French, Traditional House Plans

11,637
Plan Results
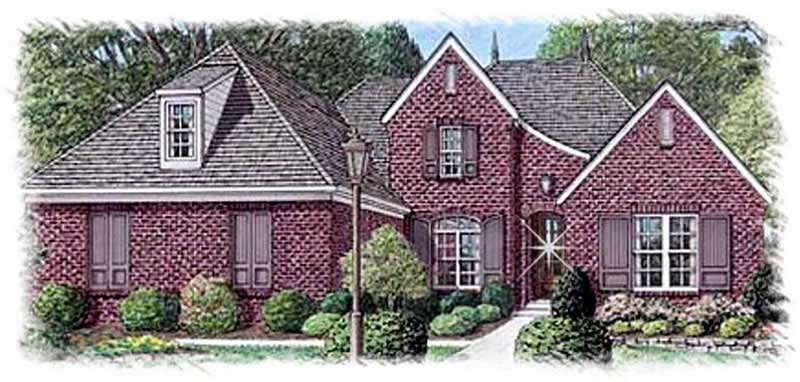
4-Bedroom, 3388 Sq Ft French Home Plan - 113-1104 - Main Exterior
Plan Collection
4-Bedroom, 3388 Sq Ft French Home Plan - 113-1104 - Main Exterior
Plan#113-1104
Starting at$400
3388
Sq Ft
1
Story
4
Bed
3.5
Bath
3
Car
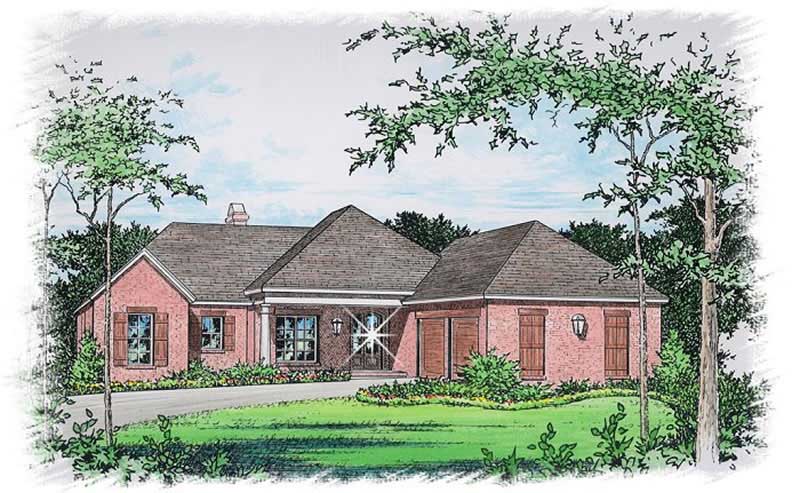
3-Bedroom, 2066 Sq Ft Ranch House Plan - 113-1101 - Front Exterior
Plan Collection
3-Bedroom, 2066 Sq Ft Ranch House Plan - 113-1101 - Front Exterior
Plan#113-1101
Starting at$350
2066
Sq Ft
1
Story
3
Bed
2
Bath
2
Car
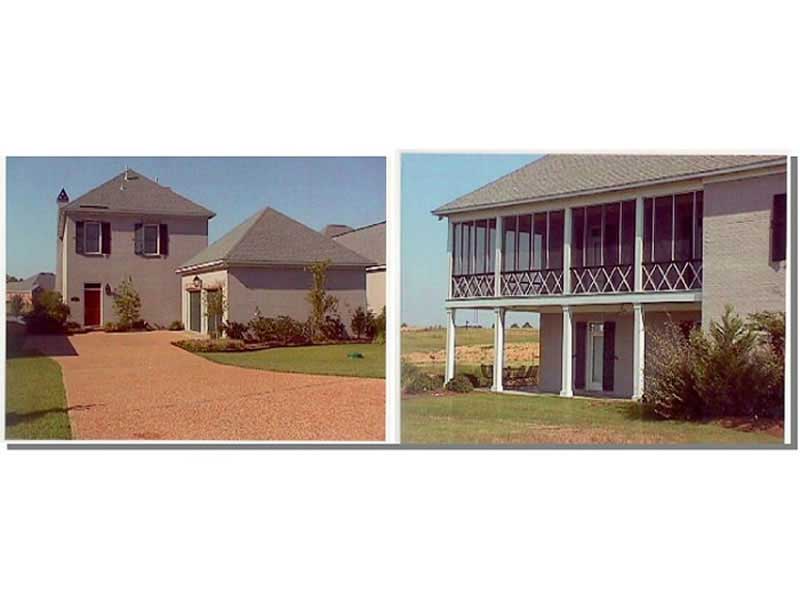
2-Bedroom, 1741 Sq Ft Farmhouse Home Plan - 113-1108 - Main Exterior
Plan Collection
2-Bedroom, 1741 Sq Ft Farmhouse Home Plan - 113-1108 - Main Exterior
Plan#113-1108
Starting at$325
1741
Sq Ft
2
Story
2
Bed
2.5
Bath
2
Car
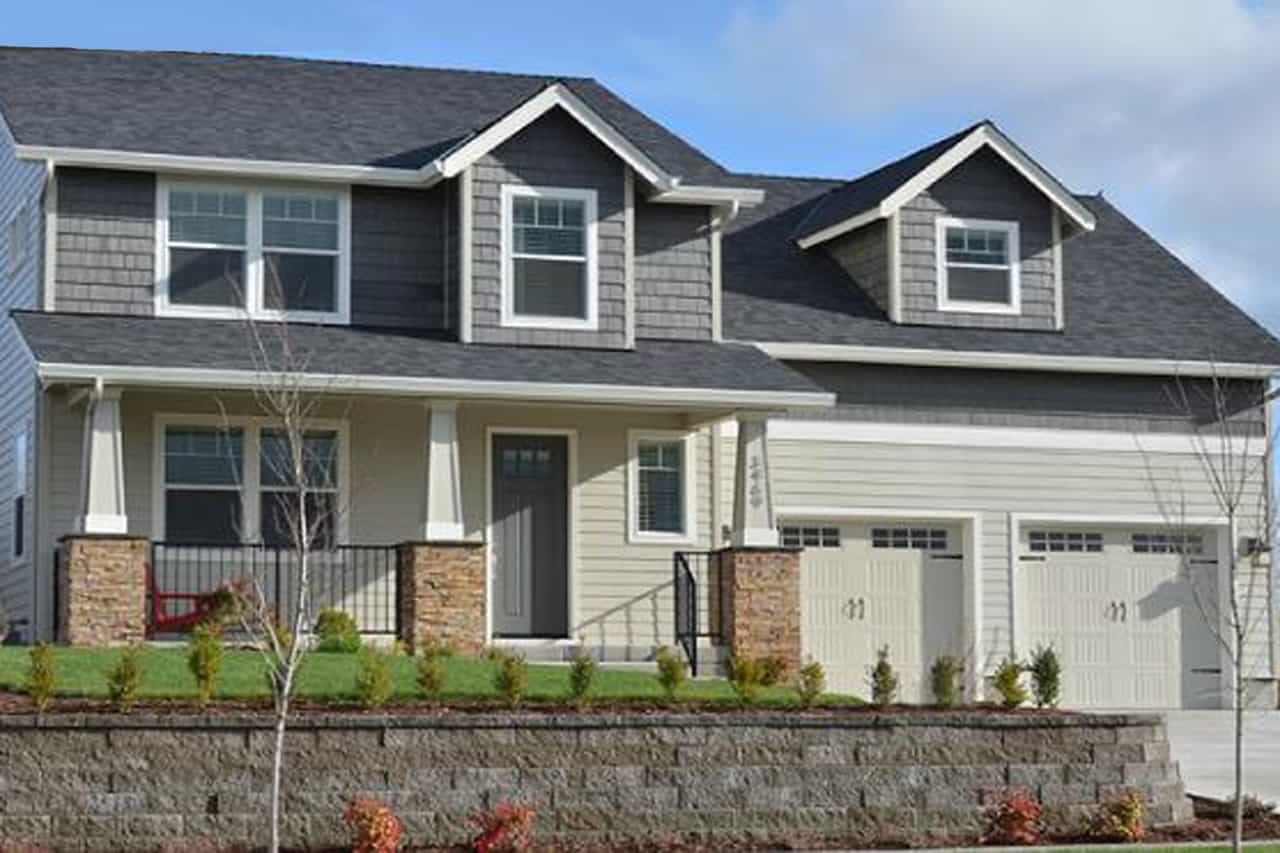
3-Bedroom, 1651 Sq Ft Craftsman House Plan - 108-1681 - Front Exterior
Plan Collection
3-Bedroom, 1651 Sq Ft Craftsman House Plan - 108-1681 - Front Exterior
Plan#108-1681
Starting at$920
1651
Sq Ft
2
Story
3
Bed
2.5
Bath
2
Car
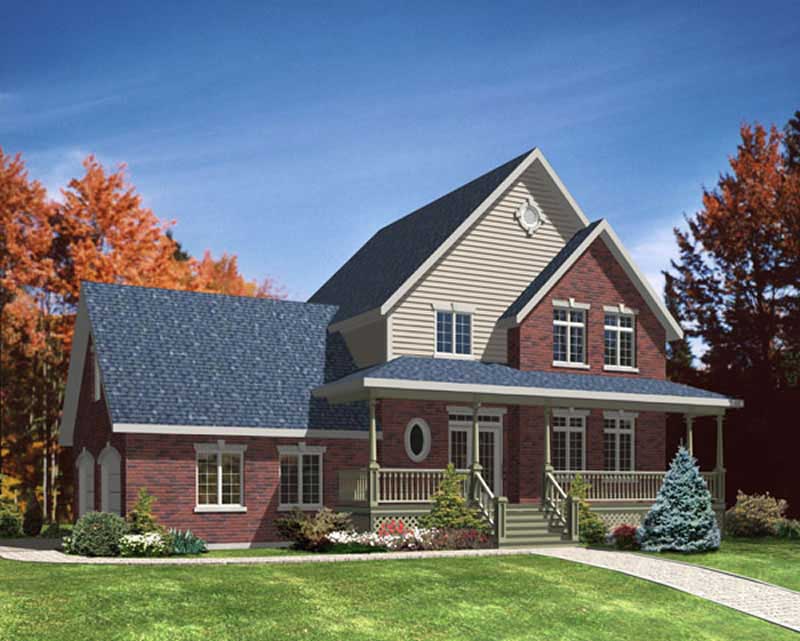
3-Bedroom, 1870 Sq Ft Country Home Plan - 158-1243 - Main Exterior
Plan Collection
3-Bedroom, 1870 Sq Ft Country Home Plan - 158-1243 - Main Exterior
Plan#158-1243
Starting at$1755
1870
Sq Ft
2
Story
3
Bed
2
Bath
1
Car
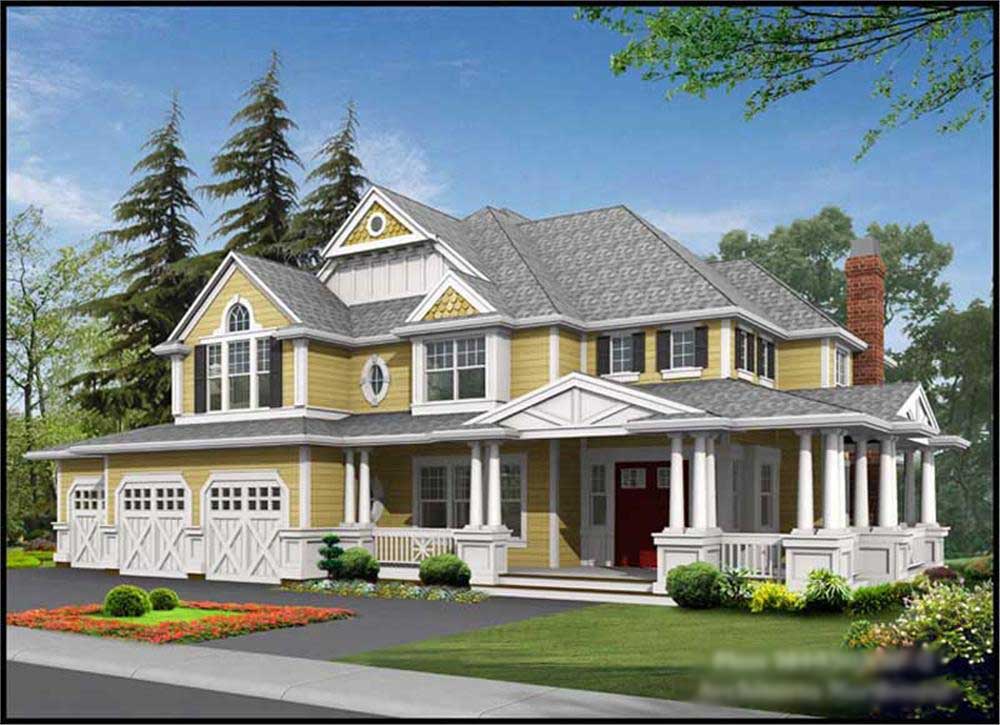
4-Bedroom, 4430 Sq Ft Country Home Plan - 115-1461 - Main Exterior
Plan Collection
4-Bedroom, 4430 Sq Ft Country Home Plan - 115-1461 - Main Exterior
Plan#115-1461
Starting at$2600
4430
Sq Ft
1
Story
4
Bed
3
Bath
3
Car
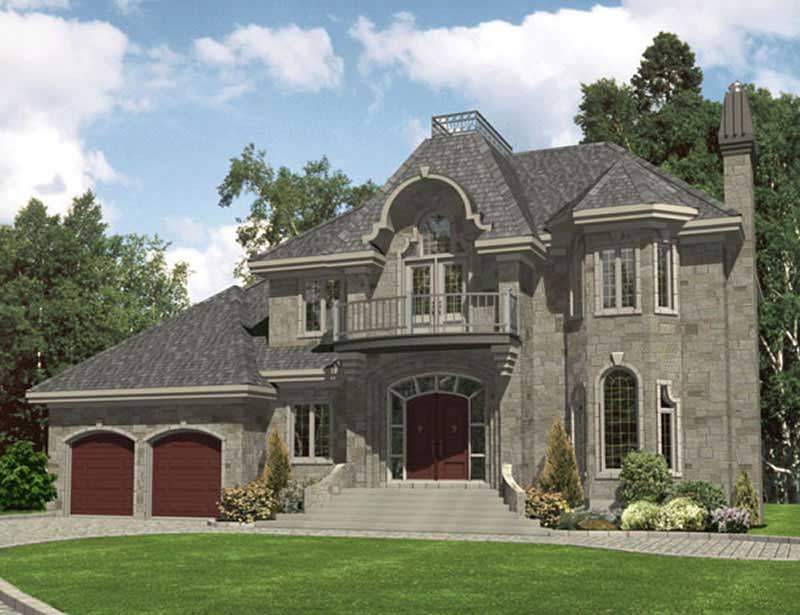
3-Bedroom, 3359 Sq Ft European House Plan - 158-1200 - Front Exterior
Plan Collection
3-Bedroom, 3359 Sq Ft European House Plan - 158-1200 - Front Exterior
Plan#158-1200
Starting at$2260
3359
Sq Ft
2
Story
3
Bed
2.5
Bath
2
Car
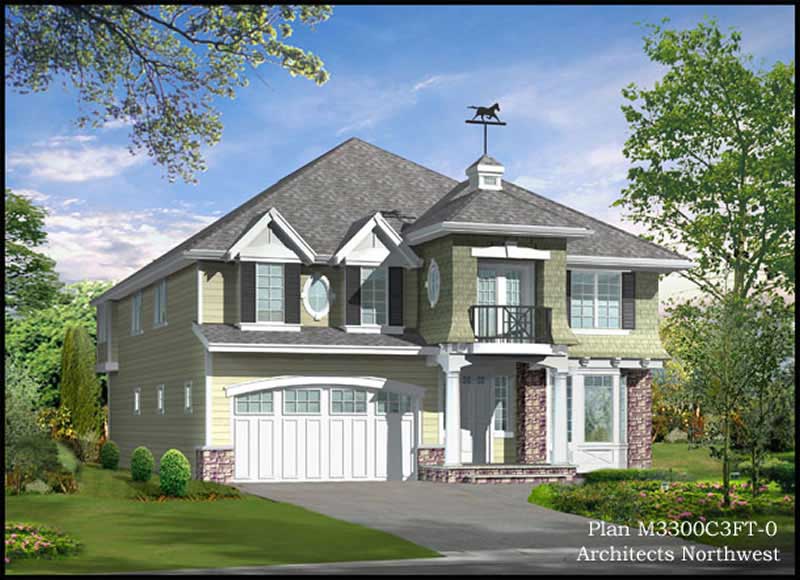
4-Bedroom, 3238 Sq Ft Traditional Home Plan - 115-1412 - Main Exterior
Plan Collection
4-Bedroom, 3238 Sq Ft Traditional Home Plan - 115-1412 - Main Exterior
Plan#115-1412
Starting at$2150
3238
Sq Ft
2
Story
4
Bed
2
Bath
3
Car
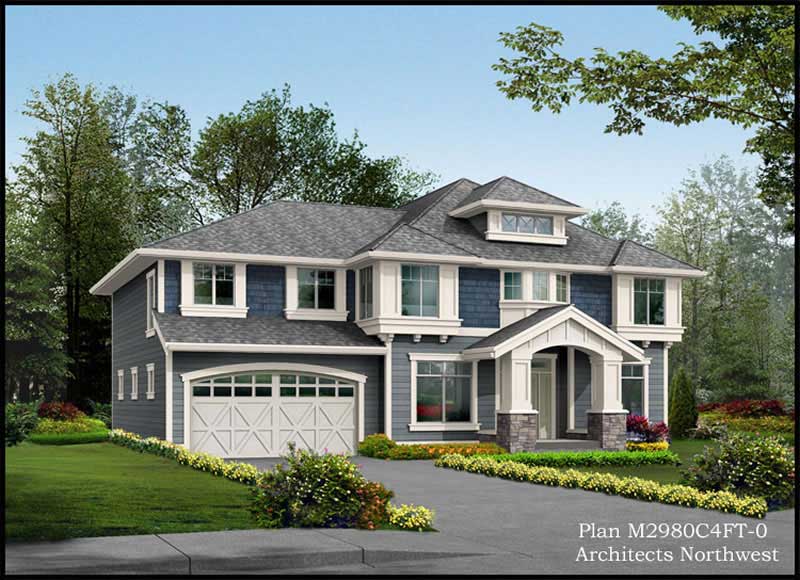
4-Bedroom, 2980 Sq Ft Traditional House Plan - 115-1408 - Front Exterior
Plan Collection
4-Bedroom, 2980 Sq Ft Traditional House Plan - 115-1408 - Front Exterior
Plan#115-1408
Starting at$1950
2980
Sq Ft
2
Story
4
Bed
2
Bath
4
Car
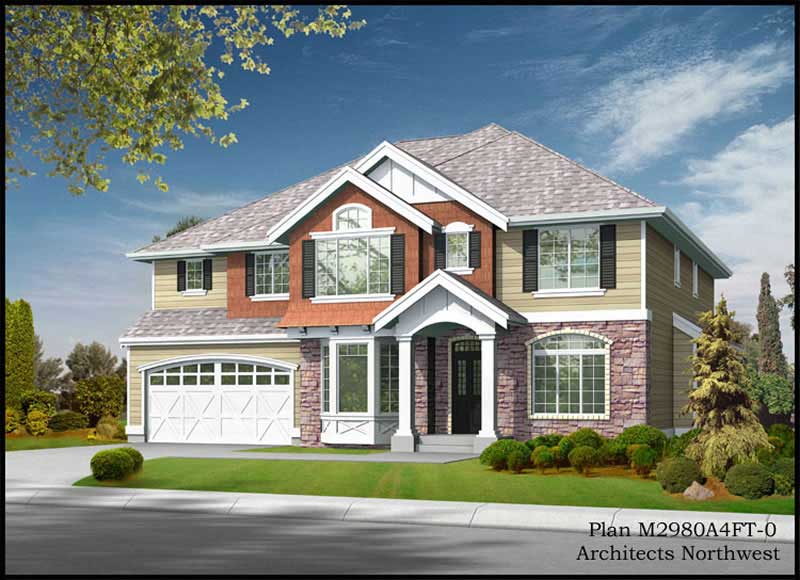
3-Bedroom, 2980 Sq Ft Traditional House Plan - 115-1309 - Front Exterior
Plan Collection
3-Bedroom, 2980 Sq Ft Traditional House Plan - 115-1309 - Front Exterior
Plan#115-1309
Starting at$1950
2980
Sq Ft
2
Story
3
Bed
2
Bath
4
Car
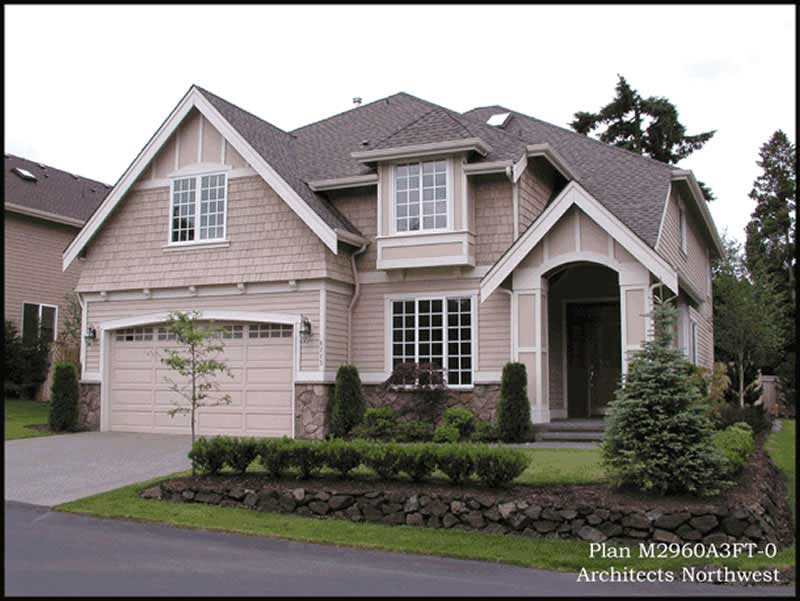
4-Bedroom, 2960 Sq Ft Shingle House Plan - 115-1415 - Front Exterior
Plan Collection
4-Bedroom, 2960 Sq Ft Shingle House Plan - 115-1415 - Front Exterior
Plan#115-1415
Starting at$1950
2960
Sq Ft
2
Story
4
Bed
2
Bath
3
Car
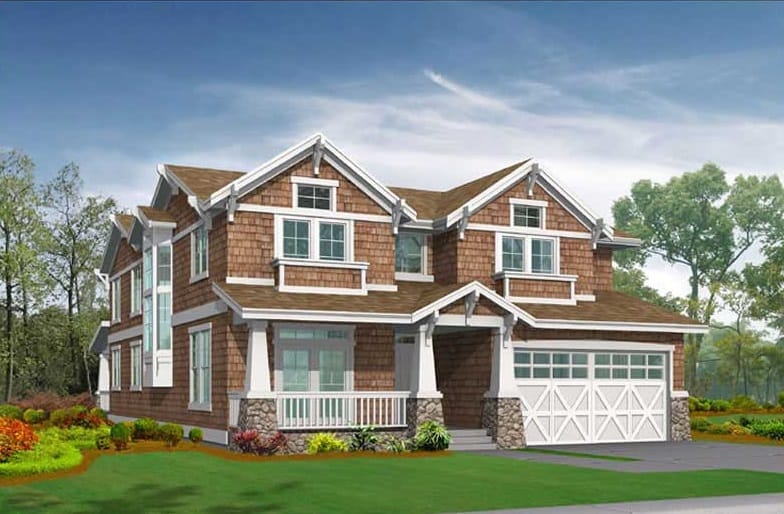
4-Bedroom, 3454 Sq Ft Home Plan - 115-1219 - Main Exterior
Plan Collection
4-Bedroom, 3454 Sq Ft Home Plan - 115-1219 - Main Exterior
Plan#115-1219
Starting at$2150
3454
Sq Ft
2
Story
4
Bed
4.5
Bath
2
Car
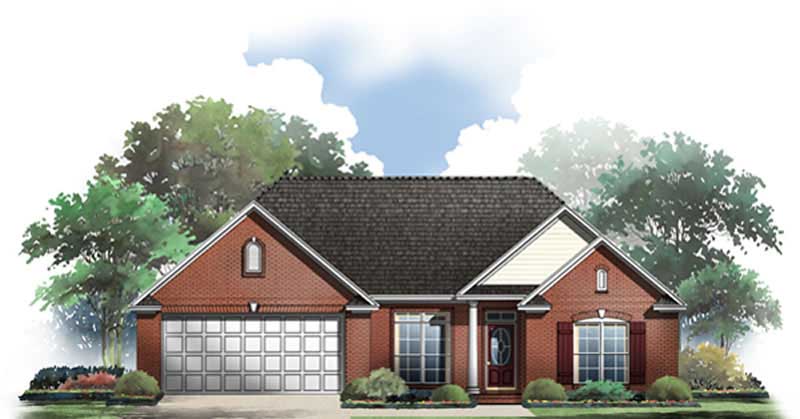
3-Bedroom, 1606 Sq Ft European Home Plan - 141-1187 - Main Exterior
Plan Collection
3-Bedroom, 1606 Sq Ft European Home Plan - 141-1187 - Main Exterior
Plan#141-1187
Starting at$1400
1606
Sq Ft
1
Story
3
Bed
2
Bath
2
Car
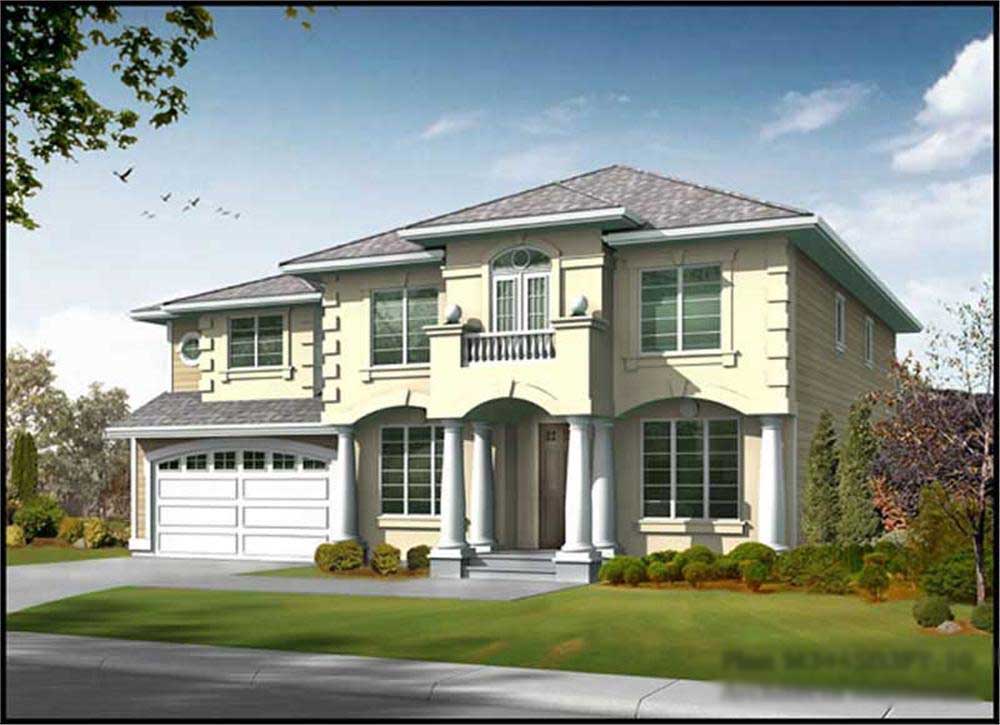
4-Bedroom, 3460 Sq Ft Georgian Home Plan - 115-1402 - Main Exterior
Plan Collection
4-Bedroom, 3460 Sq Ft Georgian Home Plan - 115-1402 - Main Exterior
Plan#115-1402
Starting at$2150
3460
Sq Ft
2
Story
4
Bed
2
Bath
3
Car
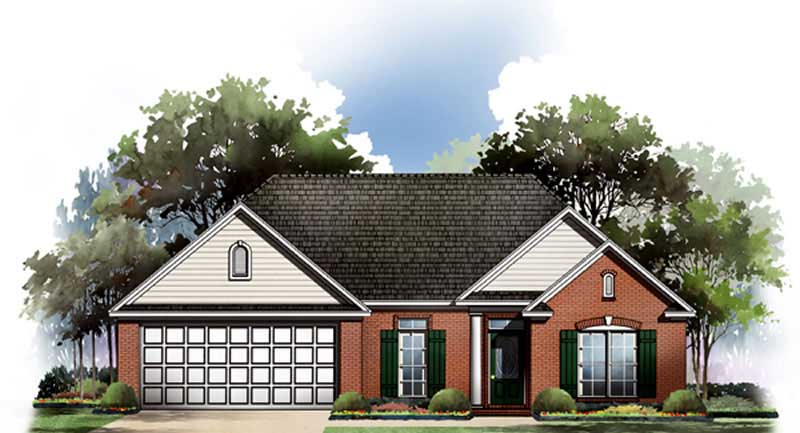
3-Bedroom, 1603 Sq Ft European Home Plan - 141-1189 - Main Exterior
Plan Collection
3-Bedroom, 1603 Sq Ft European Home Plan - 141-1189 - Main Exterior
Plan#141-1189
Starting at$1400
1603
Sq Ft
1
Story
3
Bed
2
Bath
2
Car
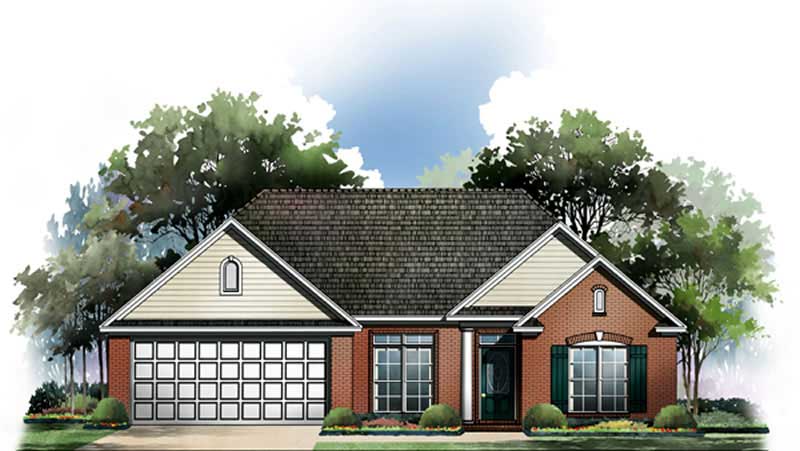
3-Bedroom, 1602 Sq Ft European Home Plan - 141-1190 - Main Exterior
Plan Collection
3-Bedroom, 1602 Sq Ft European Home Plan - 141-1190 - Main Exterior
Plan#141-1190
Starting at$1400
1602
Sq Ft
1
Story
3
Bed
2
Bath
2
Car
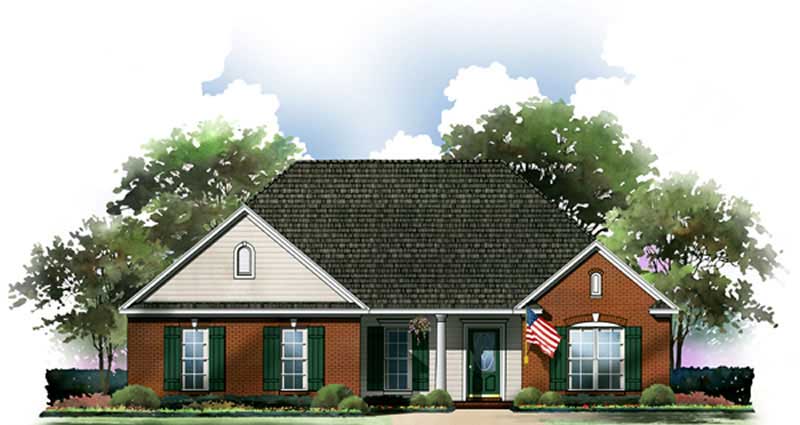
3-Bedroom, 1601 Sq Ft European House Plan - 141-1191 - Front Exterior
Plan Collection
3-Bedroom, 1601 Sq Ft European House Plan - 141-1191 - Front Exterior
Plan#141-1191
Starting at$1400
1601
Sq Ft
1
Story
3
Bed
2
Bath
2
Car
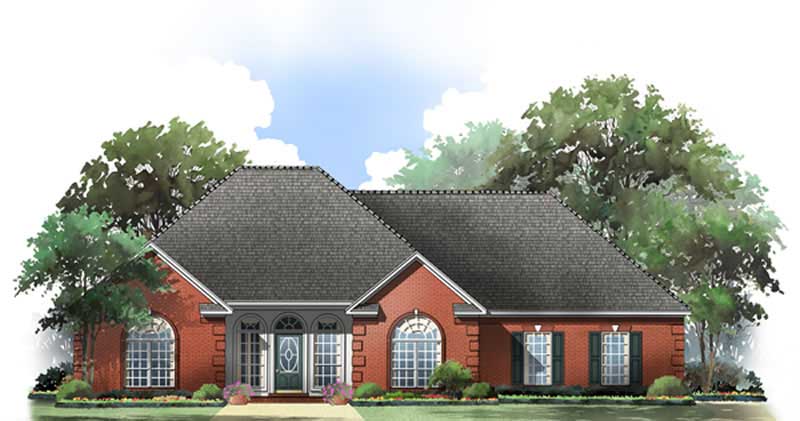
3-Bedroom, 1503 Sq Ft European House Plan - 141-1192 - Front Exterior
Plan Collection
3-Bedroom, 1503 Sq Ft European House Plan - 141-1192 - Front Exterior
Plan#141-1192
Starting at$1400
1503
Sq Ft
1
Story
3
Bed
2
Bath
2
Car
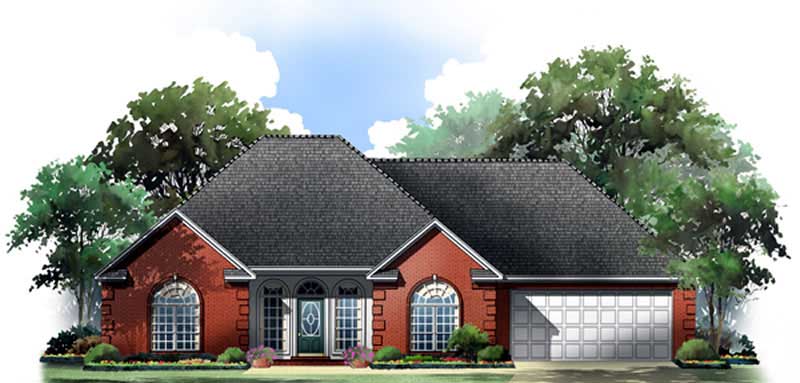
3-Bedroom, 1503 Sq Ft European House Plan - 141-1206 - Front Exterior
Plan Collection
3-Bedroom, 1503 Sq Ft European House Plan - 141-1206 - Front Exterior
Plan#141-1206
Starting at$1400
1503
Sq Ft
1
Story
3
Bed
2
Bath
2
Car
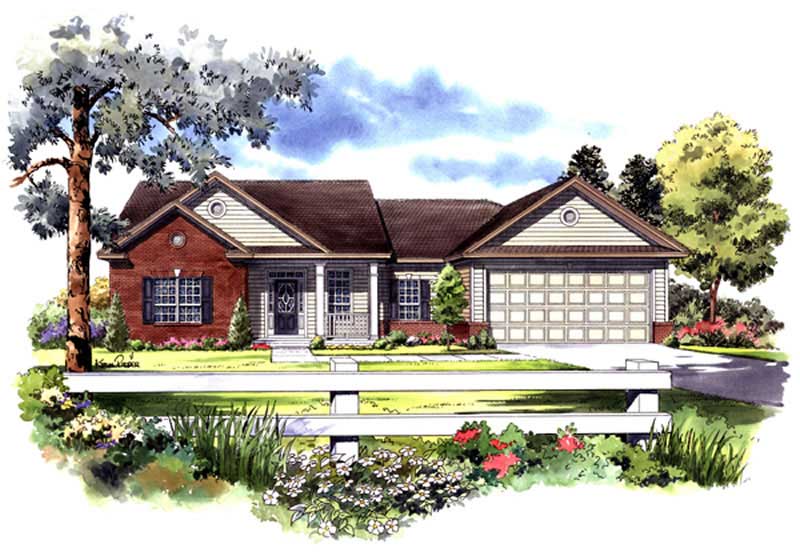
3-Bedroom, 1502 Sq Ft Country House Plan - 141-1195 - Front Exterior
Plan Collection
3-Bedroom, 1502 Sq Ft Country House Plan - 141-1195 - Front Exterior
Plan#141-1195
Starting at$1400
1502
Sq Ft
1
Story
3
Bed
2
Bath
2
Car
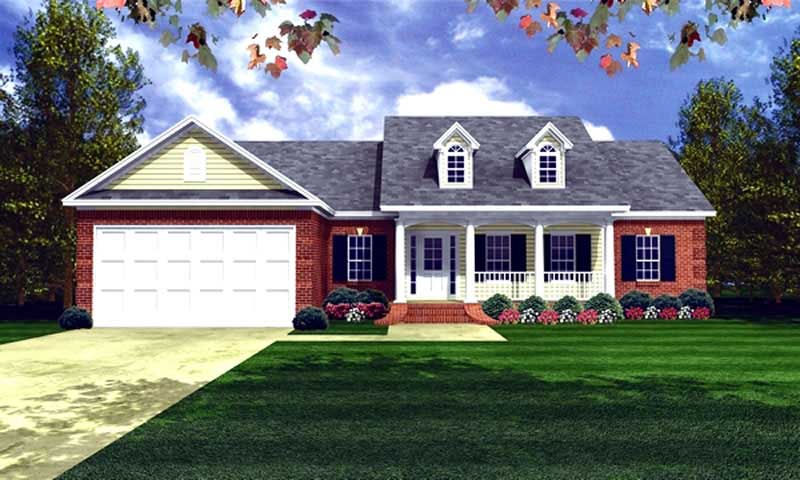
3-Bedroom, 1501 Sq Ft Country House Plan - 141-1197 - Front Exterior
Plan Collection
3-Bedroom, 1501 Sq Ft Country House Plan - 141-1197 - Front Exterior
Plan#141-1197
Starting at$1400
1501
Sq Ft
1
Story
3
Bed
2
Bath
2
Car
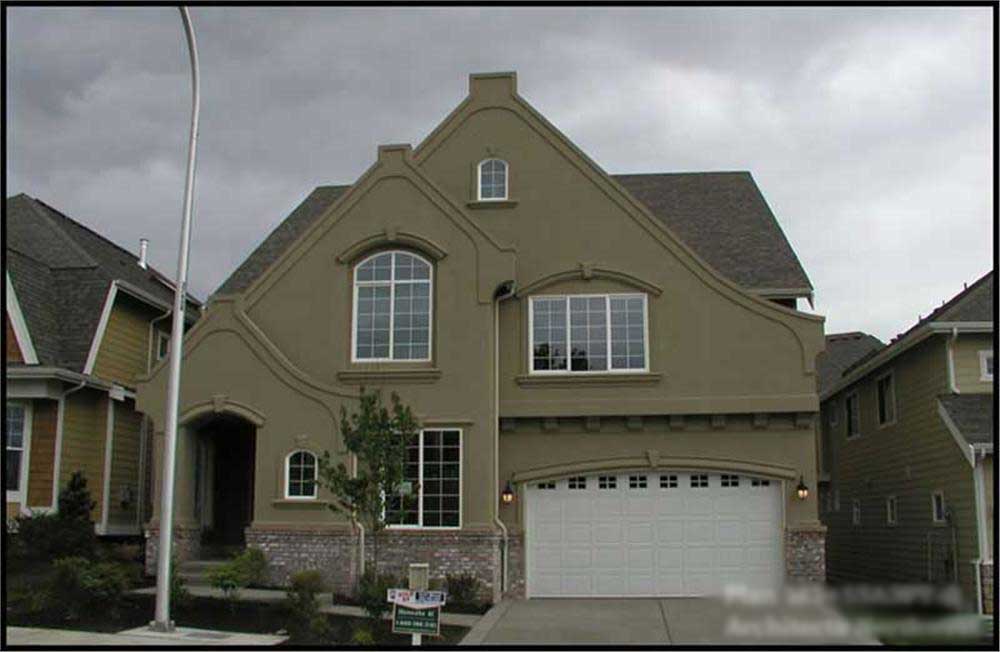
4-Bedroom, 3480 Sq Ft Luxury Home Plan - 115-1426 - Main Exterior
Plan Collection
4-Bedroom, 3480 Sq Ft Luxury Home Plan - 115-1426 - Main Exterior
Plan#115-1426
Starting at$2150
3480
Sq Ft
2
Story
4
Bed
3
Bath
3
Car
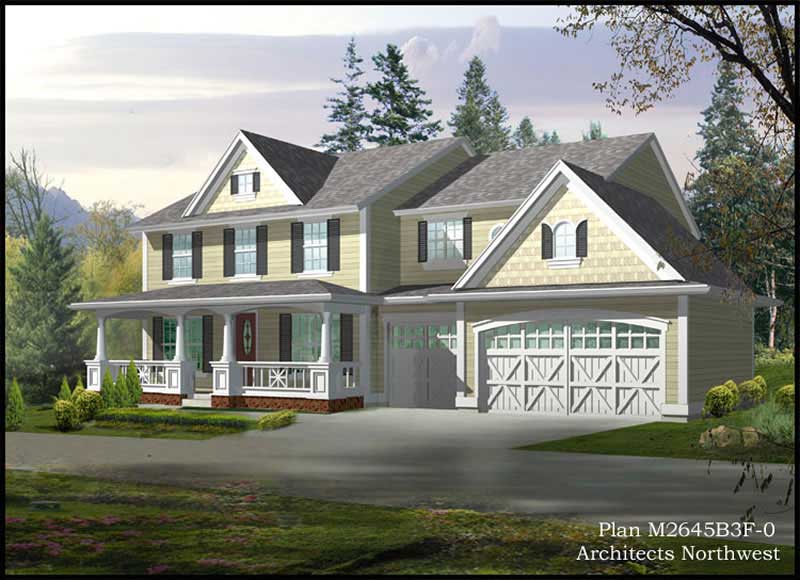
4-Bedroom, 2700 Sq Ft Farmhouse House Plan - 115-1406 - Front Exterior
Plan Collection
4-Bedroom, 2700 Sq Ft Farmhouse House Plan - 115-1406 - Front Exterior
Plan#115-1406
Starting at$1950
2700
Sq Ft
2
Story
4
Bed
2
Bath
3
Car
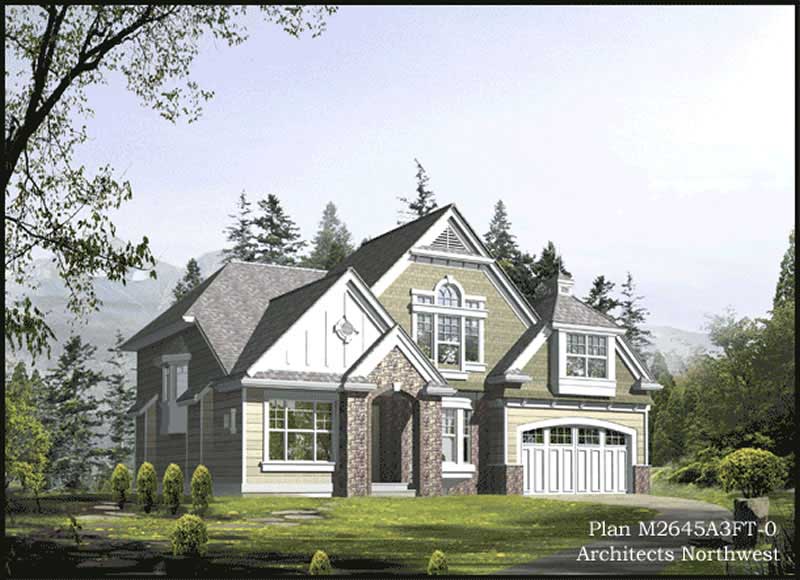
4-Bedroom, 2645 Sq Ft Traditional House Plan - 115-1435 - Front Exterior
Plan Collection
4-Bedroom, 2645 Sq Ft Traditional House Plan - 115-1435 - Front Exterior
Plan#115-1435
Starting at$1950
2645
Sq Ft
2
Story
4
Bed
2
Bath
3
Car
4-Bedroom, 3388 Sq Ft French Home Plan - 113-1104 - Main Exterior
Plan Collection
4-Bedroom, 3388 Sq Ft French Home Plan - 113-1104 - Main Exterior
Plan#113-1104
Starting at$400
3388
Sq Ft
1
Story
4
Bed
3.5
Bath
3
Car
3-Bedroom, 2066 Sq Ft Ranch House Plan - 113-1101 - Front Exterior
Plan Collection
3-Bedroom, 2066 Sq Ft Ranch House Plan - 113-1101 - Front Exterior
Plan#113-1101
Starting at$350
2066
Sq Ft
1
Story
3
Bed
2
Bath
2
Car
2-Bedroom, 1741 Sq Ft Farmhouse Home Plan - 113-1108 - Main Exterior
Plan Collection
2-Bedroom, 1741 Sq Ft Farmhouse Home Plan - 113-1108 - Main Exterior
Plan#113-1108
Starting at$325
1741
Sq Ft
2
Story
2
Bed
2.5
Bath
2
Car
3-Bedroom, 1651 Sq Ft Craftsman House Plan - 108-1681 - Front Exterior
Plan Collection
3-Bedroom, 1651 Sq Ft Craftsman House Plan - 108-1681 - Front Exterior
Plan#108-1681
Starting at$920
1651
Sq Ft
2
Story
3
Bed
2.5
Bath
2
Car
3-Bedroom, 1870 Sq Ft Country Home Plan - 158-1243 - Main Exterior
Plan Collection
3-Bedroom, 1870 Sq Ft Country Home Plan - 158-1243 - Main Exterior
Plan#158-1243
Starting at$1755
1870
Sq Ft
2
Story
3
Bed
2
Bath
1
Car
4-Bedroom, 4430 Sq Ft Country Home Plan - 115-1461 - Main Exterior
Plan Collection
4-Bedroom, 4430 Sq Ft Country Home Plan - 115-1461 - Main Exterior
Plan#115-1461
Starting at$2600
4430
Sq Ft
1
Story
4
Bed
3
Bath
3
Car
3-Bedroom, 3359 Sq Ft European House Plan - 158-1200 - Front Exterior
Plan Collection
3-Bedroom, 3359 Sq Ft European House Plan - 158-1200 - Front Exterior
Plan#158-1200
Starting at$2260
3359
Sq Ft
2
Story
3
Bed
2.5
Bath
2
Car
4-Bedroom, 3238 Sq Ft Traditional Home Plan - 115-1412 - Main Exterior
Plan Collection
4-Bedroom, 3238 Sq Ft Traditional Home Plan - 115-1412 - Main Exterior
Plan#115-1412
Starting at$2150
3238
Sq Ft
2
Story
4
Bed
2
Bath
3
Car
4-Bedroom, 2980 Sq Ft Traditional House Plan - 115-1408 - Front Exterior
Plan Collection
4-Bedroom, 2980 Sq Ft Traditional House Plan - 115-1408 - Front Exterior
Plan#115-1408
Starting at$1950
2980
Sq Ft
2
Story
4
Bed
2
Bath
4
Car
3-Bedroom, 2980 Sq Ft Traditional House Plan - 115-1309 - Front Exterior
Plan Collection
3-Bedroom, 2980 Sq Ft Traditional House Plan - 115-1309 - Front Exterior
Plan#115-1309
Starting at$1950
2980
Sq Ft
2
Story
3
Bed
2
Bath
4
Car
4-Bedroom, 2960 Sq Ft Shingle House Plan - 115-1415 - Front Exterior
Plan Collection
4-Bedroom, 2960 Sq Ft Shingle House Plan - 115-1415 - Front Exterior
Plan#115-1415
Starting at$1950
2960
Sq Ft
2
Story
4
Bed
2
Bath
3
Car
4-Bedroom, 3454 Sq Ft Home Plan - 115-1219 - Main Exterior
Plan Collection
4-Bedroom, 3454 Sq Ft Home Plan - 115-1219 - Main Exterior
Plan#115-1219
Starting at$2150
3454
Sq Ft
2
Story
4
Bed
4.5
Bath
2
Car
3-Bedroom, 1606 Sq Ft European Home Plan - 141-1187 - Main Exterior
Plan Collection
3-Bedroom, 1606 Sq Ft European Home Plan - 141-1187 - Main Exterior
Plan#141-1187
Starting at$1400
1606
Sq Ft
1
Story
3
Bed
2
Bath
2
Car
4-Bedroom, 3460 Sq Ft Georgian Home Plan - 115-1402 - Main Exterior
Plan Collection
4-Bedroom, 3460 Sq Ft Georgian Home Plan - 115-1402 - Main Exterior
Plan#115-1402
Starting at$2150
3460
Sq Ft
2
Story
4
Bed
2
Bath
3
Car
3-Bedroom, 1603 Sq Ft European Home Plan - 141-1189 - Main Exterior
Plan Collection
3-Bedroom, 1603 Sq Ft European Home Plan - 141-1189 - Main Exterior
Plan#141-1189
Starting at$1400
1603
Sq Ft
1
Story
3
Bed
2
Bath
2
Car
3-Bedroom, 1602 Sq Ft European Home Plan - 141-1190 - Main Exterior
Plan Collection
3-Bedroom, 1602 Sq Ft European Home Plan - 141-1190 - Main Exterior
Plan#141-1190
Starting at$1400
1602
Sq Ft
1
Story
3
Bed
2
Bath
2
Car
3-Bedroom, 1601 Sq Ft European House Plan - 141-1191 - Front Exterior
Plan Collection
3-Bedroom, 1601 Sq Ft European House Plan - 141-1191 - Front Exterior
Plan#141-1191
Starting at$1400
1601
Sq Ft
1
Story
3
Bed
2
Bath
2
Car
3-Bedroom, 1503 Sq Ft European House Plan - 141-1192 - Front Exterior
Plan Collection
3-Bedroom, 1503 Sq Ft European House Plan - 141-1192 - Front Exterior
Plan#141-1192
Starting at$1400
1503
Sq Ft
1
Story
3
Bed
2
Bath
2
Car
3-Bedroom, 1503 Sq Ft European House Plan - 141-1206 - Front Exterior
Plan Collection
3-Bedroom, 1503 Sq Ft European House Plan - 141-1206 - Front Exterior
Plan#141-1206
Starting at$1400
1503
Sq Ft
1
Story
3
Bed
2
Bath
2
Car
3-Bedroom, 1502 Sq Ft Country House Plan - 141-1195 - Front Exterior
Plan Collection
3-Bedroom, 1502 Sq Ft Country House Plan - 141-1195 - Front Exterior
Plan#141-1195
Starting at$1400
1502
Sq Ft
1
Story
3
Bed
2
Bath
2
Car
3-Bedroom, 1501 Sq Ft Country House Plan - 141-1197 - Front Exterior
Plan Collection
3-Bedroom, 1501 Sq Ft Country House Plan - 141-1197 - Front Exterior
Plan#141-1197
Starting at$1400
1501
Sq Ft
1
Story
3
Bed
2
Bath
2
Car
4-Bedroom, 3480 Sq Ft Luxury Home Plan - 115-1426 - Main Exterior
Plan Collection
4-Bedroom, 3480 Sq Ft Luxury Home Plan - 115-1426 - Main Exterior
Plan#115-1426
Starting at$2150
3480
Sq Ft
2
Story
4
Bed
3
Bath
3
Car
4-Bedroom, 2700 Sq Ft Farmhouse House Plan - 115-1406 - Front Exterior
Plan Collection
4-Bedroom, 2700 Sq Ft Farmhouse House Plan - 115-1406 - Front Exterior
Plan#115-1406
Starting at$1950
2700
Sq Ft
2
Story
4
Bed
2
Bath
3
Car
4-Bedroom, 2645 Sq Ft Traditional House Plan - 115-1435 - Front Exterior
Plan Collection
4-Bedroom, 2645 Sq Ft Traditional House Plan - 115-1435 - Front Exterior
Plan#115-1435
Starting at$1950
2645
Sq Ft
2
Story
4
Bed
2
Bath
3
Car
1...450451452453454...485