French, Craftsman House Plans

5,824
Plan Results
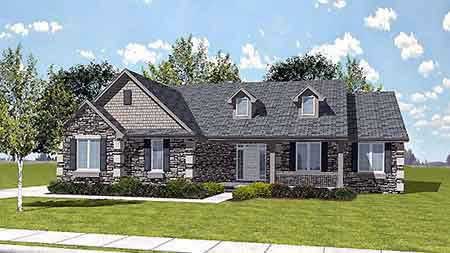
3-Bedroom, 1951 Sq Ft Craftsman House Plan - 146-1608 - Front Exterior
Plan Collection
3-Bedroom, 1951 Sq Ft Craftsman House Plan - 146-1608 - Front Exterior
Plan#146-1608
Starting at$980
1951
Sq Ft
1
Story
3
Bed
2.5
Bath
3
Car
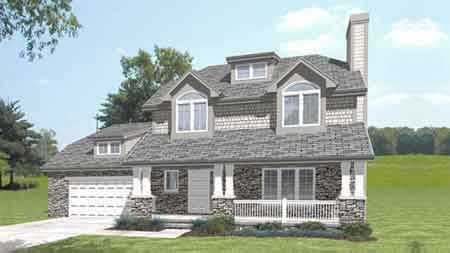
3-Bedroom, 1652 Sq Ft Craftsman House Plan - 146-1388 - Front Exterior
Plan Collection
3-Bedroom, 1652 Sq Ft Craftsman House Plan - 146-1388 - Front Exterior
Plan#146-1388
Starting at$980
1652
Sq Ft
2
Story
3
Bed
2.5
Bath
2
Car
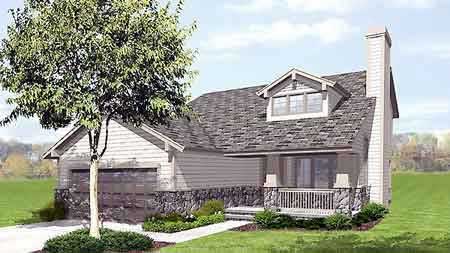
4-Bedroom, 1911 Sq Ft Craftsman House Plan - 146-1613 - Front Exterior
Plan Collection
4-Bedroom, 1911 Sq Ft Craftsman House Plan - 146-1613 - Front Exterior
Plan#146-1613
Starting at$980
1911
Sq Ft
2
Story
4
Bed
2.5
Bath
2
Car
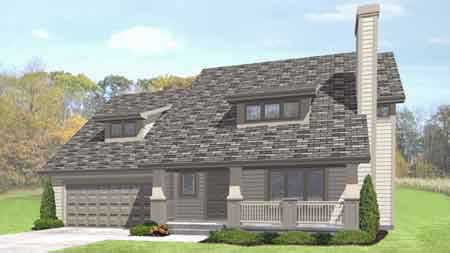
3-Bedroom, 1727 Sq Ft Craftsman House Plan - 146-1186 - Front Exterior
Plan Collection
3-Bedroom, 1727 Sq Ft Craftsman House Plan - 146-1186 - Front Exterior
Plan#146-1186
Starting at$980
1727
Sq Ft
2
Story
3
Bed
2.5
Bath
2
Car
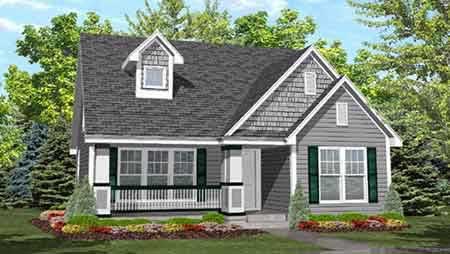
4-Bedroom, 1385 Sq Ft Cape Cod House Plan - 146-1621 - Front Exterior
Plan Collection
4-Bedroom, 1385 Sq Ft Cape Cod House Plan - 146-1621 - Front Exterior
Plan#146-1621
Starting at$885
1385
Sq Ft
2
Story
4
Bed
2
Bath
0
Car
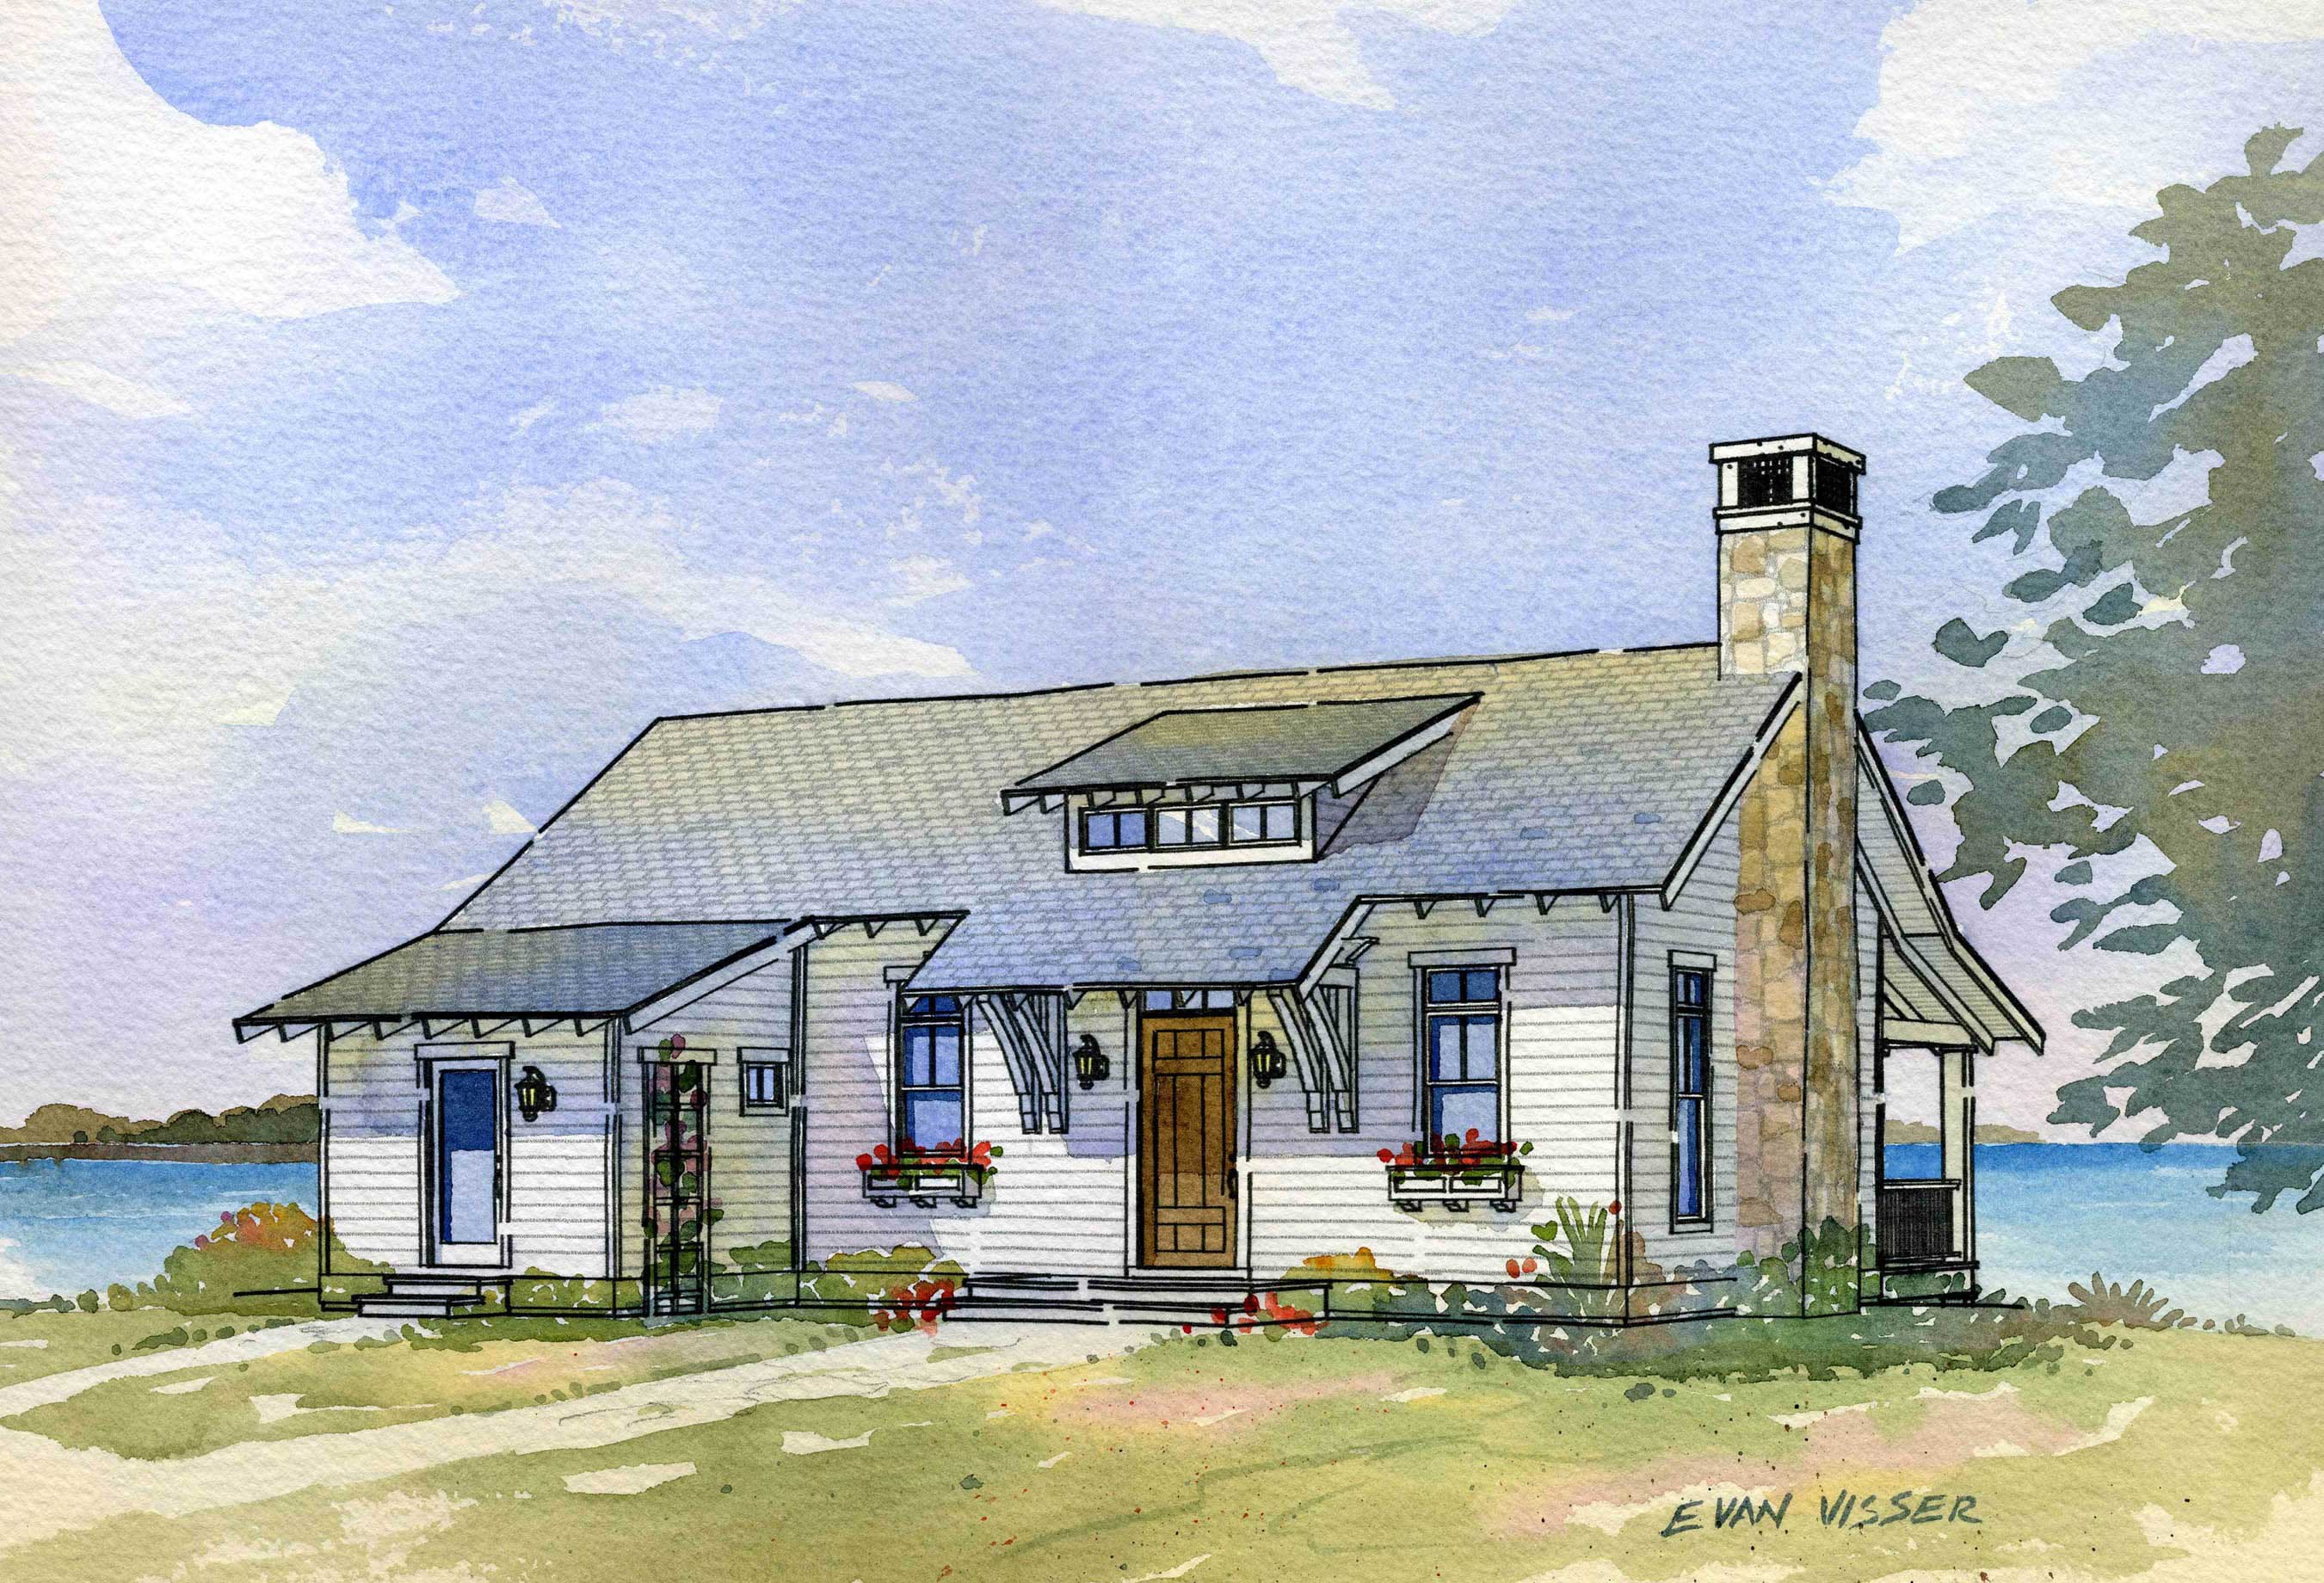
3-Bedroom, 2238 Sq Ft Country Home Plan - 168-1064 - Main Exterior
Plan Collection
3-Bedroom, 2238 Sq Ft Country Home Plan - 168-1064 - Main Exterior
Plan#168-1064
Starting at$1600
2238
Sq Ft
2
Story
3
Bed
3.5
Bath
0
Car
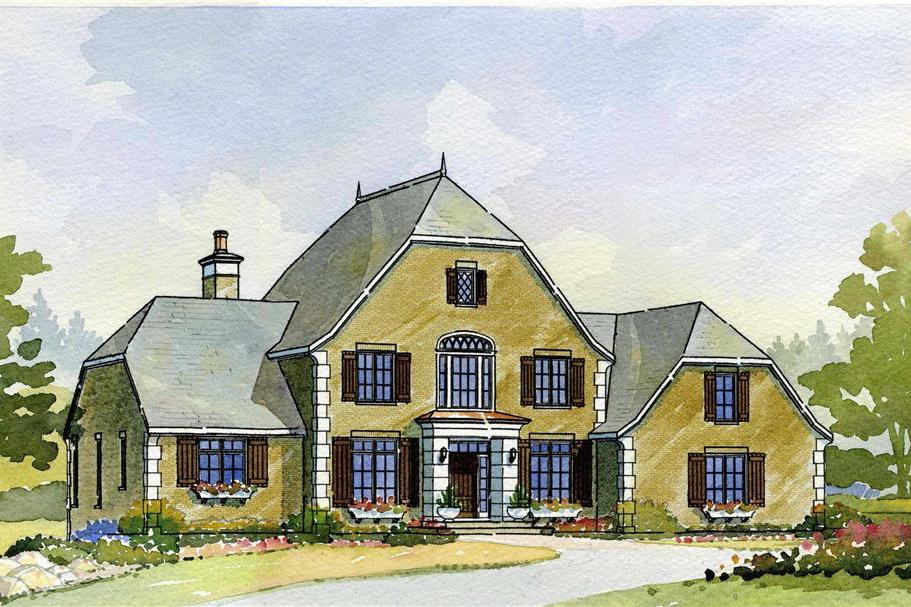
4-Bedroom, 3051 Sq Ft European Home Plan - 168-1028 - Main Exterior
Plan Collection
4-Bedroom, 3051 Sq Ft European Home Plan - 168-1028 - Main Exterior
Plan#168-1028
Starting at$2600
3051
Sq Ft
2
Story
4
Bed
3.5
Bath
3
Car
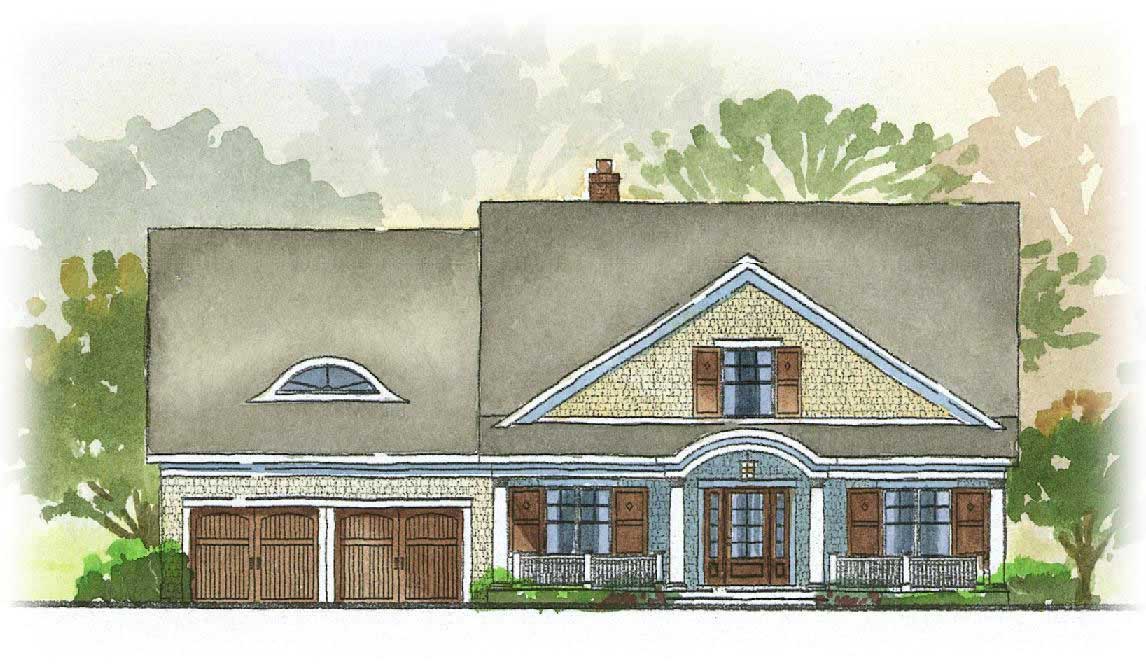
4-Bedroom, 3225 Sq Ft Country Home Plan - 168-1036 - Main Exterior
Plan Collection
4-Bedroom, 3225 Sq Ft Country Home Plan - 168-1036 - Main Exterior
Plan#168-1036
Starting at$1600
3225
Sq Ft
2
Story
4
Bed
3.5
Bath
2
Car
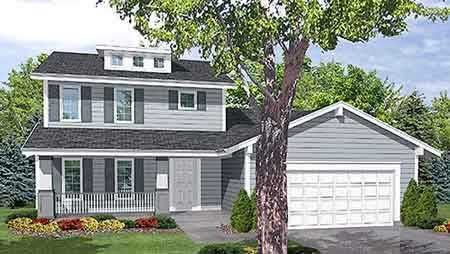
4-Bedroom, 1719 Sq Ft Country House Plan - 146-1574 - Front Exterior
Plan Collection
4-Bedroom, 1719 Sq Ft Country House Plan - 146-1574 - Front Exterior
Plan#146-1574
Starting at$980
1719
Sq Ft
2
Story
4
Bed
2.5
Bath
2
Car
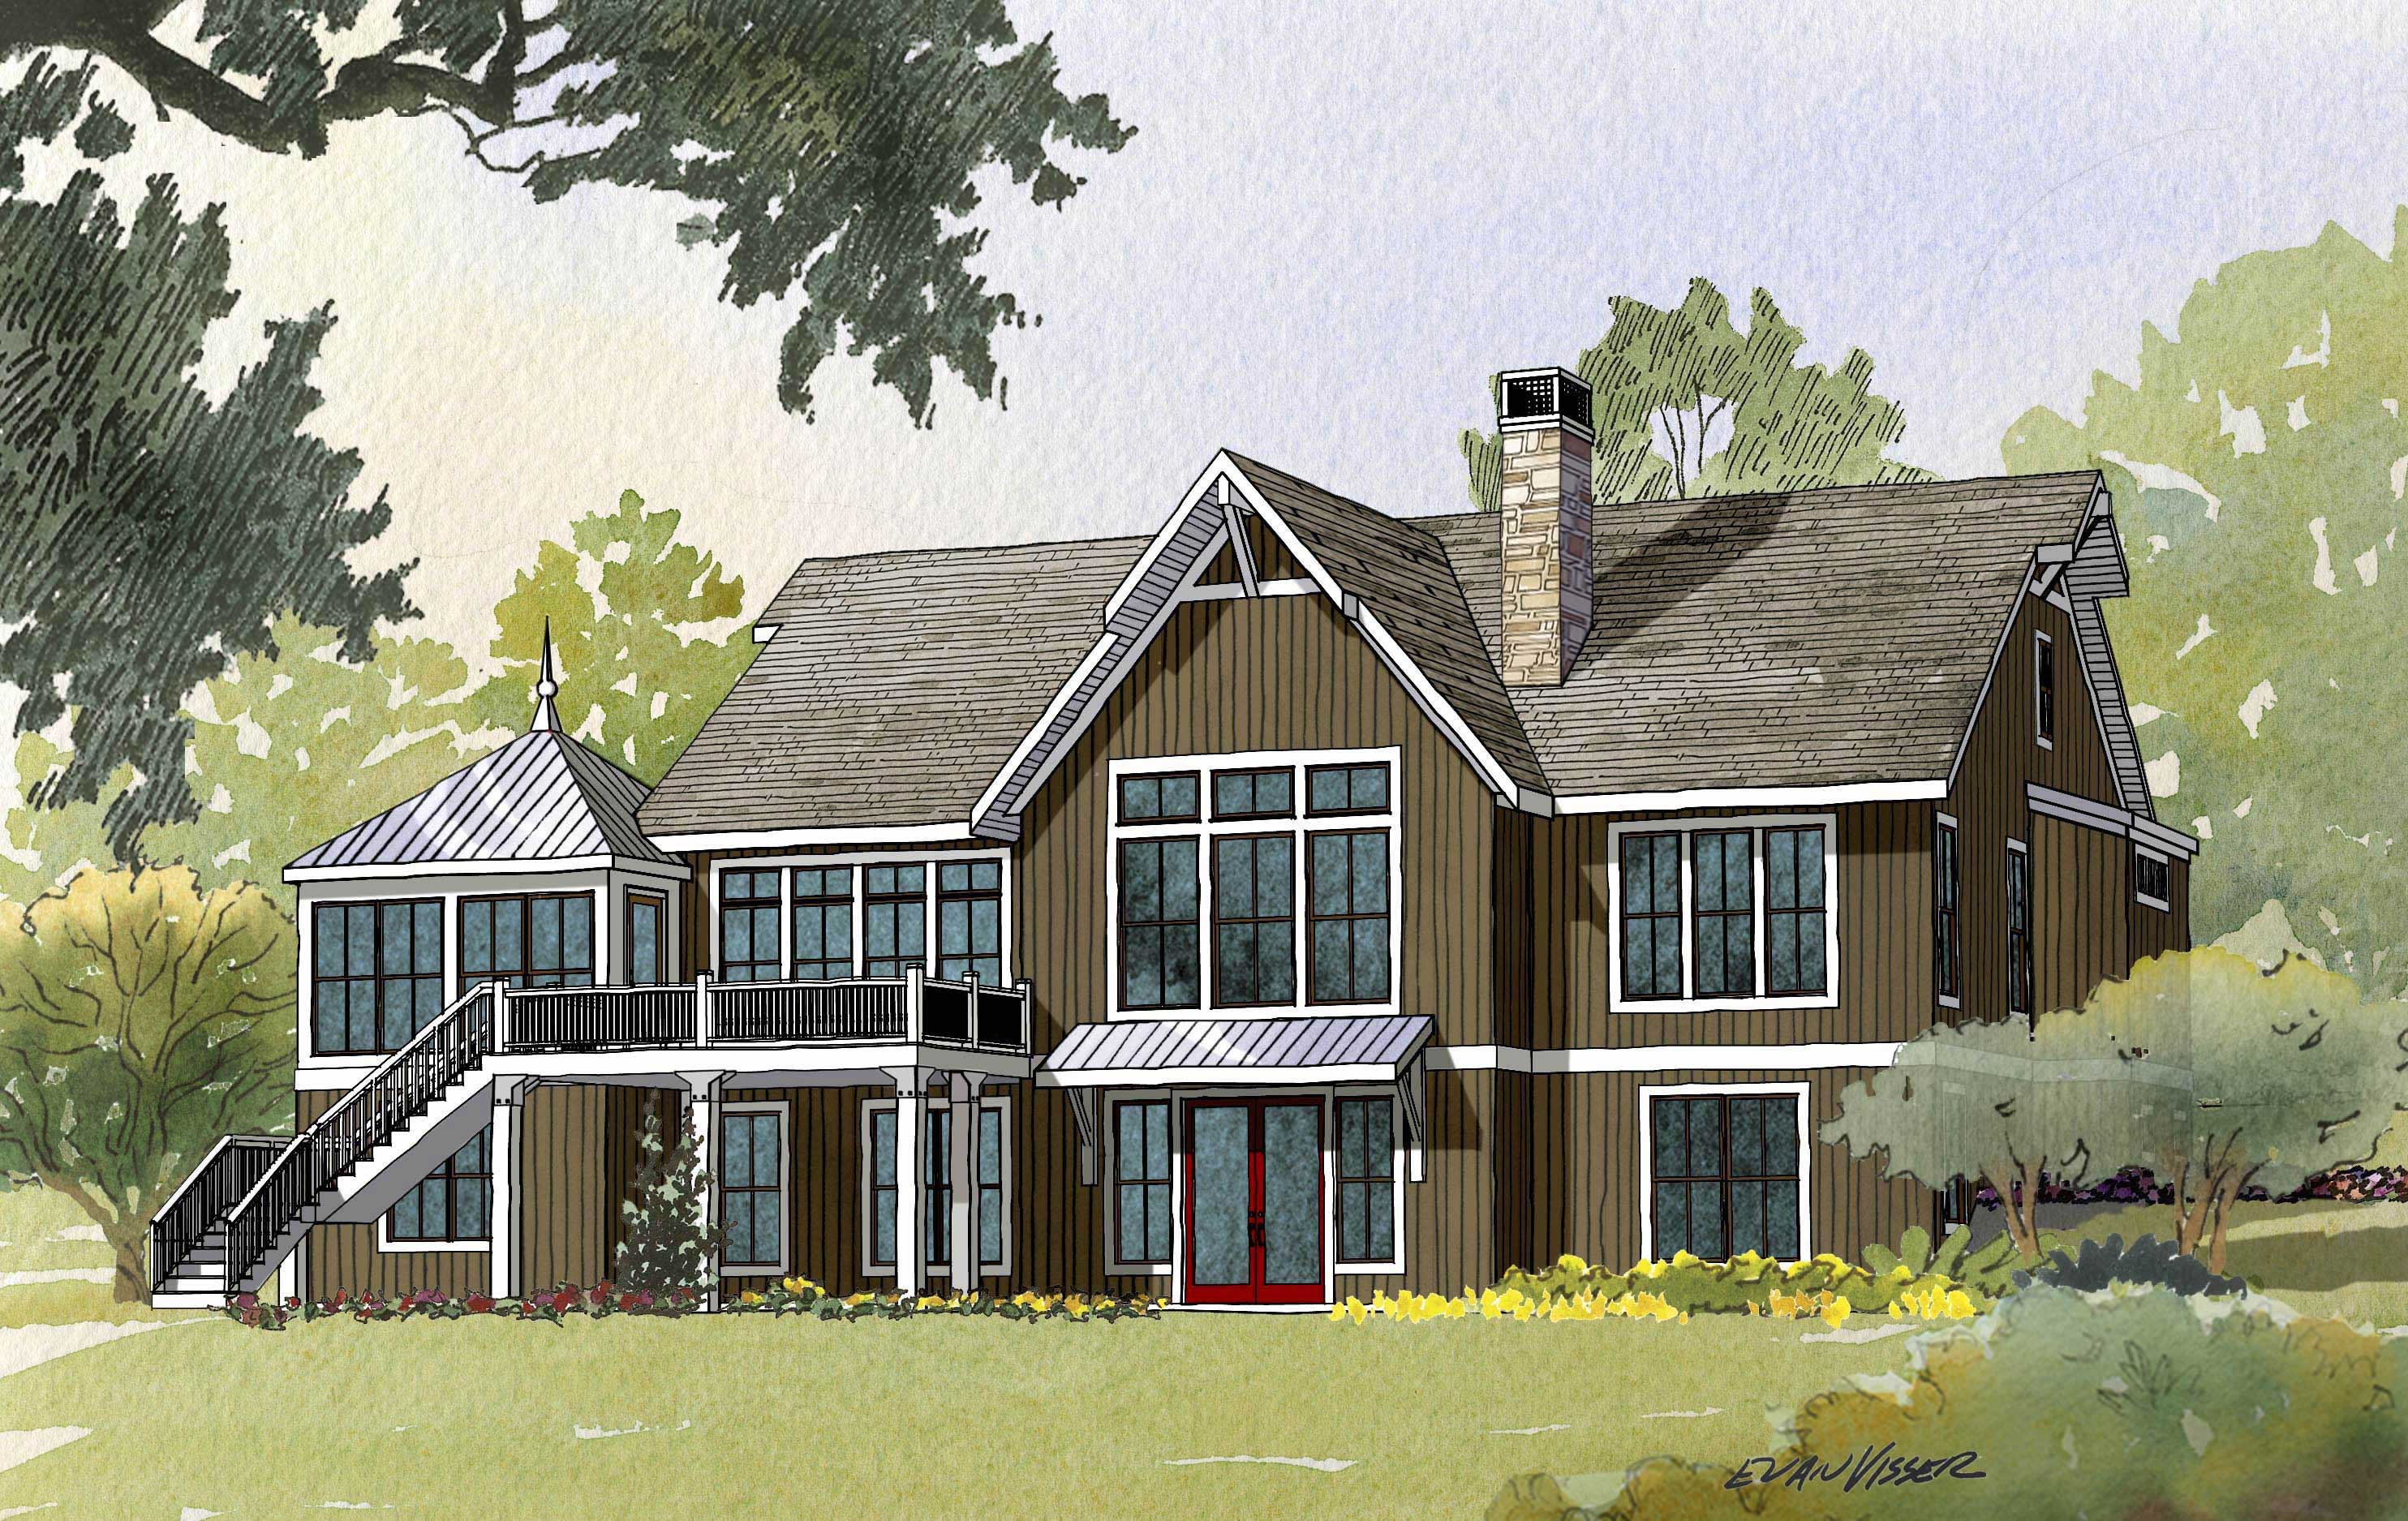
4-Bedroom, 4759 Sq Ft Country Home Plan - 168-1035 - Main Exterior
Plan Collection
4-Bedroom, 4759 Sq Ft Country Home Plan - 168-1035 - Main Exterior
Plan#168-1035
Starting at$2600
4759
Sq Ft
2
Story
4
Bed
3.5
Bath
3
Car
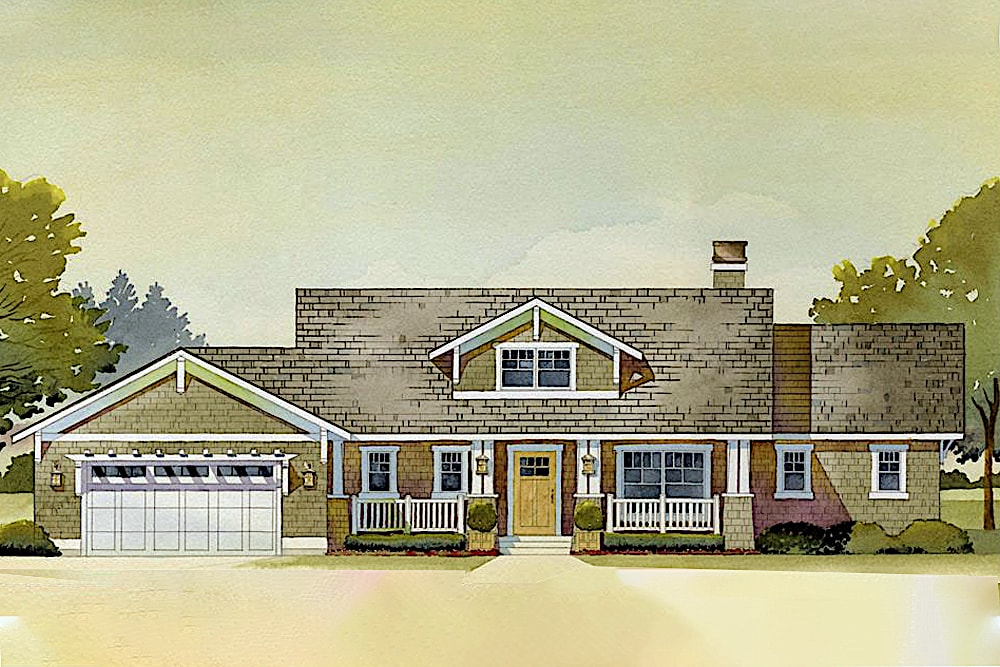
3-Bedroom, 3392 Sq Ft Country Home Plan - 168-1031 - Main Exterior
Plan Collection
3-Bedroom, 3392 Sq Ft Country Home Plan - 168-1031 - Main Exterior
Plan#168-1031
Starting at$2600
3392
Sq Ft
1
Story
3
Bed
2.5
Bath
3
Car
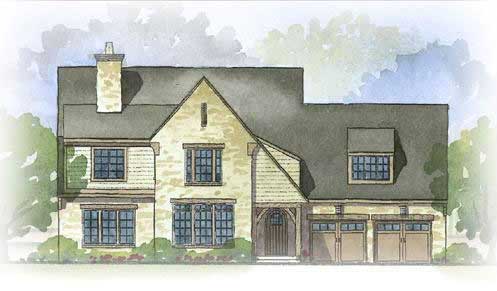
3-Bedroom, 3185 Sq Ft Craftsman House Plan - 168-1062 - Front Exterior
Plan Collection
3-Bedroom, 3185 Sq Ft Craftsman House Plan - 168-1062 - Front Exterior
Plan#168-1062
Starting at$1600
3185
Sq Ft
2
Story
3
Bed
2.5
Bath
2
Car
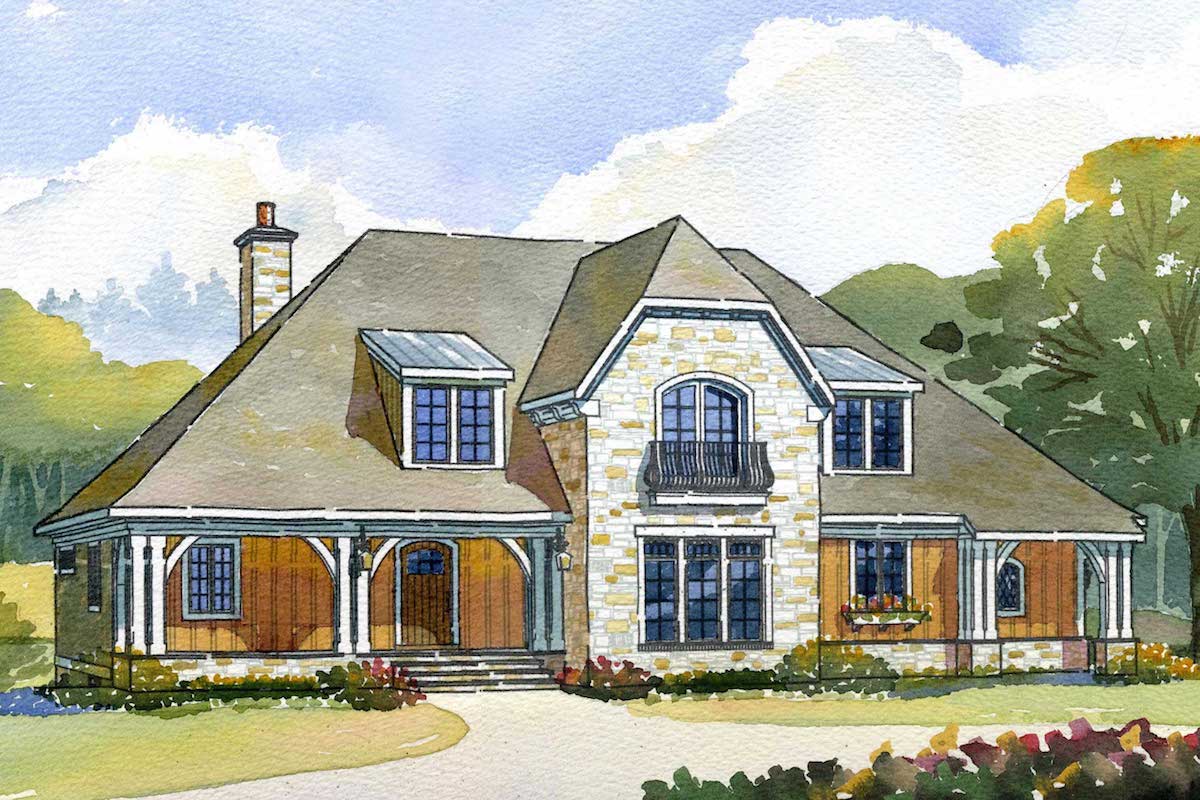
4-Bedroom, 3146 Sq Ft Country House Plan - 168-1050 - Front Exterior
Plan Collection
4-Bedroom, 3146 Sq Ft Country House Plan - 168-1050 - Front Exterior
Plan#168-1050
Starting at$2600
3146
Sq Ft
2
Story
4
Bed
3.5
Bath
3
Car
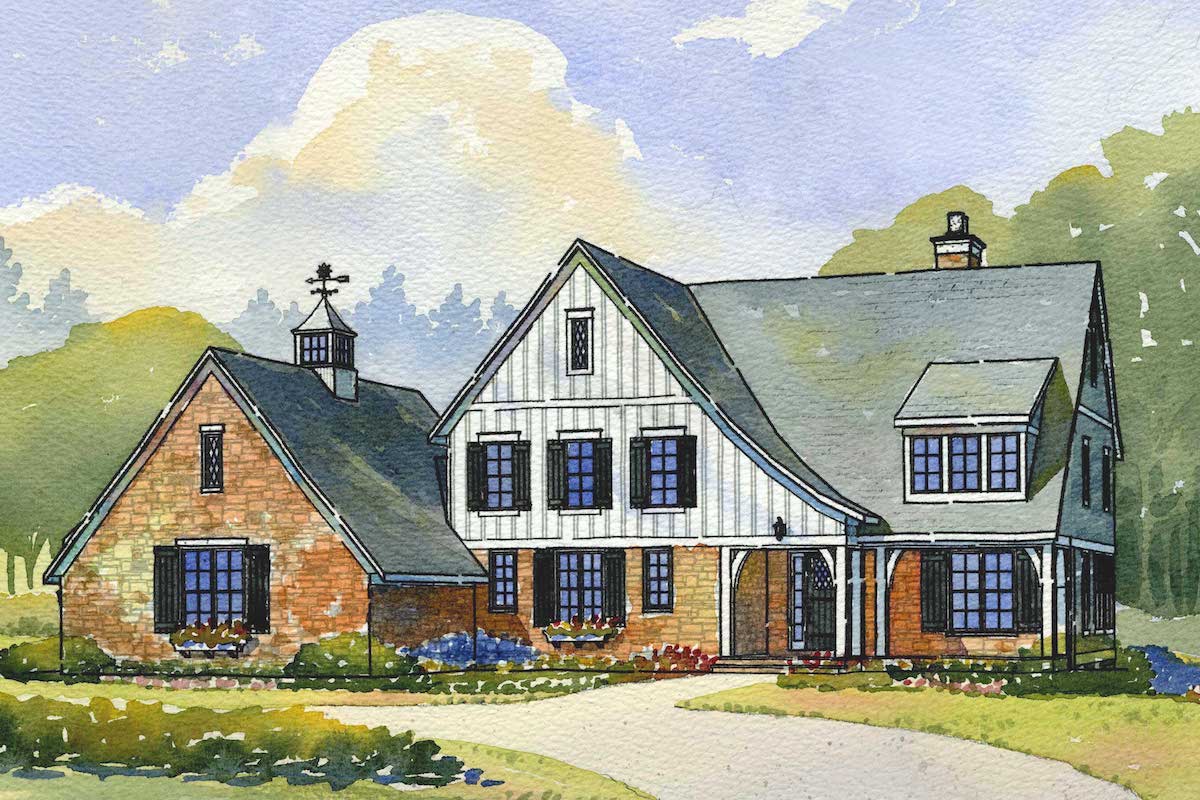
4-Bedroom, 3466 Sq Ft Country House Plan - 168-1045 - Front Exterior
Plan Collection
4-Bedroom, 3466 Sq Ft Country House Plan - 168-1045 - Front Exterior
Plan#168-1045
Starting at$2600
3466
Sq Ft
2
Story
4
Bed
3.5
Bath
3
Car
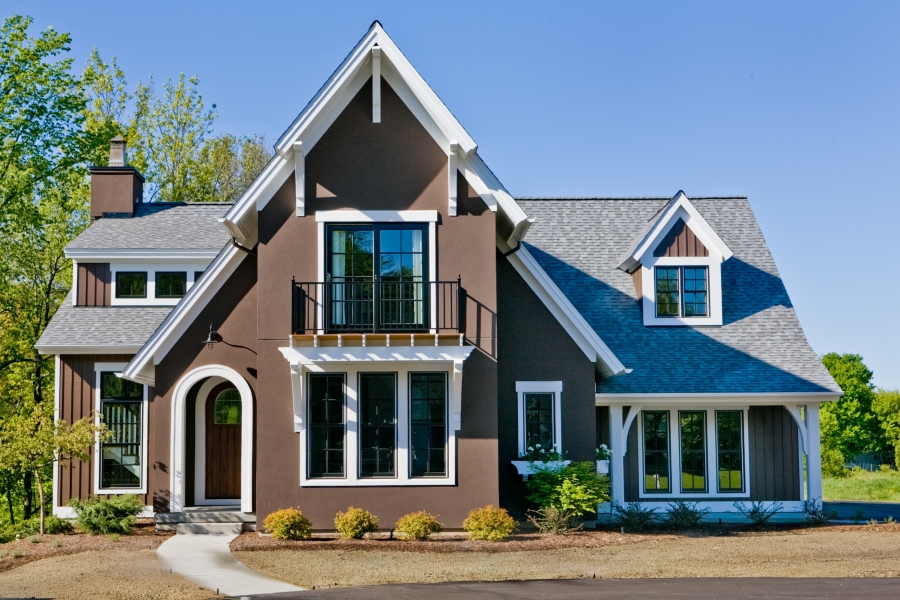
4-Bedroom, 3086 Sq Ft Transitional Home Plan - 168-1088 - Main Exterior
Plan Collection
4-Bedroom, 3086 Sq Ft Transitional Home Plan - 168-1088 - Main Exterior
Plan#168-1088
Starting at$2600
3086
Sq Ft
2
Story
4
Bed
3.5
Bath
3
Car
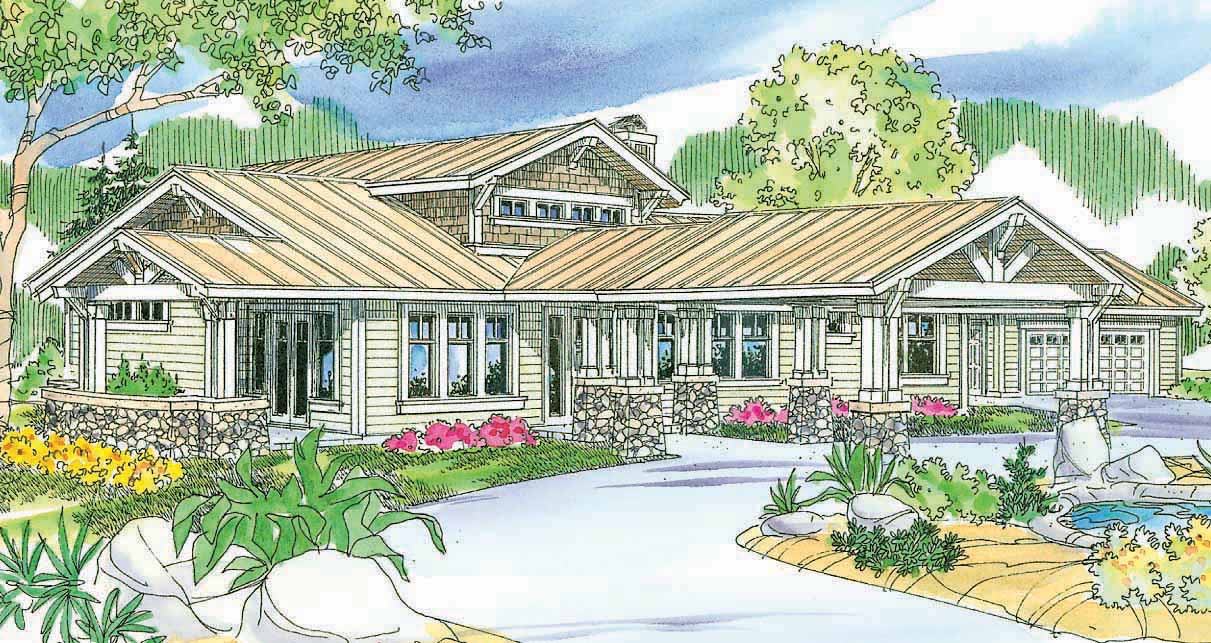
2-Bedroom, 3086 Sq Ft Craftsman Home Plan - 108-1646 - Main Exterior
Plan Collection
2-Bedroom, 3086 Sq Ft Craftsman Home Plan - 108-1646 - Main Exterior
Plan#108-1646
Starting at$1510
3086
Sq Ft
1
Story
2
Bed
2.5
Bath
2
Car
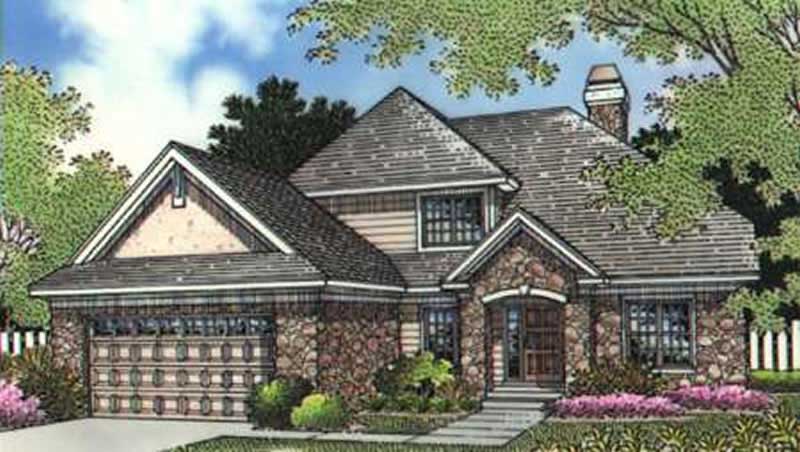
3-Bedroom, 1944 Sq Ft European House Plan - 146-3000 - Front Exterior
Plan Collection
3-Bedroom, 1944 Sq Ft European House Plan - 146-3000 - Front Exterior
Plan#146-3000
Starting at$980
1944
Sq Ft
2
Story
3
Bed
3
Bath
2
Car
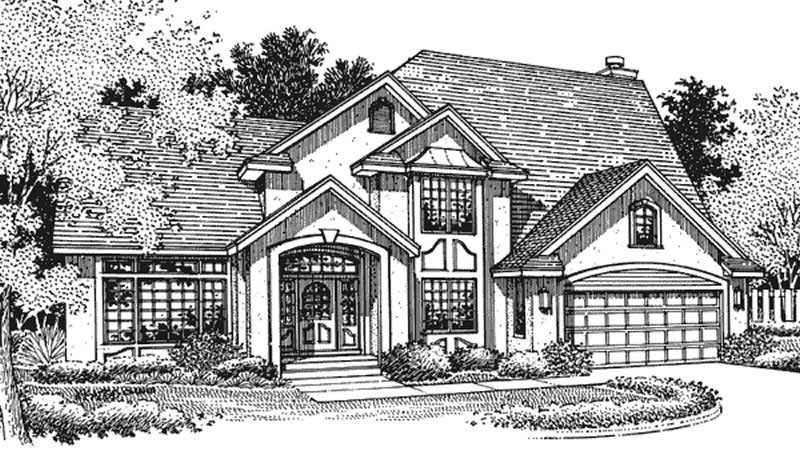
3-Bedroom, 2543 Sq Ft European House Plan - 146-2535 - Front Exterior
Plan Collection
3-Bedroom, 2543 Sq Ft European House Plan - 146-2535 - Front Exterior
Plan#146-2535
Starting at$1120
2543
Sq Ft
2
Story
3
Bed
2.5
Bath
2
Car
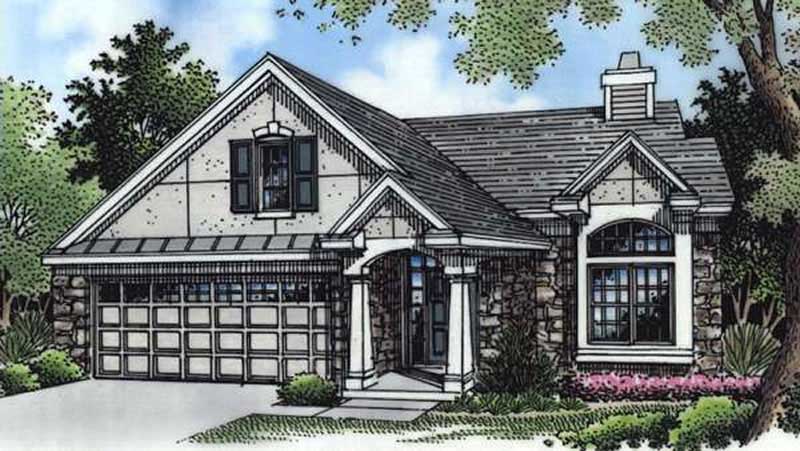
3-Bedroom, 1700 Sq Ft 1 1/2 Story House Plan - 146-1252 - Front Exterior
Plan Collection
3-Bedroom, 1700 Sq Ft 1 1/2 Story House Plan - 146-1252 - Front Exterior
Plan#146-1252
Starting at$980
1700
Sq Ft
2
Story
3
Bed
2.5
Bath
2
Car
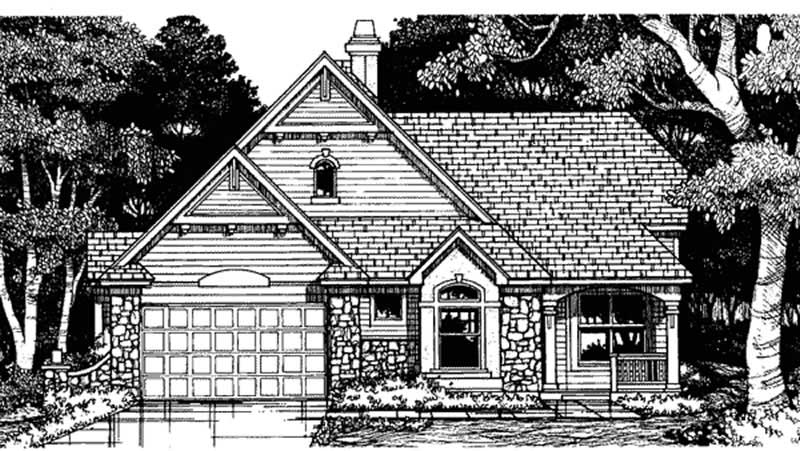
2-Bedroom, 1973 Sq Ft Country House Plan - 146-1590 - Front Exterior
Plan Collection
2-Bedroom, 1973 Sq Ft Country House Plan - 146-1590 - Front Exterior
Plan#146-1590
Starting at$980
1973
Sq Ft
1
Story
2
Bed
2
Bath
2
Car
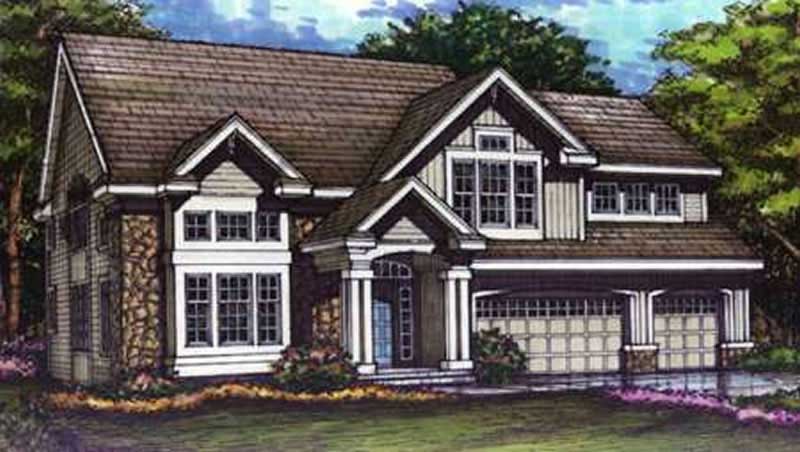
4-Bedroom, 3480 Sq Ft Country House Plan - 146-2533 - Front Exterior
Plan Collection
4-Bedroom, 3480 Sq Ft Country House Plan - 146-2533 - Front Exterior
Plan#146-2533
Starting at$1213
3480
Sq Ft
2
Story
4
Bed
4
Bath
3
Car
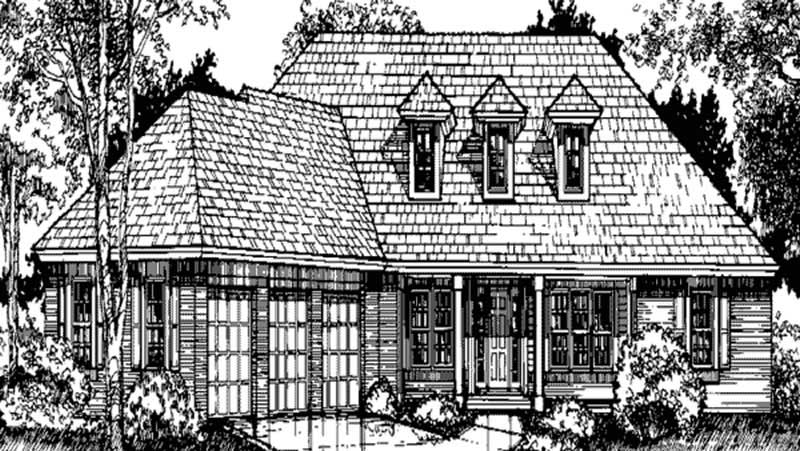
3-Bedroom, 3381 Sq Ft European House Plan - 146-2991 - Front Exterior
Plan Collection
3-Bedroom, 3381 Sq Ft European House Plan - 146-2991 - Front Exterior
Plan#146-2991
Starting at$1213
3381
Sq Ft
1
Story
3
Bed
3
Bath
3
Car
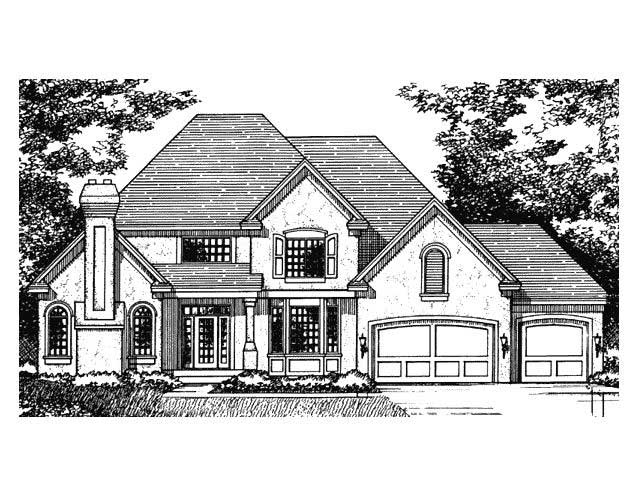
3-Bedroom, 3026 Sq Ft European House Plan - 165-1024 - Front Exterior
Plan Collection
3-Bedroom, 3026 Sq Ft European House Plan - 165-1024 - Front Exterior
Plan#165-1024
Starting at$2050
3026
Sq Ft
2
Story
3
Bed
3
Bath
3
Car
4-Bedroom, 2986 Sq Ft European House Plan - 165-1054 - Front Exterior
Plan Collection
4-Bedroom, 2986 Sq Ft European House Plan - 165-1054 - Front Exterior
Plan#165-1054
Starting at$2050
2986
Sq Ft
2
Story
4
Bed
3
Bath
3
Car
3-Bedroom, 1951 Sq Ft Craftsman House Plan - 146-1608 - Front Exterior
Plan Collection
3-Bedroom, 1951 Sq Ft Craftsman House Plan - 146-1608 - Front Exterior
Plan#146-1608
Starting at$980
1951
Sq Ft
1
Story
3
Bed
2.5
Bath
3
Car
3-Bedroom, 1652 Sq Ft Craftsman House Plan - 146-1388 - Front Exterior
Plan Collection
3-Bedroom, 1652 Sq Ft Craftsman House Plan - 146-1388 - Front Exterior
Plan#146-1388
Starting at$980
1652
Sq Ft
2
Story
3
Bed
2.5
Bath
2
Car
4-Bedroom, 1911 Sq Ft Craftsman House Plan - 146-1613 - Front Exterior
Plan Collection
4-Bedroom, 1911 Sq Ft Craftsman House Plan - 146-1613 - Front Exterior
Plan#146-1613
Starting at$980
1911
Sq Ft
2
Story
4
Bed
2.5
Bath
2
Car
3-Bedroom, 1727 Sq Ft Craftsman House Plan - 146-1186 - Front Exterior
Plan Collection
3-Bedroom, 1727 Sq Ft Craftsman House Plan - 146-1186 - Front Exterior
Plan#146-1186
Starting at$980
1727
Sq Ft
2
Story
3
Bed
2.5
Bath
2
Car
4-Bedroom, 1385 Sq Ft Cape Cod House Plan - 146-1621 - Front Exterior
Plan Collection
4-Bedroom, 1385 Sq Ft Cape Cod House Plan - 146-1621 - Front Exterior
Plan#146-1621
Starting at$885
1385
Sq Ft
2
Story
4
Bed
2
Bath
0
Car
3-Bedroom, 2238 Sq Ft Country Home Plan - 168-1064 - Main Exterior
Plan Collection
3-Bedroom, 2238 Sq Ft Country Home Plan - 168-1064 - Main Exterior
Plan#168-1064
Starting at$1600
2238
Sq Ft
2
Story
3
Bed
3.5
Bath
0
Car
4-Bedroom, 3051 Sq Ft European Home Plan - 168-1028 - Main Exterior
Plan Collection
4-Bedroom, 3051 Sq Ft European Home Plan - 168-1028 - Main Exterior
Plan#168-1028
Starting at$2600
3051
Sq Ft
2
Story
4
Bed
3.5
Bath
3
Car
4-Bedroom, 3225 Sq Ft Country Home Plan - 168-1036 - Main Exterior
Plan Collection
4-Bedroom, 3225 Sq Ft Country Home Plan - 168-1036 - Main Exterior
Plan#168-1036
Starting at$1600
3225
Sq Ft
2
Story
4
Bed
3.5
Bath
2
Car
4-Bedroom, 1719 Sq Ft Country House Plan - 146-1574 - Front Exterior
Plan Collection
4-Bedroom, 1719 Sq Ft Country House Plan - 146-1574 - Front Exterior
Plan#146-1574
Starting at$980
1719
Sq Ft
2
Story
4
Bed
2.5
Bath
2
Car
4-Bedroom, 4759 Sq Ft Country Home Plan - 168-1035 - Main Exterior
Plan Collection
4-Bedroom, 4759 Sq Ft Country Home Plan - 168-1035 - Main Exterior
Plan#168-1035
Starting at$2600
4759
Sq Ft
2
Story
4
Bed
3.5
Bath
3
Car
3-Bedroom, 3392 Sq Ft Country Home Plan - 168-1031 - Main Exterior
Plan Collection
3-Bedroom, 3392 Sq Ft Country Home Plan - 168-1031 - Main Exterior
Plan#168-1031
Starting at$2600
3392
Sq Ft
1
Story
3
Bed
2.5
Bath
3
Car
3-Bedroom, 3185 Sq Ft Craftsman House Plan - 168-1062 - Front Exterior
Plan Collection
3-Bedroom, 3185 Sq Ft Craftsman House Plan - 168-1062 - Front Exterior
Plan#168-1062
Starting at$1600
3185
Sq Ft
2
Story
3
Bed
2.5
Bath
2
Car
4-Bedroom, 3146 Sq Ft Country House Plan - 168-1050 - Front Exterior
Plan Collection
4-Bedroom, 3146 Sq Ft Country House Plan - 168-1050 - Front Exterior
Plan#168-1050
Starting at$2600
3146
Sq Ft
2
Story
4
Bed
3.5
Bath
3
Car
4-Bedroom, 3466 Sq Ft Country House Plan - 168-1045 - Front Exterior
Plan Collection
4-Bedroom, 3466 Sq Ft Country House Plan - 168-1045 - Front Exterior
Plan#168-1045
Starting at$2600
3466
Sq Ft
2
Story
4
Bed
3.5
Bath
3
Car
4-Bedroom, 3086 Sq Ft Transitional Home Plan - 168-1088 - Main Exterior
Plan Collection
4-Bedroom, 3086 Sq Ft Transitional Home Plan - 168-1088 - Main Exterior
Plan#168-1088
Starting at$2600
3086
Sq Ft
2
Story
4
Bed
3.5
Bath
3
Car
2-Bedroom, 3086 Sq Ft Craftsman Home Plan - 108-1646 - Main Exterior
Plan Collection
2-Bedroom, 3086 Sq Ft Craftsman Home Plan - 108-1646 - Main Exterior
Plan#108-1646
Starting at$1510
3086
Sq Ft
1
Story
2
Bed
2.5
Bath
2
Car
3-Bedroom, 1944 Sq Ft European House Plan - 146-3000 - Front Exterior
Plan Collection
3-Bedroom, 1944 Sq Ft European House Plan - 146-3000 - Front Exterior
Plan#146-3000
Starting at$980
1944
Sq Ft
2
Story
3
Bed
3
Bath
2
Car
3-Bedroom, 2543 Sq Ft European House Plan - 146-2535 - Front Exterior
Plan Collection
3-Bedroom, 2543 Sq Ft European House Plan - 146-2535 - Front Exterior
Plan#146-2535
Starting at$1120
2543
Sq Ft
2
Story
3
Bed
2.5
Bath
2
Car
3-Bedroom, 1700 Sq Ft 1 1/2 Story House Plan - 146-1252 - Front Exterior
Plan Collection
3-Bedroom, 1700 Sq Ft 1 1/2 Story House Plan - 146-1252 - Front Exterior
Plan#146-1252
Starting at$980
1700
Sq Ft
2
Story
3
Bed
2.5
Bath
2
Car
2-Bedroom, 1973 Sq Ft Country House Plan - 146-1590 - Front Exterior
Plan Collection
2-Bedroom, 1973 Sq Ft Country House Plan - 146-1590 - Front Exterior
Plan#146-1590
Starting at$980
1973
Sq Ft
1
Story
2
Bed
2
Bath
2
Car
4-Bedroom, 3480 Sq Ft Country House Plan - 146-2533 - Front Exterior
Plan Collection
4-Bedroom, 3480 Sq Ft Country House Plan - 146-2533 - Front Exterior
Plan#146-2533
Starting at$1213
3480
Sq Ft
2
Story
4
Bed
4
Bath
3
Car
3-Bedroom, 3381 Sq Ft European House Plan - 146-2991 - Front Exterior
Plan Collection
3-Bedroom, 3381 Sq Ft European House Plan - 146-2991 - Front Exterior
Plan#146-2991
Starting at$1213
3381
Sq Ft
1
Story
3
Bed
3
Bath
3
Car
3-Bedroom, 3026 Sq Ft European House Plan - 165-1024 - Front Exterior
Plan Collection
3-Bedroom, 3026 Sq Ft European House Plan - 165-1024 - Front Exterior
Plan#165-1024
Starting at$2050
3026
Sq Ft
2
Story
3
Bed
3
Bath
3
Car
4-Bedroom, 2986 Sq Ft European House Plan - 165-1054 - Front Exterior
Plan Collection
4-Bedroom, 2986 Sq Ft European House Plan - 165-1054 - Front Exterior
Plan#165-1054
Starting at$2050
2986
Sq Ft
2
Story
4
Bed
3
Bath
3
Car
1...188189190191192...243