French, Country House Plans

10,233
Plan Results
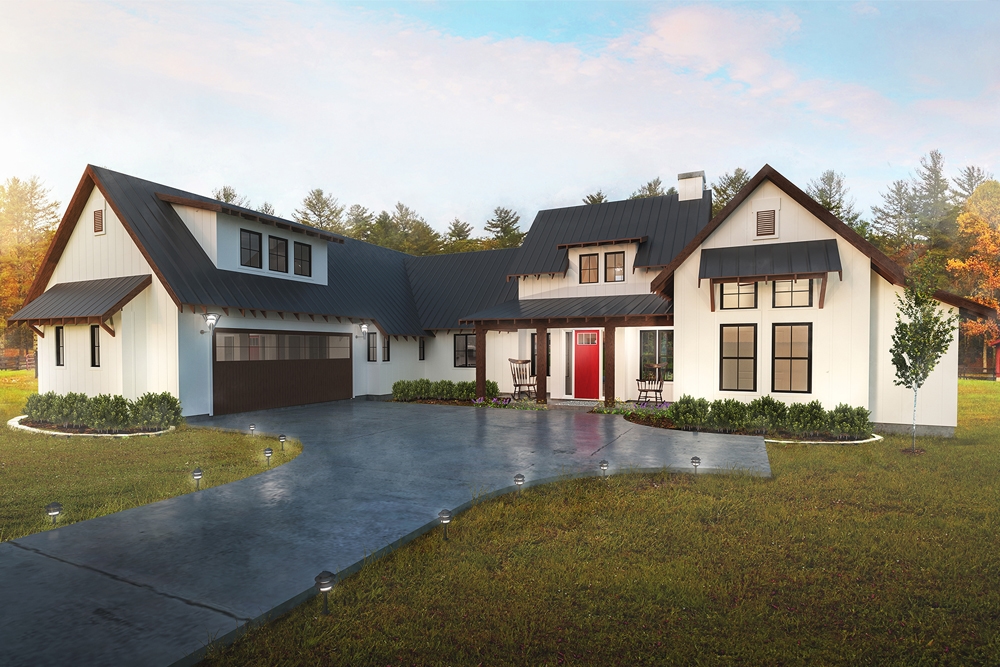
4-Bedroom, 2888 Sq Ft Farmhouse Home Plan - 136-1038 - Main Exterior
Plan Collection
4-Bedroom, 2888 Sq Ft Farmhouse Home Plan - 136-1038 - Main Exterior
Plan#136-1038
Starting at$1950
2888
Sq Ft
2
Story
4
Bed
3
Bath
2
Car
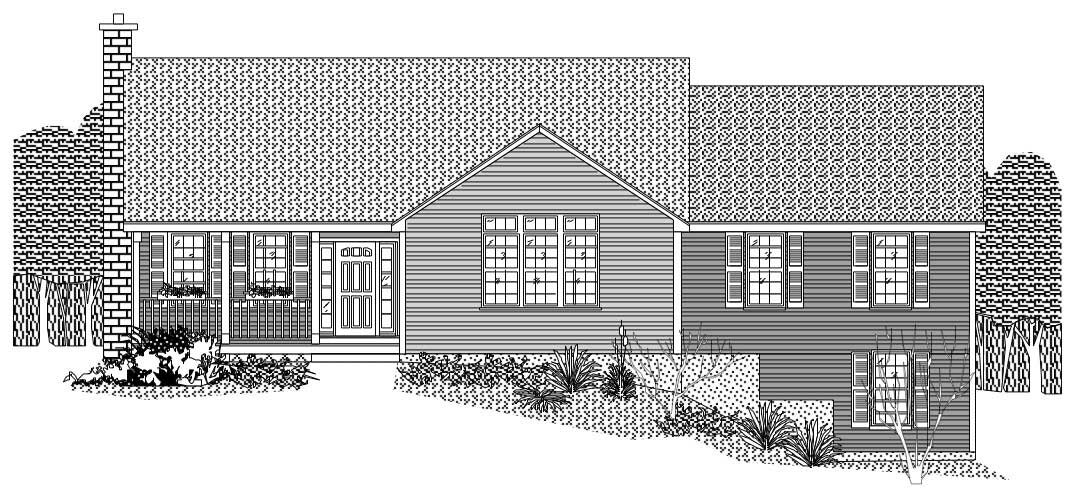
2-Bedroom, 1800 Sq Ft Country Home Plan - 110-1030 - Main Exterior
Plan Collection
2-Bedroom, 1800 Sq Ft Country Home Plan - 110-1030 - Main Exterior
Plan#110-1030
Starting at$725
1800
Sq Ft
1
Story
2
Bed
2
Bath
2
Car

3-Bedroom, 2090 Sq Ft Cottage House Plan - 171-1330 - Front Exterior
Plan Collection
3-Bedroom, 2090 Sq Ft Cottage House Plan - 171-1330 - Front Exterior
Plan#171-1330
Starting at$1595
2090
Sq Ft
2
Story
3
Bed
2.5
Bath
2
Car
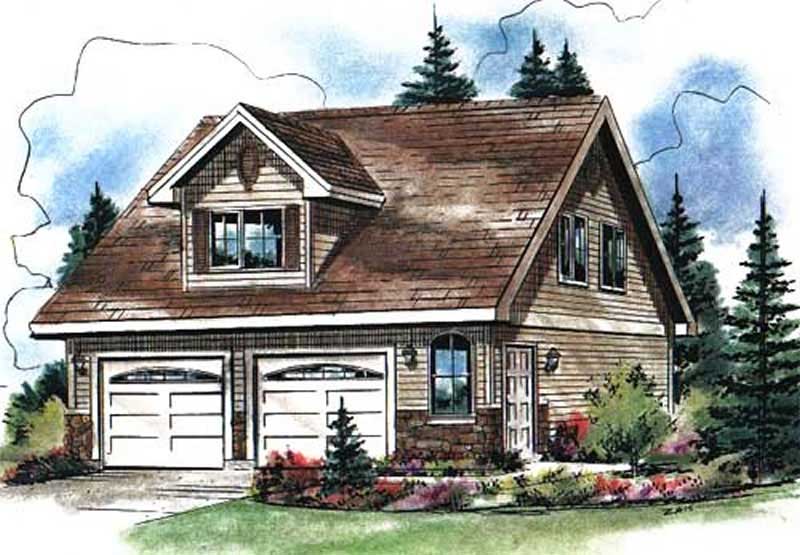
2-Bedroom, 569 Sq Ft Garage Home Plan - 176-1017 - Main Exterior
Plan Collection
2-Bedroom, 569 Sq Ft Garage Home Plan - 176-1017 - Main Exterior
Plan#176-1017
Starting at$550
569
Sq Ft
1
Story
2
Bed
1
Bath
2
Car
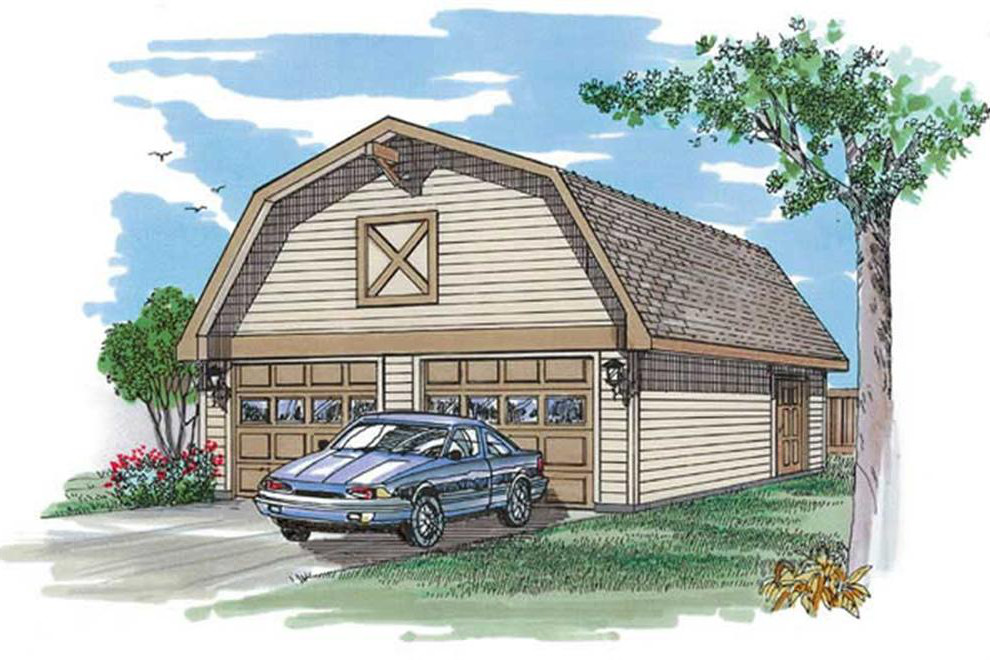
2-Car, 600 Sq Ft Barn Style Garage Plan - 167-1521 - Main Exterior
Plan Collection
2-Car, 600 Sq Ft Barn Style Garage Plan - 167-1521 - Main Exterior
Plan#167-1521
Starting at$650
1
Sq Ft
1
Story
0
Bed
0
Bath
2
Car
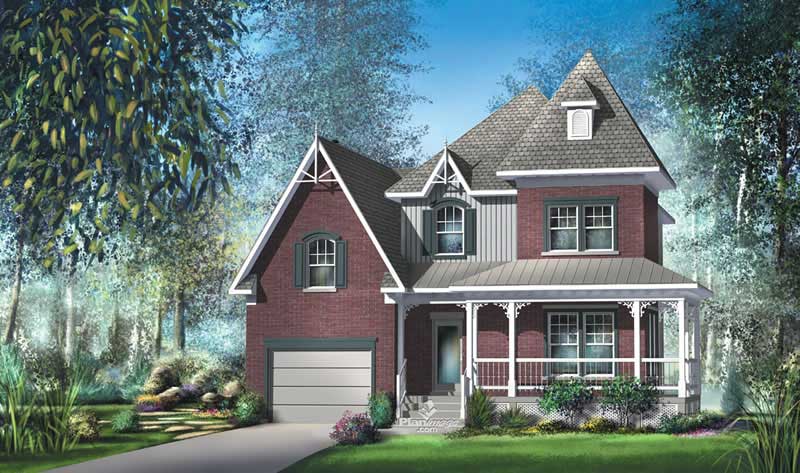
3-Bedroom, 2099 Sq Ft Craftsman Home Plan - 157-1602 - Main Exterior
Plan Collection
3-Bedroom, 2099 Sq Ft Craftsman Home Plan - 157-1602 - Main Exterior
Plan#157-1602
Starting at$1455
2099
Sq Ft
2
Story
3
Bed
2
Bath
1
Car
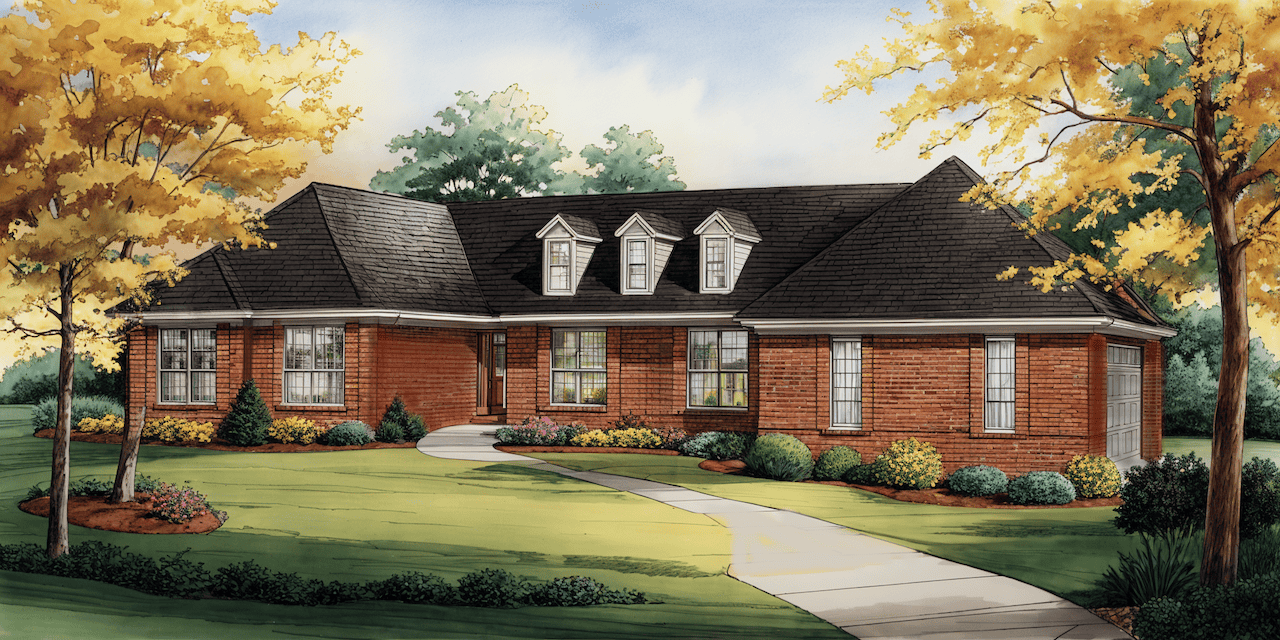
3-Bedroom, 2480 Sq Ft French House Plan - 124-1000 - Front Exterior
Plan Collection
3-Bedroom, 2480 Sq Ft French House Plan - 124-1000 - Front Exterior
Plan#124-1000
Starting at$745
2480
Sq Ft
1
Story
3
Bed
2
Bath
2
Car
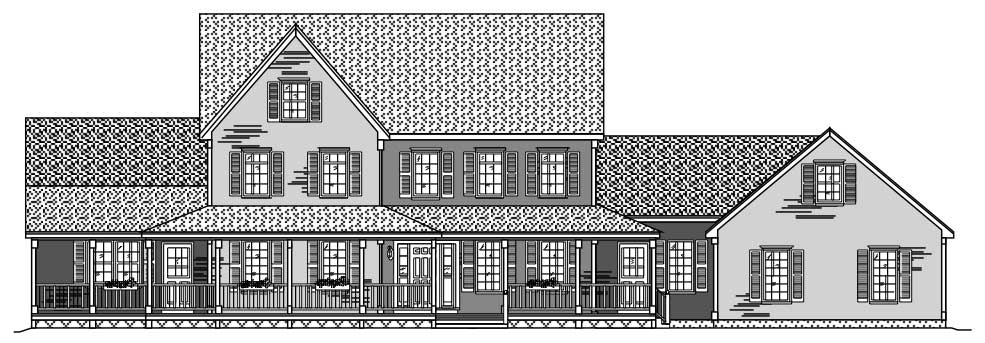
4-Bedroom, 3266 Sq Ft Country House Plan - 110-1121 - Front Exterior
Plan Collection
4-Bedroom, 3266 Sq Ft Country House Plan - 110-1121 - Front Exterior
Plan#110-1121
Starting at$840
3266
Sq Ft
2
Story
4
Bed
3.5
Bath
3
Car
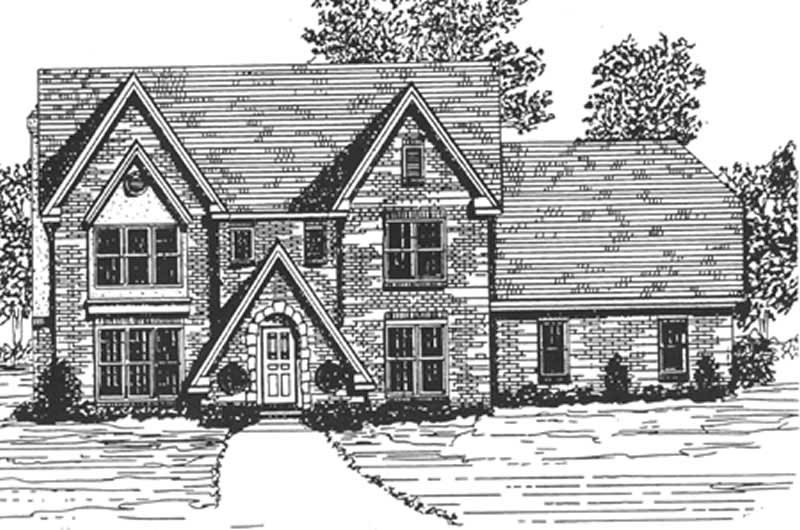
3-Bedroom, 2683 Sq Ft European House Plan - 124-1074 - Front Exterior
Plan Collection
3-Bedroom, 2683 Sq Ft European House Plan - 124-1074 - Front Exterior
Plan#124-1074
Starting at$745
2683
Sq Ft
2
Story
3
Bed
3
Bath
2
Car
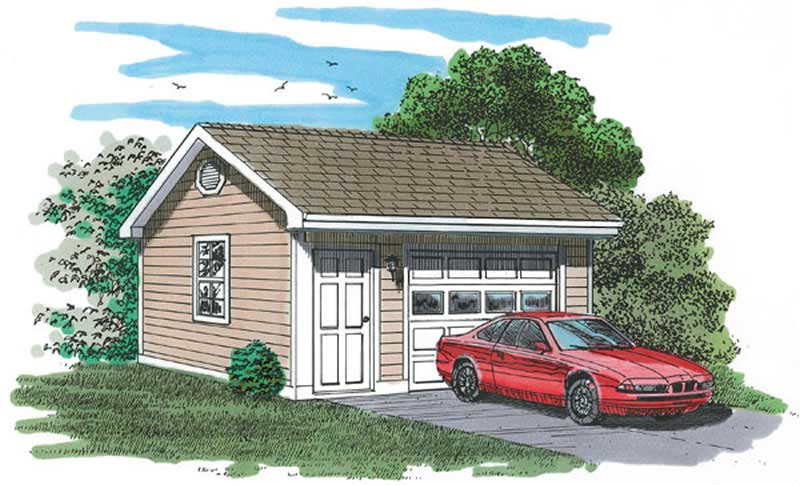
1-Car, 320 Sq Ft Garage Home Plan - 167-1402 - Main Exterior
Plan Collection
1-Car, 320 Sq Ft Garage Home Plan - 167-1402 - Main Exterior
Plan#167-1402
Starting at$650
1
Sq Ft
1
Story
0
Bed
0
Bath
1
Car
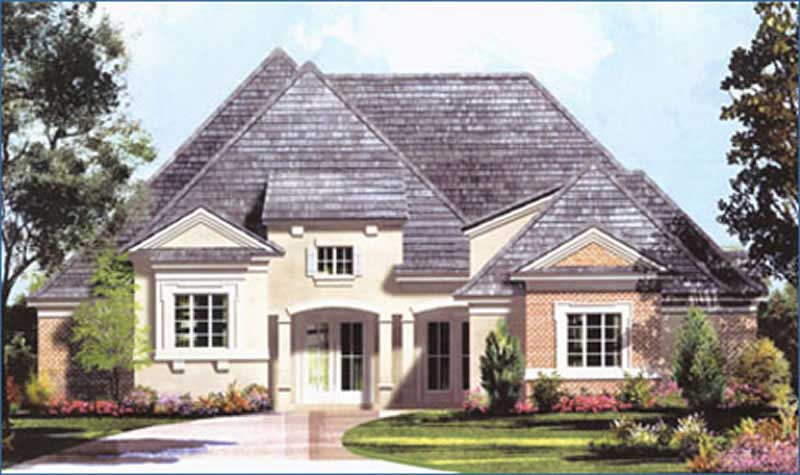
3-Bedroom, 3287 Sq Ft European House Plan - 134-1164 - Front Exterior
Plan Collection
3-Bedroom, 3287 Sq Ft European House Plan - 134-1164 - Front Exterior
Plan#134-1164
Starting at$7889
3287
Sq Ft
1
Story
3
Bed
3.5
Bath
3
Car

1-Bedroom, 1598 Sq Ft Bungalow House - Plan #165-1085 - Front Exterior
Plan Collection
1-Bedroom, 1598 Sq Ft Bungalow House - Plan #165-1085 - Front Exterior
Plan#165-1085
Starting at$1725
1598
Sq Ft
1
Story
1
Bed
1
Bath
2
Car
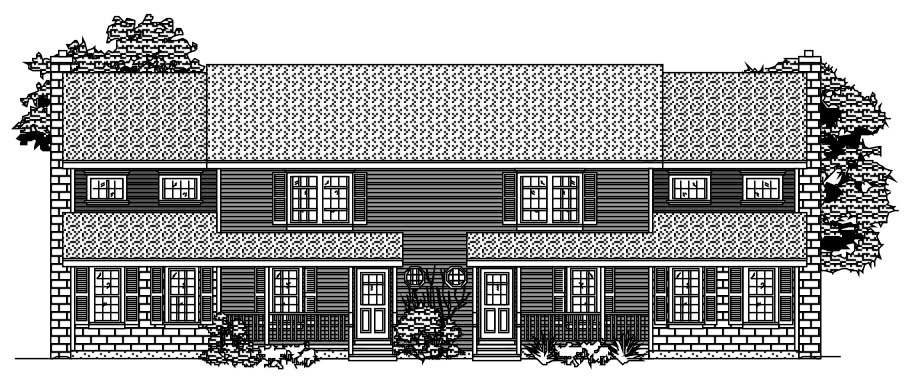
3-Bedroom, 3652 Sq Ft Multi-Unit Home Plan - 110-1078 - Main Exterior
Plan Collection
3-Bedroom, 3652 Sq Ft Multi-Unit Home Plan - 110-1078 - Main Exterior
Plan#110-1078
Starting at$775
3652
Sq Ft
2
Story
3
Bed
2.5
Bath
0
Car
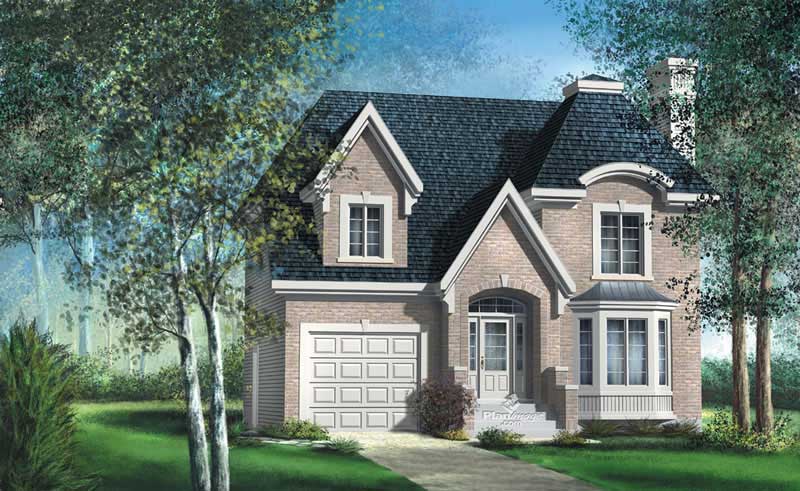
6-Bedroom, 1874 Sq Ft European Home Plan - 157-1119 - Main Exterior
Plan Collection
6-Bedroom, 1874 Sq Ft European Home Plan - 157-1119 - Main Exterior
Plan#157-1119
Starting at$1350
1874
Sq Ft
2
Story
6
Bed
1.5
Bath
1
Car
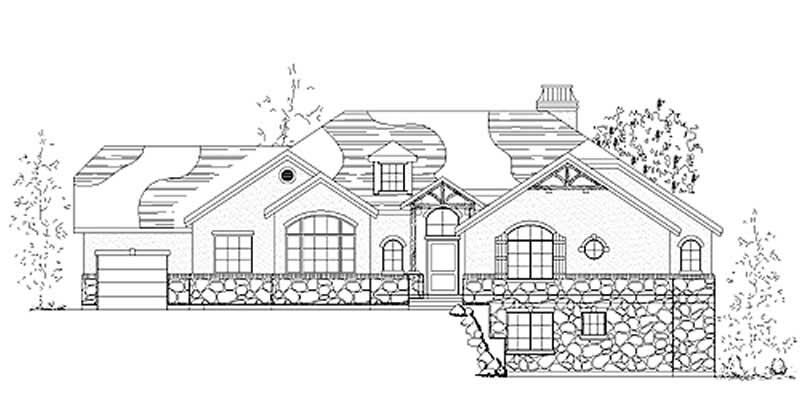
5-Bedroom, 2400 Sq Ft European Home Plan - 135-1257 - Main Exterior
Plan Collection
5-Bedroom, 2400 Sq Ft European Home Plan - 135-1257 - Main Exterior
Plan#135-1257
Starting at$1610
2400
Sq Ft
1
Story
5
Bed
4
Bath
3
Car
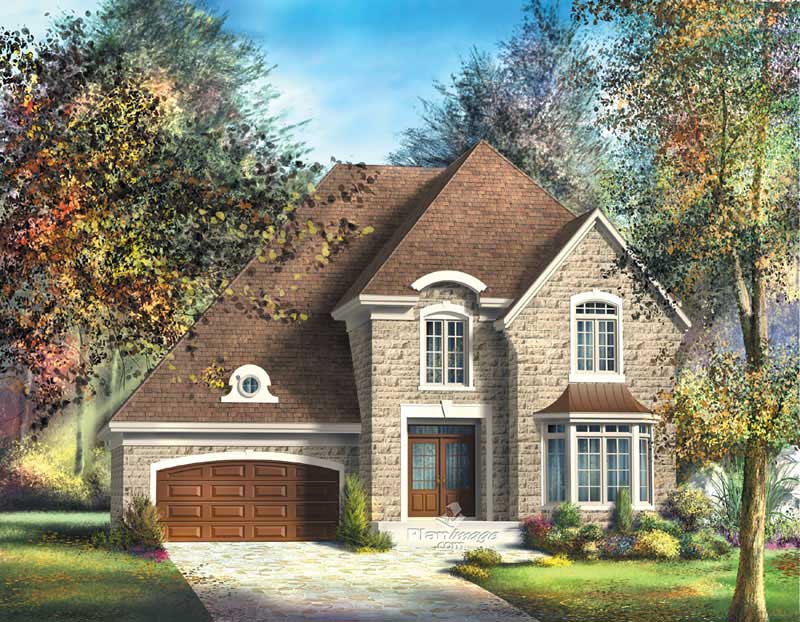
3-Bedroom, 2535 Sq Ft European House Plan - 157-1130 - Front Exterior
Plan Collection
3-Bedroom, 2535 Sq Ft European House Plan - 157-1130 - Front Exterior
Plan#157-1130
Starting at$1605
2535
Sq Ft
2
Story
3
Bed
2
Bath
2
Car
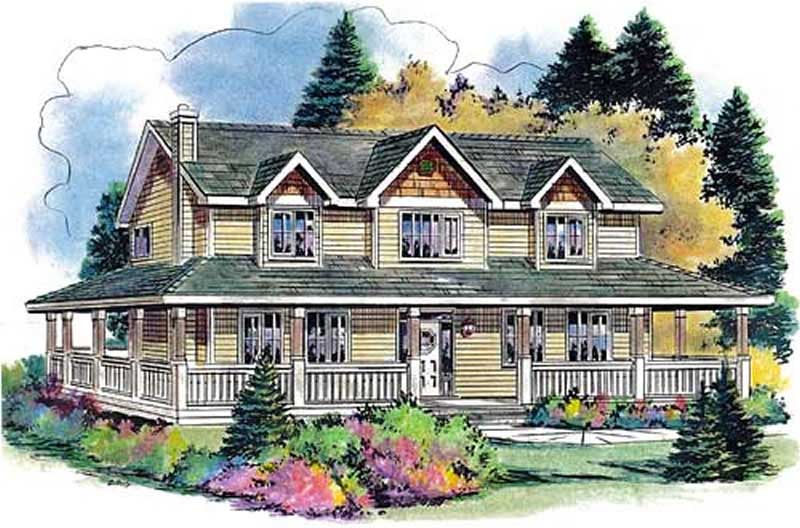
5-Bedroom, 2388 Sq Ft Country Home Plan - 176-1001 - Main Exterior
Plan Collection
5-Bedroom, 2388 Sq Ft Country Home Plan - 176-1001 - Main Exterior
Plan#176-1001
Starting at$800
2388
Sq Ft
2
Story
5
Bed
2.5
Bath
2
Car

2-Bedroom, 3456 Sq Ft Craftsman House Plan - 225-1070 - Front Exterior
Plan Collection
2-Bedroom, 3456 Sq Ft Craftsman House Plan - 225-1070 - Front Exterior
Plan#225-1070
Starting at$1335
2252
Sq Ft
2
Story
2
Bed
2.5
Bath
2
Car
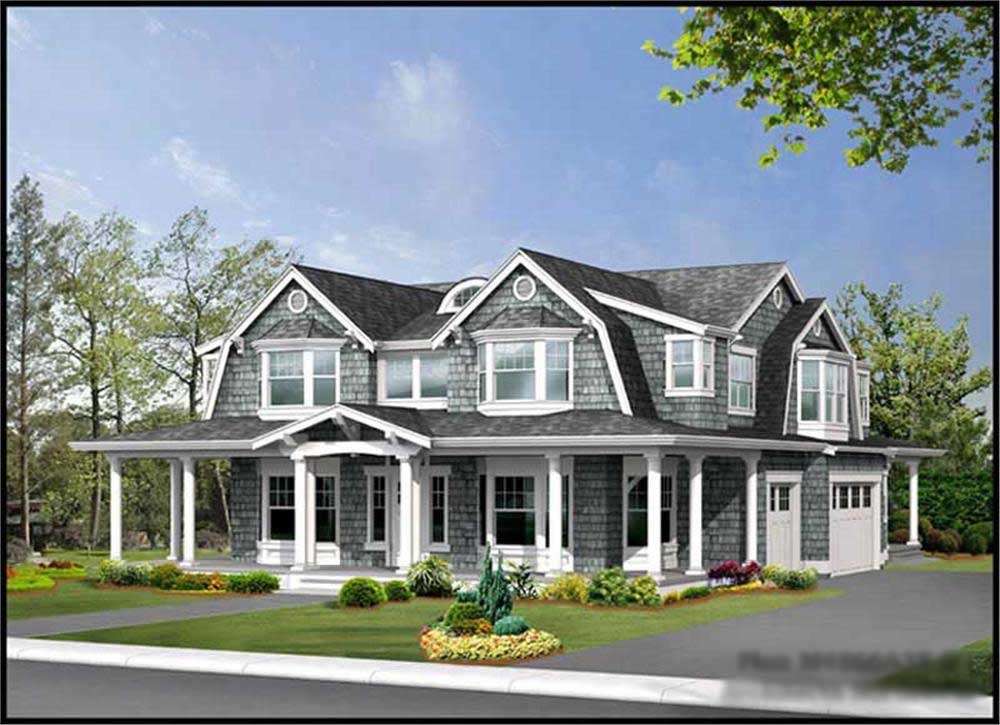
4-Bedroom, 4566 Sq Ft Country Home Plan - 115-1176 - Main Exterior
Plan Collection
4-Bedroom, 4566 Sq Ft Country Home Plan - 115-1176 - Main Exterior
Plan#115-1176
Starting at$2900
4566
Sq Ft
2
Story
4
Bed
4
Bath
3
Car

3-Bedroom, 2014 Sq Ft Texas Style House Plan - 136-1029 - Front Exterior
Plan Collection
3-Bedroom, 2014 Sq Ft Texas Style House Plan - 136-1029 - Front Exterior
Plan#136-1029
Starting at$1650
2014
Sq Ft
1
Story
3
Bed
2
Bath
2
Car
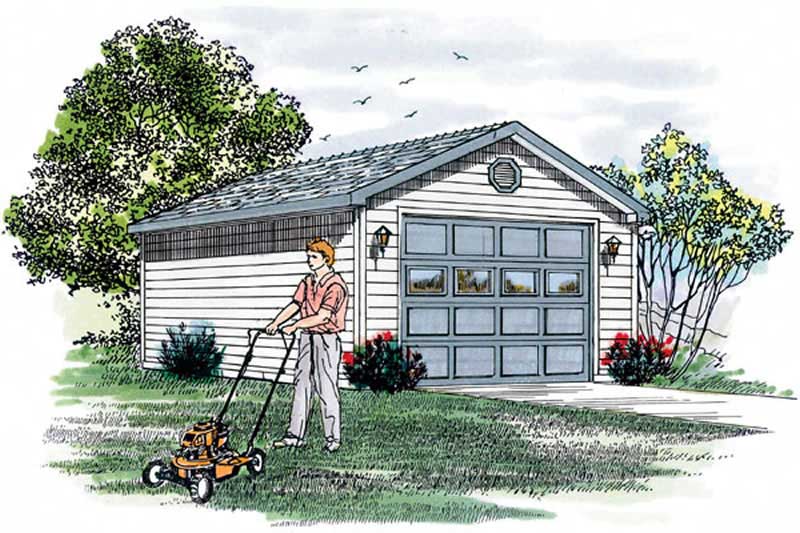
1-Car, 247 Sq Ft Garage Home Plan - 167-1147 - Main Exterior
Plan Collection
1-Car, 247 Sq Ft Garage Home Plan - 167-1147 - Main Exterior
Plan#167-1147
Starting at$650
1
Sq Ft
1
Story
0
Bed
0
Bath
1
Car

3-Bedroom, 2416 Sq Ft Colonial Home - Plan #147-1042 - Main Exterior
Plan Collection
3-Bedroom, 2416 Sq Ft Colonial Home - Plan #147-1042 - Main Exterior
Plan#147-1042
Starting at$1234
2416
Sq Ft
2
Story
3
Bed
2.5
Bath
3
Car
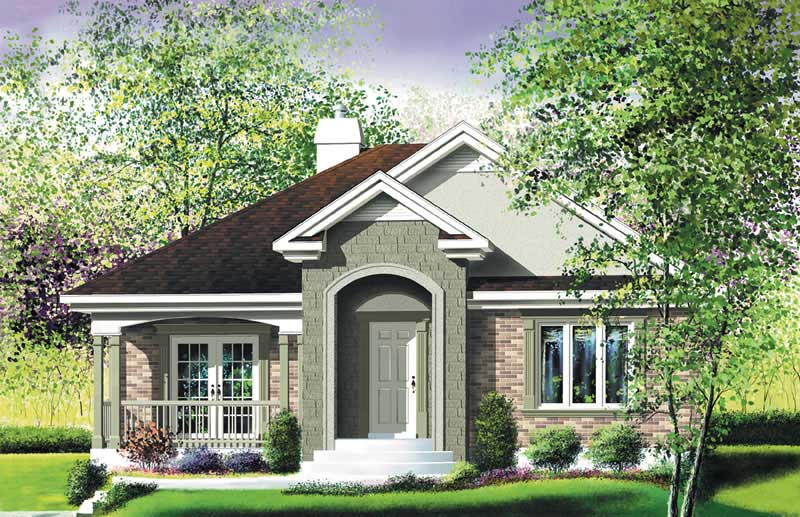
2-Bedroom, 1142 Sq Ft Ranch Home Plan - 157-1378 - Main Exterior
Plan Collection
2-Bedroom, 1142 Sq Ft Ranch Home Plan - 157-1378 - Main Exterior
Plan#157-1378
Starting at$1055
1142
Sq Ft
1
Story
2
Bed
1
Bath
0
Car
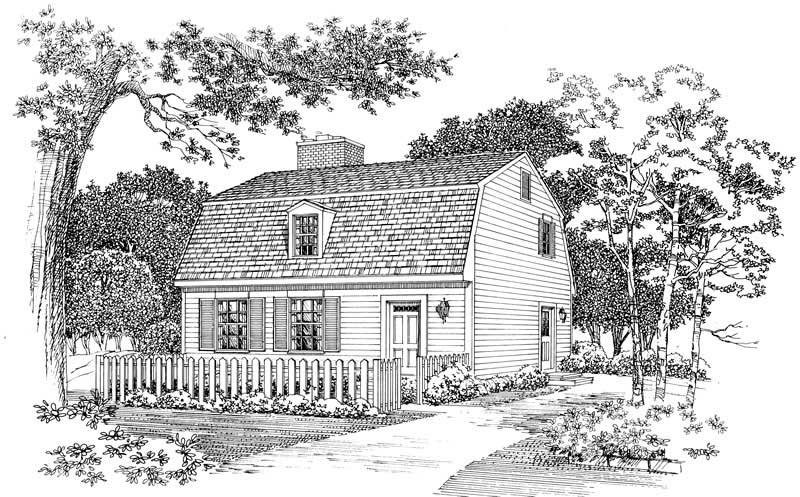
2-Bedroom, 1428 Sq Ft Colonial House Plan - 137-1316 - Front Exterior
Plan Collection
2-Bedroom, 1428 Sq Ft Colonial House Plan - 137-1316 - Front Exterior
Plan#137-1316
Starting at$600
1428
Sq Ft
2
Story
2
Bed
2.5
Bath
1
Car
4-Bedroom, 2888 Sq Ft Farmhouse Home Plan - 136-1038 - Main Exterior
Plan Collection
4-Bedroom, 2888 Sq Ft Farmhouse Home Plan - 136-1038 - Main Exterior
Plan#136-1038
Starting at$1950
2888
Sq Ft
2
Story
4
Bed
3
Bath
2
Car
2-Bedroom, 1800 Sq Ft Country Home Plan - 110-1030 - Main Exterior
Plan Collection
2-Bedroom, 1800 Sq Ft Country Home Plan - 110-1030 - Main Exterior
Plan#110-1030
Starting at$725
1800
Sq Ft
1
Story
2
Bed
2
Bath
2
Car
3-Bedroom, 2090 Sq Ft Cottage House Plan - 171-1330 - Front Exterior
Plan Collection
3-Bedroom, 2090 Sq Ft Cottage House Plan - 171-1330 - Front Exterior
Plan#171-1330
Starting at$1595
2090
Sq Ft
2
Story
3
Bed
2.5
Bath
2
Car
2-Bedroom, 569 Sq Ft Garage Home Plan - 176-1017 - Main Exterior
Plan Collection
2-Bedroom, 569 Sq Ft Garage Home Plan - 176-1017 - Main Exterior
Plan#176-1017
Starting at$550
569
Sq Ft
1
Story
2
Bed
1
Bath
2
Car
2-Car, 600 Sq Ft Barn Style Garage Plan - 167-1521 - Main Exterior
Plan Collection
2-Car, 600 Sq Ft Barn Style Garage Plan - 167-1521 - Main Exterior
Plan#167-1521
Starting at$650
1
Sq Ft
1
Story
0
Bed
0
Bath
2
Car
3-Bedroom, 2099 Sq Ft Craftsman Home Plan - 157-1602 - Main Exterior
Plan Collection
3-Bedroom, 2099 Sq Ft Craftsman Home Plan - 157-1602 - Main Exterior
Plan#157-1602
Starting at$1455
2099
Sq Ft
2
Story
3
Bed
2
Bath
1
Car
3-Bedroom, 2480 Sq Ft French House Plan - 124-1000 - Front Exterior
Plan Collection
3-Bedroom, 2480 Sq Ft French House Plan - 124-1000 - Front Exterior
Plan#124-1000
Starting at$745
2480
Sq Ft
1
Story
3
Bed
2
Bath
2
Car
4-Bedroom, 3266 Sq Ft Country House Plan - 110-1121 - Front Exterior
Plan Collection
4-Bedroom, 3266 Sq Ft Country House Plan - 110-1121 - Front Exterior
Plan#110-1121
Starting at$840
3266
Sq Ft
2
Story
4
Bed
3.5
Bath
3
Car
3-Bedroom, 2683 Sq Ft European House Plan - 124-1074 - Front Exterior
Plan Collection
3-Bedroom, 2683 Sq Ft European House Plan - 124-1074 - Front Exterior
Plan#124-1074
Starting at$745
2683
Sq Ft
2
Story
3
Bed
3
Bath
2
Car
1-Car, 320 Sq Ft Garage Home Plan - 167-1402 - Main Exterior
Plan Collection
1-Car, 320 Sq Ft Garage Home Plan - 167-1402 - Main Exterior
Plan#167-1402
Starting at$650
1
Sq Ft
1
Story
0
Bed
0
Bath
1
Car
3-Bedroom, 3287 Sq Ft European House Plan - 134-1164 - Front Exterior
Plan Collection
3-Bedroom, 3287 Sq Ft European House Plan - 134-1164 - Front Exterior
Plan#134-1164
Starting at$7889
3287
Sq Ft
1
Story
3
Bed
3.5
Bath
3
Car
1-Bedroom, 1598 Sq Ft Bungalow House - Plan #165-1085 - Front Exterior
Plan Collection
1-Bedroom, 1598 Sq Ft Bungalow House - Plan #165-1085 - Front Exterior
Plan#165-1085
Starting at$1725
1598
Sq Ft
1
Story
1
Bed
1
Bath
2
Car
3-Bedroom, 3652 Sq Ft Multi-Unit Home Plan - 110-1078 - Main Exterior
Plan Collection
3-Bedroom, 3652 Sq Ft Multi-Unit Home Plan - 110-1078 - Main Exterior
Plan#110-1078
Starting at$775
3652
Sq Ft
2
Story
3
Bed
2.5
Bath
0
Car
6-Bedroom, 1874 Sq Ft European Home Plan - 157-1119 - Main Exterior
Plan Collection
6-Bedroom, 1874 Sq Ft European Home Plan - 157-1119 - Main Exterior
Plan#157-1119
Starting at$1350
1874
Sq Ft
2
Story
6
Bed
1.5
Bath
1
Car
5-Bedroom, 2400 Sq Ft European Home Plan - 135-1257 - Main Exterior
Plan Collection
5-Bedroom, 2400 Sq Ft European Home Plan - 135-1257 - Main Exterior
Plan#135-1257
Starting at$1610
2400
Sq Ft
1
Story
5
Bed
4
Bath
3
Car
3-Bedroom, 2535 Sq Ft European House Plan - 157-1130 - Front Exterior
Plan Collection
3-Bedroom, 2535 Sq Ft European House Plan - 157-1130 - Front Exterior
Plan#157-1130
Starting at$1605
2535
Sq Ft
2
Story
3
Bed
2
Bath
2
Car
5-Bedroom, 2388 Sq Ft Country Home Plan - 176-1001 - Main Exterior
Plan Collection
5-Bedroom, 2388 Sq Ft Country Home Plan - 176-1001 - Main Exterior
Plan#176-1001
Starting at$800
2388
Sq Ft
2
Story
5
Bed
2.5
Bath
2
Car
2-Bedroom, 3456 Sq Ft Craftsman House Plan - 225-1070 - Front Exterior
Plan Collection
2-Bedroom, 3456 Sq Ft Craftsman House Plan - 225-1070 - Front Exterior
Plan#225-1070
Starting at$1335
2252
Sq Ft
2
Story
2
Bed
2.5
Bath
2
Car
4-Bedroom, 4566 Sq Ft Country Home Plan - 115-1176 - Main Exterior
Plan Collection
4-Bedroom, 4566 Sq Ft Country Home Plan - 115-1176 - Main Exterior
Plan#115-1176
Starting at$2900
4566
Sq Ft
2
Story
4
Bed
4
Bath
3
Car
3-Bedroom, 2014 Sq Ft Texas Style House Plan - 136-1029 - Front Exterior
Plan Collection
3-Bedroom, 2014 Sq Ft Texas Style House Plan - 136-1029 - Front Exterior
Plan#136-1029
Starting at$1650
2014
Sq Ft
1
Story
3
Bed
2
Bath
2
Car
1-Car, 247 Sq Ft Garage Home Plan - 167-1147 - Main Exterior
Plan Collection
1-Car, 247 Sq Ft Garage Home Plan - 167-1147 - Main Exterior
Plan#167-1147
Starting at$650
1
Sq Ft
1
Story
0
Bed
0
Bath
1
Car
3-Bedroom, 2416 Sq Ft Colonial Home - Plan #147-1042 - Main Exterior
Plan Collection
3-Bedroom, 2416 Sq Ft Colonial Home - Plan #147-1042 - Main Exterior
Plan#147-1042
Starting at$1234
2416
Sq Ft
2
Story
3
Bed
2.5
Bath
3
Car
2-Bedroom, 1142 Sq Ft Ranch Home Plan - 157-1378 - Main Exterior
Plan Collection
2-Bedroom, 1142 Sq Ft Ranch Home Plan - 157-1378 - Main Exterior
Plan#157-1378
Starting at$1055
1142
Sq Ft
1
Story
2
Bed
1
Bath
0
Car
2-Bedroom, 1428 Sq Ft Colonial House Plan - 137-1316 - Front Exterior
Plan Collection
2-Bedroom, 1428 Sq Ft Colonial House Plan - 137-1316 - Front Exterior
Plan#137-1316
Starting at$600
1428
Sq Ft
2
Story
2
Bed
2.5
Bath
1
Car
1...215216217218219...427