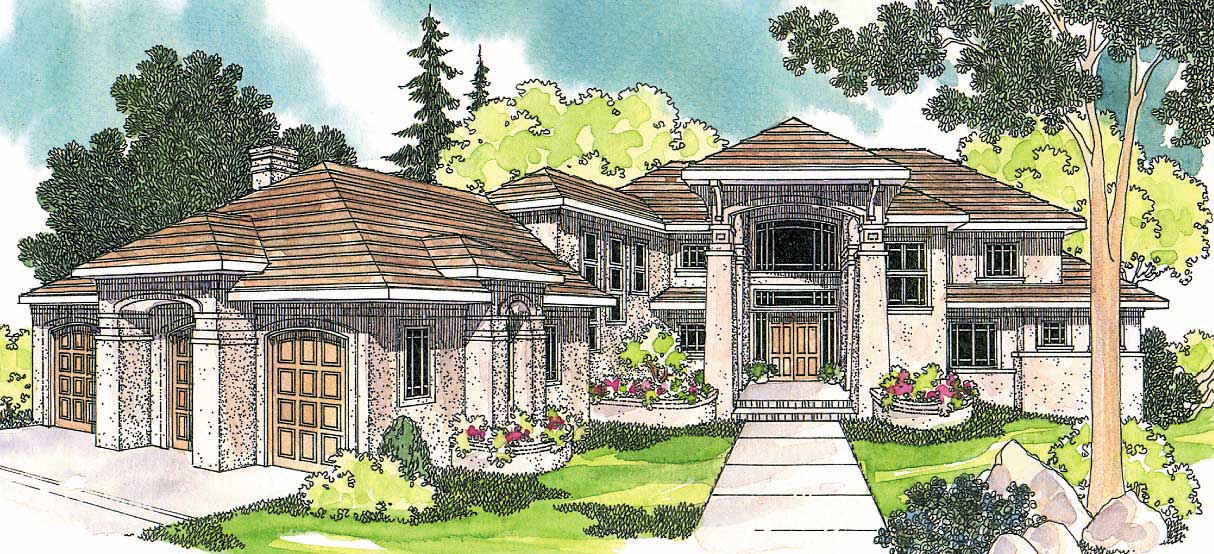
Florida Style, Traditional House Plans

9,978
Plan Results
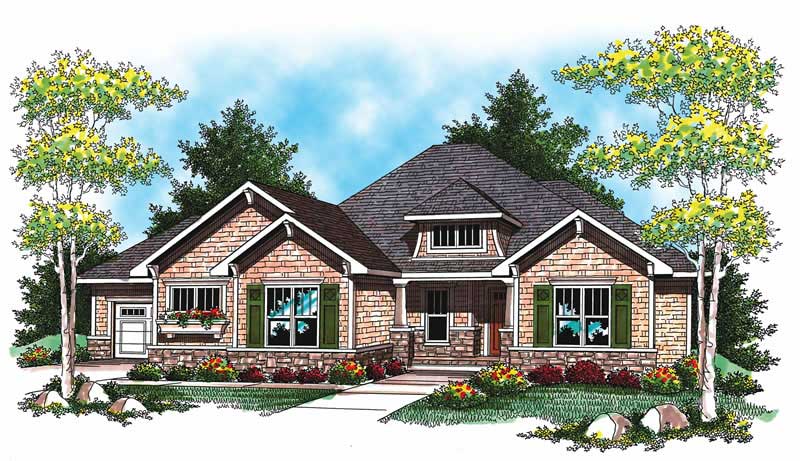
4-Bedroom, 2477 Sq Ft Craftsman House Plan - 101-1617 - Front Exterior
Plan Collection
4-Bedroom, 2477 Sq Ft Craftsman House Plan - 101-1617 - Front Exterior
Plan#101-1617
Starting at$1130
2477
Sq Ft
1
Story
4
Bed
2
Bath
3
Car
4-Bedroom, 2166 Sq Ft Country House Plan - 126-1887 - Front Exterior
Plan Collection
4-Bedroom, 2166 Sq Ft Country House Plan - 126-1887 - Front Exterior
Plan#126-1887
Starting at$1970
2166
Sq Ft
2
Story
4
Bed
2.5
Bath
2
Car

4-Bedroom, 2838 Sq Ft Craftsman Home Plan - 101-1393 - Main Exterior
Plan Collection
4-Bedroom, 2838 Sq Ft Craftsman Home Plan - 101-1393 - Main Exterior
Plan#101-1393
Starting at$1205
2838
Sq Ft
2
Story
4
Bed
2
Bath
3
Car
3-Bedroom, 1701 Sq Ft Small House Plans - 101-1332 - Main Exterior
Plan Collection
3-Bedroom, 1701 Sq Ft Small House Plans - 101-1332 - Main Exterior
Plan#101-1332
Starting at$1025
1701
Sq Ft
1
Story
3
Bed
2.5
Bath
3
Car
2-Bedroom, 2107 Sq Ft Ranch House Plan - 101-1023 - Front Exterior
Plan Collection
2-Bedroom, 2107 Sq Ft Ranch House Plan - 101-1023 - Front Exterior
Plan#101-1023
Starting at$1090
2107
Sq Ft
1
Story
2
Bed
2.5
Bath
3
Car
4-Bedroom, 2200 Sq Ft Traditional House Plan - 120-1047 - Front Exterior
Plan Collection
4-Bedroom, 2200 Sq Ft Traditional House Plan - 120-1047 - Front Exterior
Plan#120-1047
Starting at$1305
2200
Sq Ft
2
Story
4
Bed
2.5
Bath
2
Car
4-Bedroom, 2629 Sq Ft Ranch House Plan - 101-1129 - Front Exterior
Plan Collection
4-Bedroom, 2629 Sq Ft Ranch House Plan - 101-1129 - Front Exterior
Plan#101-1129
Starting at$1155
2629
Sq Ft
1
Story
4
Bed
3
Bath
3
Car
3-Bedroom, 1756 Sq Ft Country House Plan - 101-1723 - Front Exterior
Plan Collection
3-Bedroom, 1756 Sq Ft Country House Plan - 101-1723 - Front Exterior
Plan#101-1723
Starting at$1055
1756
Sq Ft
1
Story
3
Bed
2
Bath
2
Car
151 Sq Ft Shed House Plan - 100-1057 - Front Exterior
Plan Collection
151 Sq Ft Shed House Plan - 100-1057 - Front Exterior
Plan#100-1057
Starting at$400
151
Sq Ft
1
Story
0
Bed
0
Bath
0
Car
3-Bedroom, 5056 Sq Ft Multi-Unit Home Plan - 101-1334 - Main Exterior
Plan Collection
3-Bedroom, 5056 Sq Ft Multi-Unit Home Plan - 101-1334 - Main Exterior
Plan#101-1334
Starting at$10314
5056
Sq Ft
1
Story
3
Bed
3
Bath
3
Car
3-Car, 980 Sq Ft Garage Home Plan - 100-1052 - Main Exterior
Plan Collection
3-Car, 980 Sq Ft Garage Home Plan - 100-1052 - Main Exterior
Plan#100-1052
Starting at$700
980
Sq Ft
1
Story
0
Bed
0
Bath
3
Car
4-Bedroom, 2885 Sq Ft Country House Plan - 153-1917 - Front Exterior
Plan Collection
4-Bedroom, 2885 Sq Ft Country House Plan - 153-1917 - Front Exterior
Plan#153-1917
Starting at$1100
2885
Sq Ft
2
Story
4
Bed
3.5
Bath
3
Car
3-Bedroom, 2834 Sq Ft European Home Plan - 106-1249 - Main Exterior
Plan Collection
3-Bedroom, 2834 Sq Ft European Home Plan - 106-1249 - Main Exterior
Plan#106-1249
Starting at$1295
2834
Sq Ft
1
Story
3
Bed
2.5
Bath
3
Car
3-Bedroom, 1662 Sq Ft Farmhouse Home Plan - 126-1382 - Main Exterior
Plan Collection
3-Bedroom, 1662 Sq Ft Farmhouse Home Plan - 126-1382 - Main Exterior
Plan#126-1382
Starting at$1740
1662
Sq Ft
2
Story
3
Bed
2
Bath
0
Car
2-Bedroom, 2863 Sq Ft Florida Style Home Plan - 100-1180 - Main Exterior
Plan Collection
2-Bedroom, 2863 Sq Ft Florida Style Home Plan - 100-1180 - Main Exterior
Plan#100-1180
Starting at$1800
2863
Sq Ft
1
Story
2
Bed
2.5
Bath
3
Car
2-3 Bedroom, 1086 Sq Ft Duplex Plan - 126-1302 - Front Exterior
Plan Collection
2-3 Bedroom, 1086 Sq Ft Duplex Plan - 126-1302 - Front Exterior
Plan#126-1302
Starting at$2025
1126
Sq Ft
2
Story
3
Bed
1.5
Bath
0
Car
3-Bedroom, 3742 Sq Ft Country House Plan - 175-1146 - Front Exterior
Plan Collection
3-Bedroom, 3742 Sq Ft Country House Plan - 175-1146 - Front Exterior
Plan#175-1146
Starting at$1500
3742
Sq Ft
1
Story
3
Bed
3
Bath
3
Car
3-Bedroom, 1342 Sq Ft Ranch House Plan - 178-1293 - Front Exterior
Plan Collection
3-Bedroom, 1342 Sq Ft Ranch House Plan - 178-1293 - Front Exterior
Plan#178-1293
Starting at$1045
1342
Sq Ft
1
Story
3
Bed
2
Bath
2
Car
3-Bedroom, 2065 Sq Ft Traditional House Plan - 120-2595 - Front Exterior
Plan Collection
3-Bedroom, 2065 Sq Ft Traditional House Plan - 120-2595 - Front Exterior
Plan#120-2595
Starting at$3180
2065
Sq Ft
2
Story
3
Bed
2.5
Bath
2
Car
4-Bedroom, 3323 Sq Ft Ranch House Plan - 101-1107 - Front Exterior
Plan Collection
4-Bedroom, 3323 Sq Ft Ranch House Plan - 101-1107 - Front Exterior
Plan#101-1107
Starting at$1280
3323
Sq Ft
1
Story
4
Bed
3
Bath
2
Car
3-Bedroom, 3715 Sq Ft Country House Plan - 101-1135 - Front Exterior
Plan Collection
3-Bedroom, 3715 Sq Ft Country House Plan - 101-1135 - Front Exterior
Plan#101-1135
Starting at$3641
3715
Sq Ft
1
Story
3
Bed
2
Bath
3
Car
3-Bedroom, 2003 Sq Ft Ranch Home Plan - 101-1341 - Main Exterior
Plan Collection
3-Bedroom, 2003 Sq Ft Ranch Home Plan - 101-1341 - Main Exterior
Plan#101-1341
Starting at$1090
2003
Sq Ft
1
Story
3
Bed
2
Bath
3
Car
3-Bedroom, 1774 Sq Ft Country House Plan - 101-1420 - Front Exterior
Plan Collection
3-Bedroom, 1774 Sq Ft Country House Plan - 101-1420 - Front Exterior
Plan#101-1420
Starting at$1055
1774
Sq Ft
1
Story
3
Bed
2
Bath
3
Car
3-Bedroom, 1332 Sq Ft Ranch Home Plan - 178-1296 - Main Exterior
Plan Collection
3-Bedroom, 1332 Sq Ft Ranch Home Plan - 178-1296 - Main Exterior
Plan#178-1296
Starting at$1045
1332
Sq Ft
1
Story
3
Bed
2
Bath
2
Car
4-Bedroom, 2477 Sq Ft Craftsman House Plan - 101-1617 - Front Exterior
Plan Collection
4-Bedroom, 2477 Sq Ft Craftsman House Plan - 101-1617 - Front Exterior
Plan#101-1617
Starting at$1130
2477
Sq Ft
1
Story
4
Bed
2
Bath
3
Car
4-Bedroom, 2166 Sq Ft Country House Plan - 126-1887 - Front Exterior
Plan Collection
4-Bedroom, 2166 Sq Ft Country House Plan - 126-1887 - Front Exterior
Plan#126-1887
Starting at$1970
2166
Sq Ft
2
Story
4
Bed
2.5
Bath
2
Car
4-Bedroom, 2838 Sq Ft Craftsman Home Plan - 101-1393 - Main Exterior
Plan Collection
4-Bedroom, 2838 Sq Ft Craftsman Home Plan - 101-1393 - Main Exterior
Plan#101-1393
Starting at$1205
2838
Sq Ft
2
Story
4
Bed
2
Bath
3
Car
3-Bedroom, 1701 Sq Ft Small House Plans - 101-1332 - Main Exterior
Plan Collection
3-Bedroom, 1701 Sq Ft Small House Plans - 101-1332 - Main Exterior
Plan#101-1332
Starting at$1025
1701
Sq Ft
1
Story
3
Bed
2.5
Bath
3
Car
2-Bedroom, 2107 Sq Ft Ranch House Plan - 101-1023 - Front Exterior
Plan Collection
2-Bedroom, 2107 Sq Ft Ranch House Plan - 101-1023 - Front Exterior
Plan#101-1023
Starting at$1090
2107
Sq Ft
1
Story
2
Bed
2.5
Bath
3
Car
4-Bedroom, 2200 Sq Ft Traditional House Plan - 120-1047 - Front Exterior
Plan Collection
4-Bedroom, 2200 Sq Ft Traditional House Plan - 120-1047 - Front Exterior
Plan#120-1047
Starting at$1305
2200
Sq Ft
2
Story
4
Bed
2.5
Bath
2
Car
4-Bedroom, 2629 Sq Ft Ranch House Plan - 101-1129 - Front Exterior
Plan Collection
4-Bedroom, 2629 Sq Ft Ranch House Plan - 101-1129 - Front Exterior
Plan#101-1129
Starting at$1155
2629
Sq Ft
1
Story
4
Bed
3
Bath
3
Car
3-Bedroom, 1756 Sq Ft Country House Plan - 101-1723 - Front Exterior
Plan Collection
3-Bedroom, 1756 Sq Ft Country House Plan - 101-1723 - Front Exterior
Plan#101-1723
Starting at$1055
1756
Sq Ft
1
Story
3
Bed
2
Bath
2
Car
151 Sq Ft Shed House Plan - 100-1057 - Front Exterior
Plan Collection
151 Sq Ft Shed House Plan - 100-1057 - Front Exterior
Plan#100-1057
Starting at$400
151
Sq Ft
1
Story
0
Bed
0
Bath
0
Car
3-Bedroom, 5056 Sq Ft Multi-Unit Home Plan - 101-1334 - Main Exterior
Plan Collection
3-Bedroom, 5056 Sq Ft Multi-Unit Home Plan - 101-1334 - Main Exterior
Plan#101-1334
Starting at$10314
5056
Sq Ft
1
Story
3
Bed
3
Bath
3
Car
3-Car, 980 Sq Ft Garage Home Plan - 100-1052 - Main Exterior
Plan Collection
3-Car, 980 Sq Ft Garage Home Plan - 100-1052 - Main Exterior
Plan#100-1052
Starting at$700
980
Sq Ft
1
Story
0
Bed
0
Bath
3
Car
4-Bedroom, 2885 Sq Ft Country House Plan - 153-1917 - Front Exterior
Plan Collection
4-Bedroom, 2885 Sq Ft Country House Plan - 153-1917 - Front Exterior
Plan#153-1917
Starting at$1100
2885
Sq Ft
2
Story
4
Bed
3.5
Bath
3
Car
3-Bedroom, 2834 Sq Ft European Home Plan - 106-1249 - Main Exterior
Plan Collection
3-Bedroom, 2834 Sq Ft European Home Plan - 106-1249 - Main Exterior
Plan#106-1249
Starting at$1295
2834
Sq Ft
1
Story
3
Bed
2.5
Bath
3
Car
3-Bedroom, 1662 Sq Ft Farmhouse Home Plan - 126-1382 - Main Exterior
Plan Collection
3-Bedroom, 1662 Sq Ft Farmhouse Home Plan - 126-1382 - Main Exterior
Plan#126-1382
Starting at$1740
1662
Sq Ft
2
Story
3
Bed
2
Bath
0
Car
2-Bedroom, 2863 Sq Ft Florida Style Home Plan - 100-1180 - Main Exterior
Plan Collection
2-Bedroom, 2863 Sq Ft Florida Style Home Plan - 100-1180 - Main Exterior
Plan#100-1180
Starting at$1800
2863
Sq Ft
1
Story
2
Bed
2.5
Bath
3
Car
2-3 Bedroom, 1086 Sq Ft Duplex Plan - 126-1302 - Front Exterior
Plan Collection
2-3 Bedroom, 1086 Sq Ft Duplex Plan - 126-1302 - Front Exterior
Plan#126-1302
Starting at$2025
1126
Sq Ft
2
Story
3
Bed
1.5
Bath
0
Car
3-Bedroom, 3742 Sq Ft Country House Plan - 175-1146 - Front Exterior
Plan Collection
3-Bedroom, 3742 Sq Ft Country House Plan - 175-1146 - Front Exterior
Plan#175-1146
Starting at$1500
3742
Sq Ft
1
Story
3
Bed
3
Bath
3
Car
3-Bedroom, 1342 Sq Ft Ranch House Plan - 178-1293 - Front Exterior
Plan Collection
3-Bedroom, 1342 Sq Ft Ranch House Plan - 178-1293 - Front Exterior
Plan#178-1293
Starting at$1045
1342
Sq Ft
1
Story
3
Bed
2
Bath
2
Car
3-Bedroom, 2065 Sq Ft Traditional House Plan - 120-2595 - Front Exterior
Plan Collection
3-Bedroom, 2065 Sq Ft Traditional House Plan - 120-2595 - Front Exterior
Plan#120-2595
Starting at$3180
2065
Sq Ft
2
Story
3
Bed
2.5
Bath
2
Car
4-Bedroom, 3323 Sq Ft Ranch House Plan - 101-1107 - Front Exterior
Plan Collection
4-Bedroom, 3323 Sq Ft Ranch House Plan - 101-1107 - Front Exterior
Plan#101-1107
Starting at$1280
3323
Sq Ft
1
Story
4
Bed
3
Bath
2
Car
3-Bedroom, 3715 Sq Ft Country House Plan - 101-1135 - Front Exterior
Plan Collection
3-Bedroom, 3715 Sq Ft Country House Plan - 101-1135 - Front Exterior
Plan#101-1135
Starting at$3641
3715
Sq Ft
1
Story
3
Bed
2
Bath
3
Car
3-Bedroom, 2003 Sq Ft Ranch Home Plan - 101-1341 - Main Exterior
Plan Collection
3-Bedroom, 2003 Sq Ft Ranch Home Plan - 101-1341 - Main Exterior
Plan#101-1341
Starting at$1090
2003
Sq Ft
1
Story
3
Bed
2
Bath
3
Car
3-Bedroom, 1774 Sq Ft Country House Plan - 101-1420 - Front Exterior
Plan Collection
3-Bedroom, 1774 Sq Ft Country House Plan - 101-1420 - Front Exterior
Plan#101-1420
Starting at$1055
1774
Sq Ft
1
Story
3
Bed
2
Bath
3
Car
3-Bedroom, 1332 Sq Ft Ranch Home Plan - 178-1296 - Main Exterior
Plan Collection
3-Bedroom, 1332 Sq Ft Ranch Home Plan - 178-1296 - Main Exterior
Plan#178-1296
Starting at$1045
1332
Sq Ft
1
Story
3
Bed
2
Bath
2
Car
1...101102103104105...416