35-45 Foot Wide House Plans

Bestselling Home Plans

3,635
Plan Results
Cottage house plan with three front gables, gray lap siding, green shutters, and a carriage-style garage door - 178-1646
Plan#178-1646
Starting at$1025
1192
Sq Ft
1
Story
3
Bed
2
Bath
2
Car
Contemporary house plan with white-painted brick front, low hip roof, recessed entry, and dark single garage door - 178-1645
Plan#178-1645
Starting at$1065
1464
Sq Ft
1
Story
4
Bed
3
Bath
2
Car
Cottage house plan with three stepped front gables, blue lap siding, and dark garage door - 178-1644
Plan#178-1644
Starting at$1065
1464
Sq Ft
1
Story
4
Bed
3
Bath
2
Car
Rustic ranch elevation with board and batten siding, metal roof, timber-trussed gable, and 12-foot porch, Plan 123-1187
Plan#123-1187
Starting at$990
1260
Sq Ft
1
Story
2
Bed
2
Bath
1
Car
Rustic ranch front elevation with timber-braced center gable over a full-width porch and metal roof, Plan #123-1186
Plan#123-1186
Starting at$990
1311
Sq Ft
1
Story
2
Bed
2
Bath
0
Car
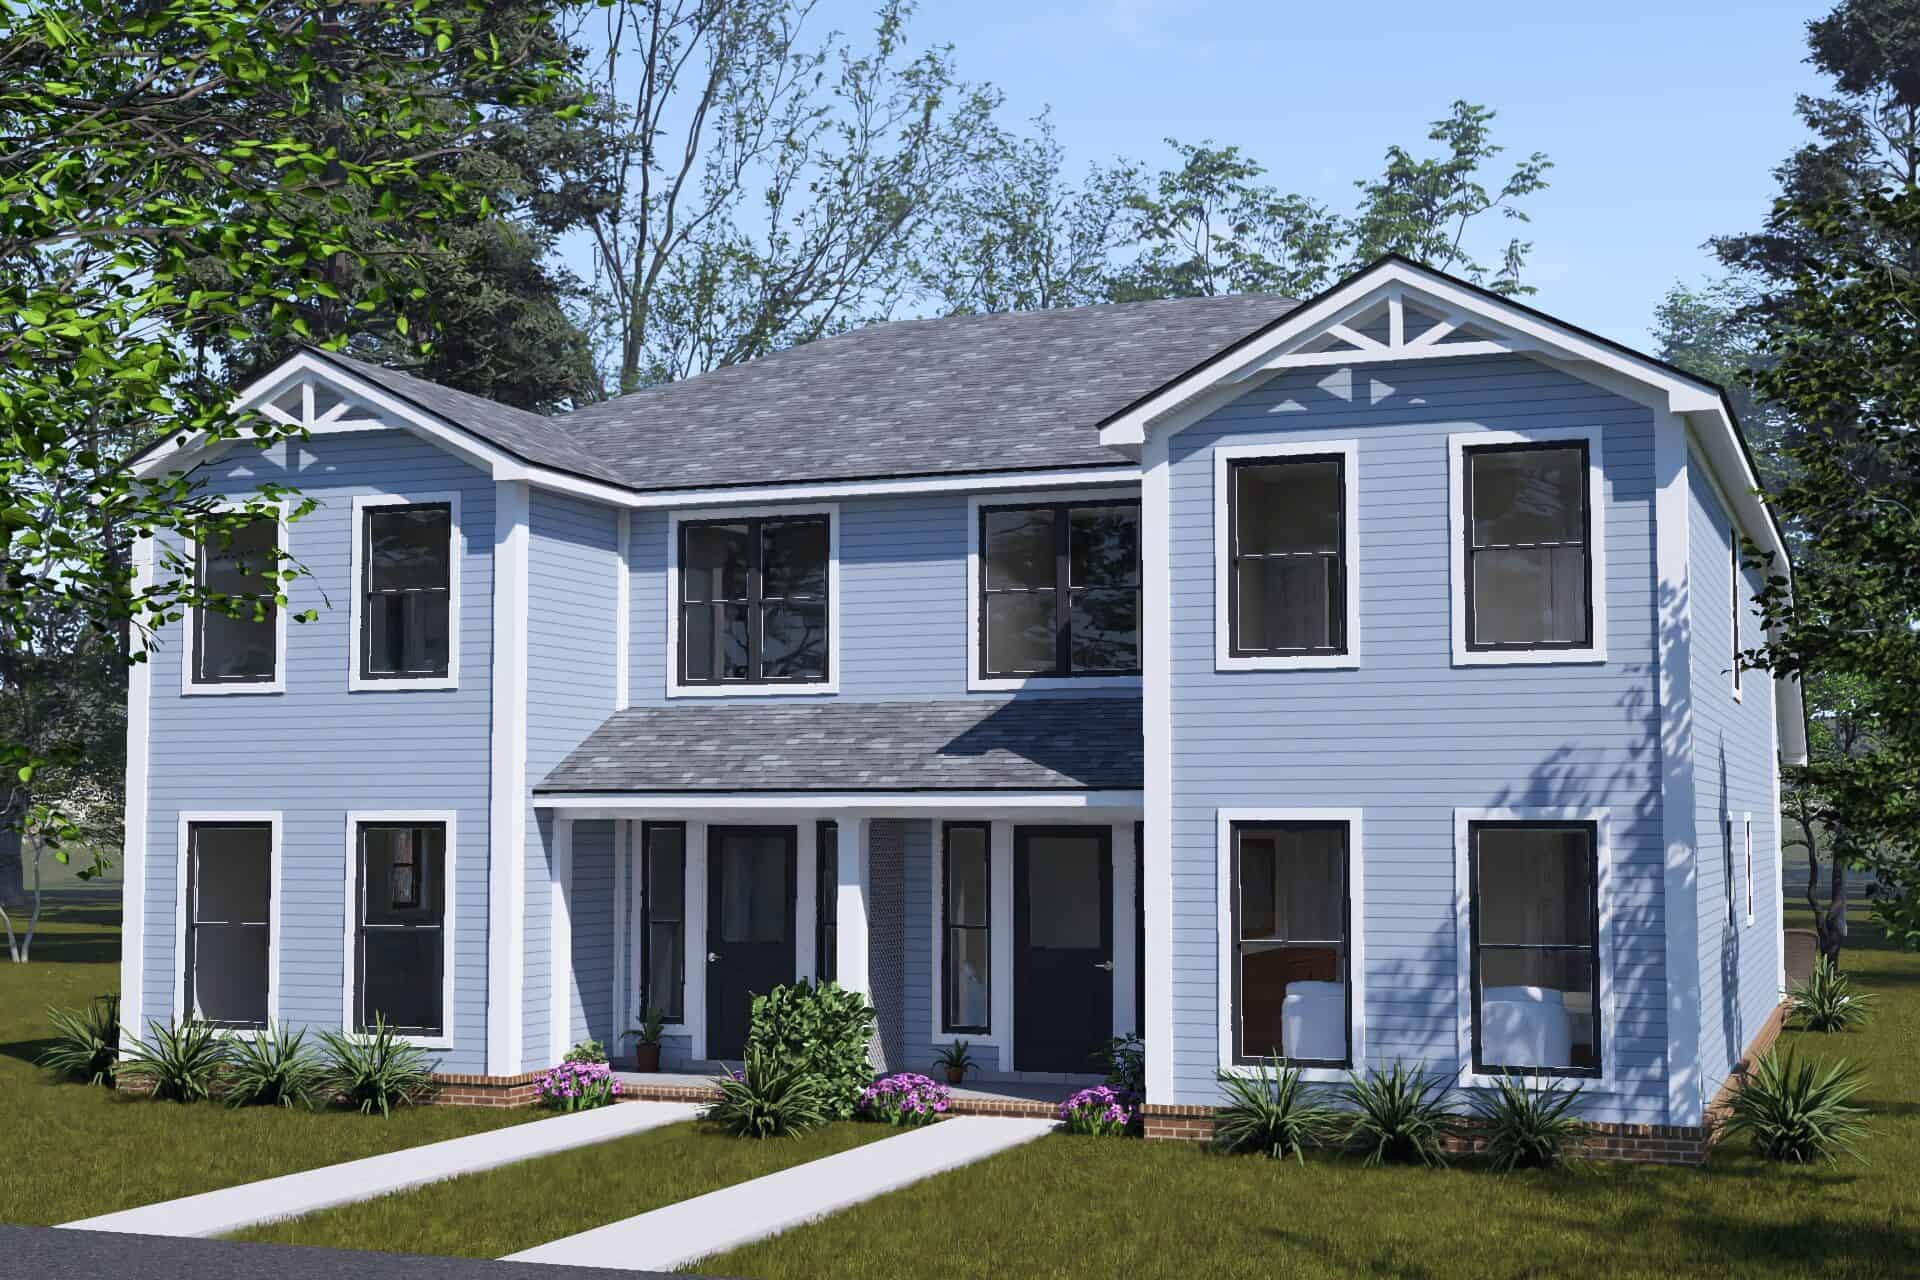
Traditional duplex house plan with two front gables, white brackets, and covered porches over blue lap siding - 178-1635
Plan#178-1635
Starting at$1195
1562
Sq Ft
2
Story
3
Bed
2.5
Bath
0
Car
Ranch house plan with charcoal siding and low hip roof over white porch columns on brick bases - 178-1631
Plan#178-1631
Starting at$1065
1480
Sq Ft
2
Story
3
Bed
2.5
Bath
2
Car
Craftsman house plan with gable brackets, square porch columns, carriage-style garage doors, and tan lap siding - 178-1630
Plan#178-1630
Starting at$1065
1480
Sq Ft
1
Story
3
Bed
2.5
Bath
2
Car
Modern Farmhouse house plan with white board-and-batten siding, black trim, two front gables, and a covered porch - 178-1626
Plan#178-1626
Starting at$1105
1952
Sq Ft
1
Story
4
Bed
3.5
Bath
2
Car
Ranch duplex with white painted brick under a low hip roof and covered porches at both ends - 178-1623
Plan#178-1623
Starting at$1195
1384
Sq Ft
1
Story
2
Bed
2
Bath
0
Car
Traditional one-story duplex with a shake-clad cross gable and four double-hung windows on gray lap siding - 178-1622
Plan#178-1622
Starting at$1195
1384
Sq Ft
1
Story
2
Bed
2
Bath
0
Car
Traditional house plan with hip roof, front-gable garage wing and a recessed entry with sidelights - 178-1614
Plan#178-1614
Starting at$1065
1591
Sq Ft
1
Story
3
Bed
2
Bath
2
Car
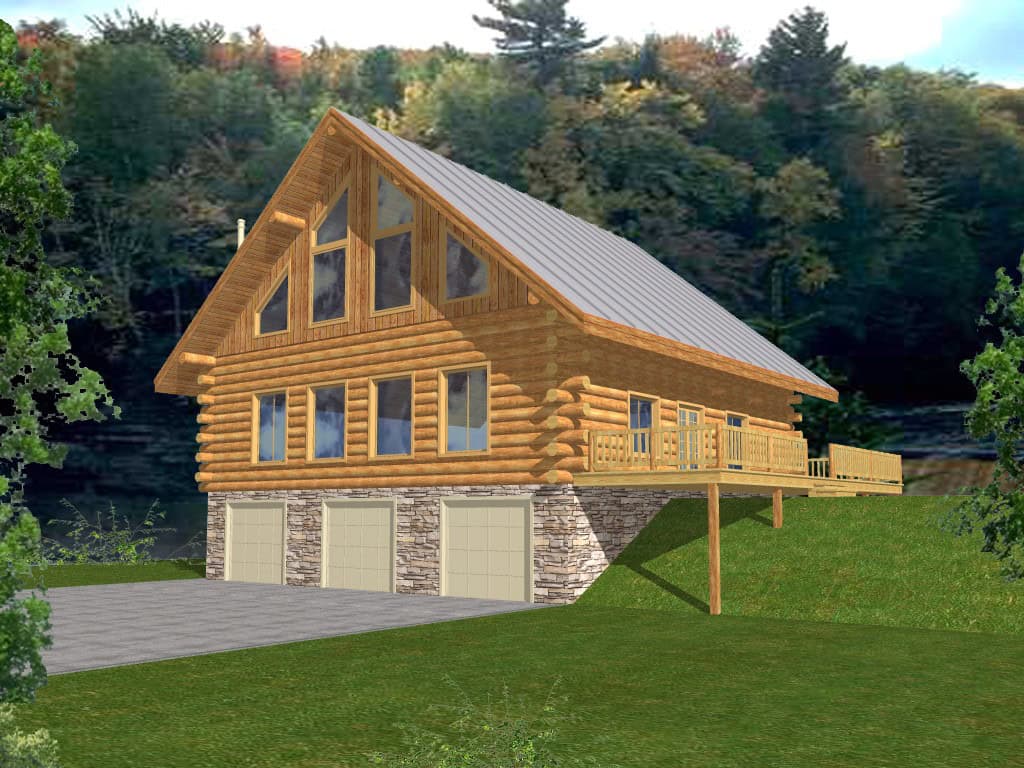
3-Bedroom, 4856 Sq Ft Cabin House Plan - 132-1807 - Front Exterior
Plan#132-1807
Starting at$1260
4856
Sq Ft
2
Story
3
Bed
3.5
Bath
3
Car
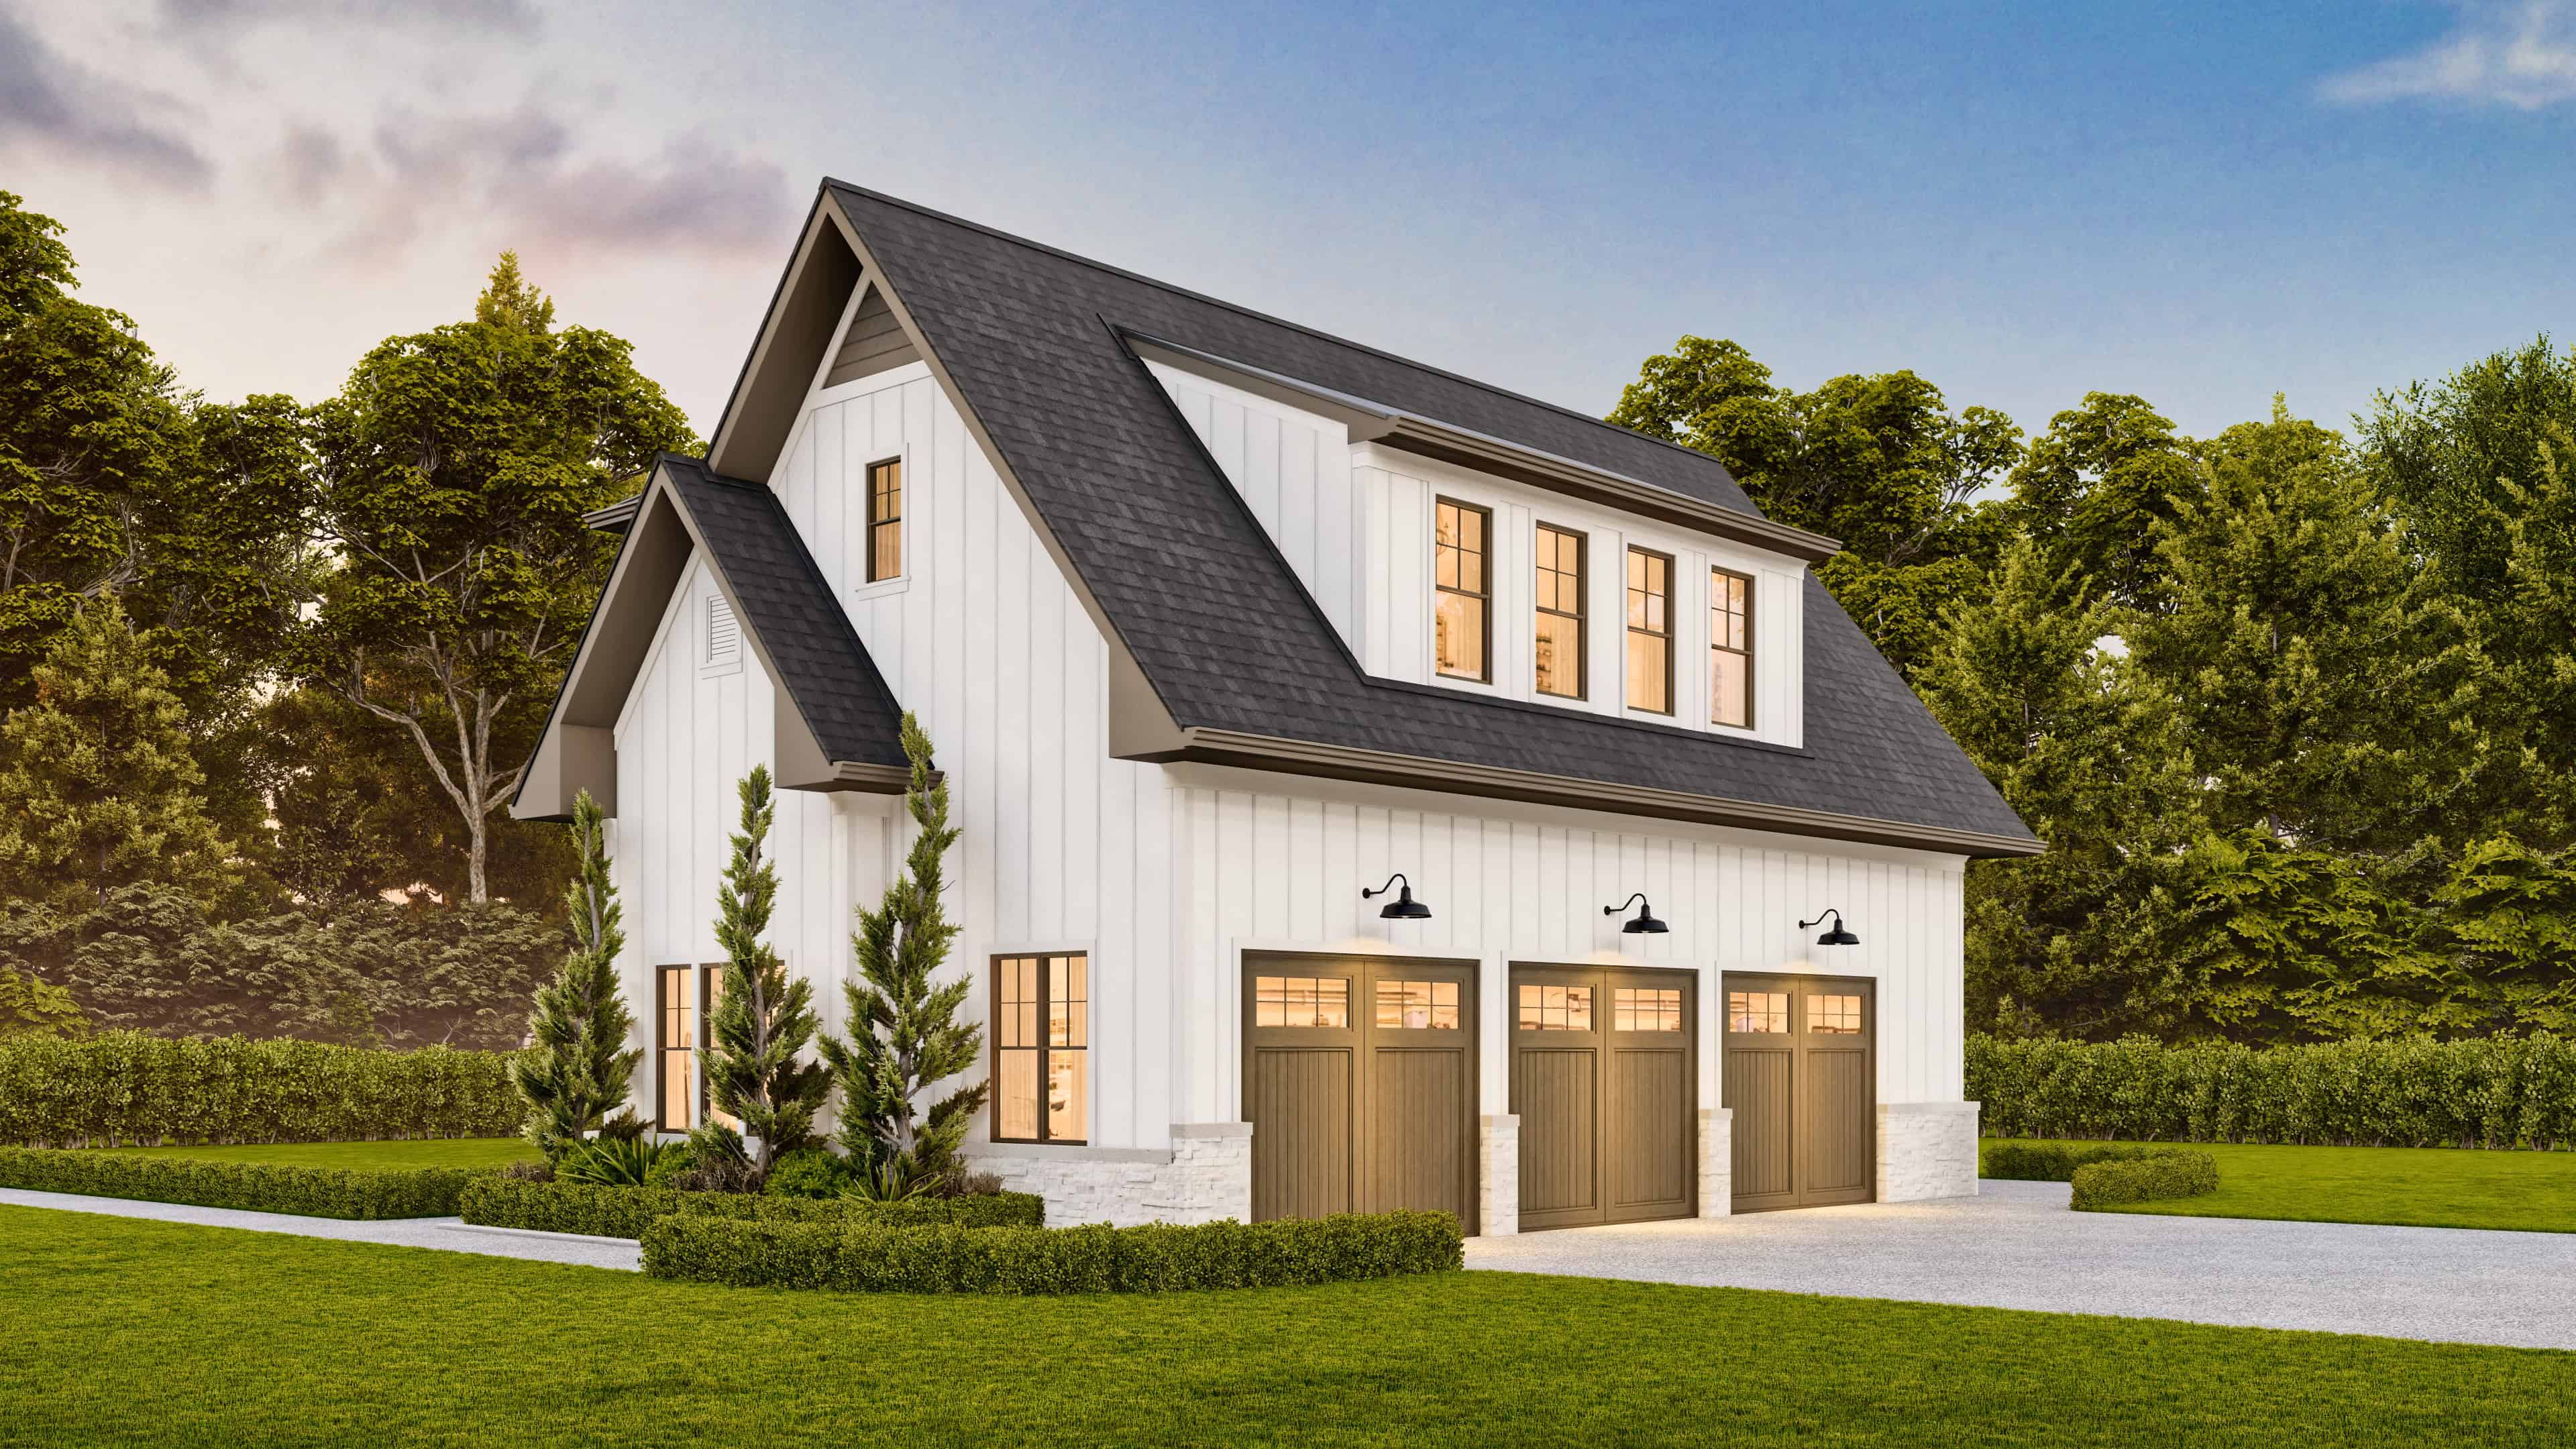
1-Bedroom, 940 Sq Ft Garage House Plan - 106-1354 - Front Exterior
Plan#106-1354
Starting at$1295
940
Sq Ft
2
Story
1
Bed
1
Bath
3
Car
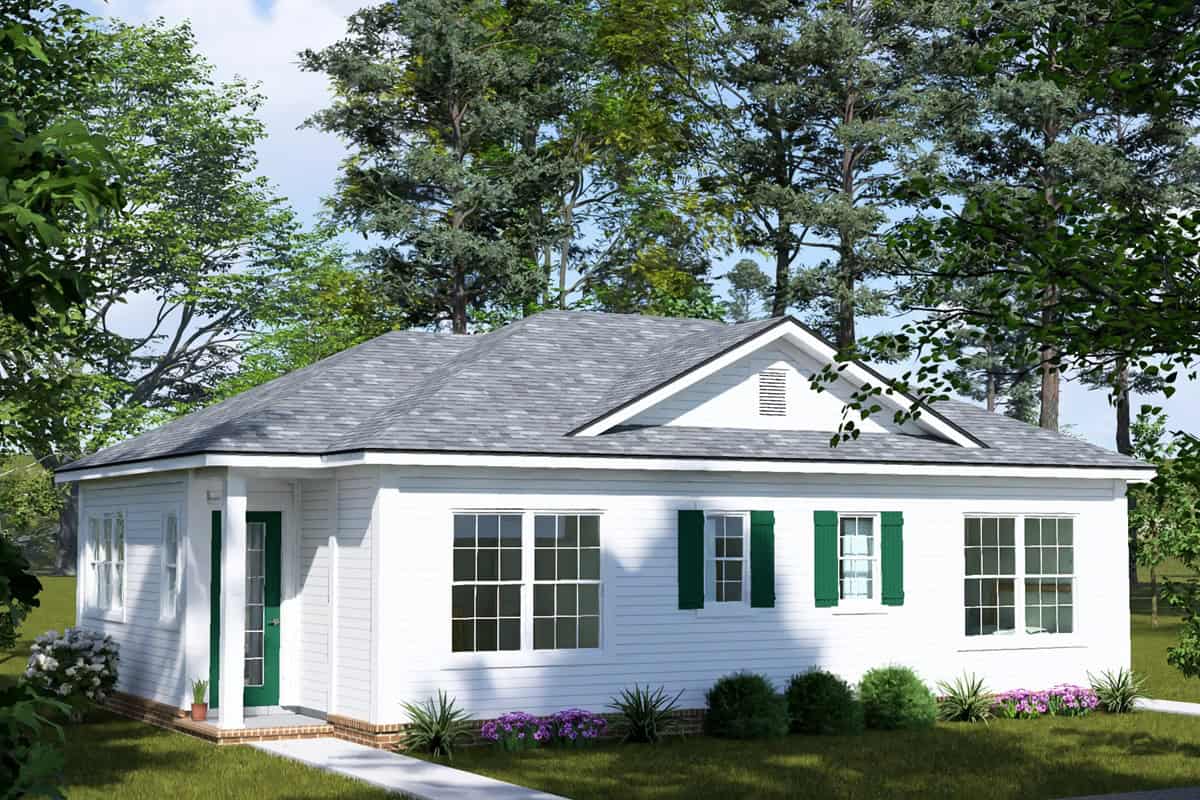
Cottage-style duplex house plan with a hip roof, small front gable, white lap siding and green shutters - 178-1610
Plan#178-1610
Starting at$1195
896
Sq Ft
1
Story
2
Bed
2
Bath
0
Car
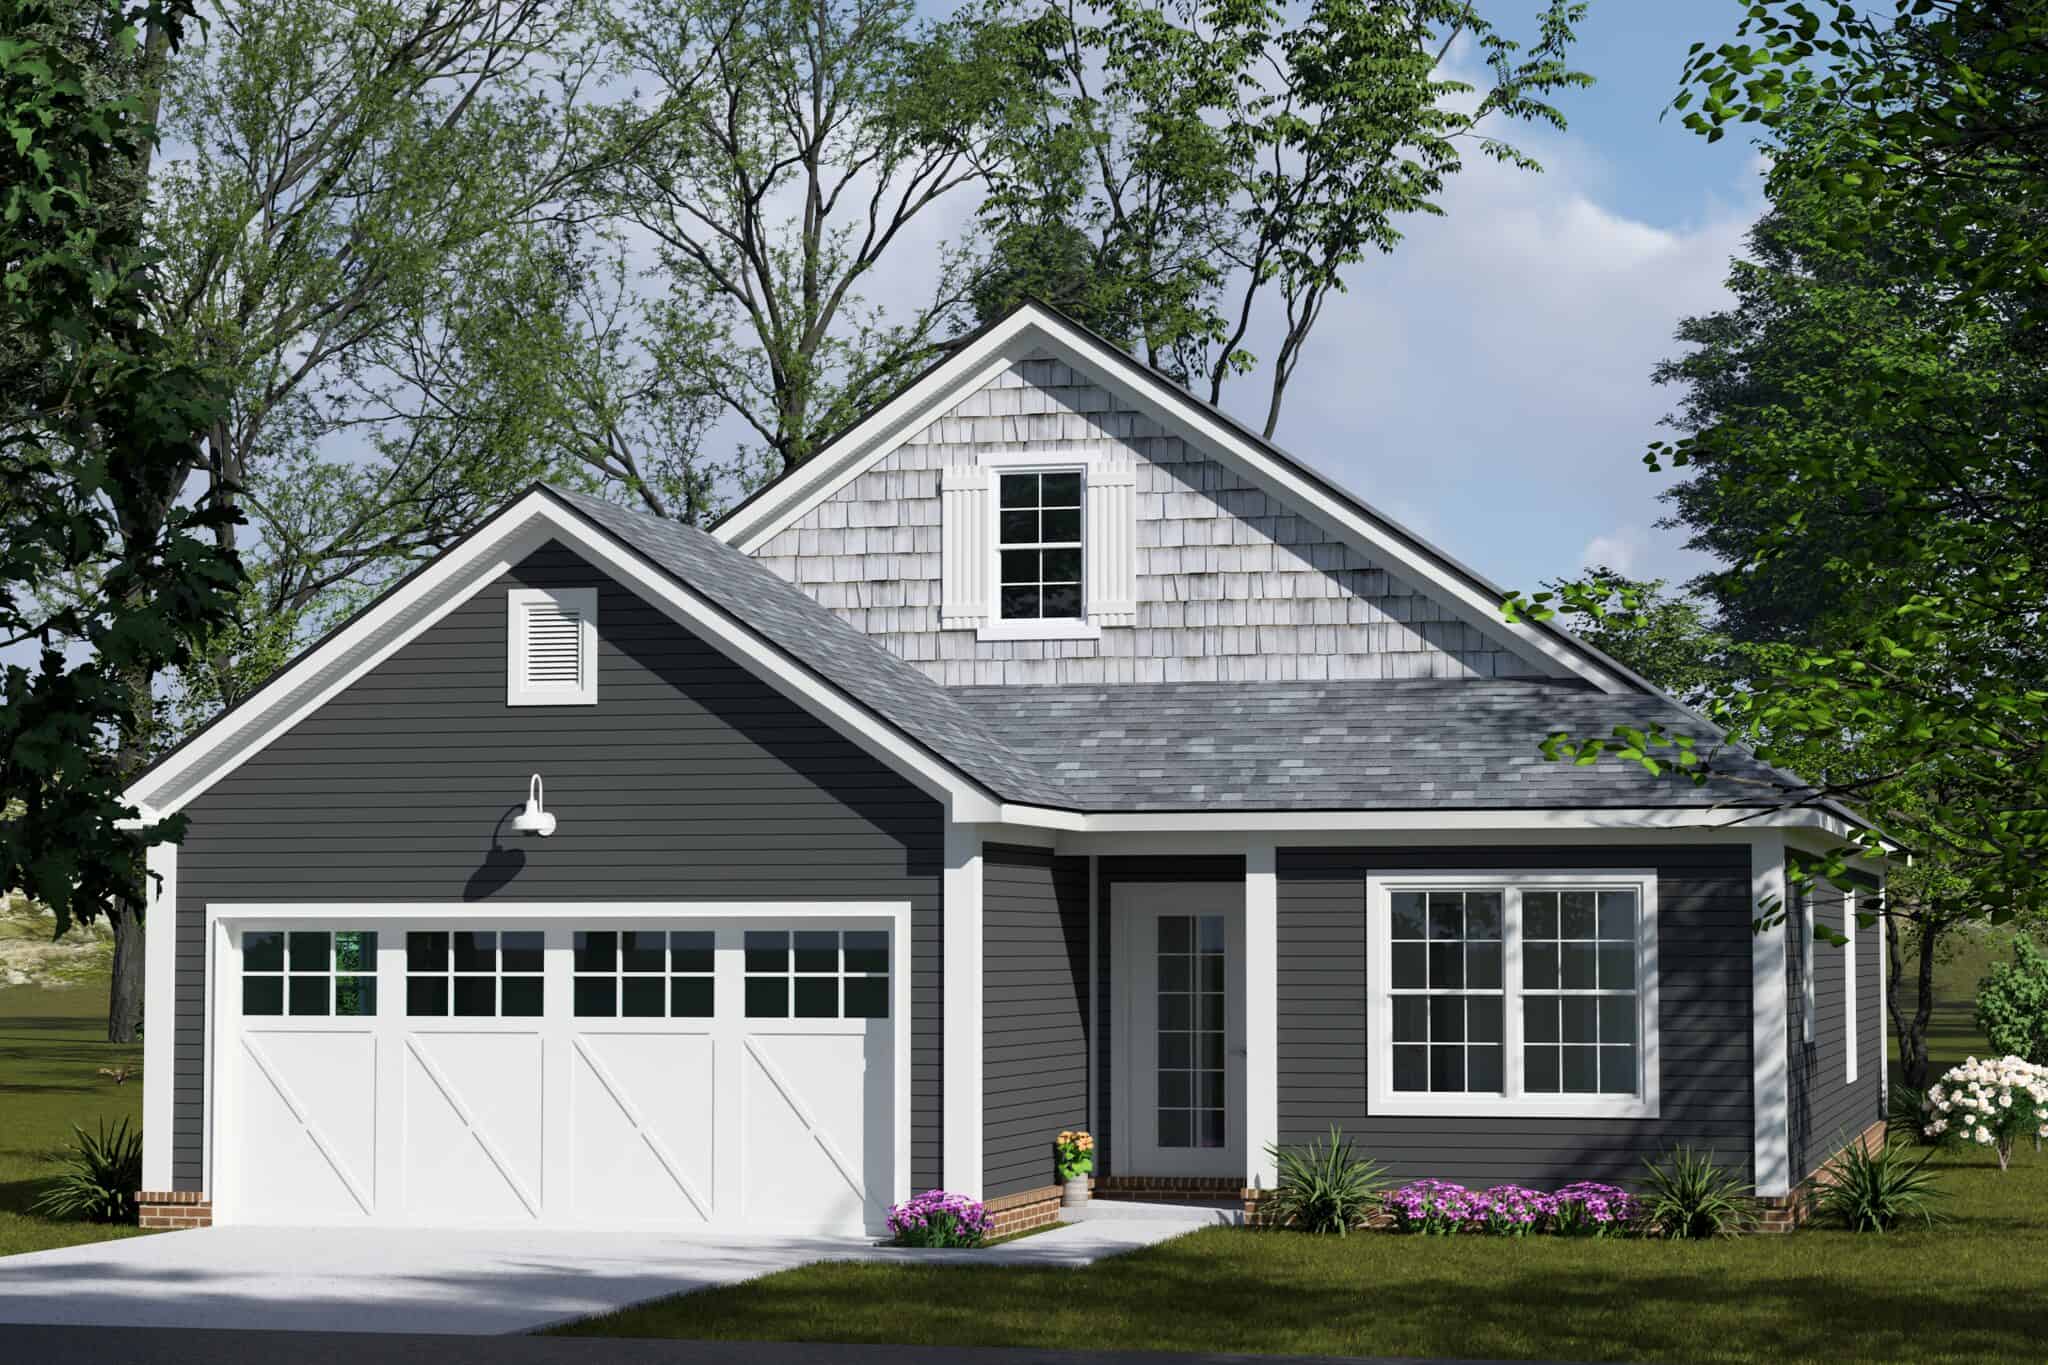
Cottage house plan with gray lap siding, a shake-clad front gable and X-braced carriage garage doors - 178-1607
Plan#178-1607
Starting at$1045
1385
Sq Ft
1
Story
3
Bed
2
Bath
2
Car
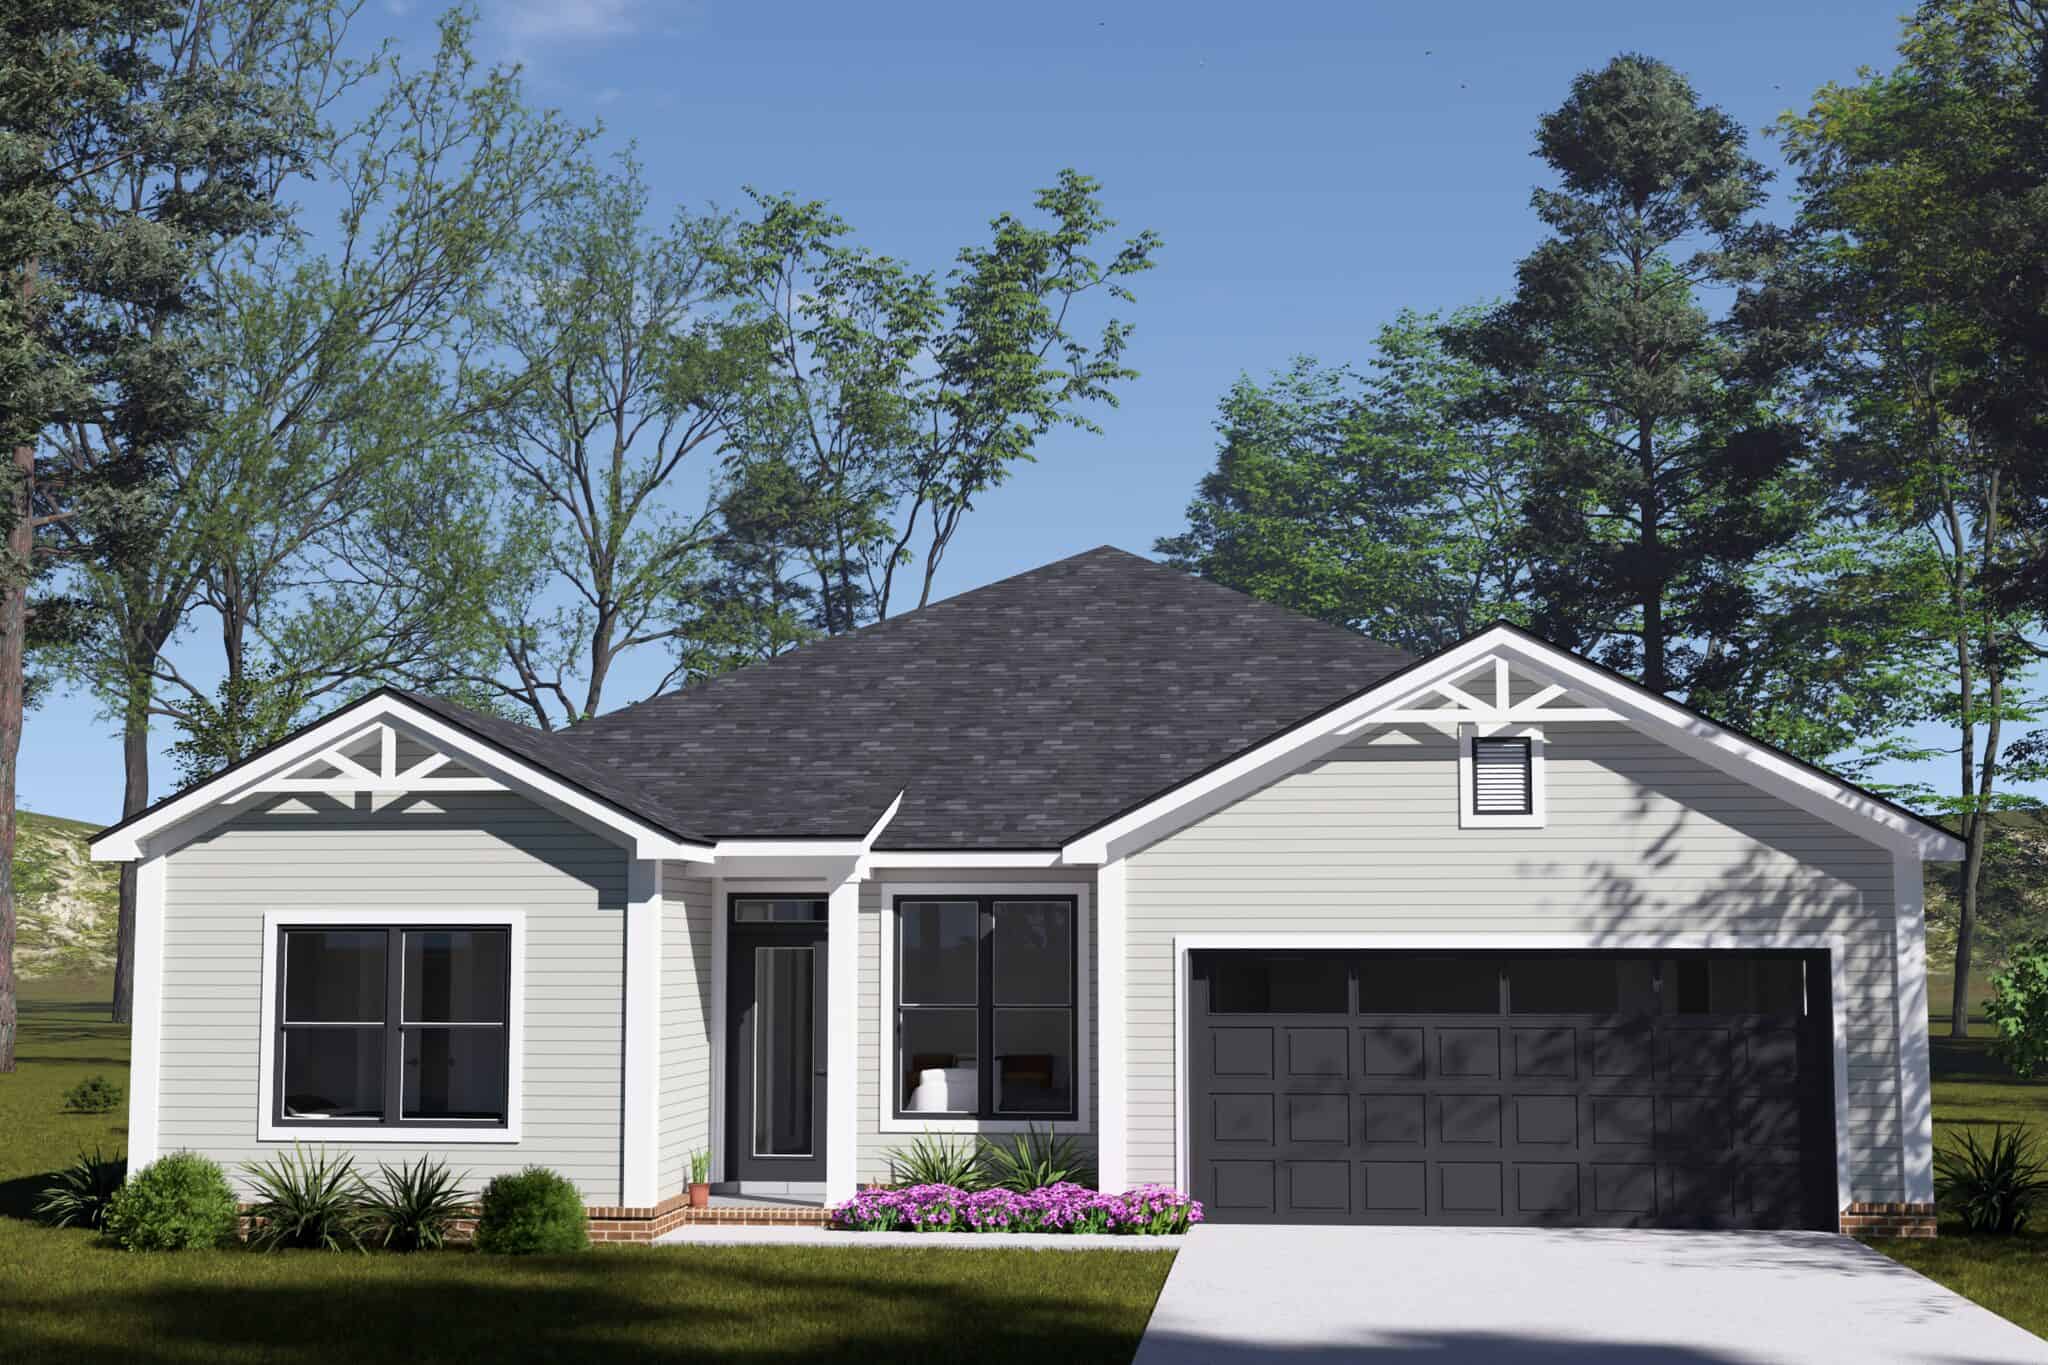
Craftsman house plan with two braced front gables, light gray siding and a dark two-car garage door - 178-1602
Plan#178-1602
Starting at$1065
1588
Sq Ft
1
Story
3
Bed
2
Bath
2
Car
Cottage house plan with cross-gabled roof, white lap siding, green front door, and attached one-car garage - 178-1590
Plan#178-1590
Starting at$1025
799
Sq Ft
1
Story
2
Bed
2
Bath
1
Car
Craftsman house plan with decorative gable brackets, blue-gray lap siding, and a two-car garage under steep gables - 178-1588
Plan#178-1588
Starting at$1105
1808
Sq Ft
2
Story
4
Bed
3
Bath
2
Car
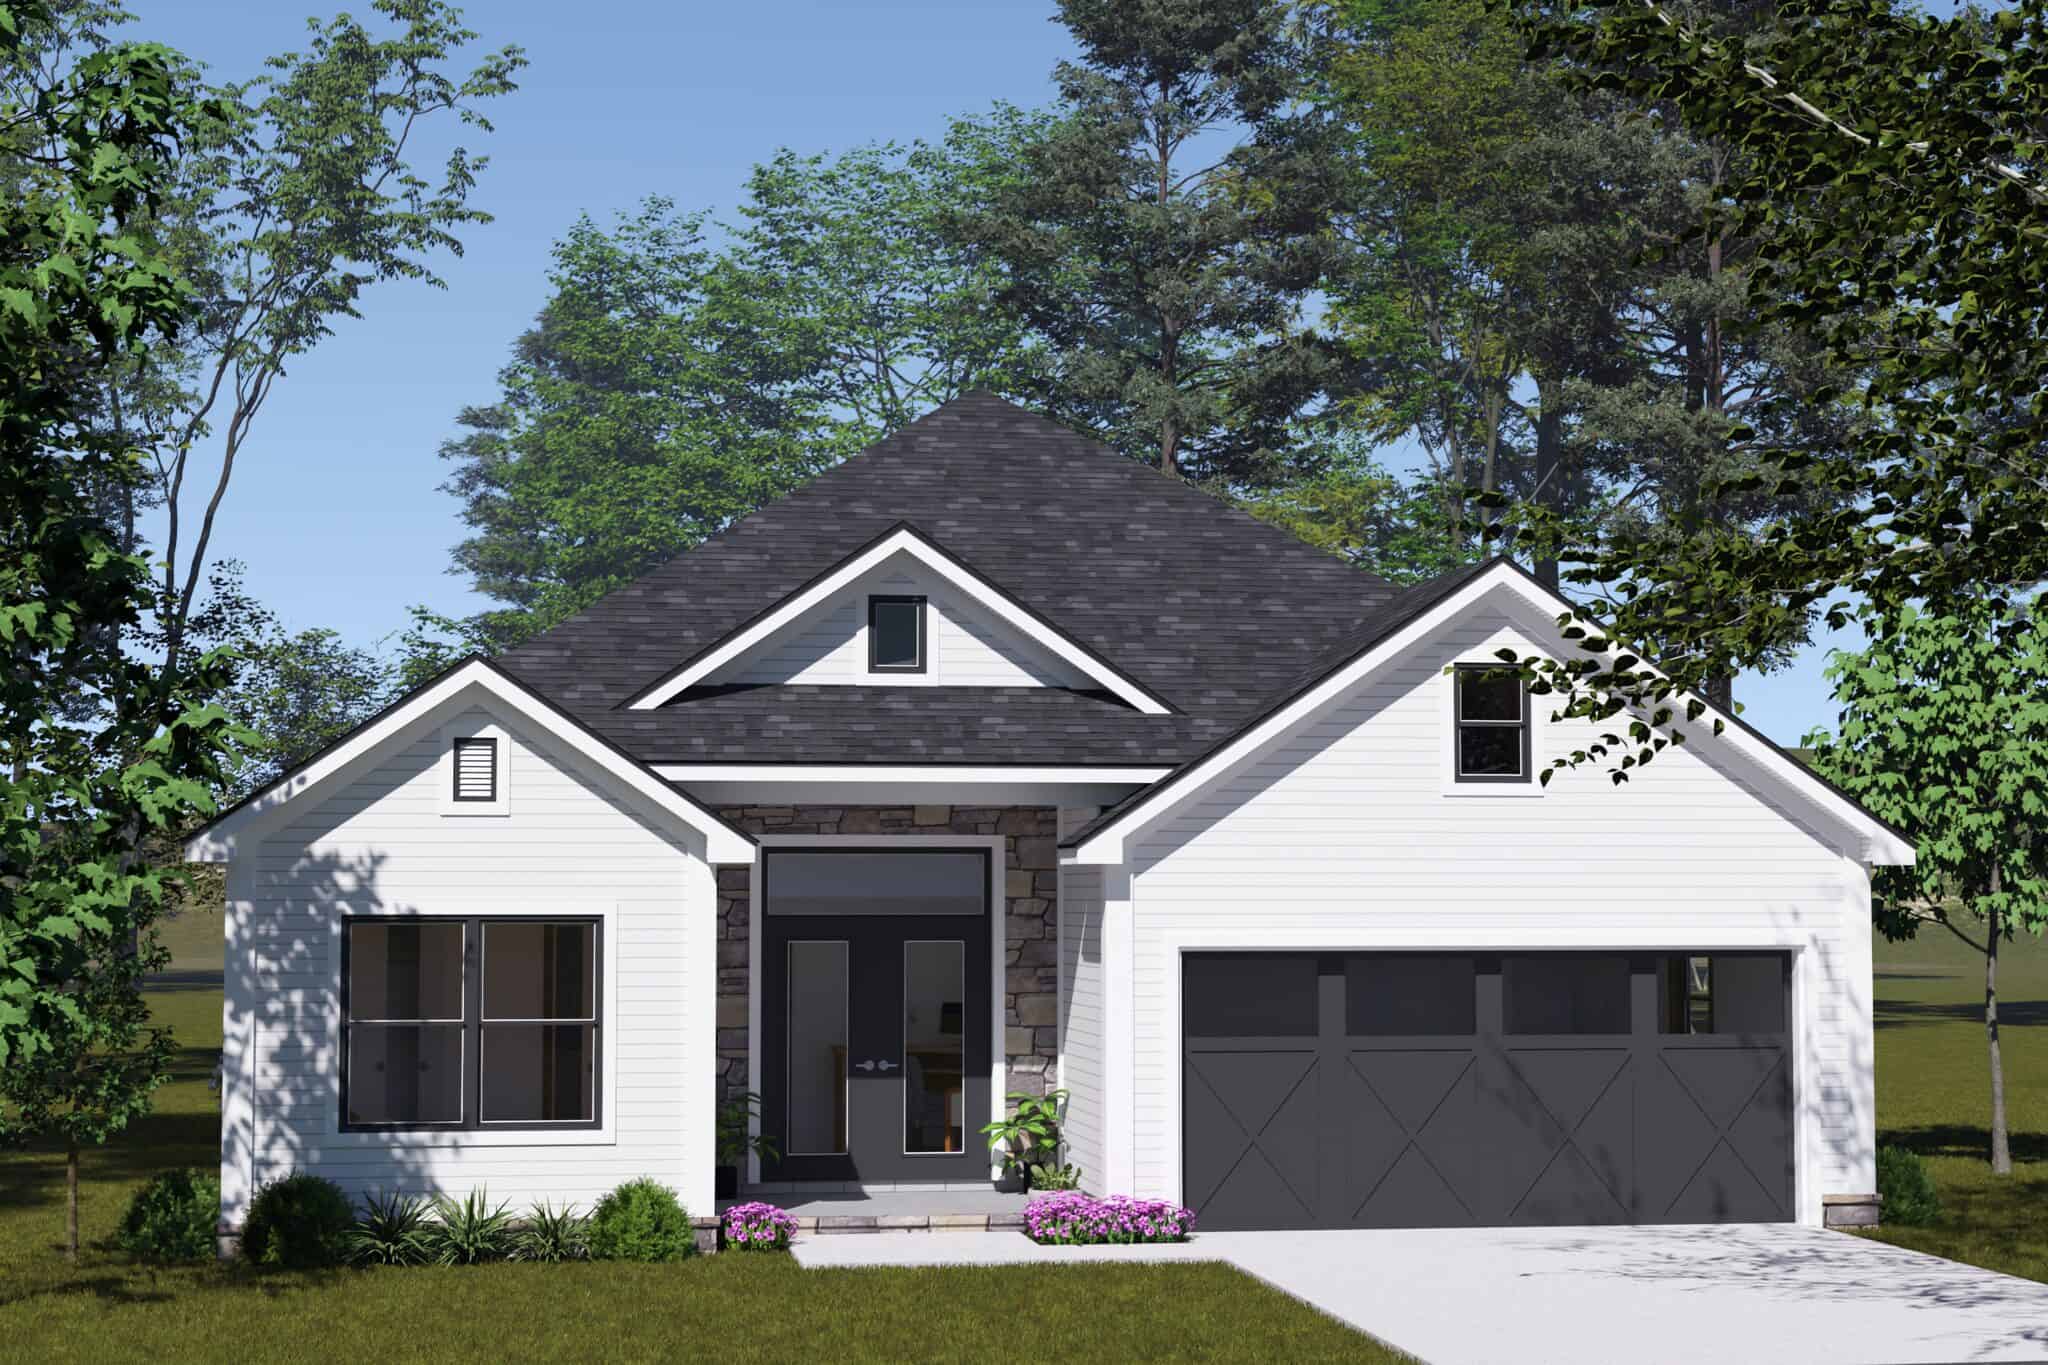
Cottage house plan with a central front gable, stone entry accent, and cross-braced two-car garage door - 178-1586
Plan#178-1586
Starting at$1085
1689
Sq Ft
1
Story
4
Bed
3
Bath
2
Car
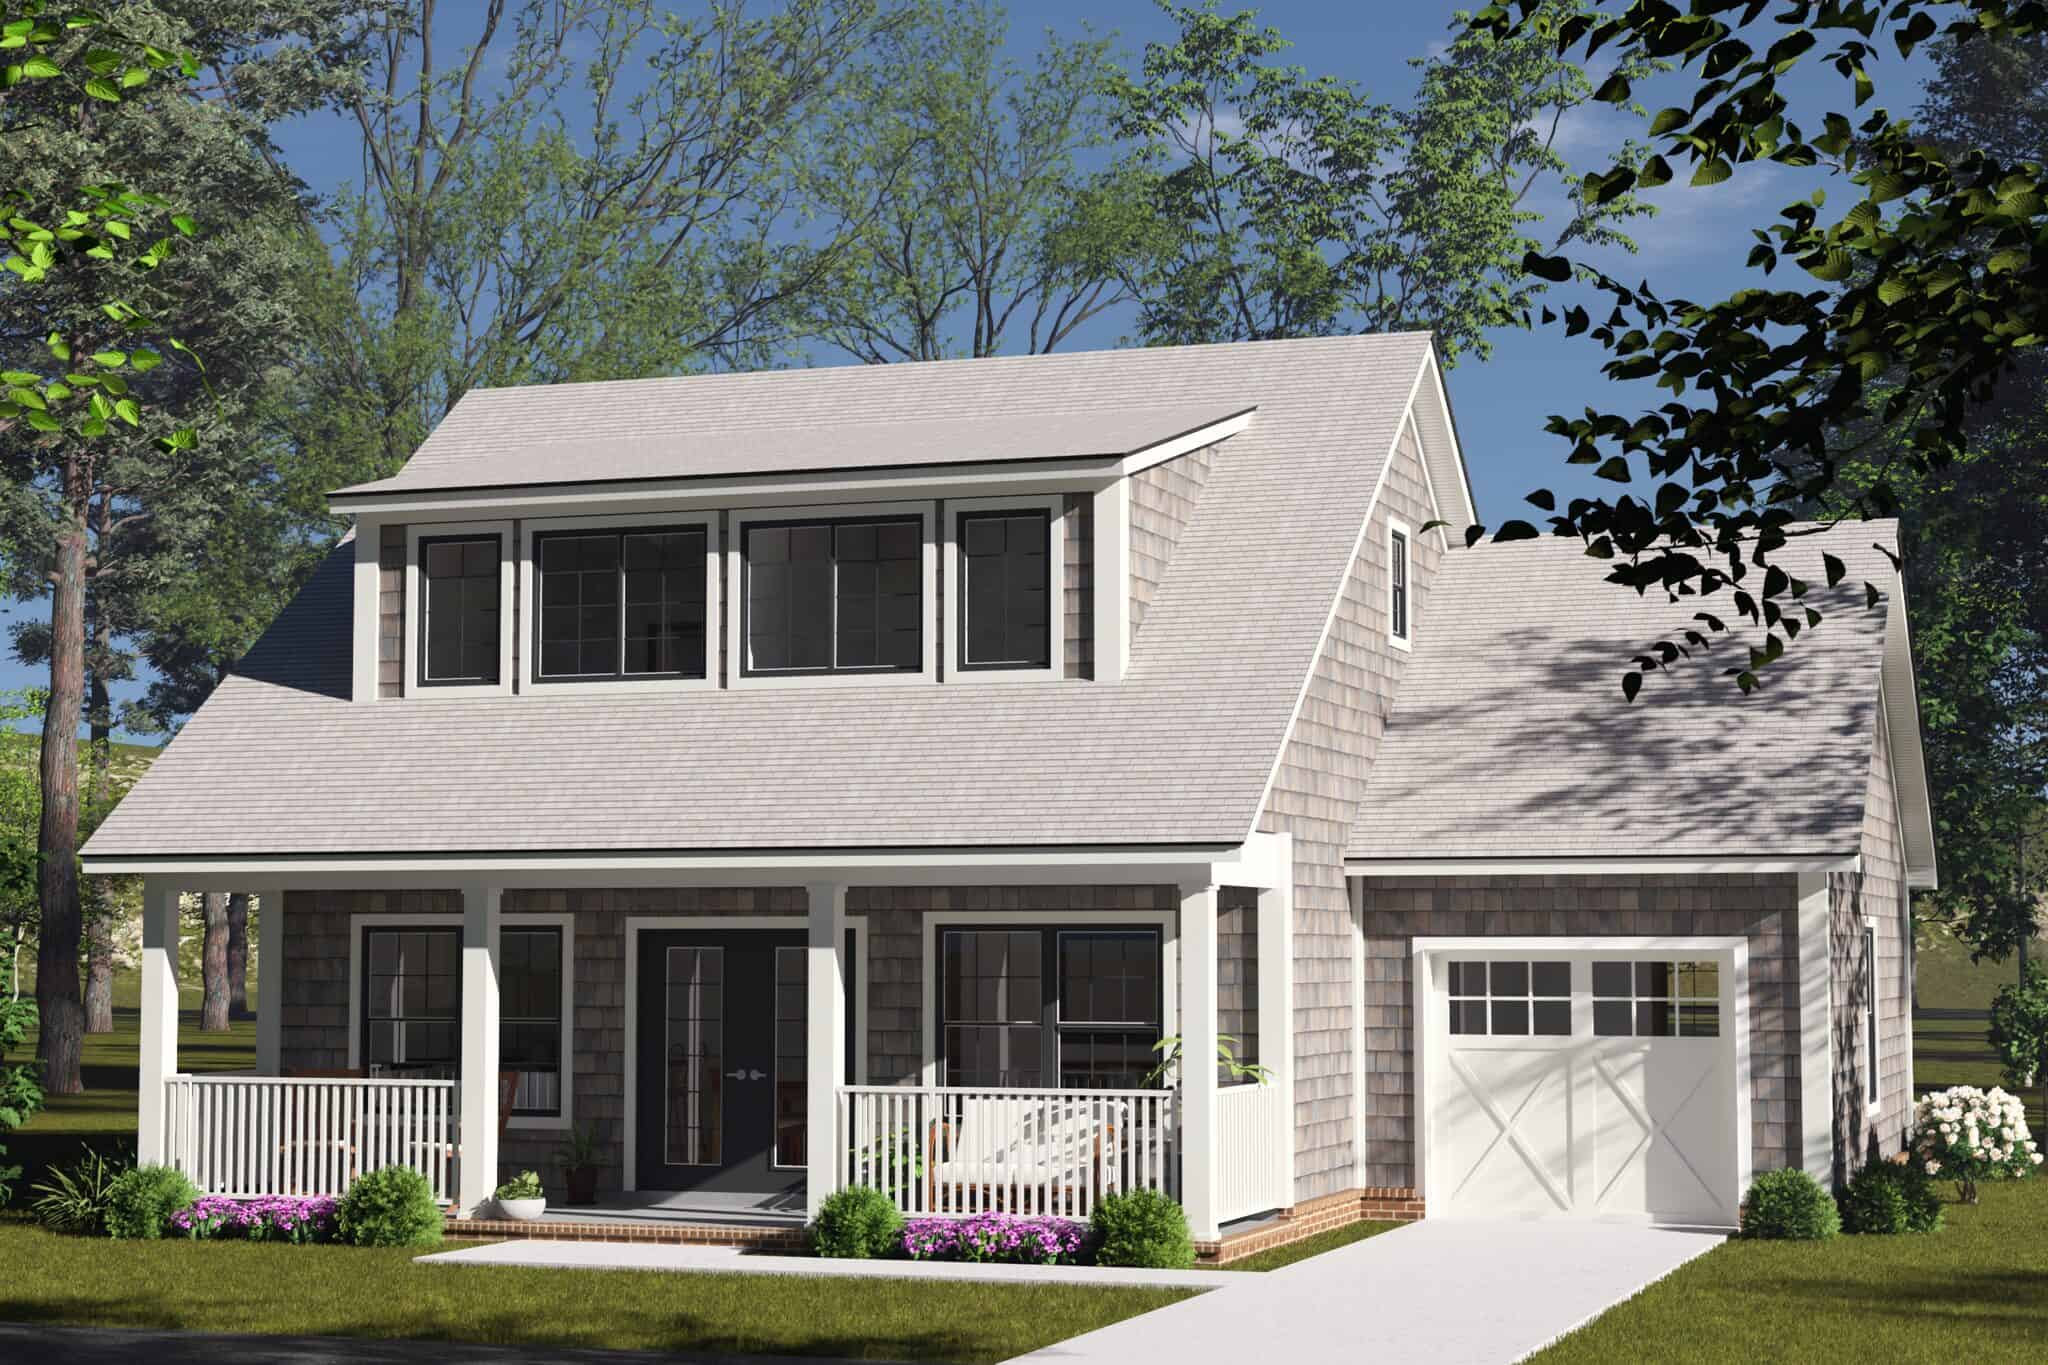
Cottage house plan with gray cedar shingle siding, a wide shed dormer, full-width porch, and one-car garage - 178-1584
Plan#178-1584
Starting at$1045
1288
Sq Ft
2
Story
3
Bed
2.5
Bath
1
Car
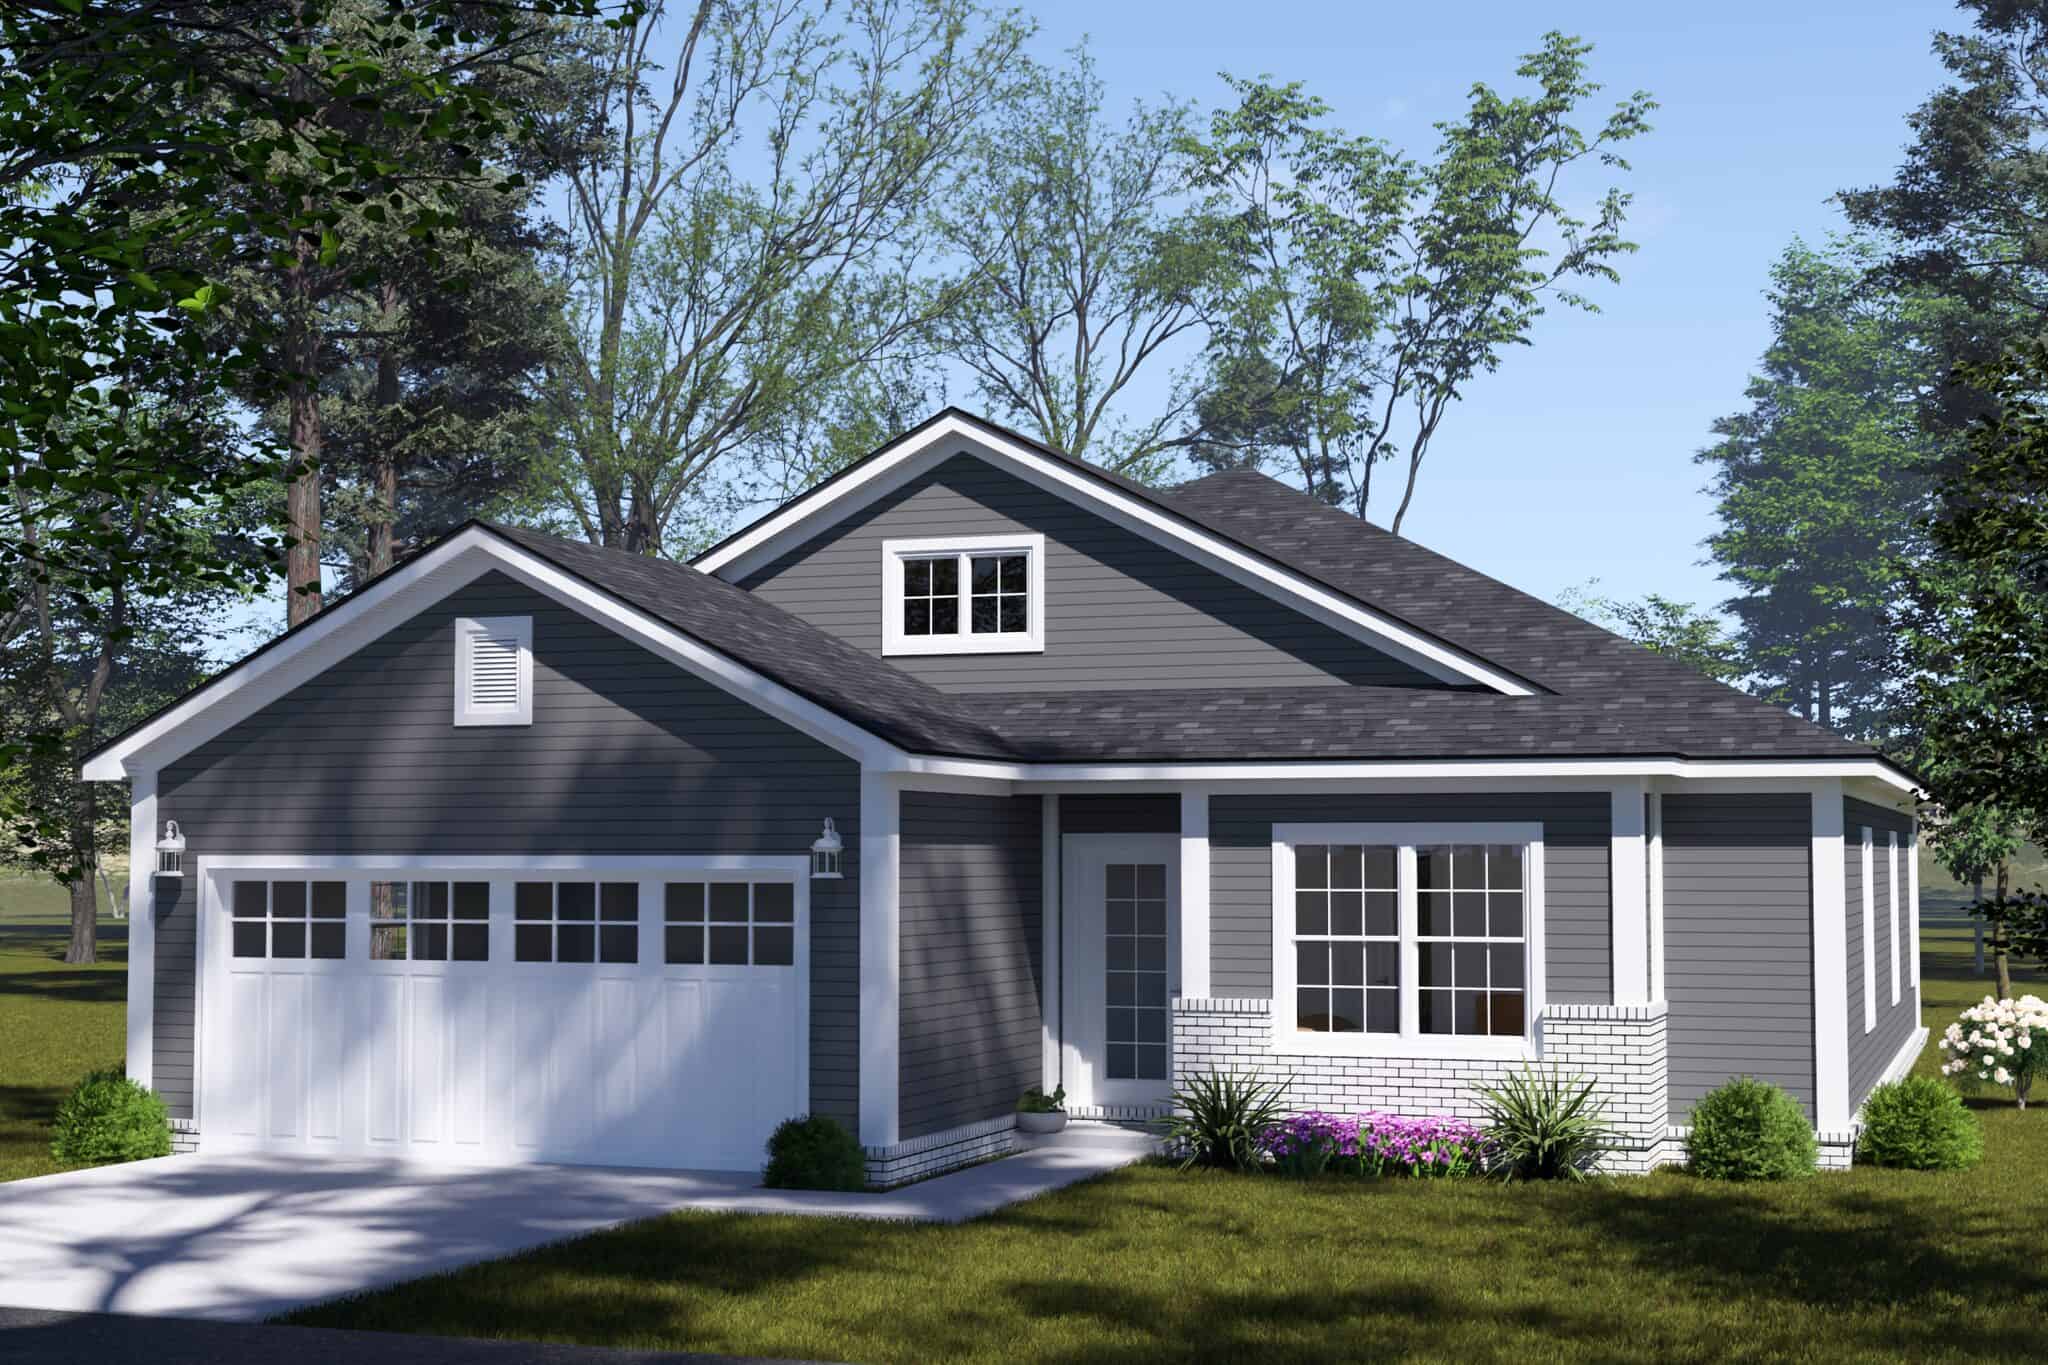
Ranch house plan with gray lap siding, a gabled dormer, brick entry piers, and a two-car garage - 178-1582
Plan#178-1582
Starting at$1085
1680
Sq Ft
1
Story
3
Bed
2
Bath
2
Car
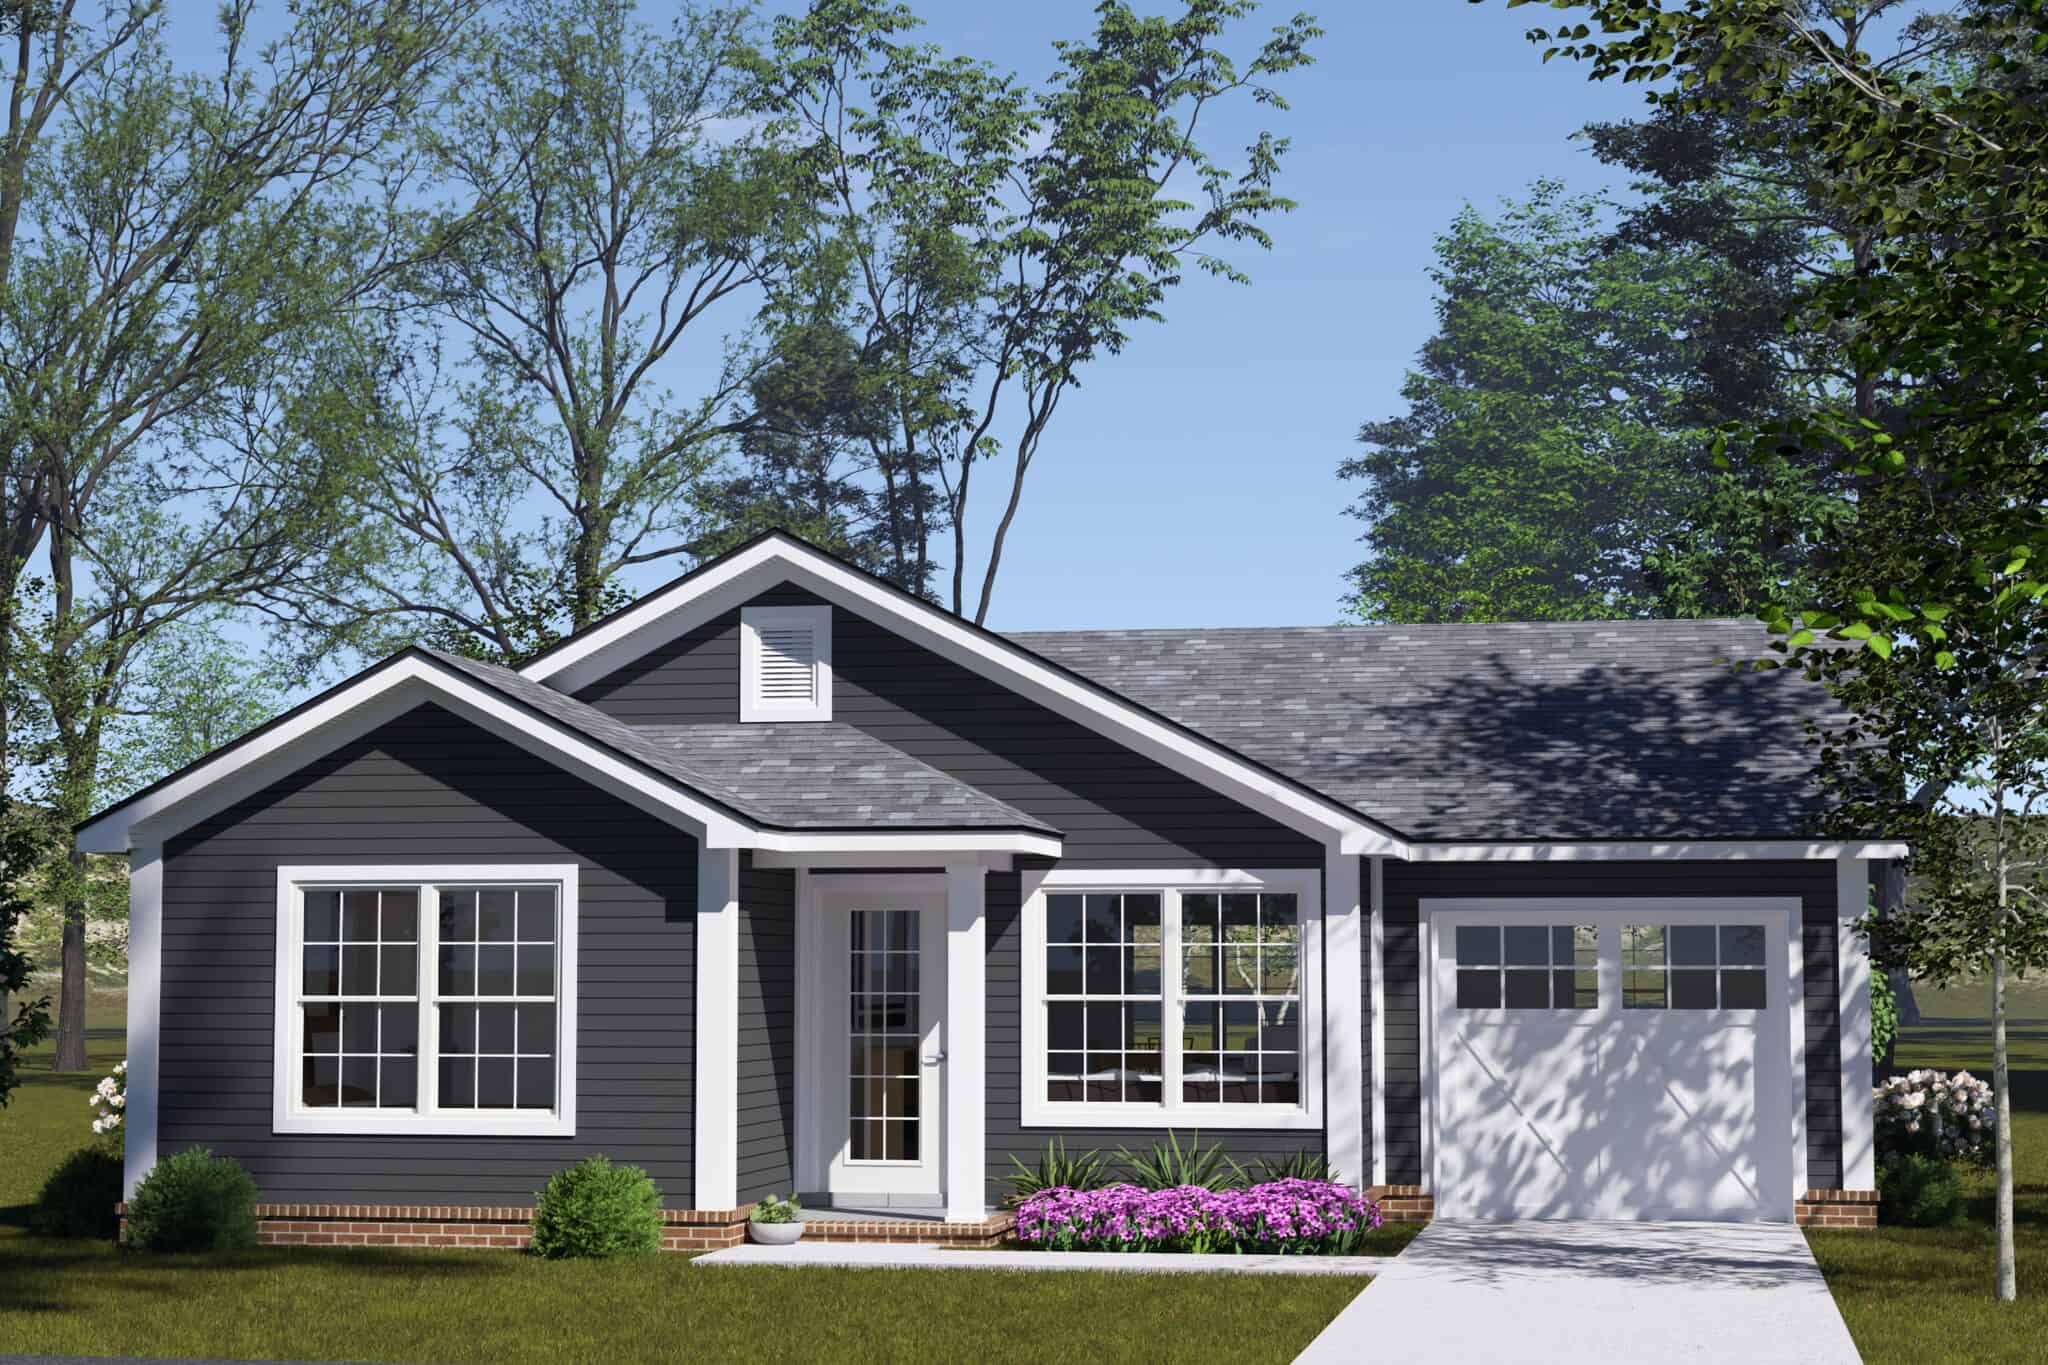
Cottage house plan with charcoal lap siding, a brick base, and an attached one-car garage - 178-1581
Plan#178-1581
Starting at$1025
751
Sq Ft
1
Story
2
Bed
1
Bath
1
Car
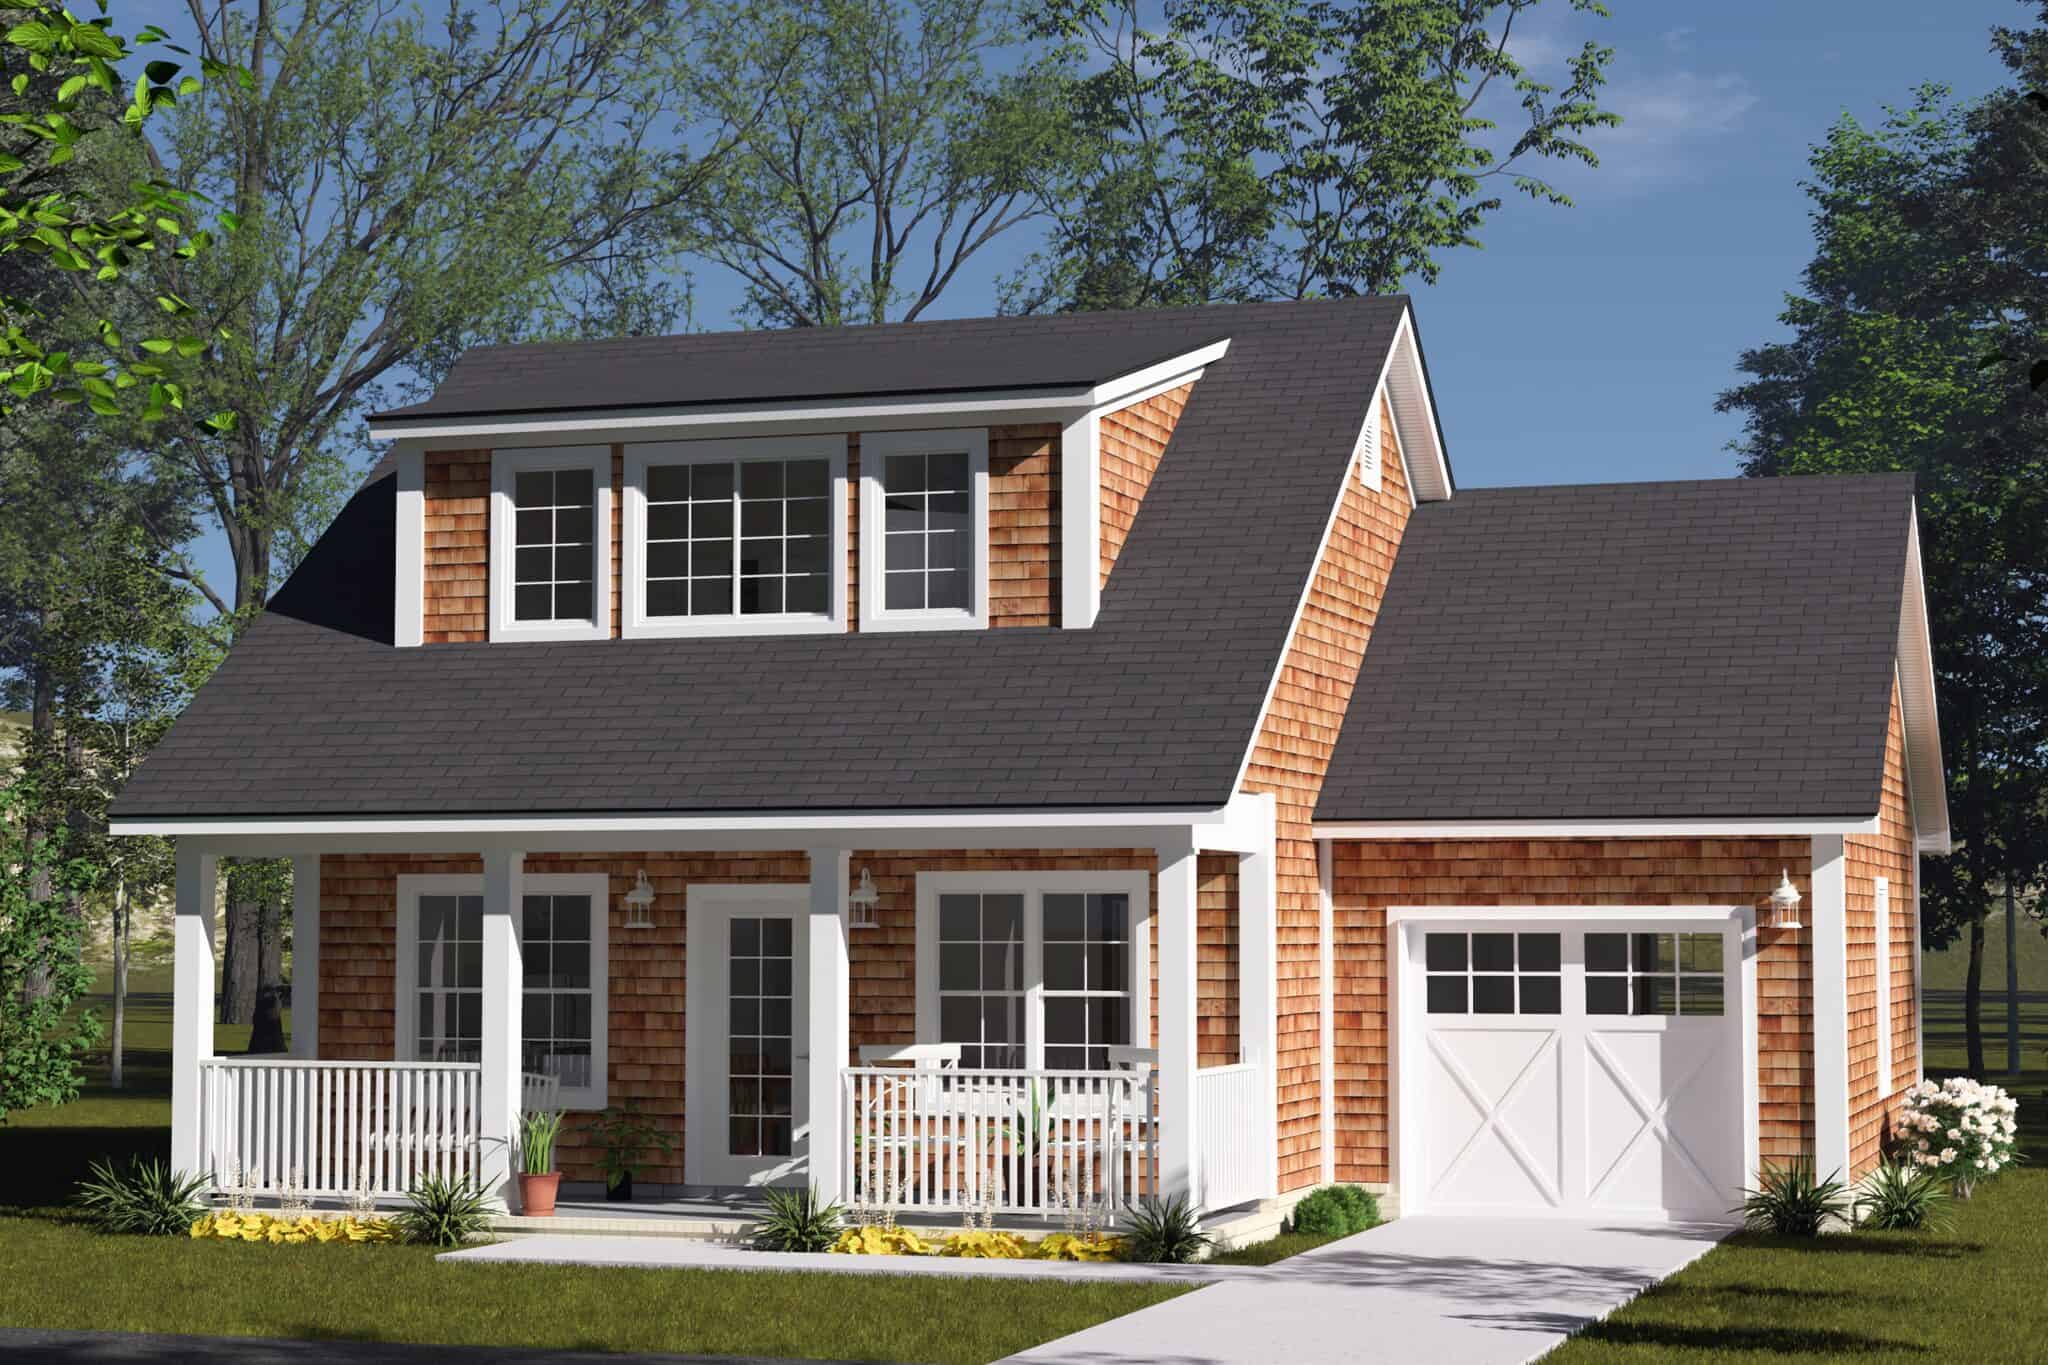
Cottage house plan with a three-window dormer, cedar shingle siding, covered front porch, and one-car garage - 178-1577
Plan#178-1577
Starting at$1025
880
Sq Ft
2
Story
2
Bed
2
Bath
1
Car
Cottage house plan with three front gables, gray lap siding, green shutters, and a carriage-style garage door - 178-1646
Plan#178-1646
Starting at$1025
1192
Sq Ft
1
Story
3
Bed
2
Bath
2
Car
Contemporary house plan with white-painted brick front, low hip roof, recessed entry, and dark single garage door - 178-1645
Plan#178-1645
Starting at$1065
1464
Sq Ft
1
Story
4
Bed
3
Bath
2
Car
Cottage house plan with three stepped front gables, blue lap siding, and dark garage door - 178-1644
Plan#178-1644
Starting at$1065
1464
Sq Ft
1
Story
4
Bed
3
Bath
2
Car
Rustic ranch elevation with board and batten siding, metal roof, timber-trussed gable, and 12-foot porch, Plan 123-1187
Plan#123-1187
Starting at$990
1260
Sq Ft
1
Story
2
Bed
2
Bath
1
Car
Rustic ranch front elevation with timber-braced center gable over a full-width porch and metal roof, Plan #123-1186
Plan#123-1186
Starting at$990
1311
Sq Ft
1
Story
2
Bed
2
Bath
0
Car
Traditional duplex house plan with two front gables, white brackets, and covered porches over blue lap siding - 178-1635
Plan#178-1635
Starting at$1195
1562
Sq Ft
2
Story
3
Bed
2.5
Bath
0
Car
Ranch house plan with charcoal siding and low hip roof over white porch columns on brick bases - 178-1631
Plan#178-1631
Starting at$1065
1480
Sq Ft
2
Story
3
Bed
2.5
Bath
2
Car
Craftsman house plan with gable brackets, square porch columns, carriage-style garage doors, and tan lap siding - 178-1630
Plan#178-1630
Starting at$1065
1480
Sq Ft
1
Story
3
Bed
2.5
Bath
2
Car
Modern Farmhouse house plan with white board-and-batten siding, black trim, two front gables, and a covered porch - 178-1626
Plan#178-1626
Starting at$1105
1952
Sq Ft
1
Story
4
Bed
3.5
Bath
2
Car
Ranch duplex with white painted brick under a low hip roof and covered porches at both ends - 178-1623
Plan#178-1623
Starting at$1195
1384
Sq Ft
1
Story
2
Bed
2
Bath
0
Car
Traditional one-story duplex with a shake-clad cross gable and four double-hung windows on gray lap siding - 178-1622
Plan#178-1622
Starting at$1195
1384
Sq Ft
1
Story
2
Bed
2
Bath
0
Car
Traditional house plan with hip roof, front-gable garage wing and a recessed entry with sidelights - 178-1614
Plan#178-1614
Starting at$1065
1591
Sq Ft
1
Story
3
Bed
2
Bath
2
Car
3-Bedroom, 4856 Sq Ft Cabin House Plan - 132-1807 - Front Exterior
Plan#132-1807
Starting at$1260
4856
Sq Ft
2
Story
3
Bed
3.5
Bath
3
Car
1-Bedroom, 940 Sq Ft Garage House Plan - 106-1354 - Front Exterior
Plan#106-1354
Starting at$1295
940
Sq Ft
2
Story
1
Bed
1
Bath
3
Car
Cottage-style duplex house plan with a hip roof, small front gable, white lap siding and green shutters - 178-1610
Plan#178-1610
Starting at$1195
896
Sq Ft
1
Story
2
Bed
2
Bath
0
Car
Cottage house plan with gray lap siding, a shake-clad front gable and X-braced carriage garage doors - 178-1607
Plan#178-1607
Starting at$1045
1385
Sq Ft
1
Story
3
Bed
2
Bath
2
Car
Craftsman house plan with two braced front gables, light gray siding and a dark two-car garage door - 178-1602
Plan#178-1602
Starting at$1065
1588
Sq Ft
1
Story
3
Bed
2
Bath
2
Car
Cottage house plan with cross-gabled roof, white lap siding, green front door, and attached one-car garage - 178-1590
Plan#178-1590
Starting at$1025
799
Sq Ft
1
Story
2
Bed
2
Bath
1
Car
Craftsman house plan with decorative gable brackets, blue-gray lap siding, and a two-car garage under steep gables - 178-1588
Plan#178-1588
Starting at$1105
1808
Sq Ft
2
Story
4
Bed
3
Bath
2
Car
Cottage house plan with a central front gable, stone entry accent, and cross-braced two-car garage door - 178-1586
Plan#178-1586
Starting at$1085
1689
Sq Ft
1
Story
4
Bed
3
Bath
2
Car
Cottage house plan with gray cedar shingle siding, a wide shed dormer, full-width porch, and one-car garage - 178-1584
Plan#178-1584
Starting at$1045
1288
Sq Ft
2
Story
3
Bed
2.5
Bath
1
Car
Ranch house plan with gray lap siding, a gabled dormer, brick entry piers, and a two-car garage - 178-1582
Plan#178-1582
Starting at$1085
1680
Sq Ft
1
Story
3
Bed
2
Bath
2
Car
Cottage house plan with charcoal lap siding, a brick base, and an attached one-car garage - 178-1581
Plan#178-1581
Starting at$1025
751
Sq Ft
1
Story
2
Bed
1
Bath
1
Car
Cottage house plan with a three-window dormer, cedar shingle siding, covered front porch, and one-car garage - 178-1577
Plan#178-1577
Starting at$1025
880
Sq Ft
2
Story
2
Bed
2
Bath
1
Car
1...8485868788...152