Bestselling Home Plans

22,444
Plan Results
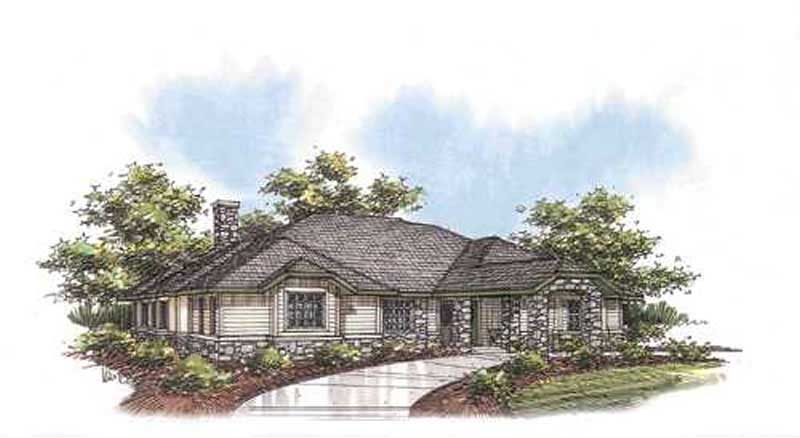
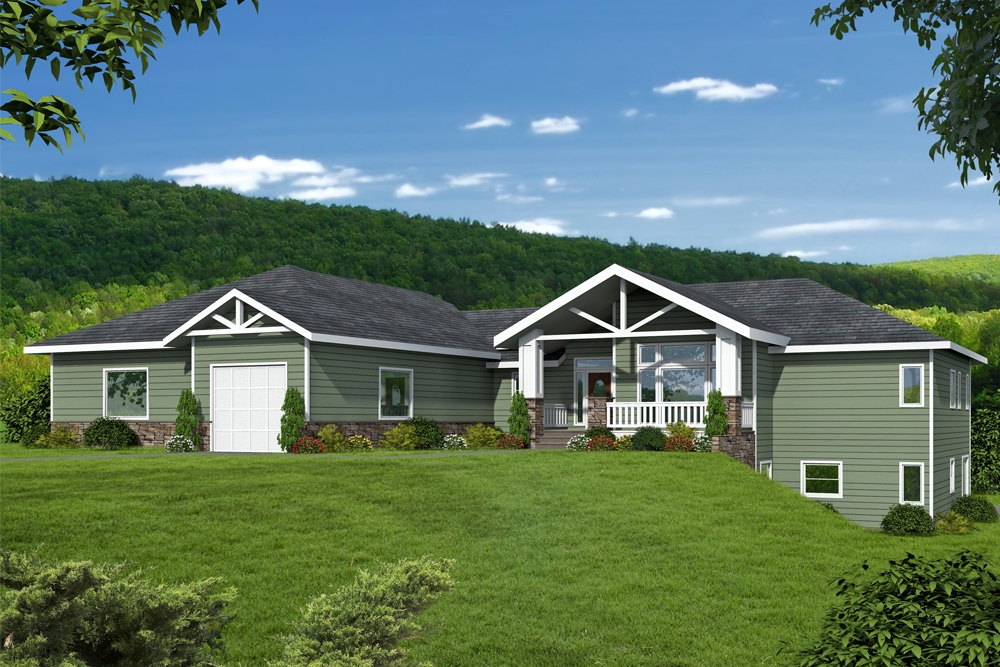
3-Bedroom, 1692 Sq Ft Ranch Home Plan - 113-1009 - Main Exterior
Plan Collection
3-Bedroom, 1692 Sq Ft Ranch Home Plan - 113-1009 - Main Exterior
Plan#113-1009
Starting at$325
1692
Sq Ft
1
Story
3
Bed
2
Bath
2
Car
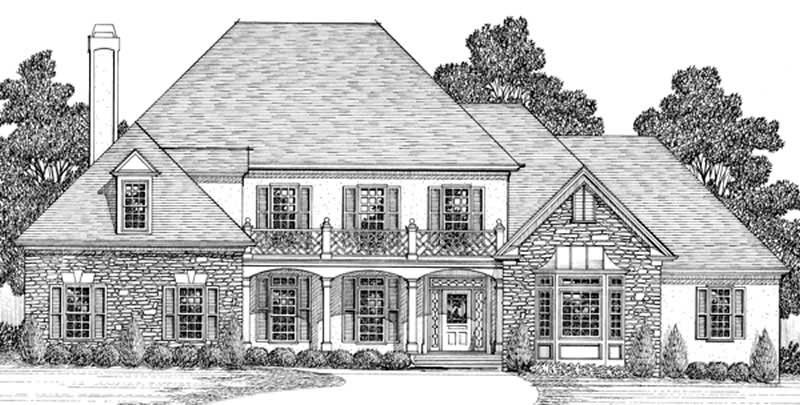
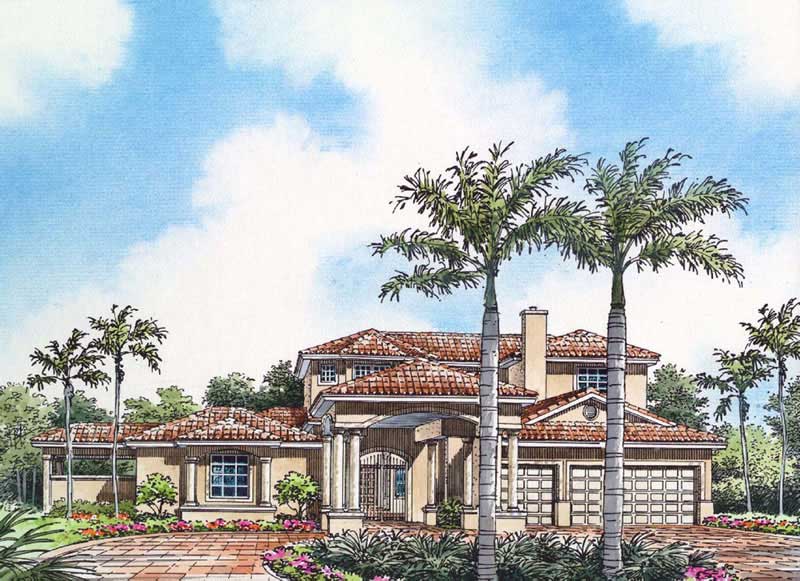
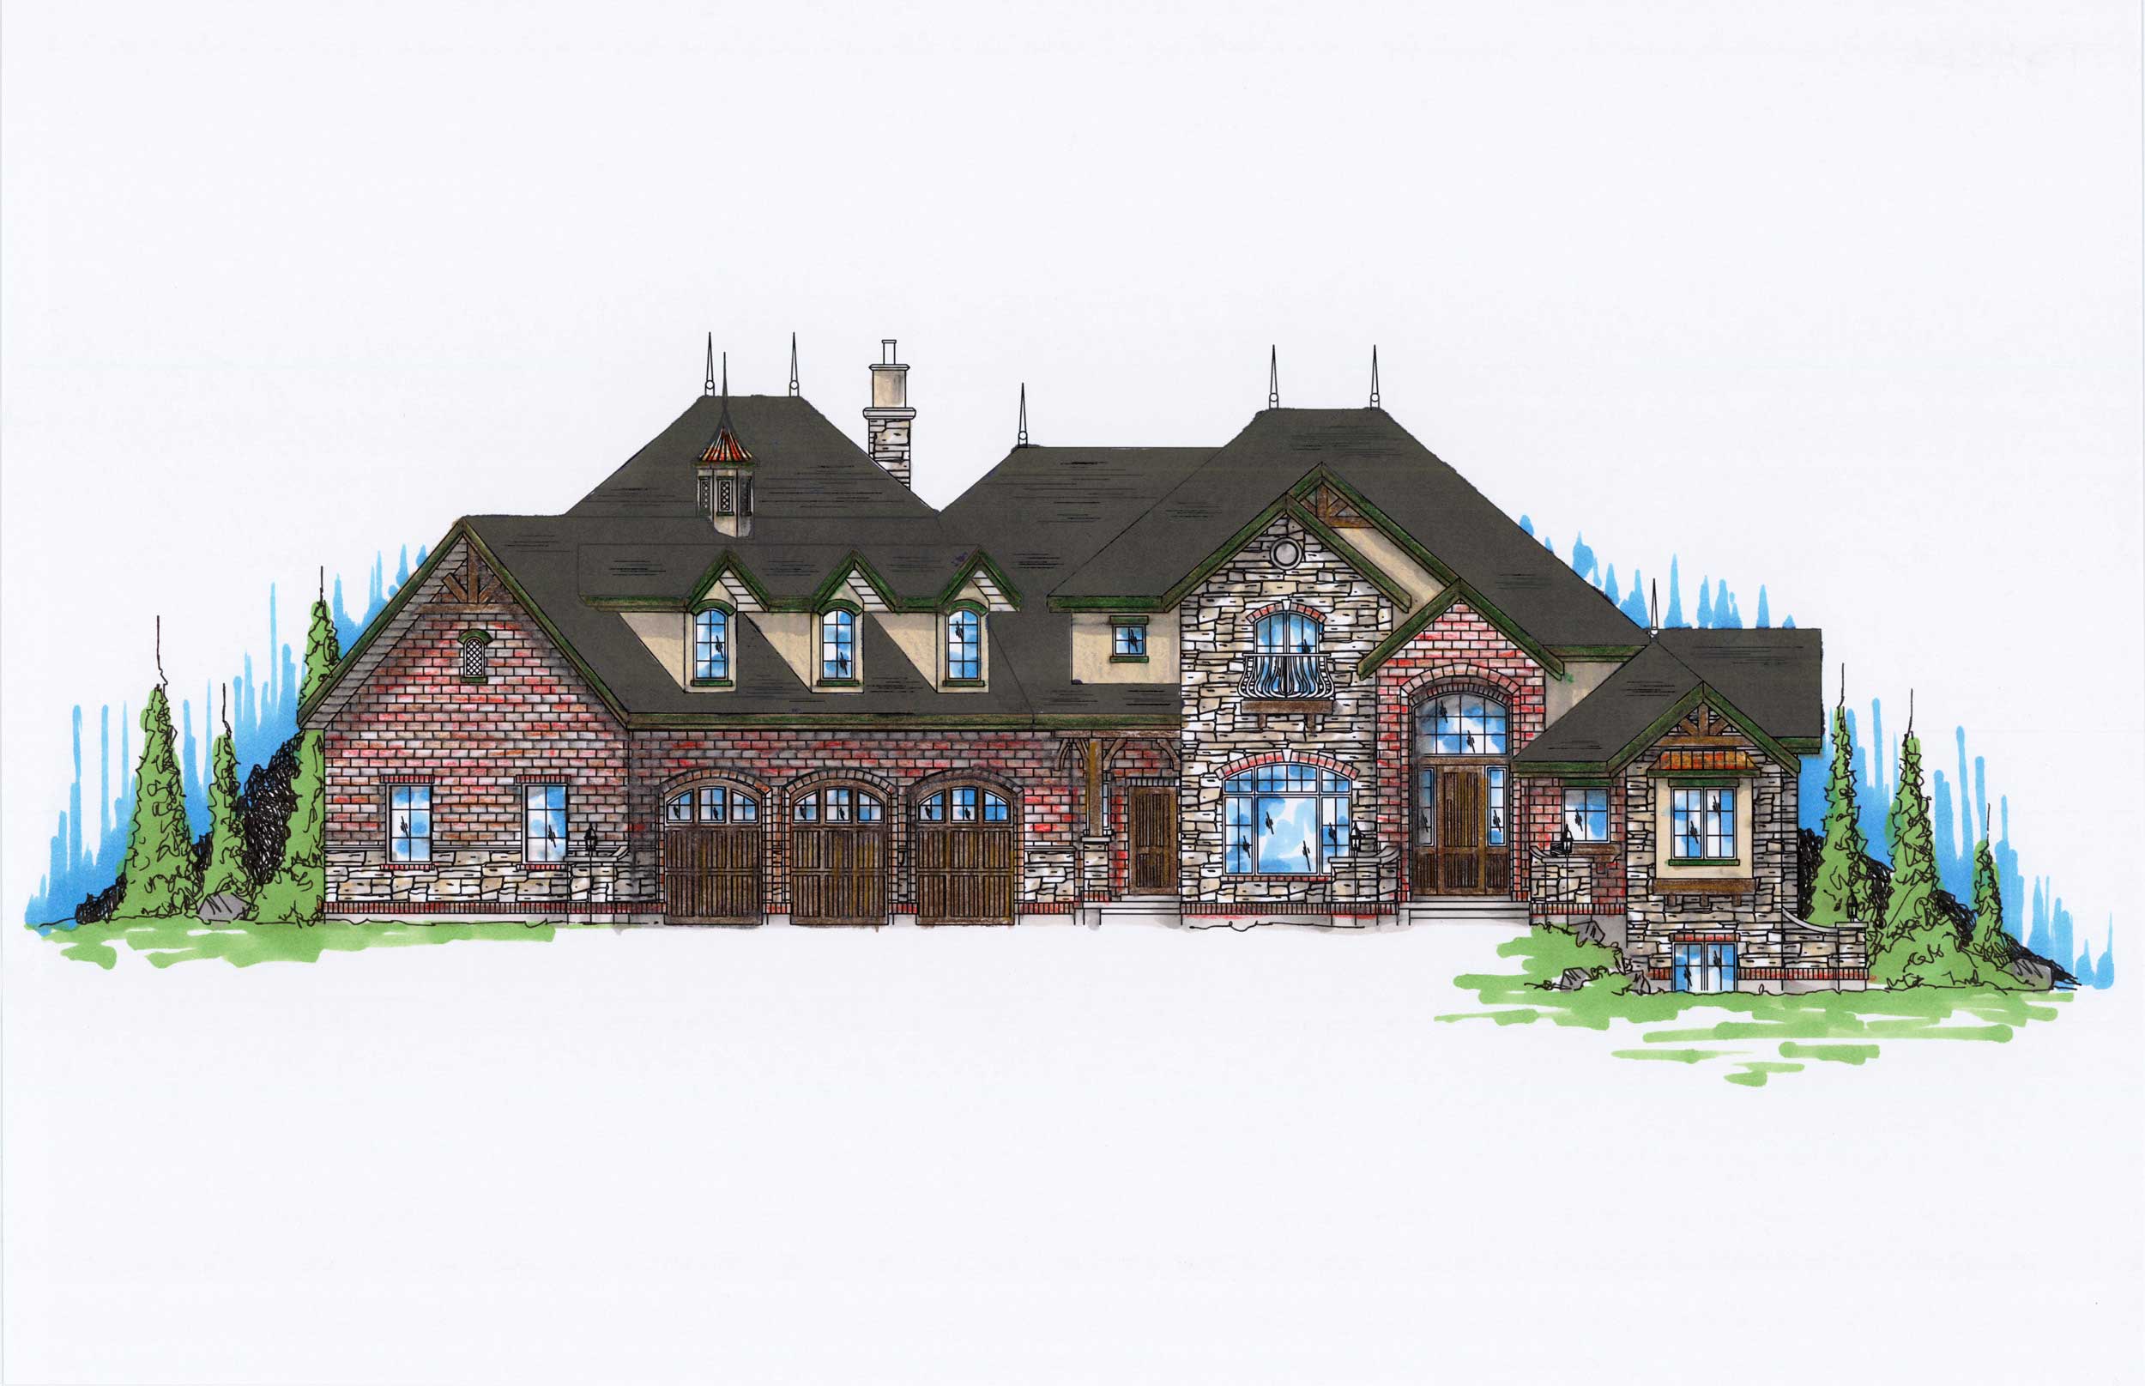
5-Bedroom, 4827 Sq Ft European Home Plan - 195-1083 - Main Exterior
Plan Collection
5-Bedroom, 4827 Sq Ft European Home Plan - 195-1083 - Main Exterior
Plan#195-1083
Starting at$1700
4827
Sq Ft
2
Story
5
Bed
5
Bath
3
Car
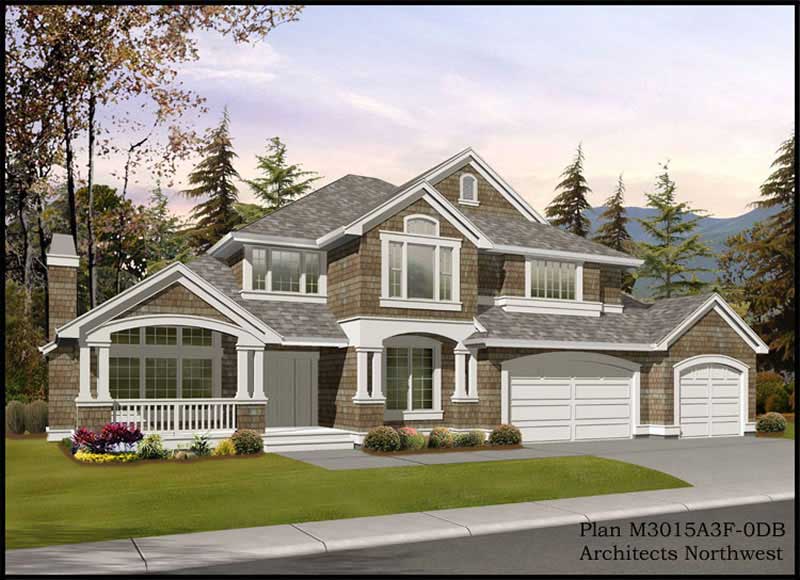
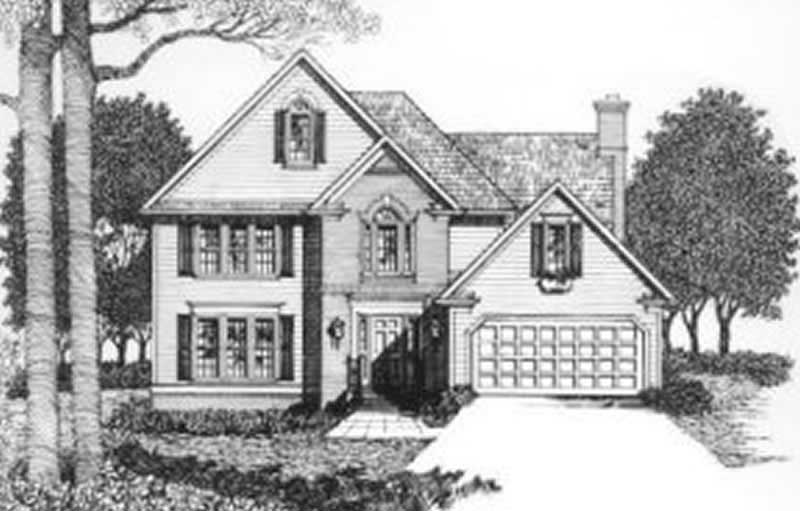
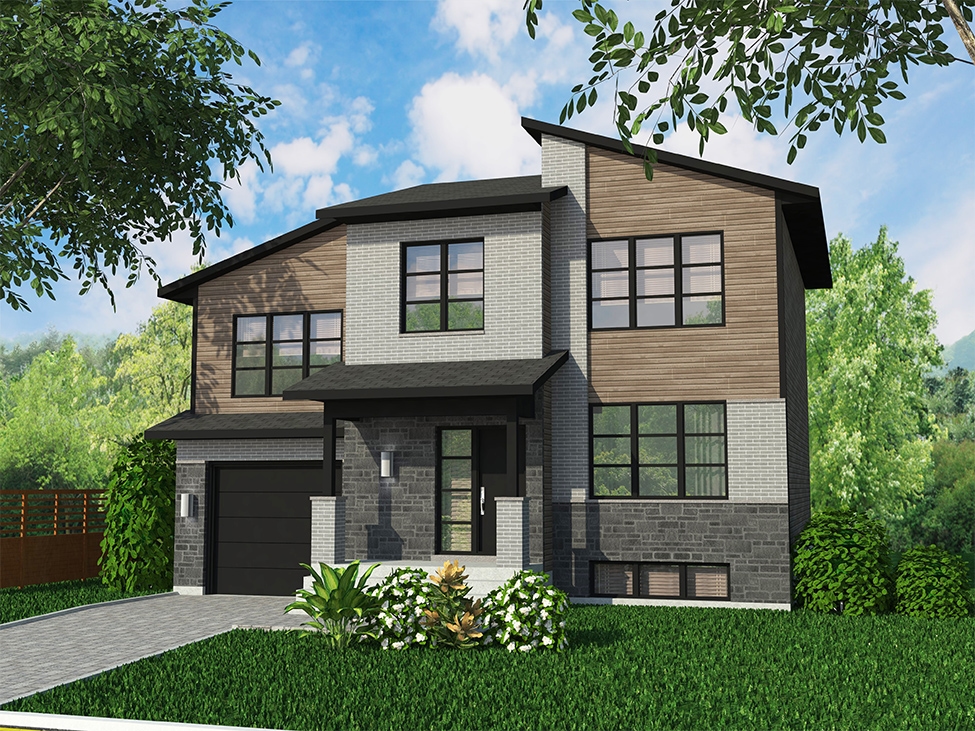
3-Bedroom, 1891 Sq Ft Contemporary House Plan - 158-1261 - Front Exterior
Plan Collection
3-Bedroom, 1891 Sq Ft Contemporary House Plan - 158-1261 - Front Exterior
Plan#158-1261
Starting at$1755
1891
Sq Ft
2
Story
3
Bed
1.5
Bath
1
Car
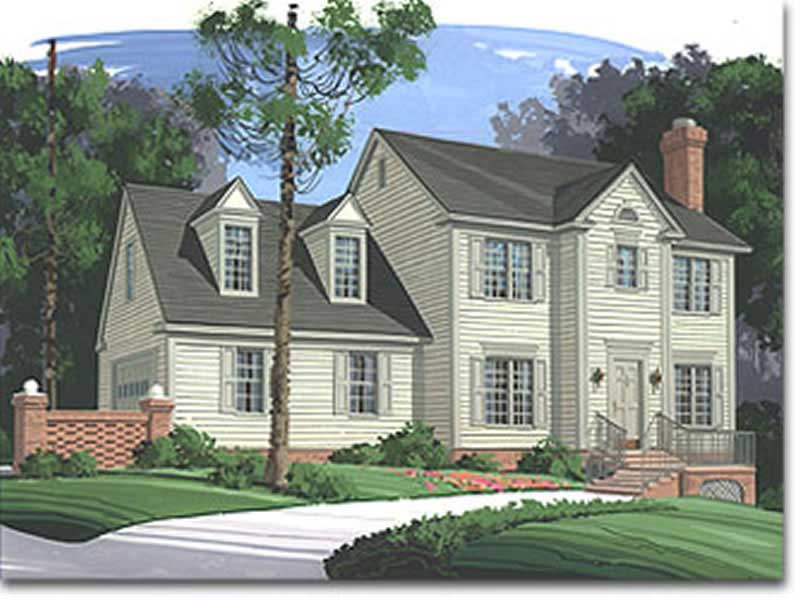
3-Bedroom, 2551 Sq Ft European Home Plan - 108-1584 - Main Exterior
Plan Collection
3-Bedroom, 2551 Sq Ft European Home Plan - 108-1584 - Main Exterior
Plan#108-1584
Starting at$1100
2551
Sq Ft
1
Story
3
Bed
2
Bath
2
Car
4-Bedroom, 3712 Sq Ft European Home Plan - 113-1038 - Main Exterior
Plan Collection
4-Bedroom, 3712 Sq Ft European Home Plan - 113-1038 - Main Exterior
Plan#113-1038
Starting at$450
3712
Sq Ft
2
Story
4
Bed
4
Bath
2
Car
3-Bedroom, 1841 Sq Ft Traditional Home Plan - 102-1020 - Main Exterior
Plan Collection
3-Bedroom, 1841 Sq Ft Traditional Home Plan - 102-1020 - Main Exterior
Plan#102-1020
Starting at$950
1841
Sq Ft
2
Story
3
Bed
2.5
Bath
2
Car

5-Bedroom, 4790 Sq Ft Coastal Home Plan - 132-1562 - Main Exterior
Plan Collection
5-Bedroom, 4790 Sq Ft Coastal Home Plan - 132-1562 - Main Exterior
Plan#132-1562
Starting at$2085
4790
Sq Ft
1.5
Story
5
Bed
4.5
Bath
3
Car
4-Bedroom, 3293 Sq Ft Coastal House Plan - 133-1022 - Front Exterior
Plan Collection
4-Bedroom, 3293 Sq Ft Coastal House Plan - 133-1022 - Front Exterior
Plan#133-1022
Starting at$2964
3293
Sq Ft
2
Story
4
Bed
3
Bath
2
Car
3-Bedroom, 3239 Sq Ft Luxury Home Plan - 134-1270 - Main Exterior
Plan Collection
3-Bedroom, 3239 Sq Ft Luxury Home Plan - 134-1270 - Main Exterior
Plan#134-1270
Starting at$10689
3239
Sq Ft
1
Story
3
Bed
2.5
Bath
3
Car
3-Bedroom, 1636 Sq Ft Cottage House Plan - 158-1313 - Front Exterior
Plan Collection
3-Bedroom, 1636 Sq Ft Cottage House Plan - 158-1313 - Front Exterior
Plan#158-1313
Starting at$1755
1636
Sq Ft
2
Story
3
Bed
1.5
Bath
1
Car
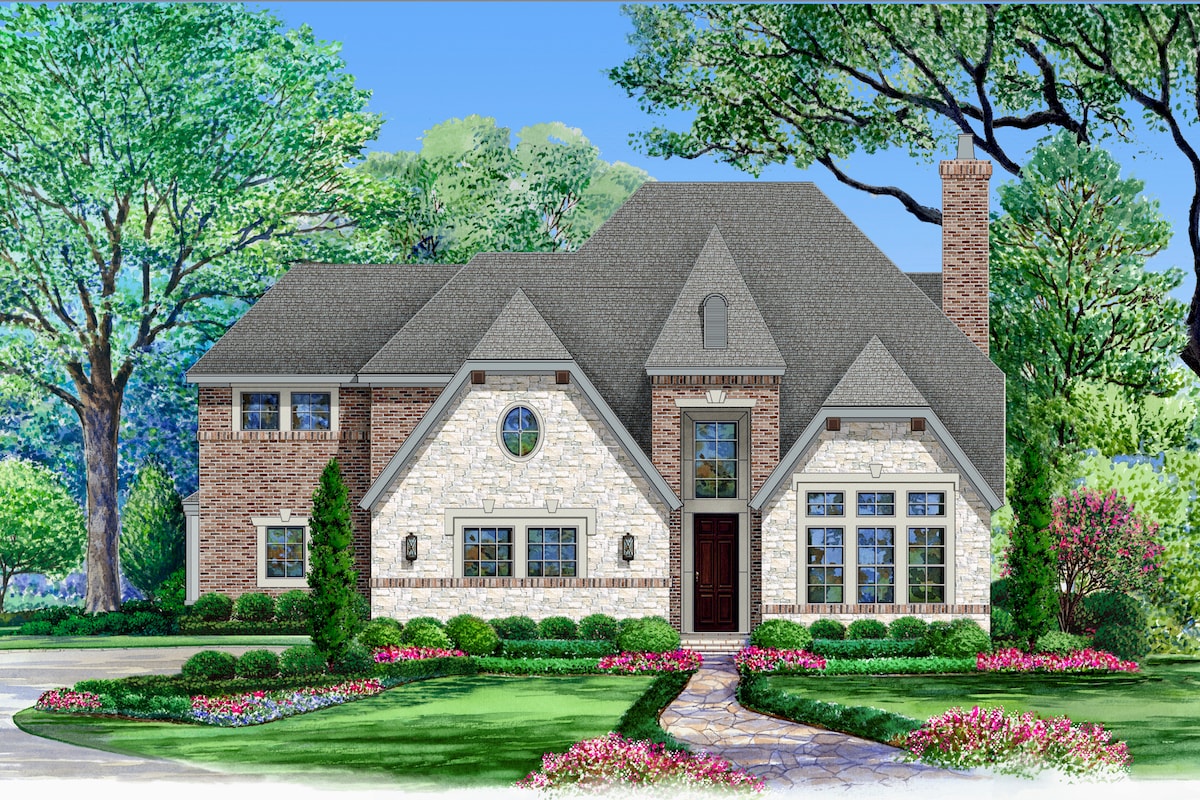
2-Bedroom, 2937 Sq Ft Contemporary Home Plan - 132-1364 - Main Exterior
Plan Collection
2-Bedroom, 2937 Sq Ft Contemporary Home Plan - 132-1364 - Main Exterior
Plan#132-1364
Starting at$1480
2937
Sq Ft
3
Story
2
Bed
2.5
Bath
0
Car
3-Bedroom, 4076 Sq Ft Traditional Home Plan - 132-1528 - Main Exterior
Plan Collection
3-Bedroom, 4076 Sq Ft Traditional Home Plan - 132-1528 - Main Exterior
Plan#132-1528
Starting at$2085
4076
Sq Ft
1
Story
3
Bed
2.5
Bath
2
Car
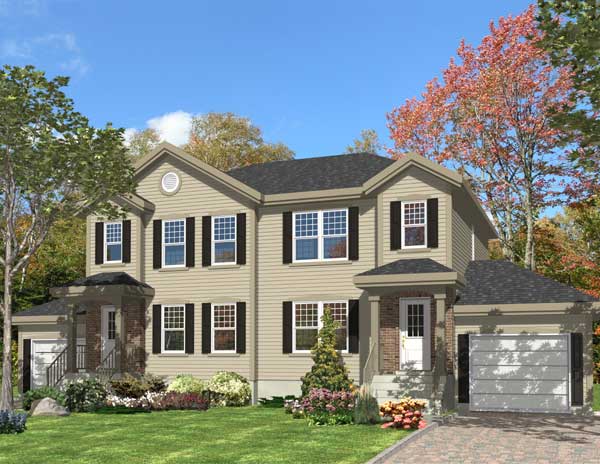
3-Bedroom, 1898 Sq Ft Ranch Home Plan - 132-1383 - Main Exterior
Plan Collection
3-Bedroom, 1898 Sq Ft Ranch Home Plan - 132-1383 - Main Exterior
Plan#132-1383
Starting at$1370
1898
Sq Ft
1
Story
3
Bed
2
Bath
2
Car
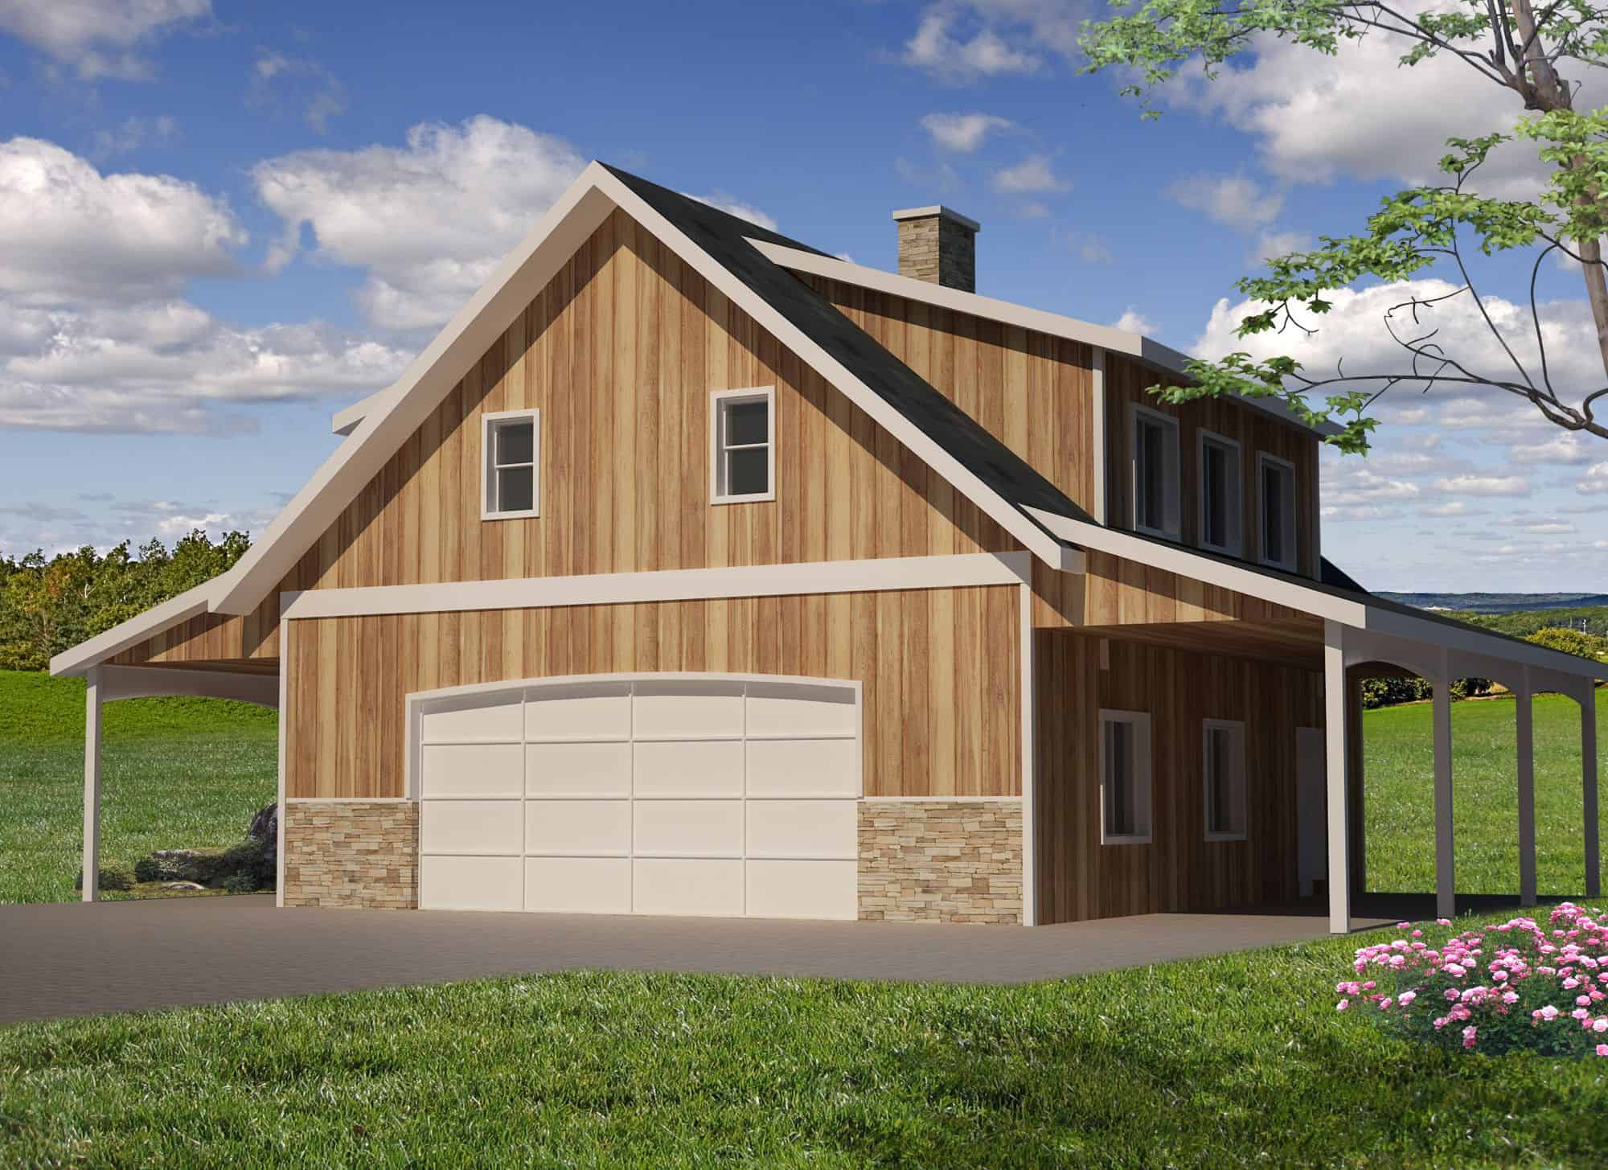
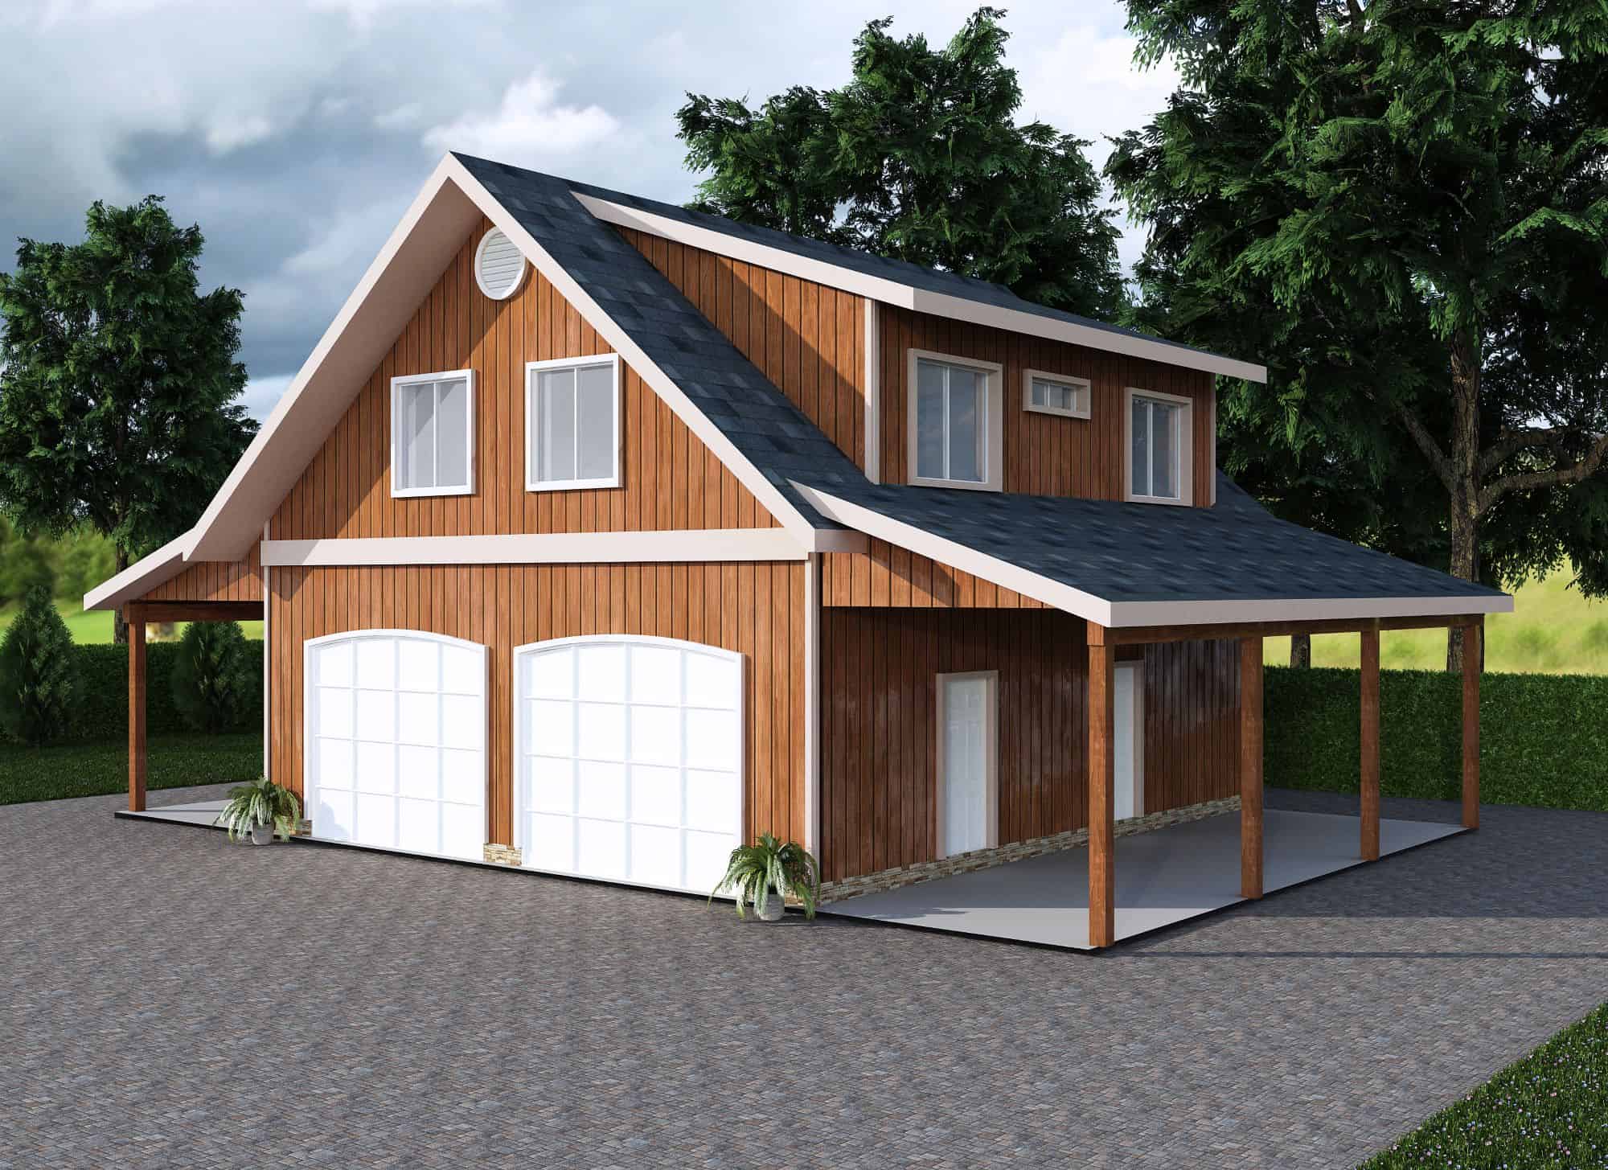
1-Bedroom, 3085 Sq Ft Garage House Plan - 132-1433 - Front Exterior
Plan Collection
1-Bedroom, 3085 Sq Ft Garage House Plan - 132-1433 - Front Exterior
Plan#132-1433
Starting at$1480
3085
Sq Ft
2
Story
1
Bed
1
Bath
4
Car
3-Bedroom, 2571 Sq Ft Contemporary House Plan - 108-1485 - Front Exterior
Plan Collection
3-Bedroom, 2571 Sq Ft Contemporary House Plan - 108-1485 - Front Exterior
Plan#108-1485
Starting at$1100
2571
Sq Ft
2
Story
3
Bed
2.5
Bath
3
Car
3-Bedroom, 1586 Sq Ft Ranch Home Plan - 102-1048 - Main Exterior
Plan Collection
3-Bedroom, 1586 Sq Ft Ranch Home Plan - 102-1048 - Main Exterior
Plan#102-1048
Starting at$950
1586
Sq Ft
1
Story
3
Bed
2
Bath
2
Car
3-Bedroom, 1785 Sq Ft Country House Plan - 132-1275 - Front Exterior
Plan Collection
3-Bedroom, 1785 Sq Ft Country House Plan - 132-1275 - Front Exterior
Plan#132-1275
Starting at$1370
1785
Sq Ft
2
Story
3
Bed
2
Bath
3
Car
0-Bedroom, 790 Sq Ft Garage House Plan - 163-1076 - Front Exterior
Plan Collection
0-Bedroom, 790 Sq Ft Garage House Plan - 163-1076 - Front Exterior
Plan#163-1076
Starting at$375
1
Sq Ft
1
Story
0
Bed
0
Bath
3
Car
3-Bedroom, 3618 Sq Ft French House Plan - 132-1554 - Front Exterior
Plan Collection
3-Bedroom, 3618 Sq Ft French House Plan - 132-1554 - Front Exterior
Plan#132-1554
Starting at$2085
3618
Sq Ft
2
Story
3
Bed
3.5
Bath
2
Car
3-Bedroom, 1692 Sq Ft Craftsman House Plan - 171-1298 - Front Exterior
Plan Collection
3-Bedroom, 1692 Sq Ft Craftsman House Plan - 171-1298 - Front Exterior
Plan#171-1298
Starting at$1495
1692
Sq Ft
1
Story
3
Bed
2
Bath
2
Car
3-Bedroom, 2415 Sq Ft Craftsman House Plan - 195-1157 - Front Exterior
Plan Collection
3-Bedroom, 2415 Sq Ft Craftsman House Plan - 195-1157 - Front Exterior
Plan#195-1157
Starting at$1050
2415
Sq Ft
1
Story
3
Bed
2.5
Bath
2
Car
3-Bedroom, 3546 Sq Ft Craftsman Home Plan - 195-1115 - Main Exterior
Plan Collection
3-Bedroom, 3546 Sq Ft Craftsman Home Plan - 195-1115 - Main Exterior
Plan#195-1115
Starting at$1290
3546
Sq Ft
2
Story
3
Bed
3.5
Bath
2
Car
3-Bedroom, 2575 Sq Ft Tudor Home Plan - 195-1097 - Main Exterior
Plan Collection
3-Bedroom, 2575 Sq Ft Tudor Home Plan - 195-1097 - Main Exterior
Plan#195-1097
Starting at$1115
2575
Sq Ft
2
Story
3
Bed
2.5
Bath
2
Car
3-Bedroom, 2764 Sq Ft Cottage House Plan - 180-1035 - Front Exterior
Plan Collection
3-Bedroom, 2764 Sq Ft Cottage House Plan - 180-1035 - Front Exterior
Plan#180-1035
Starting at$1350
2764
Sq Ft
1
Story
3
Bed
4
Bath
2
Car
3-Bedroom, 1692 Sq Ft Ranch Home Plan - 113-1009 - Main Exterior
Plan Collection
3-Bedroom, 1692 Sq Ft Ranch Home Plan - 113-1009 - Main Exterior
Plan#113-1009
Starting at$325
1692
Sq Ft
1
Story
3
Bed
2
Bath
2
Car
5-Bedroom, 4827 Sq Ft European Home Plan - 195-1083 - Main Exterior
Plan Collection
5-Bedroom, 4827 Sq Ft European Home Plan - 195-1083 - Main Exterior
Plan#195-1083
Starting at$1700
4827
Sq Ft
2
Story
5
Bed
5
Bath
3
Car
3-Bedroom, 1891 Sq Ft Contemporary House Plan - 158-1261 - Front Exterior
Plan Collection
3-Bedroom, 1891 Sq Ft Contemporary House Plan - 158-1261 - Front Exterior
Plan#158-1261
Starting at$1755
1891
Sq Ft
2
Story
3
Bed
1.5
Bath
1
Car
3-Bedroom, 2551 Sq Ft European Home Plan - 108-1584 - Main Exterior
Plan Collection
3-Bedroom, 2551 Sq Ft European Home Plan - 108-1584 - Main Exterior
Plan#108-1584
Starting at$1100
2551
Sq Ft
1
Story
3
Bed
2
Bath
2
Car
4-Bedroom, 3712 Sq Ft European Home Plan - 113-1038 - Main Exterior
Plan Collection
4-Bedroom, 3712 Sq Ft European Home Plan - 113-1038 - Main Exterior
Plan#113-1038
Starting at$450
3712
Sq Ft
2
Story
4
Bed
4
Bath
2
Car
3-Bedroom, 1841 Sq Ft Traditional Home Plan - 102-1020 - Main Exterior
Plan Collection
3-Bedroom, 1841 Sq Ft Traditional Home Plan - 102-1020 - Main Exterior
Plan#102-1020
Starting at$950
1841
Sq Ft
2
Story
3
Bed
2.5
Bath
2
Car
5-Bedroom, 4790 Sq Ft Coastal Home Plan - 132-1562 - Main Exterior
Plan Collection
5-Bedroom, 4790 Sq Ft Coastal Home Plan - 132-1562 - Main Exterior
Plan#132-1562
Starting at$2085
4790
Sq Ft
1.5
Story
5
Bed
4.5
Bath
3
Car
4-Bedroom, 3293 Sq Ft Coastal House Plan - 133-1022 - Front Exterior
Plan Collection
4-Bedroom, 3293 Sq Ft Coastal House Plan - 133-1022 - Front Exterior
Plan#133-1022
Starting at$2964
3293
Sq Ft
2
Story
4
Bed
3
Bath
2
Car
3-Bedroom, 3239 Sq Ft Luxury Home Plan - 134-1270 - Main Exterior
Plan Collection
3-Bedroom, 3239 Sq Ft Luxury Home Plan - 134-1270 - Main Exterior
Plan#134-1270
Starting at$10689
3239
Sq Ft
1
Story
3
Bed
2.5
Bath
3
Car
3-Bedroom, 1636 Sq Ft Cottage House Plan - 158-1313 - Front Exterior
Plan Collection
3-Bedroom, 1636 Sq Ft Cottage House Plan - 158-1313 - Front Exterior
Plan#158-1313
Starting at$1755
1636
Sq Ft
2
Story
3
Bed
1.5
Bath
1
Car
2-Bedroom, 2937 Sq Ft Contemporary Home Plan - 132-1364 - Main Exterior
Plan Collection
2-Bedroom, 2937 Sq Ft Contemporary Home Plan - 132-1364 - Main Exterior
Plan#132-1364
Starting at$1480
2937
Sq Ft
3
Story
2
Bed
2.5
Bath
0
Car
3-Bedroom, 4076 Sq Ft Traditional Home Plan - 132-1528 - Main Exterior
Plan Collection
3-Bedroom, 4076 Sq Ft Traditional Home Plan - 132-1528 - Main Exterior
Plan#132-1528
Starting at$2085
4076
Sq Ft
1
Story
3
Bed
2.5
Bath
2
Car
3-Bedroom, 1898 Sq Ft Ranch Home Plan - 132-1383 - Main Exterior
Plan Collection
3-Bedroom, 1898 Sq Ft Ranch Home Plan - 132-1383 - Main Exterior
Plan#132-1383
Starting at$1370
1898
Sq Ft
1
Story
3
Bed
2
Bath
2
Car
1-Bedroom, 3085 Sq Ft Garage House Plan - 132-1433 - Front Exterior
Plan Collection
1-Bedroom, 3085 Sq Ft Garage House Plan - 132-1433 - Front Exterior
Plan#132-1433
Starting at$1480
3085
Sq Ft
2
Story
1
Bed
1
Bath
4
Car
3-Bedroom, 2571 Sq Ft Contemporary House Plan - 108-1485 - Front Exterior
Plan Collection
3-Bedroom, 2571 Sq Ft Contemporary House Plan - 108-1485 - Front Exterior
Plan#108-1485
Starting at$1100
2571
Sq Ft
2
Story
3
Bed
2.5
Bath
3
Car
3-Bedroom, 1586 Sq Ft Ranch Home Plan - 102-1048 - Main Exterior
Plan Collection
3-Bedroom, 1586 Sq Ft Ranch Home Plan - 102-1048 - Main Exterior
Plan#102-1048
Starting at$950
1586
Sq Ft
1
Story
3
Bed
2
Bath
2
Car
3-Bedroom, 1785 Sq Ft Country House Plan - 132-1275 - Front Exterior
Plan Collection
3-Bedroom, 1785 Sq Ft Country House Plan - 132-1275 - Front Exterior
Plan#132-1275
Starting at$1370
1785
Sq Ft
2
Story
3
Bed
2
Bath
3
Car
0-Bedroom, 790 Sq Ft Garage House Plan - 163-1076 - Front Exterior
Plan Collection
0-Bedroom, 790 Sq Ft Garage House Plan - 163-1076 - Front Exterior
Plan#163-1076
Starting at$375
1
Sq Ft
1
Story
0
Bed
0
Bath
3
Car
3-Bedroom, 3618 Sq Ft French House Plan - 132-1554 - Front Exterior
Plan Collection
3-Bedroom, 3618 Sq Ft French House Plan - 132-1554 - Front Exterior
Plan#132-1554
Starting at$2085
3618
Sq Ft
2
Story
3
Bed
3.5
Bath
2
Car
3-Bedroom, 1692 Sq Ft Craftsman House Plan - 171-1298 - Front Exterior
Plan Collection
3-Bedroom, 1692 Sq Ft Craftsman House Plan - 171-1298 - Front Exterior
Plan#171-1298
Starting at$1495
1692
Sq Ft
1
Story
3
Bed
2
Bath
2
Car
3-Bedroom, 2415 Sq Ft Craftsman House Plan - 195-1157 - Front Exterior
Plan Collection
3-Bedroom, 2415 Sq Ft Craftsman House Plan - 195-1157 - Front Exterior
Plan#195-1157
Starting at$1050
2415
Sq Ft
1
Story
3
Bed
2.5
Bath
2
Car
3-Bedroom, 3546 Sq Ft Craftsman Home Plan - 195-1115 - Main Exterior
Plan Collection
3-Bedroom, 3546 Sq Ft Craftsman Home Plan - 195-1115 - Main Exterior
Plan#195-1115
Starting at$1290
3546
Sq Ft
2
Story
3
Bed
3.5
Bath
2
Car
3-Bedroom, 2575 Sq Ft Tudor Home Plan - 195-1097 - Main Exterior
Plan Collection
3-Bedroom, 2575 Sq Ft Tudor Home Plan - 195-1097 - Main Exterior
Plan#195-1097
Starting at$1115
2575
Sq Ft
2
Story
3
Bed
2.5
Bath
2
Car
3-Bedroom, 2764 Sq Ft Cottage House Plan - 180-1035 - Front Exterior
Plan Collection
3-Bedroom, 2764 Sq Ft Cottage House Plan - 180-1035 - Front Exterior
Plan#180-1035
Starting at$1350
2764
Sq Ft
1
Story
3
Bed
4
Bath
2
Car
1...324325326327328...936