Bestselling Home Plans

22,437
Plan Results
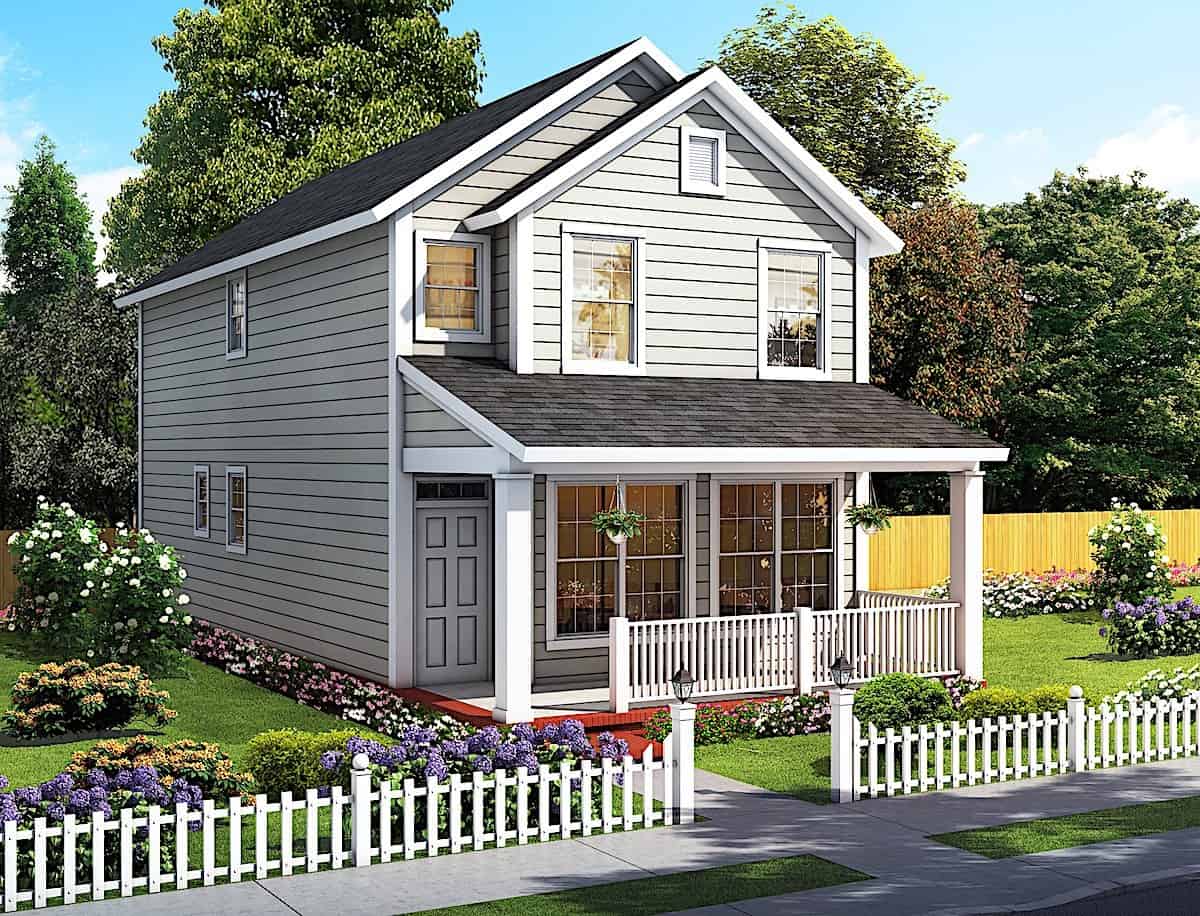
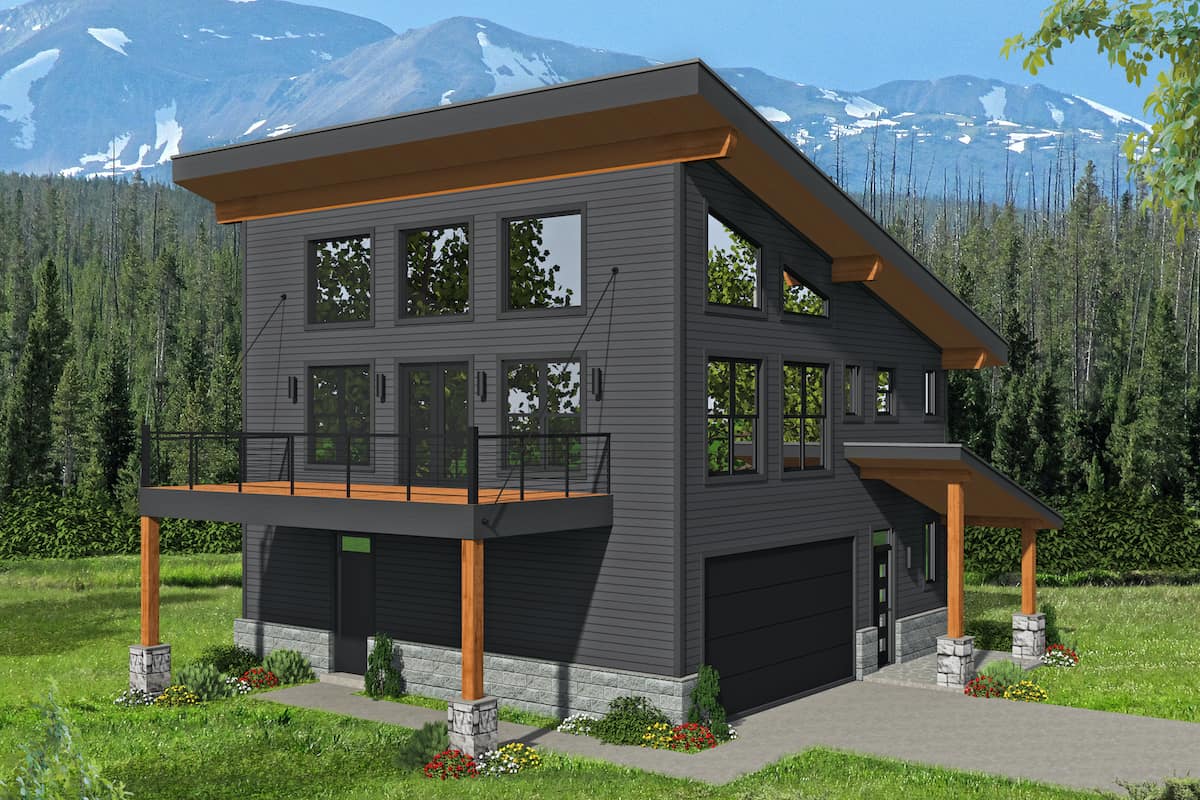
1-Bedroom, 689 Sq Ft House Plan - 132-1107 - Front Exterior
Plan Collection
1-Bedroom, 689 Sq Ft House Plan - 132-1107 - Front Exterior
Plan#132-1107
Starting at$1205
689
Sq Ft
1
Story
1
Bed
1
Bath
0
Car
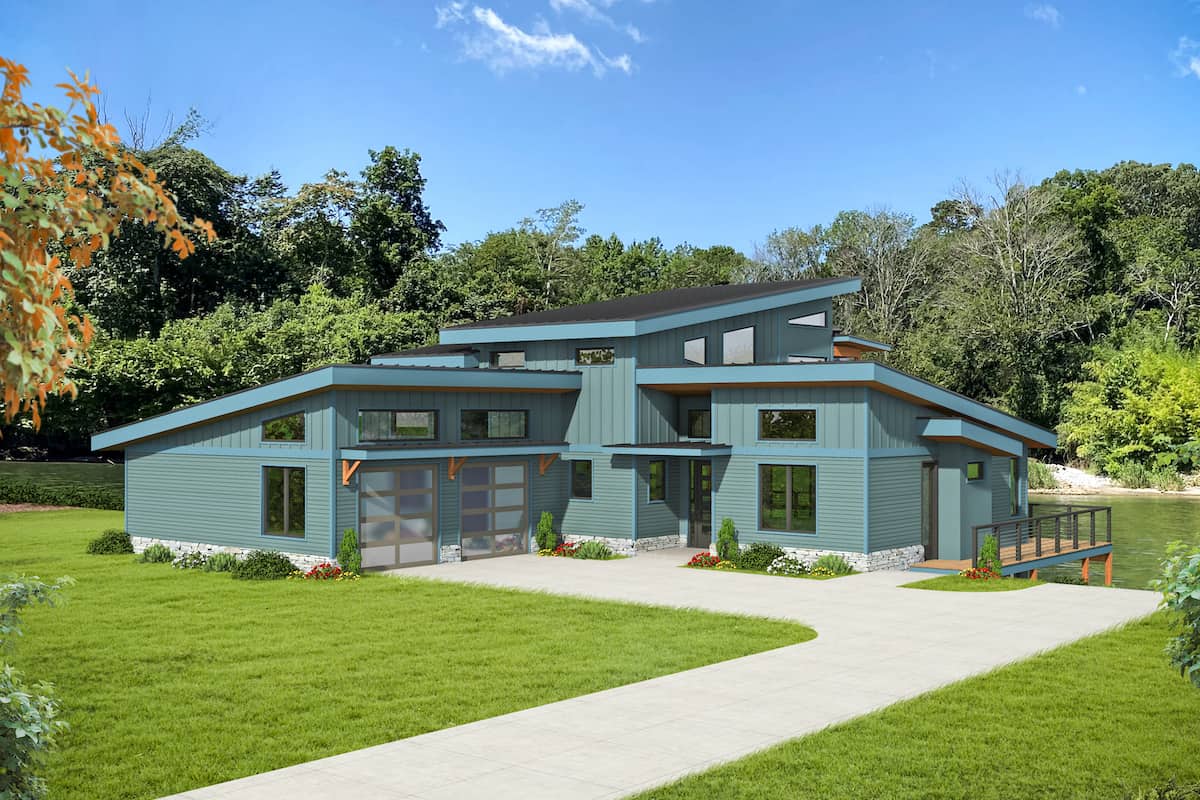
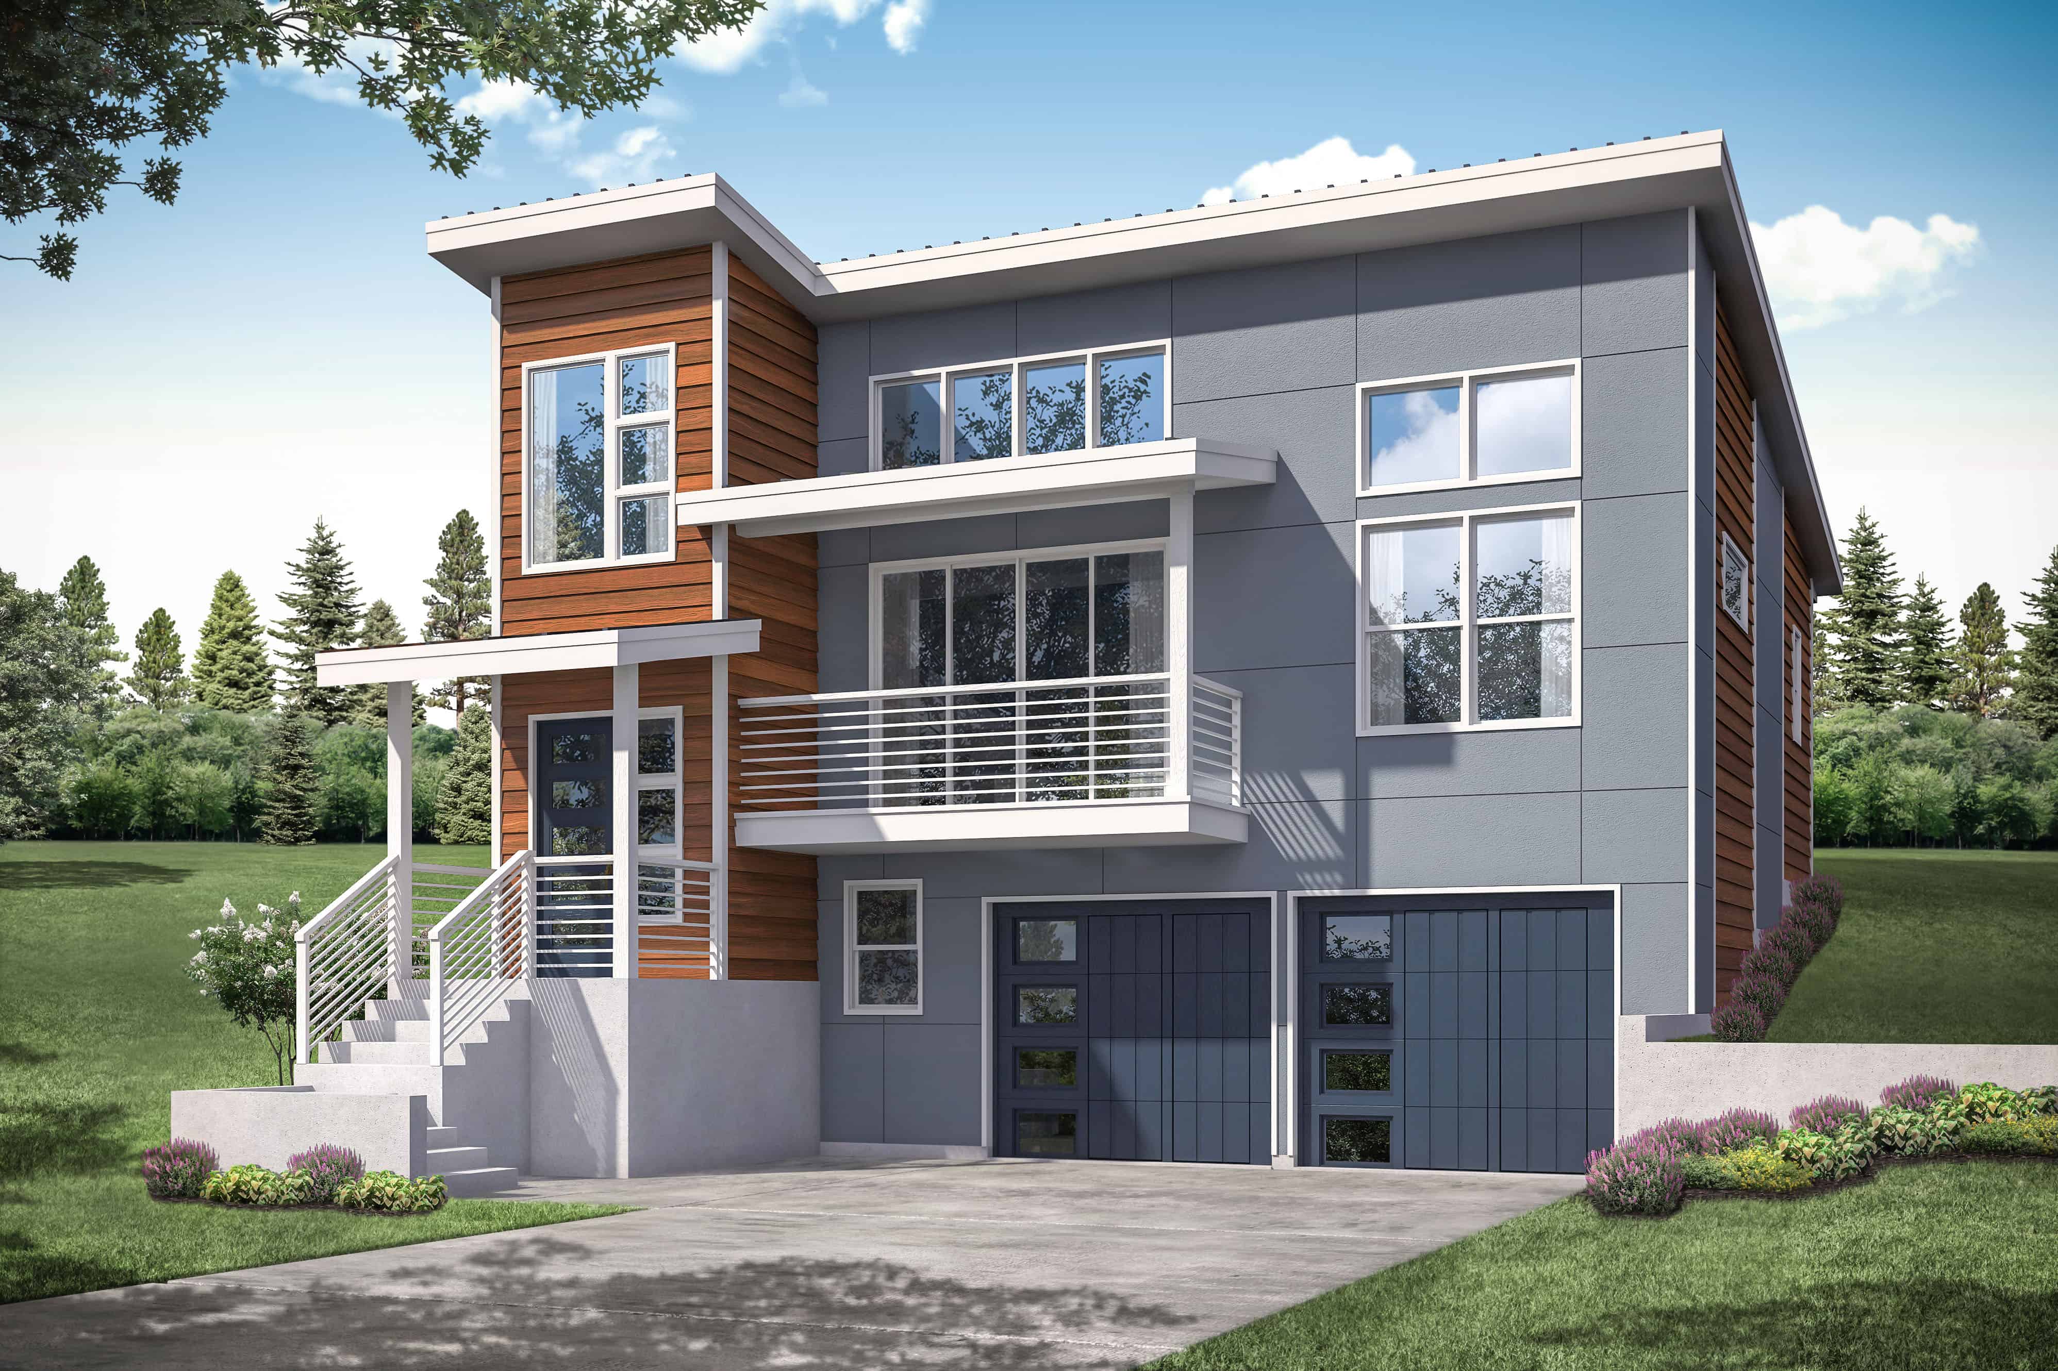
2-5-Bedroom, 2871–5742 Sq Ft Contemporary House - Plan #161-1158 - Front Exterior
Plan Collection
2-5-Bedroom, 2871–5742 Sq Ft Contemporary House - Plan #161-1158 - Front Exterior
Plan#161-1158
Starting at$1950
2871
Sq Ft
1
Story
2
Bed
2.5
Bath
4
Car
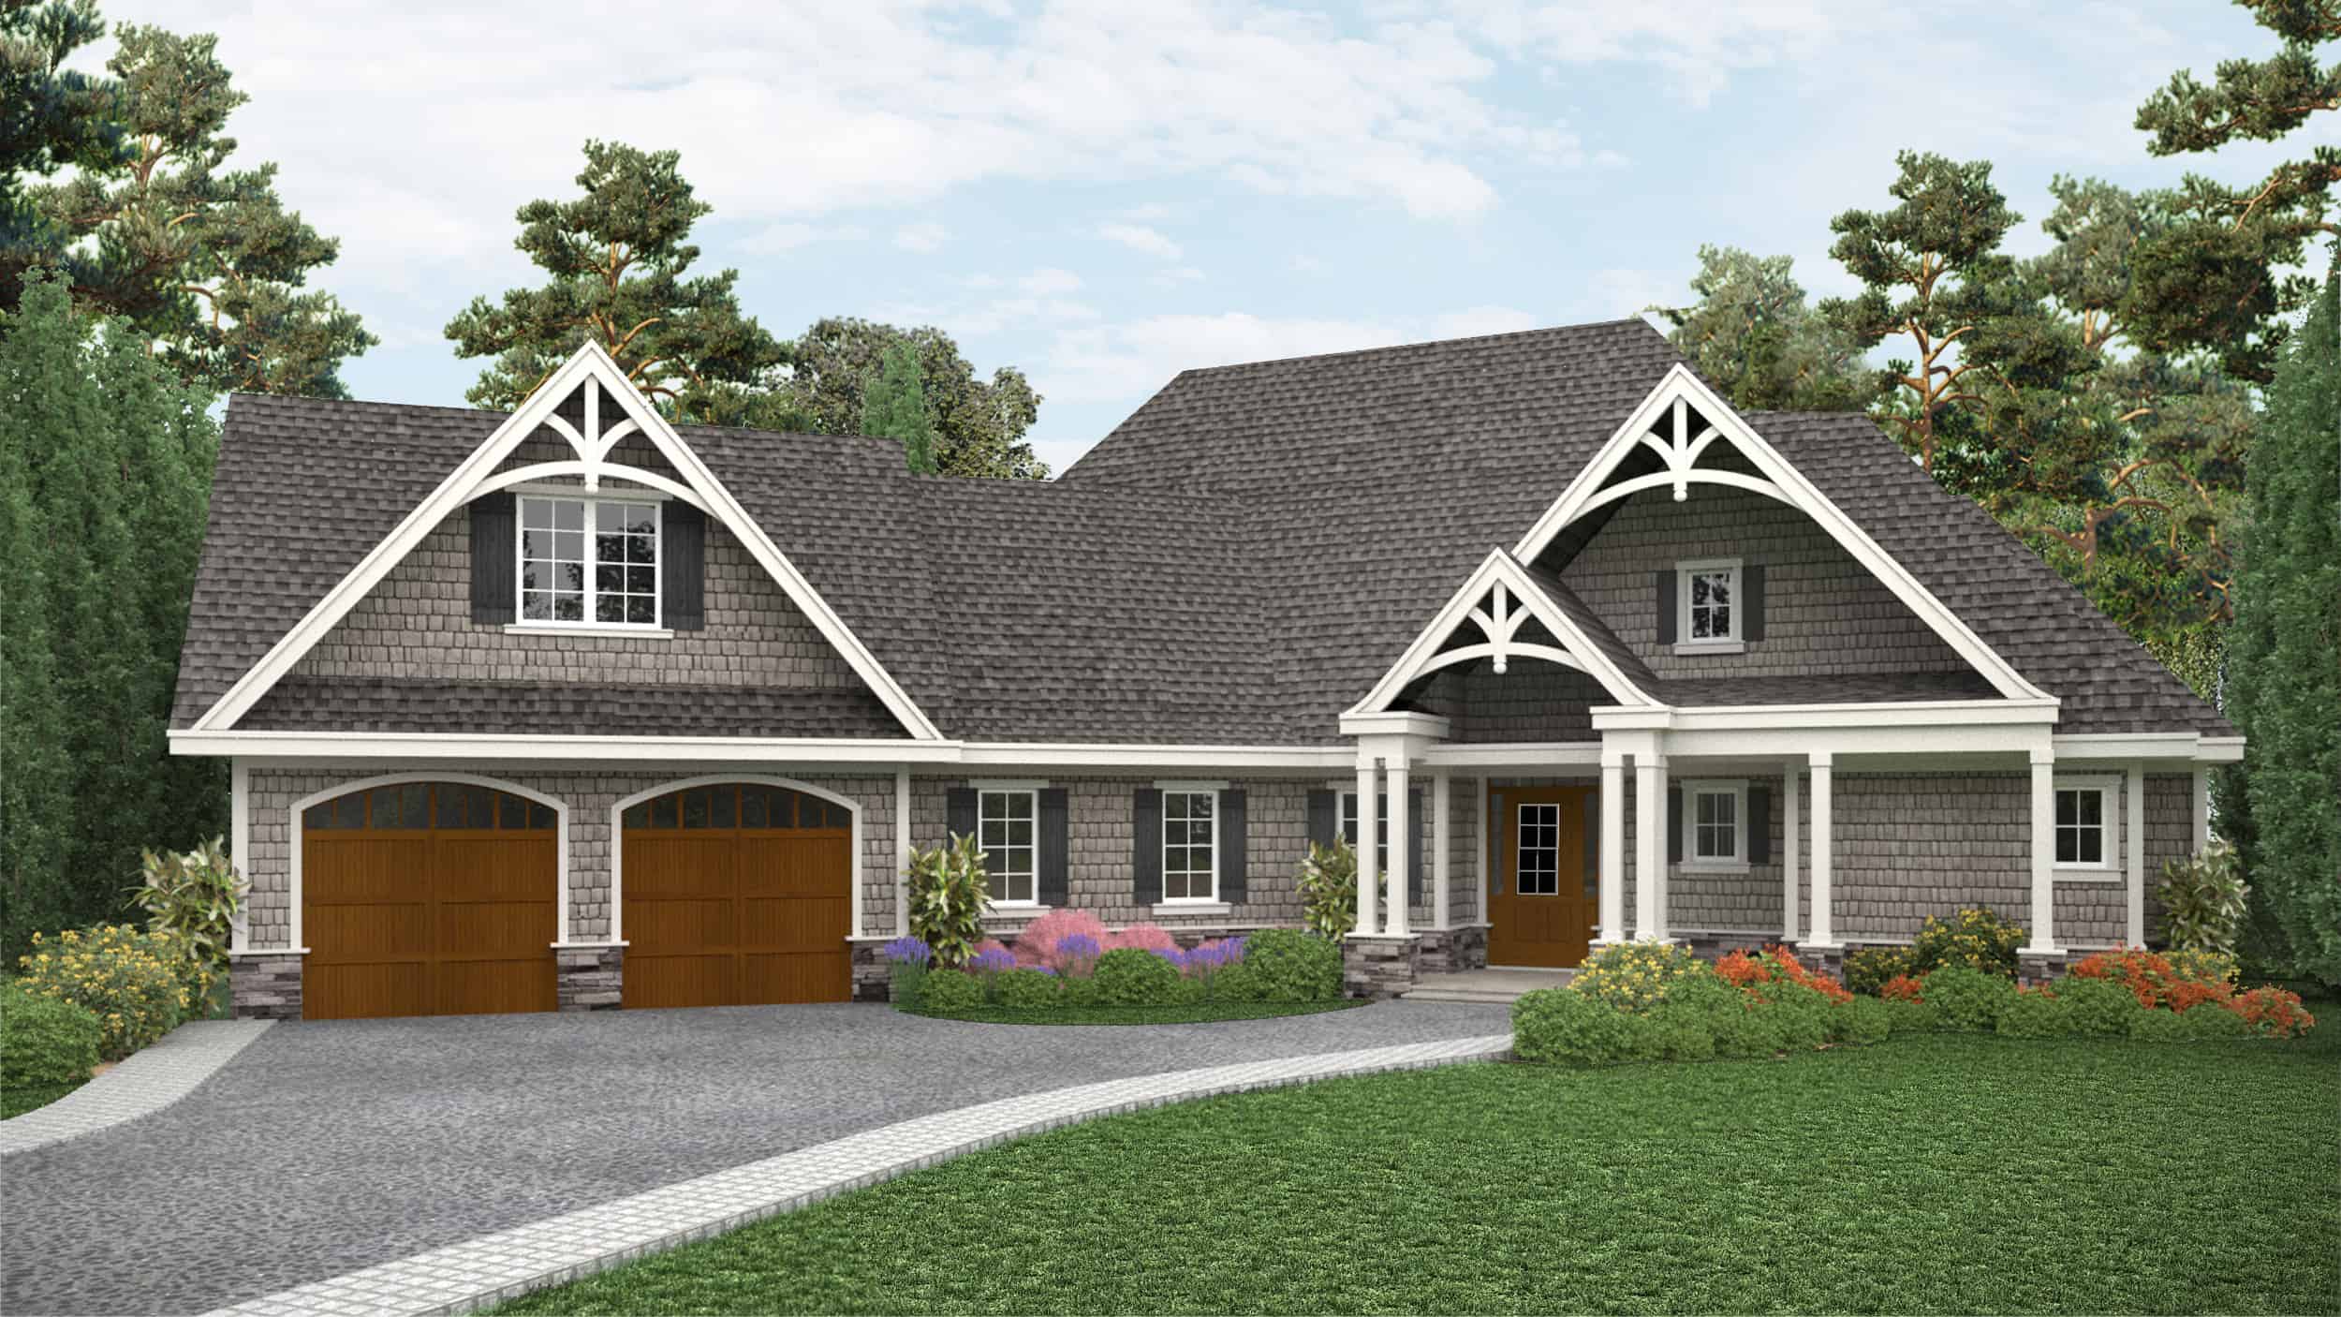
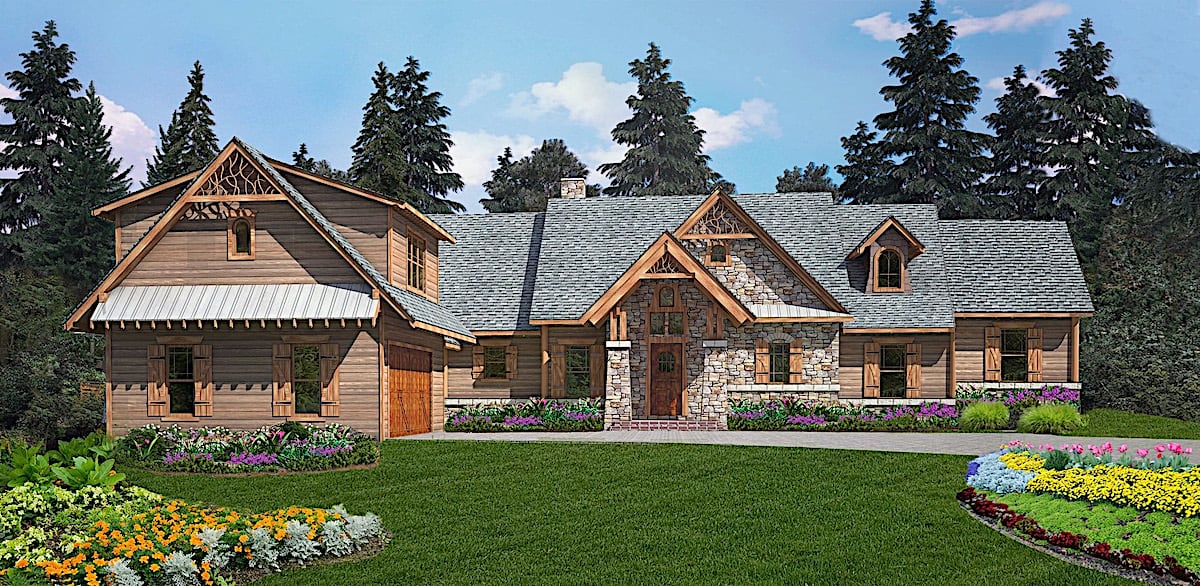
3-Bedroom, 1801 Sq Ft Craftsman Home Plan - 141-1292 - Main Exterior
Plan Collection
3-Bedroom, 1801 Sq Ft Craftsman Home Plan - 141-1292 - Main Exterior
Plan#141-1292
Starting at$1300
1801
Sq Ft
1
Story
3
Bed
2
Bath
2
Car
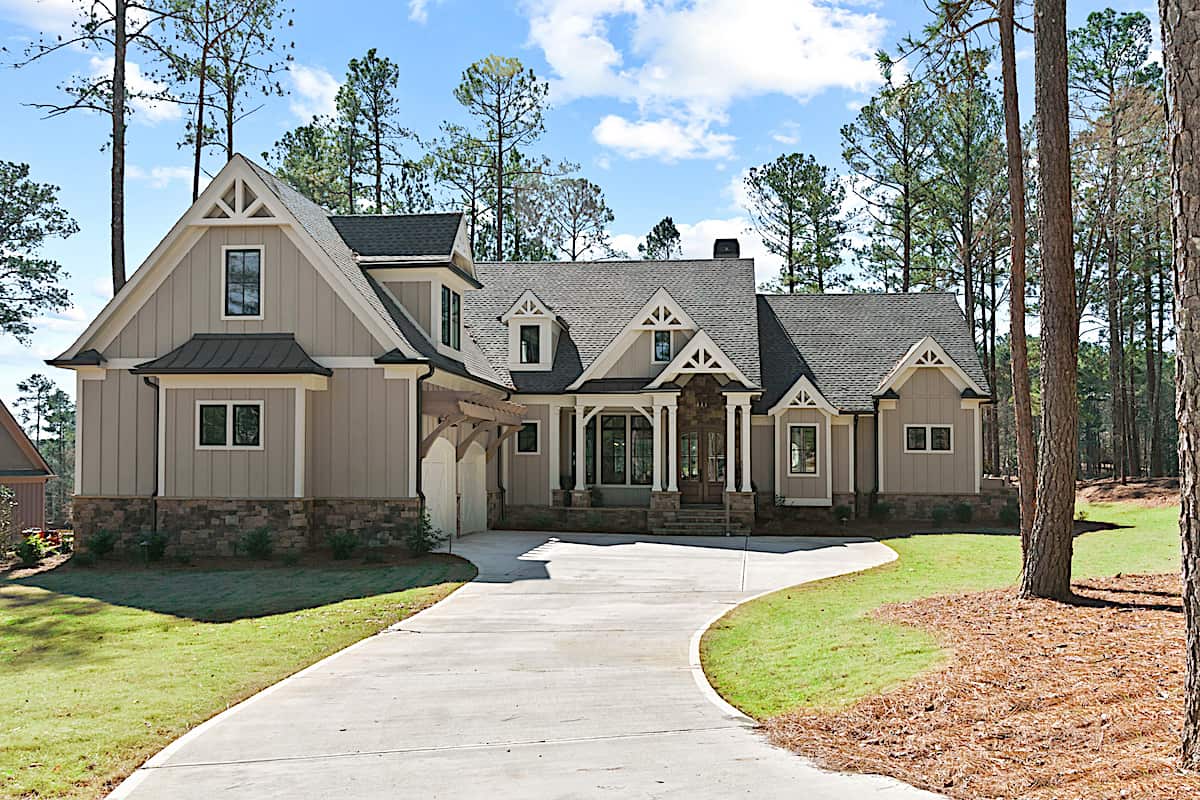
1-Bedroom, 1194 Sq Ft Ranch House - Plan #196-1233 - Front Exterior
Plan Collection
1-Bedroom, 1194 Sq Ft Ranch House - Plan #196-1233 - Front Exterior
Plan#196-1233
Starting at$790
1194
Sq Ft
1
Story
1
Bed
2
Bath
1
Car
Shingle House Plan - 4 Bedrms, 3.5 Baths - 4352 Sq Ft - #120-2787
Plan Collection
Shingle House Plan - 4 Bedrms, 3.5 Baths - 4352 Sq Ft - #120-2787
Plan#120-2787
Starting at$3365
4352
Sq Ft
2
Story
4
Bed
3.5
Bath
2
Car
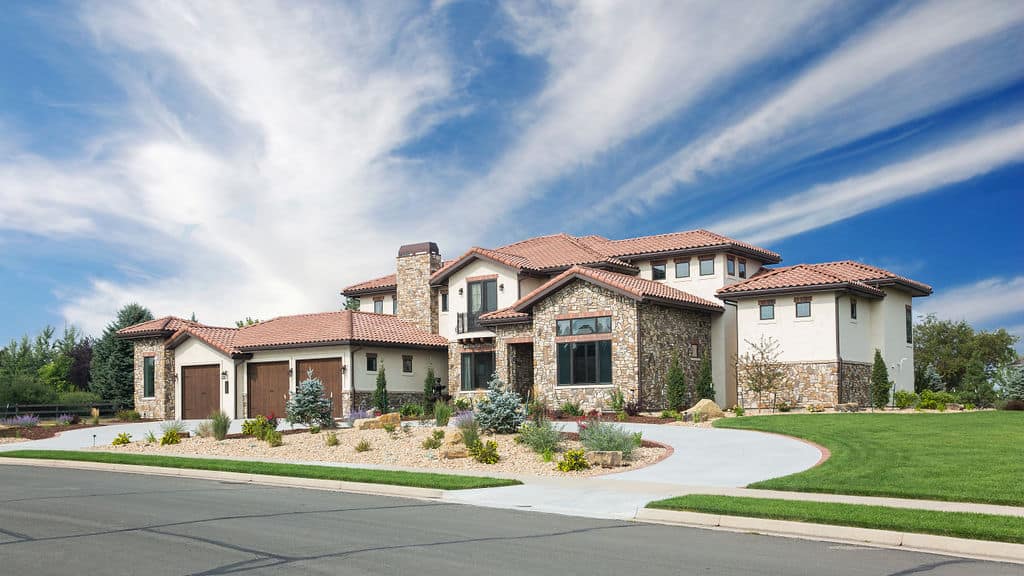
3-Bedroom, 4384 Sq Ft Luxury House - Plan #198-1122 - Front Exterior
Plan Collection
3-Bedroom, 4384 Sq Ft Luxury House - Plan #198-1122 - Front Exterior
Plan#198-1122
Starting at$2295
4384
Sq Ft
1.5
Story
3
Bed
3.5
Bath
3
Car
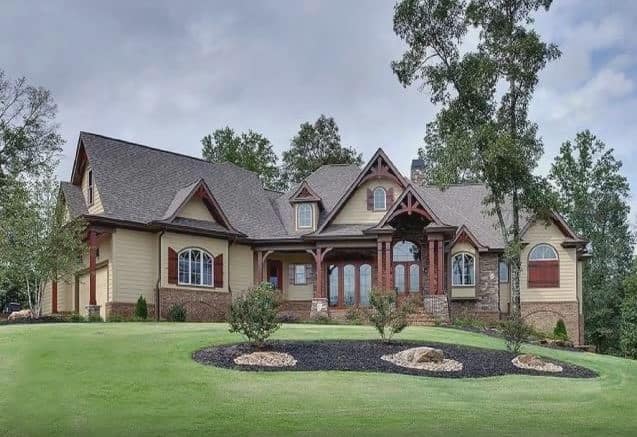
4-Bedroom, 3109 Sq Ft Prairie House Plan - 108-1791 - Front Exterior
Plan Collection
4-Bedroom, 3109 Sq Ft Prairie House Plan - 108-1791 - Front Exterior
Plan#108-1791
Starting at$1510
3109
Sq Ft
2
Story
4
Bed
3
Bath
3
Car
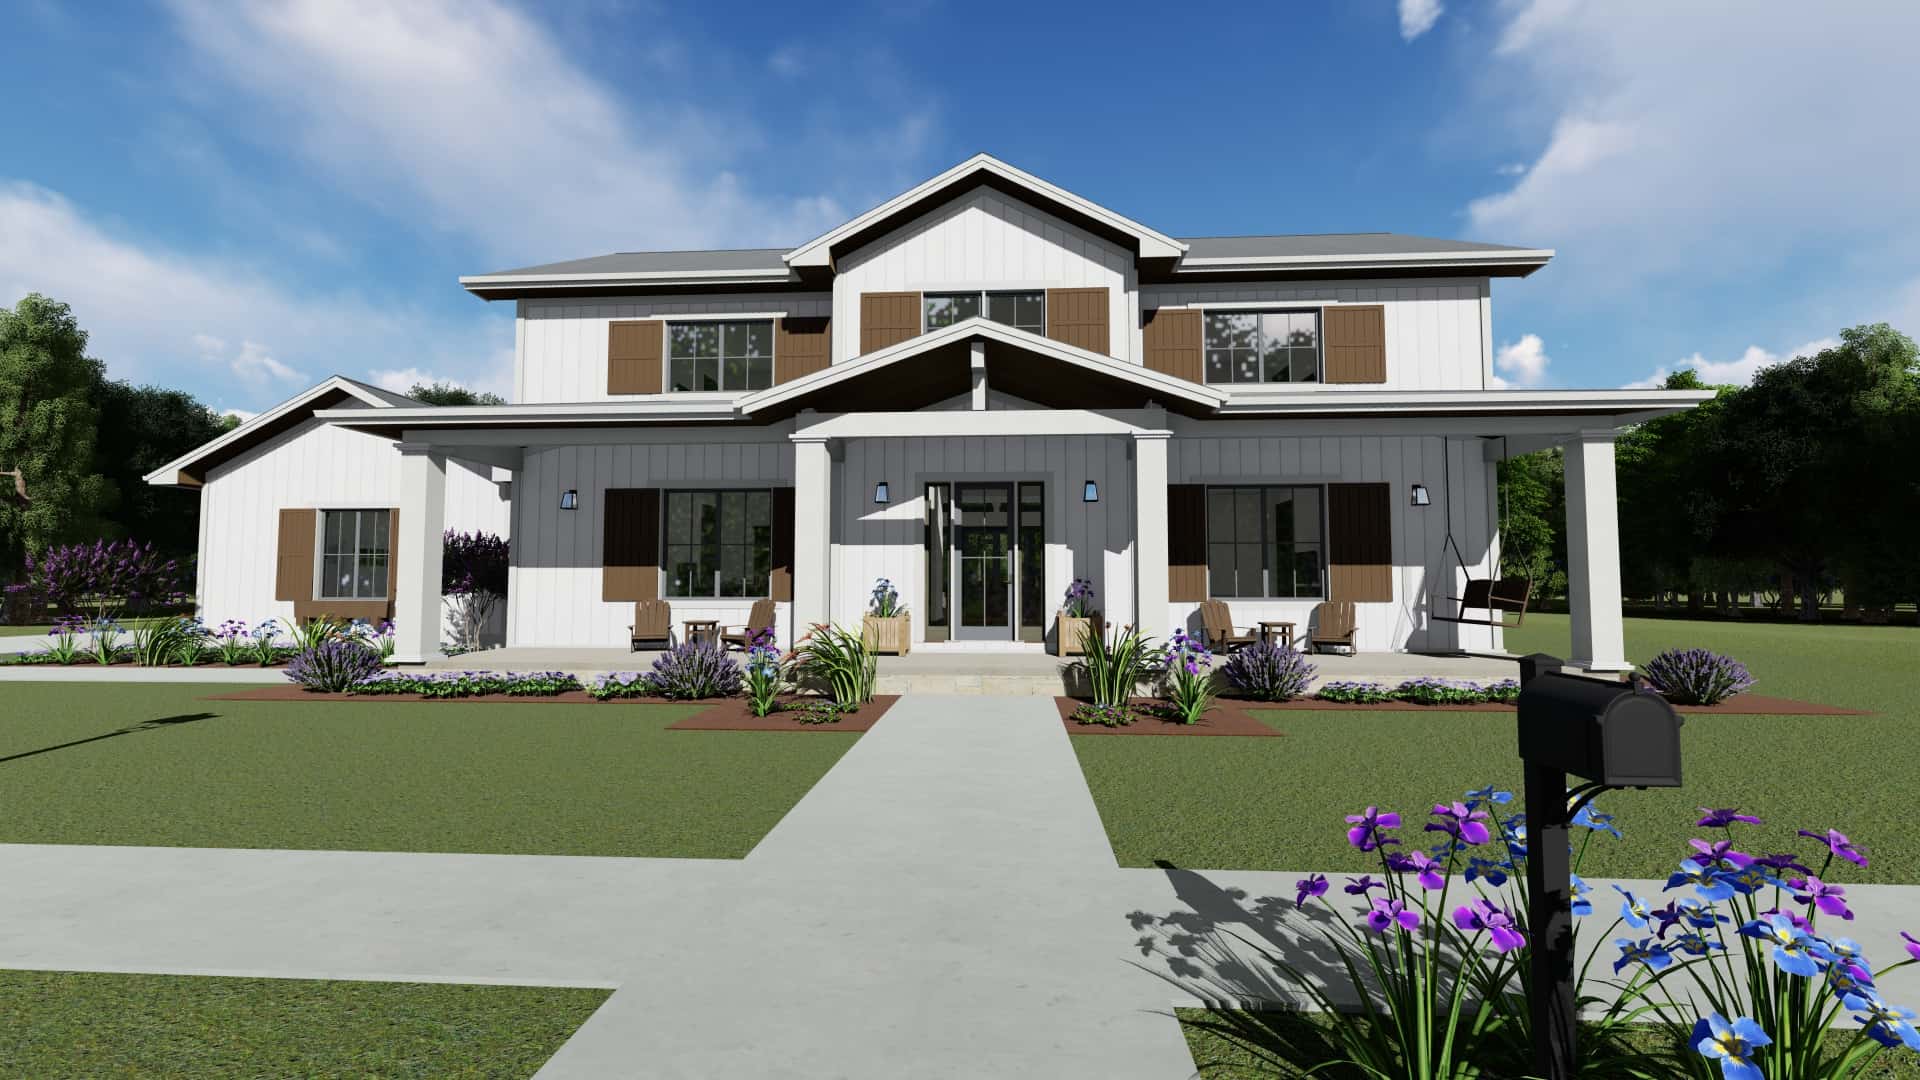
4-Bedroom, 3321 Sq Ft Modern Farmhouse - Plan #196-1284 - Main Exterior
Plan Collection
4-Bedroom, 3321 Sq Ft Modern Farmhouse - Plan #196-1284 - Main Exterior
Plan#196-1284
Starting at$1615
3321
Sq Ft
1
Story
4
Bed
3
Bath
2
Car
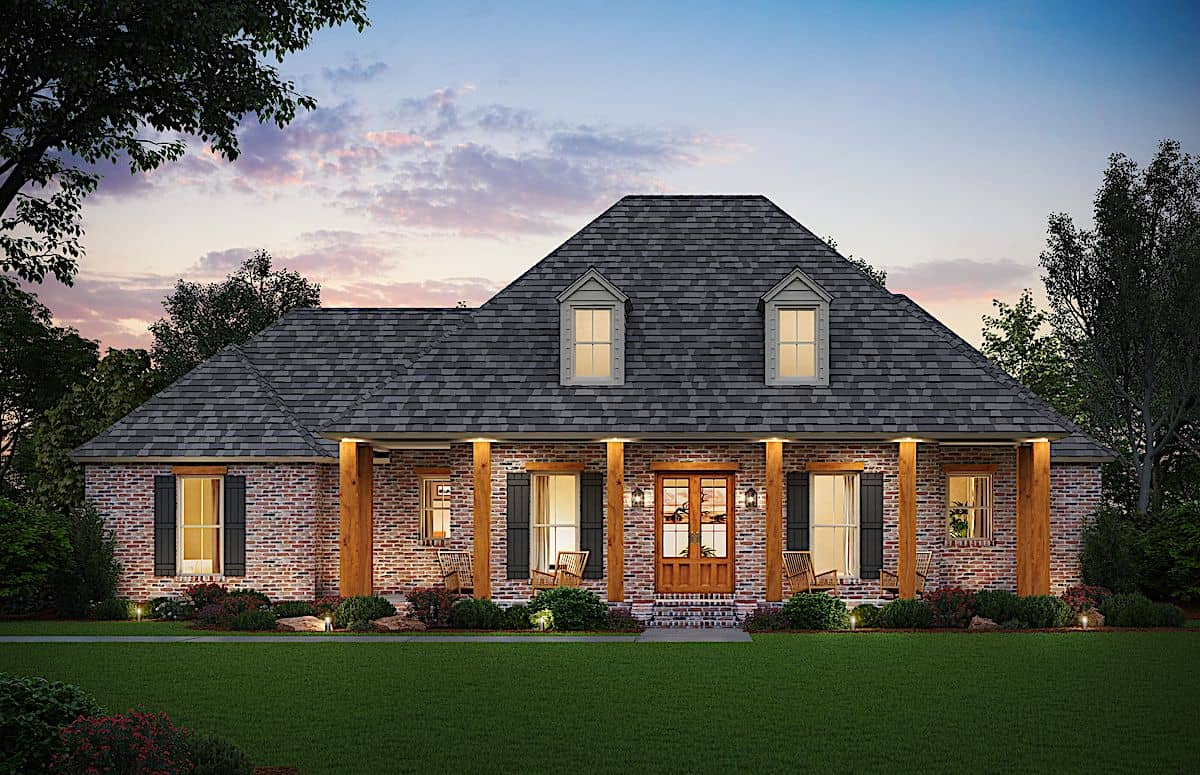
3-Bedroom, 1750 Sq Ft Acadian Home Plan - 142-1002 - Main Exterior
Plan Collection
3-Bedroom, 1750 Sq Ft Acadian Home Plan - 142-1002 - Main Exterior
Plan#142-1002
Starting at$1395
1750
Sq Ft
1
Story
3
Bed
2
Bath
2
Car
3-Bedroom, 1888 Sq Ft Traditional Home - Plan #196-1278 - Main Exterior
Plan Collection
3-Bedroom, 1888 Sq Ft Traditional Home - Plan #196-1278 - Main Exterior
Plan#196-1278
Starting at$940
1888
Sq Ft
2
Story
3
Bed
2.5
Bath
2
Car
4-Bedroom, 4145 Sq Ft European House - Plan #198-1147 - Front Exterior
Plan Collection
4-Bedroom, 4145 Sq Ft European House - Plan #198-1147 - Front Exterior
Plan#198-1147
Starting at$2175
4145
Sq Ft
2
Story
4
Bed
3.5
Bath
2
Car
3-Bedroom, 2400 Sq Ft Ranch - Plan #196-1182 - Front Exterior
Plan Collection
3-Bedroom, 2400 Sq Ft Ranch - Plan #196-1182 - Front Exterior
Plan#196-1182
Starting at$1090
2400
Sq Ft
1
Story
3
Bed
3
Bath
2
Car
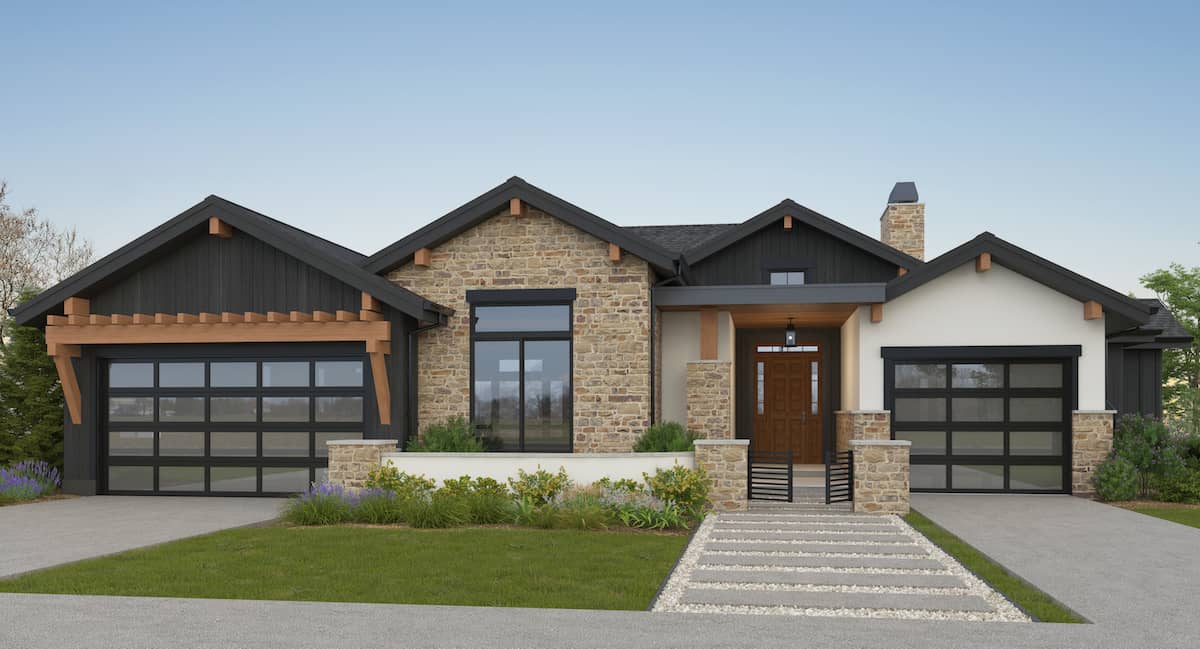
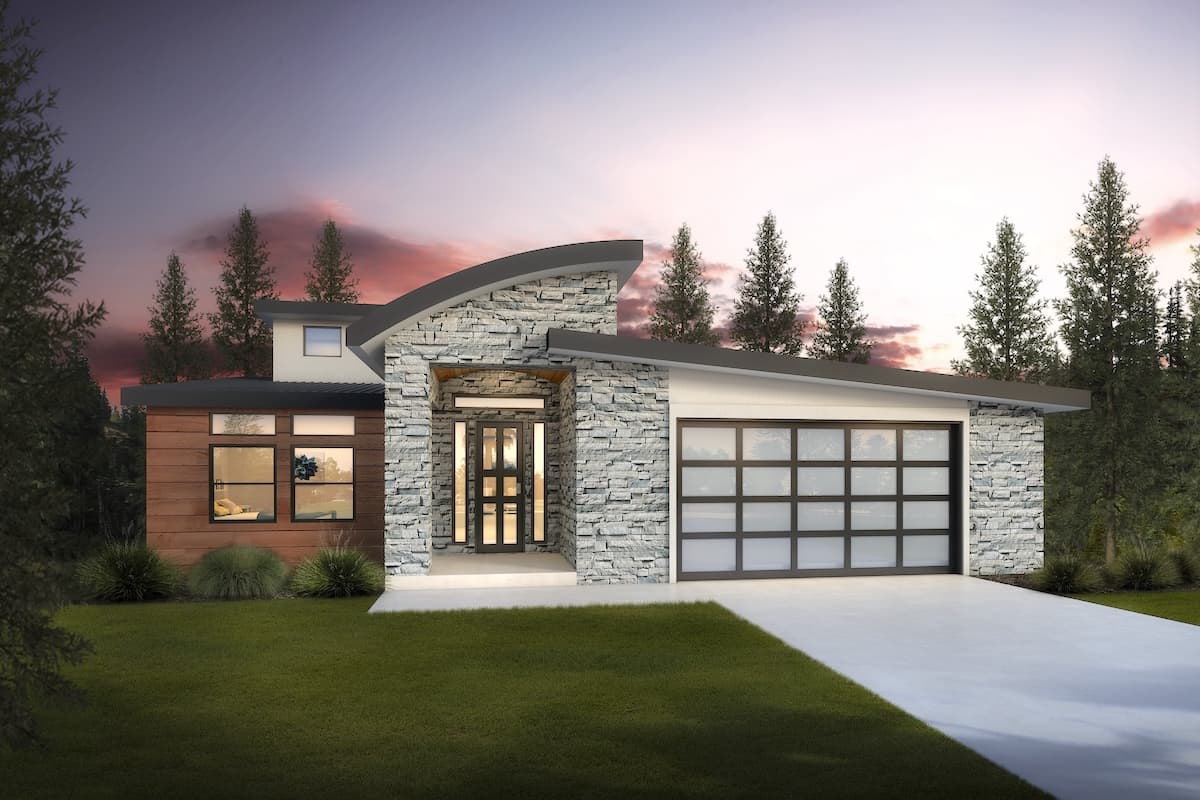
4-Bedroom, 4021 Sq Ft Modern Home - Plan #202-1032 - Main Exterior
Plan Collection
4-Bedroom, 4021 Sq Ft Modern Home - Plan #202-1032 - Main Exterior
Plan#202-1032
Starting at$795
4021
Sq Ft
1.5
Story
4
Bed
4.5
Bath
4
Car
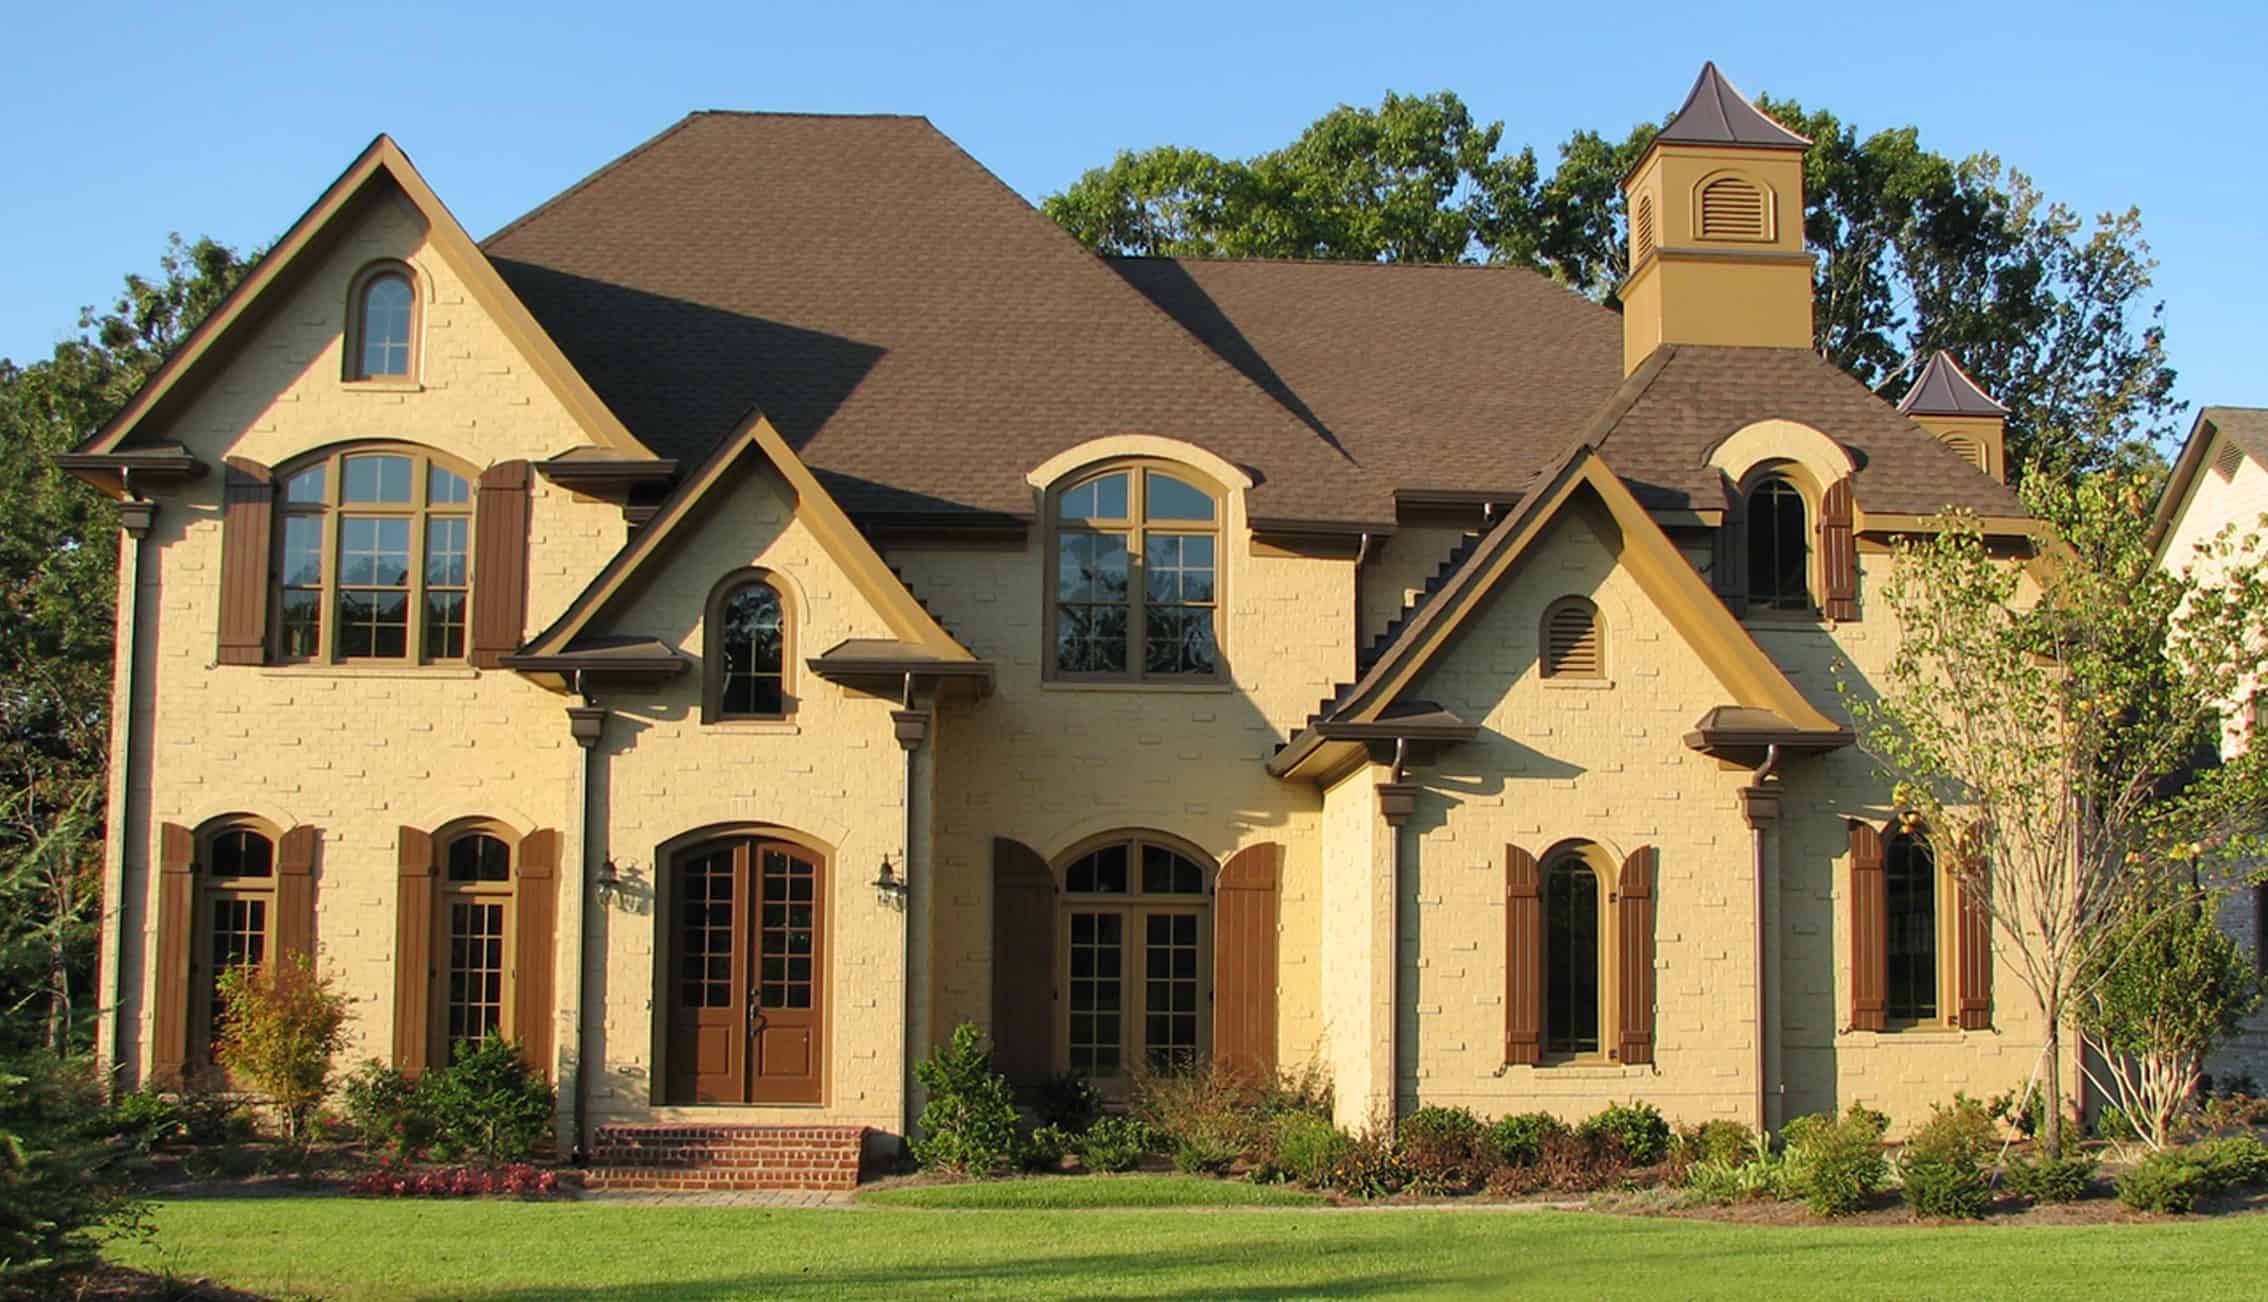
3-Bedroom, 2327 Sq Ft Ranch House - Plan #108-2014 - Front Exterior
Plan Collection
3-Bedroom, 2327 Sq Ft Ranch House - Plan #108-2014 - Front Exterior
Plan#108-2014
Starting at$1050
2327
Sq Ft
1
Story
3
Bed
2.5
Bath
2
Car
3-4-Bedroom, 3275 Sq Ft Ranch House - Plan #196-1039 - Front Exterior
Plan Collection
3-4-Bedroom, 3275 Sq Ft Ranch House - Plan #196-1039 - Front Exterior
Plan#196-1039
Starting at$1615
3275
Sq Ft
2
Story
3
Bed
3.5
Bath
3
Car
2–6-Bedroom, 2470 Sq Ft Country Home - Plan #194-1052 - Main Exterior
Plan Collection
2–6-Bedroom, 2470 Sq Ft Country Home - Plan #194-1052 - Main Exterior
Plan#194-1052
Starting at$1195
2470
Sq Ft
1
Story
2
Bed
2.5
Bath
3
Car
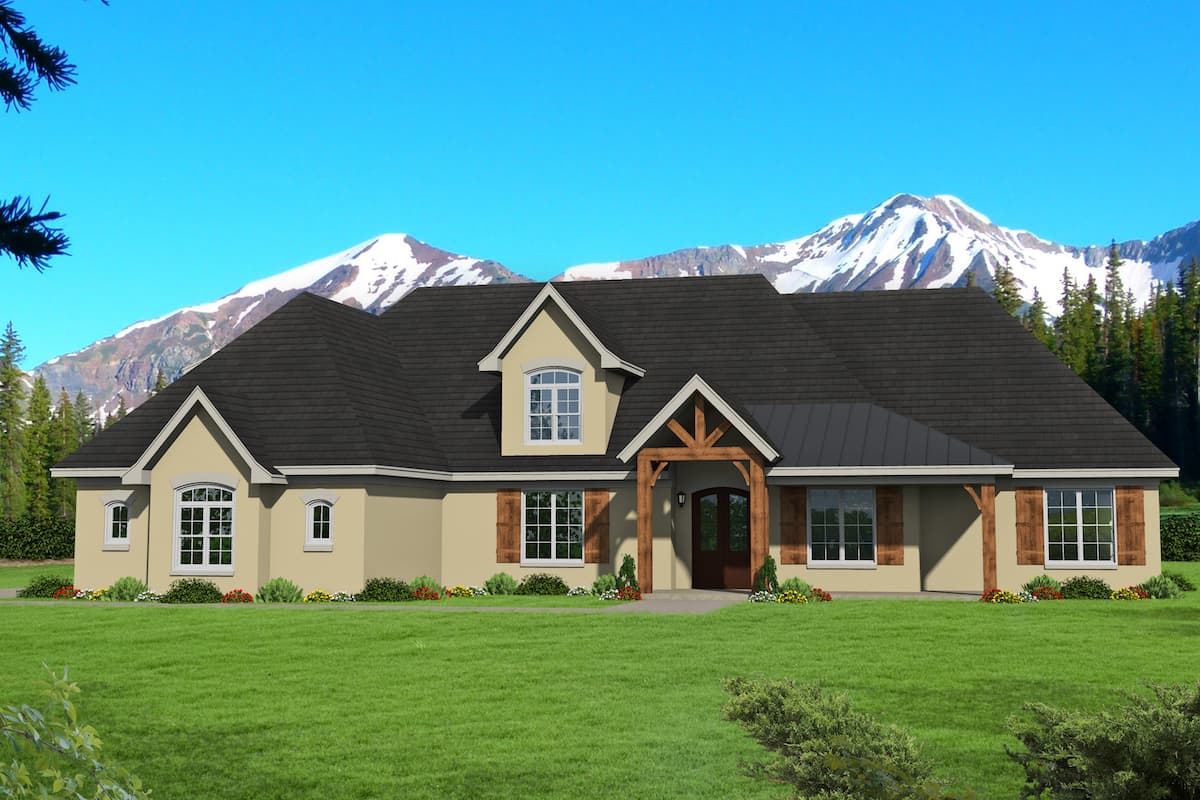
4-Bedroom, 5638 Sq Ft Transitional Home - Plan #198-1073 - Main Exterior
Plan Collection
4-Bedroom, 5638 Sq Ft Transitional Home - Plan #198-1073 - Main Exterior
Plan#198-1073
Starting at$2795
5638
Sq Ft
2
Story
4
Bed
4.5
Bath
3
Car
3-Bedroom, 2954 Sq Ft Ranch House - Plan #189-1135 - Front Exterior
Plan Collection
3-Bedroom, 2954 Sq Ft Ranch House - Plan #189-1135 - Front Exterior
Plan#189-1135
Starting at$1895
2954
Sq Ft
1
Story
3
Bed
3
Bath
3
Car
3-Bedroom, 2685 Sq Ft Cottage Home Plan - 198-1096 - Main Exterior
Plan Collection
3-Bedroom, 2685 Sq Ft Cottage Home Plan - 198-1096 - Main Exterior
Plan#198-1096
Starting at$2495
2685
Sq Ft
2
Story
3
Bed
2.5
Bath
2
Car
3-Bedroom, 1925 Sq Ft Ranch House - Plan #198-1131 - Front Exterior
Plan Collection
3-Bedroom, 1925 Sq Ft Ranch House - Plan #198-1131 - Front Exterior
Plan#198-1131
Starting at$1245
1925
Sq Ft
1
Story
3
Bed
2.5
Bath
0
Car
3-Bedroom, 1382 Sq Ft French Home - Plan #153-1608 - Main Exterior
Plan Collection
3-Bedroom, 1382 Sq Ft French Home - Plan #153-1608 - Main Exterior
Plan#153-1608
Starting at$700
1382
Sq Ft
1
Story
3
Bed
2
Bath
2
Car
4-Bedroom, 2789 Sq Ft Craftsman Home Plan - 141-1290 - Main Exterior
Plan Collection
4-Bedroom, 2789 Sq Ft Craftsman Home Plan - 141-1290 - Main Exterior
Plan#141-1290
Starting at$1550
2789
Sq Ft
1
Story
4
Bed
3.5
Bath
3
Car
4-Bedroom, 2900 Sq Ft French House Plan - 142-1103 - Front Exterior
Plan Collection
4-Bedroom, 2900 Sq Ft French House Plan - 142-1103 - Front Exterior
Plan#142-1103
Starting at$1495
2900
Sq Ft
1.5
Story
4
Bed
3.5
Bath
2
Car
2-5 Bedroom, 3526-5701  Sq Ft Ranch House - Plan #161-1118 - Front Exterior
Plan Collection
2-5 Bedroom, 3526-5701  Sq Ft Ranch House - Plan #161-1118 - Front Exterior
Plan#161-1118
Starting at$2200
3526
Sq Ft
1
Story
2
Bed
2.5
Bath
3
Car
1-Bedroom, 689 Sq Ft House Plan - 132-1107 - Front Exterior
Plan Collection
1-Bedroom, 689 Sq Ft House Plan - 132-1107 - Front Exterior
Plan#132-1107
Starting at$1205
689
Sq Ft
1
Story
1
Bed
1
Bath
0
Car
2-5-Bedroom, 2871–5742 Sq Ft Contemporary House - Plan #161-1158 - Front Exterior
Plan Collection
2-5-Bedroom, 2871–5742 Sq Ft Contemporary House - Plan #161-1158 - Front Exterior
Plan#161-1158
Starting at$1950
2871
Sq Ft
1
Story
2
Bed
2.5
Bath
4
Car
3-Bedroom, 1801 Sq Ft Craftsman Home Plan - 141-1292 - Main Exterior
Plan Collection
3-Bedroom, 1801 Sq Ft Craftsman Home Plan - 141-1292 - Main Exterior
Plan#141-1292
Starting at$1300
1801
Sq Ft
1
Story
3
Bed
2
Bath
2
Car
1-Bedroom, 1194 Sq Ft Ranch House - Plan #196-1233 - Front Exterior
Plan Collection
1-Bedroom, 1194 Sq Ft Ranch House - Plan #196-1233 - Front Exterior
Plan#196-1233
Starting at$790
1194
Sq Ft
1
Story
1
Bed
2
Bath
1
Car
Shingle House Plan - 4 Bedrms, 3.5 Baths - 4352 Sq Ft - #120-2787
Plan Collection
Shingle House Plan - 4 Bedrms, 3.5 Baths - 4352 Sq Ft - #120-2787
Plan#120-2787
Starting at$3365
4352
Sq Ft
2
Story
4
Bed
3.5
Bath
2
Car
3-Bedroom, 4384 Sq Ft Luxury House - Plan #198-1122 - Front Exterior
Plan Collection
3-Bedroom, 4384 Sq Ft Luxury House - Plan #198-1122 - Front Exterior
Plan#198-1122
Starting at$2295
4384
Sq Ft
1.5
Story
3
Bed
3.5
Bath
3
Car
4-Bedroom, 3109 Sq Ft Prairie House Plan - 108-1791 - Front Exterior
Plan Collection
4-Bedroom, 3109 Sq Ft Prairie House Plan - 108-1791 - Front Exterior
Plan#108-1791
Starting at$1510
3109
Sq Ft
2
Story
4
Bed
3
Bath
3
Car
4-Bedroom, 3321 Sq Ft Modern Farmhouse - Plan #196-1284 - Main Exterior
Plan Collection
4-Bedroom, 3321 Sq Ft Modern Farmhouse - Plan #196-1284 - Main Exterior
Plan#196-1284
Starting at$1615
3321
Sq Ft
1
Story
4
Bed
3
Bath
2
Car
3-Bedroom, 1750 Sq Ft Acadian Home Plan - 142-1002 - Main Exterior
Plan Collection
3-Bedroom, 1750 Sq Ft Acadian Home Plan - 142-1002 - Main Exterior
Plan#142-1002
Starting at$1395
1750
Sq Ft
1
Story
3
Bed
2
Bath
2
Car
3-Bedroom, 1888 Sq Ft Traditional Home - Plan #196-1278 - Main Exterior
Plan Collection
3-Bedroom, 1888 Sq Ft Traditional Home - Plan #196-1278 - Main Exterior
Plan#196-1278
Starting at$940
1888
Sq Ft
2
Story
3
Bed
2.5
Bath
2
Car
4-Bedroom, 4145 Sq Ft European House - Plan #198-1147 - Front Exterior
Plan Collection
4-Bedroom, 4145 Sq Ft European House - Plan #198-1147 - Front Exterior
Plan#198-1147
Starting at$2175
4145
Sq Ft
2
Story
4
Bed
3.5
Bath
2
Car
3-Bedroom, 2400 Sq Ft Ranch - Plan #196-1182 - Front Exterior
Plan Collection
3-Bedroom, 2400 Sq Ft Ranch - Plan #196-1182 - Front Exterior
Plan#196-1182
Starting at$1090
2400
Sq Ft
1
Story
3
Bed
3
Bath
2
Car
4-Bedroom, 4021 Sq Ft Modern Home - Plan #202-1032 - Main Exterior
Plan Collection
4-Bedroom, 4021 Sq Ft Modern Home - Plan #202-1032 - Main Exterior
Plan#202-1032
Starting at$795
4021
Sq Ft
1.5
Story
4
Bed
4.5
Bath
4
Car
3-Bedroom, 2327 Sq Ft Ranch House - Plan #108-2014 - Front Exterior
Plan Collection
3-Bedroom, 2327 Sq Ft Ranch House - Plan #108-2014 - Front Exterior
Plan#108-2014
Starting at$1050
2327
Sq Ft
1
Story
3
Bed
2.5
Bath
2
Car
3-4-Bedroom, 3275 Sq Ft Ranch House - Plan #196-1039 - Front Exterior
Plan Collection
3-4-Bedroom, 3275 Sq Ft Ranch House - Plan #196-1039 - Front Exterior
Plan#196-1039
Starting at$1615
3275
Sq Ft
2
Story
3
Bed
3.5
Bath
3
Car
2–6-Bedroom, 2470 Sq Ft Country Home - Plan #194-1052 - Main Exterior
Plan Collection
2–6-Bedroom, 2470 Sq Ft Country Home - Plan #194-1052 - Main Exterior
Plan#194-1052
Starting at$1195
2470
Sq Ft
1
Story
2
Bed
2.5
Bath
3
Car
4-Bedroom, 5638 Sq Ft Transitional Home - Plan #198-1073 - Main Exterior
Plan Collection
4-Bedroom, 5638 Sq Ft Transitional Home - Plan #198-1073 - Main Exterior
Plan#198-1073
Starting at$2795
5638
Sq Ft
2
Story
4
Bed
4.5
Bath
3
Car
3-Bedroom, 2954 Sq Ft Ranch House - Plan #189-1135 - Front Exterior
Plan Collection
3-Bedroom, 2954 Sq Ft Ranch House - Plan #189-1135 - Front Exterior
Plan#189-1135
Starting at$1895
2954
Sq Ft
1
Story
3
Bed
3
Bath
3
Car
3-Bedroom, 2685 Sq Ft Cottage Home Plan - 198-1096 - Main Exterior
Plan Collection
3-Bedroom, 2685 Sq Ft Cottage Home Plan - 198-1096 - Main Exterior
Plan#198-1096
Starting at$2495
2685
Sq Ft
2
Story
3
Bed
2.5
Bath
2
Car
3-Bedroom, 1925 Sq Ft Ranch House - Plan #198-1131 - Front Exterior
Plan Collection
3-Bedroom, 1925 Sq Ft Ranch House - Plan #198-1131 - Front Exterior
Plan#198-1131
Starting at$1245
1925
Sq Ft
1
Story
3
Bed
2.5
Bath
0
Car
3-Bedroom, 1382 Sq Ft French Home - Plan #153-1608 - Main Exterior
Plan Collection
3-Bedroom, 1382 Sq Ft French Home - Plan #153-1608 - Main Exterior
Plan#153-1608
Starting at$700
1382
Sq Ft
1
Story
3
Bed
2
Bath
2
Car
4-Bedroom, 2789 Sq Ft Craftsman Home Plan - 141-1290 - Main Exterior
Plan Collection
4-Bedroom, 2789 Sq Ft Craftsman Home Plan - 141-1290 - Main Exterior
Plan#141-1290
Starting at$1550
2789
Sq Ft
1
Story
4
Bed
3.5
Bath
3
Car
4-Bedroom, 2900 Sq Ft French House Plan - 142-1103 - Front Exterior
Plan Collection
4-Bedroom, 2900 Sq Ft French House Plan - 142-1103 - Front Exterior
Plan#142-1103
Starting at$1495
2900
Sq Ft
1.5
Story
4
Bed
3.5
Bath
2
Car
2-5 Bedroom, 3526-5701  Sq Ft Ranch House - Plan #161-1118 - Front Exterior
Plan Collection
2-5 Bedroom, 3526-5701  Sq Ft Ranch House - Plan #161-1118 - Front Exterior
Plan#161-1118
Starting at$2200
3526
Sq Ft
1
Story
2
Bed
2.5
Bath
3
Car
1...2930313233...935