55-65 Foot Deep House Plans

Bestselling Home Plans

5,095
Plan Results
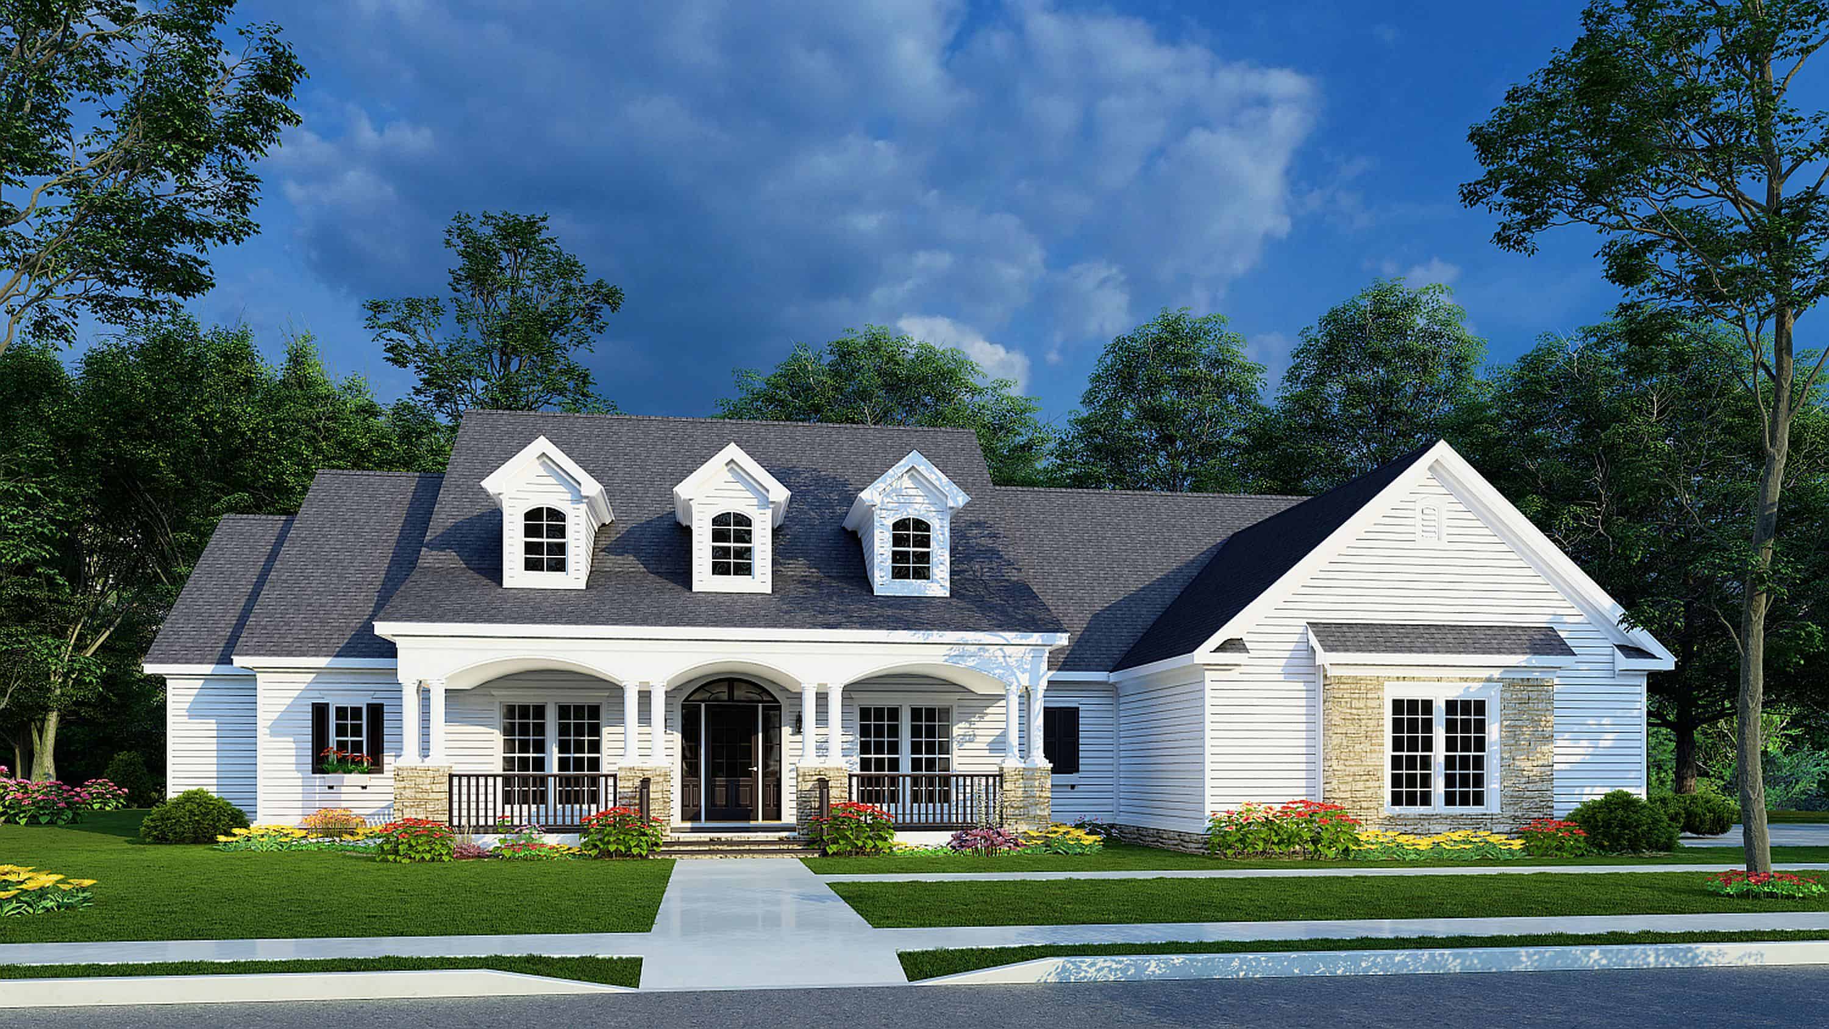
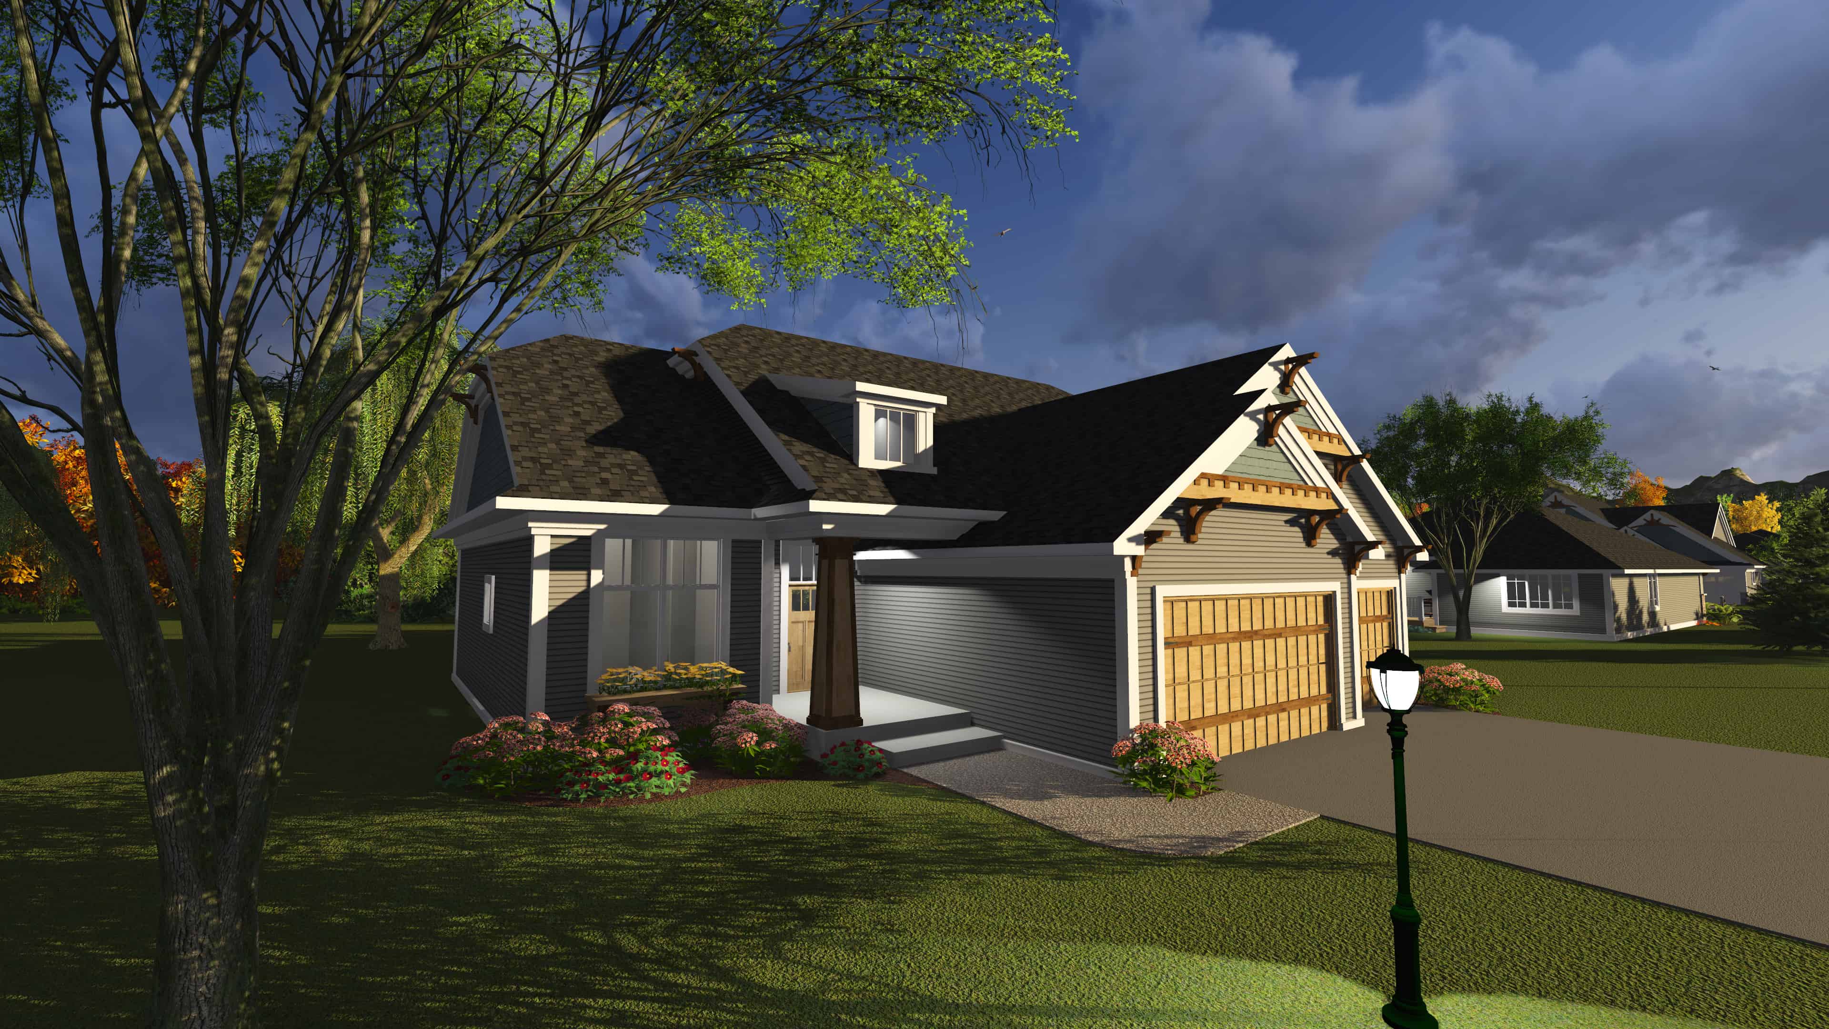
3-Bedroom, 1983 Sq Ft Ranch House Plan - 101-1944 - Front Exterior
Plan Collection
3-Bedroom, 1983 Sq Ft Ranch House Plan - 101-1944 - Front Exterior
Plan#101-1944
Starting at$1055
1983
Sq Ft
1
Story
3
Bed
2.5
Bath
3
Car
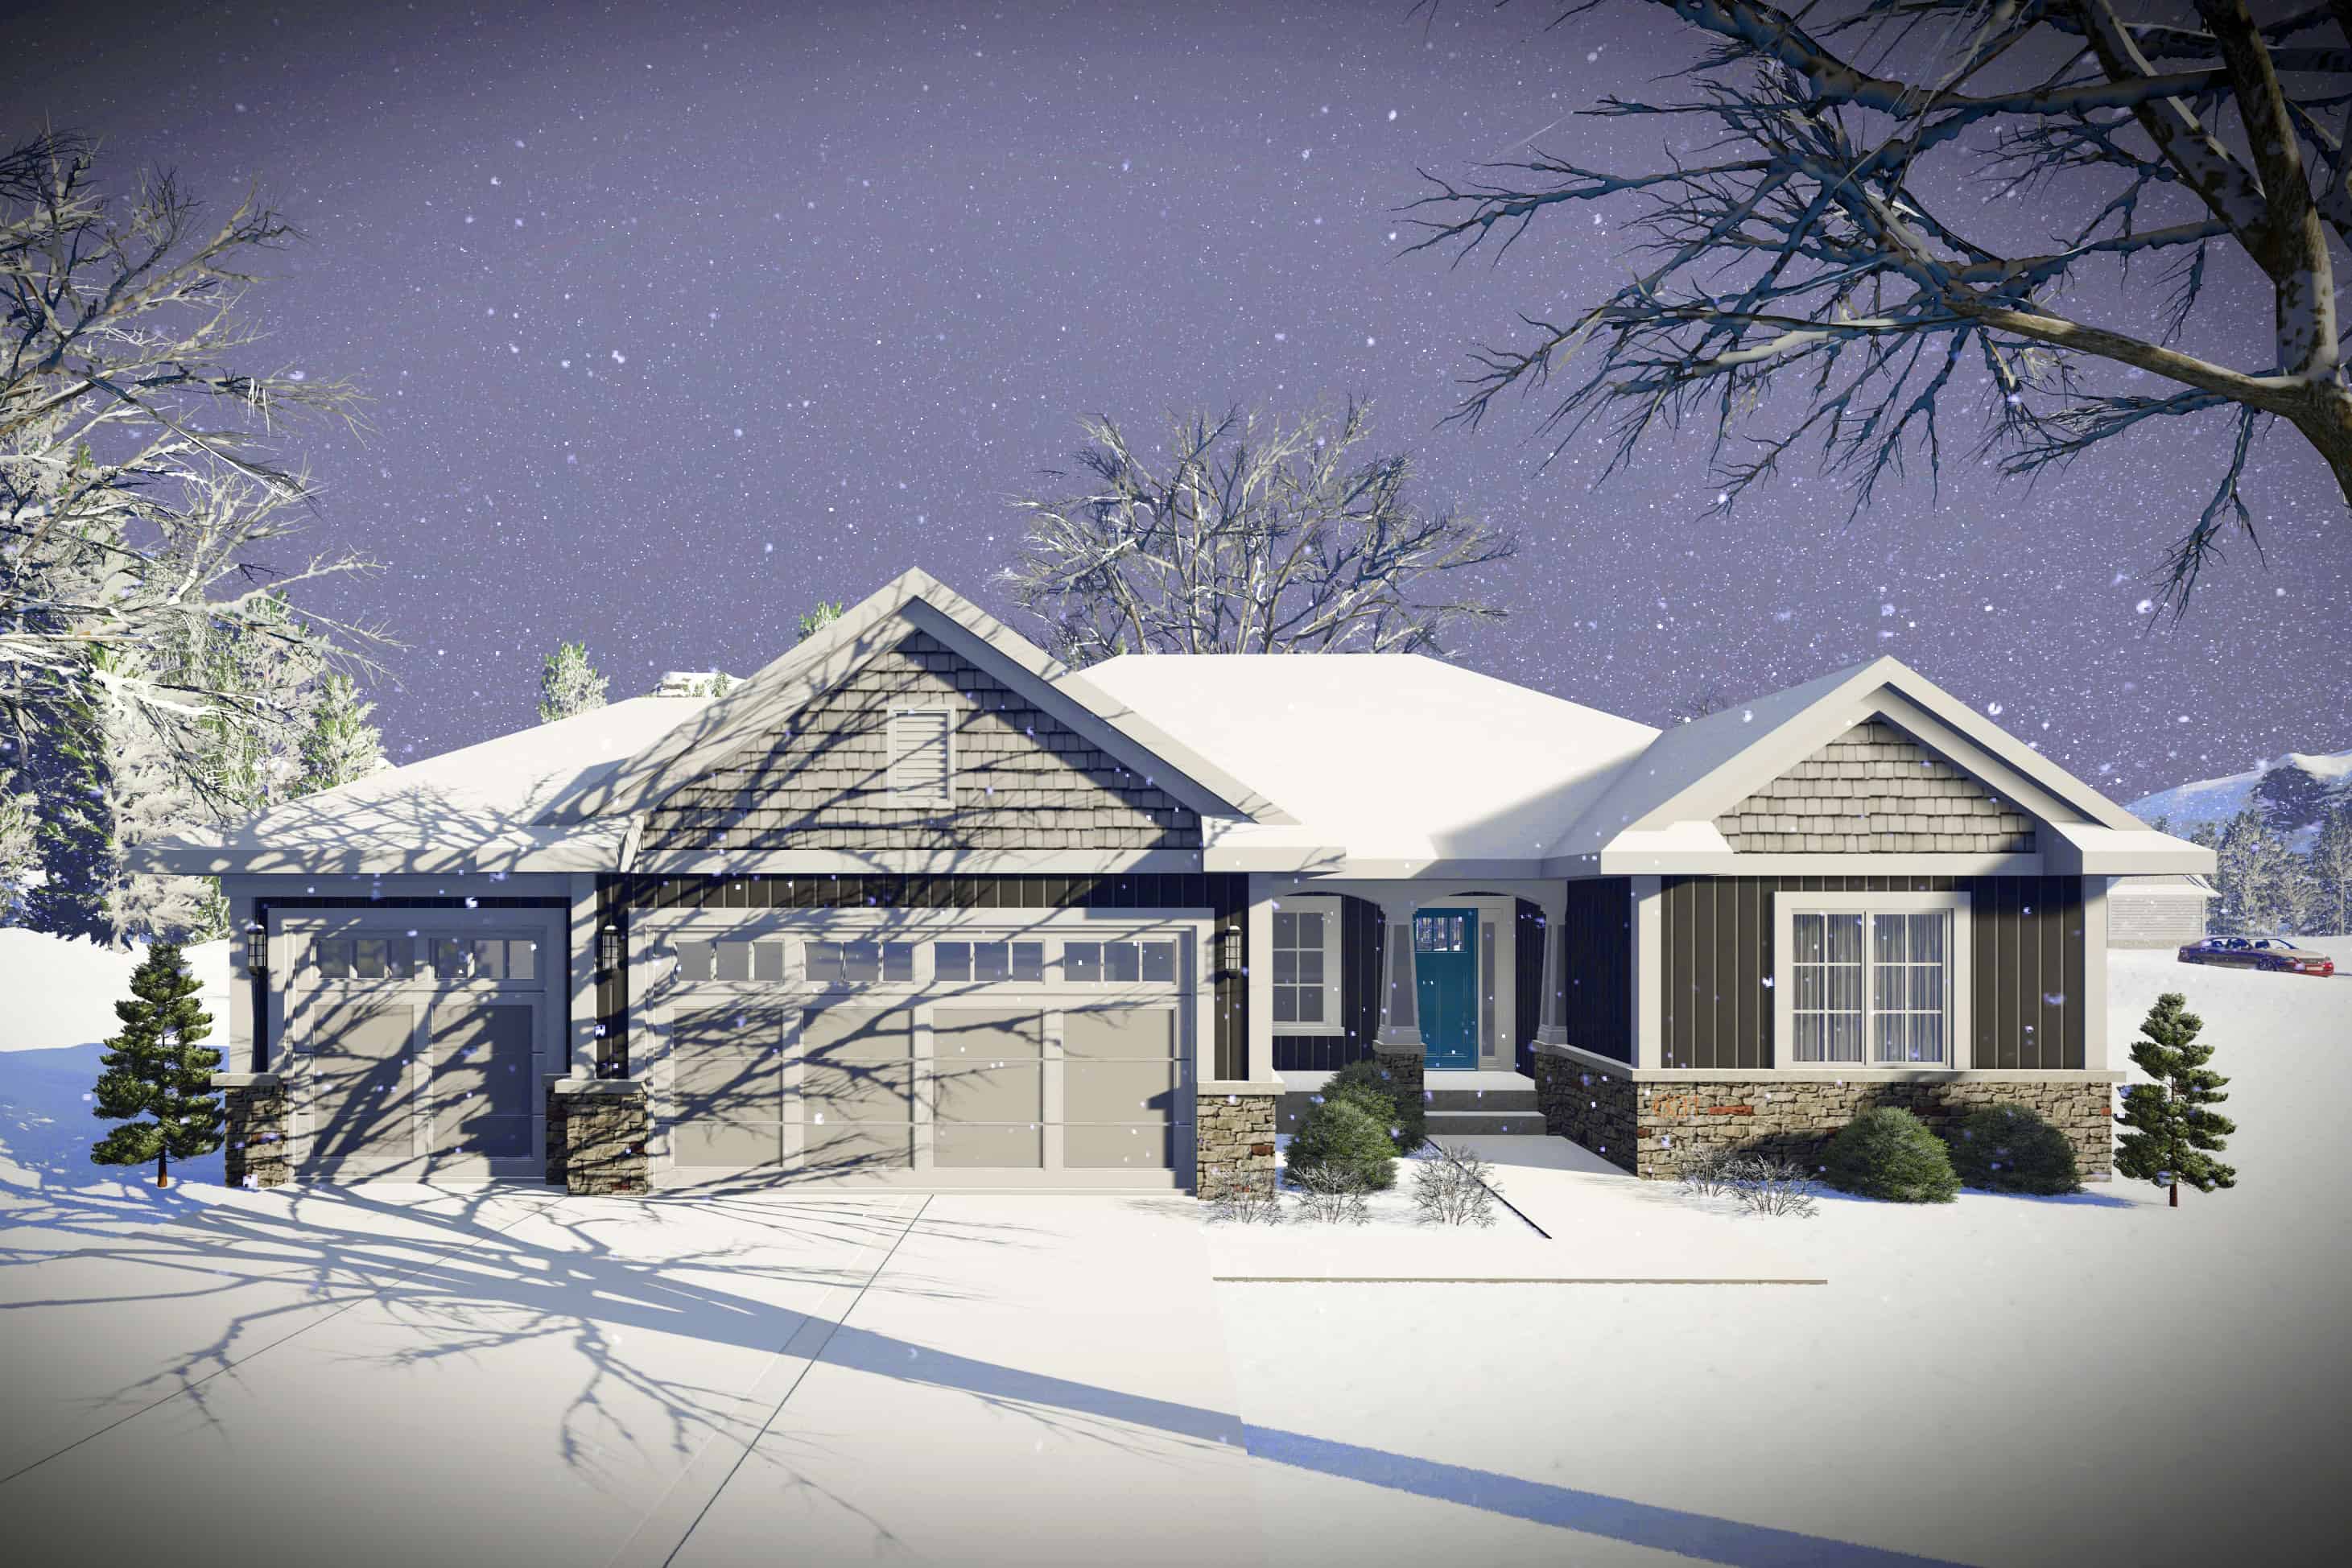

3-Bedroom, 1796 Sq Ft Ranch House Plan - 101-1884 - Front Exterior
Plan Collection
3-Bedroom, 1796 Sq Ft Ranch House Plan - 101-1884 - Front Exterior
Plan#101-1884
Starting at$1055
1796
Sq Ft
1
Story
3
Bed
2
Bath
3
Car
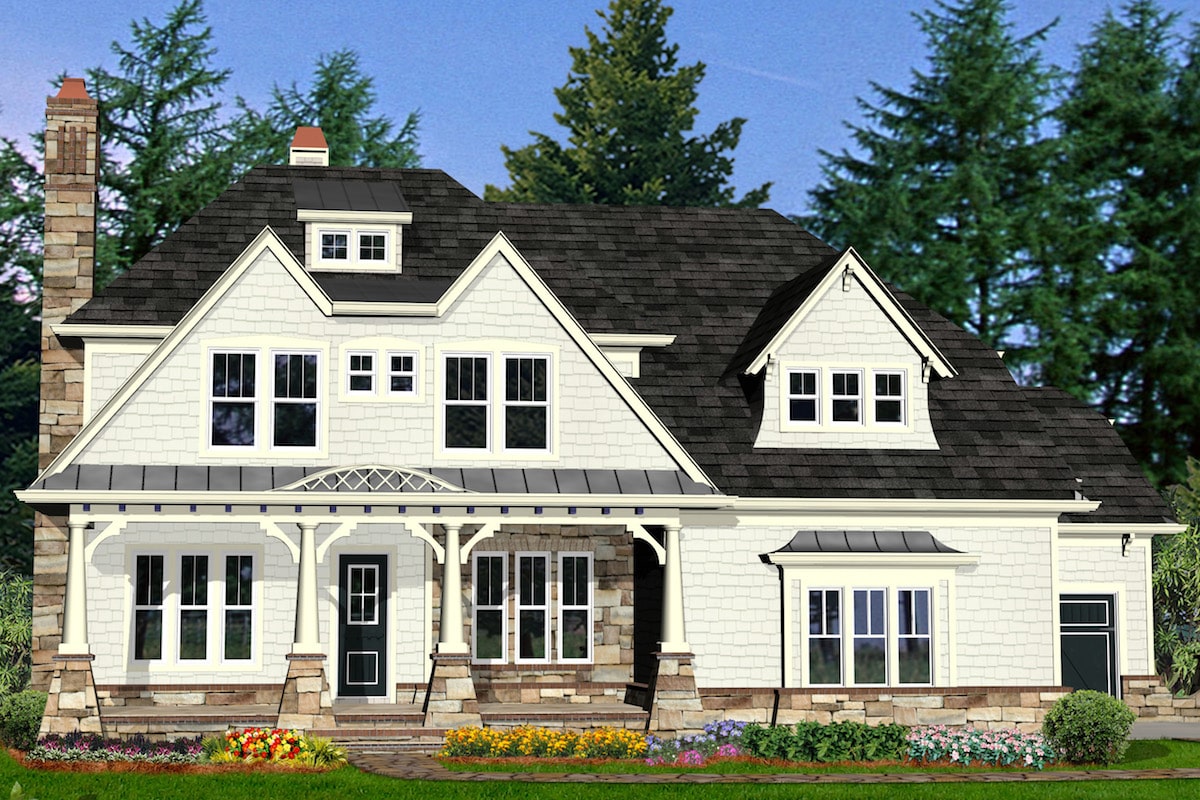
5-Bedroom, 3903 Sq Ft Country Home Plan - 193-1166 - Main Exterior
Plan Collection
5-Bedroom, 3903 Sq Ft Country Home Plan - 193-1166 - Main Exterior
Plan#193-1166
Starting at$1550
3903
Sq Ft
2
Story
5
Bed
3.5
Bath
0
Car
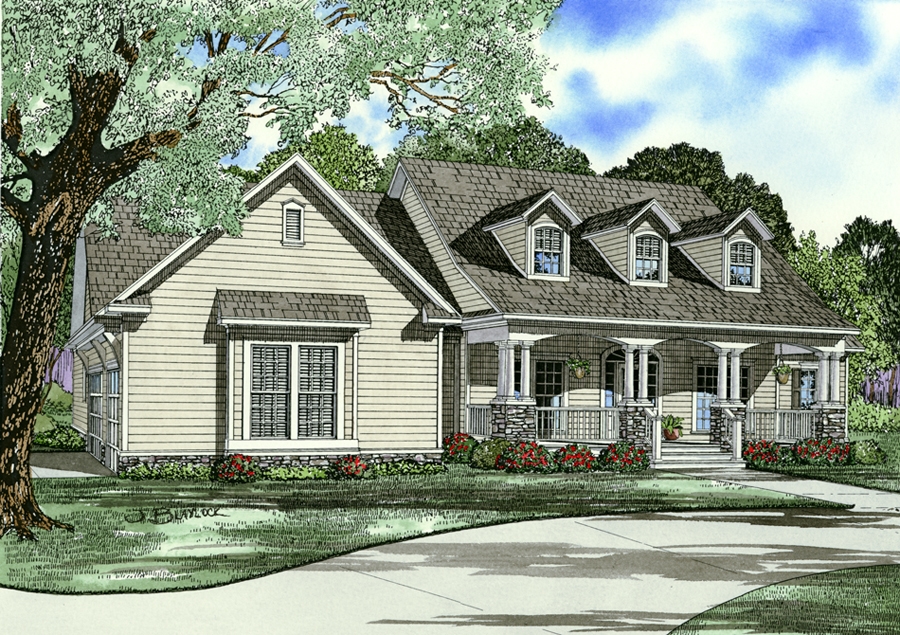
5-Bedroom, 3905 Sq Ft Southern House Plan - 198-1087 - Front Exterior
Plan Collection
5-Bedroom, 3905 Sq Ft Southern House Plan - 198-1087 - Front Exterior
Plan#198-1087
Starting at$1895
3905
Sq Ft
2
Story
5
Bed
4
Bath
3
Car
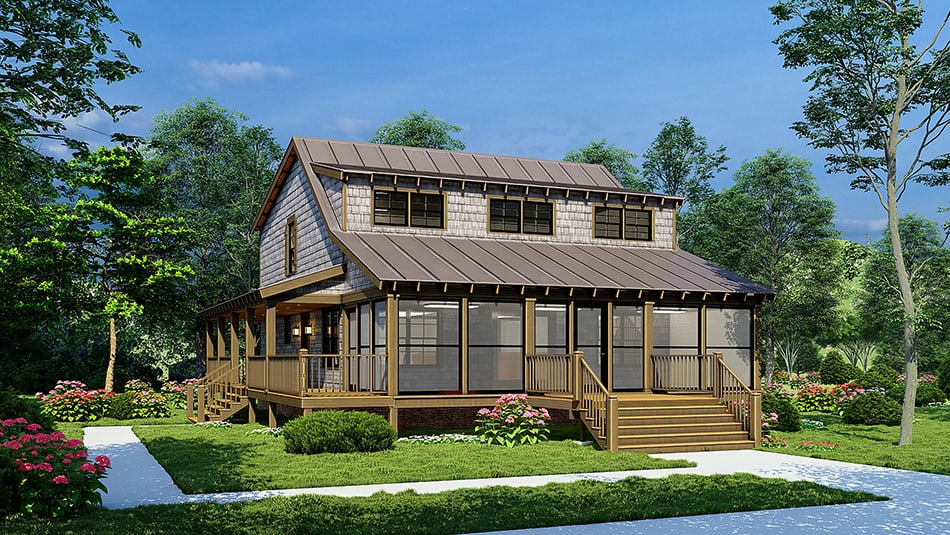
4-Bedroom, 2430 Sq Ft Farmhouse Home Plan - 153-2031 - Main Exterior
Plan Collection
4-Bedroom, 2430 Sq Ft Farmhouse Home Plan - 153-2031 - Main Exterior
Plan#153-2031
Starting at$1550
2430
Sq Ft
1
Story
4
Bed
3
Bath
3
Car
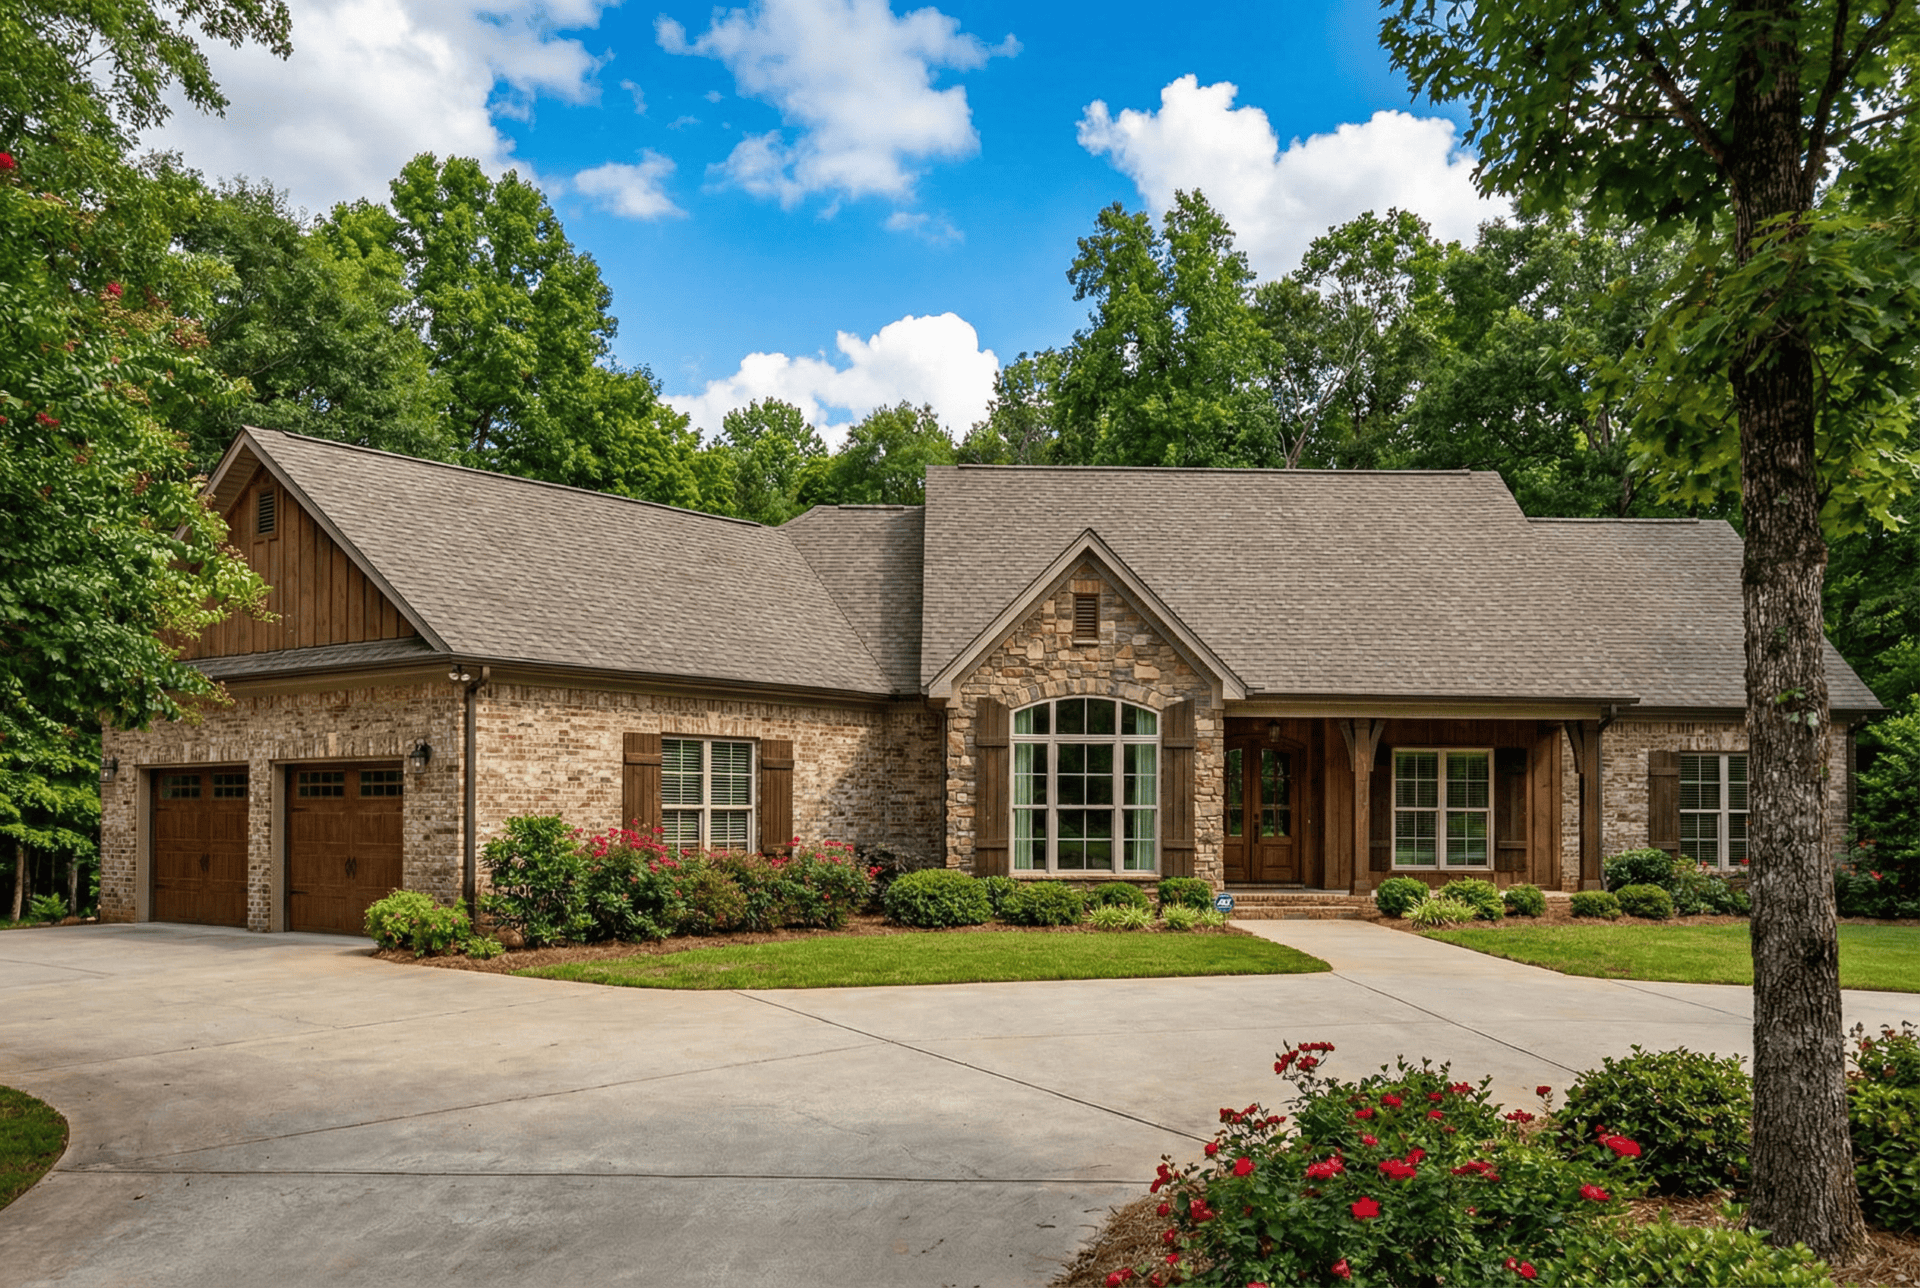
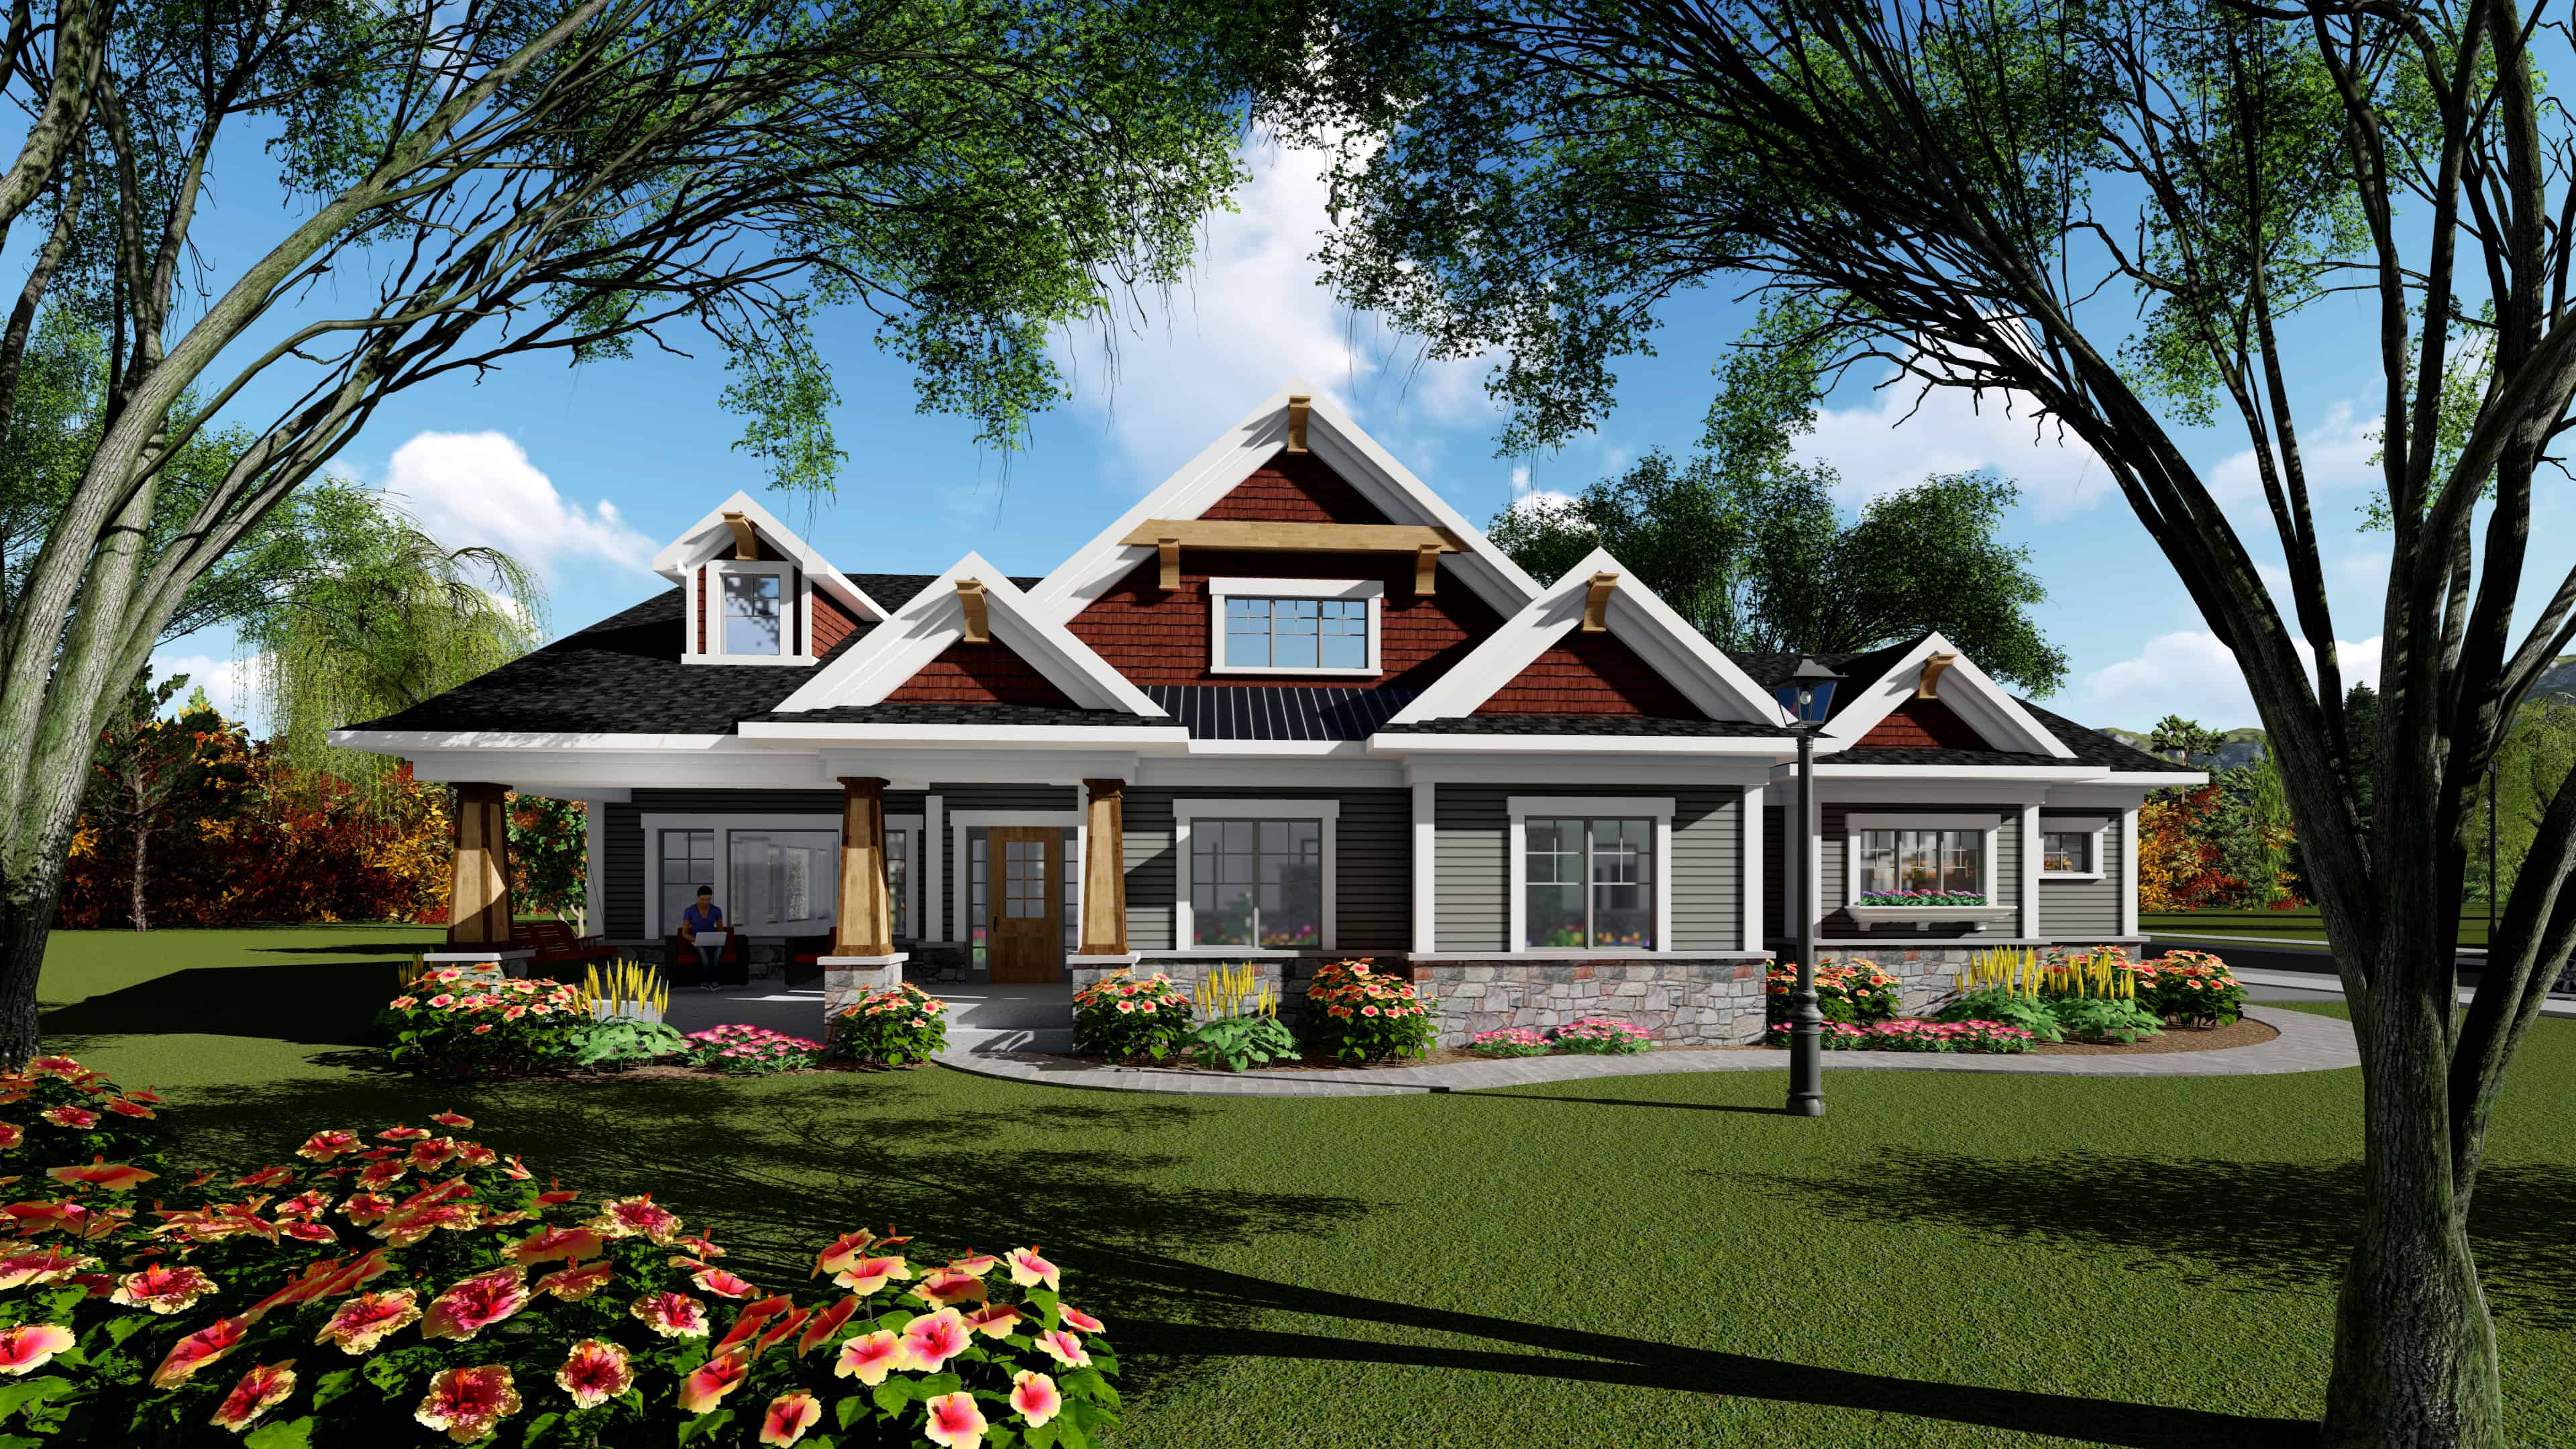
4-Bedroom, 2279 Sq Ft Ranch Home Plan - 153-1979 - Main Exterior
Plan Collection
4-Bedroom, 2279 Sq Ft Ranch Home Plan - 153-1979 - Main Exterior
Plan#153-1979
Starting at$1550
2279
Sq Ft
1
Story
4
Bed
2.5
Bath
2
Car
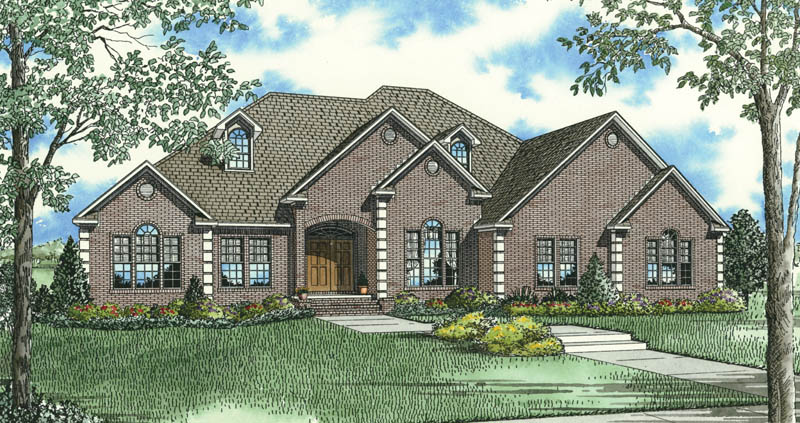
3-Bedroom, 3050 Sq Ft Ranch House Plan - 153-1953 - Front Exterior
Plan Collection
3-Bedroom, 3050 Sq Ft Ranch House Plan - 153-1953 - Front Exterior
Plan#153-1953
Starting at$1550
3050
Sq Ft
1
Story
3
Bed
2.5
Bath
2
Car
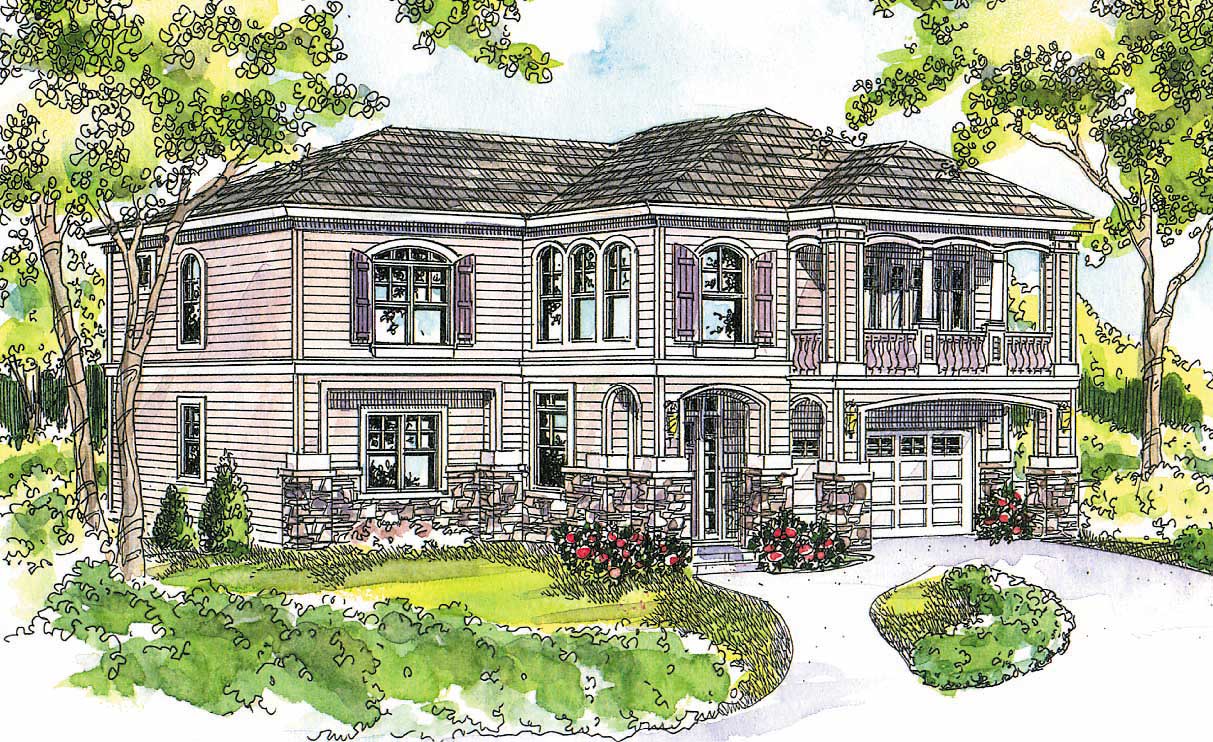
3-Bedroom, 2681 Sq Ft Coastal House Plan - 108-1109 - Front Exterior
Plan Collection
3-Bedroom, 2681 Sq Ft Coastal House Plan - 108-1109 - Front Exterior
Plan#108-1109
Starting at$1100
2681
Sq Ft
2
Story
3
Bed
3
Bath
2
Car
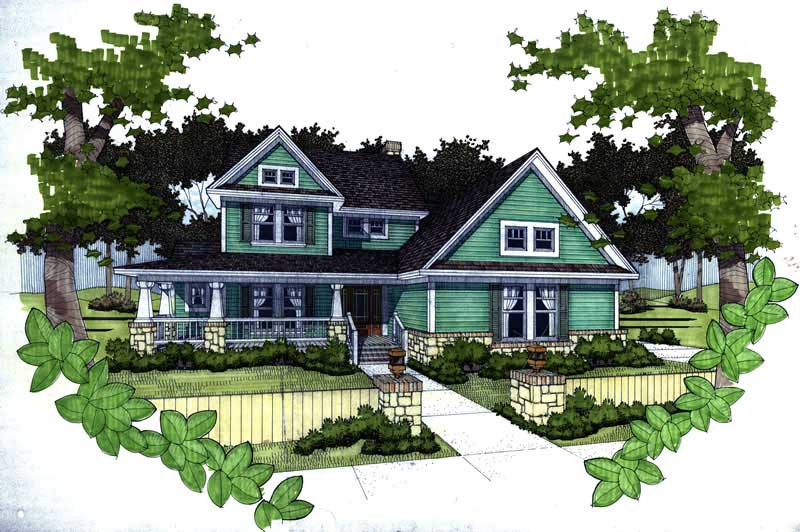
3-Bedroom, 1952 Sq Ft Home Plan - 117-1036 - Main Exterior
Plan Collection
3-Bedroom, 1952 Sq Ft Home Plan - 117-1036 - Main Exterior
Plan#117-1036
Starting at$1295
1952
Sq Ft
2
Story
3
Bed
2.5
Bath
2
Car
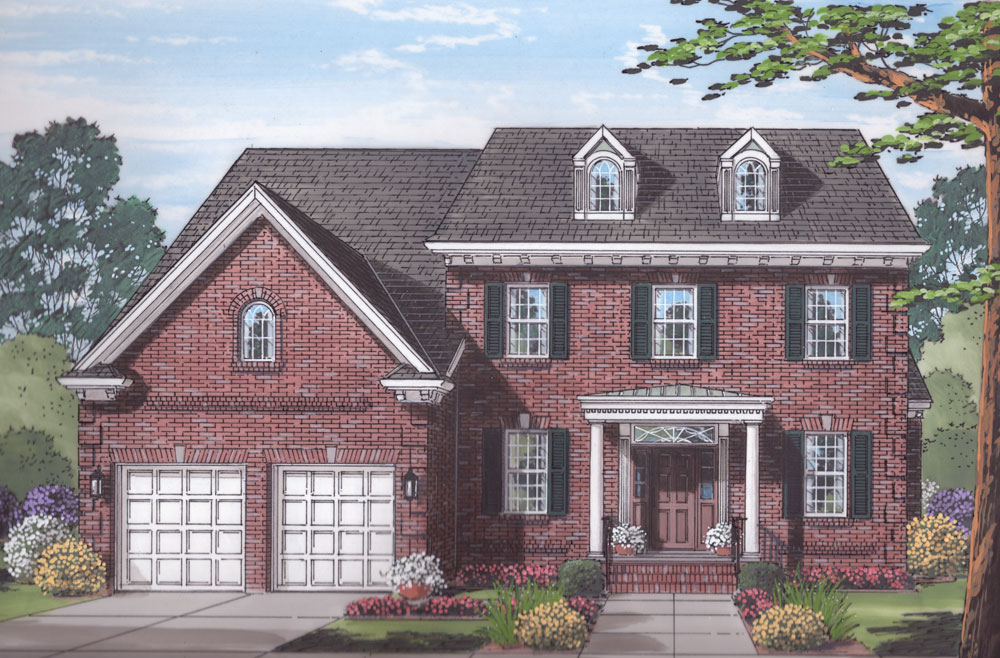
5-Bedroom, 4012 Sq Ft Traditional Home Plan - 169-1059 - Main Exterior
Plan Collection
5-Bedroom, 4012 Sq Ft Traditional Home Plan - 169-1059 - Main Exterior
Plan#169-1059
Starting at$1250
4012
Sq Ft
2
Story
5
Bed
4.5
Bath
2
Car
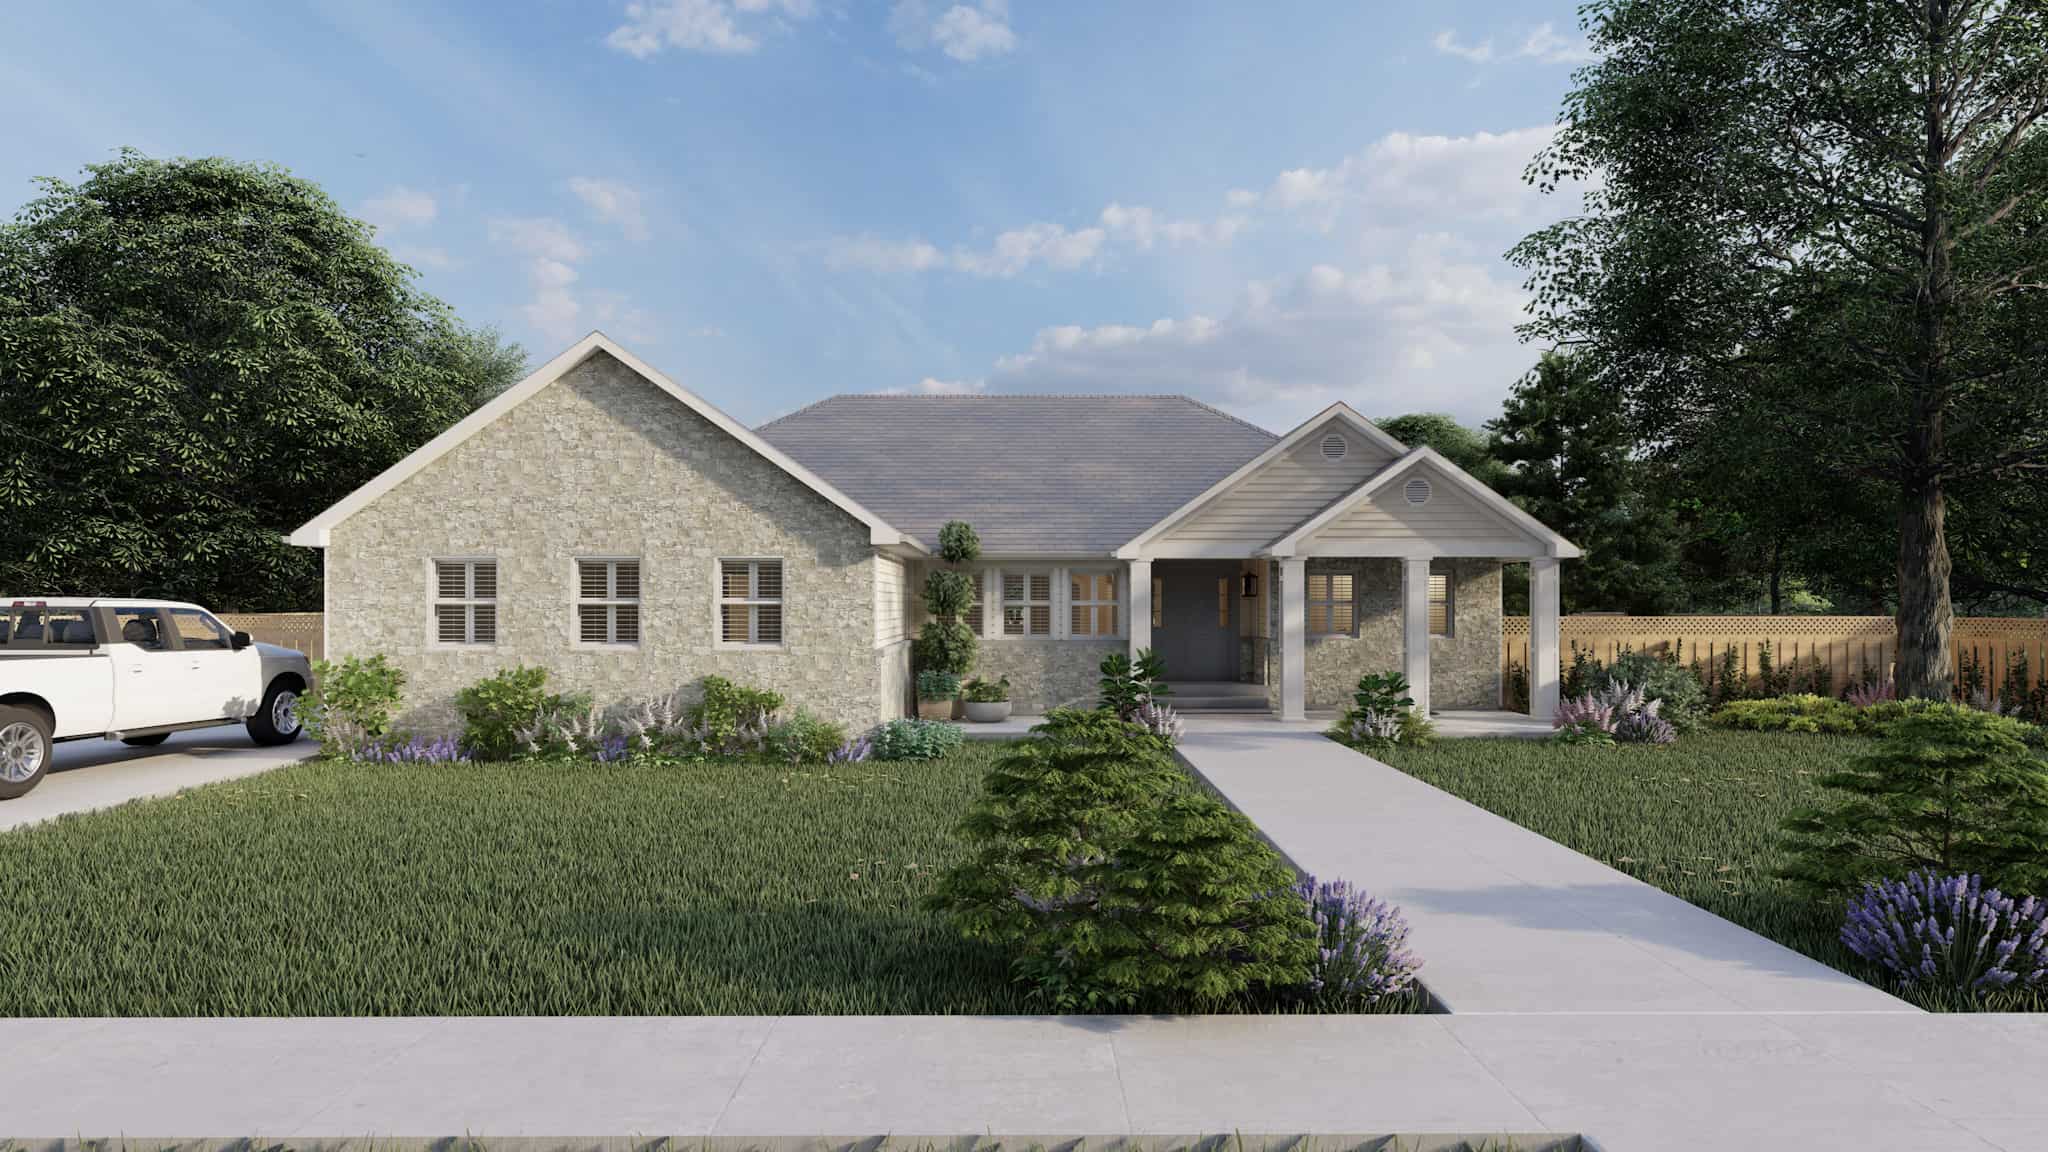
Ranch House Plan - 3-6 Bedrms, 2-4 Baths - 2084-4130 Sq Ft
Plan Collection
Ranch House Plan - 3-6 Bedrms, 2-4 Baths - 2084-4130 Sq Ft
Plan#187-1185
Starting at$1250
2084
Sq Ft
1
Story
3
Bed
2
Bath
2
Car
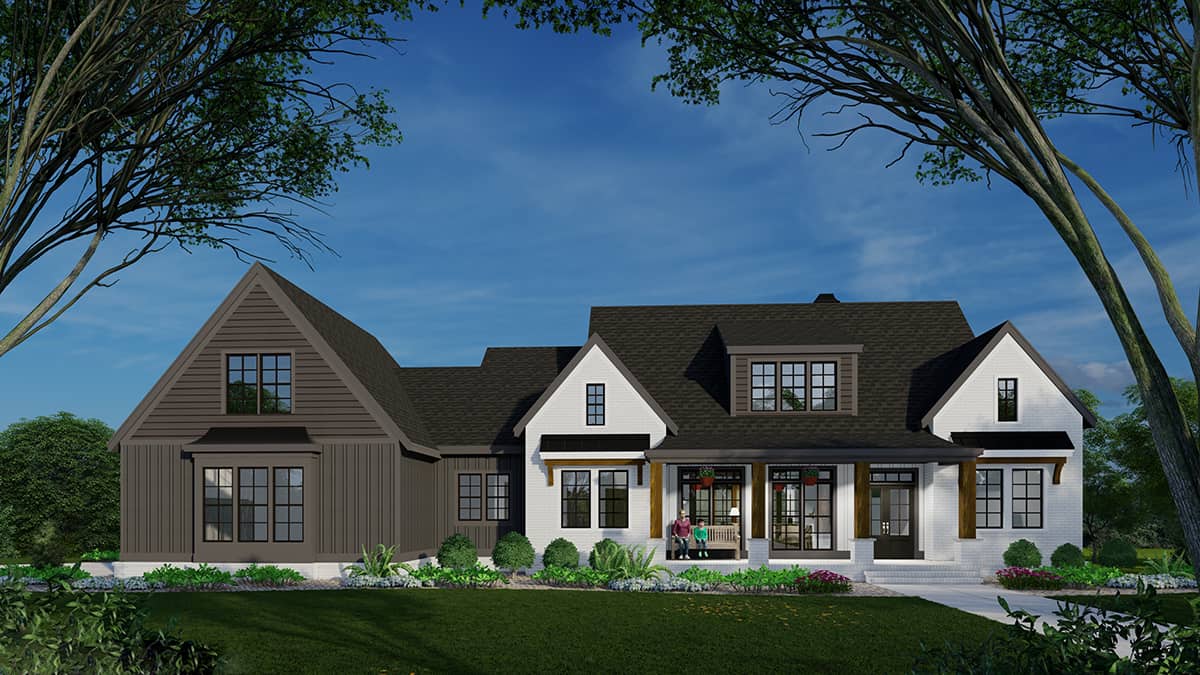
3-Bedroom, 2365 Sq Ft Ranch House Plan - 225-1107 - Front Exterior
Plan Collection
3-Bedroom, 2365 Sq Ft Ranch House Plan - 225-1107 - Front Exterior
Plan#225-1107
Starting at$1150
2365
Sq Ft
1.5
Story
3
Bed
2.5
Bath
2
Car
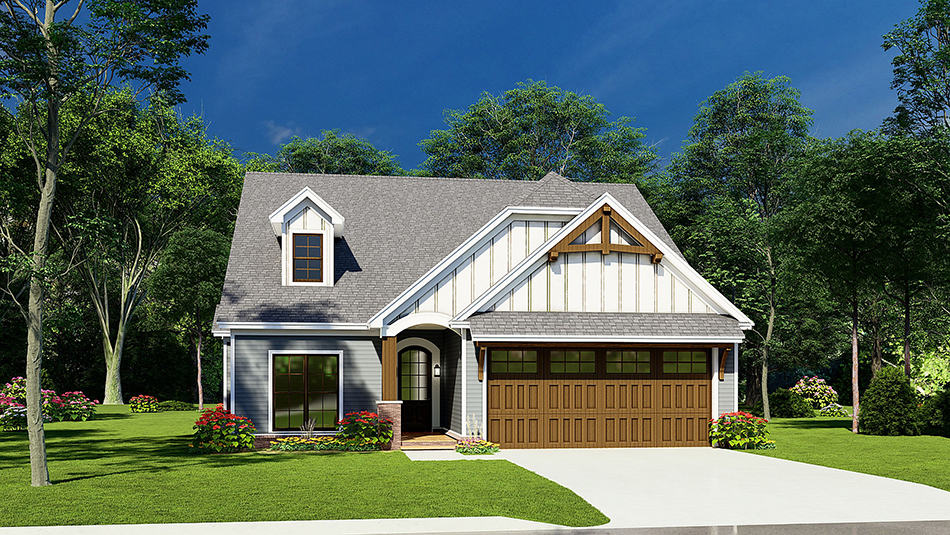
3-Bedroom, 1626 Sq Ft Ranch Home Plan - 193-1231 - Main Exterior
Plan Collection
3-Bedroom, 1626 Sq Ft Ranch Home Plan - 193-1231 - Main Exterior
Plan#193-1231
Starting at$1000
1626
Sq Ft
1
Story
3
Bed
2
Bath
2
Car
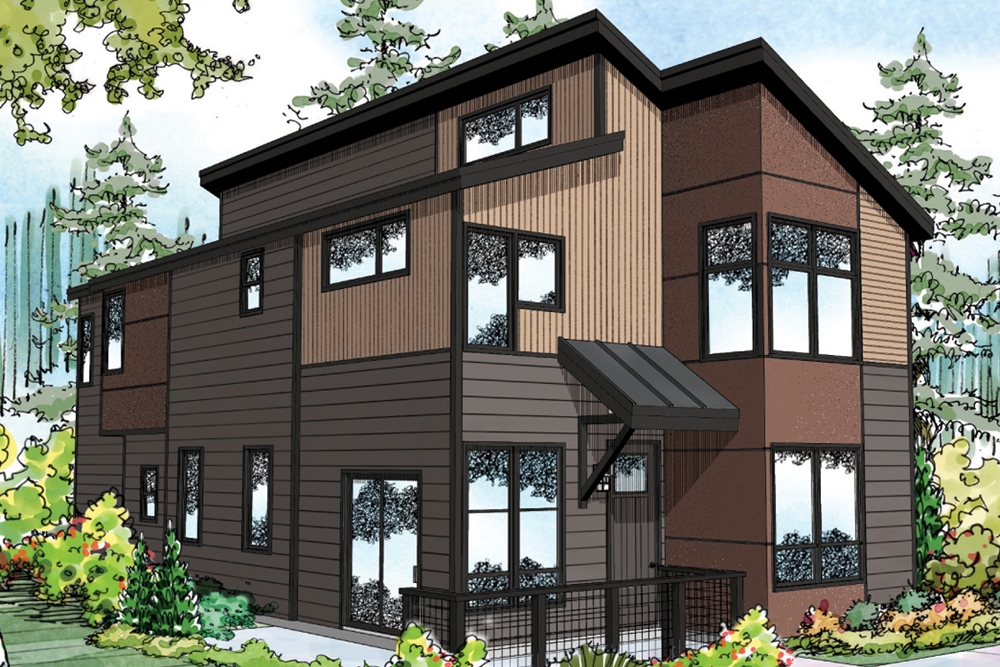
Contemporary two-story home with flat metal roof, covered front porch, mixed siding, and narrow lot design — Plan #108-1889
Plan Collection
Contemporary two-story home with flat metal roof, covered front porch, mixed siding, and narrow lot design — Plan #108-1889
Plan#108-1889
Starting at$920
1533
Sq Ft
2
Story
3
Bed
2.5
Bath
2
Car
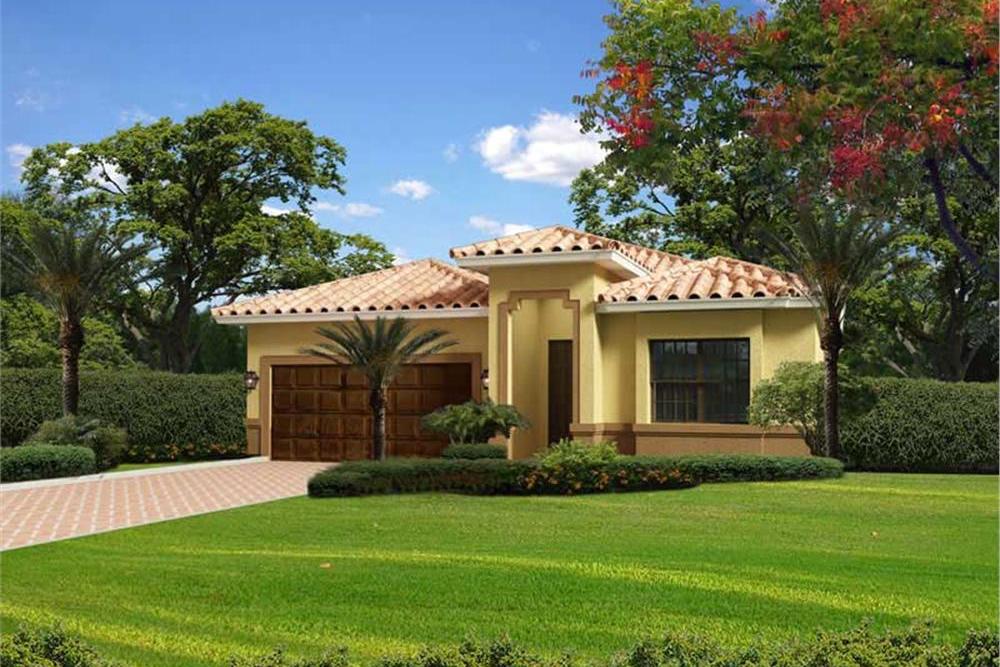
4-Bedroom, 2441 Sq Ft Contemporary Home Plan - 107-1068 - Main Exterior
Plan Collection
4-Bedroom, 2441 Sq Ft Contemporary Home Plan - 107-1068 - Main Exterior
Plan#107-1068
Starting at$1250
2441
Sq Ft
1
Story
4
Bed
2
Bath
2
Car
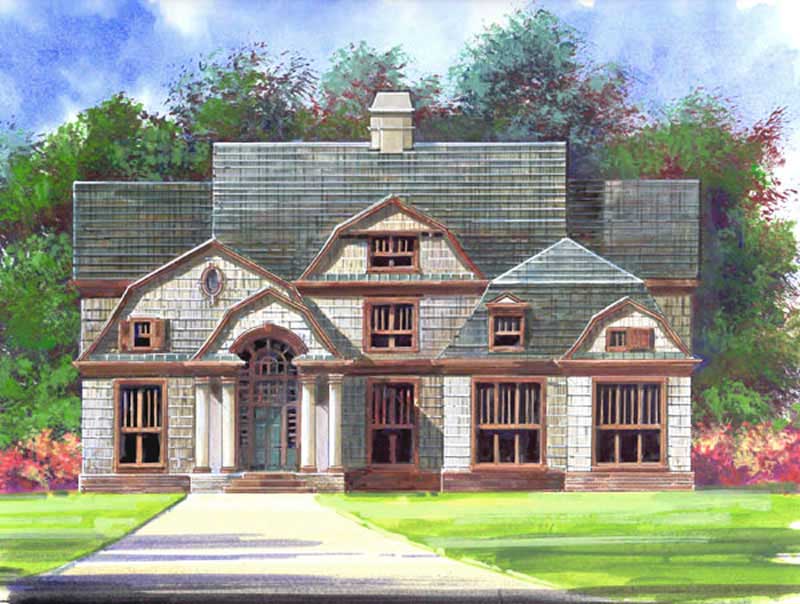
5-Bedroom, 3254 Sq Ft Arts and Crafts House Plan - 106-1017 - Front Exterior
Plan Collection
5-Bedroom, 3254 Sq Ft Arts and Crafts House Plan - 106-1017 - Front Exterior
Plan#106-1017
Starting at$1695
3254
Sq Ft
2
Story
5
Bed
4.5
Bath
3
Car
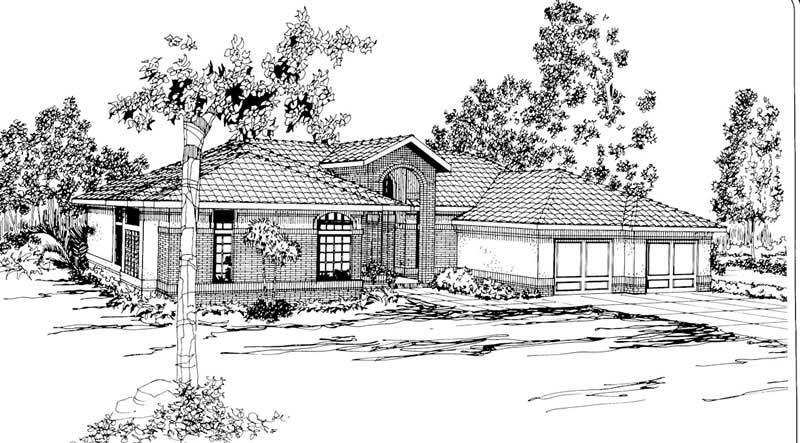
2-Bedroom, 2063 Sq Ft European House Plan - 108-1532 - Front Exterior
Plan Collection
2-Bedroom, 2063 Sq Ft European House Plan - 108-1532 - Front Exterior
Plan#108-1532
Starting at$945
2063
Sq Ft
1
Story
2
Bed
2
Bath
2
Car
4-Bedroom, 2922 Sq Ft Contemporary House Plan - 108-1454 - Front Exterior
Plan Collection
4-Bedroom, 2922 Sq Ft Contemporary House Plan - 108-1454 - Front Exterior
Plan#108-1454
Starting at$1280
2922
Sq Ft
2
Story
4
Bed
2.5
Bath
2
Car
5-Bedroom, 3704 Sq Ft Luxury House Plan - 108-1381 - Front Exterior
Plan Collection
5-Bedroom, 3704 Sq Ft Luxury House Plan - 108-1381 - Front Exterior
Plan#108-1381
Starting at$1765
3704
Sq Ft
2
Story
5
Bed
3.5
Bath
3
Car
3-Bedroom, 2013 Sq Ft Farmhouse House Plan - 193-1227 - Front Exterior
Plan Collection
3-Bedroom, 2013 Sq Ft Farmhouse House Plan - 193-1227 - Front Exterior
Plan#193-1227
Starting at$1100
2013
Sq Ft
2
Story
3
Bed
2.5
Bath
0
Car
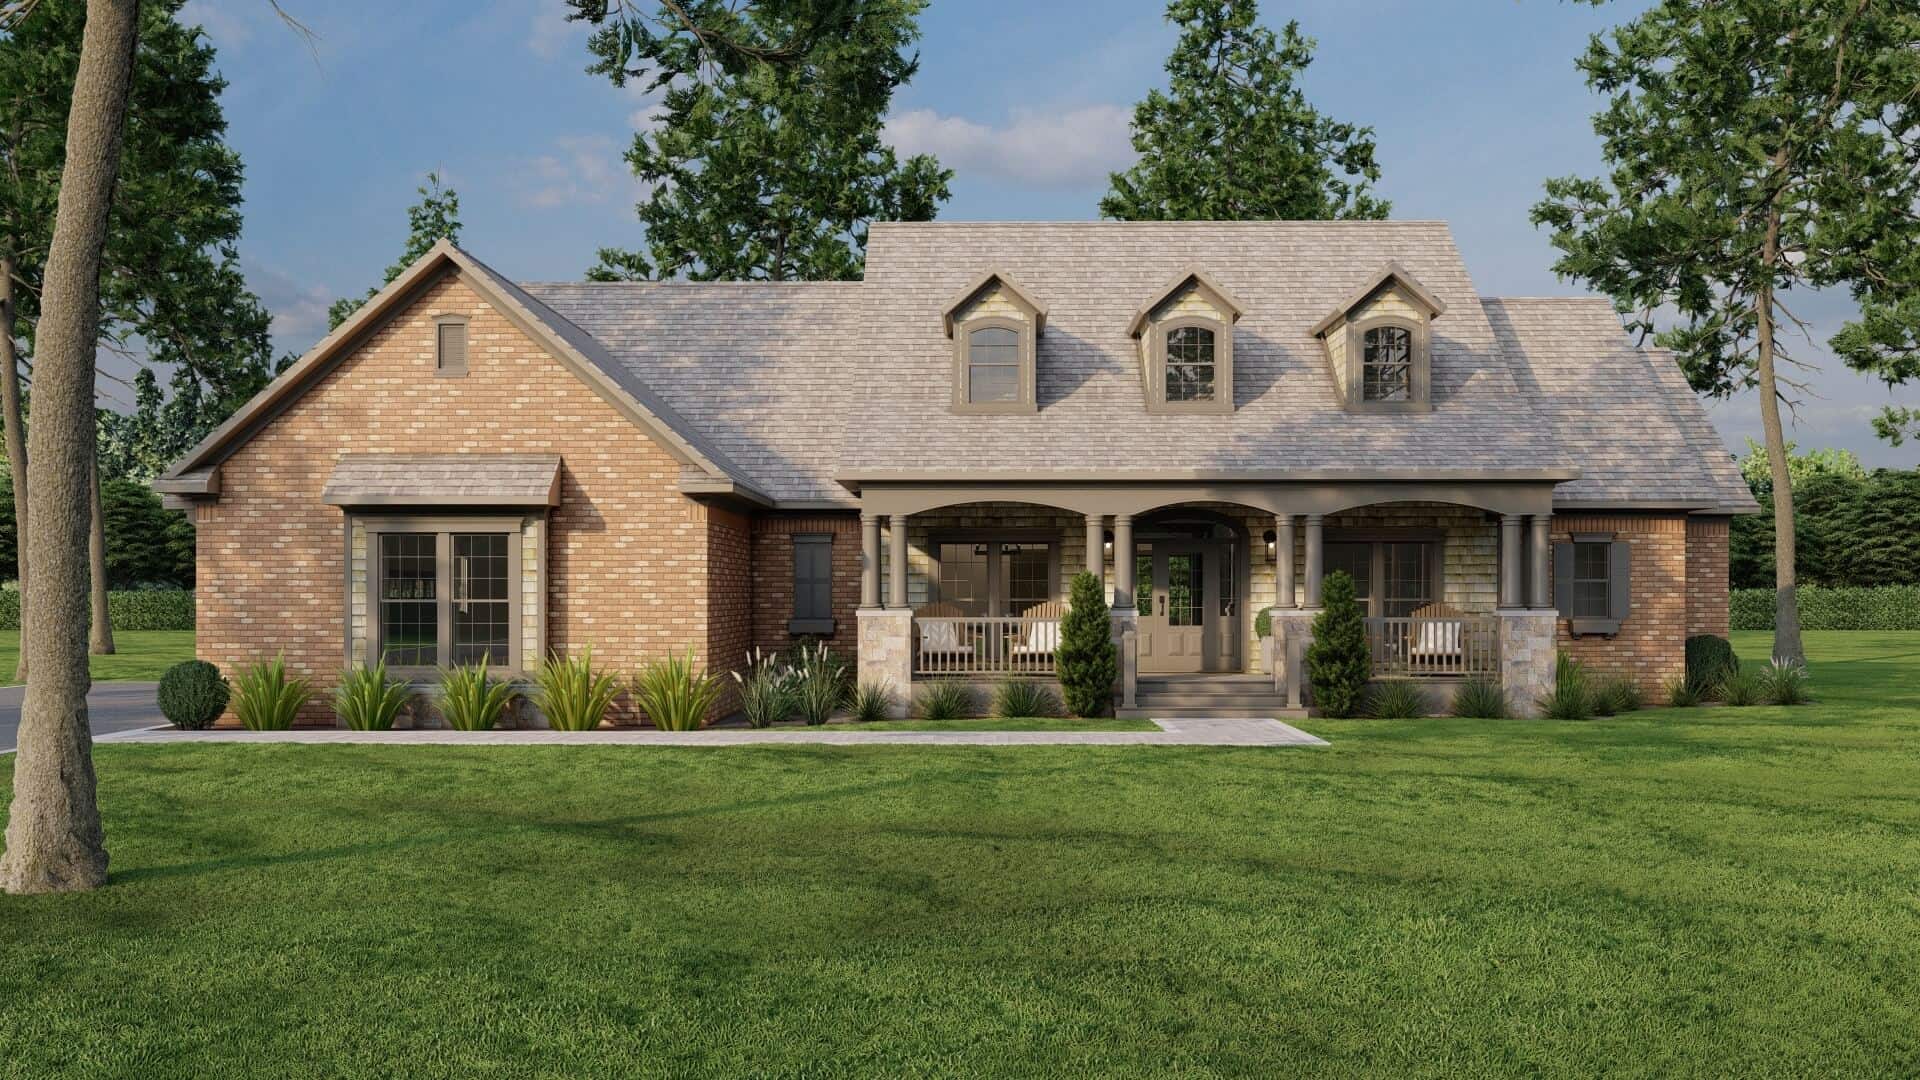
3-Bedroom, 2328 Sq Ft Country Plan #153-2109 - Front Exterior
Plan Collection
3-Bedroom, 2328 Sq Ft Country Plan #153-2109 - Front Exterior
Plan#153-2109
Starting at$1550
2328
Sq Ft
1
Story
3
Bed
2.5
Bath
3
Car
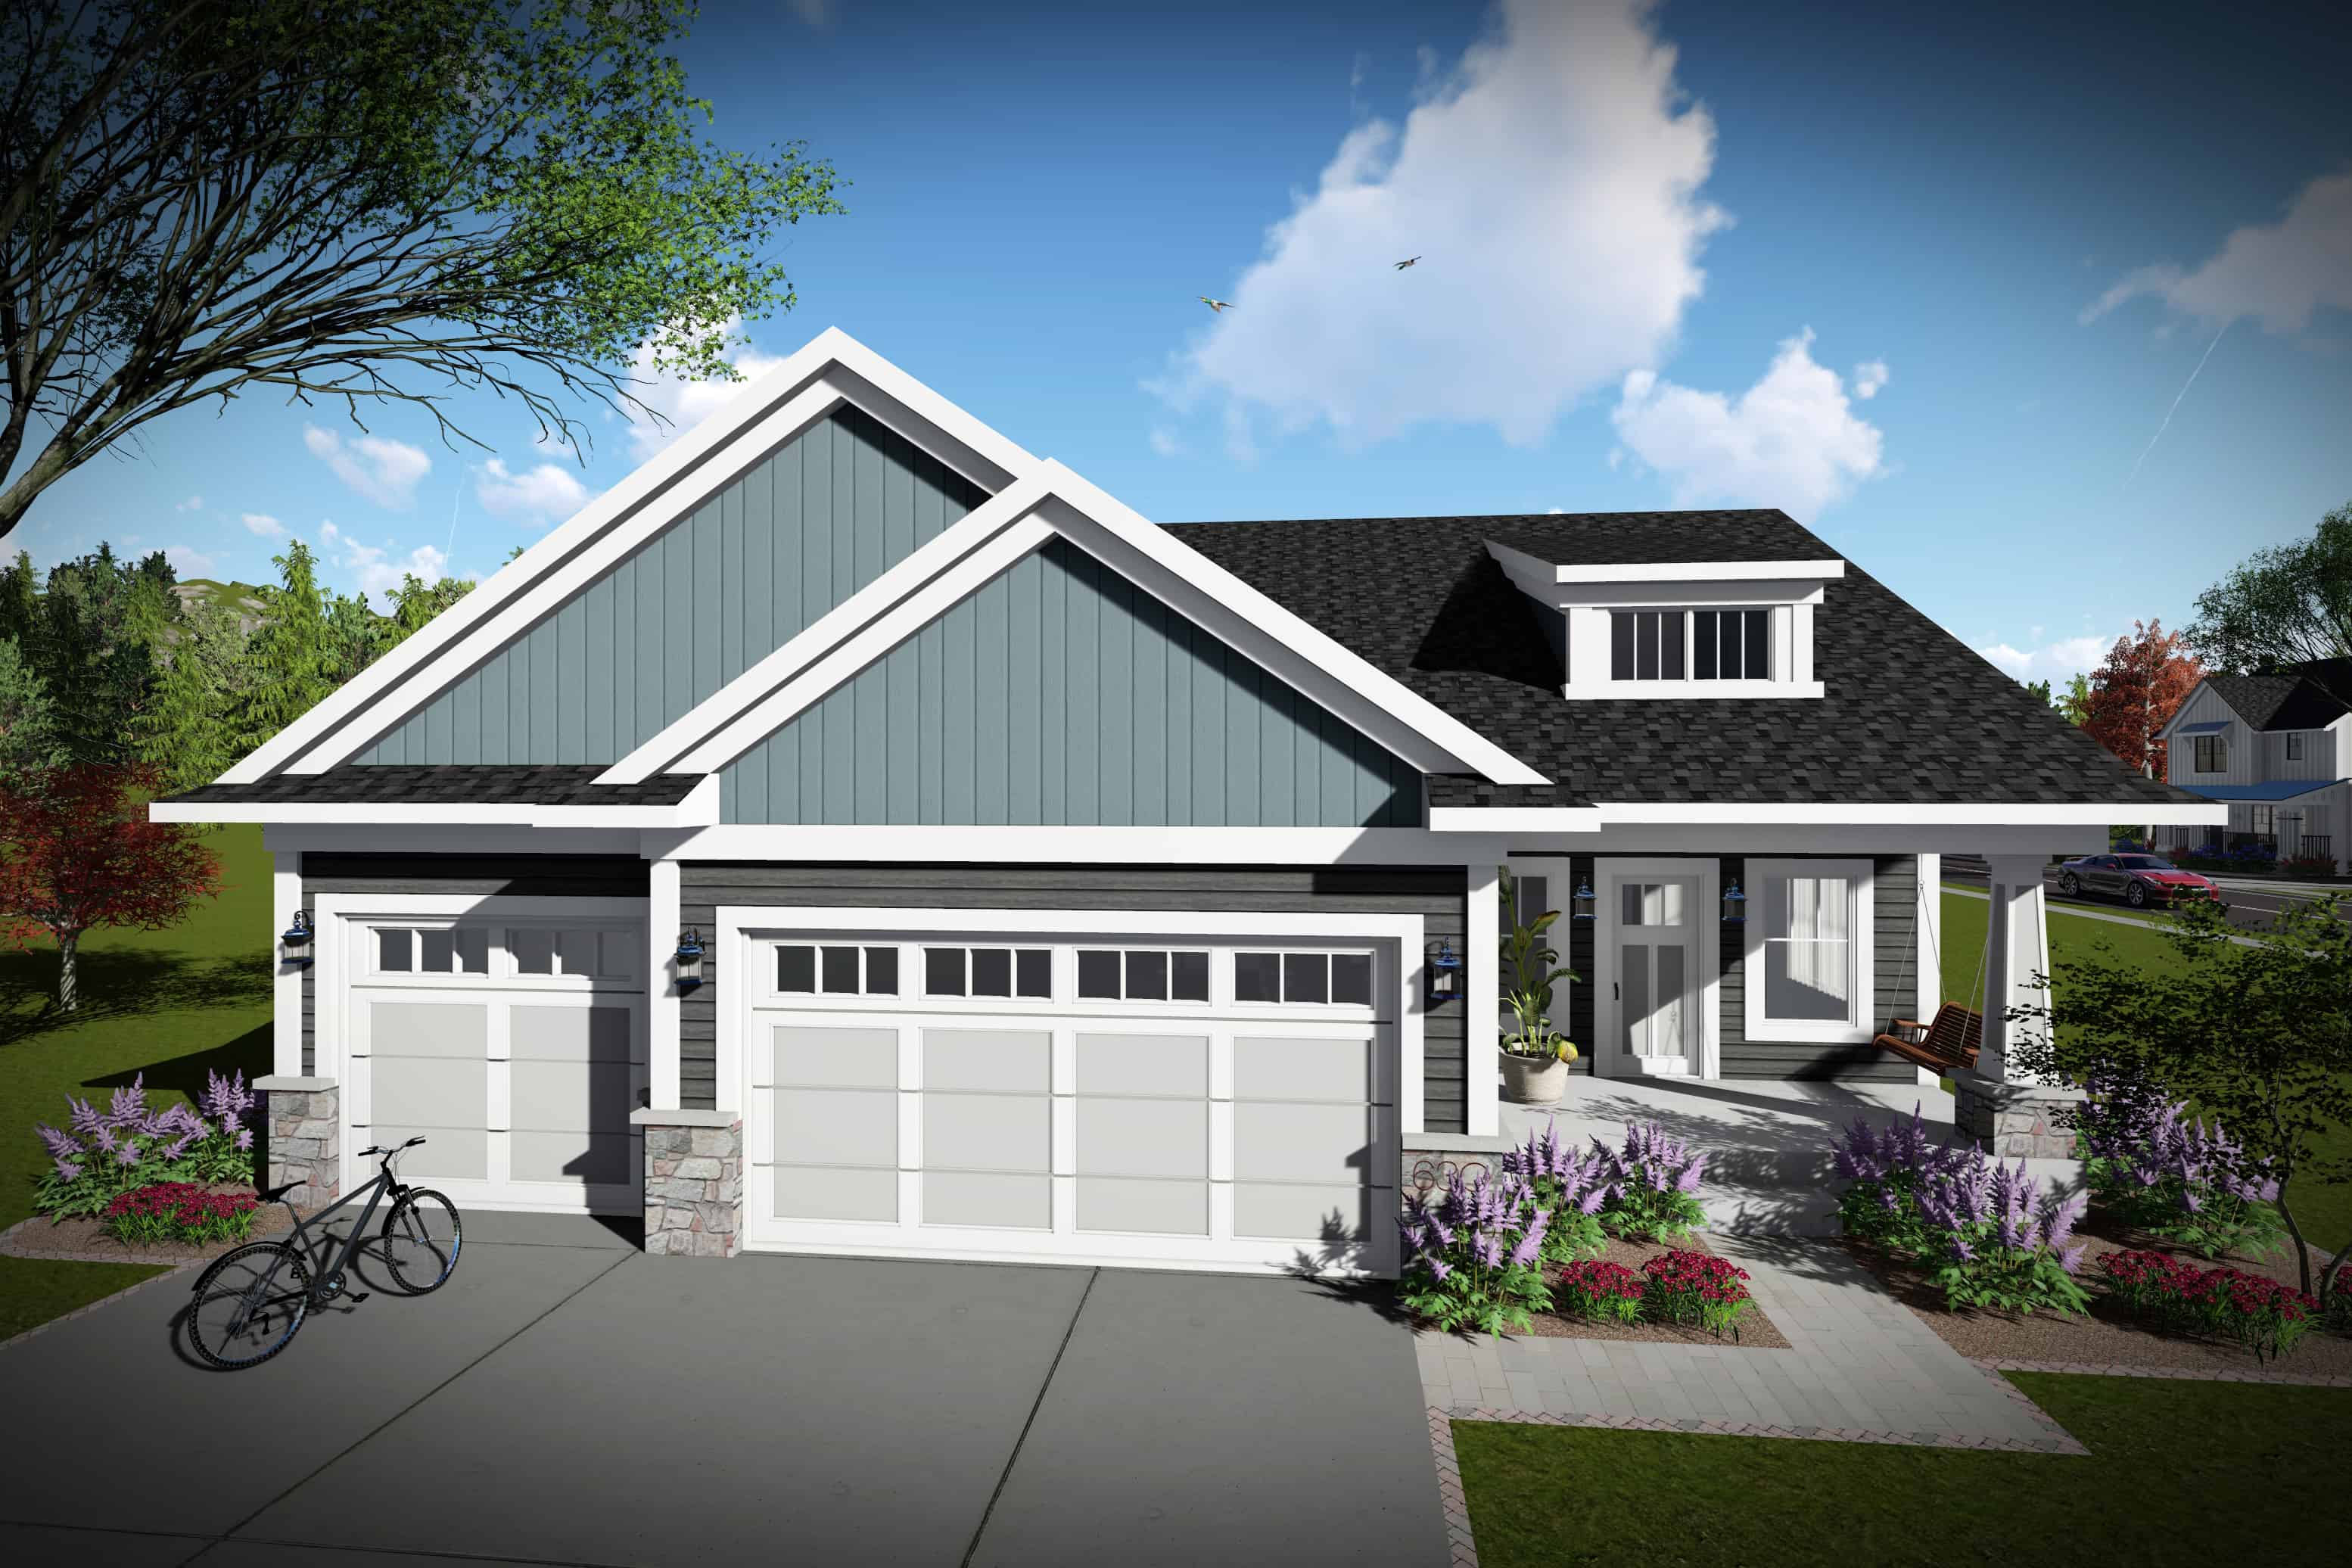
3-Bedroom, 1681 Sq Ft Ranch Home Plan - 101-1970 - Main Exterior
Plan Collection
3-Bedroom, 1681 Sq Ft Ranch Home Plan - 101-1970 - Main Exterior
Plan#101-1970
Starting at$1025
1681
Sq Ft
1
Story
3
Bed
2
Bath
3
Car
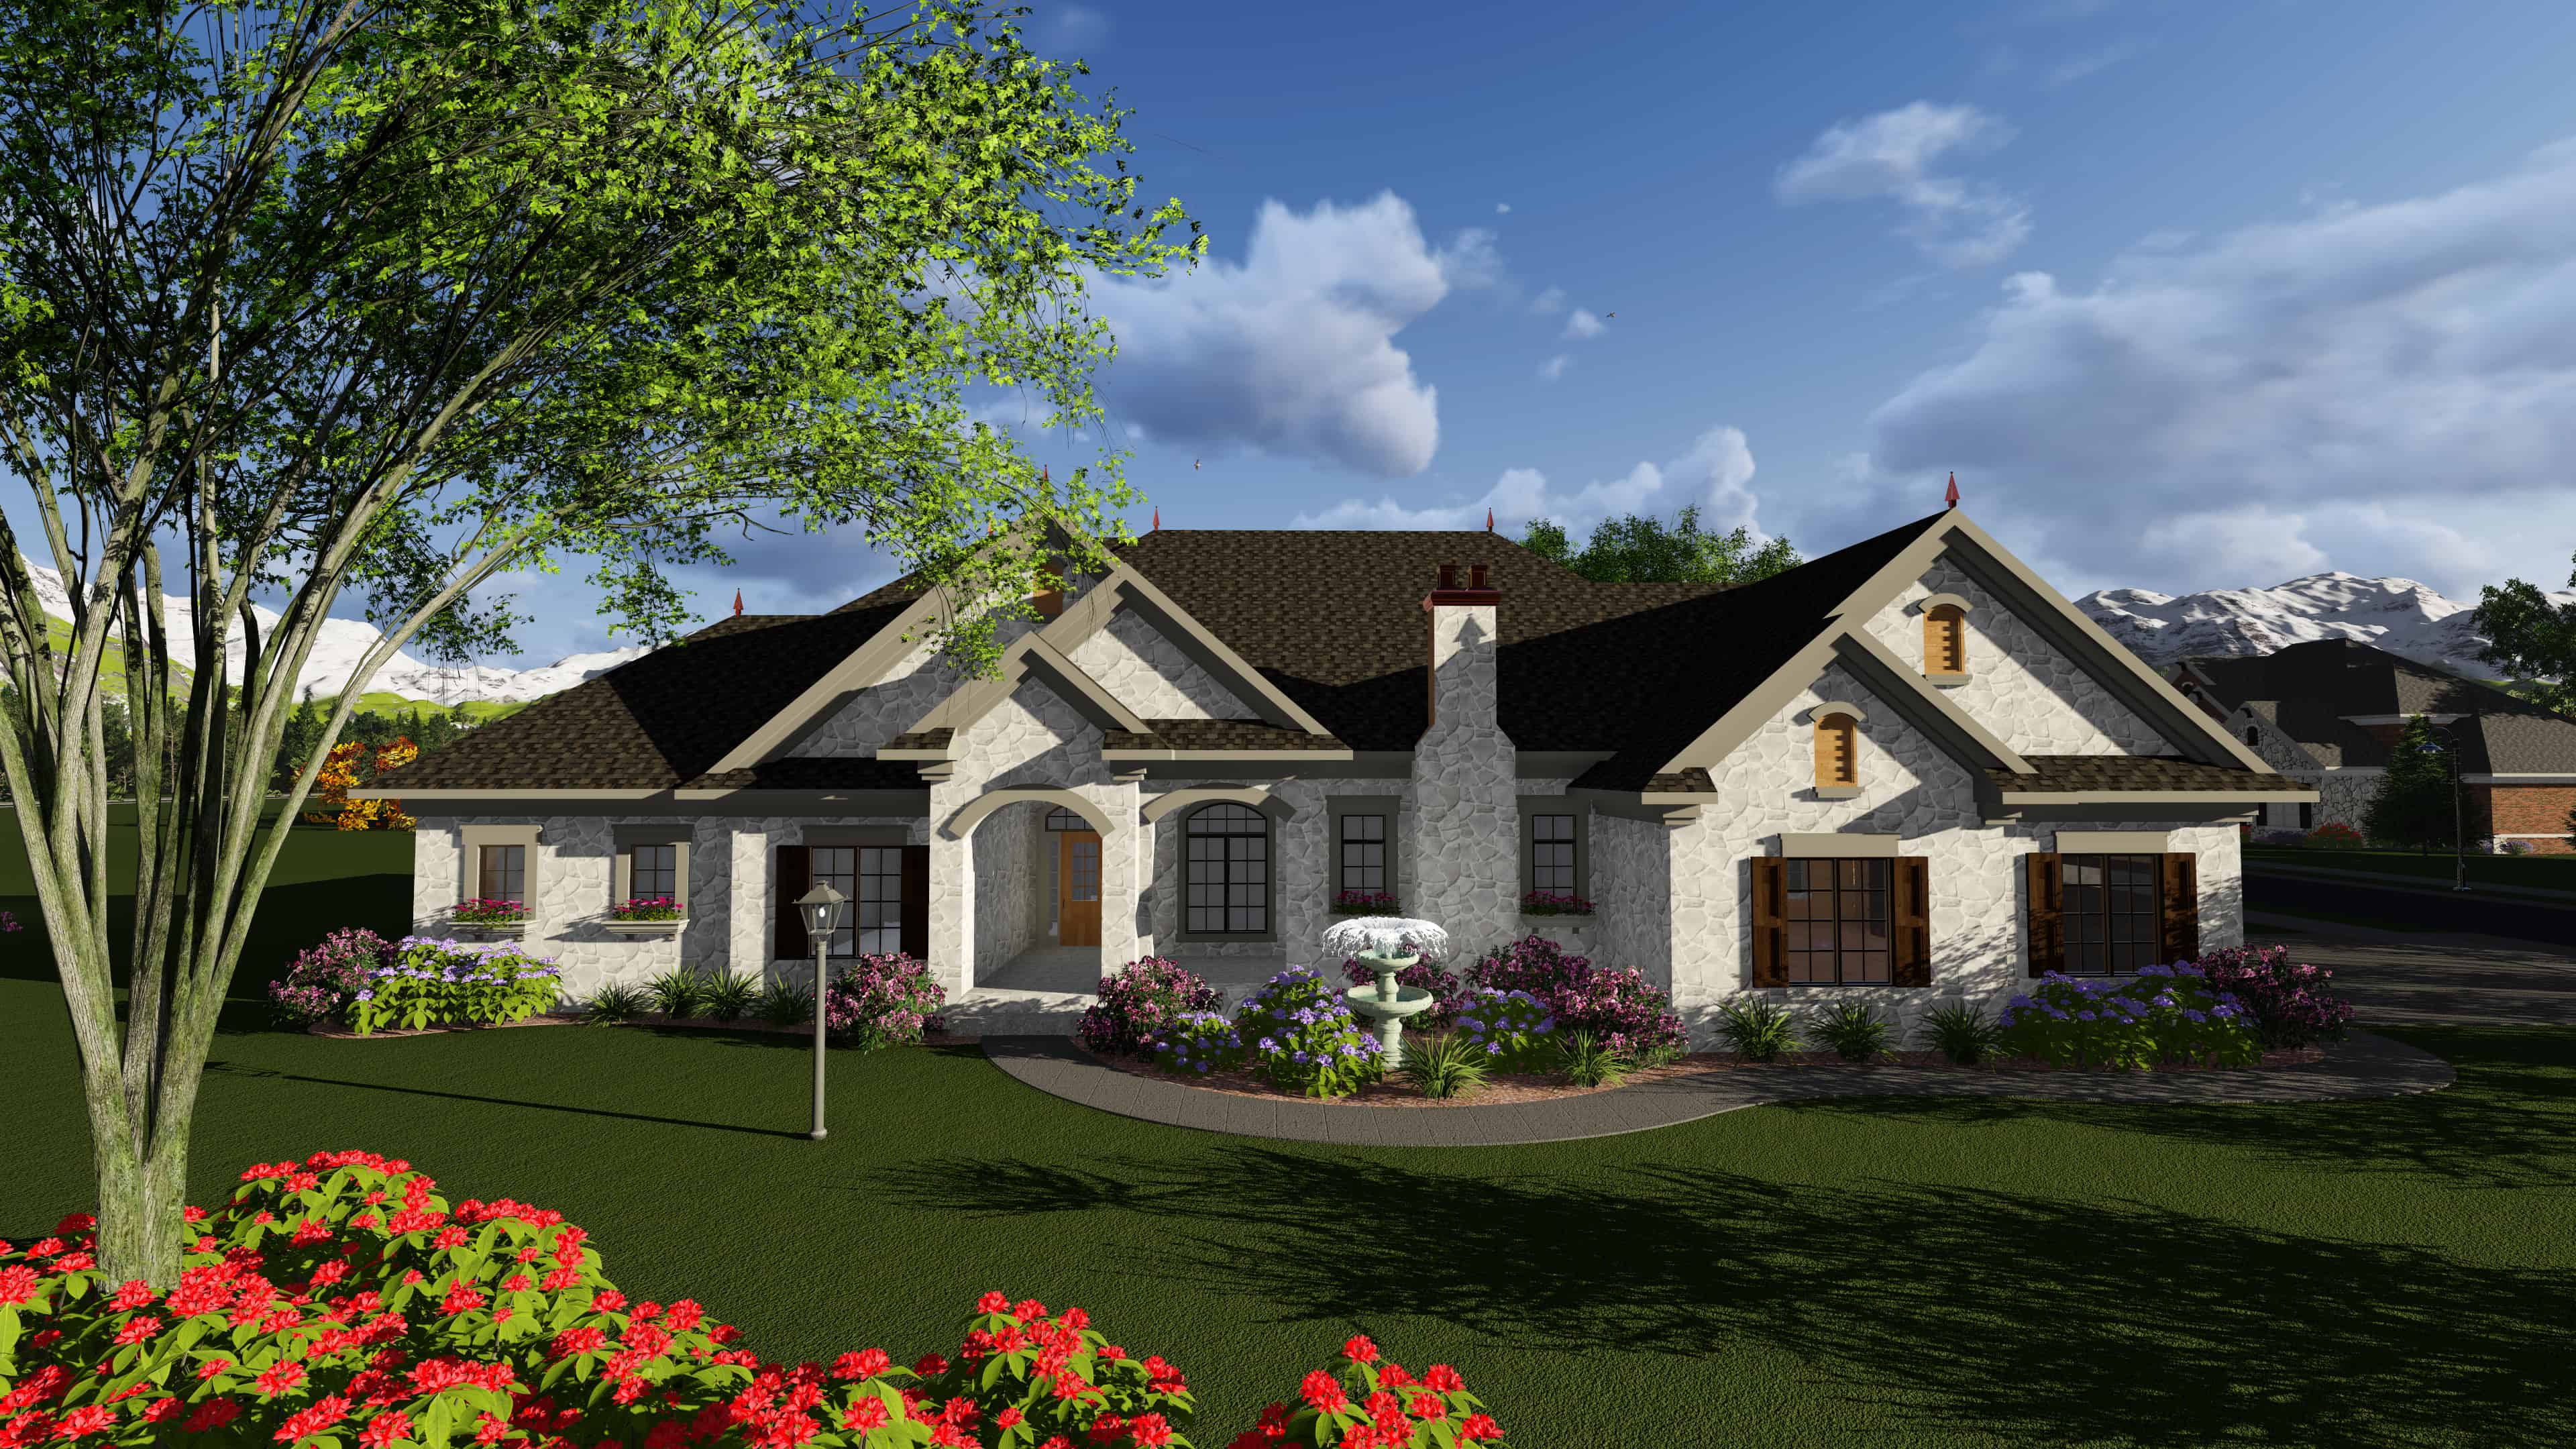
3-Bedroom, 2840 Sq Ft Acadian House Plan - 101-1922 - Front Exterior
Plan Collection
3-Bedroom, 2840 Sq Ft Acadian House Plan - 101-1922 - Front Exterior
Plan#101-1922
Starting at$1205
2840
Sq Ft
1
Story
3
Bed
2.5
Bath
3
Car
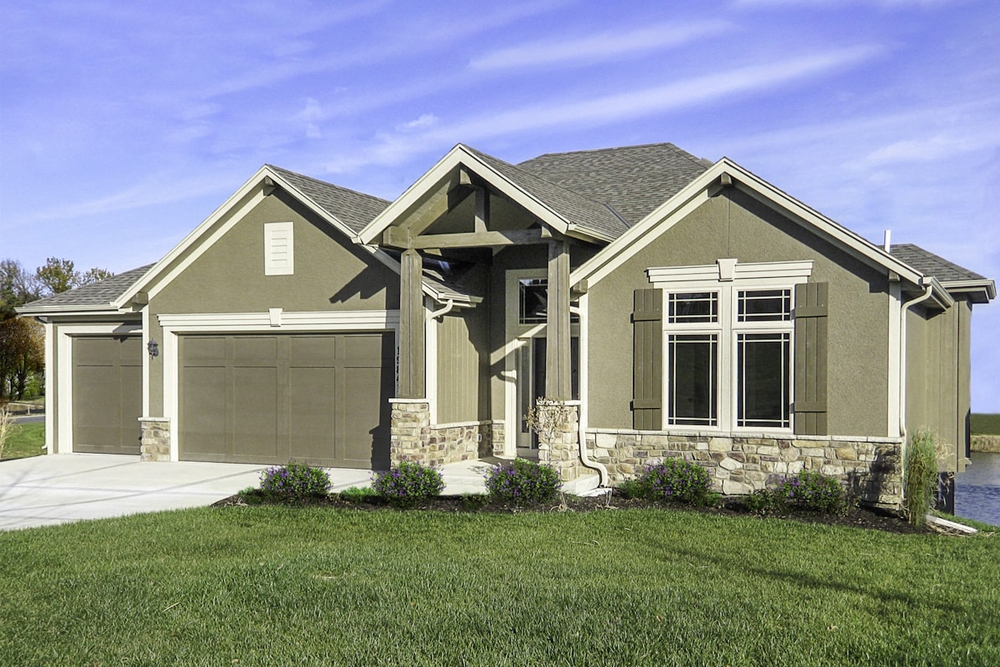
4-Bedroom, 2587 Sq Ft Cottage House Plan - 147-1158 - Front Exterior
Plan Collection
4-Bedroom, 2587 Sq Ft Cottage House Plan - 147-1158 - Front Exterior
Plan#147-1158
Starting at$1234
2587
Sq Ft
1
Story
4
Bed
3
Bath
3
Car
3-Bedroom, 1983 Sq Ft Ranch House Plan - 101-1944 - Front Exterior
Plan Collection
3-Bedroom, 1983 Sq Ft Ranch House Plan - 101-1944 - Front Exterior
Plan#101-1944
Starting at$1055
1983
Sq Ft
1
Story
3
Bed
2.5
Bath
3
Car
3-Bedroom, 1796 Sq Ft Ranch House Plan - 101-1884 - Front Exterior
Plan Collection
3-Bedroom, 1796 Sq Ft Ranch House Plan - 101-1884 - Front Exterior
Plan#101-1884
Starting at$1055
1796
Sq Ft
1
Story
3
Bed
2
Bath
3
Car
5-Bedroom, 3903 Sq Ft Country Home Plan - 193-1166 - Main Exterior
Plan Collection
5-Bedroom, 3903 Sq Ft Country Home Plan - 193-1166 - Main Exterior
Plan#193-1166
Starting at$1550
3903
Sq Ft
2
Story
5
Bed
3.5
Bath
0
Car
5-Bedroom, 3905 Sq Ft Southern House Plan - 198-1087 - Front Exterior
Plan Collection
5-Bedroom, 3905 Sq Ft Southern House Plan - 198-1087 - Front Exterior
Plan#198-1087
Starting at$1895
3905
Sq Ft
2
Story
5
Bed
4
Bath
3
Car
4-Bedroom, 2430 Sq Ft Farmhouse Home Plan - 153-2031 - Main Exterior
Plan Collection
4-Bedroom, 2430 Sq Ft Farmhouse Home Plan - 153-2031 - Main Exterior
Plan#153-2031
Starting at$1550
2430
Sq Ft
1
Story
4
Bed
3
Bath
3
Car
4-Bedroom, 2279 Sq Ft Ranch Home Plan - 153-1979 - Main Exterior
Plan Collection
4-Bedroom, 2279 Sq Ft Ranch Home Plan - 153-1979 - Main Exterior
Plan#153-1979
Starting at$1550
2279
Sq Ft
1
Story
4
Bed
2.5
Bath
2
Car
3-Bedroom, 3050 Sq Ft Ranch House Plan - 153-1953 - Front Exterior
Plan Collection
3-Bedroom, 3050 Sq Ft Ranch House Plan - 153-1953 - Front Exterior
Plan#153-1953
Starting at$1550
3050
Sq Ft
1
Story
3
Bed
2.5
Bath
2
Car
3-Bedroom, 2681 Sq Ft Coastal House Plan - 108-1109 - Front Exterior
Plan Collection
3-Bedroom, 2681 Sq Ft Coastal House Plan - 108-1109 - Front Exterior
Plan#108-1109
Starting at$1100
2681
Sq Ft
2
Story
3
Bed
3
Bath
2
Car
3-Bedroom, 1952 Sq Ft Home Plan - 117-1036 - Main Exterior
Plan Collection
3-Bedroom, 1952 Sq Ft Home Plan - 117-1036 - Main Exterior
Plan#117-1036
Starting at$1295
1952
Sq Ft
2
Story
3
Bed
2.5
Bath
2
Car
5-Bedroom, 4012 Sq Ft Traditional Home Plan - 169-1059 - Main Exterior
Plan Collection
5-Bedroom, 4012 Sq Ft Traditional Home Plan - 169-1059 - Main Exterior
Plan#169-1059
Starting at$1250
4012
Sq Ft
2
Story
5
Bed
4.5
Bath
2
Car
Ranch House Plan - 3-6 Bedrms, 2-4 Baths - 2084-4130 Sq Ft
Plan Collection
Ranch House Plan - 3-6 Bedrms, 2-4 Baths - 2084-4130 Sq Ft
Plan#187-1185
Starting at$1250
2084
Sq Ft
1
Story
3
Bed
2
Bath
2
Car
3-Bedroom, 2365 Sq Ft Ranch House Plan - 225-1107 - Front Exterior
Plan Collection
3-Bedroom, 2365 Sq Ft Ranch House Plan - 225-1107 - Front Exterior
Plan#225-1107
Starting at$1150
2365
Sq Ft
1.5
Story
3
Bed
2.5
Bath
2
Car
3-Bedroom, 1626 Sq Ft Ranch Home Plan - 193-1231 - Main Exterior
Plan Collection
3-Bedroom, 1626 Sq Ft Ranch Home Plan - 193-1231 - Main Exterior
Plan#193-1231
Starting at$1000
1626
Sq Ft
1
Story
3
Bed
2
Bath
2
Car
Contemporary two-story home with flat metal roof, covered front porch, mixed siding, and narrow lot design — Plan #108-1889
Plan Collection
Contemporary two-story home with flat metal roof, covered front porch, mixed siding, and narrow lot design — Plan #108-1889
Plan#108-1889
Starting at$920
1533
Sq Ft
2
Story
3
Bed
2.5
Bath
2
Car
4-Bedroom, 2441 Sq Ft Contemporary Home Plan - 107-1068 - Main Exterior
Plan Collection
4-Bedroom, 2441 Sq Ft Contemporary Home Plan - 107-1068 - Main Exterior
Plan#107-1068
Starting at$1250
2441
Sq Ft
1
Story
4
Bed
2
Bath
2
Car
5-Bedroom, 3254 Sq Ft Arts and Crafts House Plan - 106-1017 - Front Exterior
Plan Collection
5-Bedroom, 3254 Sq Ft Arts and Crafts House Plan - 106-1017 - Front Exterior
Plan#106-1017
Starting at$1695
3254
Sq Ft
2
Story
5
Bed
4.5
Bath
3
Car
2-Bedroom, 2063 Sq Ft European House Plan - 108-1532 - Front Exterior
Plan Collection
2-Bedroom, 2063 Sq Ft European House Plan - 108-1532 - Front Exterior
Plan#108-1532
Starting at$945
2063
Sq Ft
1
Story
2
Bed
2
Bath
2
Car
4-Bedroom, 2922 Sq Ft Contemporary House Plan - 108-1454 - Front Exterior
Plan Collection
4-Bedroom, 2922 Sq Ft Contemporary House Plan - 108-1454 - Front Exterior
Plan#108-1454
Starting at$1280
2922
Sq Ft
2
Story
4
Bed
2.5
Bath
2
Car
5-Bedroom, 3704 Sq Ft Luxury House Plan - 108-1381 - Front Exterior
Plan Collection
5-Bedroom, 3704 Sq Ft Luxury House Plan - 108-1381 - Front Exterior
Plan#108-1381
Starting at$1765
3704
Sq Ft
2
Story
5
Bed
3.5
Bath
3
Car
3-Bedroom, 2013 Sq Ft Farmhouse House Plan - 193-1227 - Front Exterior
Plan Collection
3-Bedroom, 2013 Sq Ft Farmhouse House Plan - 193-1227 - Front Exterior
Plan#193-1227
Starting at$1100
2013
Sq Ft
2
Story
3
Bed
2.5
Bath
0
Car
3-Bedroom, 2328 Sq Ft Country Plan #153-2109 - Front Exterior
Plan Collection
3-Bedroom, 2328 Sq Ft Country Plan #153-2109 - Front Exterior
Plan#153-2109
Starting at$1550
2328
Sq Ft
1
Story
3
Bed
2.5
Bath
3
Car
3-Bedroom, 1681 Sq Ft Ranch Home Plan - 101-1970 - Main Exterior
Plan Collection
3-Bedroom, 1681 Sq Ft Ranch Home Plan - 101-1970 - Main Exterior
Plan#101-1970
Starting at$1025
1681
Sq Ft
1
Story
3
Bed
2
Bath
3
Car
3-Bedroom, 2840 Sq Ft Acadian House Plan - 101-1922 - Front Exterior
Plan Collection
3-Bedroom, 2840 Sq Ft Acadian House Plan - 101-1922 - Front Exterior
Plan#101-1922
Starting at$1205
2840
Sq Ft
1
Story
3
Bed
2.5
Bath
3
Car
4-Bedroom, 2587 Sq Ft Cottage House Plan - 147-1158 - Front Exterior
Plan Collection
4-Bedroom, 2587 Sq Ft Cottage House Plan - 147-1158 - Front Exterior
Plan#147-1158
Starting at$1234
2587
Sq Ft
1
Story
4
Bed
3
Bath
3
Car
1...4344454647...213