Farmhouse, Traditional House Plans

10,759
Plan Results
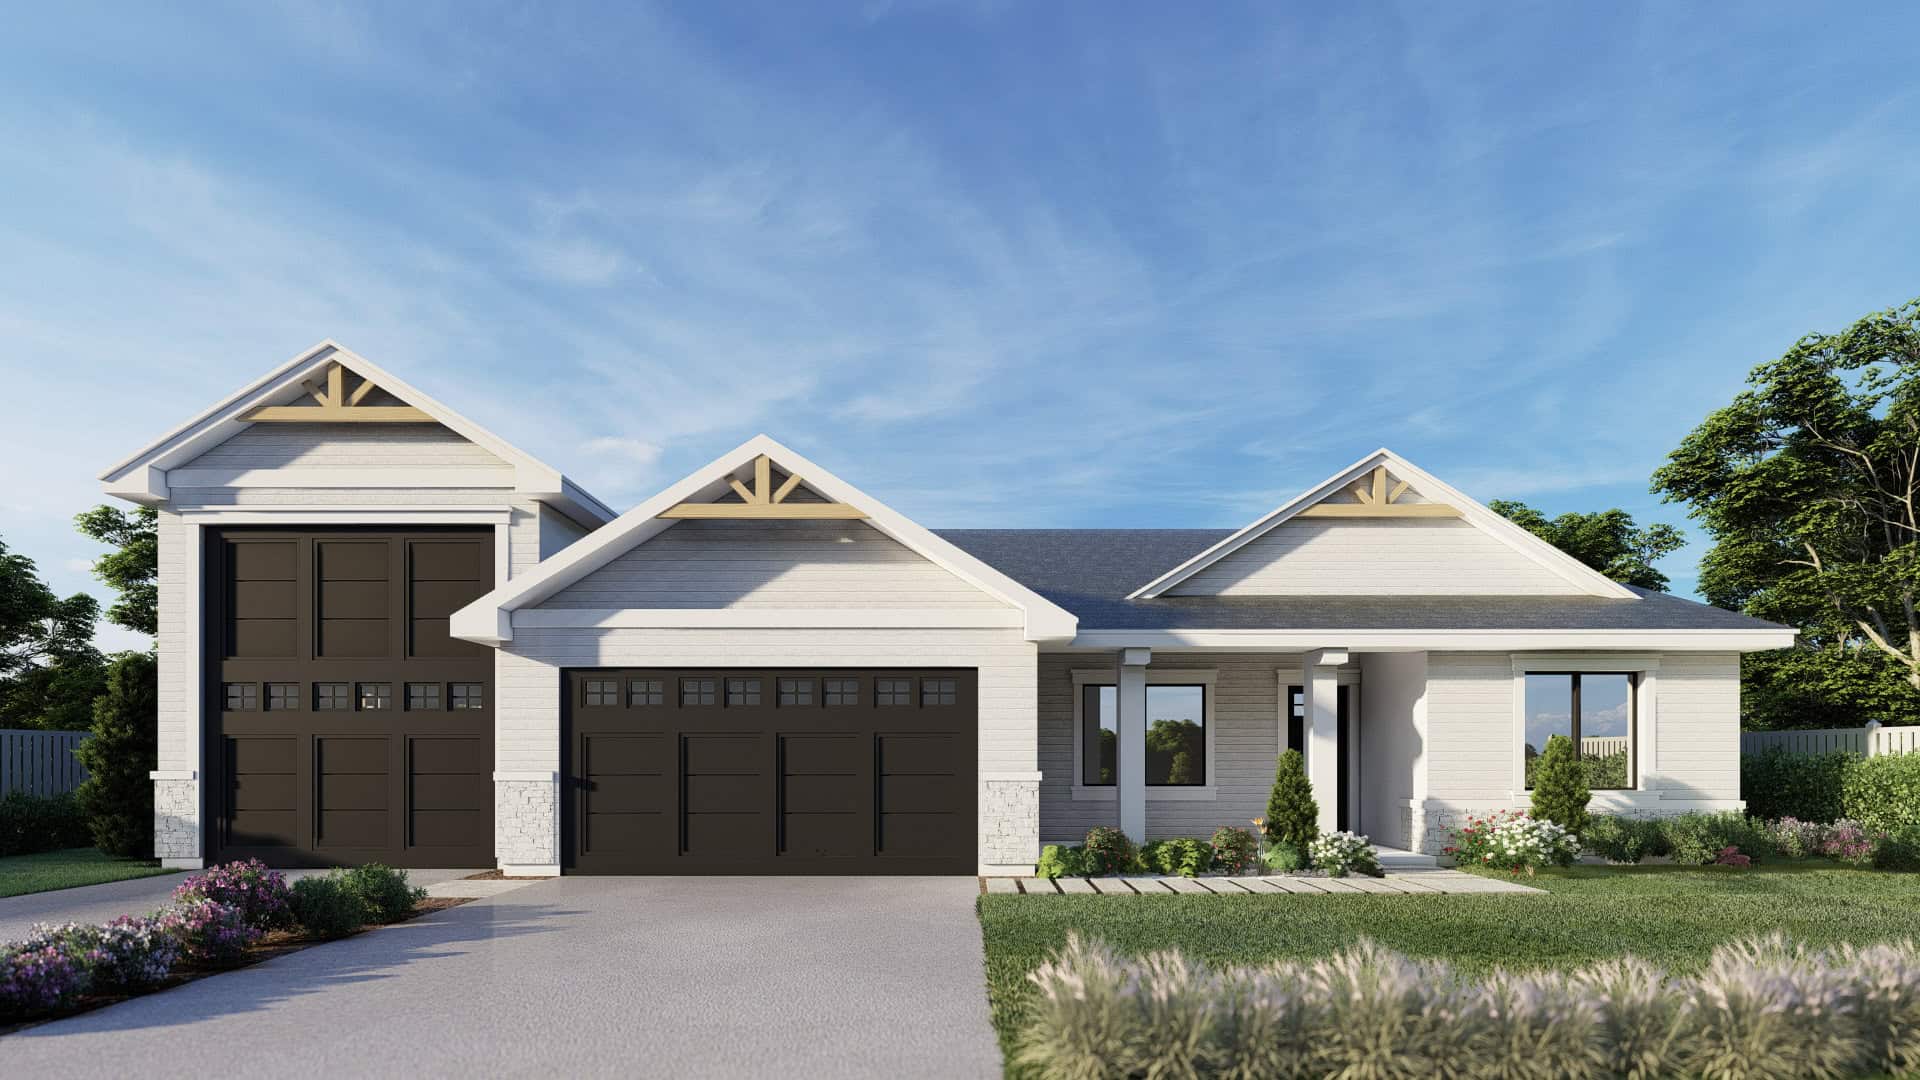
3-Bedroom, 1972 Sq Ft Traditional House Plan - 162-1066 - Front Exterior
Plan Collection
3-Bedroom, 1972 Sq Ft Traditional House Plan - 162-1066 - Front Exterior
Plan#162-1066
Starting at$1000
1972
Sq Ft
1
Story
3
Bed
2
Bath
4
Car
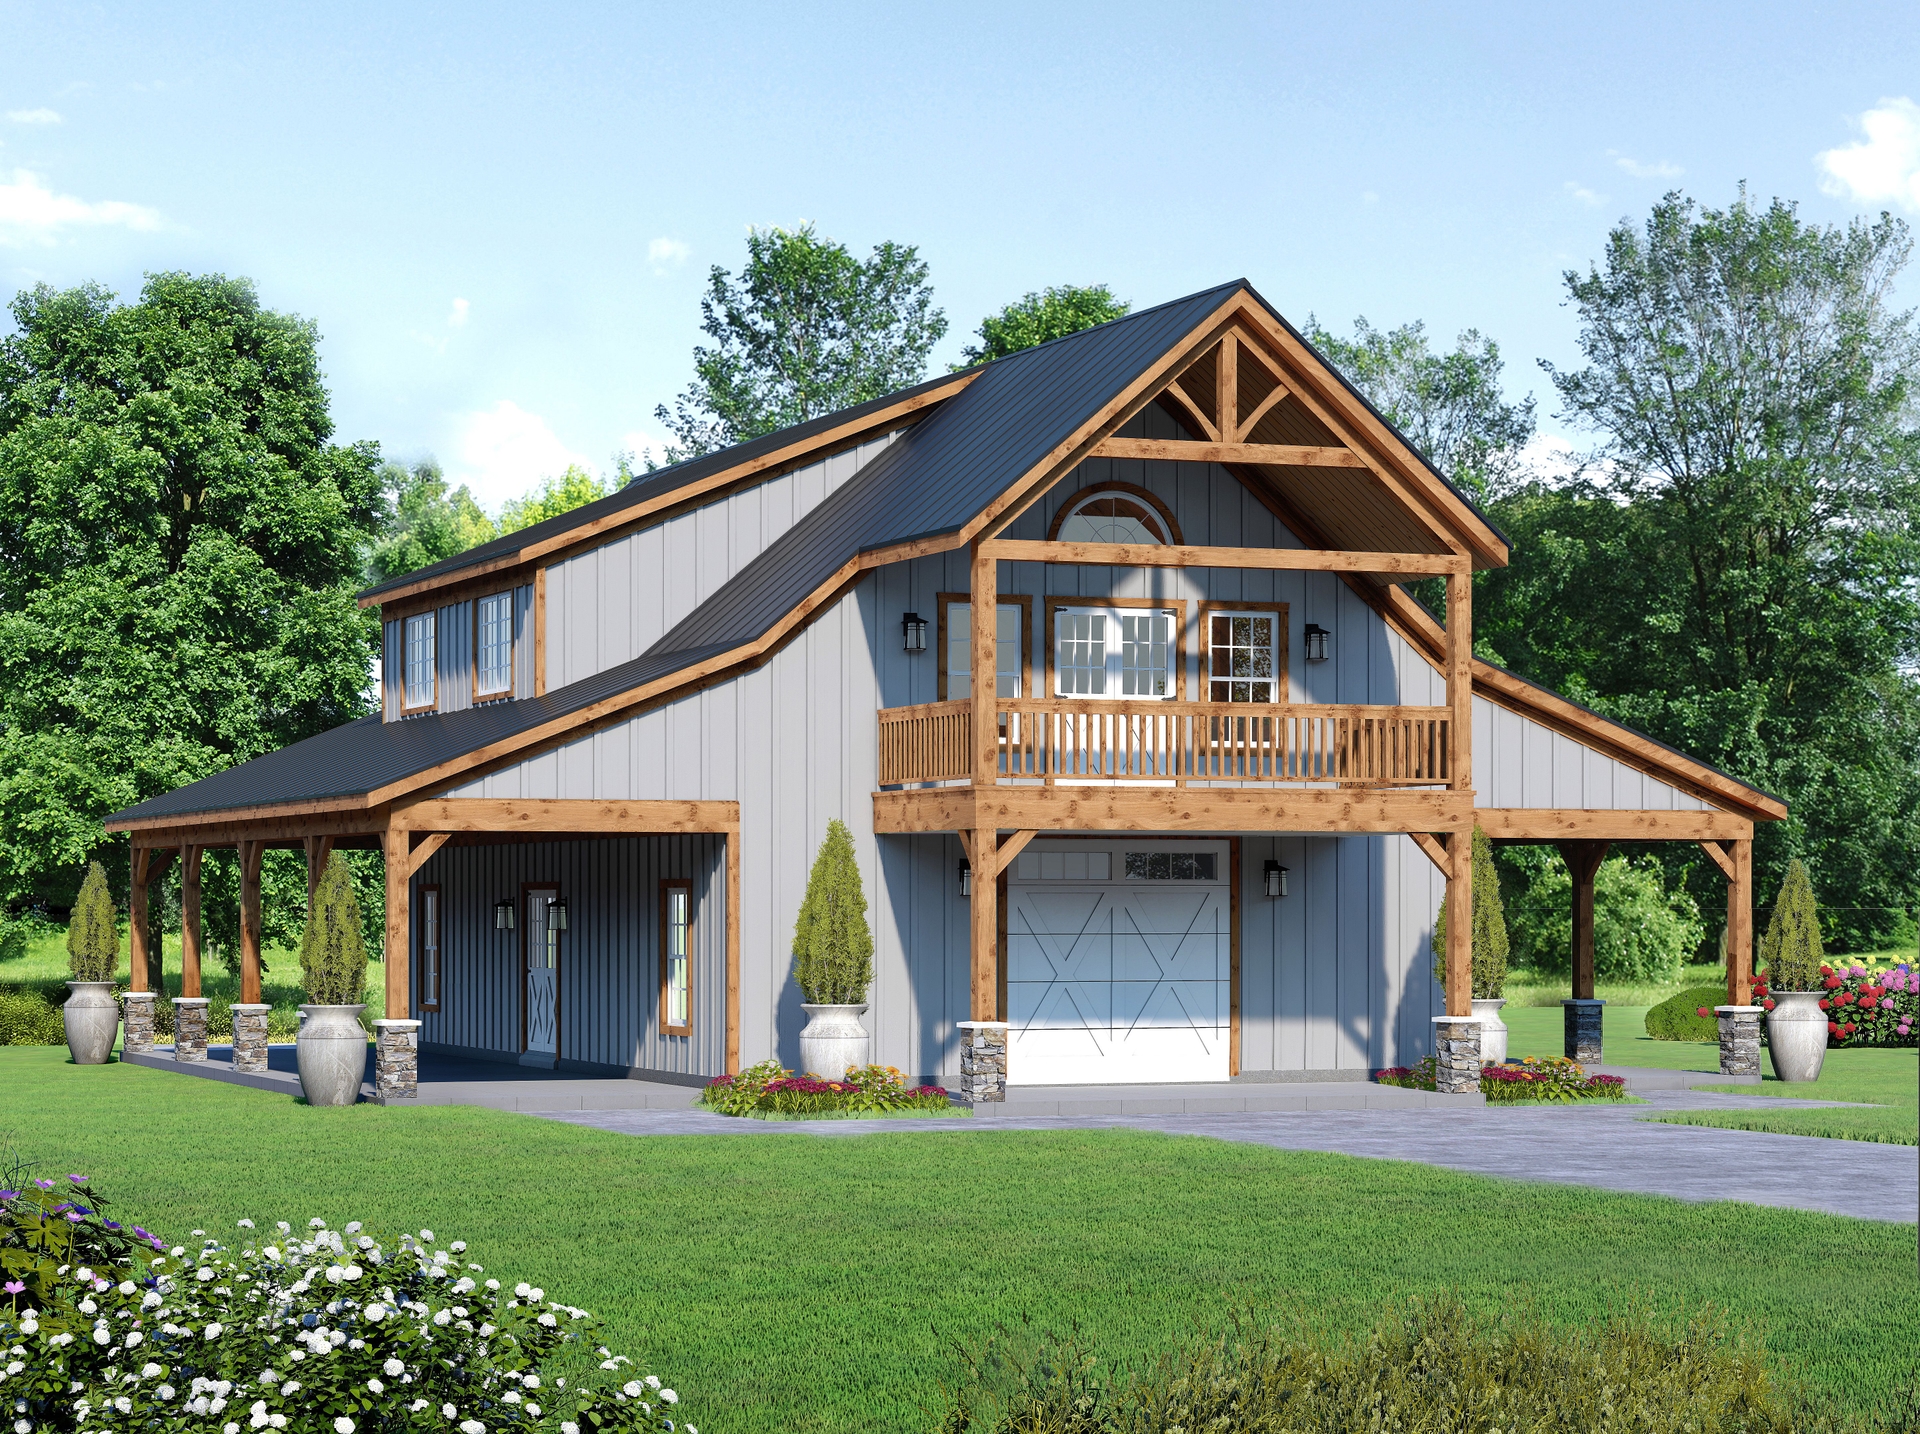
3-Bedroom, 1647 Sq Ft Barndominium Home Plan - 196-1849 - Main Exterior
Plan Collection
3-Bedroom, 1647 Sq Ft Barndominium Home Plan - 196-1849 - Main Exterior
Plan#196-1849
Starting at$865
1647
Sq Ft
2
Story
3
Bed
2.5
Bath
0
Car
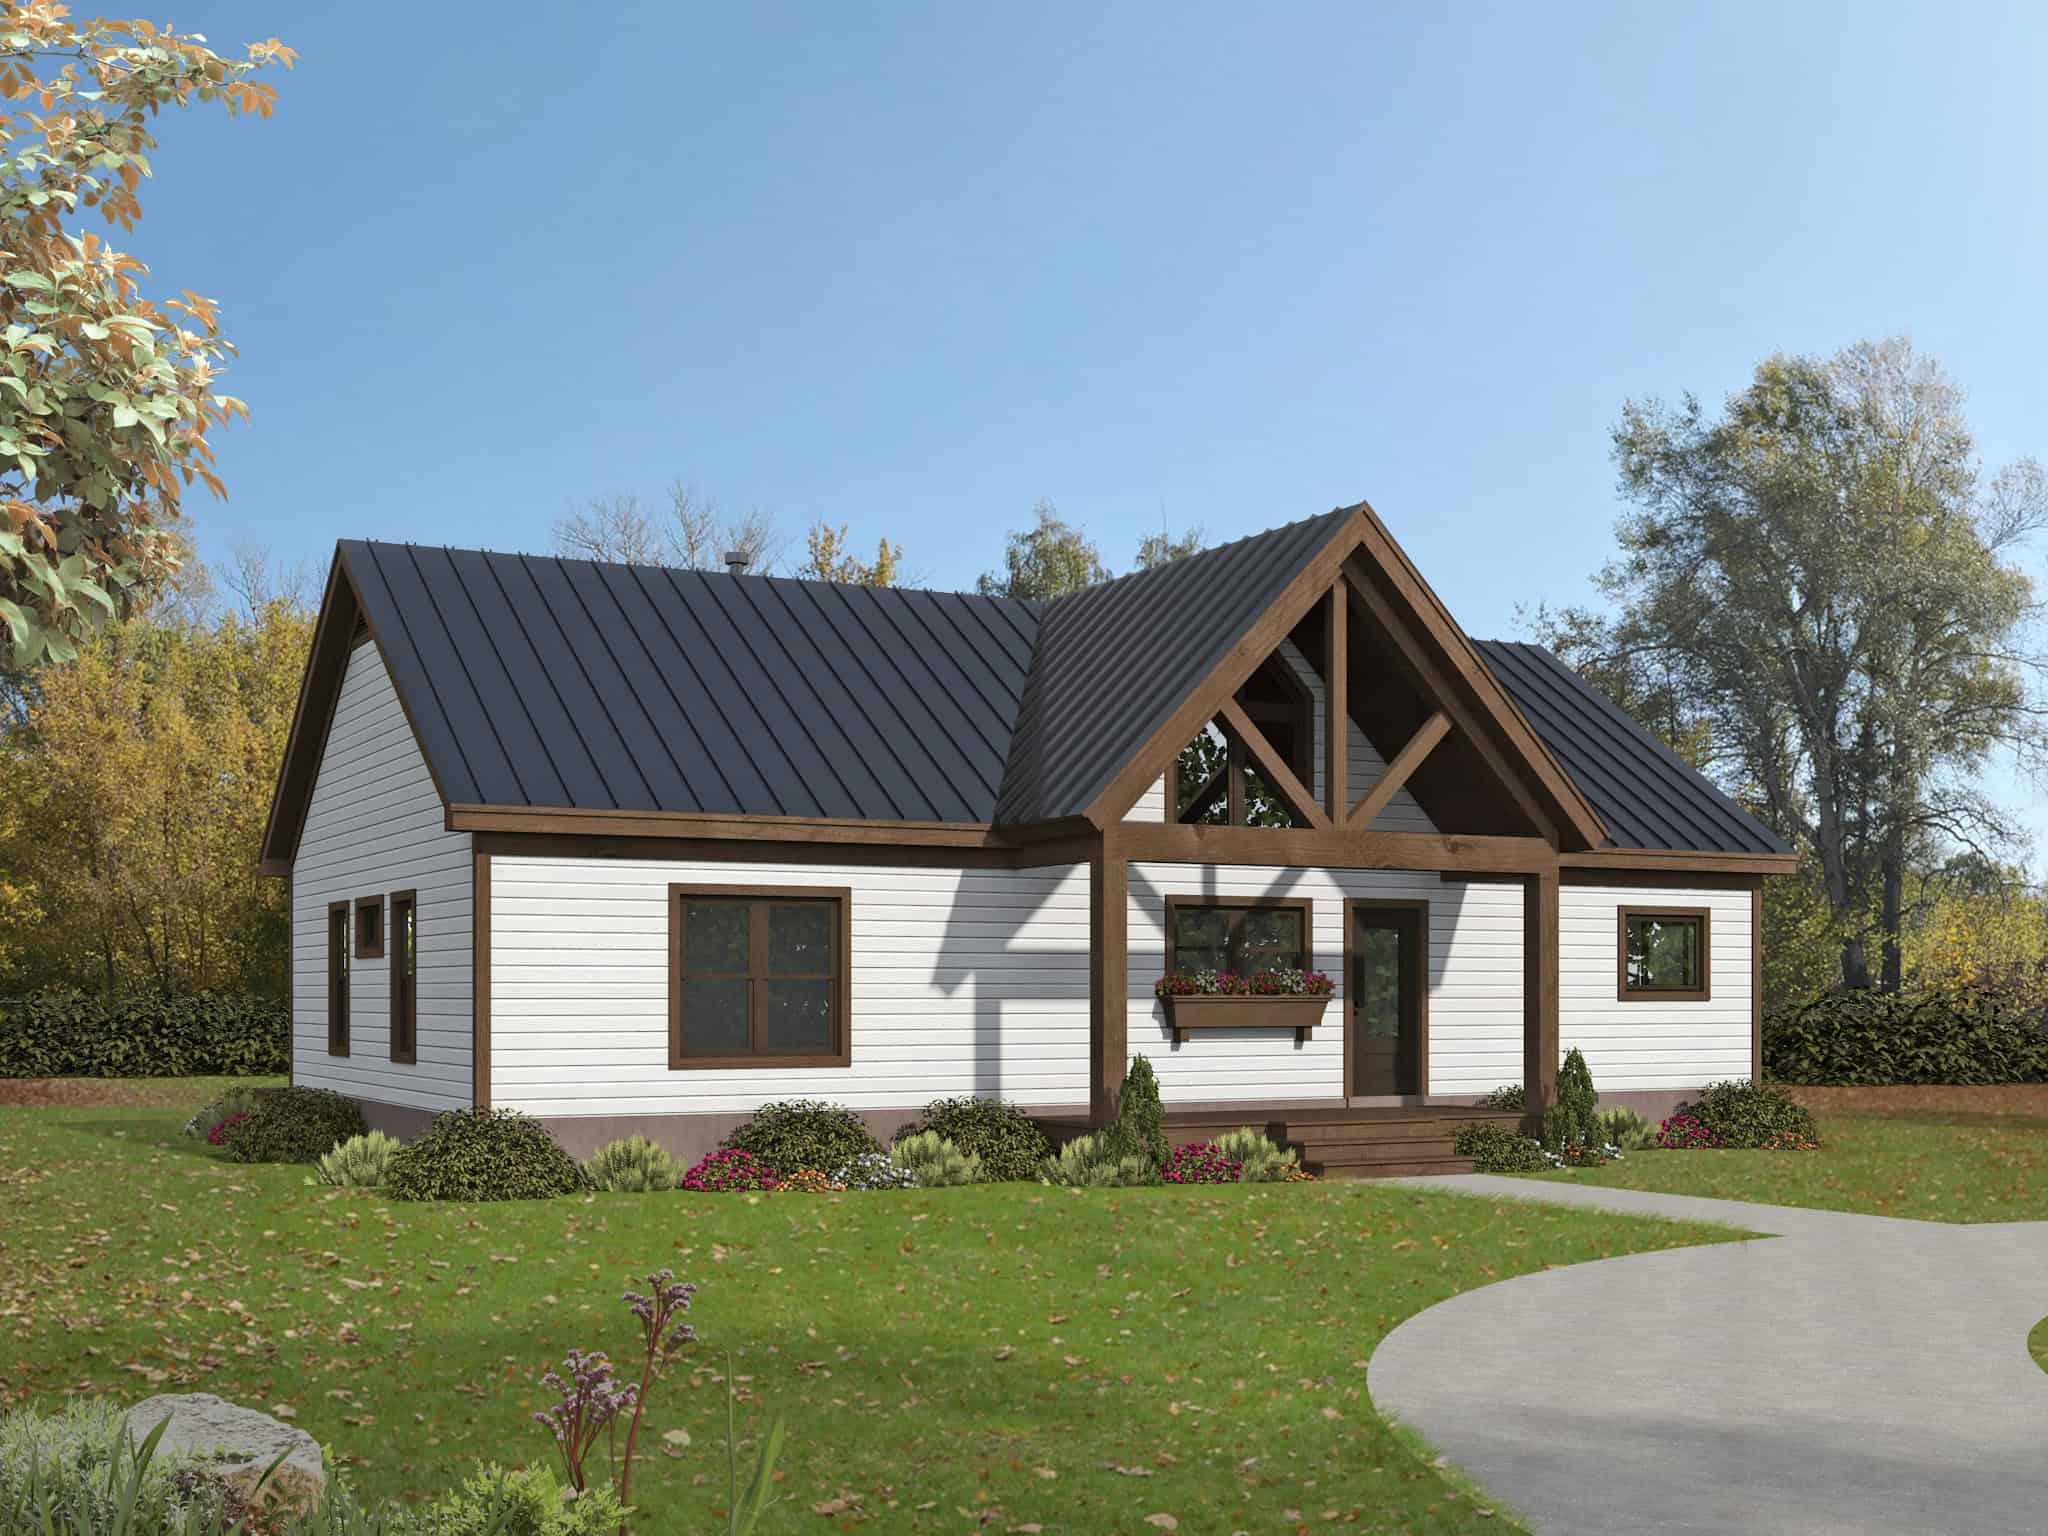
3-Bedroom, 1600 Sq Ft Farmhouse House Plan - 196-1848 - Front Exterior
Plan Collection
3-Bedroom, 1600 Sq Ft Farmhouse House Plan - 196-1848 - Front Exterior
Plan#196-1848
Starting at$865
1600
Sq Ft
1
Story
3
Bed
2
Bath
0
Car
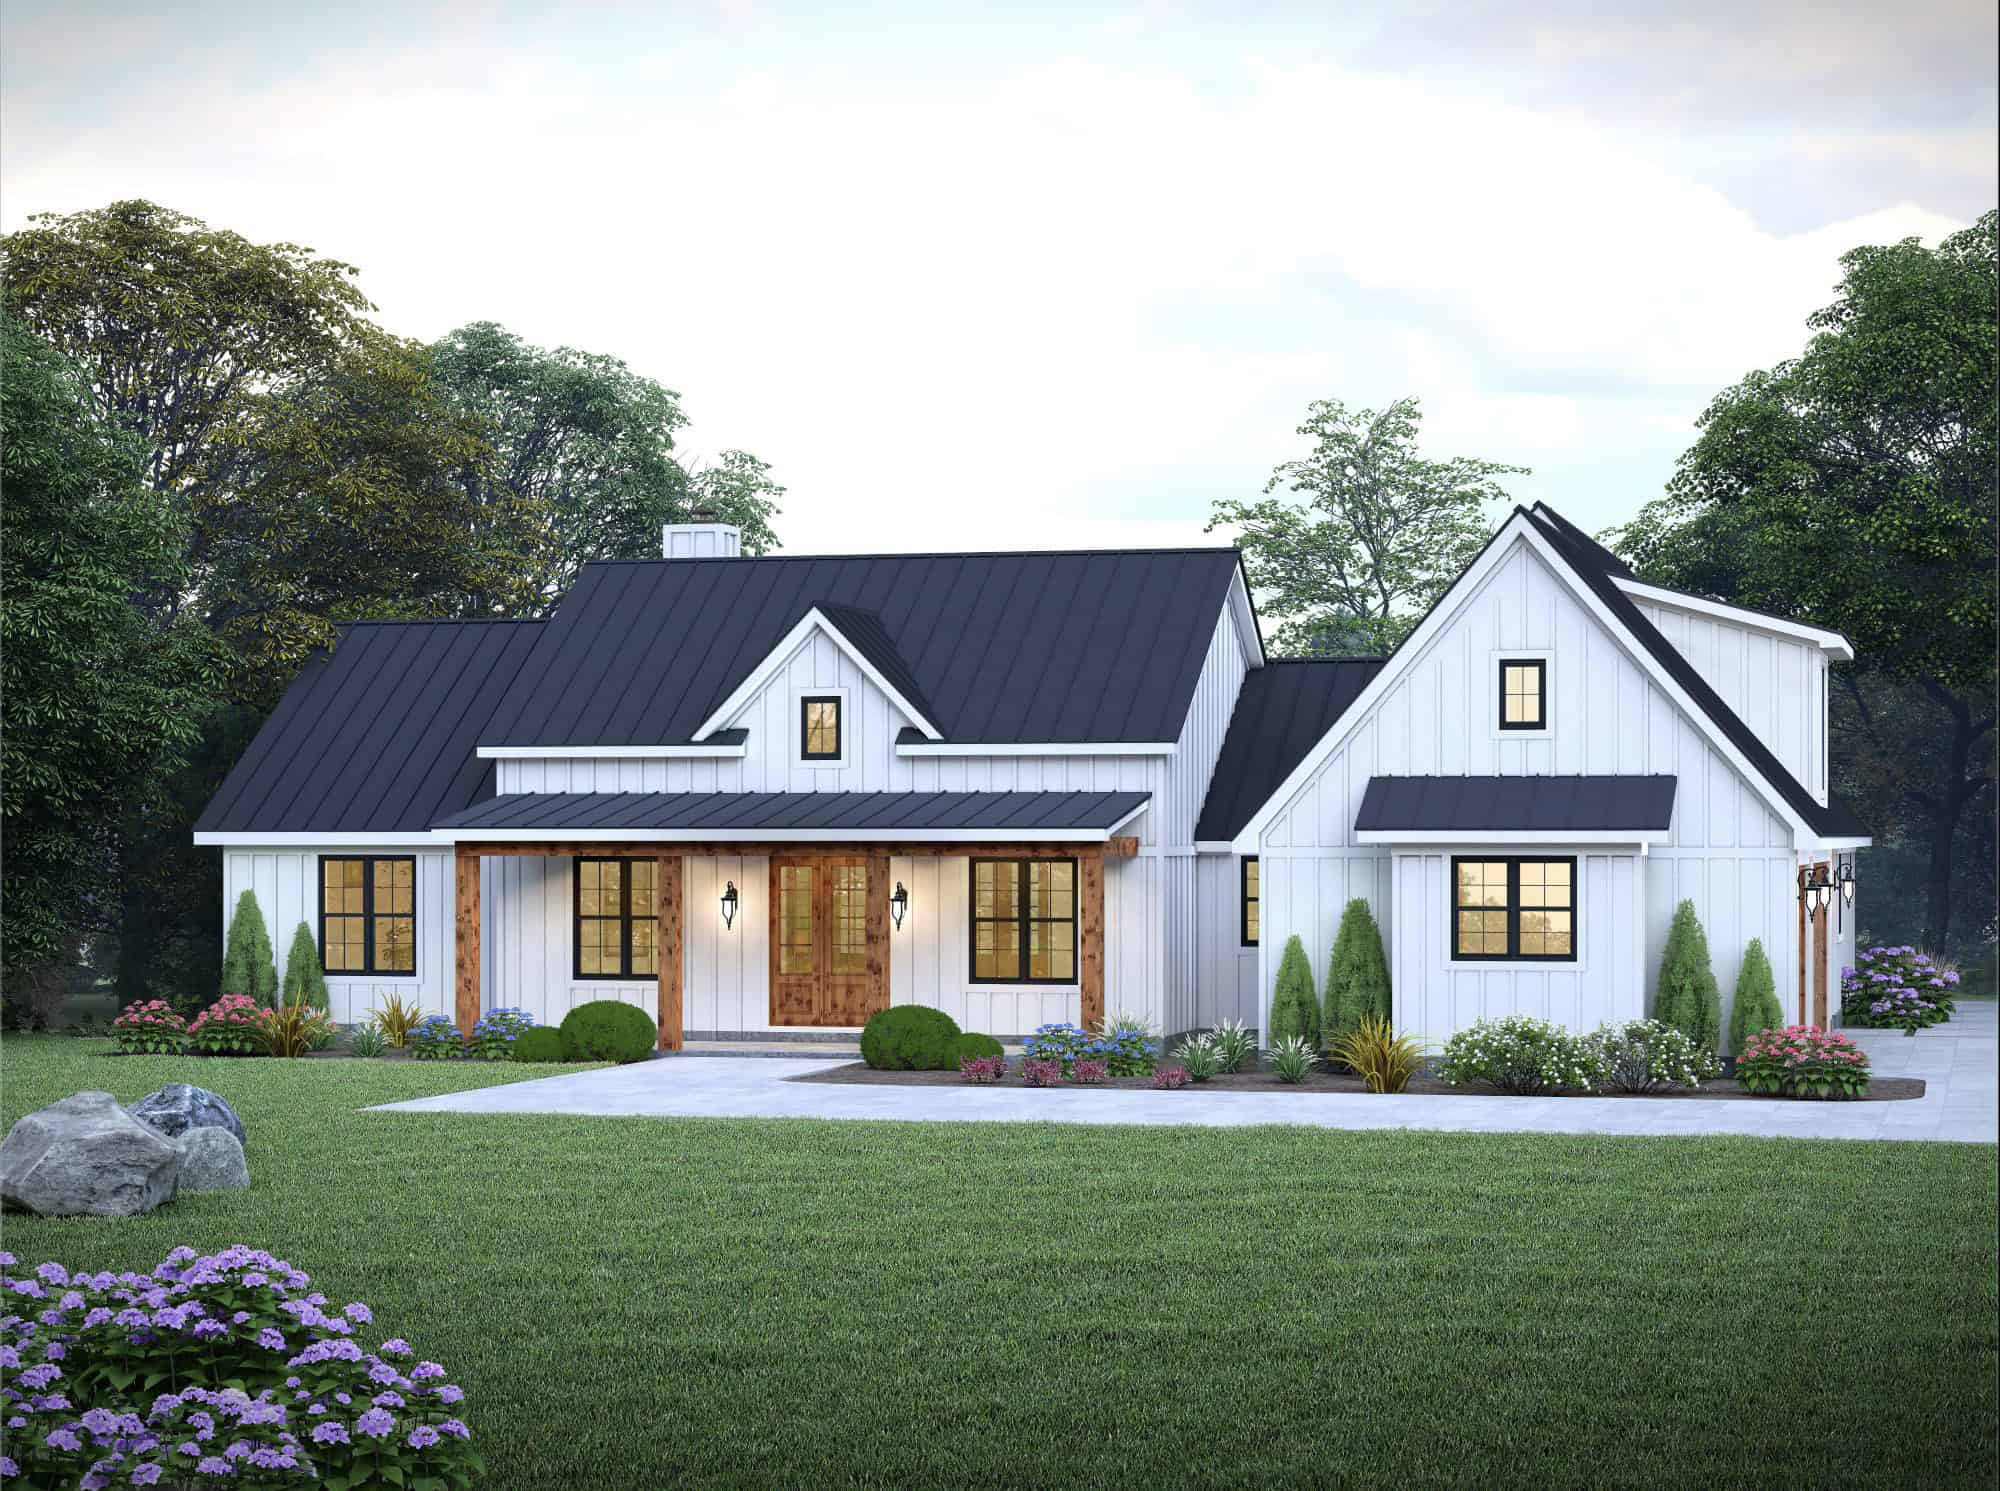
3-Bedroom, 2496 Sq Ft Farmhouse House Plan - 196-1847 - Front Exterior
Plan Collection
3-Bedroom, 2496 Sq Ft Farmhouse House Plan - 196-1847 - Front Exterior
Plan#196-1847
Starting at$1090
2496
Sq Ft
1
Story
3
Bed
2.5
Bath
2
Car
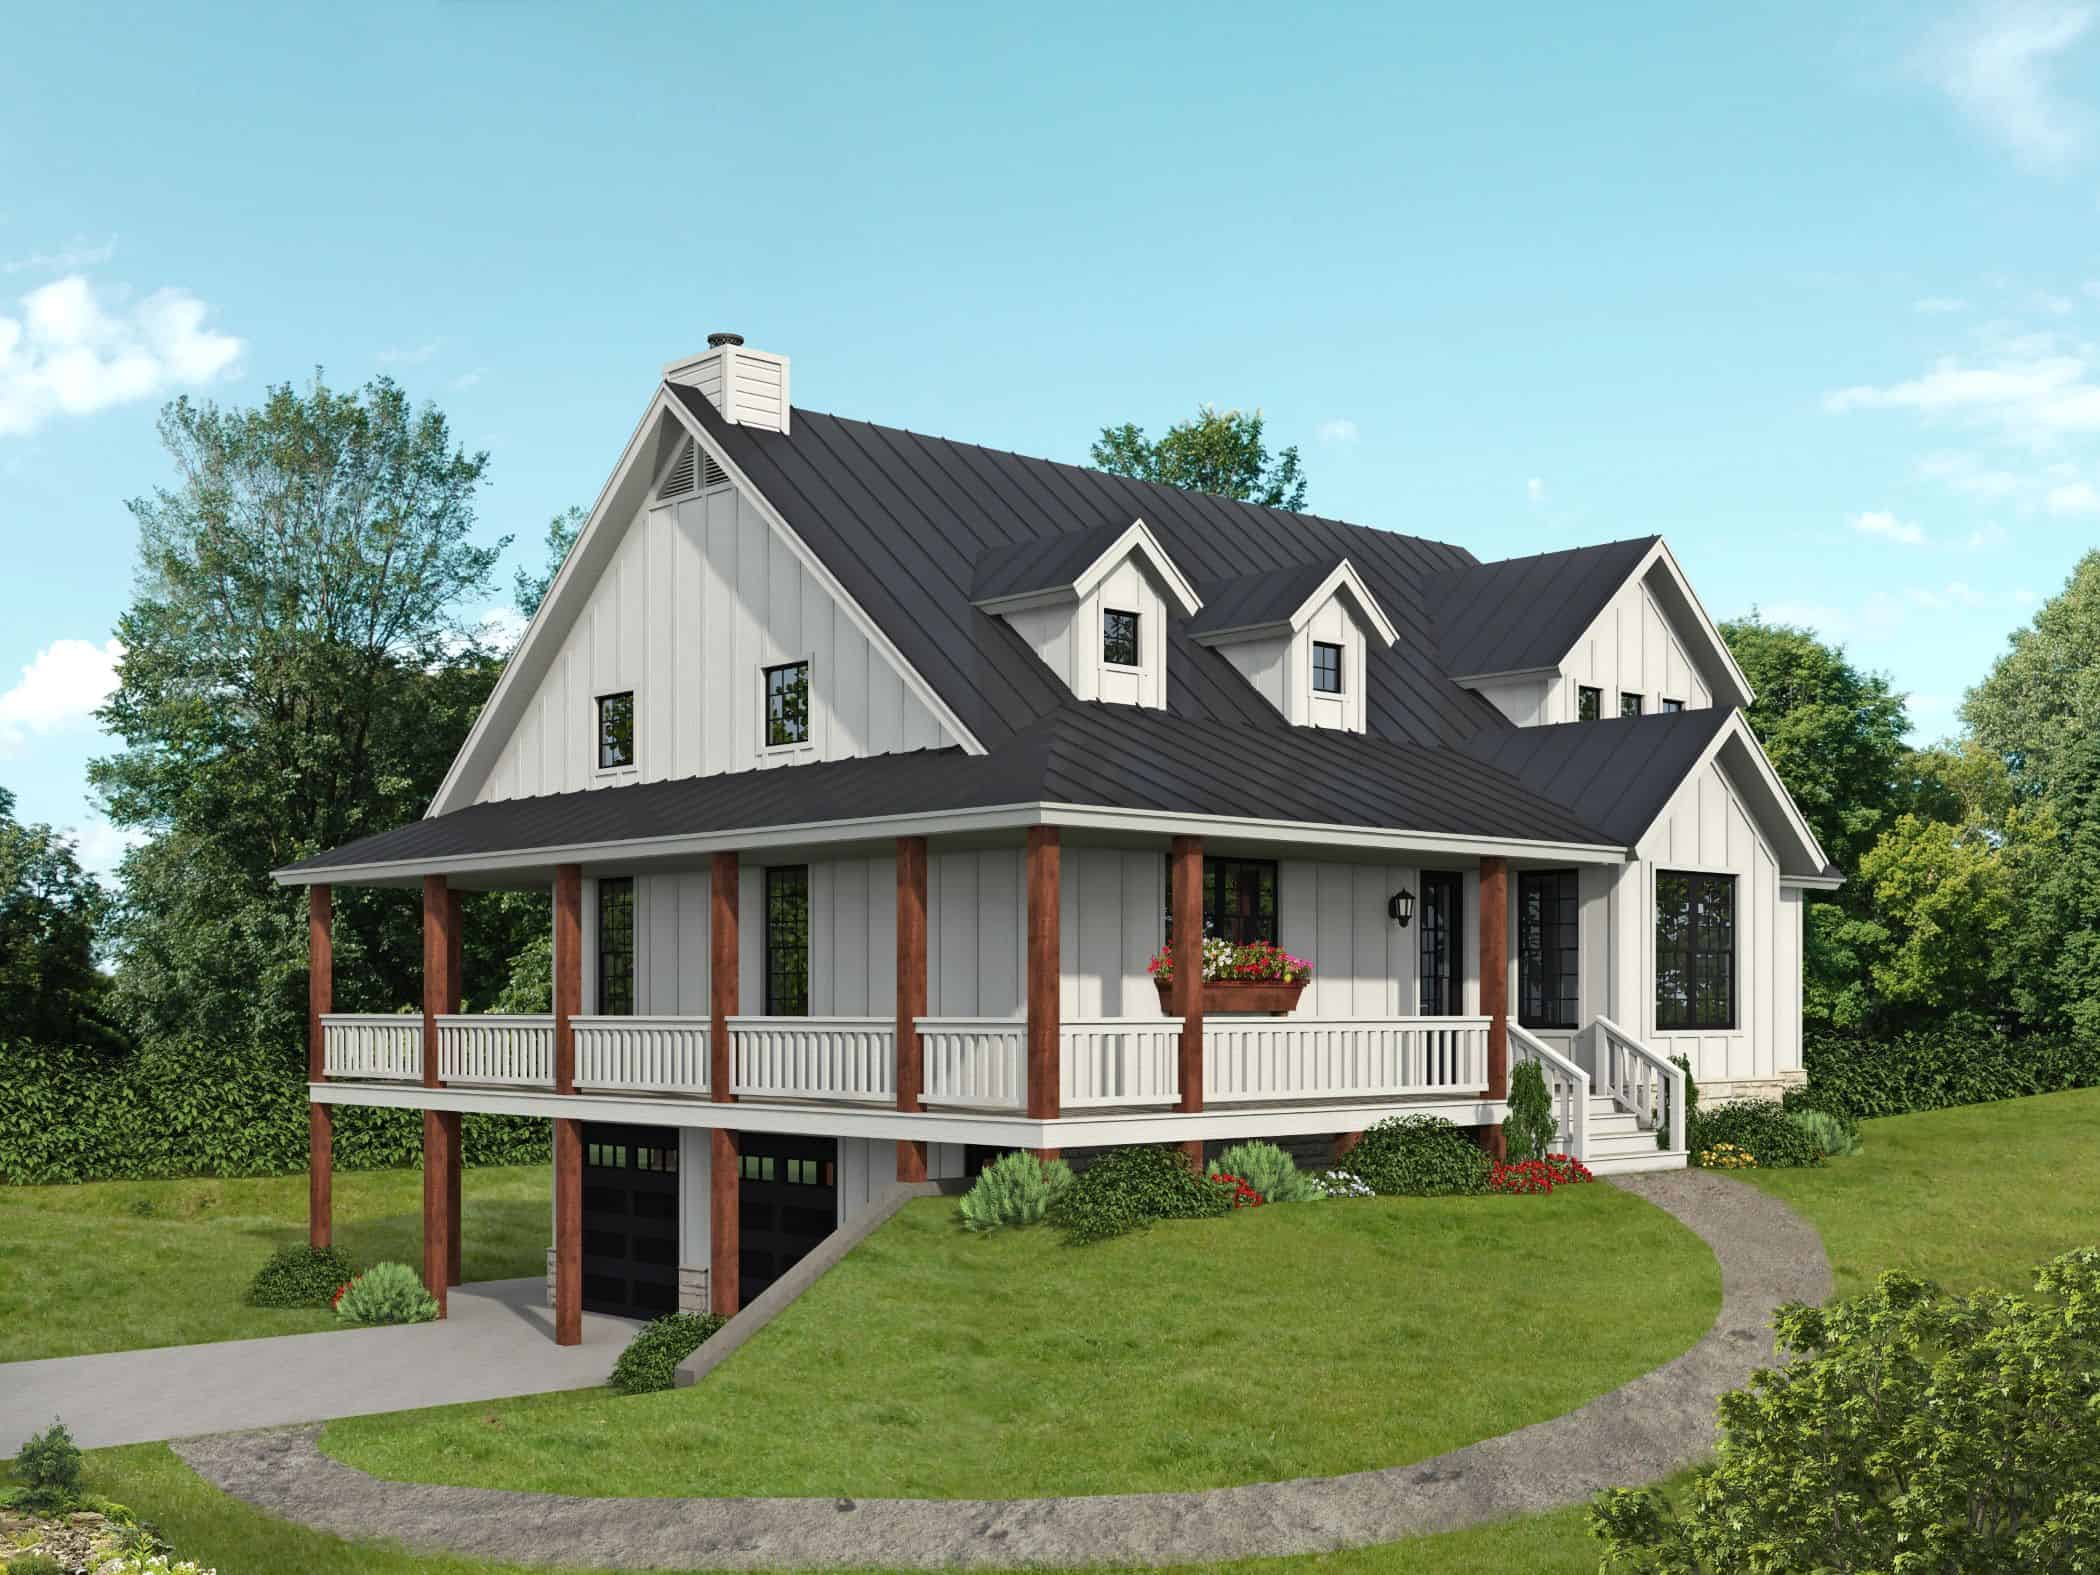
3-Bedroom, 3098 Sq Ft Modern Farmhouse Home Plan - 196-1846 - Main Exterior
Plan Collection
3-Bedroom, 3098 Sq Ft Modern Farmhouse Home Plan - 196-1846 - Main Exterior
Plan#196-1846
Starting at$1540
3098
Sq Ft
2
Story
3
Bed
2.5
Bath
2
Car
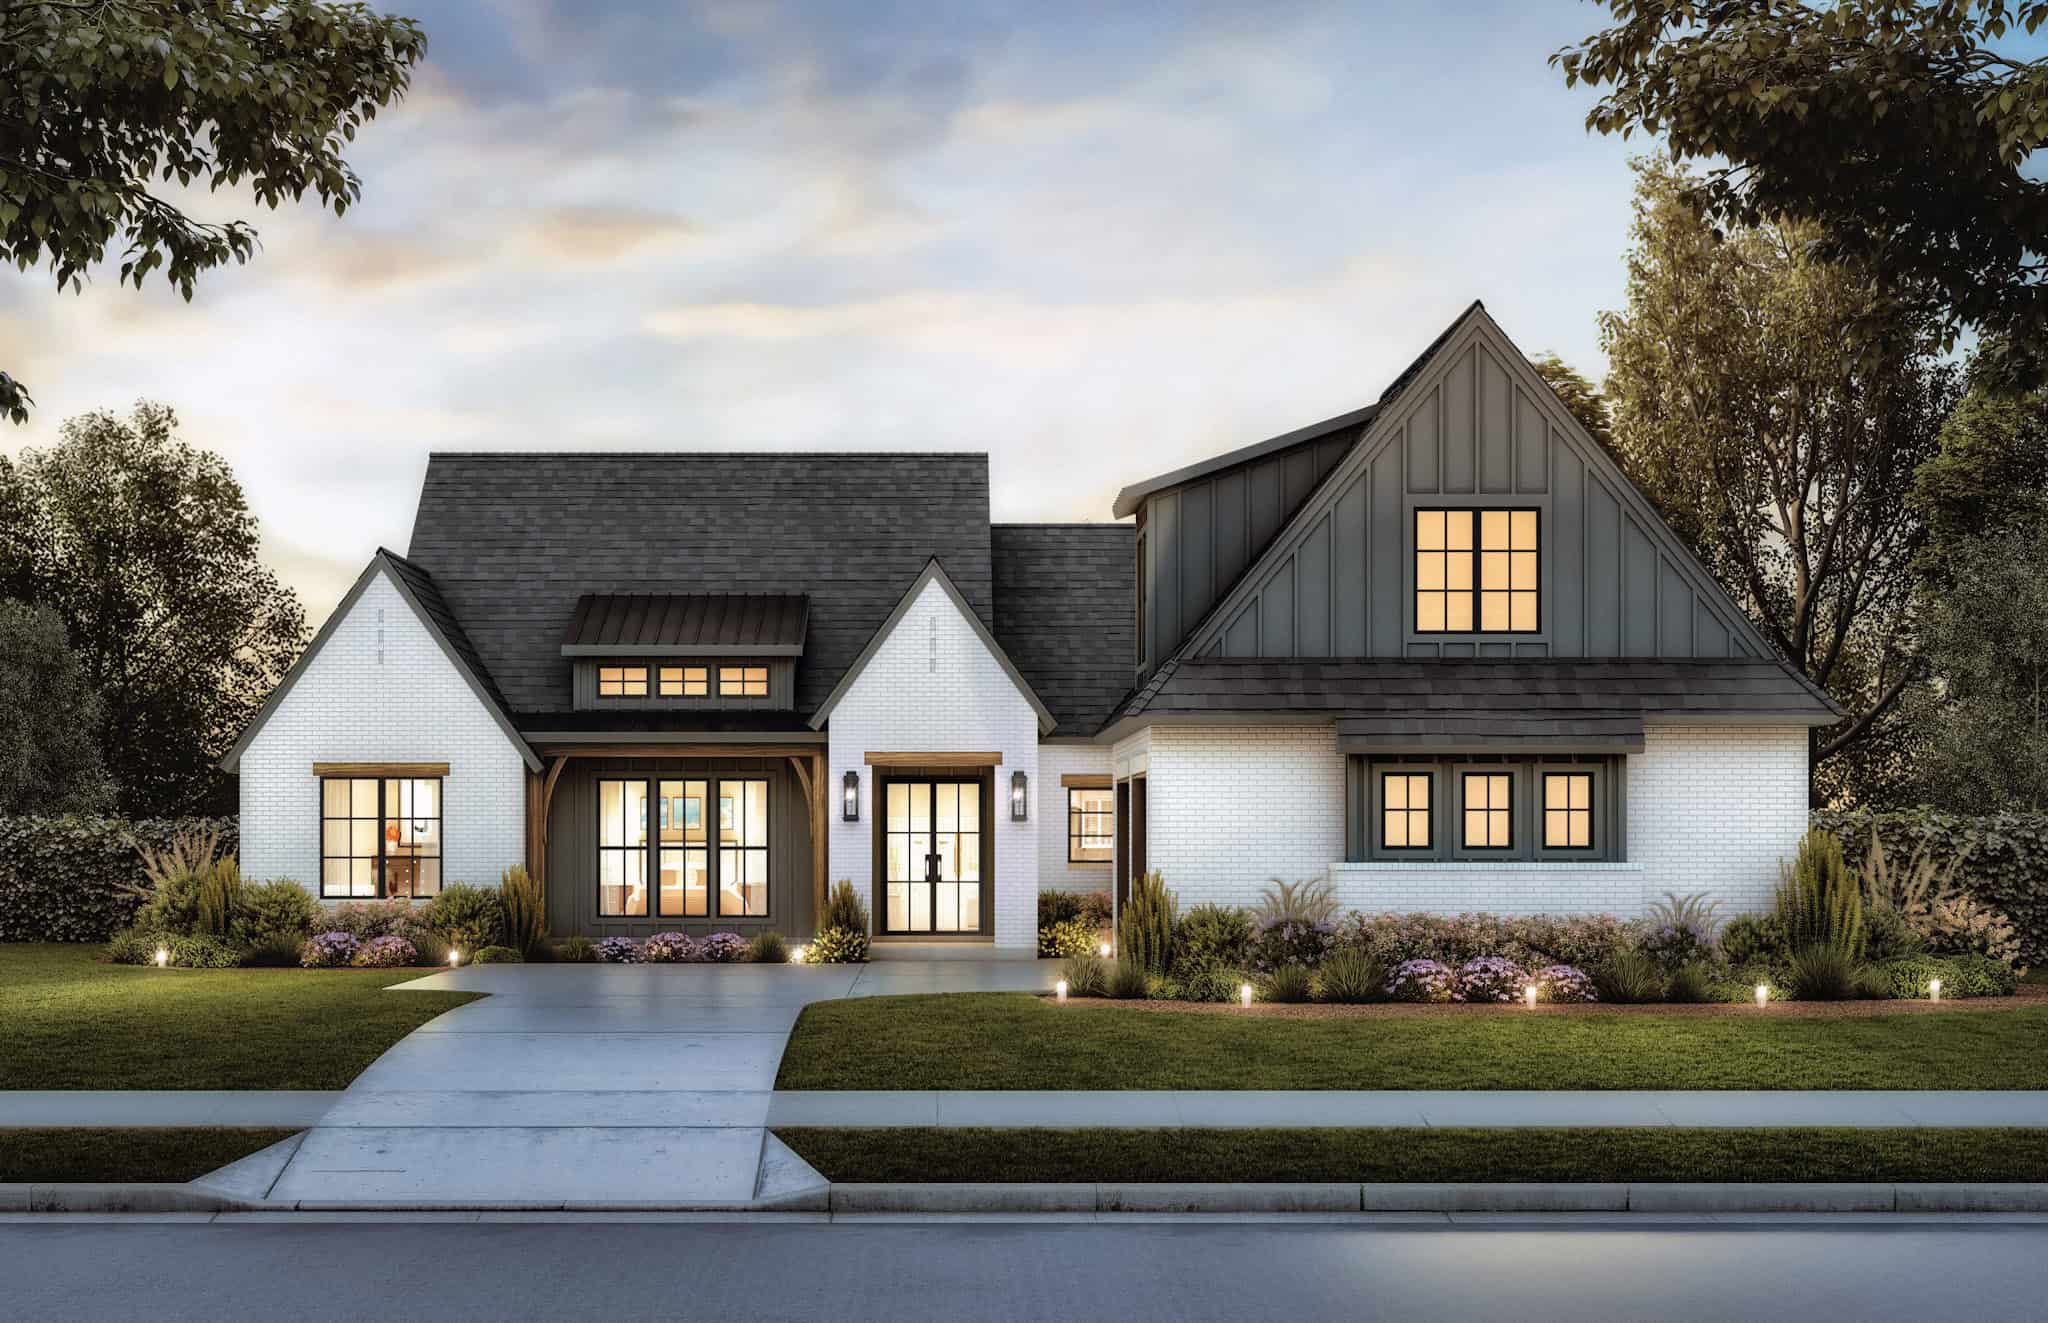
Farmhouse Home Plan - 4 Bedrms, 3.5 Baths - 2768 Sq Ft - #206-1111
Plan Collection
Farmhouse Home Plan - 4 Bedrms, 3.5 Baths - 2768 Sq Ft - #206-1111
Plan#206-1111
Starting at$1345
2768
Sq Ft
1
Story
4
Bed
3.5
Bath
2
Car
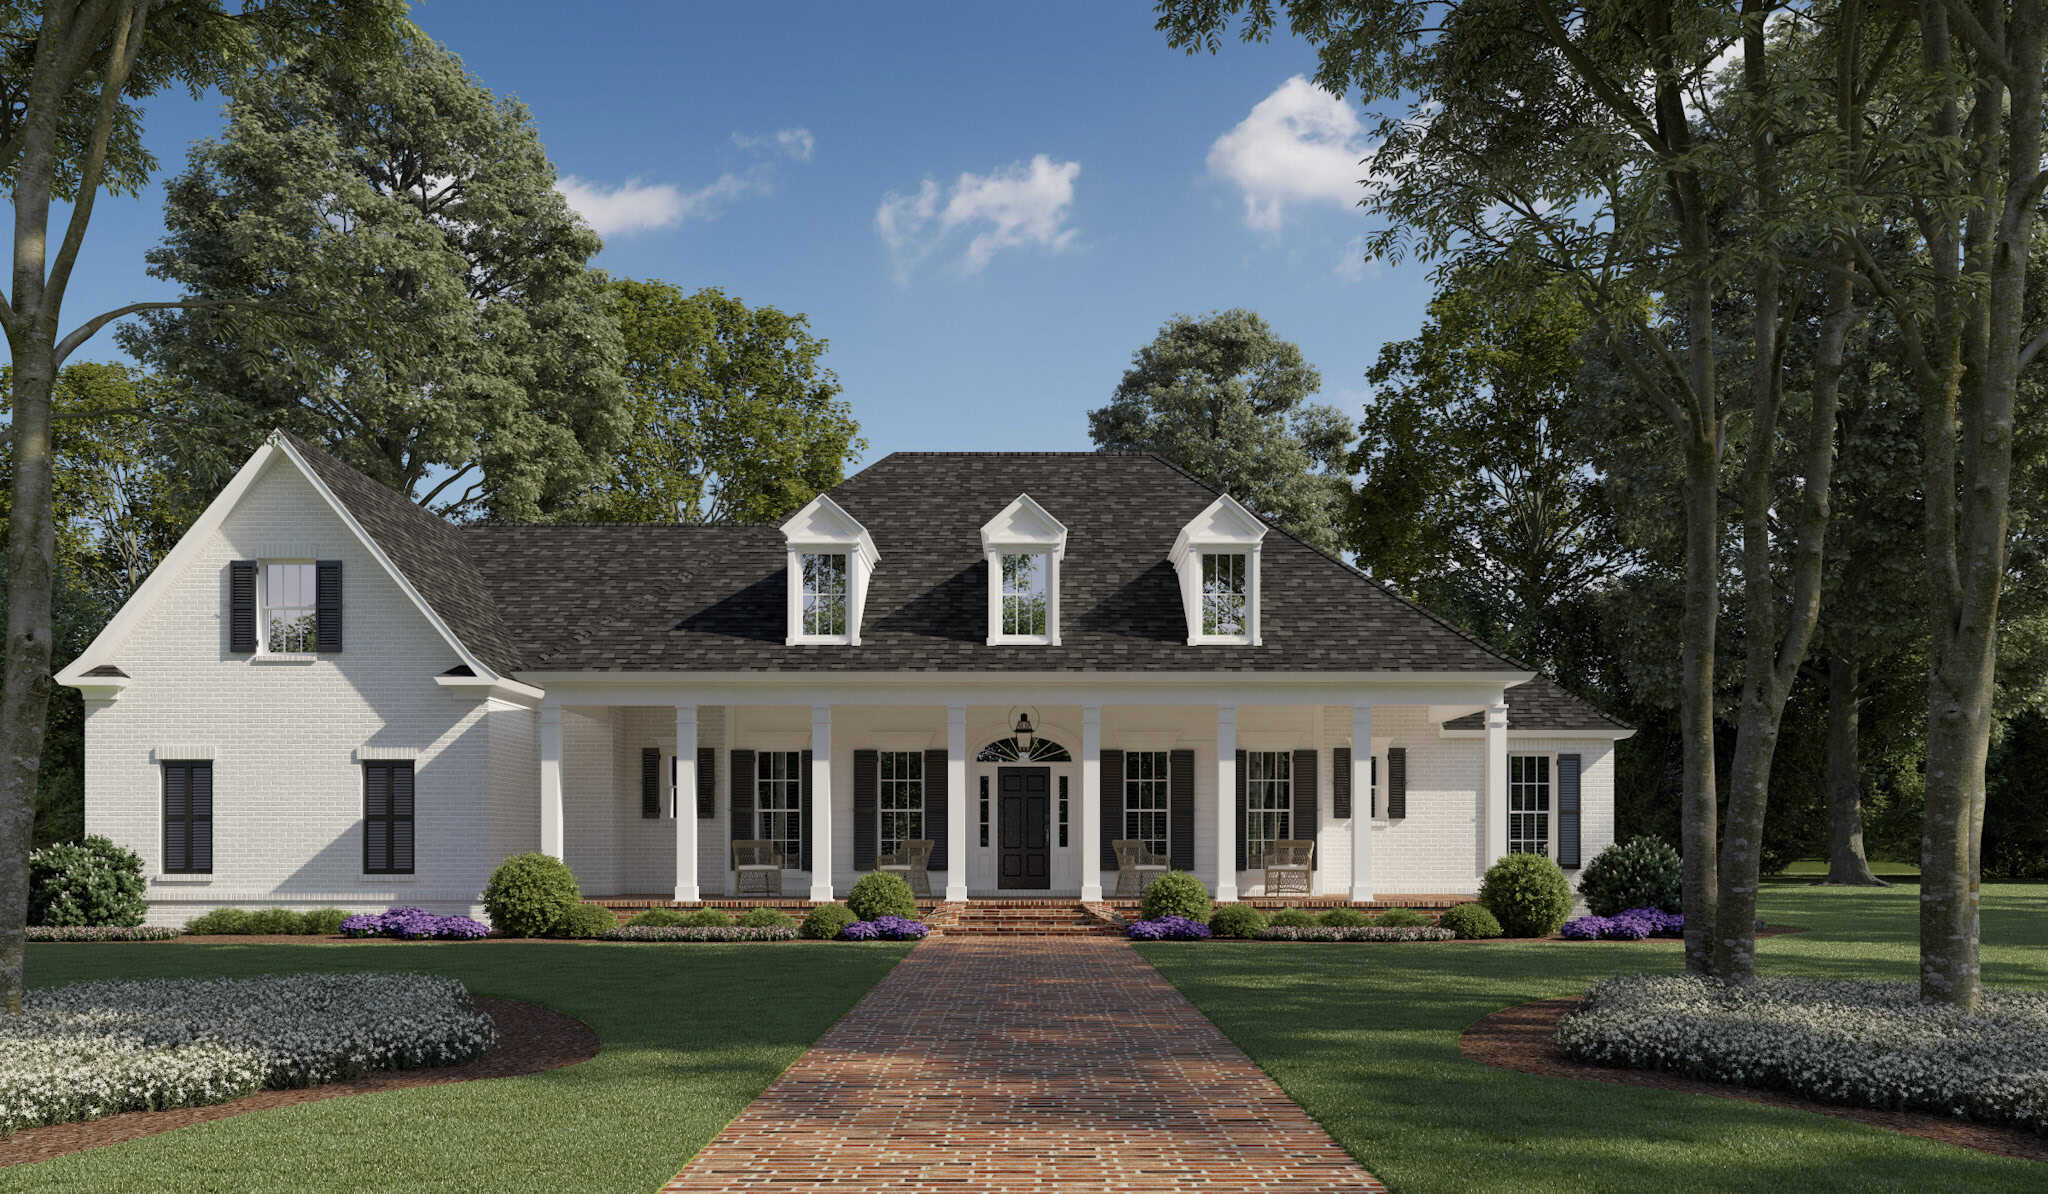
Southern Home Plan - 4 Bedrms, 2.5 Baths - 2979 Sq Ft - #206-1109
Plan Collection
Southern Home Plan - 4 Bedrms, 2.5 Baths - 2979 Sq Ft - #206-1109
Plan#206-1109
Starting at$1345
2979
Sq Ft
1
Story
4
Bed
2.5
Bath
3
Car
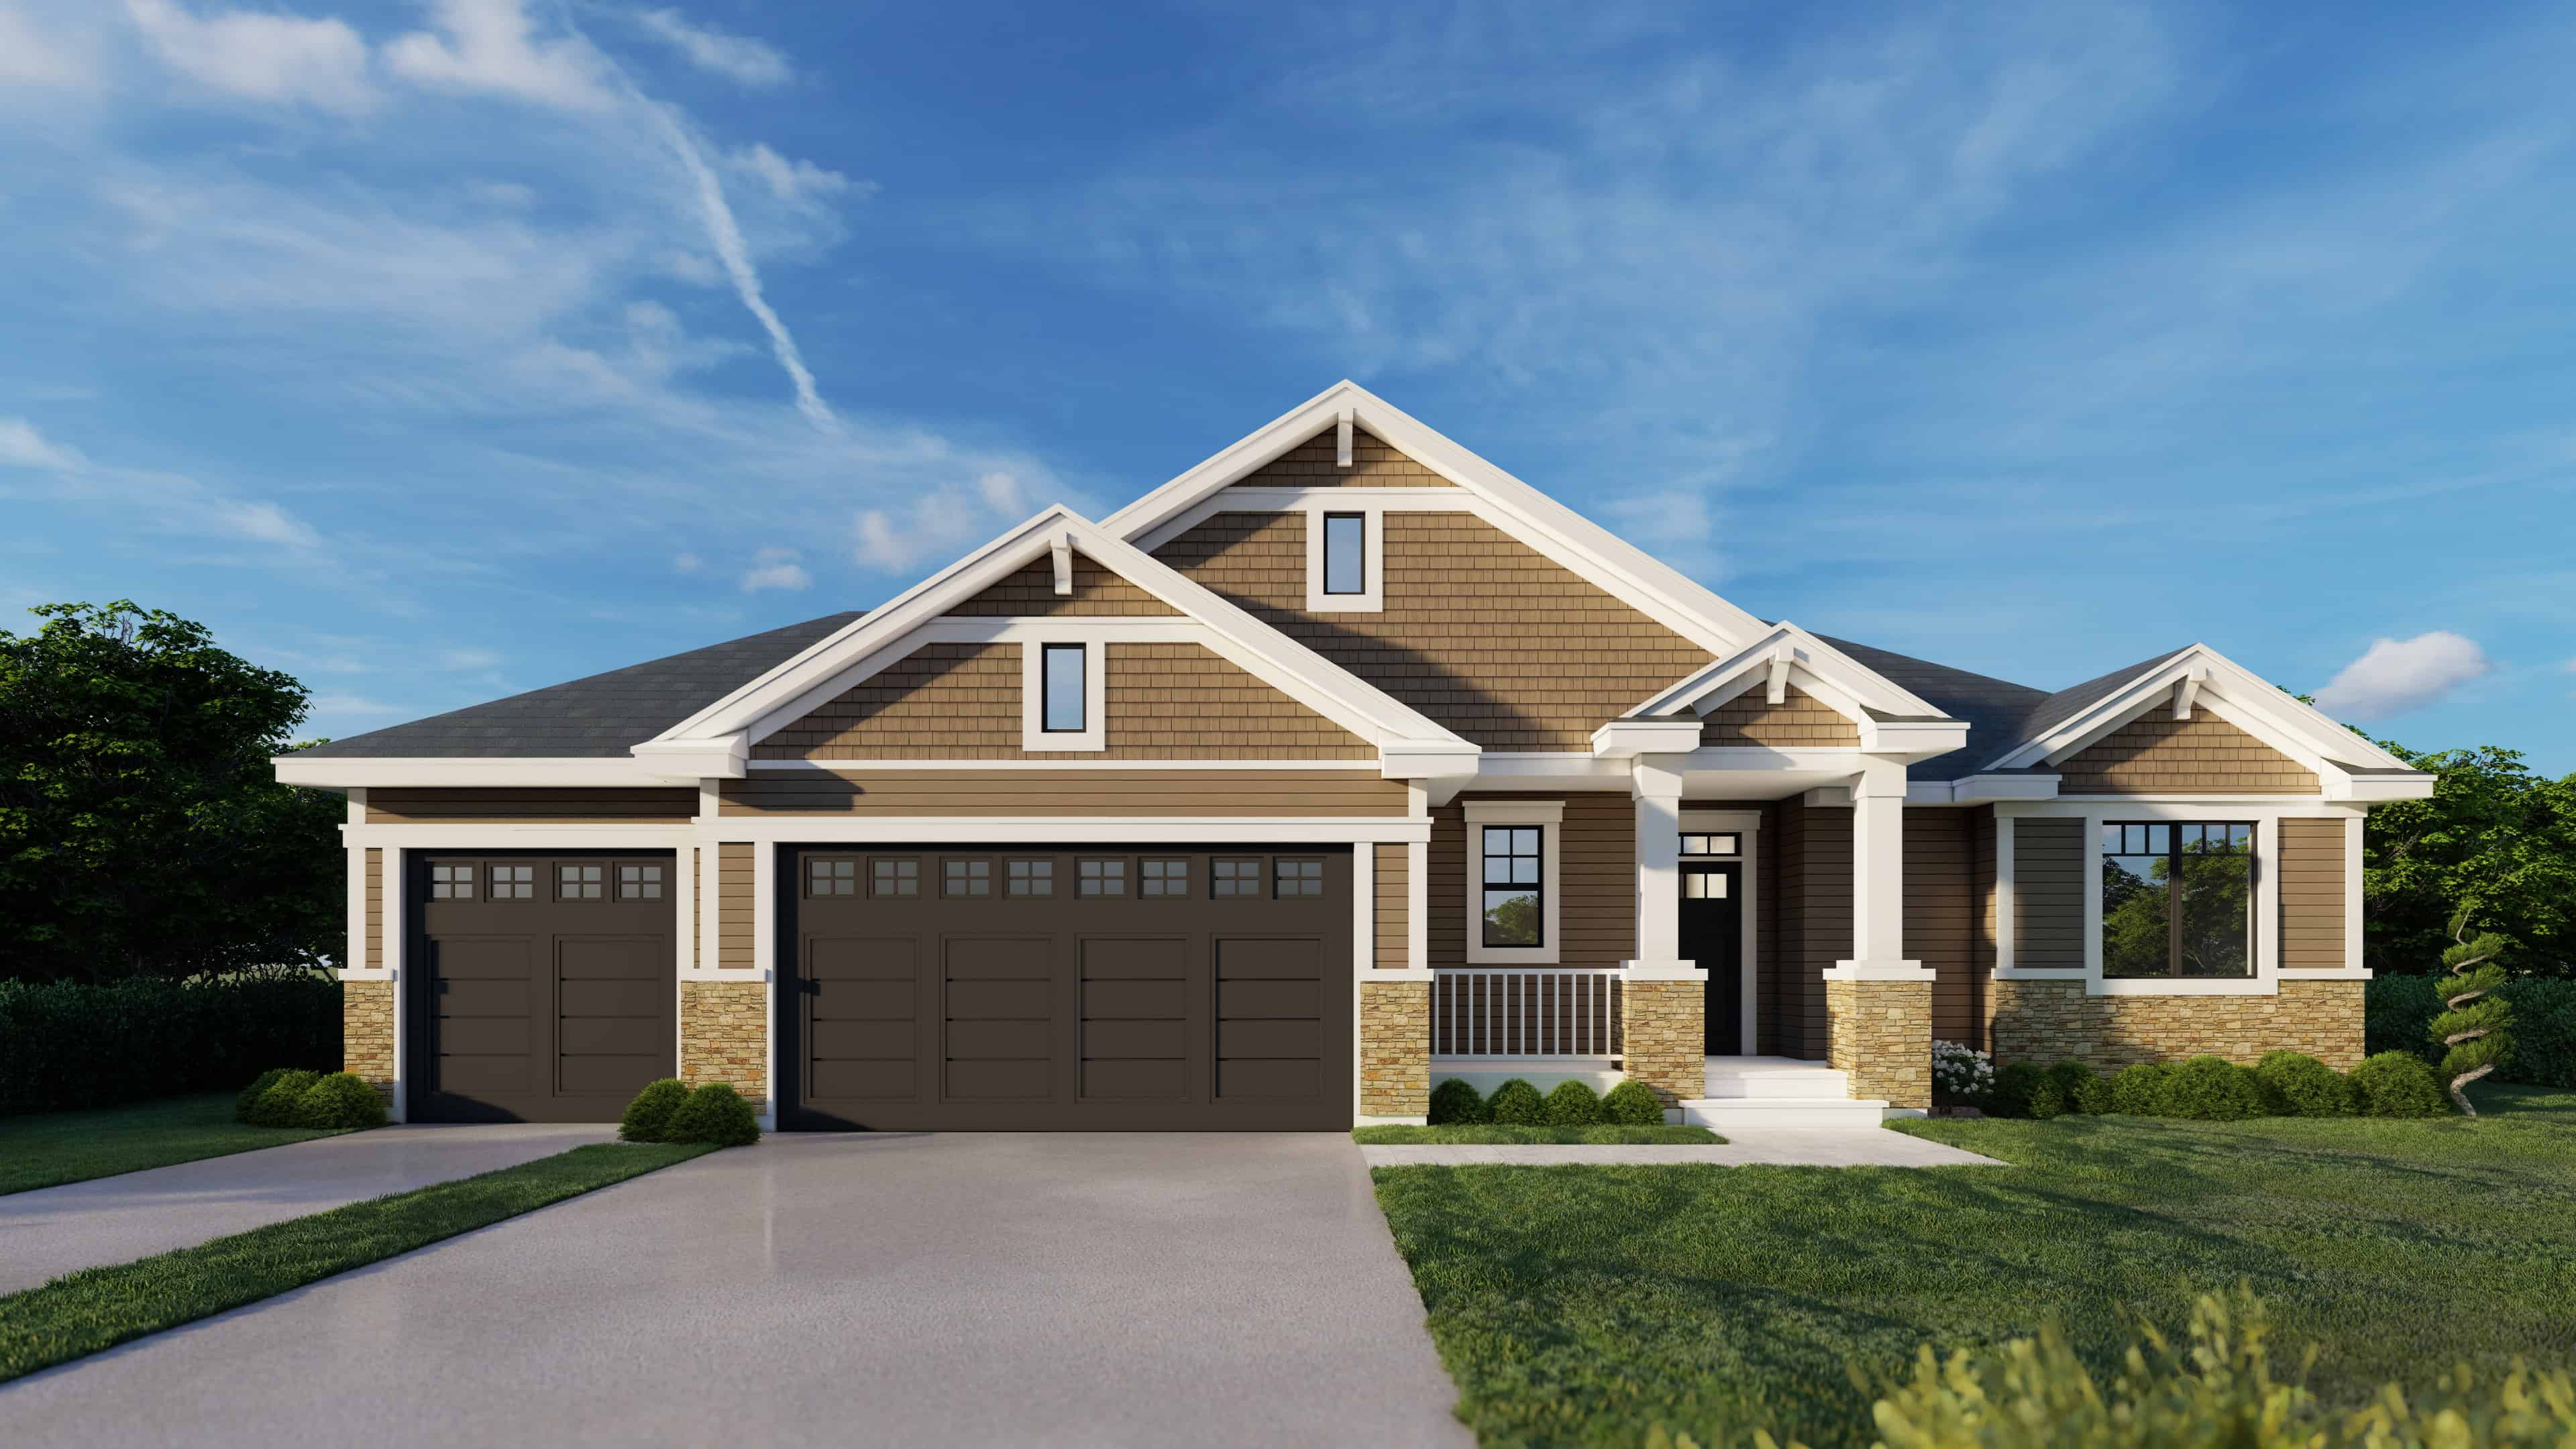
4-Bedroom, 2603 Sq Ft Craftsman Home Plan - 162-1065 - Main Exterior
Plan Collection
4-Bedroom, 2603 Sq Ft Craftsman Home Plan - 162-1065 - Main Exterior
Plan#162-1065
Starting at$1000
2603
Sq Ft
1
Story
4
Bed
3
Bath
0
Car
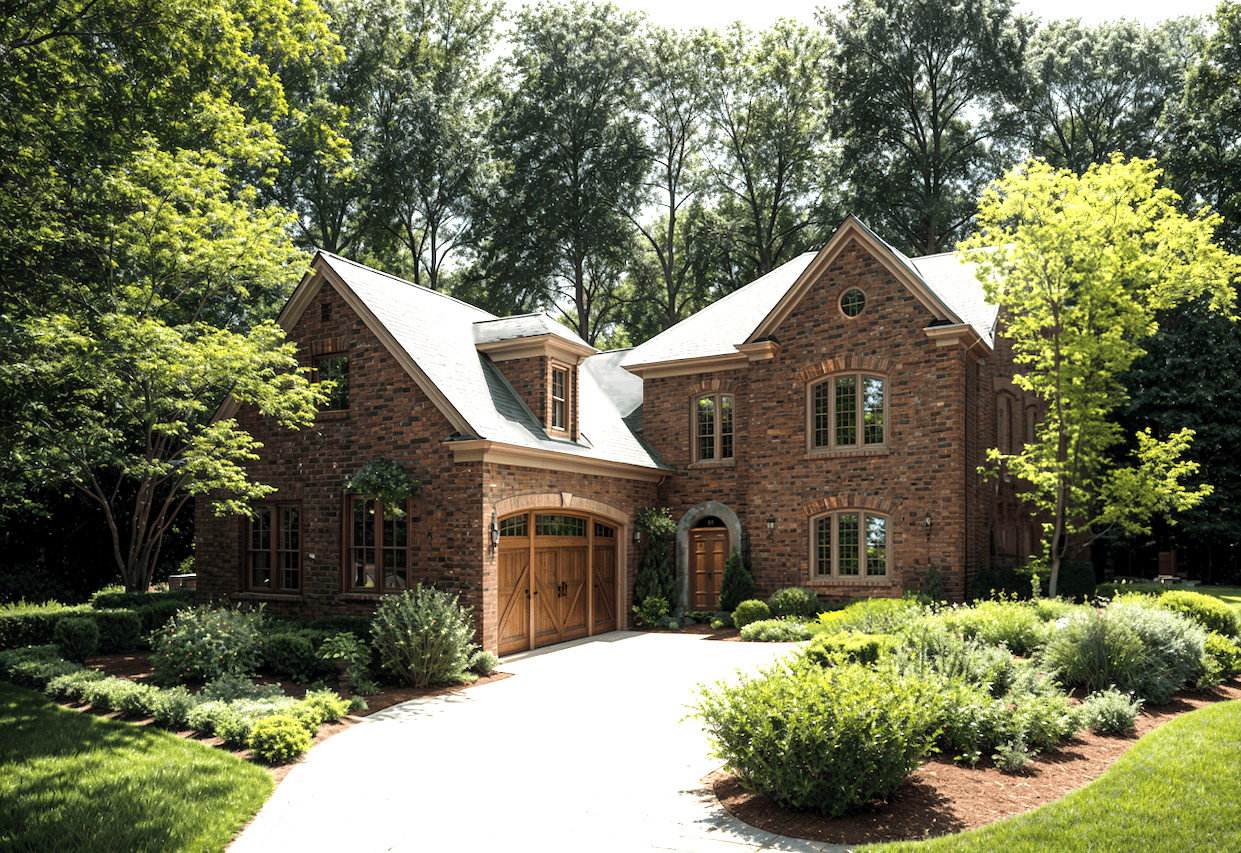
3-Bedroom, 2327 Sq Ft Traditional Home Plan - 124-1161 - Main Exterior
Plan Collection
3-Bedroom, 2327 Sq Ft Traditional Home Plan - 124-1161 - Main Exterior
Plan#124-1161
Starting at$745
2327
Sq Ft
2
Story
3
Bed
3.5
Bath
2
Car
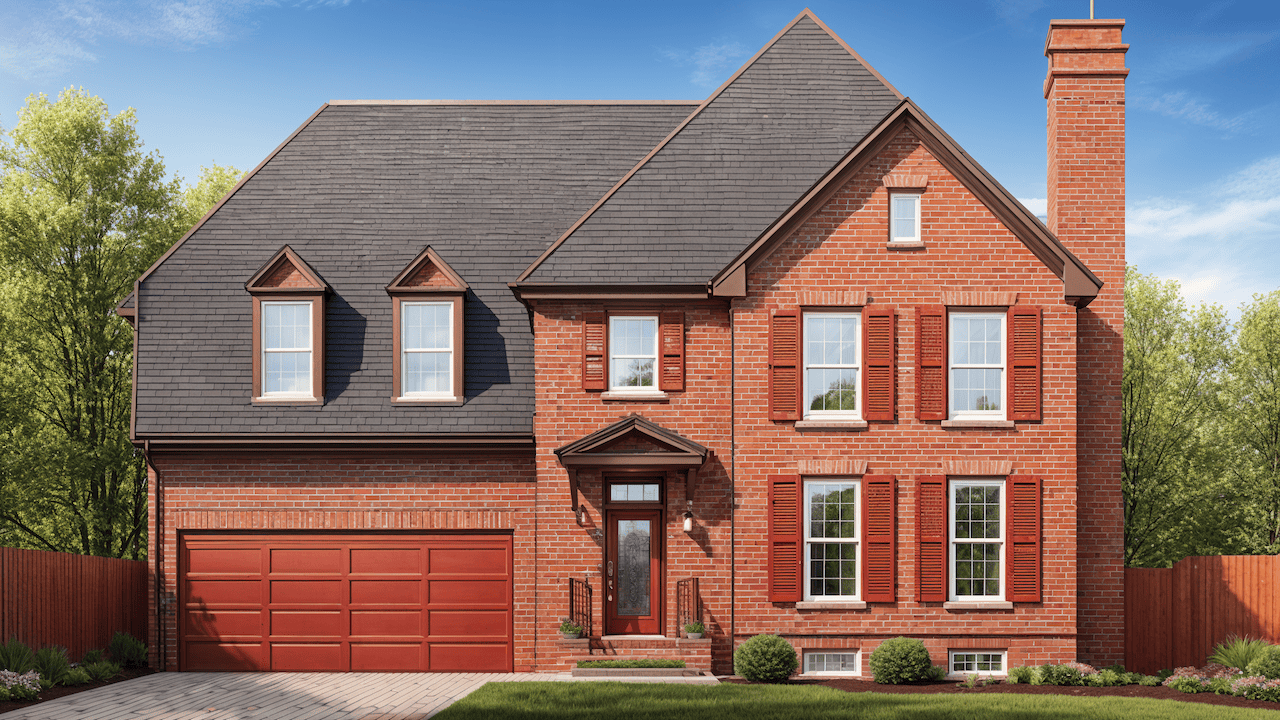
3-Bedroom, 1983 Sq Ft Traditional Home Plan - 124-1160 - Main Exterior
Plan Collection
3-Bedroom, 1983 Sq Ft Traditional Home Plan - 124-1160 - Main Exterior
Plan#124-1160
Starting at$725
1983
Sq Ft
2
Story
3
Bed
2.5
Bath
2
Car

Farmhouse Floor Plan - 4 Bedrms, 2 Baths - 1939 Sq Ft - #204-1053
Plan Collection
Farmhouse Floor Plan - 4 Bedrms, 2 Baths - 1939 Sq Ft - #204-1053
Plan#204-1053
Starting at$1540
1939
Sq Ft
1
Story
4
Bed
2
Bath
2
Car
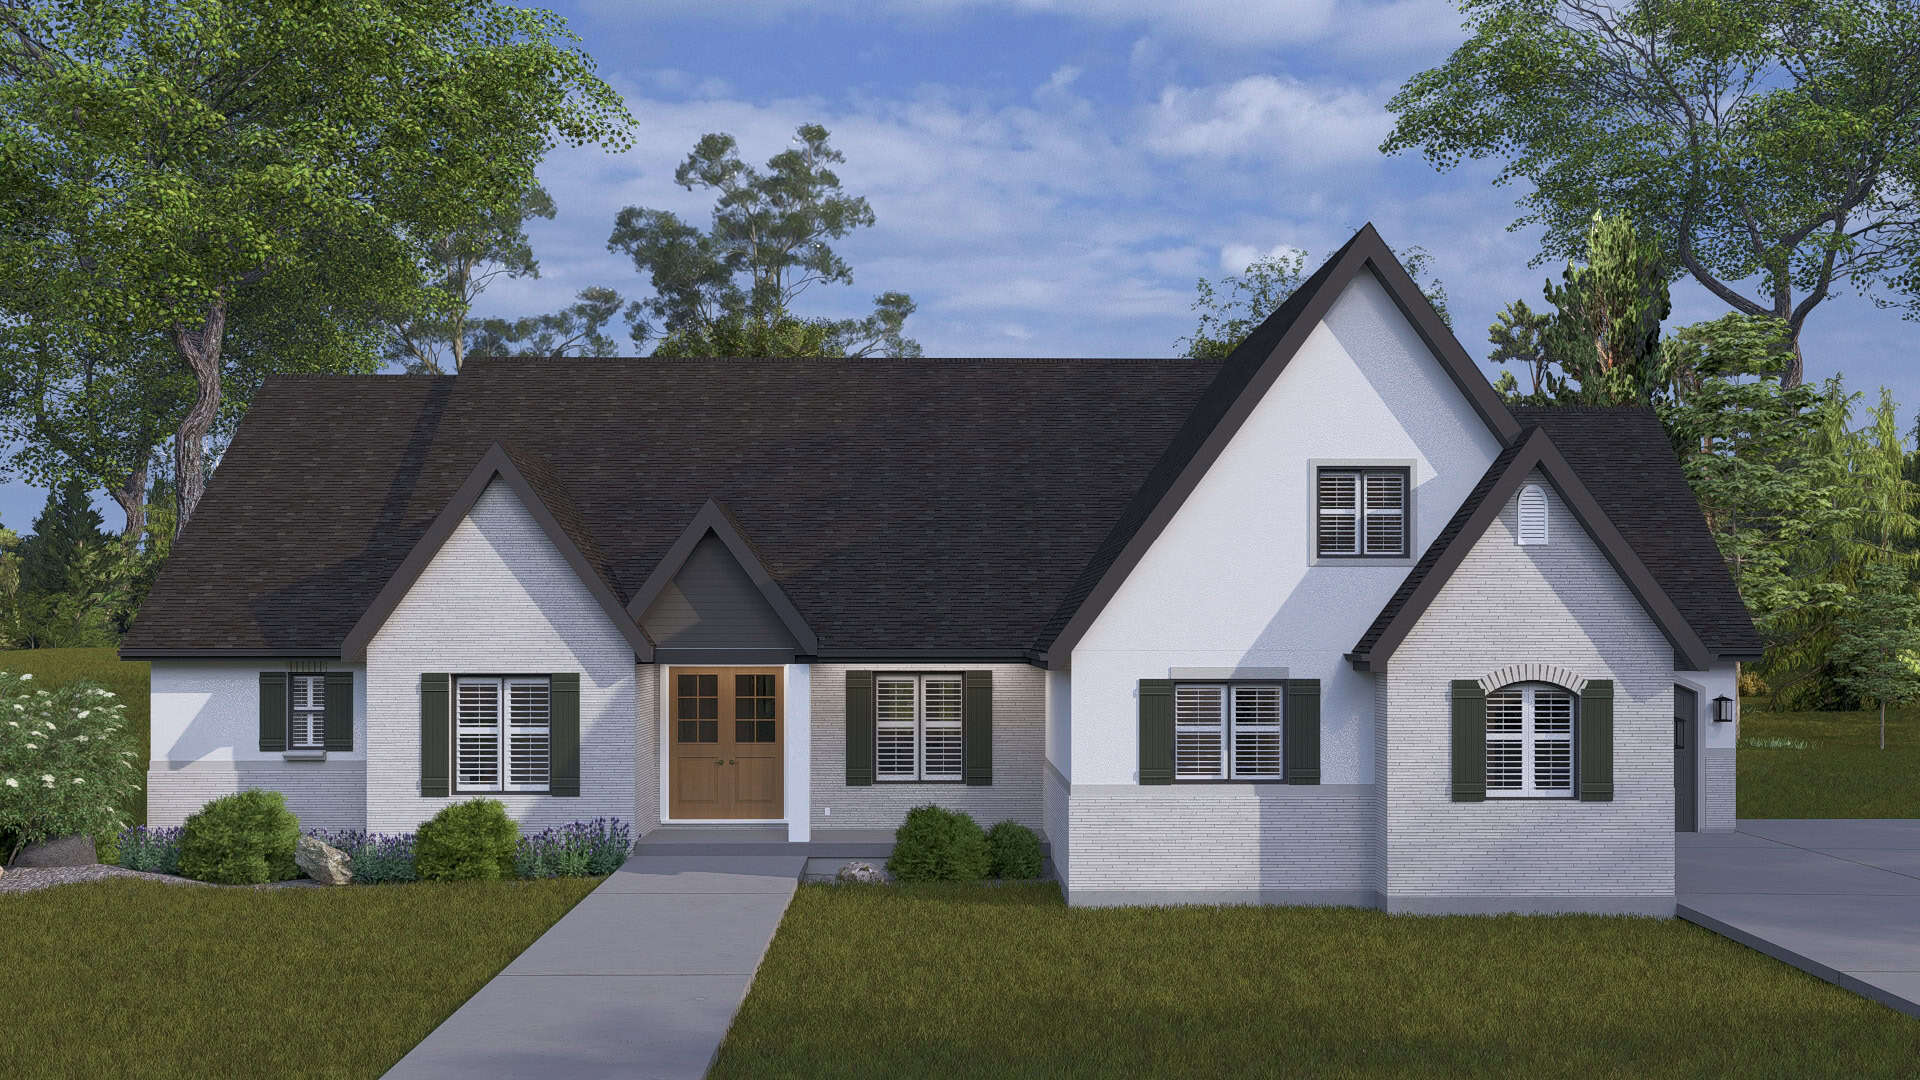
European Plan - 5-6 Bedrms, 3.5-4.5 Baths - 3163-5574 Sq Ft #187-1262
Plan Collection
European Plan - 5-6 Bedrms, 3.5-4.5 Baths - 3163-5574 Sq Ft #187-1262
Plan#187-1262
Starting at$1450
3163
Sq Ft
1.5
Story
5
Bed
3.5
Bath
3
Car
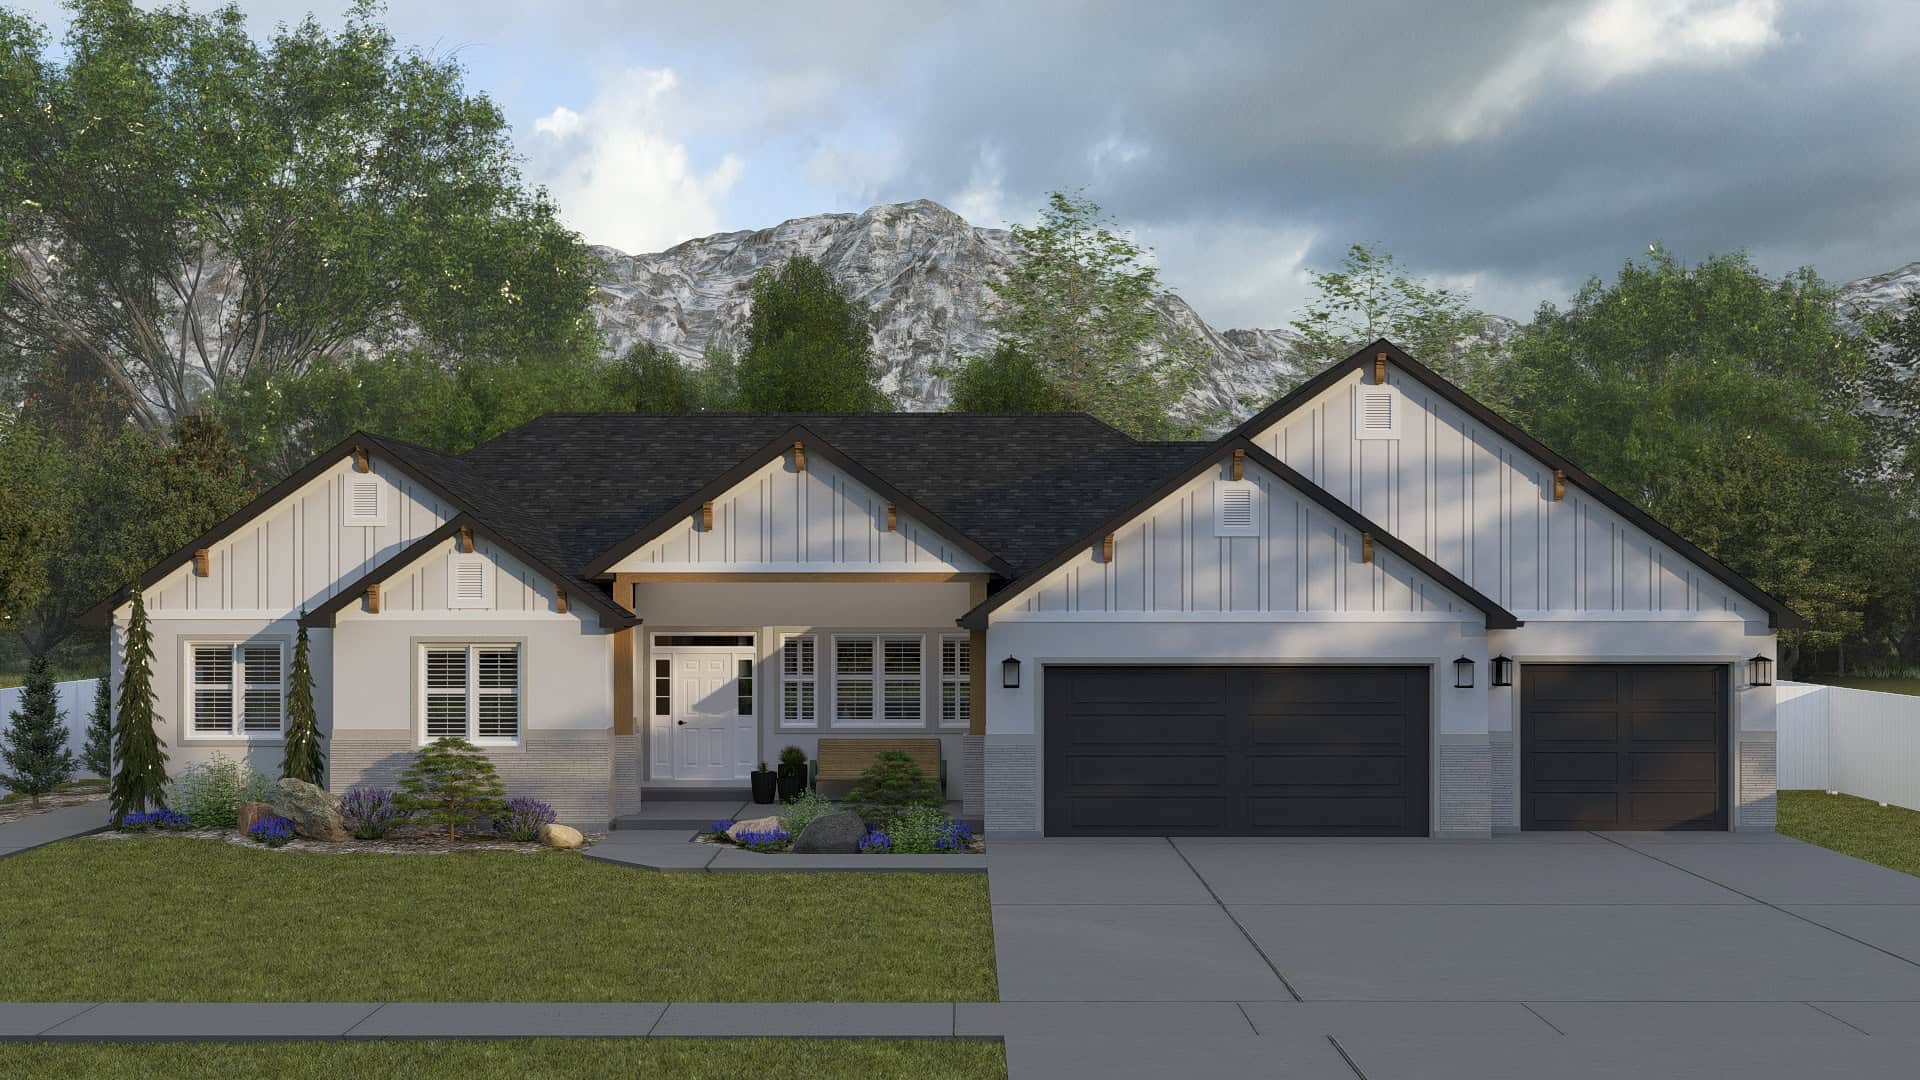
Craftsman Plan - 2-4 Bedrms, 2.5-3.5 Baths - 2254-4490 Sq Ft #187-1261
Plan Collection
Craftsman Plan - 2-4 Bedrms, 2.5-3.5 Baths - 2254-4490 Sq Ft #187-1261
Plan#187-1261
Starting at$1250
2254
Sq Ft
1
Story
2
Bed
2.5
Bath
3
Car

Farmhouse Plan - 3-5 Bedrms, 2.5-3.5 Baths - 1811-2816 Sq Ft #187-1259
Plan Collection
Farmhouse Plan - 3-5 Bedrms, 2.5-3.5 Baths - 1811-2816 Sq Ft #187-1259
Plan#187-1259
Starting at$1150
1811
Sq Ft
2
Story
3
Bed
2.5
Bath
2
Car
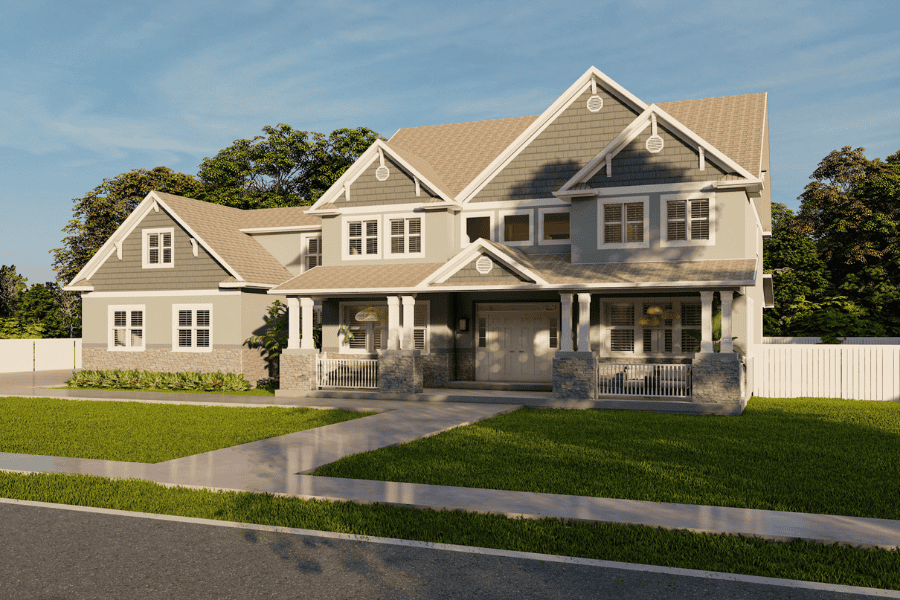
Traditional House Plan - 5 Bedrms, 3 Baths - 3861 Sq Ft - #187-1254
Plan Collection
Traditional House Plan - 5 Bedrms, 3 Baths - 3861 Sq Ft - #187-1254
Plan#187-1254
Starting at$1450
3861
Sq Ft
2
Story
5
Bed
3
Bath
2
Car
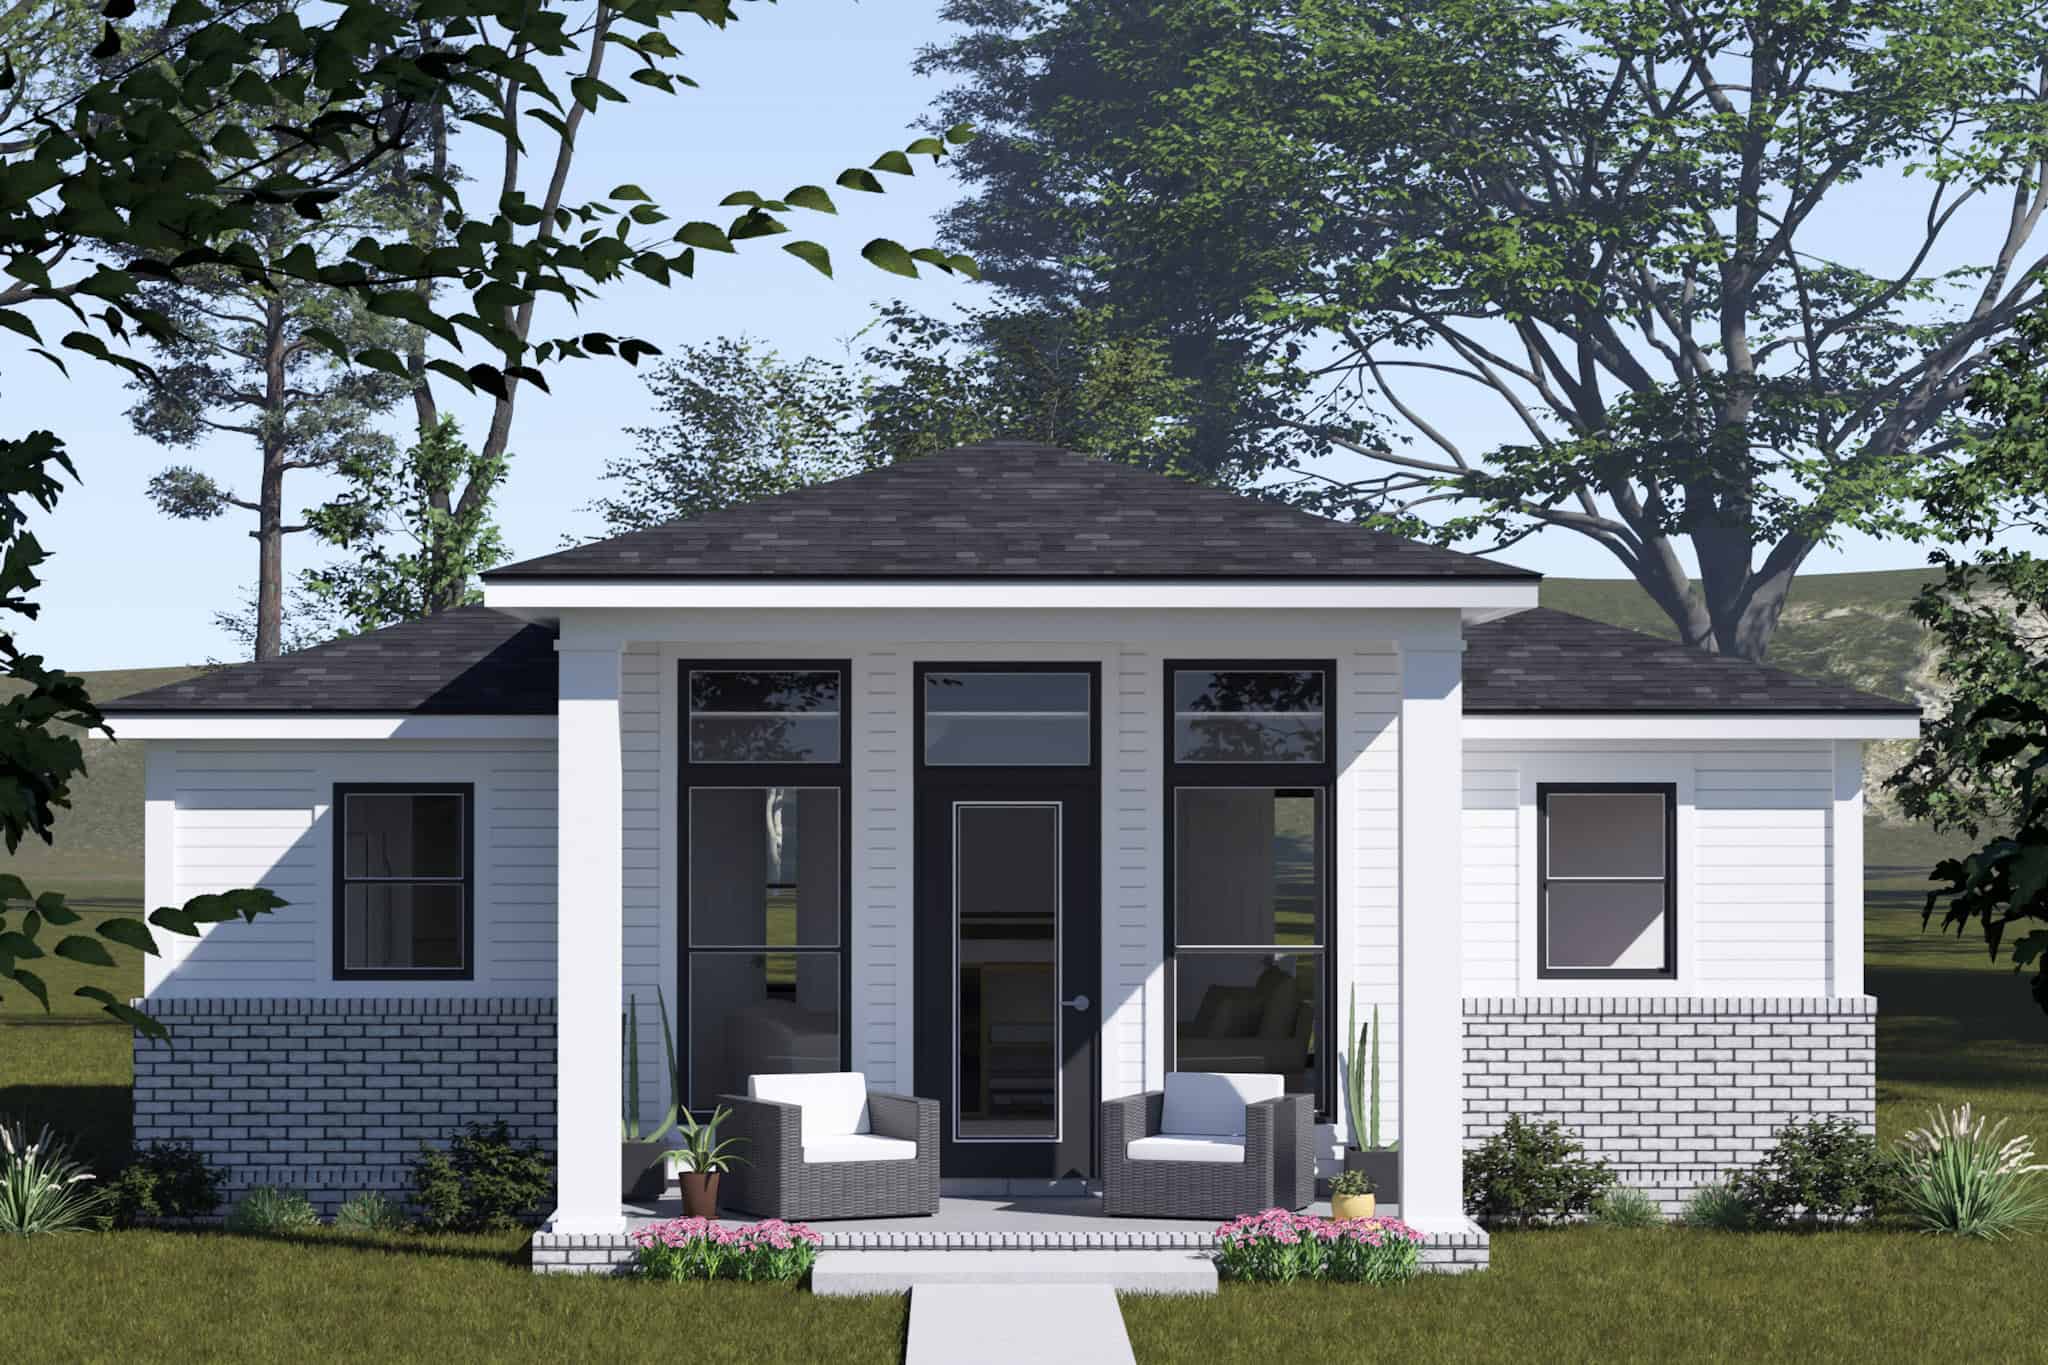
Modern Farmhouse Home Plan - 2 Bedrms, 2 Baths - 820 Sq Ft - #178-1517
Plan Collection
Modern Farmhouse Home Plan - 2 Bedrms, 2 Baths - 820 Sq Ft - #178-1517
Plan#178-1517
Starting at$1025
820
Sq Ft
1
Story
2
Bed
2
Bath
0
Car
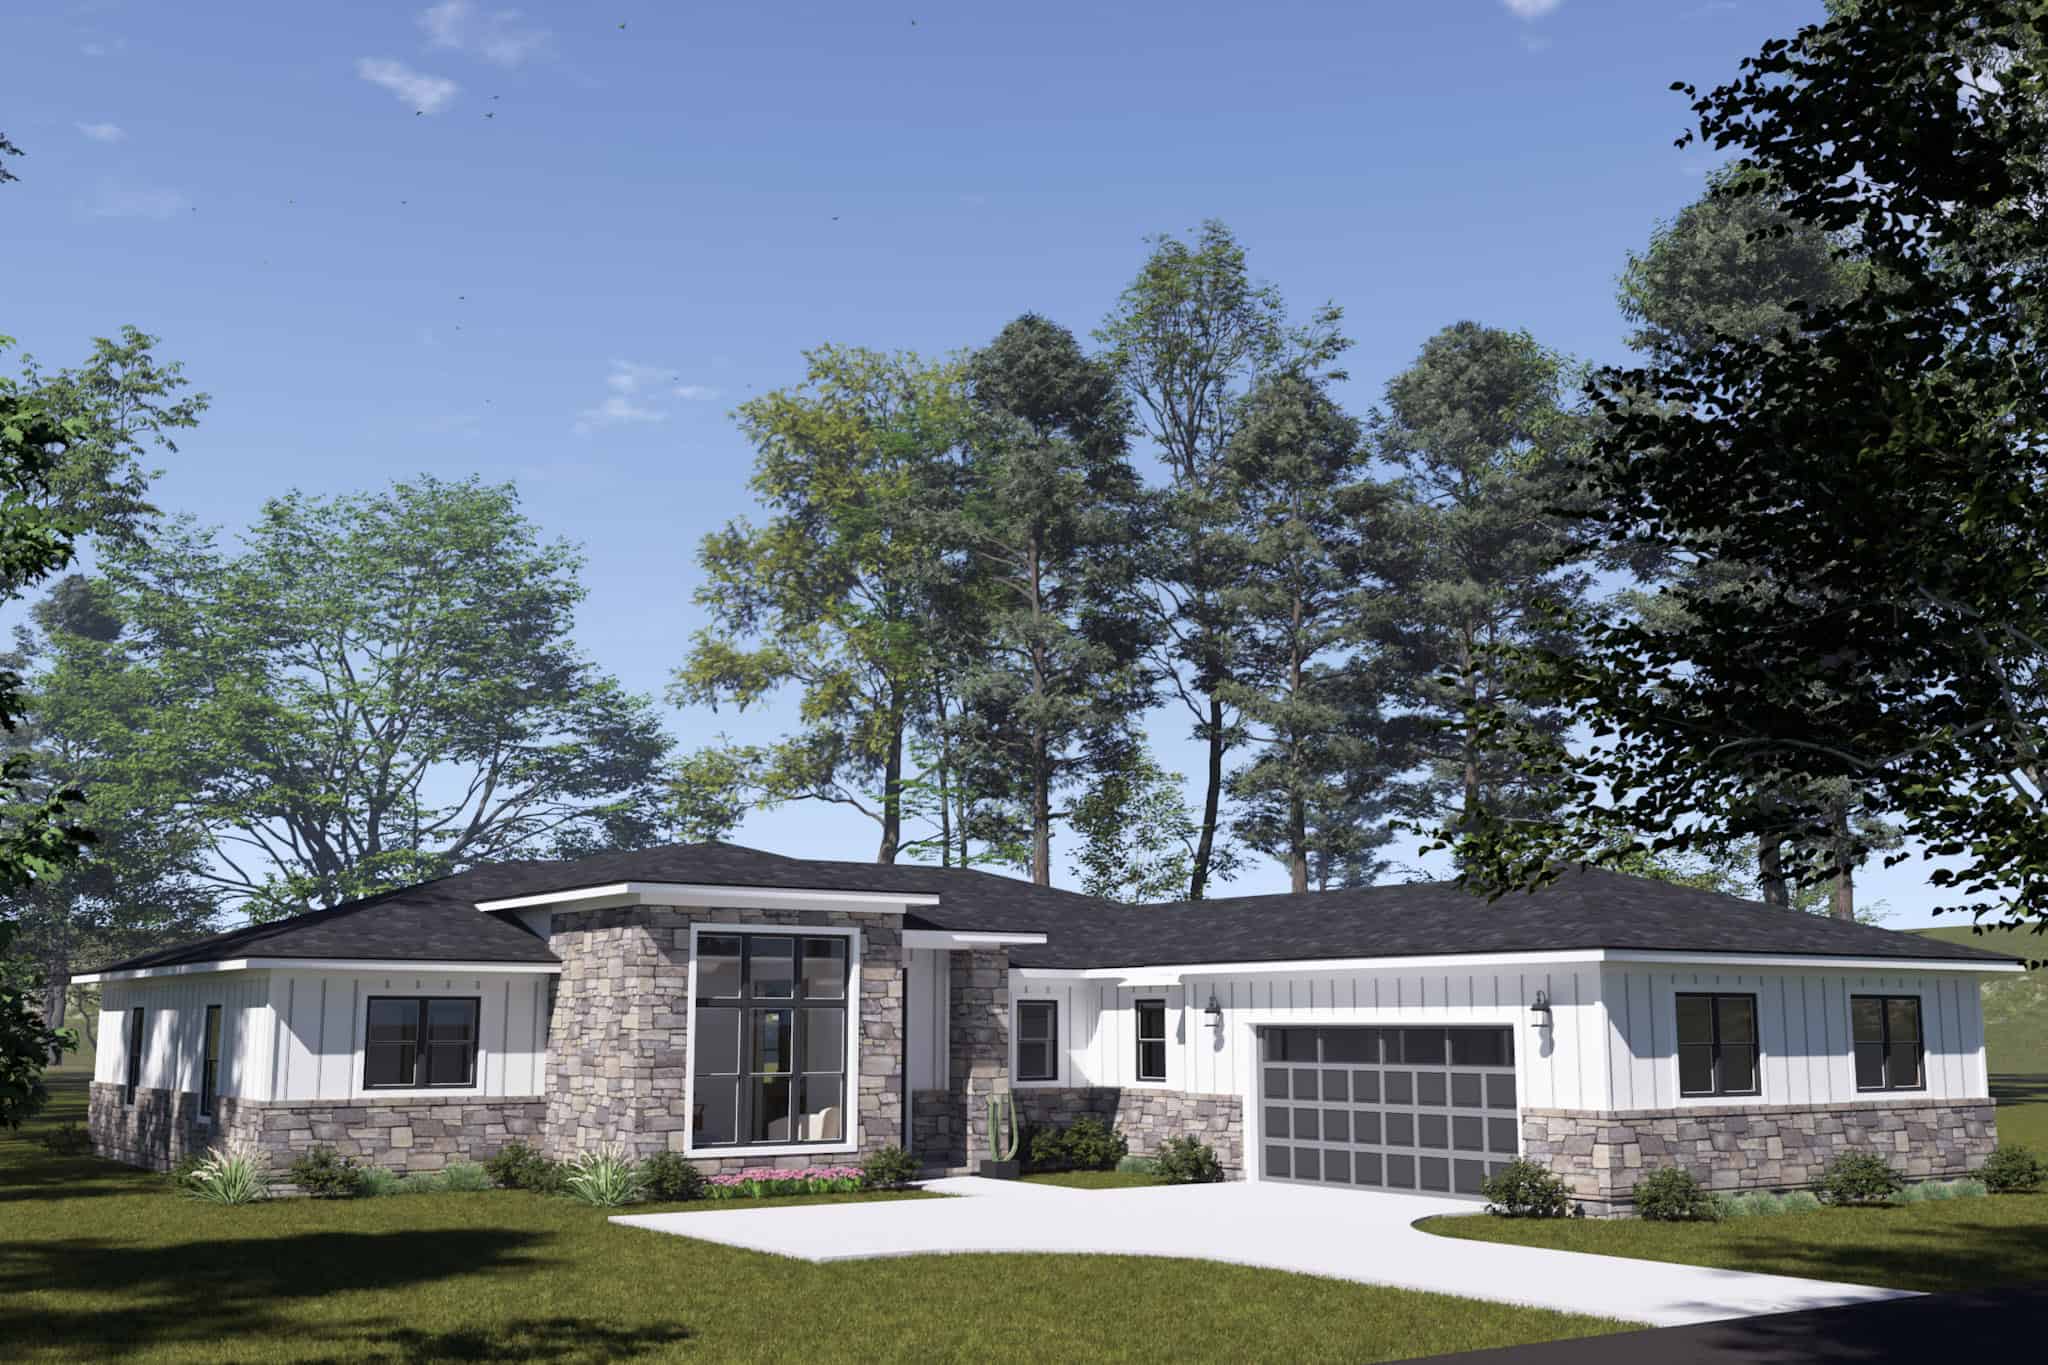
Ranch House Plan - 4 Bedrms, 3.5 Baths - 2284 Sq Ft - #178-1516
Plan Collection
Ranch House Plan - 4 Bedrms, 3.5 Baths - 2284 Sq Ft - #178-1516
Plan#178-1516
Starting at$1155
2284
Sq Ft
1
Story
4
Bed
3.5
Bath
2
Car
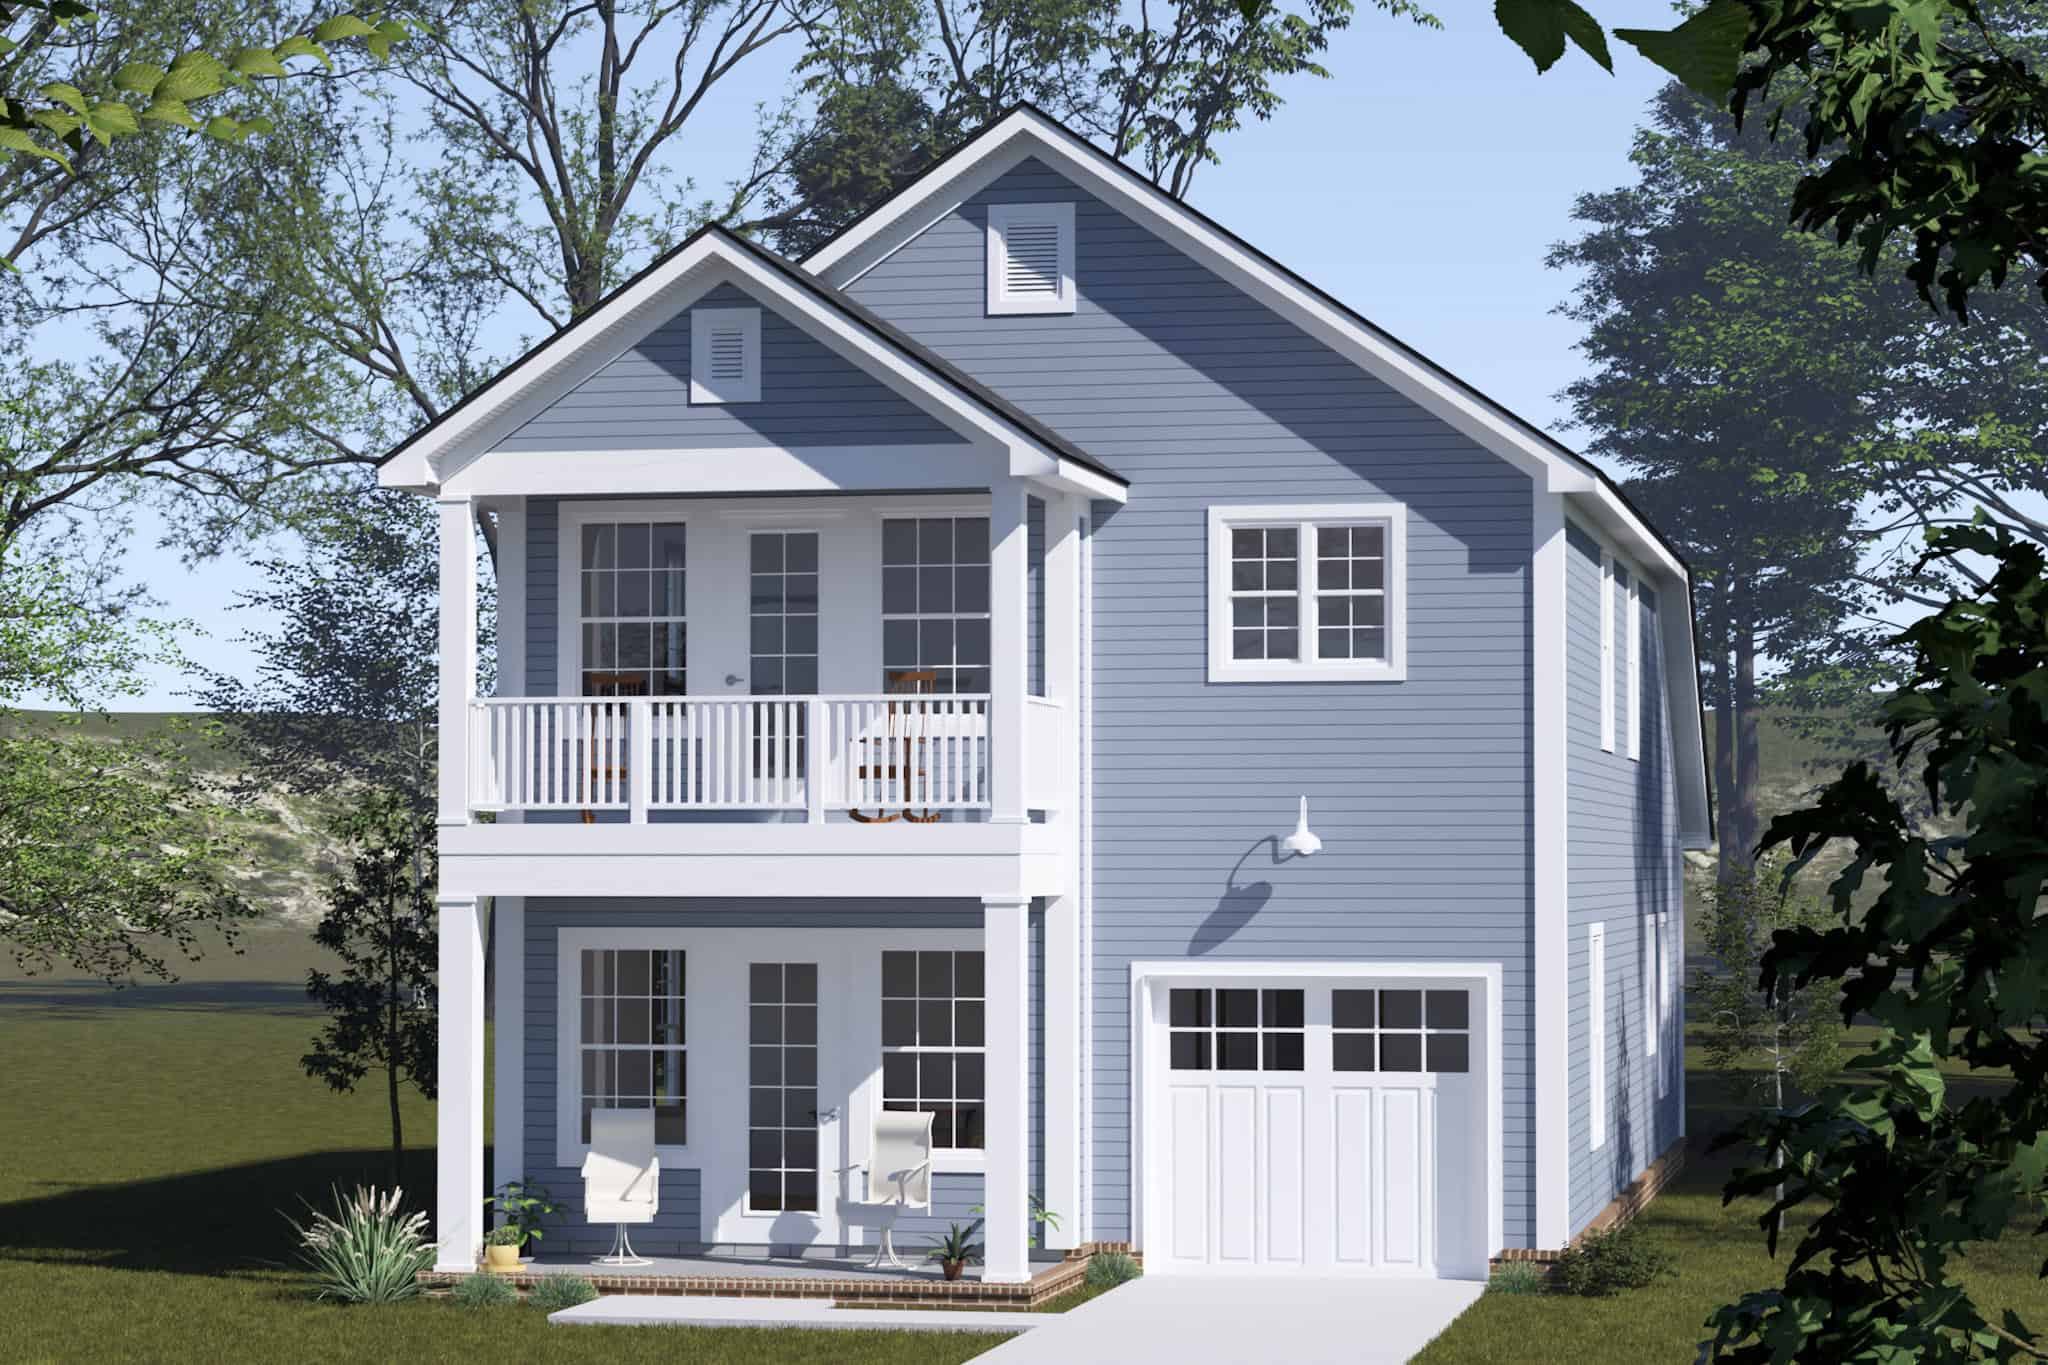
Traditional Floor Plan - 3 Bedrms, 2.5 Baths - 1575 Sq Ft - #178-1515
Plan Collection
Traditional Floor Plan - 3 Bedrms, 2.5 Baths - 1575 Sq Ft - #178-1515
Plan#178-1515
Starting at$1065
1575
Sq Ft
2
Story
3
Bed
2.5
Bath
1
Car
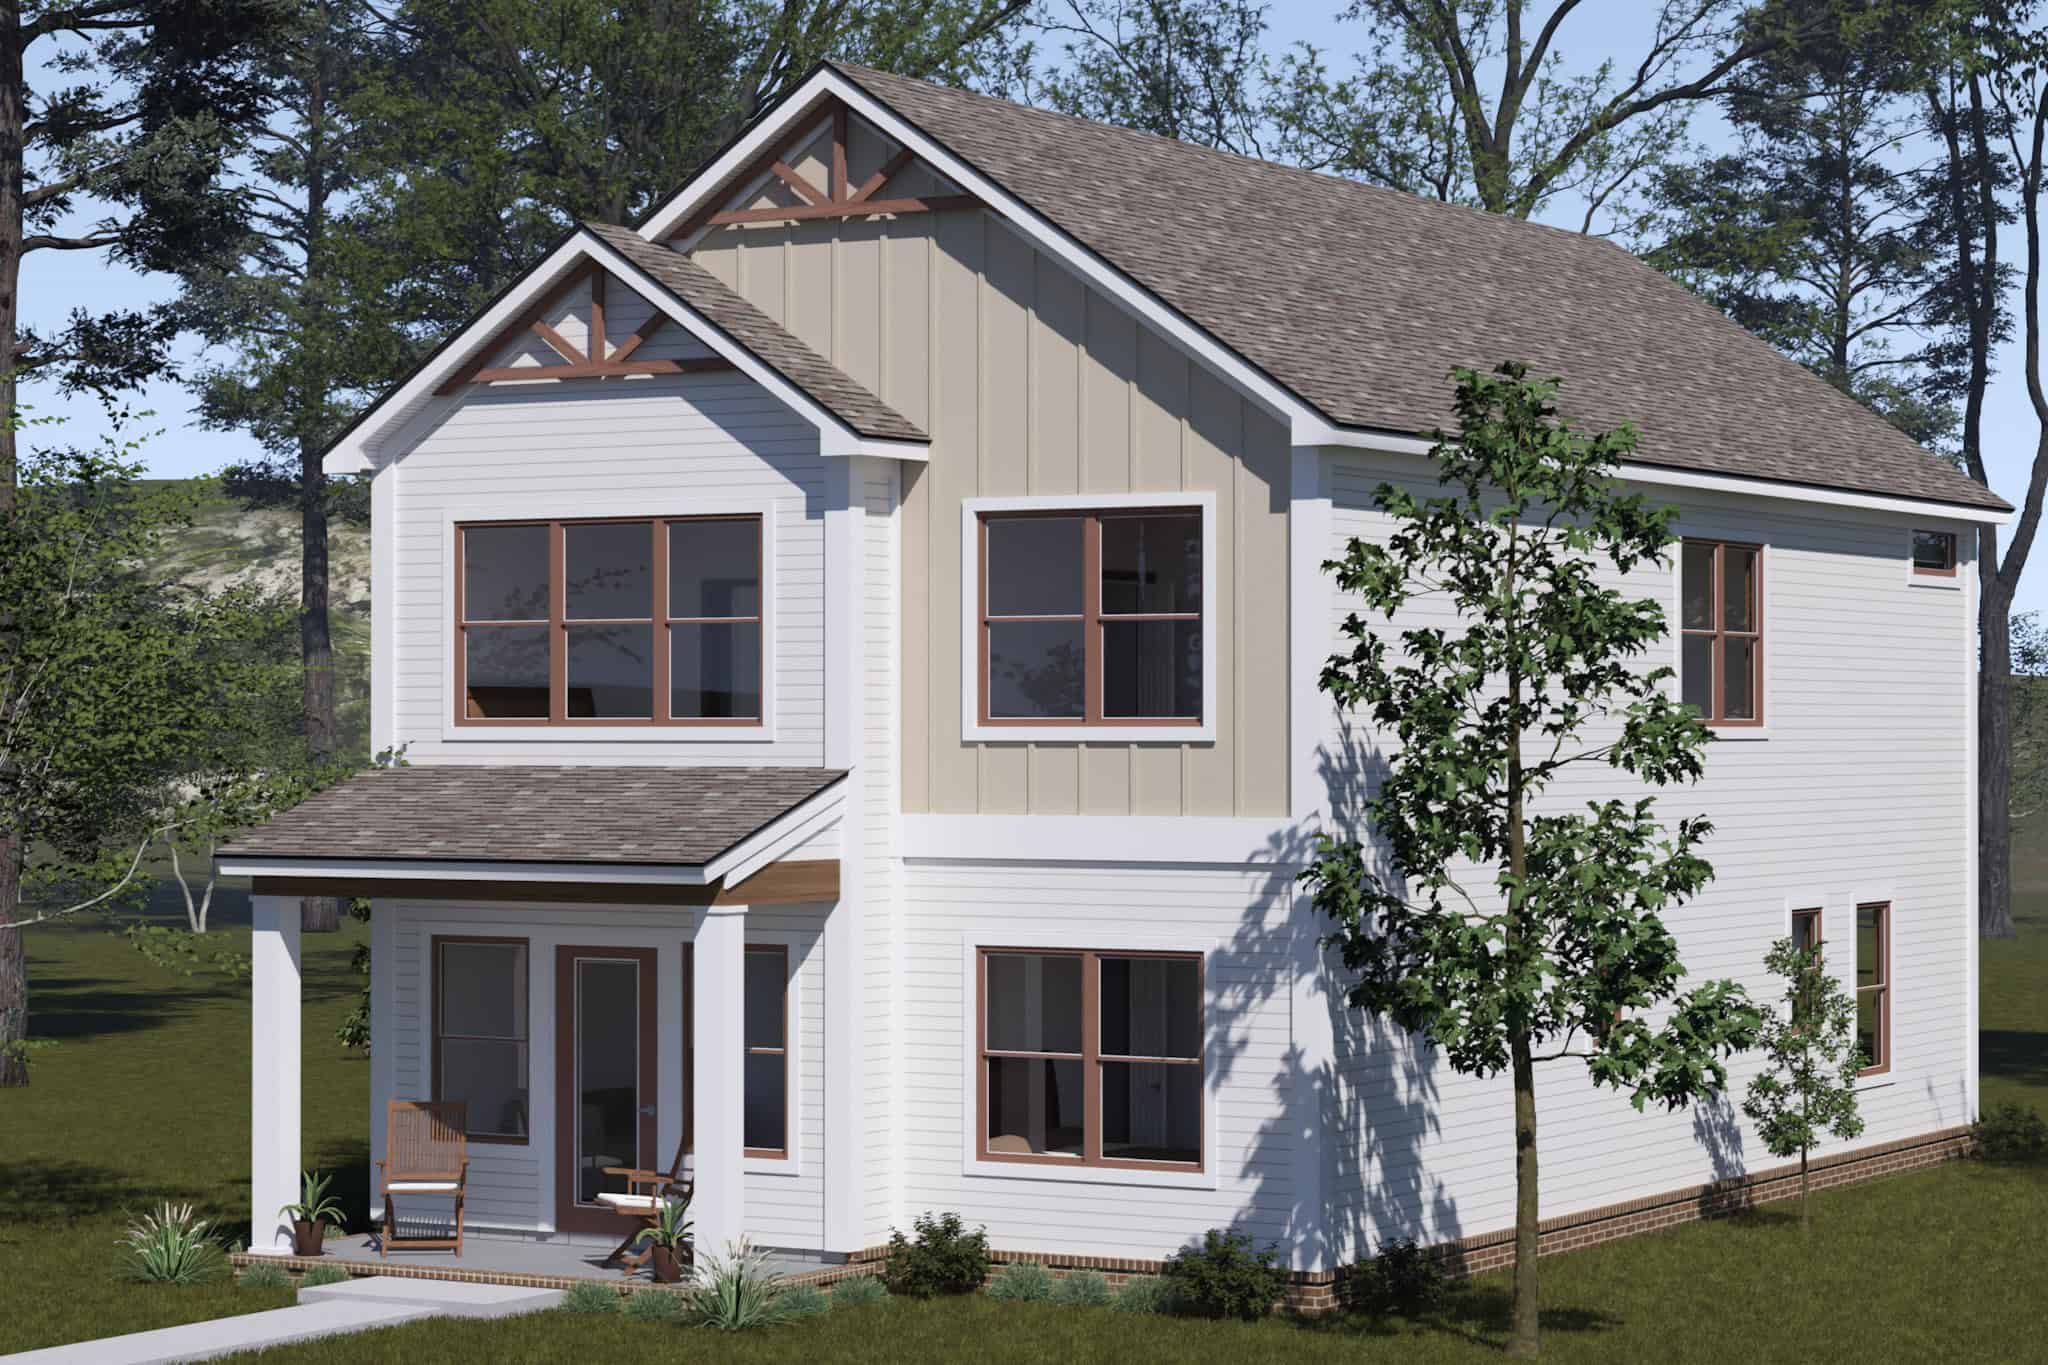
Cottage Home Plan - 4 Bedrms, 3.5 Baths - 2194 Sq Ft - #178-1514
Plan Collection
Cottage Home Plan - 4 Bedrms, 3.5 Baths - 2194 Sq Ft - #178-1514
Plan#178-1514
Starting at$1125
2194
Sq Ft
2
Story
4
Bed
3.5
Bath
0
Car
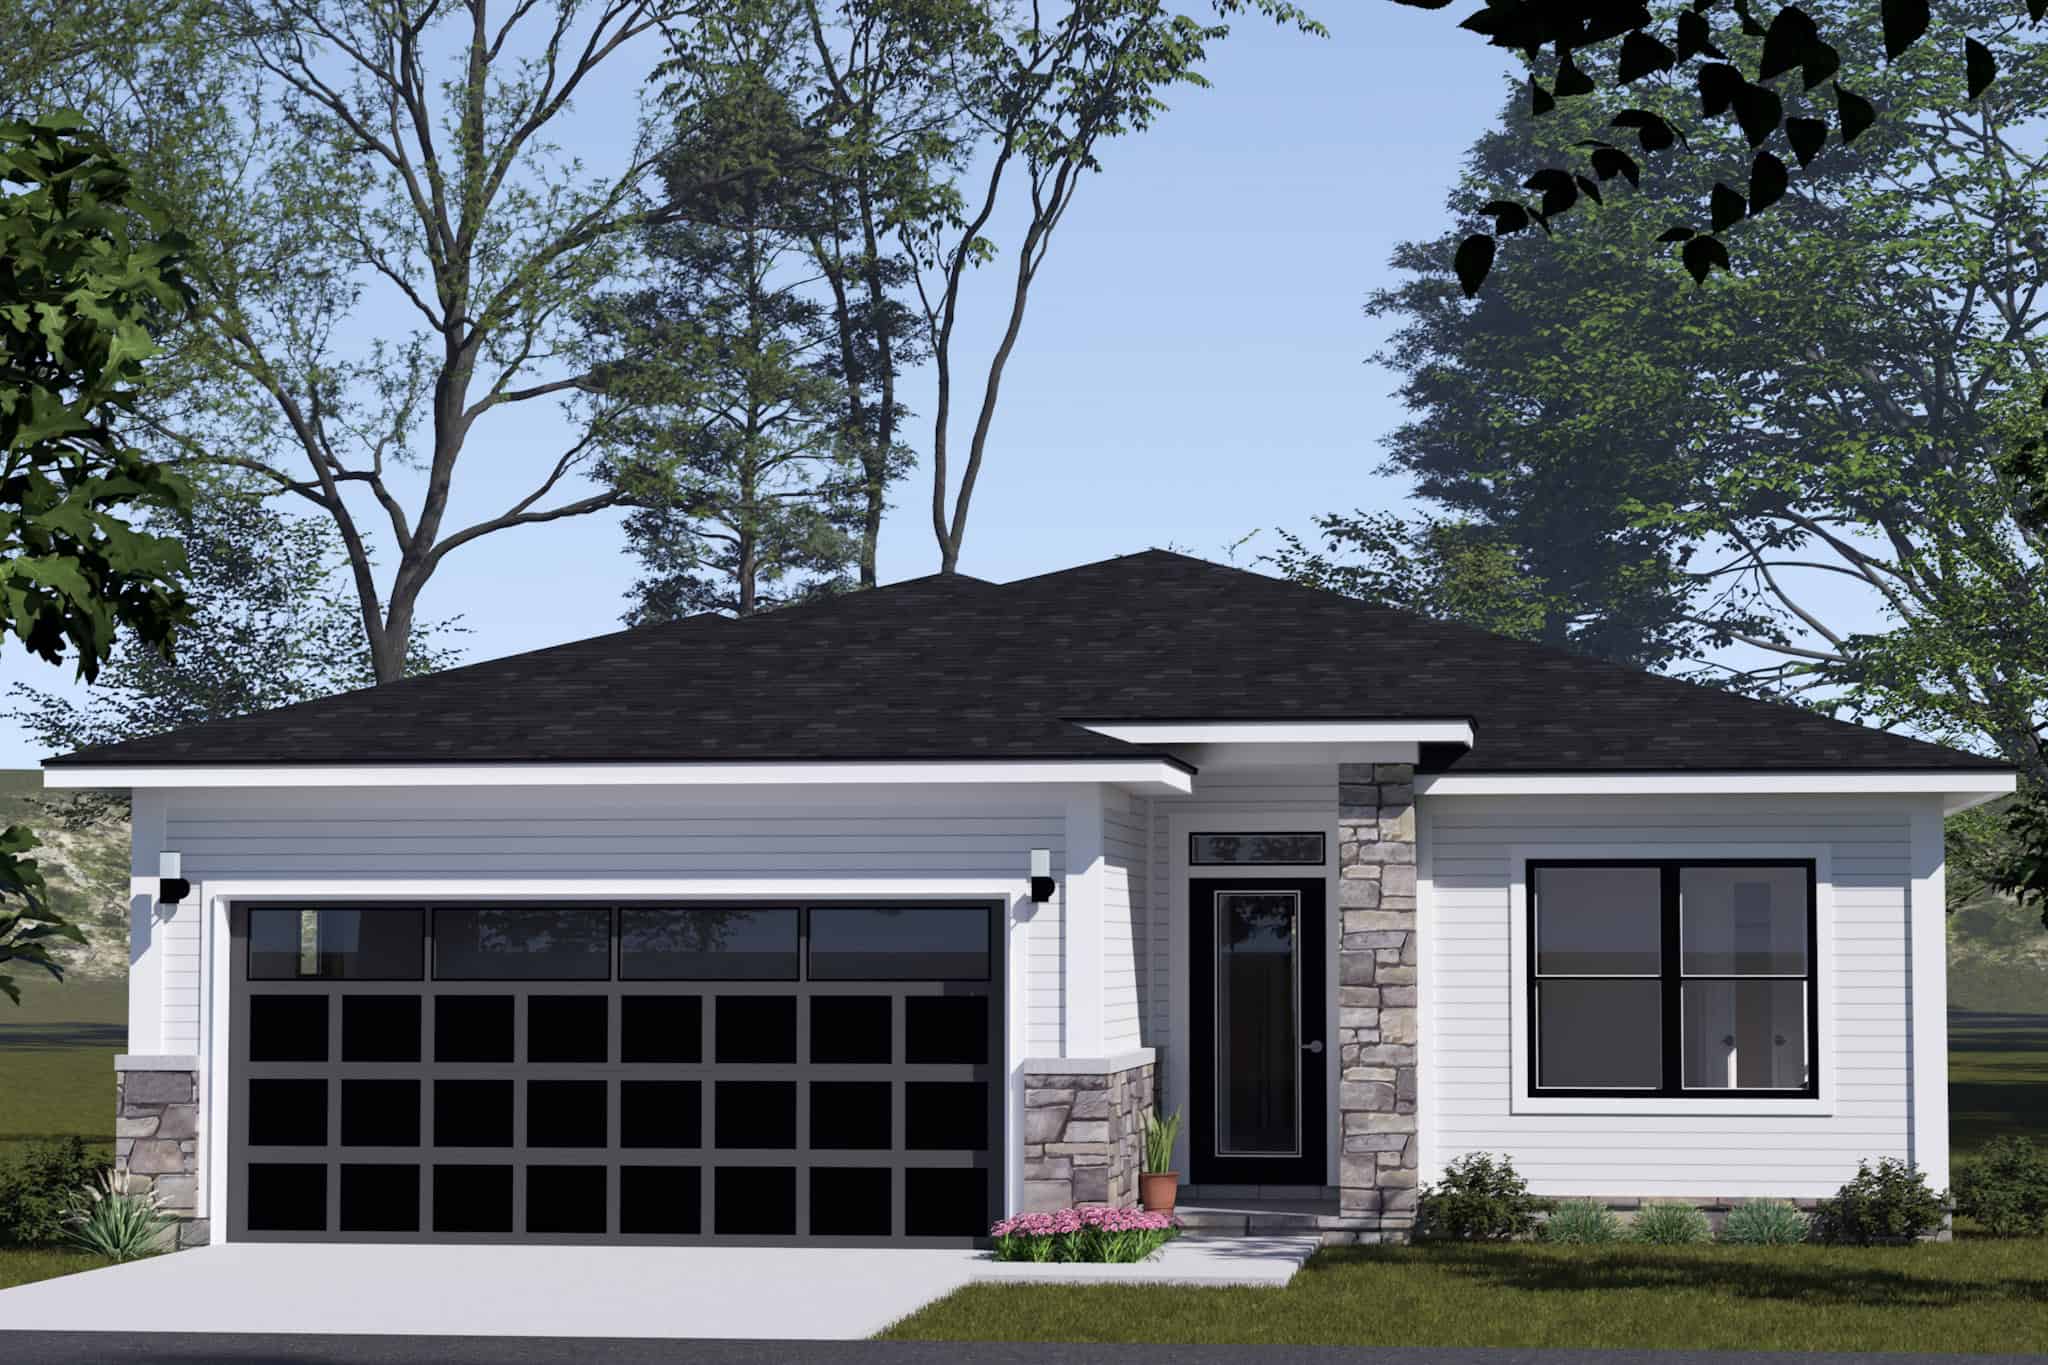
Contemporary House Plan - 3 Bedrms, 2 Baths - 1352 Sq Ft - #178-1513
Plan Collection
Contemporary House Plan - 3 Bedrms, 2 Baths - 1352 Sq Ft - #178-1513
Plan#178-1513
Starting at$1045
1352
Sq Ft
1
Story
3
Bed
2
Bath
2
Car
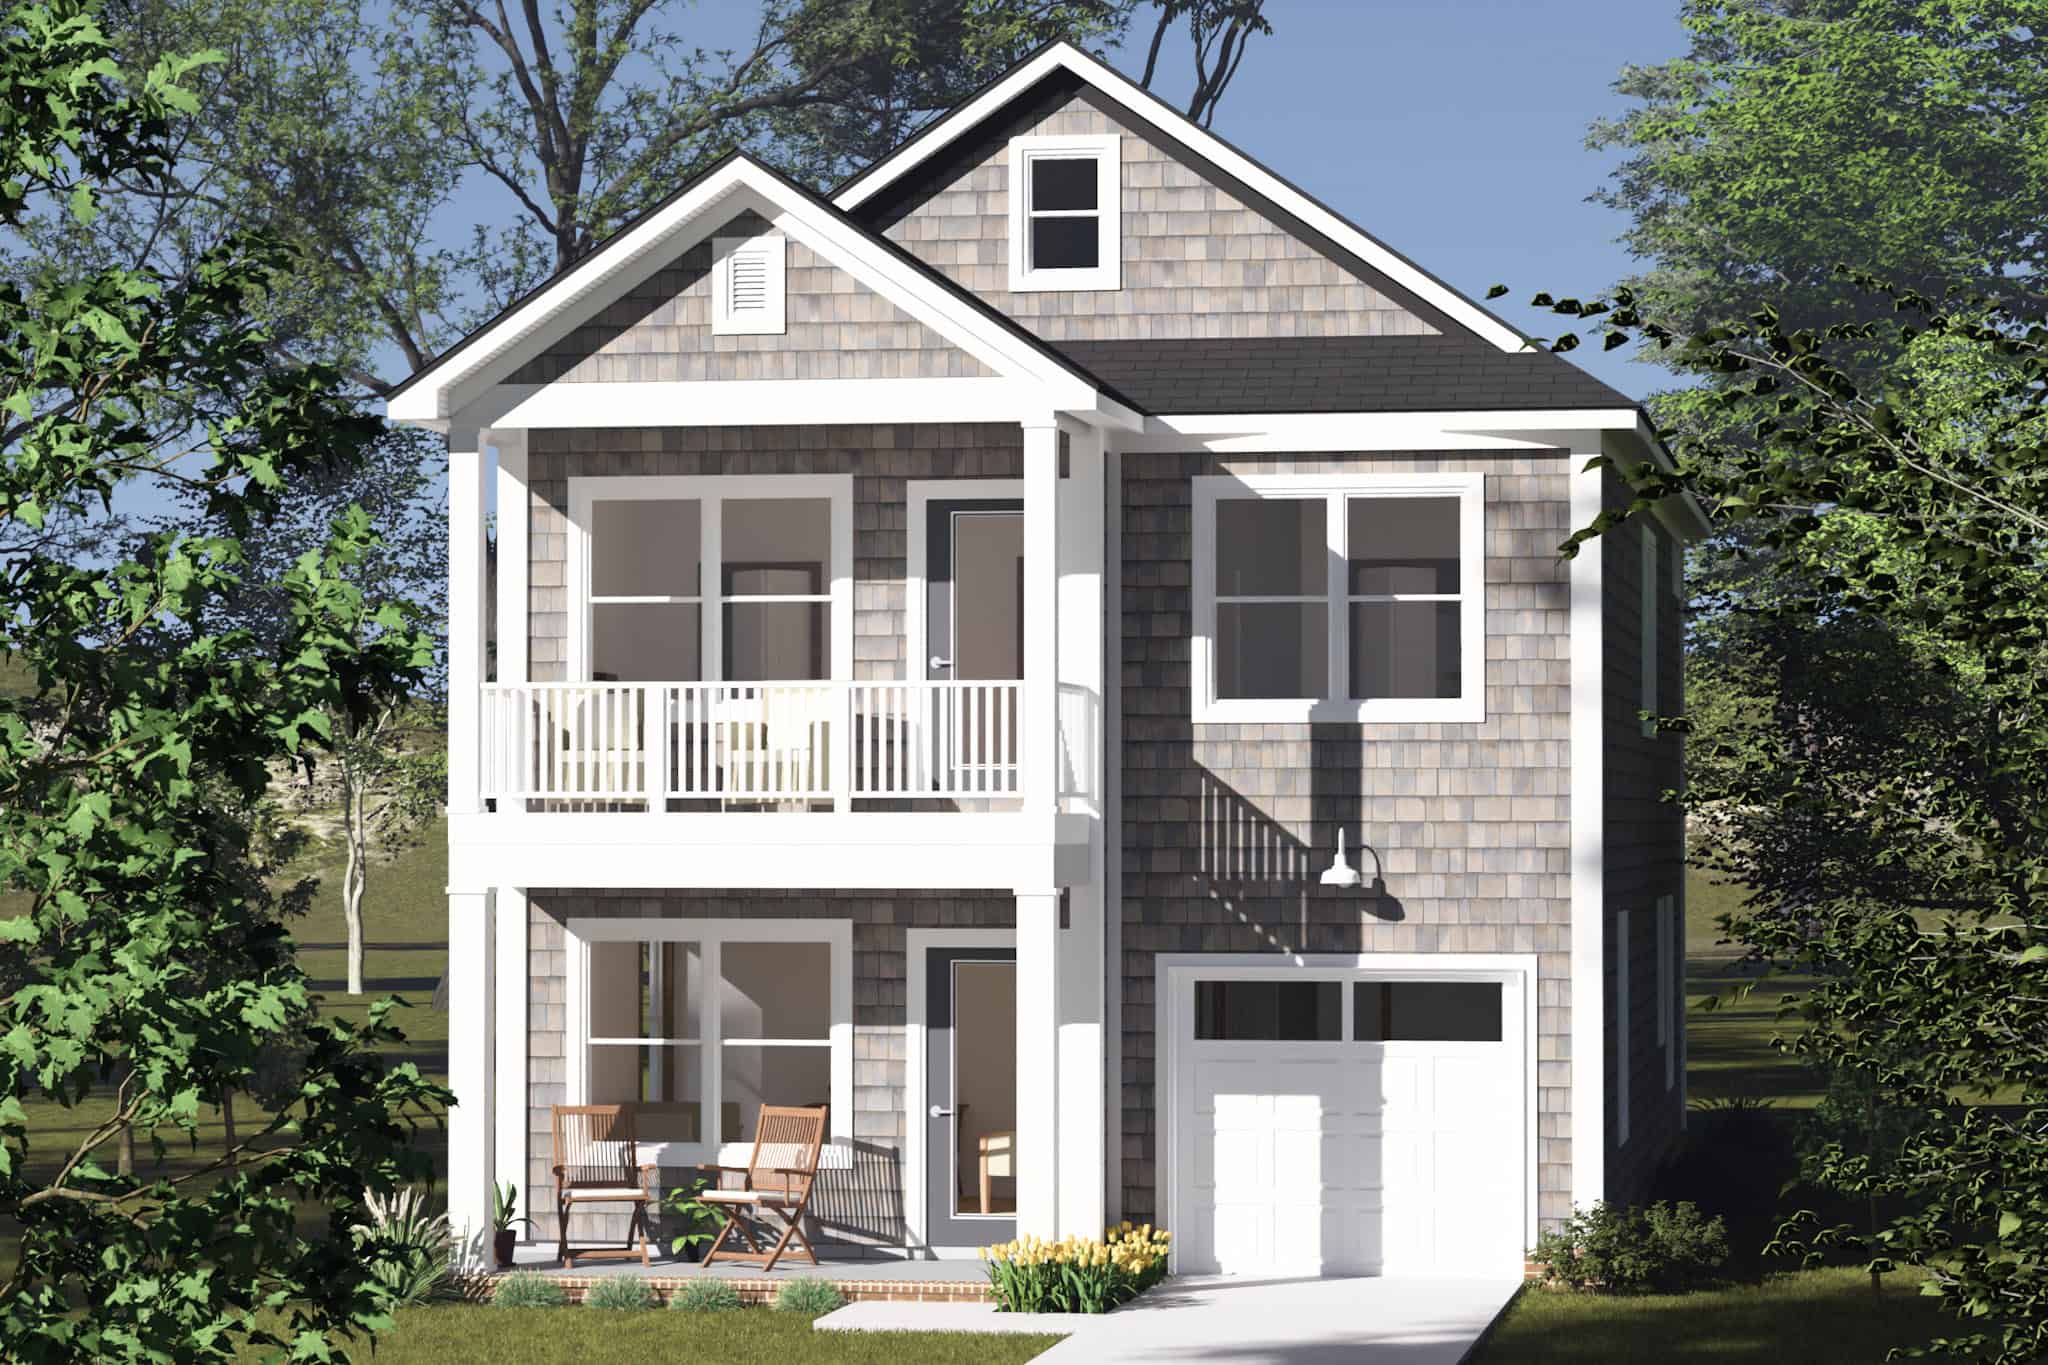
Cottage Home Plan - 3 Bedrms, 2.5 Baths - 1958 Sq Ft - #178-1512
Plan Collection
Cottage Home Plan - 3 Bedrms, 2.5 Baths - 1958 Sq Ft - #178-1512
Plan#178-1512
Starting at$1105
1958
Sq Ft
2
Story
3
Bed
2.5
Bath
1
Car
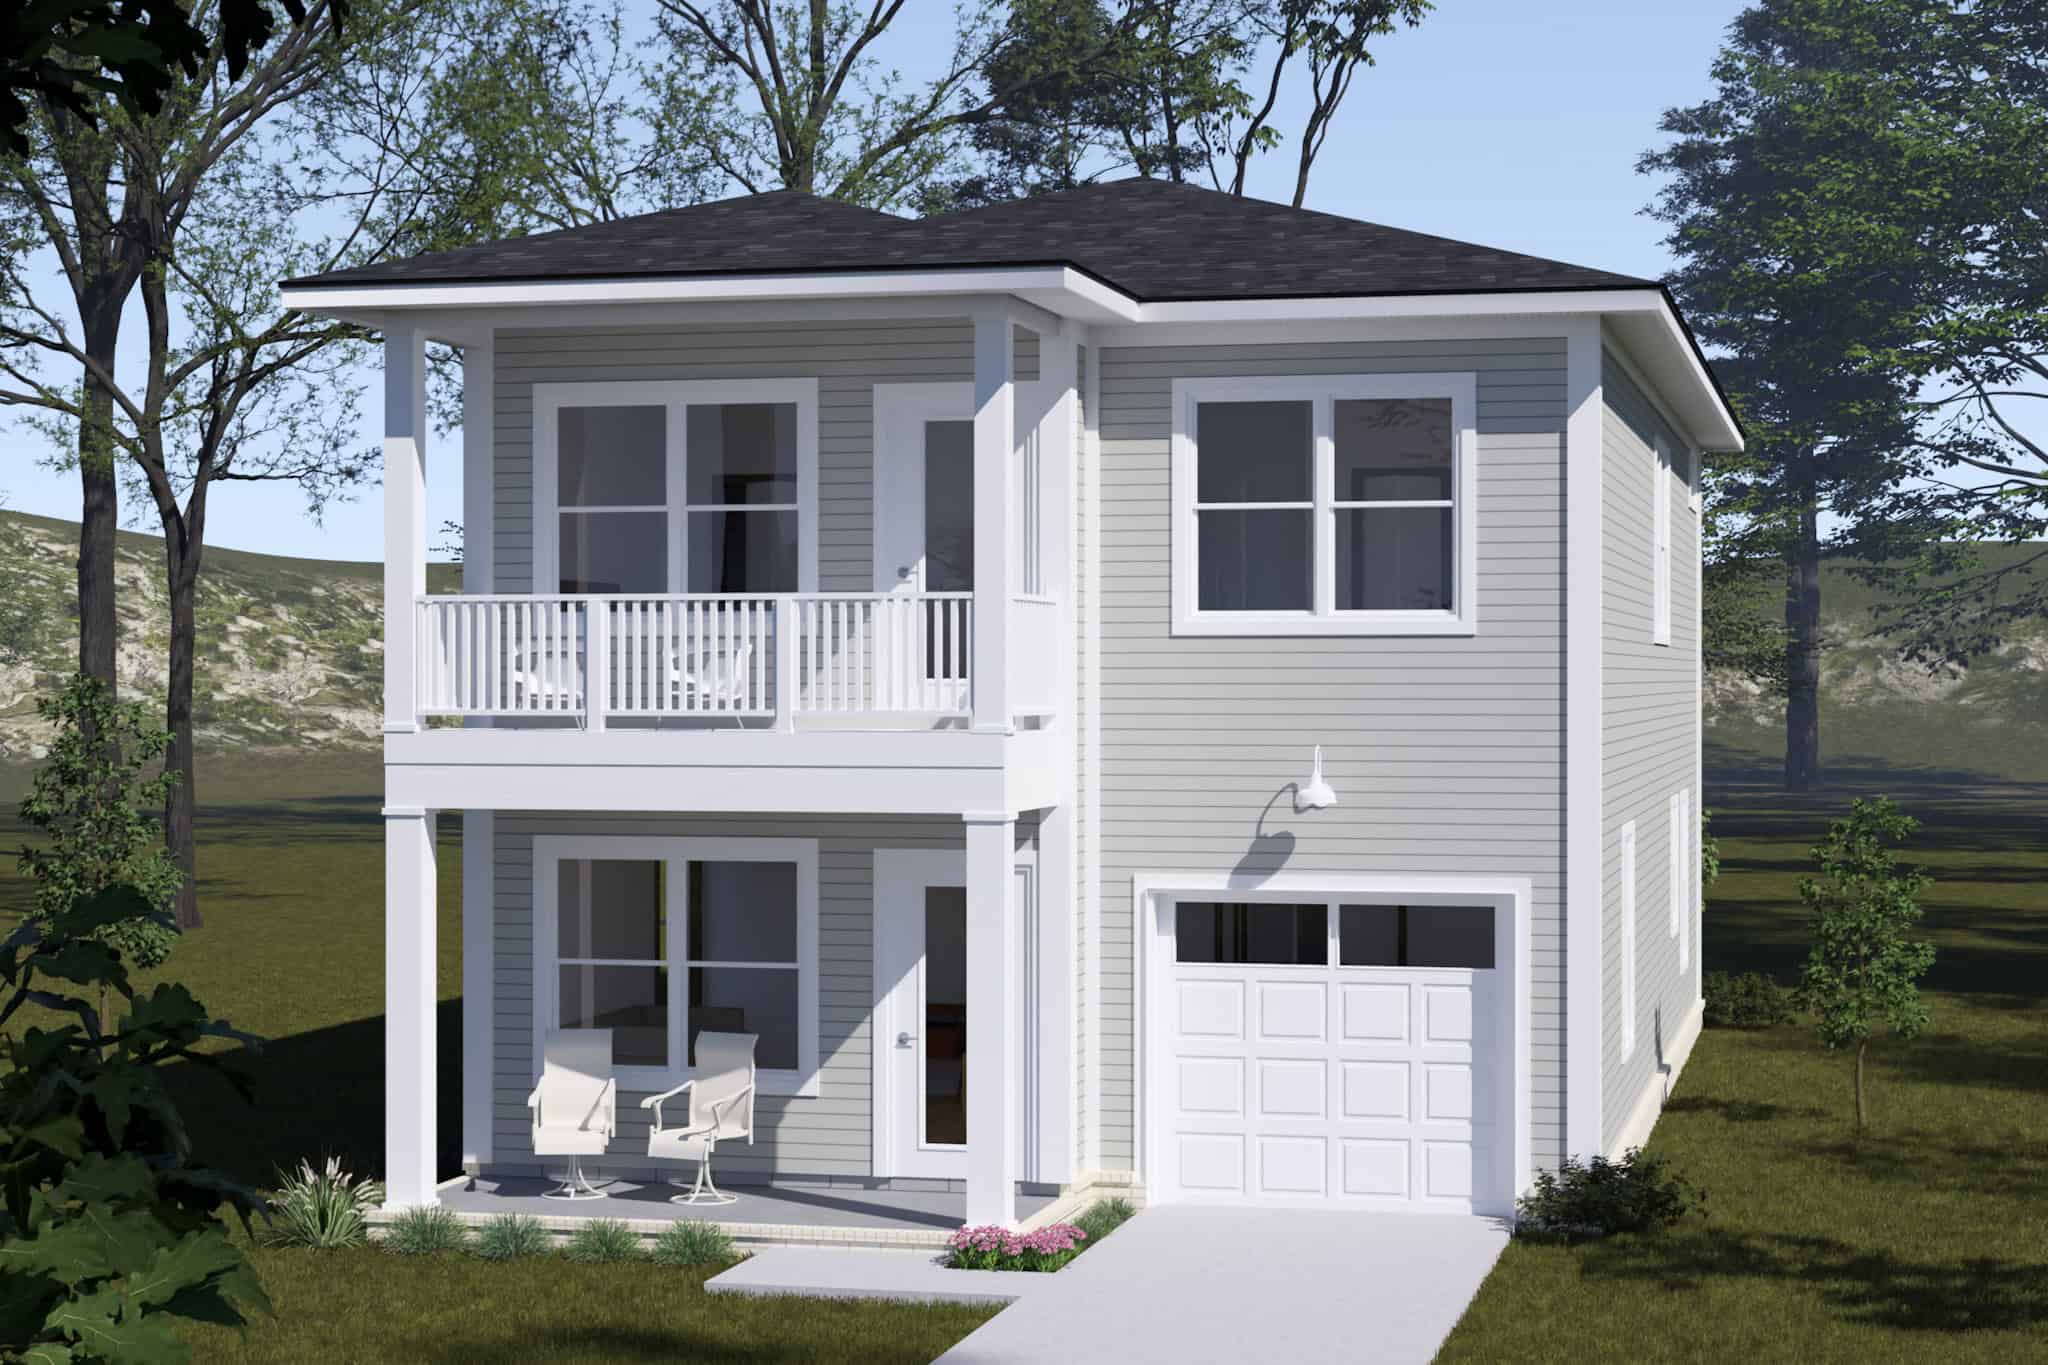
Contemporary House Plan - 3 Bedrms, 2.5 Baths - 1958 Sq Ft - #178-1511
Plan Collection
Contemporary House Plan - 3 Bedrms, 2.5 Baths - 1958 Sq Ft - #178-1511
Plan#178-1511
Starting at$1105
1958
Sq Ft
2
Story
3
Bed
2.5
Bath
1
Car
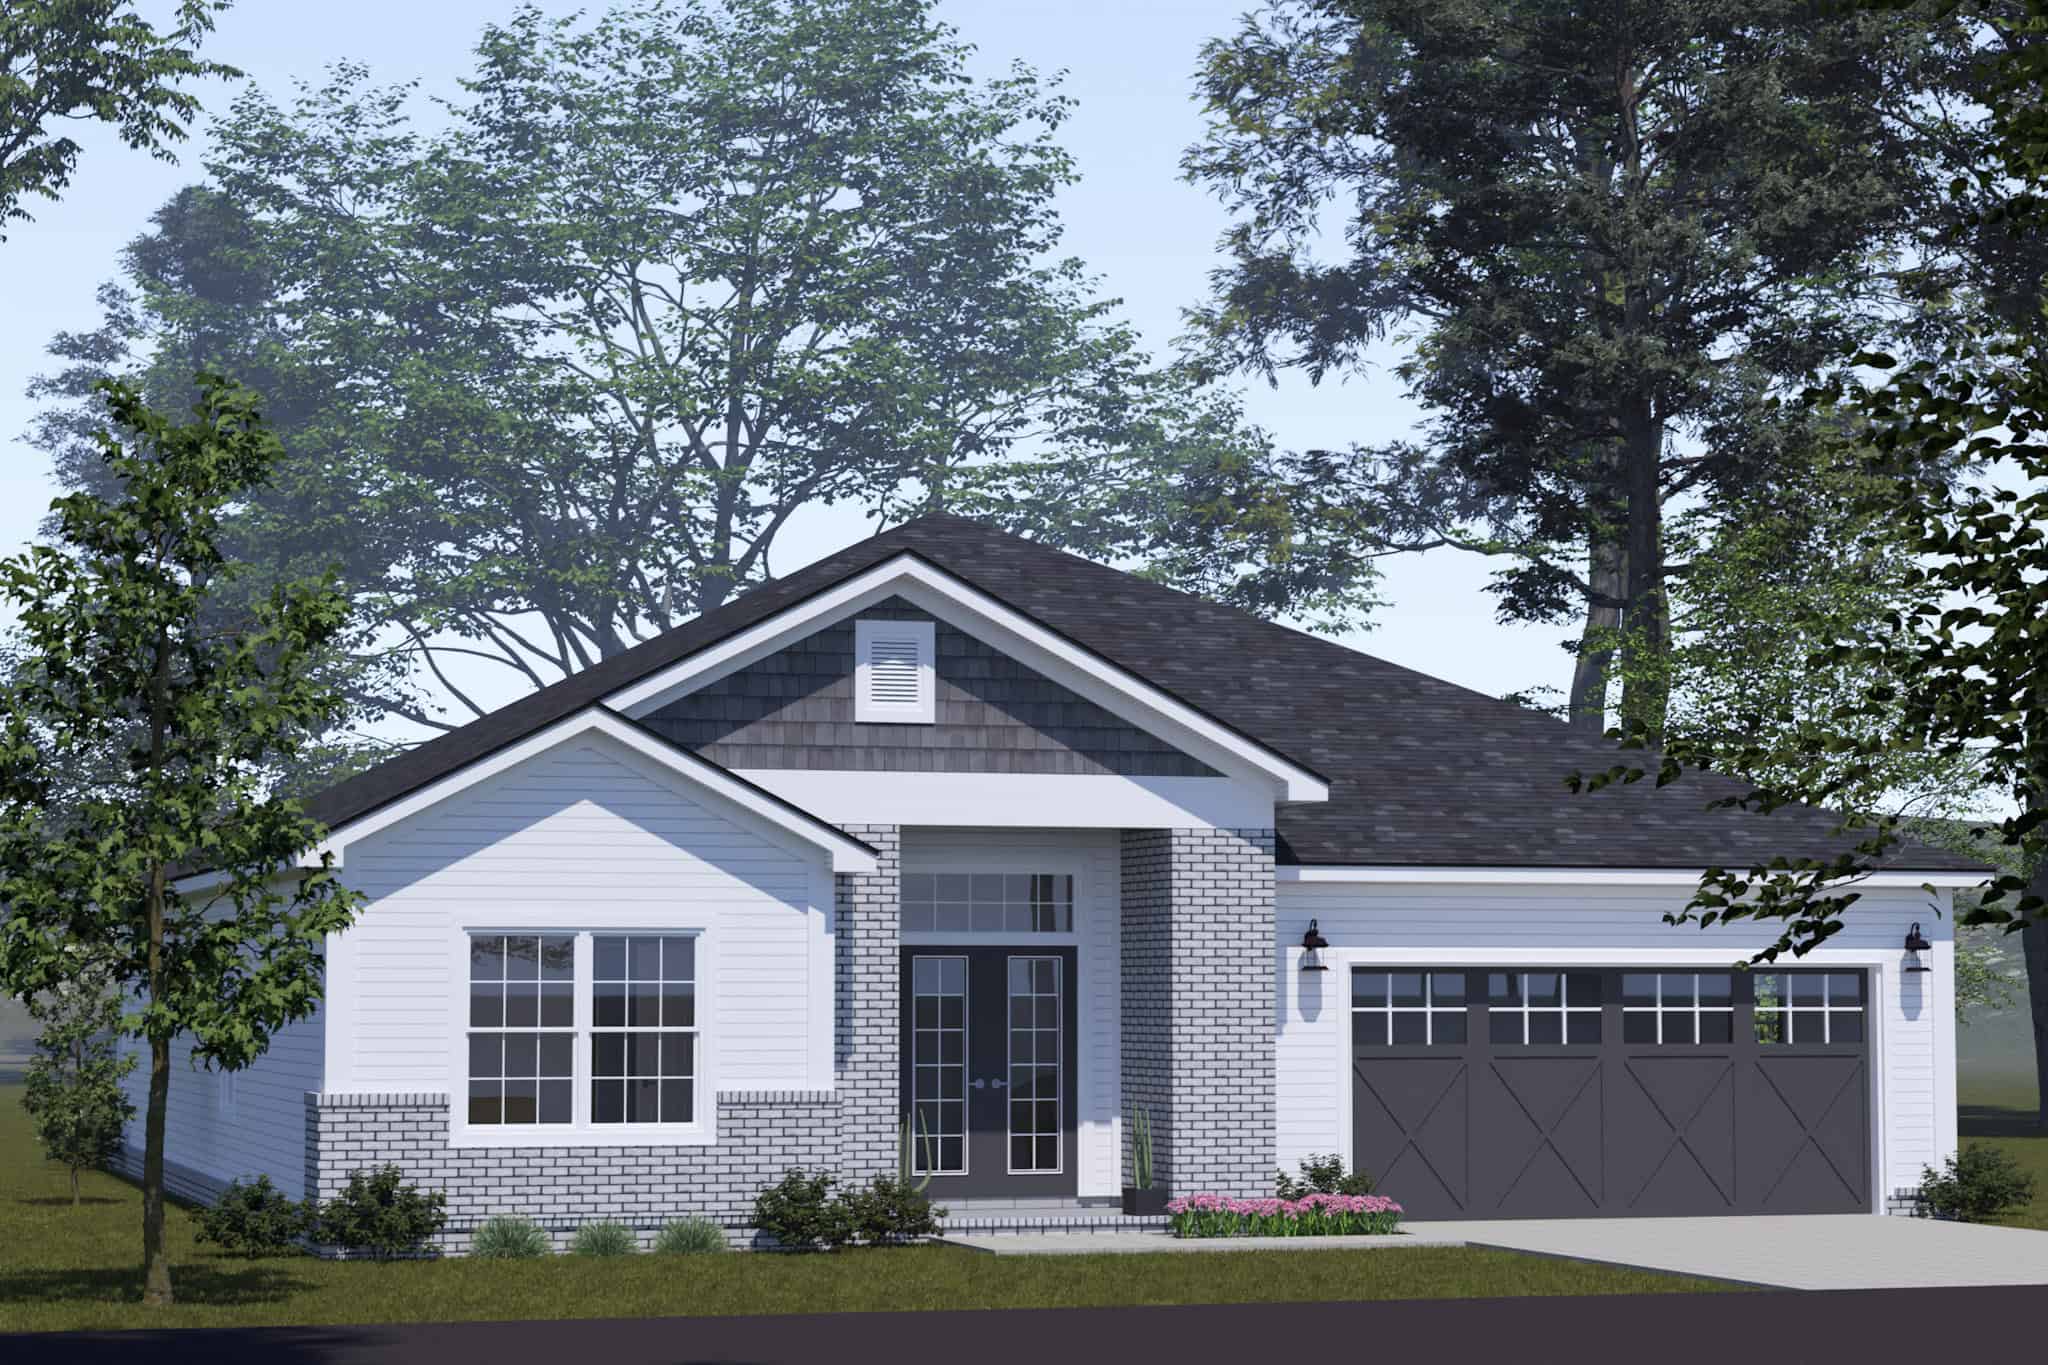
Cottage Floor Plan - 5 Bedrms, 3 Baths - 2022 Sq Ft - #178-1510
Plan Collection
Cottage Floor Plan - 5 Bedrms, 3 Baths - 2022 Sq Ft - #178-1510
Plan#178-1510
Starting at$1125
2022
Sq Ft
1
Story
5
Bed
3
Bath
2
Car
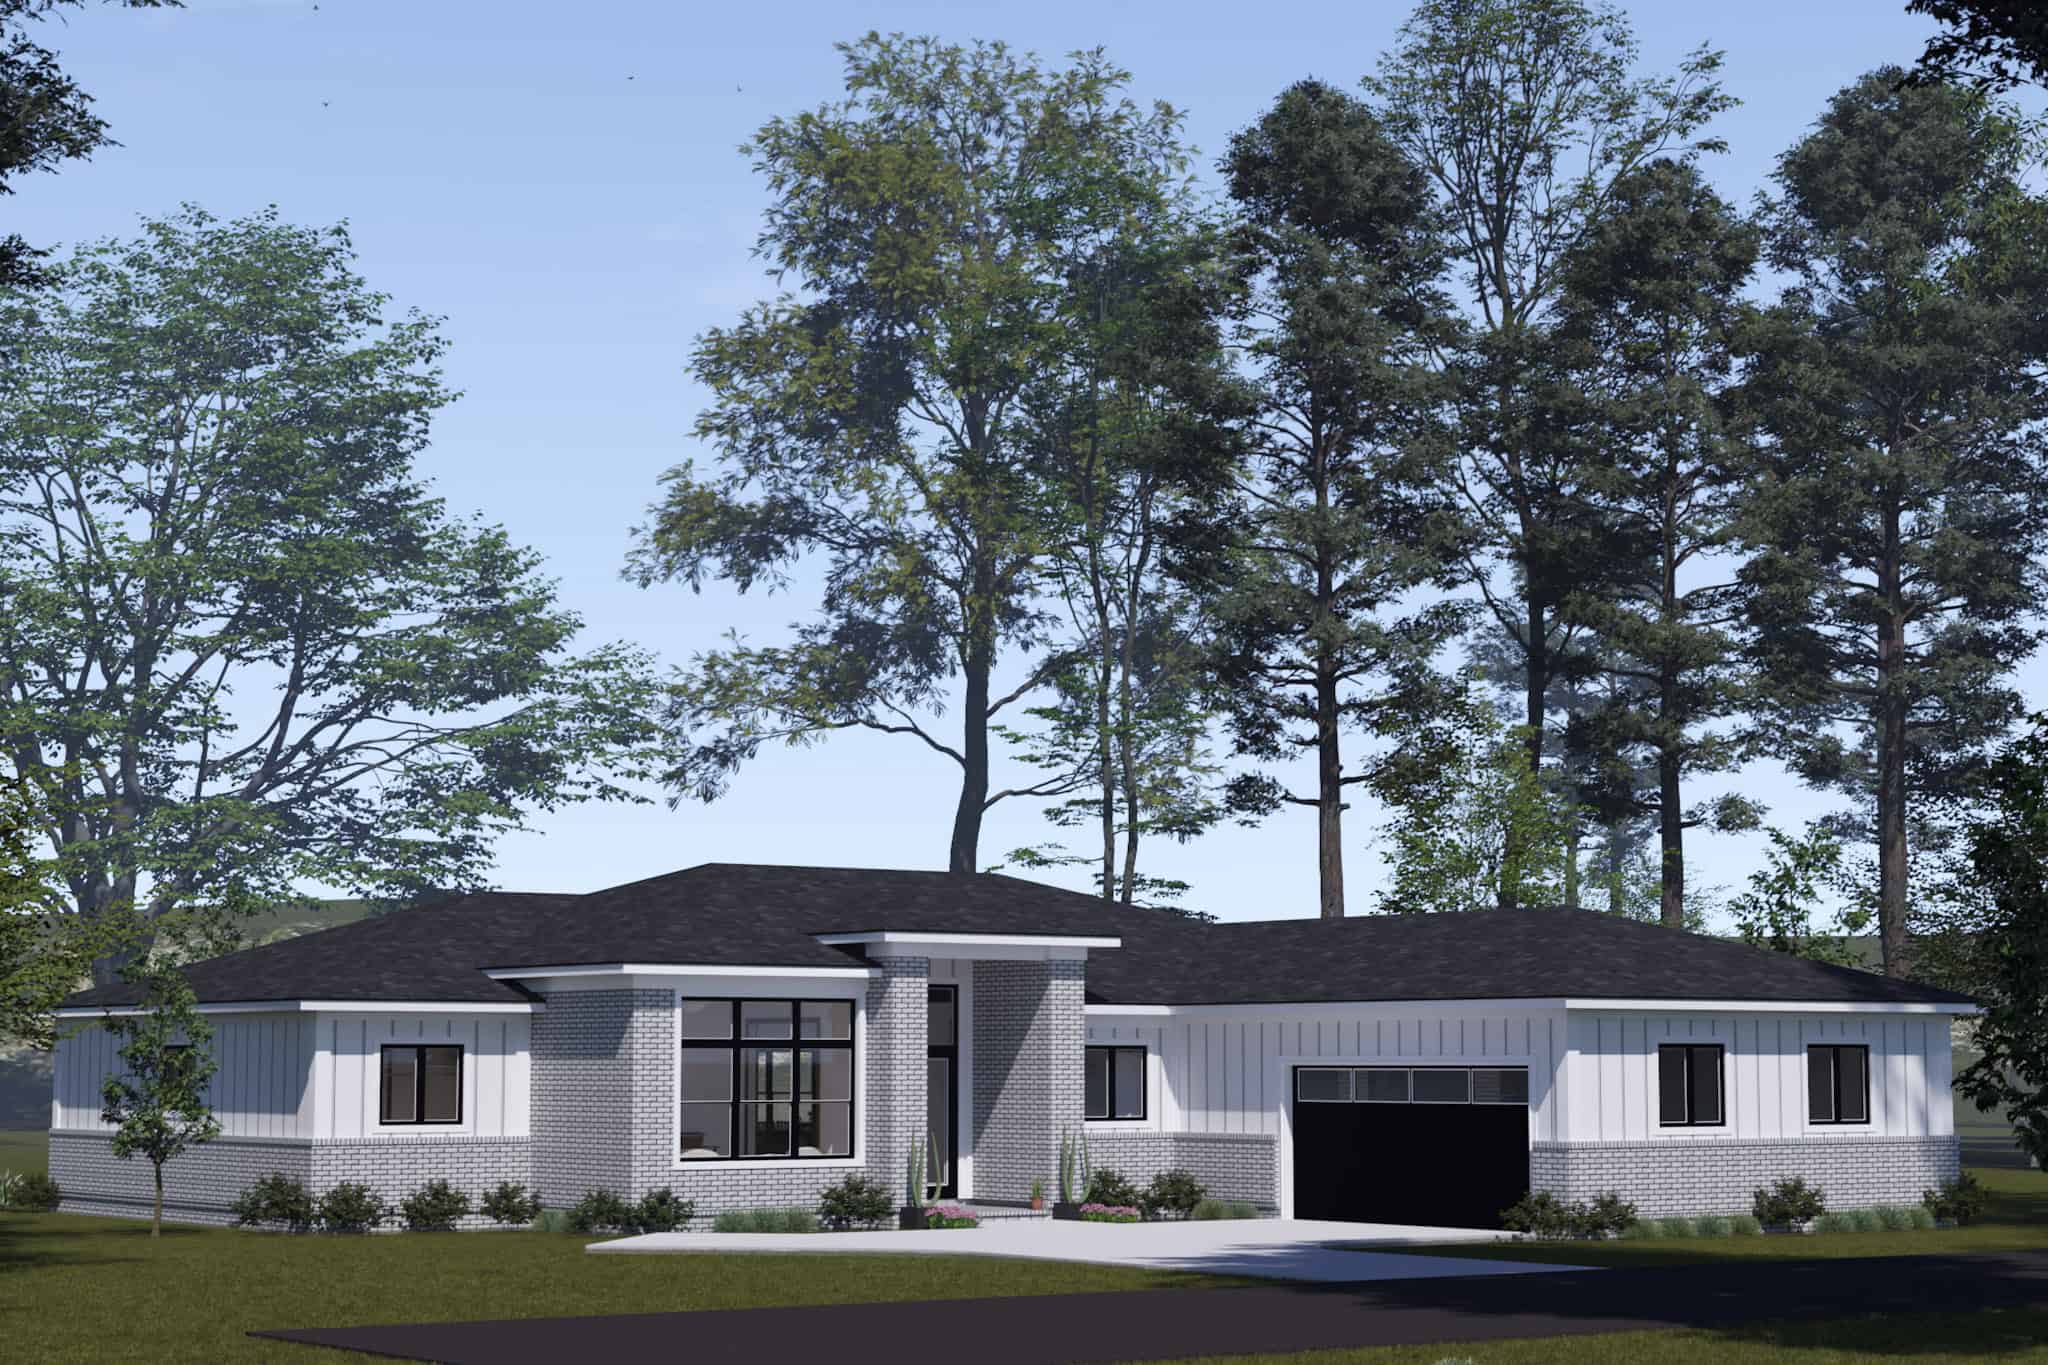
Contemporary Home Plan - 4 Bedrms, 3 Baths - 2289 Sq Ft - #178-1508
Plan Collection
Contemporary Home Plan - 4 Bedrms, 3 Baths - 2289 Sq Ft - #178-1508
Plan#178-1508
Starting at$1155
2289
Sq Ft
1
Story
4
Bed
3
Bath
2
Car
3-Bedroom, 1972 Sq Ft Traditional House Plan - 162-1066 - Front Exterior
Plan Collection
3-Bedroom, 1972 Sq Ft Traditional House Plan - 162-1066 - Front Exterior
Plan#162-1066
Starting at$1000
1972
Sq Ft
1
Story
3
Bed
2
Bath
4
Car
3-Bedroom, 1647 Sq Ft Barndominium Home Plan - 196-1849 - Main Exterior
Plan Collection
3-Bedroom, 1647 Sq Ft Barndominium Home Plan - 196-1849 - Main Exterior
Plan#196-1849
Starting at$865
1647
Sq Ft
2
Story
3
Bed
2.5
Bath
0
Car
3-Bedroom, 1600 Sq Ft Farmhouse House Plan - 196-1848 - Front Exterior
Plan Collection
3-Bedroom, 1600 Sq Ft Farmhouse House Plan - 196-1848 - Front Exterior
Plan#196-1848
Starting at$865
1600
Sq Ft
1
Story
3
Bed
2
Bath
0
Car
3-Bedroom, 2496 Sq Ft Farmhouse House Plan - 196-1847 - Front Exterior
Plan Collection
3-Bedroom, 2496 Sq Ft Farmhouse House Plan - 196-1847 - Front Exterior
Plan#196-1847
Starting at$1090
2496
Sq Ft
1
Story
3
Bed
2.5
Bath
2
Car
3-Bedroom, 3098 Sq Ft Modern Farmhouse Home Plan - 196-1846 - Main Exterior
Plan Collection
3-Bedroom, 3098 Sq Ft Modern Farmhouse Home Plan - 196-1846 - Main Exterior
Plan#196-1846
Starting at$1540
3098
Sq Ft
2
Story
3
Bed
2.5
Bath
2
Car
Farmhouse Home Plan - 4 Bedrms, 3.5 Baths - 2768 Sq Ft - #206-1111
Plan Collection
Farmhouse Home Plan - 4 Bedrms, 3.5 Baths - 2768 Sq Ft - #206-1111
Plan#206-1111
Starting at$1345
2768
Sq Ft
1
Story
4
Bed
3.5
Bath
2
Car
Southern Home Plan - 4 Bedrms, 2.5 Baths - 2979 Sq Ft - #206-1109
Plan Collection
Southern Home Plan - 4 Bedrms, 2.5 Baths - 2979 Sq Ft - #206-1109
Plan#206-1109
Starting at$1345
2979
Sq Ft
1
Story
4
Bed
2.5
Bath
3
Car
4-Bedroom, 2603 Sq Ft Craftsman Home Plan - 162-1065 - Main Exterior
Plan Collection
4-Bedroom, 2603 Sq Ft Craftsman Home Plan - 162-1065 - Main Exterior
Plan#162-1065
Starting at$1000
2603
Sq Ft
1
Story
4
Bed
3
Bath
0
Car
3-Bedroom, 2327 Sq Ft Traditional Home Plan - 124-1161 - Main Exterior
Plan Collection
3-Bedroom, 2327 Sq Ft Traditional Home Plan - 124-1161 - Main Exterior
Plan#124-1161
Starting at$745
2327
Sq Ft
2
Story
3
Bed
3.5
Bath
2
Car
3-Bedroom, 1983 Sq Ft Traditional Home Plan - 124-1160 - Main Exterior
Plan Collection
3-Bedroom, 1983 Sq Ft Traditional Home Plan - 124-1160 - Main Exterior
Plan#124-1160
Starting at$725
1983
Sq Ft
2
Story
3
Bed
2.5
Bath
2
Car
Farmhouse Floor Plan - 4 Bedrms, 2 Baths - 1939 Sq Ft - #204-1053
Plan Collection
Farmhouse Floor Plan - 4 Bedrms, 2 Baths - 1939 Sq Ft - #204-1053
Plan#204-1053
Starting at$1540
1939
Sq Ft
1
Story
4
Bed
2
Bath
2
Car
European Plan - 5-6 Bedrms, 3.5-4.5 Baths - 3163-5574 Sq Ft #187-1262
Plan Collection
European Plan - 5-6 Bedrms, 3.5-4.5 Baths - 3163-5574 Sq Ft #187-1262
Plan#187-1262
Starting at$1450
3163
Sq Ft
1.5
Story
5
Bed
3.5
Bath
3
Car
Craftsman Plan - 2-4 Bedrms, 2.5-3.5 Baths - 2254-4490 Sq Ft #187-1261
Plan Collection
Craftsman Plan - 2-4 Bedrms, 2.5-3.5 Baths - 2254-4490 Sq Ft #187-1261
Plan#187-1261
Starting at$1250
2254
Sq Ft
1
Story
2
Bed
2.5
Bath
3
Car
Farmhouse Plan - 3-5 Bedrms, 2.5-3.5 Baths - 1811-2816 Sq Ft #187-1259
Plan Collection
Farmhouse Plan - 3-5 Bedrms, 2.5-3.5 Baths - 1811-2816 Sq Ft #187-1259
Plan#187-1259
Starting at$1150
1811
Sq Ft
2
Story
3
Bed
2.5
Bath
2
Car
Traditional House Plan - 5 Bedrms, 3 Baths - 3861 Sq Ft - #187-1254
Plan Collection
Traditional House Plan - 5 Bedrms, 3 Baths - 3861 Sq Ft - #187-1254
Plan#187-1254
Starting at$1450
3861
Sq Ft
2
Story
5
Bed
3
Bath
2
Car
Modern Farmhouse Home Plan - 2 Bedrms, 2 Baths - 820 Sq Ft - #178-1517
Plan Collection
Modern Farmhouse Home Plan - 2 Bedrms, 2 Baths - 820 Sq Ft - #178-1517
Plan#178-1517
Starting at$1025
820
Sq Ft
1
Story
2
Bed
2
Bath
0
Car
Ranch House Plan - 4 Bedrms, 3.5 Baths - 2284 Sq Ft - #178-1516
Plan Collection
Ranch House Plan - 4 Bedrms, 3.5 Baths - 2284 Sq Ft - #178-1516
Plan#178-1516
Starting at$1155
2284
Sq Ft
1
Story
4
Bed
3.5
Bath
2
Car
Traditional Floor Plan - 3 Bedrms, 2.5 Baths - 1575 Sq Ft - #178-1515
Plan Collection
Traditional Floor Plan - 3 Bedrms, 2.5 Baths - 1575 Sq Ft - #178-1515
Plan#178-1515
Starting at$1065
1575
Sq Ft
2
Story
3
Bed
2.5
Bath
1
Car
Cottage Home Plan - 4 Bedrms, 3.5 Baths - 2194 Sq Ft - #178-1514
Plan Collection
Cottage Home Plan - 4 Bedrms, 3.5 Baths - 2194 Sq Ft - #178-1514
Plan#178-1514
Starting at$1125
2194
Sq Ft
2
Story
4
Bed
3.5
Bath
0
Car
Contemporary House Plan - 3 Bedrms, 2 Baths - 1352 Sq Ft - #178-1513
Plan Collection
Contemporary House Plan - 3 Bedrms, 2 Baths - 1352 Sq Ft - #178-1513
Plan#178-1513
Starting at$1045
1352
Sq Ft
1
Story
3
Bed
2
Bath
2
Car
Cottage Home Plan - 3 Bedrms, 2.5 Baths - 1958 Sq Ft - #178-1512
Plan Collection
Cottage Home Plan - 3 Bedrms, 2.5 Baths - 1958 Sq Ft - #178-1512
Plan#178-1512
Starting at$1105
1958
Sq Ft
2
Story
3
Bed
2.5
Bath
1
Car
Contemporary House Plan - 3 Bedrms, 2.5 Baths - 1958 Sq Ft - #178-1511
Plan Collection
Contemporary House Plan - 3 Bedrms, 2.5 Baths - 1958 Sq Ft - #178-1511
Plan#178-1511
Starting at$1105
1958
Sq Ft
2
Story
3
Bed
2.5
Bath
1
Car
Cottage Floor Plan - 5 Bedrms, 3 Baths - 2022 Sq Ft - #178-1510
Plan Collection
Cottage Floor Plan - 5 Bedrms, 3 Baths - 2022 Sq Ft - #178-1510
Plan#178-1510
Starting at$1125
2022
Sq Ft
1
Story
5
Bed
3
Bath
2
Car
Contemporary Home Plan - 4 Bedrms, 3 Baths - 2289 Sq Ft - #178-1508
Plan Collection
Contemporary Home Plan - 4 Bedrms, 3 Baths - 2289 Sq Ft - #178-1508
Plan#178-1508
Starting at$1155
2289
Sq Ft
1
Story
4
Bed
3
Bath
2
Car
1...282283284285286...449