Farmhouse, Small House Plans House Plans

4,114
Plan Results
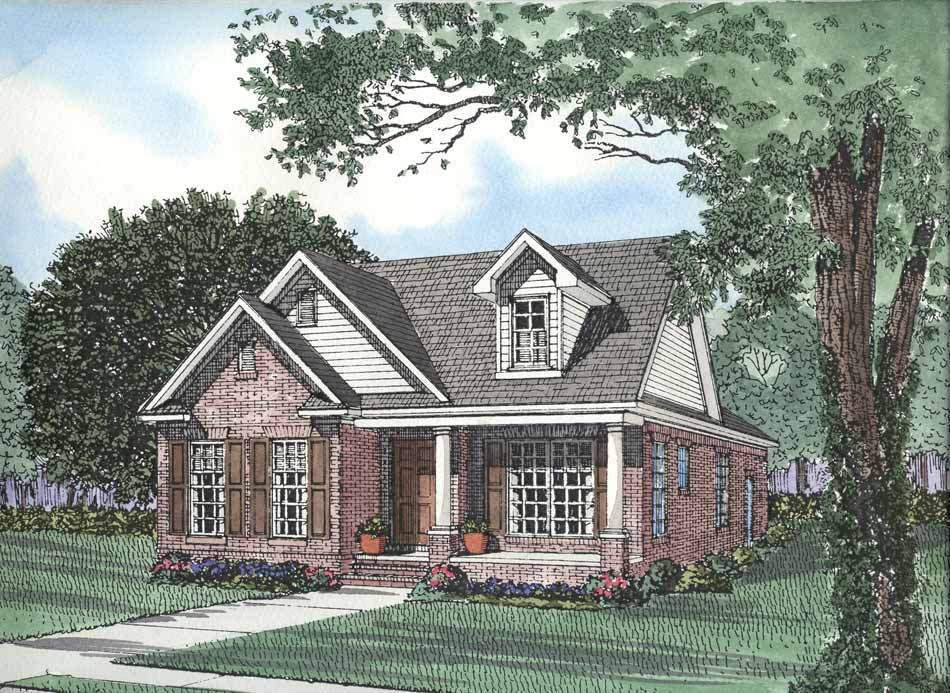
3-Bedroom, 1445 Sq Ft Bungalow Home Plan - 153-1555 - Main Exterior
Plan Collection
3-Bedroom, 1445 Sq Ft Bungalow Home Plan - 153-1555 - Main Exterior
Plan#153-1555
Starting at$1200
1445
Sq Ft
1
Story
3
Bed
2
Bath
2
Car
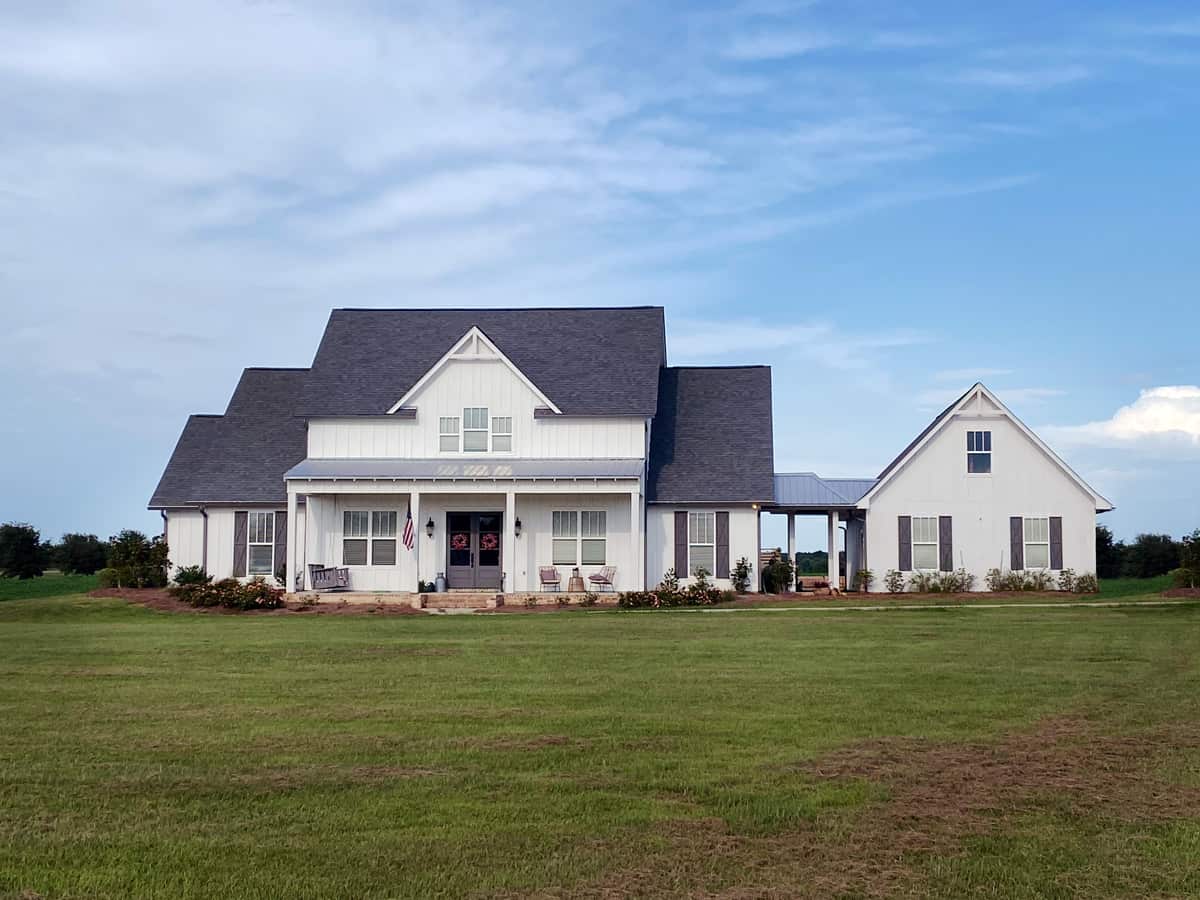
4-Bedroom, 3626 Sq Ft Farmhouse House Plan - 140-1125 - Front Exterior
Plan Collection
4-Bedroom, 3626 Sq Ft Farmhouse House Plan - 140-1125 - Front Exterior
Plan#140-1125
Starting at$1045
3626
Sq Ft
2
Story
4
Bed
3.5
Bath
3
Car
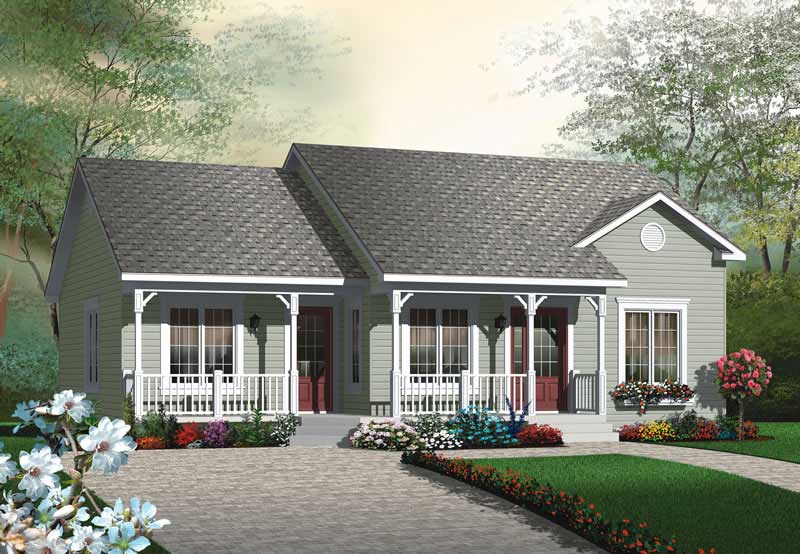
2-Bedroom, 1185 Sq Ft Ranch House Plan - 126-1804 - Front Exterior
Plan Collection
2-Bedroom, 1185 Sq Ft Ranch House Plan - 126-1804 - Front Exterior
Plan#126-1804
Starting at$1450
1185
Sq Ft
1
Story
2
Bed
1
Bath
0
Car
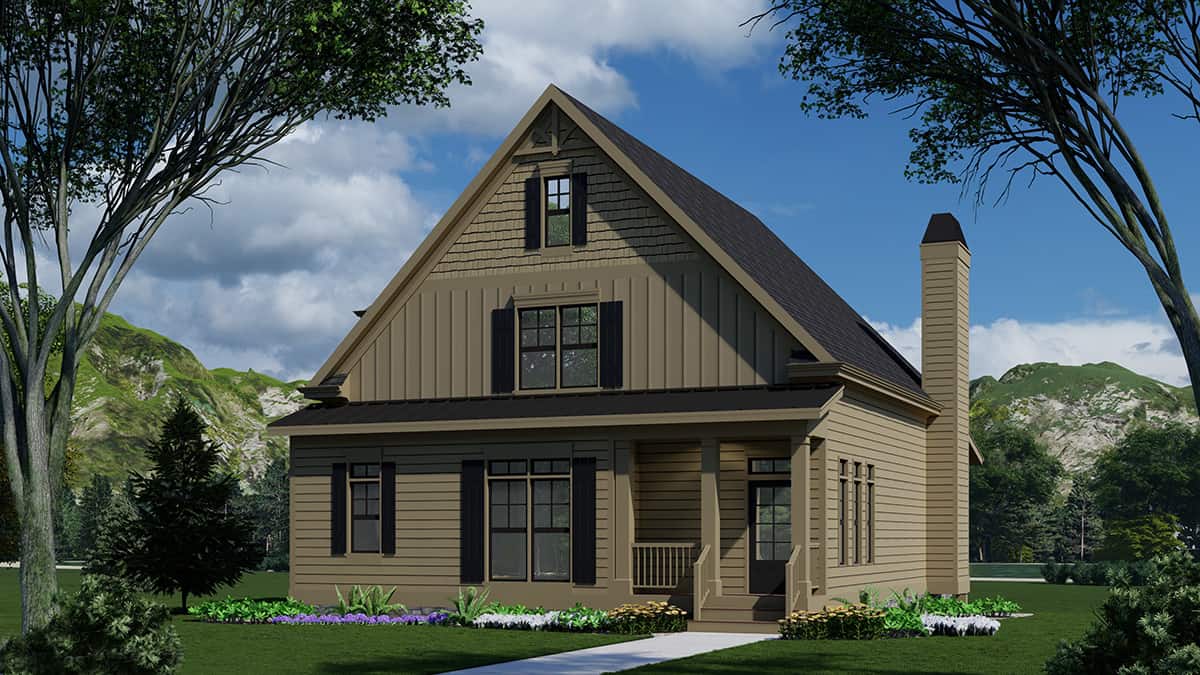
3-Bedroom, 2280 Sq Ft Farmhouse House Plan - 225-1093 - Front Exterior
Plan Collection
3-Bedroom, 2280 Sq Ft Farmhouse House Plan - 225-1093 - Front Exterior
Plan#225-1093
Starting at$990
2280
Sq Ft
1.5
Story
3
Bed
4
Bath
0
Car
4-Bedroom, 2143 Sq Ft Cape Cod House Plan - 129-1017 - Front Exterior
Plan Collection
4-Bedroom, 2143 Sq Ft Cape Cod House Plan - 129-1017 - Front Exterior
Plan#129-1017
Starting at$1029
2143
Sq Ft
2
Story
4
Bed
2.5
Bath
2
Car
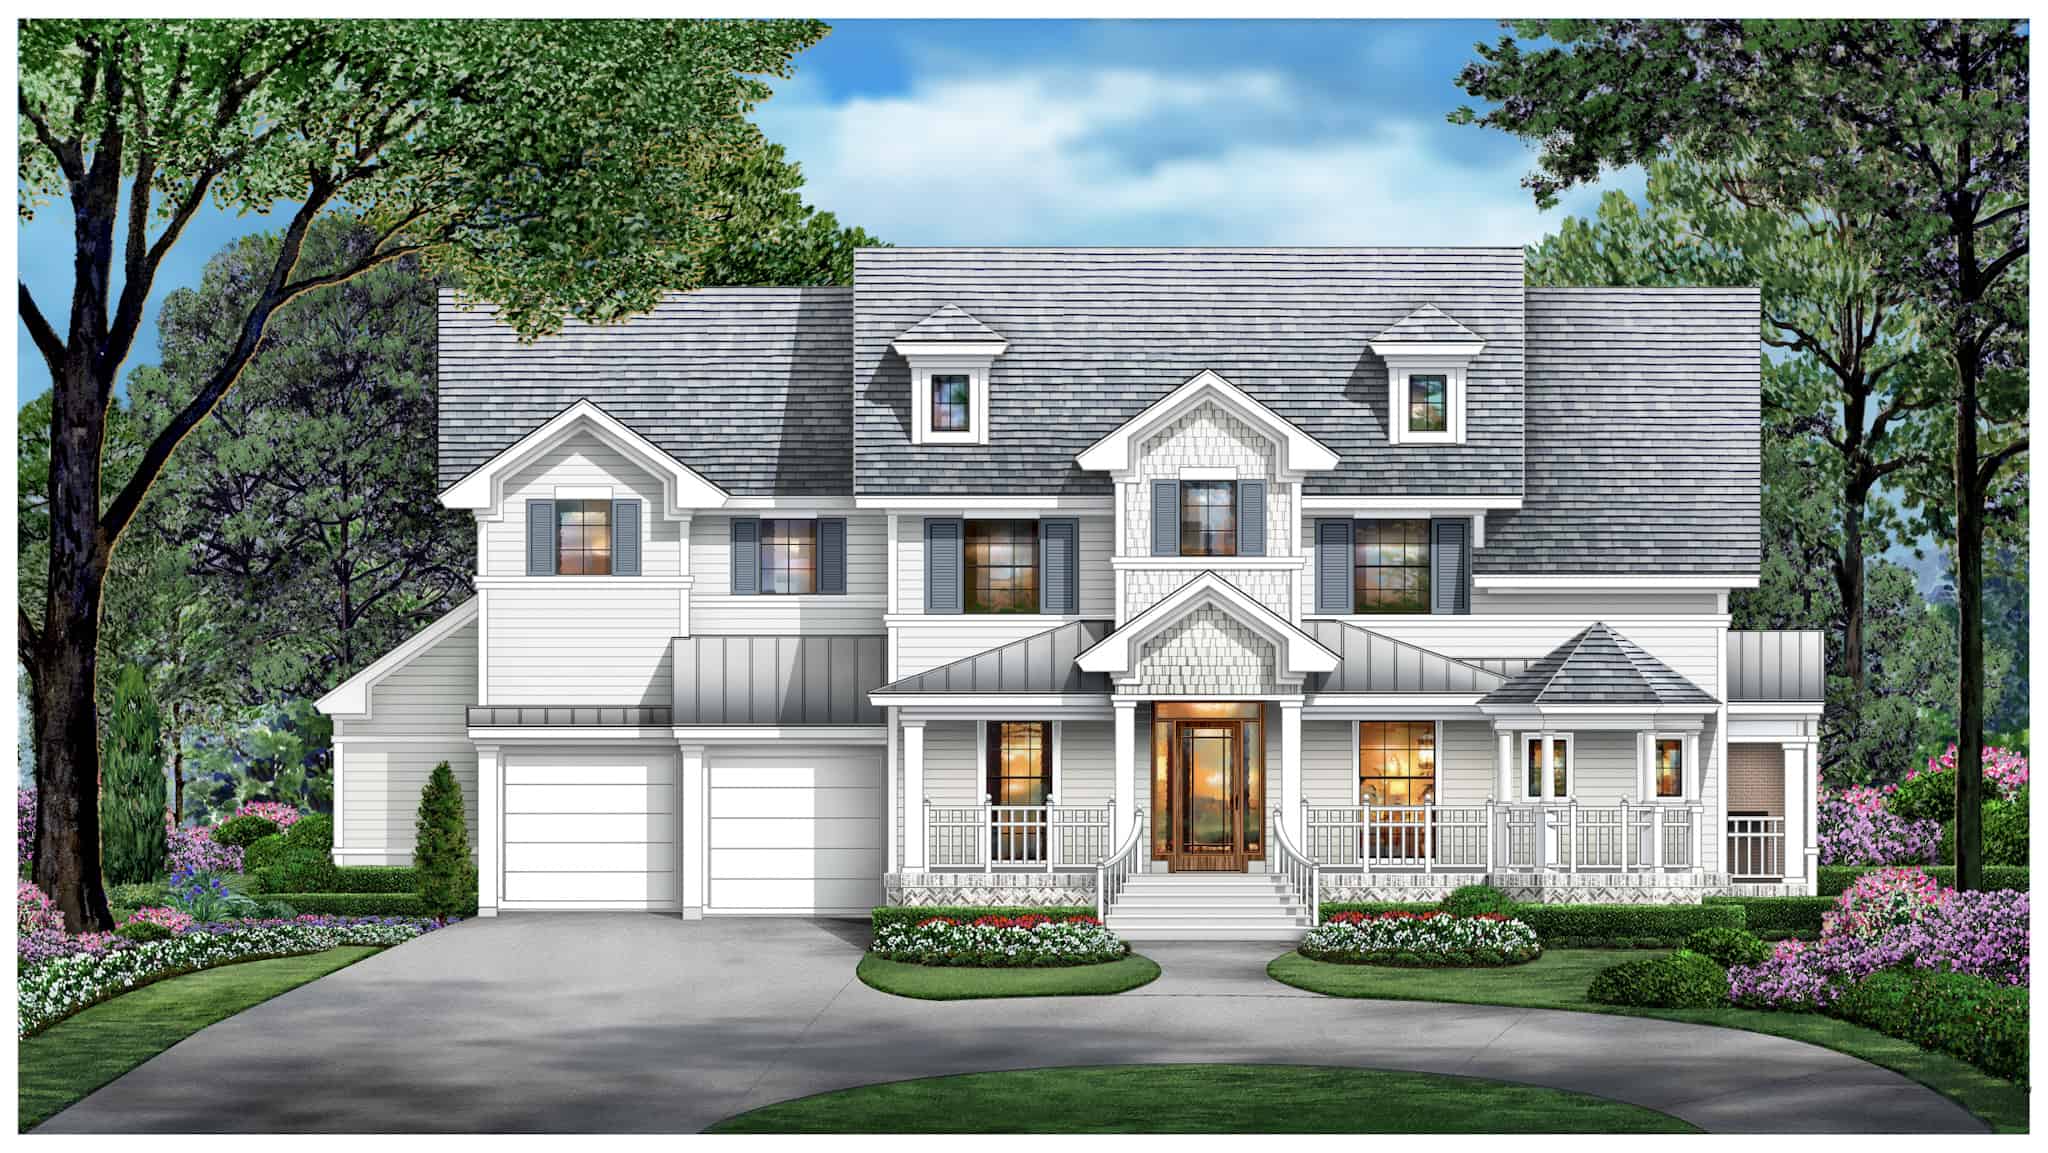
4-Bedroom, 4402 Sq Ft Luxury Home Plan - 195-1330 - Main Exterior
Plan Collection
4-Bedroom, 4402 Sq Ft Luxury Home Plan - 195-1330 - Main Exterior
Plan#195-1330
Starting at$1570
4402
Sq Ft
2
Story
4
Bed
5.5
Bath
3
Car
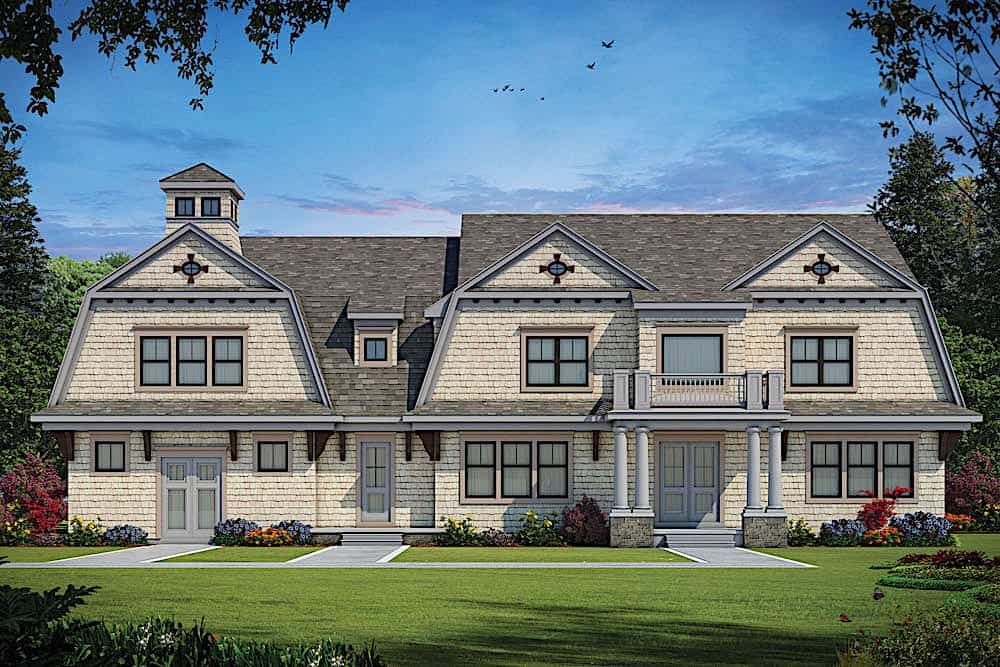
5-Bedroom, 6672 Sq Ft Luxury House Plan - 120-2600 - Front Exterior
Plan Collection
5-Bedroom, 6672 Sq Ft Luxury House Plan - 120-2600 - Front Exterior
Plan#120-2600
Starting at$5265
6672
Sq Ft
2
Story
5
Bed
5.5
Bath
3
Car
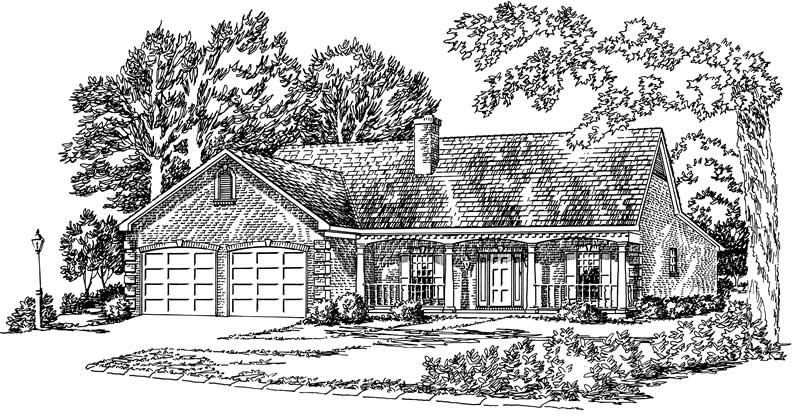
3-Bedroom, 1443 Sq Ft Country House Plan - 164-1218 - Front Exterior
Plan Collection
3-Bedroom, 1443 Sq Ft Country House Plan - 164-1218 - Front Exterior
Plan#164-1218
Starting at$938
1443
Sq Ft
1
Story
3
Bed
2
Bath
2
Car
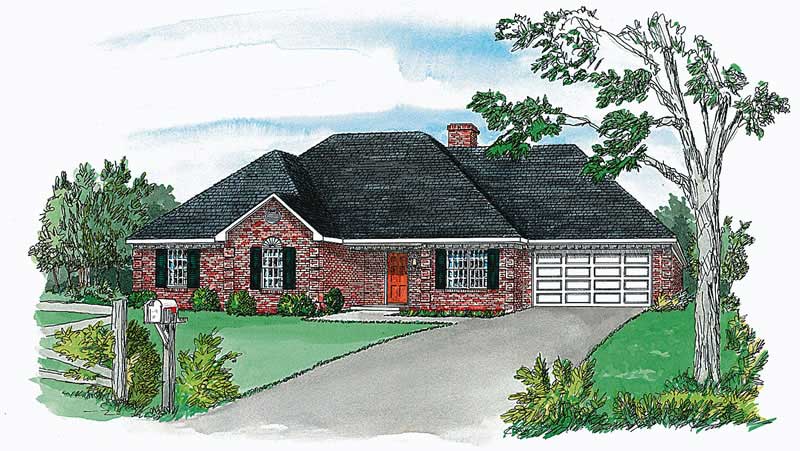
3-Bedroom, 1484 Sq Ft European House Plan - 164-1221 - Front Exterior
Plan Collection
3-Bedroom, 1484 Sq Ft European House Plan - 164-1221 - Front Exterior
Plan#164-1221
Starting at$938
1484
Sq Ft
1
Story
3
Bed
2
Bath
2
Car
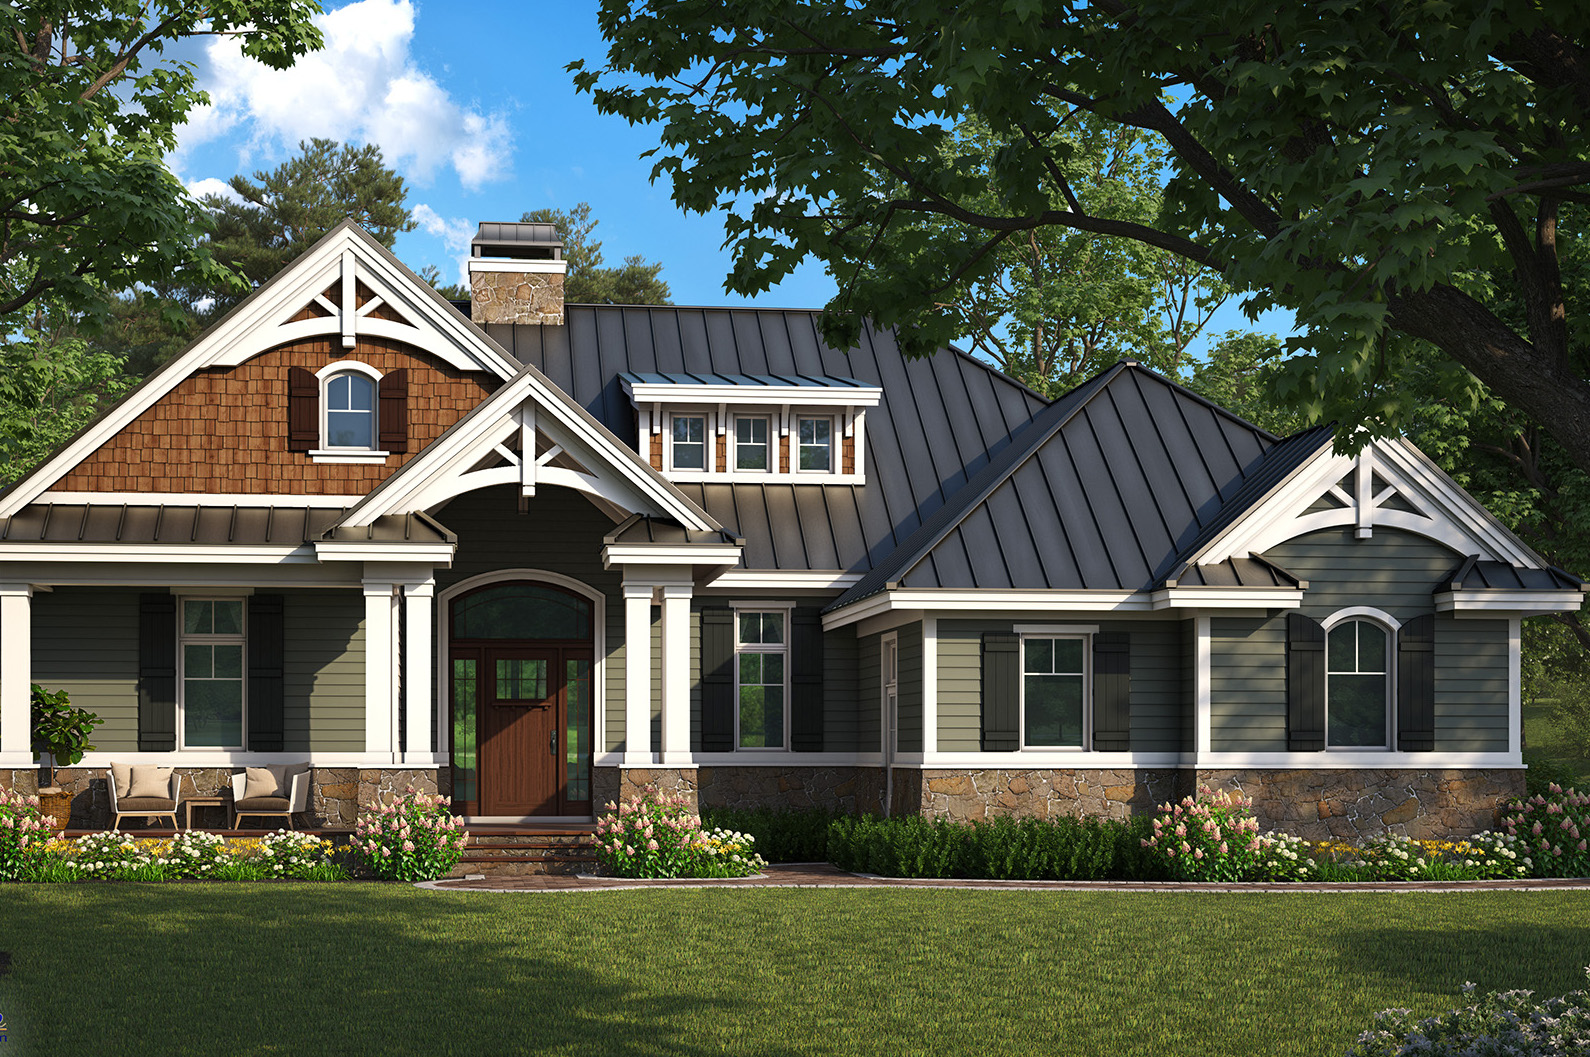
2-Bedroom, 1610 Sq Ft Craftsman Home Plan - 175-1261 - Main Exterior
Plan Collection
2-Bedroom, 1610 Sq Ft Craftsman Home Plan - 175-1261 - Main Exterior
Plan#175-1261
Starting at$1000
1610
Sq Ft
1
Story
2
Bed
2
Bath
2
Car
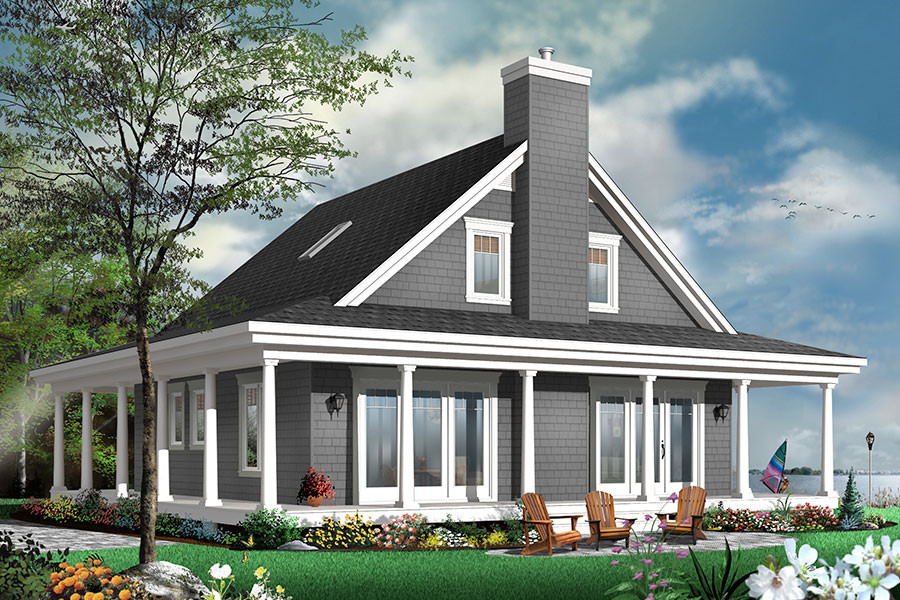
4-Bedroom, 1857 Sq Ft Country Home Plan - 126-1876 - Main Exterior
Plan Collection
4-Bedroom, 1857 Sq Ft Country Home Plan - 126-1876 - Main Exterior
Plan#126-1876
Starting at$1740
1857
Sq Ft
2
Story
4
Bed
3.5
Bath
0
Car
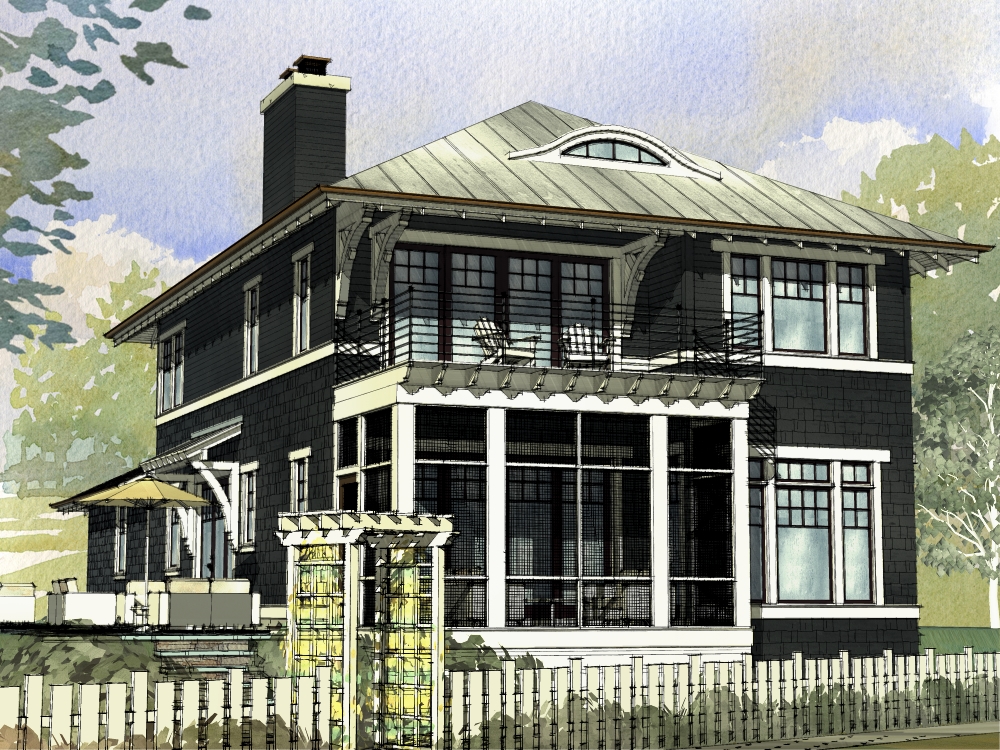
4-Bedroom, 2454 Sq Ft Cottage Home Plan - 168-1126 - Main Exterior
Plan Collection
4-Bedroom, 2454 Sq Ft Cottage Home Plan - 168-1126 - Main Exterior
Plan#168-1126
Starting at$2500
2454
Sq Ft
2
Story
4
Bed
3.5
Bath
2
Car
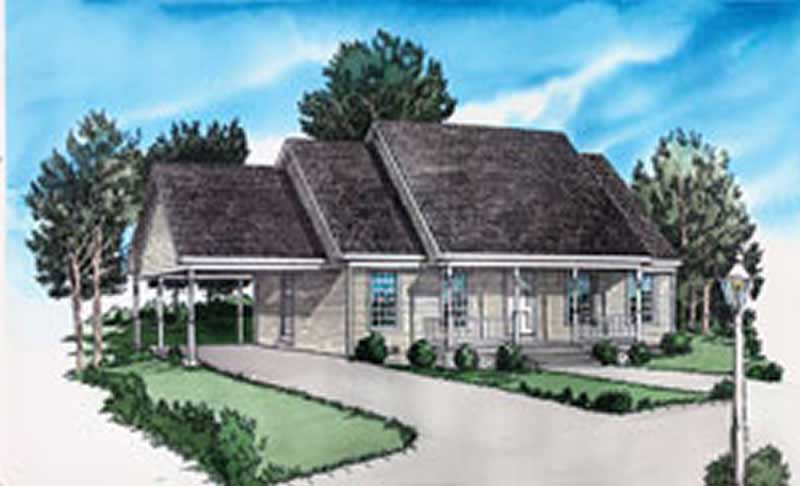
2-Bedroom, 999 Sq Ft Country House Plan - 164-1163 - Front Exterior
Plan Collection
2-Bedroom, 999 Sq Ft Country House Plan - 164-1163 - Front Exterior
Plan#164-1163
Starting at$938
999
Sq Ft
1
Story
2
Bed
1
Bath
1
Car
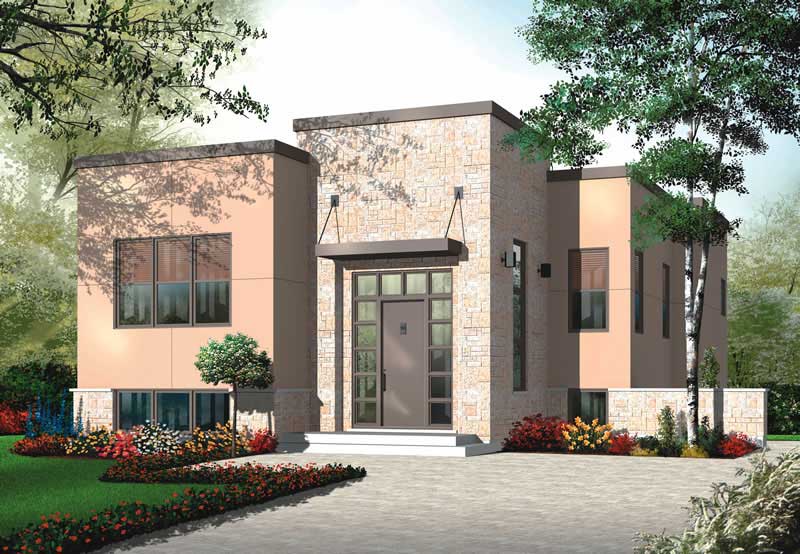
2-Bedroom, 1210 Sq Ft Bungalow House Plan - 126-1001 - Front Exterior
Plan Collection
2-Bedroom, 1210 Sq Ft Bungalow House Plan - 126-1001 - Front Exterior
Plan#126-1001
Starting at$1510
1210
Sq Ft
1
Story
2
Bed
1
Bath
0
Car
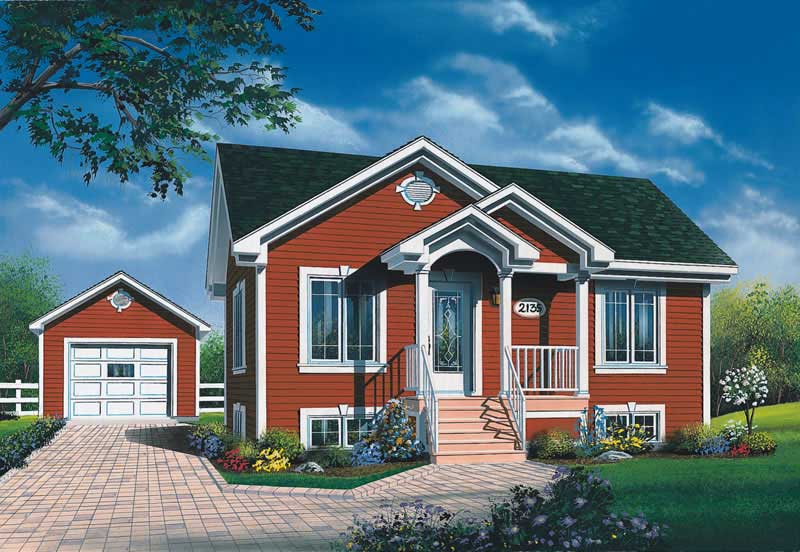
2-Bedroom, 896 Sq Ft Bungalow Home Plan - 126-1535 - Main Exterior
Plan Collection
2-Bedroom, 896 Sq Ft Bungalow Home Plan - 126-1535 - Main Exterior
Plan#126-1535
Starting at$1275
896
Sq Ft
1
Story
2
Bed
1
Bath
2
Car
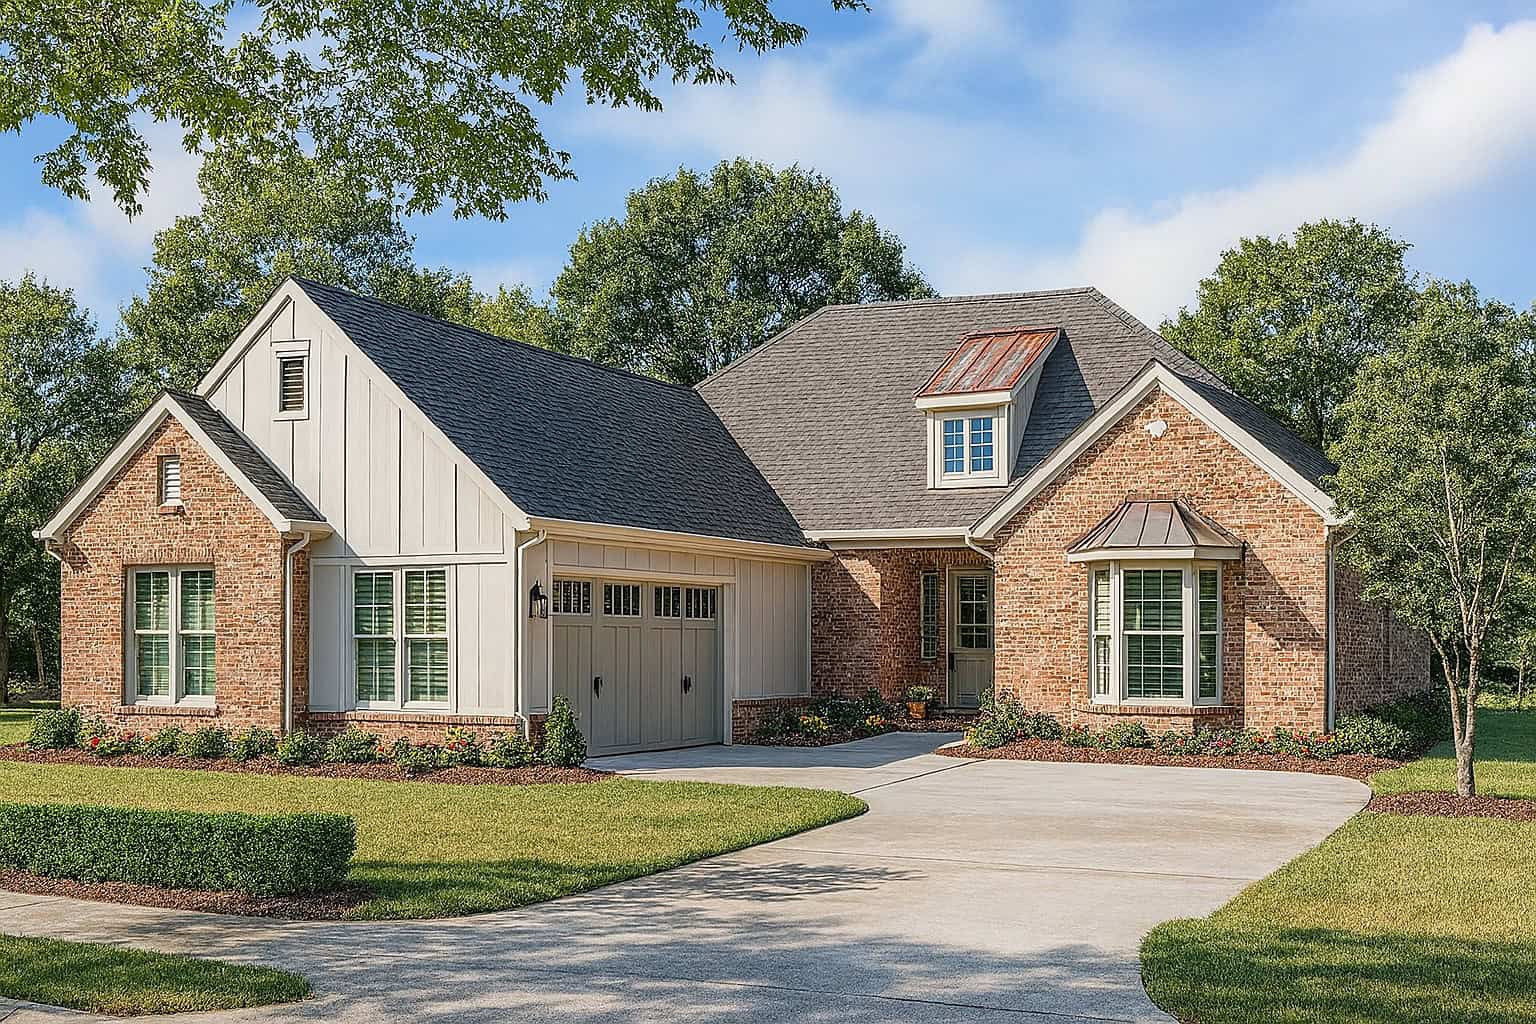
2-Bedroom, 1474 Sq Ft Craftsman Home Plan - 153-1571 - Main Exterior
Plan Collection
2-Bedroom, 1474 Sq Ft Craftsman Home Plan - 153-1571 - Main Exterior
Plan#153-1571
Starting at$1200
1474
Sq Ft
1
Story
2
Bed
2
Bath
2
Car
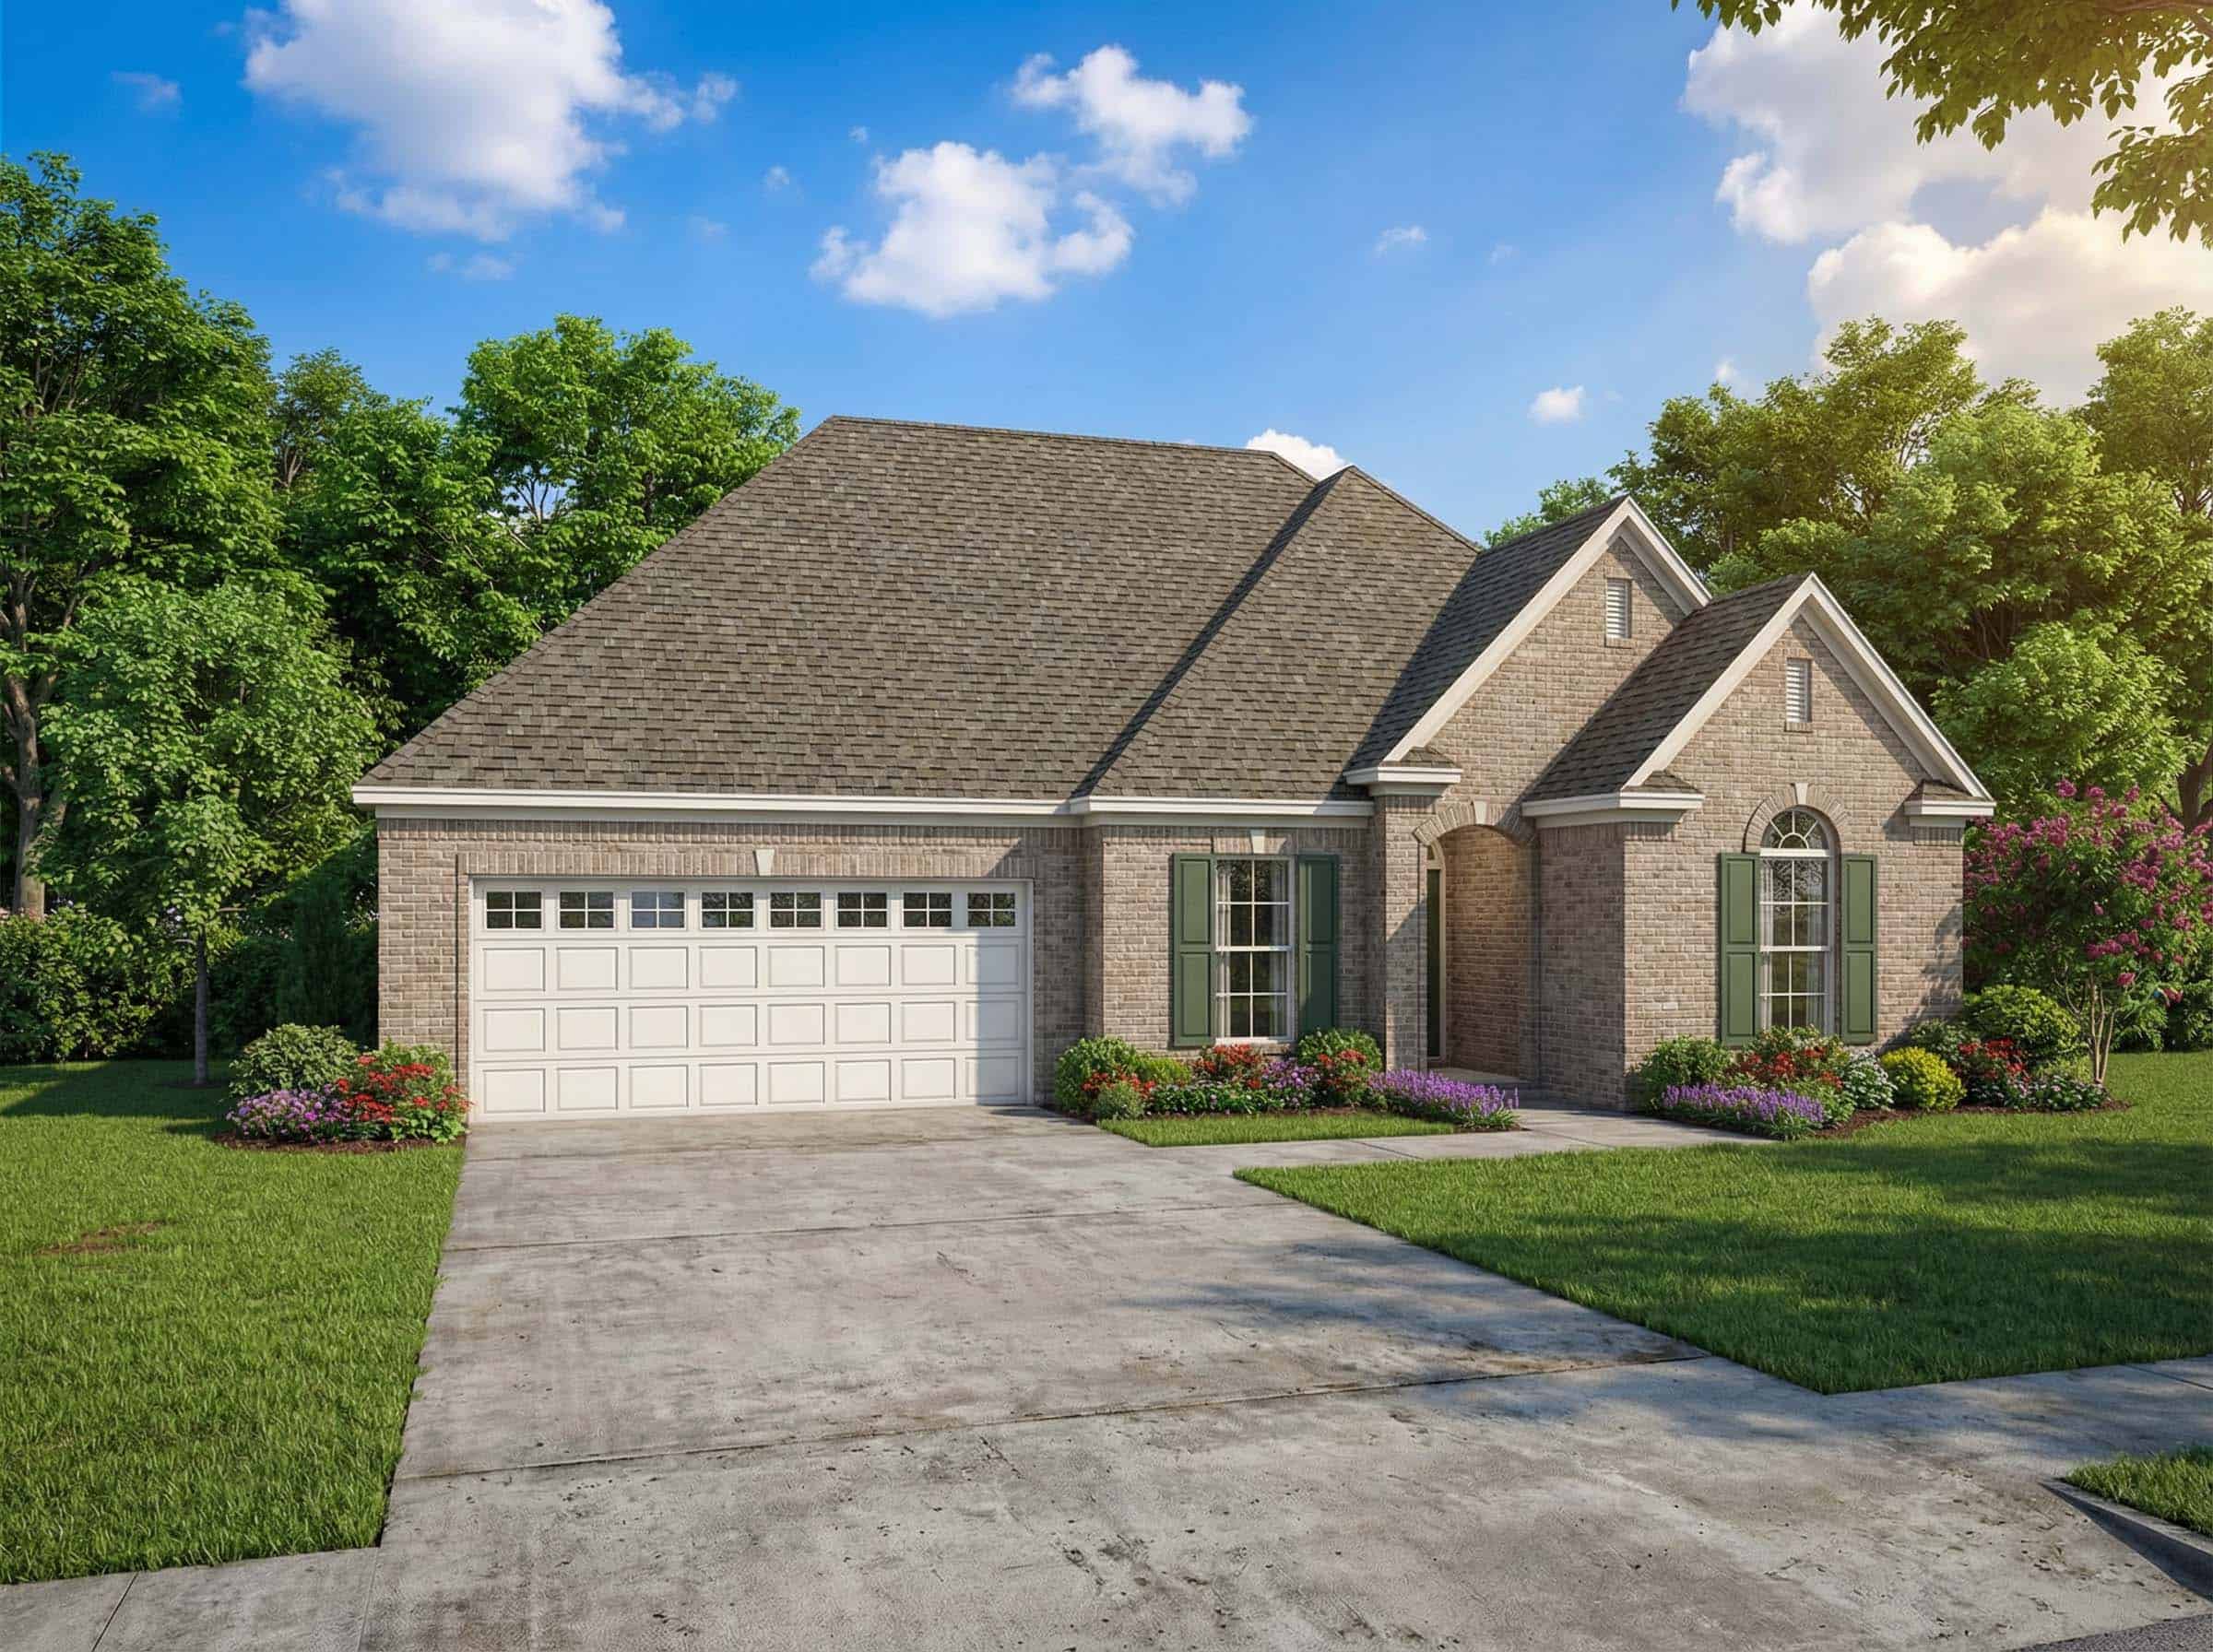
3-Bedroom, 1359 Sq Ft Country House Plan - 153-1434 - Front Exterior
Plan Collection
3-Bedroom, 1359 Sq Ft Country House Plan - 153-1434 - Front Exterior
Plan#153-1434
Starting at$1100
1359
Sq Ft
1
Story
3
Bed
2.5
Bath
2
Car
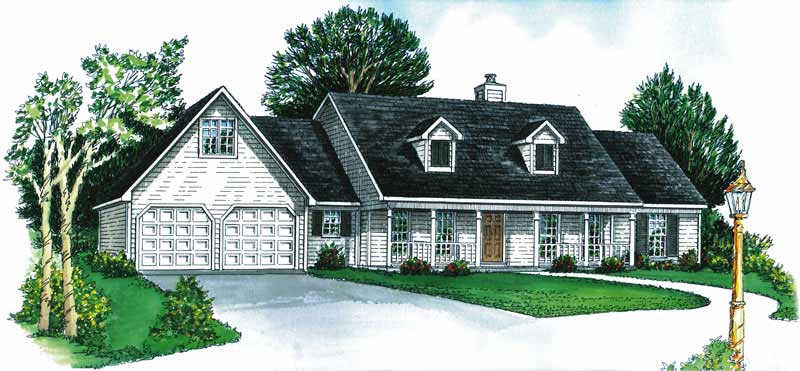
3-Bedroom, 1476 Sq Ft Cape Cod House Plan - 164-1043 - Front Exterior
Plan Collection
3-Bedroom, 1476 Sq Ft Cape Cod House Plan - 164-1043 - Front Exterior
Plan#164-1043
Starting at$938
1476
Sq Ft
1
Story
3
Bed
2
Bath
2
Car
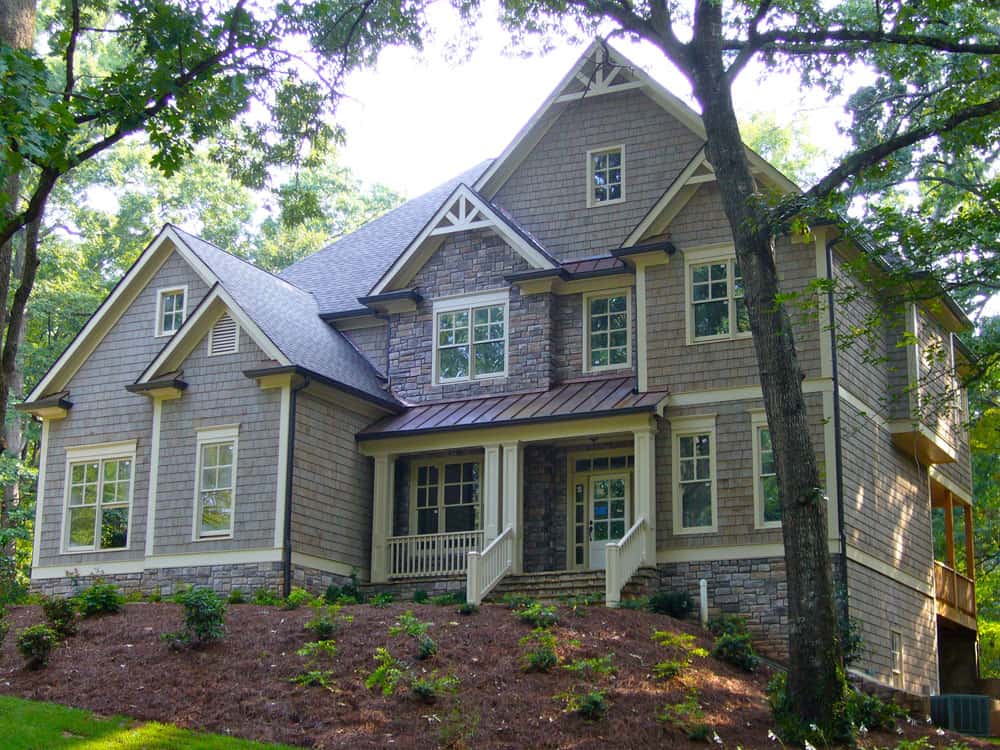
5-Bedroom, 3496 Sq Ft Farmhouse Home Plan - 163-1084 - Main Exterior
Plan Collection
5-Bedroom, 3496 Sq Ft Farmhouse Home Plan - 163-1084 - Main Exterior
Plan#163-1084
Starting at$990
3496
Sq Ft
2
Story
5
Bed
4
Bath
2
Car
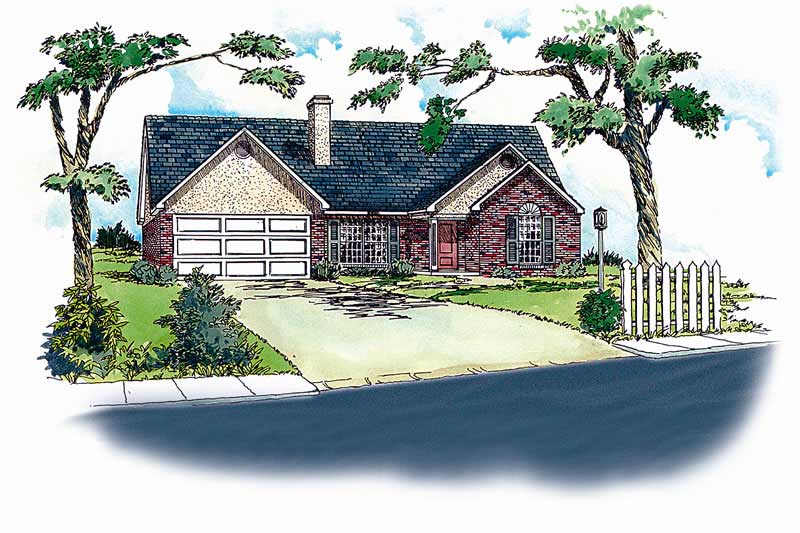
3-Bedroom, 1237 Sq Ft Country House Plan - 164-1045 - Front Exterior
Plan Collection
3-Bedroom, 1237 Sq Ft Country House Plan - 164-1045 - Front Exterior
Plan#164-1045
Starting at$938
1237
Sq Ft
1
Story
3
Bed
2
Bath
2
Car
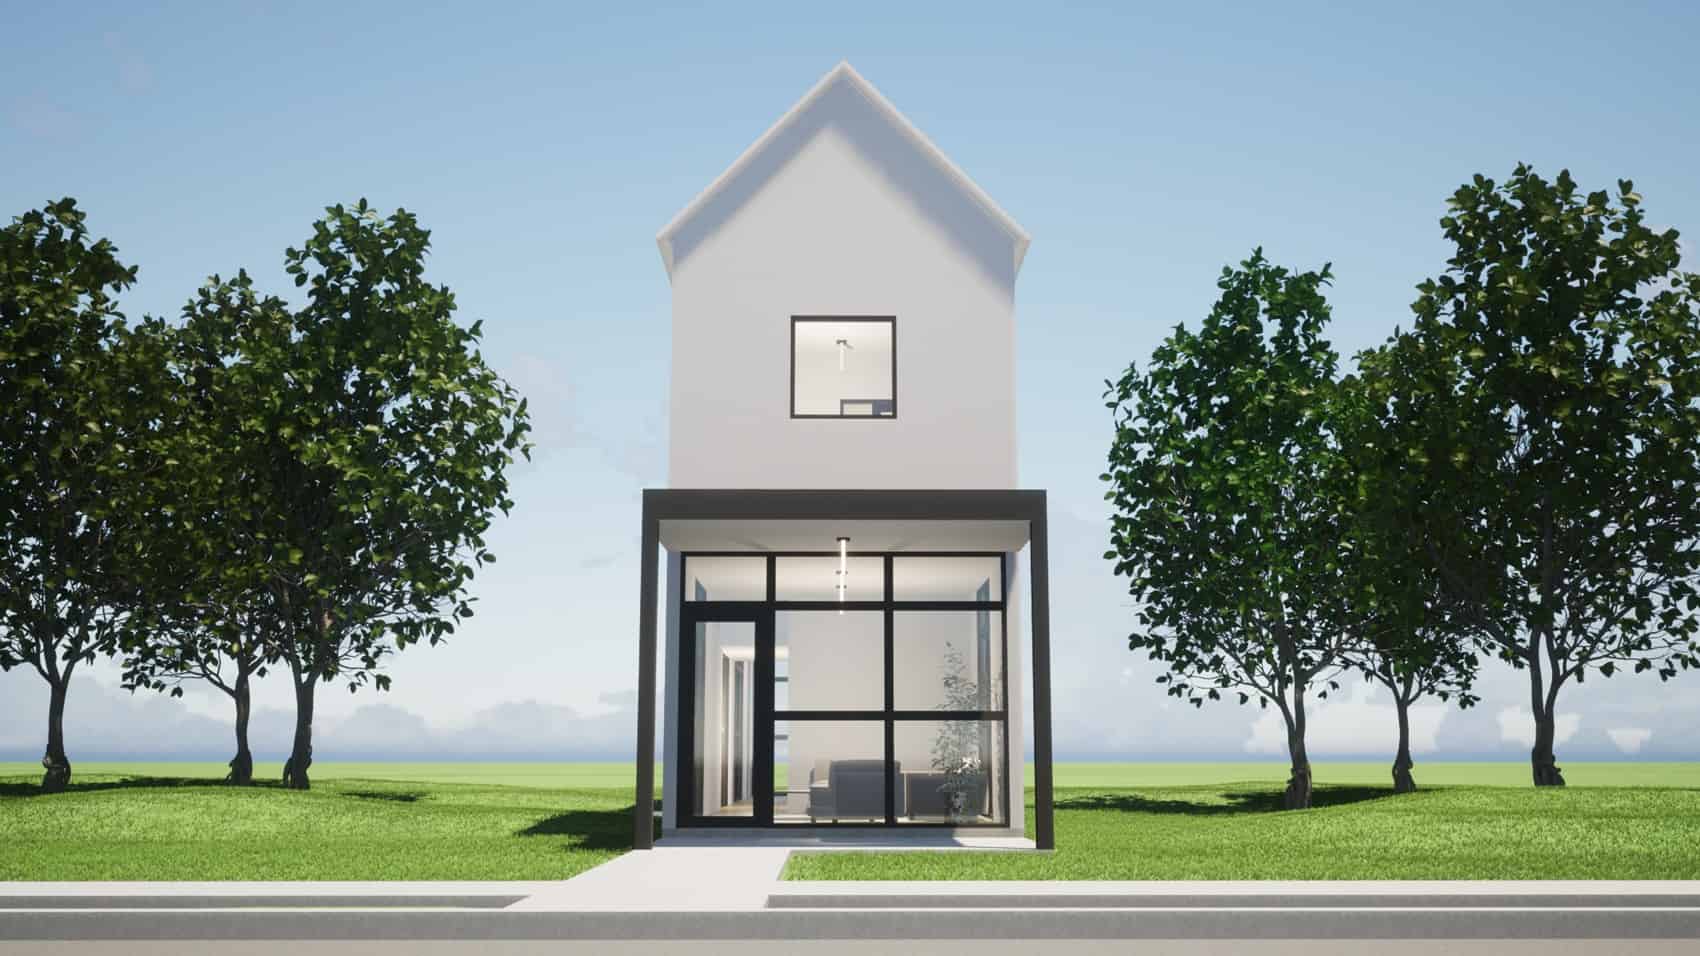
2-Bedroom, 1430 Sq Ft Modern House Plan - 116-1127 - Front Exterior
Plan Collection
2-Bedroom, 1430 Sq Ft Modern House Plan - 116-1127 - Front Exterior
Plan#116-1127
Starting at$1016
1430
Sq Ft
2
Story
2
Bed
2.5
Bath
0
Car
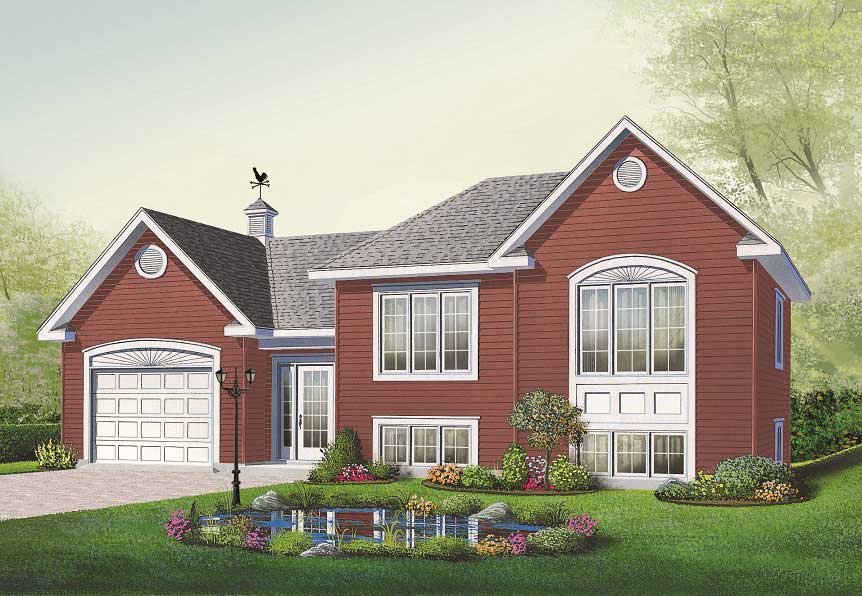
2-Bedroom, 1059 Sq Ft Split-Level Home Plan - 126-1055 - Main Exterior
Plan Collection
2-Bedroom, 1059 Sq Ft Split-Level Home Plan - 126-1055 - Main Exterior
Plan#126-1055
Starting at$1450
1059
Sq Ft
1.5
Story
2
Bed
1
Bath
1
Car
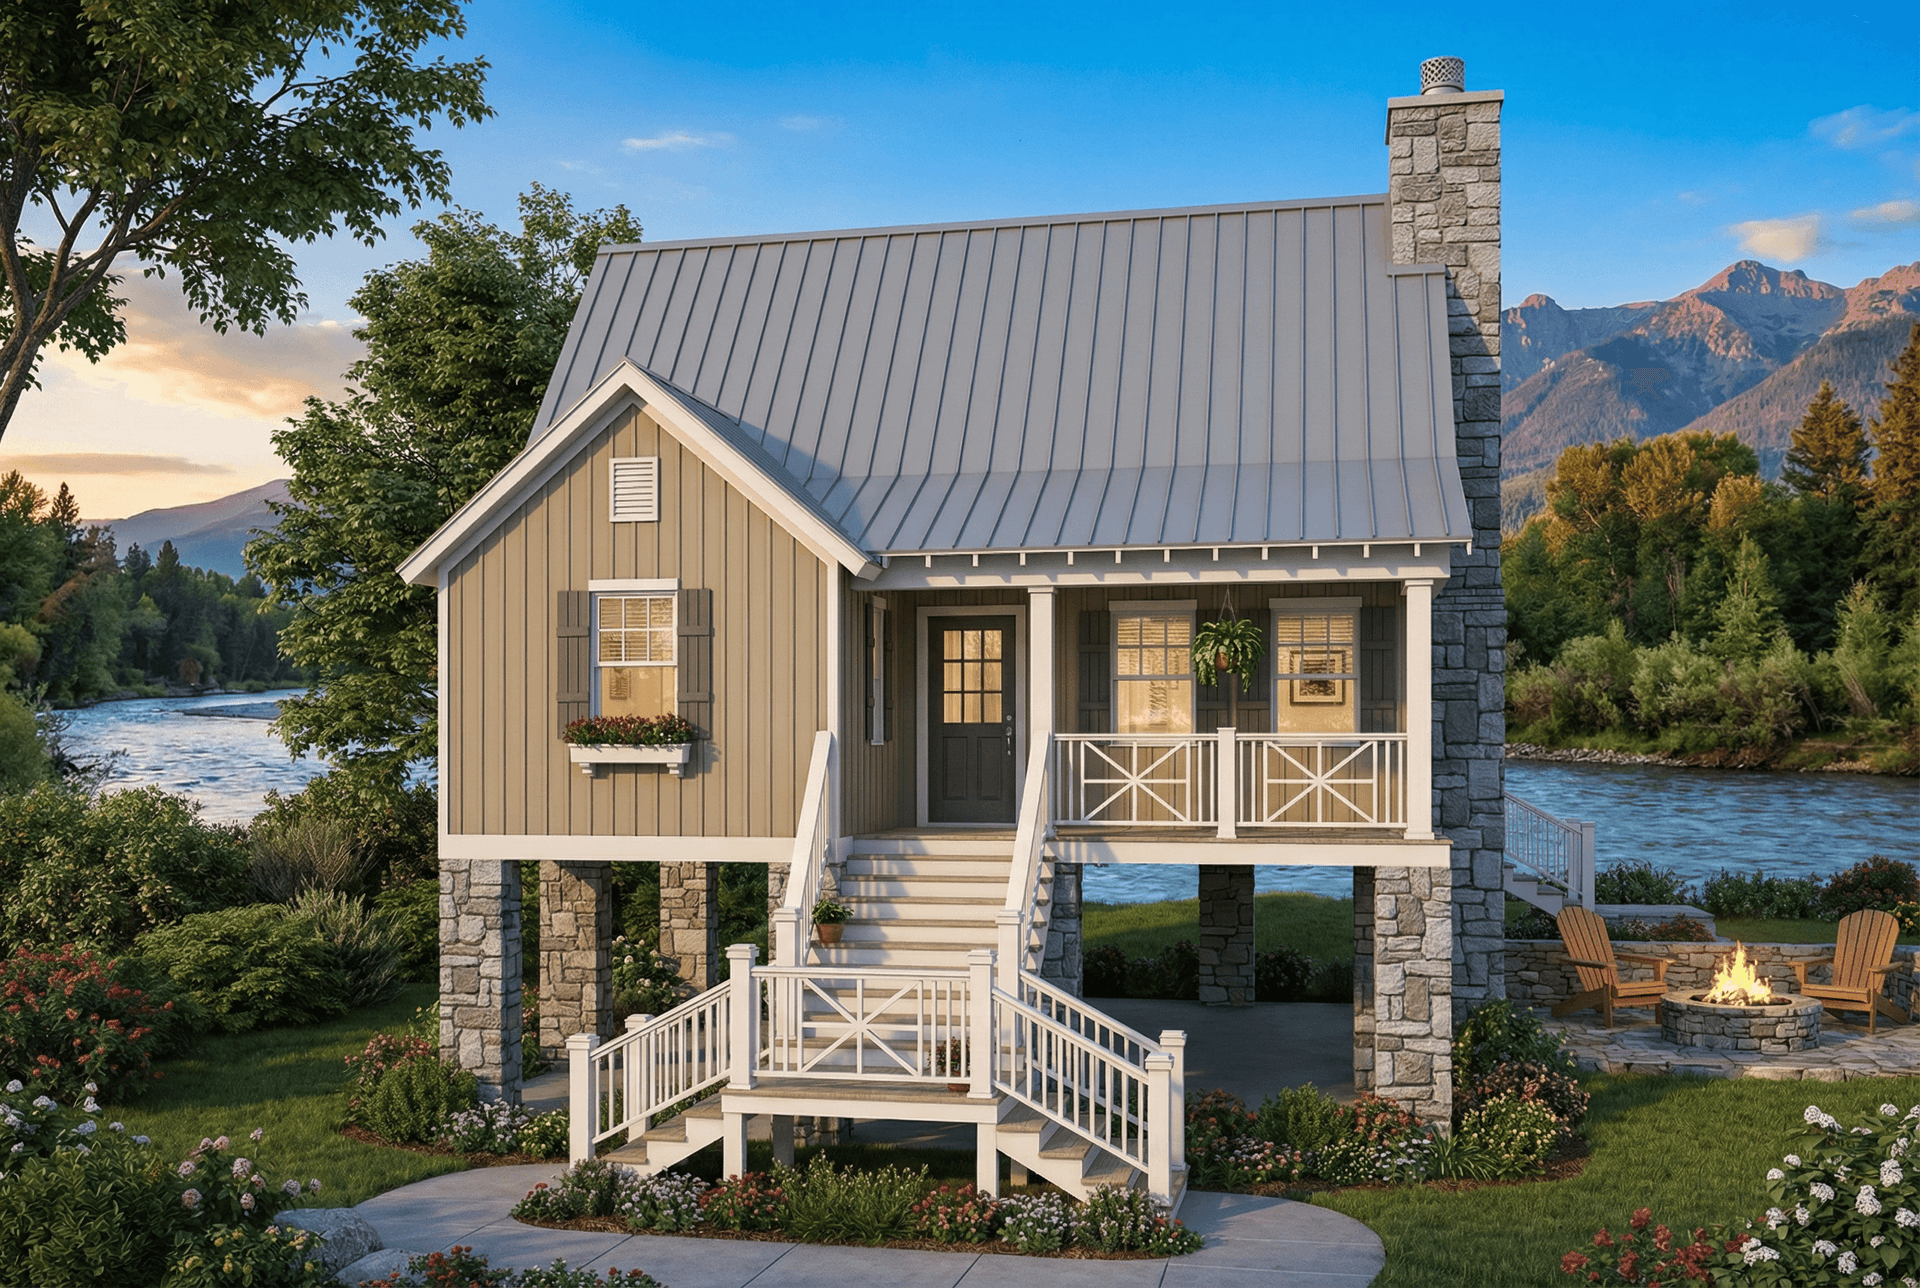
2-Bedroom, 1178 Sq Ft Country House Plan - 153-1932 - Front Exterior
Plan Collection
2-Bedroom, 1178 Sq Ft Country House Plan - 153-1932 - Front Exterior
Plan#153-1932
Starting at$1200
1178
Sq Ft
2
Story
2
Bed
2
Bath
0
Car
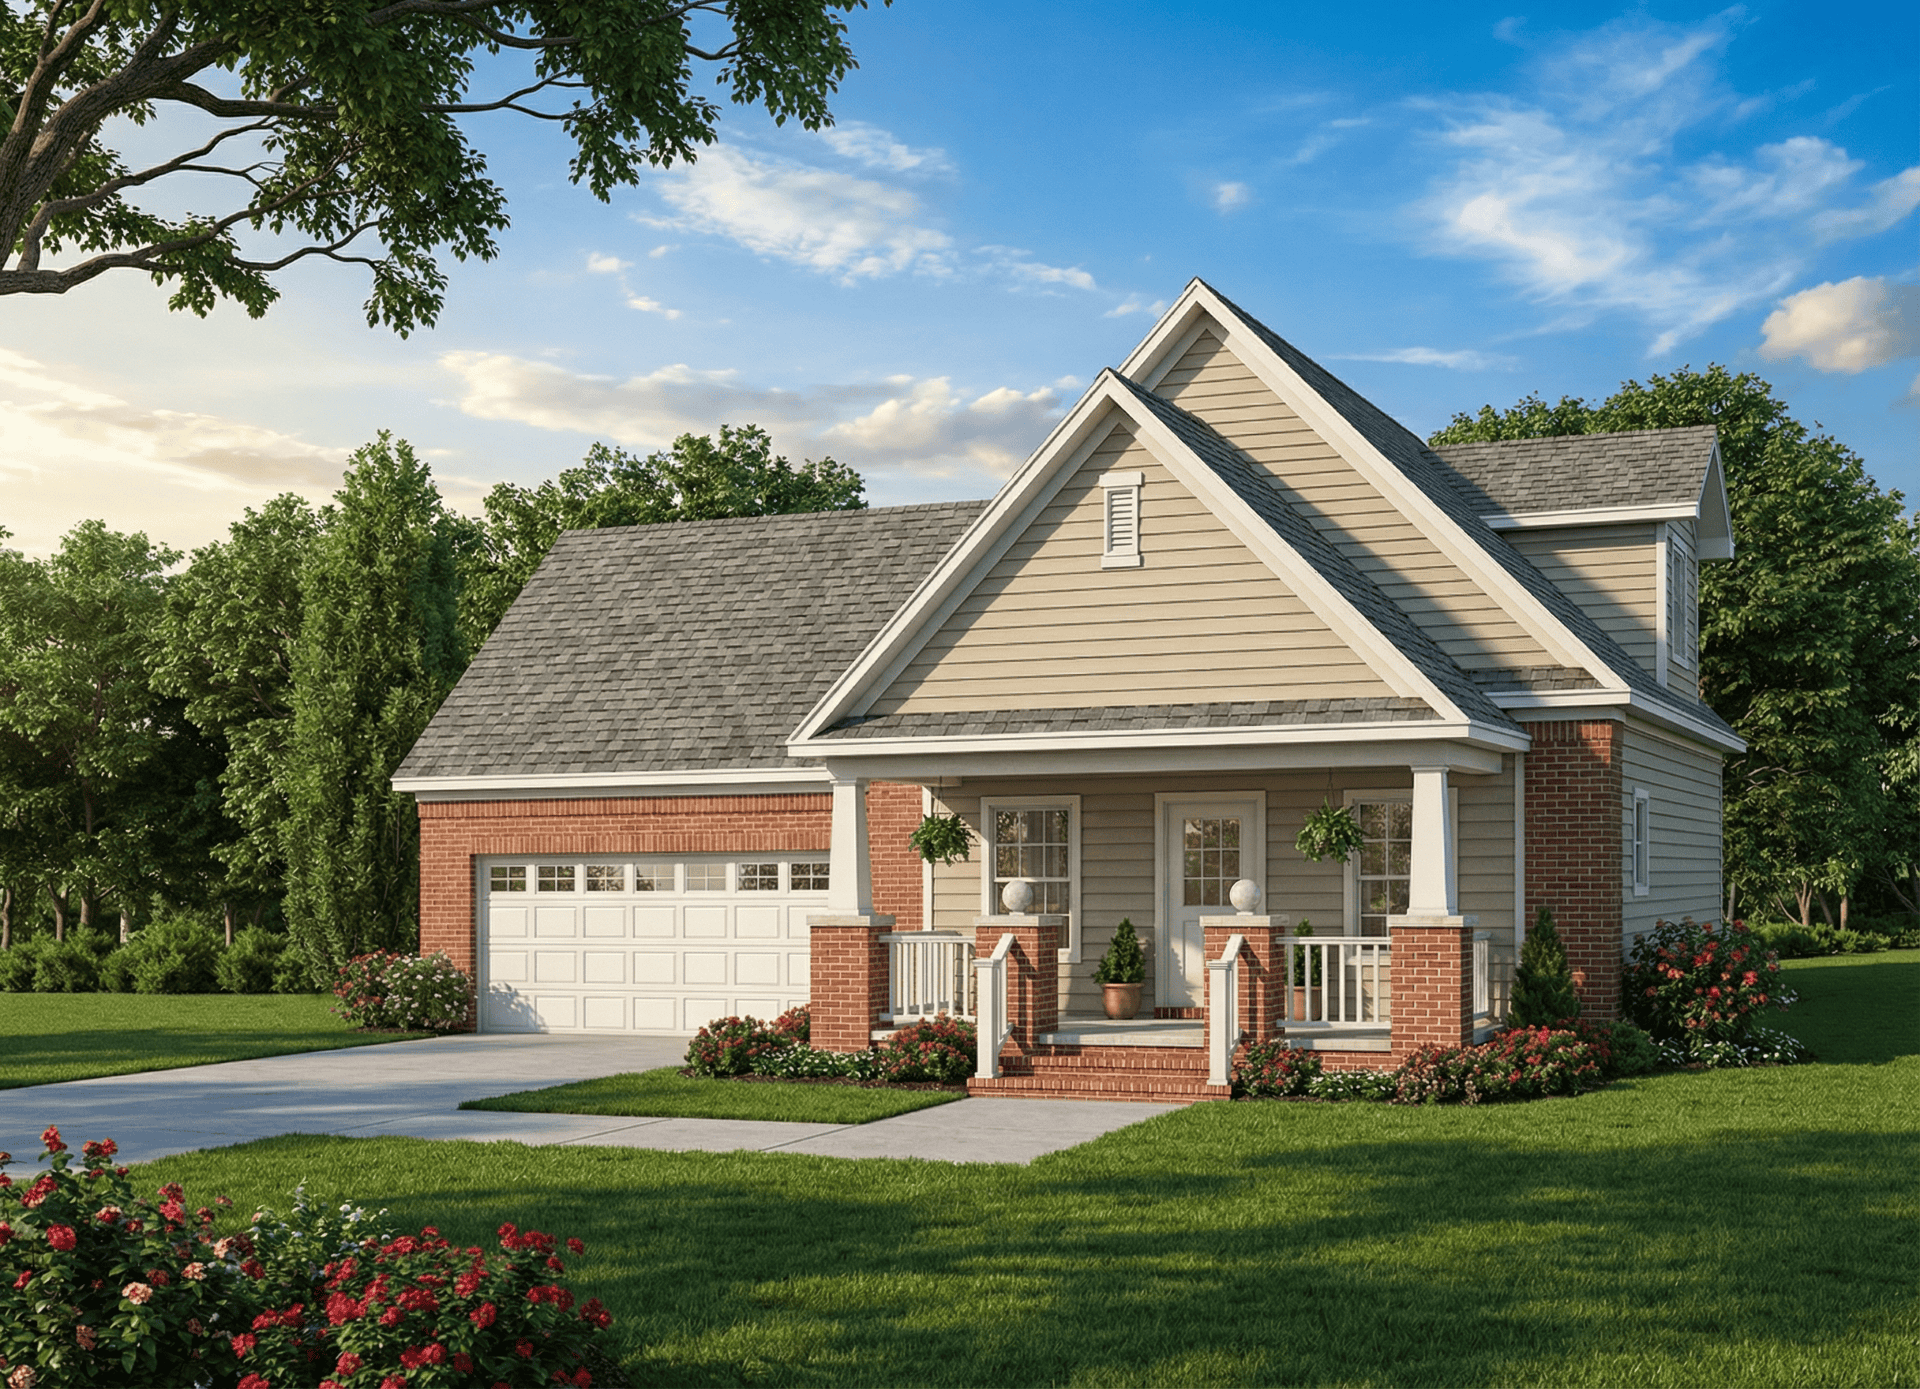
3-Bedroom, 1059 Sq Ft Ranch Home Plan - 153-1788 - Main Exterior
Plan Collection
3-Bedroom, 1059 Sq Ft Ranch Home Plan - 153-1788 - Main Exterior
Plan#153-1788
Starting at$1000
1059
Sq Ft
2
Story
3
Bed
2
Bath
2
Car
3-Bedroom, 1445 Sq Ft Bungalow Home Plan - 153-1555 - Main Exterior
Plan Collection
3-Bedroom, 1445 Sq Ft Bungalow Home Plan - 153-1555 - Main Exterior
Plan#153-1555
Starting at$1200
1445
Sq Ft
1
Story
3
Bed
2
Bath
2
Car
4-Bedroom, 3626 Sq Ft Farmhouse House Plan - 140-1125 - Front Exterior
Plan Collection
4-Bedroom, 3626 Sq Ft Farmhouse House Plan - 140-1125 - Front Exterior
Plan#140-1125
Starting at$1045
3626
Sq Ft
2
Story
4
Bed
3.5
Bath
3
Car
2-Bedroom, 1185 Sq Ft Ranch House Plan - 126-1804 - Front Exterior
Plan Collection
2-Bedroom, 1185 Sq Ft Ranch House Plan - 126-1804 - Front Exterior
Plan#126-1804
Starting at$1450
1185
Sq Ft
1
Story
2
Bed
1
Bath
0
Car
3-Bedroom, 2280 Sq Ft Farmhouse House Plan - 225-1093 - Front Exterior
Plan Collection
3-Bedroom, 2280 Sq Ft Farmhouse House Plan - 225-1093 - Front Exterior
Plan#225-1093
Starting at$990
2280
Sq Ft
1.5
Story
3
Bed
4
Bath
0
Car
4-Bedroom, 2143 Sq Ft Cape Cod House Plan - 129-1017 - Front Exterior
Plan Collection
4-Bedroom, 2143 Sq Ft Cape Cod House Plan - 129-1017 - Front Exterior
Plan#129-1017
Starting at$1029
2143
Sq Ft
2
Story
4
Bed
2.5
Bath
2
Car
4-Bedroom, 4402 Sq Ft Luxury Home Plan - 195-1330 - Main Exterior
Plan Collection
4-Bedroom, 4402 Sq Ft Luxury Home Plan - 195-1330 - Main Exterior
Plan#195-1330
Starting at$1570
4402
Sq Ft
2
Story
4
Bed
5.5
Bath
3
Car
5-Bedroom, 6672 Sq Ft Luxury House Plan - 120-2600 - Front Exterior
Plan Collection
5-Bedroom, 6672 Sq Ft Luxury House Plan - 120-2600 - Front Exterior
Plan#120-2600
Starting at$5265
6672
Sq Ft
2
Story
5
Bed
5.5
Bath
3
Car
3-Bedroom, 1443 Sq Ft Country House Plan - 164-1218 - Front Exterior
Plan Collection
3-Bedroom, 1443 Sq Ft Country House Plan - 164-1218 - Front Exterior
Plan#164-1218
Starting at$938
1443
Sq Ft
1
Story
3
Bed
2
Bath
2
Car
3-Bedroom, 1484 Sq Ft European House Plan - 164-1221 - Front Exterior
Plan Collection
3-Bedroom, 1484 Sq Ft European House Plan - 164-1221 - Front Exterior
Plan#164-1221
Starting at$938
1484
Sq Ft
1
Story
3
Bed
2
Bath
2
Car
2-Bedroom, 1610 Sq Ft Craftsman Home Plan - 175-1261 - Main Exterior
Plan Collection
2-Bedroom, 1610 Sq Ft Craftsman Home Plan - 175-1261 - Main Exterior
Plan#175-1261
Starting at$1000
1610
Sq Ft
1
Story
2
Bed
2
Bath
2
Car
4-Bedroom, 1857 Sq Ft Country Home Plan - 126-1876 - Main Exterior
Plan Collection
4-Bedroom, 1857 Sq Ft Country Home Plan - 126-1876 - Main Exterior
Plan#126-1876
Starting at$1740
1857
Sq Ft
2
Story
4
Bed
3.5
Bath
0
Car
4-Bedroom, 2454 Sq Ft Cottage Home Plan - 168-1126 - Main Exterior
Plan Collection
4-Bedroom, 2454 Sq Ft Cottage Home Plan - 168-1126 - Main Exterior
Plan#168-1126
Starting at$2500
2454
Sq Ft
2
Story
4
Bed
3.5
Bath
2
Car
2-Bedroom, 999 Sq Ft Country House Plan - 164-1163 - Front Exterior
Plan Collection
2-Bedroom, 999 Sq Ft Country House Plan - 164-1163 - Front Exterior
Plan#164-1163
Starting at$938
999
Sq Ft
1
Story
2
Bed
1
Bath
1
Car
2-Bedroom, 1210 Sq Ft Bungalow House Plan - 126-1001 - Front Exterior
Plan Collection
2-Bedroom, 1210 Sq Ft Bungalow House Plan - 126-1001 - Front Exterior
Plan#126-1001
Starting at$1510
1210
Sq Ft
1
Story
2
Bed
1
Bath
0
Car
2-Bedroom, 896 Sq Ft Bungalow Home Plan - 126-1535 - Main Exterior
Plan Collection
2-Bedroom, 896 Sq Ft Bungalow Home Plan - 126-1535 - Main Exterior
Plan#126-1535
Starting at$1275
896
Sq Ft
1
Story
2
Bed
1
Bath
2
Car
2-Bedroom, 1474 Sq Ft Craftsman Home Plan - 153-1571 - Main Exterior
Plan Collection
2-Bedroom, 1474 Sq Ft Craftsman Home Plan - 153-1571 - Main Exterior
Plan#153-1571
Starting at$1200
1474
Sq Ft
1
Story
2
Bed
2
Bath
2
Car
3-Bedroom, 1359 Sq Ft Country House Plan - 153-1434 - Front Exterior
Plan Collection
3-Bedroom, 1359 Sq Ft Country House Plan - 153-1434 - Front Exterior
Plan#153-1434
Starting at$1100
1359
Sq Ft
1
Story
3
Bed
2.5
Bath
2
Car
3-Bedroom, 1476 Sq Ft Cape Cod House Plan - 164-1043 - Front Exterior
Plan Collection
3-Bedroom, 1476 Sq Ft Cape Cod House Plan - 164-1043 - Front Exterior
Plan#164-1043
Starting at$938
1476
Sq Ft
1
Story
3
Bed
2
Bath
2
Car
5-Bedroom, 3496 Sq Ft Farmhouse Home Plan - 163-1084 - Main Exterior
Plan Collection
5-Bedroom, 3496 Sq Ft Farmhouse Home Plan - 163-1084 - Main Exterior
Plan#163-1084
Starting at$990
3496
Sq Ft
2
Story
5
Bed
4
Bath
2
Car
3-Bedroom, 1237 Sq Ft Country House Plan - 164-1045 - Front Exterior
Plan Collection
3-Bedroom, 1237 Sq Ft Country House Plan - 164-1045 - Front Exterior
Plan#164-1045
Starting at$938
1237
Sq Ft
1
Story
3
Bed
2
Bath
2
Car
2-Bedroom, 1430 Sq Ft Modern House Plan - 116-1127 - Front Exterior
Plan Collection
2-Bedroom, 1430 Sq Ft Modern House Plan - 116-1127 - Front Exterior
Plan#116-1127
Starting at$1016
1430
Sq Ft
2
Story
2
Bed
2.5
Bath
0
Car
2-Bedroom, 1059 Sq Ft Split-Level Home Plan - 126-1055 - Main Exterior
Plan Collection
2-Bedroom, 1059 Sq Ft Split-Level Home Plan - 126-1055 - Main Exterior
Plan#126-1055
Starting at$1450
1059
Sq Ft
1.5
Story
2
Bed
1
Bath
1
Car
2-Bedroom, 1178 Sq Ft Country House Plan - 153-1932 - Front Exterior
Plan Collection
2-Bedroom, 1178 Sq Ft Country House Plan - 153-1932 - Front Exterior
Plan#153-1932
Starting at$1200
1178
Sq Ft
2
Story
2
Bed
2
Bath
0
Car
3-Bedroom, 1059 Sq Ft Ranch Home Plan - 153-1788 - Main Exterior
Plan Collection
3-Bedroom, 1059 Sq Ft Ranch Home Plan - 153-1788 - Main Exterior
Plan#153-1788
Starting at$1000
1059
Sq Ft
2
Story
3
Bed
2
Bath
2
Car
1...7172737475...172