Farmhouse House Plans

1,896
Plan Results
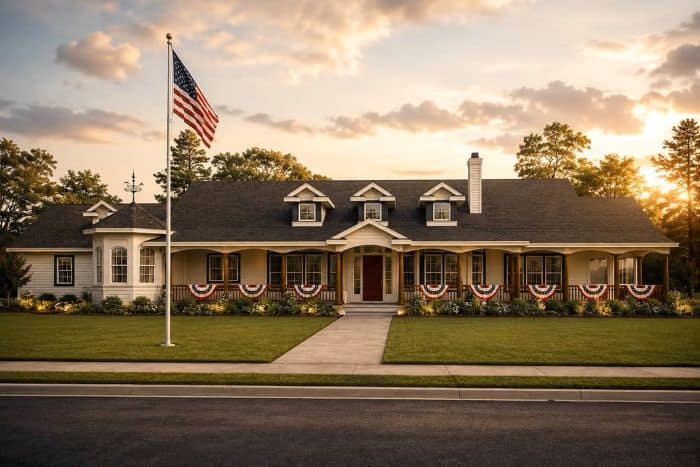
4-Bedroom, 3959 Sq Ft Country House Plan - 108-1673 - Front Exterior
Plan Collection
4-Bedroom, 3959 Sq Ft Country House Plan - 108-1673 - Front Exterior
Plan#108-1673
Starting at$1765
3959
Sq Ft
2
Story
4
Bed
5
Bath
3
Car

4-Bedroom, 3291 Sq Ft Country House - Plan #108-1633 - Front Exterior
Plan Collection
4-Bedroom, 3291 Sq Ft Country House - Plan #108-1633 - Front Exterior
Plan#108-1633
Starting at$1510
3291
Sq Ft
2
Story
4
Bed
3.5
Bath
2
Car
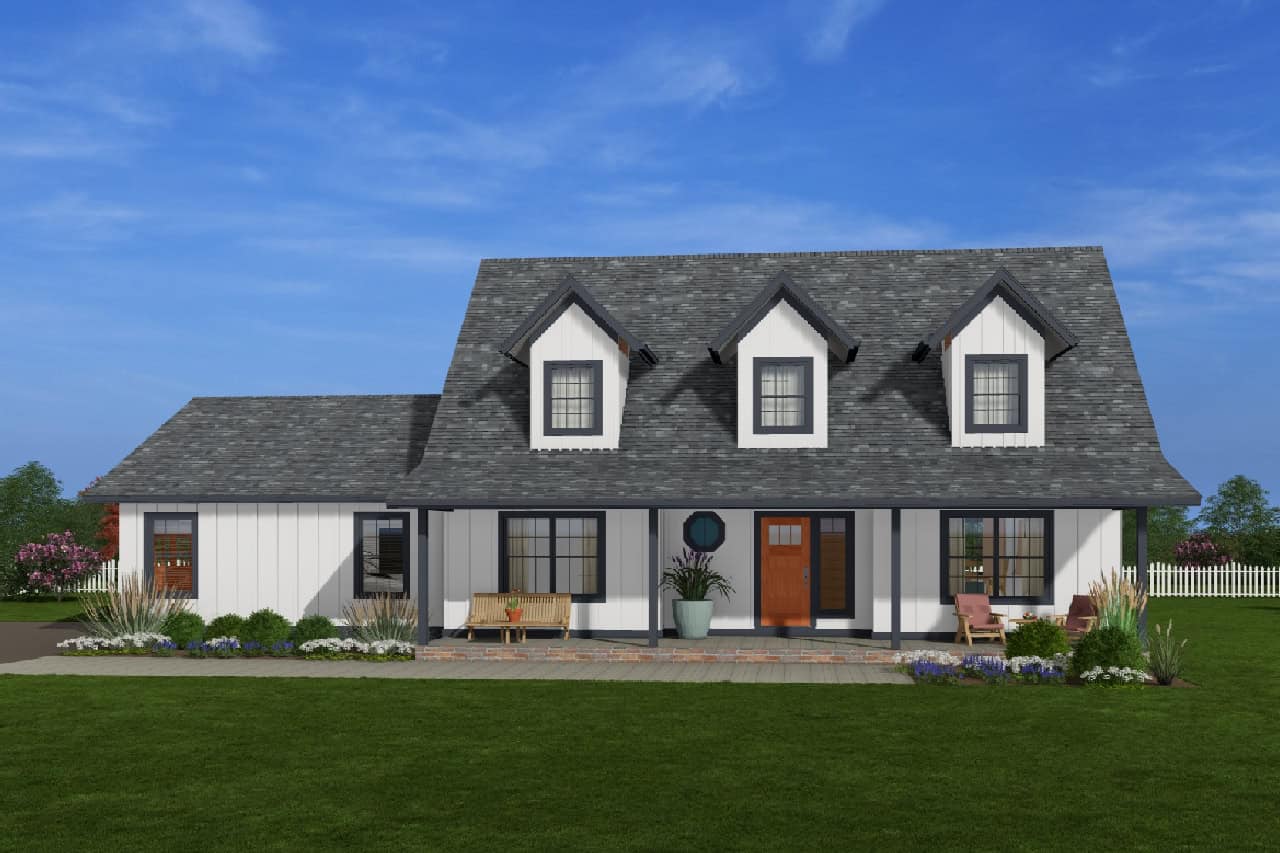
3-Bedroom, 2061 Sq Ft Modern Farmhouse House Plan - 177-1031 - Front Exterior
Plan Collection
3-Bedroom, 2061 Sq Ft Modern Farmhouse House Plan - 177-1031 - Front Exterior
Plan#177-1031
Starting at$1295
2061
Sq Ft
1.5
Story
3
Bed
2.5
Bath
2
Car
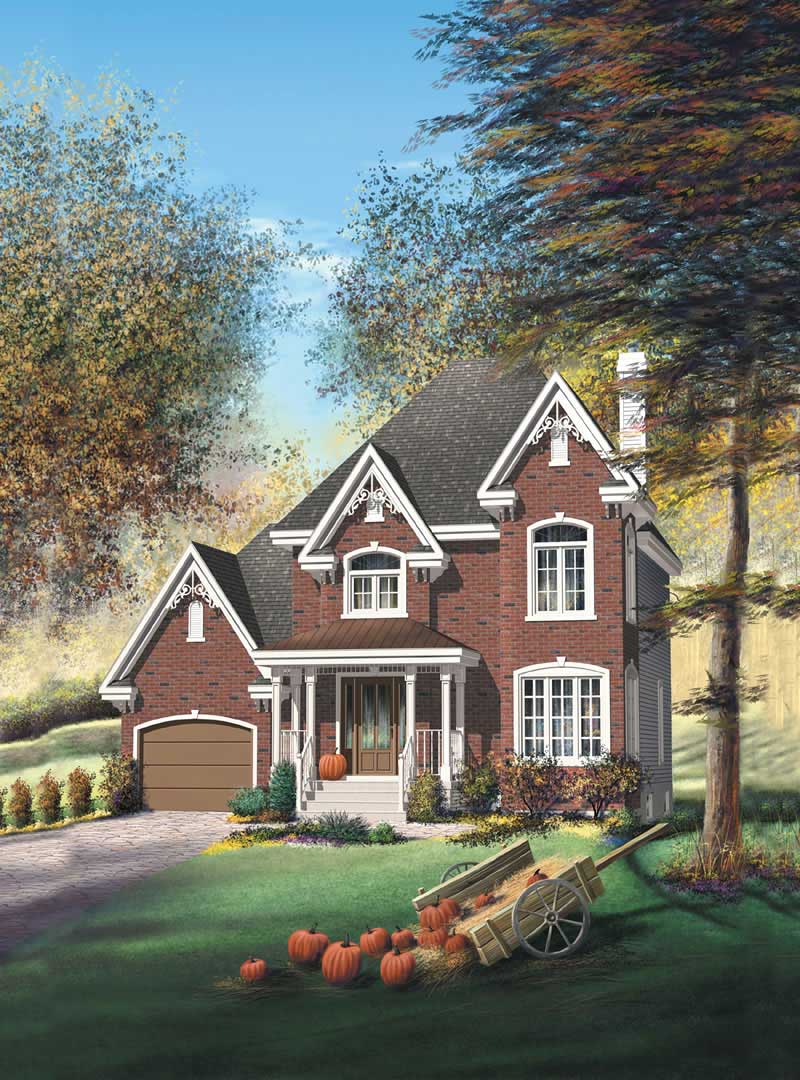
2-Bedroom, 1418 Sq Ft European House Plan - 157-1162 - Front Exterior
Plan Collection
2-Bedroom, 1418 Sq Ft European House Plan - 157-1162 - Front Exterior
Plan#157-1162
Starting at$1255
1418
Sq Ft
2
Story
2
Bed
1
Bath
1
Car

3-Bedroom, 1662 Sq Ft Farmhouse Home Plan - 126-1382 - Main Exterior
Plan Collection
3-Bedroom, 1662 Sq Ft Farmhouse Home Plan - 126-1382 - Main Exterior
Plan#126-1382
Starting at$1740
1662
Sq Ft
2
Story
3
Bed
2
Bath
0
Car
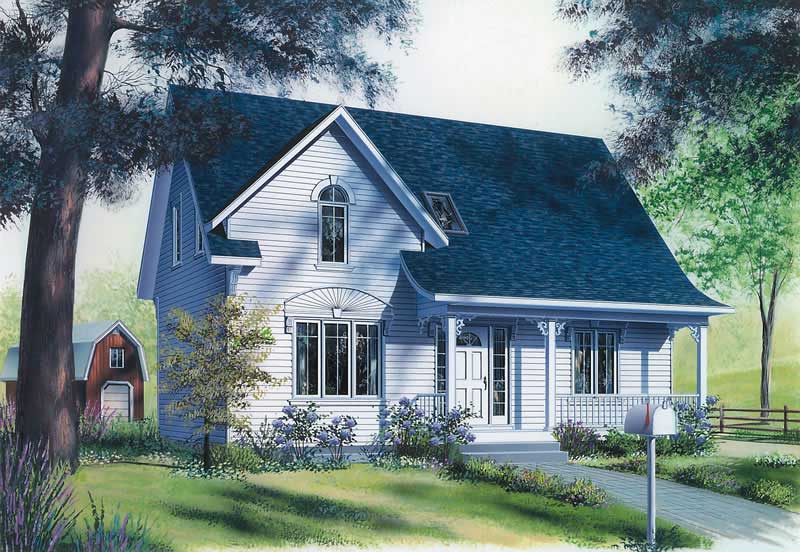
3-Bedroom, 1458 Sq Ft Country Home Plan - 126-1348 - Main Exterior
Plan Collection
3-Bedroom, 1458 Sq Ft Country Home Plan - 126-1348 - Main Exterior
Plan#126-1348
Starting at$1510
1458
Sq Ft
2
Story
3
Bed
2
Bath
0
Car
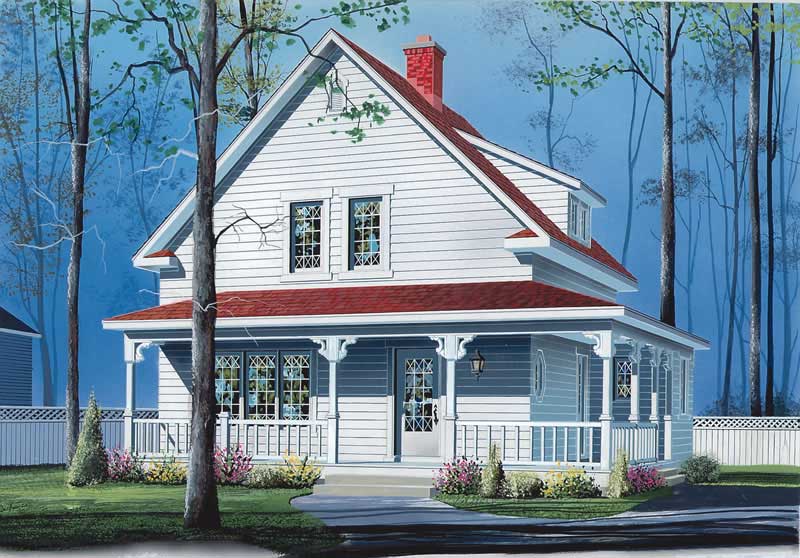
3-Bedroom, 1501 Sq Ft Country House Plan - 126-1367 - Front Exterior
Plan Collection
3-Bedroom, 1501 Sq Ft Country House Plan - 126-1367 - Front Exterior
Plan#126-1367
Starting at$1680
1501
Sq Ft
2
Story
3
Bed
1
Bath
0
Car
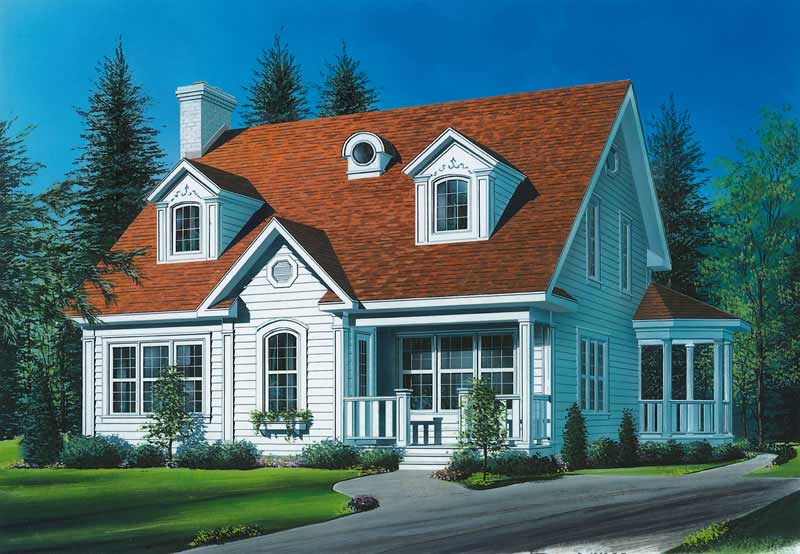
3-Bedroom, 2056 Sq Ft Country House Plan - 126-1511 - Front Exterior
Plan Collection
3-Bedroom, 2056 Sq Ft Country House Plan - 126-1511 - Front Exterior
Plan#126-1511
Starting at$1740
2056
Sq Ft
2
Story
3
Bed
1
Bath
0
Car
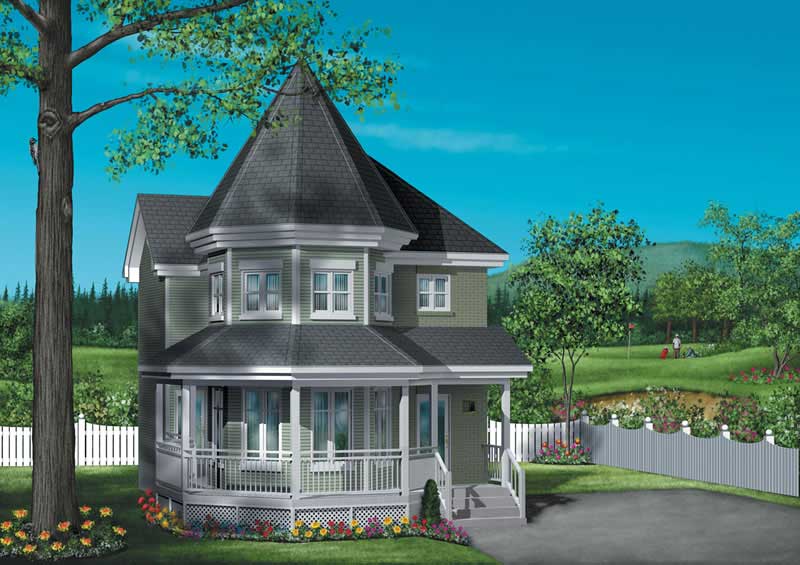
3-Bedroom, 1396 Sq Ft Small Victorian Farmhouse Plan - 157-1310 - Main Exterior
Plan Collection
3-Bedroom, 1396 Sq Ft Small Victorian Farmhouse Plan - 157-1310 - Main Exterior
Plan#157-1310
Starting at$1255
1396
Sq Ft
2
Story
3
Bed
1
Bath
0
Car
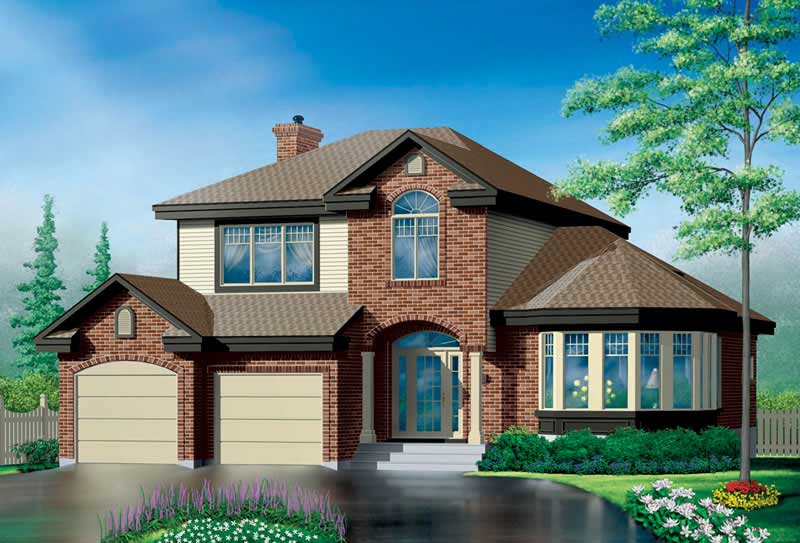
3-Bedroom, 2260 Sq Ft European House Plan - 157-1277 - Front Exterior
Plan Collection
3-Bedroom, 2260 Sq Ft European House Plan - 157-1277 - Front Exterior
Plan#157-1277
Starting at$1455
2260
Sq Ft
2
Story
3
Bed
2
Bath
2
Car

3-Bedroom, 1496 Sq Ft Victorian Home Plan - 157-1278 - Main Exterior
Plan Collection
3-Bedroom, 1496 Sq Ft Victorian Home Plan - 157-1278 - Main Exterior
Plan#157-1278
Starting at$1255
1496
Sq Ft
2
Story
3
Bed
2
Bath
1
Car
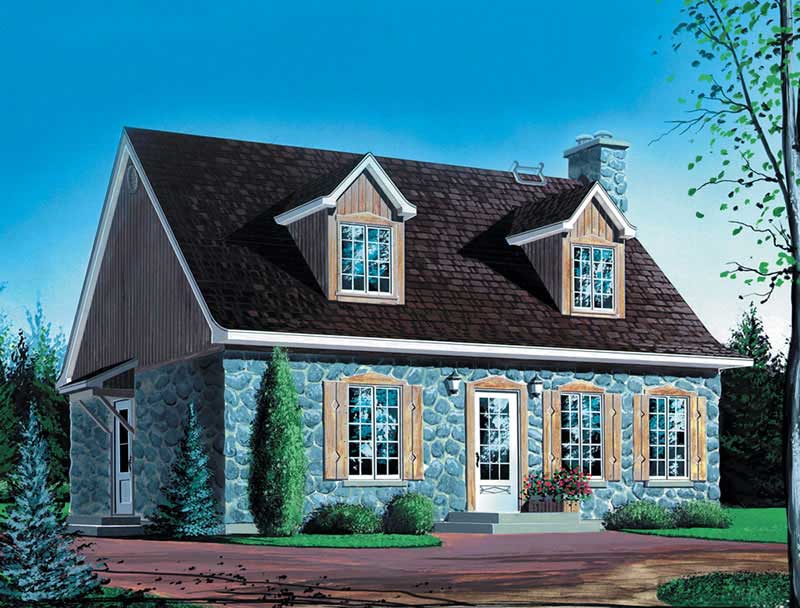
3-Bedroom, 1833 Sq Ft Farmhouse House Plan - 157-1272 - Front Exterior
Plan Collection
3-Bedroom, 1833 Sq Ft Farmhouse House Plan - 157-1272 - Front Exterior
Plan#157-1272
Starting at$1350
1833
Sq Ft
2
Story
3
Bed
2
Bath
0
Car
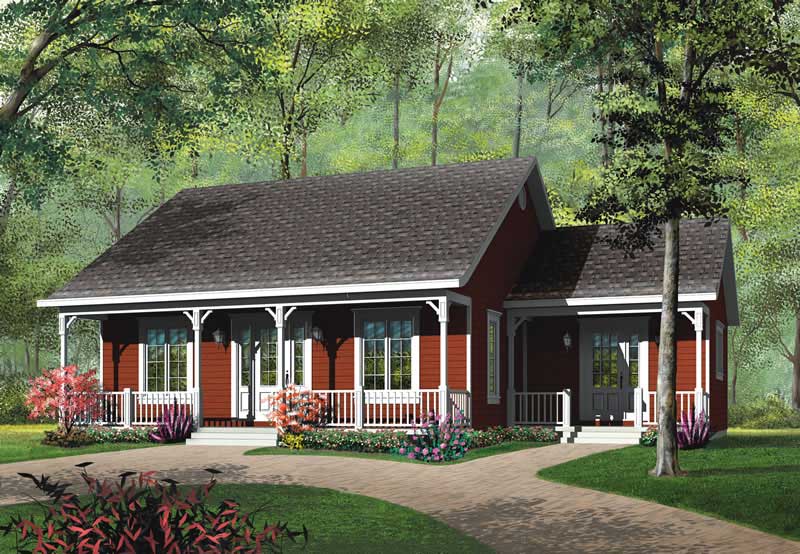
3-Bedroom, 1147 Sq Ft Ranch House Plan - 126-1552 - Front Exterior
Plan Collection
3-Bedroom, 1147 Sq Ft Ranch House Plan - 126-1552 - Front Exterior
Plan#126-1552
Starting at$1450
1147
Sq Ft
1
Story
3
Bed
1
Bath
0
Car
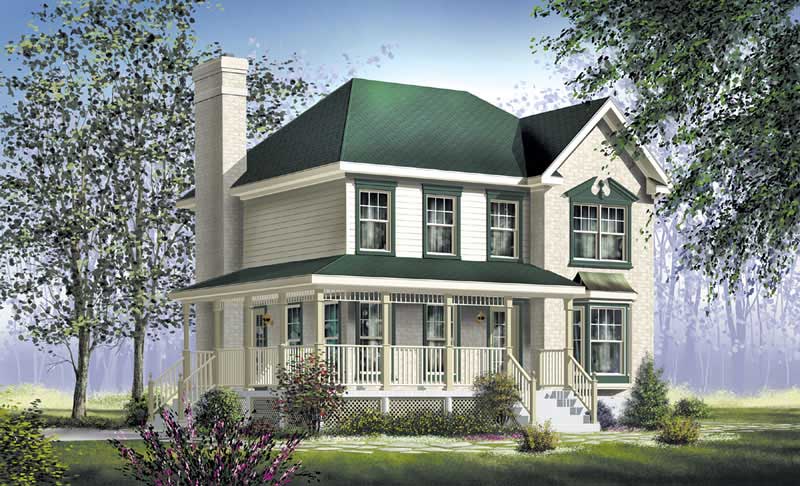
3-Bedroom, 1815 Sq Ft Farmhouse House Plan - 157-1276 - Front Exterior
Plan Collection
3-Bedroom, 1815 Sq Ft Farmhouse House Plan - 157-1276 - Front Exterior
Plan#157-1276
Starting at$1350
1815
Sq Ft
2
Story
3
Bed
2.5
Bath
0
Car
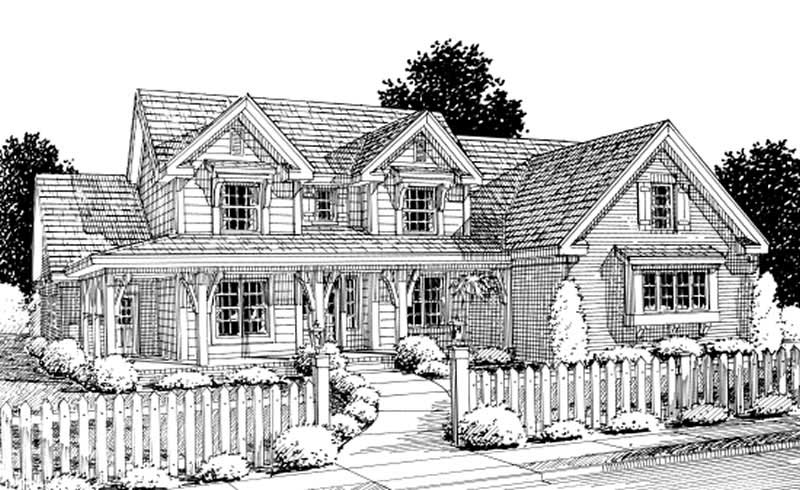
4-Bedroom, 2924 Sq Ft Country House Plan - 178-1206 - Front Exterior
Plan Collection
4-Bedroom, 2924 Sq Ft Country House Plan - 178-1206 - Front Exterior
Plan#178-1206
Starting at$1185
2924
Sq Ft
2
Story
4
Bed
3
Bath
2
Car
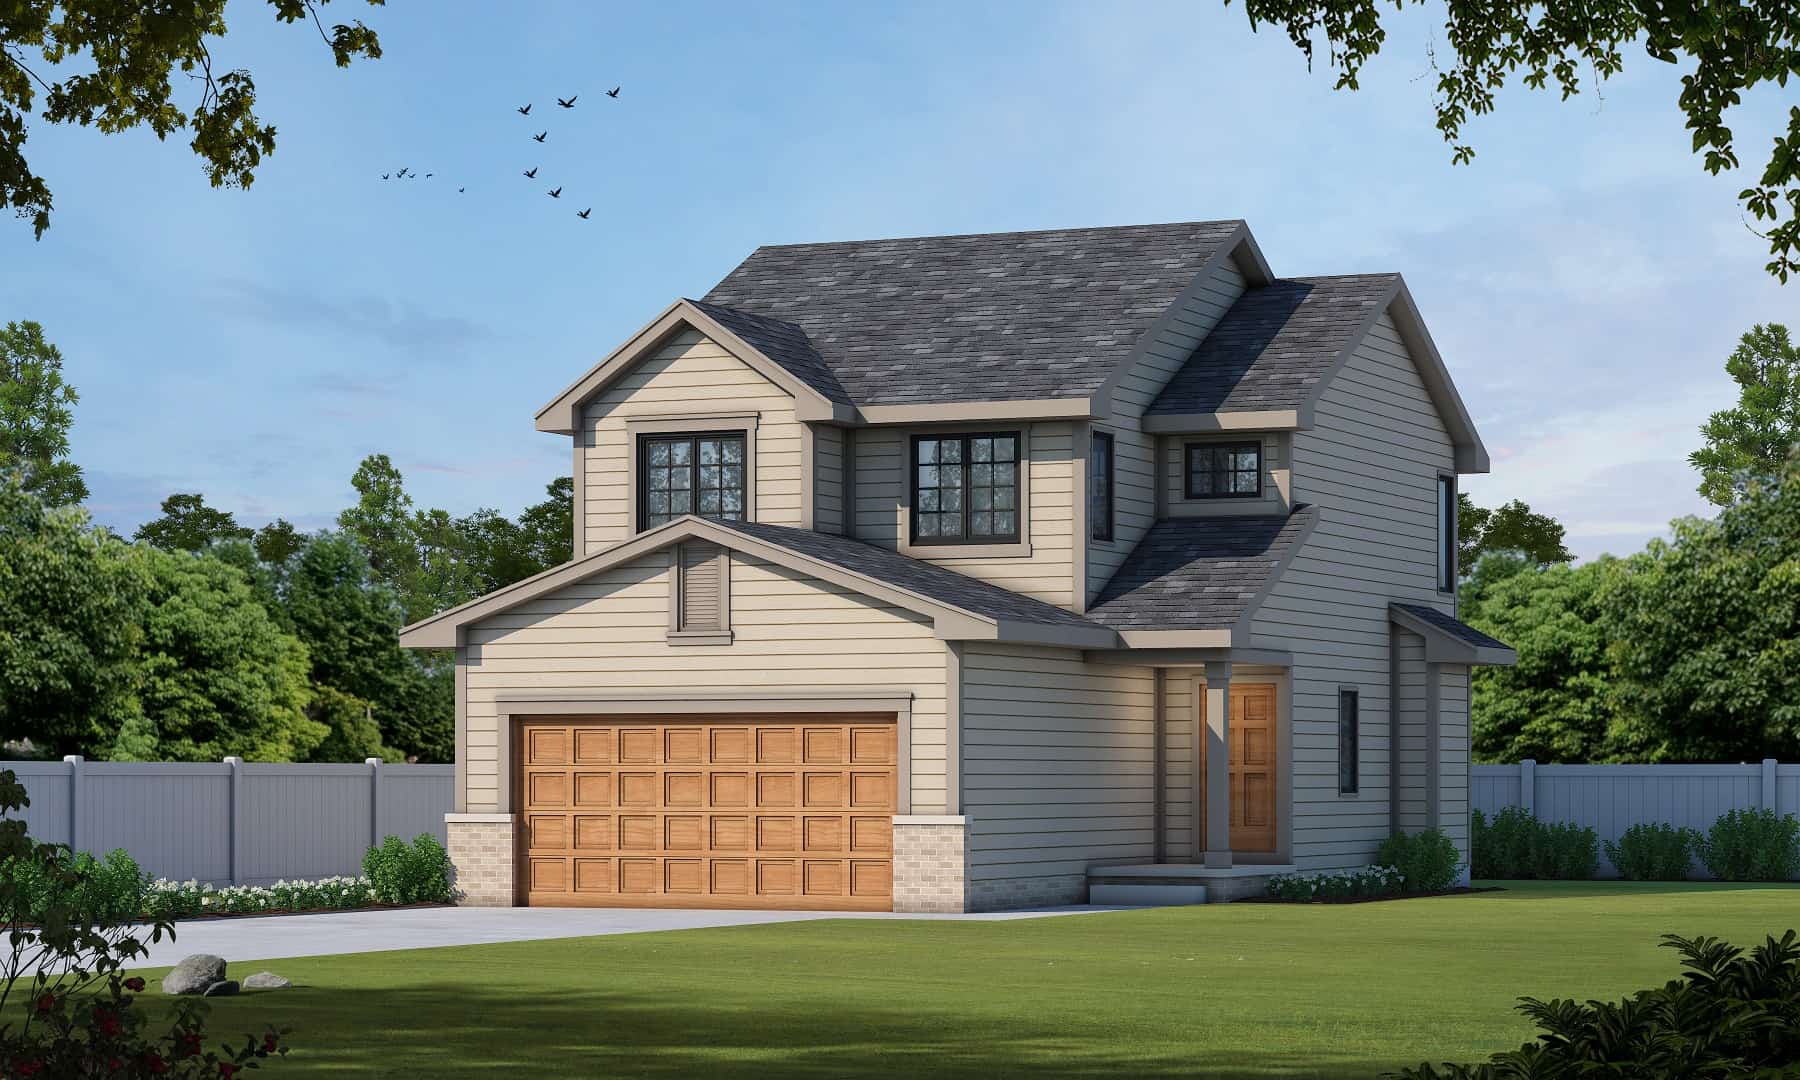
3-Bedroom, 1440 Sq Ft Small House Plans - 120-2199 - Front Exterior
Plan Collection
3-Bedroom, 1440 Sq Ft Small House Plans - 120-2199 - Front Exterior
Plan#120-2199
Starting at$1205
1440
Sq Ft
2
Story
3
Bed
2
Bath
2
Car

3-Bedroom, 2168 Sq Ft Country House Plan - 120-2112 - Front Exterior
Plan Collection
3-Bedroom, 2168 Sq Ft Country House Plan - 120-2112 - Front Exterior
Plan#120-2112
Starting at$1305
2168
Sq Ft
2
Story
3
Bed
2
Bath
2
Car

3-Bedroom, 2155 Sq Ft Country House Plan - 120-2092 - Front Exterior
Plan Collection
3-Bedroom, 2155 Sq Ft Country House Plan - 120-2092 - Front Exterior
Plan#120-2092
Starting at$1305
2155
Sq Ft
2
Story
3
Bed
2
Bath
2
Car

4-Bedroom, 2690 Sq Ft Craftsman House Plan - 120-2166 - Front Exterior
Plan Collection
4-Bedroom, 2690 Sq Ft Craftsman House Plan - 120-2166 - Front Exterior
Plan#120-2166
Starting at$1355
2690
Sq Ft
1.5
Story
4
Bed
2.5
Bath
3
Car

3-Bedroom, 1649 Sq Ft Country House - Plan #120-2110 - Front Exterior
Plan Collection
3-Bedroom, 1649 Sq Ft Country House - Plan #120-2110 - Front Exterior
Plan#120-2110
Starting at$1255
1649
Sq Ft
2
Story
3
Bed
2.5
Bath
2
Car

3-Bedroom, 1638 Sq Ft Colonial House - Plan #120-2139 - Front Exterior
Plan Collection
3-Bedroom, 1638 Sq Ft Colonial House - Plan #120-2139 - Front Exterior
Plan#120-2139
Starting at$1255
1638
Sq Ft
1.5
Story
3
Bed
2.5
Bath
2
Car
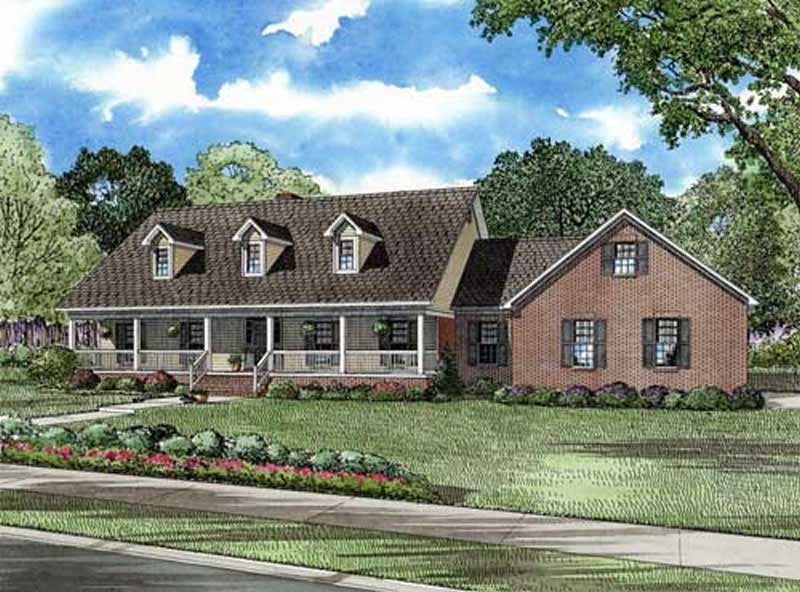
5-Bedroom, 3496 Sq Ft Cape Cod House Plan - 153-1889 - Front Exterior
Plan Collection
5-Bedroom, 3496 Sq Ft Cape Cod House Plan - 153-1889 - Front Exterior
Plan#153-1889
Starting at$1550
3496
Sq Ft
2
Story
5
Bed
3.5
Bath
4
Car
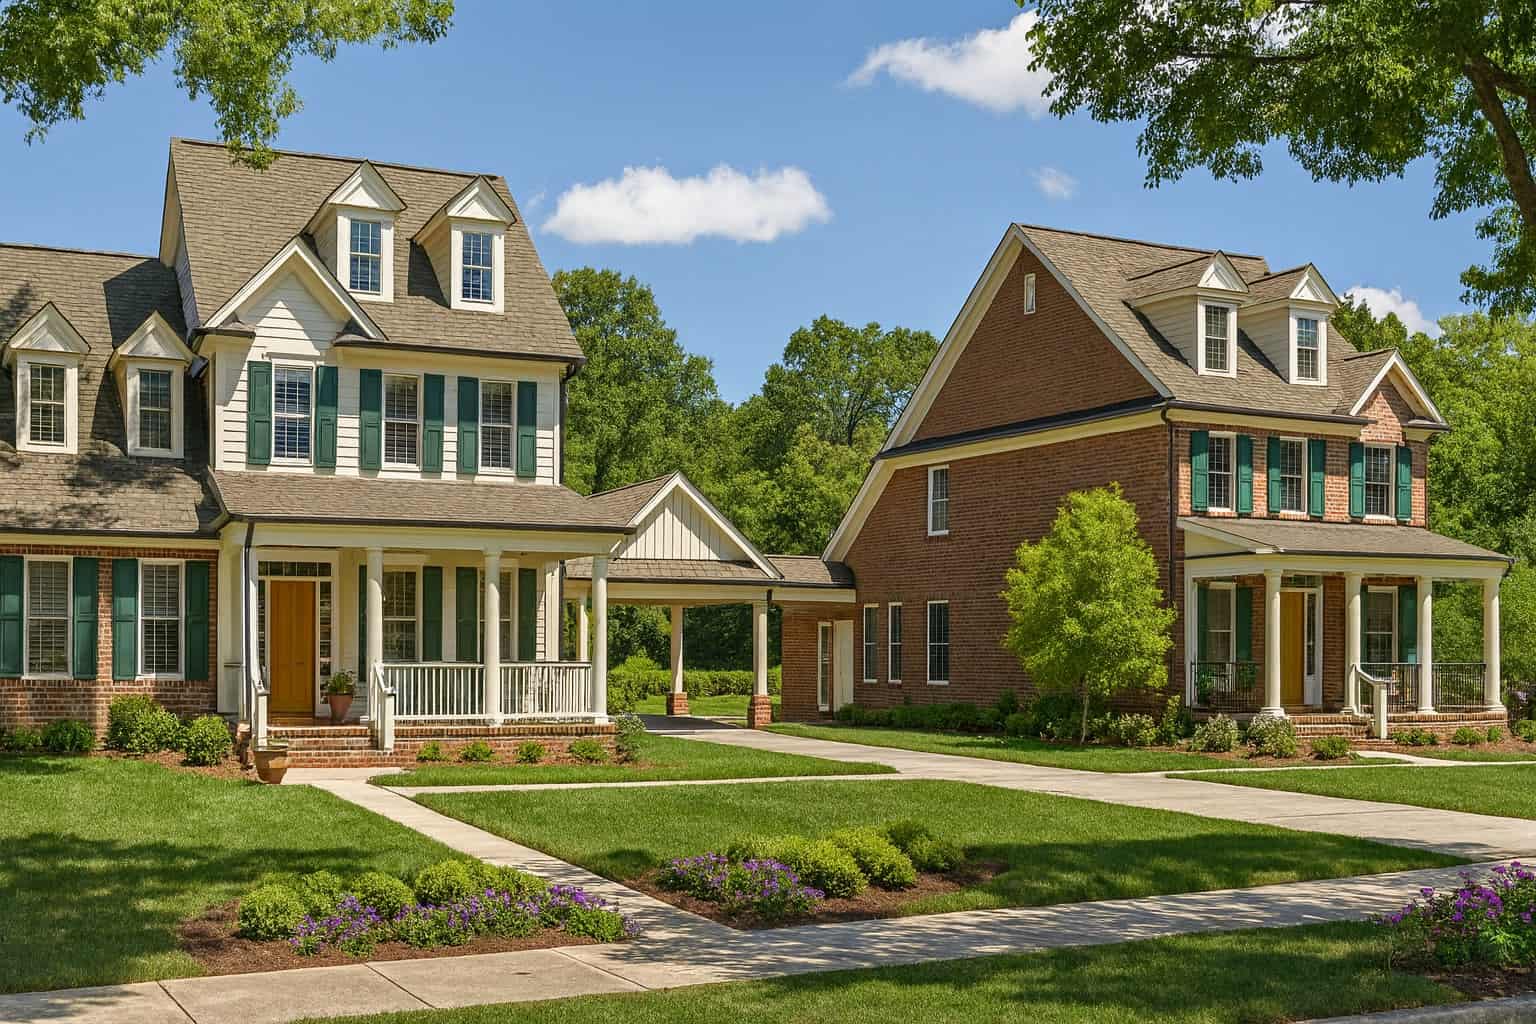
8-Bedroom, 5454 Sq Ft Duplex/Multi-Unit Home Plan - 153-1884 - Main Exterior
Plan Collection
8-Bedroom, 5454 Sq Ft Duplex/Multi-Unit Home Plan - 153-1884 - Main Exterior
Plan#153-1884
Starting at$3250
5454
Sq Ft
2
Story
8
Bed
4.5
Bath
4
Car

4-Bedroom, 2394 Sq Ft Country Home Plan - 153-1933 - Main Exterior
Plan Collection
4-Bedroom, 2394 Sq Ft Country Home Plan - 153-1933 - Main Exterior
Plan#153-1933
Starting at$1350
2394
Sq Ft
2
Story
4
Bed
3
Bath
1
Car
4-Bedroom, 3959 Sq Ft Country House Plan - 108-1673 - Front Exterior
Plan Collection
4-Bedroom, 3959 Sq Ft Country House Plan - 108-1673 - Front Exterior
Plan#108-1673
Starting at$1765
3959
Sq Ft
2
Story
4
Bed
5
Bath
3
Car
4-Bedroom, 3291 Sq Ft Country House - Plan #108-1633 - Front Exterior
Plan Collection
4-Bedroom, 3291 Sq Ft Country House - Plan #108-1633 - Front Exterior
Plan#108-1633
Starting at$1510
3291
Sq Ft
2
Story
4
Bed
3.5
Bath
2
Car
3-Bedroom, 2061 Sq Ft Modern Farmhouse House Plan - 177-1031 - Front Exterior
Plan Collection
3-Bedroom, 2061 Sq Ft Modern Farmhouse House Plan - 177-1031 - Front Exterior
Plan#177-1031
Starting at$1295
2061
Sq Ft
1.5
Story
3
Bed
2.5
Bath
2
Car
2-Bedroom, 1418 Sq Ft European House Plan - 157-1162 - Front Exterior
Plan Collection
2-Bedroom, 1418 Sq Ft European House Plan - 157-1162 - Front Exterior
Plan#157-1162
Starting at$1255
1418
Sq Ft
2
Story
2
Bed
1
Bath
1
Car
3-Bedroom, 1662 Sq Ft Farmhouse Home Plan - 126-1382 - Main Exterior
Plan Collection
3-Bedroom, 1662 Sq Ft Farmhouse Home Plan - 126-1382 - Main Exterior
Plan#126-1382
Starting at$1740
1662
Sq Ft
2
Story
3
Bed
2
Bath
0
Car
3-Bedroom, 1458 Sq Ft Country Home Plan - 126-1348 - Main Exterior
Plan Collection
3-Bedroom, 1458 Sq Ft Country Home Plan - 126-1348 - Main Exterior
Plan#126-1348
Starting at$1510
1458
Sq Ft
2
Story
3
Bed
2
Bath
0
Car
3-Bedroom, 1501 Sq Ft Country House Plan - 126-1367 - Front Exterior
Plan Collection
3-Bedroom, 1501 Sq Ft Country House Plan - 126-1367 - Front Exterior
Plan#126-1367
Starting at$1680
1501
Sq Ft
2
Story
3
Bed
1
Bath
0
Car
3-Bedroom, 2056 Sq Ft Country House Plan - 126-1511 - Front Exterior
Plan Collection
3-Bedroom, 2056 Sq Ft Country House Plan - 126-1511 - Front Exterior
Plan#126-1511
Starting at$1740
2056
Sq Ft
2
Story
3
Bed
1
Bath
0
Car
3-Bedroom, 1396 Sq Ft Small Victorian Farmhouse Plan - 157-1310 - Main Exterior
Plan Collection
3-Bedroom, 1396 Sq Ft Small Victorian Farmhouse Plan - 157-1310 - Main Exterior
Plan#157-1310
Starting at$1255
1396
Sq Ft
2
Story
3
Bed
1
Bath
0
Car
3-Bedroom, 2260 Sq Ft European House Plan - 157-1277 - Front Exterior
Plan Collection
3-Bedroom, 2260 Sq Ft European House Plan - 157-1277 - Front Exterior
Plan#157-1277
Starting at$1455
2260
Sq Ft
2
Story
3
Bed
2
Bath
2
Car
3-Bedroom, 1496 Sq Ft Victorian Home Plan - 157-1278 - Main Exterior
Plan Collection
3-Bedroom, 1496 Sq Ft Victorian Home Plan - 157-1278 - Main Exterior
Plan#157-1278
Starting at$1255
1496
Sq Ft
2
Story
3
Bed
2
Bath
1
Car
3-Bedroom, 1833 Sq Ft Farmhouse House Plan - 157-1272 - Front Exterior
Plan Collection
3-Bedroom, 1833 Sq Ft Farmhouse House Plan - 157-1272 - Front Exterior
Plan#157-1272
Starting at$1350
1833
Sq Ft
2
Story
3
Bed
2
Bath
0
Car
3-Bedroom, 1147 Sq Ft Ranch House Plan - 126-1552 - Front Exterior
Plan Collection
3-Bedroom, 1147 Sq Ft Ranch House Plan - 126-1552 - Front Exterior
Plan#126-1552
Starting at$1450
1147
Sq Ft
1
Story
3
Bed
1
Bath
0
Car
3-Bedroom, 1815 Sq Ft Farmhouse House Plan - 157-1276 - Front Exterior
Plan Collection
3-Bedroom, 1815 Sq Ft Farmhouse House Plan - 157-1276 - Front Exterior
Plan#157-1276
Starting at$1350
1815
Sq Ft
2
Story
3
Bed
2.5
Bath
0
Car
4-Bedroom, 2924 Sq Ft Country House Plan - 178-1206 - Front Exterior
Plan Collection
4-Bedroom, 2924 Sq Ft Country House Plan - 178-1206 - Front Exterior
Plan#178-1206
Starting at$1185
2924
Sq Ft
2
Story
4
Bed
3
Bath
2
Car
3-Bedroom, 1440 Sq Ft Small House Plans - 120-2199 - Front Exterior
Plan Collection
3-Bedroom, 1440 Sq Ft Small House Plans - 120-2199 - Front Exterior
Plan#120-2199
Starting at$1205
1440
Sq Ft
2
Story
3
Bed
2
Bath
2
Car
3-Bedroom, 2168 Sq Ft Country House Plan - 120-2112 - Front Exterior
Plan Collection
3-Bedroom, 2168 Sq Ft Country House Plan - 120-2112 - Front Exterior
Plan#120-2112
Starting at$1305
2168
Sq Ft
2
Story
3
Bed
2
Bath
2
Car
3-Bedroom, 2155 Sq Ft Country House Plan - 120-2092 - Front Exterior
Plan Collection
3-Bedroom, 2155 Sq Ft Country House Plan - 120-2092 - Front Exterior
Plan#120-2092
Starting at$1305
2155
Sq Ft
2
Story
3
Bed
2
Bath
2
Car
4-Bedroom, 2690 Sq Ft Craftsman House Plan - 120-2166 - Front Exterior
Plan Collection
4-Bedroom, 2690 Sq Ft Craftsman House Plan - 120-2166 - Front Exterior
Plan#120-2166
Starting at$1355
2690
Sq Ft
1.5
Story
4
Bed
2.5
Bath
3
Car
3-Bedroom, 1649 Sq Ft Country House - Plan #120-2110 - Front Exterior
Plan Collection
3-Bedroom, 1649 Sq Ft Country House - Plan #120-2110 - Front Exterior
Plan#120-2110
Starting at$1255
1649
Sq Ft
2
Story
3
Bed
2.5
Bath
2
Car
3-Bedroom, 1638 Sq Ft Colonial House - Plan #120-2139 - Front Exterior
Plan Collection
3-Bedroom, 1638 Sq Ft Colonial House - Plan #120-2139 - Front Exterior
Plan#120-2139
Starting at$1255
1638
Sq Ft
1.5
Story
3
Bed
2.5
Bath
2
Car
5-Bedroom, 3496 Sq Ft Cape Cod House Plan - 153-1889 - Front Exterior
Plan Collection
5-Bedroom, 3496 Sq Ft Cape Cod House Plan - 153-1889 - Front Exterior
Plan#153-1889
Starting at$1550
3496
Sq Ft
2
Story
5
Bed
3.5
Bath
4
Car
8-Bedroom, 5454 Sq Ft Duplex/Multi-Unit Home Plan - 153-1884 - Main Exterior
Plan Collection
8-Bedroom, 5454 Sq Ft Duplex/Multi-Unit Home Plan - 153-1884 - Main Exterior
Plan#153-1884
Starting at$3250
5454
Sq Ft
2
Story
8
Bed
4.5
Bath
4
Car
4-Bedroom, 2394 Sq Ft Country Home Plan - 153-1933 - Main Exterior
Plan Collection
4-Bedroom, 2394 Sq Ft Country Home Plan - 153-1933 - Main Exterior
Plan#153-1933
Starting at$1350
2394
Sq Ft
2
Story
4
Bed
3
Bath
1
Car
1...6566676869...79