Farmhouse, European House Plans

5,344
Plan Results
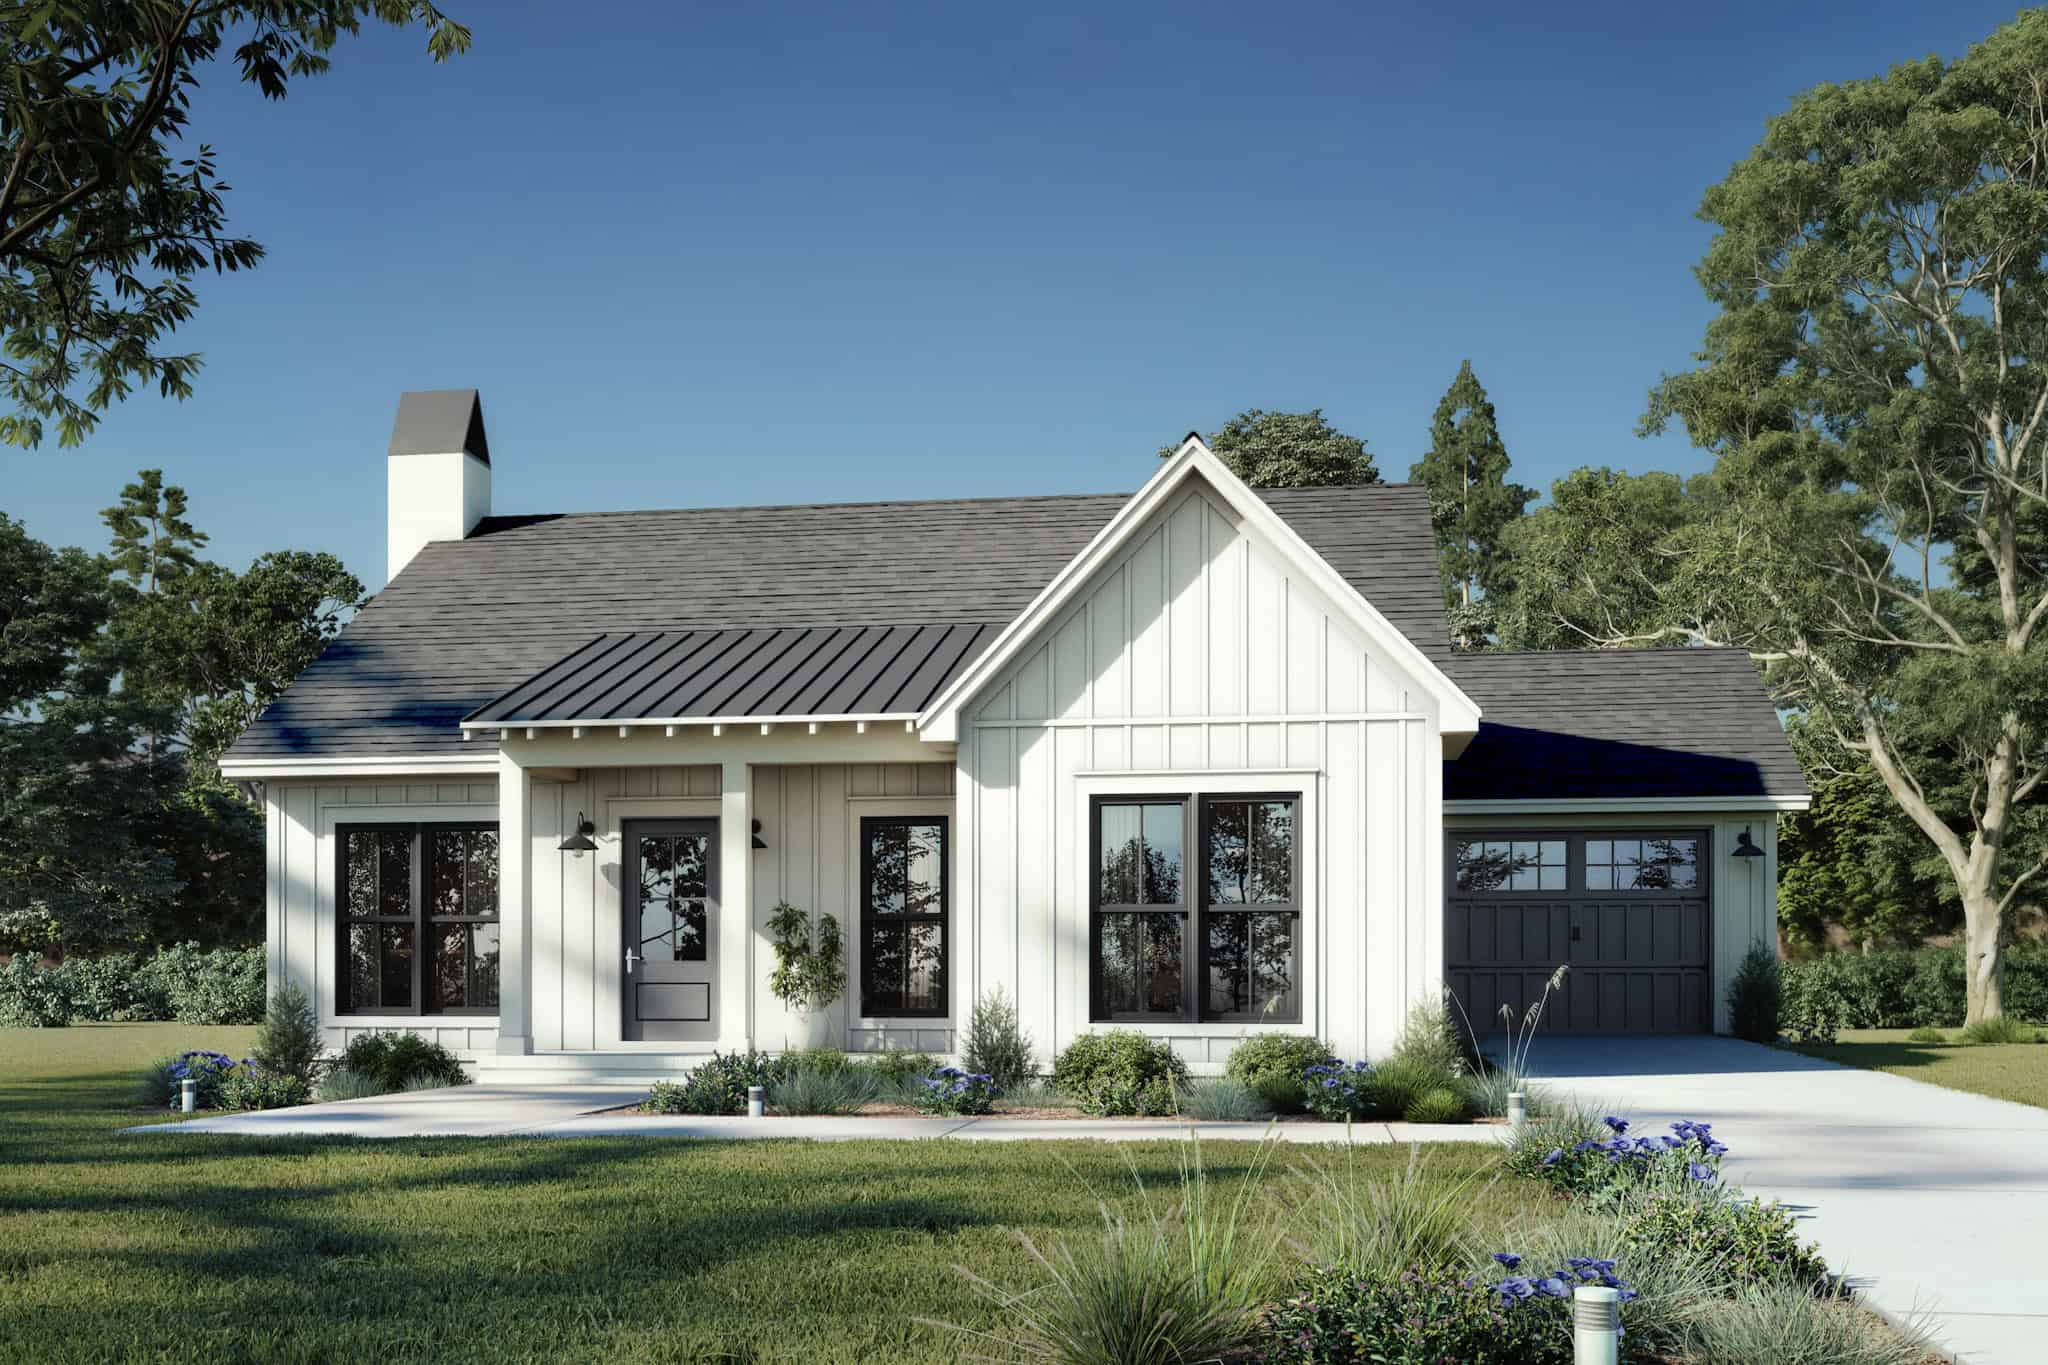
2-Bedroom, 1400 Sq Ft Country Home Plan - 142-1543 - Main Exterior
Plan Collection
2-Bedroom, 1400 Sq Ft Country Home Plan - 142-1543 - Main Exterior
Plan#142-1543
Starting at$1345
1400
Sq Ft
1
Story
2
Bed
2
Bath
1
Car
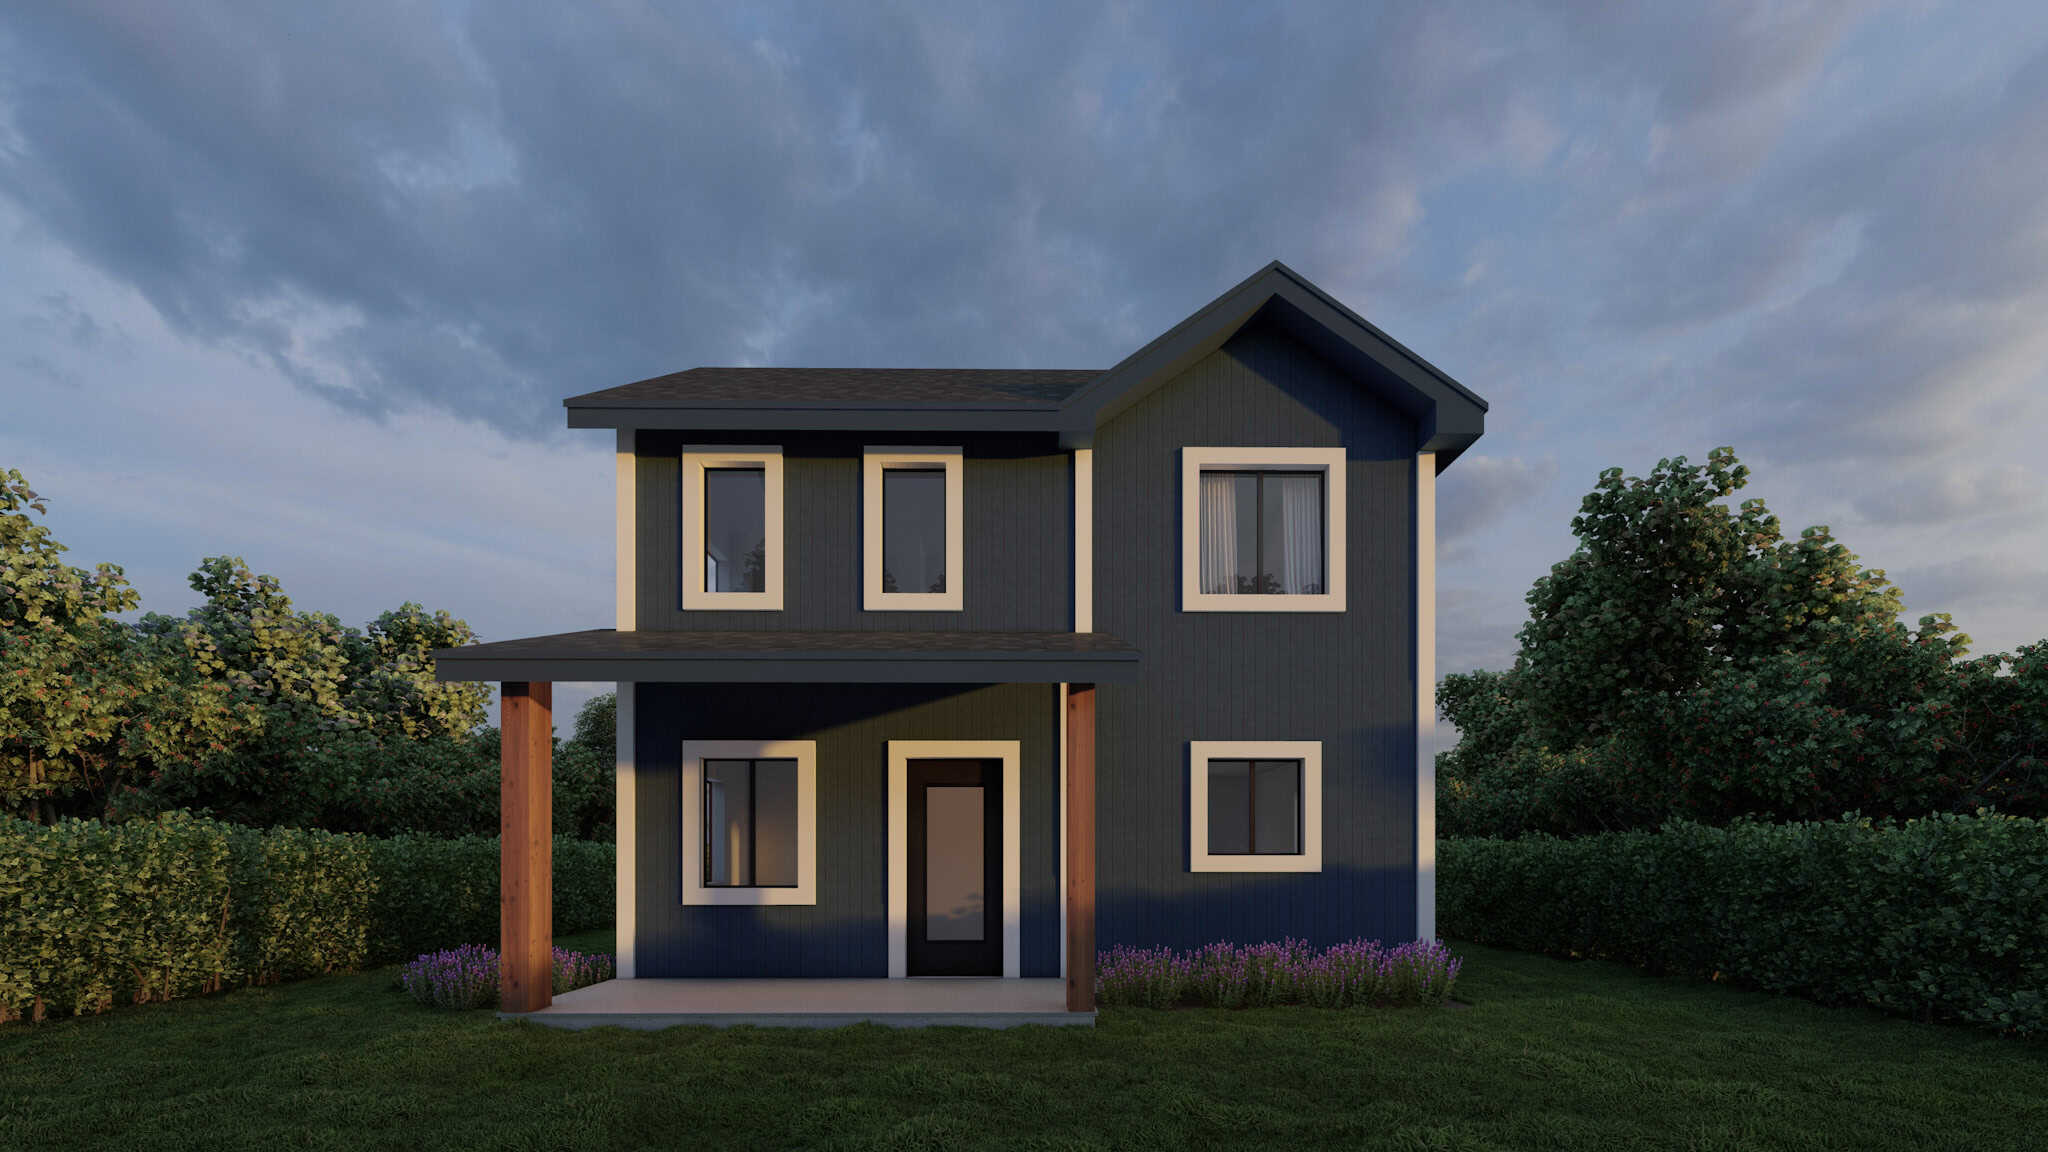
Farmhouse Floor Plan - 2 Bedrms, 1.5 Baths - 936 Sq Ft - #162-1071
Plan Collection
Farmhouse Floor Plan - 2 Bedrms, 1.5 Baths - 936 Sq Ft - #162-1071
Plan#162-1071
Starting at$900
936
Sq Ft
2
Story
2
Bed
1.5
Bath
0
Car
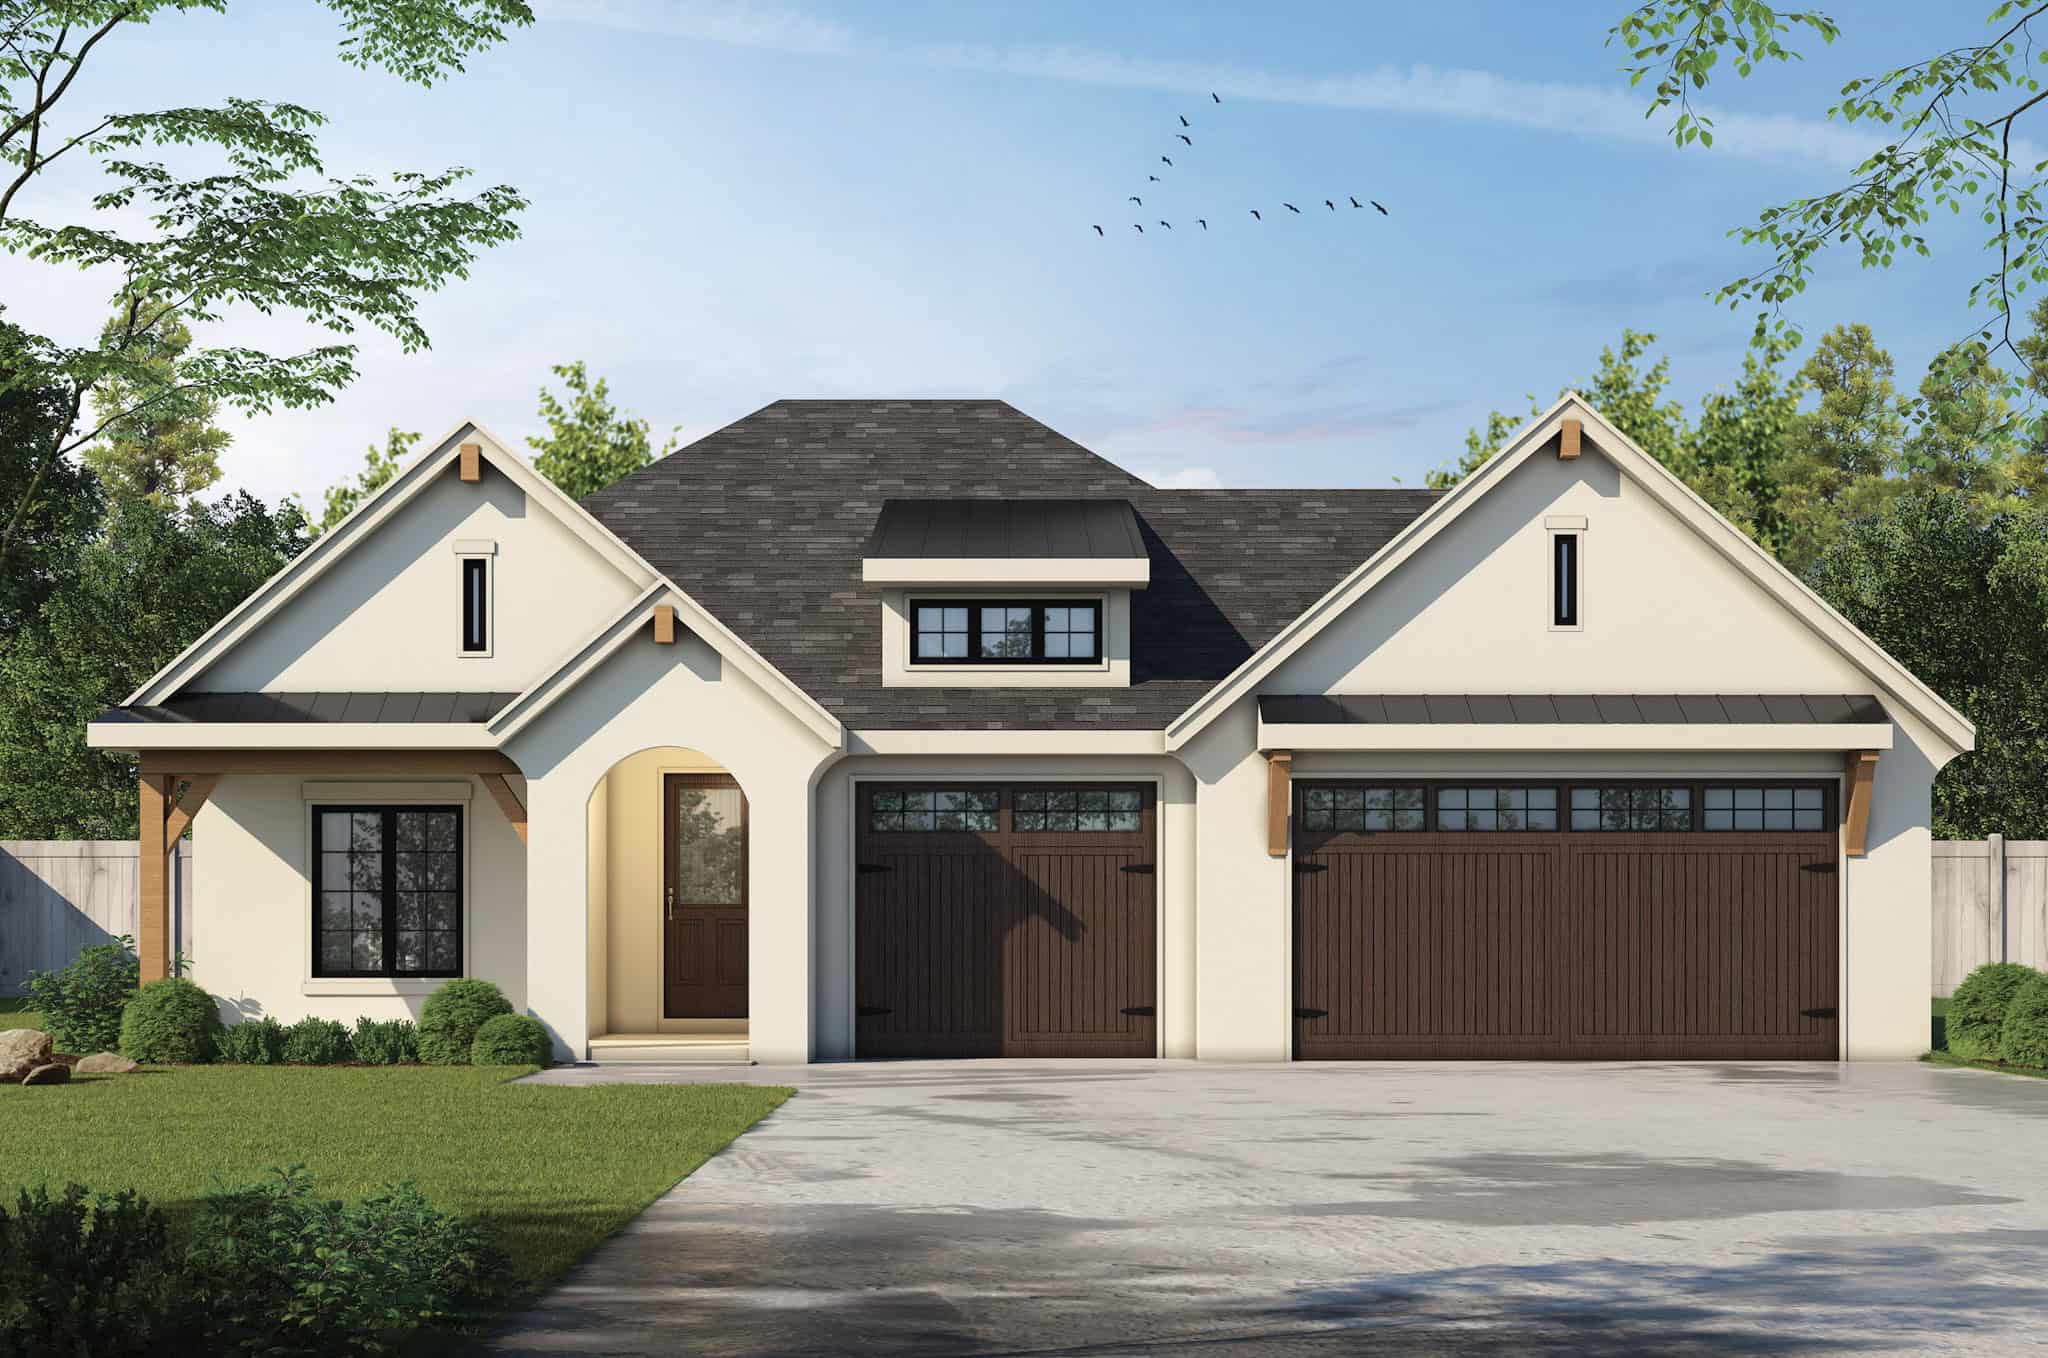
4-Bedroom, 2613 Sq Ft European House Plan - 120-2825 - Front Exterior
Plan Collection
4-Bedroom, 2613 Sq Ft European House Plan - 120-2825 - Front Exterior
Plan#120-2825
Starting at$1355
2613
Sq Ft
1
Story
4
Bed
3
Bath
3
Car
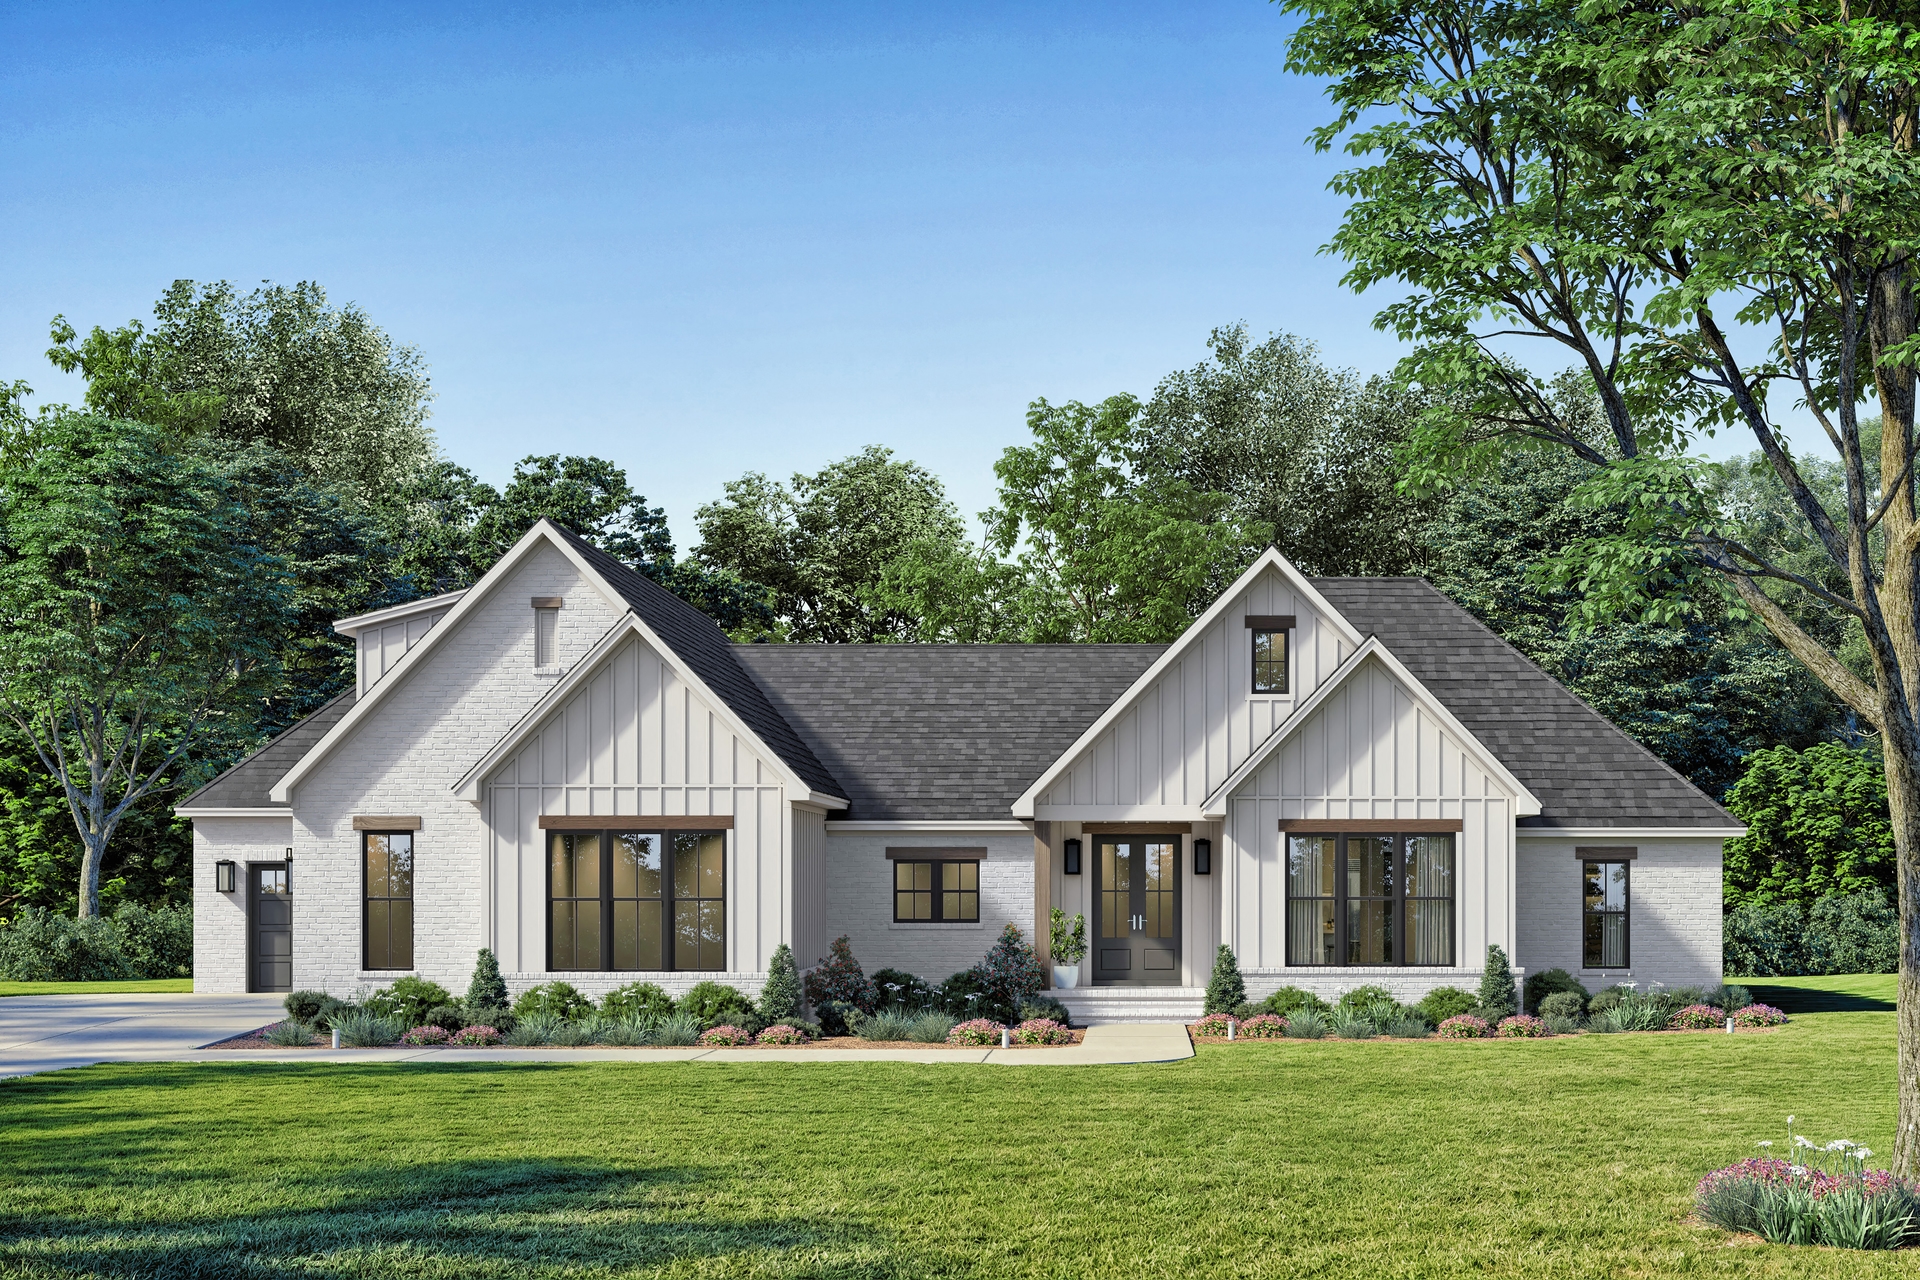
4-Bedroom, 2557 Sq Ft Traditional Home Plan - 142-1541 - Main Exterior
Plan Collection
4-Bedroom, 2557 Sq Ft Traditional Home Plan - 142-1541 - Main Exterior
Plan#142-1541
Starting at$1495
2557
Sq Ft
1.5
Story
4
Bed
3.5
Bath
3
Car
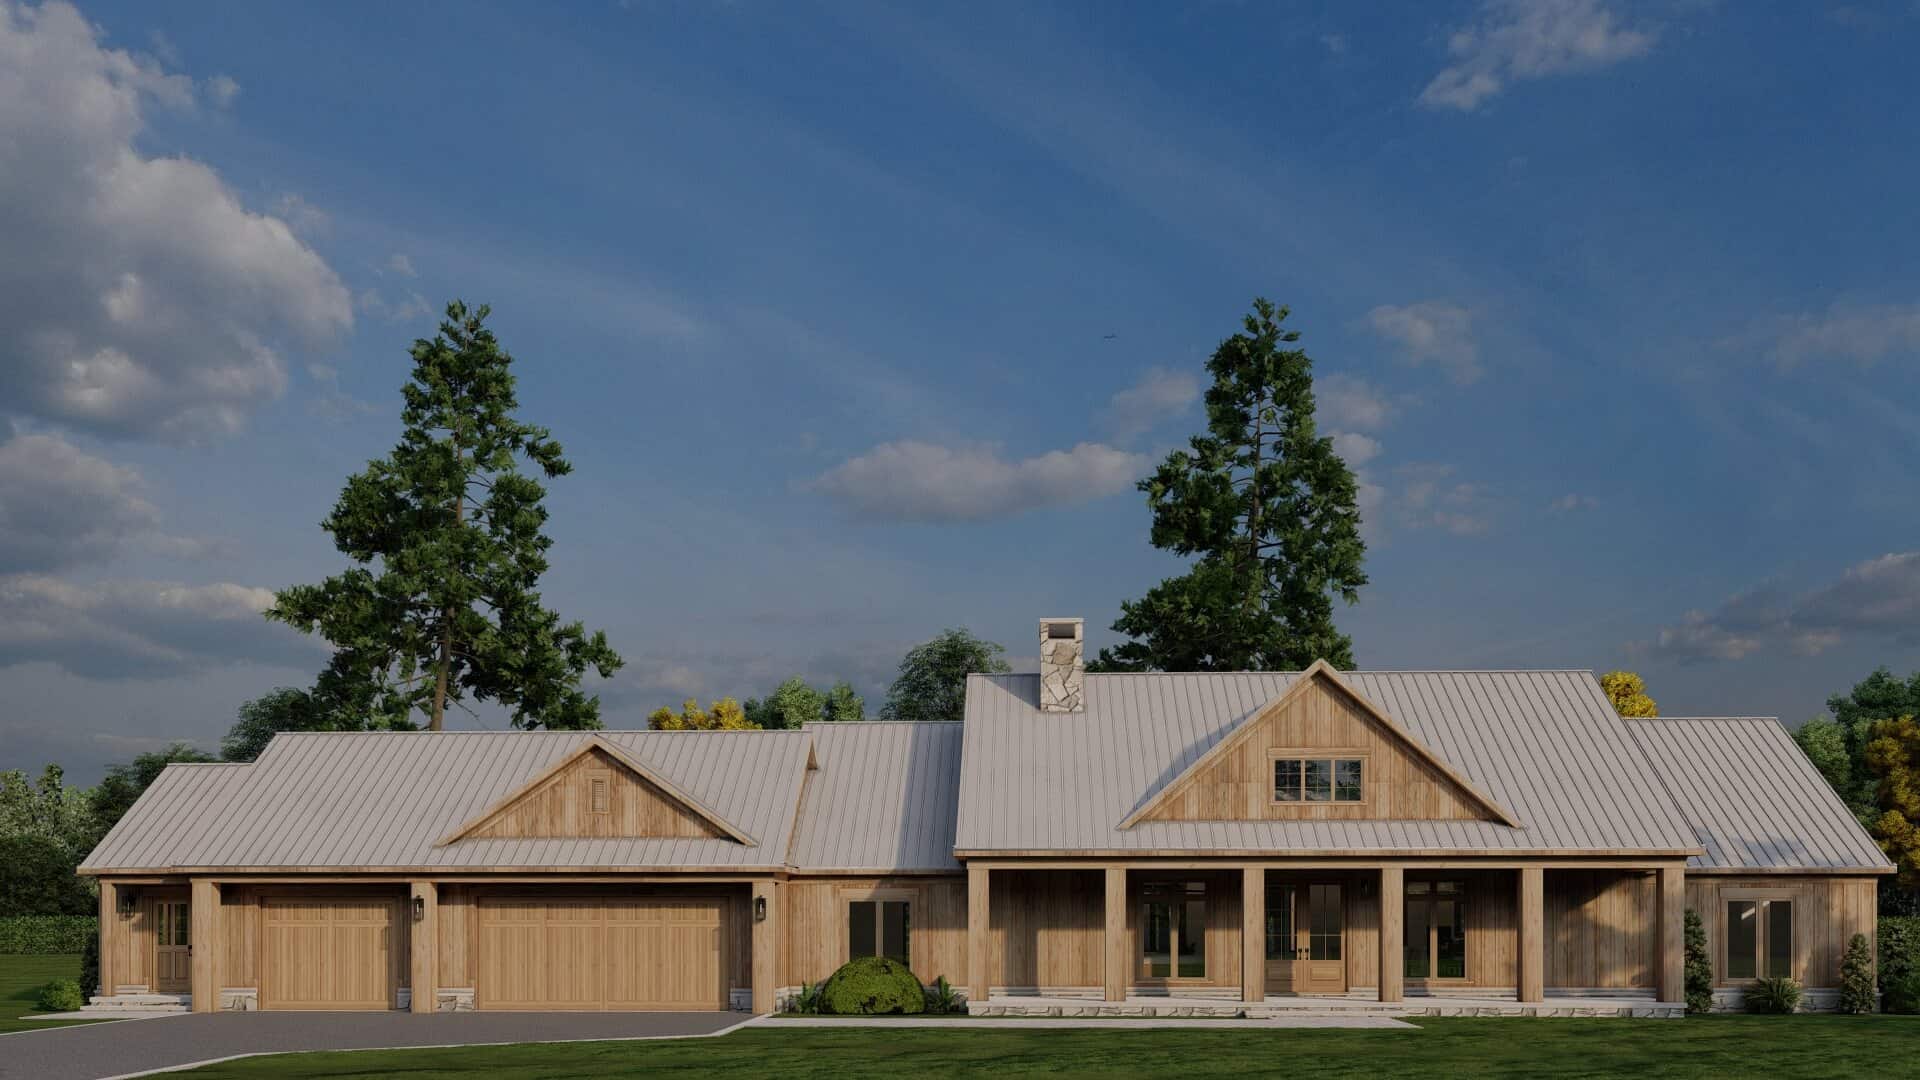
3-Bedroom, 2283 Sq Ft Country House Plan - 193-1361 - Front Exterior
Plan Collection
3-Bedroom, 2283 Sq Ft Country House Plan - 193-1361 - Front Exterior
Plan#193-1361
Starting at$1550
2283
Sq Ft
1
Story
3
Bed
2.5
Bath
3
Car
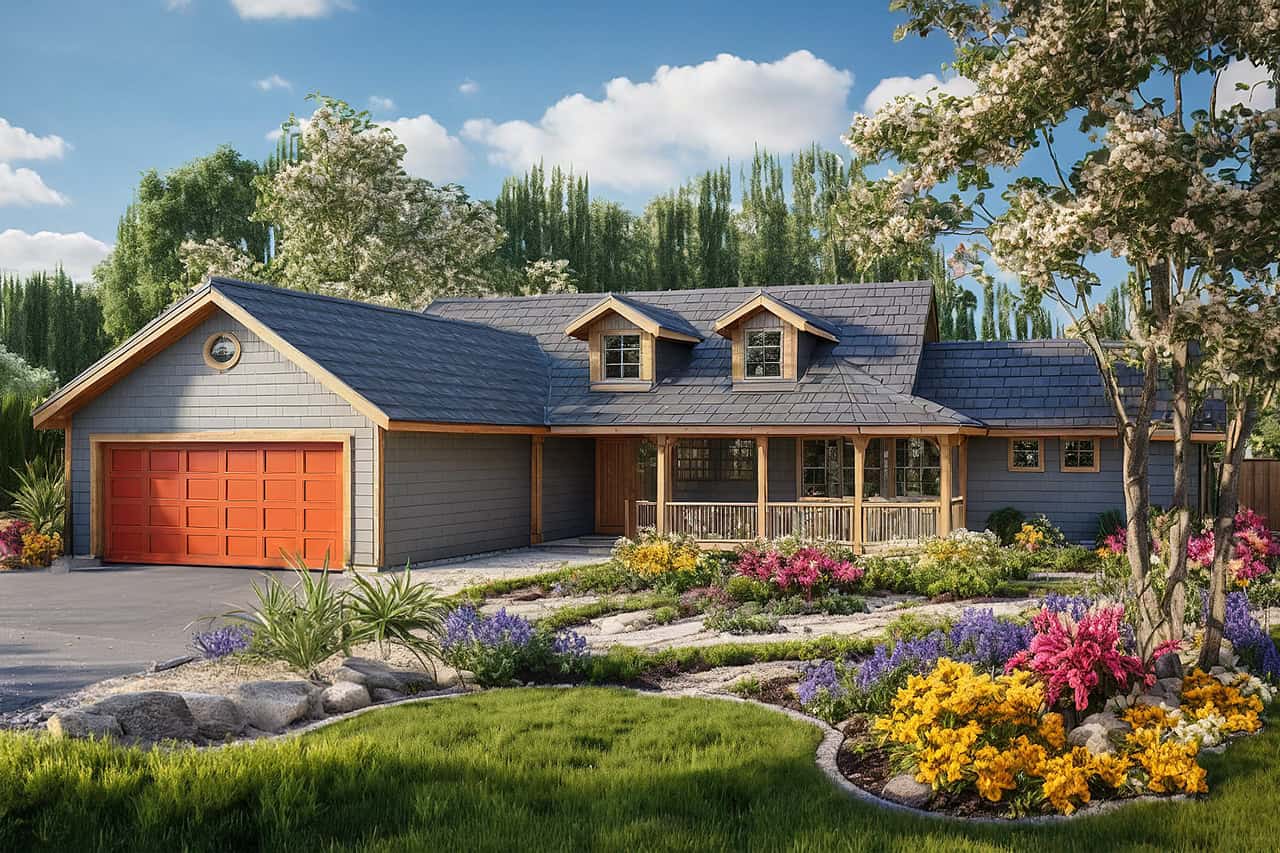
Country Home Plan - 3 Bedrms, 2 Baths - 1668 Sq Ft - #108-2138
Plan Collection
Country Home Plan - 3 Bedrms, 2 Baths - 1668 Sq Ft - #108-2138
Plan#108-2138
Starting at$900
1668
Sq Ft
1
Story
3
Bed
2
Bath
2
Car
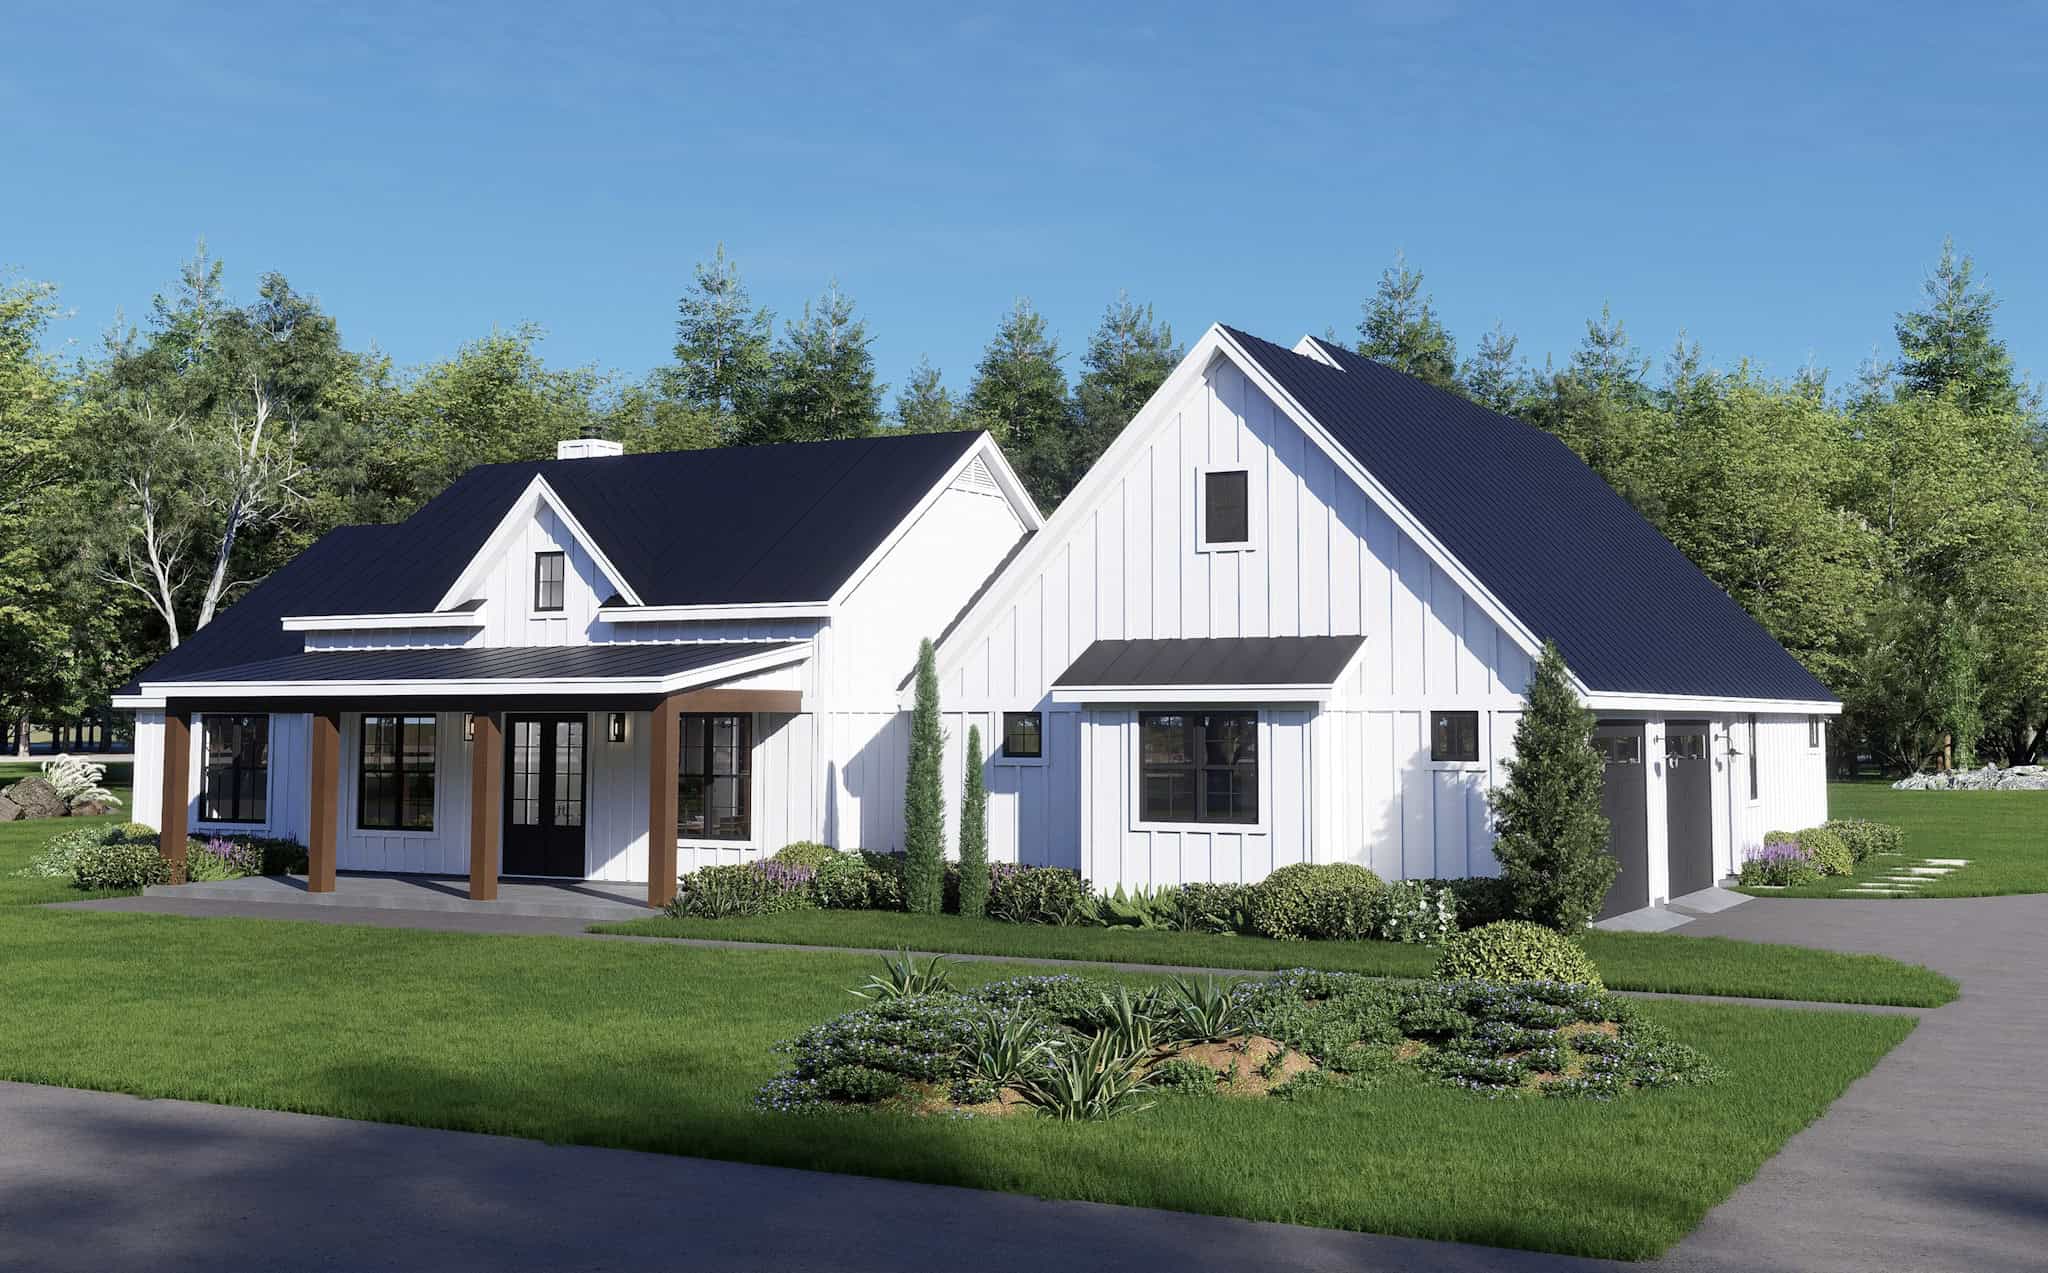
3-Bedroom, 5160 Sq Ft Modern Farmhouse Home Plan - 196-1856 - Main Exterior
Plan Collection
3-Bedroom, 5160 Sq Ft Modern Farmhouse Home Plan - 196-1856 - Main Exterior
Plan#196-1856
Starting at$1990
5160
Sq Ft
1
Story
3
Bed
2.5
Bath
2
Car
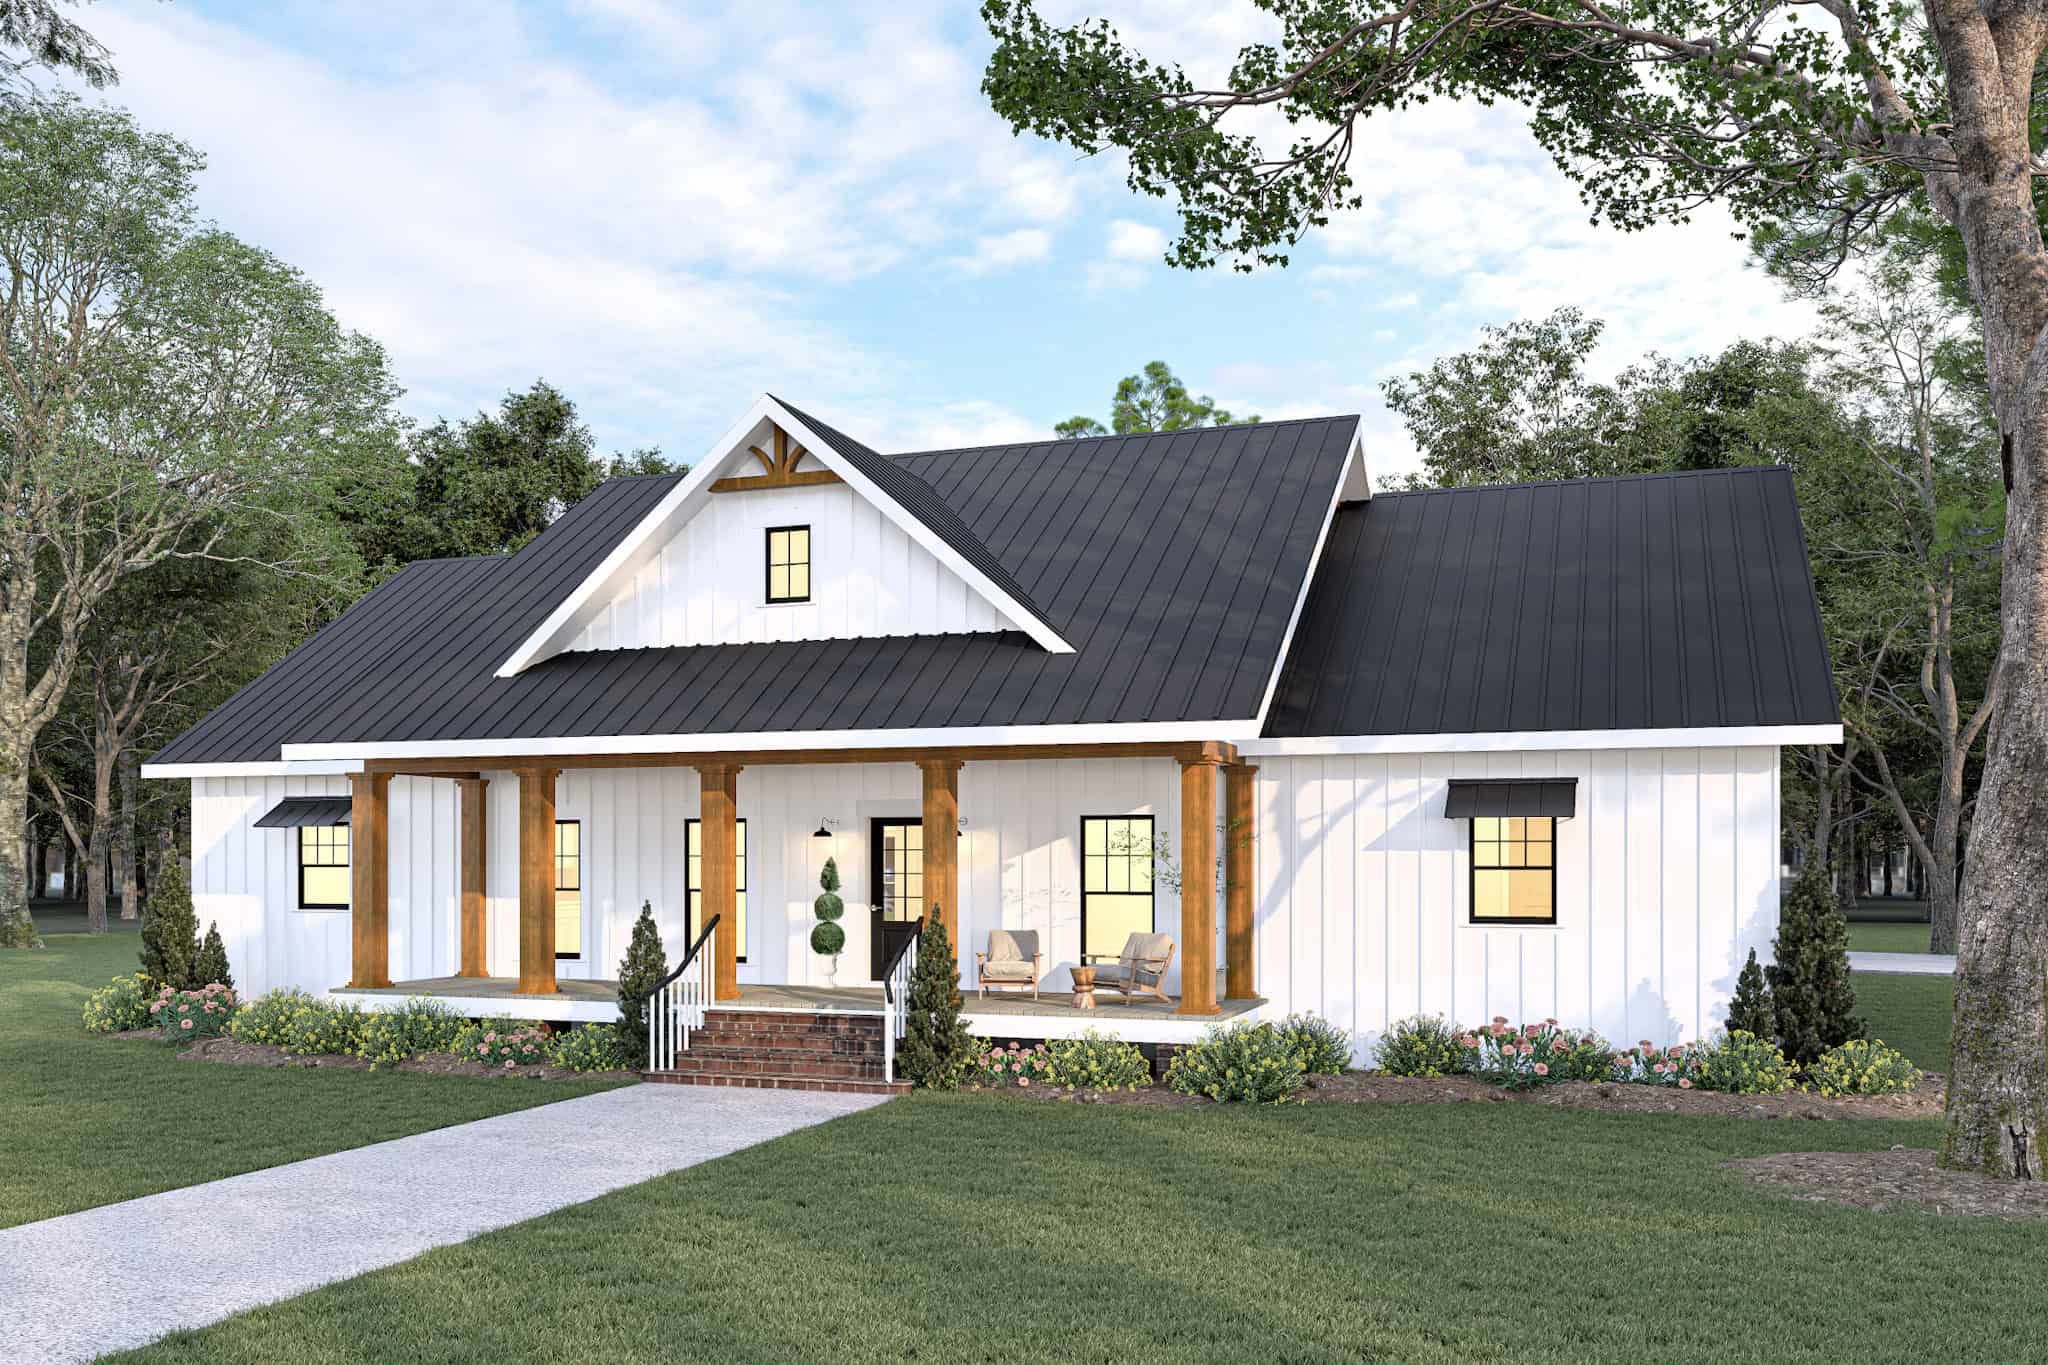
3-Bedroom, 2481 Sq Ft Modern Farmhouse Home Plan - 123-1164 - Main Exterior
Plan Collection
3-Bedroom, 2481 Sq Ft Modern Farmhouse Home Plan - 123-1164 - Main Exterior
Plan#123-1164
Starting at$1290
2481
Sq Ft
1
Story
3
Bed
2.5
Bath
0
Car
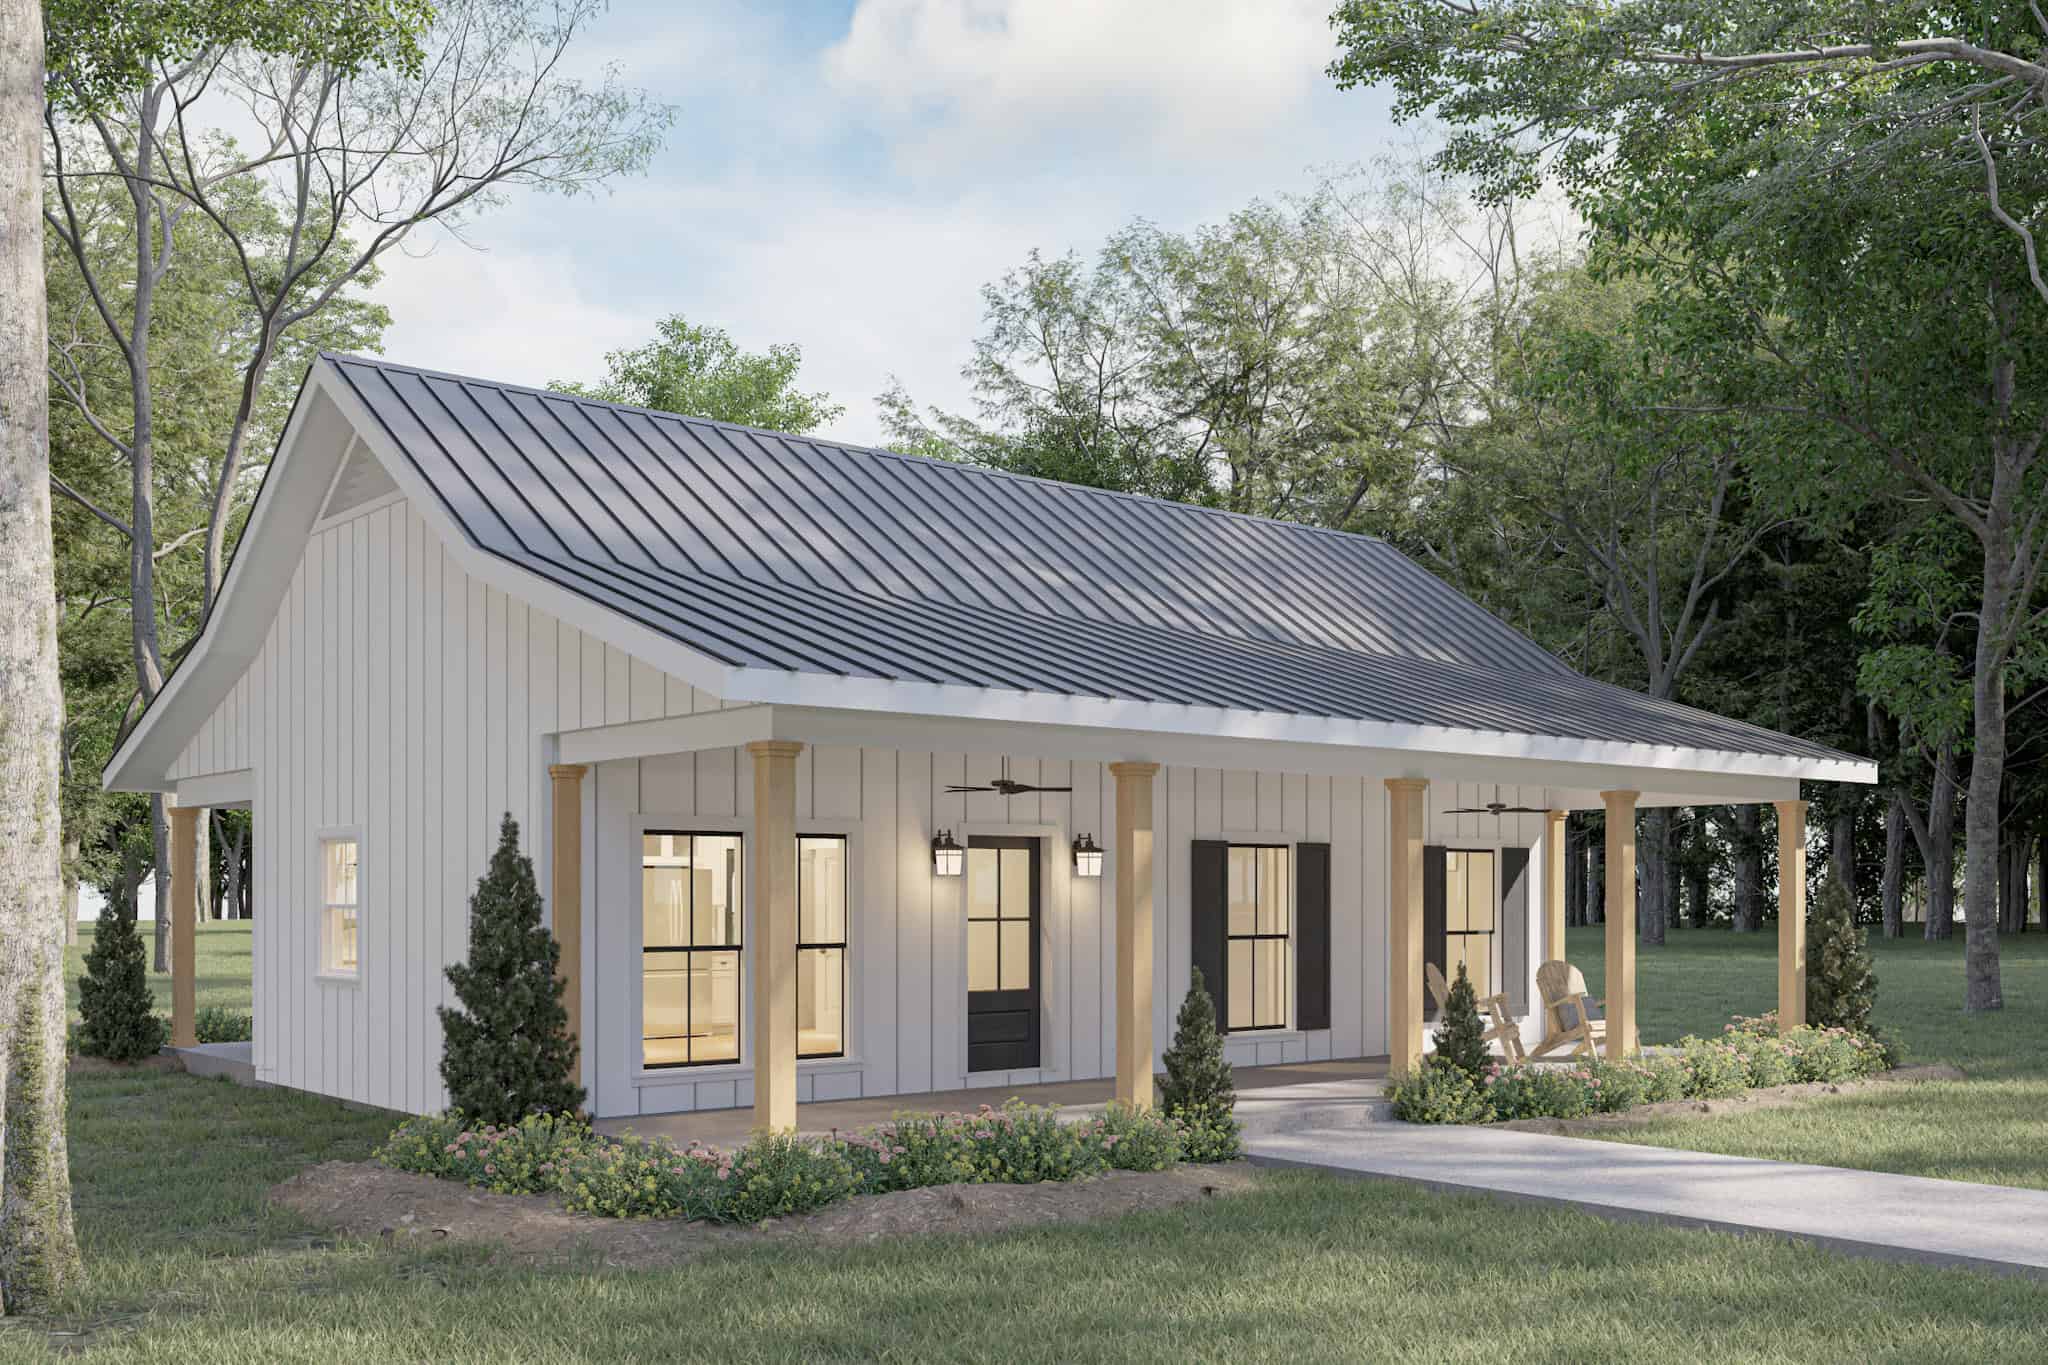
2-Bedroom, 800 Sq Ft Small House Plans - 123-1158 - Main Exterior
Plan Collection
2-Bedroom, 800 Sq Ft Small House Plans - 123-1158 - Main Exterior
Plan#123-1158
Starting at$935
800
Sq Ft
1
Story
2
Bed
1
Bath
0
Car
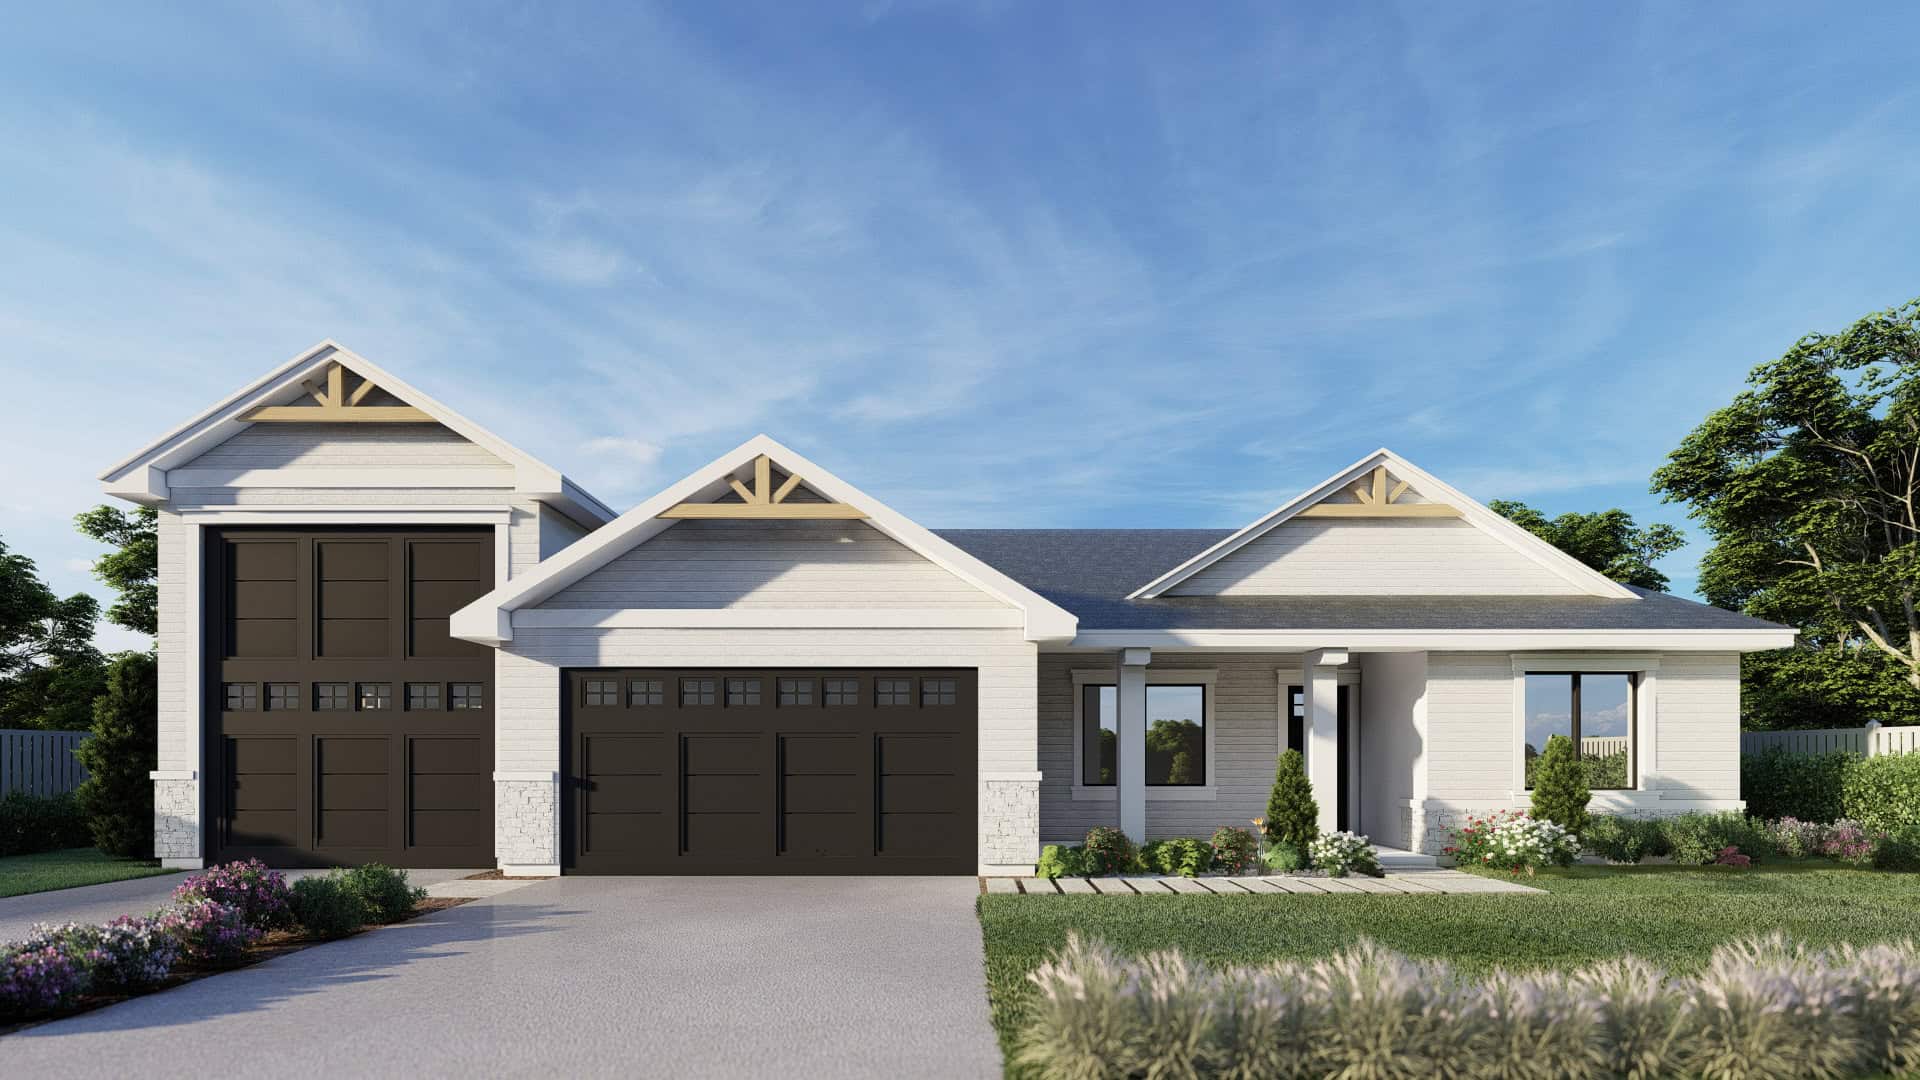
3-Bedroom, 1972 Sq Ft Traditional House Plan - 162-1066 - Front Exterior
Plan Collection
3-Bedroom, 1972 Sq Ft Traditional House Plan - 162-1066 - Front Exterior
Plan#162-1066
Starting at$1000
1972
Sq Ft
1
Story
3
Bed
2
Bath
4
Car
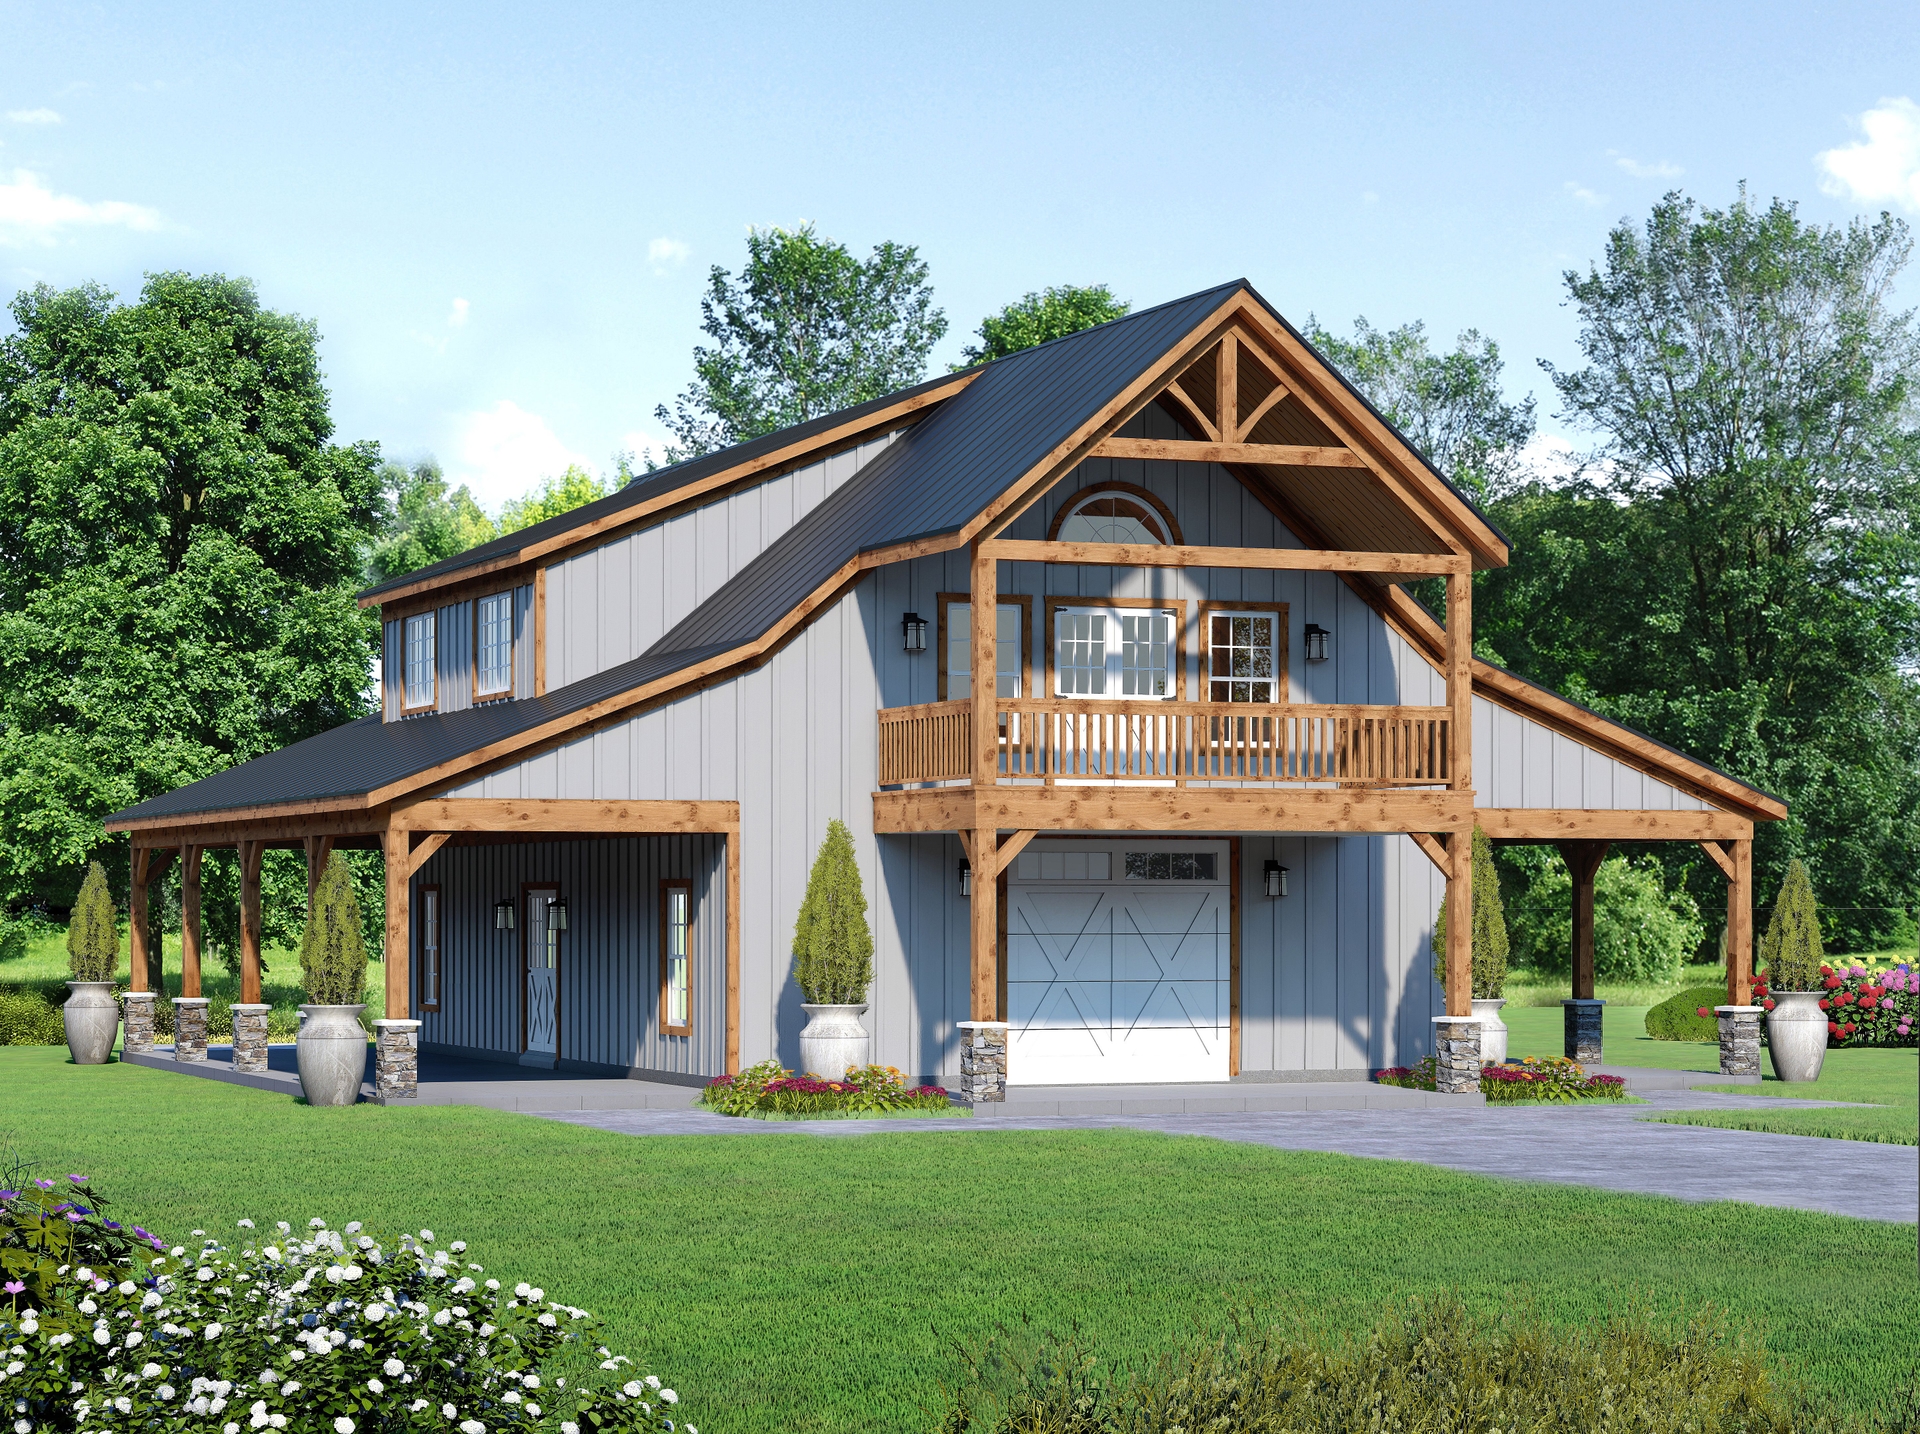
3-Bedroom, 1647 Sq Ft Barndominium Home Plan - 196-1849 - Main Exterior
Plan Collection
3-Bedroom, 1647 Sq Ft Barndominium Home Plan - 196-1849 - Main Exterior
Plan#196-1849
Starting at$865
1647
Sq Ft
2
Story
3
Bed
2.5
Bath
0
Car
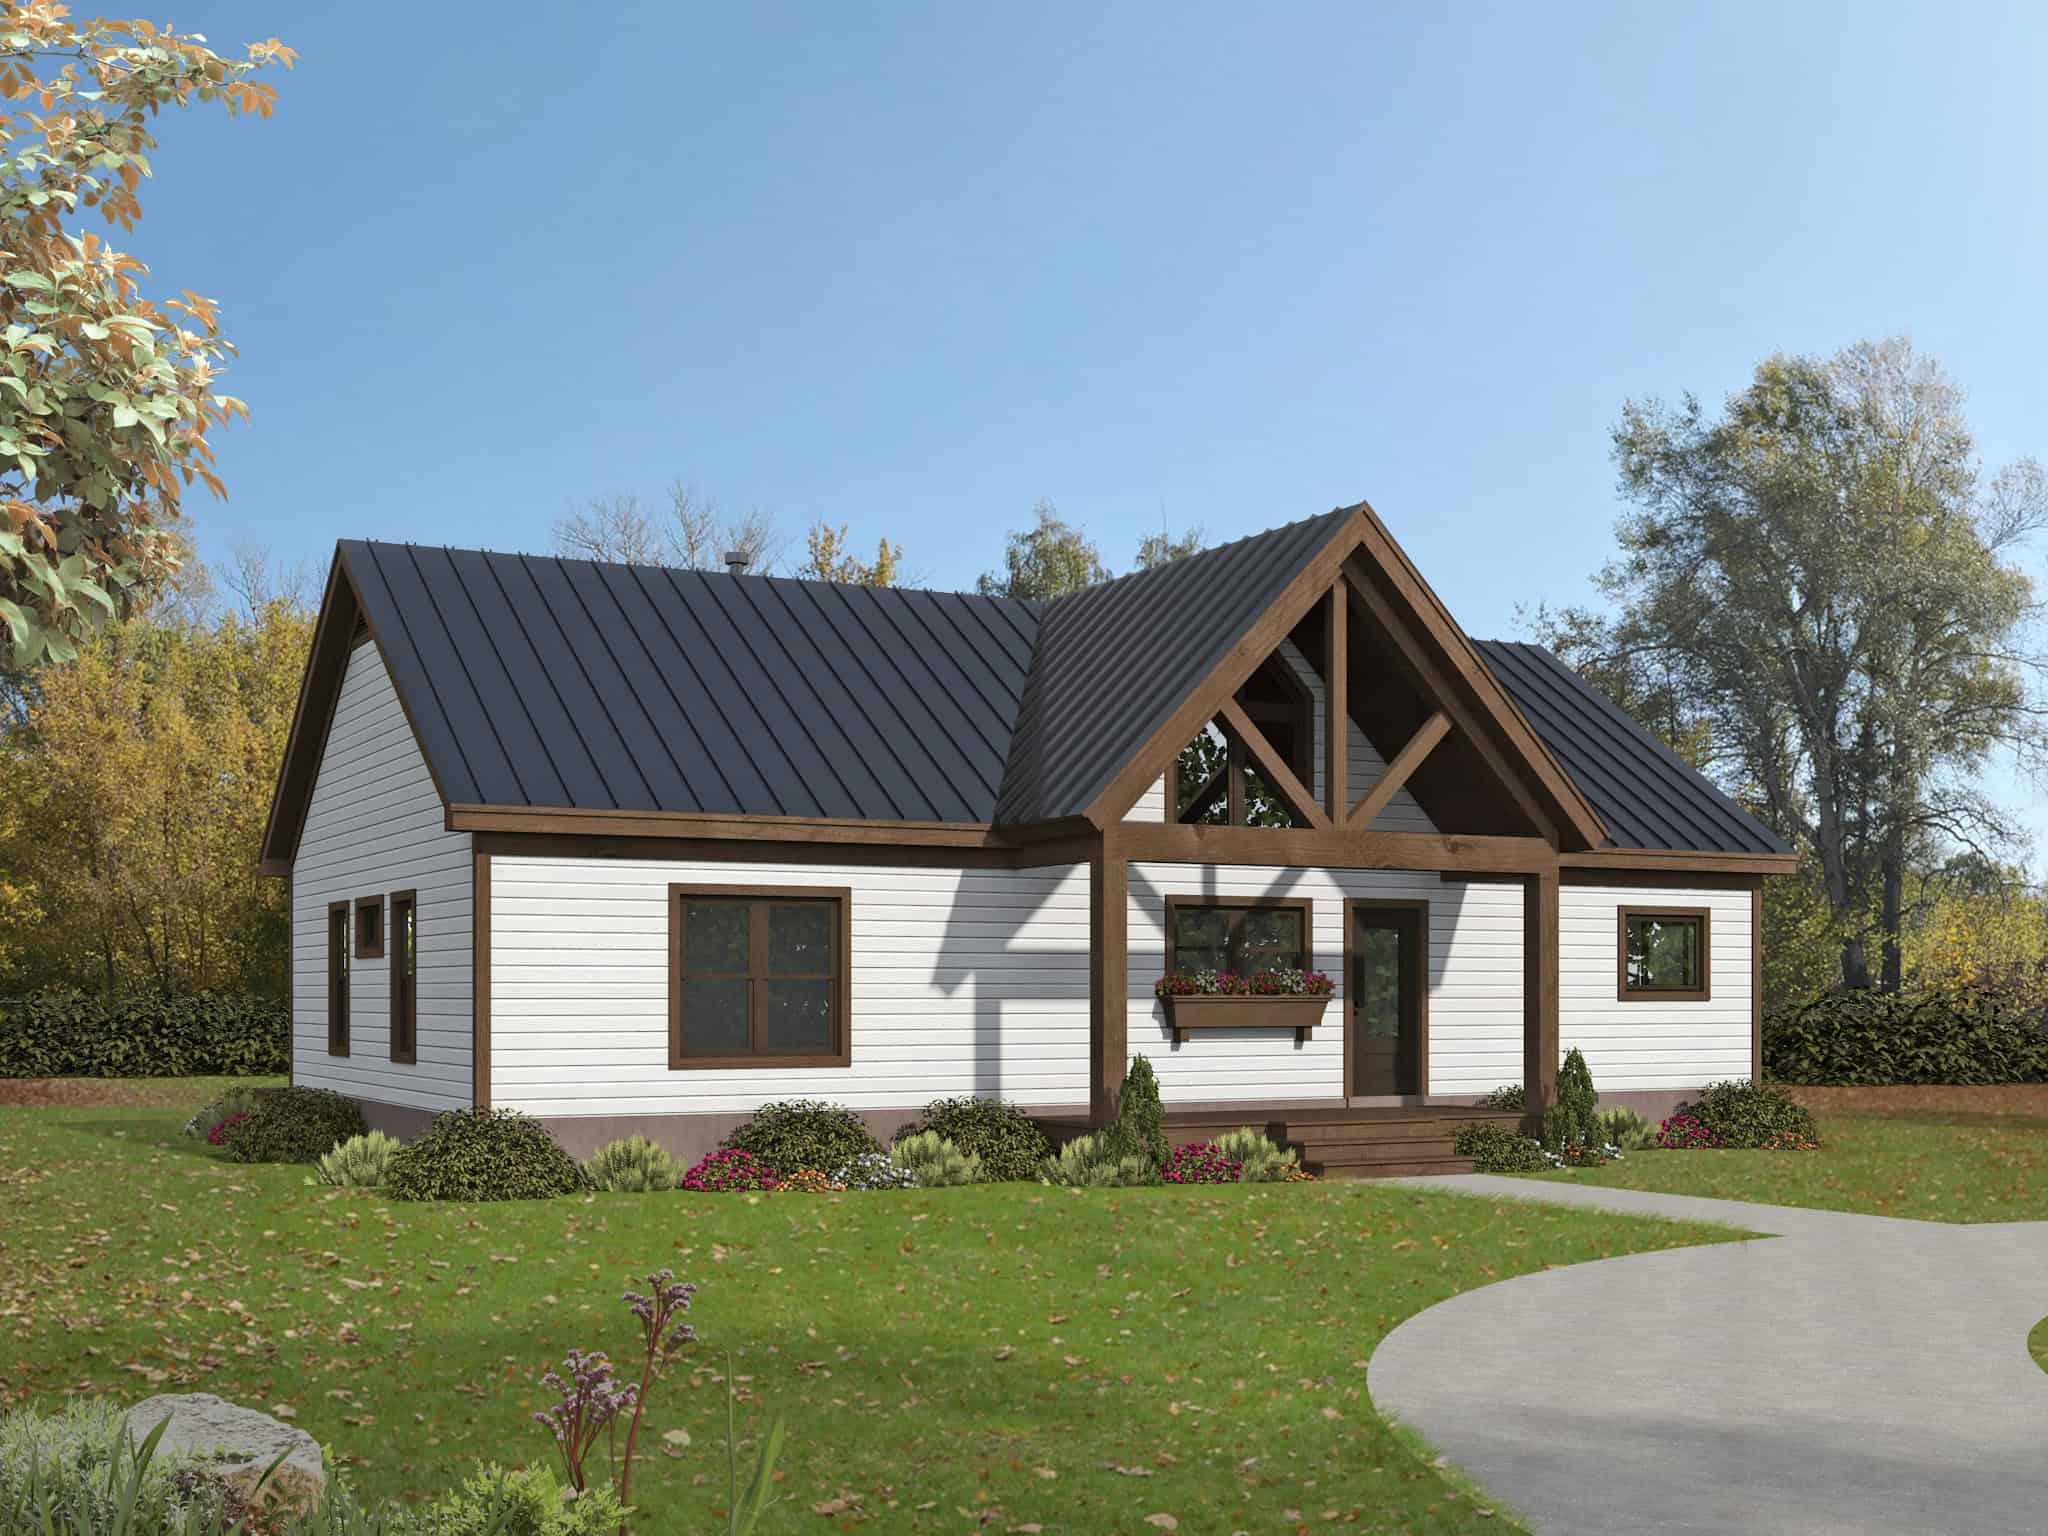
3-Bedroom, 1600 Sq Ft Farmhouse House Plan - 196-1848 - Front Exterior
Plan Collection
3-Bedroom, 1600 Sq Ft Farmhouse House Plan - 196-1848 - Front Exterior
Plan#196-1848
Starting at$865
1600
Sq Ft
1
Story
3
Bed
2
Bath
0
Car
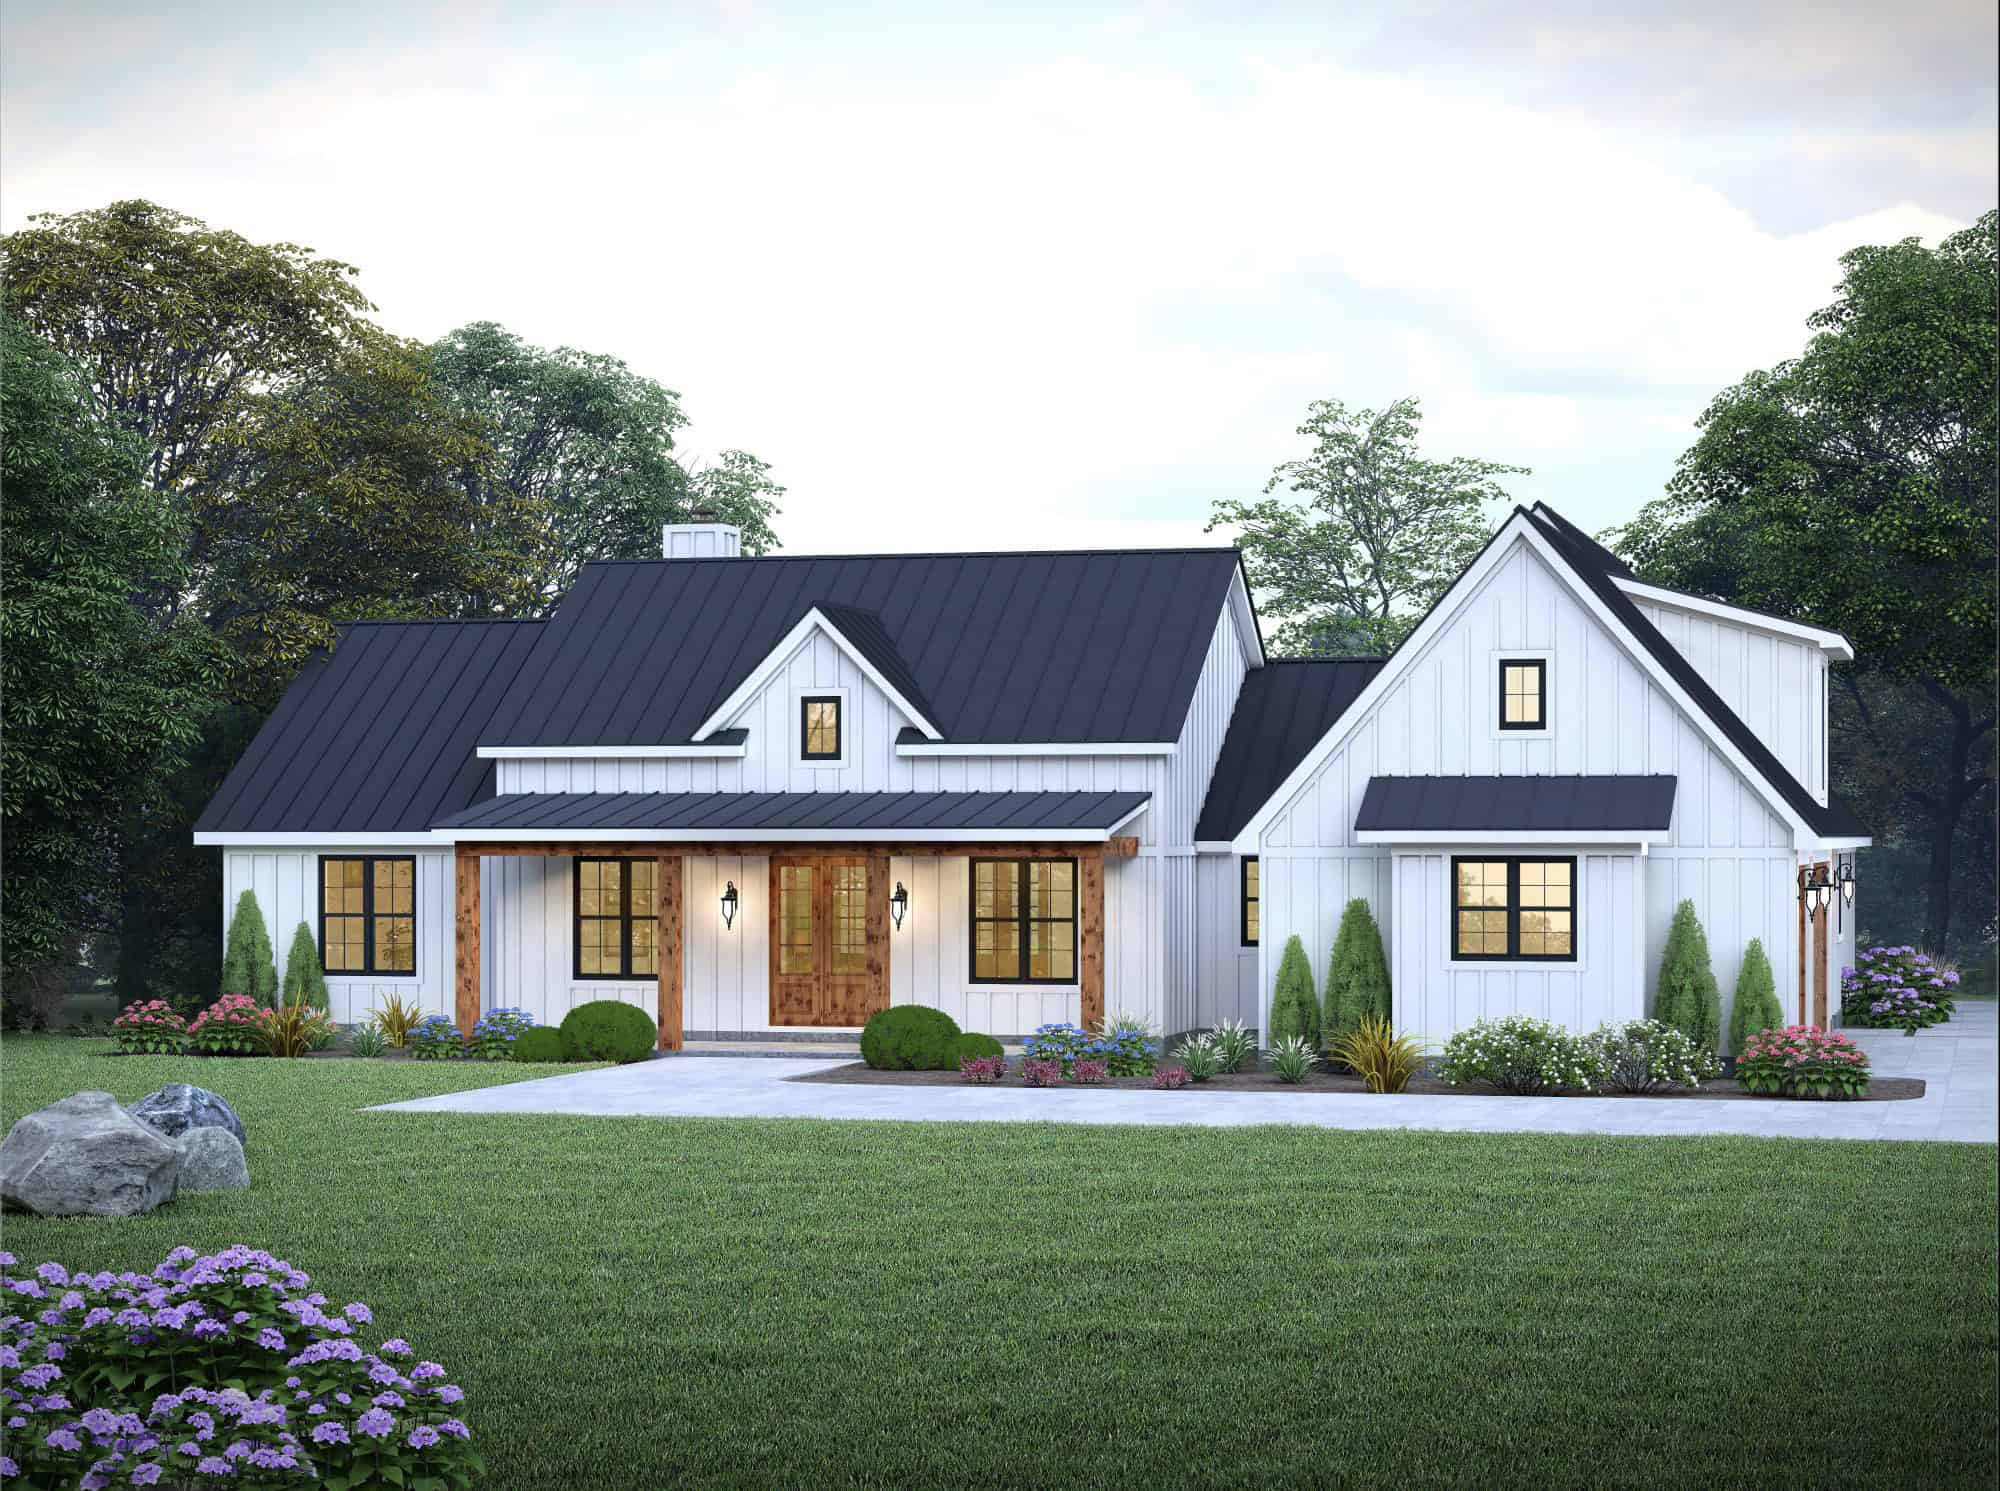
3-Bedroom, 2496 Sq Ft Farmhouse House Plan - 196-1847 - Front Exterior
Plan Collection
3-Bedroom, 2496 Sq Ft Farmhouse House Plan - 196-1847 - Front Exterior
Plan#196-1847
Starting at$1090
2496
Sq Ft
1
Story
3
Bed
2.5
Bath
2
Car
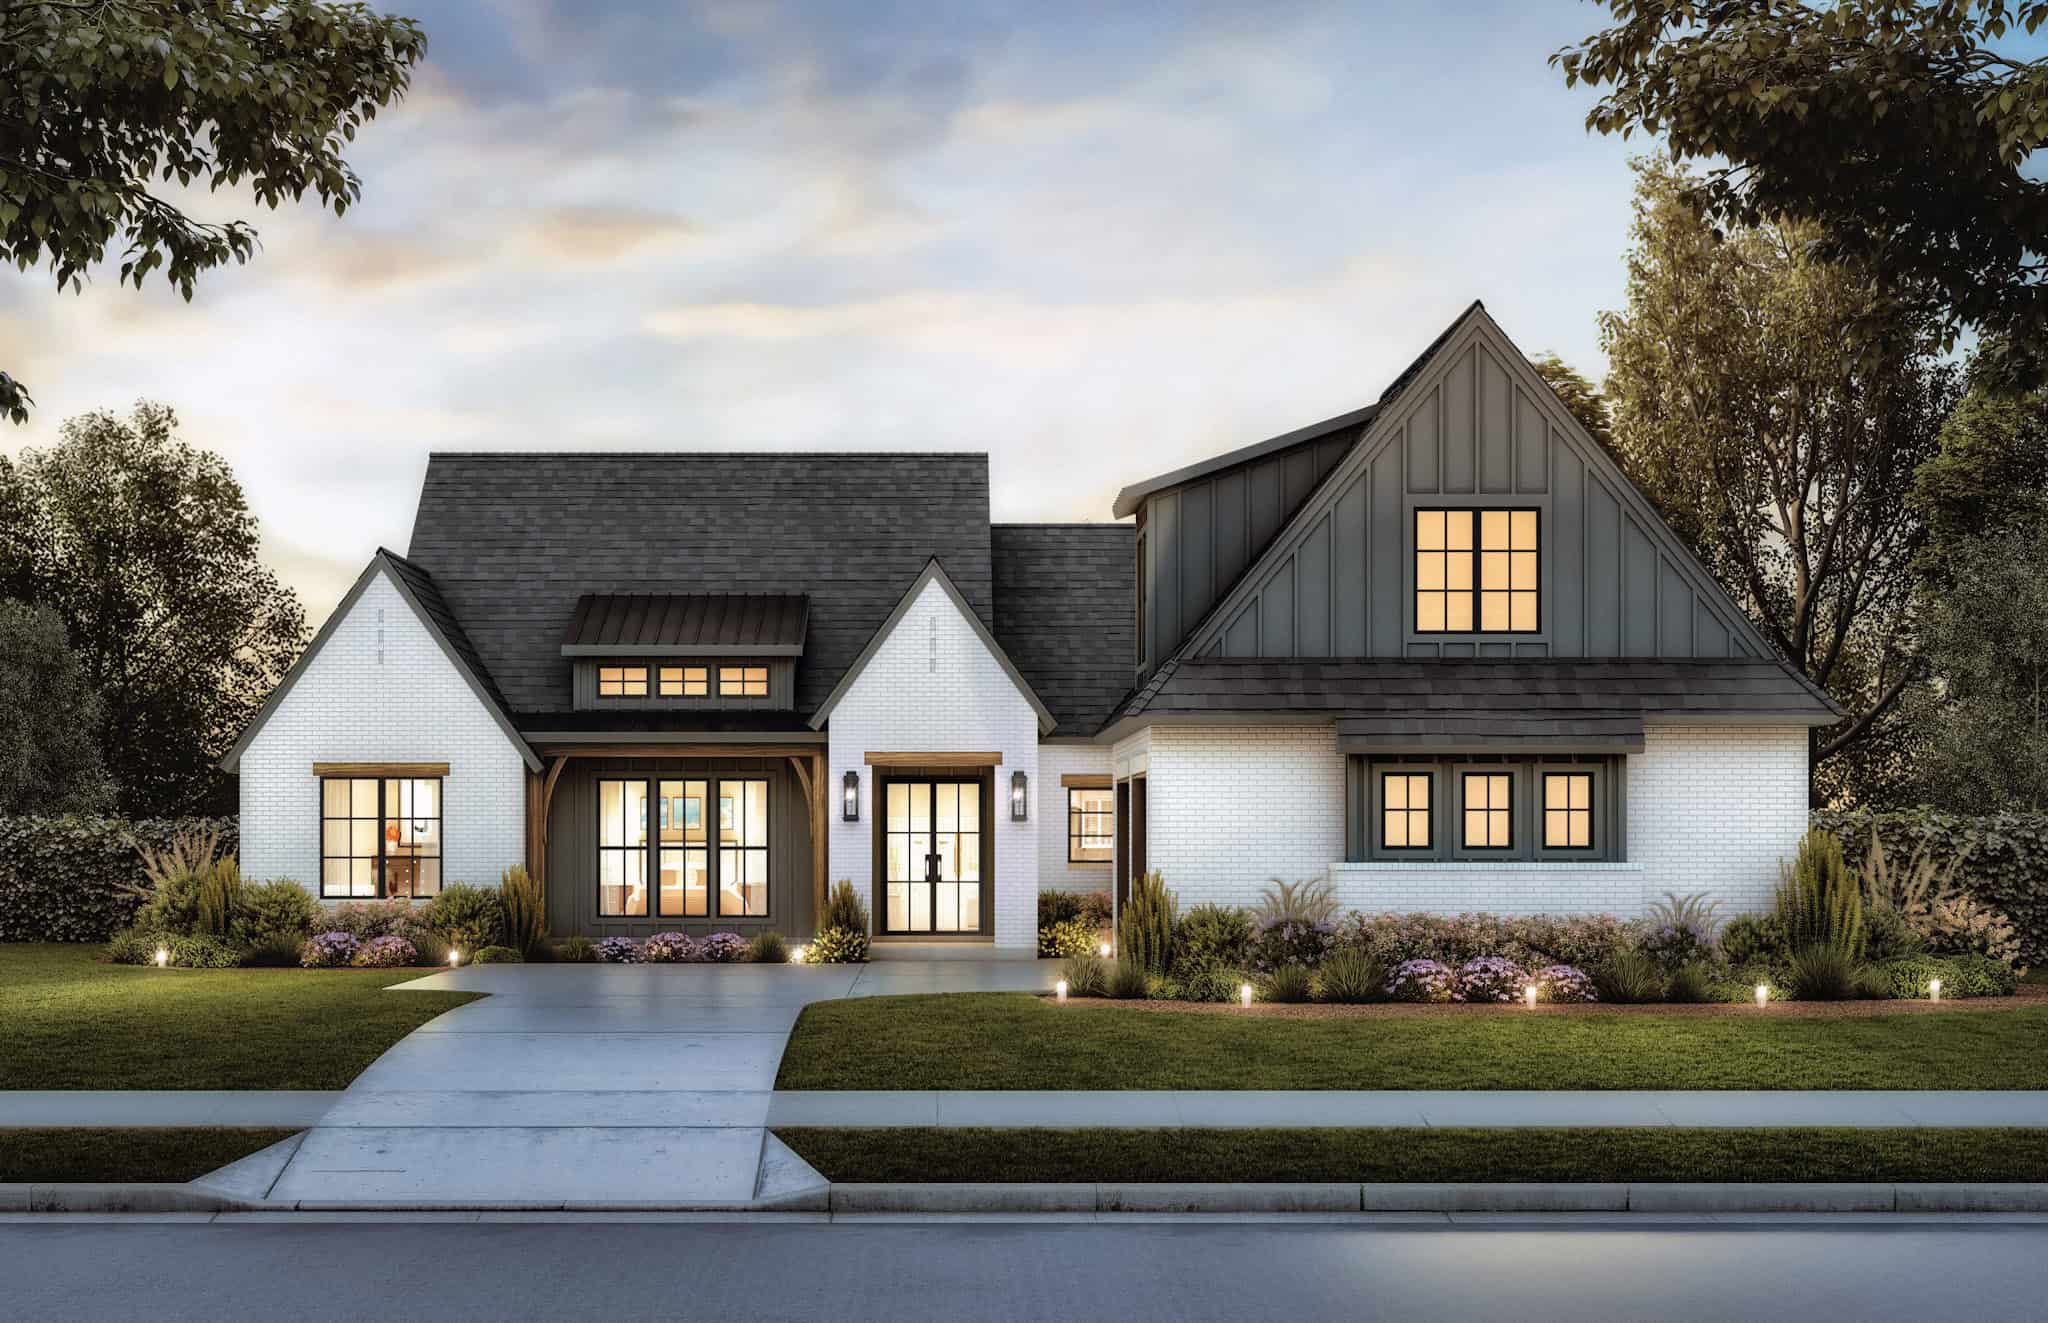
Farmhouse Home Plan - 4 Bedrms, 3.5 Baths - 2768 Sq Ft - #206-1111
Plan Collection
Farmhouse Home Plan - 4 Bedrms, 3.5 Baths - 2768 Sq Ft - #206-1111
Plan#206-1111
Starting at$1345
2768
Sq Ft
1
Story
4
Bed
3.5
Bath
2
Car
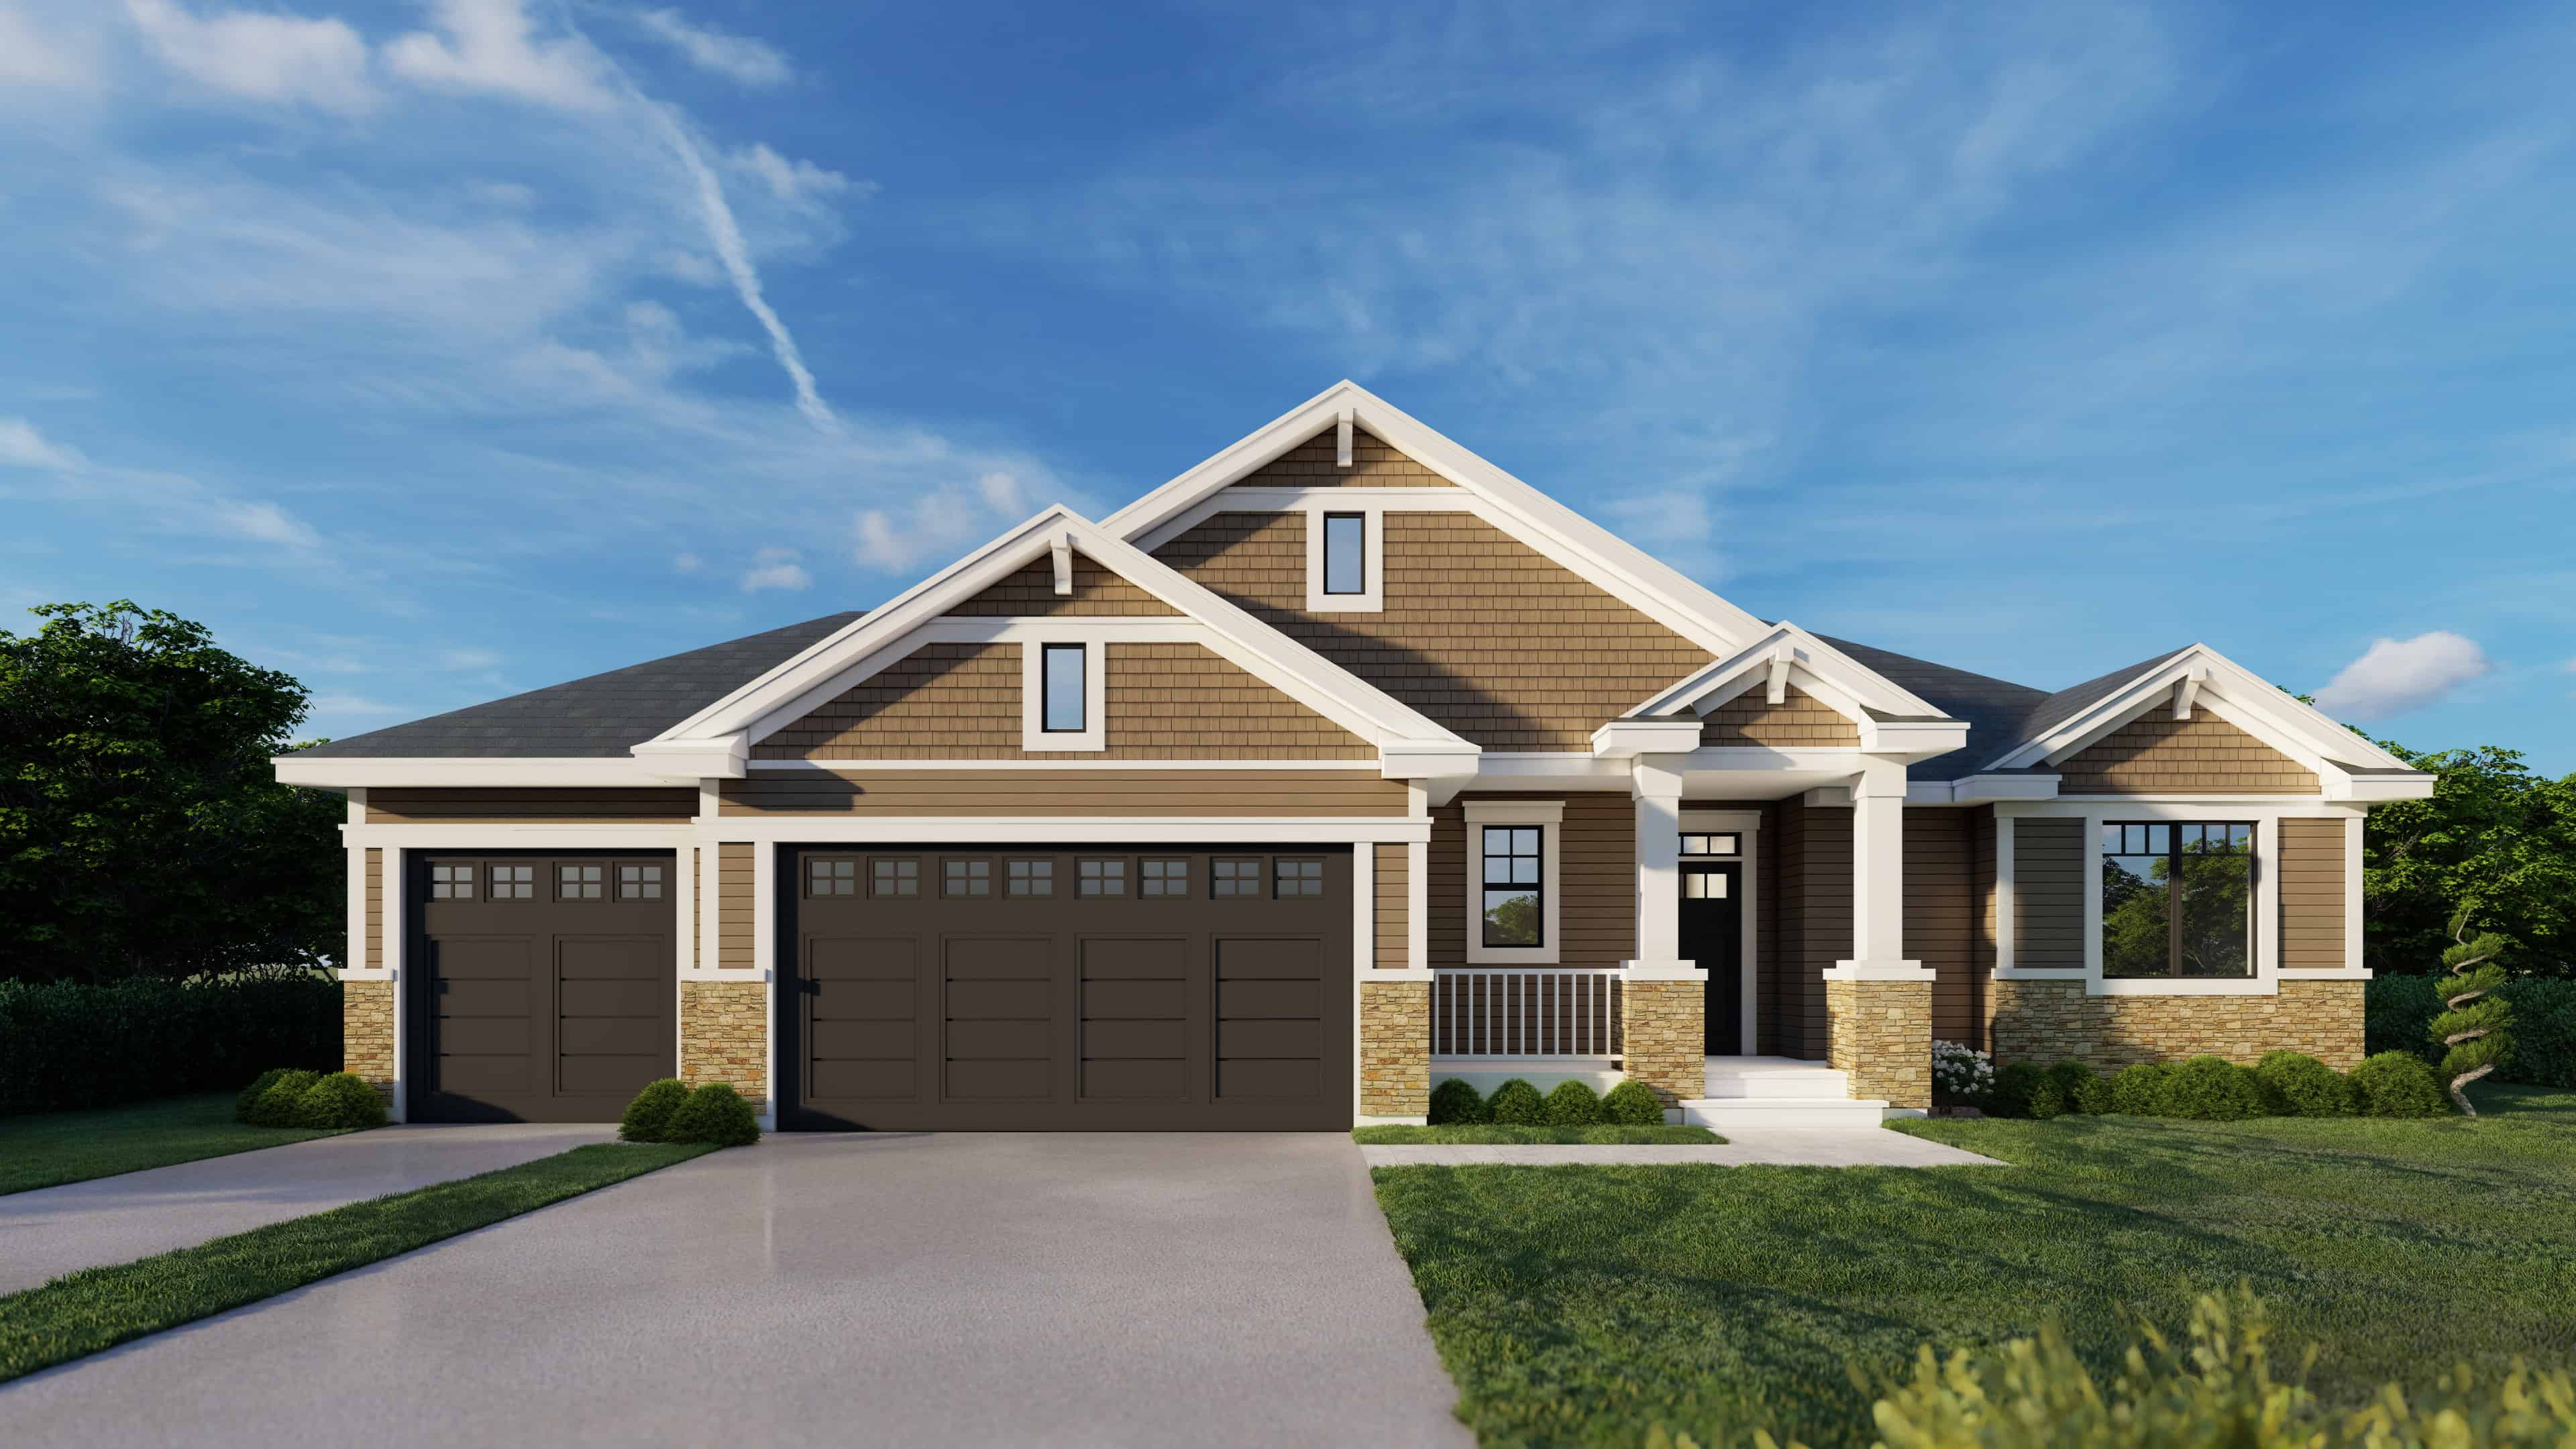
4-Bedroom, 2603 Sq Ft Craftsman Home Plan - 162-1065 - Main Exterior
Plan Collection
4-Bedroom, 2603 Sq Ft Craftsman Home Plan - 162-1065 - Main Exterior
Plan#162-1065
Starting at$1000
2603
Sq Ft
1
Story
4
Bed
3
Bath
0
Car
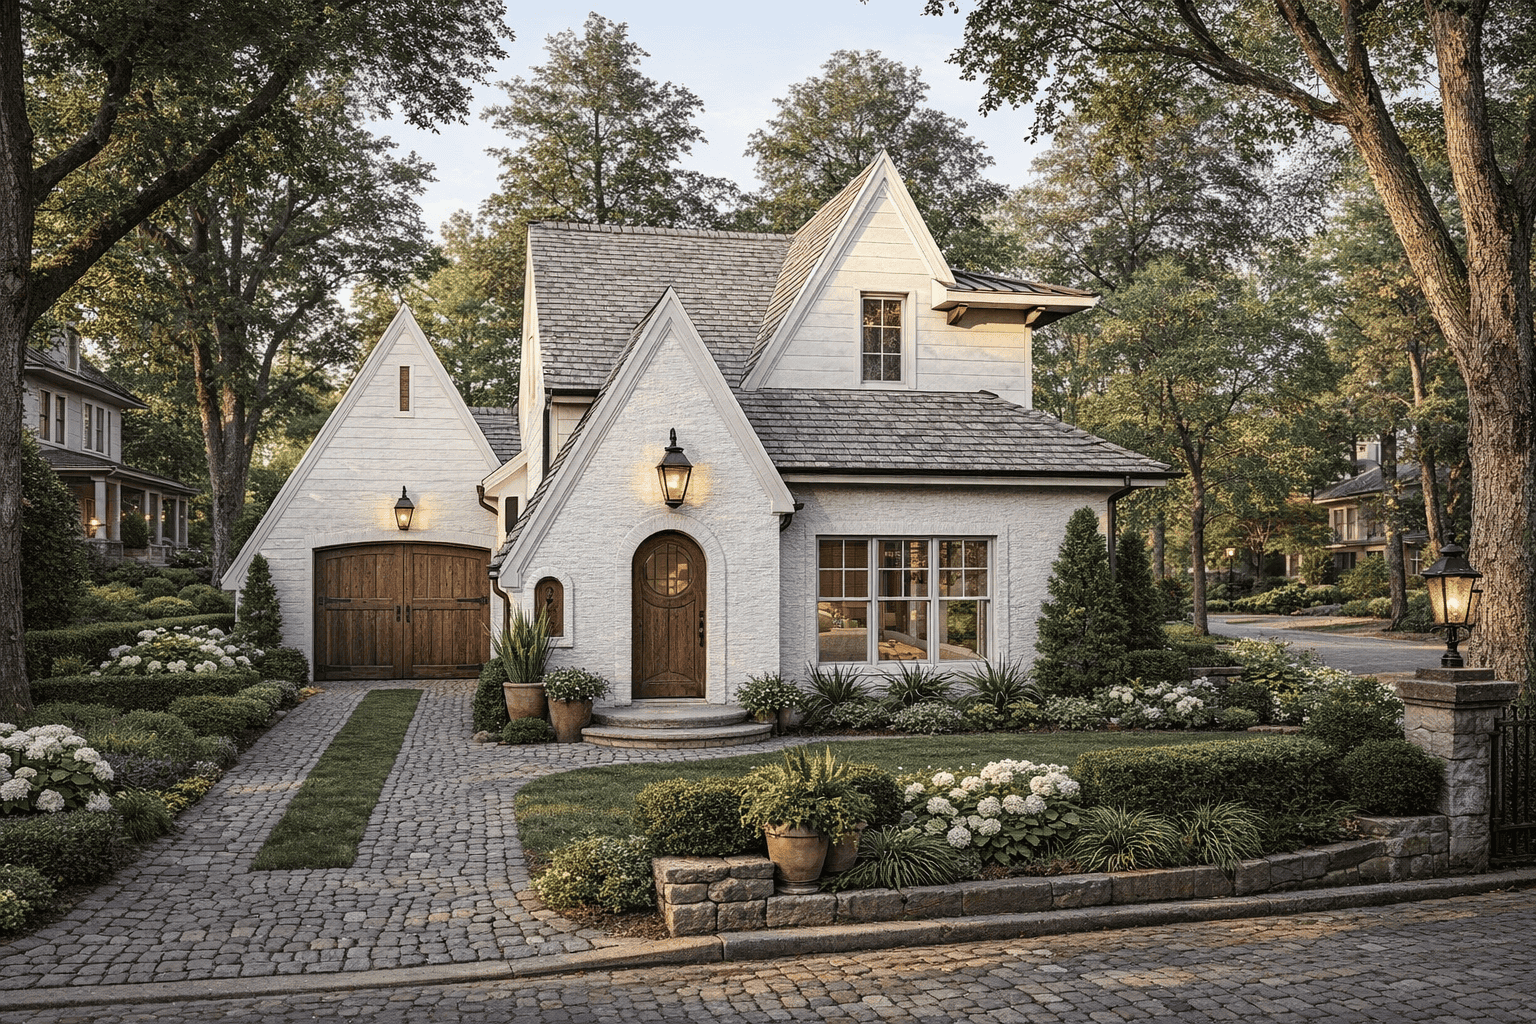
3-Bedroom, 1523 Sq Ft European Home Plan - 221-1007 - Main Exterior
Plan Collection
3-Bedroom, 1523 Sq Ft European Home Plan - 221-1007 - Main Exterior
Plan#221-1007
Starting at$1200
1523
Sq Ft
1.5
Story
3
Bed
2.5
Bath
1
Car
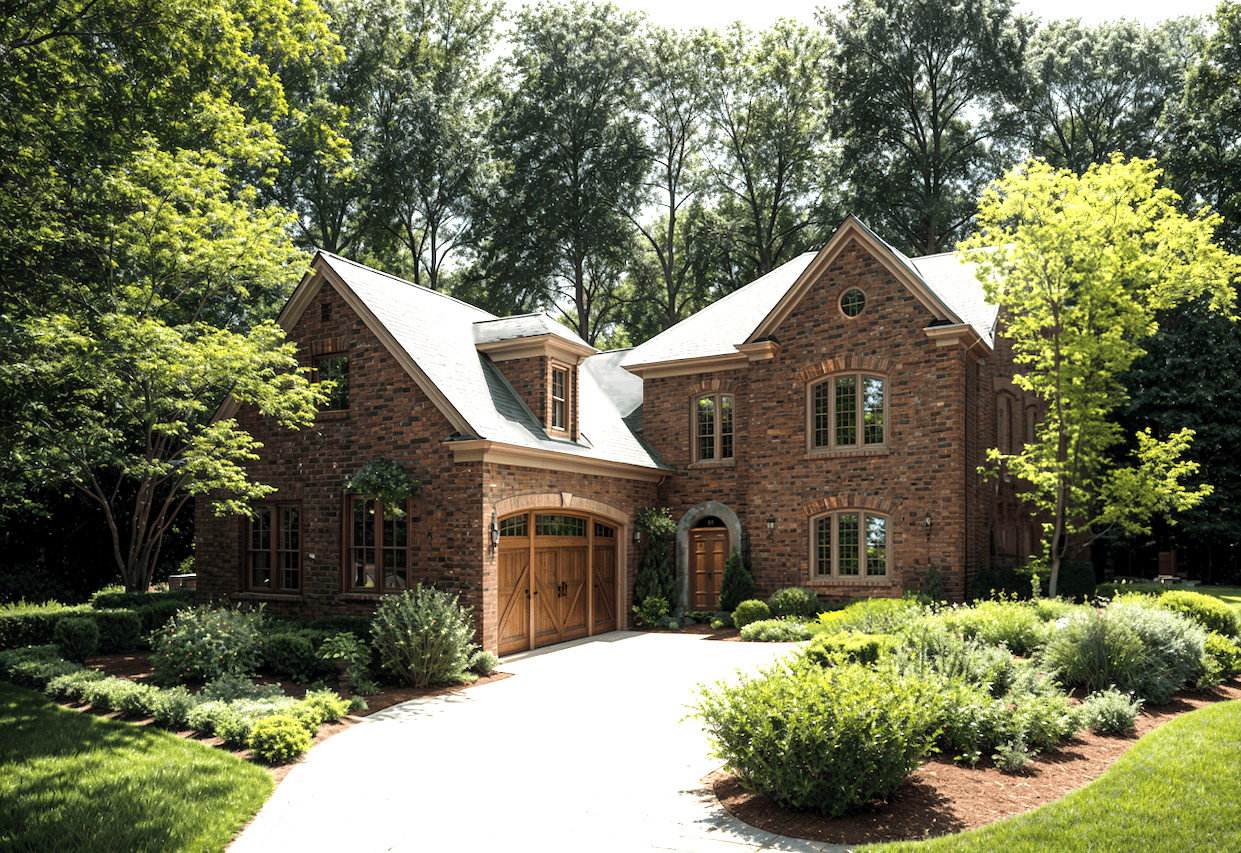
3-Bedroom, 2327 Sq Ft Traditional Home Plan - 124-1161 - Main Exterior
Plan Collection
3-Bedroom, 2327 Sq Ft Traditional Home Plan - 124-1161 - Main Exterior
Plan#124-1161
Starting at$745
2327
Sq Ft
2
Story
3
Bed
3.5
Bath
2
Car
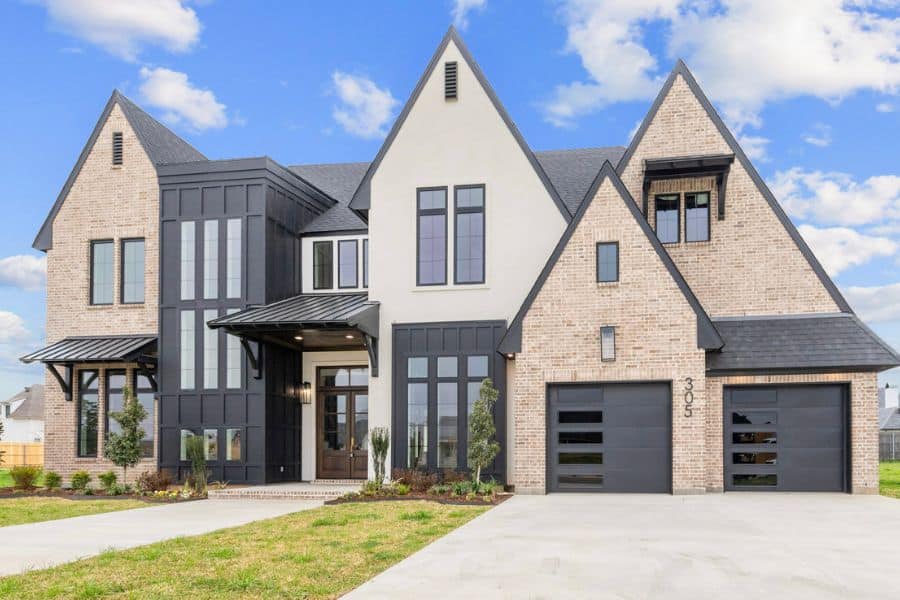
European House Plan - 4 Bedrms, 3.5 Baths - 3410 Sq Ft - #204-1059
Plan Collection
European House Plan - 4 Bedrms, 3.5 Baths - 3410 Sq Ft - #204-1059
Plan#204-1059
Starting at$1740
3410
Sq Ft
2
Story
4
Bed
3.5
Bath
3
Car

Farmhouse Floor Plan - 4 Bedrms, 2 Baths - 1939 Sq Ft - #204-1053
Plan Collection
Farmhouse Floor Plan - 4 Bedrms, 2 Baths - 1939 Sq Ft - #204-1053
Plan#204-1053
Starting at$1540
1939
Sq Ft
1
Story
4
Bed
2
Bath
2
Car
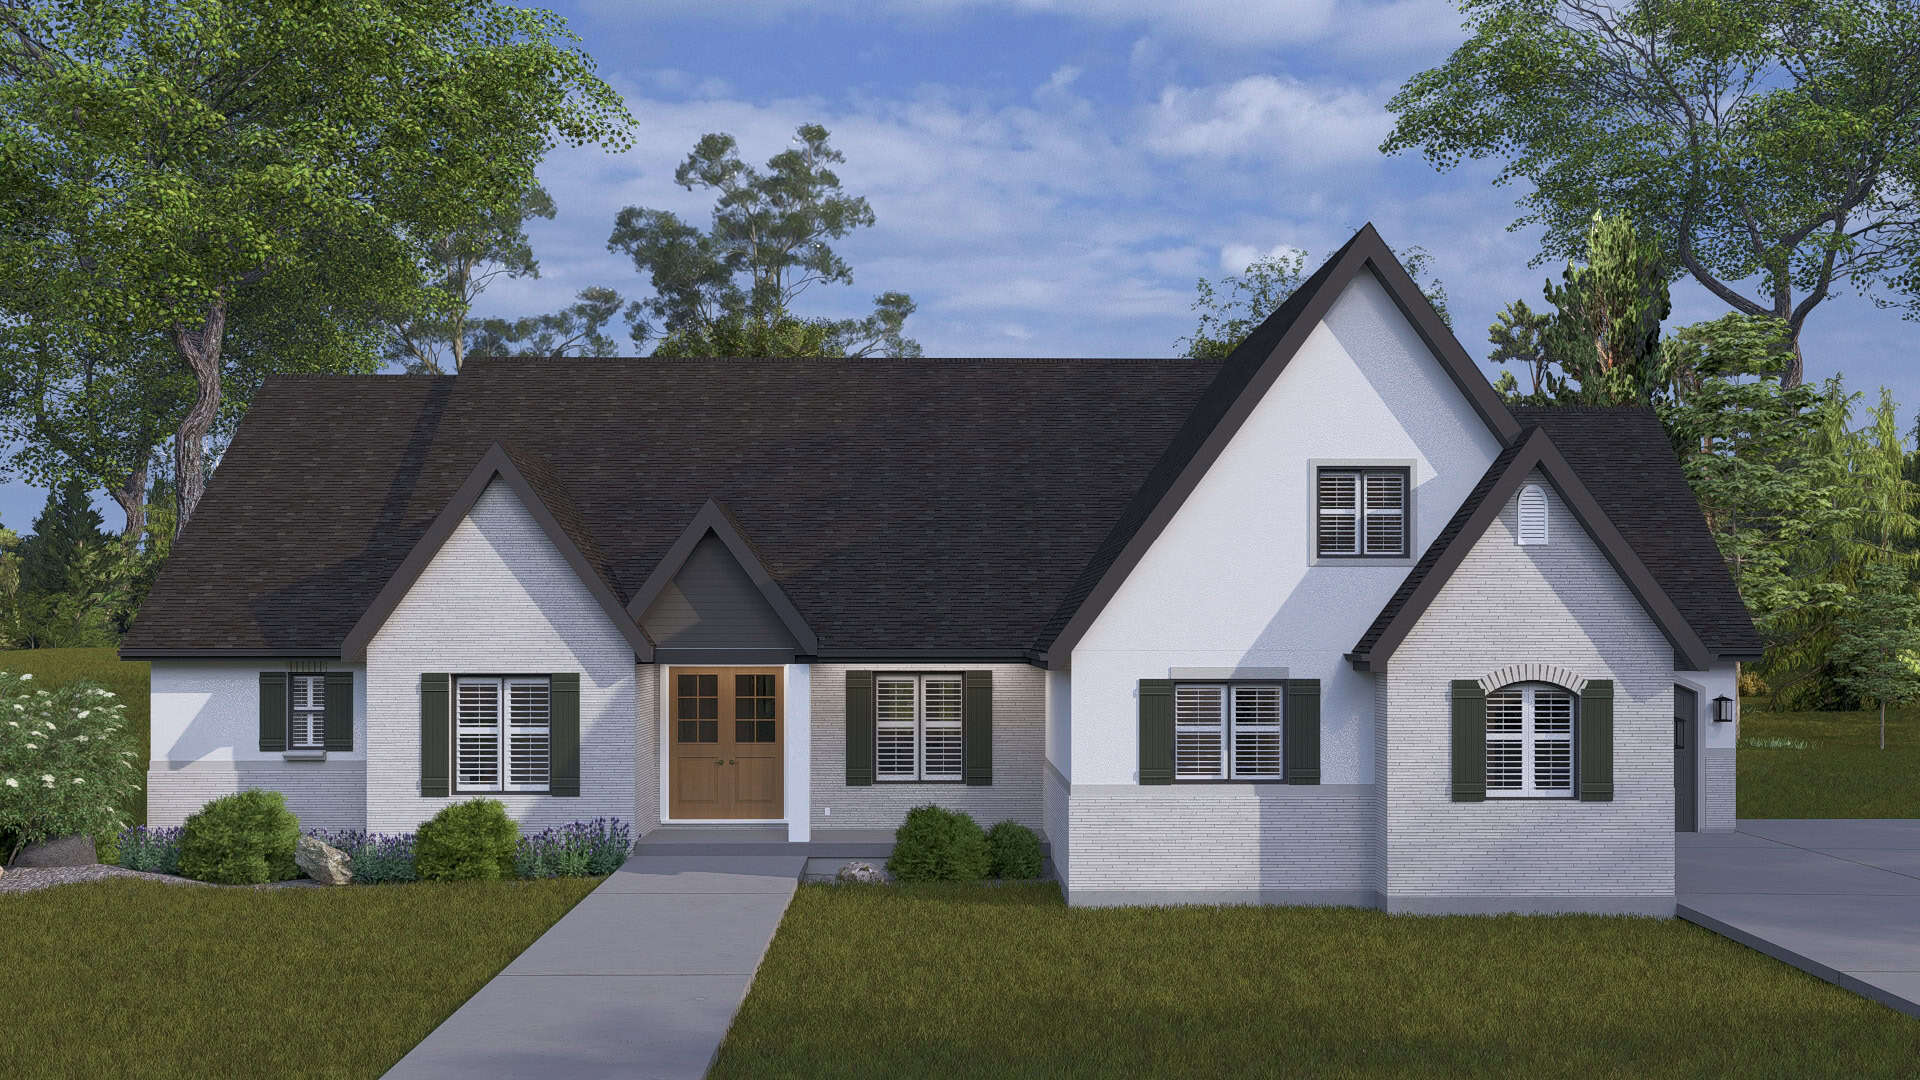
European Plan - 5-6 Bedrms, 3.5-4.5 Baths - 3163-5574 Sq Ft #187-1262
Plan Collection
European Plan - 5-6 Bedrms, 3.5-4.5 Baths - 3163-5574 Sq Ft #187-1262
Plan#187-1262
Starting at$1450
3163
Sq Ft
1.5
Story
5
Bed
3.5
Bath
3
Car

Farmhouse Plan - 3-5 Bedrms, 2.5-3.5 Baths - 1811-2816 Sq Ft #187-1259
Plan Collection
Farmhouse Plan - 3-5 Bedrms, 2.5-3.5 Baths - 1811-2816 Sq Ft #187-1259
Plan#187-1259
Starting at$1150
1811
Sq Ft
2
Story
3
Bed
2.5
Bath
2
Car
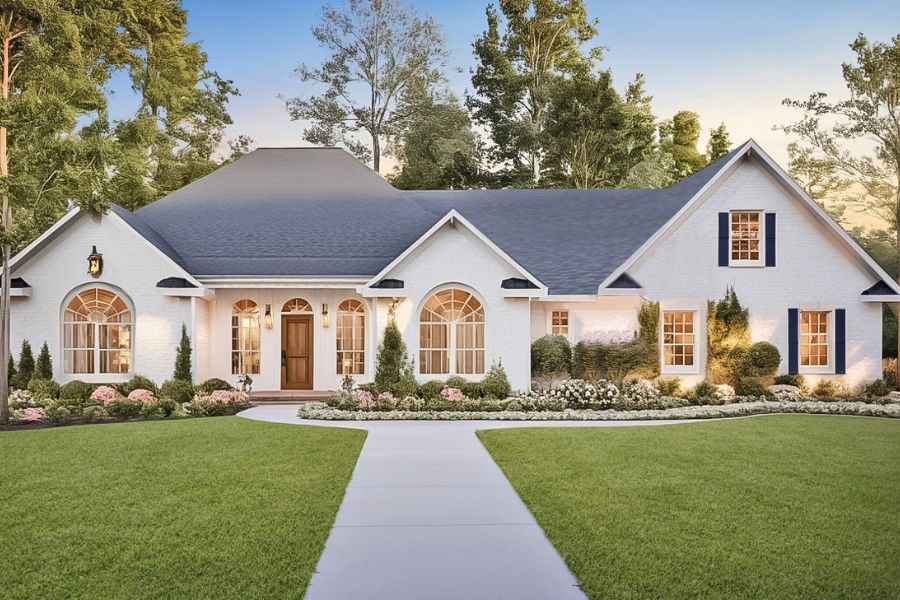
European Home Plan - 3 Bedrms, 2.5 Baths - 1855 Sq Ft - #141-1363
Plan Collection
European Home Plan - 3 Bedrms, 2.5 Baths - 1855 Sq Ft - #141-1363
Plan#141-1363
Starting at$1300
1855
Sq Ft
1.5
Story
3
Bed
2.5
Bath
2
Car
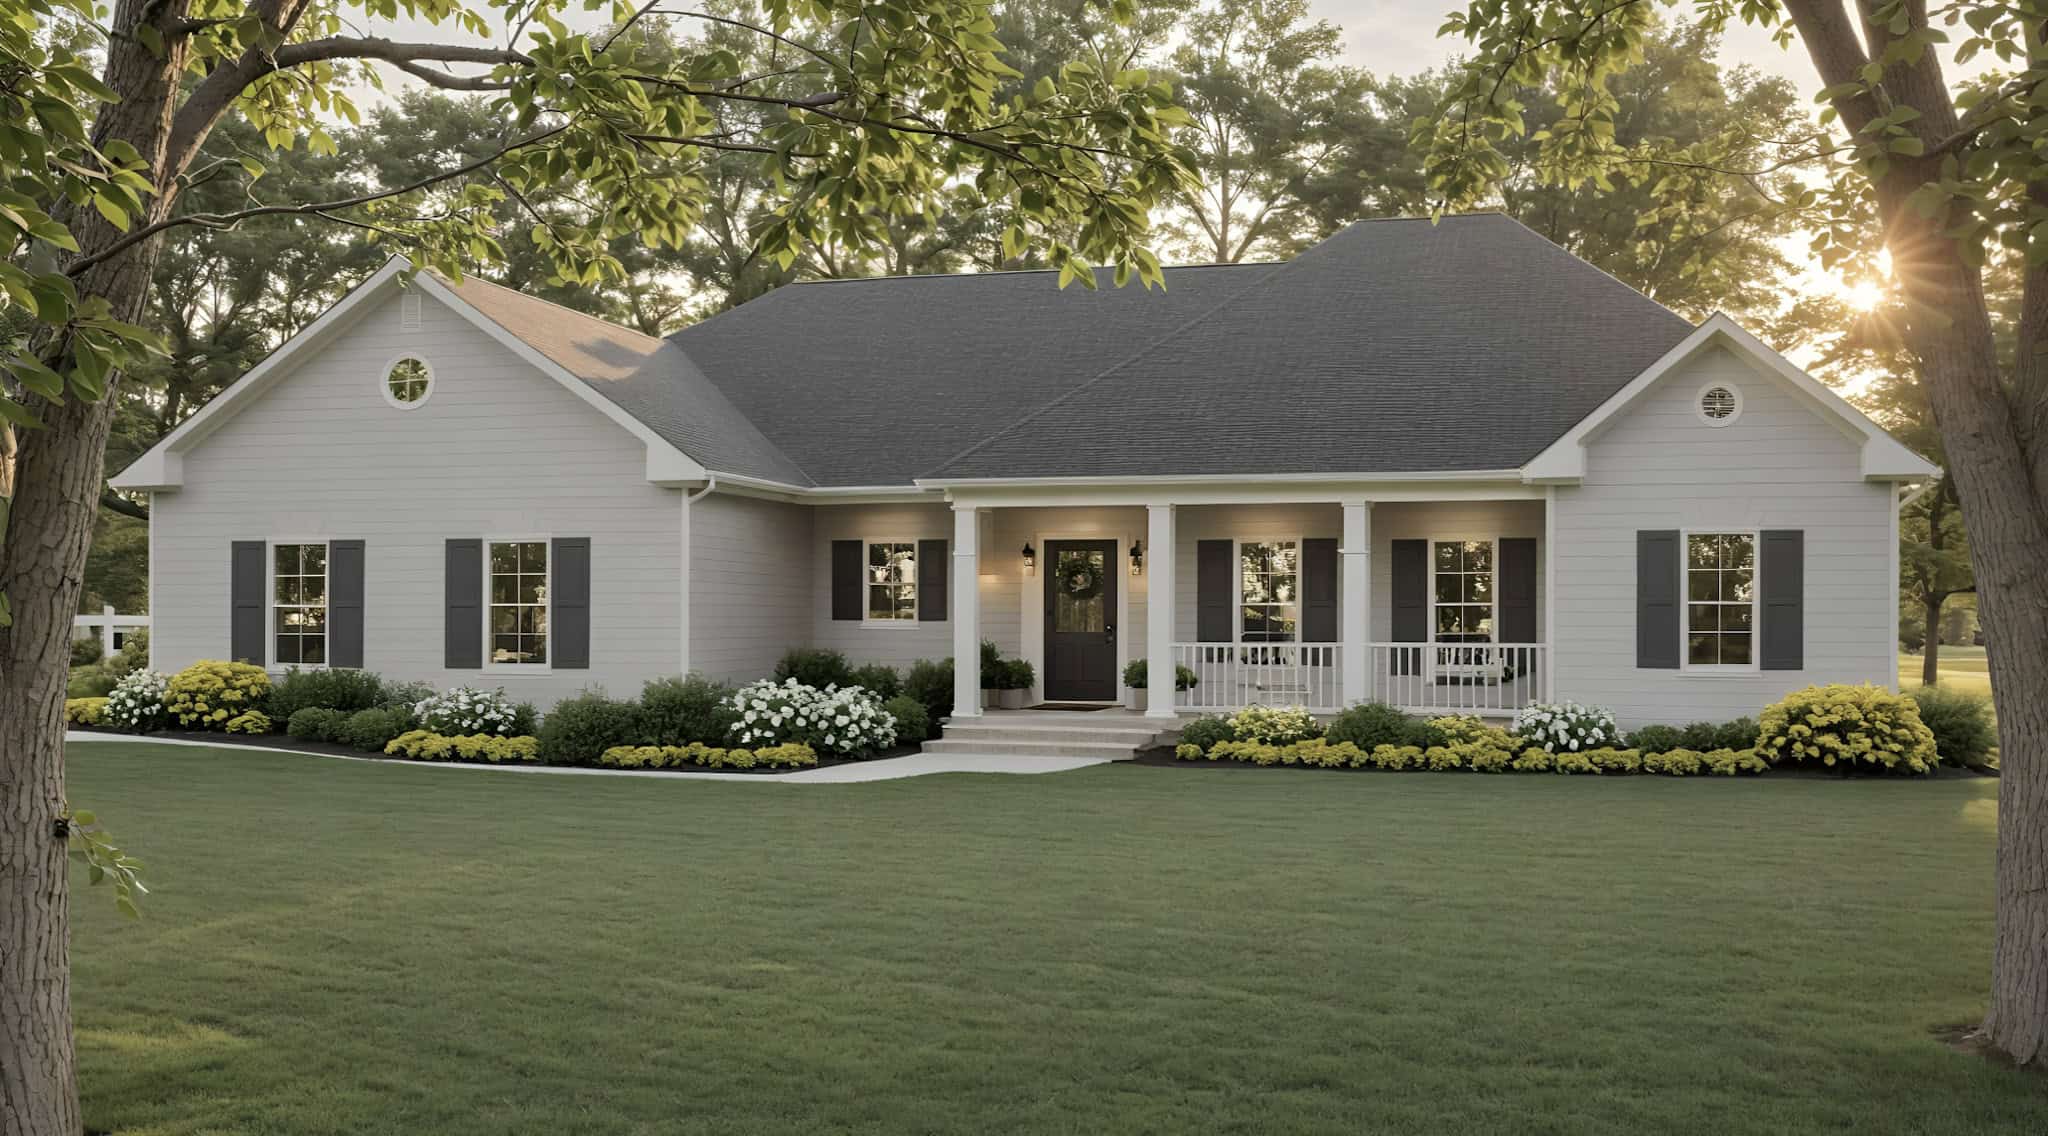
Ranch Floor Plan - 3 Bedrms, 2 Baths - 1654 Sq Ft - #141-1361
Plan Collection
Ranch Floor Plan - 3 Bedrms, 2 Baths - 1654 Sq Ft - #141-1361
Plan#141-1361
Starting at$1300
1654
Sq Ft
1
Story
3
Bed
2
Bath
2
Car
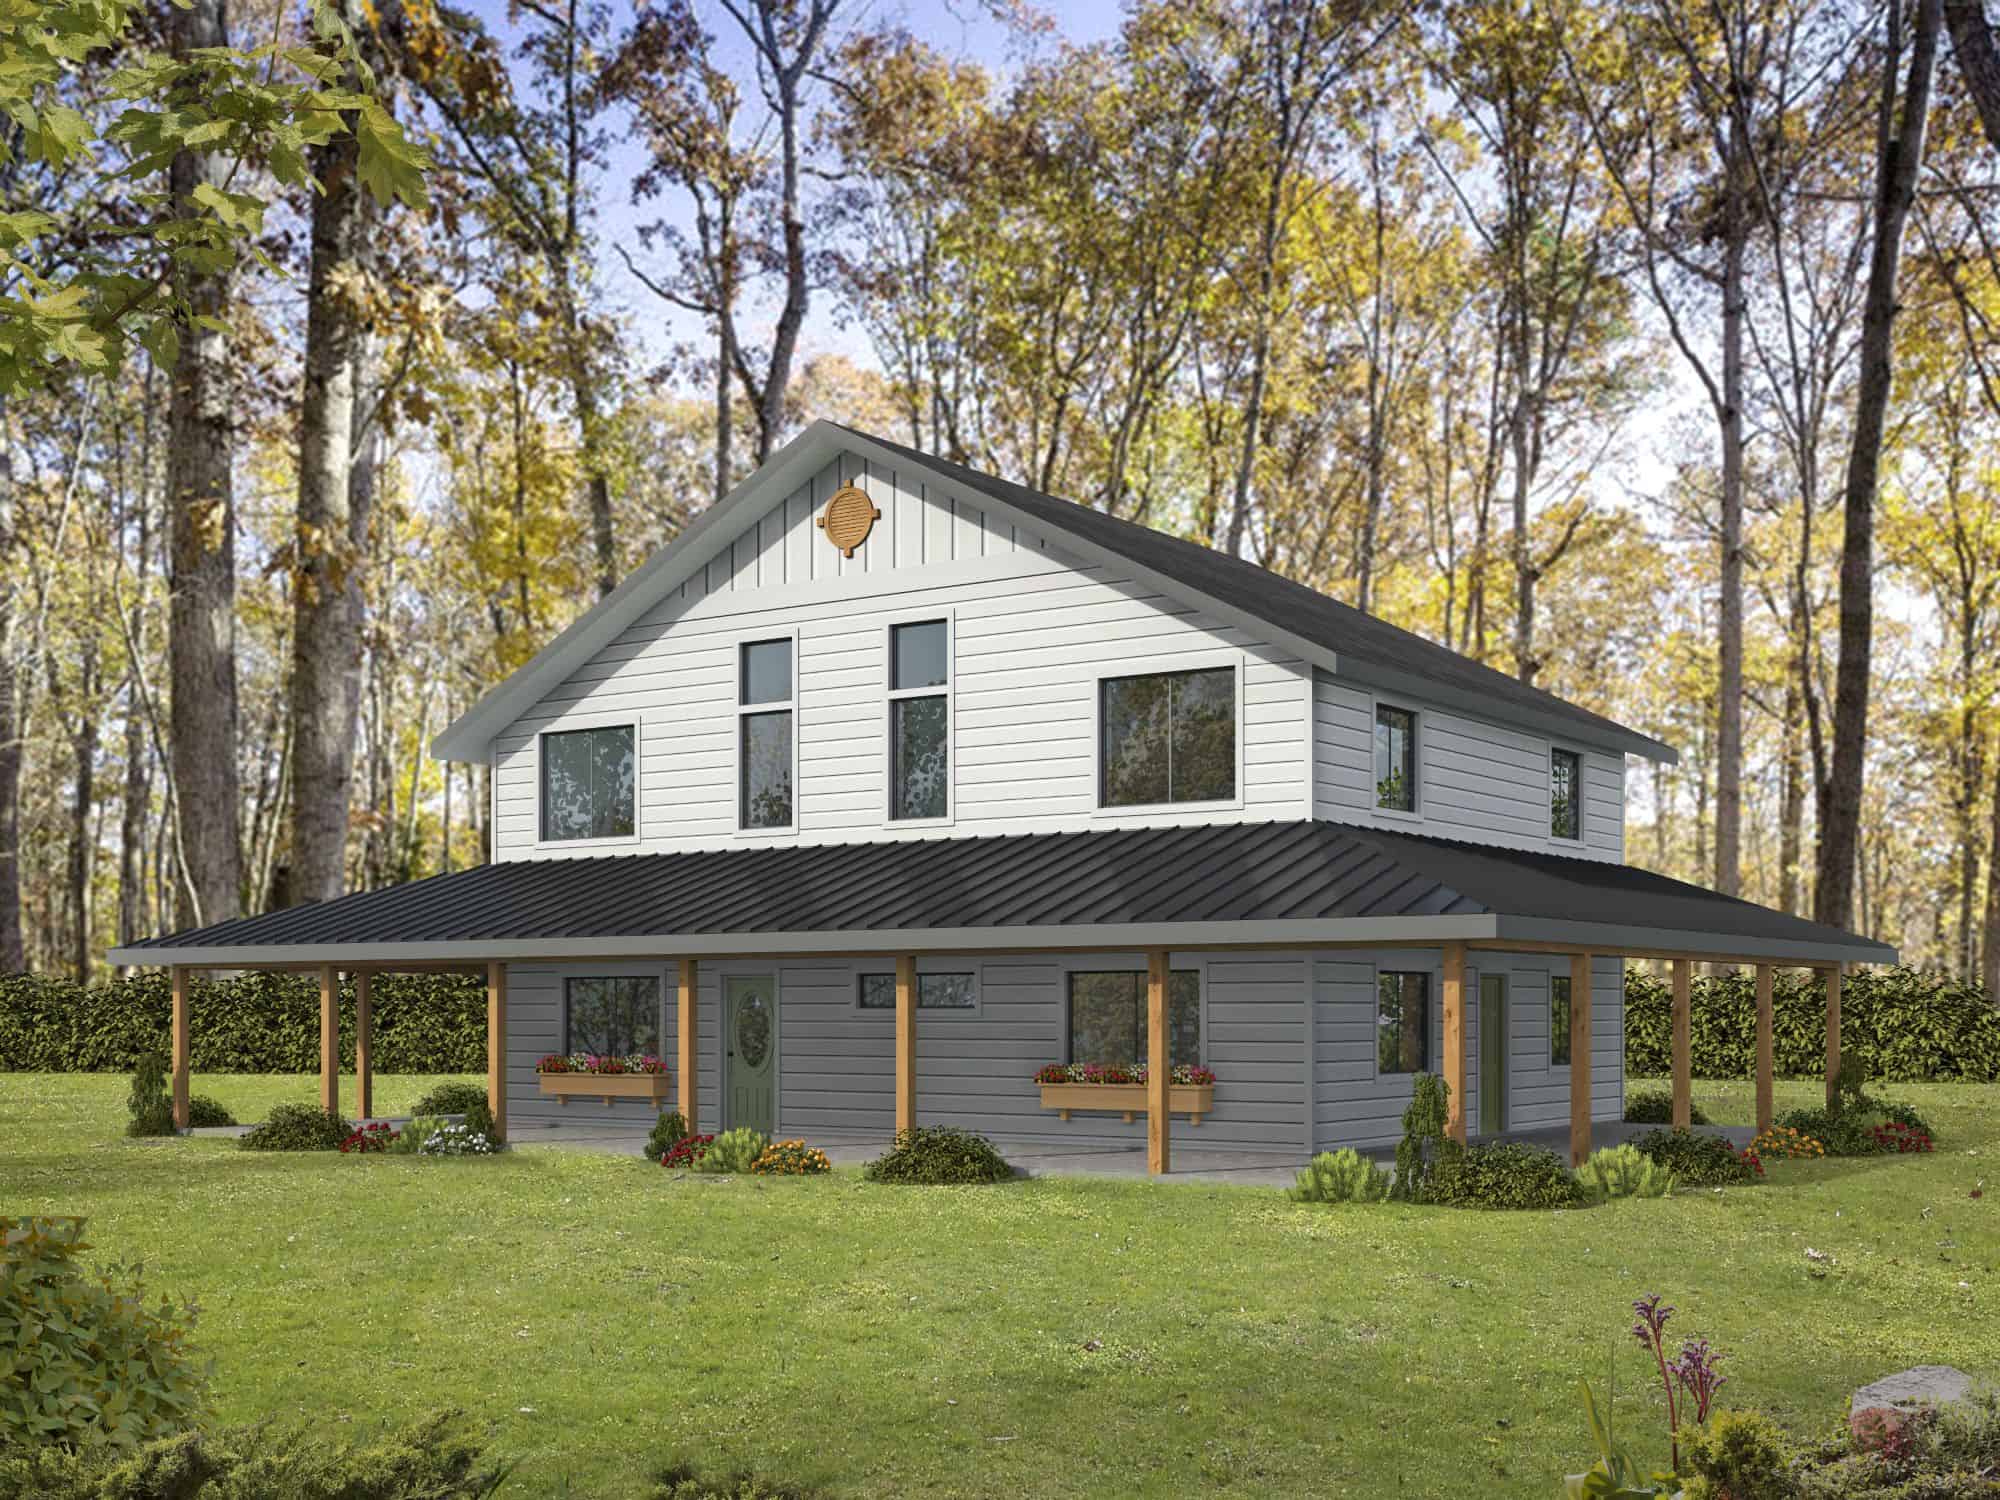
3-Bedroom, 2842 Sq Ft Farmhouse Home Plan - 132-1717 - Main Exterior
Plan Collection
3-Bedroom, 2842 Sq Ft Farmhouse Home Plan - 132-1717 - Main Exterior
Plan#132-1717
Starting at$1480
2842
Sq Ft
3
Story
3
Bed
3
Bath
0
Car
2-Bedroom, 1400 Sq Ft Country Home Plan - 142-1543 - Main Exterior
Plan Collection
2-Bedroom, 1400 Sq Ft Country Home Plan - 142-1543 - Main Exterior
Plan#142-1543
Starting at$1345
1400
Sq Ft
1
Story
2
Bed
2
Bath
1
Car
Farmhouse Floor Plan - 2 Bedrms, 1.5 Baths - 936 Sq Ft - #162-1071
Plan Collection
Farmhouse Floor Plan - 2 Bedrms, 1.5 Baths - 936 Sq Ft - #162-1071
Plan#162-1071
Starting at$900
936
Sq Ft
2
Story
2
Bed
1.5
Bath
0
Car
4-Bedroom, 2613 Sq Ft European House Plan - 120-2825 - Front Exterior
Plan Collection
4-Bedroom, 2613 Sq Ft European House Plan - 120-2825 - Front Exterior
Plan#120-2825
Starting at$1355
2613
Sq Ft
1
Story
4
Bed
3
Bath
3
Car
4-Bedroom, 2557 Sq Ft Traditional Home Plan - 142-1541 - Main Exterior
Plan Collection
4-Bedroom, 2557 Sq Ft Traditional Home Plan - 142-1541 - Main Exterior
Plan#142-1541
Starting at$1495
2557
Sq Ft
1.5
Story
4
Bed
3.5
Bath
3
Car
3-Bedroom, 2283 Sq Ft Country House Plan - 193-1361 - Front Exterior
Plan Collection
3-Bedroom, 2283 Sq Ft Country House Plan - 193-1361 - Front Exterior
Plan#193-1361
Starting at$1550
2283
Sq Ft
1
Story
3
Bed
2.5
Bath
3
Car
Country Home Plan - 3 Bedrms, 2 Baths - 1668 Sq Ft - #108-2138
Plan Collection
Country Home Plan - 3 Bedrms, 2 Baths - 1668 Sq Ft - #108-2138
Plan#108-2138
Starting at$900
1668
Sq Ft
1
Story
3
Bed
2
Bath
2
Car
3-Bedroom, 5160 Sq Ft Modern Farmhouse Home Plan - 196-1856 - Main Exterior
Plan Collection
3-Bedroom, 5160 Sq Ft Modern Farmhouse Home Plan - 196-1856 - Main Exterior
Plan#196-1856
Starting at$1990
5160
Sq Ft
1
Story
3
Bed
2.5
Bath
2
Car
3-Bedroom, 2481 Sq Ft Modern Farmhouse Home Plan - 123-1164 - Main Exterior
Plan Collection
3-Bedroom, 2481 Sq Ft Modern Farmhouse Home Plan - 123-1164 - Main Exterior
Plan#123-1164
Starting at$1290
2481
Sq Ft
1
Story
3
Bed
2.5
Bath
0
Car
2-Bedroom, 800 Sq Ft Small House Plans - 123-1158 - Main Exterior
Plan Collection
2-Bedroom, 800 Sq Ft Small House Plans - 123-1158 - Main Exterior
Plan#123-1158
Starting at$935
800
Sq Ft
1
Story
2
Bed
1
Bath
0
Car
3-Bedroom, 1972 Sq Ft Traditional House Plan - 162-1066 - Front Exterior
Plan Collection
3-Bedroom, 1972 Sq Ft Traditional House Plan - 162-1066 - Front Exterior
Plan#162-1066
Starting at$1000
1972
Sq Ft
1
Story
3
Bed
2
Bath
4
Car
3-Bedroom, 1647 Sq Ft Barndominium Home Plan - 196-1849 - Main Exterior
Plan Collection
3-Bedroom, 1647 Sq Ft Barndominium Home Plan - 196-1849 - Main Exterior
Plan#196-1849
Starting at$865
1647
Sq Ft
2
Story
3
Bed
2.5
Bath
0
Car
3-Bedroom, 1600 Sq Ft Farmhouse House Plan - 196-1848 - Front Exterior
Plan Collection
3-Bedroom, 1600 Sq Ft Farmhouse House Plan - 196-1848 - Front Exterior
Plan#196-1848
Starting at$865
1600
Sq Ft
1
Story
3
Bed
2
Bath
0
Car
3-Bedroom, 2496 Sq Ft Farmhouse House Plan - 196-1847 - Front Exterior
Plan Collection
3-Bedroom, 2496 Sq Ft Farmhouse House Plan - 196-1847 - Front Exterior
Plan#196-1847
Starting at$1090
2496
Sq Ft
1
Story
3
Bed
2.5
Bath
2
Car
Farmhouse Home Plan - 4 Bedrms, 3.5 Baths - 2768 Sq Ft - #206-1111
Plan Collection
Farmhouse Home Plan - 4 Bedrms, 3.5 Baths - 2768 Sq Ft - #206-1111
Plan#206-1111
Starting at$1345
2768
Sq Ft
1
Story
4
Bed
3.5
Bath
2
Car
4-Bedroom, 2603 Sq Ft Craftsman Home Plan - 162-1065 - Main Exterior
Plan Collection
4-Bedroom, 2603 Sq Ft Craftsman Home Plan - 162-1065 - Main Exterior
Plan#162-1065
Starting at$1000
2603
Sq Ft
1
Story
4
Bed
3
Bath
0
Car
3-Bedroom, 1523 Sq Ft European Home Plan - 221-1007 - Main Exterior
Plan Collection
3-Bedroom, 1523 Sq Ft European Home Plan - 221-1007 - Main Exterior
Plan#221-1007
Starting at$1200
1523
Sq Ft
1.5
Story
3
Bed
2.5
Bath
1
Car
3-Bedroom, 2327 Sq Ft Traditional Home Plan - 124-1161 - Main Exterior
Plan Collection
3-Bedroom, 2327 Sq Ft Traditional Home Plan - 124-1161 - Main Exterior
Plan#124-1161
Starting at$745
2327
Sq Ft
2
Story
3
Bed
3.5
Bath
2
Car
European House Plan - 4 Bedrms, 3.5 Baths - 3410 Sq Ft - #204-1059
Plan Collection
European House Plan - 4 Bedrms, 3.5 Baths - 3410 Sq Ft - #204-1059
Plan#204-1059
Starting at$1740
3410
Sq Ft
2
Story
4
Bed
3.5
Bath
3
Car
Farmhouse Floor Plan - 4 Bedrms, 2 Baths - 1939 Sq Ft - #204-1053
Plan Collection
Farmhouse Floor Plan - 4 Bedrms, 2 Baths - 1939 Sq Ft - #204-1053
Plan#204-1053
Starting at$1540
1939
Sq Ft
1
Story
4
Bed
2
Bath
2
Car
European Plan - 5-6 Bedrms, 3.5-4.5 Baths - 3163-5574 Sq Ft #187-1262
Plan Collection
European Plan - 5-6 Bedrms, 3.5-4.5 Baths - 3163-5574 Sq Ft #187-1262
Plan#187-1262
Starting at$1450
3163
Sq Ft
1.5
Story
5
Bed
3.5
Bath
3
Car
Farmhouse Plan - 3-5 Bedrms, 2.5-3.5 Baths - 1811-2816 Sq Ft #187-1259
Plan Collection
Farmhouse Plan - 3-5 Bedrms, 2.5-3.5 Baths - 1811-2816 Sq Ft #187-1259
Plan#187-1259
Starting at$1150
1811
Sq Ft
2
Story
3
Bed
2.5
Bath
2
Car
European Home Plan - 3 Bedrms, 2.5 Baths - 1855 Sq Ft - #141-1363
Plan Collection
European Home Plan - 3 Bedrms, 2.5 Baths - 1855 Sq Ft - #141-1363
Plan#141-1363
Starting at$1300
1855
Sq Ft
1.5
Story
3
Bed
2.5
Bath
2
Car
Ranch Floor Plan - 3 Bedrms, 2 Baths - 1654 Sq Ft - #141-1361
Plan Collection
Ranch Floor Plan - 3 Bedrms, 2 Baths - 1654 Sq Ft - #141-1361
Plan#141-1361
Starting at$1300
1654
Sq Ft
1
Story
3
Bed
2
Bath
2
Car
3-Bedroom, 2842 Sq Ft Farmhouse Home Plan - 132-1717 - Main Exterior
Plan Collection
3-Bedroom, 2842 Sq Ft Farmhouse Home Plan - 132-1717 - Main Exterior
Plan#132-1717
Starting at$1480
2842
Sq Ft
3
Story
3
Bed
3
Bath
0
Car
1...149150151152153...223