Farmhouse, Craftsman House Plans

4,534
Plan Results
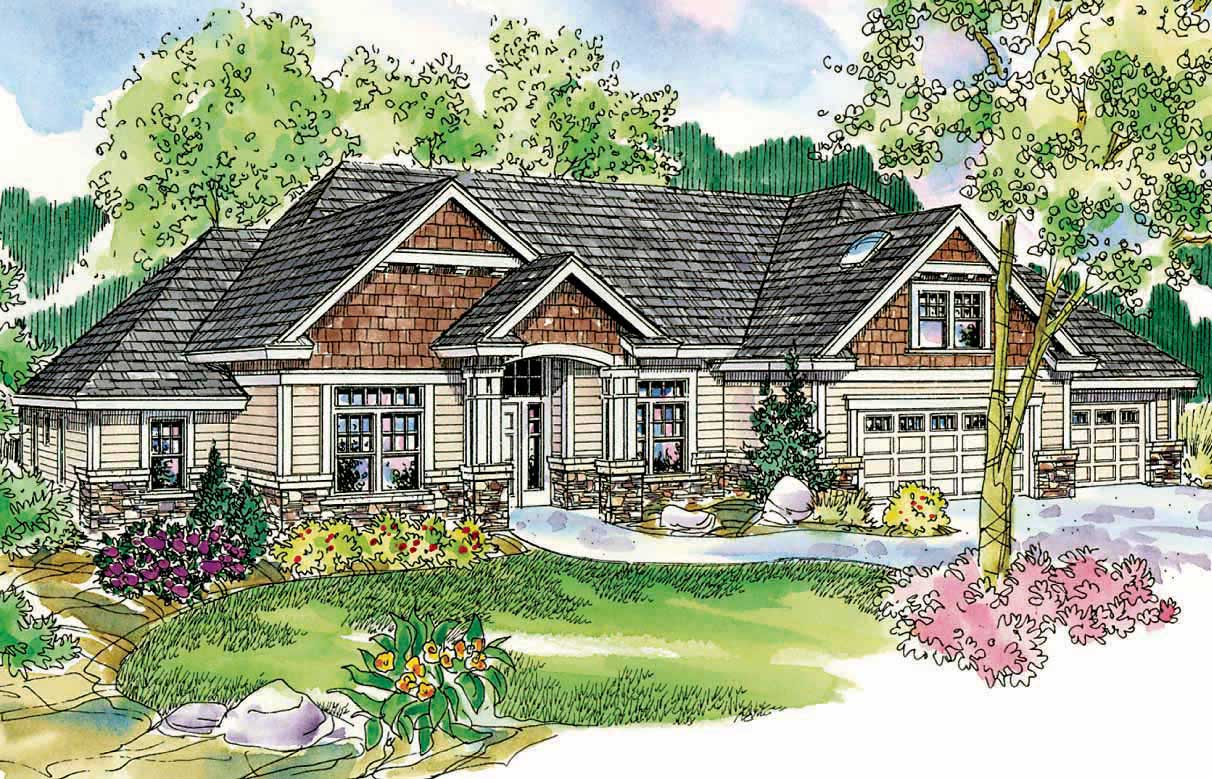
3-Bedroom, 2689 Sq Ft Country House Plan - 108-1111 - Front Exterior
Plan Collection
3-Bedroom, 2689 Sq Ft Country House Plan - 108-1111 - Front Exterior
Plan#108-1111
Starting at$1100
2689
Sq Ft
1
Story
3
Bed
2.5
Bath
3
Car
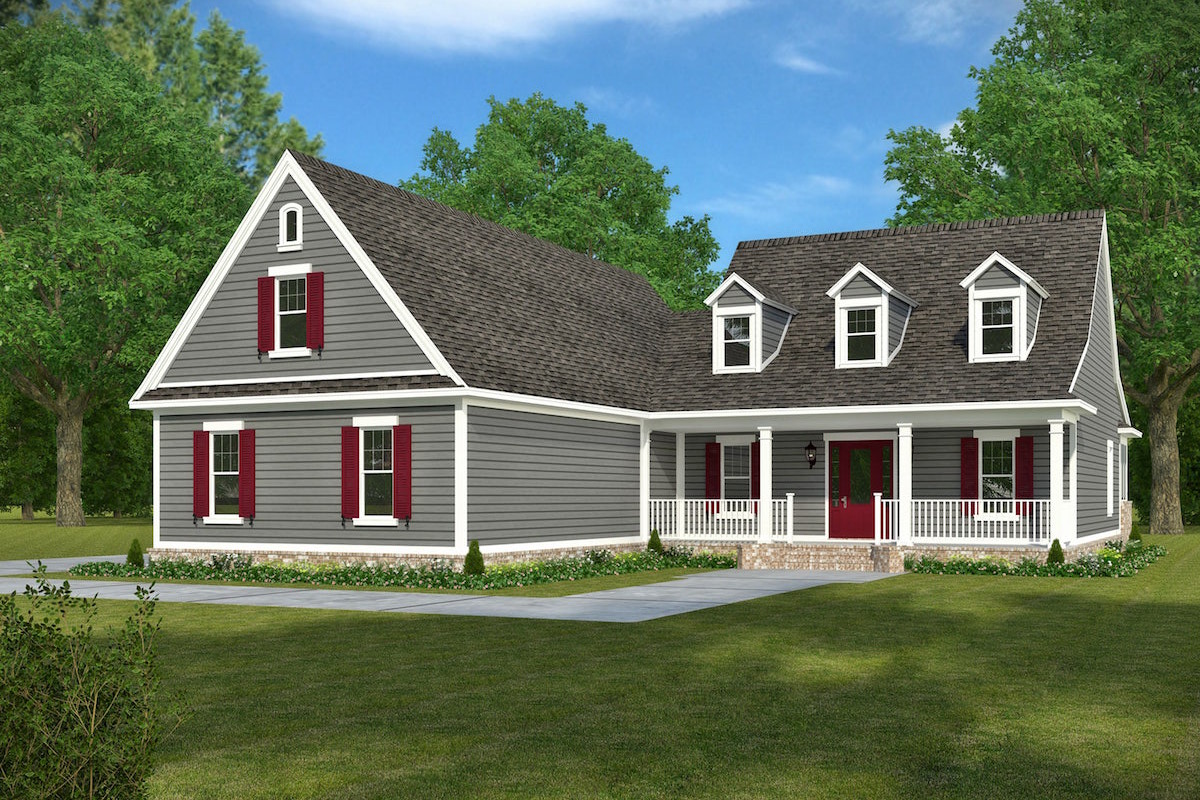
4-Bedroom, 2932 Sq Ft Acadian House Plan - 197-1006 - Front Exterior
Plan Collection
4-Bedroom, 2932 Sq Ft Acadian House Plan - 197-1006 - Front Exterior
Plan#197-1006
Starting at$695
2932
Sq Ft
2
Story
4
Bed
3.5
Bath
3
Car
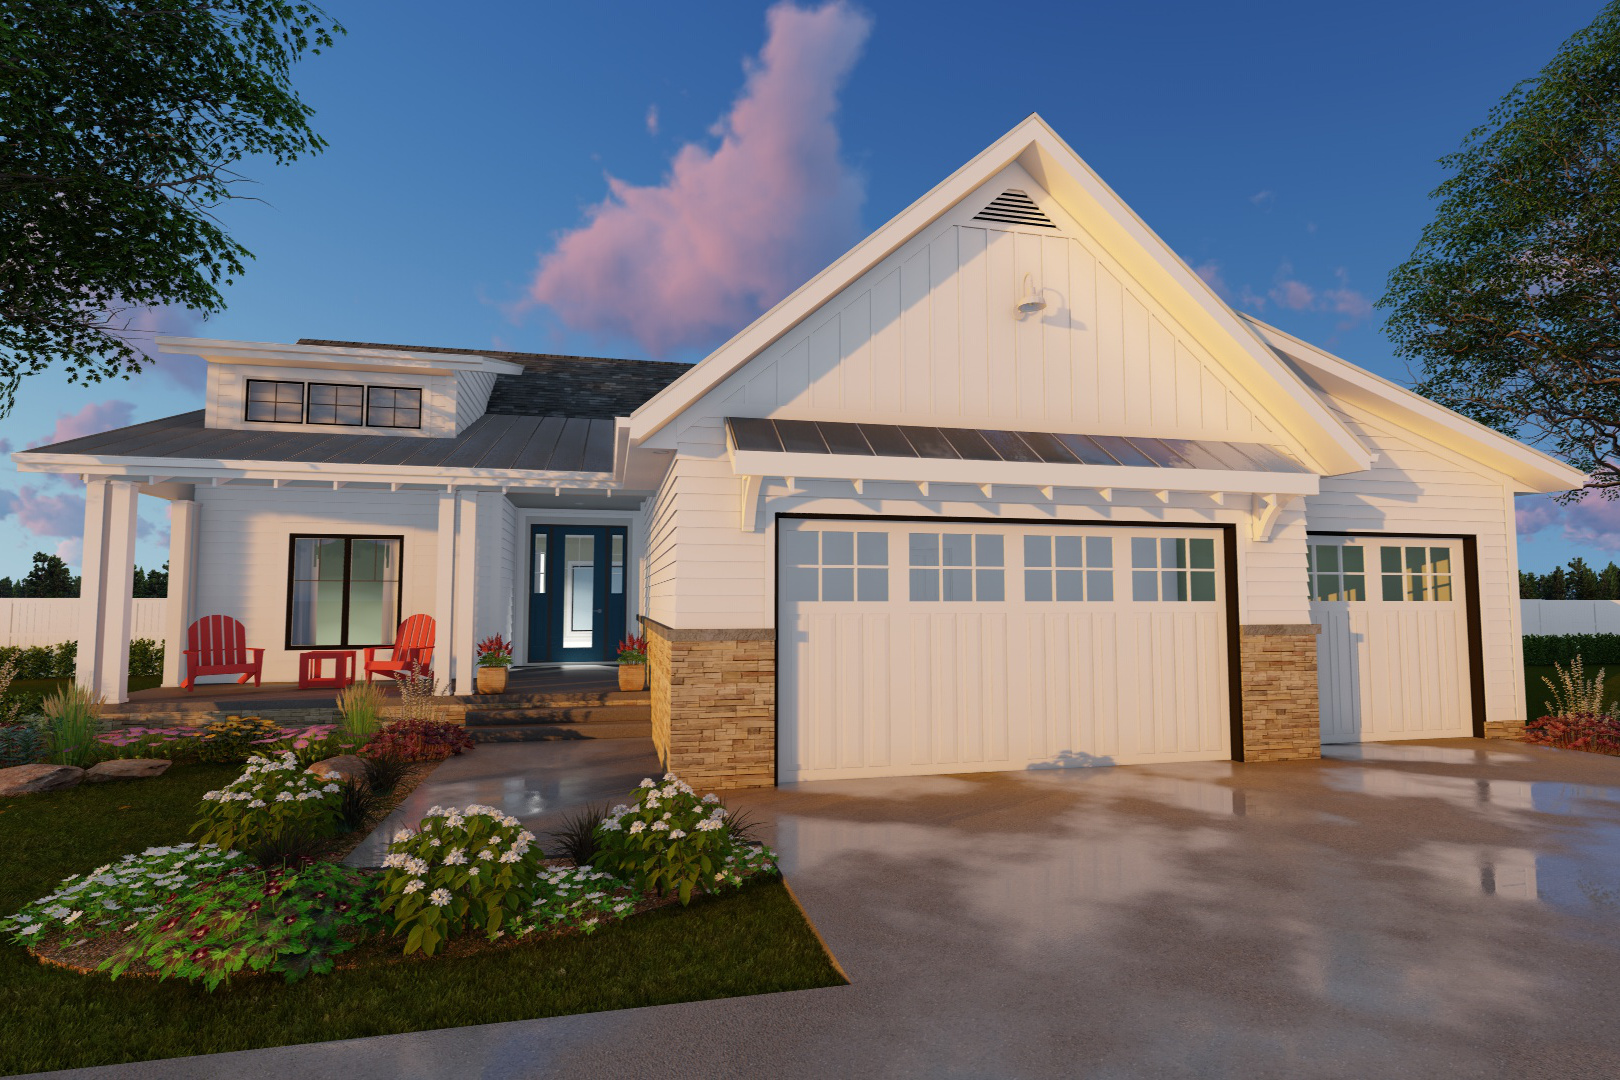
3-Bedroom, 1701 Sq Ft Modern Farmhouse House Plan - 100-1203 - Front Exterior
Plan Collection
3-Bedroom, 1701 Sq Ft Modern Farmhouse House Plan - 100-1203 - Front Exterior
Plan#100-1203
Starting at$1500
1701
Sq Ft
1
Story
3
Bed
2
Bath
3
Car
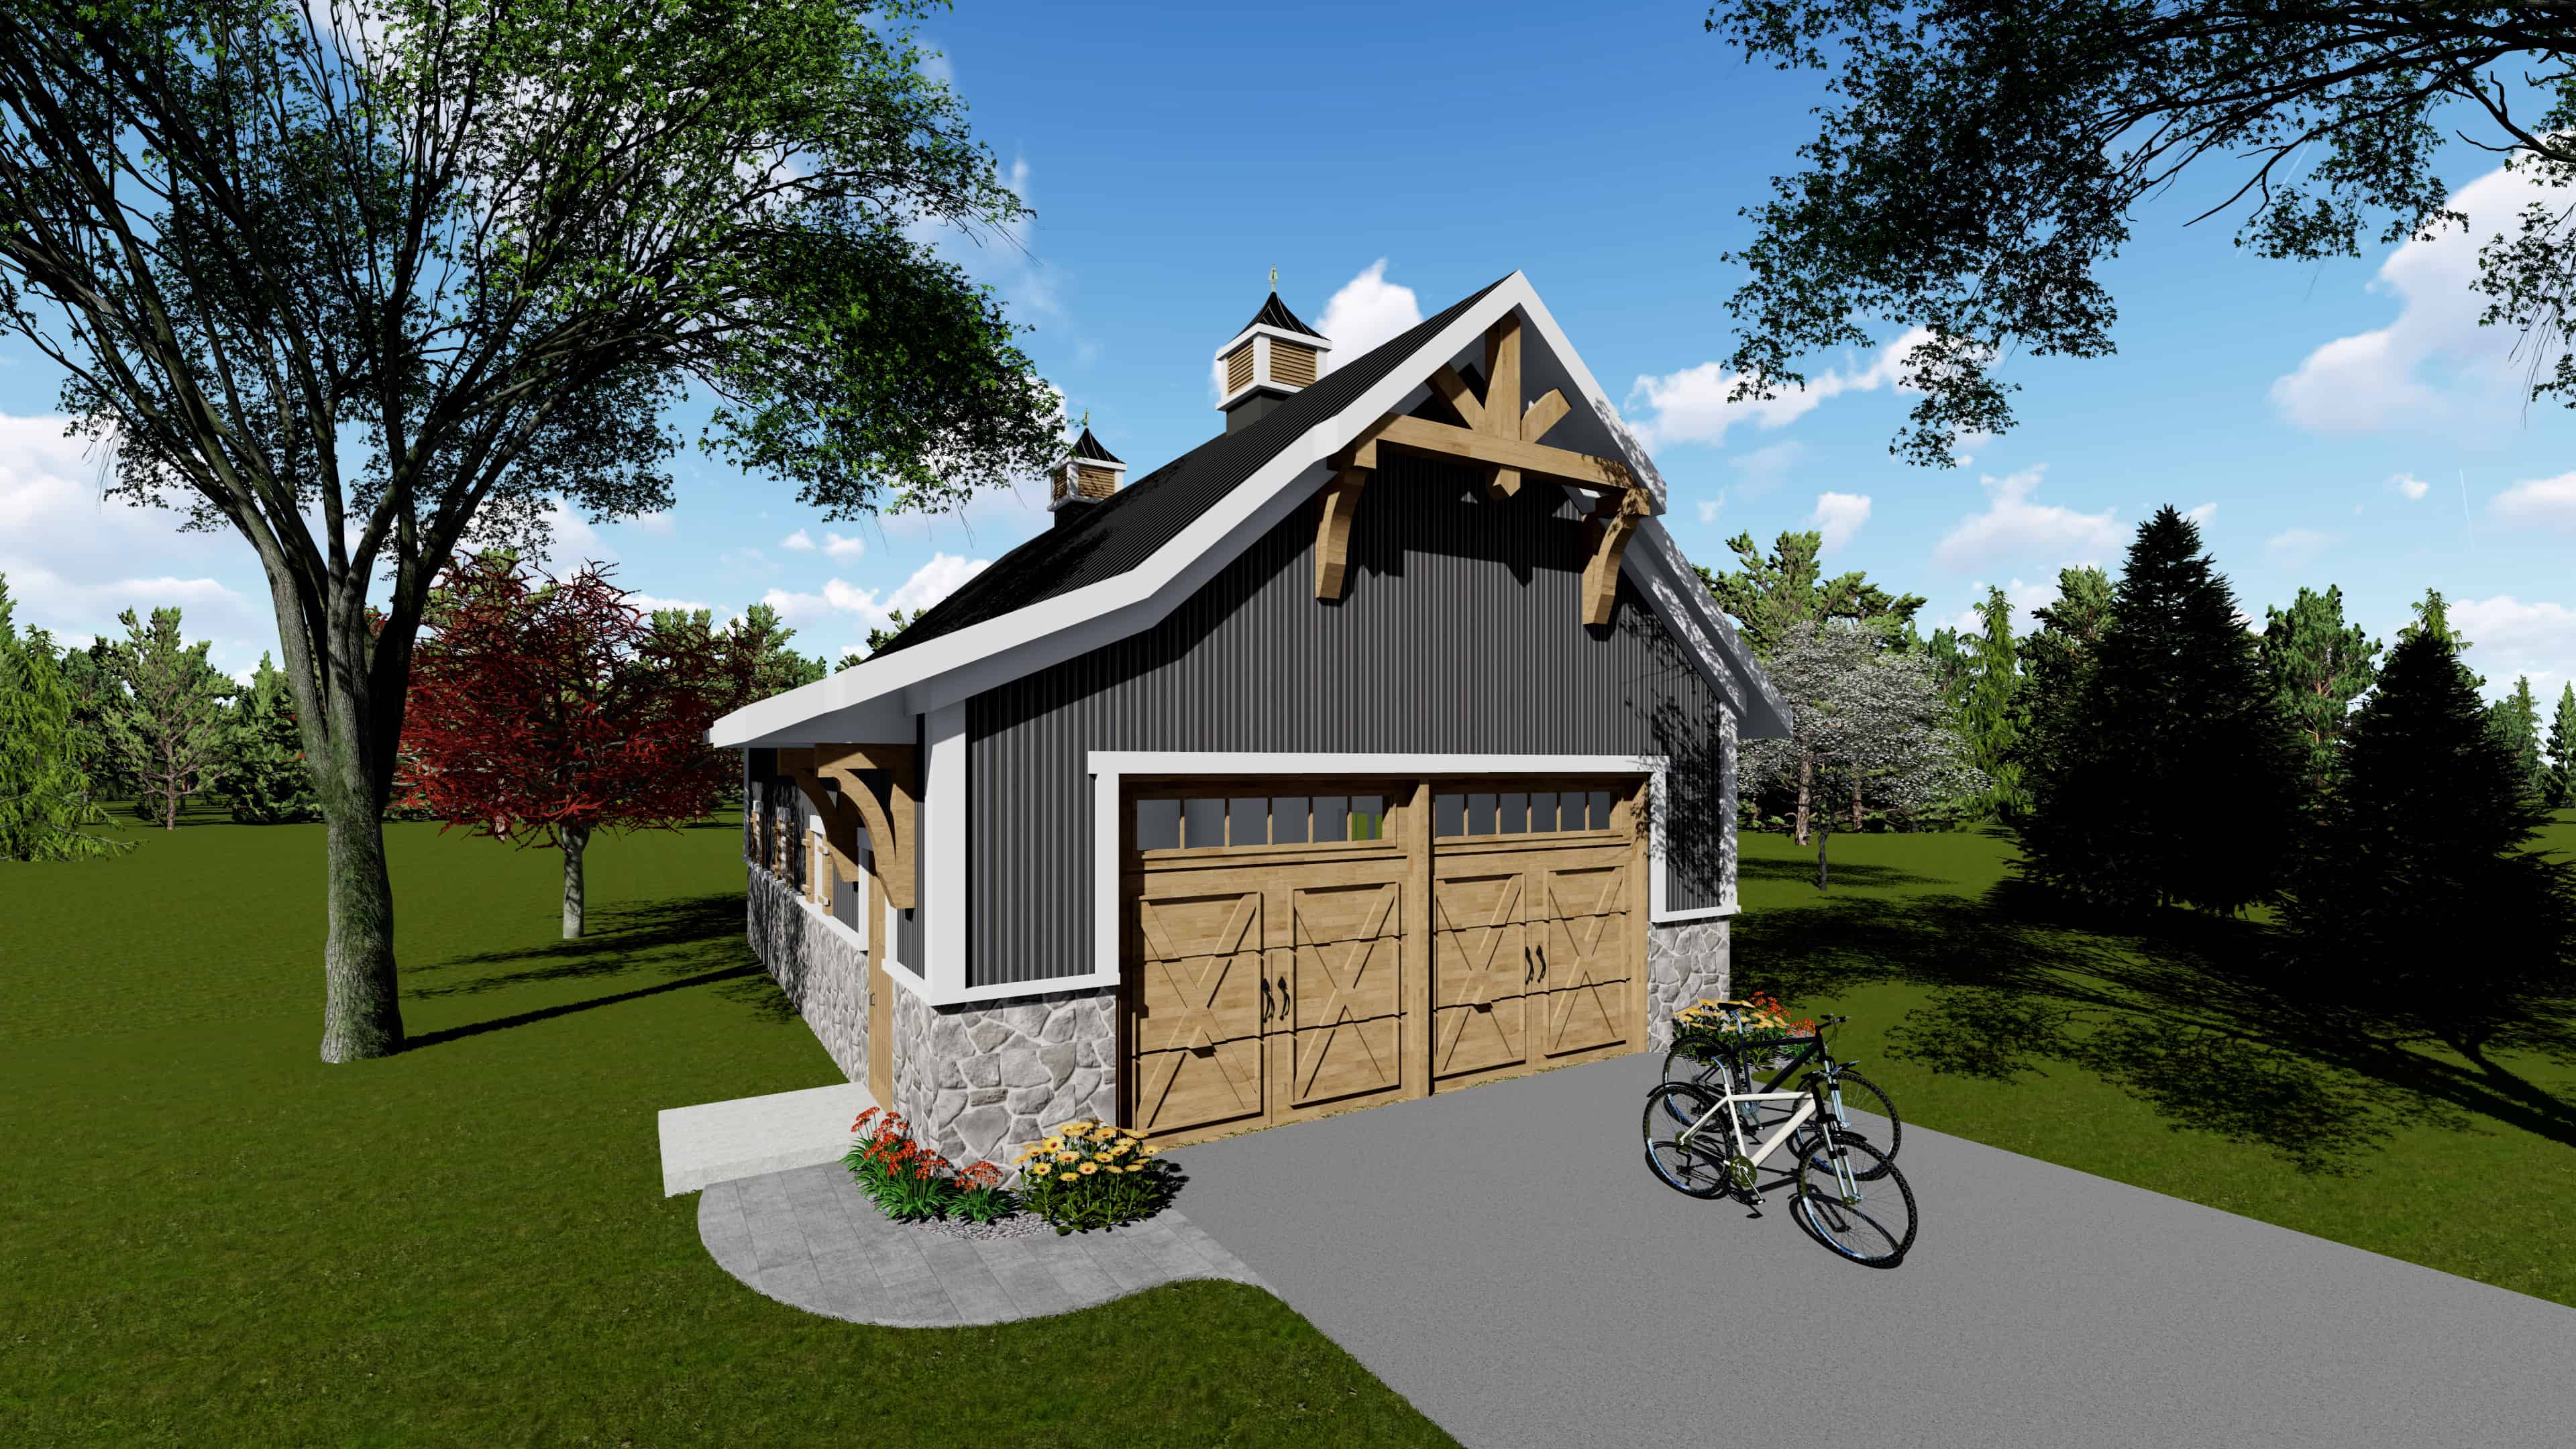
0-Bedroom, 1040 Sq Ft Garage Home - Plan #101-2034 - Main Exterior
Plan Collection
0-Bedroom, 1040 Sq Ft Garage Home - Plan #101-2034 - Main Exterior
Plan#101-2034
Starting at$950
1040
Sq Ft
1
Story
0
Bed
0
Bath
2
Car
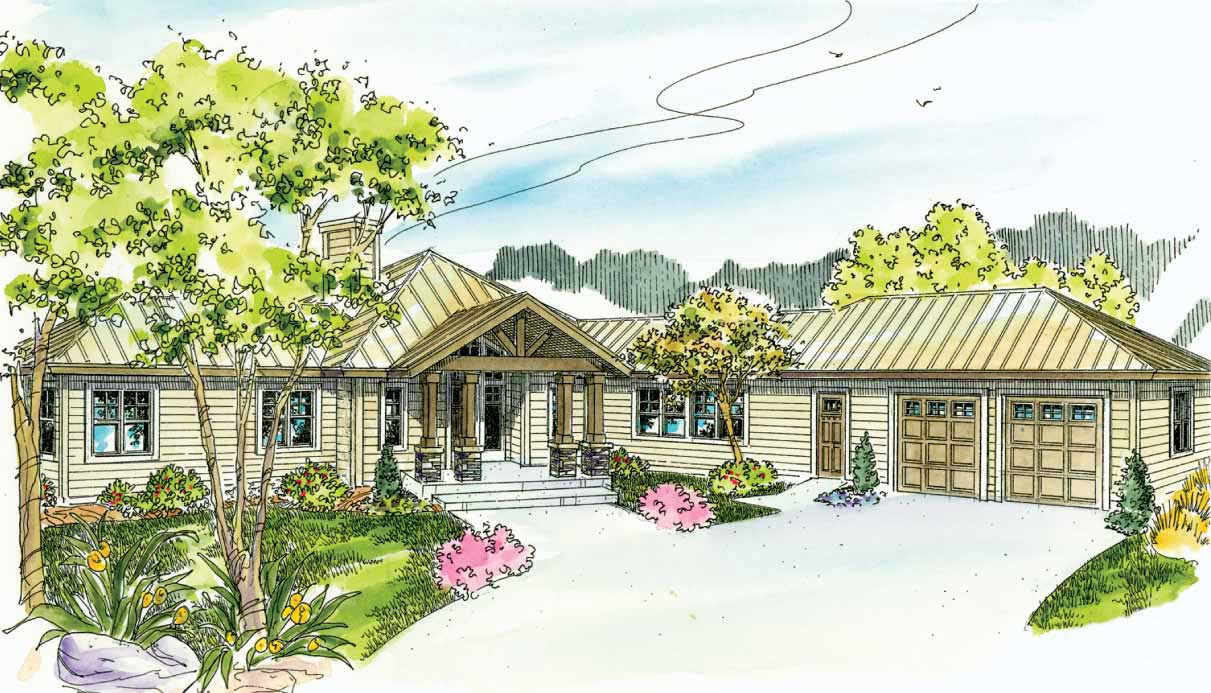
3-Bedroom, 2840 Sq Ft Ranch Home - Plan #108-1024 - Main Exterior
Plan Collection
3-Bedroom, 2840 Sq Ft Ranch Home - Plan #108-1024 - Main Exterior
Plan#108-1024
Starting at$1280
2840
Sq Ft
1
Story
3
Bed
2.5
Bath
2
Car
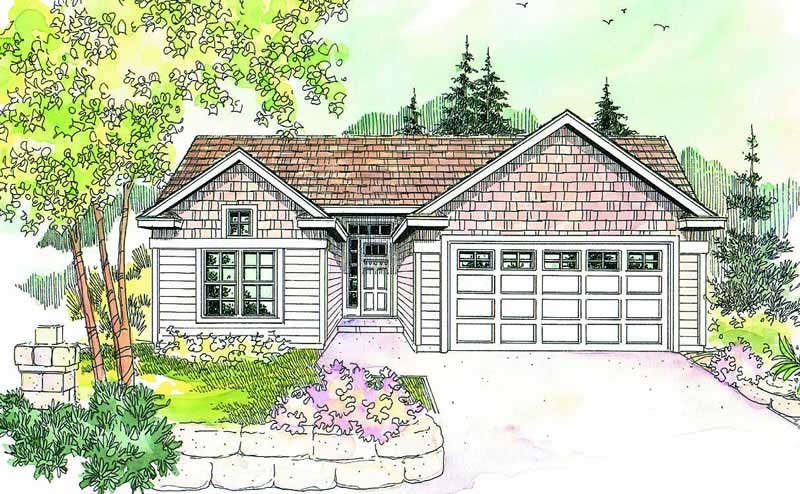
3-Bedroom, 1418 Sq Ft Contemporary House Plan - 108-1602 - Front Exterior
Plan Collection
3-Bedroom, 1418 Sq Ft Contemporary House Plan - 108-1602 - Front Exterior
Plan#108-1602
Starting at$690
1418
Sq Ft
1
Story
3
Bed
2
Bath
2
Car
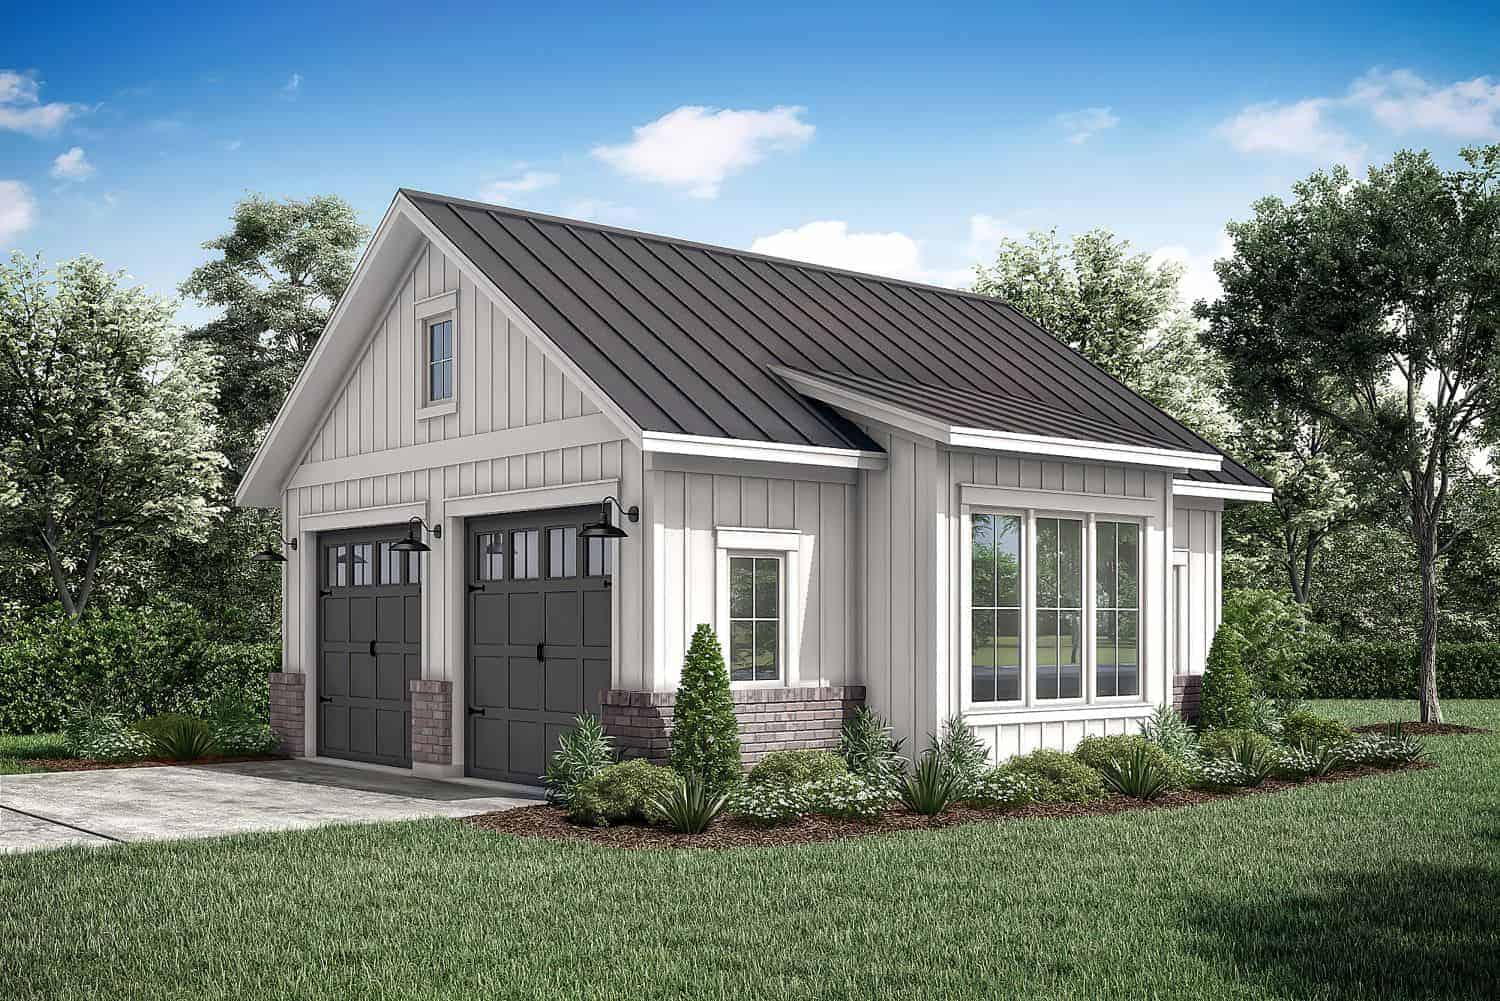
0-Bedroom, 661 Sq Ft Farmhouse Home Plan - 142-1277 - Main Exterior
Plan Collection
0-Bedroom, 661 Sq Ft Farmhouse Home Plan - 142-1277 - Main Exterior
Plan#142-1277
Starting at$795
661
Sq Ft
1
Story
0
Bed
0
Bath
2
Car

3-Bedroom, 1871 Sq Ft Craftsman Home - Plan #169-1129 - Main Exterior
Plan Collection
3-Bedroom, 1871 Sq Ft Craftsman Home - Plan #169-1129 - Main Exterior
Plan#169-1129
Starting at$770
1871
Sq Ft
1
Story
3
Bed
2
Bath
2
Car

3-Bedroom, 2479 Sq Ft Craftsman Home Plan - 169-1038 - Main Exterior
Plan Collection
3-Bedroom, 2479 Sq Ft Craftsman Home Plan - 169-1038 - Main Exterior
Plan#169-1038
Starting at$870
2479
Sq Ft
1
Story
3
Bed
2.5
Bath
3
Car
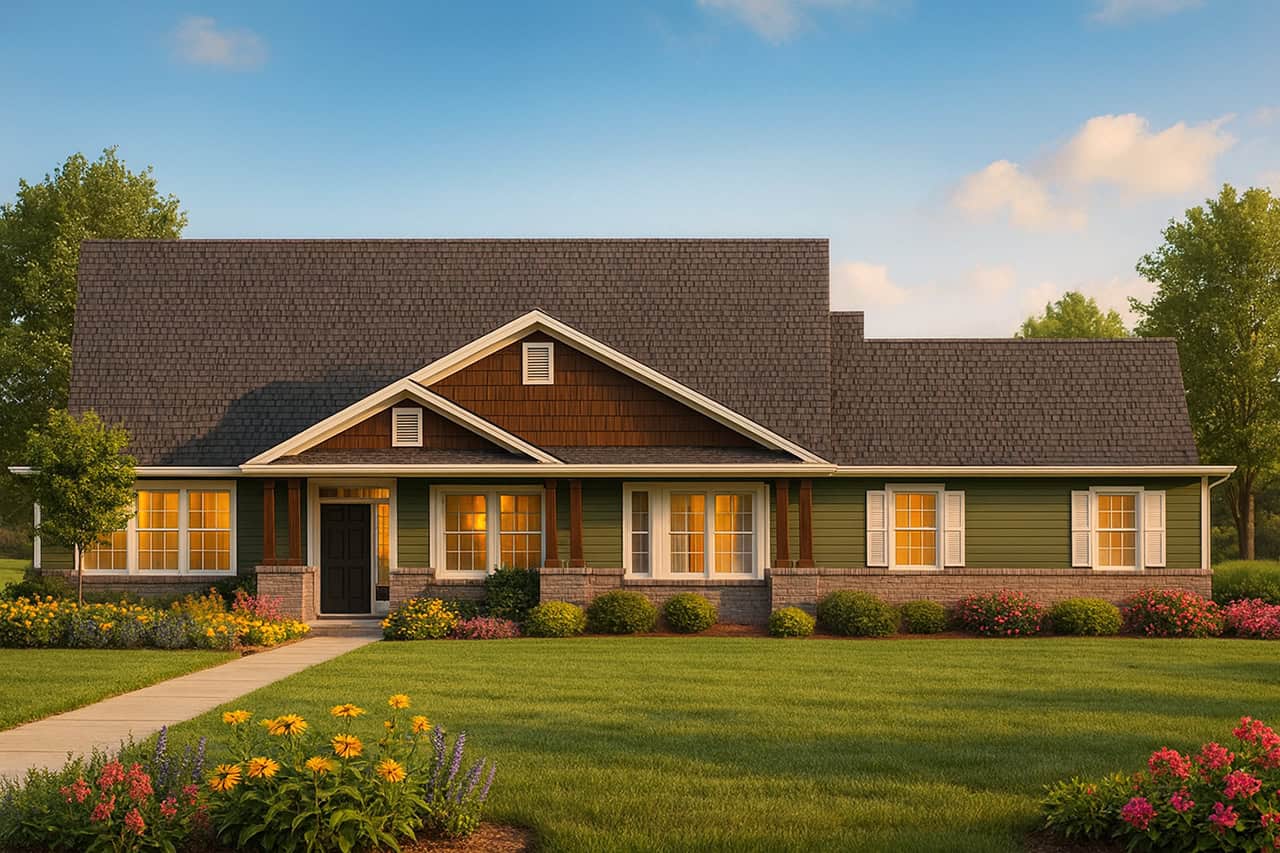
4-Bedroom, 2591 Sq Ft Country Home Plan - 108-1266 - Main Exterior
Plan Collection
4-Bedroom, 2591 Sq Ft Country Home Plan - 108-1266 - Main Exterior
Plan#108-1266
Starting at$1100
2591
Sq Ft
1
Story
4
Bed
3
Bath
2
Car
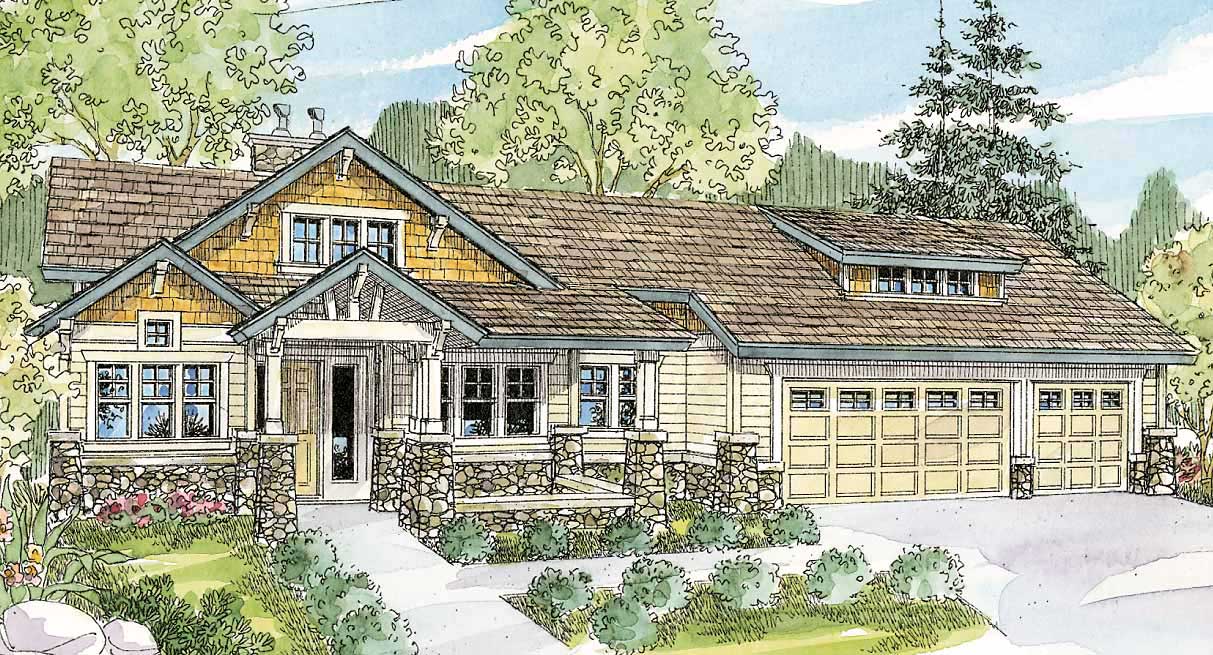
3-Bedroom, 4090 Sq Ft Craftsman House Plan - 108-1478 - Front Exterior
Plan Collection
3-Bedroom, 4090 Sq Ft Craftsman House Plan - 108-1478 - Front Exterior
Plan#108-1478
Starting at$1970
4090
Sq Ft
1
Story
3
Bed
3.5
Bath
3
Car
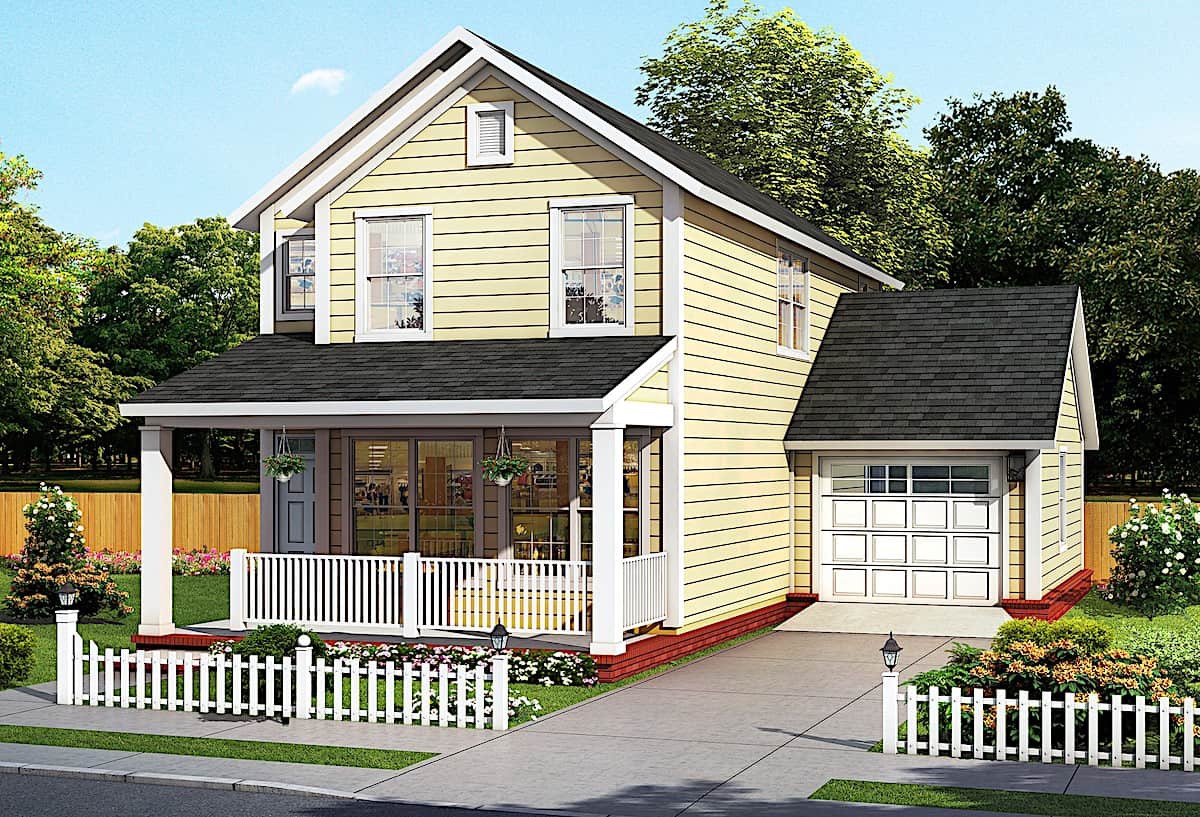
2-Bedroom, 1564 Sq Ft Traditional Home - Plan #178-1383 - Main Exterior
Plan Collection
2-Bedroom, 1564 Sq Ft Traditional Home - Plan #178-1383 - Main Exterior
Plan#178-1383
Starting at$1065
1564
Sq Ft
2
Story
2
Bed
2.5
Bath
1
Car
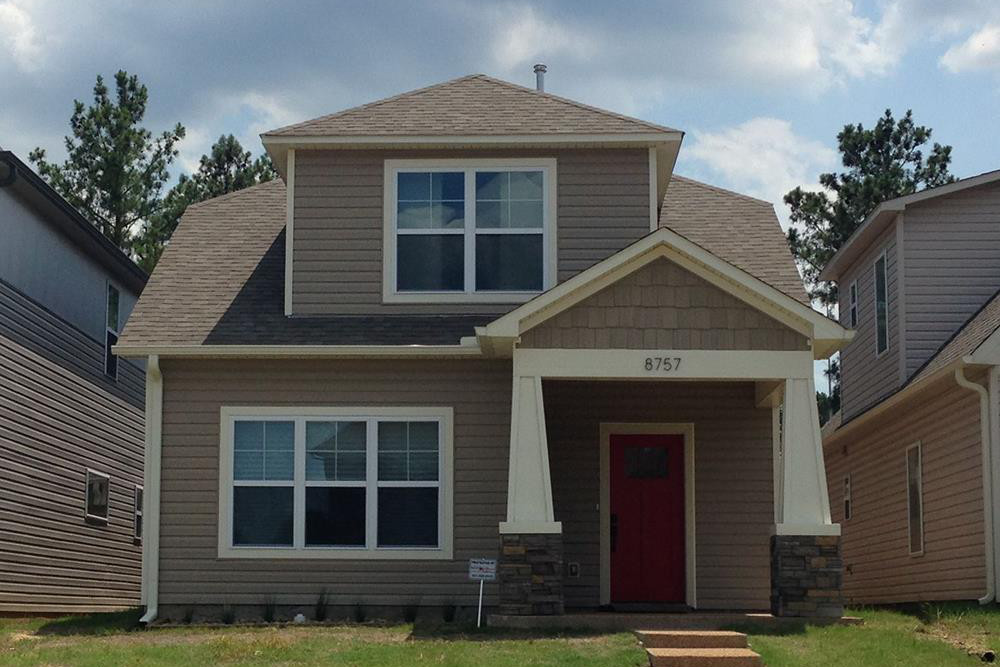
3-Bedroom, 1769 Sq Ft Cottage House - Plan #196-1005 - Front Exterior
Plan Collection
3-Bedroom, 1769 Sq Ft Cottage House - Plan #196-1005 - Front Exterior
Plan#196-1005
Starting at$940
1769
Sq Ft
2
Story
3
Bed
2.5
Bath
0
Car
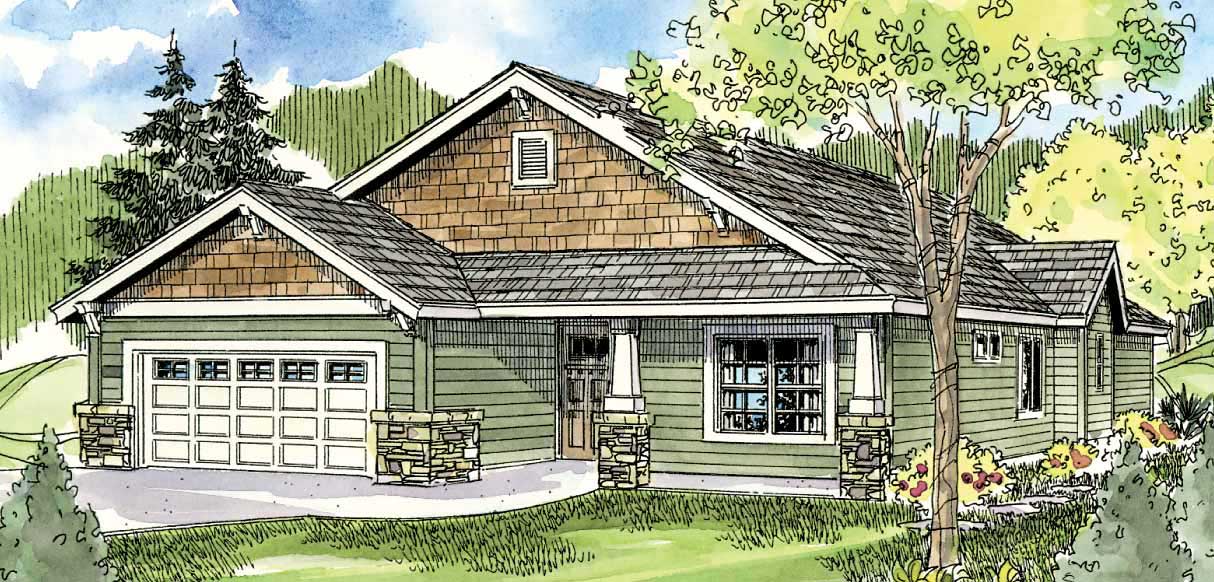
3-Bedroom, 1610 Sq Ft Bungalow House Plan - 108-1061 - Front Exterior
Plan Collection
3-Bedroom, 1610 Sq Ft Bungalow House Plan - 108-1061 - Front Exterior
Plan#108-1061
Starting at$920
1610
Sq Ft
1
Story
3
Bed
2
Bath
2
Car
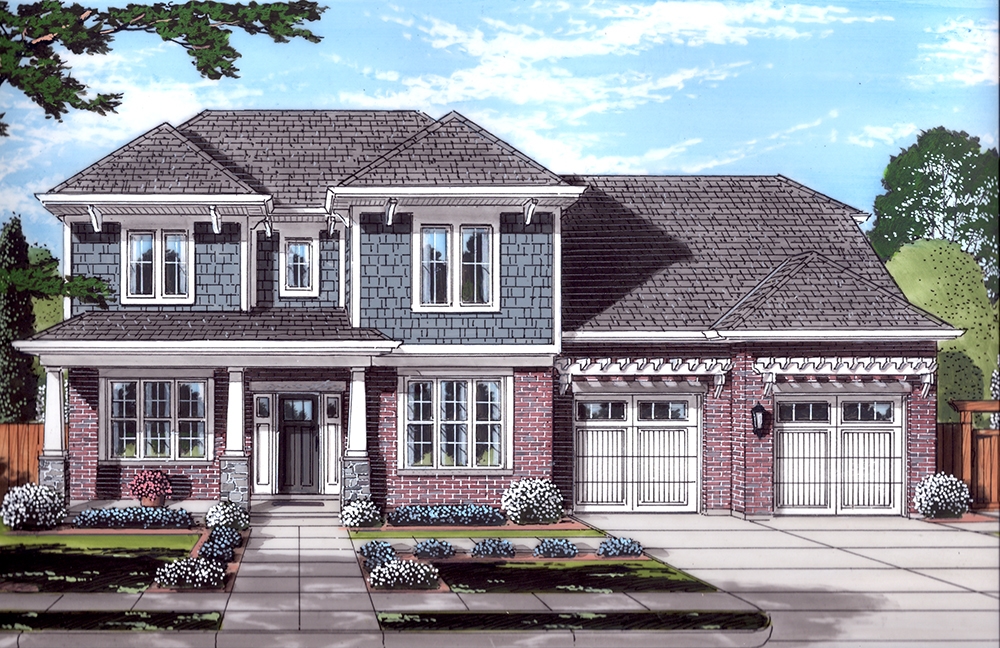
4-Bedroom, 2624 Sq Ft Craftsman Home Plan - 169-1137 - Main Exterior
Plan Collection
4-Bedroom, 2624 Sq Ft Craftsman Home Plan - 169-1137 - Main Exterior
Plan#169-1137
Starting at$870
2624
Sq Ft
2
Story
4
Bed
2.5
Bath
2
Car
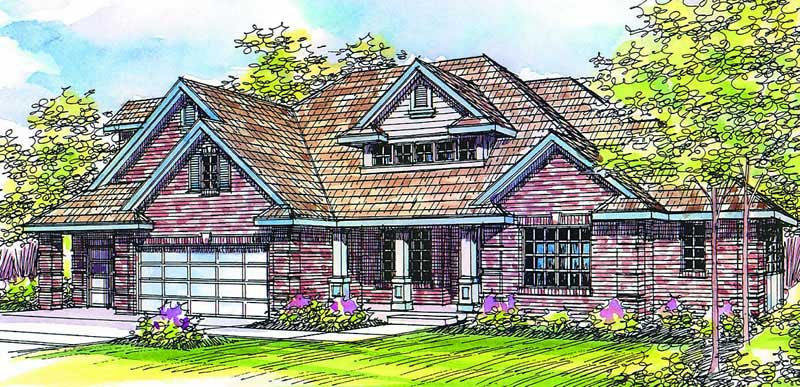
4-Bedroom, 2485 Sq Ft Craftsman House Plan - 108-1497 - Front Exterior
Plan Collection
4-Bedroom, 2485 Sq Ft Craftsman House Plan - 108-1497 - Front Exterior
Plan#108-1497
Starting at$1050
2485
Sq Ft
2
Story
4
Bed
3.5
Bath
3
Car

3-Bedroom, 2264 Sq Ft Country House Plan - 108-1005 - Front Exterior
Plan Collection
3-Bedroom, 2264 Sq Ft Country House Plan - 108-1005 - Front Exterior
Plan#108-1005
Starting at$945
2264
Sq Ft
1
Story
3
Bed
2.5
Bath
2
Car
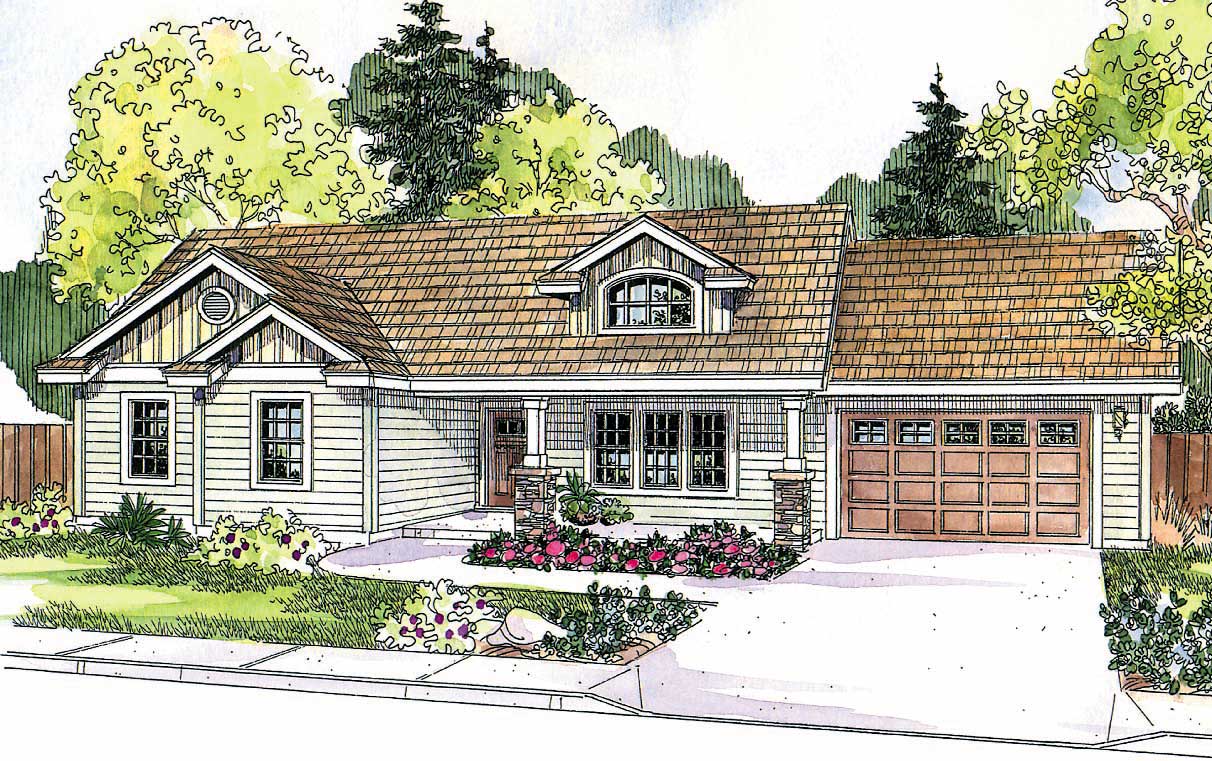
3-Bedroom, 1510 Sq Ft Country Home Plan - 108-1143 - Main Exterior
Plan Collection
3-Bedroom, 1510 Sq Ft Country Home Plan - 108-1143 - Main Exterior
Plan#108-1143
Starting at$920
1510
Sq Ft
1
Story
3
Bed
2
Bath
2
Car
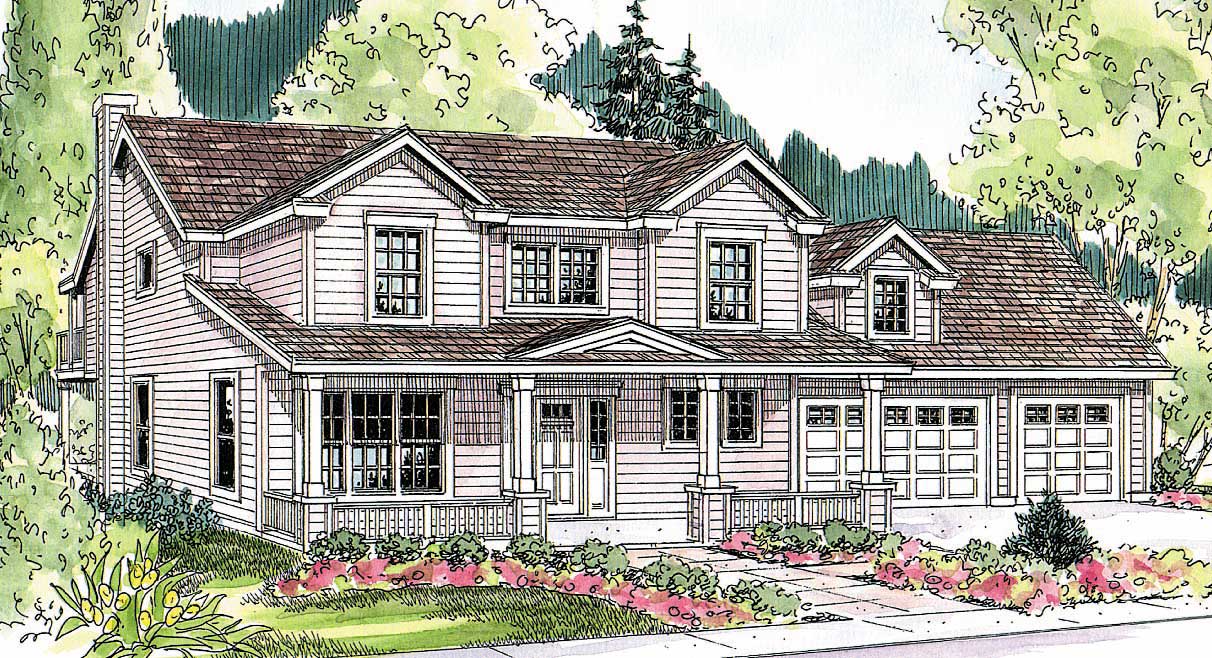
3-Bedroom, 1988 Sq Ft Contemporary House Plan - 108-1102 - Front Exterior
Plan Collection
3-Bedroom, 1988 Sq Ft Contemporary House Plan - 108-1102 - Front Exterior
Plan#108-1102
Starting at$845
1988
Sq Ft
2
Story
3
Bed
2
Bath
3
Car
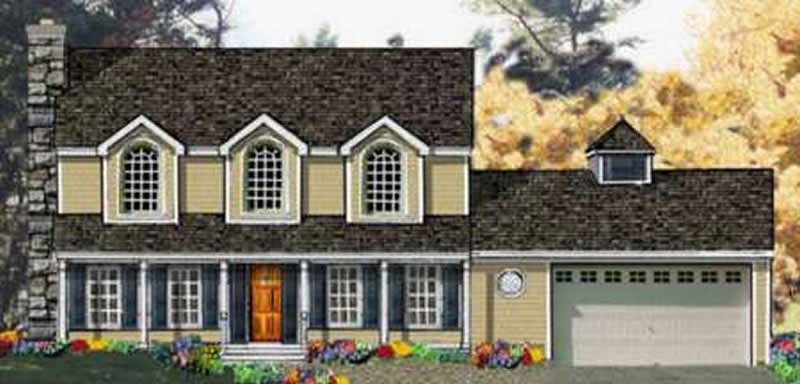
5-Bedroom, 2212 Sq Ft Colonial House Plan - 105-1012 - Front Exterior
Plan Collection
5-Bedroom, 2212 Sq Ft Colonial House Plan - 105-1012 - Front Exterior
Plan#105-1012
Starting at$575
2212
Sq Ft
2
Story
5
Bed
3
Bath
2
Car
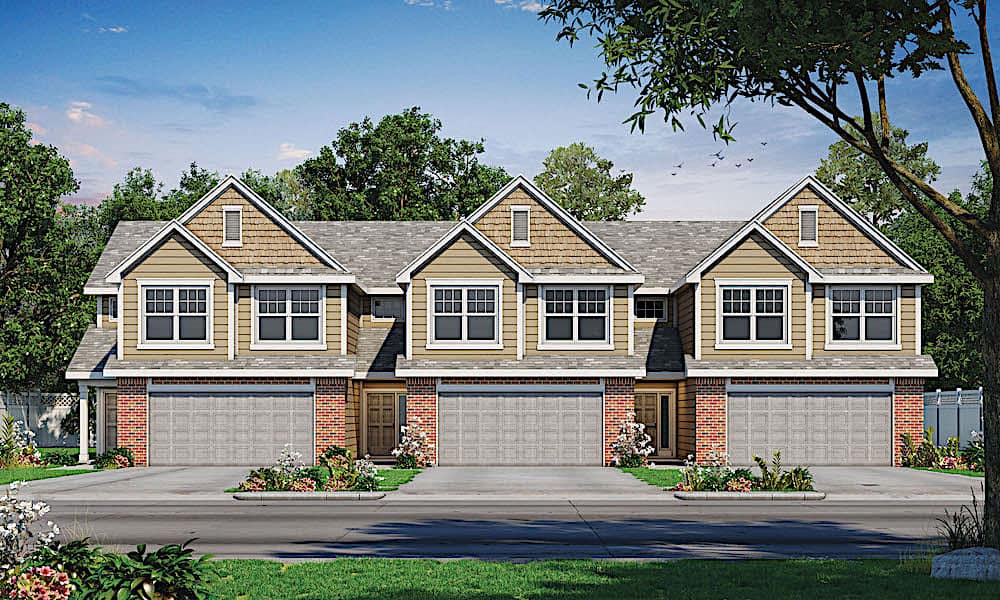
3-Bedroom, 2065 Sq Ft Farmhouse Home Plan - 120-2603 - Main Exterior
Plan Collection
3-Bedroom, 2065 Sq Ft Farmhouse Home Plan - 120-2603 - Main Exterior
Plan#120-2603
Starting at$2480
2065
Sq Ft
2
Story
3
Bed
2.5
Bath
2
Car
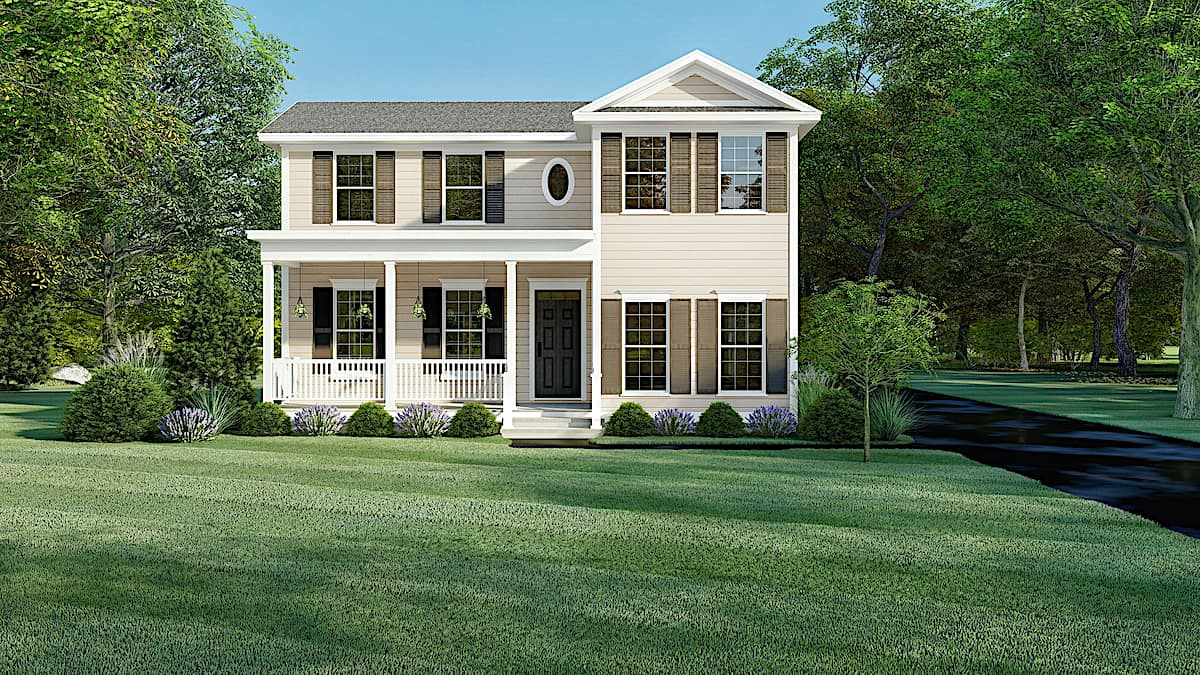
3-Bedroom, 1680 Sq Ft Country House Plan - 193-1155 - Front Exterior
Plan Collection
3-Bedroom, 1680 Sq Ft Country House Plan - 193-1155 - Front Exterior
Plan#193-1155
Starting at$1100
1680
Sq Ft
2
Story
3
Bed
2
Bath
2
Car
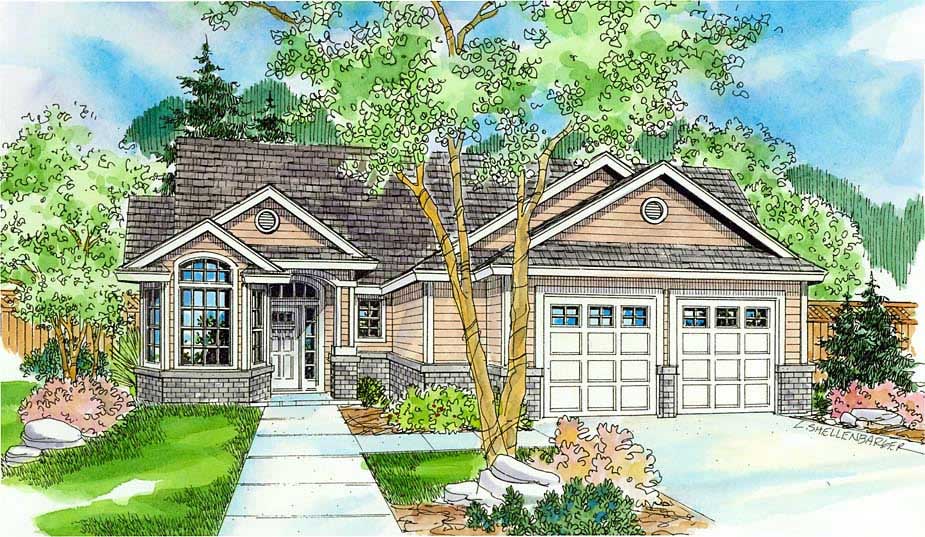
3-Bedroom, 3164 Sq Ft Country Home Plan - 108-1453 - Main Exterior
Plan Collection
3-Bedroom, 3164 Sq Ft Country Home Plan - 108-1453 - Main Exterior
Plan#108-1453
Starting at$1510
3164
Sq Ft
1
Story
3
Bed
2.5
Bath
2
Car
4-Bedroom, 2481 Sq Ft Country Home Plan - 108-1252 - Main Exterior
Plan Collection
4-Bedroom, 2481 Sq Ft Country Home Plan - 108-1252 - Main Exterior
Plan#108-1252
Starting at$1050
2481
Sq Ft
2
Story
4
Bed
3
Bath
3
Car
3-Bedroom, 2689 Sq Ft Country House Plan - 108-1111 - Front Exterior
Plan Collection
3-Bedroom, 2689 Sq Ft Country House Plan - 108-1111 - Front Exterior
Plan#108-1111
Starting at$1100
2689
Sq Ft
1
Story
3
Bed
2.5
Bath
3
Car
4-Bedroom, 2932 Sq Ft Acadian House Plan - 197-1006 - Front Exterior
Plan Collection
4-Bedroom, 2932 Sq Ft Acadian House Plan - 197-1006 - Front Exterior
Plan#197-1006
Starting at$695
2932
Sq Ft
2
Story
4
Bed
3.5
Bath
3
Car
3-Bedroom, 1701 Sq Ft Modern Farmhouse House Plan - 100-1203 - Front Exterior
Plan Collection
3-Bedroom, 1701 Sq Ft Modern Farmhouse House Plan - 100-1203 - Front Exterior
Plan#100-1203
Starting at$1500
1701
Sq Ft
1
Story
3
Bed
2
Bath
3
Car
0-Bedroom, 1040 Sq Ft Garage Home - Plan #101-2034 - Main Exterior
Plan Collection
0-Bedroom, 1040 Sq Ft Garage Home - Plan #101-2034 - Main Exterior
Plan#101-2034
Starting at$950
1040
Sq Ft
1
Story
0
Bed
0
Bath
2
Car
3-Bedroom, 2840 Sq Ft Ranch Home - Plan #108-1024 - Main Exterior
Plan Collection
3-Bedroom, 2840 Sq Ft Ranch Home - Plan #108-1024 - Main Exterior
Plan#108-1024
Starting at$1280
2840
Sq Ft
1
Story
3
Bed
2.5
Bath
2
Car
3-Bedroom, 1418 Sq Ft Contemporary House Plan - 108-1602 - Front Exterior
Plan Collection
3-Bedroom, 1418 Sq Ft Contemporary House Plan - 108-1602 - Front Exterior
Plan#108-1602
Starting at$690
1418
Sq Ft
1
Story
3
Bed
2
Bath
2
Car
0-Bedroom, 661 Sq Ft Farmhouse Home Plan - 142-1277 - Main Exterior
Plan Collection
0-Bedroom, 661 Sq Ft Farmhouse Home Plan - 142-1277 - Main Exterior
Plan#142-1277
Starting at$795
661
Sq Ft
1
Story
0
Bed
0
Bath
2
Car
3-Bedroom, 1871 Sq Ft Craftsman Home - Plan #169-1129 - Main Exterior
Plan Collection
3-Bedroom, 1871 Sq Ft Craftsman Home - Plan #169-1129 - Main Exterior
Plan#169-1129
Starting at$770
1871
Sq Ft
1
Story
3
Bed
2
Bath
2
Car
3-Bedroom, 2479 Sq Ft Craftsman Home Plan - 169-1038 - Main Exterior
Plan Collection
3-Bedroom, 2479 Sq Ft Craftsman Home Plan - 169-1038 - Main Exterior
Plan#169-1038
Starting at$870
2479
Sq Ft
1
Story
3
Bed
2.5
Bath
3
Car
4-Bedroom, 2591 Sq Ft Country Home Plan - 108-1266 - Main Exterior
Plan Collection
4-Bedroom, 2591 Sq Ft Country Home Plan - 108-1266 - Main Exterior
Plan#108-1266
Starting at$1100
2591
Sq Ft
1
Story
4
Bed
3
Bath
2
Car
3-Bedroom, 4090 Sq Ft Craftsman House Plan - 108-1478 - Front Exterior
Plan Collection
3-Bedroom, 4090 Sq Ft Craftsman House Plan - 108-1478 - Front Exterior
Plan#108-1478
Starting at$1970
4090
Sq Ft
1
Story
3
Bed
3.5
Bath
3
Car
2-Bedroom, 1564 Sq Ft Traditional Home - Plan #178-1383 - Main Exterior
Plan Collection
2-Bedroom, 1564 Sq Ft Traditional Home - Plan #178-1383 - Main Exterior
Plan#178-1383
Starting at$1065
1564
Sq Ft
2
Story
2
Bed
2.5
Bath
1
Car
3-Bedroom, 1769 Sq Ft Cottage House - Plan #196-1005 - Front Exterior
Plan Collection
3-Bedroom, 1769 Sq Ft Cottage House - Plan #196-1005 - Front Exterior
Plan#196-1005
Starting at$940
1769
Sq Ft
2
Story
3
Bed
2.5
Bath
0
Car
3-Bedroom, 1610 Sq Ft Bungalow House Plan - 108-1061 - Front Exterior
Plan Collection
3-Bedroom, 1610 Sq Ft Bungalow House Plan - 108-1061 - Front Exterior
Plan#108-1061
Starting at$920
1610
Sq Ft
1
Story
3
Bed
2
Bath
2
Car
4-Bedroom, 2624 Sq Ft Craftsman Home Plan - 169-1137 - Main Exterior
Plan Collection
4-Bedroom, 2624 Sq Ft Craftsman Home Plan - 169-1137 - Main Exterior
Plan#169-1137
Starting at$870
2624
Sq Ft
2
Story
4
Bed
2.5
Bath
2
Car
4-Bedroom, 2485 Sq Ft Craftsman House Plan - 108-1497 - Front Exterior
Plan Collection
4-Bedroom, 2485 Sq Ft Craftsman House Plan - 108-1497 - Front Exterior
Plan#108-1497
Starting at$1050
2485
Sq Ft
2
Story
4
Bed
3.5
Bath
3
Car
3-Bedroom, 2264 Sq Ft Country House Plan - 108-1005 - Front Exterior
Plan Collection
3-Bedroom, 2264 Sq Ft Country House Plan - 108-1005 - Front Exterior
Plan#108-1005
Starting at$945
2264
Sq Ft
1
Story
3
Bed
2.5
Bath
2
Car
3-Bedroom, 1510 Sq Ft Country Home Plan - 108-1143 - Main Exterior
Plan Collection
3-Bedroom, 1510 Sq Ft Country Home Plan - 108-1143 - Main Exterior
Plan#108-1143
Starting at$920
1510
Sq Ft
1
Story
3
Bed
2
Bath
2
Car
3-Bedroom, 1988 Sq Ft Contemporary House Plan - 108-1102 - Front Exterior
Plan Collection
3-Bedroom, 1988 Sq Ft Contemporary House Plan - 108-1102 - Front Exterior
Plan#108-1102
Starting at$845
1988
Sq Ft
2
Story
3
Bed
2
Bath
3
Car
5-Bedroom, 2212 Sq Ft Colonial House Plan - 105-1012 - Front Exterior
Plan Collection
5-Bedroom, 2212 Sq Ft Colonial House Plan - 105-1012 - Front Exterior
Plan#105-1012
Starting at$575
2212
Sq Ft
2
Story
5
Bed
3
Bath
2
Car
3-Bedroom, 2065 Sq Ft Farmhouse Home Plan - 120-2603 - Main Exterior
Plan Collection
3-Bedroom, 2065 Sq Ft Farmhouse Home Plan - 120-2603 - Main Exterior
Plan#120-2603
Starting at$2480
2065
Sq Ft
2
Story
3
Bed
2.5
Bath
2
Car
3-Bedroom, 1680 Sq Ft Country House Plan - 193-1155 - Front Exterior
Plan Collection
3-Bedroom, 1680 Sq Ft Country House Plan - 193-1155 - Front Exterior
Plan#193-1155
Starting at$1100
1680
Sq Ft
2
Story
3
Bed
2
Bath
2
Car
3-Bedroom, 3164 Sq Ft Country Home Plan - 108-1453 - Main Exterior
Plan Collection
3-Bedroom, 3164 Sq Ft Country Home Plan - 108-1453 - Main Exterior
Plan#108-1453
Starting at$1510
3164
Sq Ft
1
Story
3
Bed
2.5
Bath
2
Car
4-Bedroom, 2481 Sq Ft Country Home Plan - 108-1252 - Main Exterior
Plan Collection
4-Bedroom, 2481 Sq Ft Country Home Plan - 108-1252 - Main Exterior
Plan#108-1252
Starting at$1050
2481
Sq Ft
2
Story
4
Bed
3
Bath
3
Car
1...5758596061...189