Farmhouse, Craftsman House Plans

4,579
Plan Results
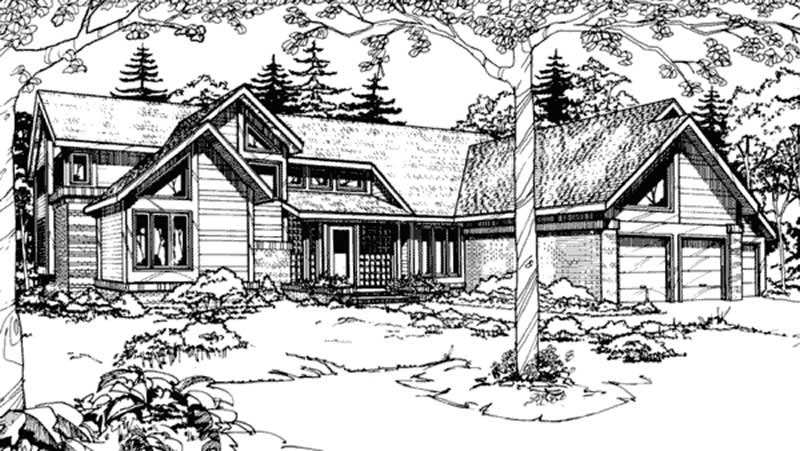
4-Bedroom, 4467 Sq Ft Contemporary House Plan - 146-2749 - Front Exterior
Plan Collection
4-Bedroom, 4467 Sq Ft Contemporary House Plan - 146-2749 - Front Exterior
Plan#146-2749
Starting at$1360
4467
Sq Ft
2
Story
4
Bed
3.5
Bath
3
Car
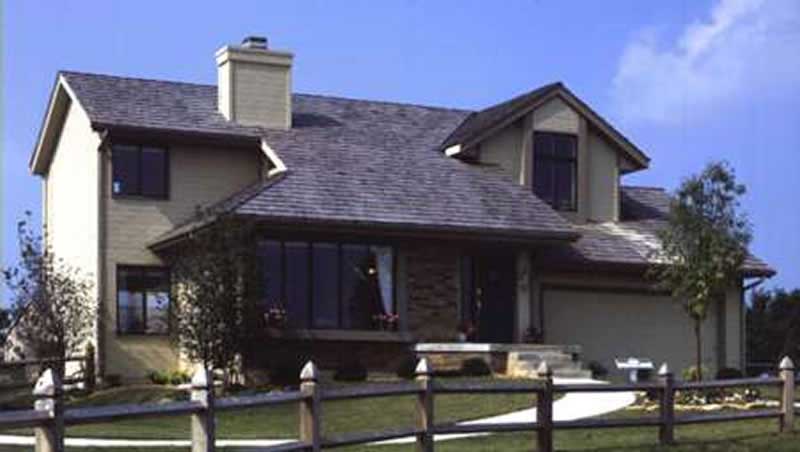
2-Bedroom, 1359 Sq Ft Craftsman House Plan - 146-2677 - Front Exterior
Plan Collection
2-Bedroom, 1359 Sq Ft Craftsman House Plan - 146-2677 - Front Exterior
Plan#146-2677
Starting at$885
1359
Sq Ft
2
Story
2
Bed
2.5
Bath
2
Car
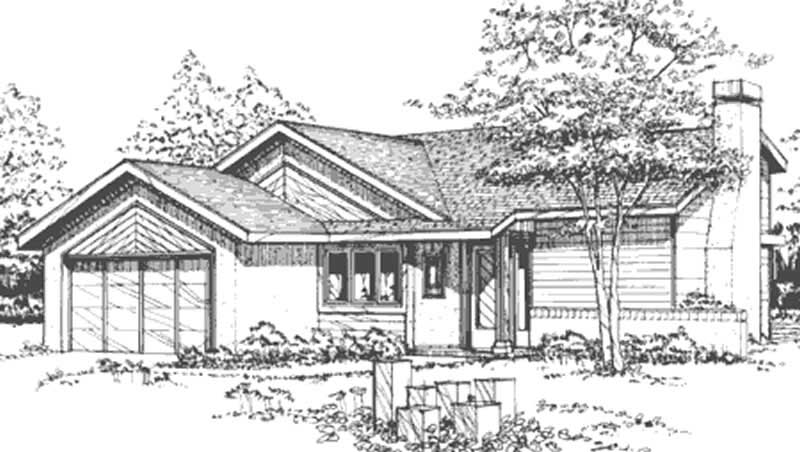
2-Bedroom, 1163 Sq Ft Craftsman House Plan - 146-2692 - Front Exterior
Plan Collection
2-Bedroom, 1163 Sq Ft Craftsman House Plan - 146-2692 - Front Exterior
Plan#146-2692
Starting at$885
1163
Sq Ft
1
Story
2
Bed
2
Bath
2
Car
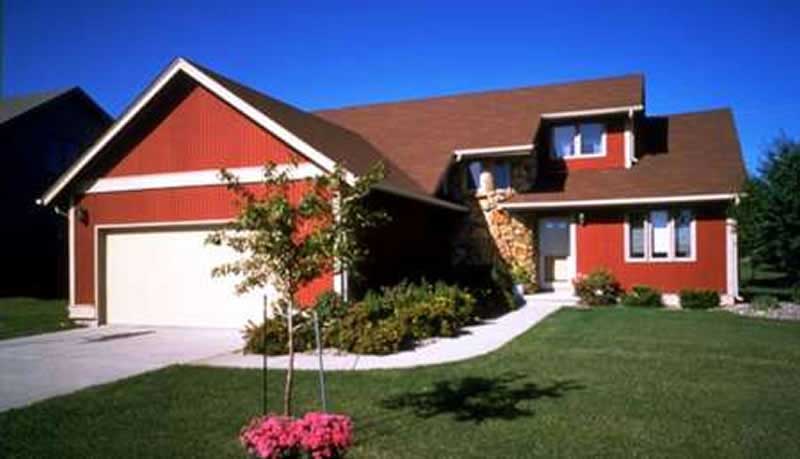
2-Bedroom, 1498 Sq Ft Craftsman House Plan - 146-2690 - Front Exterior
Plan Collection
2-Bedroom, 1498 Sq Ft Craftsman House Plan - 146-2690 - Front Exterior
Plan#146-2690
Starting at$885
1498
Sq Ft
2
Story
2
Bed
2.5
Bath
2
Car
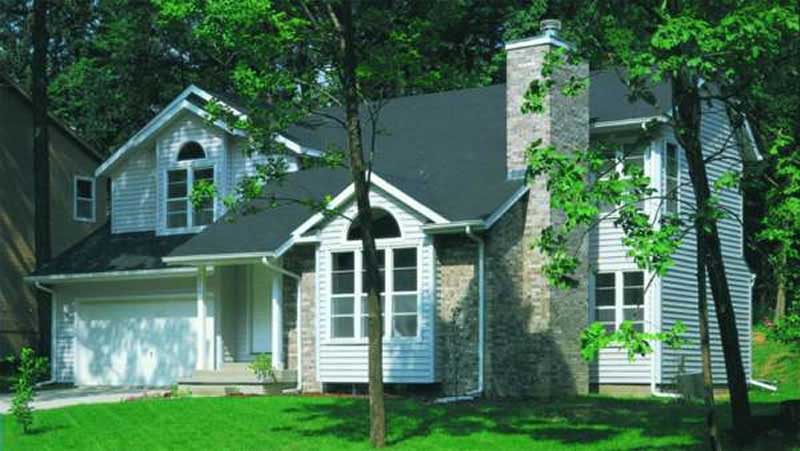
2-Bedroom, 1359 Sq Ft Craftsman House Plan - 146-2051 - Front Exterior
Plan Collection
2-Bedroom, 1359 Sq Ft Craftsman House Plan - 146-2051 - Front Exterior
Plan#146-2051
Starting at$885
1359
Sq Ft
2
Story
2
Bed
2.5
Bath
2
Car
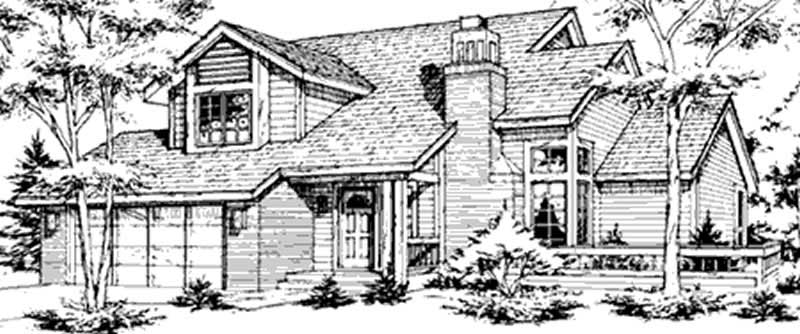
4-Bedroom, 1851 Sq Ft Craftsman House Plan - 146-2045 - Front Exterior
Plan Collection
4-Bedroom, 1851 Sq Ft Craftsman House Plan - 146-2045 - Front Exterior
Plan#146-2045
Starting at$980
1851
Sq Ft
2
Story
4
Bed
2.5
Bath
2
Car
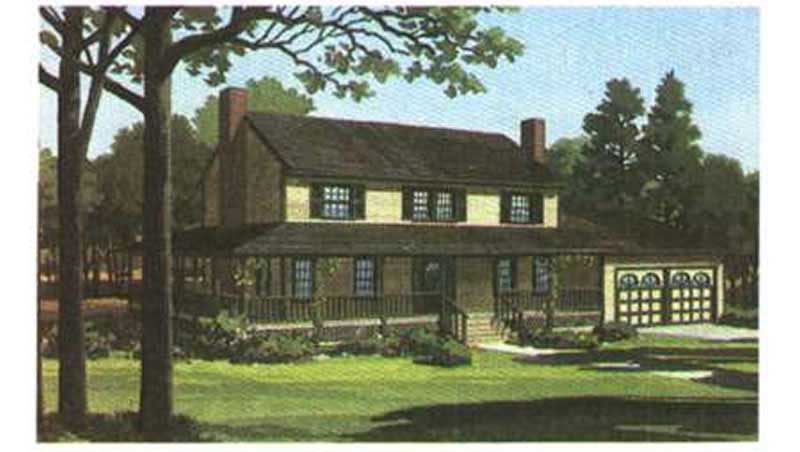
4-Bedroom, 2143 Sq Ft Country House Plan - 146-2861 - Front Exterior
Plan Collection
4-Bedroom, 2143 Sq Ft Country House Plan - 146-2861 - Front Exterior
Plan#146-2861
Starting at$1015
2143
Sq Ft
2
Story
4
Bed
2.5
Bath
2
Car
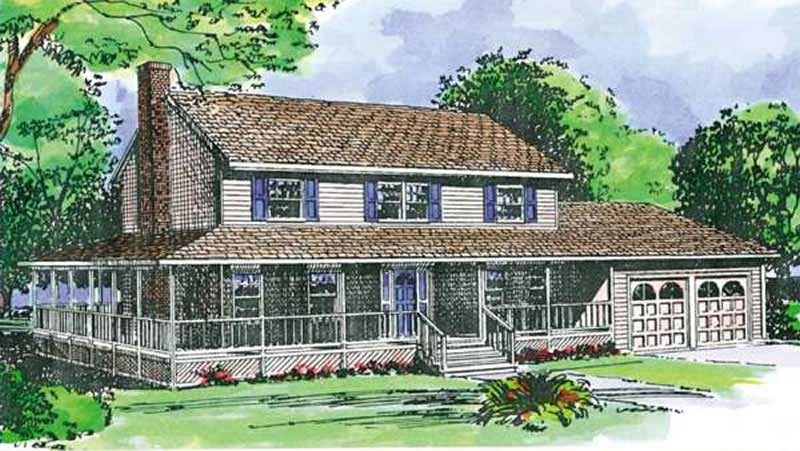
3-Bedroom, 1997 Sq Ft Farmhouse House Plan - 146-2126 - Front Exterior
Plan Collection
3-Bedroom, 1997 Sq Ft Farmhouse House Plan - 146-2126 - Front Exterior
Plan#146-2126
Starting at$980
1997
Sq Ft
2
Story
3
Bed
2.5
Bath
2
Car
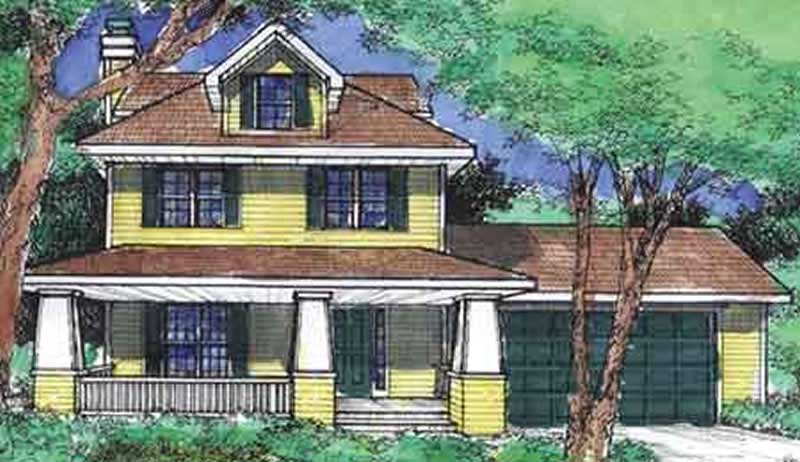
3-Bedroom, 1609 Sq Ft Country House Plan - 146-2124 - Front Exterior
Plan Collection
3-Bedroom, 1609 Sq Ft Country House Plan - 146-2124 - Front Exterior
Plan#146-2124
Starting at$980
1609
Sq Ft
2
Story
3
Bed
2.5
Bath
2
Car
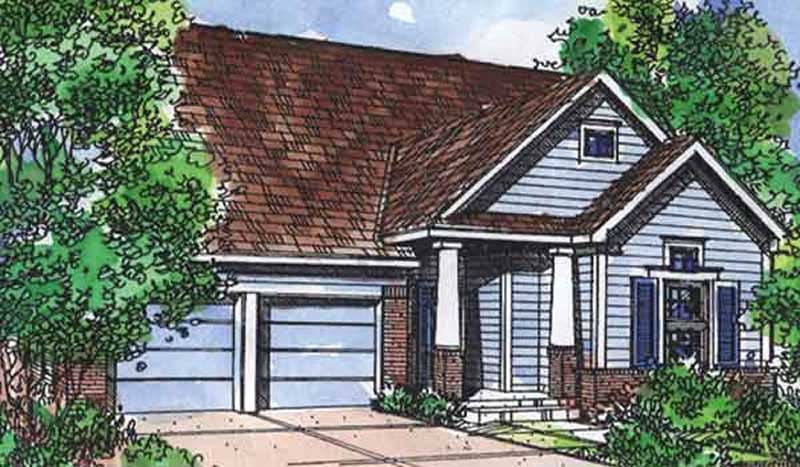
2-Bedroom, 1444 Sq Ft Bungalow House Plan - 146-2113 - Front Exterior
Plan Collection
2-Bedroom, 1444 Sq Ft Bungalow House Plan - 146-2113 - Front Exterior
Plan#146-2113
Starting at$885
1444
Sq Ft
1
Story
2
Bed
2
Bath
2
Car
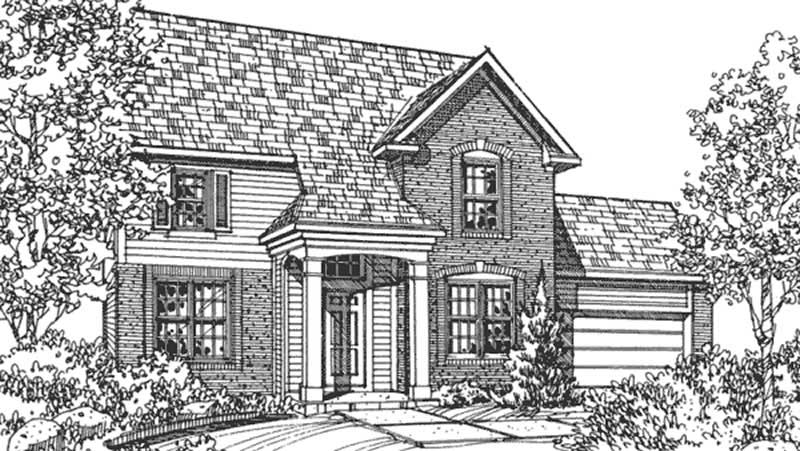
4-Bedroom, 2070 Sq Ft Traditional House Plan - 146-2068 - Front Exterior
Plan Collection
4-Bedroom, 2070 Sq Ft Traditional House Plan - 146-2068 - Front Exterior
Plan#146-2068
Starting at$1015
2070
Sq Ft
2
Story
4
Bed
2.5
Bath
2
Car
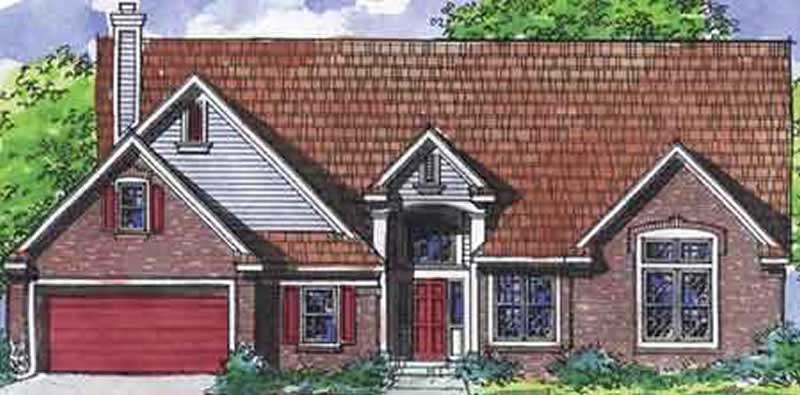
3-Bedroom, 2278 Sq Ft Craftsman House Plan - 146-2064 - Front Exterior
Plan Collection
3-Bedroom, 2278 Sq Ft Craftsman House Plan - 146-2064 - Front Exterior
Plan#146-2064
Starting at$1015
2278
Sq Ft
1
Story
3
Bed
2
Bath
2
Car
4-Bedroom, 1986 Sq Ft Craftsman House Plan - 146-2502 - Front Exterior
Plan Collection
4-Bedroom, 1986 Sq Ft Craftsman House Plan - 146-2502 - Front Exterior
Plan#146-2502
Starting at$980
1986
Sq Ft
2
Story
4
Bed
2.5
Bath
3
Car
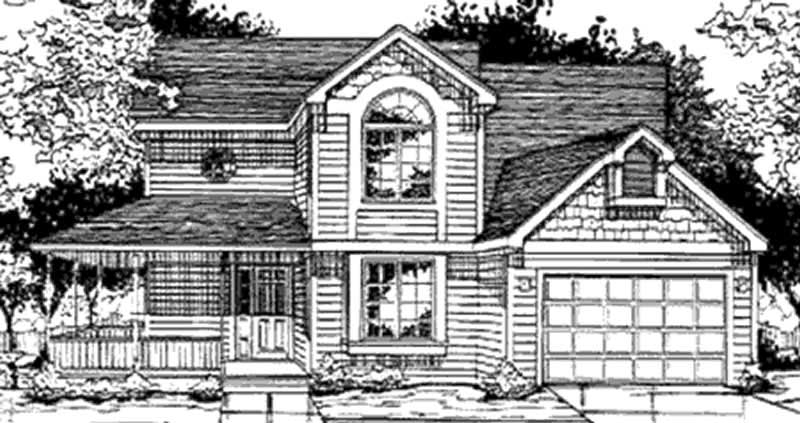
4-Bedroom, 1876 Sq Ft Country House Plan - 146-2305 - Front Exterior
Plan Collection
4-Bedroom, 1876 Sq Ft Country House Plan - 146-2305 - Front Exterior
Plan#146-2305
Starting at$980
1876
Sq Ft
2
Story
4
Bed
2.5
Bath
2
Car
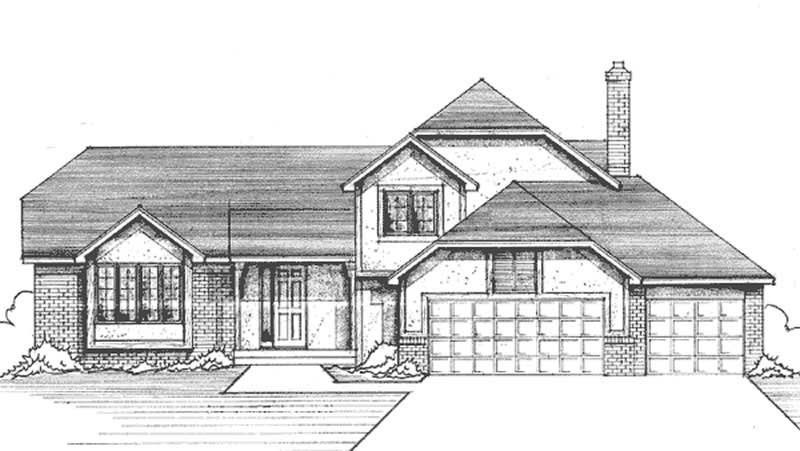
4-Bedroom, 2347 Sq Ft Tudor House Plan - 146-2093 - Front Exterior
Plan Collection
4-Bedroom, 2347 Sq Ft Tudor House Plan - 146-2093 - Front Exterior
Plan#146-2093
Starting at$1015
2347
Sq Ft
2
Story
4
Bed
2.5
Bath
3
Car
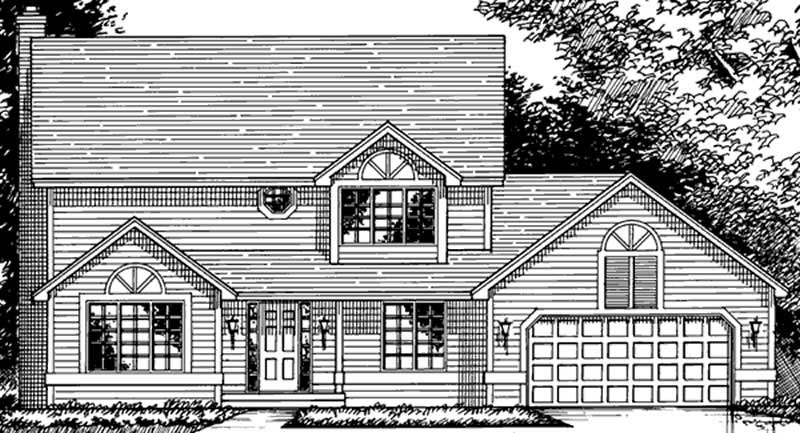
3-Bedroom, 1962 Sq Ft Craftsman House Plan - 146-2640 - Front Exterior
Plan Collection
3-Bedroom, 1962 Sq Ft Craftsman House Plan - 146-2640 - Front Exterior
Plan#146-2640
Starting at$980
1962
Sq Ft
2
Story
3
Bed
2.5
Bath
2
Car
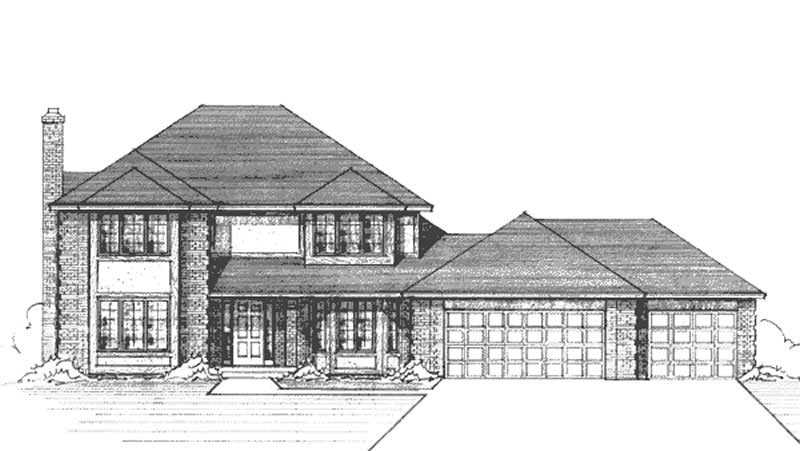
3-Bedroom, 2313 Sq Ft Country House Plan - 146-2398 - Front Exterior
Plan Collection
3-Bedroom, 2313 Sq Ft Country House Plan - 146-2398 - Front Exterior
Plan#146-2398
Starting at$1015
2313
Sq Ft
2
Story
3
Bed
2.5
Bath
3
Car
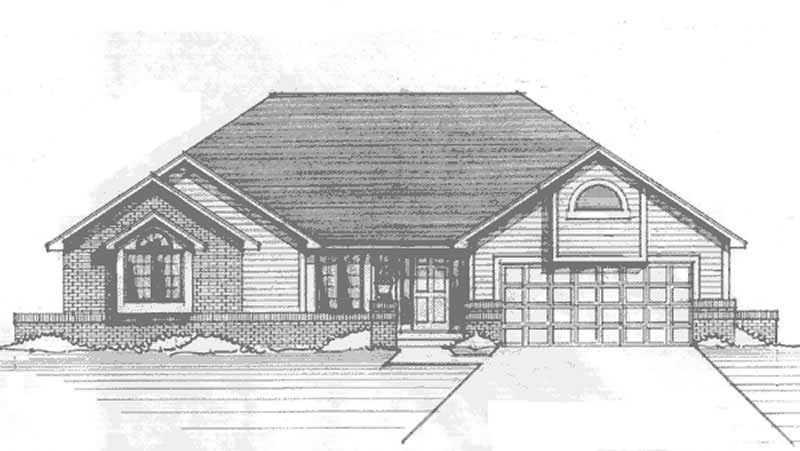
3-Bedroom, 1887 Sq Ft Craftsman House Plan - 146-1259 - Front Exterior
Plan Collection
3-Bedroom, 1887 Sq Ft Craftsman House Plan - 146-1259 - Front Exterior
Plan#146-1259
Starting at$980
1887
Sq Ft
1
Story
3
Bed
2
Bath
2
Car
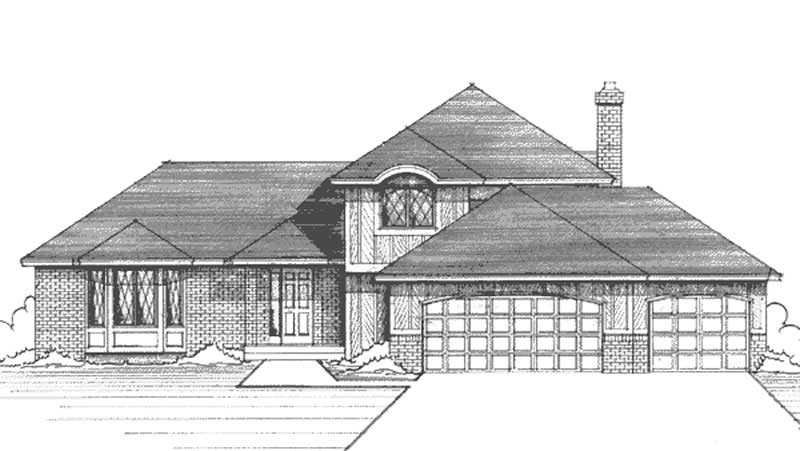
3-Bedroom, 2087 Sq Ft European House Plan - 146-1254 - Front Exterior
Plan Collection
3-Bedroom, 2087 Sq Ft European House Plan - 146-1254 - Front Exterior
Plan#146-1254
Starting at$1015
2087
Sq Ft
2
Story
3
Bed
2.5
Bath
3
Car
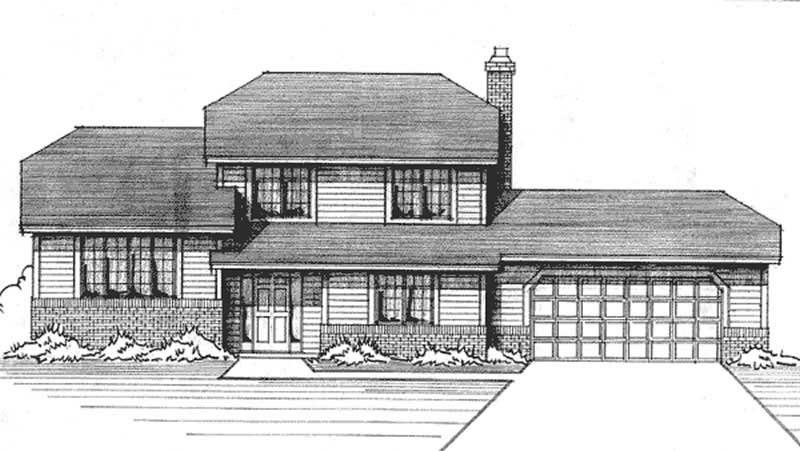
3-Bedroom, 1987 Sq Ft Traditional House Plan - 146-1180 - Front Exterior
Plan Collection
3-Bedroom, 1987 Sq Ft Traditional House Plan - 146-1180 - Front Exterior
Plan#146-1180
Starting at$980
1987
Sq Ft
2
Story
3
Bed
2.5
Bath
2
Car
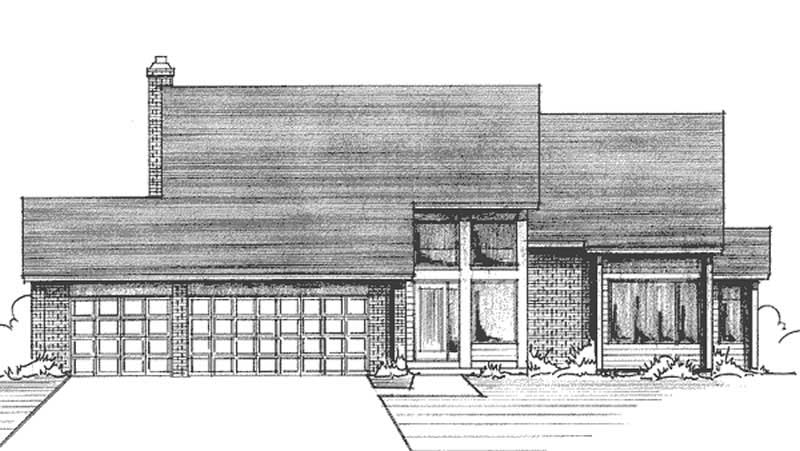
3-Bedroom, 2277 Sq Ft Craftsman House Plan - 146-1166 - Front Exterior
Plan Collection
3-Bedroom, 2277 Sq Ft Craftsman House Plan - 146-1166 - Front Exterior
Plan#146-1166
Starting at$1015
2277
Sq Ft
2
Story
3
Bed
2.5
Bath
3
Car
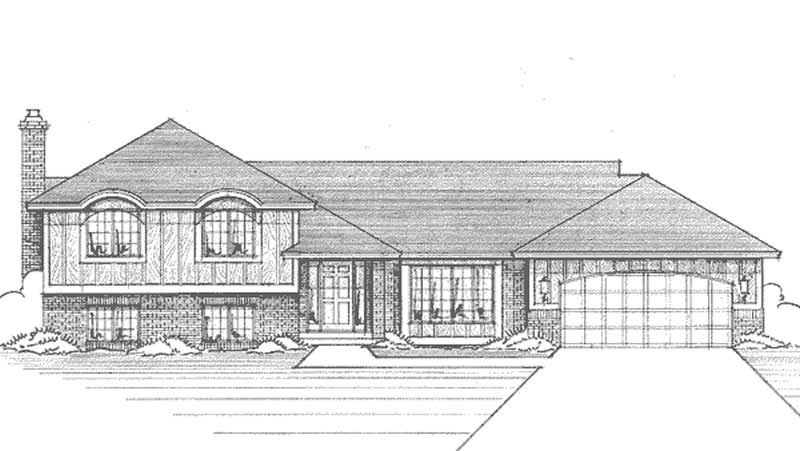
3-Bedroom, 1420 Sq Ft Craftsman House Plan - 146-2112 - Front Exterior
Plan Collection
3-Bedroom, 1420 Sq Ft Craftsman House Plan - 146-2112 - Front Exterior
Plan#146-2112
Starting at$885
1420
Sq Ft
1
Story
3
Bed
1
Bath
2
Car
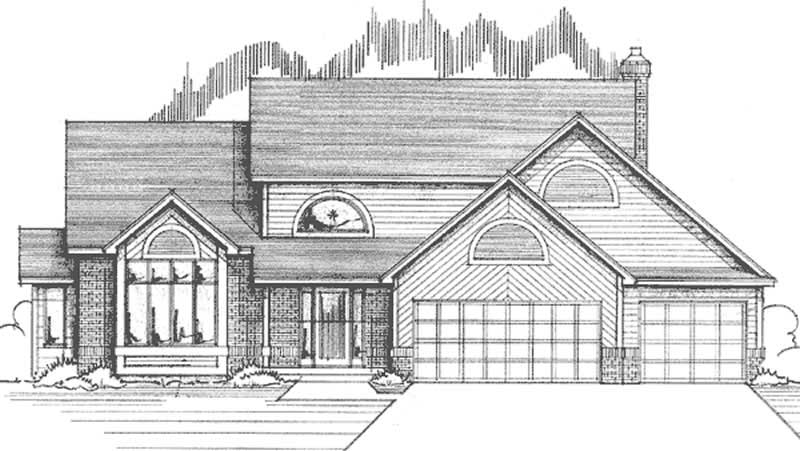
3-Bedroom, 2315 Sq Ft Contemporary House Plan - 146-2559 - Front Exterior
Plan Collection
3-Bedroom, 2315 Sq Ft Contemporary House Plan - 146-2559 - Front Exterior
Plan#146-2559
Starting at$1015
2315
Sq Ft
2
Story
3
Bed
2.5
Bath
3
Car
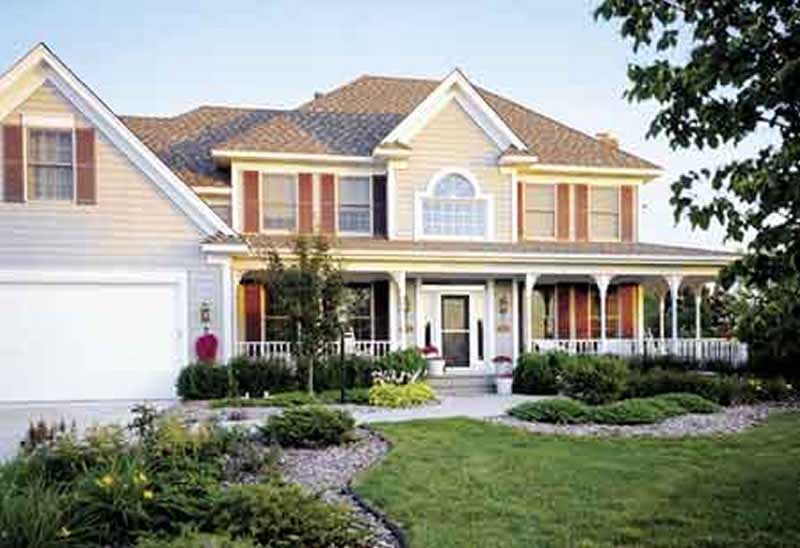
3-Bedroom, 3081 Sq Ft Country House Plan - 146-2288 - Front Exterior
Plan Collection
3-Bedroom, 3081 Sq Ft Country House Plan - 146-2288 - Front Exterior
Plan#146-2288
Starting at$1213
3081
Sq Ft
2
Story
3
Bed
2.5
Bath
3
Car
4-Bedroom, 4467 Sq Ft Contemporary House Plan - 146-2749 - Front Exterior
Plan Collection
4-Bedroom, 4467 Sq Ft Contemporary House Plan - 146-2749 - Front Exterior
Plan#146-2749
Starting at$1360
4467
Sq Ft
2
Story
4
Bed
3.5
Bath
3
Car
2-Bedroom, 1359 Sq Ft Craftsman House Plan - 146-2677 - Front Exterior
Plan Collection
2-Bedroom, 1359 Sq Ft Craftsman House Plan - 146-2677 - Front Exterior
Plan#146-2677
Starting at$885
1359
Sq Ft
2
Story
2
Bed
2.5
Bath
2
Car
2-Bedroom, 1163 Sq Ft Craftsman House Plan - 146-2692 - Front Exterior
Plan Collection
2-Bedroom, 1163 Sq Ft Craftsman House Plan - 146-2692 - Front Exterior
Plan#146-2692
Starting at$885
1163
Sq Ft
1
Story
2
Bed
2
Bath
2
Car
2-Bedroom, 1498 Sq Ft Craftsman House Plan - 146-2690 - Front Exterior
Plan Collection
2-Bedroom, 1498 Sq Ft Craftsman House Plan - 146-2690 - Front Exterior
Plan#146-2690
Starting at$885
1498
Sq Ft
2
Story
2
Bed
2.5
Bath
2
Car
2-Bedroom, 1359 Sq Ft Craftsman House Plan - 146-2051 - Front Exterior
Plan Collection
2-Bedroom, 1359 Sq Ft Craftsman House Plan - 146-2051 - Front Exterior
Plan#146-2051
Starting at$885
1359
Sq Ft
2
Story
2
Bed
2.5
Bath
2
Car
4-Bedroom, 1851 Sq Ft Craftsman House Plan - 146-2045 - Front Exterior
Plan Collection
4-Bedroom, 1851 Sq Ft Craftsman House Plan - 146-2045 - Front Exterior
Plan#146-2045
Starting at$980
1851
Sq Ft
2
Story
4
Bed
2.5
Bath
2
Car
4-Bedroom, 2143 Sq Ft Country House Plan - 146-2861 - Front Exterior
Plan Collection
4-Bedroom, 2143 Sq Ft Country House Plan - 146-2861 - Front Exterior
Plan#146-2861
Starting at$1015
2143
Sq Ft
2
Story
4
Bed
2.5
Bath
2
Car
3-Bedroom, 1997 Sq Ft Farmhouse House Plan - 146-2126 - Front Exterior
Plan Collection
3-Bedroom, 1997 Sq Ft Farmhouse House Plan - 146-2126 - Front Exterior
Plan#146-2126
Starting at$980
1997
Sq Ft
2
Story
3
Bed
2.5
Bath
2
Car
3-Bedroom, 1609 Sq Ft Country House Plan - 146-2124 - Front Exterior
Plan Collection
3-Bedroom, 1609 Sq Ft Country House Plan - 146-2124 - Front Exterior
Plan#146-2124
Starting at$980
1609
Sq Ft
2
Story
3
Bed
2.5
Bath
2
Car
2-Bedroom, 1444 Sq Ft Bungalow House Plan - 146-2113 - Front Exterior
Plan Collection
2-Bedroom, 1444 Sq Ft Bungalow House Plan - 146-2113 - Front Exterior
Plan#146-2113
Starting at$885
1444
Sq Ft
1
Story
2
Bed
2
Bath
2
Car
4-Bedroom, 2070 Sq Ft Traditional House Plan - 146-2068 - Front Exterior
Plan Collection
4-Bedroom, 2070 Sq Ft Traditional House Plan - 146-2068 - Front Exterior
Plan#146-2068
Starting at$1015
2070
Sq Ft
2
Story
4
Bed
2.5
Bath
2
Car
3-Bedroom, 2278 Sq Ft Craftsman House Plan - 146-2064 - Front Exterior
Plan Collection
3-Bedroom, 2278 Sq Ft Craftsman House Plan - 146-2064 - Front Exterior
Plan#146-2064
Starting at$1015
2278
Sq Ft
1
Story
3
Bed
2
Bath
2
Car
4-Bedroom, 1986 Sq Ft Craftsman House Plan - 146-2502 - Front Exterior
Plan Collection
4-Bedroom, 1986 Sq Ft Craftsman House Plan - 146-2502 - Front Exterior
Plan#146-2502
Starting at$980
1986
Sq Ft
2
Story
4
Bed
2.5
Bath
3
Car
4-Bedroom, 1876 Sq Ft Country House Plan - 146-2305 - Front Exterior
Plan Collection
4-Bedroom, 1876 Sq Ft Country House Plan - 146-2305 - Front Exterior
Plan#146-2305
Starting at$980
1876
Sq Ft
2
Story
4
Bed
2.5
Bath
2
Car
4-Bedroom, 2347 Sq Ft Tudor House Plan - 146-2093 - Front Exterior
Plan Collection
4-Bedroom, 2347 Sq Ft Tudor House Plan - 146-2093 - Front Exterior
Plan#146-2093
Starting at$1015
2347
Sq Ft
2
Story
4
Bed
2.5
Bath
3
Car
3-Bedroom, 1962 Sq Ft Craftsman House Plan - 146-2640 - Front Exterior
Plan Collection
3-Bedroom, 1962 Sq Ft Craftsman House Plan - 146-2640 - Front Exterior
Plan#146-2640
Starting at$980
1962
Sq Ft
2
Story
3
Bed
2.5
Bath
2
Car
3-Bedroom, 2313 Sq Ft Country House Plan - 146-2398 - Front Exterior
Plan Collection
3-Bedroom, 2313 Sq Ft Country House Plan - 146-2398 - Front Exterior
Plan#146-2398
Starting at$1015
2313
Sq Ft
2
Story
3
Bed
2.5
Bath
3
Car
3-Bedroom, 1887 Sq Ft Craftsman House Plan - 146-1259 - Front Exterior
Plan Collection
3-Bedroom, 1887 Sq Ft Craftsman House Plan - 146-1259 - Front Exterior
Plan#146-1259
Starting at$980
1887
Sq Ft
1
Story
3
Bed
2
Bath
2
Car
3-Bedroom, 2087 Sq Ft European House Plan - 146-1254 - Front Exterior
Plan Collection
3-Bedroom, 2087 Sq Ft European House Plan - 146-1254 - Front Exterior
Plan#146-1254
Starting at$1015
2087
Sq Ft
2
Story
3
Bed
2.5
Bath
3
Car
3-Bedroom, 1987 Sq Ft Traditional House Plan - 146-1180 - Front Exterior
Plan Collection
3-Bedroom, 1987 Sq Ft Traditional House Plan - 146-1180 - Front Exterior
Plan#146-1180
Starting at$980
1987
Sq Ft
2
Story
3
Bed
2.5
Bath
2
Car
3-Bedroom, 2277 Sq Ft Craftsman House Plan - 146-1166 - Front Exterior
Plan Collection
3-Bedroom, 2277 Sq Ft Craftsman House Plan - 146-1166 - Front Exterior
Plan#146-1166
Starting at$1015
2277
Sq Ft
2
Story
3
Bed
2.5
Bath
3
Car
3-Bedroom, 1420 Sq Ft Craftsman House Plan - 146-2112 - Front Exterior
Plan Collection
3-Bedroom, 1420 Sq Ft Craftsman House Plan - 146-2112 - Front Exterior
Plan#146-2112
Starting at$885
1420
Sq Ft
1
Story
3
Bed
1
Bath
2
Car
3-Bedroom, 2315 Sq Ft Contemporary House Plan - 146-2559 - Front Exterior
Plan Collection
3-Bedroom, 2315 Sq Ft Contemporary House Plan - 146-2559 - Front Exterior
Plan#146-2559
Starting at$1015
2315
Sq Ft
2
Story
3
Bed
2.5
Bath
3
Car
3-Bedroom, 3081 Sq Ft Country House Plan - 146-2288 - Front Exterior
Plan Collection
3-Bedroom, 3081 Sq Ft Country House Plan - 146-2288 - Front Exterior
Plan#146-2288
Starting at$1213
3081
Sq Ft
2
Story
3
Bed
2.5
Bath
3
Car
1...171172173174175...191