Farmhouse, Arts And Crafts House Plans

2,558
Plan Results
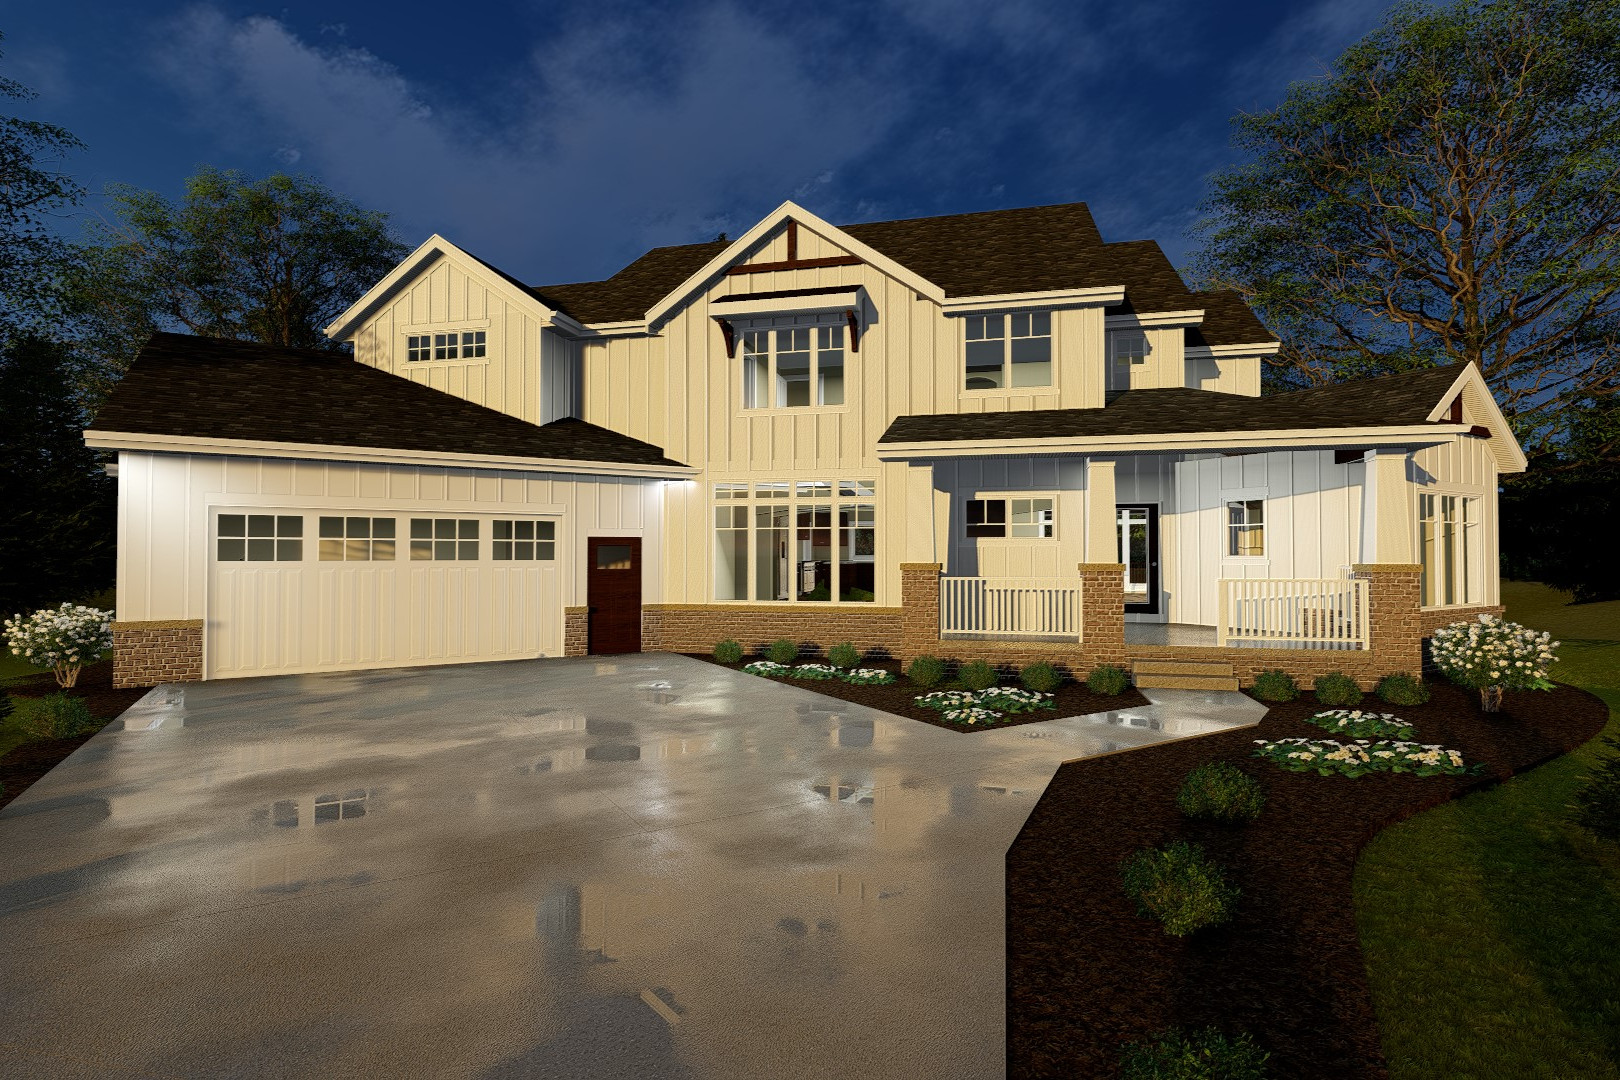
4-Bedroom, 3120 Sq Ft Farmhouse Home Plan - 100-1235 - Main Exterior
Plan Collection
4-Bedroom, 3120 Sq Ft Farmhouse Home Plan - 100-1235 - Main Exterior
Plan#100-1235
Starting at$1900
3120
Sq Ft
2
Story
4
Bed
5
Bath
2
Car
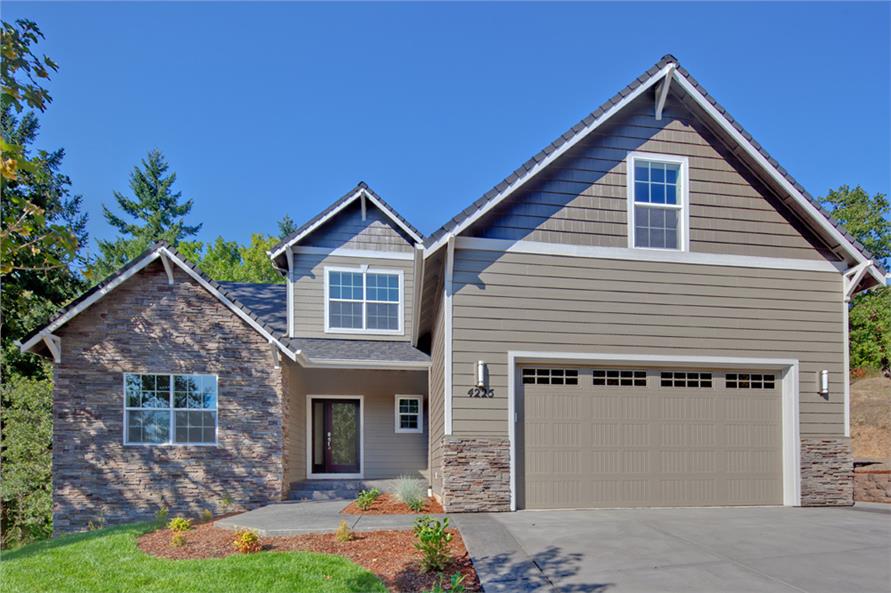
3-Bedroom, 2013 Sq Ft Country Home Plan - 108-1891 - Main Exterior
Plan Collection
3-Bedroom, 2013 Sq Ft Country Home Plan - 108-1891 - Main Exterior
Plan#108-1891
Starting at$945
2013
Sq Ft
2
Story
3
Bed
2.5
Bath
2
Car
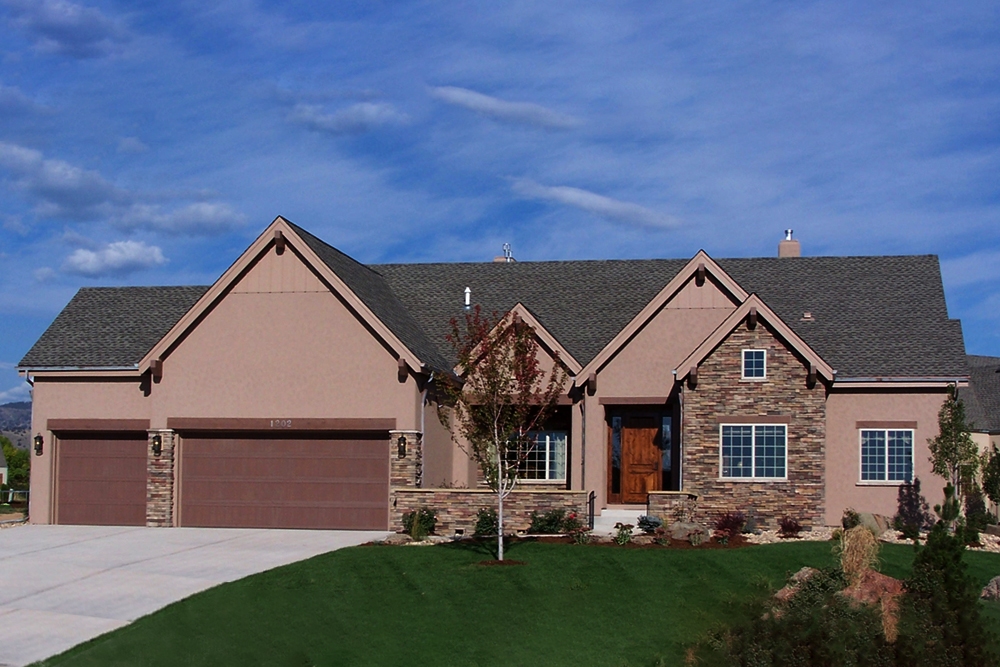
3-Bedroom, 2570 Sq Ft Craftsman Home Plan - 194-1019 - Main Exterior
Plan Collection
3-Bedroom, 2570 Sq Ft Craftsman Home Plan - 194-1019 - Main Exterior
Plan#194-1019
Starting at$1795
2570
Sq Ft
1
Story
3
Bed
2.5
Bath
3
Car
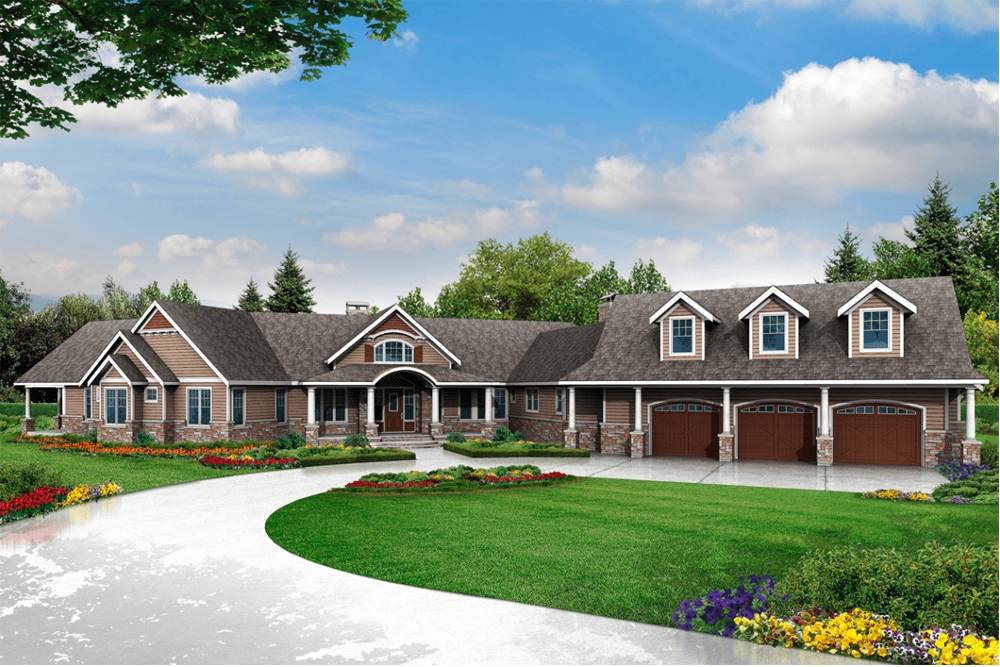
3-Bedroom, 4568 Sq Ft Country House Plan - 108-1831 - Front Exterior
Plan Collection
3-Bedroom, 4568 Sq Ft Country House Plan - 108-1831 - Front Exterior
Plan#108-1831
Starting at$2200
4568
Sq Ft
2
Story
3
Bed
3.5
Bath
3
Car
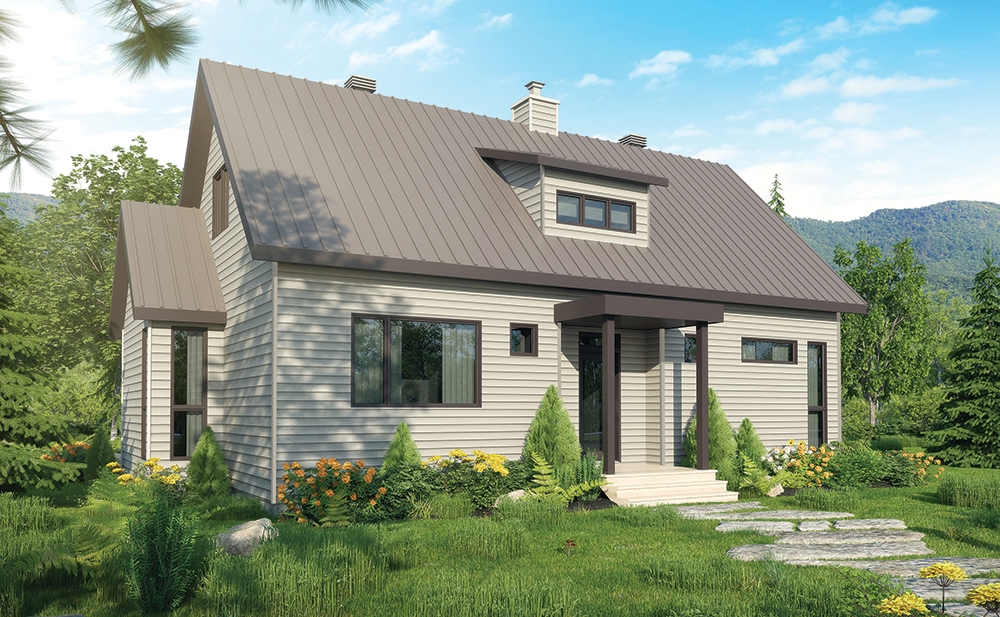
3-Bedroom, 1587 Sq Ft Transitional House Plan - 126-1832 - Front Exterior
Plan Collection
3-Bedroom, 1587 Sq Ft Transitional House Plan - 126-1832 - Front Exterior
Plan#126-1832
Starting at$1680
1587
Sq Ft
2
Story
3
Bed
2.5
Bath
0
Car
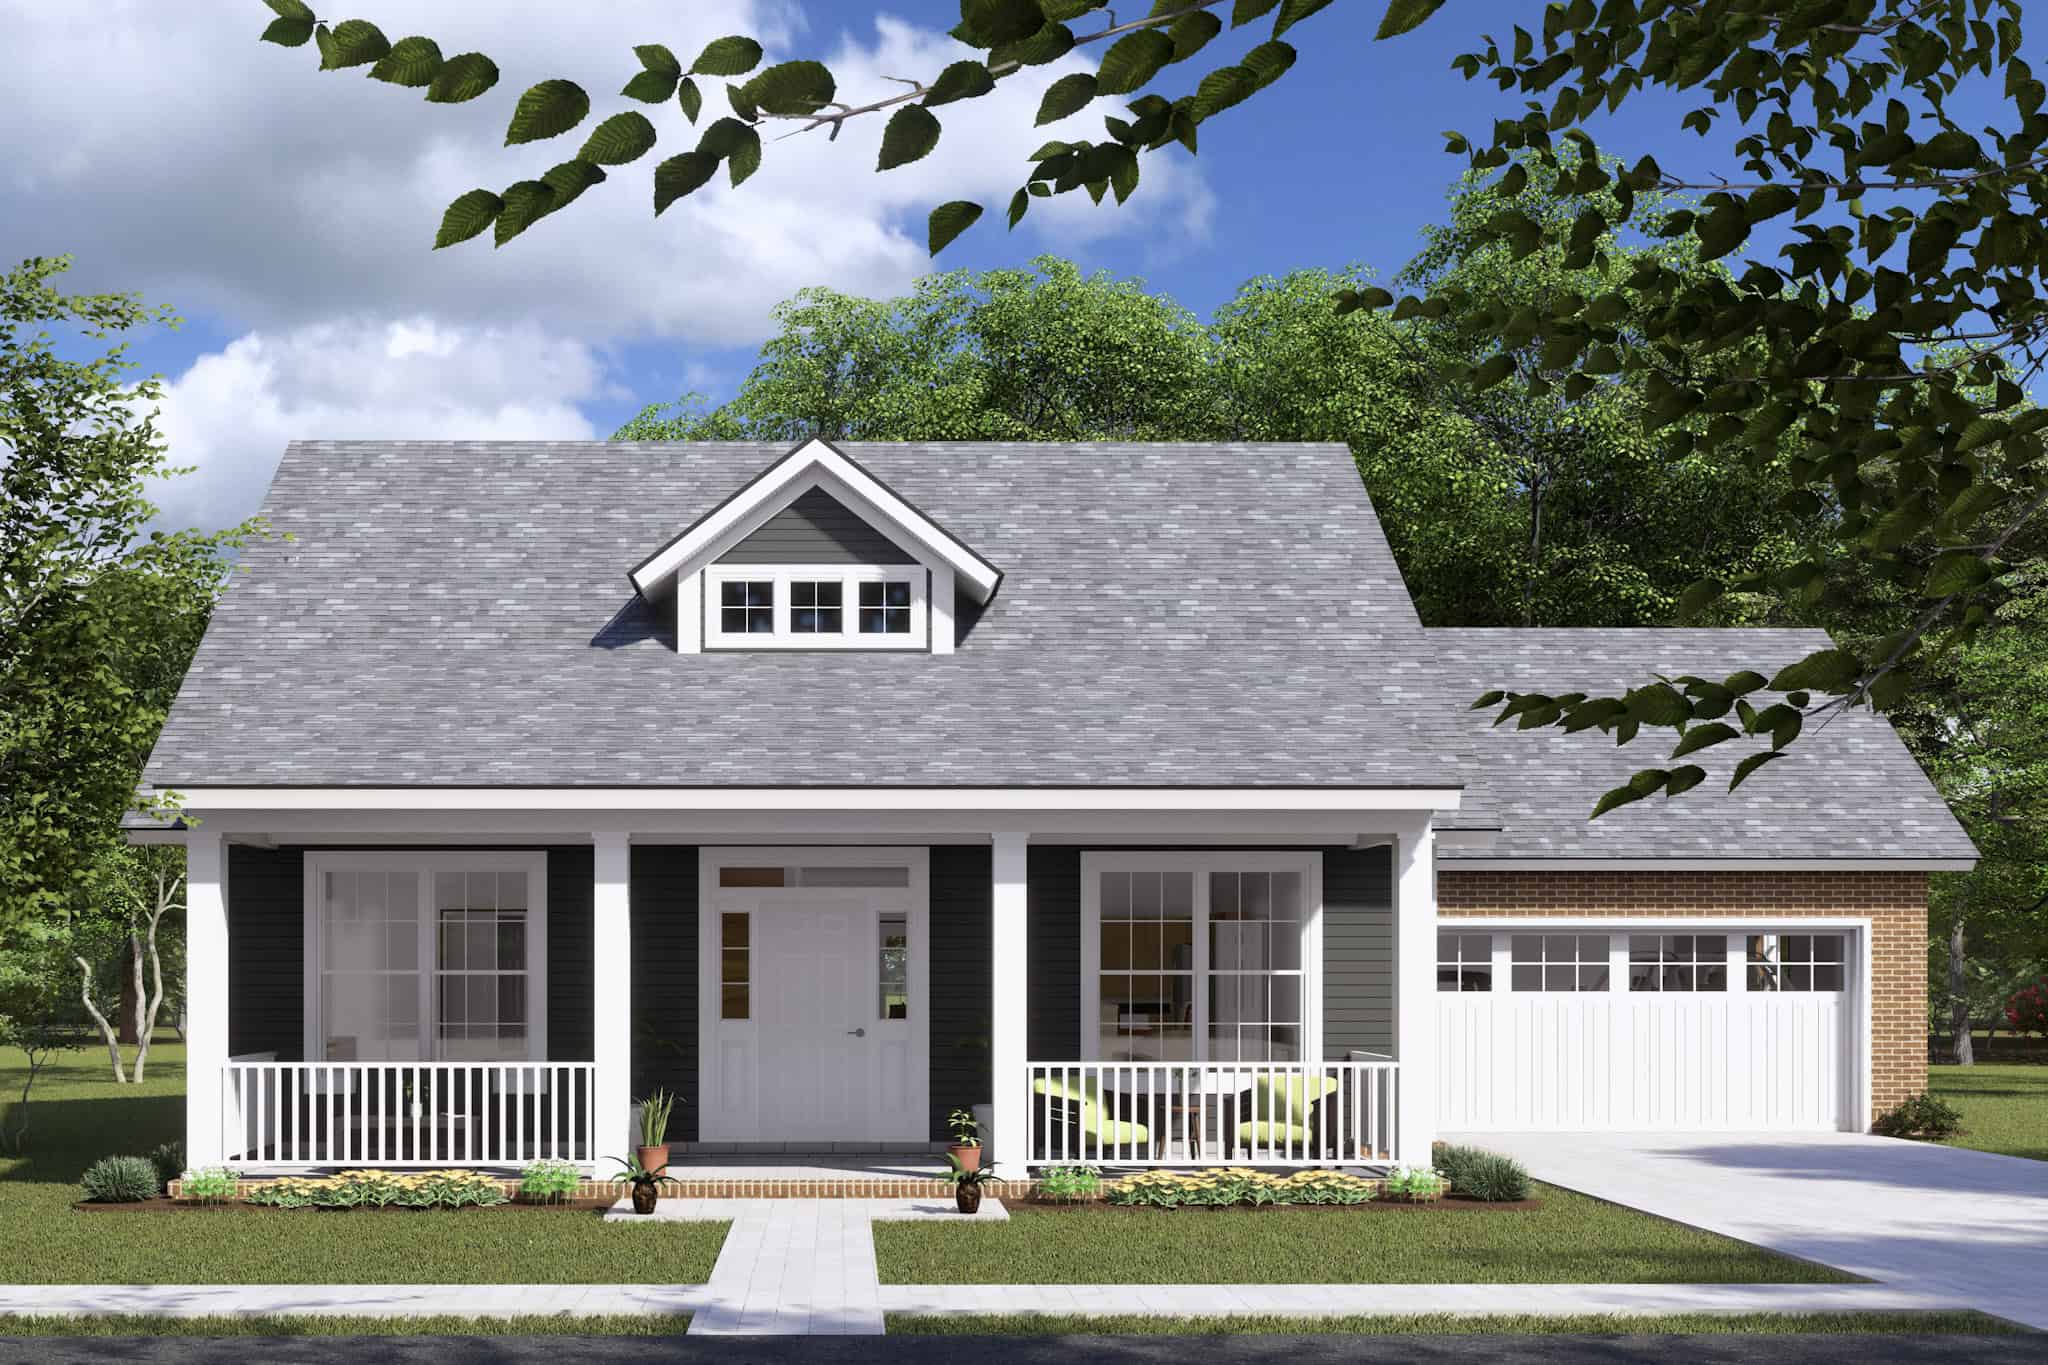
3-Bedroom, 1717 Sq Ft Craftsman Home Plan - 178-1353 - Main Exterior
Plan Collection
3-Bedroom, 1717 Sq Ft Craftsman Home Plan - 178-1353 - Main Exterior
Plan#178-1353
Starting at$1085
1717
Sq Ft
1.5
Story
3
Bed
2.5
Bath
2
Car
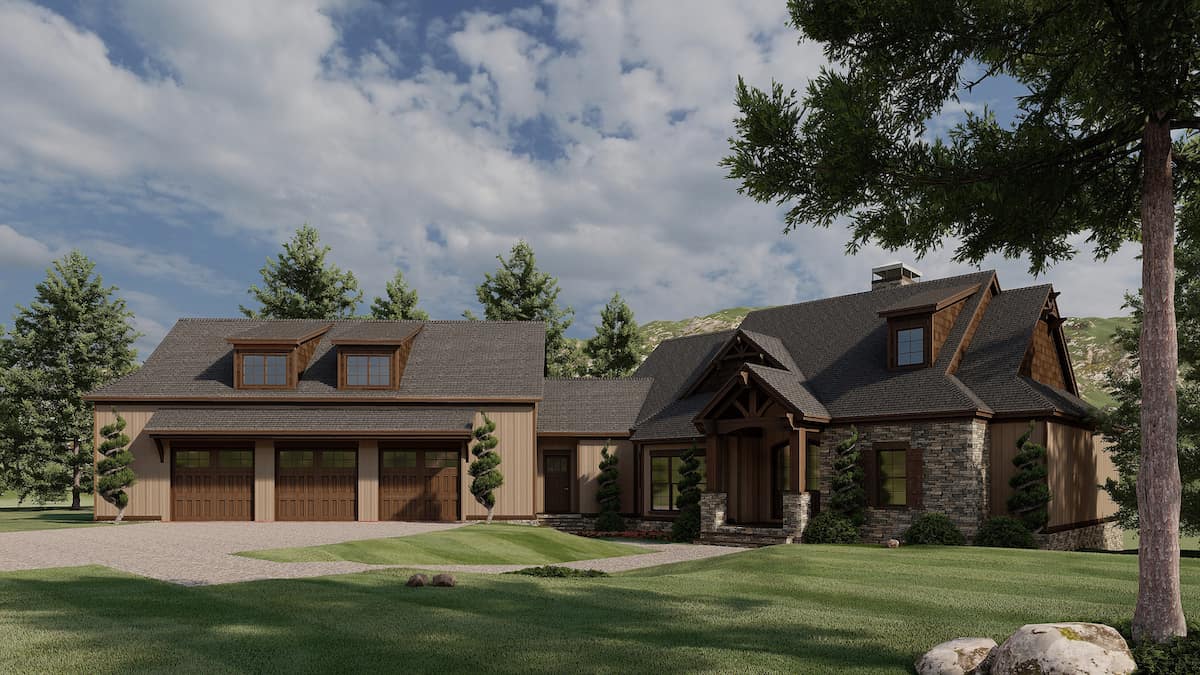
3-4 Bedroom, 4548 Sq Ft Rustic House Plan - 193-1018 - Front Exterior
Plan Collection
3-4 Bedroom, 4548 Sq Ft Rustic House Plan - 193-1018 - Front Exterior
Plan#193-1018
Starting at$2050
4548
Sq Ft
2
Story
4
Bed
4.5
Bath
3
Car
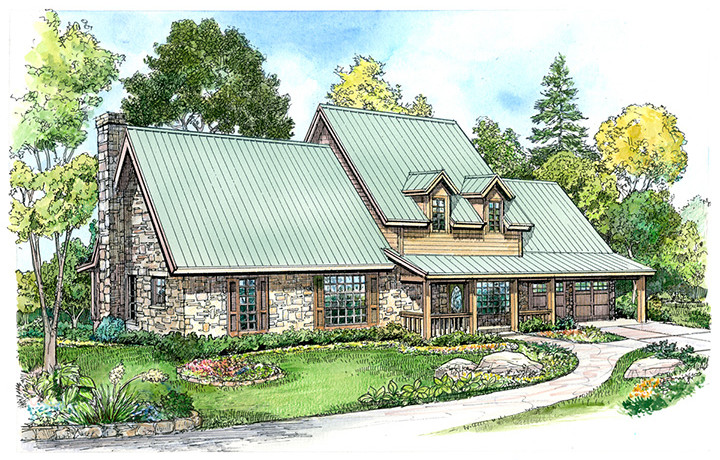
3-Bedroom, 2526 Sq Ft Country House Plan - 192-1037 - Front Exterior
Plan Collection
3-Bedroom, 2526 Sq Ft Country House Plan - 192-1037 - Front Exterior
Plan#192-1037
Starting at$500
2526
Sq Ft
2
Story
3
Bed
2.5
Bath
2
Car
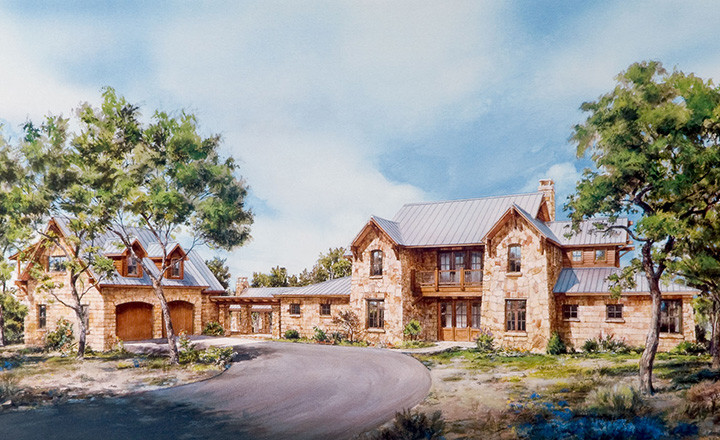
3-Bedroom, 3915 Sq Ft Bungalow Home Plan - 192-1033 - Main Exterior
Plan Collection
3-Bedroom, 3915 Sq Ft Bungalow Home Plan - 192-1033 - Main Exterior
Plan#192-1033
Starting at$600
3915
Sq Ft
2
Story
3
Bed
3.5
Bath
2
Car
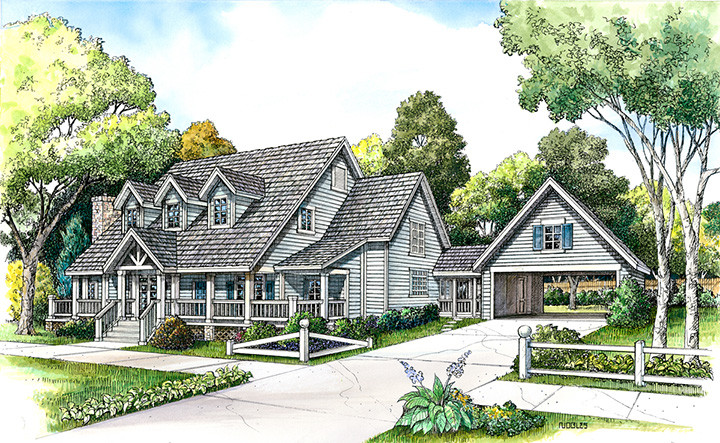
4-Bedroom, 3519 Sq Ft Country House Plan - 192-1031 - Front Exterior
Plan Collection
4-Bedroom, 3519 Sq Ft Country House Plan - 192-1031 - Front Exterior
Plan#192-1031
Starting at$600
3519
Sq Ft
2
Story
4
Bed
3.5
Bath
2
Car
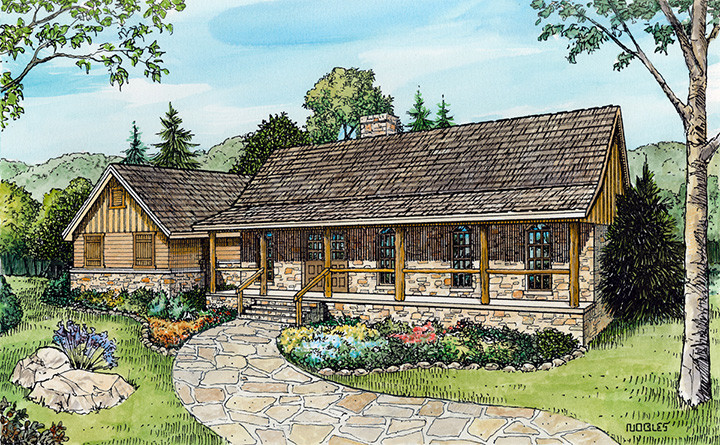
3-Bedroom, 1917 Sq Ft Country House Plan - 192-1010 - Front Exterior
Plan Collection
3-Bedroom, 1917 Sq Ft Country House Plan - 192-1010 - Front Exterior
Plan#192-1010
Starting at$500
1917
Sq Ft
1
Story
3
Bed
2
Bath
2
Car
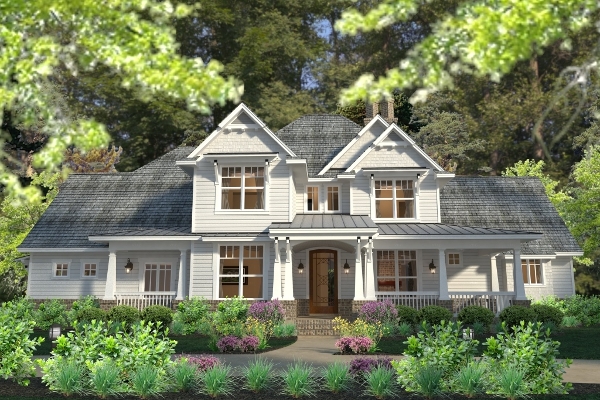
3-Bedroom, 2575 Sq Ft Southern House Plan - 117-1113 - Front Exterior
Plan Collection
3-Bedroom, 2575 Sq Ft Southern House Plan - 117-1113 - Front Exterior
Plan#117-1113
Starting at$1545
2575
Sq Ft
2
Story
3
Bed
2.5
Bath
3
Car
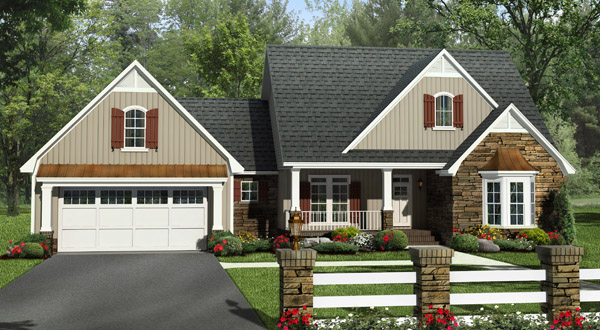
4-Bedroom, 2258 Sq Ft Craftsman House Plan - 141-1249 - Front Exterior
Plan Collection
4-Bedroom, 2258 Sq Ft Craftsman House Plan - 141-1249 - Front Exterior
Plan#141-1249
Starting at$1400
2258
Sq Ft
1.5
Story
4
Bed
2.5
Bath
2
Car
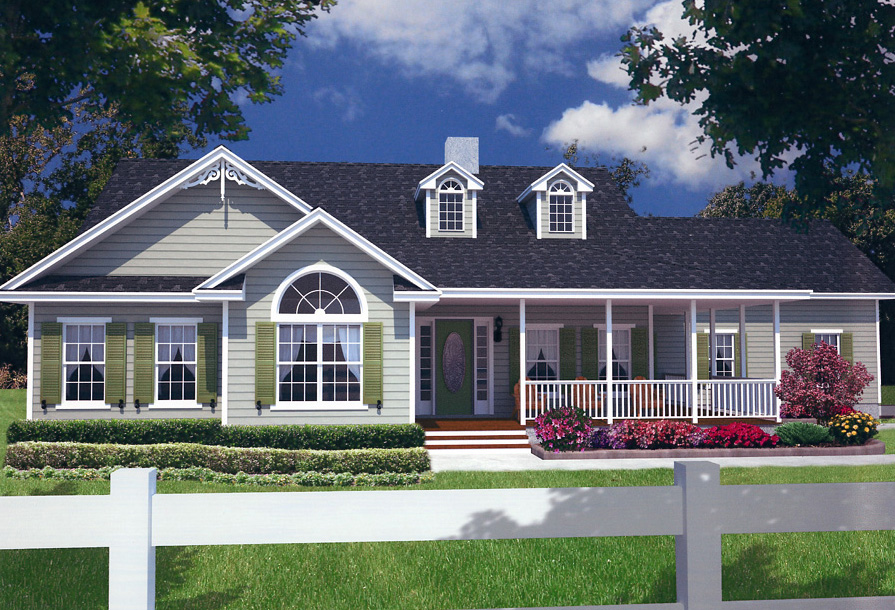
3-Bedroom, 2845 Sq Ft Florida Style Home Plan - 150-1015 - Main Exterior
Plan Collection
3-Bedroom, 2845 Sq Ft Florida Style Home Plan - 150-1015 - Main Exterior
Plan#150-1015
Starting at$1700
2845
Sq Ft
2
Story
3
Bed
3
Bath
2
Car
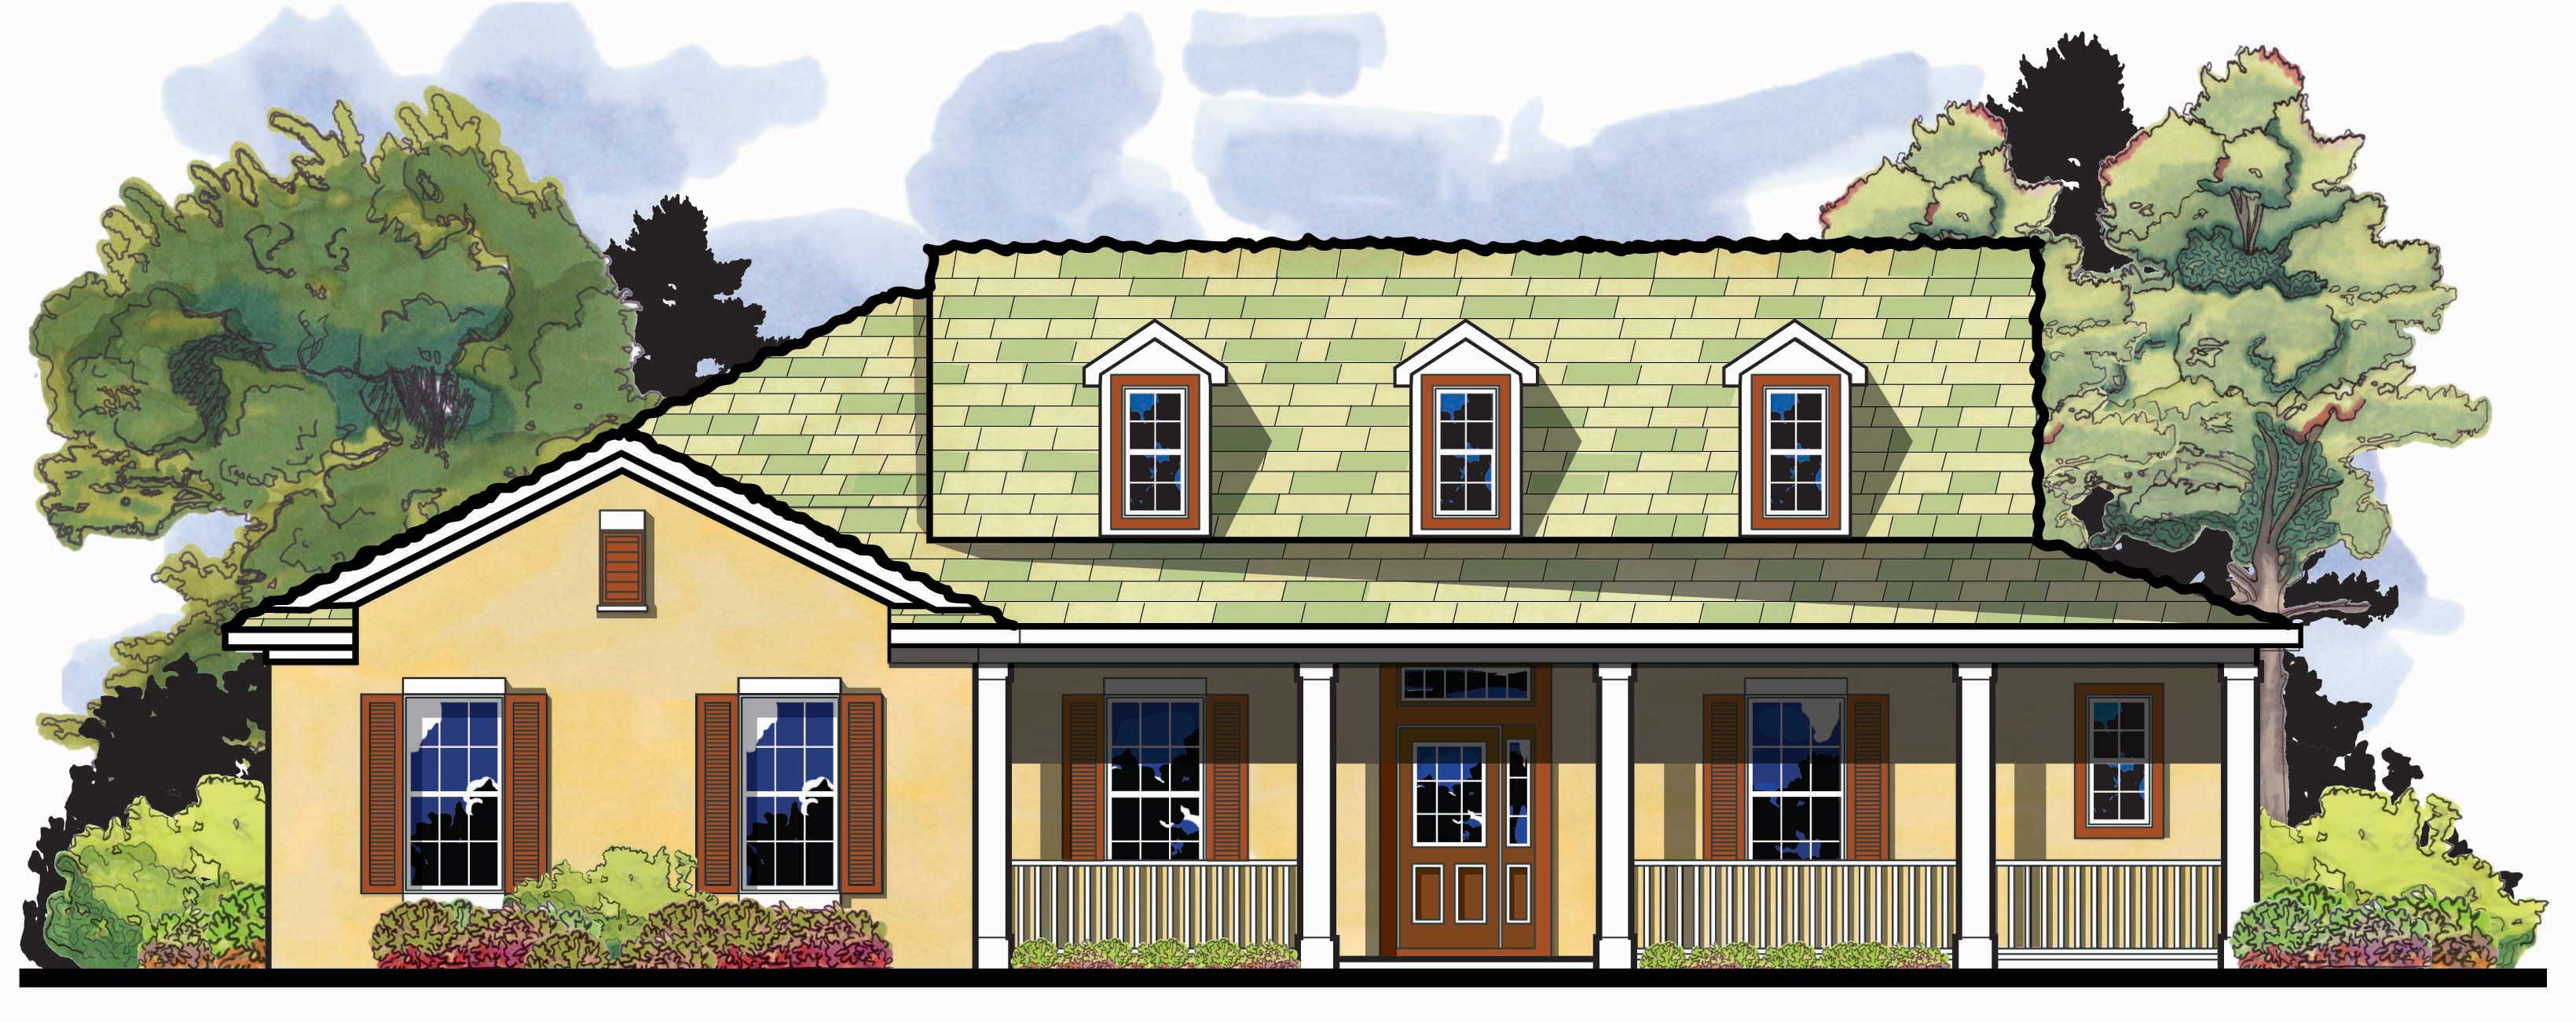
4-Bedroom, 2204 Sq Ft Country House Plan - 159-1105 - Front Exterior
Plan Collection
4-Bedroom, 2204 Sq Ft Country House Plan - 159-1105 - Front Exterior
Plan#159-1105
Starting at$1250
2204
Sq Ft
1
Story
4
Bed
2
Bath
2
Car
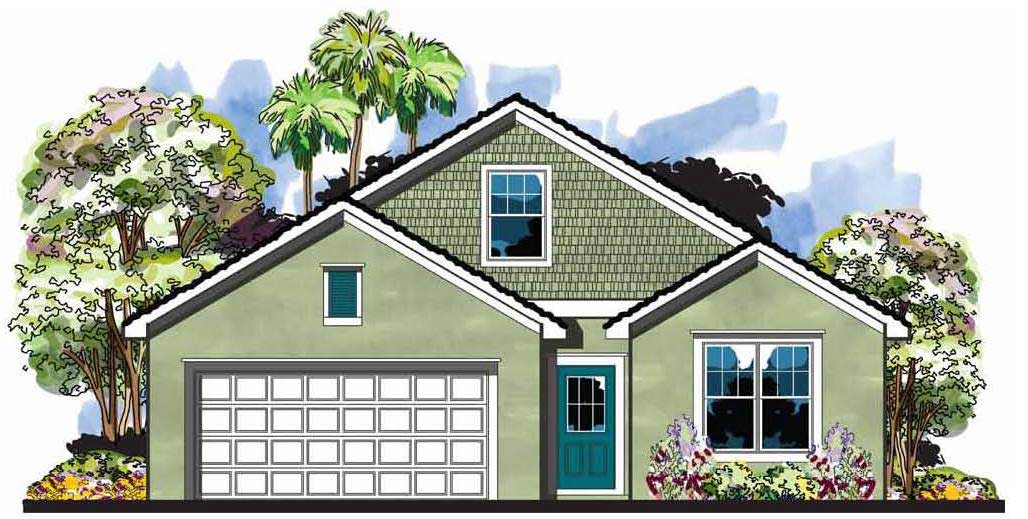
3-Bedroom, 1596 Sq Ft Craftsman House Plan - 159-1066 - Front Exterior
Plan Collection
3-Bedroom, 1596 Sq Ft Craftsman House Plan - 159-1066 - Front Exterior
Plan#159-1066
Starting at$1250
1596
Sq Ft
1
Story
3
Bed
2
Bath
2
Car
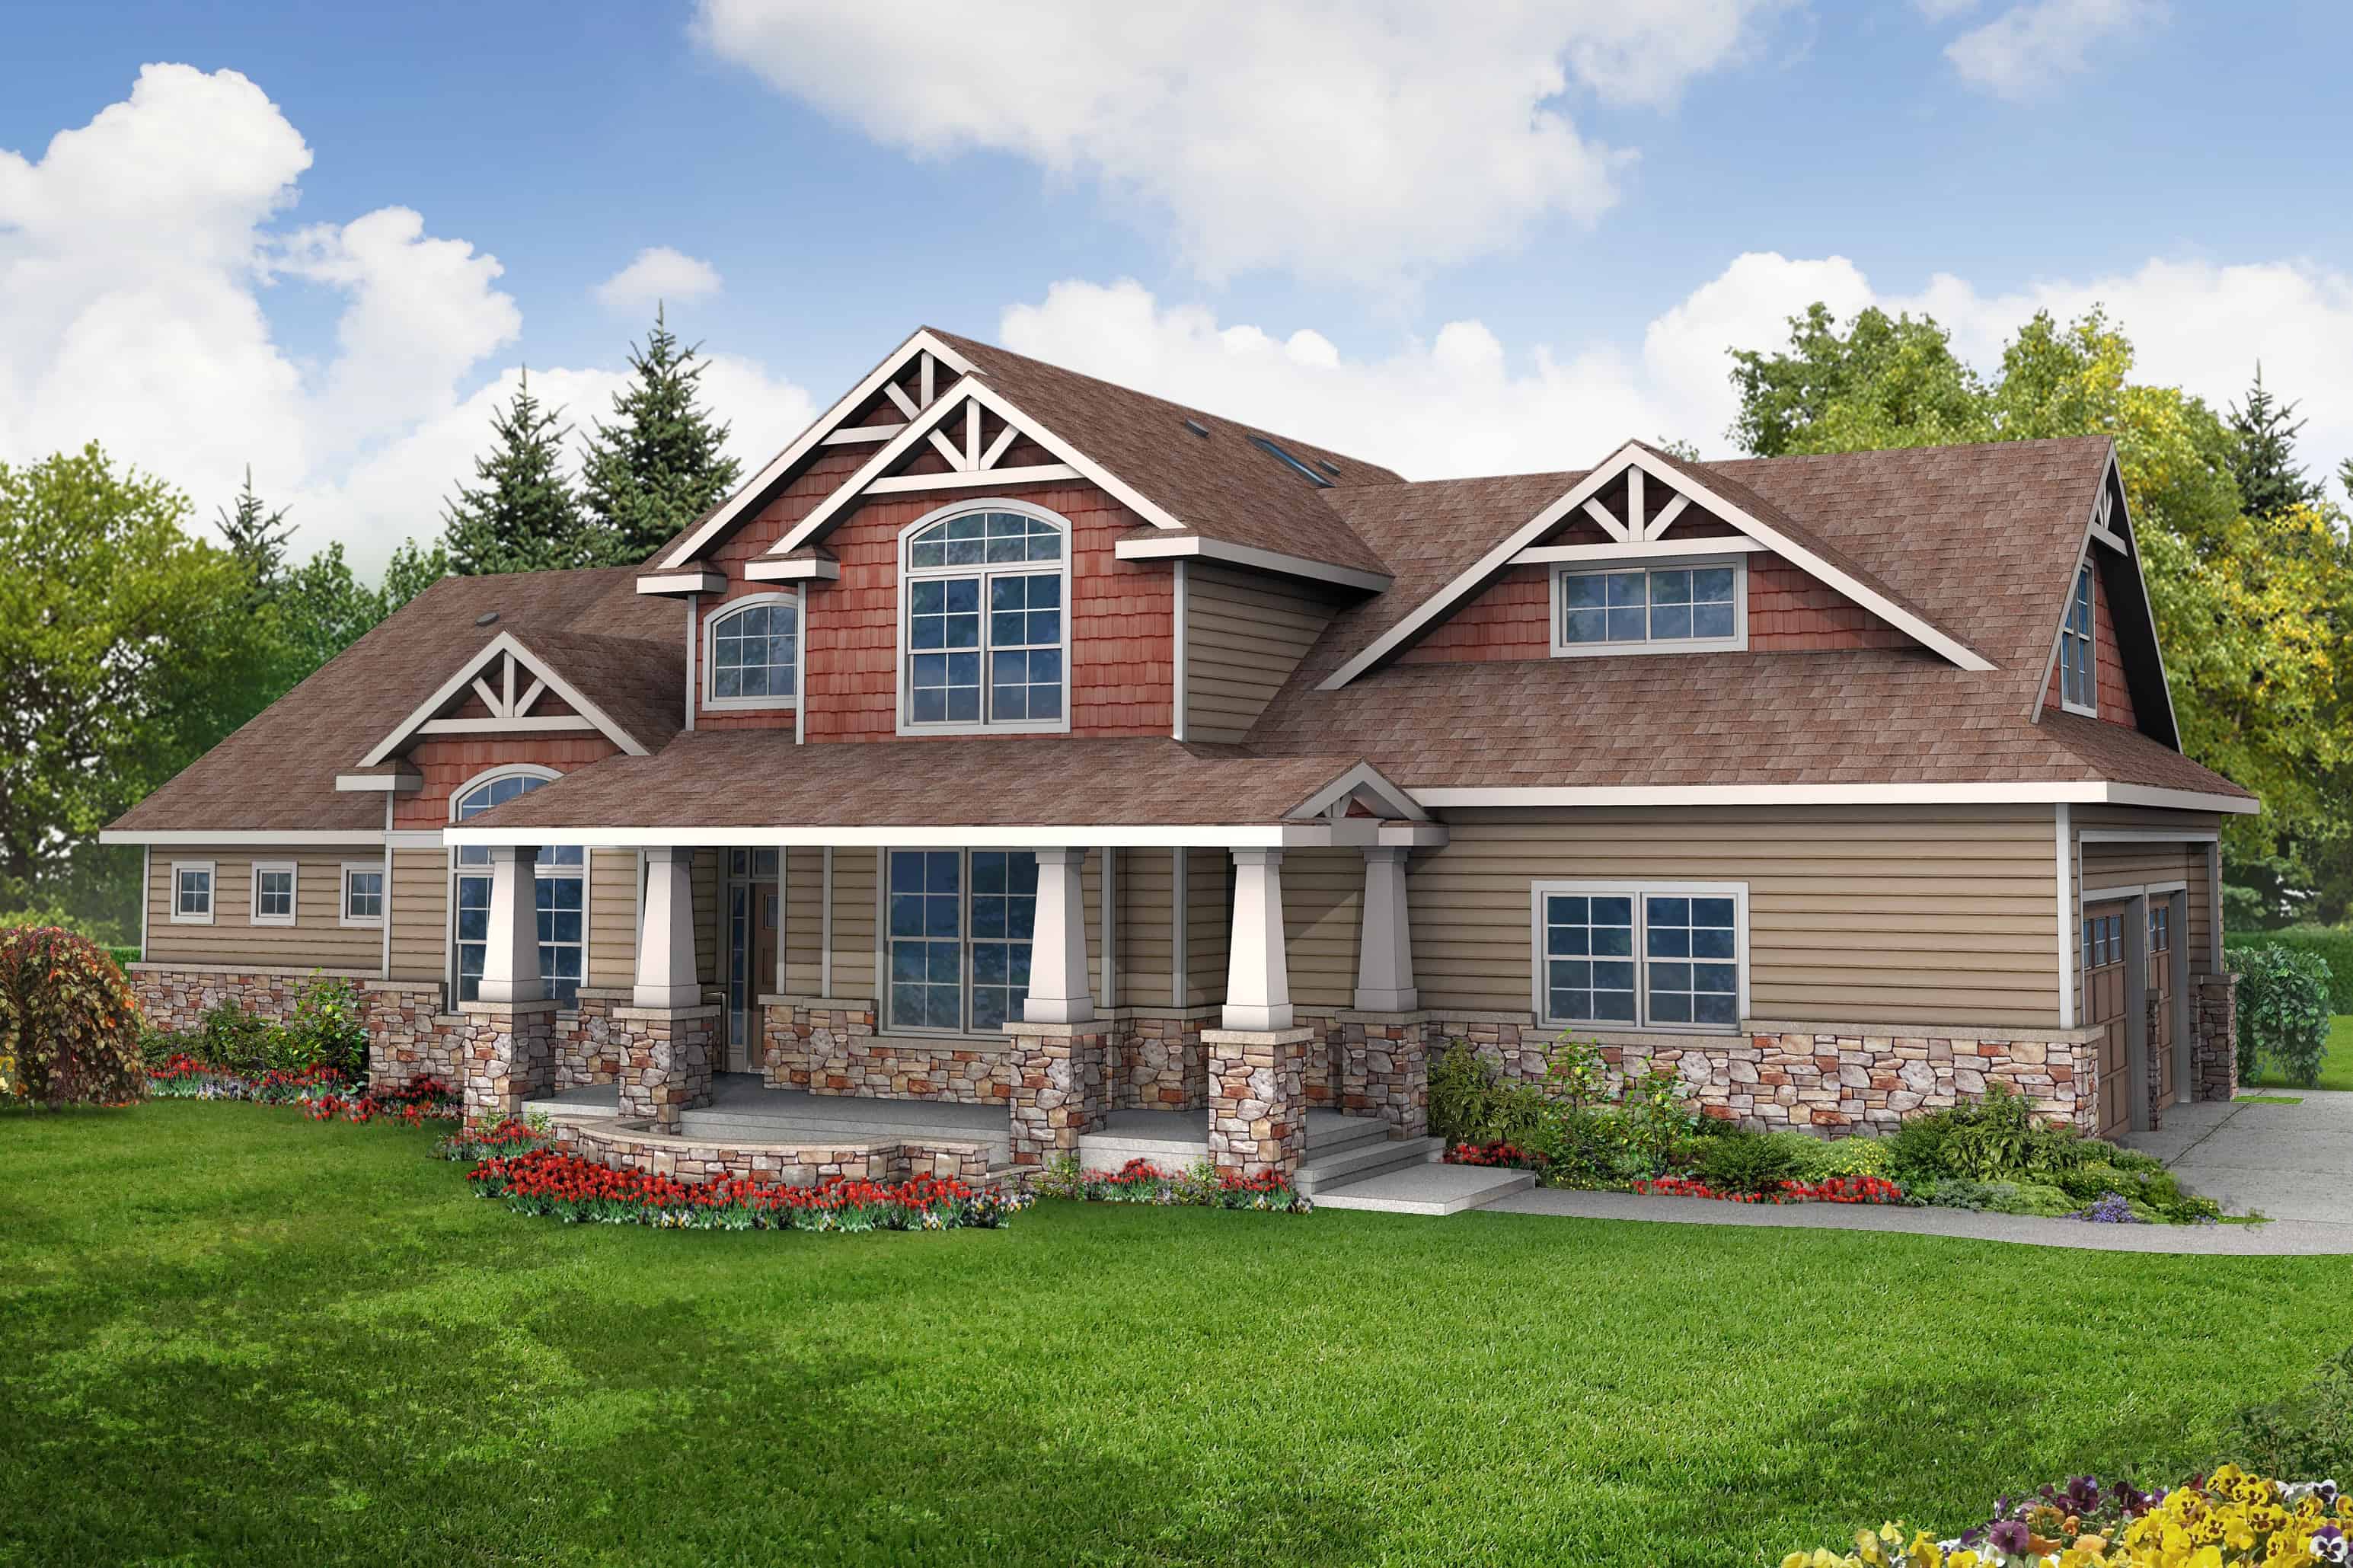
3-Bedroom, 2674 Sq Ft Craftsman Home Plan - 108-1062 - Main Exterior
Plan Collection
3-Bedroom, 2674 Sq Ft Craftsman Home Plan - 108-1062 - Main Exterior
Plan#108-1062
Starting at$1100
2674
Sq Ft
2
Story
3
Bed
3.5
Bath
3
Car
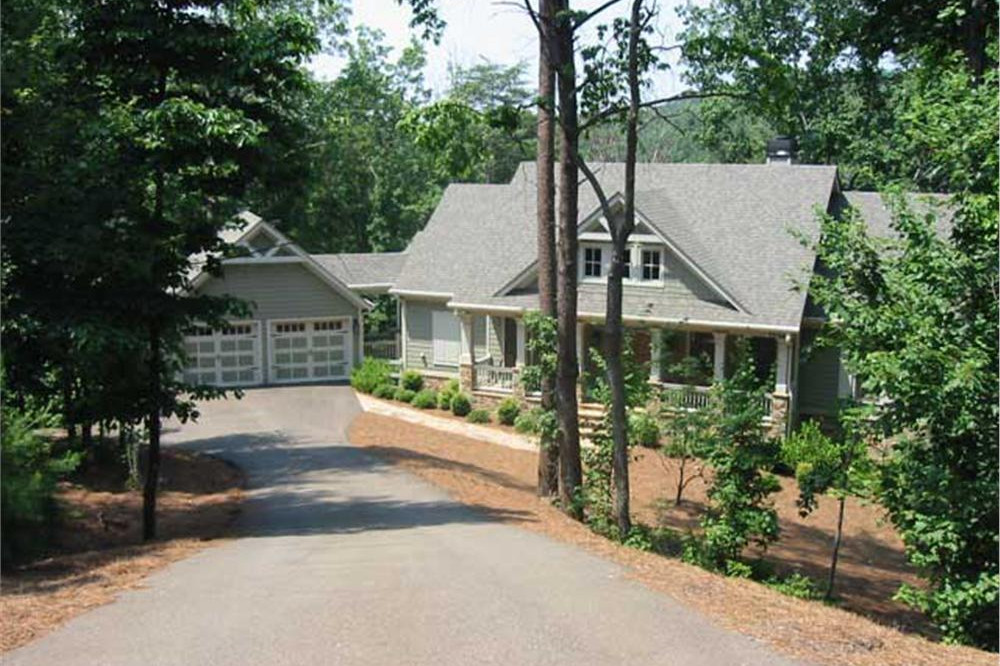
4-Bedroom, 2909 Sq Ft Country House Plan - 163-1016 - Front Exterior
Plan Collection
4-Bedroom, 2909 Sq Ft Country House Plan - 163-1016 - Front Exterior
Plan#163-1016
Starting at$1230
2909
Sq Ft
1
Story
4
Bed
3
Bath
2
Car
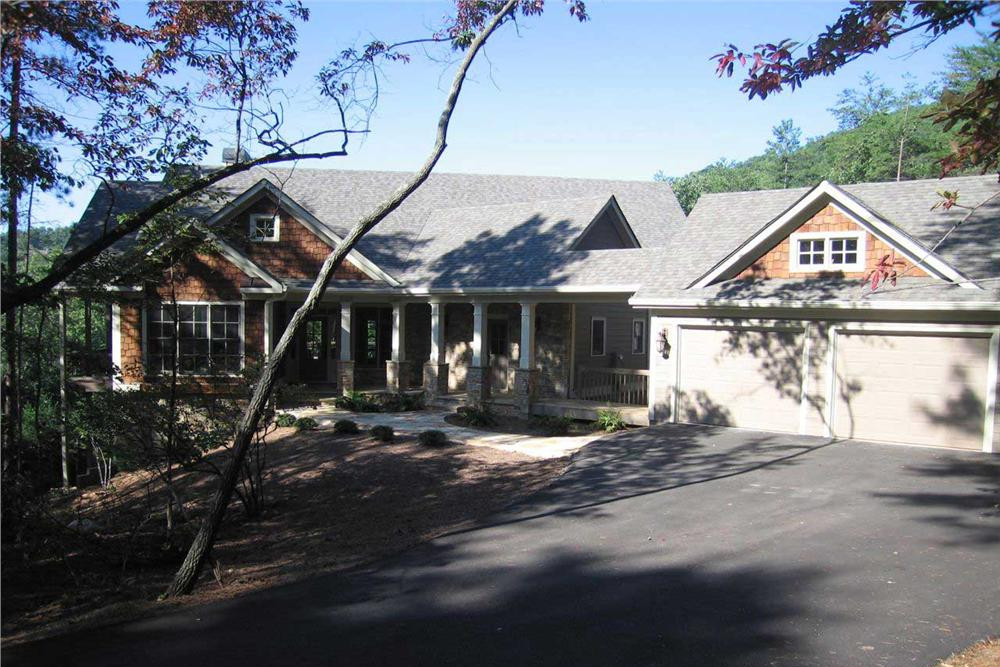
4-Bedroom, 3504 Sq Ft Country House Plan - 163-1033 - Front Exterior
Plan Collection
4-Bedroom, 3504 Sq Ft Country House Plan - 163-1033 - Front Exterior
Plan#163-1033
Starting at$1150
3504
Sq Ft
1
Story
4
Bed
4.5
Bath
3
Car
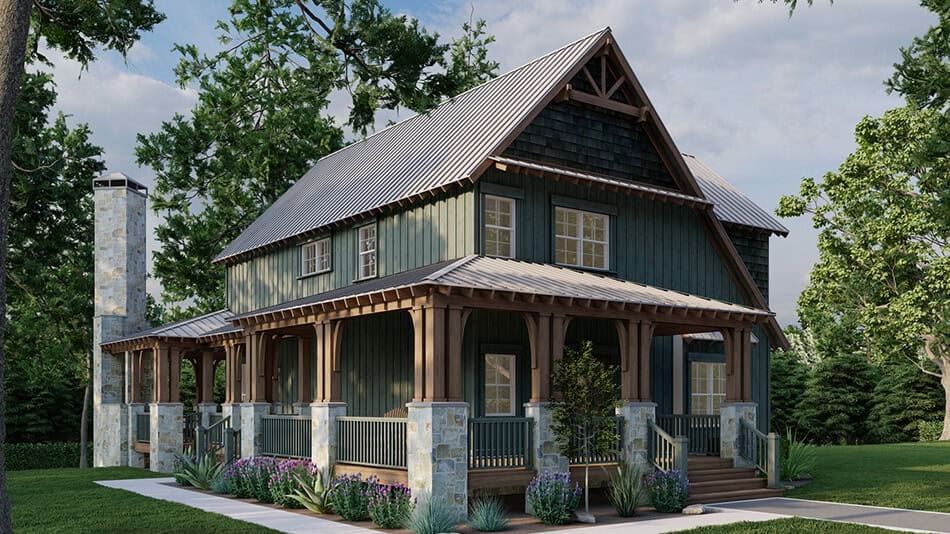
3-5 Bedroom, 2790 Sq Ft Rustic Craftsman House Plan - 153-1427 - Front Exterior
Plan Collection
3-5 Bedroom, 2790 Sq Ft Rustic Craftsman House Plan - 153-1427 - Front Exterior
Plan#153-1427
Starting at$1550
2792
Sq Ft
2
Story
3
Bed
3
Bath
0
Car
3-Bedroom, 1836 Sq Ft Country House Plan - 158-1145 - Front Exterior
Plan Collection
3-Bedroom, 1836 Sq Ft Country House Plan - 158-1145 - Front Exterior
Plan#158-1145
Starting at$1755
1836
Sq Ft
2
Story
3
Bed
1.5
Bath
1
Car
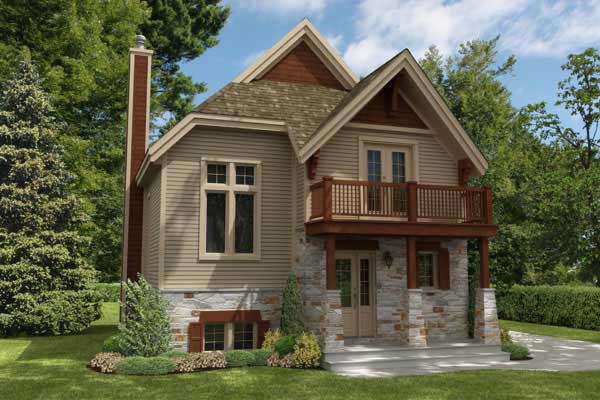
3-Bedroom, 1412 Sq Ft Craftsman House Plan - 158-1172 - Front Exterior
Plan Collection
3-Bedroom, 1412 Sq Ft Craftsman House Plan - 158-1172 - Front Exterior
Plan#158-1172
Starting at$1500
1412
Sq Ft
2
Story
3
Bed
1.5
Bath
0
Car
4-Bedroom, 2118 Sq Ft Craftsman House Plan - 158-1193 - Front Exterior
Plan Collection
4-Bedroom, 2118 Sq Ft Craftsman House Plan - 158-1193 - Front Exterior
Plan#158-1193
Starting at$2040
2118
Sq Ft
2
Story
4
Bed
2.5
Bath
0
Car
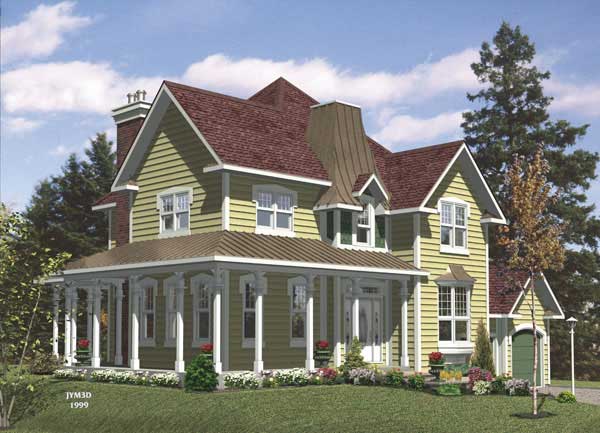
3-Bedroom, 2186 Sq Ft Country House Plan - 158-1185 - Front Exterior
Plan Collection
3-Bedroom, 2186 Sq Ft Country House Plan - 158-1185 - Front Exterior
Plan#158-1185
Starting at$2040
2186
Sq Ft
2
Story
3
Bed
2.5
Bath
2
Car
4-Bedroom, 3120 Sq Ft Farmhouse Home Plan - 100-1235 - Main Exterior
Plan Collection
4-Bedroom, 3120 Sq Ft Farmhouse Home Plan - 100-1235 - Main Exterior
Plan#100-1235
Starting at$1900
3120
Sq Ft
2
Story
4
Bed
5
Bath
2
Car
3-Bedroom, 2013 Sq Ft Country Home Plan - 108-1891 - Main Exterior
Plan Collection
3-Bedroom, 2013 Sq Ft Country Home Plan - 108-1891 - Main Exterior
Plan#108-1891
Starting at$945
2013
Sq Ft
2
Story
3
Bed
2.5
Bath
2
Car
3-Bedroom, 2570 Sq Ft Craftsman Home Plan - 194-1019 - Main Exterior
Plan Collection
3-Bedroom, 2570 Sq Ft Craftsman Home Plan - 194-1019 - Main Exterior
Plan#194-1019
Starting at$1795
2570
Sq Ft
1
Story
3
Bed
2.5
Bath
3
Car
3-Bedroom, 4568 Sq Ft Country House Plan - 108-1831 - Front Exterior
Plan Collection
3-Bedroom, 4568 Sq Ft Country House Plan - 108-1831 - Front Exterior
Plan#108-1831
Starting at$2200
4568
Sq Ft
2
Story
3
Bed
3.5
Bath
3
Car
3-Bedroom, 1587 Sq Ft Transitional House Plan - 126-1832 - Front Exterior
Plan Collection
3-Bedroom, 1587 Sq Ft Transitional House Plan - 126-1832 - Front Exterior
Plan#126-1832
Starting at$1680
1587
Sq Ft
2
Story
3
Bed
2.5
Bath
0
Car
3-Bedroom, 1717 Sq Ft Craftsman Home Plan - 178-1353 - Main Exterior
Plan Collection
3-Bedroom, 1717 Sq Ft Craftsman Home Plan - 178-1353 - Main Exterior
Plan#178-1353
Starting at$1085
1717
Sq Ft
1.5
Story
3
Bed
2.5
Bath
2
Car
3-4 Bedroom, 4548 Sq Ft Rustic House Plan - 193-1018 - Front Exterior
Plan Collection
3-4 Bedroom, 4548 Sq Ft Rustic House Plan - 193-1018 - Front Exterior
Plan#193-1018
Starting at$2050
4548
Sq Ft
2
Story
4
Bed
4.5
Bath
3
Car
3-Bedroom, 2526 Sq Ft Country House Plan - 192-1037 - Front Exterior
Plan Collection
3-Bedroom, 2526 Sq Ft Country House Plan - 192-1037 - Front Exterior
Plan#192-1037
Starting at$500
2526
Sq Ft
2
Story
3
Bed
2.5
Bath
2
Car
3-Bedroom, 3915 Sq Ft Bungalow Home Plan - 192-1033 - Main Exterior
Plan Collection
3-Bedroom, 3915 Sq Ft Bungalow Home Plan - 192-1033 - Main Exterior
Plan#192-1033
Starting at$600
3915
Sq Ft
2
Story
3
Bed
3.5
Bath
2
Car
4-Bedroom, 3519 Sq Ft Country House Plan - 192-1031 - Front Exterior
Plan Collection
4-Bedroom, 3519 Sq Ft Country House Plan - 192-1031 - Front Exterior
Plan#192-1031
Starting at$600
3519
Sq Ft
2
Story
4
Bed
3.5
Bath
2
Car
3-Bedroom, 1917 Sq Ft Country House Plan - 192-1010 - Front Exterior
Plan Collection
3-Bedroom, 1917 Sq Ft Country House Plan - 192-1010 - Front Exterior
Plan#192-1010
Starting at$500
1917
Sq Ft
1
Story
3
Bed
2
Bath
2
Car
3-Bedroom, 2575 Sq Ft Southern House Plan - 117-1113 - Front Exterior
Plan Collection
3-Bedroom, 2575 Sq Ft Southern House Plan - 117-1113 - Front Exterior
Plan#117-1113
Starting at$1545
2575
Sq Ft
2
Story
3
Bed
2.5
Bath
3
Car
4-Bedroom, 2258 Sq Ft Craftsman House Plan - 141-1249 - Front Exterior
Plan Collection
4-Bedroom, 2258 Sq Ft Craftsman House Plan - 141-1249 - Front Exterior
Plan#141-1249
Starting at$1400
2258
Sq Ft
1.5
Story
4
Bed
2.5
Bath
2
Car
3-Bedroom, 2845 Sq Ft Florida Style Home Plan - 150-1015 - Main Exterior
Plan Collection
3-Bedroom, 2845 Sq Ft Florida Style Home Plan - 150-1015 - Main Exterior
Plan#150-1015
Starting at$1700
2845
Sq Ft
2
Story
3
Bed
3
Bath
2
Car
4-Bedroom, 2204 Sq Ft Country House Plan - 159-1105 - Front Exterior
Plan Collection
4-Bedroom, 2204 Sq Ft Country House Plan - 159-1105 - Front Exterior
Plan#159-1105
Starting at$1250
2204
Sq Ft
1
Story
4
Bed
2
Bath
2
Car
3-Bedroom, 1596 Sq Ft Craftsman House Plan - 159-1066 - Front Exterior
Plan Collection
3-Bedroom, 1596 Sq Ft Craftsman House Plan - 159-1066 - Front Exterior
Plan#159-1066
Starting at$1250
1596
Sq Ft
1
Story
3
Bed
2
Bath
2
Car
3-Bedroom, 2674 Sq Ft Craftsman Home Plan - 108-1062 - Main Exterior
Plan Collection
3-Bedroom, 2674 Sq Ft Craftsman Home Plan - 108-1062 - Main Exterior
Plan#108-1062
Starting at$1100
2674
Sq Ft
2
Story
3
Bed
3.5
Bath
3
Car
4-Bedroom, 2909 Sq Ft Country House Plan - 163-1016 - Front Exterior
Plan Collection
4-Bedroom, 2909 Sq Ft Country House Plan - 163-1016 - Front Exterior
Plan#163-1016
Starting at$1230
2909
Sq Ft
1
Story
4
Bed
3
Bath
2
Car
4-Bedroom, 3504 Sq Ft Country House Plan - 163-1033 - Front Exterior
Plan Collection
4-Bedroom, 3504 Sq Ft Country House Plan - 163-1033 - Front Exterior
Plan#163-1033
Starting at$1150
3504
Sq Ft
1
Story
4
Bed
4.5
Bath
3
Car
3-5 Bedroom, 2790 Sq Ft Rustic Craftsman House Plan - 153-1427 - Front Exterior
Plan Collection
3-5 Bedroom, 2790 Sq Ft Rustic Craftsman House Plan - 153-1427 - Front Exterior
Plan#153-1427
Starting at$1550
2792
Sq Ft
2
Story
3
Bed
3
Bath
0
Car
3-Bedroom, 1836 Sq Ft Country House Plan - 158-1145 - Front Exterior
Plan Collection
3-Bedroom, 1836 Sq Ft Country House Plan - 158-1145 - Front Exterior
Plan#158-1145
Starting at$1755
1836
Sq Ft
2
Story
3
Bed
1.5
Bath
1
Car
3-Bedroom, 1412 Sq Ft Craftsman House Plan - 158-1172 - Front Exterior
Plan Collection
3-Bedroom, 1412 Sq Ft Craftsman House Plan - 158-1172 - Front Exterior
Plan#158-1172
Starting at$1500
1412
Sq Ft
2
Story
3
Bed
1.5
Bath
0
Car
4-Bedroom, 2118 Sq Ft Craftsman House Plan - 158-1193 - Front Exterior
Plan Collection
4-Bedroom, 2118 Sq Ft Craftsman House Plan - 158-1193 - Front Exterior
Plan#158-1193
Starting at$2040
2118
Sq Ft
2
Story
4
Bed
2.5
Bath
0
Car
3-Bedroom, 2186 Sq Ft Country House Plan - 158-1185 - Front Exterior
Plan Collection
3-Bedroom, 2186 Sq Ft Country House Plan - 158-1185 - Front Exterior
Plan#158-1185
Starting at$2040
2186
Sq Ft
2
Story
3
Bed
2.5
Bath
2
Car
1...9192939495...107