Plans With Family Room

8,166
Plan Results
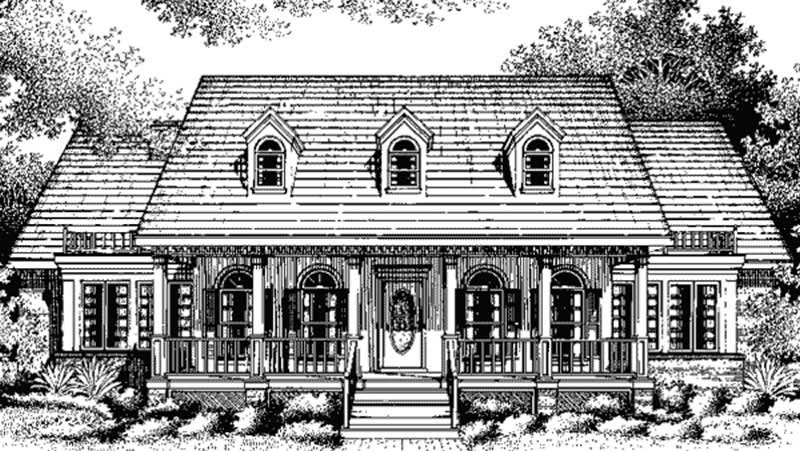
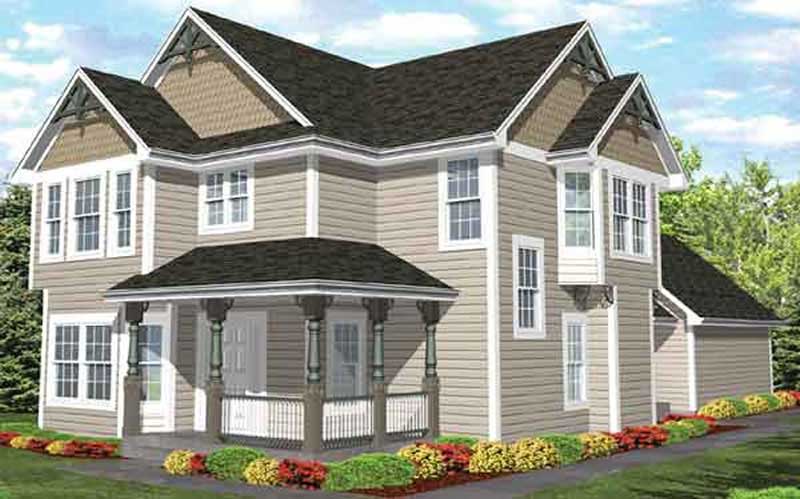
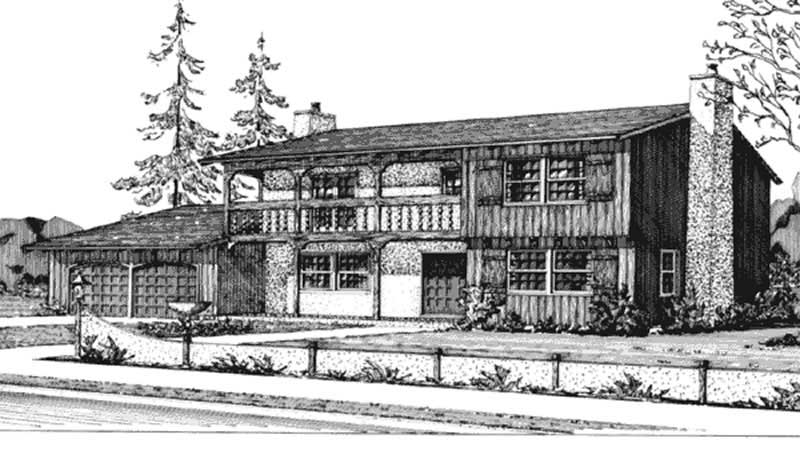
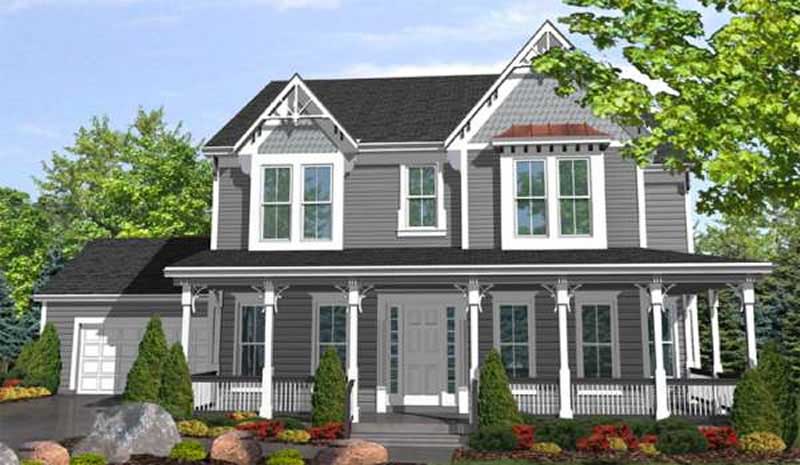
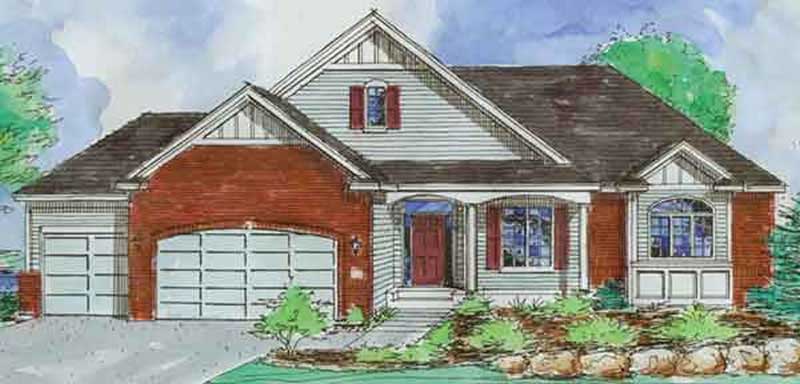
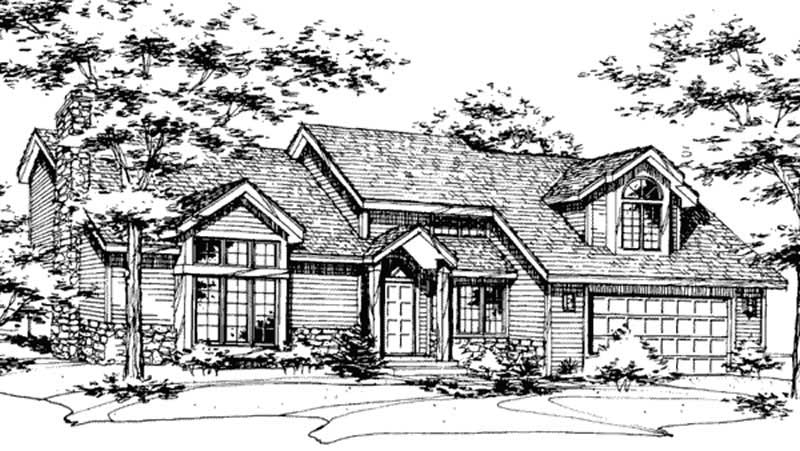
4-Bedroom, 2227 Sq Ft Cape Cod House Plan - 137-1001 - Front Exterior
Plan Collection
4-Bedroom, 2227 Sq Ft Cape Cod House Plan - 137-1001 - Front Exterior
Plan#137-1001
Starting at$925
2227
Sq Ft
2
Story
4
Bed
2.5
Bath
2
Car
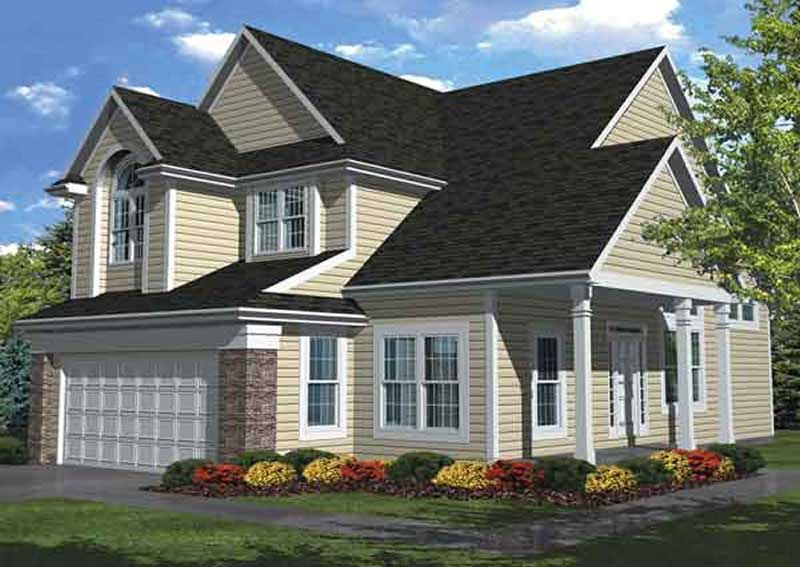
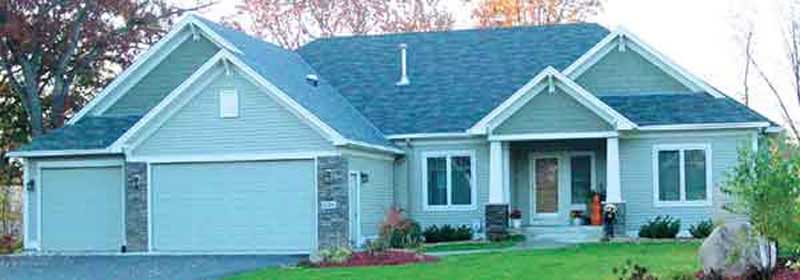
5-Bedroom, 2491 Sq Ft Country Home Plan - 144-1001 - Main Exterior
Plan Collection
5-Bedroom, 2491 Sq Ft Country Home Plan - 144-1001 - Main Exterior
Plan#144-1001
Starting at$1350
2491
Sq Ft
1
Story
5
Bed
3
Bath
2
Car
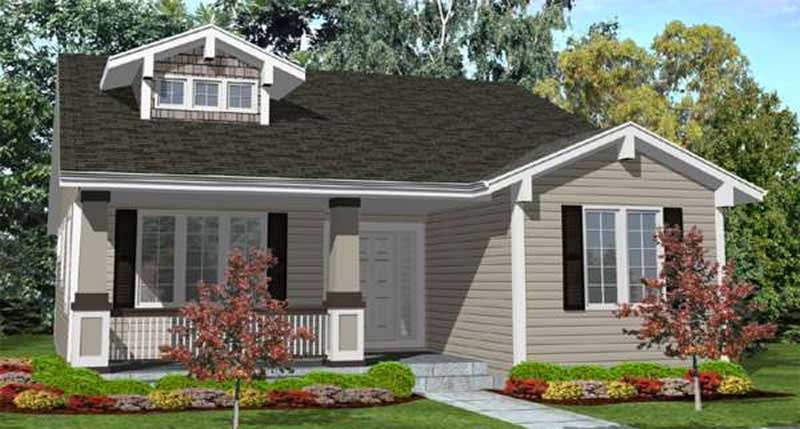
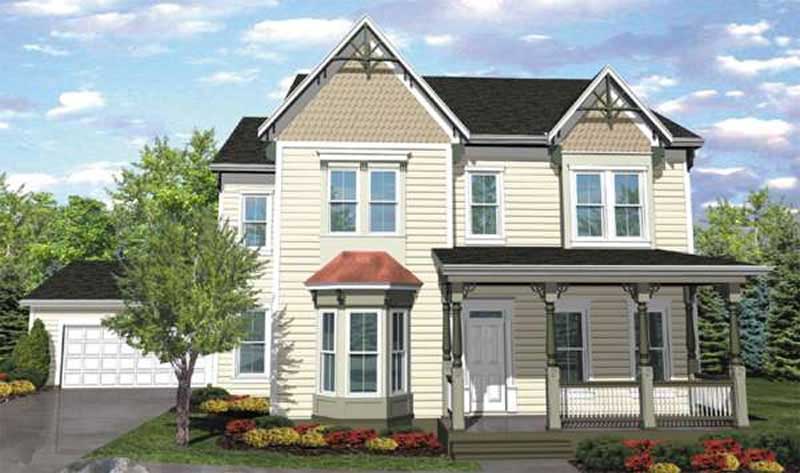
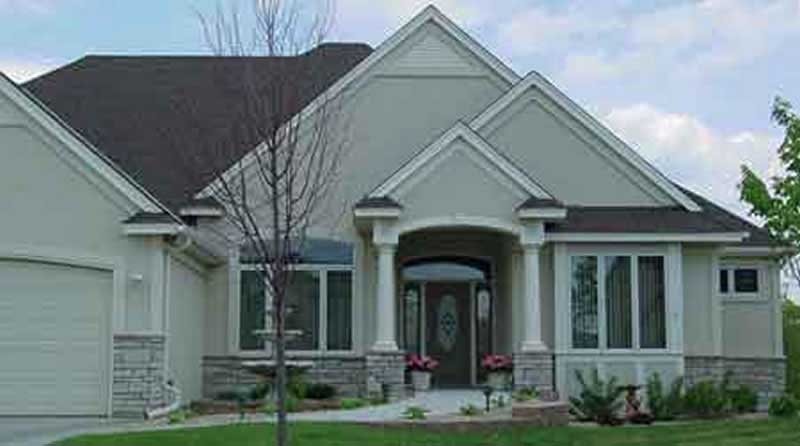
4-Bedroom, 2343 Sq Ft Bungalow House Plan - 144-1026 - Front Exterior
Plan Collection
4-Bedroom, 2343 Sq Ft Bungalow House Plan - 144-1026 - Front Exterior
Plan#144-1026
Starting at$1350
2343
Sq Ft
1
Story
4
Bed
2
Bath
3
Car
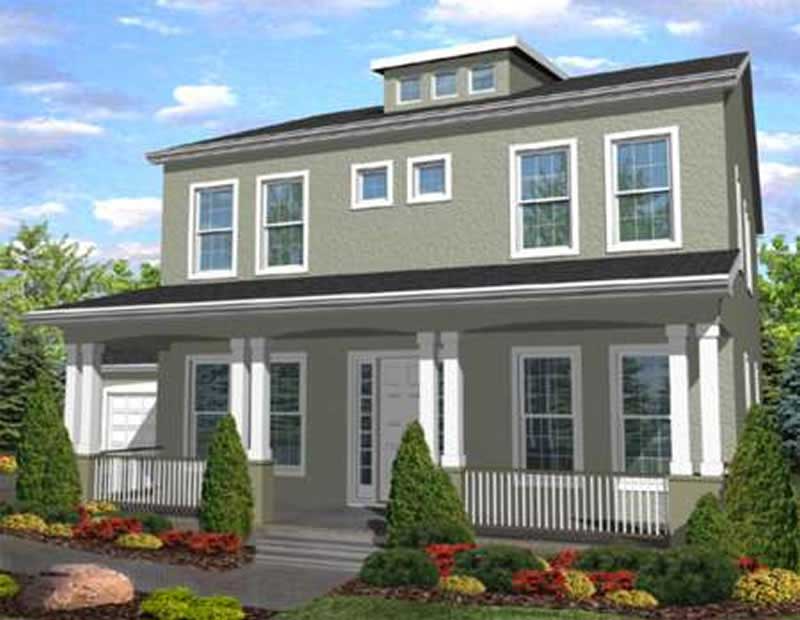
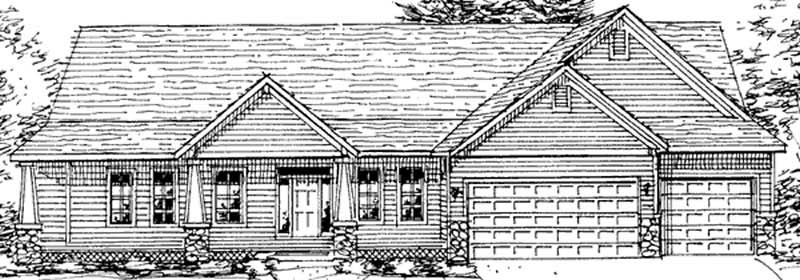
4-Bedroom, 2359 Sq Ft Ranch Home Plan - 144-1035 - Main Exterior
Plan Collection
4-Bedroom, 2359 Sq Ft Ranch Home Plan - 144-1035 - Main Exterior
Plan#144-1035
Starting at$1350
2359
Sq Ft
1
Story
4
Bed
2
Bath
3
Car
4-Bedroom, 2359 Sq Ft Ranch Home Plan - 144-1021 - Main Exterior
Plan Collection
4-Bedroom, 2359 Sq Ft Ranch Home Plan - 144-1021 - Main Exterior
Plan#144-1021
Starting at$1350
2359
Sq Ft
1
Story
4
Bed
2
Bath
3
Car
4-Bedroom, 1995 Sq Ft Ranch Home Plan - 144-1022 - Main Exterior
Plan Collection
4-Bedroom, 1995 Sq Ft Ranch Home Plan - 144-1022 - Main Exterior
Plan#144-1022
Starting at$1110
1995
Sq Ft
1
Story
4
Bed
2
Bath
2
Car
4-Bedroom, 1969 Sq Ft Ranch Home Plan - 144-1023 - Main Exterior
Plan Collection
4-Bedroom, 1969 Sq Ft Ranch Home Plan - 144-1023 - Main Exterior
Plan#144-1023
Starting at$1110
1969
Sq Ft
1
Story
4
Bed
2
Bath
2
Car
3-Bedroom, 1788 Sq Ft Small House Plans - 144-1034 - Main Exterior
Plan Collection
3-Bedroom, 1788 Sq Ft Small House Plans - 144-1034 - Main Exterior
Plan#144-1034
Starting at$1110
1788
Sq Ft
1
Story
3
Bed
2
Bath
2
Car
4-Bedroom, 2499 Sq Ft Country Home Plan - 144-1032 - Main Exterior
Plan Collection
4-Bedroom, 2499 Sq Ft Country Home Plan - 144-1032 - Main Exterior
Plan#144-1032
Starting at$1350
2499
Sq Ft
1
Story
4
Bed
2
Bath
2
Car
4-Bedroom, 2275 Sq Ft Ranch Home Plan - 144-1038 - Main Exterior
Plan Collection
4-Bedroom, 2275 Sq Ft Ranch Home Plan - 144-1038 - Main Exterior
Plan#144-1038
Starting at$1350
2275
Sq Ft
1
Story
4
Bed
2
Bath
2
Car
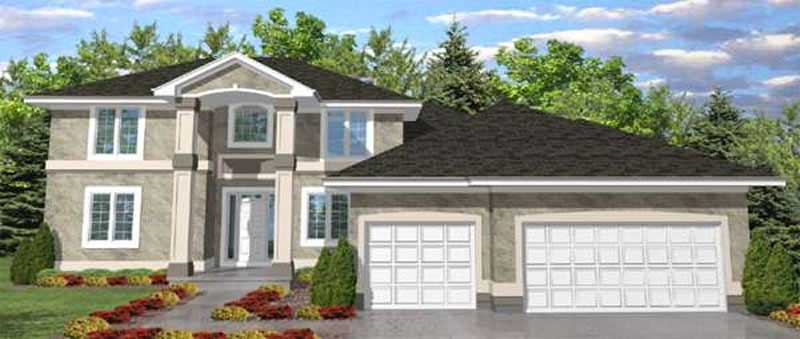
4-Bedroom, 3114 Sq Ft Traditional Home Plan - 144-1039 - Main Exterior
Plan Collection
4-Bedroom, 3114 Sq Ft Traditional Home Plan - 144-1039 - Main Exterior
Plan#144-1039
Starting at$1585
3114
Sq Ft
2
Story
4
Bed
3.5
Bath
2
Car
4-Bedroom, 2299 Sq Ft Ranch Home Plan - 144-1003 - Main Exterior
Plan Collection
4-Bedroom, 2299 Sq Ft Ranch Home Plan - 144-1003 - Main Exterior
Plan#144-1003
Starting at$1350
2299
Sq Ft
1
Story
4
Bed
2.5
Bath
2
Car
4-Bedroom, 2802 Sq Ft Ranch Home Plan - 144-1065 - Main Exterior
Plan Collection
4-Bedroom, 2802 Sq Ft Ranch Home Plan - 144-1065 - Main Exterior
Plan#144-1065
Starting at$1350
2802
Sq Ft
1
Story
4
Bed
2
Bath
2
Car
4-Bedroom, 3089 Sq Ft Traditional Home Plan - 144-1037 - Main Exterior
Plan Collection
4-Bedroom, 3089 Sq Ft Traditional Home Plan - 144-1037 - Main Exterior
Plan#144-1037
Starting at$1585
3089
Sq Ft
2
Story
4
Bed
3
Bath
3
Car
4-Bedroom, 2649 Sq Ft Cape Cod Home Plan - 144-1064 - Main Exterior
Plan Collection
4-Bedroom, 2649 Sq Ft Cape Cod Home Plan - 144-1064 - Main Exterior
Plan#144-1064
Starting at$1350
2649
Sq Ft
2
Story
4
Bed
3
Bath
0
Car
4-Bedroom, 2540 Sq Ft Craftsman Home Plan - 144-1030 - Main Exterior
Plan Collection
4-Bedroom, 2540 Sq Ft Craftsman Home Plan - 144-1030 - Main Exterior
Plan#144-1030
Starting at$1350
2540
Sq Ft
1
Story
4
Bed
2
Bath
2
Car
4-Bedroom, 3059 Sq Ft Country Home Plan - 137-1734 - Main Exterior
Plan Collection
4-Bedroom, 3059 Sq Ft Country Home Plan - 137-1734 - Main Exterior
Plan#137-1734
Starting at$925
3059
Sq Ft
2
Story
4
Bed
2.5
Bath
2
Car
4-Bedroom, 1536 Sq Ft Ranch Home Plan - 137-1742 - Main Exterior
Plan Collection
4-Bedroom, 1536 Sq Ft Ranch Home Plan - 137-1742 - Main Exterior
Plan#137-1742
Starting at$735
1536
Sq Ft
1
Story
4
Bed
2
Bath
2
Car
3-Bedroom, 1536 Sq Ft Ranch House Plan - 137-1712 - Front Exterior
Plan Collection
3-Bedroom, 1536 Sq Ft Ranch House Plan - 137-1712 - Front Exterior
Plan#137-1712
Starting at$735
1536
Sq Ft
1
Story
3
Bed
2
Bath
2
Car
3-Bedroom, 2311 Sq Ft Arts and Crafts House Plan - 106-1101 - Front Exterior
Plan Collection
3-Bedroom, 2311 Sq Ft Arts and Crafts House Plan - 106-1101 - Front Exterior
Plan#106-1101
Starting at$1295
2311
Sq Ft
1
Story
3
Bed
2
Bath
2
Car
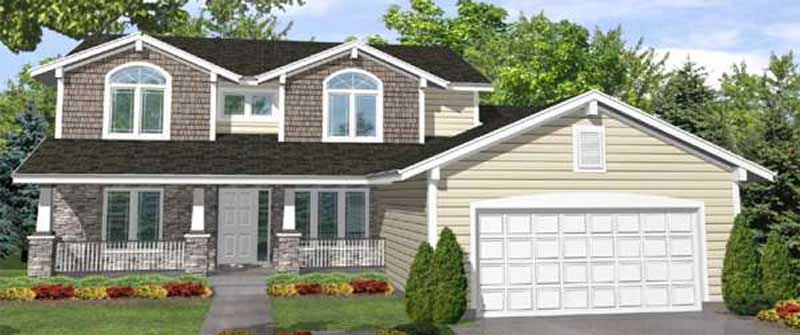
4-Bedroom, 2261 Sq Ft Traditional House Plan - 106-1266 - Front Exterior
Plan Collection
4-Bedroom, 2261 Sq Ft Traditional House Plan - 106-1266 - Front Exterior
Plan#106-1266
Starting at$1295
2261
Sq Ft
2
Story
4
Bed
2.5
Bath
3
Car
4-Bedroom, 3432 Sq Ft Luxury House Plan - 106-1043 - Front Exterior
Plan Collection
4-Bedroom, 3432 Sq Ft Luxury House Plan - 106-1043 - Front Exterior
Plan#106-1043
Starting at$1695
3432
Sq Ft
2
Story
4
Bed
4.5
Bath
2
Car
4-Bedroom, 2990 Sq Ft European Home Plan - 106-1016 - Main Exterior
Plan Collection
4-Bedroom, 2990 Sq Ft European Home Plan - 106-1016 - Main Exterior
Plan#106-1016
Starting at$1295
2990
Sq Ft
2
Story
4
Bed
3.5
Bath
2
Car
4-Bedroom, 2675 Sq Ft European Home Plan - 106-1092 - Main Exterior
Plan Collection
4-Bedroom, 2675 Sq Ft European Home Plan - 106-1092 - Main Exterior
Plan#106-1092
Starting at$1295
2675
Sq Ft
1
Story
4
Bed
3.5
Bath
2
Car
4-Bedroom, 2227 Sq Ft Cape Cod House Plan - 137-1001 - Front Exterior
Plan Collection
4-Bedroom, 2227 Sq Ft Cape Cod House Plan - 137-1001 - Front Exterior
Plan#137-1001
Starting at$925
2227
Sq Ft
2
Story
4
Bed
2.5
Bath
2
Car
5-Bedroom, 2491 Sq Ft Country Home Plan - 144-1001 - Main Exterior
Plan Collection
5-Bedroom, 2491 Sq Ft Country Home Plan - 144-1001 - Main Exterior
Plan#144-1001
Starting at$1350
2491
Sq Ft
1
Story
5
Bed
3
Bath
2
Car
4-Bedroom, 2343 Sq Ft Bungalow House Plan - 144-1026 - Front Exterior
Plan Collection
4-Bedroom, 2343 Sq Ft Bungalow House Plan - 144-1026 - Front Exterior
Plan#144-1026
Starting at$1350
2343
Sq Ft
1
Story
4
Bed
2
Bath
3
Car
4-Bedroom, 2359 Sq Ft Ranch Home Plan - 144-1035 - Main Exterior
Plan Collection
4-Bedroom, 2359 Sq Ft Ranch Home Plan - 144-1035 - Main Exterior
Plan#144-1035
Starting at$1350
2359
Sq Ft
1
Story
4
Bed
2
Bath
3
Car
4-Bedroom, 2359 Sq Ft Ranch Home Plan - 144-1021 - Main Exterior
Plan Collection
4-Bedroom, 2359 Sq Ft Ranch Home Plan - 144-1021 - Main Exterior
Plan#144-1021
Starting at$1350
2359
Sq Ft
1
Story
4
Bed
2
Bath
3
Car
4-Bedroom, 1995 Sq Ft Ranch Home Plan - 144-1022 - Main Exterior
Plan Collection
4-Bedroom, 1995 Sq Ft Ranch Home Plan - 144-1022 - Main Exterior
Plan#144-1022
Starting at$1110
1995
Sq Ft
1
Story
4
Bed
2
Bath
2
Car
4-Bedroom, 1969 Sq Ft Ranch Home Plan - 144-1023 - Main Exterior
Plan Collection
4-Bedroom, 1969 Sq Ft Ranch Home Plan - 144-1023 - Main Exterior
Plan#144-1023
Starting at$1110
1969
Sq Ft
1
Story
4
Bed
2
Bath
2
Car
3-Bedroom, 1788 Sq Ft Small House Plans - 144-1034 - Main Exterior
Plan Collection
3-Bedroom, 1788 Sq Ft Small House Plans - 144-1034 - Main Exterior
Plan#144-1034
Starting at$1110
1788
Sq Ft
1
Story
3
Bed
2
Bath
2
Car
4-Bedroom, 2499 Sq Ft Country Home Plan - 144-1032 - Main Exterior
Plan Collection
4-Bedroom, 2499 Sq Ft Country Home Plan - 144-1032 - Main Exterior
Plan#144-1032
Starting at$1350
2499
Sq Ft
1
Story
4
Bed
2
Bath
2
Car
4-Bedroom, 2275 Sq Ft Ranch Home Plan - 144-1038 - Main Exterior
Plan Collection
4-Bedroom, 2275 Sq Ft Ranch Home Plan - 144-1038 - Main Exterior
Plan#144-1038
Starting at$1350
2275
Sq Ft
1
Story
4
Bed
2
Bath
2
Car
4-Bedroom, 3114 Sq Ft Traditional Home Plan - 144-1039 - Main Exterior
Plan Collection
4-Bedroom, 3114 Sq Ft Traditional Home Plan - 144-1039 - Main Exterior
Plan#144-1039
Starting at$1585
3114
Sq Ft
2
Story
4
Bed
3.5
Bath
2
Car
4-Bedroom, 2299 Sq Ft Ranch Home Plan - 144-1003 - Main Exterior
Plan Collection
4-Bedroom, 2299 Sq Ft Ranch Home Plan - 144-1003 - Main Exterior
Plan#144-1003
Starting at$1350
2299
Sq Ft
1
Story
4
Bed
2.5
Bath
2
Car
4-Bedroom, 2802 Sq Ft Ranch Home Plan - 144-1065 - Main Exterior
Plan Collection
4-Bedroom, 2802 Sq Ft Ranch Home Plan - 144-1065 - Main Exterior
Plan#144-1065
Starting at$1350
2802
Sq Ft
1
Story
4
Bed
2
Bath
2
Car
4-Bedroom, 3089 Sq Ft Traditional Home Plan - 144-1037 - Main Exterior
Plan Collection
4-Bedroom, 3089 Sq Ft Traditional Home Plan - 144-1037 - Main Exterior
Plan#144-1037
Starting at$1585
3089
Sq Ft
2
Story
4
Bed
3
Bath
3
Car
4-Bedroom, 2649 Sq Ft Cape Cod Home Plan - 144-1064 - Main Exterior
Plan Collection
4-Bedroom, 2649 Sq Ft Cape Cod Home Plan - 144-1064 - Main Exterior
Plan#144-1064
Starting at$1350
2649
Sq Ft
2
Story
4
Bed
3
Bath
0
Car
4-Bedroom, 2540 Sq Ft Craftsman Home Plan - 144-1030 - Main Exterior
Plan Collection
4-Bedroom, 2540 Sq Ft Craftsman Home Plan - 144-1030 - Main Exterior
Plan#144-1030
Starting at$1350
2540
Sq Ft
1
Story
4
Bed
2
Bath
2
Car
4-Bedroom, 3059 Sq Ft Country Home Plan - 137-1734 - Main Exterior
Plan Collection
4-Bedroom, 3059 Sq Ft Country Home Plan - 137-1734 - Main Exterior
Plan#137-1734
Starting at$925
3059
Sq Ft
2
Story
4
Bed
2.5
Bath
2
Car
4-Bedroom, 1536 Sq Ft Ranch Home Plan - 137-1742 - Main Exterior
Plan Collection
4-Bedroom, 1536 Sq Ft Ranch Home Plan - 137-1742 - Main Exterior
Plan#137-1742
Starting at$735
1536
Sq Ft
1
Story
4
Bed
2
Bath
2
Car
3-Bedroom, 1536 Sq Ft Ranch House Plan - 137-1712 - Front Exterior
Plan Collection
3-Bedroom, 1536 Sq Ft Ranch House Plan - 137-1712 - Front Exterior
Plan#137-1712
Starting at$735
1536
Sq Ft
1
Story
3
Bed
2
Bath
2
Car
3-Bedroom, 2311 Sq Ft Arts and Crafts House Plan - 106-1101 - Front Exterior
Plan Collection
3-Bedroom, 2311 Sq Ft Arts and Crafts House Plan - 106-1101 - Front Exterior
Plan#106-1101
Starting at$1295
2311
Sq Ft
1
Story
3
Bed
2
Bath
2
Car
4-Bedroom, 2261 Sq Ft Traditional House Plan - 106-1266 - Front Exterior
Plan Collection
4-Bedroom, 2261 Sq Ft Traditional House Plan - 106-1266 - Front Exterior
Plan#106-1266
Starting at$1295
2261
Sq Ft
2
Story
4
Bed
2.5
Bath
3
Car
4-Bedroom, 3432 Sq Ft Luxury House Plan - 106-1043 - Front Exterior
Plan Collection
4-Bedroom, 3432 Sq Ft Luxury House Plan - 106-1043 - Front Exterior
Plan#106-1043
Starting at$1695
3432
Sq Ft
2
Story
4
Bed
4.5
Bath
2
Car
4-Bedroom, 2990 Sq Ft European Home Plan - 106-1016 - Main Exterior
Plan Collection
4-Bedroom, 2990 Sq Ft European Home Plan - 106-1016 - Main Exterior
Plan#106-1016
Starting at$1295
2990
Sq Ft
2
Story
4
Bed
3.5
Bath
2
Car
4-Bedroom, 2675 Sq Ft European Home Plan - 106-1092 - Main Exterior
Plan Collection
4-Bedroom, 2675 Sq Ft European Home Plan - 106-1092 - Main Exterior
Plan#106-1092
Starting at$1295
2675
Sq Ft
1
Story
4
Bed
3.5
Bath
2
Car
1...314315316317318...341