Plans With Family Room

8,155
Plan Results
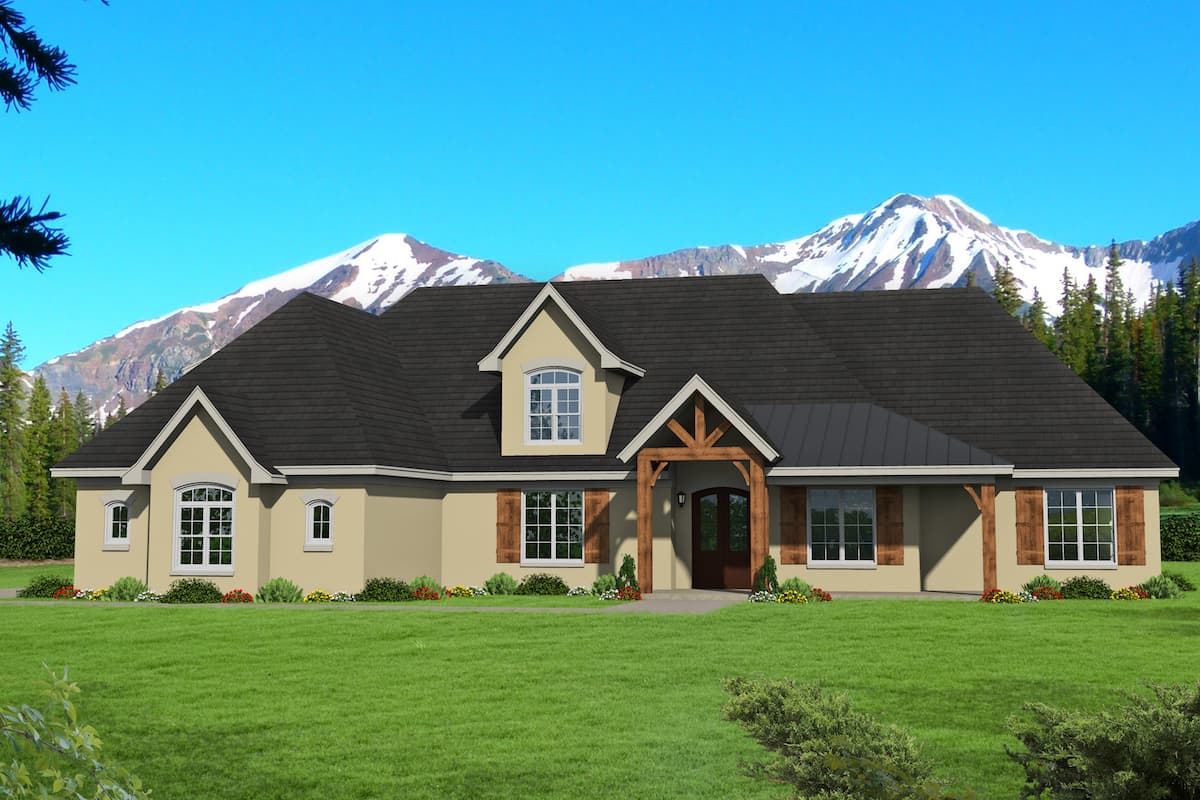
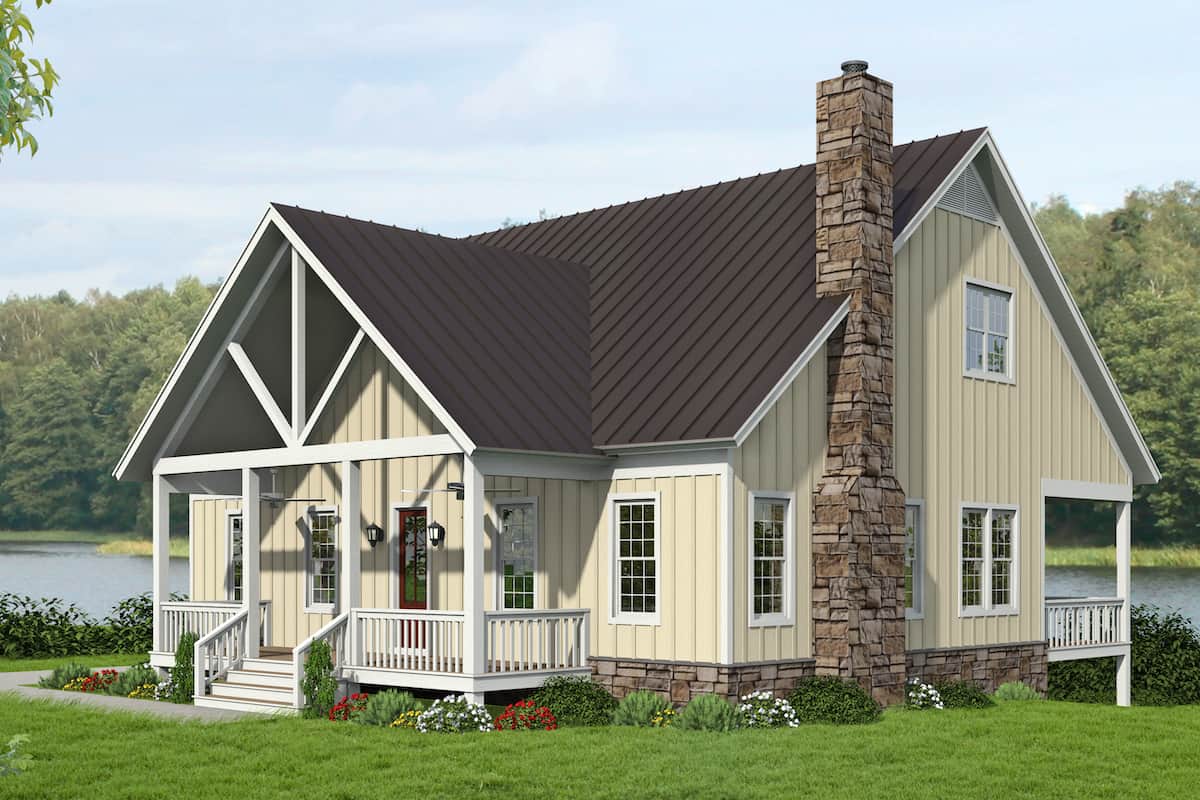
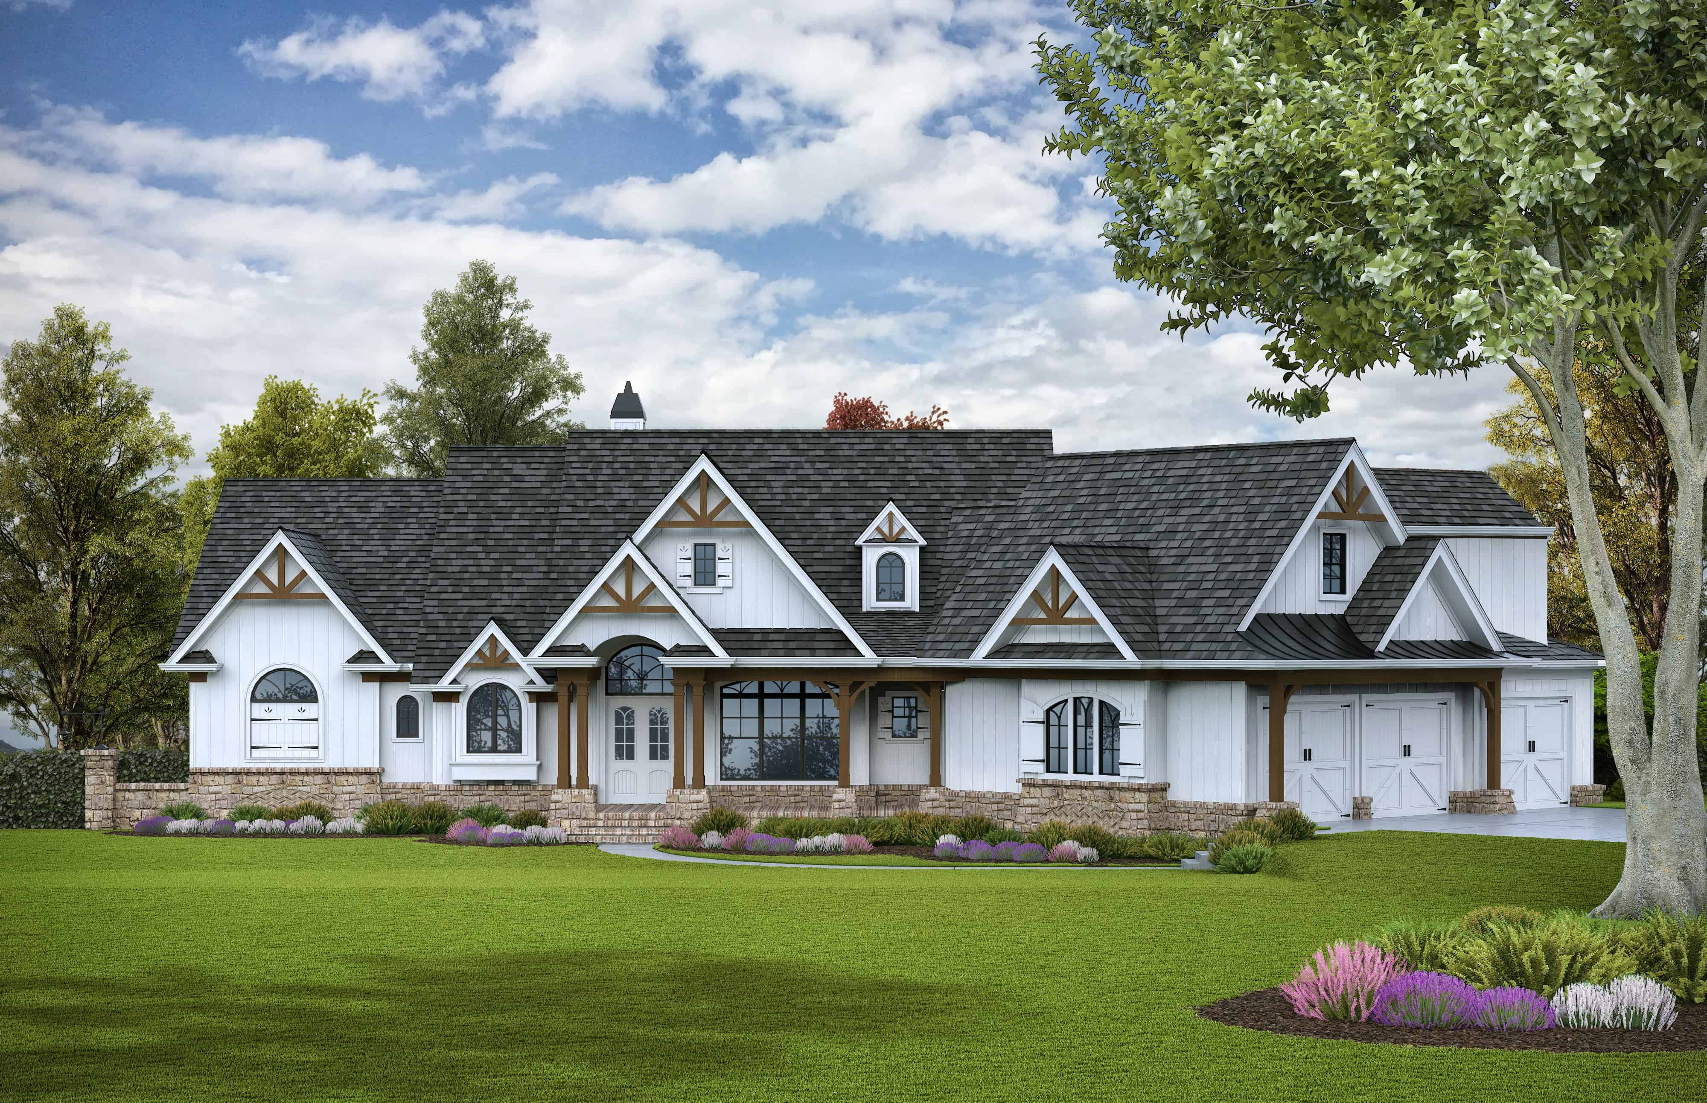
2-Bedroom, 2400 Sq Ft Colonial House - Plan #196-1204 - Front Exterior
Plan Collection
2-Bedroom, 2400 Sq Ft Colonial House - Plan #196-1204 - Front Exterior
Plan#196-1204
Starting at$1615
2400
Sq Ft
2
Story
2
Bed
2
Bath
2
Car
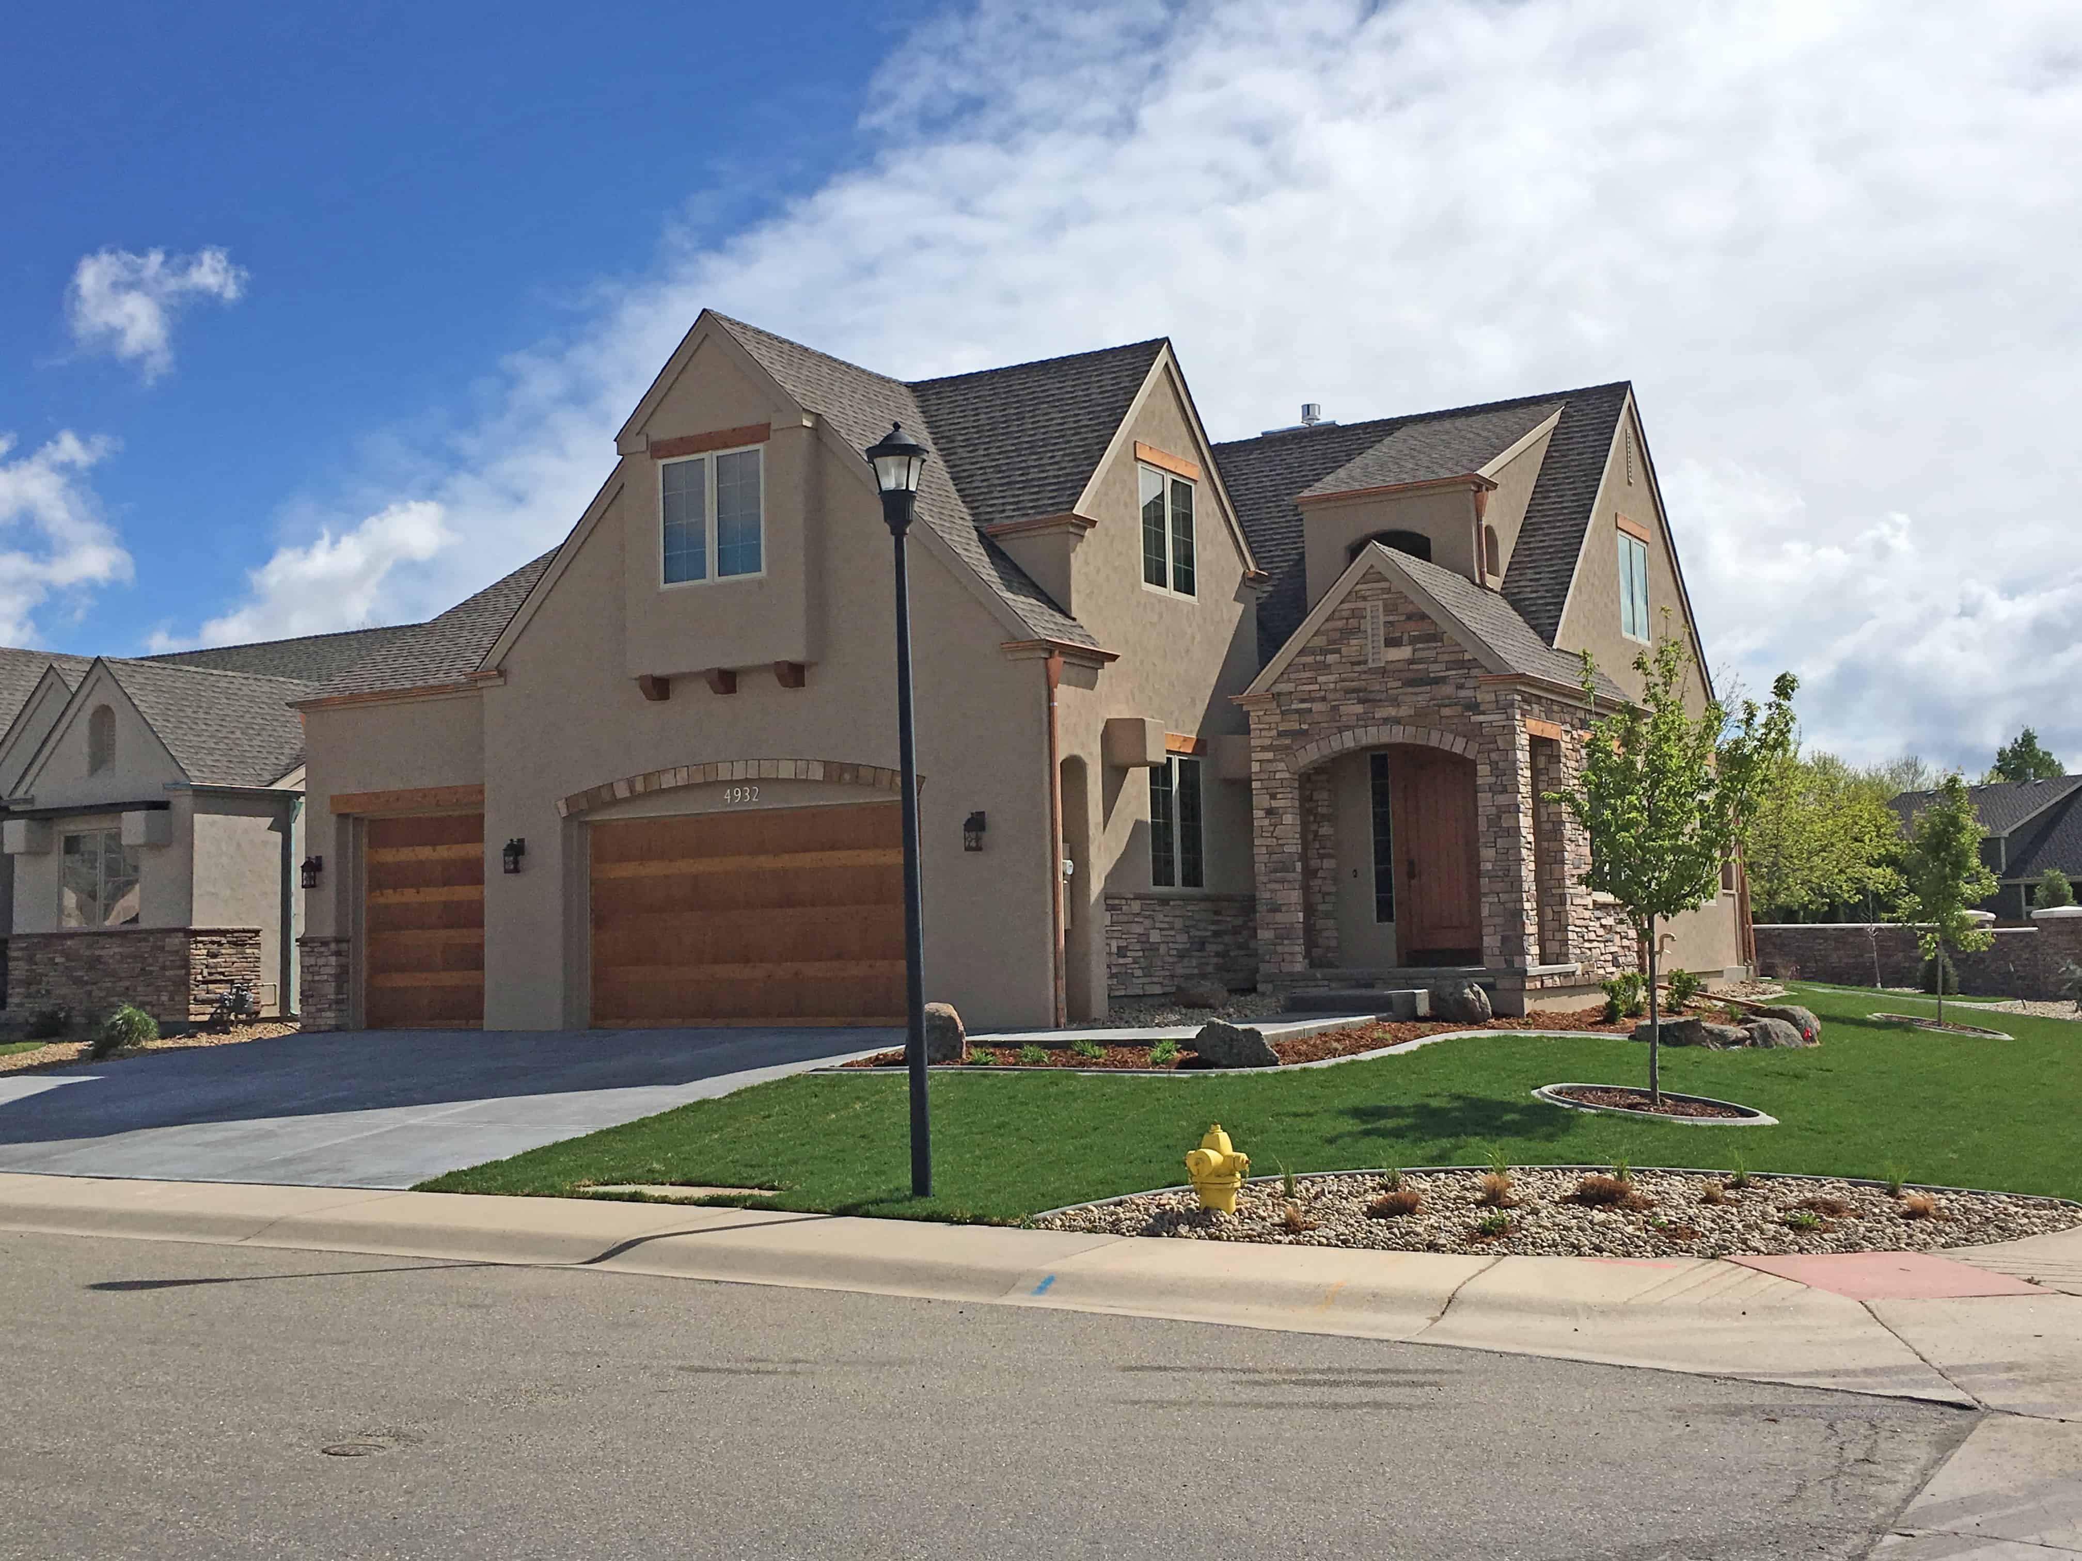
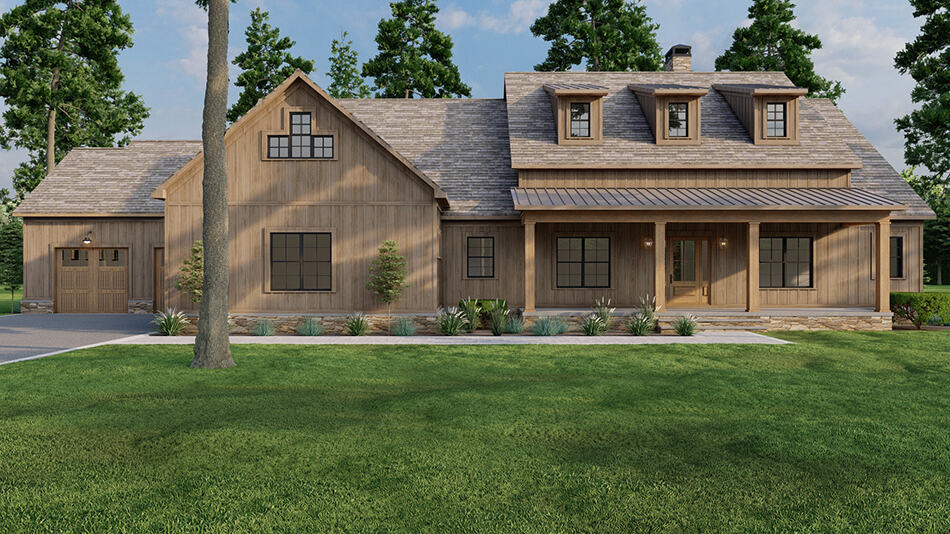
4-Bedroom, 4679 Sq Ft Craftsman House - Plan #161-1112 - Front Exterior
Plan Collection
4-Bedroom, 4679 Sq Ft Craftsman House - Plan #161-1112 - Front Exterior
Plan#161-1112
Starting at$3400
4679
Sq Ft
1
Story
4
Bed
3.5
Bath
4
Car
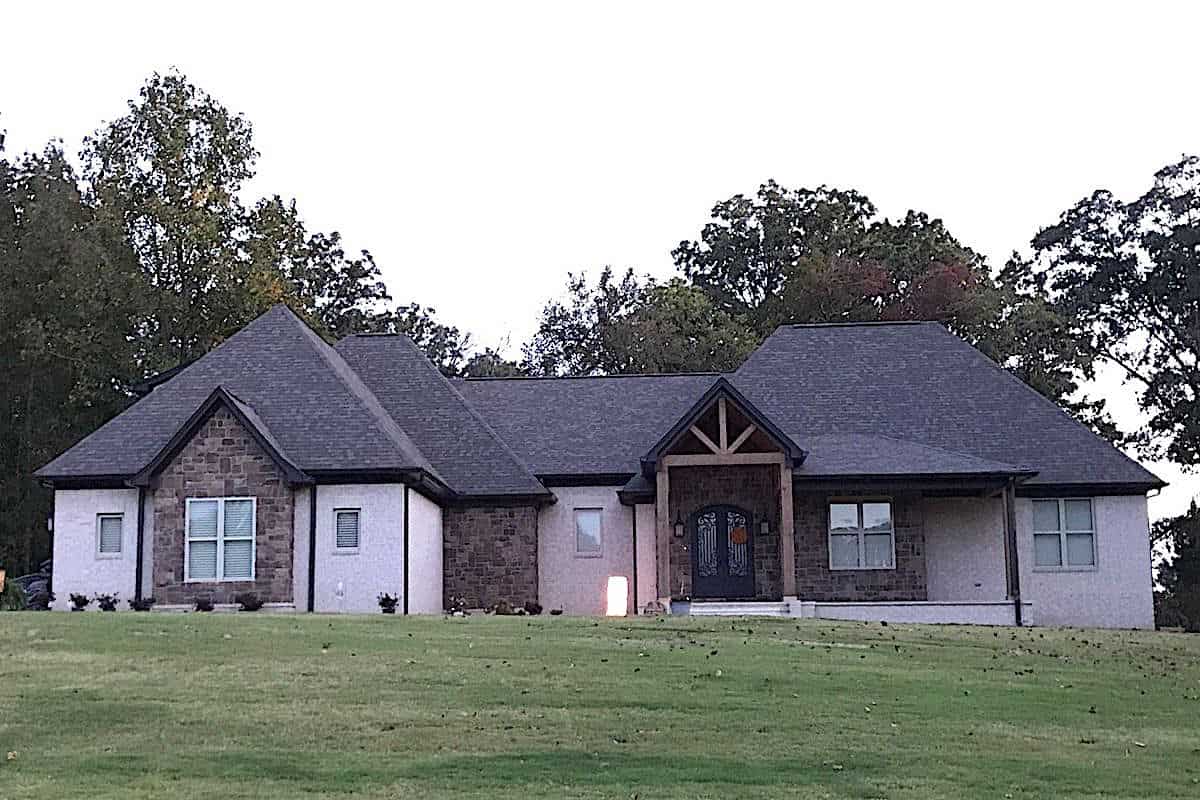
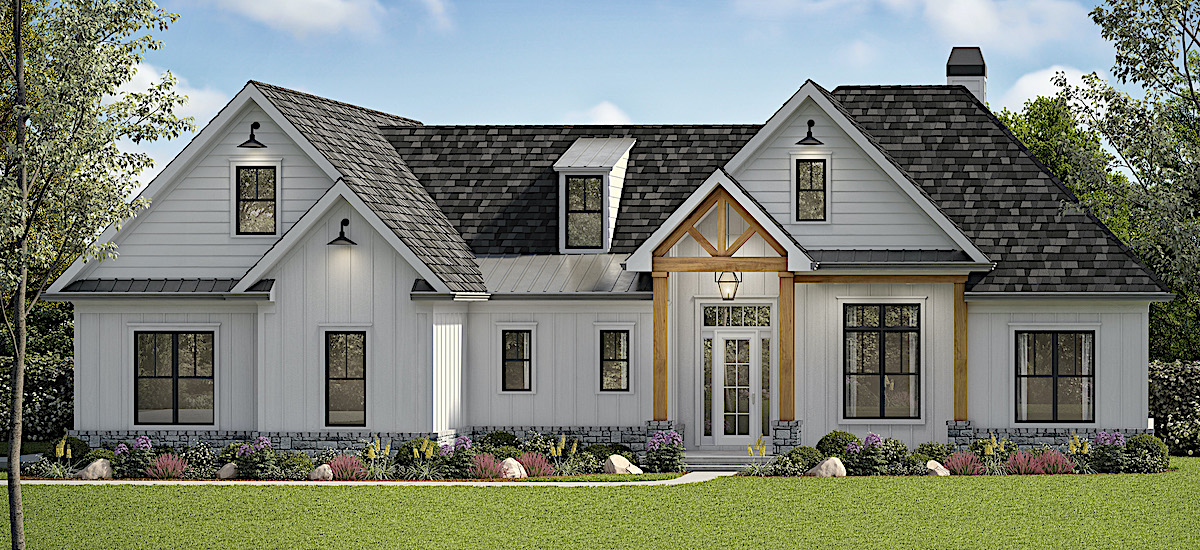
3-Bedroom, 2300 Sq Ft Farmhouse Home - Plan #196-1256 - Main Exterior
Plan Collection
3-Bedroom, 2300 Sq Ft Farmhouse Home - Plan #196-1256 - Main Exterior
Plan#196-1256
Starting at$1090
2300
Sq Ft
1.5
Story
3
Bed
3.5
Bath
0
Car
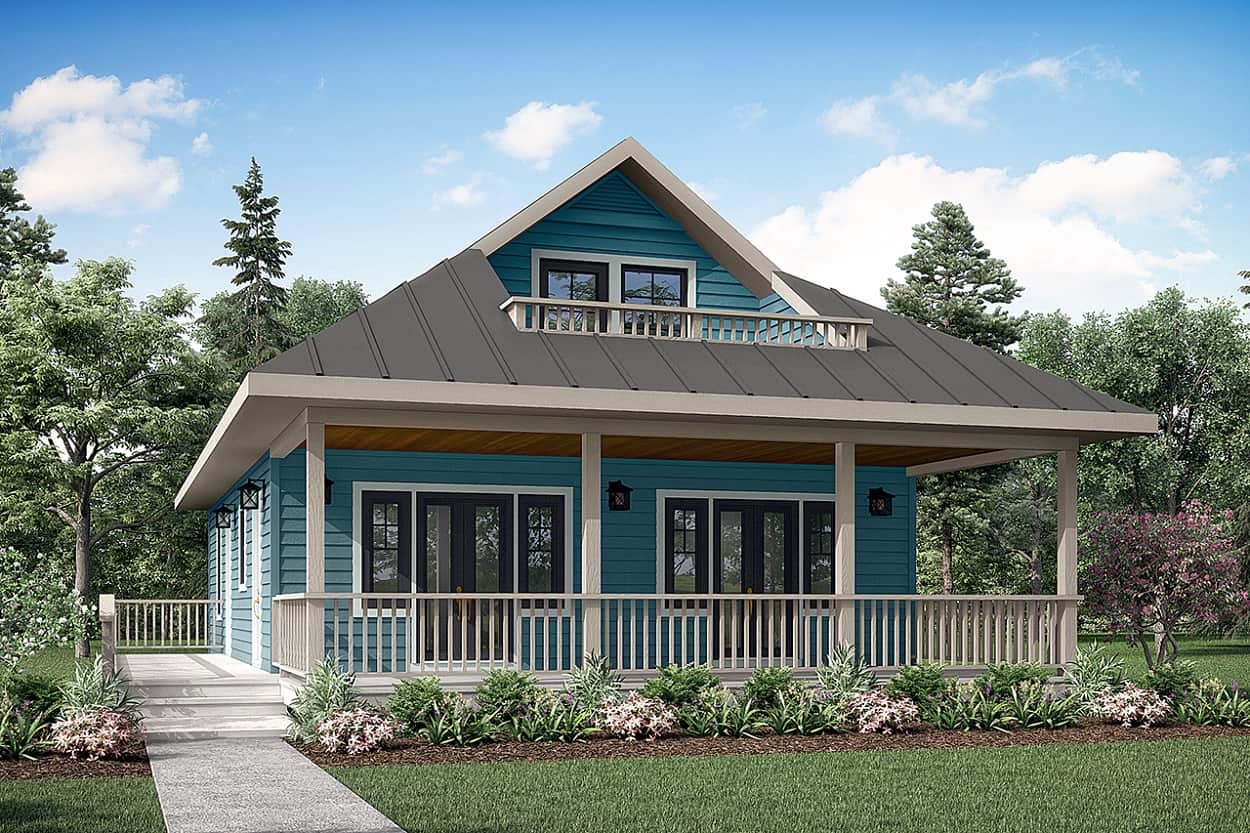
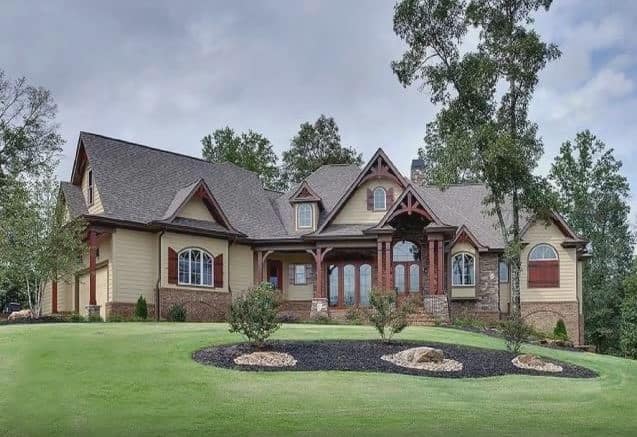
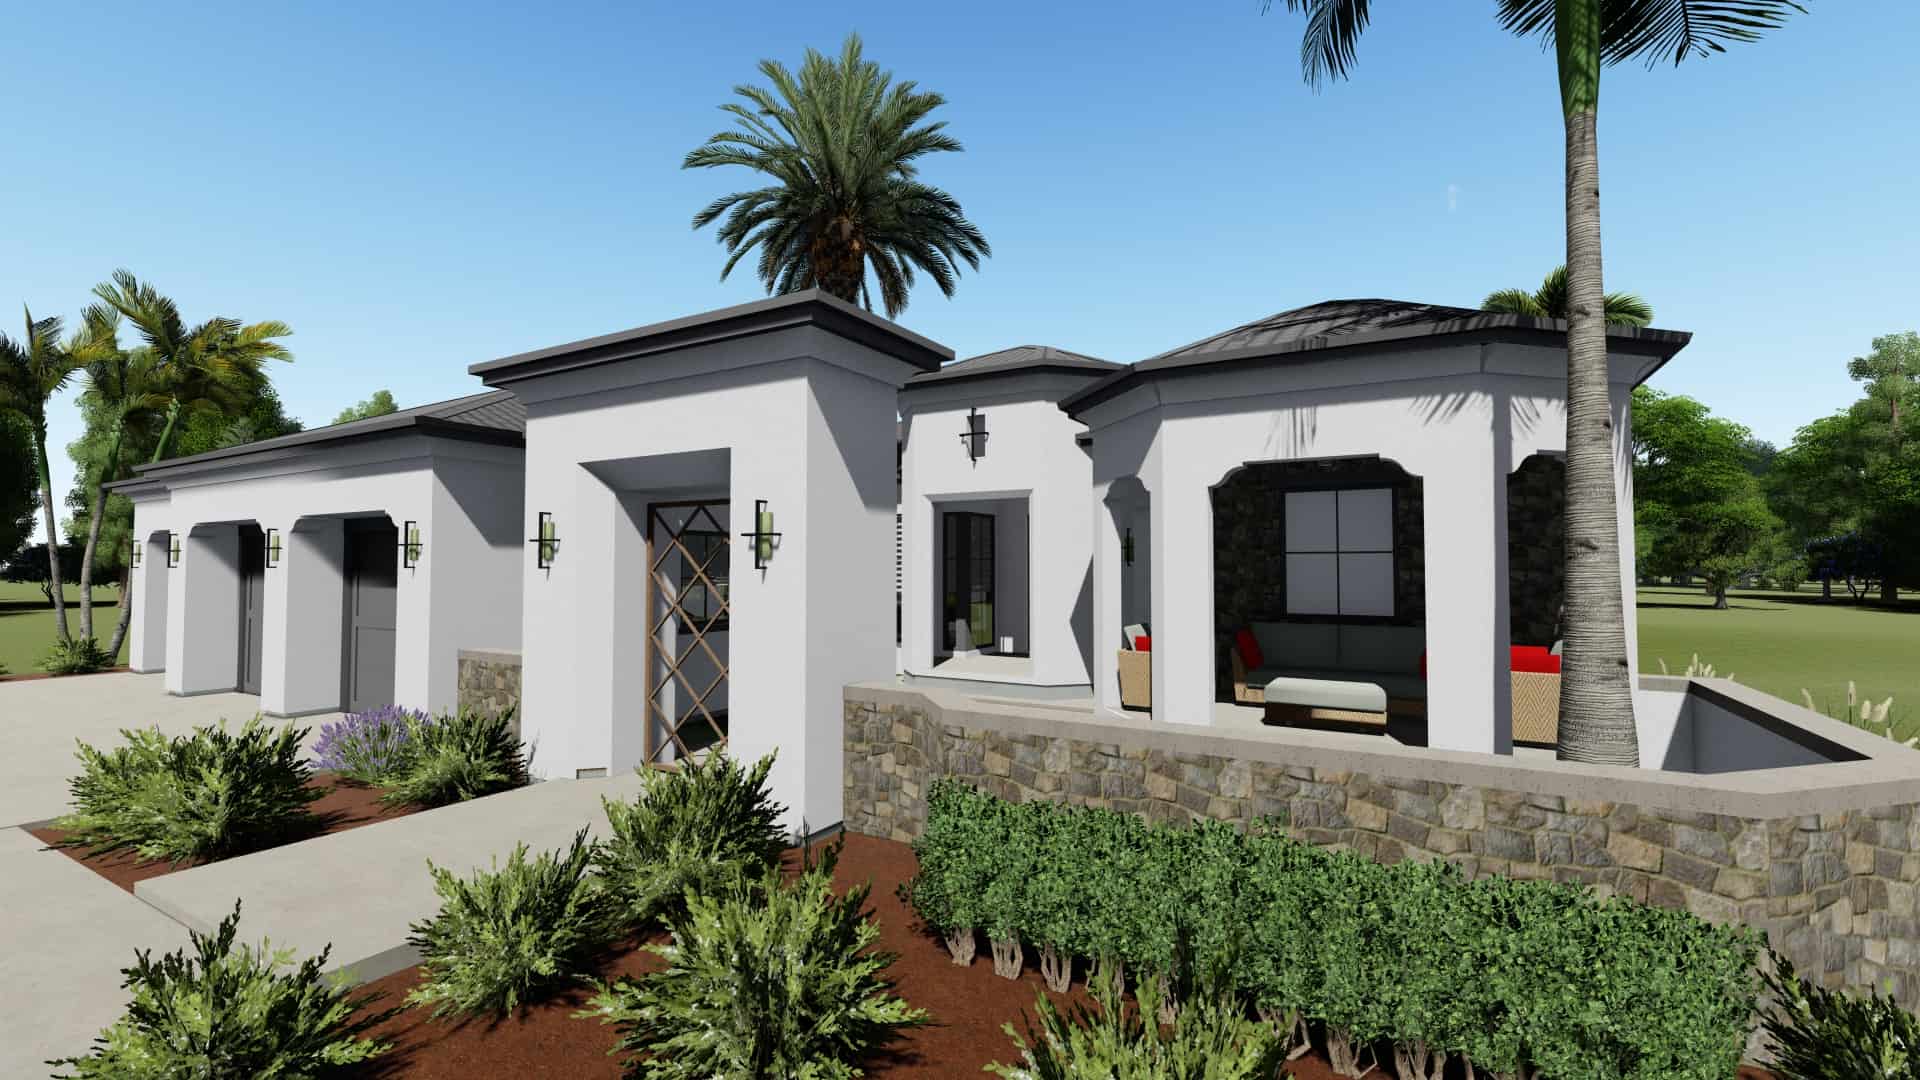
3-Bedroom, 2875 Sq Ft Country Home - Plan #161-1120 - Main Exterior
Plan Collection
3-Bedroom, 2875 Sq Ft Country Home - Plan #161-1120 - Main Exterior
Plan#161-1120
Starting at$1950
2875
Sq Ft
1
Story
3
Bed
3.5
Bath
3
Car
4-Bedroom, 2481 Sq Ft Transitional Craftsman House - #153-1786 - Front Exterior
Plan Collection
4-Bedroom, 2481 Sq Ft Transitional Craftsman House - #153-1786 - Front Exterior
Plan#153-1786
Starting at$1200
2363
Sq Ft
2
Story
4
Bed
3
Bath
2
Car
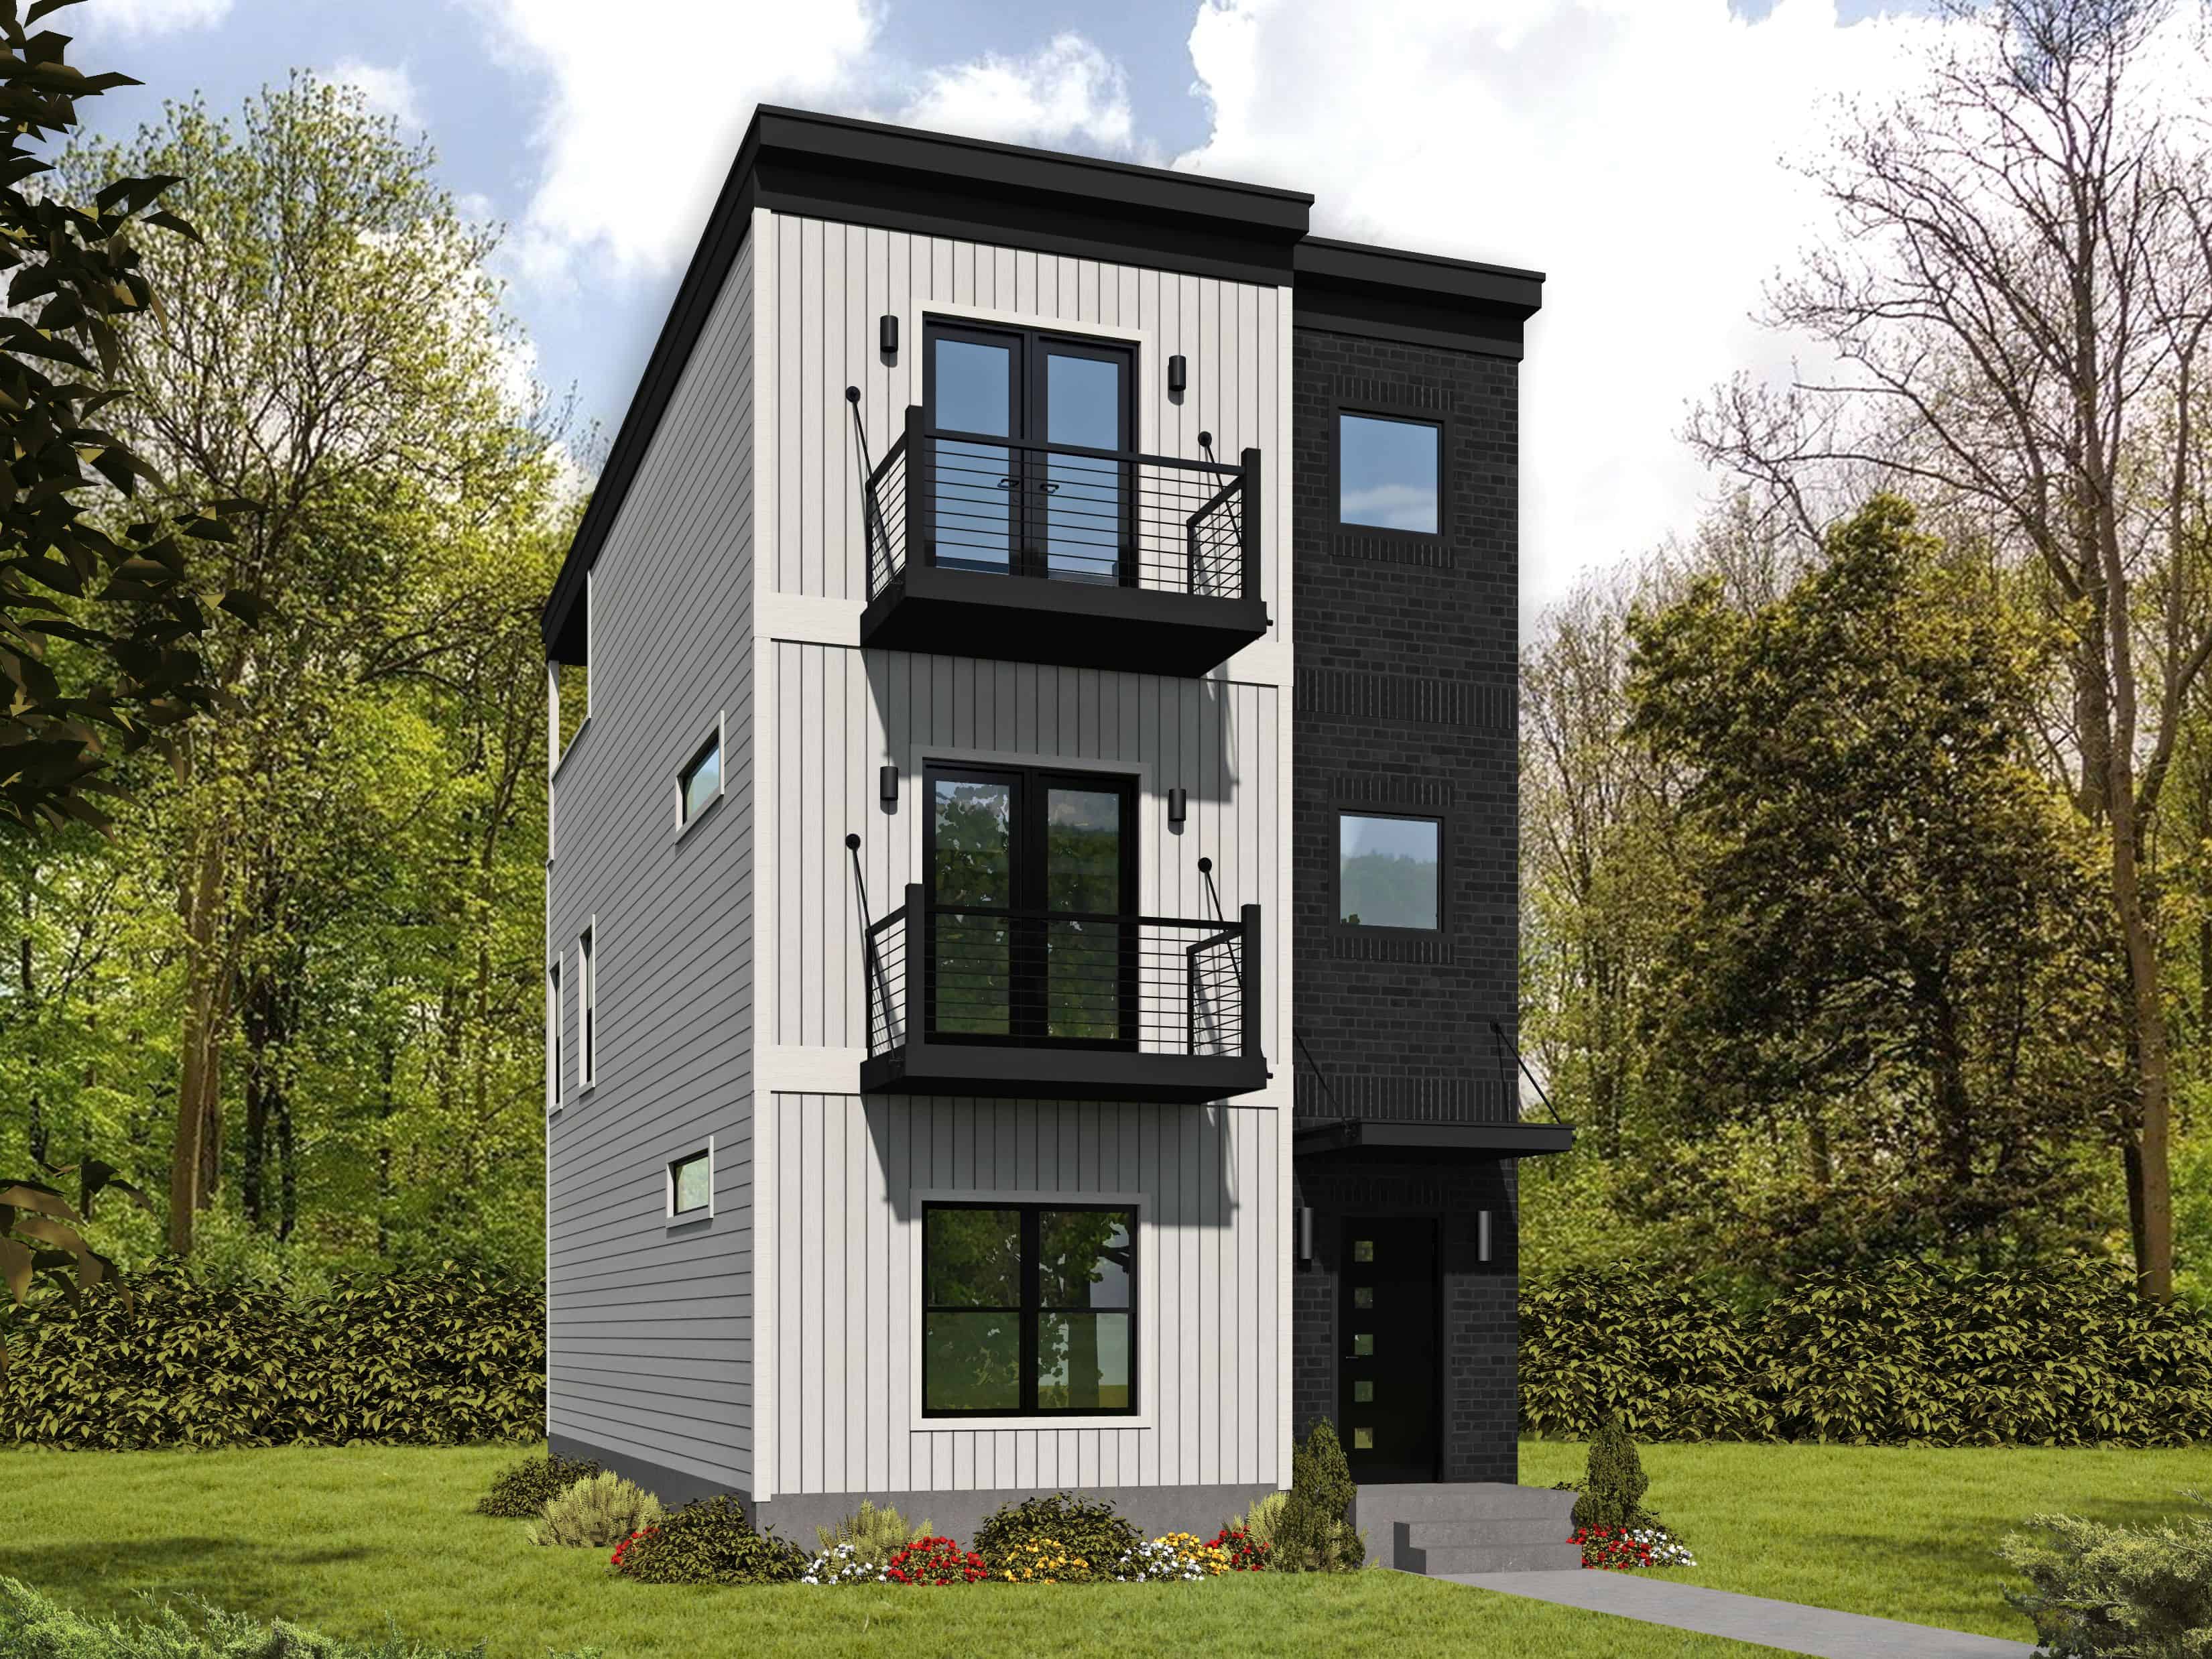
2-Bedroom, 1571 Sq Ft Contemporary Home - Plan #196-1275 - Main Exterior
Plan Collection
2-Bedroom, 1571 Sq Ft Contemporary Home - Plan #196-1275 - Main Exterior
Plan#196-1275
Starting at$865
1571
Sq Ft
3
Story
2
Bed
2
Bath
2
Car
3-Bedroom, 2407 Sq Ft Ranch House - Plan #198-1124 - Front Exterior
Plan Collection
3-Bedroom, 2407 Sq Ft Ranch House - Plan #198-1124 - Front Exterior
Plan#198-1124
Starting at$1795
2407
Sq Ft
1
Story
3
Bed
2.5
Bath
3
Car
4-Bedroom, 3954 Sq Ft Transitional Farmhouse House - Plan #198-1093 - Front Exterior
Plan Collection
4-Bedroom, 3954 Sq Ft Transitional Farmhouse House - Plan #198-1093 - Front Exterior
Plan#198-1093
Starting at$2795
3954
Sq Ft
1
Story
4
Bed
4.5
Bath
3
Car
3-Bedroom, 3642 Sq Ft Rustic House - Plan #198-1125 - Front Exterior
Plan Collection
3-Bedroom, 3642 Sq Ft Rustic House - Plan #198-1125 - Front Exterior
Plan#198-1125
Starting at$3400
3642
Sq Ft
1.5
Story
3
Bed
3.5
Bath
3
Car
2-5-Bedroom, 2871–5742 Sq Ft Contemporary House - Plan #161-1158 - Front Exterior
Plan Collection
2-5-Bedroom, 2871–5742 Sq Ft Contemporary House - Plan #161-1158 - Front Exterior
Plan#161-1158
Starting at$1950
2871
Sq Ft
1
Story
2
Bed
2.5
Bath
4
Car
2-Bedroom, 1049 Sq Ft Garage w/Apartments Home Plan #187-1252 - Main Exterior
Plan Collection
2-Bedroom, 1049 Sq Ft Garage w/Apartments Home Plan #187-1252 - Main Exterior
Plan#187-1252
Starting at$700
1049
Sq Ft
2
Story
2
Bed
1
Bath
2
Car
4-Bedroom, 3061 Sq Ft European Home - Plan #209-1006 - Main Exterior
Plan Collection
4-Bedroom, 3061 Sq Ft European Home - Plan #209-1006 - Main Exterior
Plan#209-1006
Starting at$3595
3061
Sq Ft
1
Story
4
Bed
3
Bath
3
Car
5-Bedroom, 3154 Sq Ft Cottage Style House - Plan #198-1160 - Front Exterior
Plan Collection
5-Bedroom, 3154 Sq Ft Cottage Style House - Plan #198-1160 - Front Exterior
Plan#198-1160
Starting at$1245
3154
Sq Ft
1.5
Story
5
Bed
3.5
Bath
2
Car
4-Bedroom, 2400 Sq Ft French Home - Plan #194-1002 - Main Exterior
Plan Collection
4-Bedroom, 2400 Sq Ft French Home - Plan #194-1002 - Main Exterior
Plan#194-1002
Starting at$1595
2400
Sq Ft
2
Story
4
Bed
2.5
Bath
3
Car
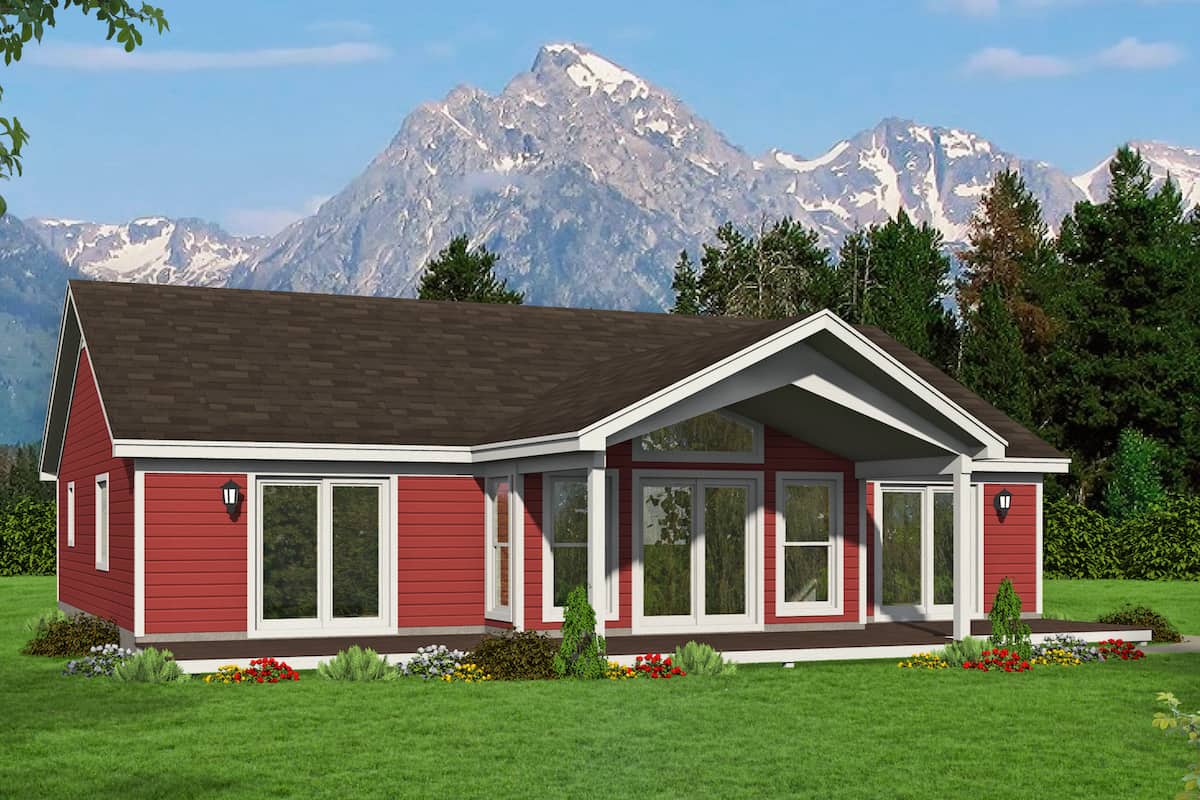
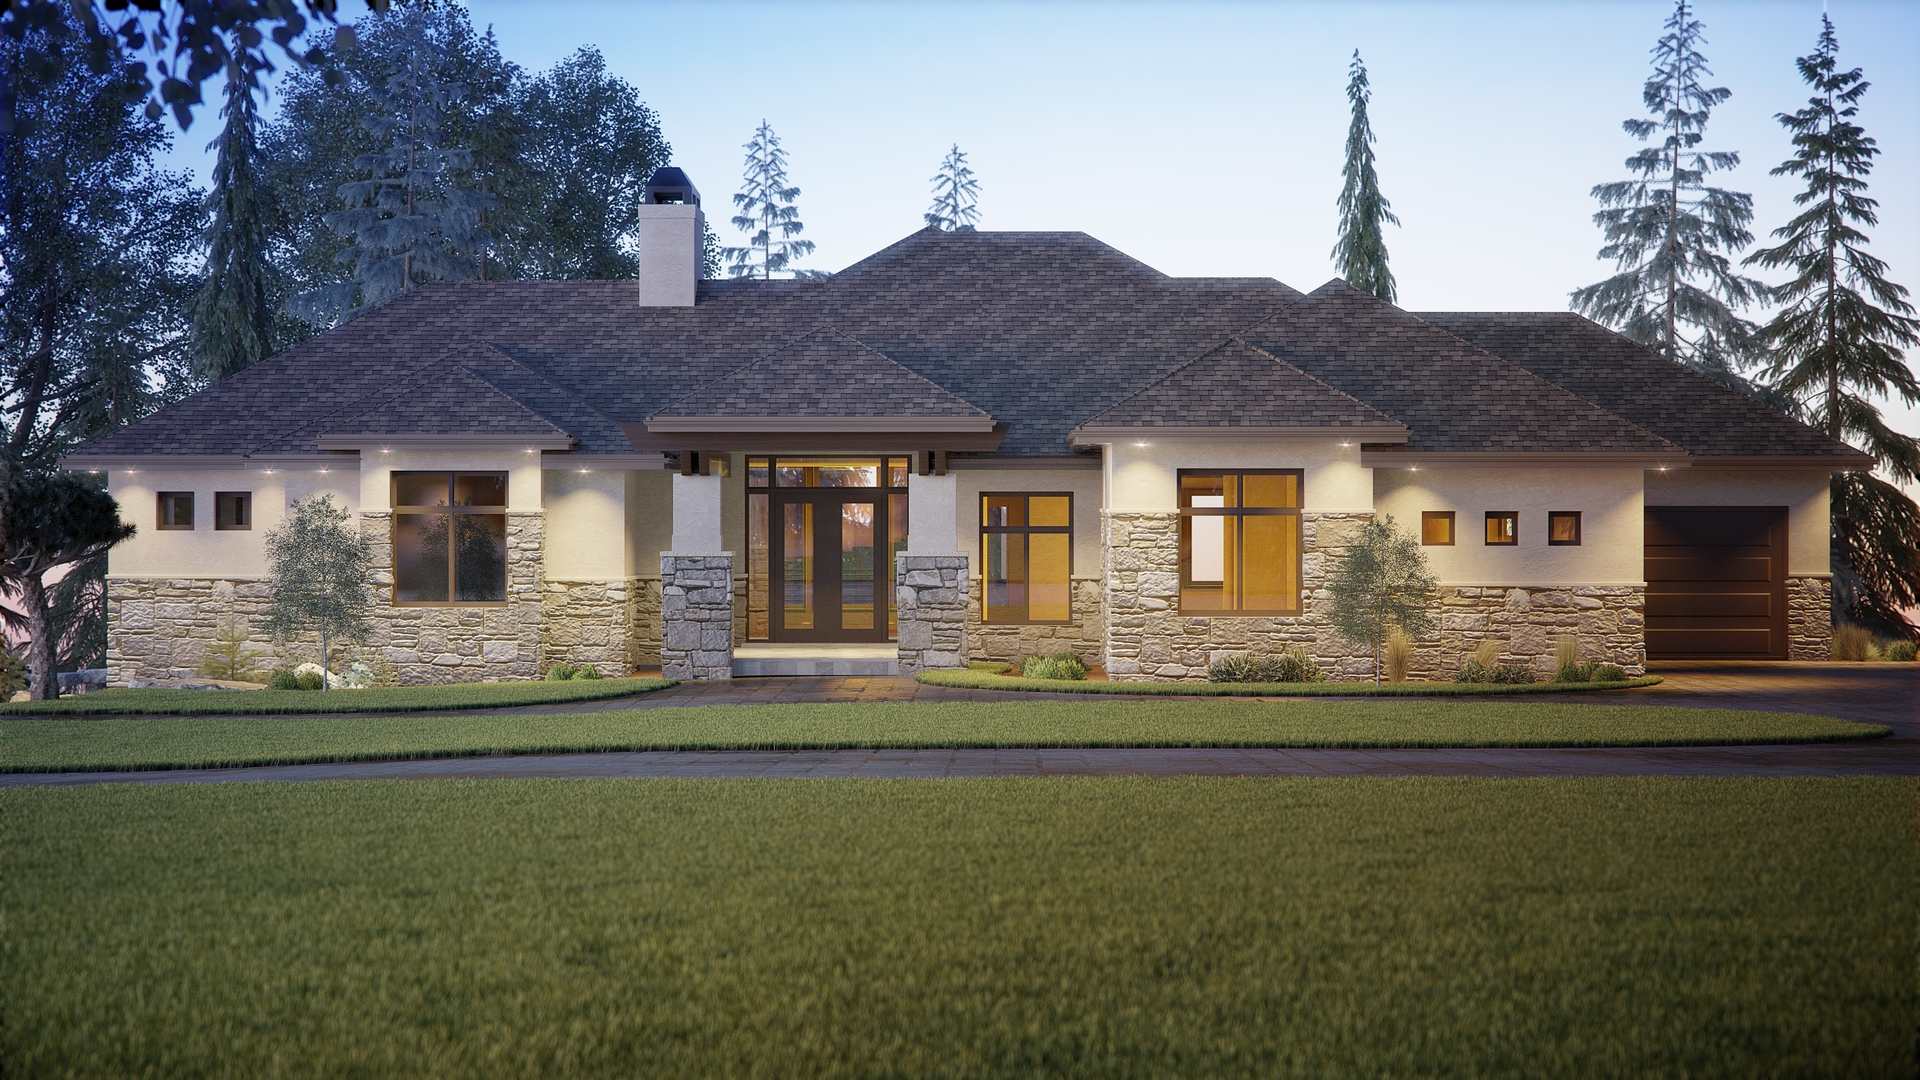
3-Bedroom, 2294 Sq Ft Prairie Ranch Home Plan - 108-1856 - Main Exterior
Plan Collection
3-Bedroom, 2294 Sq Ft Prairie Ranch Home Plan - 108-1856 - Main Exterior
Plan#108-1856
Starting at$945
2294
Sq Ft
1
Story
3
Bed
2
Bath
2
Car
5-Bedroom, 4602 Sq Ft Contemporary House - Plan #194-1044 - Front Exterior
Plan Collection
5-Bedroom, 4602 Sq Ft Contemporary House - Plan #194-1044 - Front Exterior
Plan#194-1044
Starting at$2195
4602
Sq Ft
2
Story
5
Bed
5
Bath
4
Car
4-Bedroom, 2210 Sq Ft Modern House - Plan #208-1008 - Front Exterior
Plan Collection
4-Bedroom, 2210 Sq Ft Modern House - Plan #208-1008 - Front Exterior
Plan#208-1008
Starting at$1145
2210
Sq Ft
1
Story
4
Bed
2.5
Bath
3
Car
4-Bedroom, 2575 Sq Ft Ranch Home Plan - 206-1000 - Main Exterior
Plan Collection
4-Bedroom, 2575 Sq Ft Ranch Home Plan - 206-1000 - Main Exterior
Plan#206-1000
Starting at$1345
2575
Sq Ft
1
Story
4
Bed
2.5
Bath
2
Car
3-Bedroom, 2894 Sq Ft Ranch Home Plan - 196-1209 - Main Exterior
Plan Collection
3-Bedroom, 2894 Sq Ft Ranch Home Plan - 196-1209 - Main Exterior
Plan#196-1209
Starting at$1315
2894
Sq Ft
1
Story
3
Bed
2.5
Bath
3
Car
3-Bedroom, 3299 Sq Ft Farmhouse House - Plan #198-1121 - Front Exterior
Plan Collection
3-Bedroom, 3299 Sq Ft Farmhouse House - Plan #198-1121 - Front Exterior
Plan#198-1121
Starting at$2495
3299
Sq Ft
1
Story
3
Bed
3.5
Bath
2
Car
2-Bedroom, 950 Sq Ft Bungalow House Plan - 141-1208 - Front Exterior
Plan Collection
2-Bedroom, 950 Sq Ft Bungalow House Plan - 141-1208 - Front Exterior
Plan#141-1208
Starting at$900
950
Sq Ft
1
Story
2
Bed
1
Bath
0
Car
4-Bedroom, 4278 Sq Ft French Country House - Plan #161-1039 - Front Exterior
Plan Collection
4-Bedroom, 4278 Sq Ft French Country House - Plan #161-1039 - Front Exterior
Plan#161-1039
Starting at$2950
4278
Sq Ft
2
Story
4
Bed
4.5
Bath
4
Car
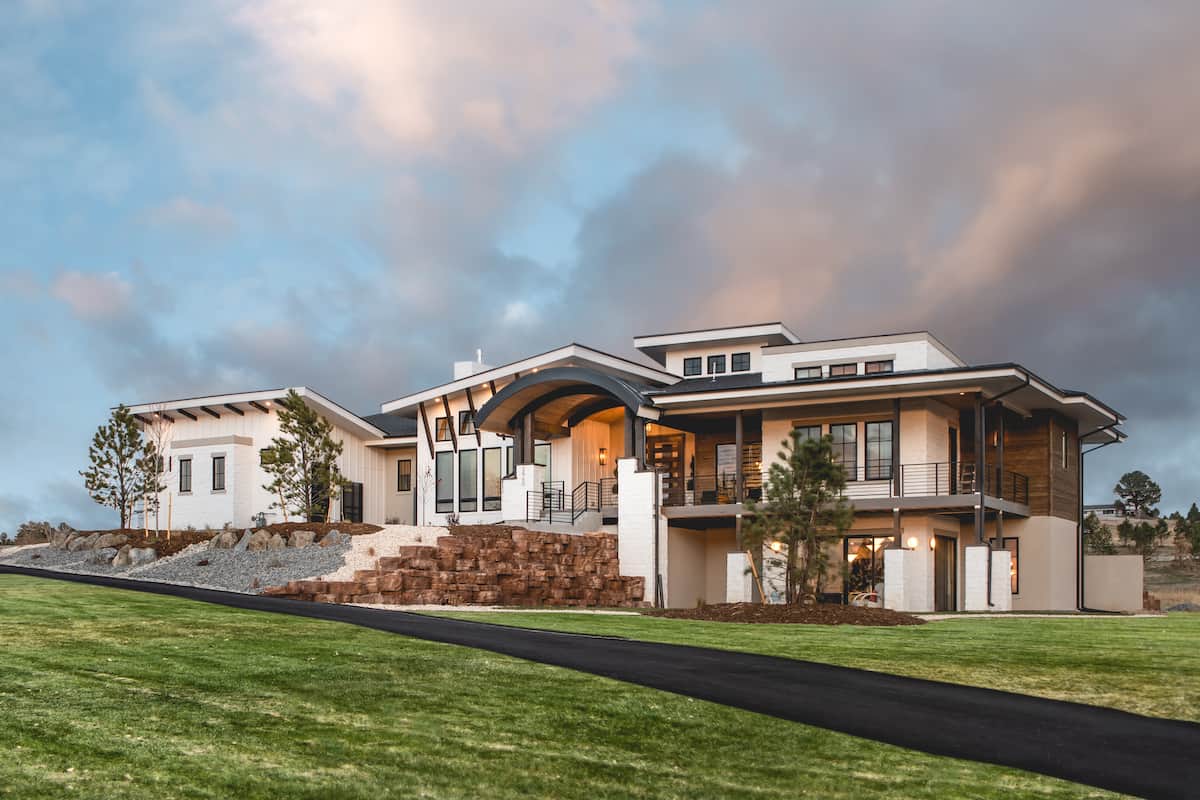
2–5-Bedroom, 4261–7805 Sq Ft Luxury Home - Plan #161-1034 - Main Exterior
Plan Collection
2–5-Bedroom, 4261–7805 Sq Ft Luxury Home - Plan #161-1034 - Main Exterior
Plan#161-1034
Starting at$2950
4261
Sq Ft
2
Story
2
Bed
3.5
Bath
4
Car
2-Bedroom, 1120 Sq Ft Craftsman Home Plan - 108-1945 - Main Exterior
Plan Collection
2-Bedroom, 1120 Sq Ft Craftsman Home Plan - 108-1945 - Main Exterior
Plan#108-1945
Starting at$615
1120
Sq Ft
2
Story
2
Bed
2
Bath
0
Car
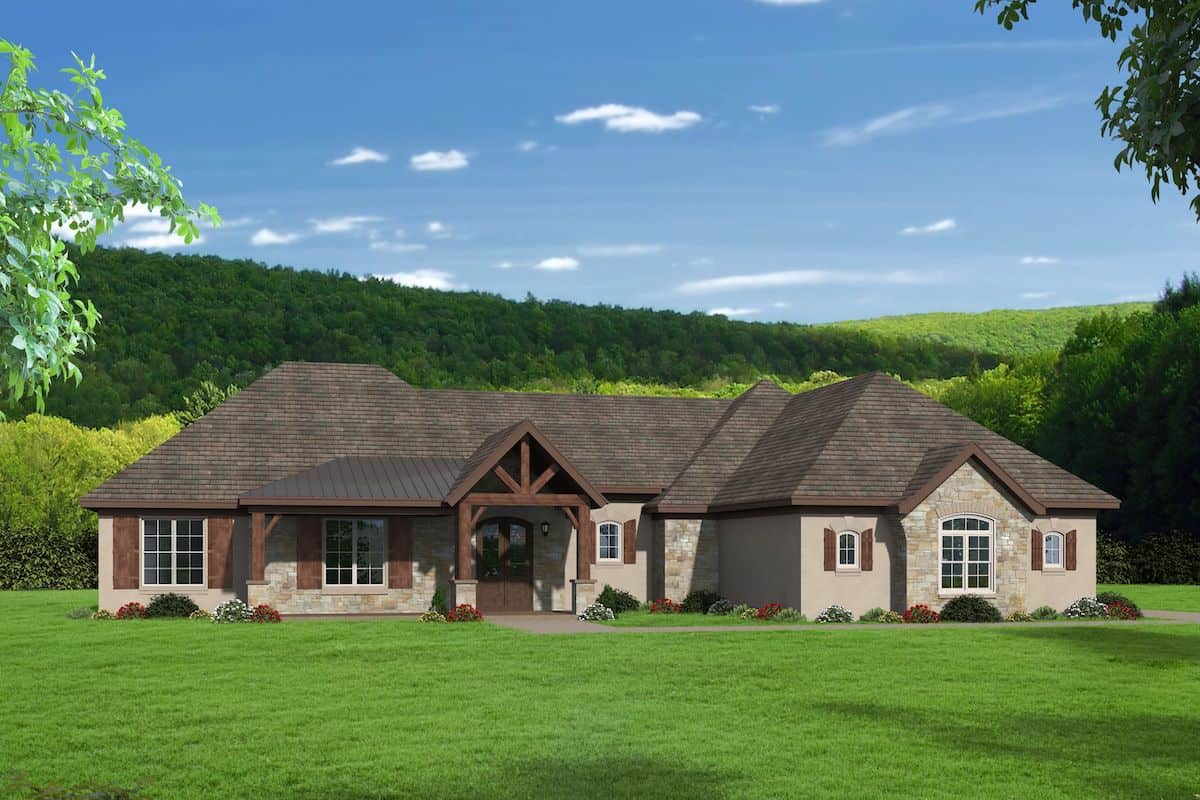
2-Bedroom, 2400 Sq Ft Colonial House - Plan #196-1204 - Front Exterior
Plan Collection
2-Bedroom, 2400 Sq Ft Colonial House - Plan #196-1204 - Front Exterior
Plan#196-1204
Starting at$1615
2400
Sq Ft
2
Story
2
Bed
2
Bath
2
Car
4-Bedroom, 4679 Sq Ft Craftsman House - Plan #161-1112 - Front Exterior
Plan Collection
4-Bedroom, 4679 Sq Ft Craftsman House - Plan #161-1112 - Front Exterior
Plan#161-1112
Starting at$3400
4679
Sq Ft
1
Story
4
Bed
3.5
Bath
4
Car
3-Bedroom, 2300 Sq Ft Farmhouse Home - Plan #196-1256 - Main Exterior
Plan Collection
3-Bedroom, 2300 Sq Ft Farmhouse Home - Plan #196-1256 - Main Exterior
Plan#196-1256
Starting at$1090
2300
Sq Ft
1.5
Story
3
Bed
3.5
Bath
0
Car
3-Bedroom, 2875 Sq Ft Country Home - Plan #161-1120 - Main Exterior
Plan Collection
3-Bedroom, 2875 Sq Ft Country Home - Plan #161-1120 - Main Exterior
Plan#161-1120
Starting at$1950
2875
Sq Ft
1
Story
3
Bed
3.5
Bath
3
Car
4-Bedroom, 2481 Sq Ft Transitional Craftsman House - #153-1786 - Front Exterior
Plan Collection
4-Bedroom, 2481 Sq Ft Transitional Craftsman House - #153-1786 - Front Exterior
Plan#153-1786
Starting at$1200
2363
Sq Ft
2
Story
4
Bed
3
Bath
2
Car
2-Bedroom, 1571 Sq Ft Contemporary Home - Plan #196-1275 - Main Exterior
Plan Collection
2-Bedroom, 1571 Sq Ft Contemporary Home - Plan #196-1275 - Main Exterior
Plan#196-1275
Starting at$865
1571
Sq Ft
3
Story
2
Bed
2
Bath
2
Car
3-Bedroom, 2407 Sq Ft Ranch House - Plan #198-1124 - Front Exterior
Plan Collection
3-Bedroom, 2407 Sq Ft Ranch House - Plan #198-1124 - Front Exterior
Plan#198-1124
Starting at$1795
2407
Sq Ft
1
Story
3
Bed
2.5
Bath
3
Car
4-Bedroom, 3954 Sq Ft Transitional Farmhouse House - Plan #198-1093 - Front Exterior
Plan Collection
4-Bedroom, 3954 Sq Ft Transitional Farmhouse House - Plan #198-1093 - Front Exterior
Plan#198-1093
Starting at$2795
3954
Sq Ft
1
Story
4
Bed
4.5
Bath
3
Car
3-Bedroom, 3642 Sq Ft Rustic House - Plan #198-1125 - Front Exterior
Plan Collection
3-Bedroom, 3642 Sq Ft Rustic House - Plan #198-1125 - Front Exterior
Plan#198-1125
Starting at$3400
3642
Sq Ft
1.5
Story
3
Bed
3.5
Bath
3
Car
2-5-Bedroom, 2871–5742 Sq Ft Contemporary House - Plan #161-1158 - Front Exterior
Plan Collection
2-5-Bedroom, 2871–5742 Sq Ft Contemporary House - Plan #161-1158 - Front Exterior
Plan#161-1158
Starting at$1950
2871
Sq Ft
1
Story
2
Bed
2.5
Bath
4
Car
2-Bedroom, 1049 Sq Ft Garage w/Apartments Home Plan #187-1252 - Main Exterior
Plan Collection
2-Bedroom, 1049 Sq Ft Garage w/Apartments Home Plan #187-1252 - Main Exterior
Plan#187-1252
Starting at$700
1049
Sq Ft
2
Story
2
Bed
1
Bath
2
Car
4-Bedroom, 3061 Sq Ft European Home - Plan #209-1006 - Main Exterior
Plan Collection
4-Bedroom, 3061 Sq Ft European Home - Plan #209-1006 - Main Exterior
Plan#209-1006
Starting at$3595
3061
Sq Ft
1
Story
4
Bed
3
Bath
3
Car
5-Bedroom, 3154 Sq Ft Cottage Style House - Plan #198-1160 - Front Exterior
Plan Collection
5-Bedroom, 3154 Sq Ft Cottage Style House - Plan #198-1160 - Front Exterior
Plan#198-1160
Starting at$1245
3154
Sq Ft
1.5
Story
5
Bed
3.5
Bath
2
Car
4-Bedroom, 2400 Sq Ft French Home - Plan #194-1002 - Main Exterior
Plan Collection
4-Bedroom, 2400 Sq Ft French Home - Plan #194-1002 - Main Exterior
Plan#194-1002
Starting at$1595
2400
Sq Ft
2
Story
4
Bed
2.5
Bath
3
Car
3-Bedroom, 2294 Sq Ft Prairie Ranch Home Plan - 108-1856 - Main Exterior
Plan Collection
3-Bedroom, 2294 Sq Ft Prairie Ranch Home Plan - 108-1856 - Main Exterior
Plan#108-1856
Starting at$945
2294
Sq Ft
1
Story
3
Bed
2
Bath
2
Car
5-Bedroom, 4602 Sq Ft Contemporary House - Plan #194-1044 - Front Exterior
Plan Collection
5-Bedroom, 4602 Sq Ft Contemporary House - Plan #194-1044 - Front Exterior
Plan#194-1044
Starting at$2195
4602
Sq Ft
2
Story
5
Bed
5
Bath
4
Car
4-Bedroom, 2210 Sq Ft Modern House - Plan #208-1008 - Front Exterior
Plan Collection
4-Bedroom, 2210 Sq Ft Modern House - Plan #208-1008 - Front Exterior
Plan#208-1008
Starting at$1145
2210
Sq Ft
1
Story
4
Bed
2.5
Bath
3
Car

4-Bedroom, 2575 Sq Ft Ranch Home Plan - 206-1000 - Main Exterior
Plan Collection
4-Bedroom, 2575 Sq Ft Ranch Home Plan - 206-1000 - Main Exterior
Plan#206-1000
Starting at$1345
2575
Sq Ft
1
Story
4
Bed
2.5
Bath
2
Car
3-Bedroom, 2894 Sq Ft Ranch Home Plan - 196-1209 - Main Exterior
Plan Collection
3-Bedroom, 2894 Sq Ft Ranch Home Plan - 196-1209 - Main Exterior
Plan#196-1209
Starting at$1315
2894
Sq Ft
1
Story
3
Bed
2.5
Bath
3
Car
3-Bedroom, 3299 Sq Ft Farmhouse House - Plan #198-1121 - Front Exterior
Plan Collection
3-Bedroom, 3299 Sq Ft Farmhouse House - Plan #198-1121 - Front Exterior
Plan#198-1121
Starting at$2495
3299
Sq Ft
1
Story
3
Bed
3.5
Bath
2
Car
2-Bedroom, 950 Sq Ft Bungalow House Plan - 141-1208 - Front Exterior
Plan Collection
2-Bedroom, 950 Sq Ft Bungalow House Plan - 141-1208 - Front Exterior
Plan#141-1208
Starting at$900
950
Sq Ft
1
Story
2
Bed
1
Bath
0
Car
4-Bedroom, 4278 Sq Ft French Country House - Plan #161-1039 - Front Exterior
Plan Collection
4-Bedroom, 4278 Sq Ft French Country House - Plan #161-1039 - Front Exterior
Plan#161-1039
Starting at$2950
4278
Sq Ft
2
Story
4
Bed
4.5
Bath
4
Car
2–5-Bedroom, 4261–7805 Sq Ft Luxury Home - Plan #161-1034 - Main Exterior
Plan Collection
2–5-Bedroom, 4261–7805 Sq Ft Luxury Home - Plan #161-1034 - Main Exterior
Plan#161-1034
Starting at$2950
4261
Sq Ft
2
Story
2
Bed
3.5
Bath
4
Car
2-Bedroom, 1120 Sq Ft Craftsman Home Plan - 108-1945 - Main Exterior
Plan Collection
2-Bedroom, 1120 Sq Ft Craftsman Home Plan - 108-1945 - Main Exterior
Plan#108-1945
Starting at$615
1120
Sq Ft
2
Story
2
Bed
2
Bath
0
Car
1...2122232425...340