Plans With Family Room

8,263
Plan Results
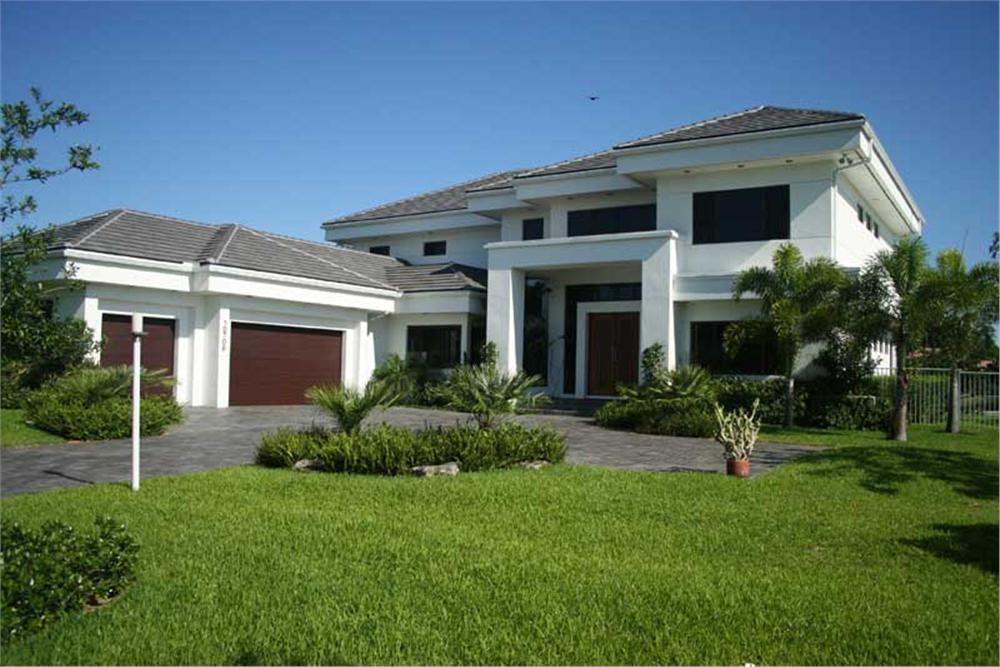
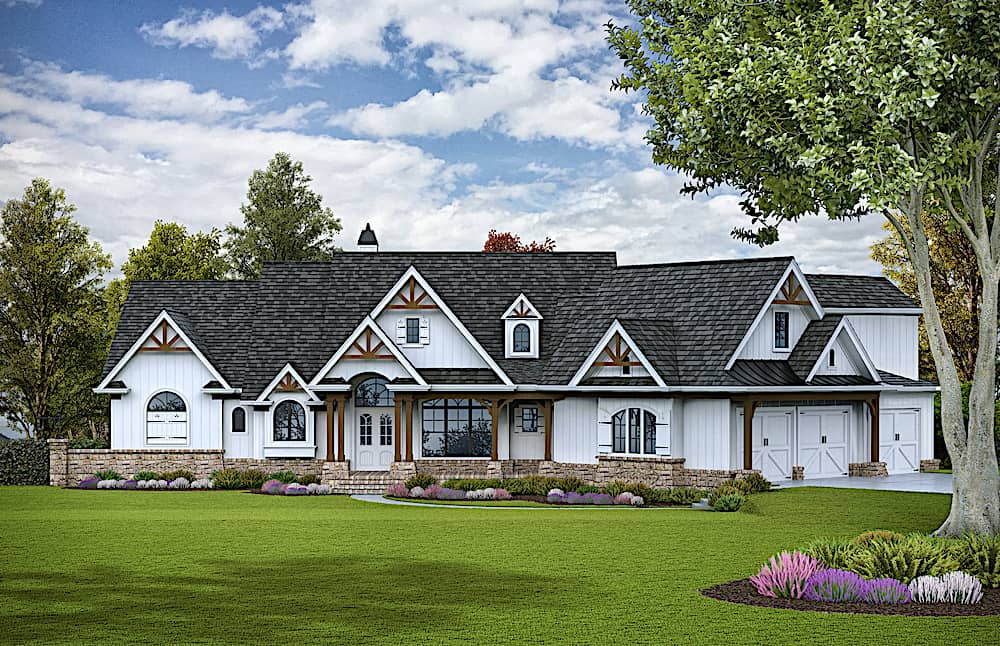
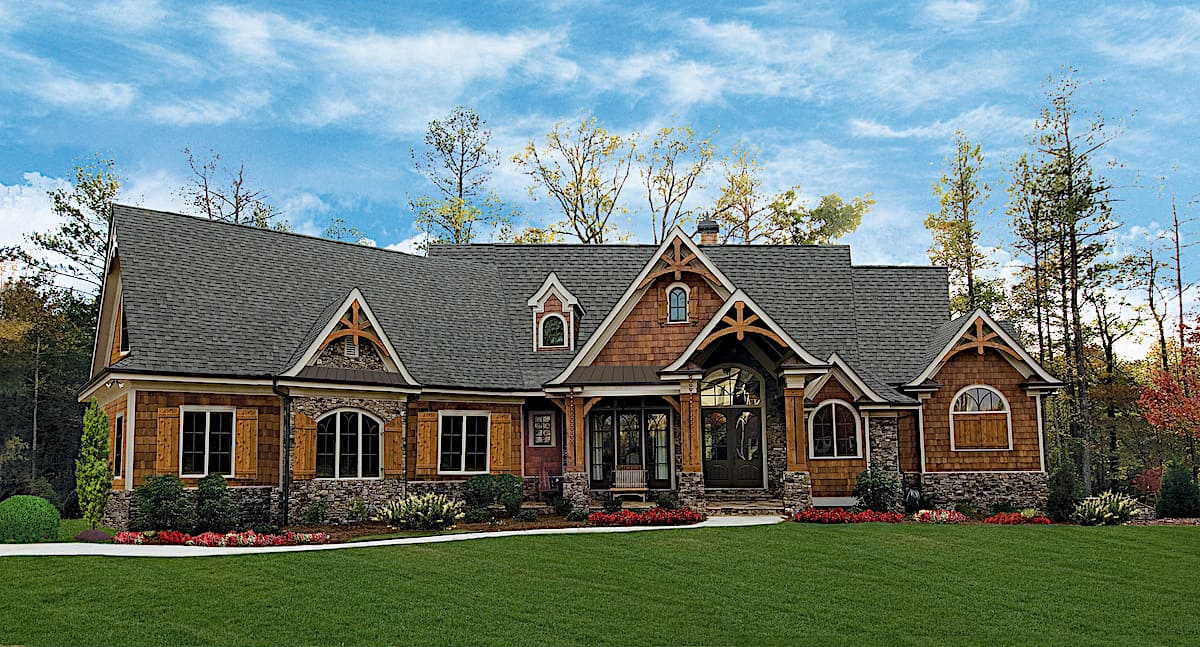
2-Bedroom, 3120 Sq Ft Vacation Style Home - Plan #108-1972 - Main Exterior
Plan Collection
2-Bedroom, 3120 Sq Ft Vacation Style Home - Plan #108-1972 - Main Exterior
Plan#108-1972
Starting at$1510
3120
Sq Ft
2
Story
2
Bed
2
Bath
3
Car
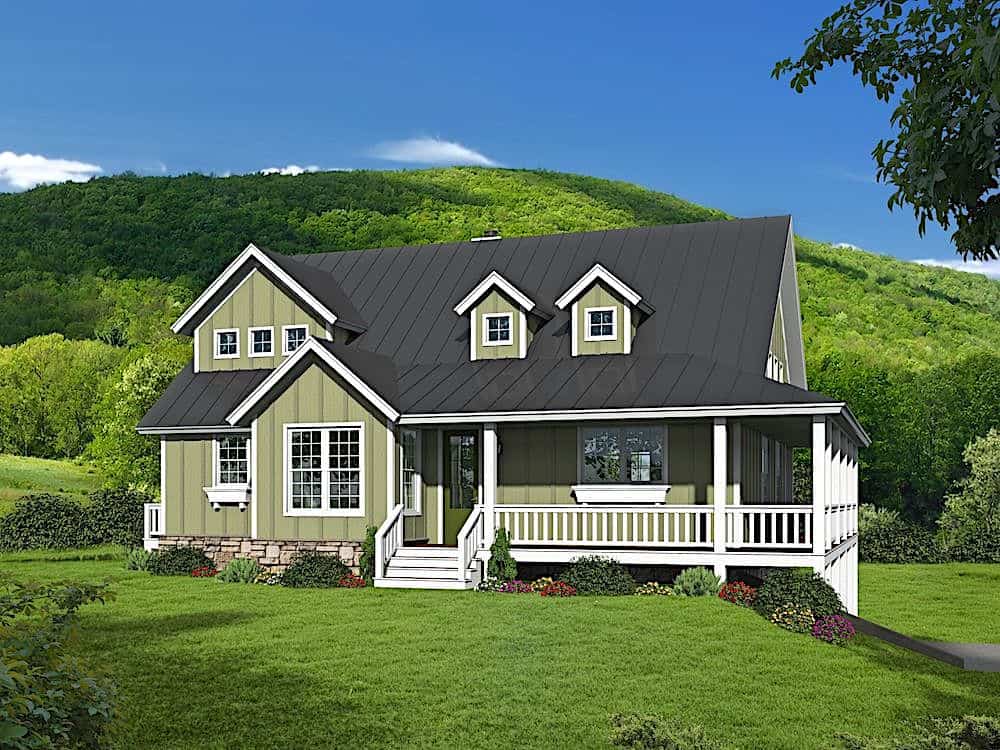
4-Bedroom, 2437 Sq Ft Farmhouse House Plan - 120-2720 - Front Exterior
Plan Collection
4-Bedroom, 2437 Sq Ft Farmhouse House Plan - 120-2720 - Front Exterior
Plan#120-2720
Starting at$1305
2437
Sq Ft
2
Story
4
Bed
4
Bath
2
Car
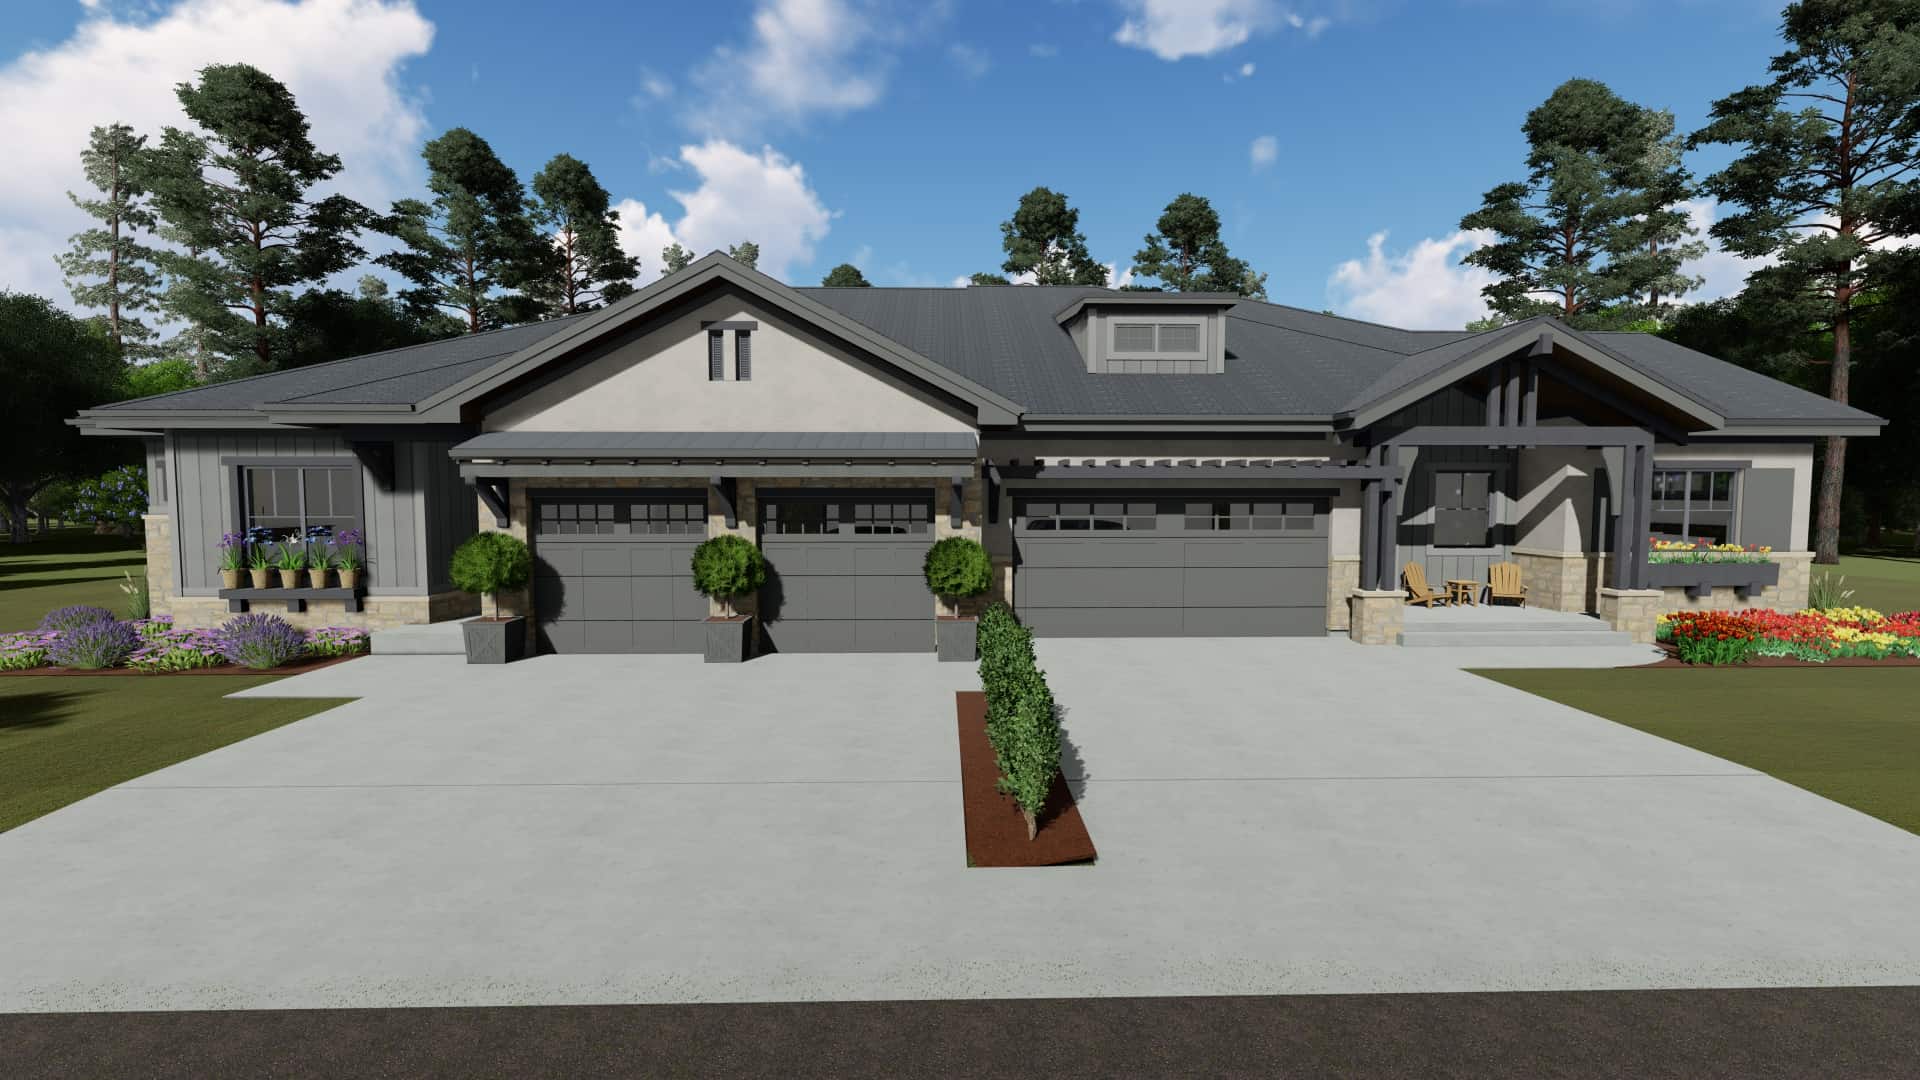
3-Bedroom, 2459 Sq Ft Ranch Home - Plan #194-1017 - Main Exterior
Plan Collection
3-Bedroom, 2459 Sq Ft Ranch Home - Plan #194-1017 - Main Exterior
Plan#194-1017
Starting at$1595
2459
Sq Ft
1
Story
3
Bed
2.5
Bath
3
Car
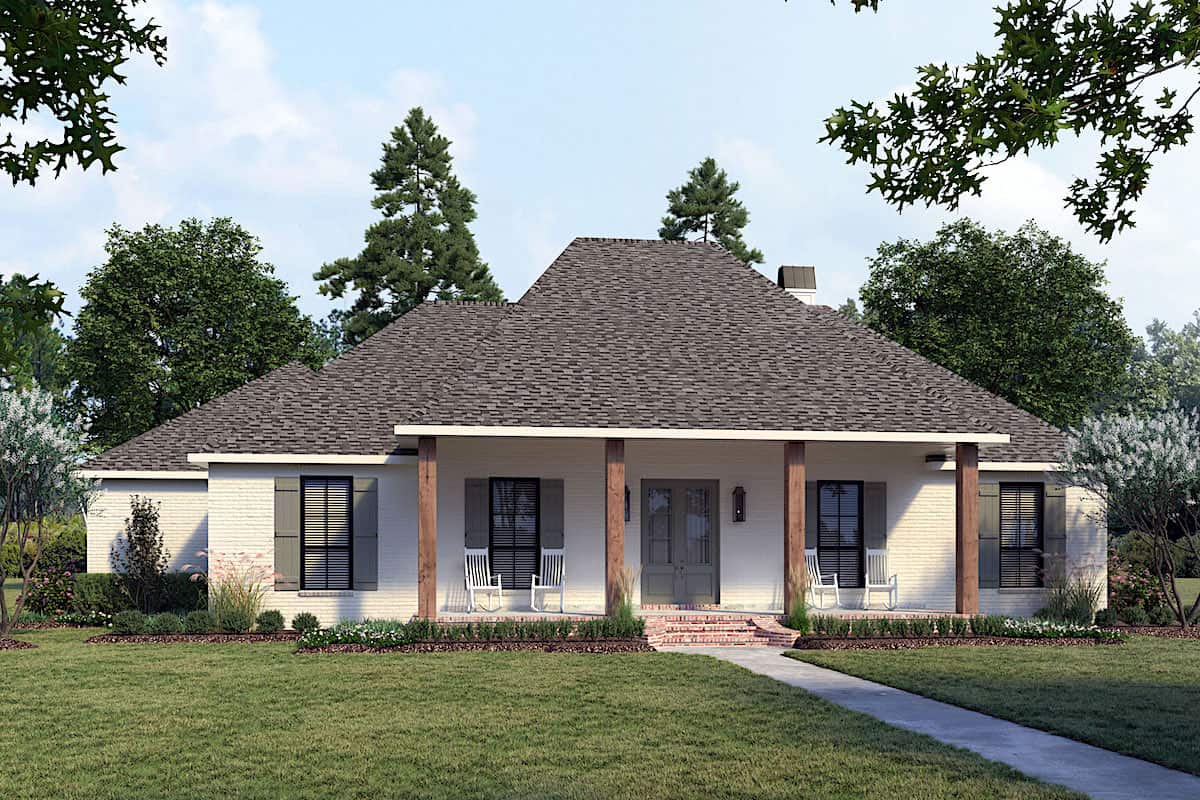
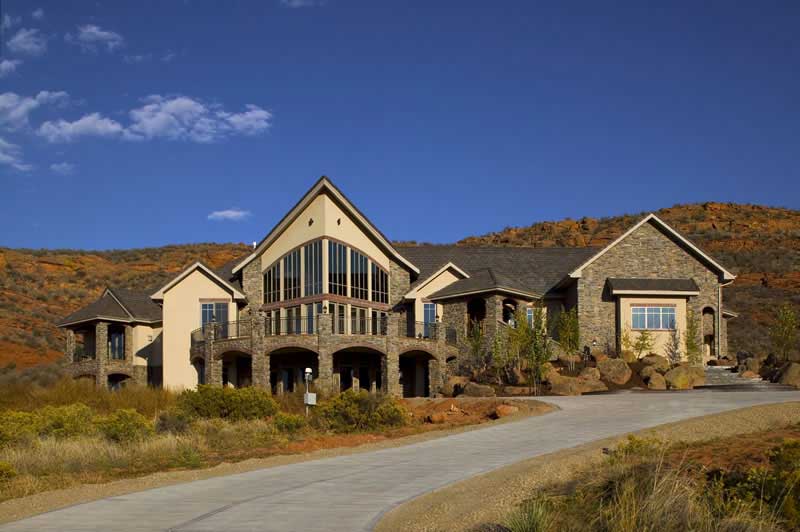
3–4-Bedroom, 2318–3780 Sq Ft Contemporary House - Plan #196-1283 - Front Exterior
Plan Collection
3–4-Bedroom, 2318–3780 Sq Ft Contemporary House - Plan #196-1283 - Front Exterior
Plan#196-1283
Starting at$1090
2318
Sq Ft
2
Story
3
Bed
3
Bath
2
Car
5-Bedroom, 3455 Sq Ft Colonial Home - Plan #196-1205 - Main Exterior
Plan Collection
5-Bedroom, 3455 Sq Ft Colonial Home - Plan #196-1205 - Main Exterior
Plan#196-1205
Starting at$1615
3455
Sq Ft
2
Story
5
Bed
3
Bath
2
Car
3-Bedroom, 3848 Sq Ft Ranch House - Plan #108-1911 - Front Exterior
Plan Collection
3-Bedroom, 3848 Sq Ft Ranch House - Plan #108-1911 - Front Exterior
Plan#108-1911
Starting at$1765
3848
Sq Ft
2
Story
3
Bed
2
Bath
4
Car
4-Bedroom, 3145 Sq Ft Modern Farmhouse Home - Plan #142-1260 - Main Exterior
Plan Collection
4-Bedroom, 3145 Sq Ft Modern Farmhouse Home - Plan #142-1260 - Main Exterior
Plan#142-1260
Starting at$1645
3145
Sq Ft
1.5
Story
4
Bed
3.5
Bath
2
Car
2–4-Bedroom, 2891 Sq Ft Ranch Home - Plan #161-1107 - Main Exterior
Plan Collection
2–4-Bedroom, 2891 Sq Ft Ranch Home - Plan #161-1107 - Main Exterior
Plan#161-1107
Starting at$1950
2891
Sq Ft
1
Story
2
Bed
2.5
Bath
3
Car
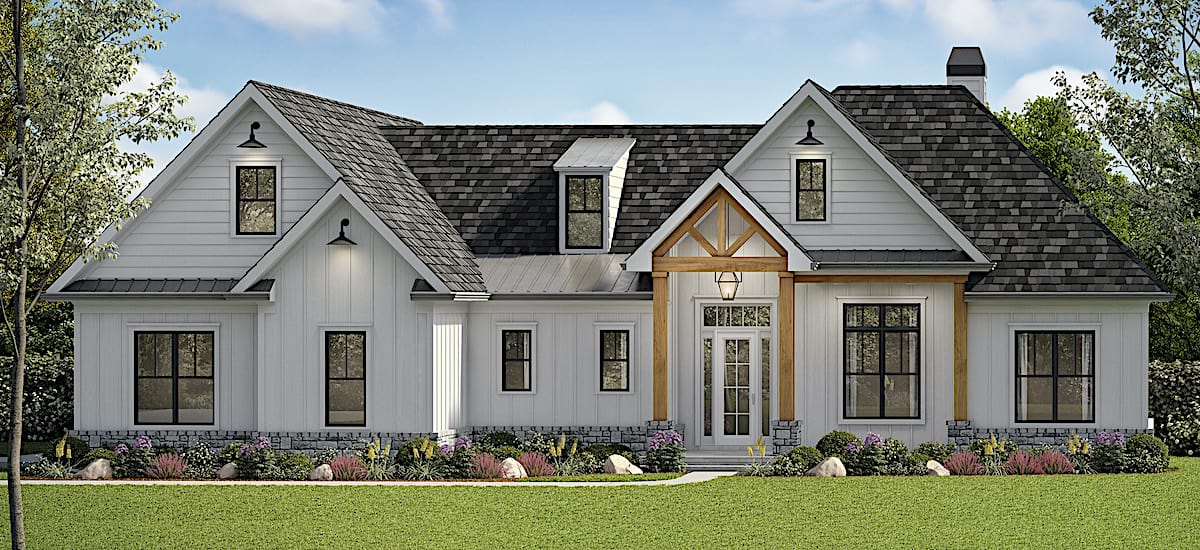
2–4-Bedroom, 3469–5988 Sq Ft Ranch Home - Plan #161-1091 - Main Exterior
Plan Collection
2–4-Bedroom, 3469–5988 Sq Ft Ranch Home - Plan #161-1091 - Main Exterior
Plan#161-1091
Starting at$2200
3469
Sq Ft
1
Story
2
Bed
2.5
Bath
4
Car
3-Bedroom, 1493 Sq Ft Ranch House - Plan #123-1122 - Front Exterior
Plan Collection
3-Bedroom, 1493 Sq Ft Ranch House - Plan #123-1122 - Front Exterior
Plan#123-1122
Starting at$990
1493
Sq Ft
1
Story
3
Bed
2
Bath
2
Car
4-Bedroom, 2175 Sq Ft Acadian House - Plan #206-1047 - Front Exterior
Plan Collection
4-Bedroom, 2175 Sq Ft Acadian House - Plan #206-1047 - Front Exterior
Plan#206-1047
Starting at$1295
2175
Sq Ft
1
Story
4
Bed
2.5
Bath
2
Car
3-Bedroom, 2527 Sq Ft European - House #Plan #201-1012 - Front Exterior
Plan Collection
3-Bedroom, 2527 Sq Ft European - House #Plan #201-1012 - Front Exterior
Plan#201-1012
Starting at$970
2527
Sq Ft
1
Story
3
Bed
2.5
Bath
2
Car
3-Bedroom, 2108 Sq Ft Country House Plan - 141-1294 - Front Exterior
Plan Collection
3-Bedroom, 2108 Sq Ft Country House Plan - 141-1294 - Front Exterior
Plan#141-1294
Starting at$1400
2108
Sq Ft
1
Story
3
Bed
2.5
Bath
2
Car
3-Bedroom, 3730 Sq Ft Luxury Home - Plan #198-1116 - Main Exterior
Plan Collection
3-Bedroom, 3730 Sq Ft Luxury Home - Plan #198-1116 - Main Exterior
Plan#198-1116
Starting at$2795
3730
Sq Ft
1
Story
3
Bed
3.5
Bath
3
Car
3–4-Bedroom, 3389–4429 Sq Ft Mediterranean House - Plan #161-1156 - Front Exterior
Plan Collection
3–4-Bedroom, 3389–4429 Sq Ft Mediterranean House - Plan #161-1156 - Front Exterior
Plan#161-1156
Starting at$2200
3389
Sq Ft
2
Story
3
Bed
2.5
Bath
2
Car
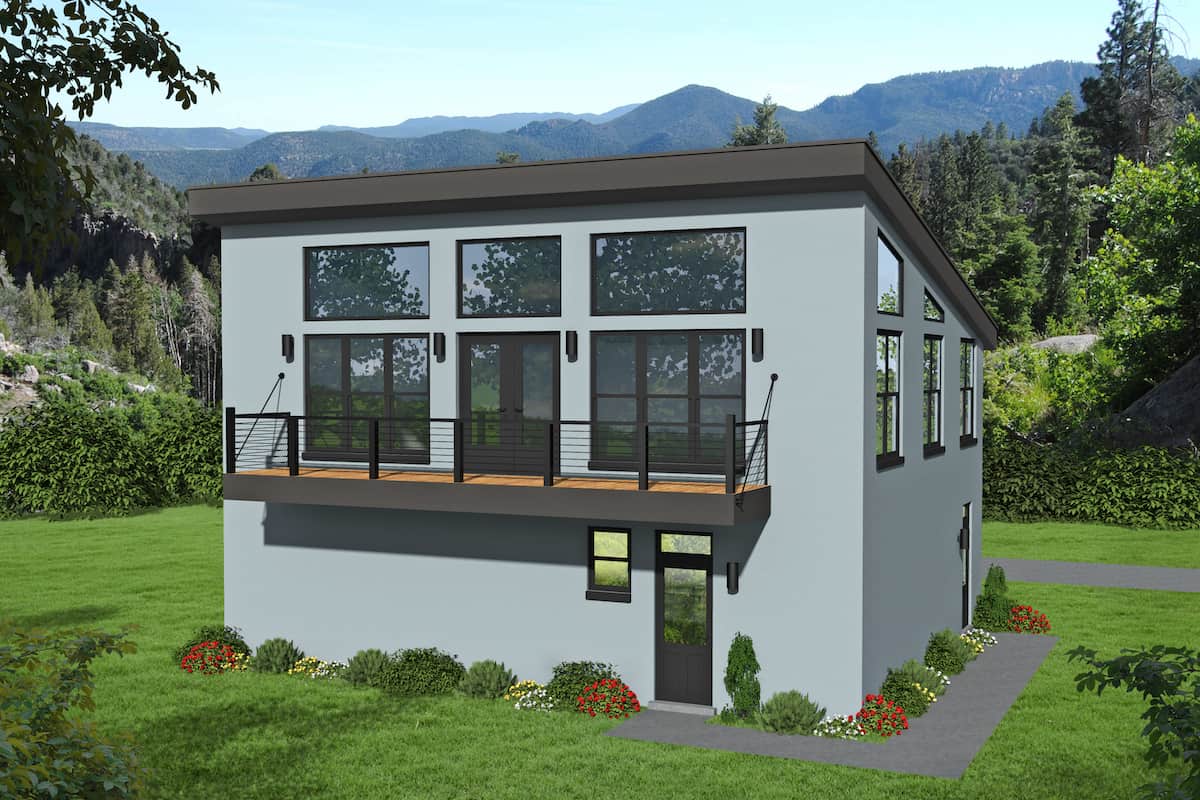
3-Bedroom, 2344 Sq Ft Modern Home Plan - 196-1110 - Main Exterior
Plan Collection
3-Bedroom, 2344 Sq Ft Modern Home Plan - 196-1110 - Main Exterior
Plan#196-1110
Starting at$1090
2344
Sq Ft
3
Story
3
Bed
3.5
Bath
1
Car
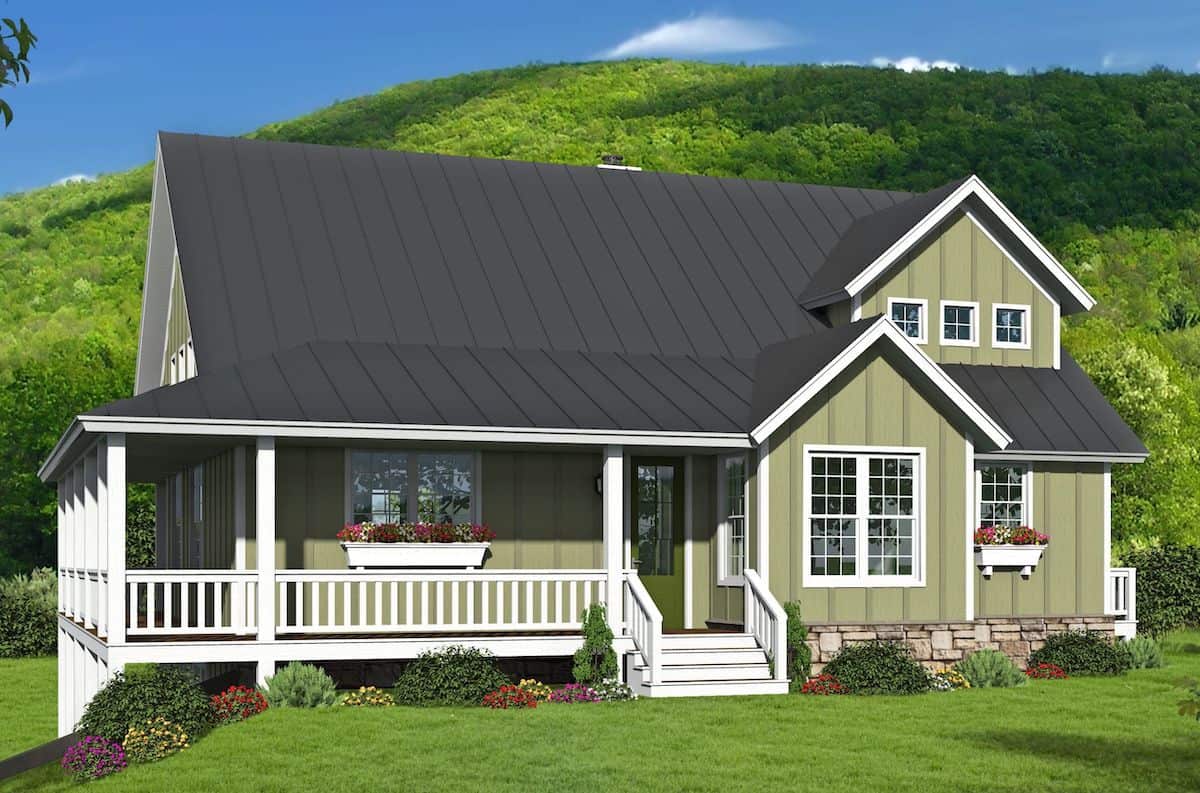
3-Bedroom, 1764 Sq Ft Country Cabin with Loft - Plan #193-1205 - Main Exterior
Plan Collection
3-Bedroom, 1764 Sq Ft Country Cabin with Loft - Plan #193-1205 - Main Exterior
Plan#193-1205
Starting at$1200
1764
Sq Ft
1.5
Story
3
Bed
2.5
Bath
0
Car
5-Bedroom, 3117 Sq Ft Farmhouse House - Plan #194-1048 - Front Exterior
Plan Collection
5-Bedroom, 3117 Sq Ft Farmhouse House - Plan #194-1048 - Front Exterior
Plan#194-1048
Starting at$1995
3117
Sq Ft
1.5
Story
5
Bed
5.5
Bath
3
Car
3-Bedroom, 1365 Sq Ft Contemporary Home - Plan #193-1206 - Main Exterior
Plan Collection
3-Bedroom, 1365 Sq Ft Contemporary Home - Plan #193-1206 - Main Exterior
Plan#193-1206
Starting at$1100
1365
Sq Ft
1
Story
3
Bed
2
Bath
2
Car
3-Bedroom, 3280 Sq Ft Cape Cod Farmhouse - Plan #201-1005 - Front Exterior
Plan Collection
3-Bedroom, 3280 Sq Ft Cape Cod Farmhouse - Plan #201-1005 - Front Exterior
Plan#201-1005
Starting at$1030
3280
Sq Ft
1
Story
3
Bed
2.5
Bath
2
Car
5-Bedroom, 5693 Sq Ft Georgian Home - Plan #198-1152 - Main Exterior
Plan Collection
5-Bedroom, 5693 Sq Ft Georgian Home - Plan #198-1152 - Main Exterior
Plan#198-1152
Starting at$2295
5693
Sq Ft
2
Story
5
Bed
5.5
Bath
3
Car
3-Bedroom, 1689 Sq Ft Country Home Plan - 153-1943 - Main Exterior
Plan Collection
3-Bedroom, 1689 Sq Ft Country Home Plan - 153-1943 - Main Exterior
Plan#153-1943
Starting at$1650
1689
Sq Ft
1
Story
3
Bed
2
Bath
2
Car
3-Bedroom, 1972 Sq Ft Rustic Home - Plan #196-1009 - Main Exterior
Plan Collection
3-Bedroom, 1972 Sq Ft Rustic Home - Plan #196-1009 - Main Exterior
Plan#196-1009
Starting at$940
1972
Sq Ft
2
Story
3
Bed
3.5
Bath
0
Car
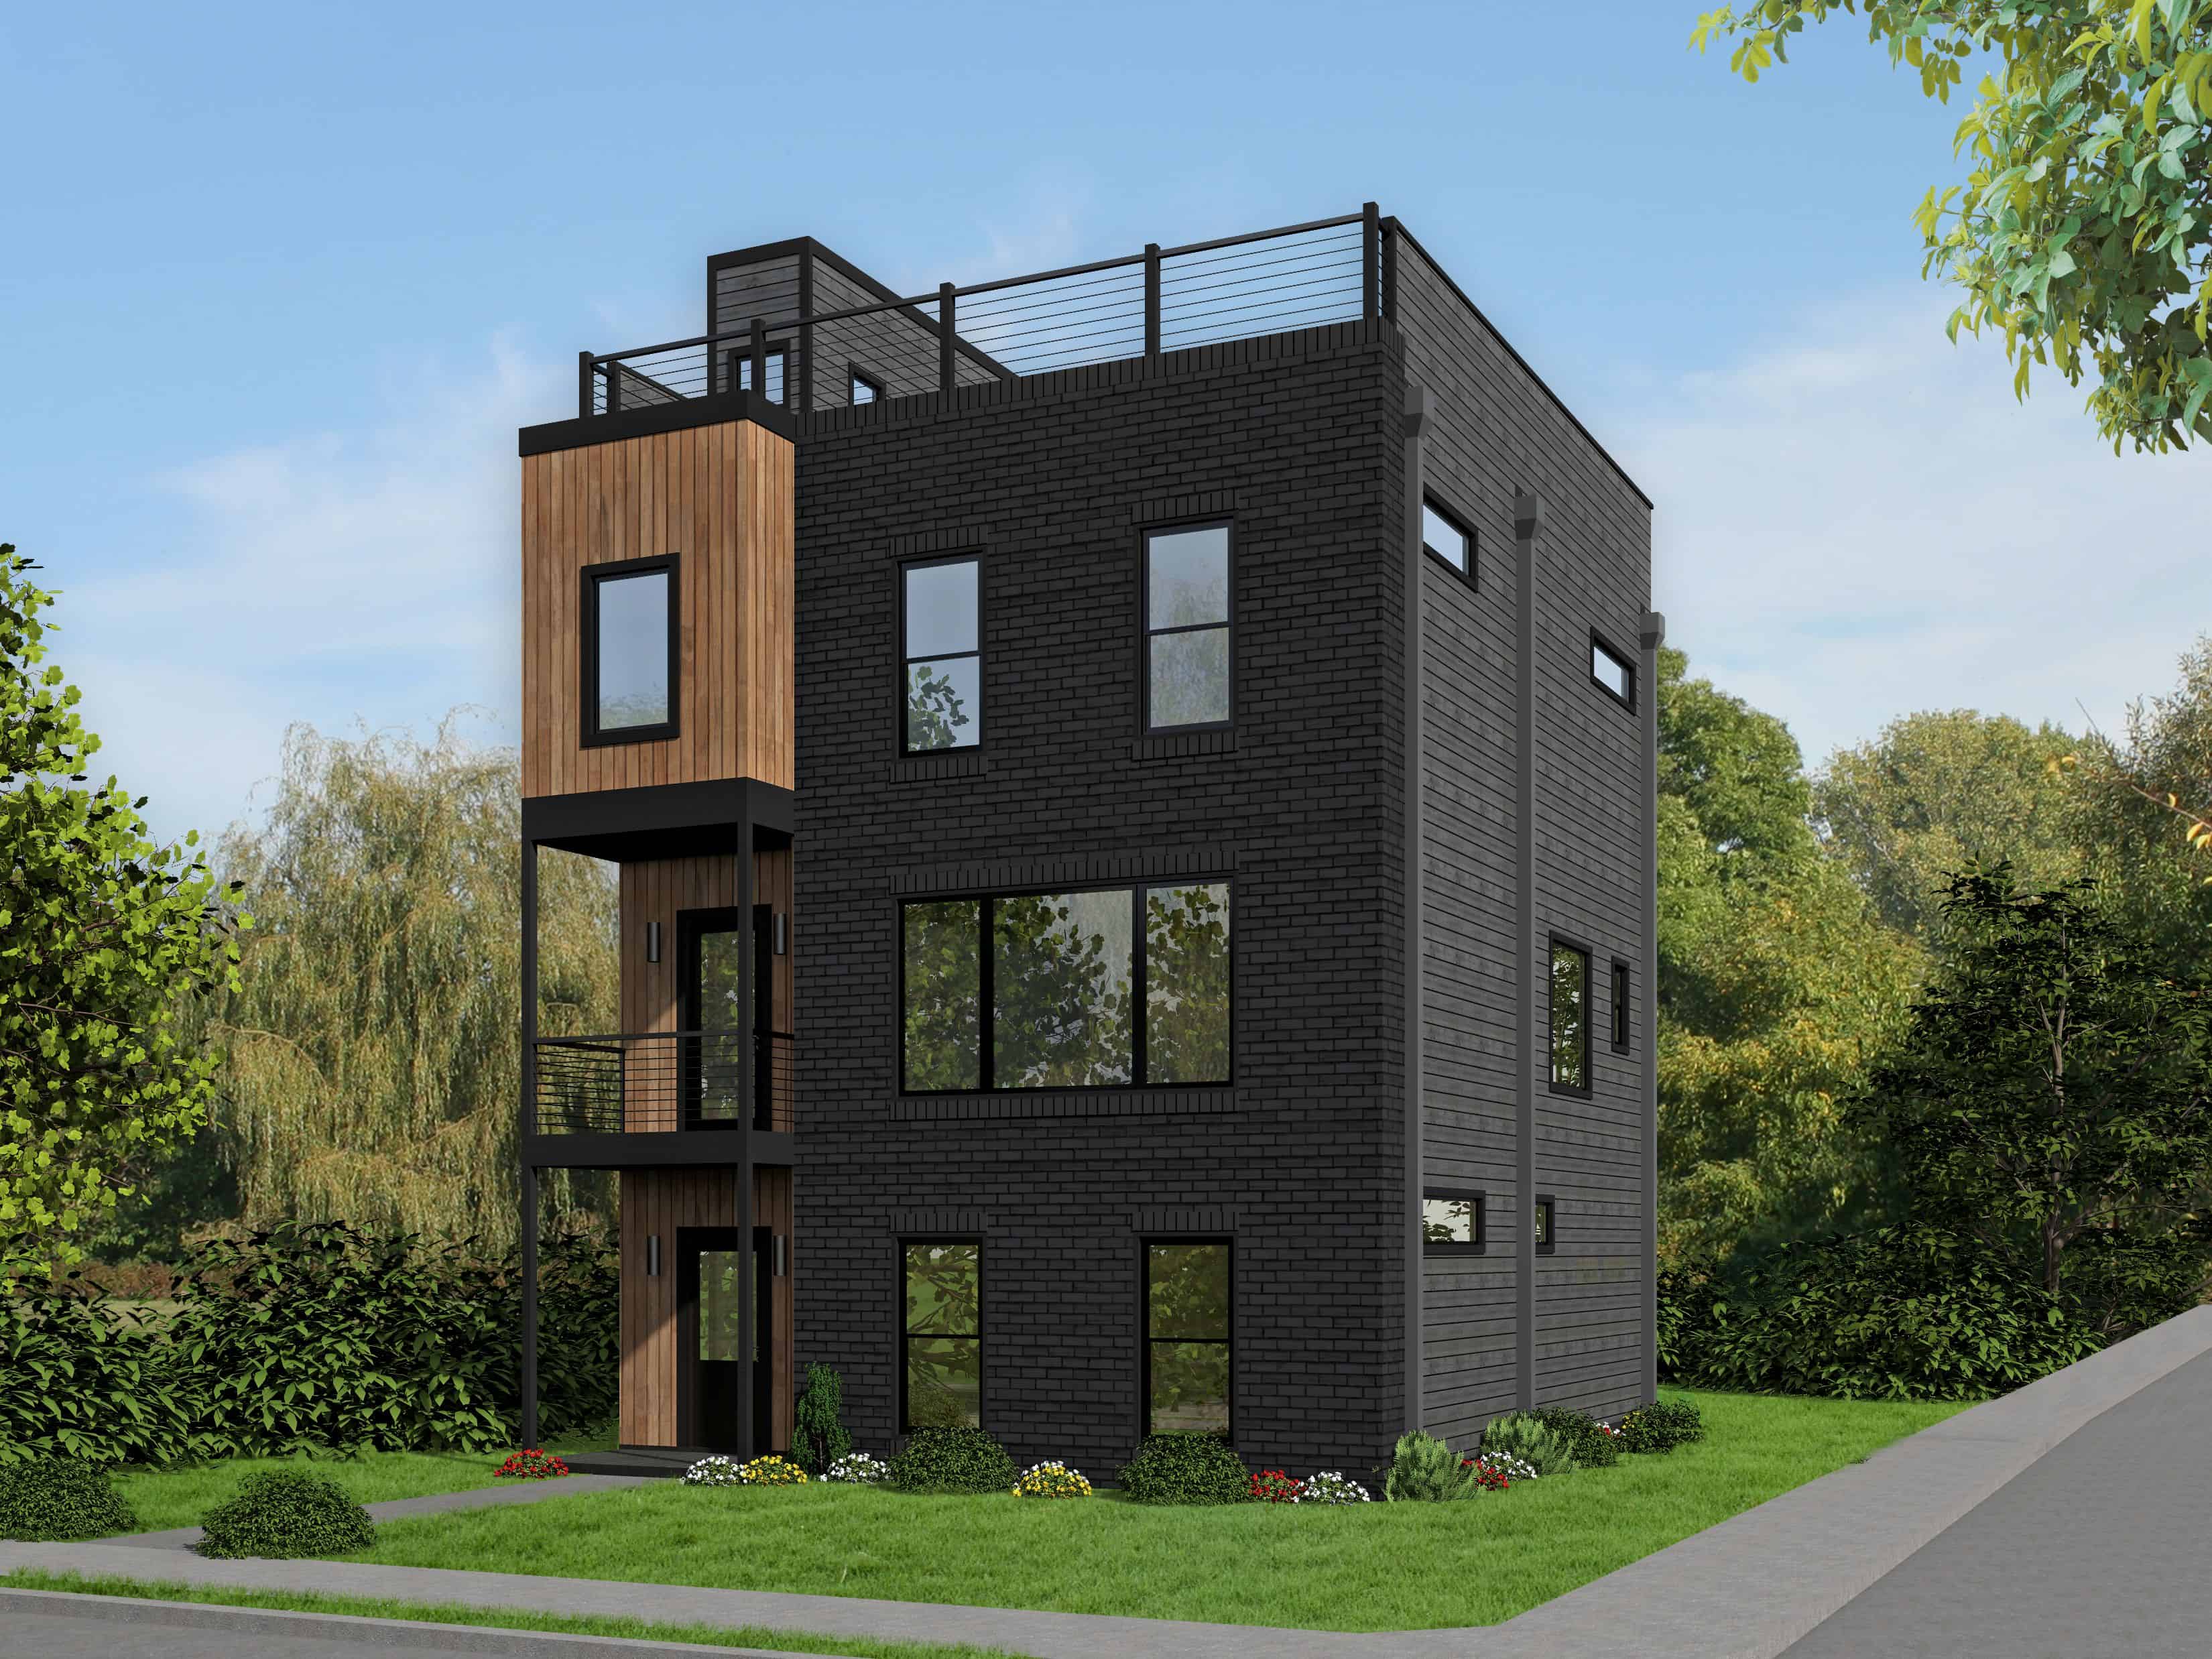
3-Bedroom, 2590 Sq Ft Farmhouse House - Plan #194-1021 - Front Exterior
Plan Collection
3-Bedroom, 2590 Sq Ft Farmhouse House - Plan #194-1021 - Front Exterior
Plan#194-1021
Starting at$1195
2590
Sq Ft
1
Story
3
Bed
3
Bath
2
Car
2-Bedroom, 3120 Sq Ft Vacation Style Home - Plan #108-1972 - Main Exterior
Plan Collection
2-Bedroom, 3120 Sq Ft Vacation Style Home - Plan #108-1972 - Main Exterior
Plan#108-1972
Starting at$1510
3120
Sq Ft
2
Story
2
Bed
2
Bath
3
Car
4-Bedroom, 2437 Sq Ft Farmhouse House Plan - 120-2720 - Front Exterior
Plan Collection
4-Bedroom, 2437 Sq Ft Farmhouse House Plan - 120-2720 - Front Exterior
Plan#120-2720
Starting at$1305
2437
Sq Ft
2
Story
4
Bed
4
Bath
2
Car
3-Bedroom, 2459 Sq Ft Ranch Home - Plan #194-1017 - Main Exterior
Plan Collection
3-Bedroom, 2459 Sq Ft Ranch Home - Plan #194-1017 - Main Exterior
Plan#194-1017
Starting at$1595
2459
Sq Ft
1
Story
3
Bed
2.5
Bath
3
Car
3–4-Bedroom, 2318–3780 Sq Ft Contemporary House - Plan #196-1283 - Front Exterior
Plan Collection
3–4-Bedroom, 2318–3780 Sq Ft Contemporary House - Plan #196-1283 - Front Exterior
Plan#196-1283
Starting at$1090
2318
Sq Ft
2
Story
3
Bed
3
Bath
2
Car
5-Bedroom, 3455 Sq Ft Colonial Home - Plan #196-1205 - Main Exterior
Plan Collection
5-Bedroom, 3455 Sq Ft Colonial Home - Plan #196-1205 - Main Exterior
Plan#196-1205
Starting at$1615
3455
Sq Ft
2
Story
5
Bed
3
Bath
2
Car
3-Bedroom, 3848 Sq Ft Ranch House - Plan #108-1911 - Front Exterior
Plan Collection
3-Bedroom, 3848 Sq Ft Ranch House - Plan #108-1911 - Front Exterior
Plan#108-1911
Starting at$1765
3848
Sq Ft
2
Story
3
Bed
2
Bath
4
Car
4-Bedroom, 3145 Sq Ft Modern Farmhouse Home - Plan #142-1260 - Main Exterior
Plan Collection
4-Bedroom, 3145 Sq Ft Modern Farmhouse Home - Plan #142-1260 - Main Exterior
Plan#142-1260
Starting at$1645
3145
Sq Ft
1.5
Story
4
Bed
3.5
Bath
2
Car
2–4-Bedroom, 2891 Sq Ft Ranch Home - Plan #161-1107 - Main Exterior
Plan Collection
2–4-Bedroom, 2891 Sq Ft Ranch Home - Plan #161-1107 - Main Exterior
Plan#161-1107
Starting at$1950
2891
Sq Ft
1
Story
2
Bed
2.5
Bath
3
Car
2–4-Bedroom, 3469–5988 Sq Ft Ranch Home - Plan #161-1091 - Main Exterior
Plan Collection
2–4-Bedroom, 3469–5988 Sq Ft Ranch Home - Plan #161-1091 - Main Exterior
Plan#161-1091
Starting at$2200
3469
Sq Ft
1
Story
2
Bed
2.5
Bath
4
Car
3-Bedroom, 1493 Sq Ft Ranch House - Plan #123-1122 - Front Exterior
Plan Collection
3-Bedroom, 1493 Sq Ft Ranch House - Plan #123-1122 - Front Exterior
Plan#123-1122
Starting at$990
1493
Sq Ft
1
Story
3
Bed
2
Bath
2
Car
4-Bedroom, 2175 Sq Ft Acadian House - Plan #206-1047 - Front Exterior
Plan Collection
4-Bedroom, 2175 Sq Ft Acadian House - Plan #206-1047 - Front Exterior
Plan#206-1047
Starting at$1295
2175
Sq Ft
1
Story
4
Bed
2.5
Bath
2
Car
3-Bedroom, 2527 Sq Ft European - House #Plan #201-1012 - Front Exterior
Plan Collection
3-Bedroom, 2527 Sq Ft European - House #Plan #201-1012 - Front Exterior
Plan#201-1012
Starting at$970
2527
Sq Ft
1
Story
3
Bed
2.5
Bath
2
Car
3-Bedroom, 2108 Sq Ft Country House Plan - 141-1294 - Front Exterior
Plan Collection
3-Bedroom, 2108 Sq Ft Country House Plan - 141-1294 - Front Exterior
Plan#141-1294
Starting at$1400
2108
Sq Ft
1
Story
3
Bed
2.5
Bath
2
Car
3-Bedroom, 3730 Sq Ft Luxury Home - Plan #198-1116 - Main Exterior
Plan Collection
3-Bedroom, 3730 Sq Ft Luxury Home - Plan #198-1116 - Main Exterior
Plan#198-1116
Starting at$2795
3730
Sq Ft
1
Story
3
Bed
3.5
Bath
3
Car
3–4-Bedroom, 3389–4429 Sq Ft Mediterranean House - Plan #161-1156 - Front Exterior
Plan Collection
3–4-Bedroom, 3389–4429 Sq Ft Mediterranean House - Plan #161-1156 - Front Exterior
Plan#161-1156
Starting at$2200
3389
Sq Ft
2
Story
3
Bed
2.5
Bath
2
Car
3-Bedroom, 2344 Sq Ft Modern Home Plan - 196-1110 - Main Exterior
Plan Collection
3-Bedroom, 2344 Sq Ft Modern Home Plan - 196-1110 - Main Exterior
Plan#196-1110
Starting at$1090
2344
Sq Ft
3
Story
3
Bed
3.5
Bath
1
Car

3-Bedroom, 1764 Sq Ft Country Cabin with Loft - Plan #193-1205 - Main Exterior
Plan Collection
3-Bedroom, 1764 Sq Ft Country Cabin with Loft - Plan #193-1205 - Main Exterior
Plan#193-1205
Starting at$1200
1764
Sq Ft
1.5
Story
3
Bed
2.5
Bath
0
Car
5-Bedroom, 3117 Sq Ft Farmhouse House - Plan #194-1048 - Front Exterior
Plan Collection
5-Bedroom, 3117 Sq Ft Farmhouse House - Plan #194-1048 - Front Exterior
Plan#194-1048
Starting at$1995
3117
Sq Ft
1.5
Story
5
Bed
5.5
Bath
3
Car
3-Bedroom, 1365 Sq Ft Contemporary Home - Plan #193-1206 - Main Exterior
Plan Collection
3-Bedroom, 1365 Sq Ft Contemporary Home - Plan #193-1206 - Main Exterior
Plan#193-1206
Starting at$1100
1365
Sq Ft
1
Story
3
Bed
2
Bath
2
Car
3-Bedroom, 3280 Sq Ft Cape Cod Farmhouse - Plan #201-1005 - Front Exterior
Plan Collection
3-Bedroom, 3280 Sq Ft Cape Cod Farmhouse - Plan #201-1005 - Front Exterior
Plan#201-1005
Starting at$1030
3280
Sq Ft
1
Story
3
Bed
2.5
Bath
2
Car
5-Bedroom, 5693 Sq Ft Georgian Home - Plan #198-1152 - Main Exterior
Plan Collection
5-Bedroom, 5693 Sq Ft Georgian Home - Plan #198-1152 - Main Exterior
Plan#198-1152
Starting at$2295
5693
Sq Ft
2
Story
5
Bed
5.5
Bath
3
Car
3-Bedroom, 1689 Sq Ft Country Home Plan - 153-1943 - Main Exterior
Plan Collection
3-Bedroom, 1689 Sq Ft Country Home Plan - 153-1943 - Main Exterior
Plan#153-1943
Starting at$1650
1689
Sq Ft
1
Story
3
Bed
2
Bath
2
Car

3-Bedroom, 1972 Sq Ft Rustic Home - Plan #196-1009 - Main Exterior
Plan Collection
3-Bedroom, 1972 Sq Ft Rustic Home - Plan #196-1009 - Main Exterior
Plan#196-1009
Starting at$940
1972
Sq Ft
2
Story
3
Bed
3.5
Bath
0
Car
3-Bedroom, 2590 Sq Ft Farmhouse House - Plan #194-1021 - Front Exterior
Plan Collection
3-Bedroom, 2590 Sq Ft Farmhouse House - Plan #194-1021 - Front Exterior
Plan#194-1021
Starting at$1195
2590
Sq Ft
1
Story
3
Bed
3
Bath
2
Car
1...1617181920...345