Plans With Family Room

8,137
Plan Results
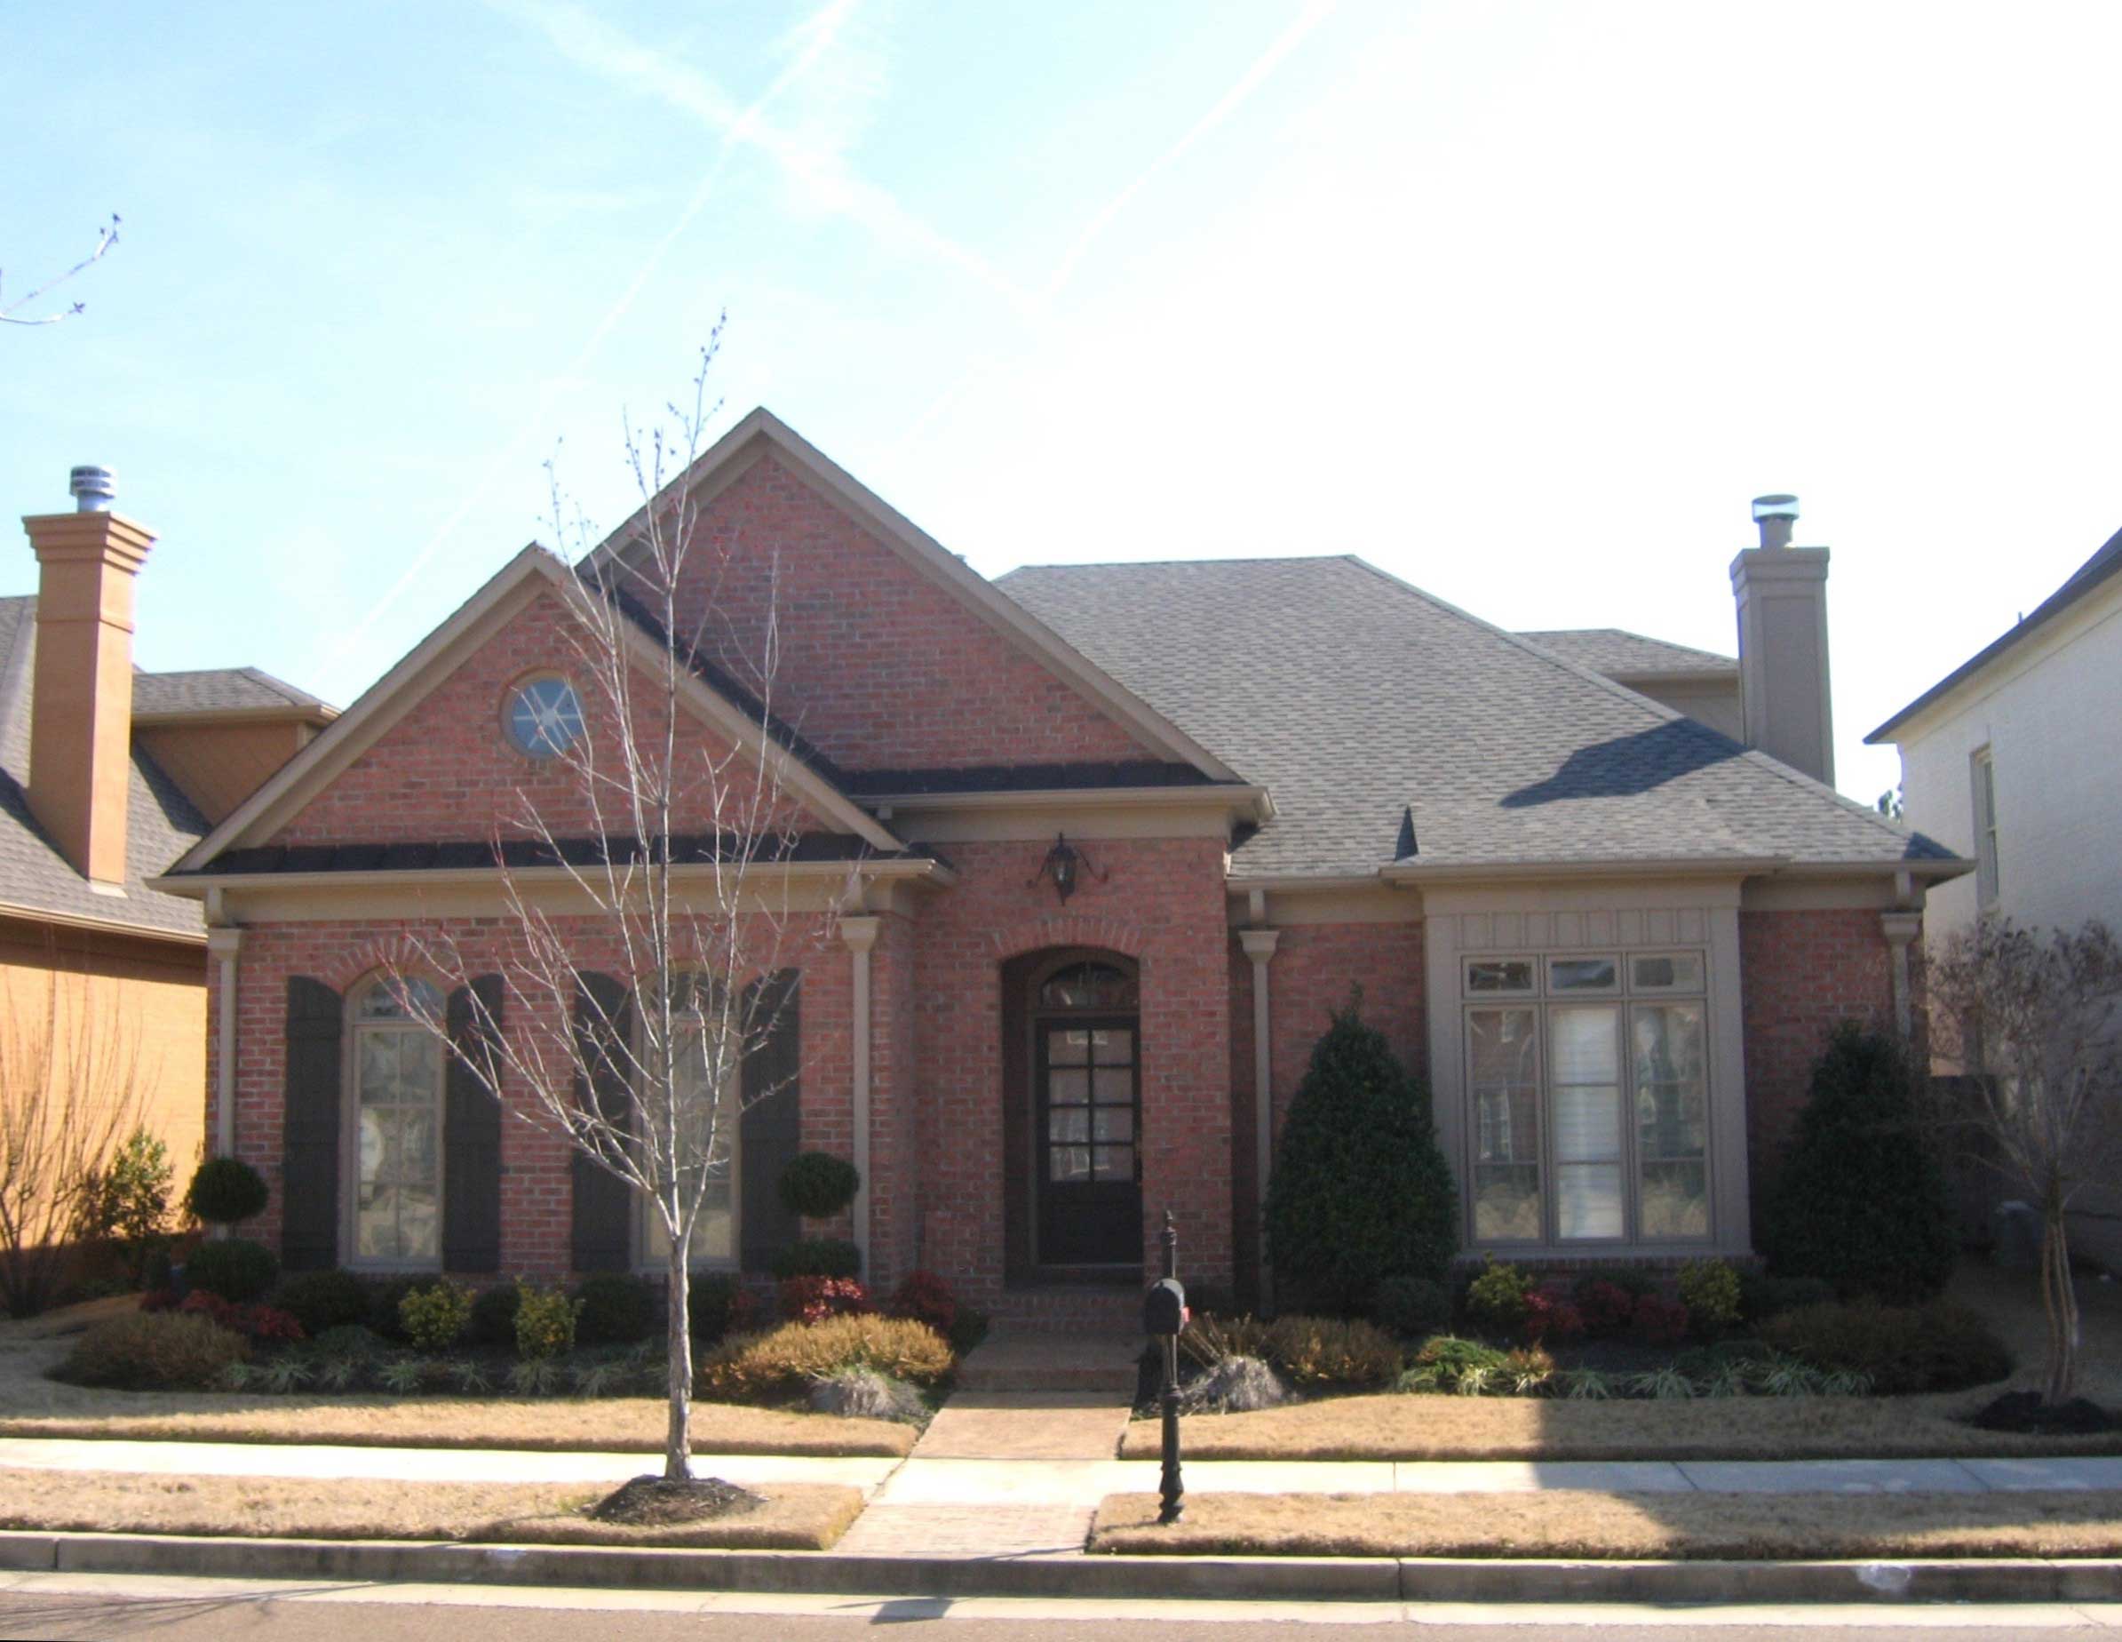
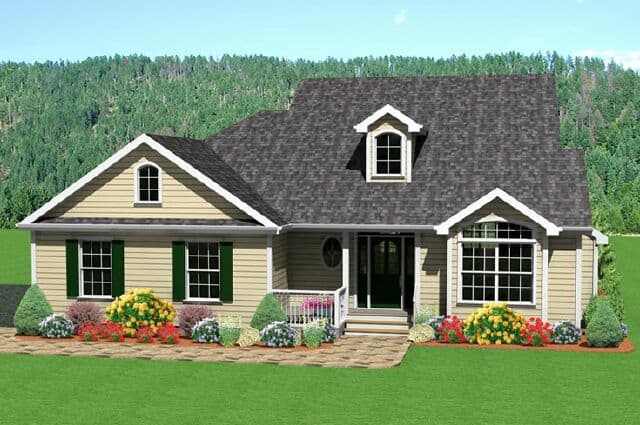
3-Bedroom, 2949 Sq Ft Cape Cod House Plan - 170-1269 - Front Exterior
Plan Collection
3-Bedroom, 2949 Sq Ft Cape Cod House Plan - 170-1269 - Front Exterior
Plan#170-1269
Starting at$1205
2949
Sq Ft
2
Story
3
Bed
3
Bath
2
Car
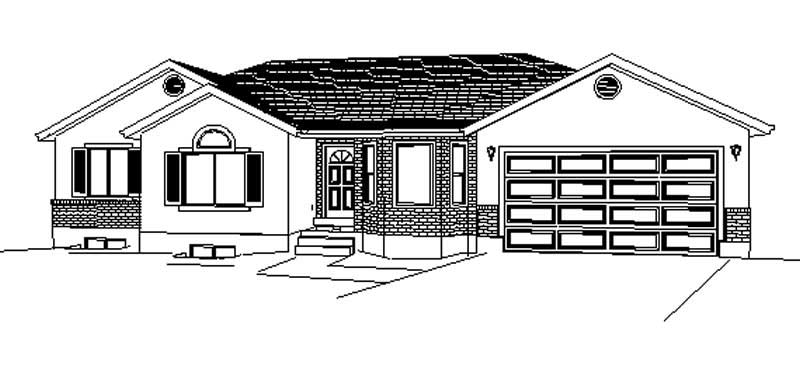
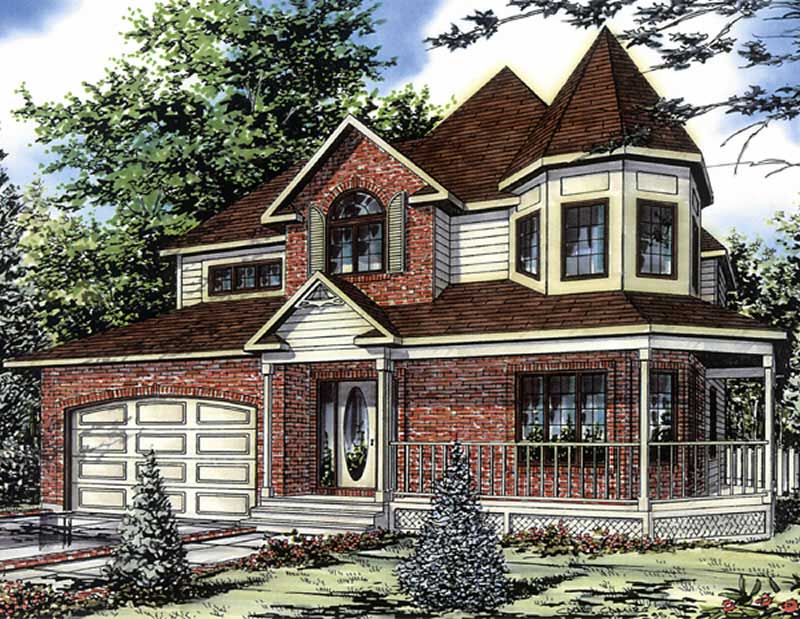
3-Bedroom, 1696 Sq Ft Country Home Plan - 121-1061 - Main Exterior
Plan Collection
3-Bedroom, 1696 Sq Ft Country Home Plan - 121-1061 - Main Exterior
Plan#121-1061
Starting at$1250
1696
Sq Ft
2
Story
3
Bed
2.5
Bath
2
Car
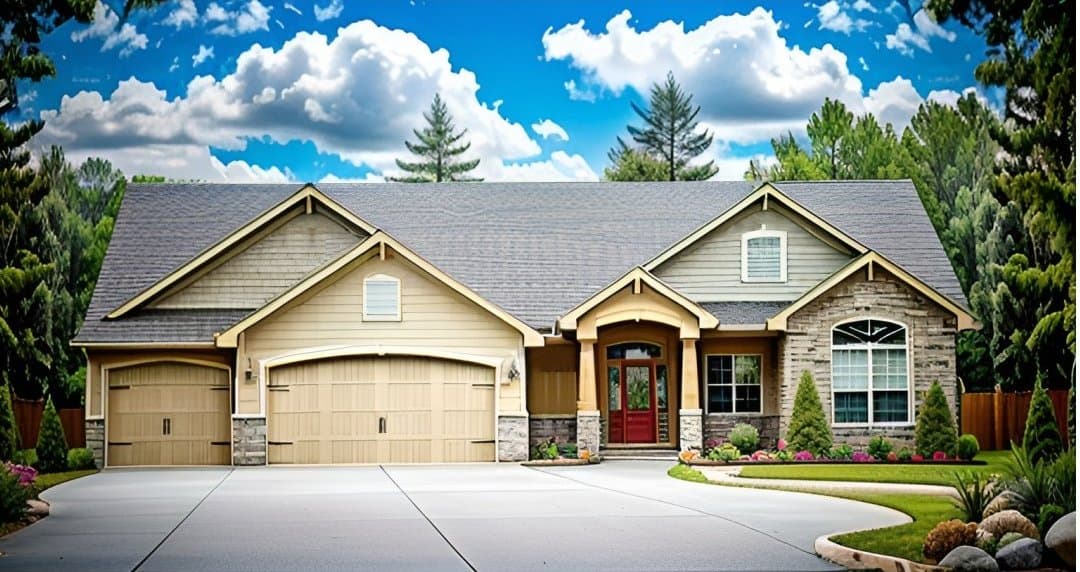
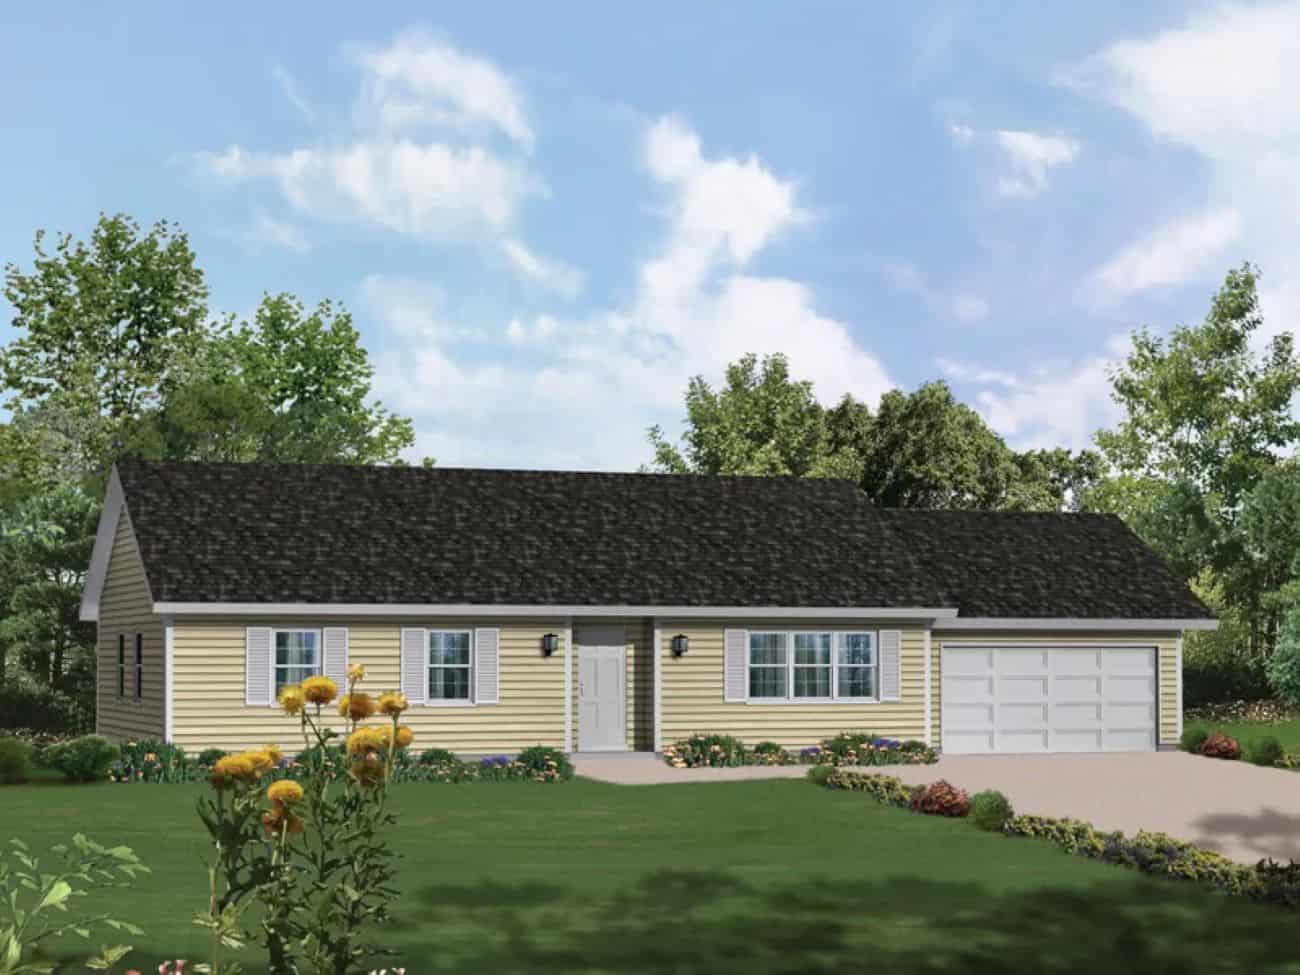
3-Bedroom, 2134 Sq Ft Country House Plan - 158-1020 - Front Exterior
Plan Collection
3-Bedroom, 2134 Sq Ft Country House Plan - 158-1020 - Front Exterior
Plan#158-1020
Starting at$2040
2134
Sq Ft
1
Story
3
Bed
2.5
Bath
1
Car
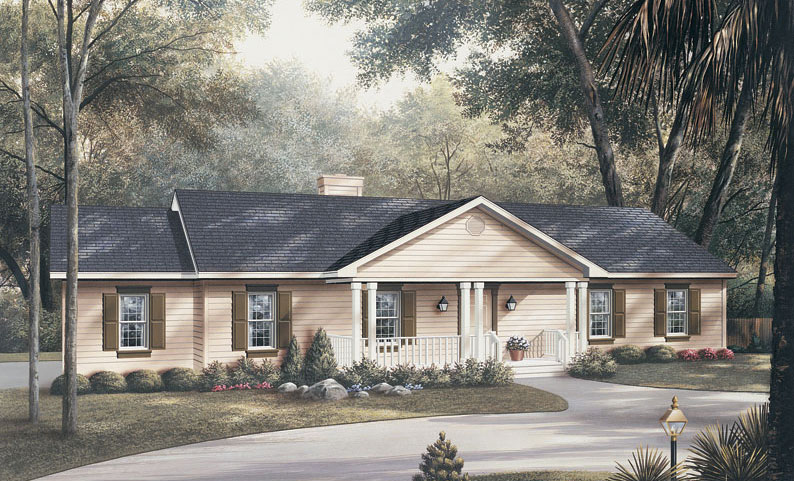
3-Bedroom, 2300 Sq Ft Country House Plan - 170-1066 - Front Exterior
Plan Collection
3-Bedroom, 2300 Sq Ft Country House Plan - 170-1066 - Front Exterior
Plan#170-1066
Starting at$1105
2300
Sq Ft
2
Story
3
Bed
3
Bath
3
Car
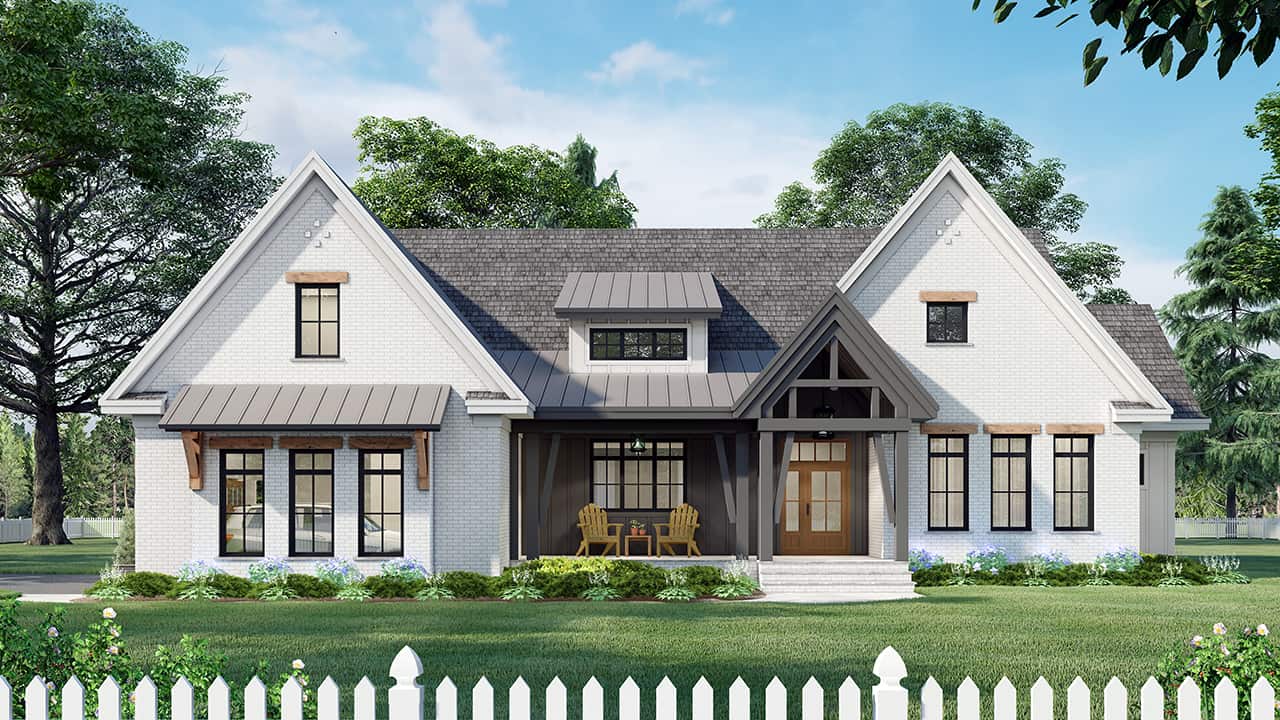
3-Bedroom, 1343 Sq Ft Modern Farmhouse House Plan - 138-1441 - Front Exterior
Plan Collection
3-Bedroom, 1343 Sq Ft Modern Farmhouse House Plan - 138-1441 - Front Exterior
Plan#138-1441
Starting at$1200
1343
Sq Ft
1
Story
3
Bed
2
Bath
2
Car
3-Bedroom, 2336 Sq Ft Ranch Home Plan - 165-1154 - Main Exterior
Plan Collection
3-Bedroom, 2336 Sq Ft Ranch Home Plan - 165-1154 - Main Exterior
Plan#165-1154
Starting at$2050
2336
Sq Ft
1
Story
3
Bed
2
Bath
2
Car
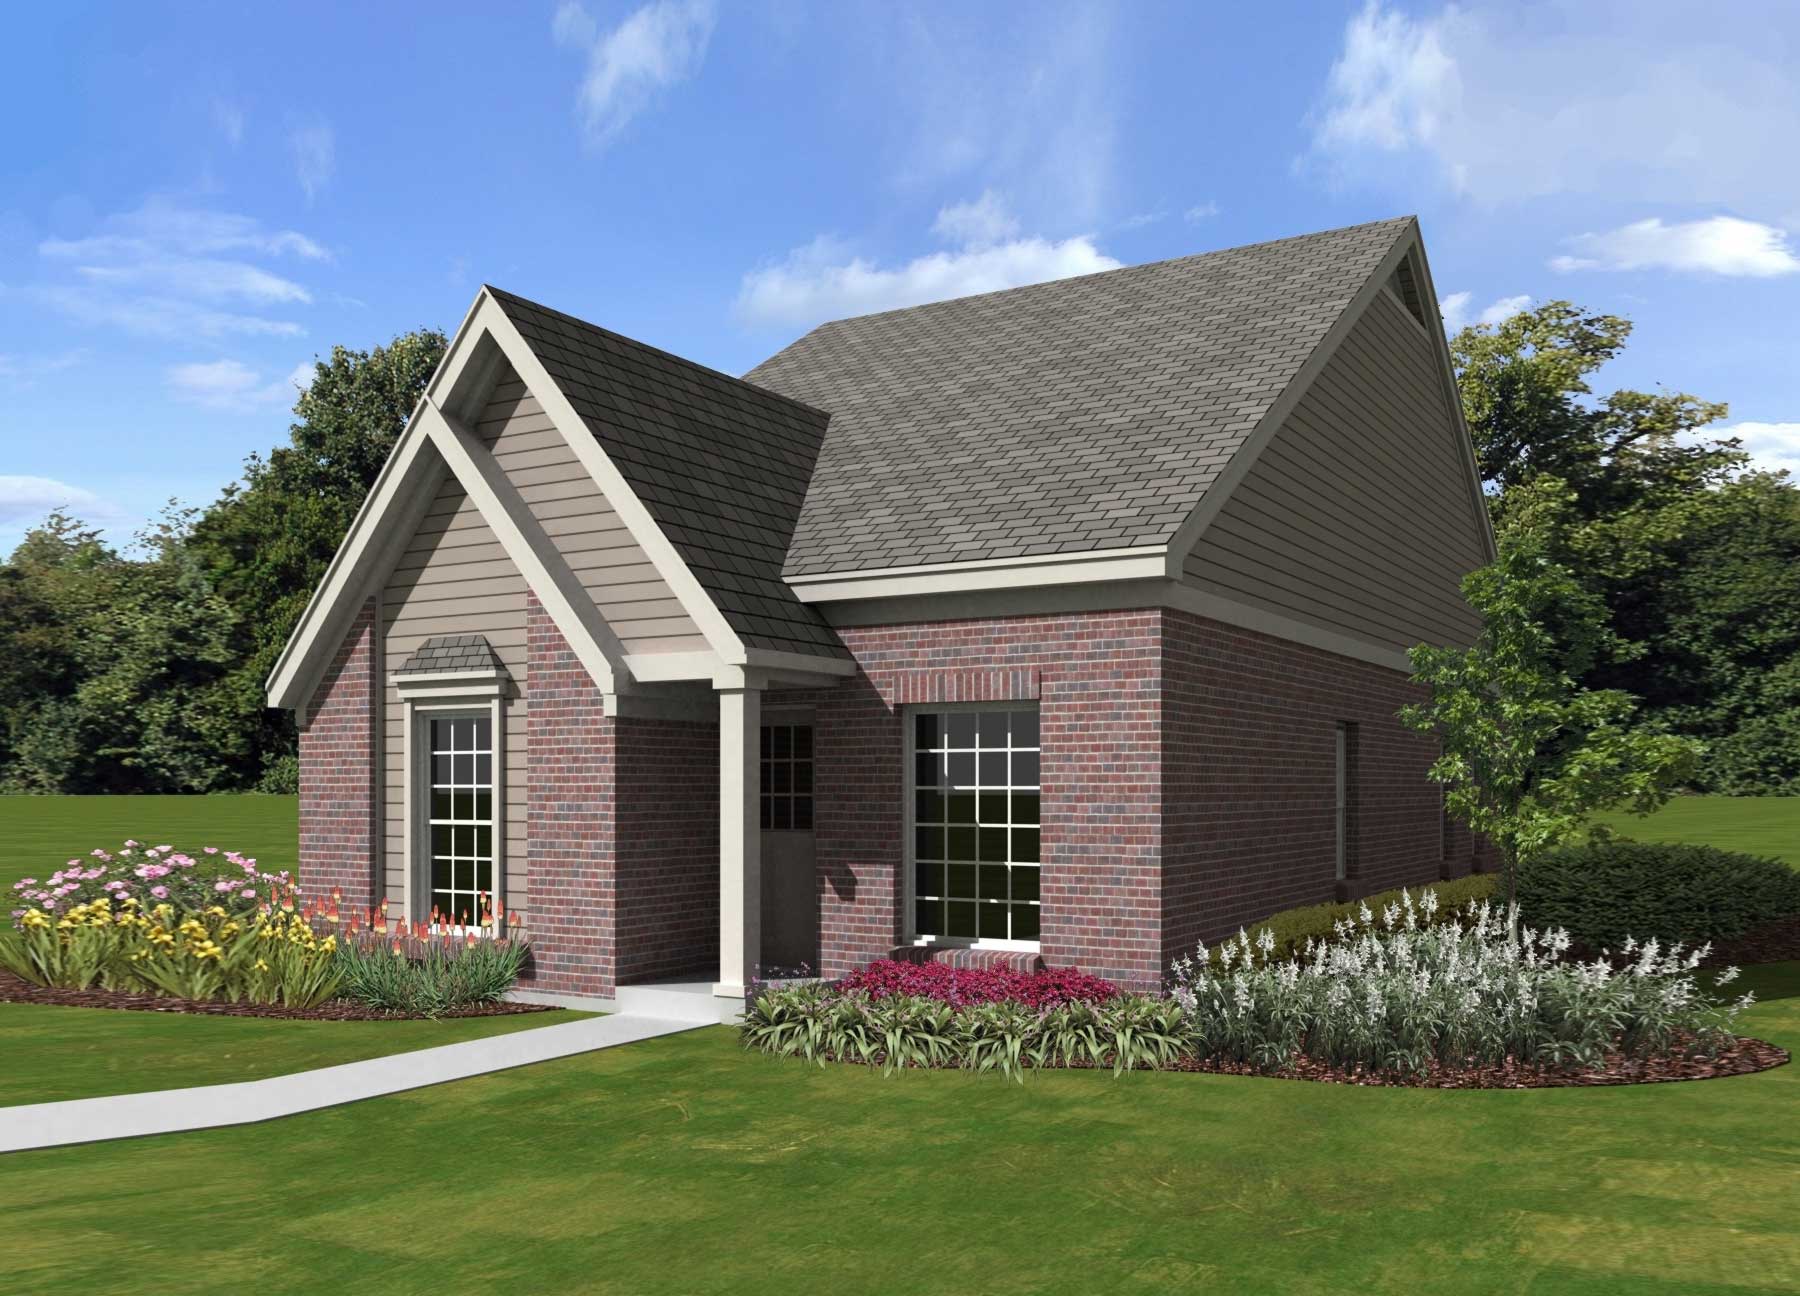
3-Bedroom, 1185 Sq Ft French House Plan - 170-1397 - Front Exterior
Plan Collection
3-Bedroom, 1185 Sq Ft French House Plan - 170-1397 - Front Exterior
Plan#170-1397
Starting at$770
1185
Sq Ft
1
Story
3
Bed
2
Bath
0
Car
3-Bedroom, 1250 Sq Ft Country House Plan - 170-1588 - Front Exterior
Plan Collection
3-Bedroom, 1250 Sq Ft Country House Plan - 170-1588 - Front Exterior
Plan#170-1588
Starting at$830
1250
Sq Ft
2
Story
3
Bed
2.5
Bath
2
Car
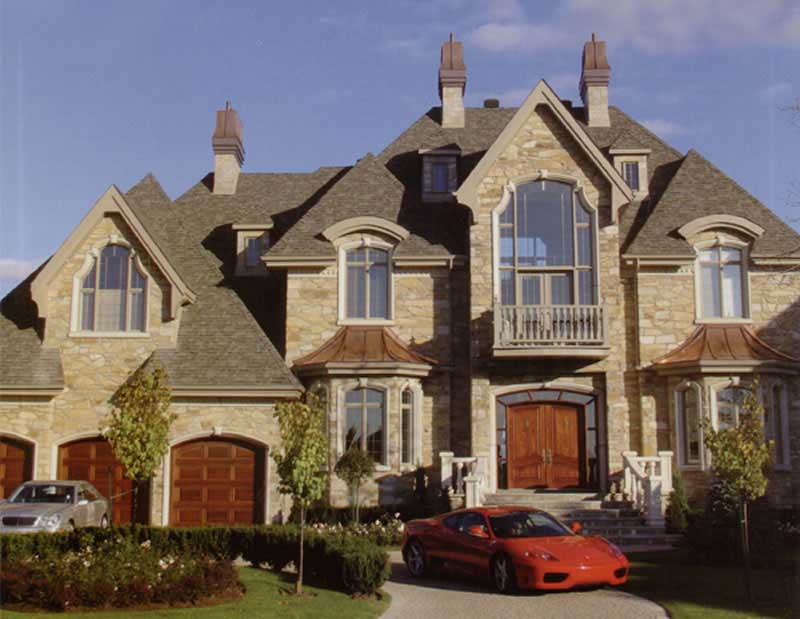
4-Bedroom, 6175 Sq Ft Luxury Home Plan - 158-1030 - Main Exterior
Plan Collection
4-Bedroom, 6175 Sq Ft Luxury Home Plan - 158-1030 - Main Exterior
Plan#158-1030
Starting at$2260
6175
Sq Ft
3
Story
4
Bed
2.5
Bath
3
Car
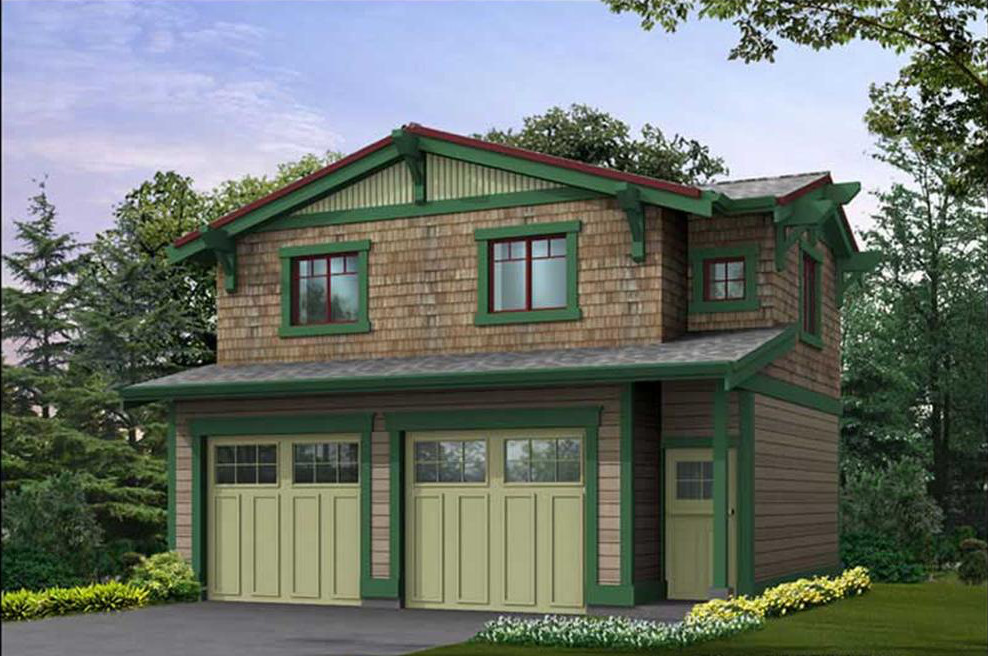
1-Bedroom, 485 Sq Ft Small House Plans - 115-1407 - Main Exterior
Plan Collection
1-Bedroom, 485 Sq Ft Small House Plans - 115-1407 - Main Exterior
Plan#115-1407
Starting at$1400
485
Sq Ft
1
Story
1
Bed
1
Bath
2
Car
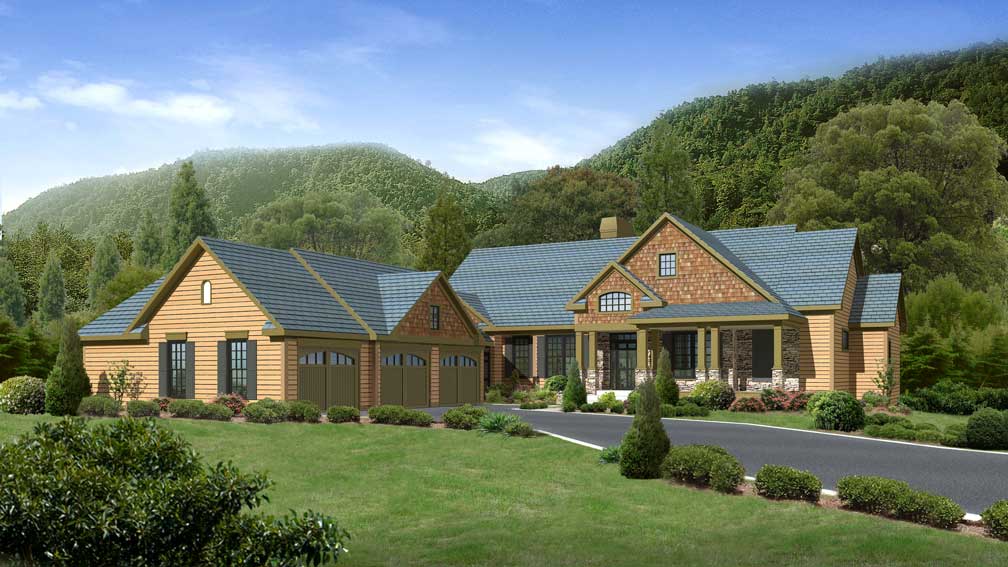
3-Bedroom, 3605 Sq Ft Country House Plan - 163-1035 - Front Exterior
Plan Collection
3-Bedroom, 3605 Sq Ft Country House Plan - 163-1035 - Front Exterior
Plan#163-1035
Starting at$1390
3605
Sq Ft
1
Story
3
Bed
3.5
Bath
3
Car
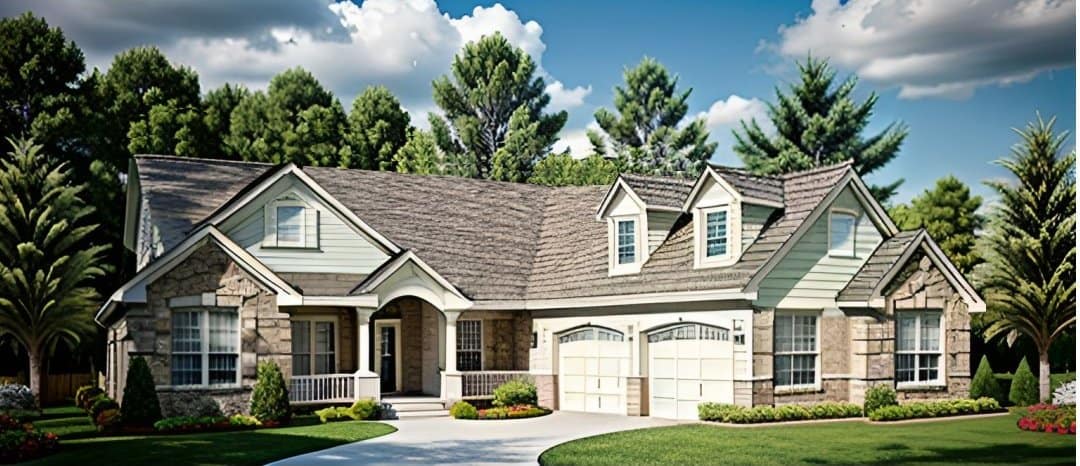
3-Bedroom, 1683 Sq Ft Craftsman Home - Plan #103-1162 - Main Exterior
Plan Collection
3-Bedroom, 1683 Sq Ft Craftsman Home - Plan #103-1162 - Main Exterior
Plan#103-1162
Starting at$920
1683
Sq Ft
1
Story
3
Bed
2.5
Bath
2
Car
3-Bedroom, 1650 Sq Ft Country Ranch House - Plan #103-1161 - Front Exterior
Plan Collection
3-Bedroom, 1650 Sq Ft Country Ranch House - Plan #103-1161 - Front Exterior
Plan#103-1161
Starting at$920
1650
Sq Ft
1
Story
3
Bed
2.5
Bath
3
Car
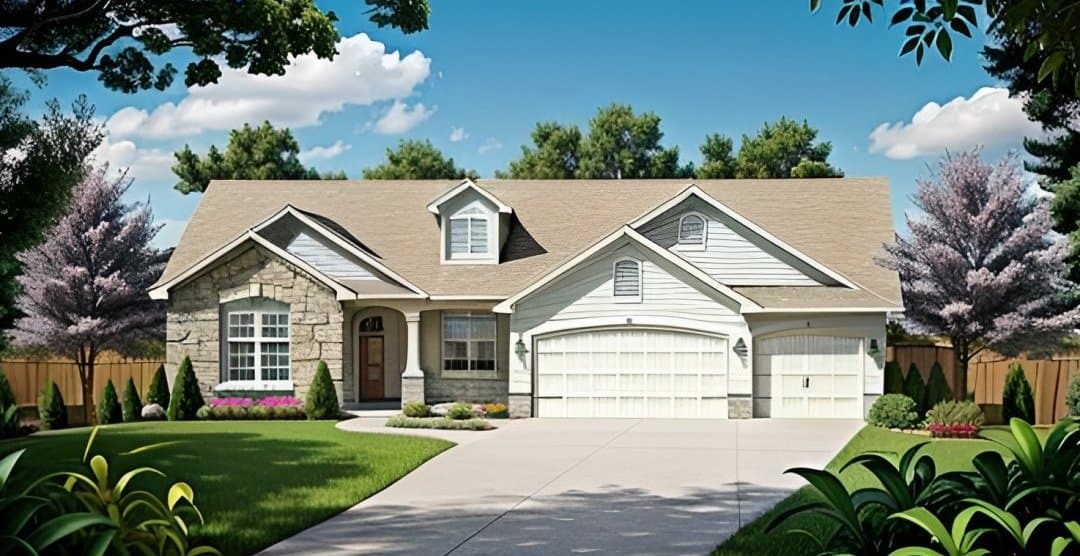
3-Bedroom, 1500 Sq Ft Ranch Home - Plan #103-1148 - Main Exterior
Plan Collection
3-Bedroom, 1500 Sq Ft Ranch Home - Plan #103-1148 - Main Exterior
Plan#103-1148
Starting at$895
1500
Sq Ft
1
Story
3
Bed
2
Bath
3
Car
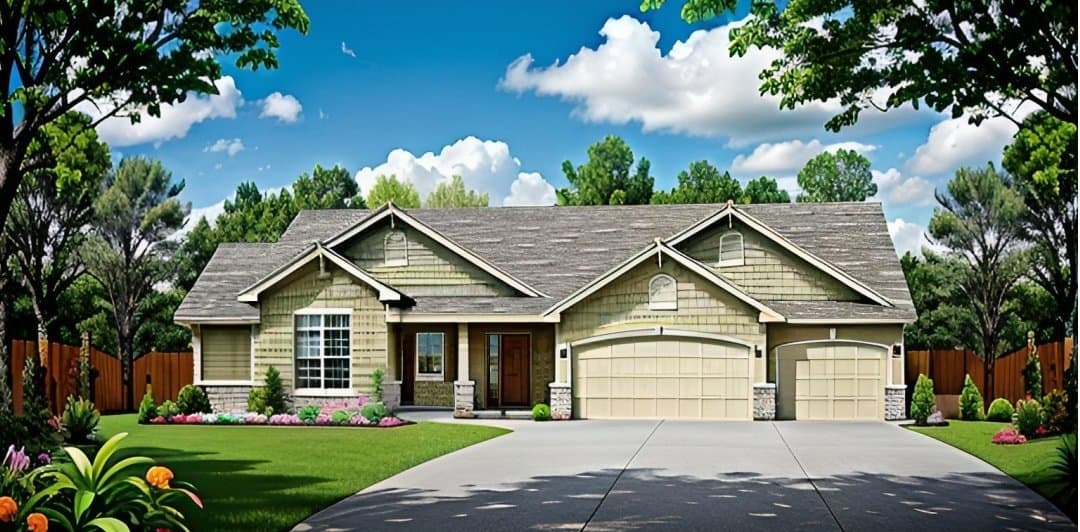
3-Bedroom, 1550 Sq Ft Craftsman House - Plan #103-1152 - Front Exterior
Plan Collection
3-Bedroom, 1550 Sq Ft Craftsman House - Plan #103-1152 - Front Exterior
Plan#103-1152
Starting at$920
1550
Sq Ft
1
Story
3
Bed
2
Bath
3
Car
3-Bedroom, 1360 Sq Ft Traditional Home Plan - 138-1012 - Main Exterior
Plan Collection
3-Bedroom, 1360 Sq Ft Traditional Home Plan - 138-1012 - Main Exterior
Plan#138-1012
Starting at$1200
1360
Sq Ft
1
Story
3
Bed
2
Bath
2
Car
3-Bedroom, 1539 Sq Ft Ranch Home - Plan #103-1151 - Main Exterior
Plan Collection
3-Bedroom, 1539 Sq Ft Ranch Home - Plan #103-1151 - Main Exterior
Plan#103-1151
Starting at$920
1539
Sq Ft
1
Story
3
Bed
2.5
Bath
3
Car
3-Bedroom, 1290 Sq Ft Craftsman Home - Plan #103-1129 - Main Exterior
Plan Collection
3-Bedroom, 1290 Sq Ft Craftsman Home - Plan #103-1129 - Main Exterior
Plan#103-1129
Starting at$895
1290
Sq Ft
1
Story
3
Bed
2
Bath
2
Car
3-Bedroom, 1390 Sq Ft Contemporary Home Plan - 129-1022 - Main Exterior
Plan Collection
3-Bedroom, 1390 Sq Ft Contemporary Home Plan - 129-1022 - Main Exterior
Plan#129-1022
Starting at$1029
1390
Sq Ft
1
Story
3
Bed
2
Bath
3
Car
2-Bedroom, 1360 Sq Ft Craftsman Home - Plan #103-1132 - Main Exterior
Plan Collection
2-Bedroom, 1360 Sq Ft Craftsman Home - Plan #103-1132 - Main Exterior
Plan#103-1132
Starting at$895
1360
Sq Ft
1
Story
2
Bed
2
Bath
2
Car
3-Bedroom, 1820 Sq Ft Southern Home Plan - 176-1019 - Main Exterior
Plan Collection
3-Bedroom, 1820 Sq Ft Southern Home Plan - 176-1019 - Main Exterior
Plan#176-1019
Starting at$735
1820
Sq Ft
1
Story
3
Bed
2
Bath
2
Car

3-Bedroom, 1929 Sq Ft Craftsman Home Plan - 120-2506 - Main Exterior
Plan Collection
3-Bedroom, 1929 Sq Ft Craftsman Home Plan - 120-2506 - Main Exterior
Plan#120-2506
Starting at$1255
1929
Sq Ft
1
Story
3
Bed
2
Bath
2
Car
2-Bedroom, 980 Sq Ft Transitional Home - Plan #103-1116 - Main Exterior
Plan Collection
2-Bedroom, 980 Sq Ft Transitional Home - Plan #103-1116 - Main Exterior
Plan#103-1116
Starting at$870
980
Sq Ft
1
Story
2
Bed
2
Bath
2
Car
3-Bedroom, 1039 Sq Ft Ranch Home - Plan #103-1118 - Main Exterior
Plan Collection
3-Bedroom, 1039 Sq Ft Ranch Home - Plan #103-1118 - Main Exterior
Plan#103-1118
Starting at$870
1039
Sq Ft
1
Story
3
Bed
2
Bath
2
Car
3-Bedroom, 2949 Sq Ft Cape Cod House Plan - 170-1269 - Front Exterior
Plan Collection
3-Bedroom, 2949 Sq Ft Cape Cod House Plan - 170-1269 - Front Exterior
Plan#170-1269
Starting at$1205
2949
Sq Ft
2
Story
3
Bed
3
Bath
2
Car
3-Bedroom, 1696 Sq Ft Country Home Plan - 121-1061 - Main Exterior
Plan Collection
3-Bedroom, 1696 Sq Ft Country Home Plan - 121-1061 - Main Exterior
Plan#121-1061
Starting at$1250
1696
Sq Ft
2
Story
3
Bed
2.5
Bath
2
Car
3-Bedroom, 2134 Sq Ft Country House Plan - 158-1020 - Front Exterior
Plan Collection
3-Bedroom, 2134 Sq Ft Country House Plan - 158-1020 - Front Exterior
Plan#158-1020
Starting at$2040
2134
Sq Ft
1
Story
3
Bed
2.5
Bath
1
Car
3-Bedroom, 2300 Sq Ft Country House Plan - 170-1066 - Front Exterior
Plan Collection
3-Bedroom, 2300 Sq Ft Country House Plan - 170-1066 - Front Exterior
Plan#170-1066
Starting at$1105
2300
Sq Ft
2
Story
3
Bed
3
Bath
3
Car
3-Bedroom, 1343 Sq Ft Modern Farmhouse House Plan - 138-1441 - Front Exterior
Plan Collection
3-Bedroom, 1343 Sq Ft Modern Farmhouse House Plan - 138-1441 - Front Exterior
Plan#138-1441
Starting at$1200
1343
Sq Ft
1
Story
3
Bed
2
Bath
2
Car
3-Bedroom, 2336 Sq Ft Ranch Home Plan - 165-1154 - Main Exterior
Plan Collection
3-Bedroom, 2336 Sq Ft Ranch Home Plan - 165-1154 - Main Exterior
Plan#165-1154
Starting at$2050
2336
Sq Ft
1
Story
3
Bed
2
Bath
2
Car
3-Bedroom, 1185 Sq Ft French House Plan - 170-1397 - Front Exterior
Plan Collection
3-Bedroom, 1185 Sq Ft French House Plan - 170-1397 - Front Exterior
Plan#170-1397
Starting at$770
1185
Sq Ft
1
Story
3
Bed
2
Bath
0
Car
3-Bedroom, 1250 Sq Ft Country House Plan - 170-1588 - Front Exterior
Plan Collection
3-Bedroom, 1250 Sq Ft Country House Plan - 170-1588 - Front Exterior
Plan#170-1588
Starting at$830
1250
Sq Ft
2
Story
3
Bed
2.5
Bath
2
Car
4-Bedroom, 6175 Sq Ft Luxury Home Plan - 158-1030 - Main Exterior
Plan Collection
4-Bedroom, 6175 Sq Ft Luxury Home Plan - 158-1030 - Main Exterior
Plan#158-1030
Starting at$2260
6175
Sq Ft
3
Story
4
Bed
2.5
Bath
3
Car
1-Bedroom, 485 Sq Ft Small House Plans - 115-1407 - Main Exterior
Plan Collection
1-Bedroom, 485 Sq Ft Small House Plans - 115-1407 - Main Exterior
Plan#115-1407
Starting at$1400
485
Sq Ft
1
Story
1
Bed
1
Bath
2
Car
3-Bedroom, 3605 Sq Ft Country House Plan - 163-1035 - Front Exterior
Plan Collection
3-Bedroom, 3605 Sq Ft Country House Plan - 163-1035 - Front Exterior
Plan#163-1035
Starting at$1390
3605
Sq Ft
1
Story
3
Bed
3.5
Bath
3
Car
3-Bedroom, 1683 Sq Ft Craftsman Home - Plan #103-1162 - Main Exterior
Plan Collection
3-Bedroom, 1683 Sq Ft Craftsman Home - Plan #103-1162 - Main Exterior
Plan#103-1162
Starting at$920
1683
Sq Ft
1
Story
3
Bed
2.5
Bath
2
Car
3-Bedroom, 1650 Sq Ft Country Ranch House - Plan #103-1161 - Front Exterior
Plan Collection
3-Bedroom, 1650 Sq Ft Country Ranch House - Plan #103-1161 - Front Exterior
Plan#103-1161
Starting at$920
1650
Sq Ft
1
Story
3
Bed
2.5
Bath
3
Car
3-Bedroom, 1500 Sq Ft Ranch Home - Plan #103-1148 - Main Exterior
Plan Collection
3-Bedroom, 1500 Sq Ft Ranch Home - Plan #103-1148 - Main Exterior
Plan#103-1148
Starting at$895
1500
Sq Ft
1
Story
3
Bed
2
Bath
3
Car
3-Bedroom, 1550 Sq Ft Craftsman House - Plan #103-1152 - Front Exterior
Plan Collection
3-Bedroom, 1550 Sq Ft Craftsman House - Plan #103-1152 - Front Exterior
Plan#103-1152
Starting at$920
1550
Sq Ft
1
Story
3
Bed
2
Bath
3
Car
3-Bedroom, 1360 Sq Ft Traditional Home Plan - 138-1012 - Main Exterior
Plan Collection
3-Bedroom, 1360 Sq Ft Traditional Home Plan - 138-1012 - Main Exterior
Plan#138-1012
Starting at$1200
1360
Sq Ft
1
Story
3
Bed
2
Bath
2
Car
3-Bedroom, 1539 Sq Ft Ranch Home - Plan #103-1151 - Main Exterior
Plan Collection
3-Bedroom, 1539 Sq Ft Ranch Home - Plan #103-1151 - Main Exterior
Plan#103-1151
Starting at$920
1539
Sq Ft
1
Story
3
Bed
2.5
Bath
3
Car
3-Bedroom, 1290 Sq Ft Craftsman Home - Plan #103-1129 - Main Exterior
Plan Collection
3-Bedroom, 1290 Sq Ft Craftsman Home - Plan #103-1129 - Main Exterior
Plan#103-1129
Starting at$895
1290
Sq Ft
1
Story
3
Bed
2
Bath
2
Car
3-Bedroom, 1390 Sq Ft Contemporary Home Plan - 129-1022 - Main Exterior
Plan Collection
3-Bedroom, 1390 Sq Ft Contemporary Home Plan - 129-1022 - Main Exterior
Plan#129-1022
Starting at$1029
1390
Sq Ft
1
Story
3
Bed
2
Bath
3
Car
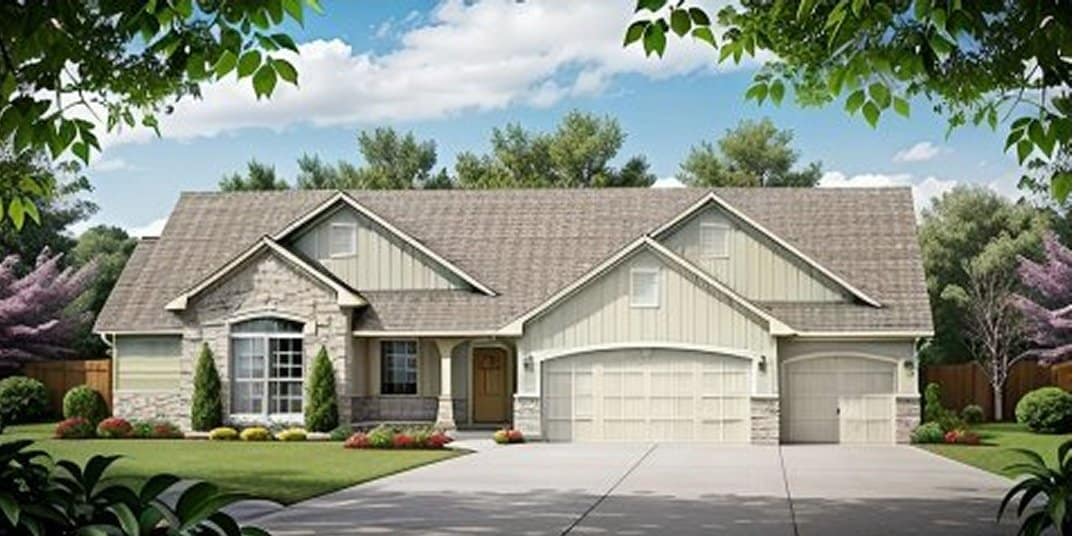
2-Bedroom, 1360 Sq Ft Craftsman Home - Plan #103-1132 - Main Exterior
Plan Collection
2-Bedroom, 1360 Sq Ft Craftsman Home - Plan #103-1132 - Main Exterior
Plan#103-1132
Starting at$895
1360
Sq Ft
1
Story
2
Bed
2
Bath
2
Car
3-Bedroom, 1820 Sq Ft Southern Home Plan - 176-1019 - Main Exterior
Plan Collection
3-Bedroom, 1820 Sq Ft Southern Home Plan - 176-1019 - Main Exterior
Plan#176-1019
Starting at$735
1820
Sq Ft
1
Story
3
Bed
2
Bath
2
Car
3-Bedroom, 1929 Sq Ft Craftsman Home Plan - 120-2506 - Main Exterior
Plan Collection
3-Bedroom, 1929 Sq Ft Craftsman Home Plan - 120-2506 - Main Exterior
Plan#120-2506
Starting at$1255
1929
Sq Ft
1
Story
3
Bed
2
Bath
2
Car
2-Bedroom, 980 Sq Ft Transitional Home - Plan #103-1116 - Main Exterior
Plan Collection
2-Bedroom, 980 Sq Ft Transitional Home - Plan #103-1116 - Main Exterior
Plan#103-1116
Starting at$870
980
Sq Ft
1
Story
2
Bed
2
Bath
2
Car
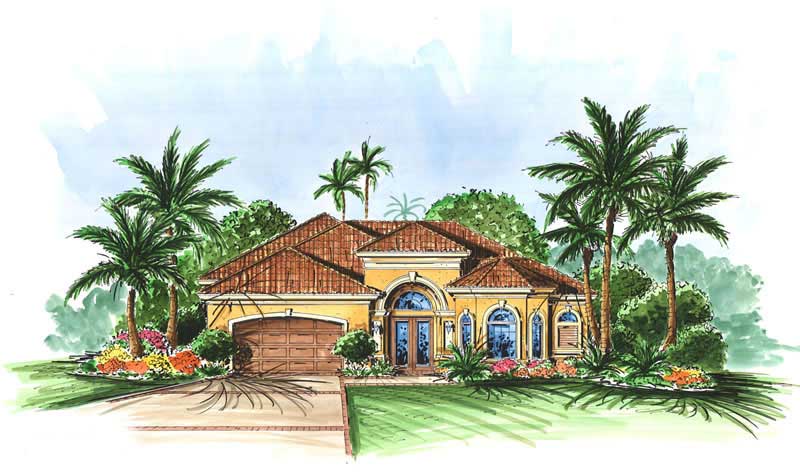
3-Bedroom, 1039 Sq Ft Ranch Home - Plan #103-1118 - Main Exterior
Plan Collection
3-Bedroom, 1039 Sq Ft Ranch Home - Plan #103-1118 - Main Exterior
Plan#103-1118
Starting at$870
1039
Sq Ft
1
Story
3
Bed
2
Bath
2
Car
1...177178179180181...340