Plans With Family Room

8,137
Plan Results
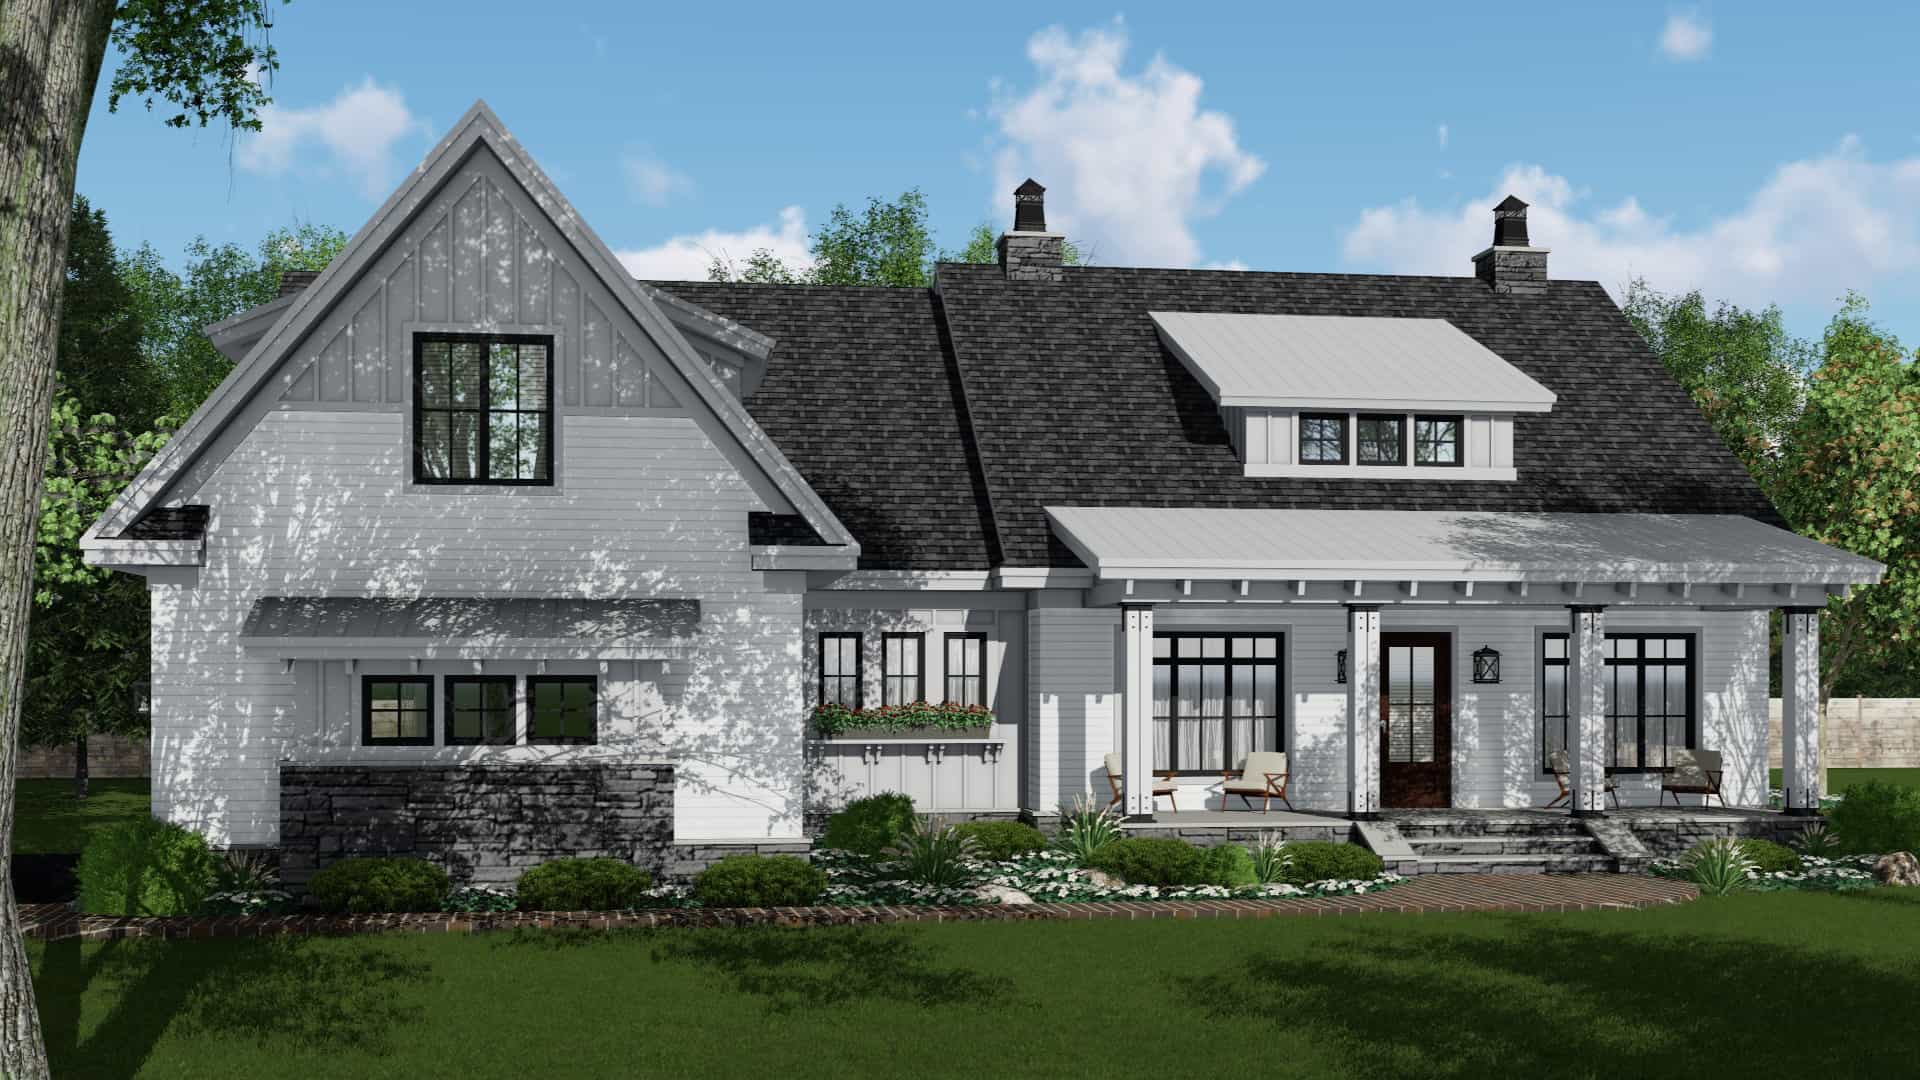
4-Bedroom, 2528 Sq Ft Modern Farmhouse Plan #165-1191 - Main Exterior
Plan Collection
4-Bedroom, 2528 Sq Ft Modern Farmhouse Plan #165-1191 - Main Exterior
Plan#165-1191
Starting at$2050
2528
Sq Ft
2
Story
4
Bed
3.5
Bath
3
Car
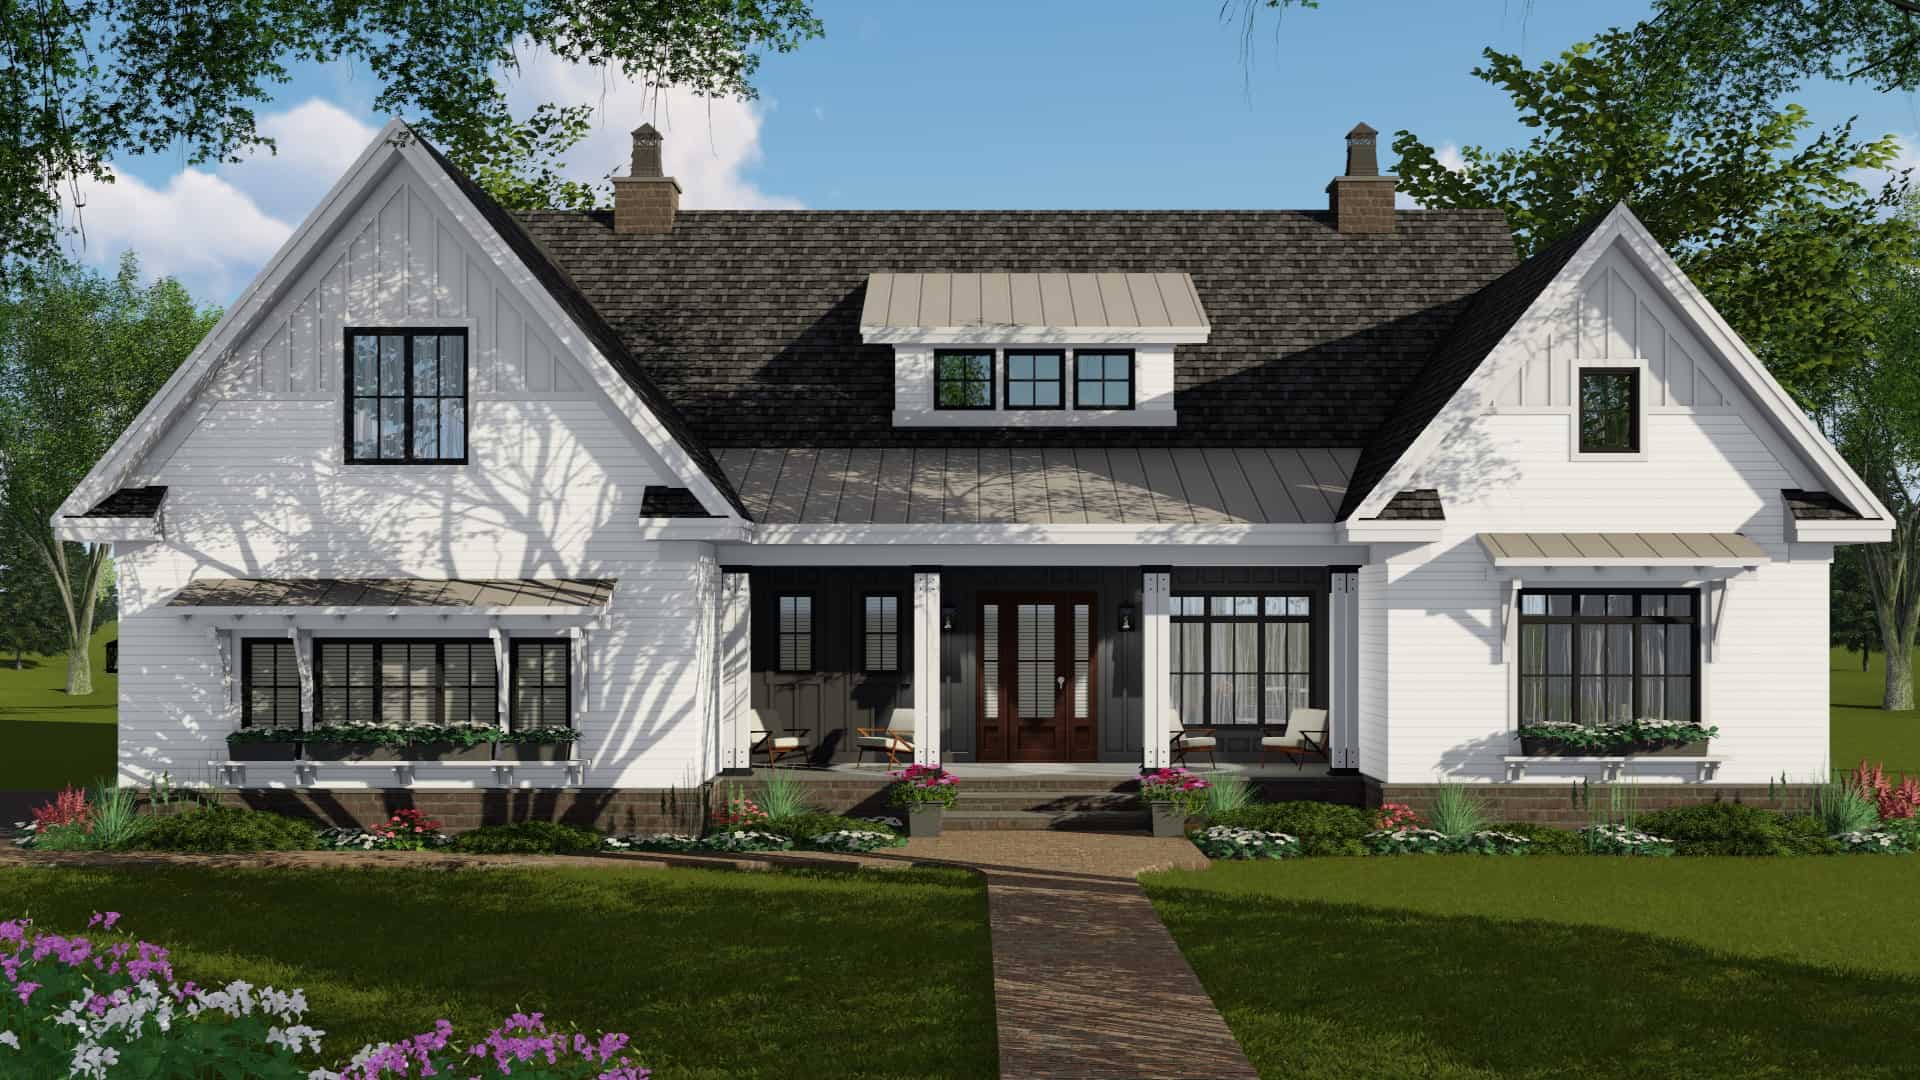
4-Bedroom, 2480 Sq Ft Modern Farmhouse Plan #165-1190 - Main Exterior
Plan Collection
4-Bedroom, 2480 Sq Ft Modern Farmhouse Plan #165-1190 - Main Exterior
Plan#165-1190
Starting at$2050
2480
Sq Ft
1
Story
4
Bed
3.5
Bath
2
Car
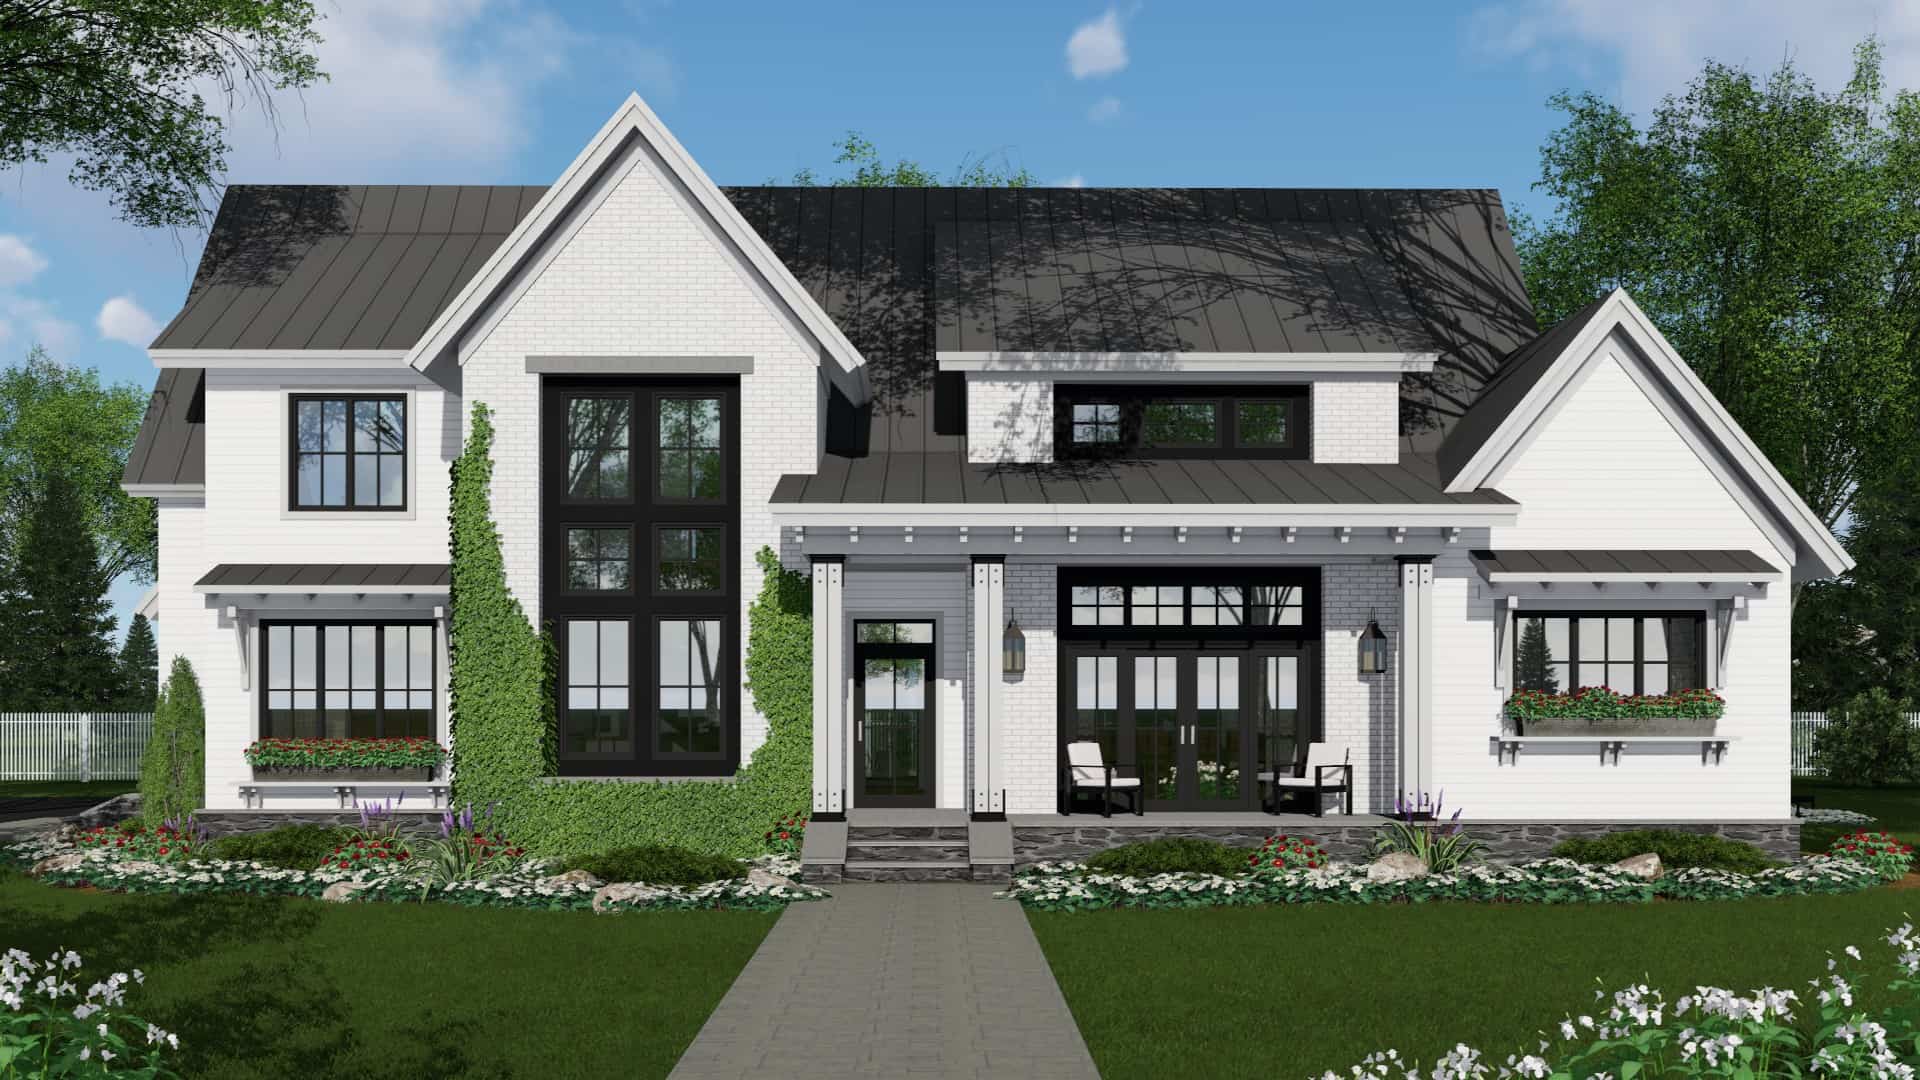
4-Bedroom, 2514 Sq Ft Contemporary Home Plan - 165-1177 - Main Exterior
Plan Collection
4-Bedroom, 2514 Sq Ft Contemporary Home Plan - 165-1177 - Main Exterior
Plan#165-1177
Starting at$2050
2514
Sq Ft
1
Story
4
Bed
3.5
Bath
2
Car
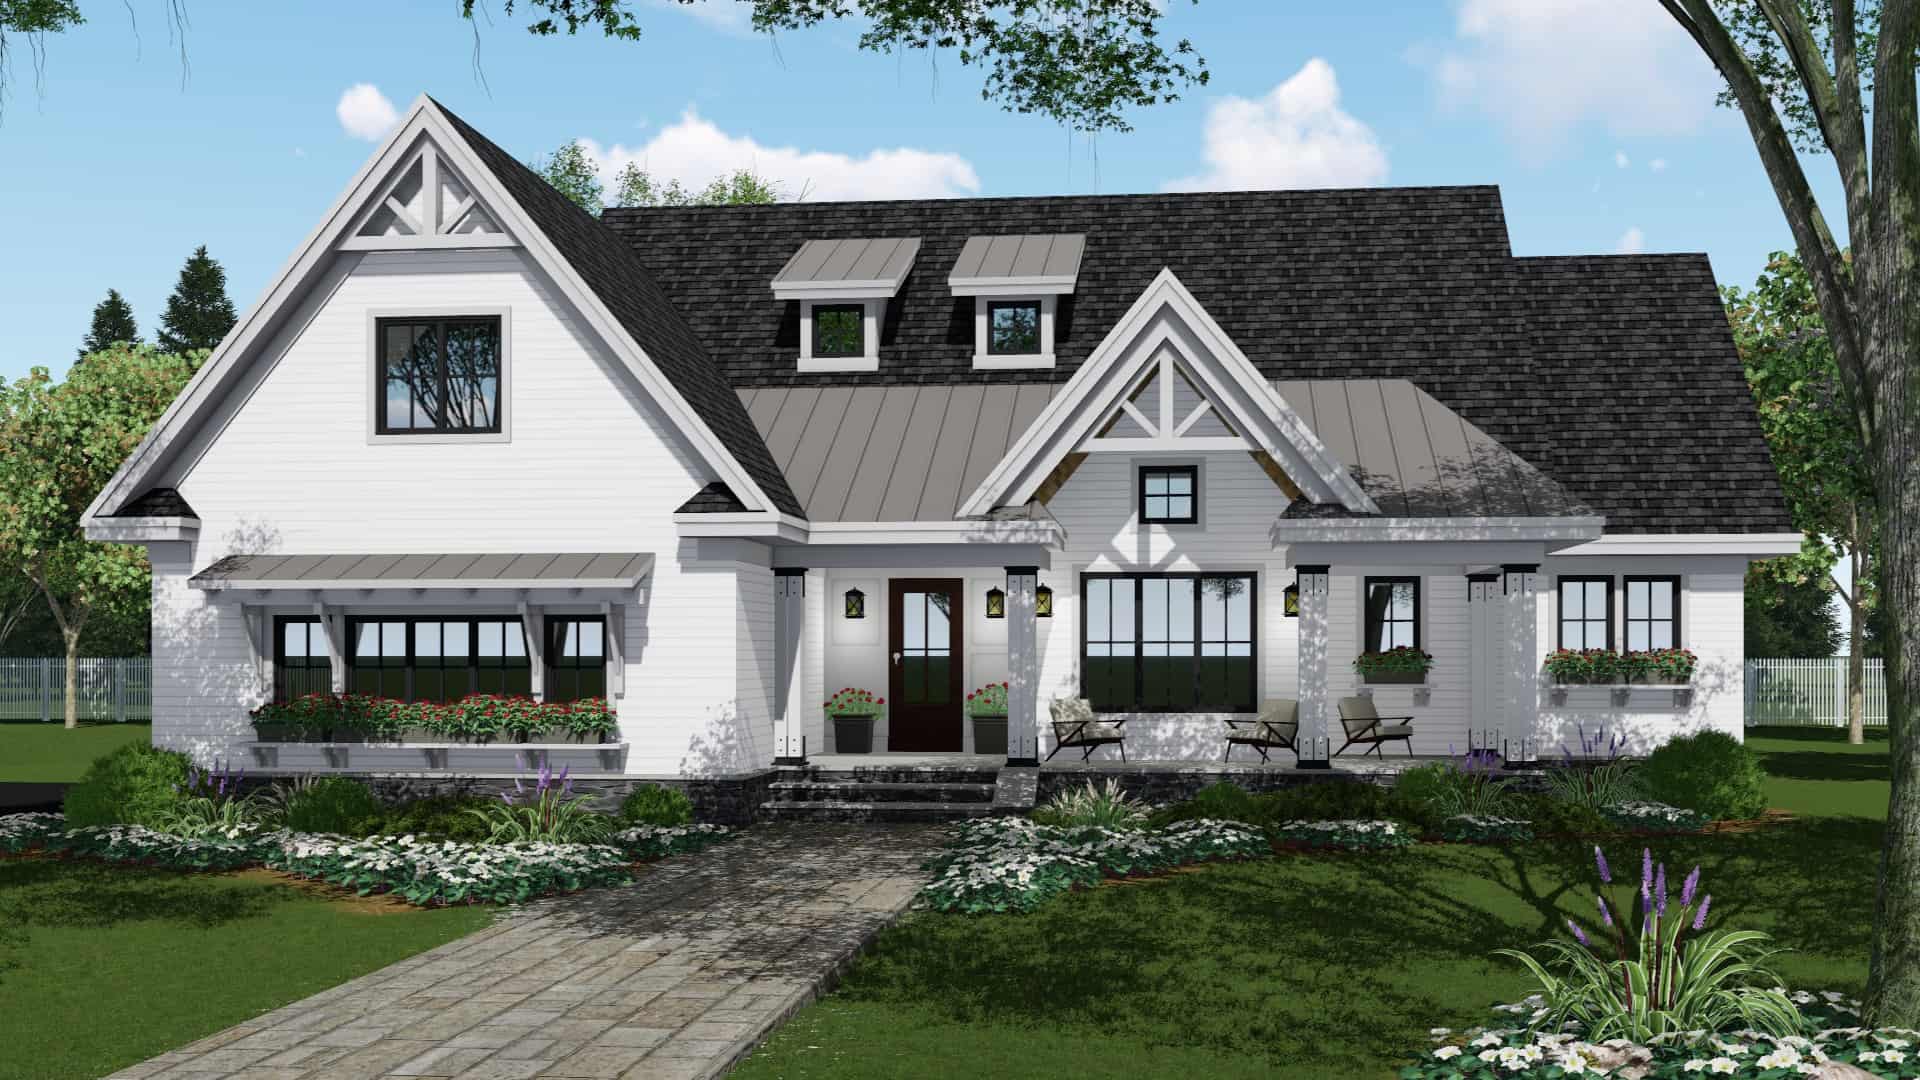
4-Bedroom, 2837 Sq Ft Modern Farmhouse Home Plan - 165-1166 - Main Exterior
Plan Collection
4-Bedroom, 2837 Sq Ft Modern Farmhouse Home Plan - 165-1166 - Main Exterior
Plan#165-1166
Starting at$2050
2837
Sq Ft
2
Story
4
Bed
2.5
Bath
2
Car
4-Bedroom, 2751 Sq Ft Transitional Home Plan - 165-1164 - Main Exterior
Plan Collection
4-Bedroom, 2751 Sq Ft Transitional Home Plan - 165-1164 - Main Exterior
Plan#165-1164
Starting at$2050
2751
Sq Ft
2
Story
4
Bed
3.5
Bath
2
Car
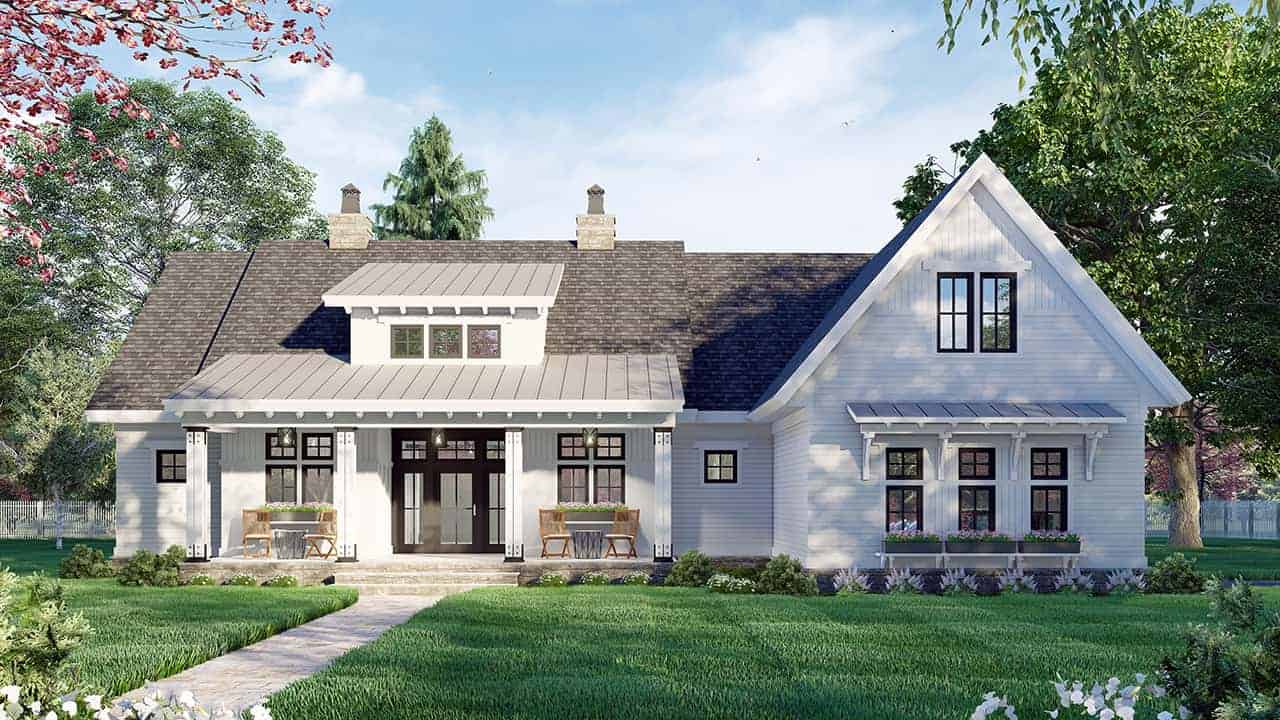
3-Bedroom, 2385 Sq Ft Ranch Home Plan - 165-1159 - Main Exterior
Plan Collection
3-Bedroom, 2385 Sq Ft Ranch Home Plan - 165-1159 - Main Exterior
Plan#165-1159
Starting at$2050
2385
Sq Ft
1
Story
3
Bed
2.5
Bath
2
Car
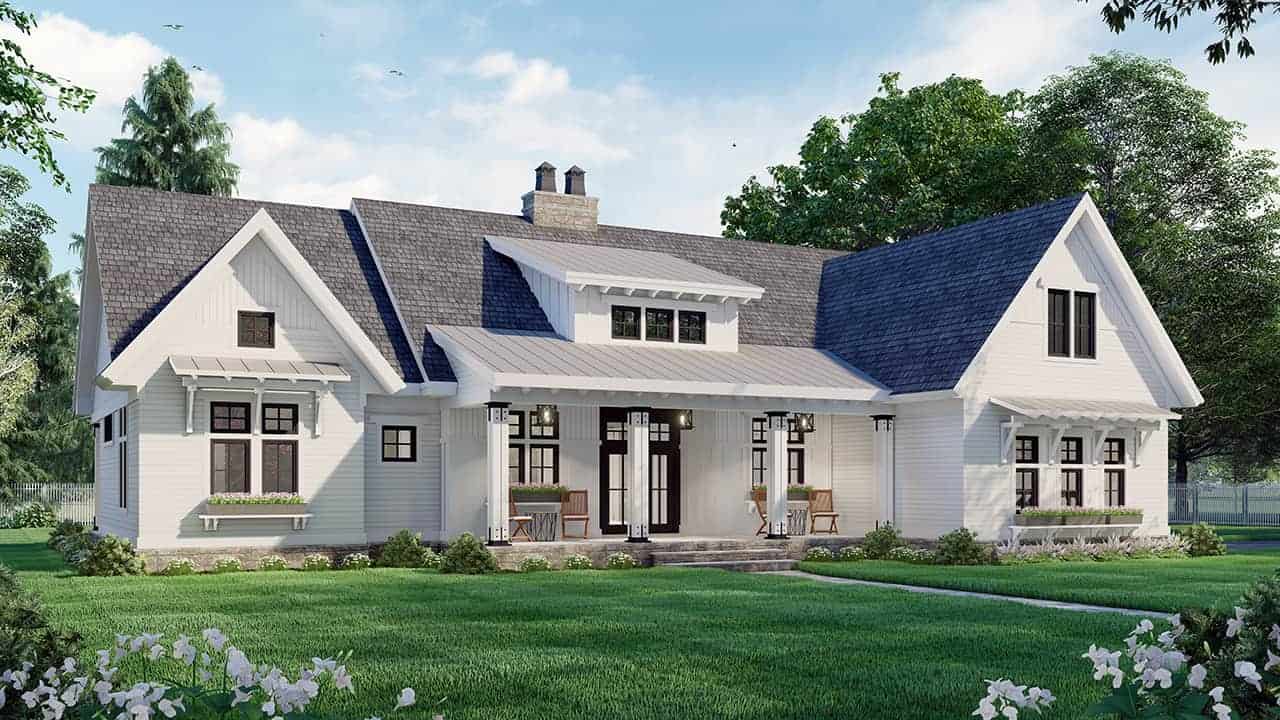
3-Bedroom, 2419 Sq Ft Ranch Home Plan - 165-1157 - Main Exterior
Plan Collection
3-Bedroom, 2419 Sq Ft Ranch Home Plan - 165-1157 - Main Exterior
Plan#165-1157
Starting at$2050
2419
Sq Ft
1
Story
3
Bed
2.5
Bath
2
Car
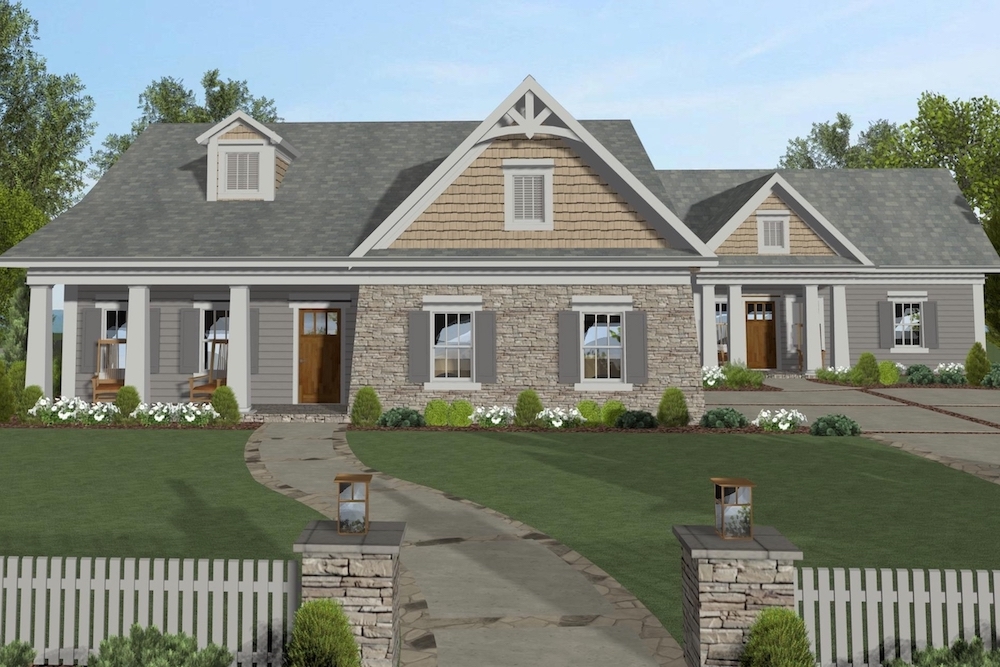
4-Bedroom, 1671 Sq Ft Cottage House Plan - 109-1200 - Front Exterior
Plan Collection
4-Bedroom, 1671 Sq Ft Cottage House Plan - 109-1200 - Front Exterior
Plan#109-1200
Starting at$1295
1671
Sq Ft
1
Story
4
Bed
2
Bath
2
Car
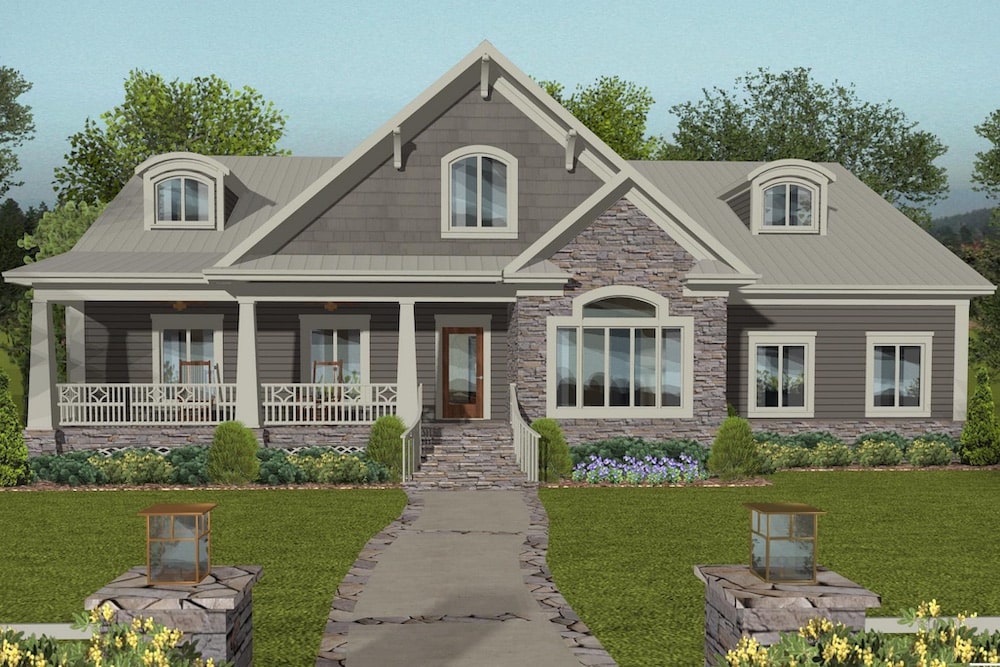
4-Bedroom, 2099 Sq Ft Cottage House Plan - 109-1197 - Front Exterior
Plan Collection
4-Bedroom, 2099 Sq Ft Cottage House Plan - 109-1197 - Front Exterior
Plan#109-1197
Starting at$1395
2099
Sq Ft
1
Story
4
Bed
3.5
Bath
3
Car
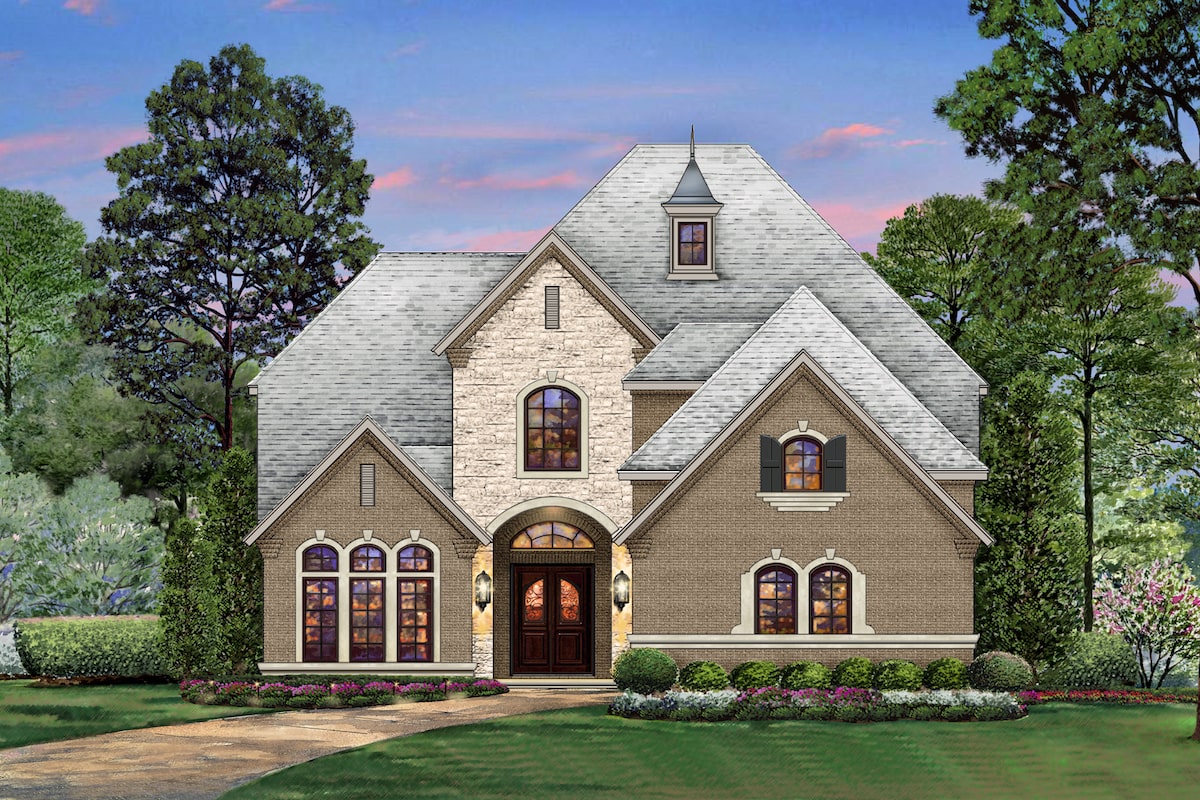
4-Bedroom, 4238 Sq Ft Tudor Home Plan - 195-1204 - Main Exterior
Plan Collection
4-Bedroom, 4238 Sq Ft Tudor Home Plan - 195-1204 - Main Exterior
Plan#195-1204
Starting at$1570
4238
Sq Ft
2
Story
4
Bed
3.5
Bath
3
Car
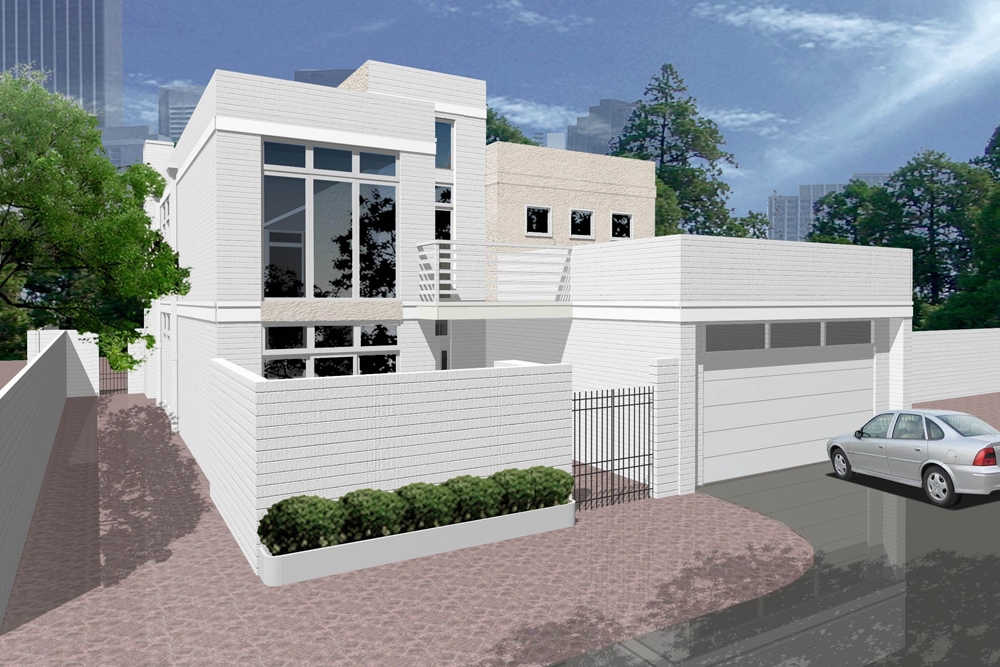
4-Bedroom, 3785 Sq Ft Modern Home Plan - 195-1185 - Main Exterior
Plan Collection
4-Bedroom, 3785 Sq Ft Modern Home Plan - 195-1185 - Main Exterior
Plan#195-1185
Starting at$1290
3785
Sq Ft
2
Story
4
Bed
3.5
Bath
2
Car
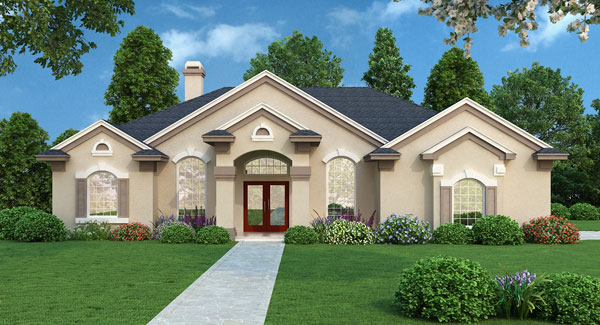
4-Bedroom, 2140 Sq Ft Transitional Home Plan - 190-1011 - Main Exterior
Plan Collection
4-Bedroom, 2140 Sq Ft Transitional Home Plan - 190-1011 - Main Exterior
Plan#190-1011
Starting at$1050
2140
Sq Ft
1
Story
4
Bed
3
Bath
2
Car
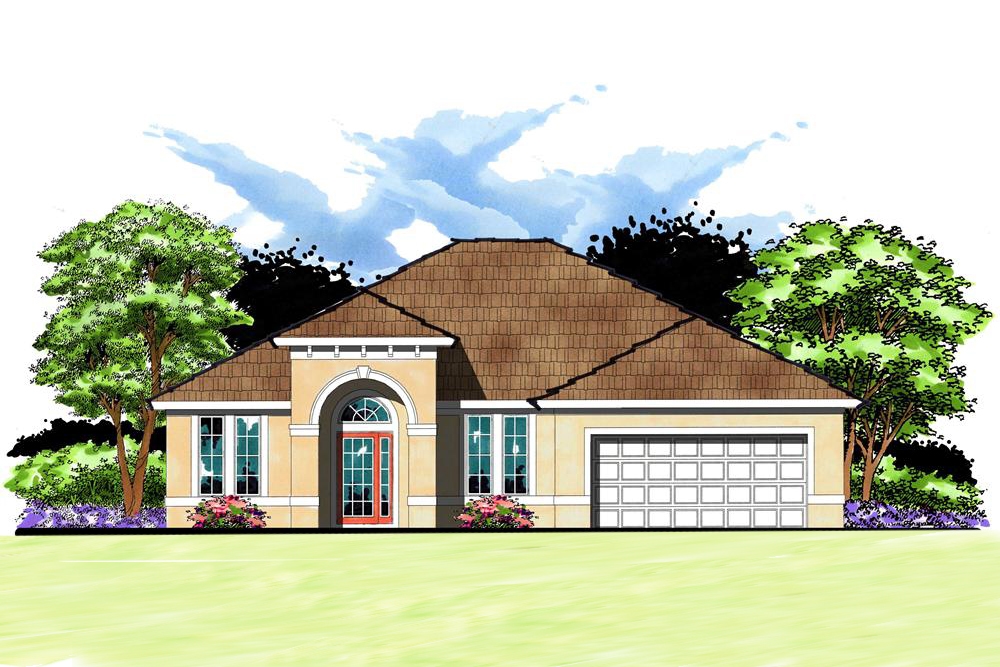
4-Bedroom, 2044 Sq Ft European Home Plan - 159-1049 - Main Exterior
Plan Collection
4-Bedroom, 2044 Sq Ft European Home Plan - 159-1049 - Main Exterior
Plan#159-1049
Starting at$1250
2044
Sq Ft
1
Story
4
Bed
3
Bath
2
Car
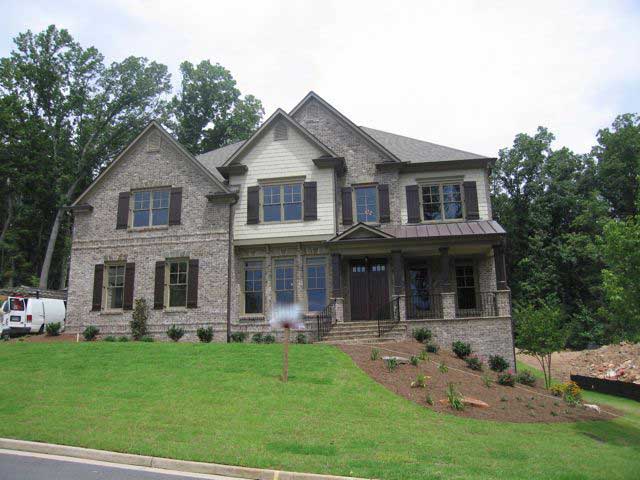
5-Bedroom, 4636 Sq Ft Country House Plan - 163-1034 - Front Exterior
Plan Collection
5-Bedroom, 4636 Sq Ft Country House Plan - 163-1034 - Front Exterior
Plan#163-1034
Starting at$1540
4636
Sq Ft
2
Story
5
Bed
4.5
Bath
4
Car
4-Bedroom, 3287 Sq Ft European Home Plan - 158-1069 - Main Exterior
Plan Collection
4-Bedroom, 3287 Sq Ft European Home Plan - 158-1069 - Main Exterior
Plan#158-1069
Starting at$2260
3287
Sq Ft
2
Story
4
Bed
2.5
Bath
2
Car
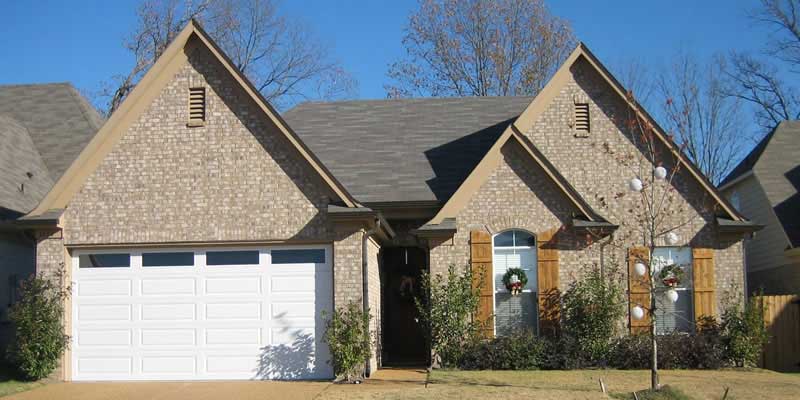
3-Bedroom, 1436 Sq Ft Country House Plan - 170-1833 - Front Exterior
Plan Collection
3-Bedroom, 1436 Sq Ft Country House Plan - 170-1833 - Front Exterior
Plan#170-1833
Starting at$905
1436
Sq Ft
1
Story
3
Bed
2
Bath
2
Car
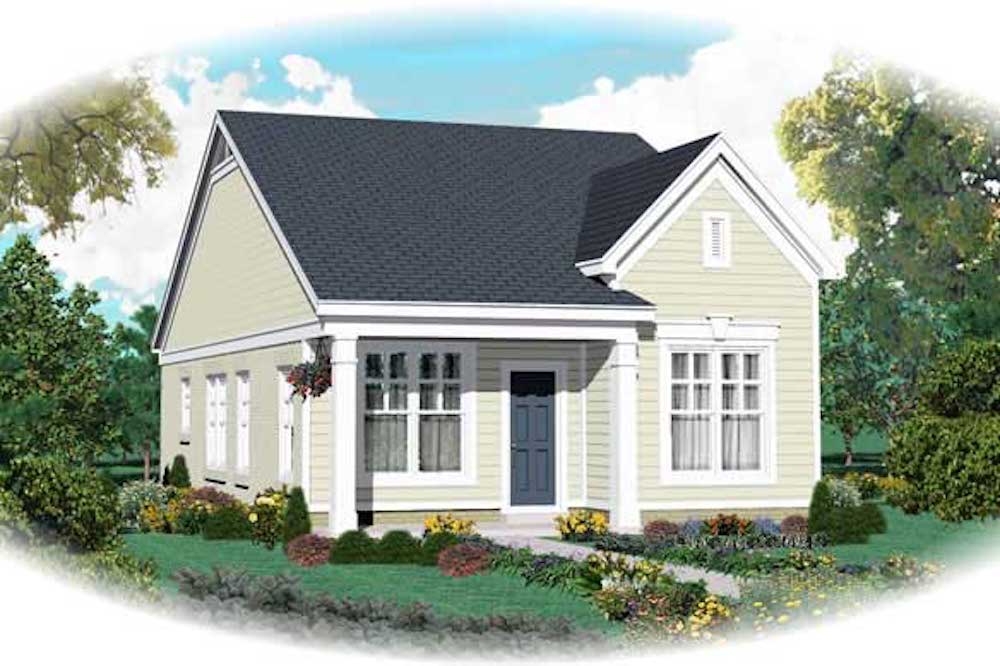
2-Bedroom, 1058 Sq Ft Country House Plan - 170-1798 - Front Exterior
Plan Collection
2-Bedroom, 1058 Sq Ft Country House Plan - 170-1798 - Front Exterior
Plan#170-1798
Starting at$770
1058
Sq Ft
1
Story
2
Bed
2
Bath
0
Car
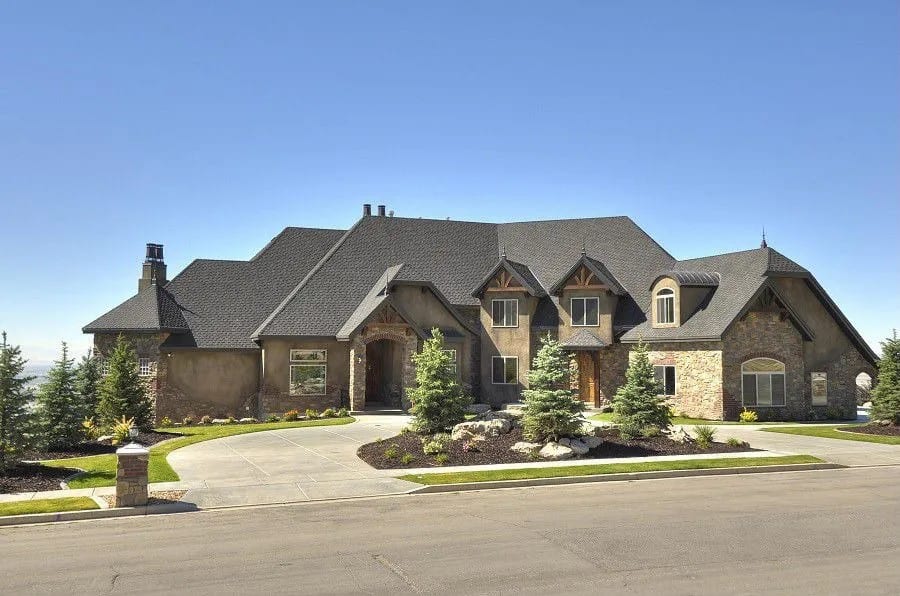
6-Bedroom, 7102 Sq Ft Craftsman Home Plan - 135-1097 - Main Exterior
Plan Collection
6-Bedroom, 7102 Sq Ft Craftsman Home Plan - 135-1097 - Main Exterior
Plan#135-1097
Starting at$8878
7102
Sq Ft
2
Story
6
Bed
7.5
Bath
5
Car
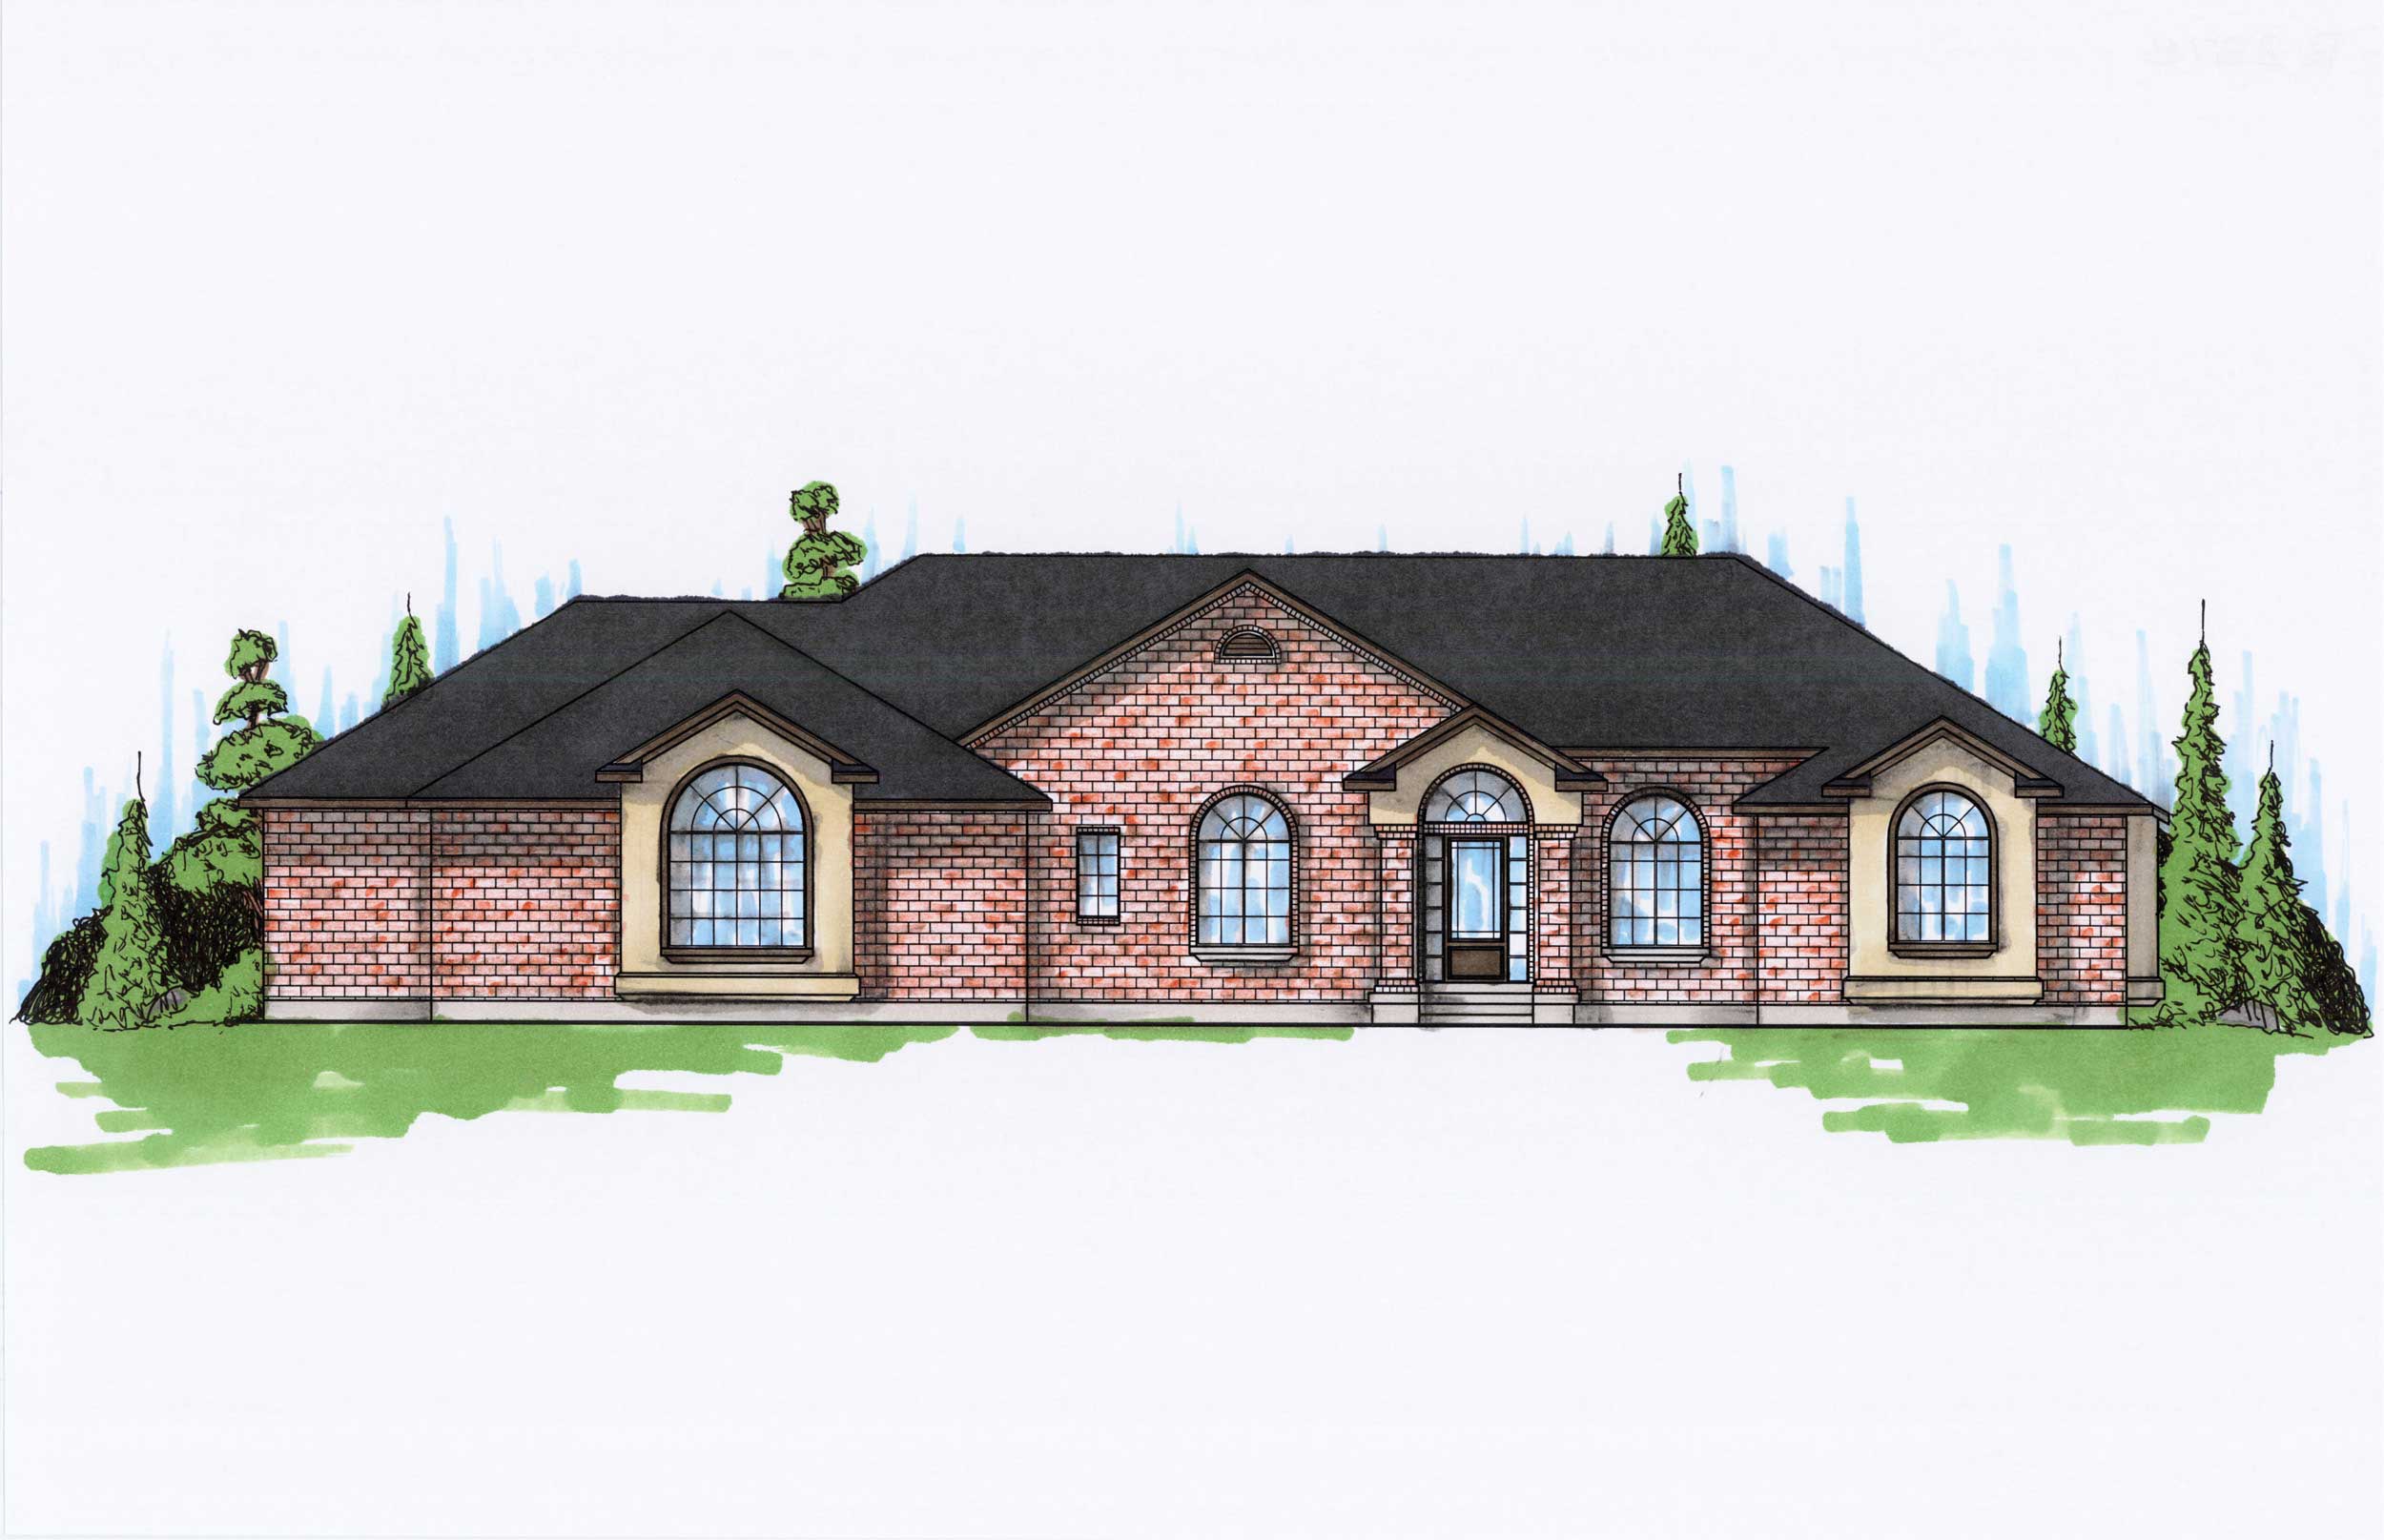
6-Bedroom, 2878 Sq Ft Mediterranean Home Plan - 135-1062 - Main Exterior
Plan Collection
6-Bedroom, 2878 Sq Ft Mediterranean Home Plan - 135-1062 - Main Exterior
Plan#135-1062
Starting at$1725
2878
Sq Ft
1
Story
6
Bed
4.5
Bath
3
Car
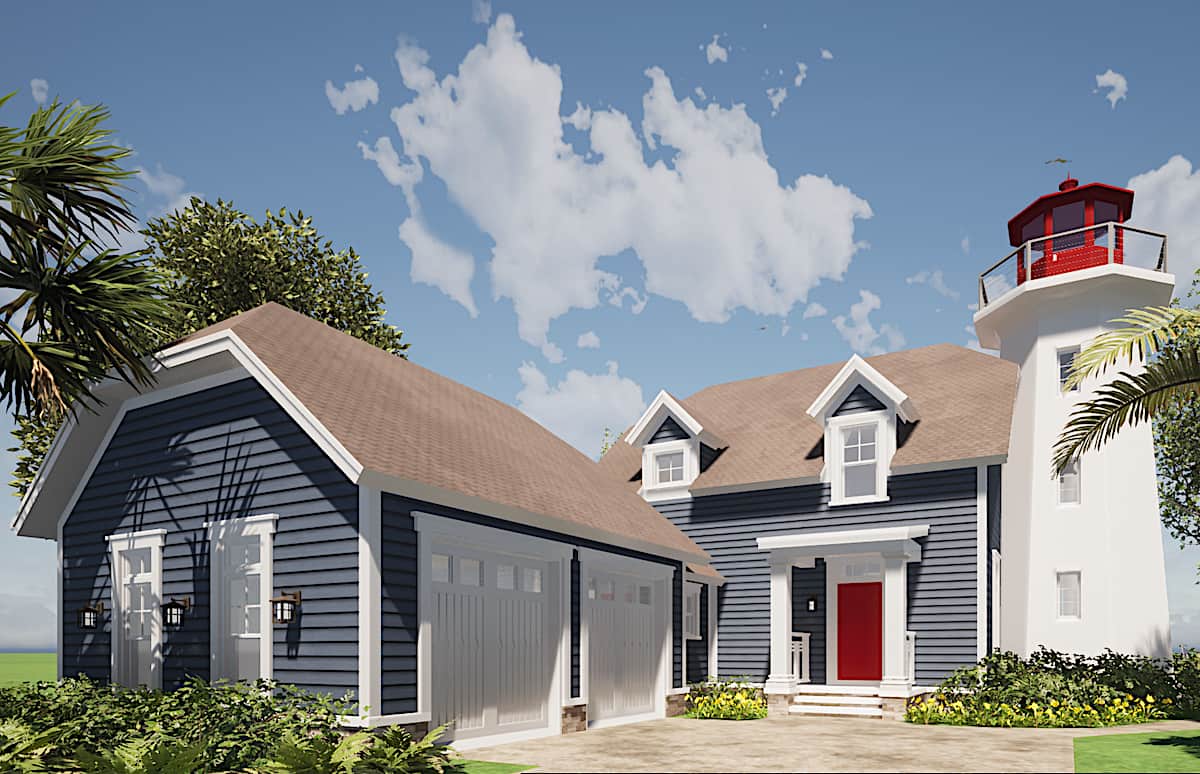
3-Bedroom, 2082 Sq Ft Coastal House - Plan #116-1073 - Front Exterior
Plan Collection
3-Bedroom, 2082 Sq Ft Coastal House - Plan #116-1073 - Front Exterior
Plan#116-1073
Starting at$2060
2082
Sq Ft
2
Story
3
Bed
2.5
Bath
2
Car
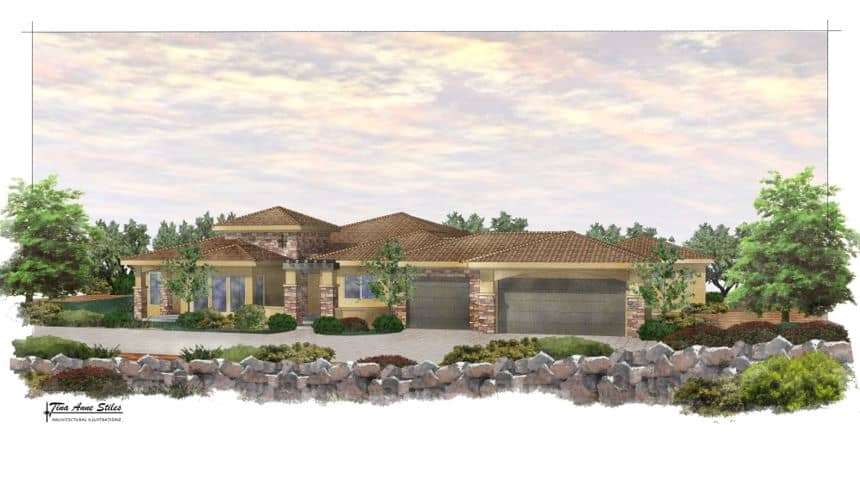
4-Bedroom, 3443 Sq Ft California Style Home Plan - 125-1025 - Main Exterior
Plan Collection
4-Bedroom, 3443 Sq Ft California Style Home Plan - 125-1025 - Main Exterior
Plan#125-1025
Starting at$4304
3443
Sq Ft
1
Story
4
Bed
3.5
Bath
3
Car
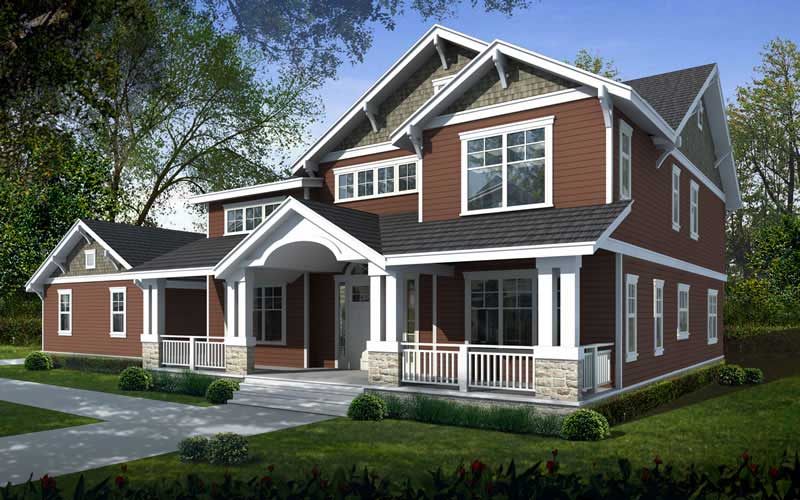
5-Bedroom, 3505 Sq Ft Ranch House Plan - 119-1221 - Front Exterior
Plan Collection
5-Bedroom, 3505 Sq Ft Ranch House Plan - 119-1221 - Front Exterior
Plan#119-1221
Starting at$1645
3505
Sq Ft
2
Story
5
Bed
3
Bath
3
Car
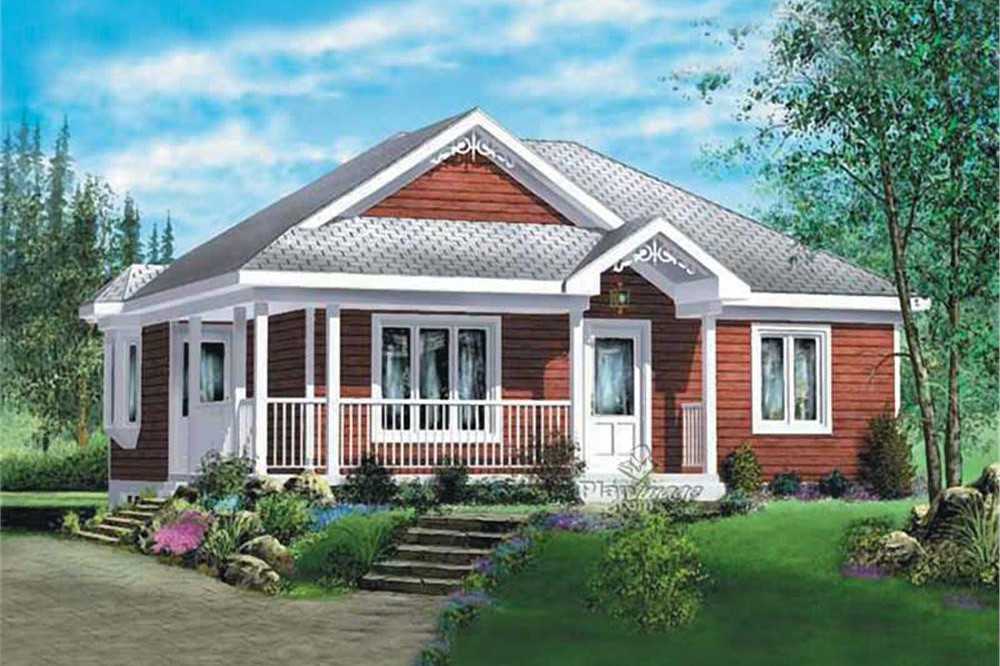
2-Bedroom, 894 Sq Ft Ranch House Plan - 157-1475 - Front Exterior
Plan Collection
2-Bedroom, 894 Sq Ft Ranch House Plan - 157-1475 - Front Exterior
Plan#157-1475
Starting at$755
894
Sq Ft
1
Story
2
Bed
1
Bath
0
Car
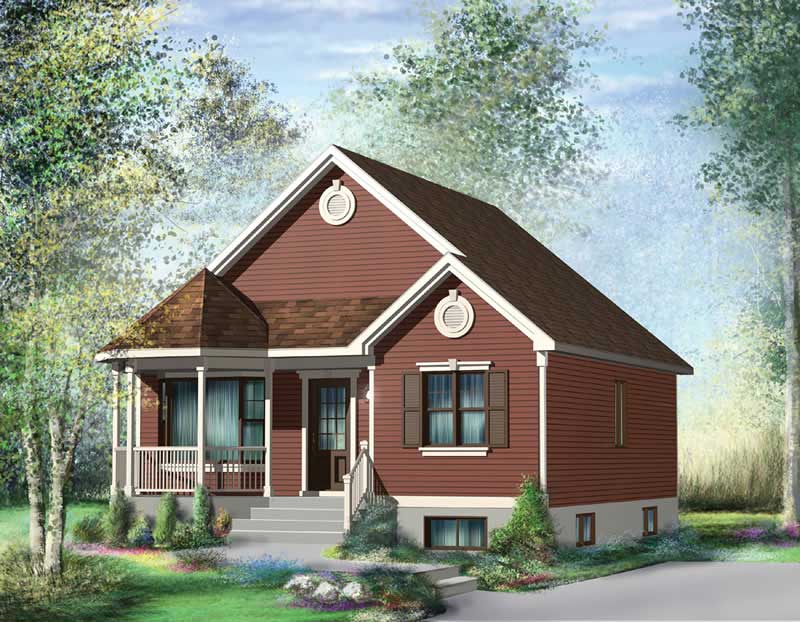
2-Bedroom, 845 Sq Ft Bungalow House - Plan #157-1141 - Front Exterior
Plan Collection
2-Bedroom, 845 Sq Ft Bungalow House - Plan #157-1141 - Front Exterior
Plan#157-1141
Starting at$755
845
Sq Ft
1
Story
2
Bed
1
Bath
0
Car
4-Bedroom, 2528 Sq Ft Modern Farmhouse Plan #165-1191 - Main Exterior
Plan Collection
4-Bedroom, 2528 Sq Ft Modern Farmhouse Plan #165-1191 - Main Exterior
Plan#165-1191
Starting at$2050
2528
Sq Ft
2
Story
4
Bed
3.5
Bath
3
Car
4-Bedroom, 2480 Sq Ft Modern Farmhouse Plan #165-1190 - Main Exterior
Plan Collection
4-Bedroom, 2480 Sq Ft Modern Farmhouse Plan #165-1190 - Main Exterior
Plan#165-1190
Starting at$2050
2480
Sq Ft
1
Story
4
Bed
3.5
Bath
2
Car
4-Bedroom, 2514 Sq Ft Contemporary Home Plan - 165-1177 - Main Exterior
Plan Collection
4-Bedroom, 2514 Sq Ft Contemporary Home Plan - 165-1177 - Main Exterior
Plan#165-1177
Starting at$2050
2514
Sq Ft
1
Story
4
Bed
3.5
Bath
2
Car
4-Bedroom, 2837 Sq Ft Modern Farmhouse Home Plan - 165-1166 - Main Exterior
Plan Collection
4-Bedroom, 2837 Sq Ft Modern Farmhouse Home Plan - 165-1166 - Main Exterior
Plan#165-1166
Starting at$2050
2837
Sq Ft
2
Story
4
Bed
2.5
Bath
2
Car
4-Bedroom, 2751 Sq Ft Transitional Home Plan - 165-1164 - Main Exterior
Plan Collection
4-Bedroom, 2751 Sq Ft Transitional Home Plan - 165-1164 - Main Exterior
Plan#165-1164
Starting at$2050
2751
Sq Ft
2
Story
4
Bed
3.5
Bath
2
Car
3-Bedroom, 2385 Sq Ft Ranch Home Plan - 165-1159 - Main Exterior
Plan Collection
3-Bedroom, 2385 Sq Ft Ranch Home Plan - 165-1159 - Main Exterior
Plan#165-1159
Starting at$2050
2385
Sq Ft
1
Story
3
Bed
2.5
Bath
2
Car
3-Bedroom, 2419 Sq Ft Ranch Home Plan - 165-1157 - Main Exterior
Plan Collection
3-Bedroom, 2419 Sq Ft Ranch Home Plan - 165-1157 - Main Exterior
Plan#165-1157
Starting at$2050
2419
Sq Ft
1
Story
3
Bed
2.5
Bath
2
Car
4-Bedroom, 1671 Sq Ft Cottage House Plan - 109-1200 - Front Exterior
Plan Collection
4-Bedroom, 1671 Sq Ft Cottage House Plan - 109-1200 - Front Exterior
Plan#109-1200
Starting at$1295
1671
Sq Ft
1
Story
4
Bed
2
Bath
2
Car
4-Bedroom, 2099 Sq Ft Cottage House Plan - 109-1197 - Front Exterior
Plan Collection
4-Bedroom, 2099 Sq Ft Cottage House Plan - 109-1197 - Front Exterior
Plan#109-1197
Starting at$1395
2099
Sq Ft
1
Story
4
Bed
3.5
Bath
3
Car
4-Bedroom, 4238 Sq Ft Tudor Home Plan - 195-1204 - Main Exterior
Plan Collection
4-Bedroom, 4238 Sq Ft Tudor Home Plan - 195-1204 - Main Exterior
Plan#195-1204
Starting at$1570
4238
Sq Ft
2
Story
4
Bed
3.5
Bath
3
Car
4-Bedroom, 3785 Sq Ft Modern Home Plan - 195-1185 - Main Exterior
Plan Collection
4-Bedroom, 3785 Sq Ft Modern Home Plan - 195-1185 - Main Exterior
Plan#195-1185
Starting at$1290
3785
Sq Ft
2
Story
4
Bed
3.5
Bath
2
Car
4-Bedroom, 2140 Sq Ft Transitional Home Plan - 190-1011 - Main Exterior
Plan Collection
4-Bedroom, 2140 Sq Ft Transitional Home Plan - 190-1011 - Main Exterior
Plan#190-1011
Starting at$1050
2140
Sq Ft
1
Story
4
Bed
3
Bath
2
Car
4-Bedroom, 2044 Sq Ft European Home Plan - 159-1049 - Main Exterior
Plan Collection
4-Bedroom, 2044 Sq Ft European Home Plan - 159-1049 - Main Exterior
Plan#159-1049
Starting at$1250
2044
Sq Ft
1
Story
4
Bed
3
Bath
2
Car
5-Bedroom, 4636 Sq Ft Country House Plan - 163-1034 - Front Exterior
Plan Collection
5-Bedroom, 4636 Sq Ft Country House Plan - 163-1034 - Front Exterior
Plan#163-1034
Starting at$1540
4636
Sq Ft
2
Story
5
Bed
4.5
Bath
4
Car
4-Bedroom, 3287 Sq Ft European Home Plan - 158-1069 - Main Exterior
Plan Collection
4-Bedroom, 3287 Sq Ft European Home Plan - 158-1069 - Main Exterior
Plan#158-1069
Starting at$2260
3287
Sq Ft
2
Story
4
Bed
2.5
Bath
2
Car
3-Bedroom, 1436 Sq Ft Country House Plan - 170-1833 - Front Exterior
Plan Collection
3-Bedroom, 1436 Sq Ft Country House Plan - 170-1833 - Front Exterior
Plan#170-1833
Starting at$905
1436
Sq Ft
1
Story
3
Bed
2
Bath
2
Car
2-Bedroom, 1058 Sq Ft Country House Plan - 170-1798 - Front Exterior
Plan Collection
2-Bedroom, 1058 Sq Ft Country House Plan - 170-1798 - Front Exterior
Plan#170-1798
Starting at$770
1058
Sq Ft
1
Story
2
Bed
2
Bath
0
Car
6-Bedroom, 7102 Sq Ft Craftsman Home Plan - 135-1097 - Main Exterior
Plan Collection
6-Bedroom, 7102 Sq Ft Craftsman Home Plan - 135-1097 - Main Exterior
Plan#135-1097
Starting at$8878
7102
Sq Ft
2
Story
6
Bed
7.5
Bath
5
Car
6-Bedroom, 2878 Sq Ft Mediterranean Home Plan - 135-1062 - Main Exterior
Plan Collection
6-Bedroom, 2878 Sq Ft Mediterranean Home Plan - 135-1062 - Main Exterior
Plan#135-1062
Starting at$1725
2878
Sq Ft
1
Story
6
Bed
4.5
Bath
3
Car
3-Bedroom, 2082 Sq Ft Coastal House - Plan #116-1073 - Front Exterior
Plan Collection
3-Bedroom, 2082 Sq Ft Coastal House - Plan #116-1073 - Front Exterior
Plan#116-1073
Starting at$2060
2082
Sq Ft
2
Story
3
Bed
2.5
Bath
2
Car
4-Bedroom, 3443 Sq Ft California Style Home Plan - 125-1025 - Main Exterior
Plan Collection
4-Bedroom, 3443 Sq Ft California Style Home Plan - 125-1025 - Main Exterior
Plan#125-1025
Starting at$4304
3443
Sq Ft
1
Story
4
Bed
3.5
Bath
3
Car
5-Bedroom, 3505 Sq Ft Ranch House Plan - 119-1221 - Front Exterior
Plan Collection
5-Bedroom, 3505 Sq Ft Ranch House Plan - 119-1221 - Front Exterior
Plan#119-1221
Starting at$1645
3505
Sq Ft
2
Story
5
Bed
3
Bath
3
Car
2-Bedroom, 894 Sq Ft Ranch House Plan - 157-1475 - Front Exterior
Plan Collection
2-Bedroom, 894 Sq Ft Ranch House Plan - 157-1475 - Front Exterior
Plan#157-1475
Starting at$755
894
Sq Ft
1
Story
2
Bed
1
Bath
0
Car
2-Bedroom, 845 Sq Ft Bungalow House - Plan #157-1141 - Front Exterior
Plan Collection
2-Bedroom, 845 Sq Ft Bungalow House - Plan #157-1141 - Front Exterior
Plan#157-1141
Starting at$755
845
Sq Ft
1
Story
2
Bed
1
Bath
0
Car
1...175176177178179...340