Plans With Family Room

8,218
Plan Results
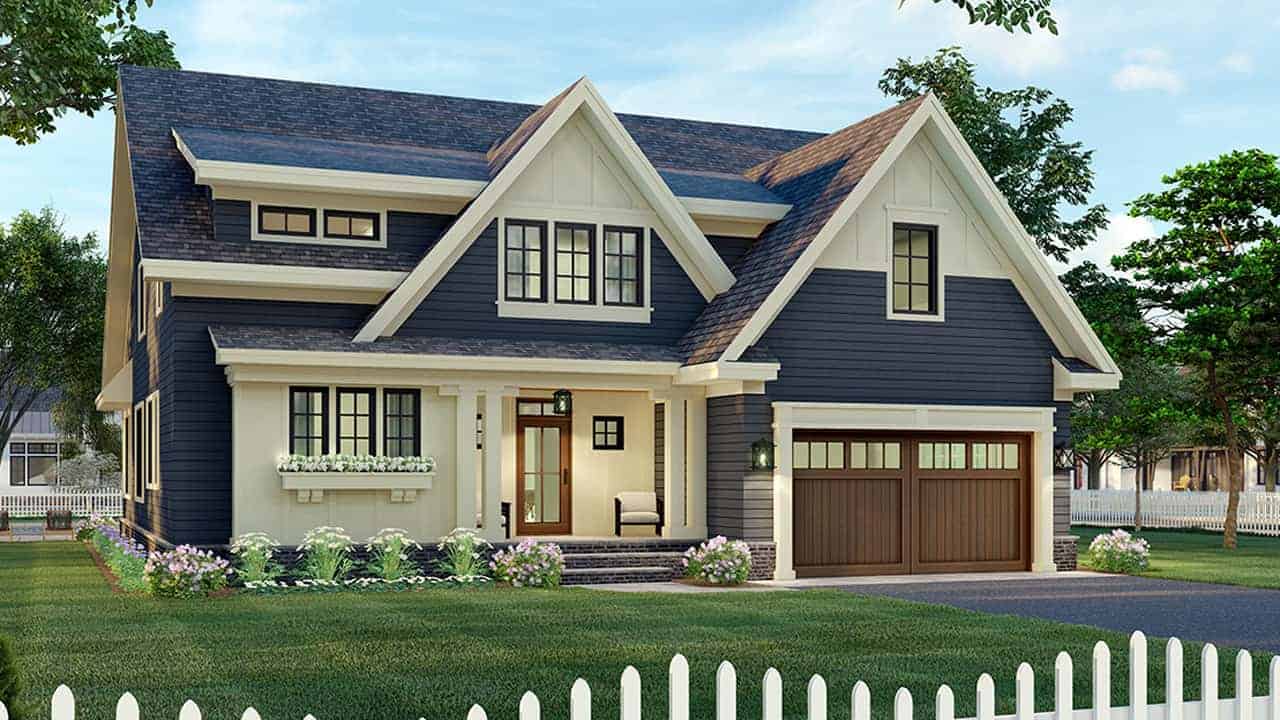
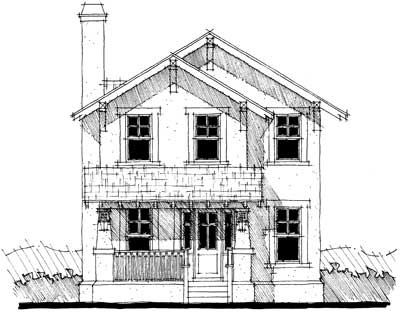
Craftsman Floor Plan - 4 Bedrms, 3 Baths - 2373 Sq Ft
Plan Collection
Craftsman Floor Plan - 4 Bedrms, 3 Baths - 2373 Sq Ft
Plan#213-1018
Starting at$1895
2373
Sq Ft
1.5
Story
4
Bed
3
Bath
2
Car
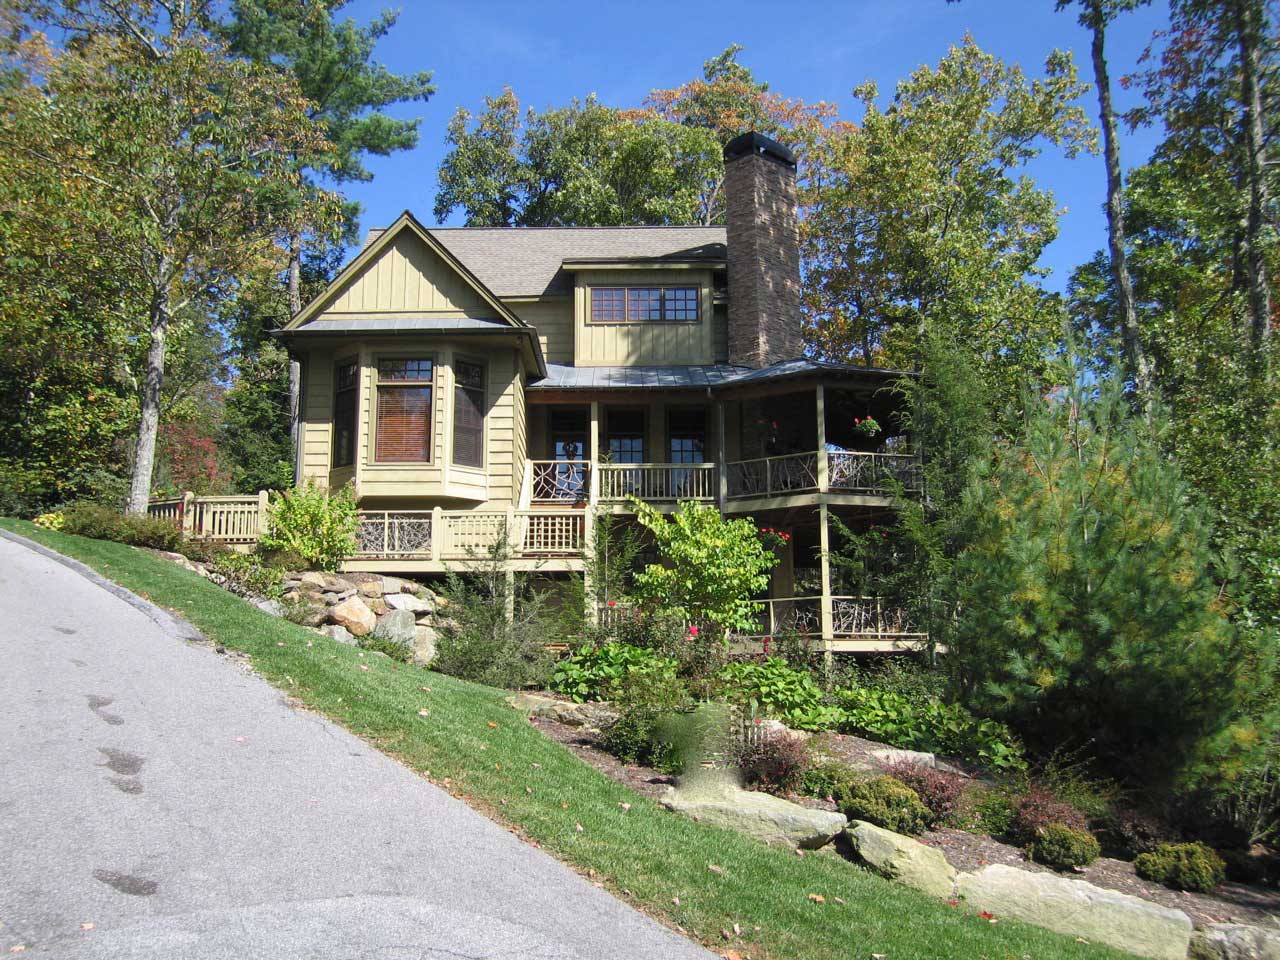
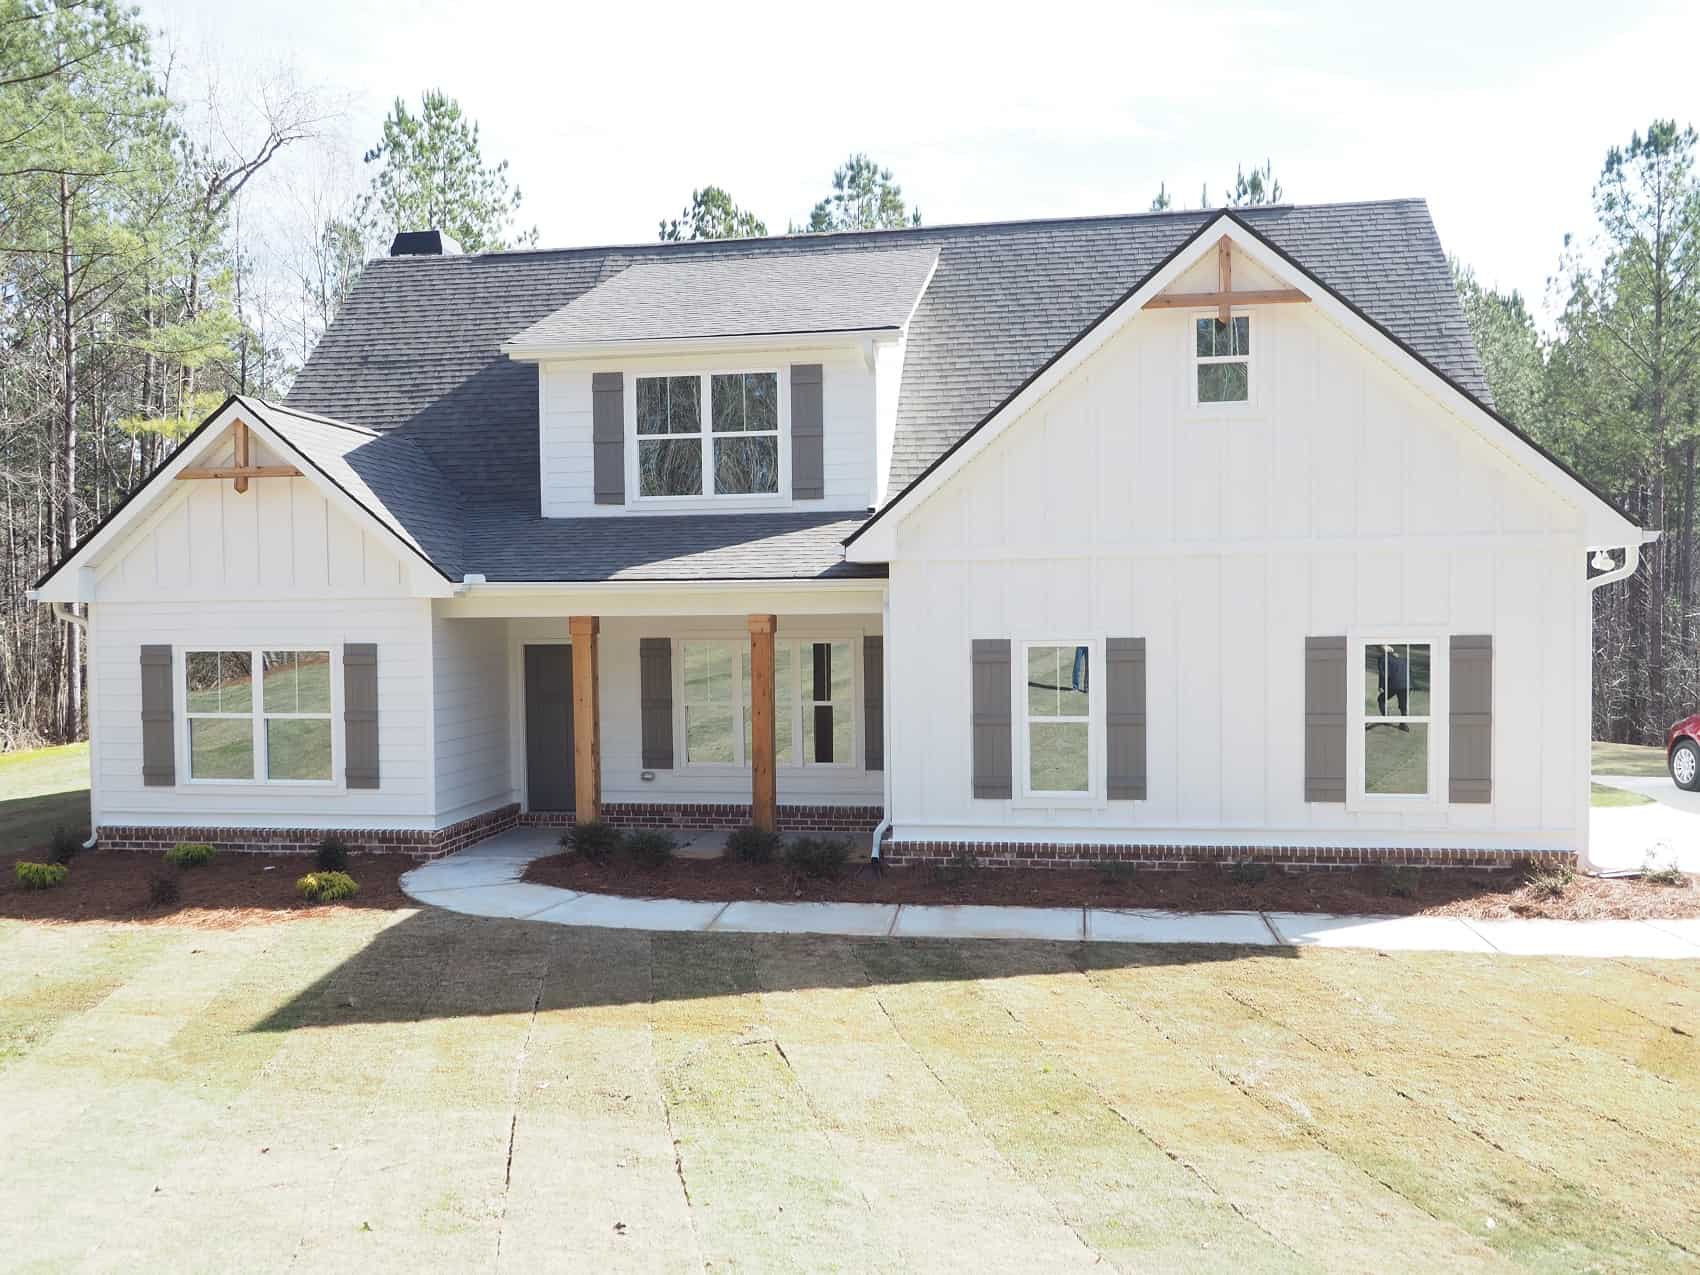
3-Bedroom, 2453 Sq Ft Farmhouse House Plan - 165-1167 - Front Exterior
Plan Collection
3-Bedroom, 2453 Sq Ft Farmhouse House Plan - 165-1167 - Front Exterior
Plan#165-1167
Starting at$2050
2453
Sq Ft
2
Story
3
Bed
3.5
Bath
2
Car
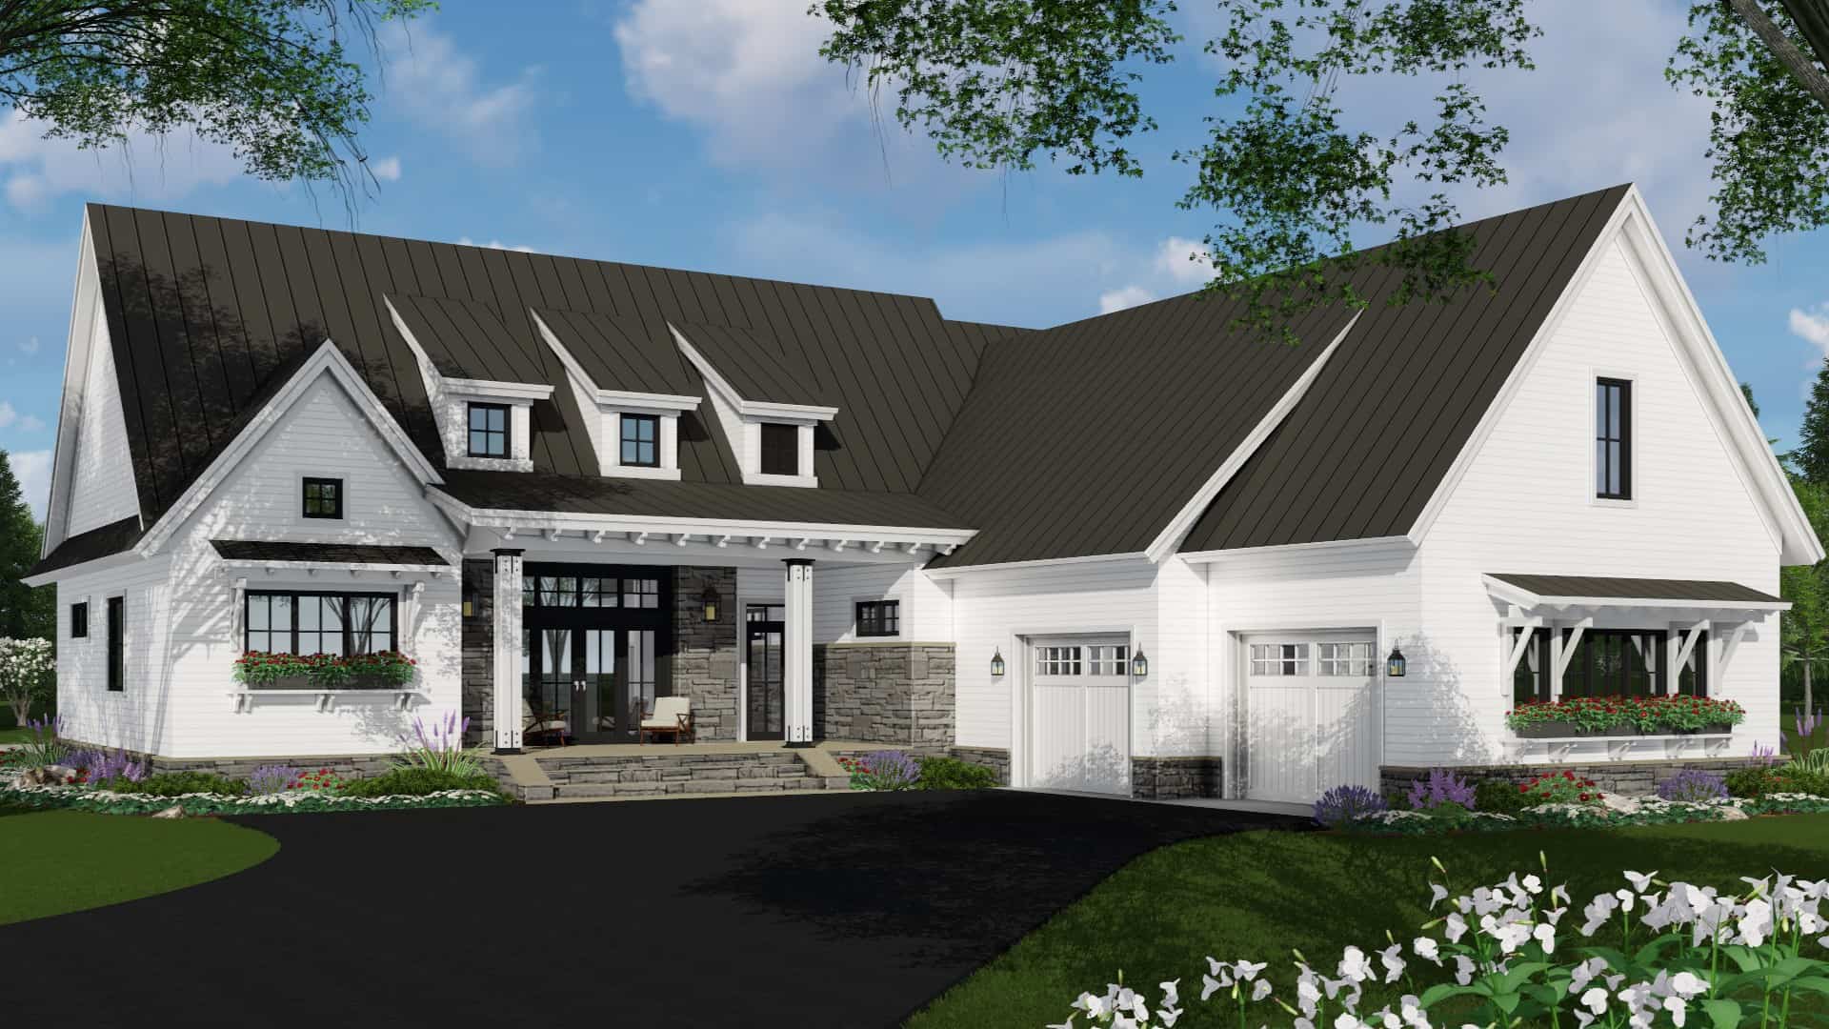
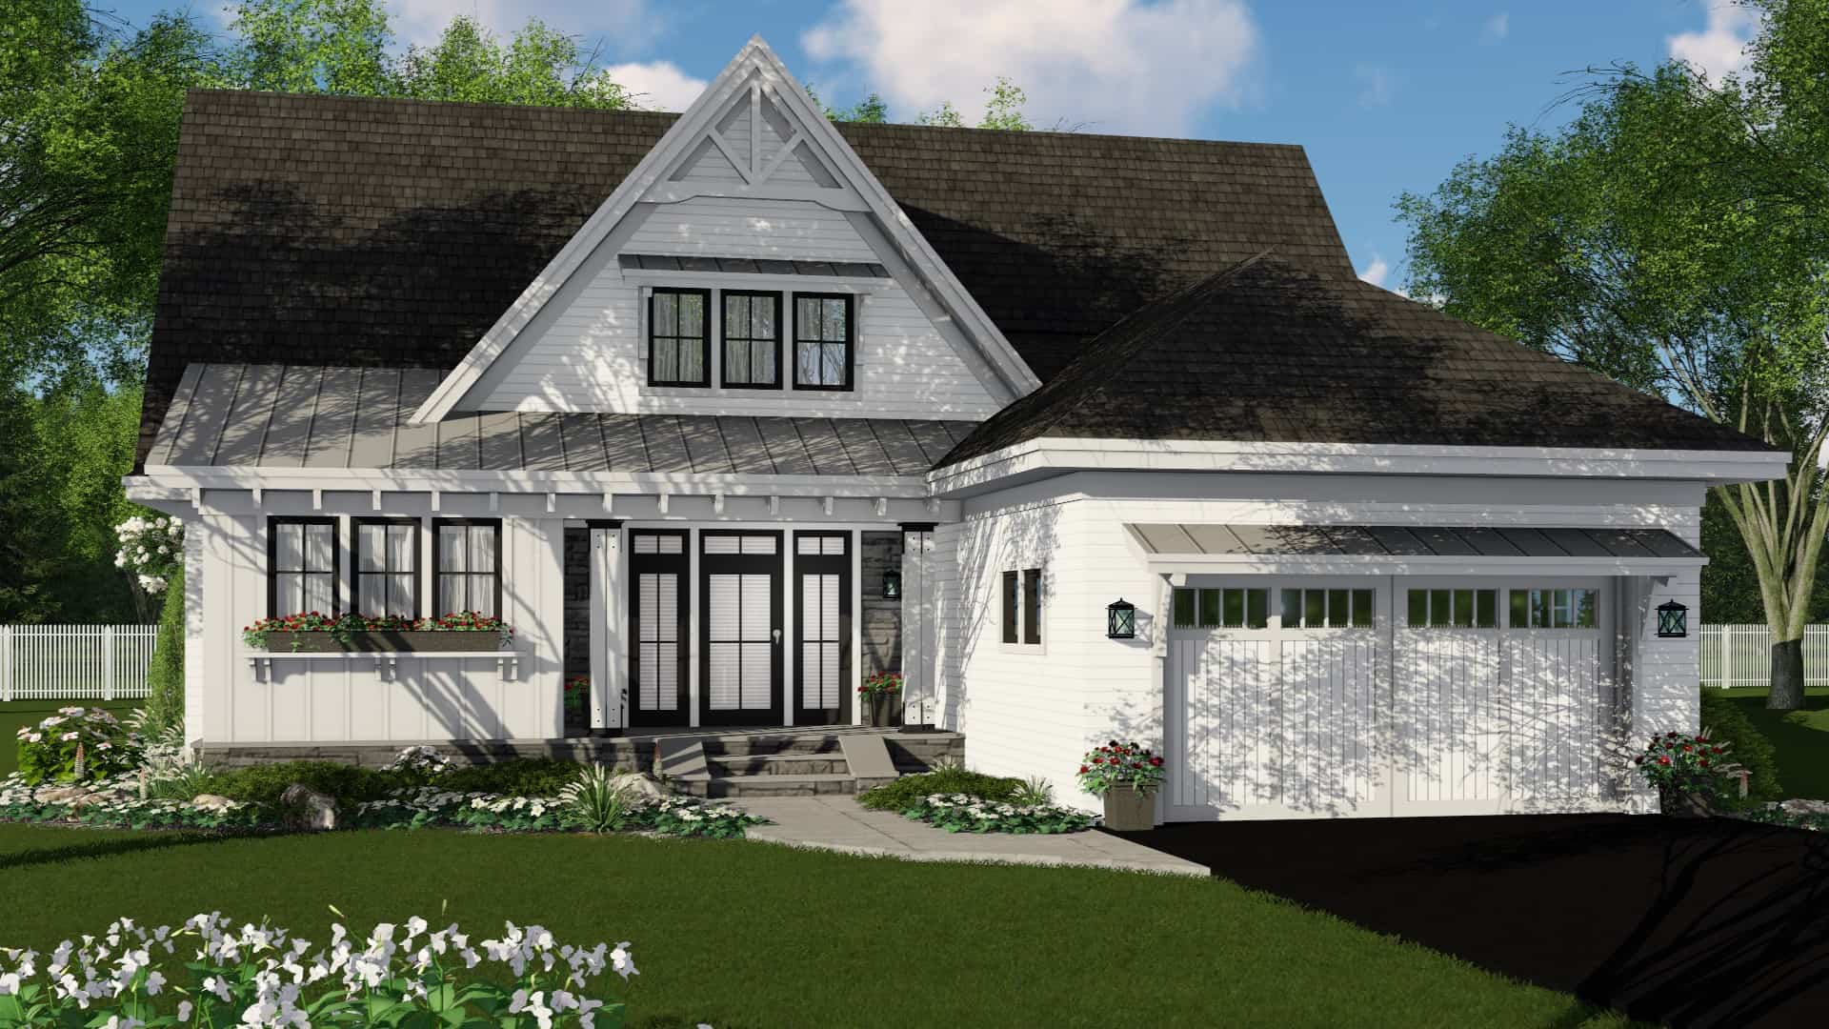
3-Bedroom, 2340 Sq Ft Modern Farmhouse Home Plan - 165-1162 - Main Exterior
Plan Collection
3-Bedroom, 2340 Sq Ft Modern Farmhouse Home Plan - 165-1162 - Main Exterior
Plan#165-1162
Starting at$2050
2340
Sq Ft
1
Story
3
Bed
2.5
Bath
2
Car
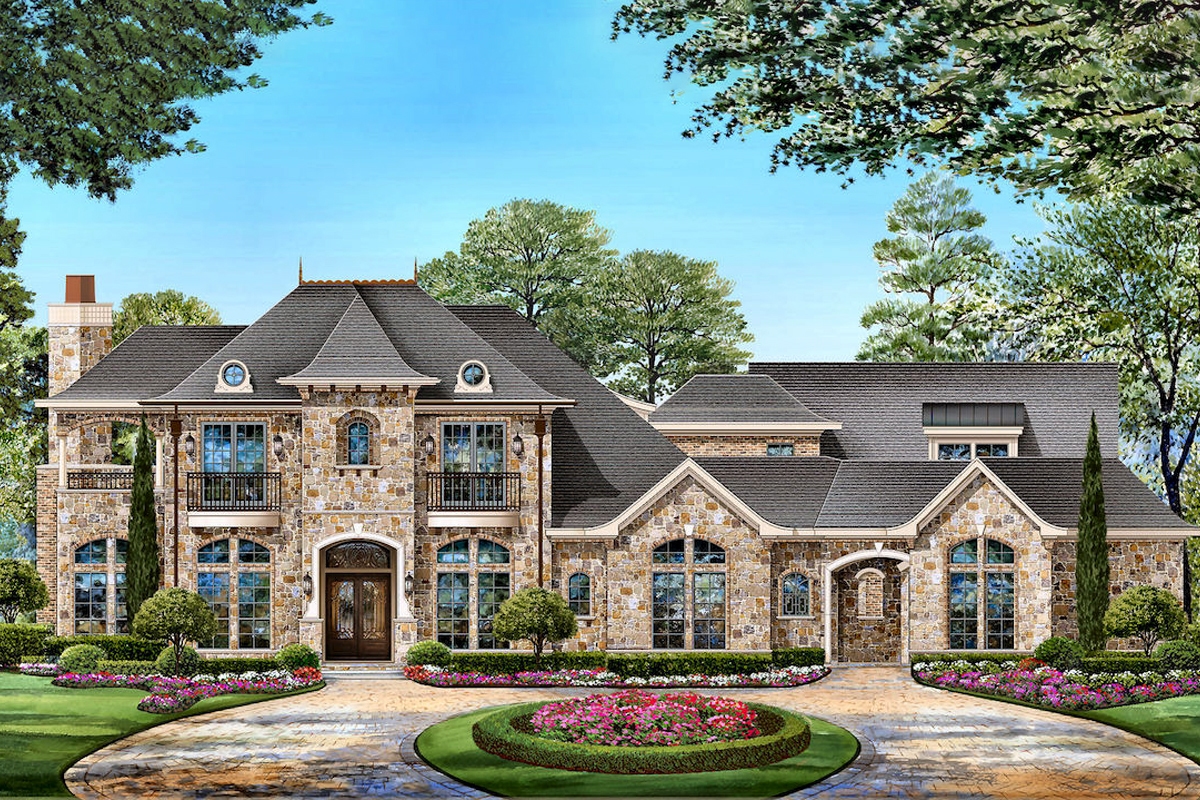
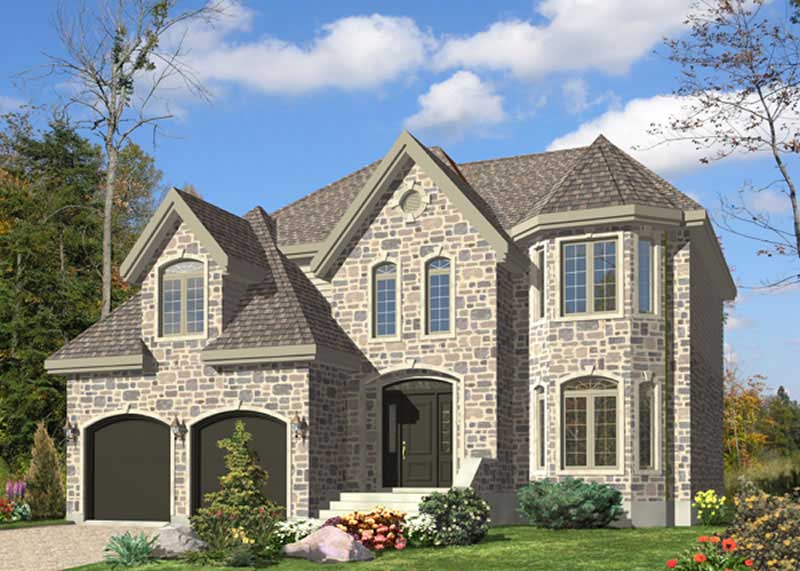
4-Bedroom, 4671 Sq Ft Tudor House Plan - 195-1211 - Front Exterior
Plan Collection
4-Bedroom, 4671 Sq Ft Tudor House Plan - 195-1211 - Front Exterior
Plan#195-1211
Starting at$1700
4671
Sq Ft
2
Story
4
Bed
4.5
Bath
3
Car
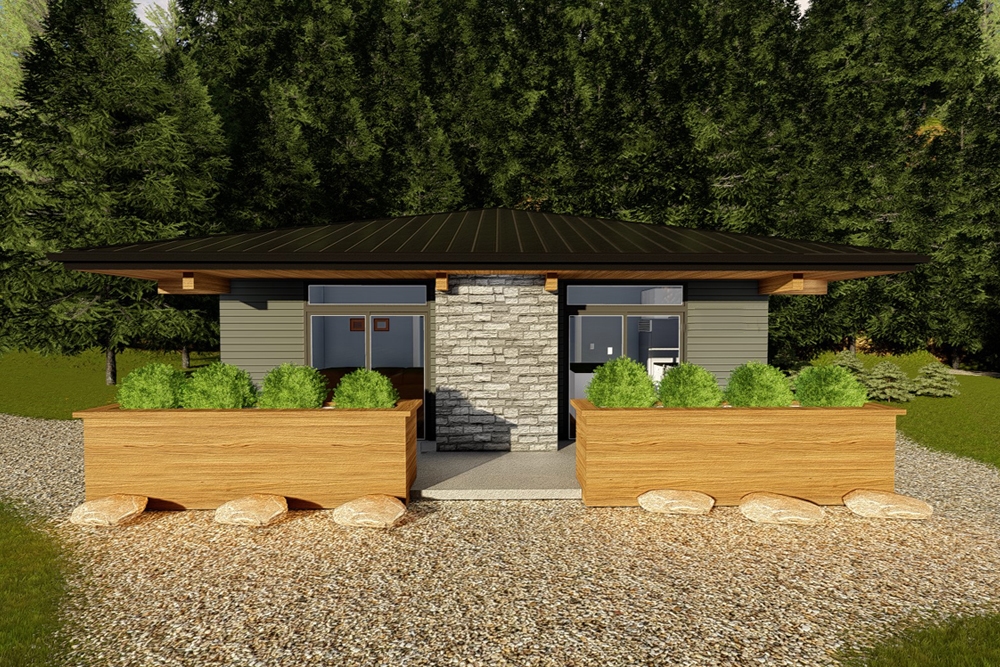
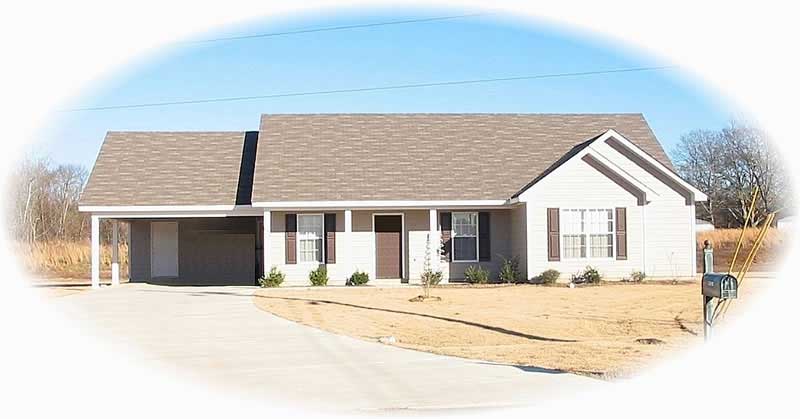
2-Bedroom, 676 Sq Ft Contemporary Home Plan - 100-1346 - Main Exterior
Plan Collection
2-Bedroom, 676 Sq Ft Contemporary Home Plan - 100-1346 - Main Exterior
Plan#100-1346
Starting at$900
676
Sq Ft
1
Story
2
Bed
1
Bath
0
Car
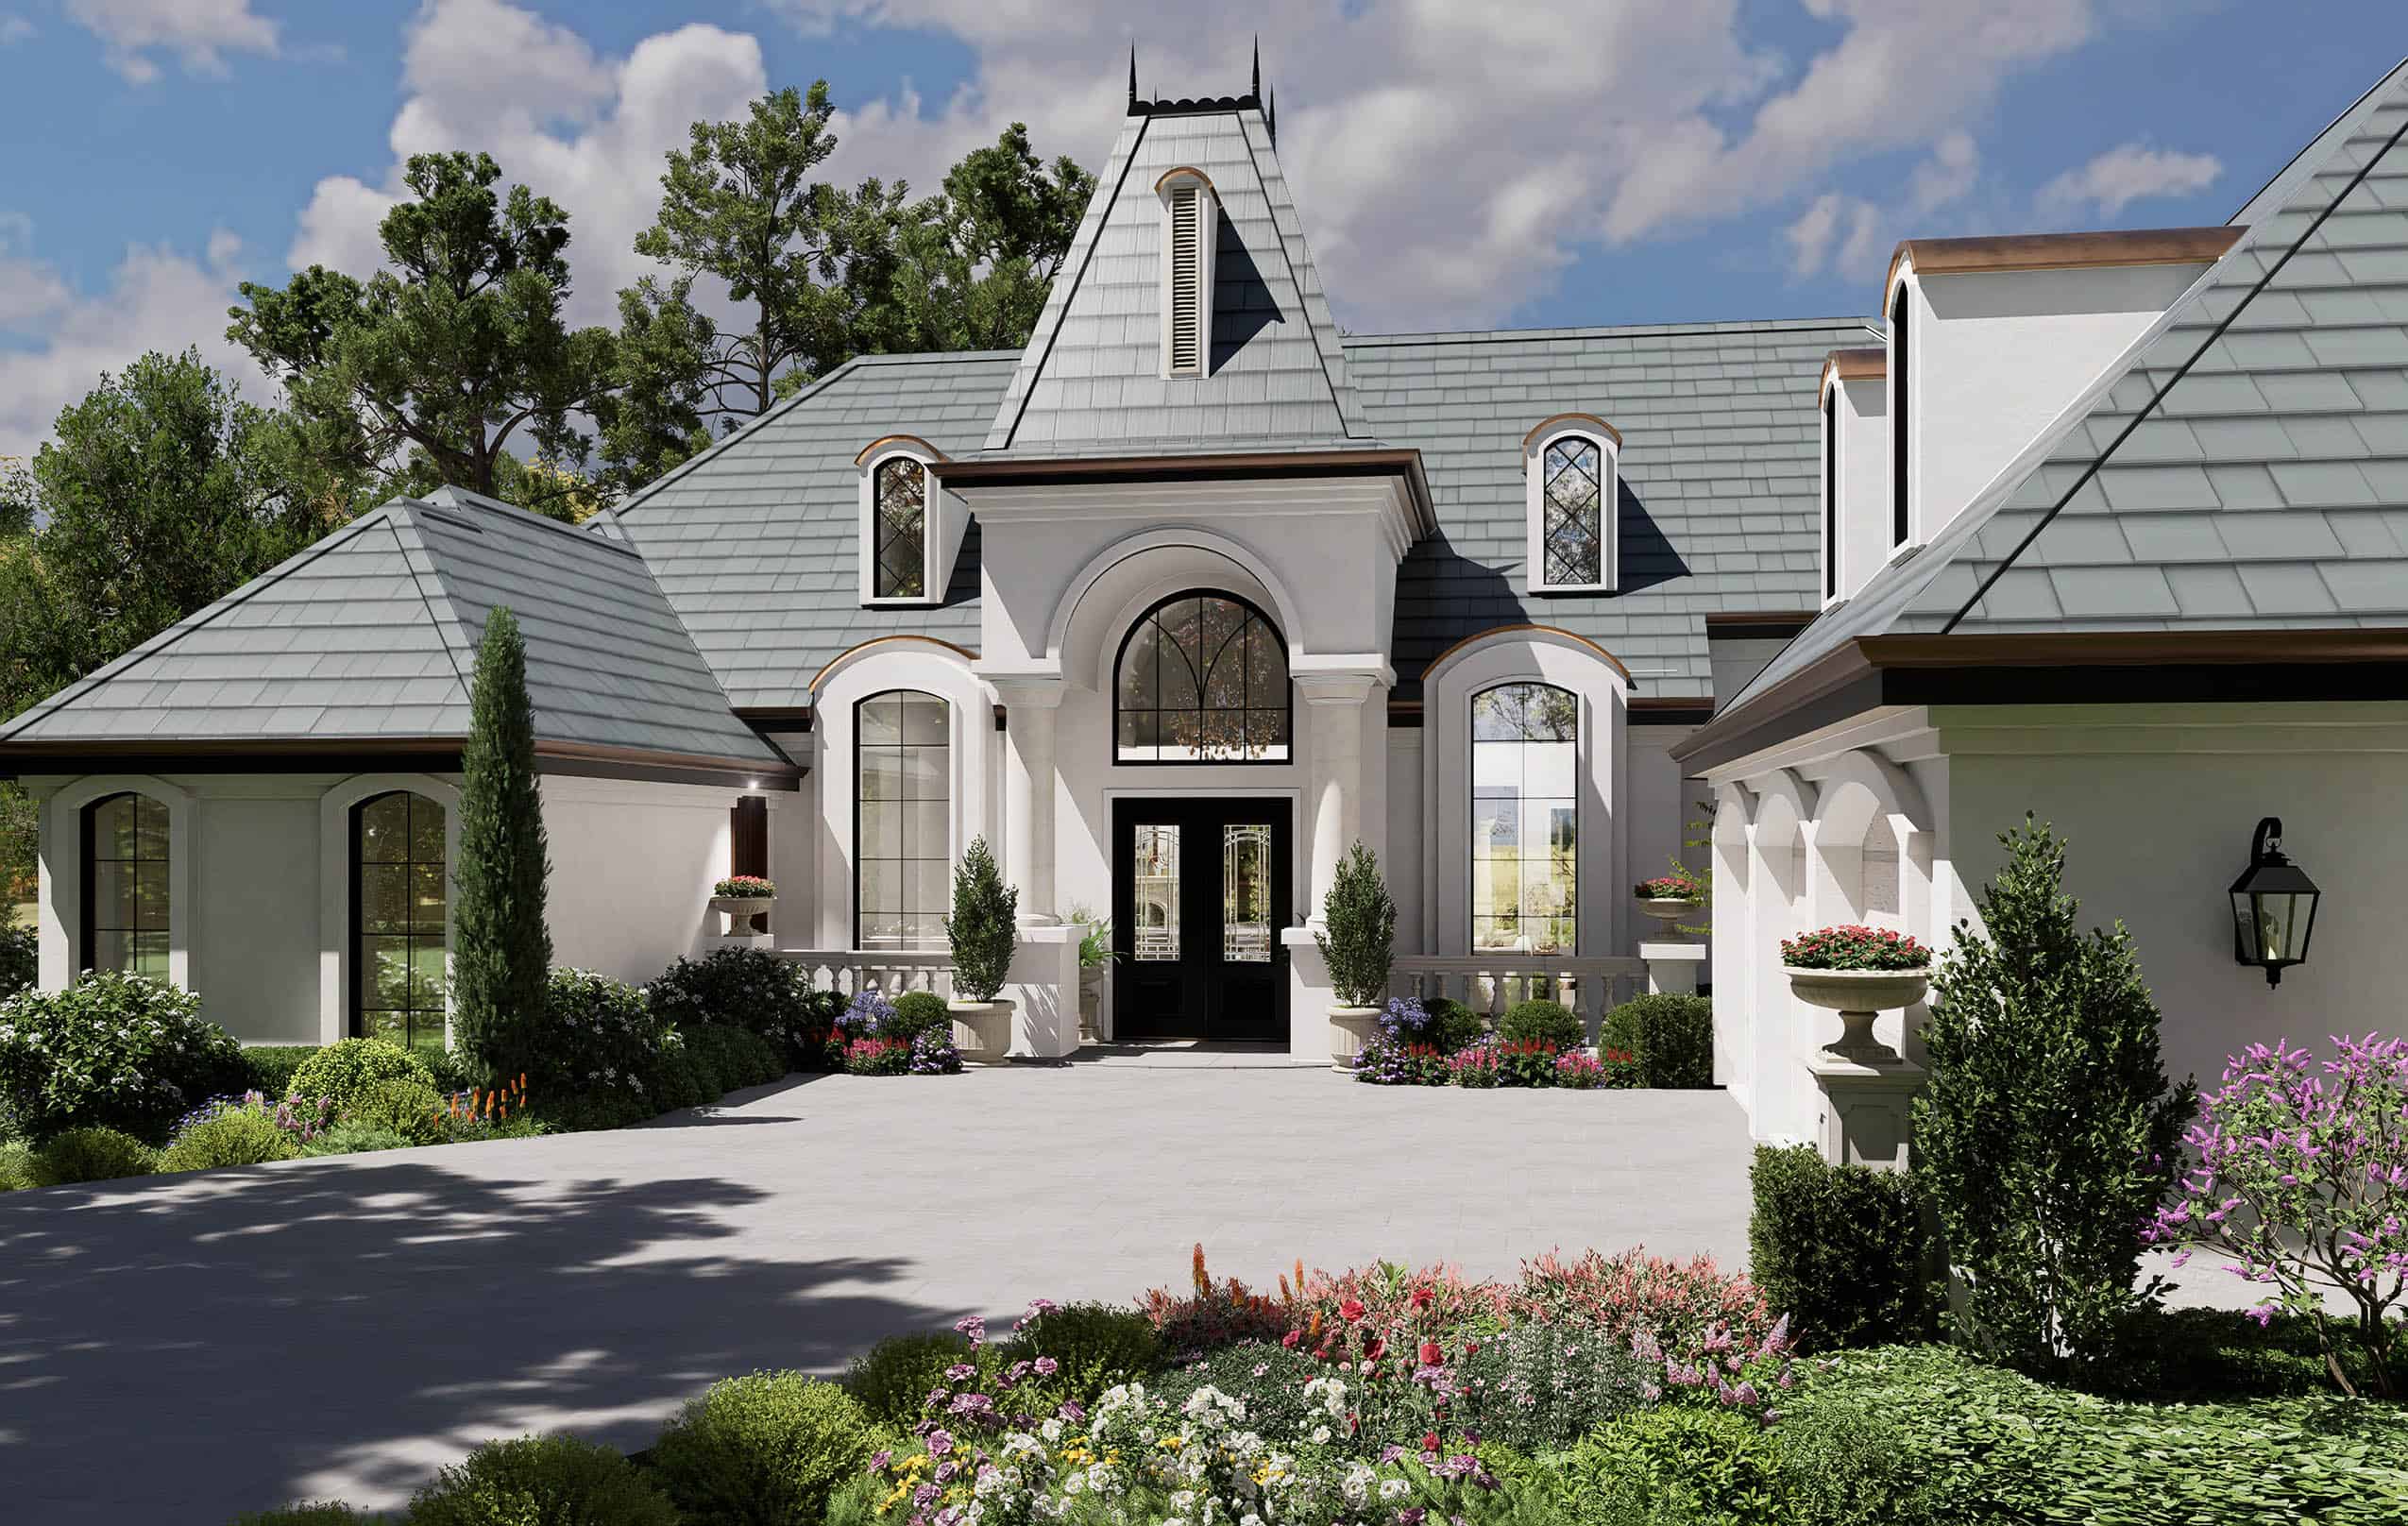
3-Bedroom, 3329 Sq Ft Mediterranean House Plan - 195-1006 - Front Exterior
Plan Collection
3-Bedroom, 3329 Sq Ft Mediterranean House Plan - 195-1006 - Front Exterior
Plan#195-1006
Starting at$1200
3329
Sq Ft
1
Story
3
Bed
3.5
Bath
3
Car
2-Bedroom, 1207 Sq Ft Cottage Home Plan - 138-1132 - Main Exterior
Plan Collection
2-Bedroom, 1207 Sq Ft Cottage Home Plan - 138-1132 - Main Exterior
Plan#138-1132
Starting at$1200
1207
Sq Ft
1
Story
2
Bed
1
Bath
1
Car
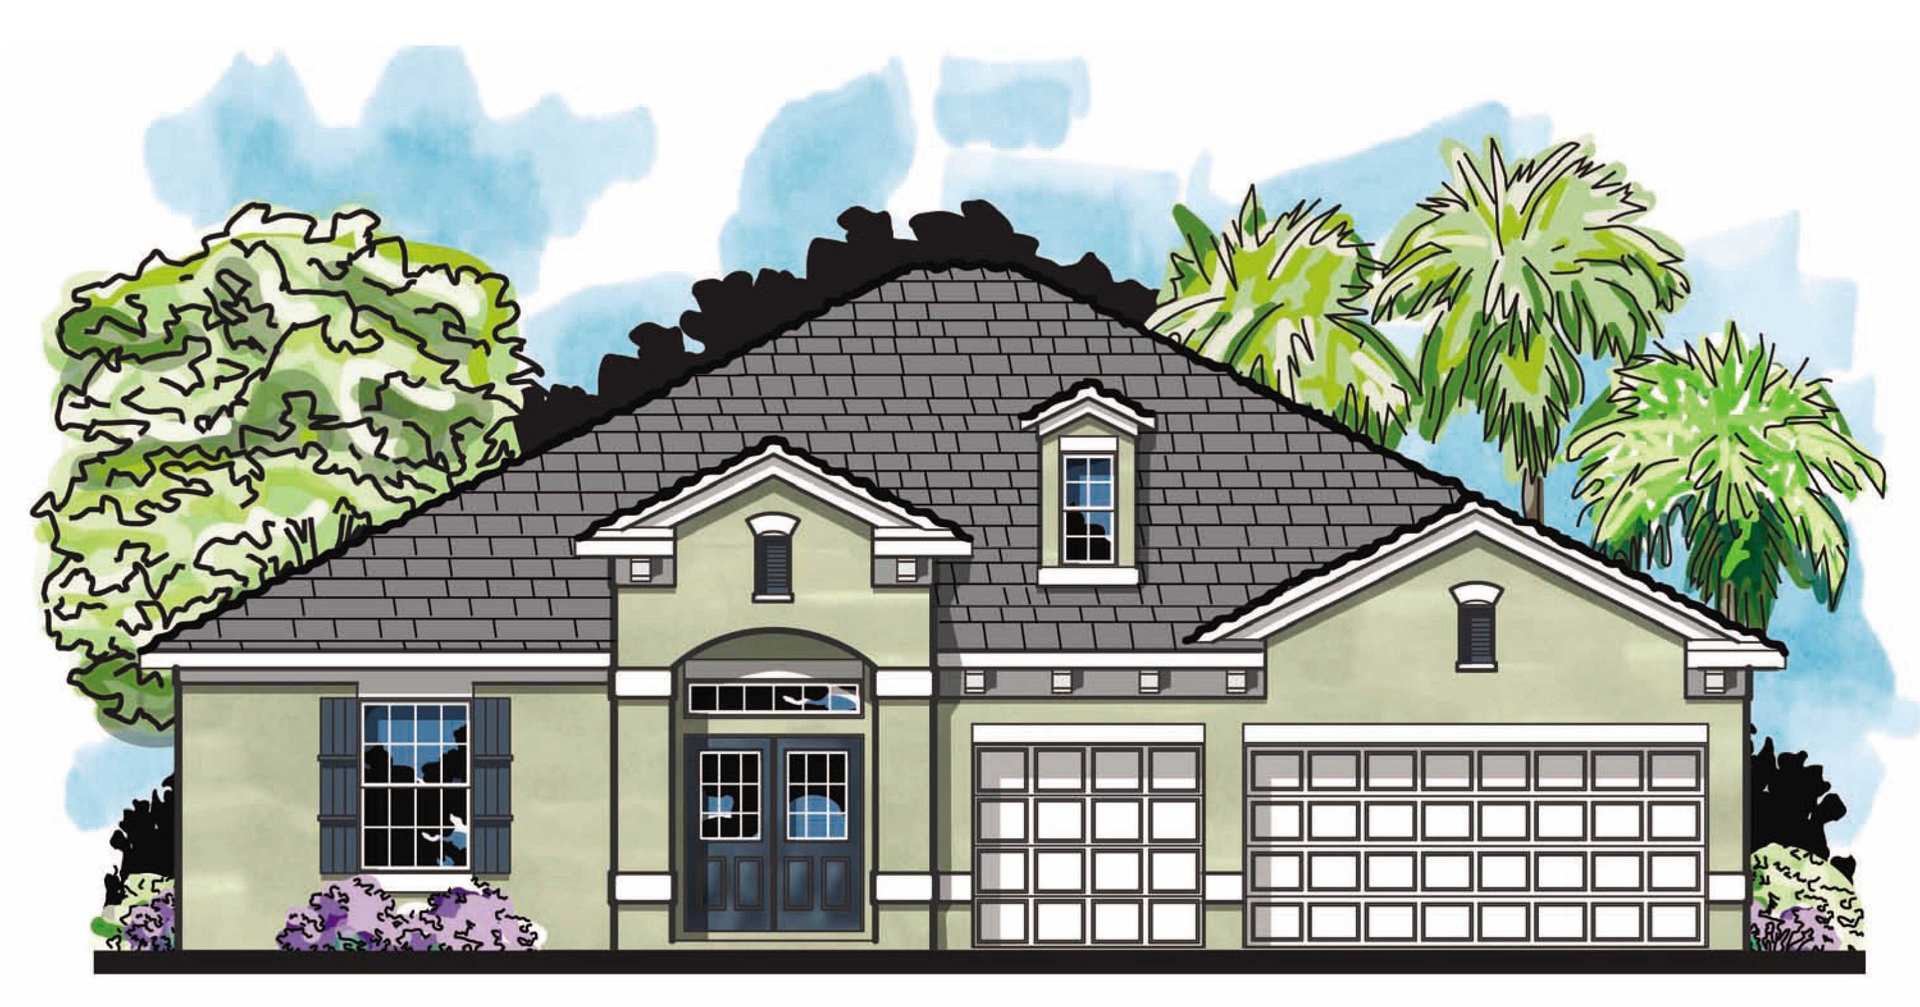
4-Bedroom, 2513 Sq Ft Craftsman House Plan - 159-1030 - Front Exterior
Plan Collection
4-Bedroom, 2513 Sq Ft Craftsman House Plan - 159-1030 - Front Exterior
Plan#159-1030
Starting at$1250
2513
Sq Ft
1
Story
4
Bed
3
Bath
3
Car
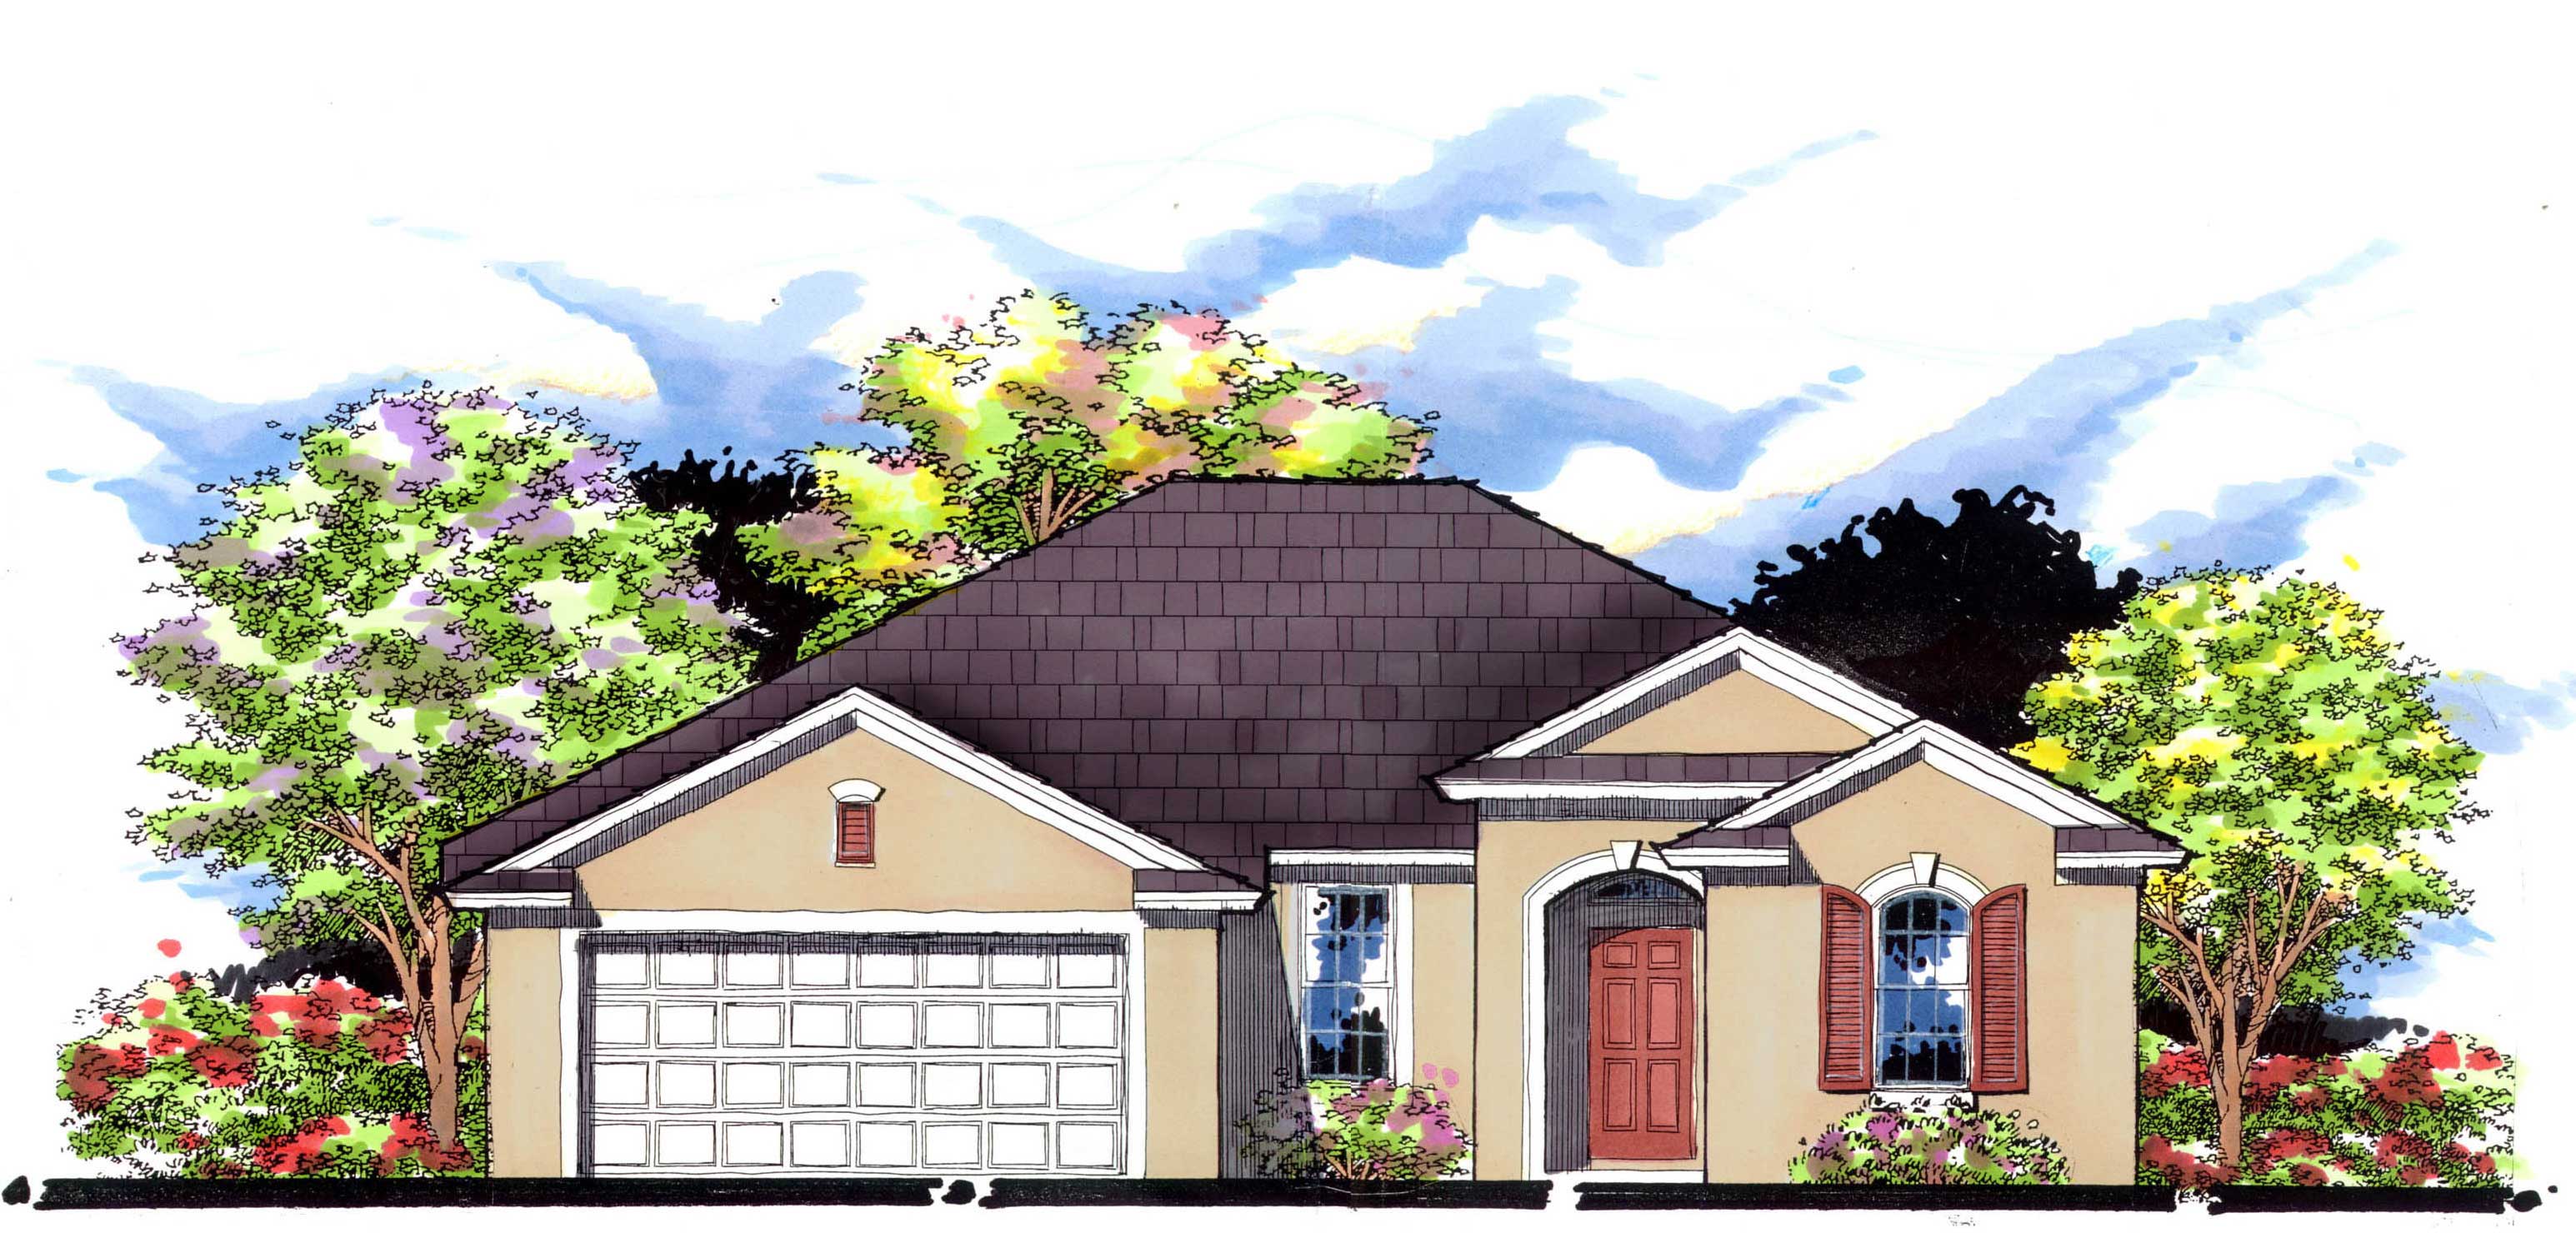
3-Bedroom, 1687 Sq Ft Country House Plan - 159-1027 - Front Exterior
Plan Collection
3-Bedroom, 1687 Sq Ft Country House Plan - 159-1027 - Front Exterior
Plan#159-1027
Starting at$1250
1687
Sq Ft
1
Story
3
Bed
2
Bath
2
Car
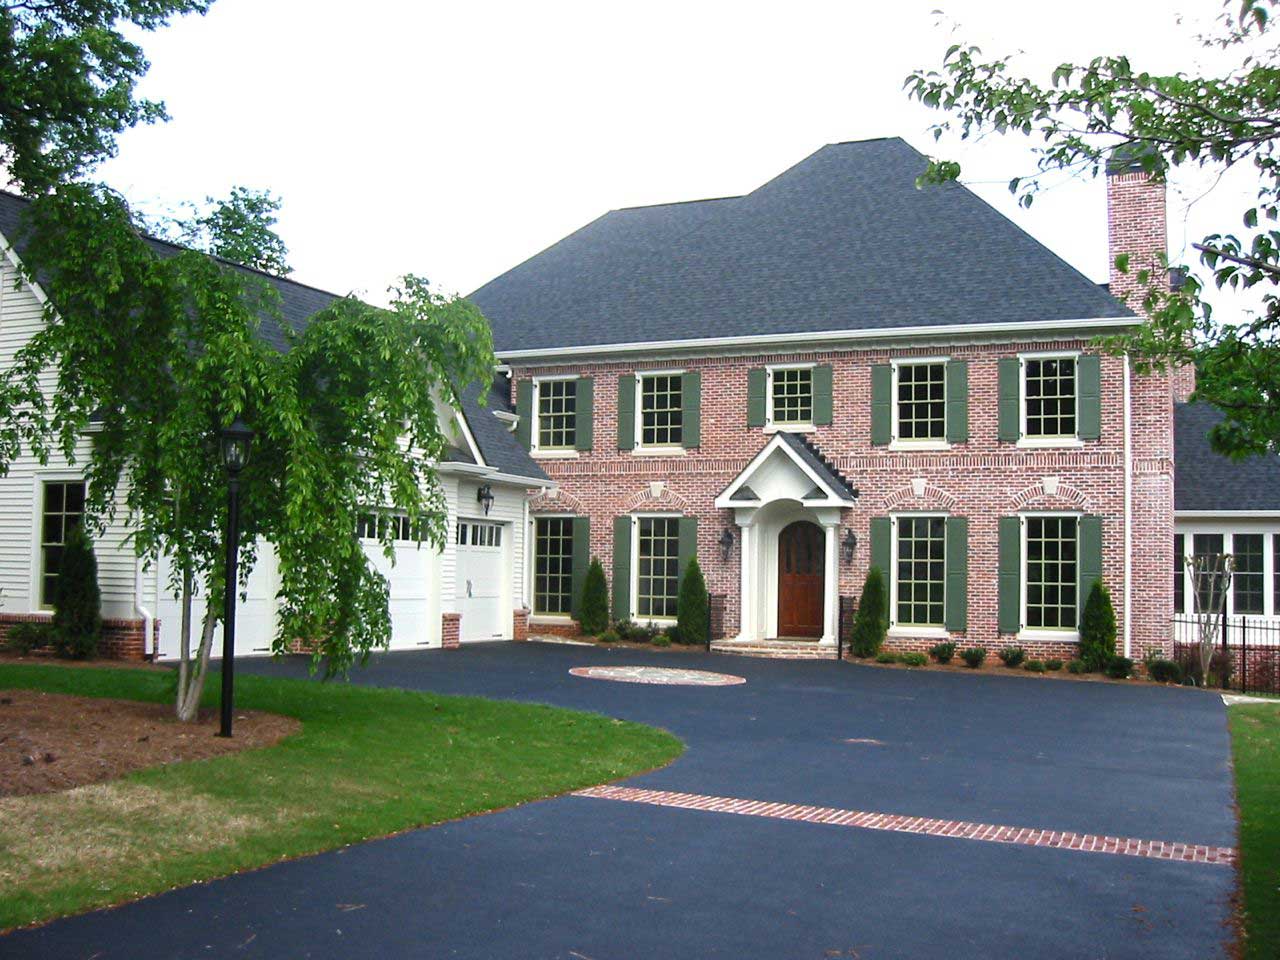
5-Bedroom, 6261 Sq Ft Colonial Home Plan - 163-1028 - Main Exterior
Plan Collection
5-Bedroom, 6261 Sq Ft Colonial Home Plan - 163-1028 - Main Exterior
Plan#163-1028
Starting at$1540
6261
Sq Ft
2
Story
5
Bed
5.5
Bath
3
Car
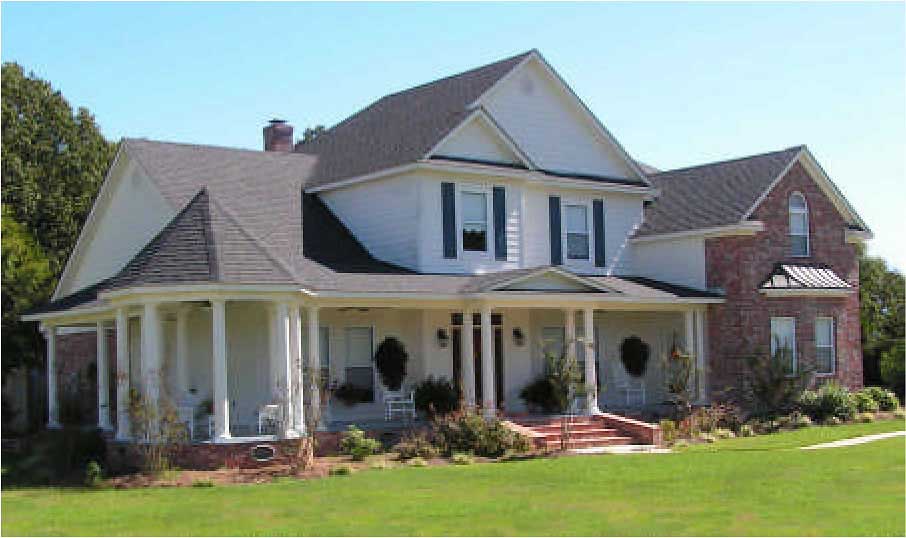
4-Bedroom, 2865 Sq Ft Country House Plan - 140-1012 - Front Exterior
Plan Collection
4-Bedroom, 2865 Sq Ft Country House Plan - 140-1012 - Front Exterior
Plan#140-1012
Starting at$945
2865
Sq Ft
2
Story
4
Bed
3.5
Bath
2
Car
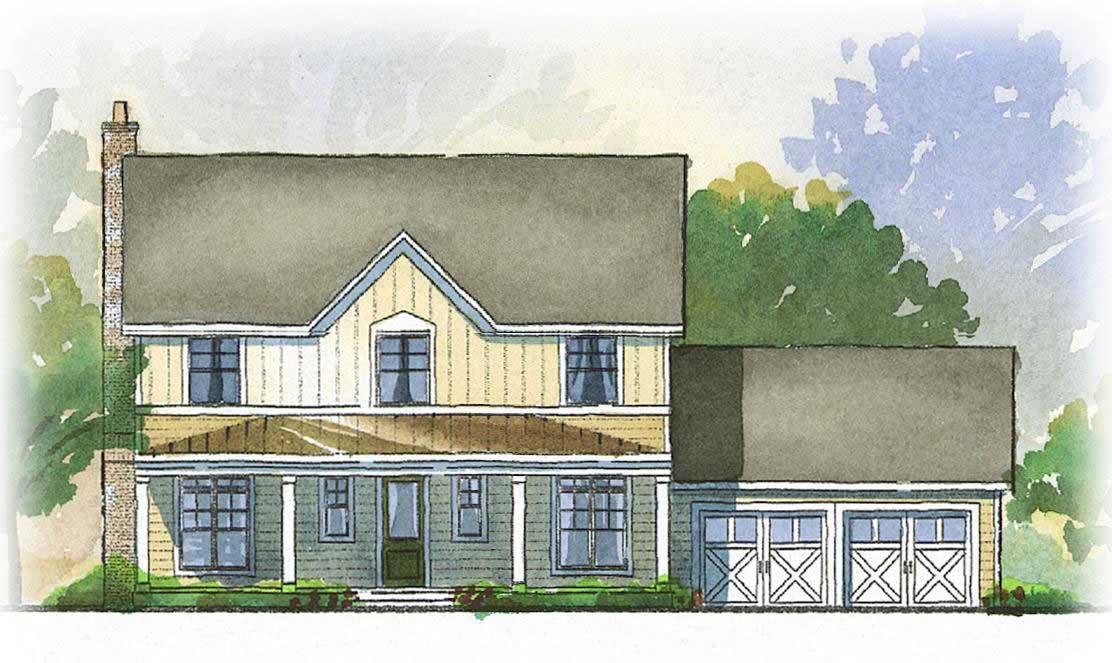
3-Bedroom, 2294 Sq Ft Country Home Plan - 168-1055 - Main Exterior
Plan Collection
3-Bedroom, 2294 Sq Ft Country Home Plan - 168-1055 - Main Exterior
Plan#168-1055
Starting at$1600
2294
Sq Ft
2
Story
3
Bed
2.5
Bath
2
Car
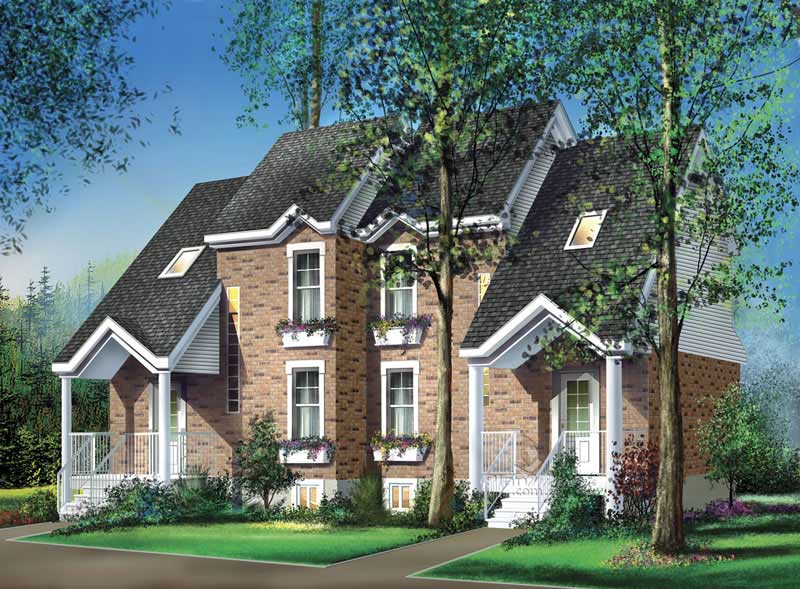
4-Bedroom, 2252 Sq Ft Duplex/Multi-Unit House Plan - 157-1014 - Front Exterior
Plan Collection
4-Bedroom, 2252 Sq Ft Duplex/Multi-Unit House Plan - 157-1014 - Front Exterior
Plan#157-1014
Starting at$1055
2252
Sq Ft
2
Story
4
Bed
2.5
Bath
0
Car
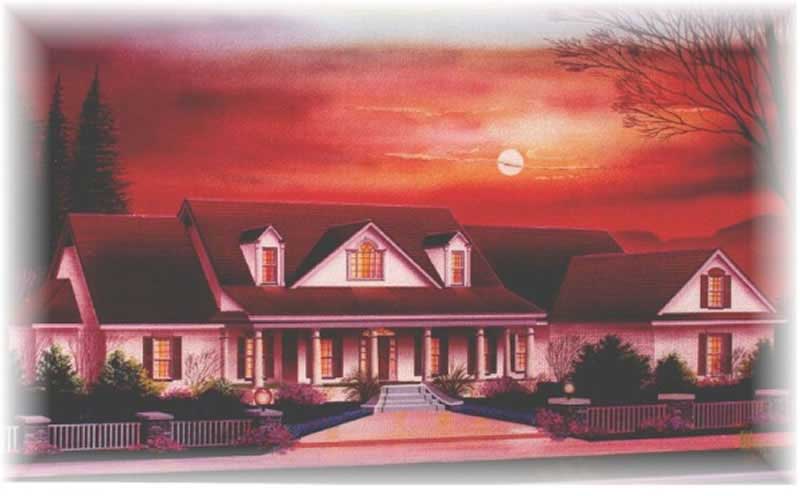
4-Bedroom, 2380 Sq Ft Country Home Plan - 105-1082 - Main Exterior
Plan Collection
4-Bedroom, 2380 Sq Ft Country Home Plan - 105-1082 - Main Exterior
Plan#105-1082
Starting at$575
2380
Sq Ft
2
Story
4
Bed
2
Bath
1
Car
4-Bedroom, 3431 Sq Ft Country Home Plan - 113-1017 - Main Exterior
Plan Collection
4-Bedroom, 3431 Sq Ft Country Home Plan - 113-1017 - Main Exterior
Plan#113-1017
Starting at$400
3431
Sq Ft
1
Story
4
Bed
3.5
Bath
3
Car
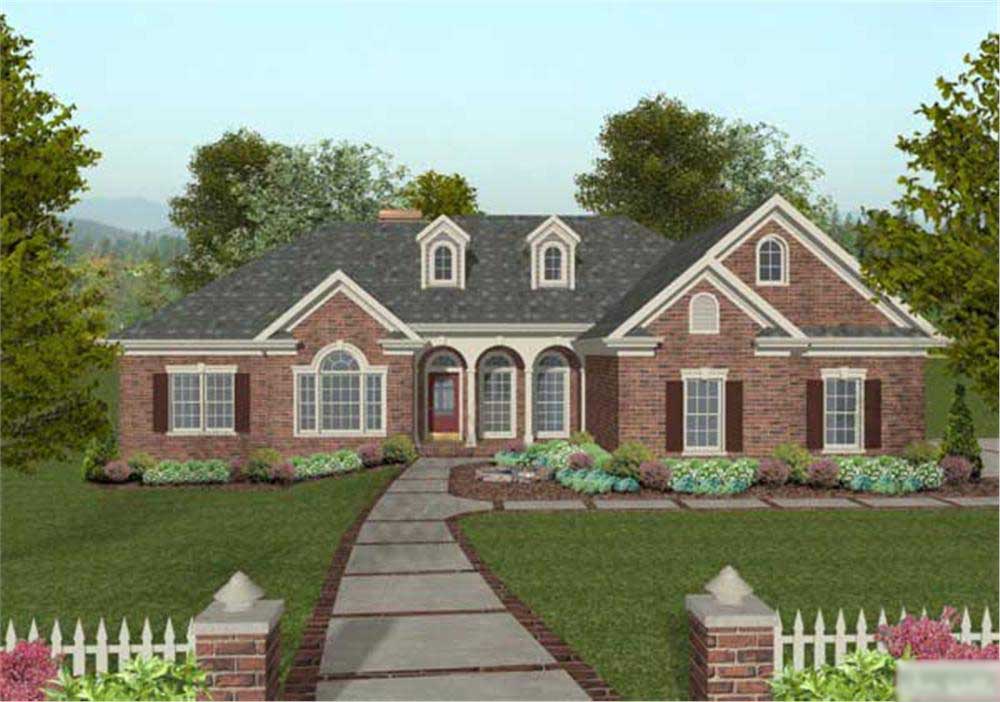
4-Bedroom, 2000 Sq Ft Ranch House Plan - 109-1042 - Front Exterior
Plan Collection
4-Bedroom, 2000 Sq Ft Ranch House Plan - 109-1042 - Front Exterior
Plan#109-1042
Starting at$1395
2000
Sq Ft
1
Story
4
Bed
2.5
Bath
3
Car
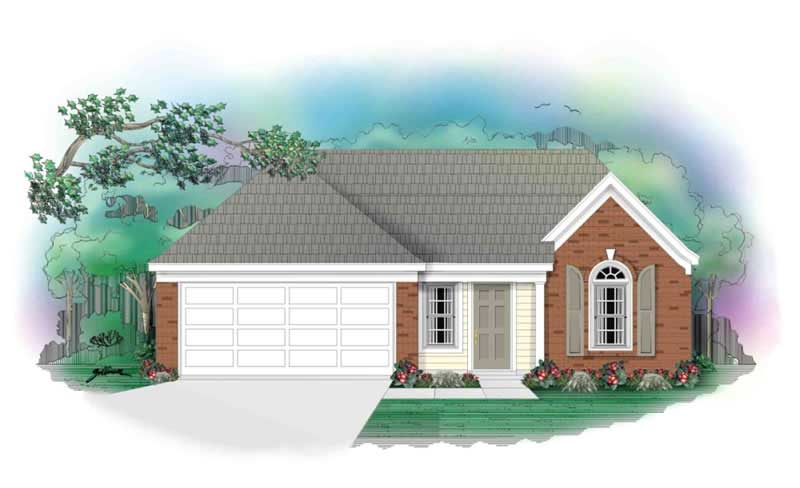
3-Bedroom, 1253 Sq Ft Ranch House Plan - 170-2843 - Front Exterior
Plan Collection
3-Bedroom, 1253 Sq Ft Ranch House Plan - 170-2843 - Front Exterior
Plan#170-2843
Starting at$830
1253
Sq Ft
1
Story
3
Bed
2
Bath
2
Car
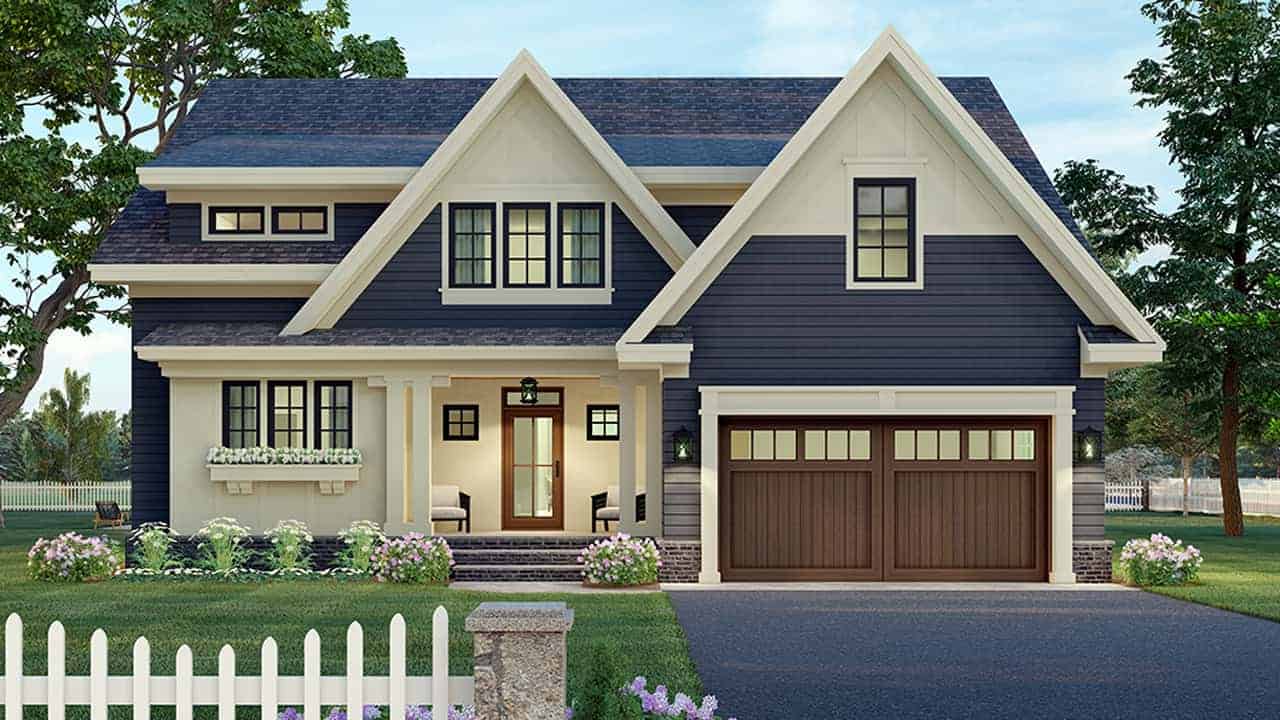
3-Bedroom, 2801 Sq Ft Cottage Home Plan - 165-1187 - Main Exterior
Plan Collection
3-Bedroom, 2801 Sq Ft Cottage Home Plan - 165-1187 - Main Exterior
Plan#165-1187
Starting at$2050
2801
Sq Ft
2
Story
3
Bed
3.5
Bath
2
Car
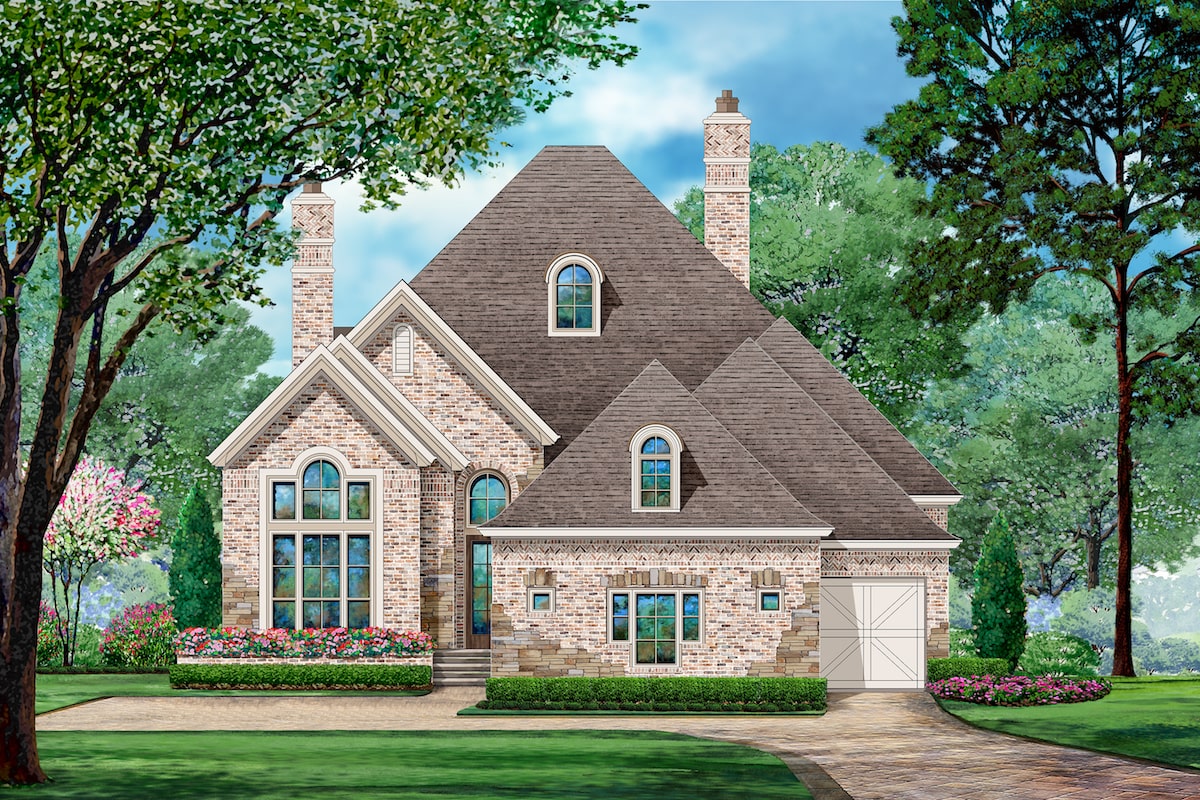
3-Bedroom, 2338 Sq Ft Tudor Home Plan - 195-1205 - Main Exterior
Plan Collection
3-Bedroom, 2338 Sq Ft Tudor Home Plan - 195-1205 - Main Exterior
Plan#195-1205
Starting at$1050
2338
Sq Ft
1
Story
3
Bed
2.5
Bath
3
Car
3-Bedroom, 1569 Sq Ft European House Plan - 159-1080 - Front Exterior
Plan Collection
3-Bedroom, 1569 Sq Ft European House Plan - 159-1080 - Front Exterior
Plan#159-1080
Starting at$1250
1569
Sq Ft
1
Story
3
Bed
2
Bath
2
Car
2-Bedroom, 2380 Sq Ft Coastal House Plan - 116-1006 - Front Exterior
Plan Collection
2-Bedroom, 2380 Sq Ft Coastal House Plan - 116-1006 - Front Exterior
Plan#116-1006
Starting at$1681
2380
Sq Ft
1
Story
2
Bed
2
Bath
0
Car
5-Bedroom, 2984 Sq Ft Country House Plan - 173-1045 - Front Exterior
Plan Collection
5-Bedroom, 2984 Sq Ft Country House Plan - 173-1045 - Front Exterior
Plan#173-1045
Starting at$1300
2984
Sq Ft
2
Story
5
Bed
2.5
Bath
2
Car
4-Bedroom, 2590 Sq Ft Multi-Level Home Plan - 115-1025 - Main Exterior
Plan Collection
4-Bedroom, 2590 Sq Ft Multi-Level Home Plan - 115-1025 - Main Exterior
Plan#115-1025
Starting at$1950
2590
Sq Ft
2
Story
4
Bed
2
Bath
2
Car
3-Bedroom, 1508 Sq Ft Traditional Home Plan - 115-1364 - Main Exterior
Plan Collection
3-Bedroom, 1508 Sq Ft Traditional Home Plan - 115-1364 - Main Exterior
Plan#115-1364
Starting at$1600
1508
Sq Ft
2
Story
3
Bed
2
Bath
2
Car
Craftsman Floor Plan - 4 Bedrms, 3 Baths - 2373 Sq Ft
Plan Collection
Craftsman Floor Plan - 4 Bedrms, 3 Baths - 2373 Sq Ft
Plan#213-1018
Starting at$1895
2373
Sq Ft
1.5
Story
4
Bed
3
Bath
2
Car
3-Bedroom, 2453 Sq Ft Farmhouse House Plan - 165-1167 - Front Exterior
Plan Collection
3-Bedroom, 2453 Sq Ft Farmhouse House Plan - 165-1167 - Front Exterior
Plan#165-1167
Starting at$2050
2453
Sq Ft
2
Story
3
Bed
3.5
Bath
2
Car
3-Bedroom, 2340 Sq Ft Modern Farmhouse Home Plan - 165-1162 - Main Exterior
Plan Collection
3-Bedroom, 2340 Sq Ft Modern Farmhouse Home Plan - 165-1162 - Main Exterior
Plan#165-1162
Starting at$2050
2340
Sq Ft
1
Story
3
Bed
2.5
Bath
2
Car
4-Bedroom, 4671 Sq Ft Tudor House Plan - 195-1211 - Front Exterior
Plan Collection
4-Bedroom, 4671 Sq Ft Tudor House Plan - 195-1211 - Front Exterior
Plan#195-1211
Starting at$1700
4671
Sq Ft
2
Story
4
Bed
4.5
Bath
3
Car
2-Bedroom, 676 Sq Ft Contemporary Home Plan - 100-1346 - Main Exterior
Plan Collection
2-Bedroom, 676 Sq Ft Contemporary Home Plan - 100-1346 - Main Exterior
Plan#100-1346
Starting at$900
676
Sq Ft
1
Story
2
Bed
1
Bath
0
Car
3-Bedroom, 3329 Sq Ft Mediterranean House Plan - 195-1006 - Front Exterior
Plan Collection
3-Bedroom, 3329 Sq Ft Mediterranean House Plan - 195-1006 - Front Exterior
Plan#195-1006
Starting at$1200
3329
Sq Ft
1
Story
3
Bed
3.5
Bath
3
Car
2-Bedroom, 1207 Sq Ft Cottage Home Plan - 138-1132 - Main Exterior
Plan Collection
2-Bedroom, 1207 Sq Ft Cottage Home Plan - 138-1132 - Main Exterior
Plan#138-1132
Starting at$1200
1207
Sq Ft
1
Story
2
Bed
1
Bath
1
Car
4-Bedroom, 2513 Sq Ft Craftsman House Plan - 159-1030 - Front Exterior
Plan Collection
4-Bedroom, 2513 Sq Ft Craftsman House Plan - 159-1030 - Front Exterior
Plan#159-1030
Starting at$1250
2513
Sq Ft
1
Story
4
Bed
3
Bath
3
Car
3-Bedroom, 1687 Sq Ft Country House Plan - 159-1027 - Front Exterior
Plan Collection
3-Bedroom, 1687 Sq Ft Country House Plan - 159-1027 - Front Exterior
Plan#159-1027
Starting at$1250
1687
Sq Ft
1
Story
3
Bed
2
Bath
2
Car
5-Bedroom, 6261 Sq Ft Colonial Home Plan - 163-1028 - Main Exterior
Plan Collection
5-Bedroom, 6261 Sq Ft Colonial Home Plan - 163-1028 - Main Exterior
Plan#163-1028
Starting at$1540
6261
Sq Ft
2
Story
5
Bed
5.5
Bath
3
Car
4-Bedroom, 2865 Sq Ft Country House Plan - 140-1012 - Front Exterior
Plan Collection
4-Bedroom, 2865 Sq Ft Country House Plan - 140-1012 - Front Exterior
Plan#140-1012
Starting at$945
2865
Sq Ft
2
Story
4
Bed
3.5
Bath
2
Car
3-Bedroom, 2294 Sq Ft Country Home Plan - 168-1055 - Main Exterior
Plan Collection
3-Bedroom, 2294 Sq Ft Country Home Plan - 168-1055 - Main Exterior
Plan#168-1055
Starting at$1600
2294
Sq Ft
2
Story
3
Bed
2.5
Bath
2
Car
4-Bedroom, 2252 Sq Ft Duplex/Multi-Unit House Plan - 157-1014 - Front Exterior
Plan Collection
4-Bedroom, 2252 Sq Ft Duplex/Multi-Unit House Plan - 157-1014 - Front Exterior
Plan#157-1014
Starting at$1055
2252
Sq Ft
2
Story
4
Bed
2.5
Bath
0
Car
4-Bedroom, 2380 Sq Ft Country Home Plan - 105-1082 - Main Exterior
Plan Collection
4-Bedroom, 2380 Sq Ft Country Home Plan - 105-1082 - Main Exterior
Plan#105-1082
Starting at$575
2380
Sq Ft
2
Story
4
Bed
2
Bath
1
Car
4-Bedroom, 3431 Sq Ft Country Home Plan - 113-1017 - Main Exterior
Plan Collection
4-Bedroom, 3431 Sq Ft Country Home Plan - 113-1017 - Main Exterior
Plan#113-1017
Starting at$400
3431
Sq Ft
1
Story
4
Bed
3.5
Bath
3
Car
4-Bedroom, 2000 Sq Ft Ranch House Plan - 109-1042 - Front Exterior
Plan Collection
4-Bedroom, 2000 Sq Ft Ranch House Plan - 109-1042 - Front Exterior
Plan#109-1042
Starting at$1395
2000
Sq Ft
1
Story
4
Bed
2.5
Bath
3
Car
3-Bedroom, 1253 Sq Ft Ranch House Plan - 170-2843 - Front Exterior
Plan Collection
3-Bedroom, 1253 Sq Ft Ranch House Plan - 170-2843 - Front Exterior
Plan#170-2843
Starting at$830
1253
Sq Ft
1
Story
3
Bed
2
Bath
2
Car
3-Bedroom, 2801 Sq Ft Cottage Home Plan - 165-1187 - Main Exterior
Plan Collection
3-Bedroom, 2801 Sq Ft Cottage Home Plan - 165-1187 - Main Exterior
Plan#165-1187
Starting at$2050
2801
Sq Ft
2
Story
3
Bed
3.5
Bath
2
Car
3-Bedroom, 2338 Sq Ft Tudor Home Plan - 195-1205 - Main Exterior
Plan Collection
3-Bedroom, 2338 Sq Ft Tudor Home Plan - 195-1205 - Main Exterior
Plan#195-1205
Starting at$1050
2338
Sq Ft
1
Story
3
Bed
2.5
Bath
3
Car
3-Bedroom, 1569 Sq Ft European House Plan - 159-1080 - Front Exterior
Plan Collection
3-Bedroom, 1569 Sq Ft European House Plan - 159-1080 - Front Exterior
Plan#159-1080
Starting at$1250
1569
Sq Ft
1
Story
3
Bed
2
Bath
2
Car
2-Bedroom, 2380 Sq Ft Coastal House Plan - 116-1006 - Front Exterior
Plan Collection
2-Bedroom, 2380 Sq Ft Coastal House Plan - 116-1006 - Front Exterior
Plan#116-1006
Starting at$1681
2380
Sq Ft
1
Story
2
Bed
2
Bath
0
Car
5-Bedroom, 2984 Sq Ft Country House Plan - 173-1045 - Front Exterior
Plan Collection
5-Bedroom, 2984 Sq Ft Country House Plan - 173-1045 - Front Exterior
Plan#173-1045
Starting at$1300
2984
Sq Ft
2
Story
5
Bed
2.5
Bath
2
Car
4-Bedroom, 2590 Sq Ft Multi-Level Home Plan - 115-1025 - Main Exterior
Plan Collection
4-Bedroom, 2590 Sq Ft Multi-Level Home Plan - 115-1025 - Main Exterior
Plan#115-1025
Starting at$1950
2590
Sq Ft
2
Story
4
Bed
2
Bath
2
Car
3-Bedroom, 1508 Sq Ft Traditional Home Plan - 115-1364 - Main Exterior
Plan Collection
3-Bedroom, 1508 Sq Ft Traditional Home Plan - 115-1364 - Main Exterior
Plan#115-1364
Starting at$1600
1508
Sq Ft
2
Story
3
Bed
2
Bath
2
Car
1...171172173174175...343