Plans With Family Room

8,218
Plan Results
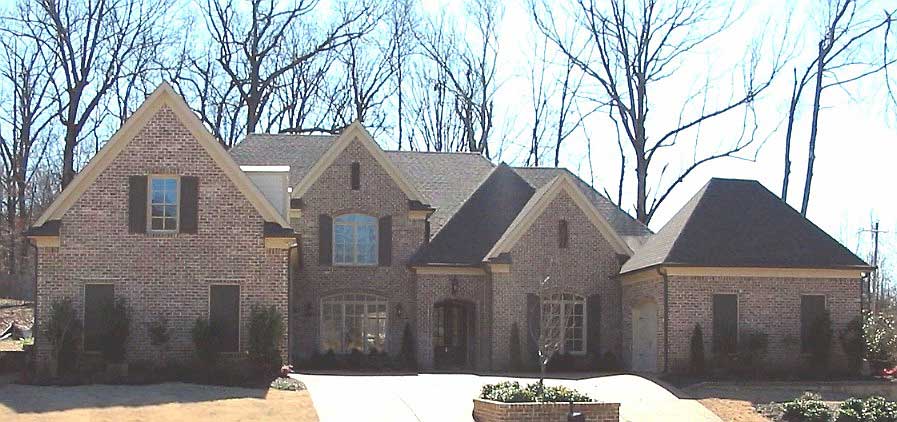
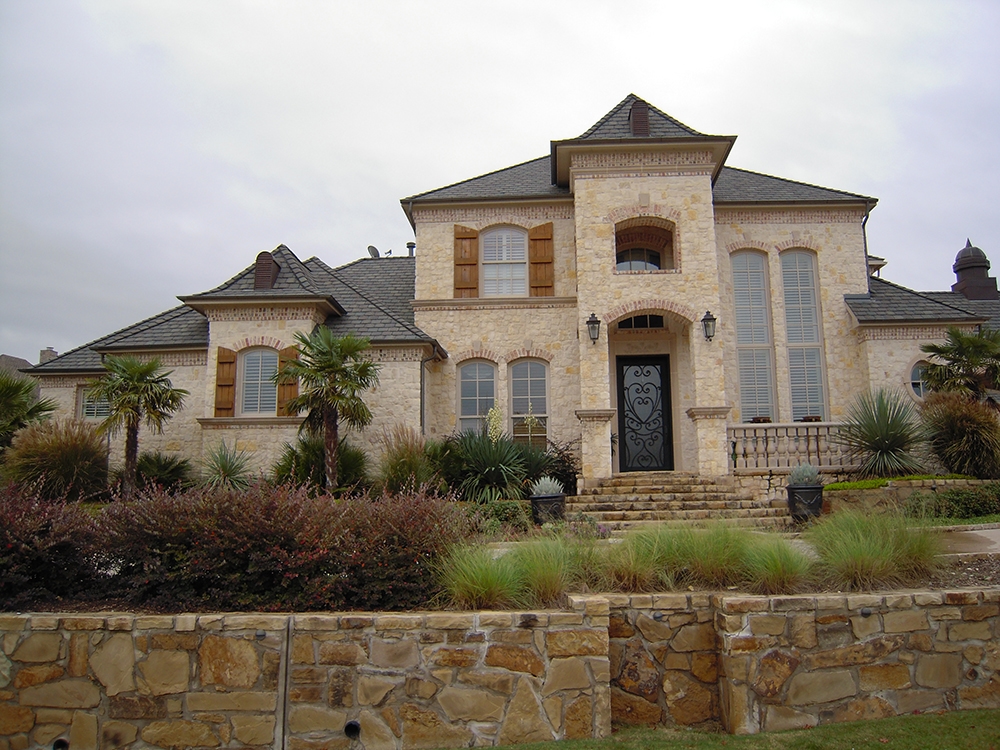
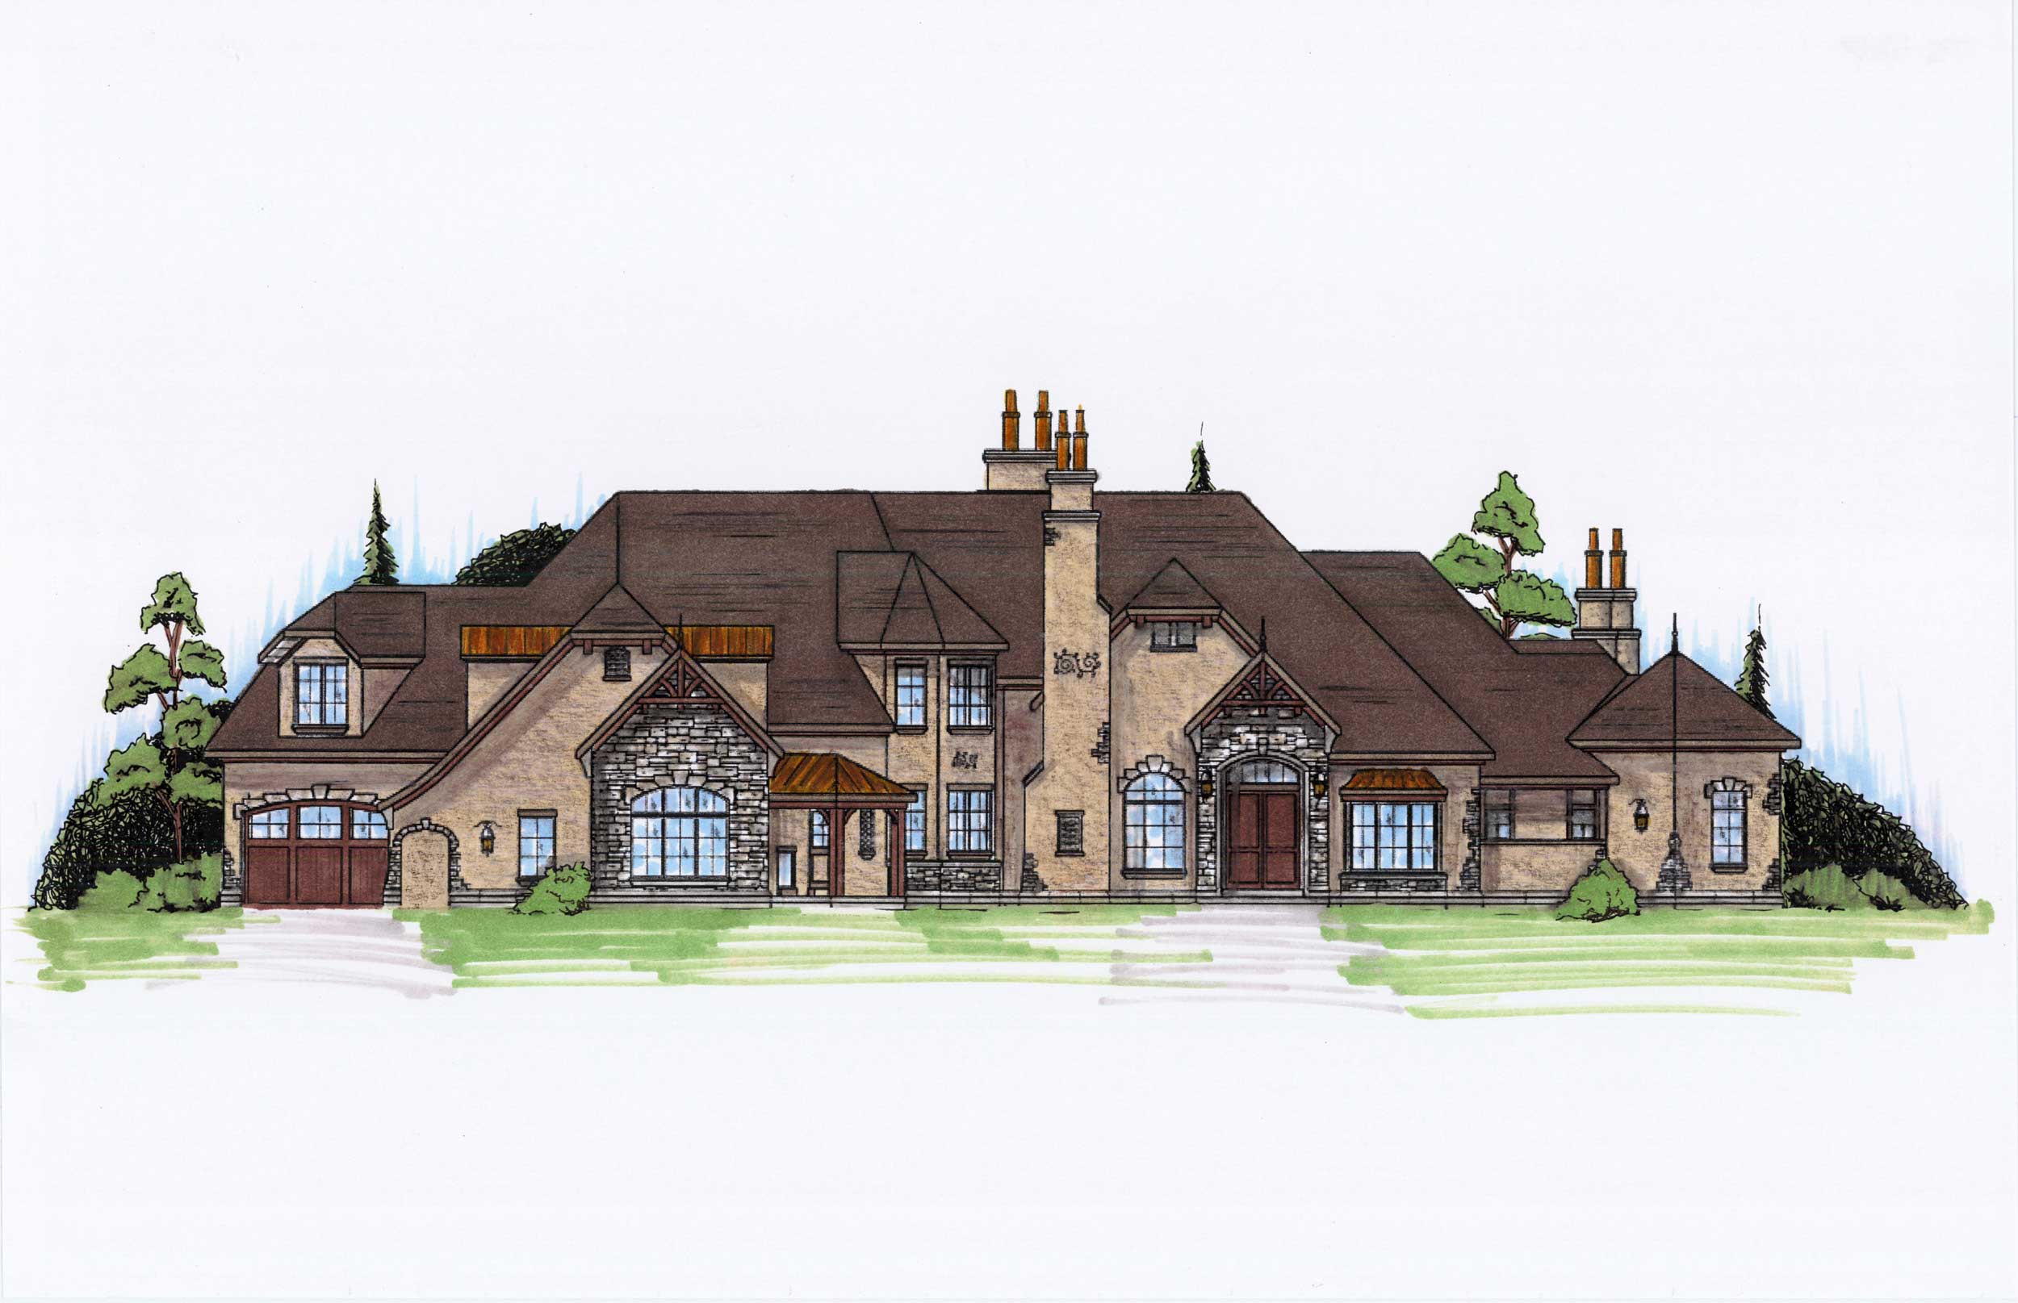
5-Bedroom, 5617 Sq Ft European Home Plan - 135-1080 - Main Exterior
Plan Collection
5-Bedroom, 5617 Sq Ft European Home Plan - 135-1080 - Main Exterior
Plan#135-1080
Starting at$7021
5617
Sq Ft
2
Story
5
Bed
6
Bath
4
Car
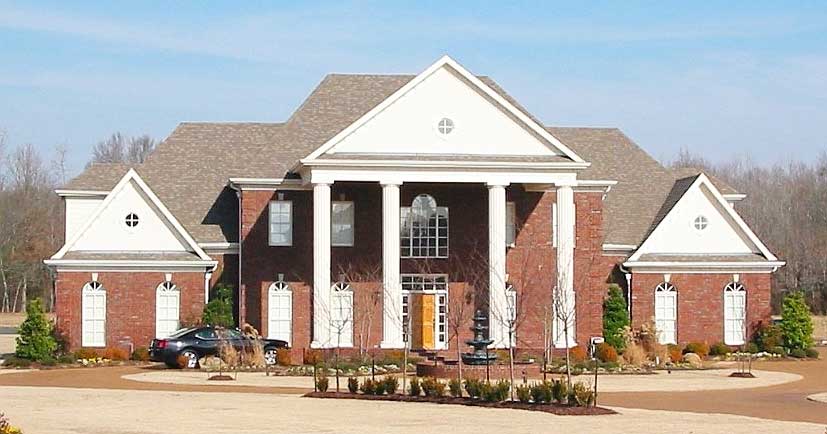
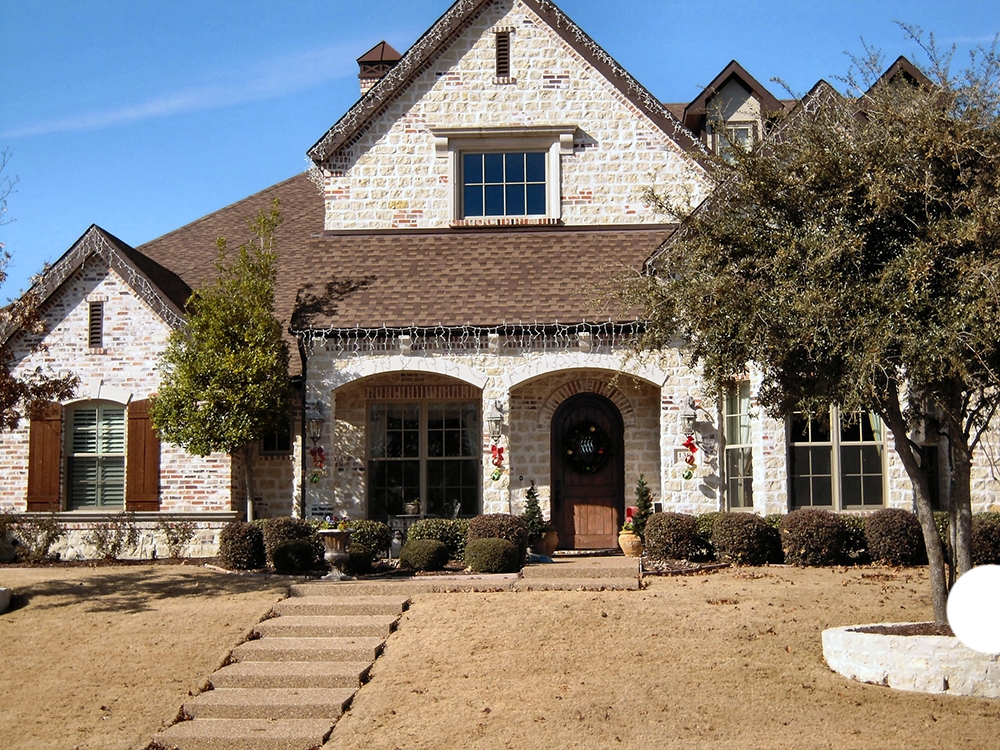
5-Bedroom, 5537 Sq Ft Luxury House Plan - 170-1596 - Front Exterior
Plan Collection
5-Bedroom, 5537 Sq Ft Luxury House Plan - 170-1596 - Front Exterior
Plan#170-1596
Starting at$1920
5537
Sq Ft
2
Story
5
Bed
4.5
Bath
3
Car
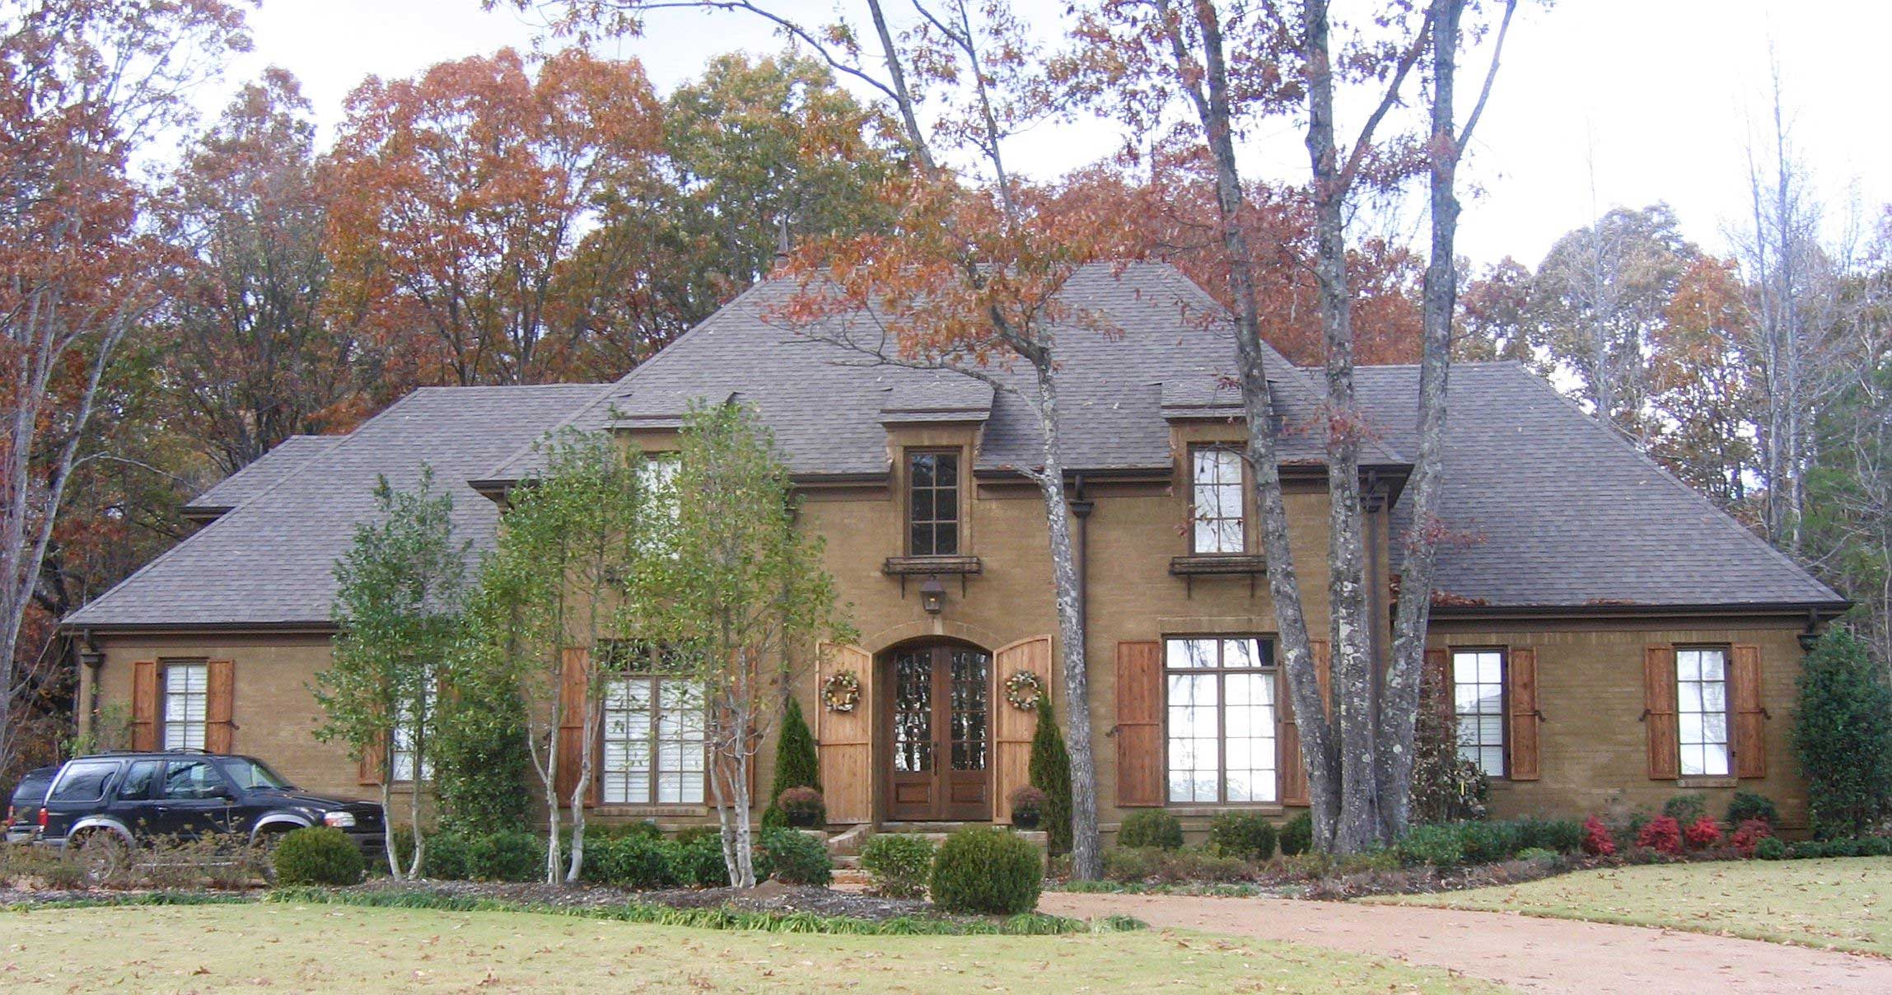
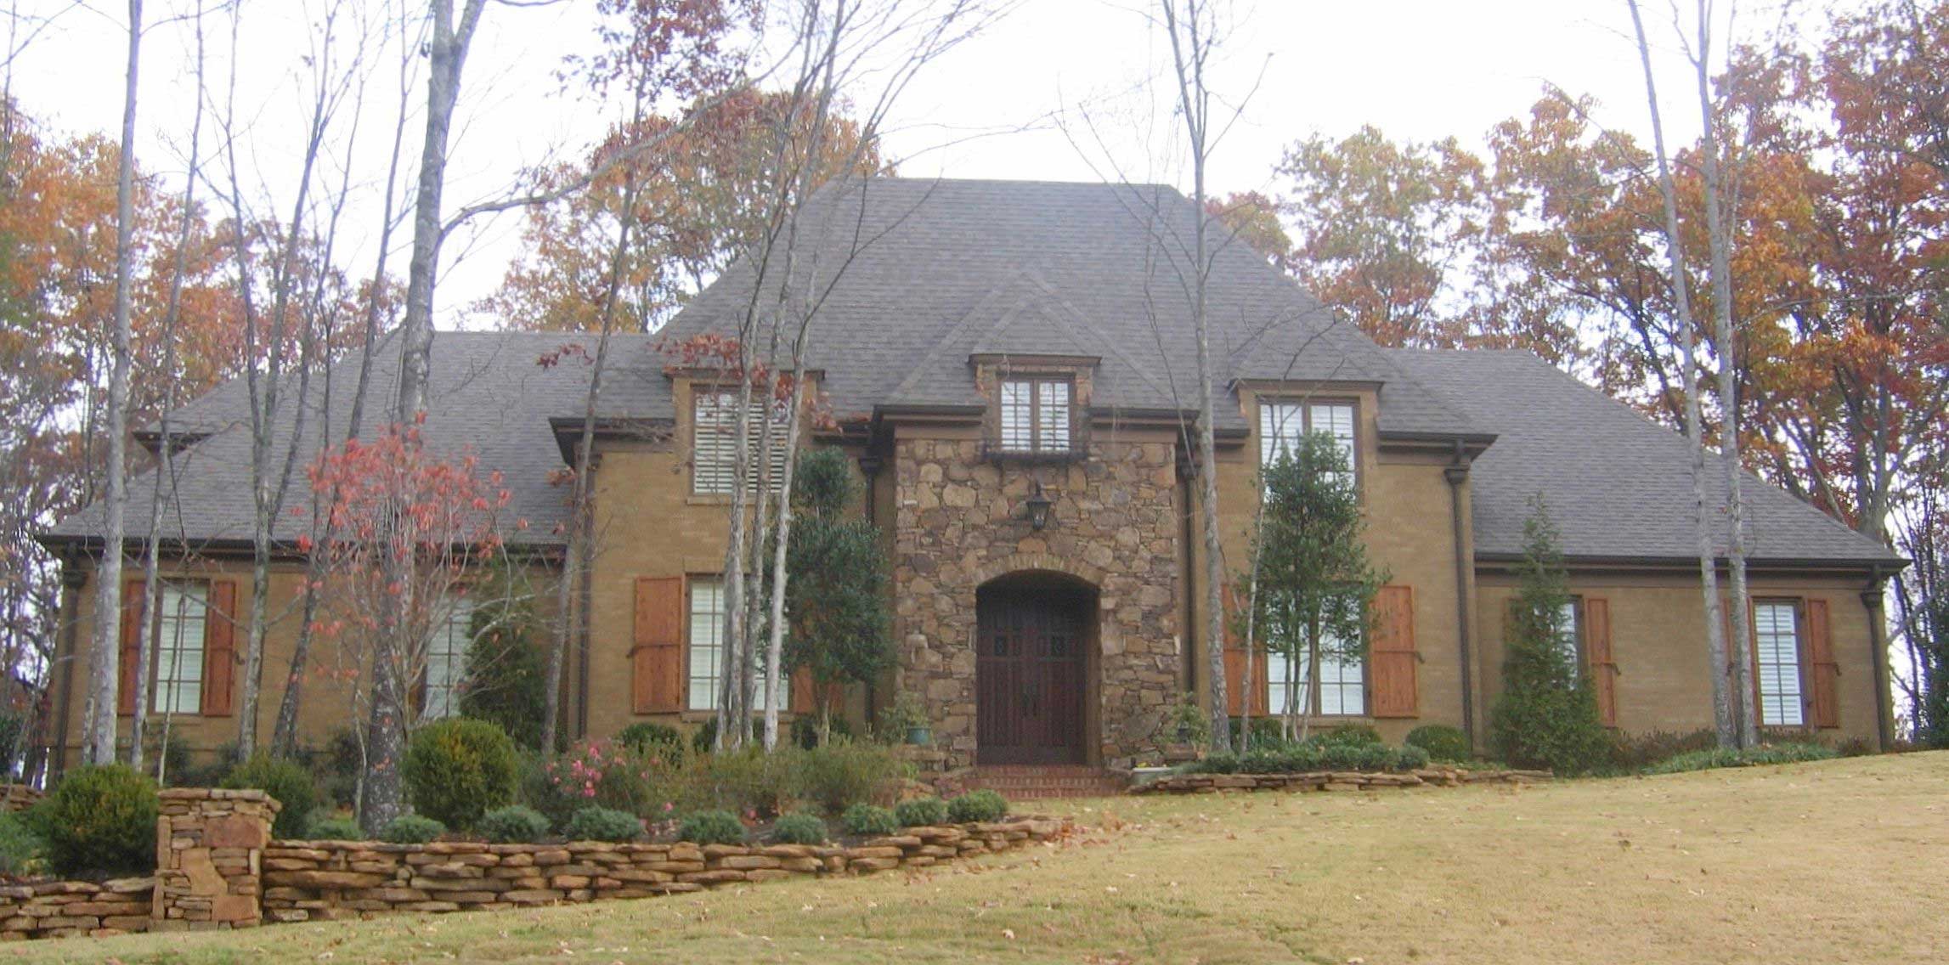
5-Bedroom, 4981 Sq Ft French House Plan - 170-1573 - Front Exterior
Plan Collection
5-Bedroom, 4981 Sq Ft French House Plan - 170-1573 - Front Exterior
Plan#170-1573
Starting at$1730
4981
Sq Ft
2
Story
5
Bed
4.5
Bath
3
Car
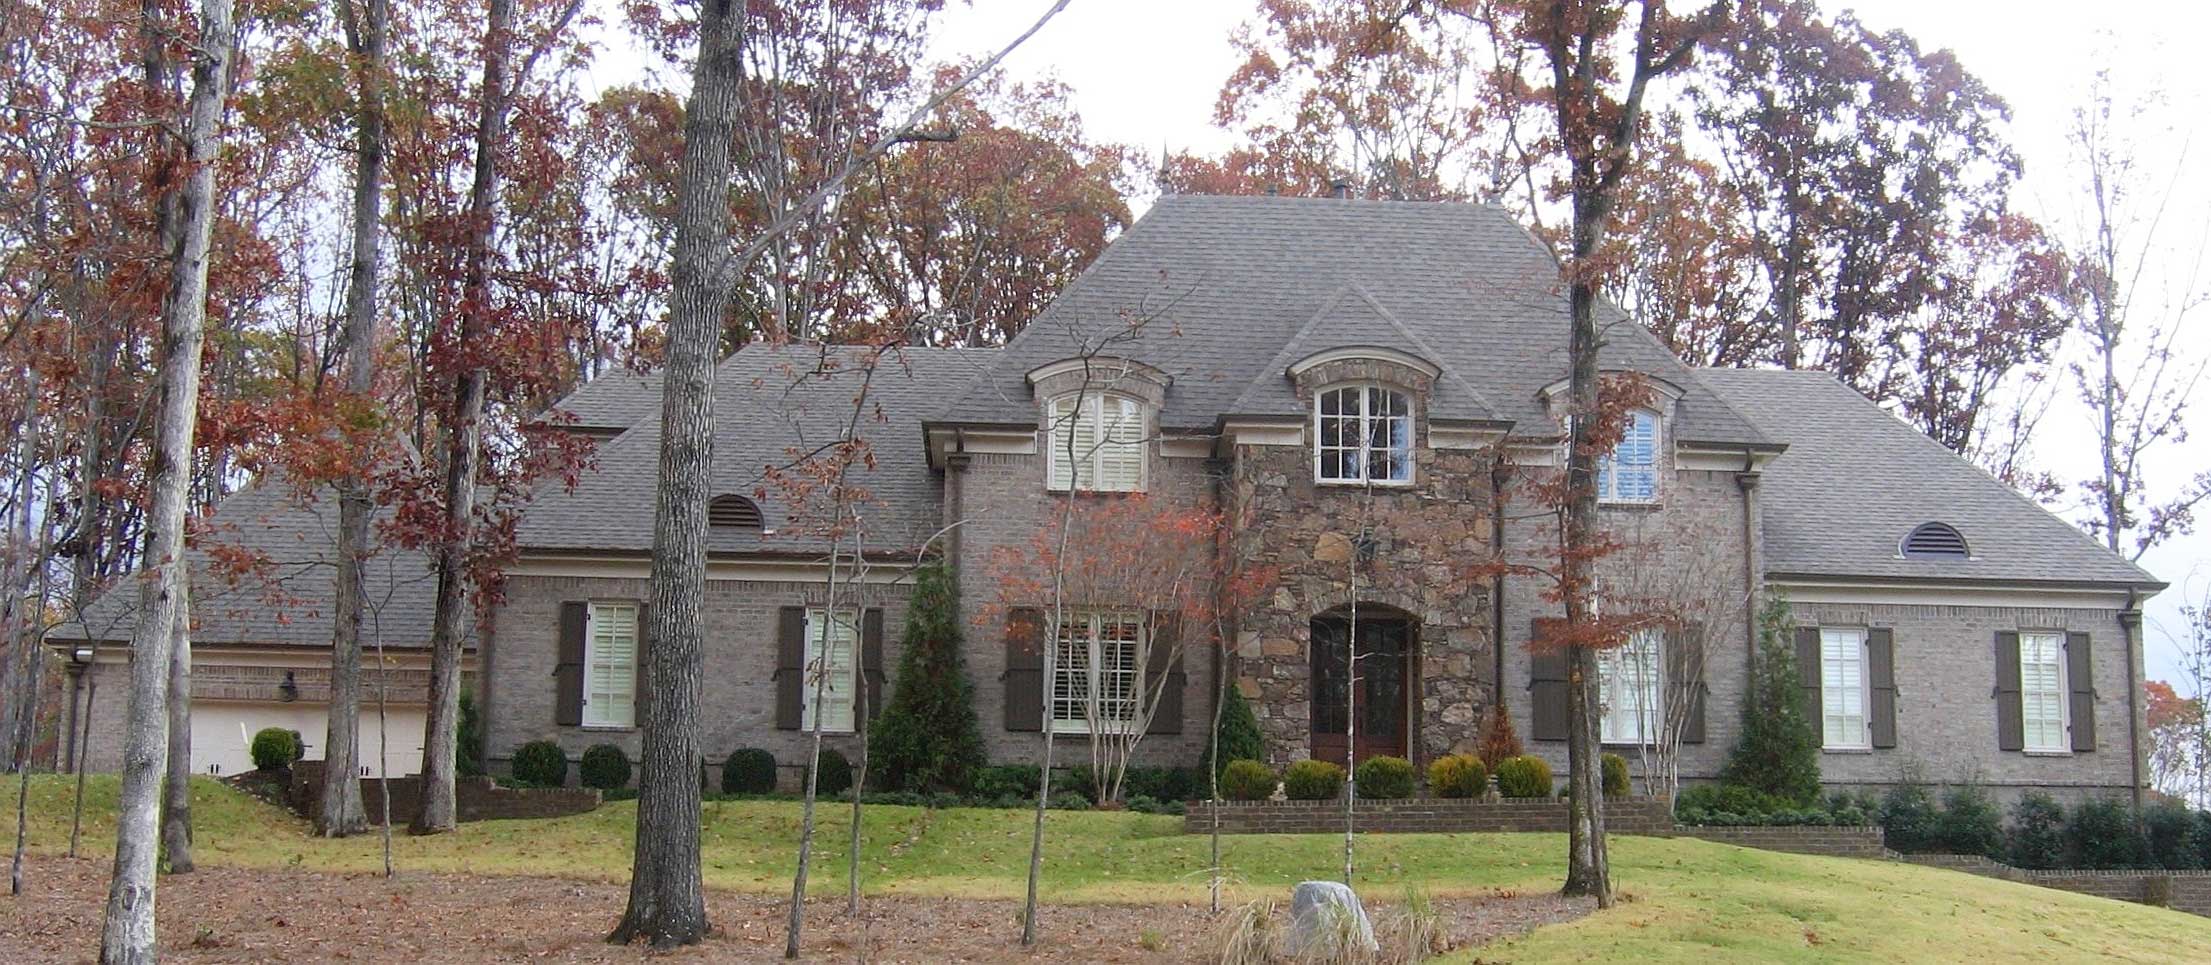
5-Bedroom, 4922 Sq Ft French House Plan - 170-1579 - Front Exterior
Plan Collection
5-Bedroom, 4922 Sq Ft French House Plan - 170-1579 - Front Exterior
Plan#170-1579
Starting at$1850
4922
Sq Ft
2
Story
5
Bed
4.5
Bath
5
Car
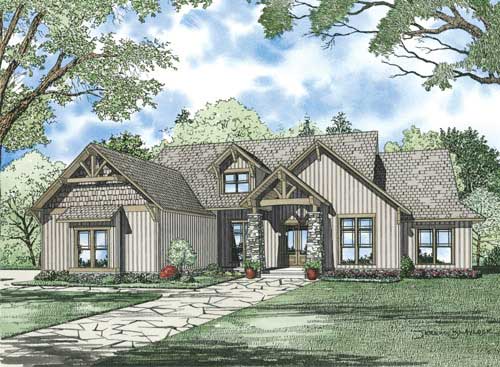
6-Bedroom, 6089 Sq Ft Craftsman Home Plan - 153-1008 - Main Exterior
Plan Collection
6-Bedroom, 6089 Sq Ft Craftsman Home Plan - 153-1008 - Main Exterior
Plan#153-1008
Starting at$1350
6089
Sq Ft
2
Story
6
Bed
4.5
Bath
3
Car
6-Bedroom, 5680 Sq Ft Mediterranean Home Plan - 133-1044 - Main Exterior
Plan Collection
6-Bedroom, 5680 Sq Ft Mediterranean Home Plan - 133-1044 - Main Exterior
Plan#133-1044
Starting at$5112
5680
Sq Ft
1
Story
6
Bed
5
Bath
3
Car
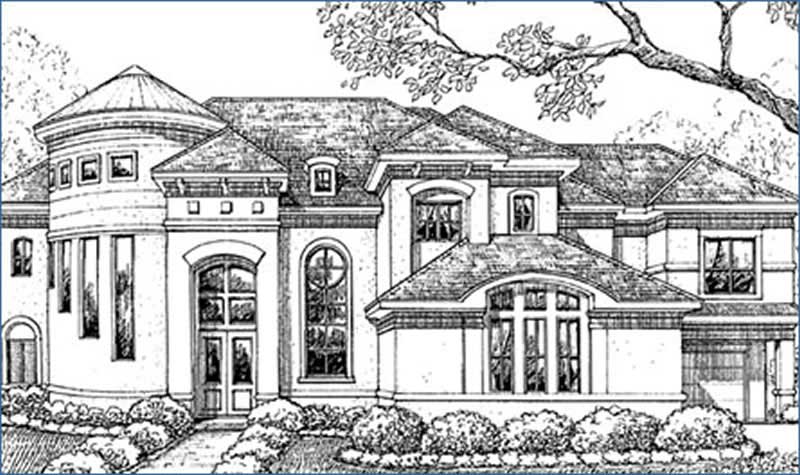
5-Bedroom, 5403 Sq Ft Luxury Home Plan - 134-1317 - Main Exterior
Plan Collection
5-Bedroom, 5403 Sq Ft Luxury Home Plan - 134-1317 - Main Exterior
Plan#134-1317
Starting at$12967
5403
Sq Ft
2
Story
5
Bed
5.5
Bath
3
Car
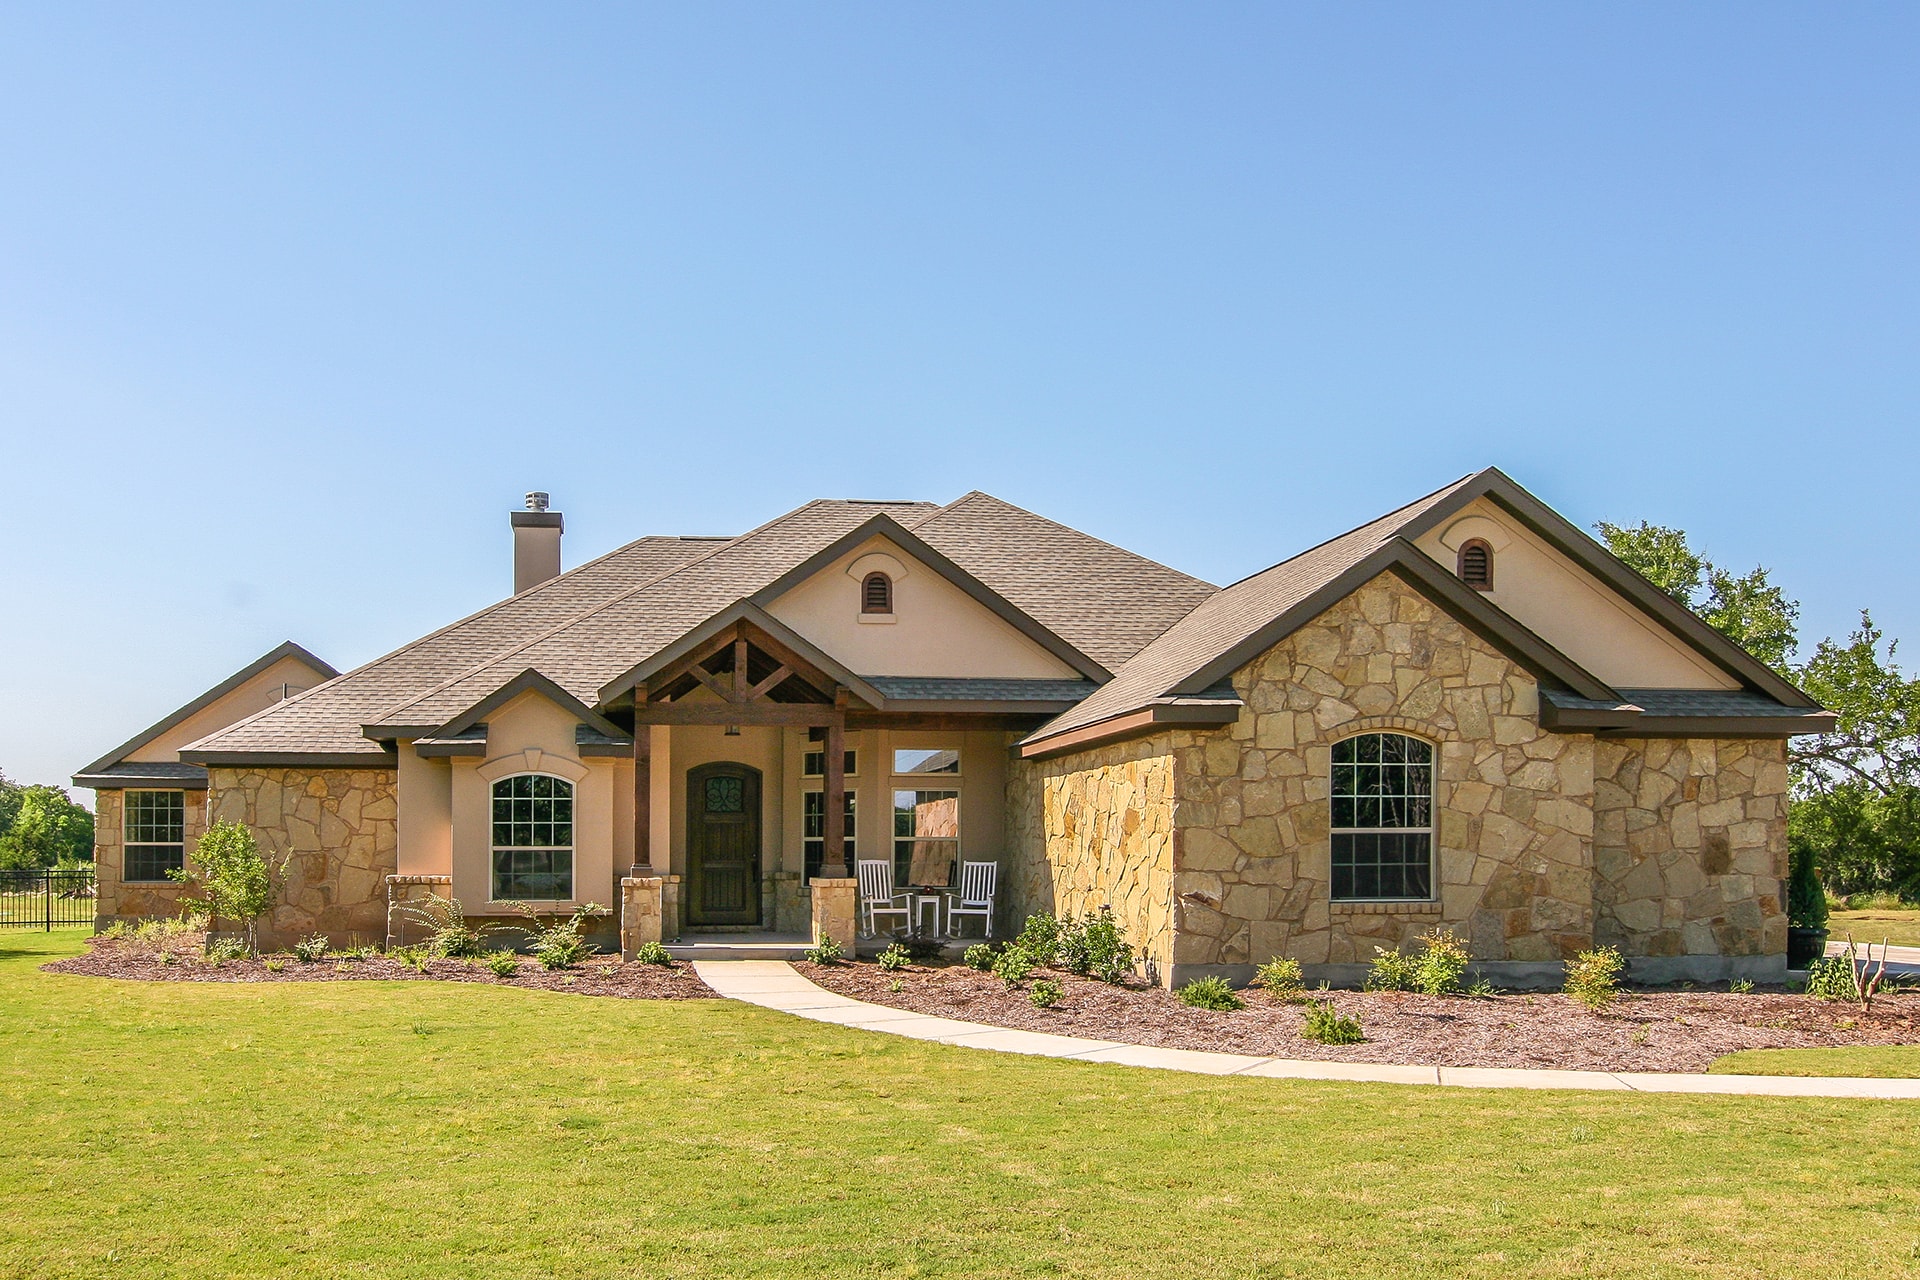
4-Bedroom, 2772 Sq Ft Ranch Home Plan - 136-1037 - Main Exterior
Plan Collection
4-Bedroom, 2772 Sq Ft Ranch Home Plan - 136-1037 - Main Exterior
Plan#136-1037
Starting at$1950
2772
Sq Ft
1
Story
4
Bed
3.5
Bath
2
Car
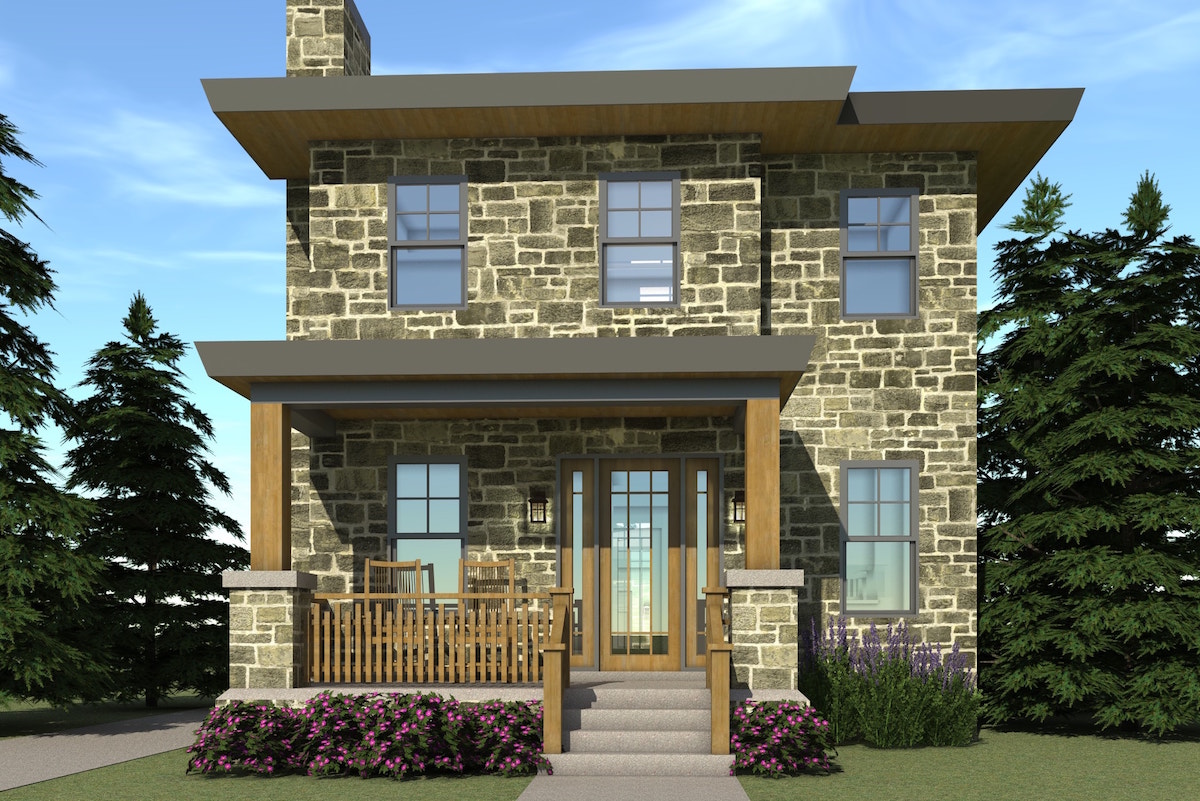
3-Bedroom, 1586 Sq Ft Country House Plan - 116-1096 - Front Exterior
Plan Collection
3-Bedroom, 1586 Sq Ft Country House Plan - 116-1096 - Front Exterior
Plan#116-1096
Starting at$1381
1586
Sq Ft
2
Story
3
Bed
2.5
Bath
2
Car
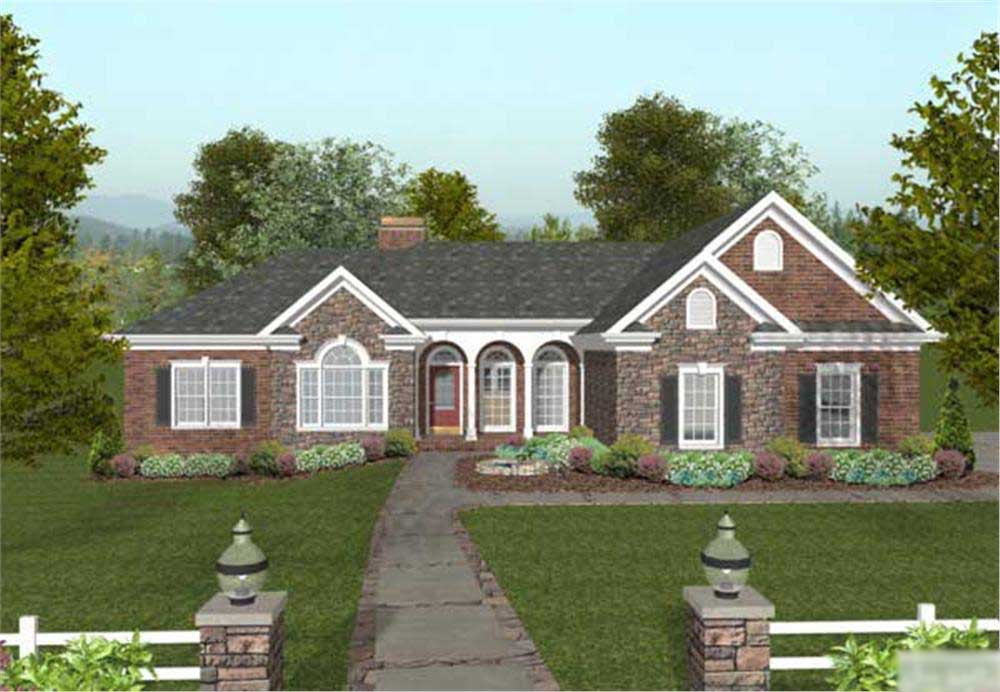
3-Bedroom, 1992 Sq Ft Ranch Home Plan - 109-1034 - Main Exterior
Plan Collection
3-Bedroom, 1992 Sq Ft Ranch Home Plan - 109-1034 - Main Exterior
Plan#109-1034
Starting at$1295
1992
Sq Ft
1
Story
3
Bed
2.5
Bath
3
Car
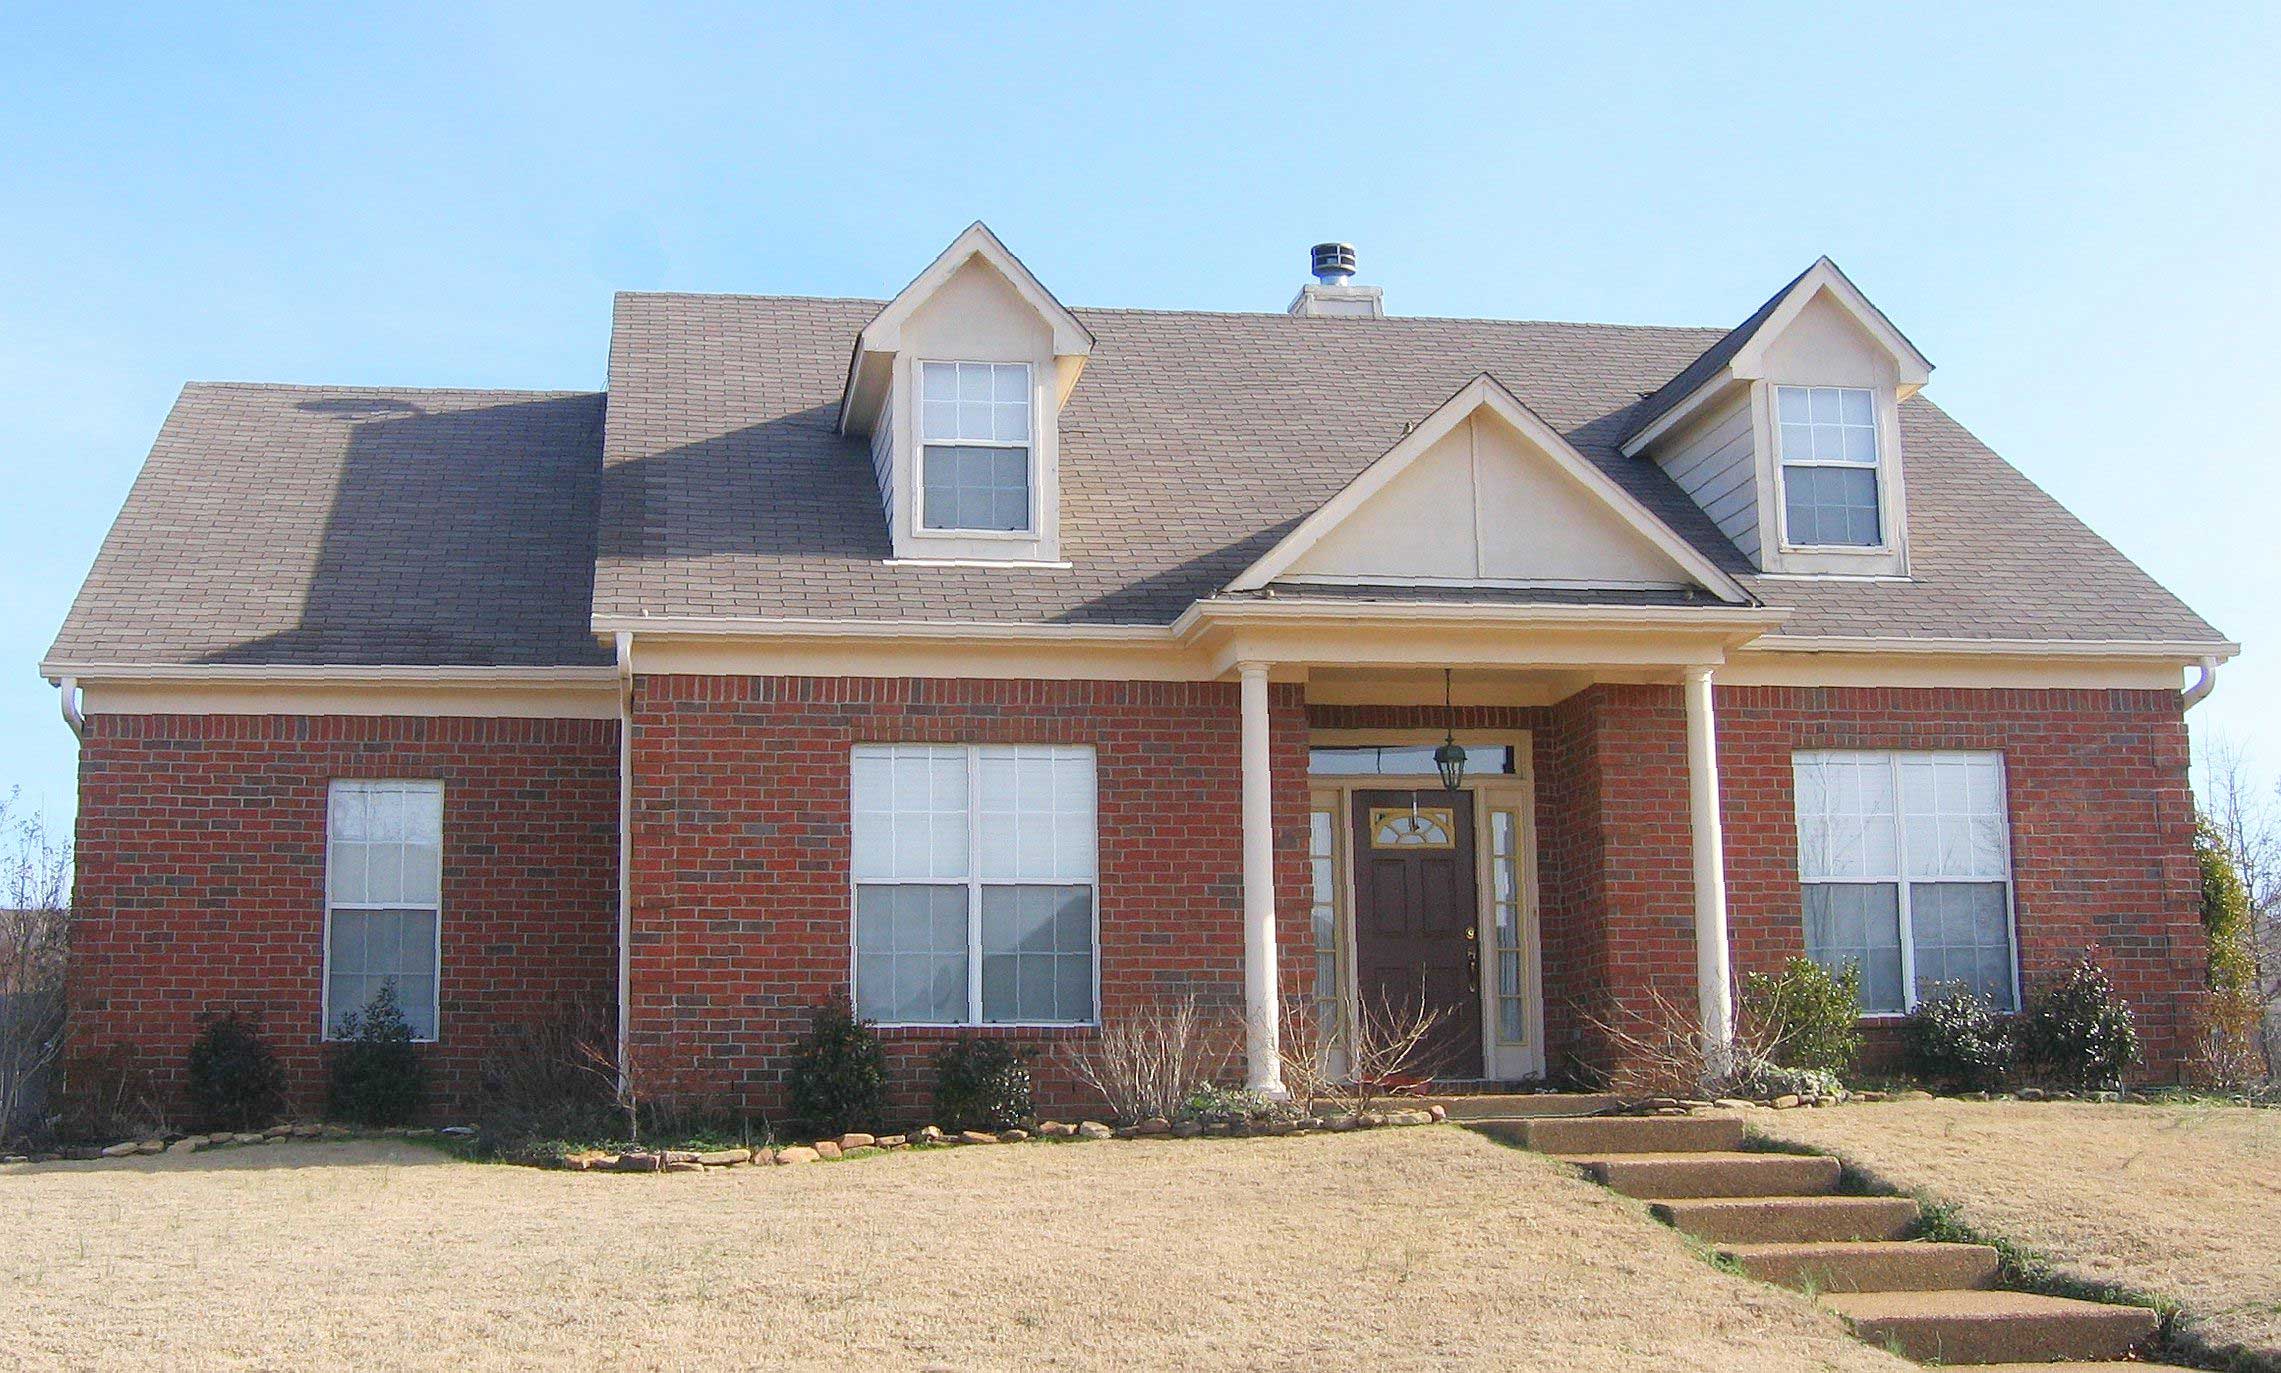
3-Bedroom, 2717 Sq Ft Cape Cod House Plan - 170-2633 - Front Exterior
Plan Collection
3-Bedroom, 2717 Sq Ft Cape Cod House Plan - 170-2633 - Front Exterior
Plan#170-2633
Starting at$1145
2717
Sq Ft
2
Story
3
Bed
2
Bath
2
Car
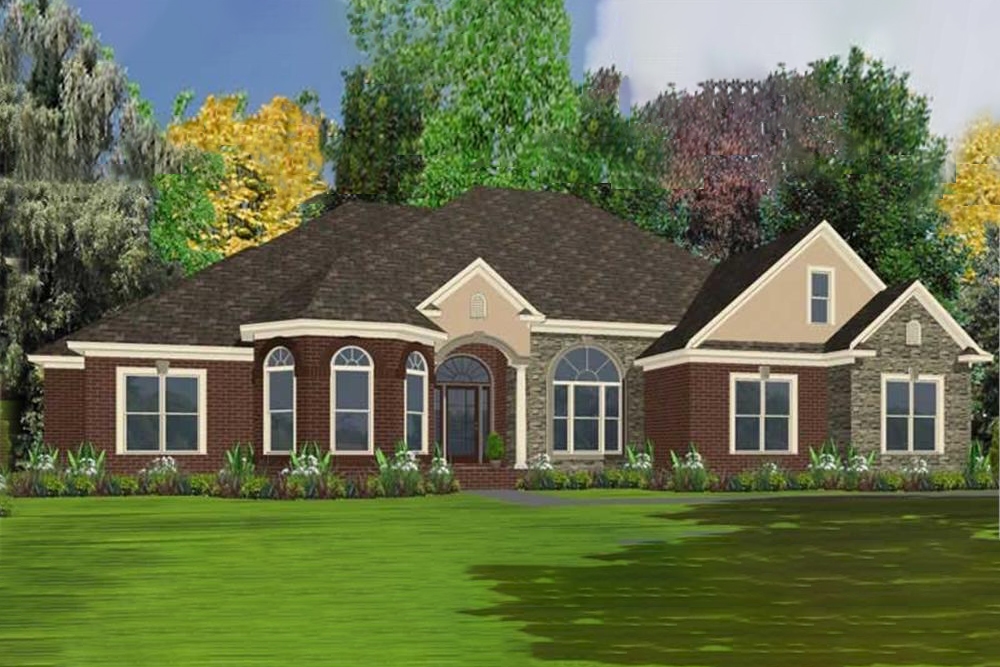
4-Bedroom, 2572 Sq Ft Ranch House Plan - 144-1053 - Front Exterior
Plan Collection
4-Bedroom, 2572 Sq Ft Ranch House Plan - 144-1053 - Front Exterior
Plan#144-1053
Starting at$1350
2572
Sq Ft
1
Story
4
Bed
3
Bath
2
Car
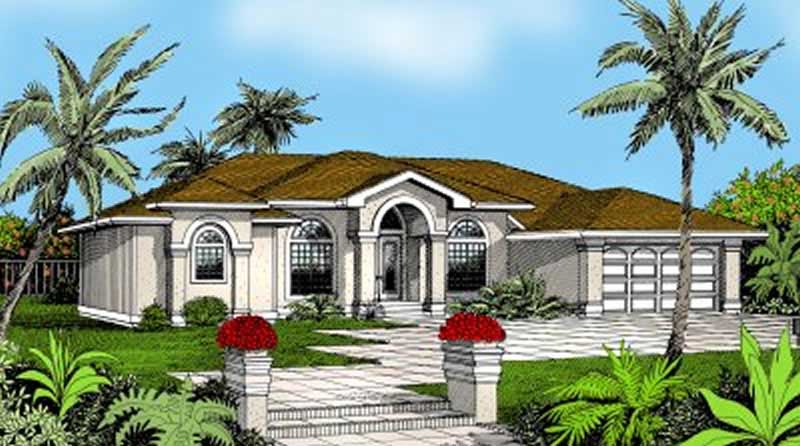
4-Bedroom, 2710 Sq Ft Mediterranean House Plan - 119-1036 - Front Exterior
Plan Collection
4-Bedroom, 2710 Sq Ft Mediterranean House Plan - 119-1036 - Front Exterior
Plan#119-1036
Starting at$1145
2710
Sq Ft
1
Story
4
Bed
2.5
Bath
2
Car
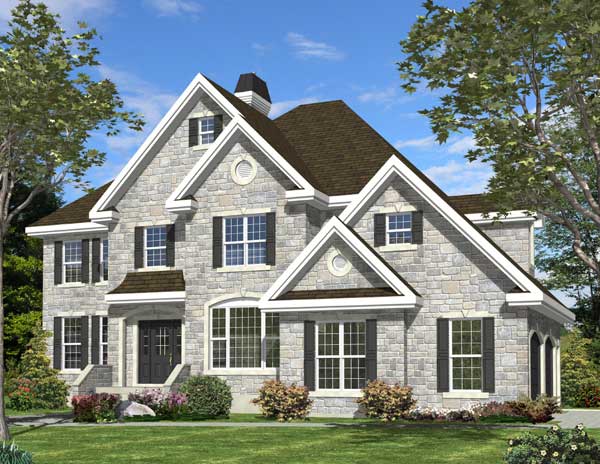
4-Bedroom, 3684 Sq Ft Luxury Home Plan - 158-1148 - Main Exterior
Plan Collection
4-Bedroom, 3684 Sq Ft Luxury Home Plan - 158-1148 - Main Exterior
Plan#158-1148
Starting at$2260
3684
Sq Ft
2
Story
4
Bed
3
Bath
2
Car
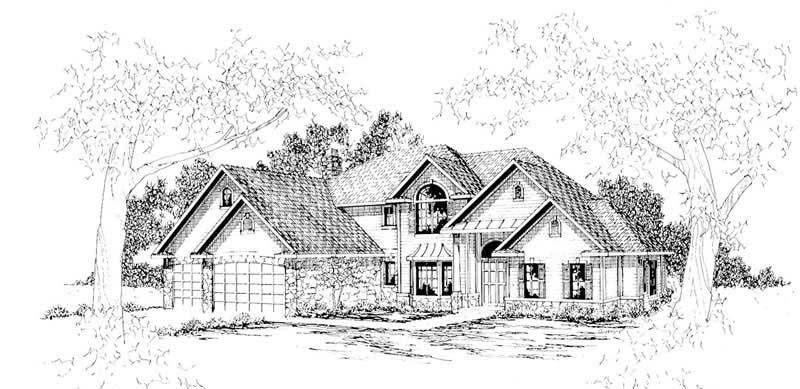
4-Bedroom, 3401 Sq Ft European Home Plan - 108-1192 - Main Exterior
Plan Collection
4-Bedroom, 3401 Sq Ft European Home Plan - 108-1192 - Main Exterior
Plan#108-1192
Starting at$1510
3401
Sq Ft
2
Story
4
Bed
3.5
Bath
3
Car
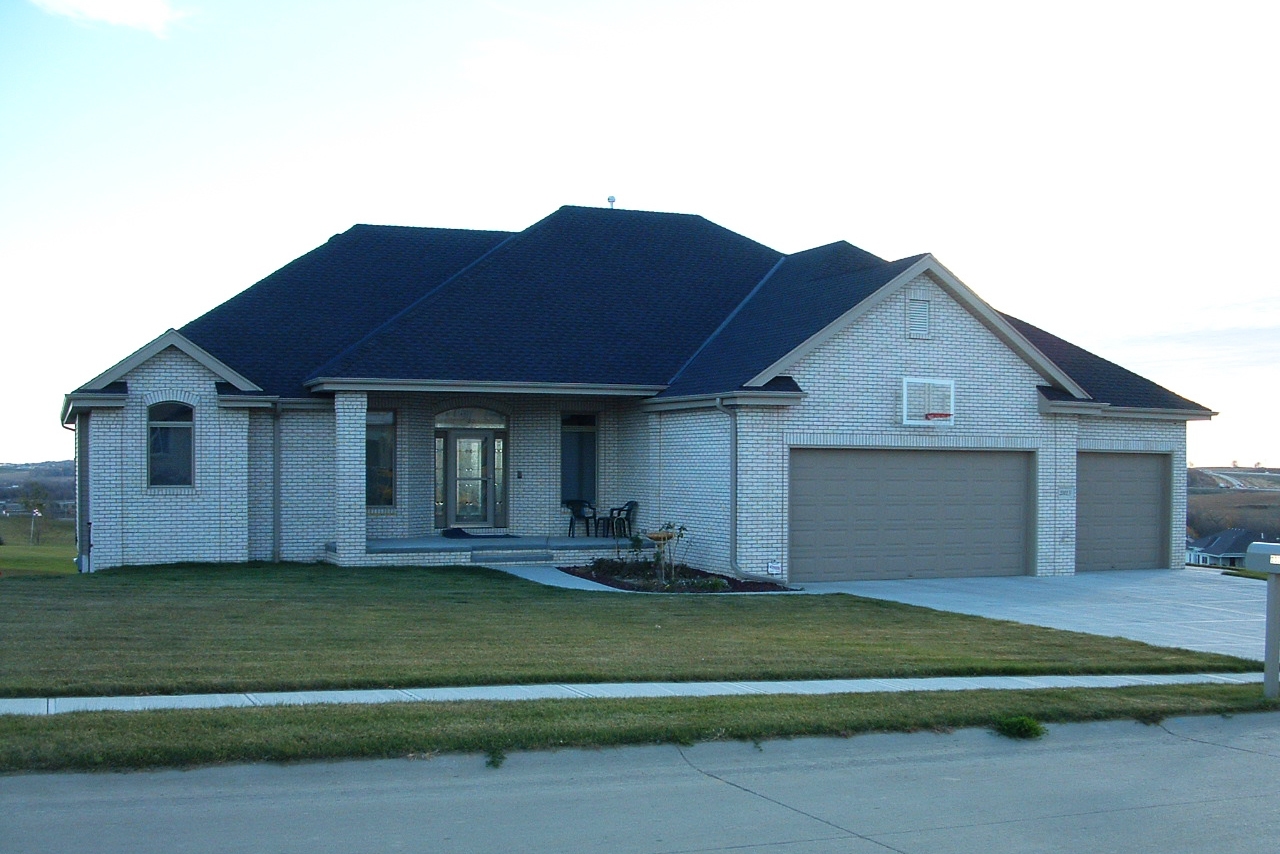
3-Bedroom, 2483 Sq Ft Traditional House Plan - 100-1216 - Front Exterior
Plan Collection
3-Bedroom, 2483 Sq Ft Traditional House Plan - 100-1216 - Front Exterior
Plan#100-1216
Starting at$1700
2483
Sq Ft
1
Story
3
Bed
3
Bath
3
Car
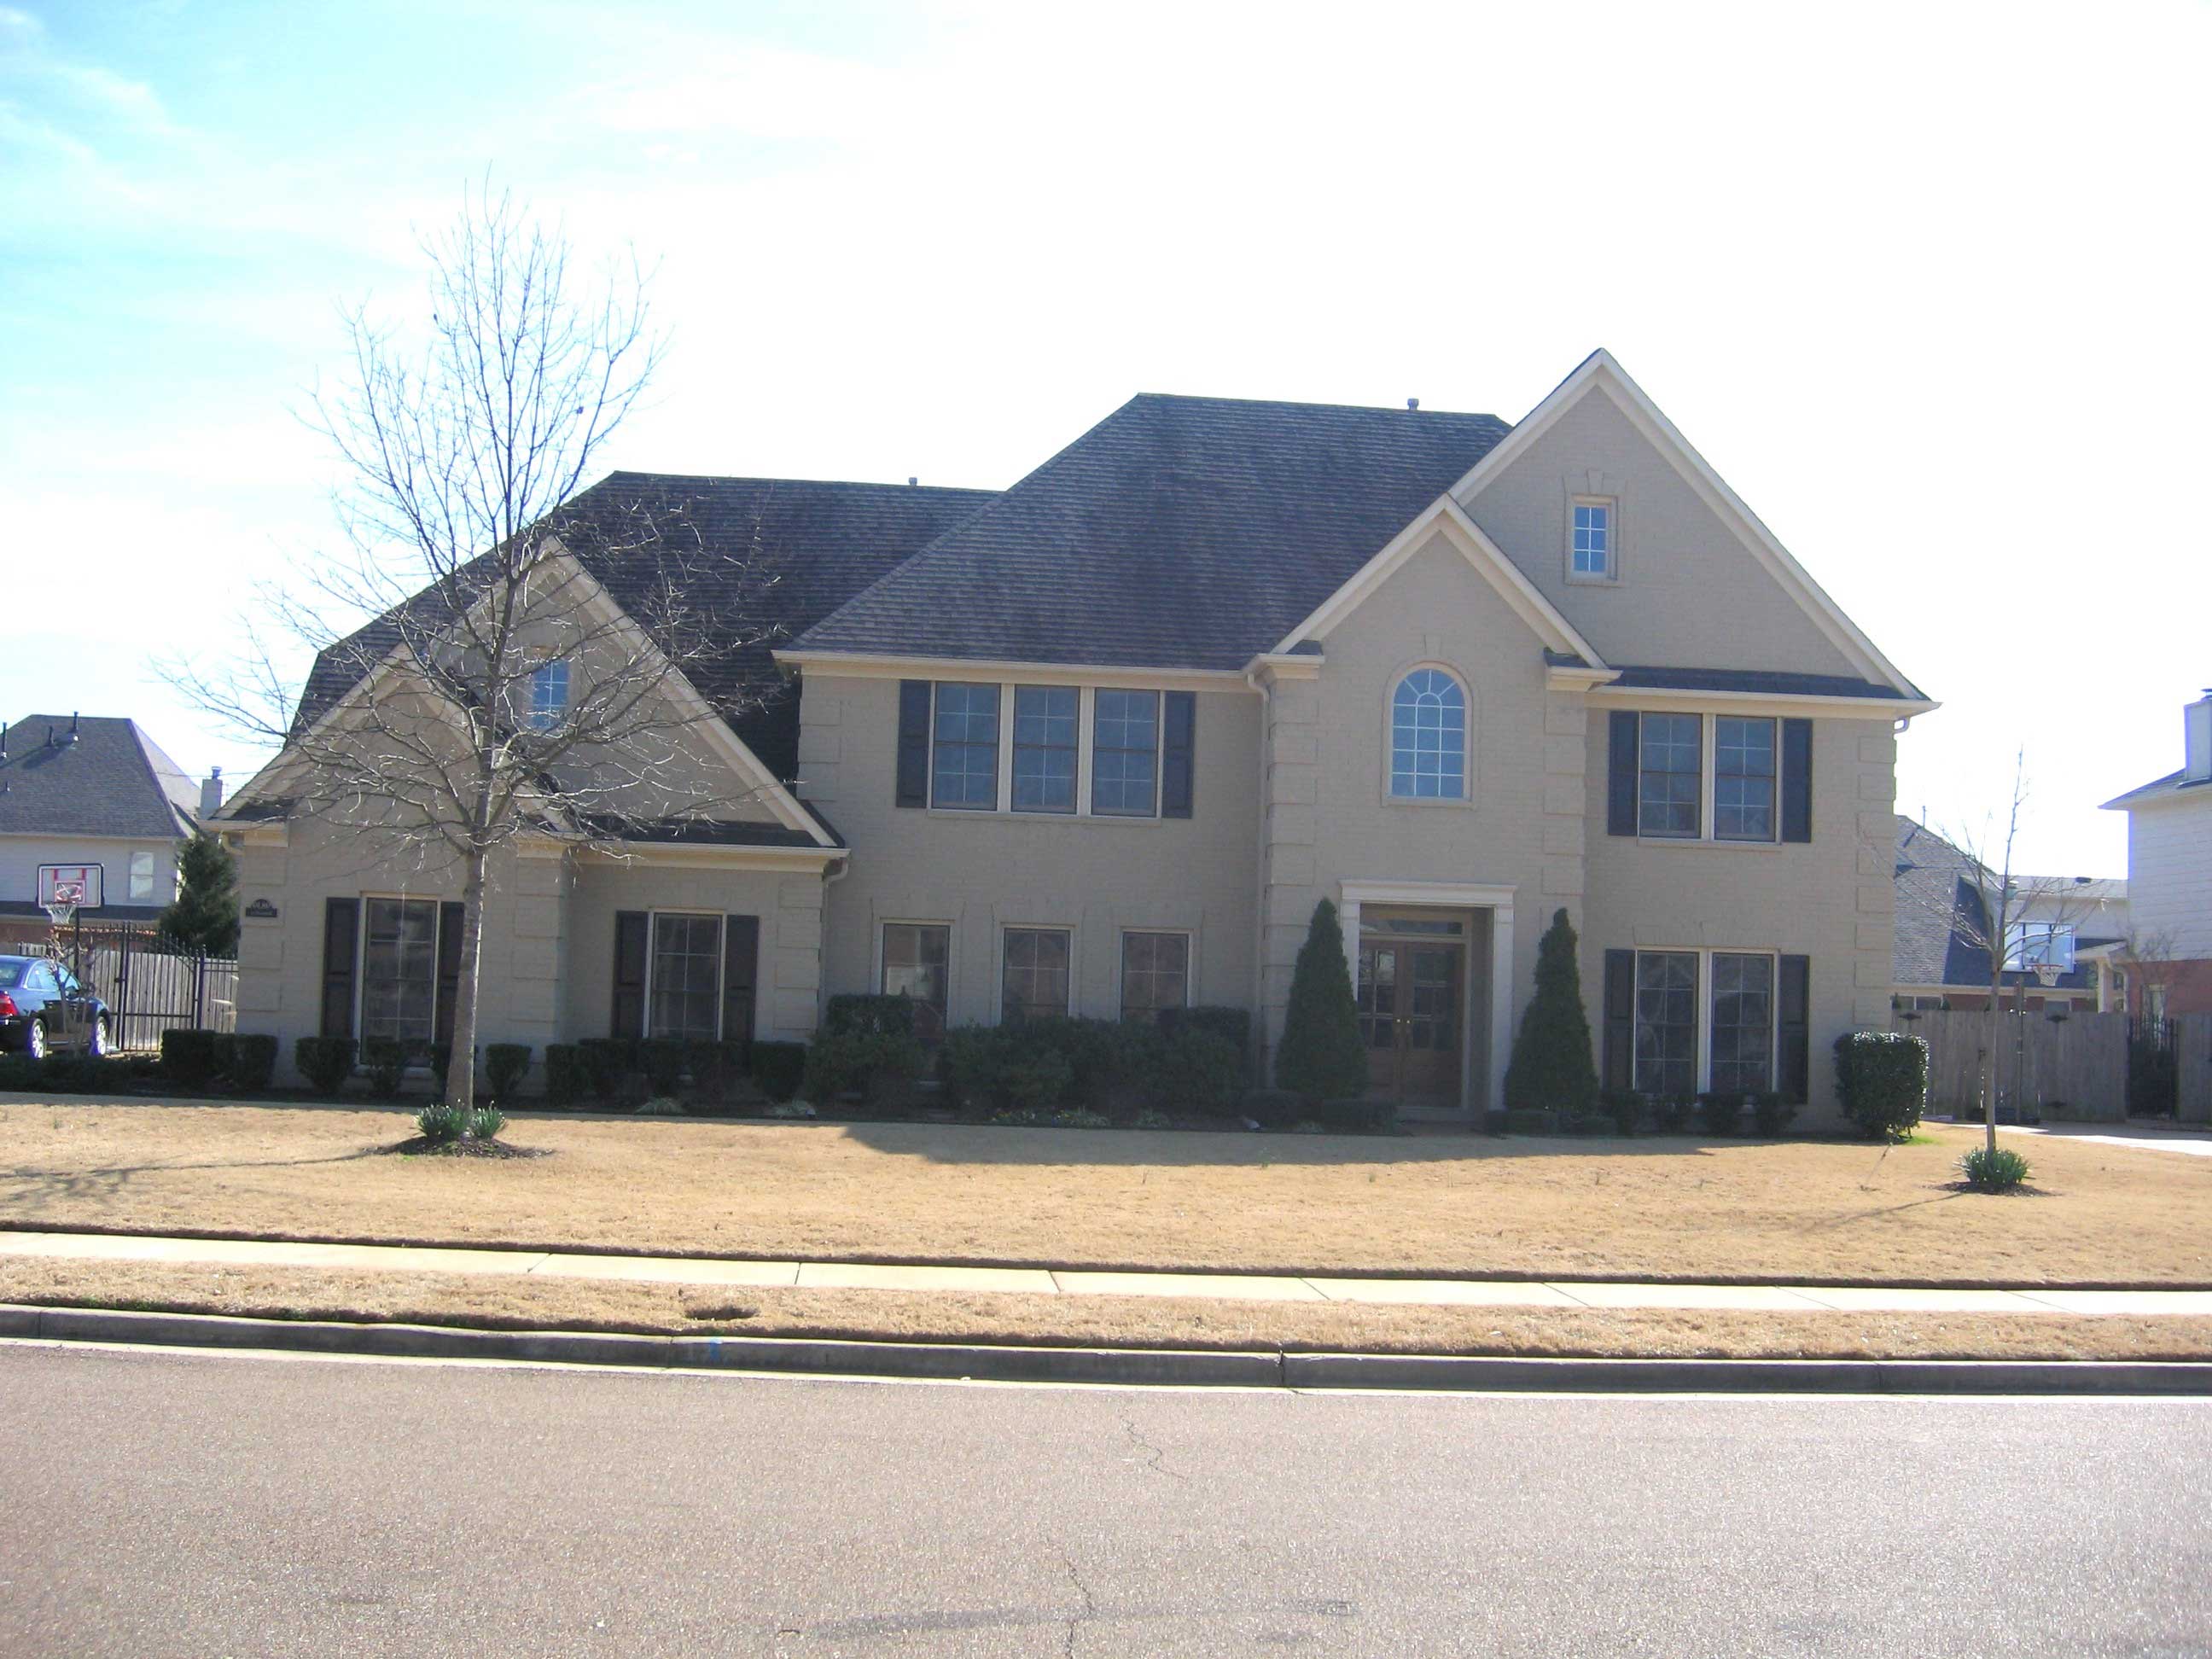
4-Bedroom, 3199 Sq Ft French House Plan - 170-1445 - Front Exterior
Plan Collection
4-Bedroom, 3199 Sq Ft French House Plan - 170-1445 - Front Exterior
Plan#170-1445
Starting at$1465
3199
Sq Ft
2
Story
4
Bed
3.5
Bath
2
Car
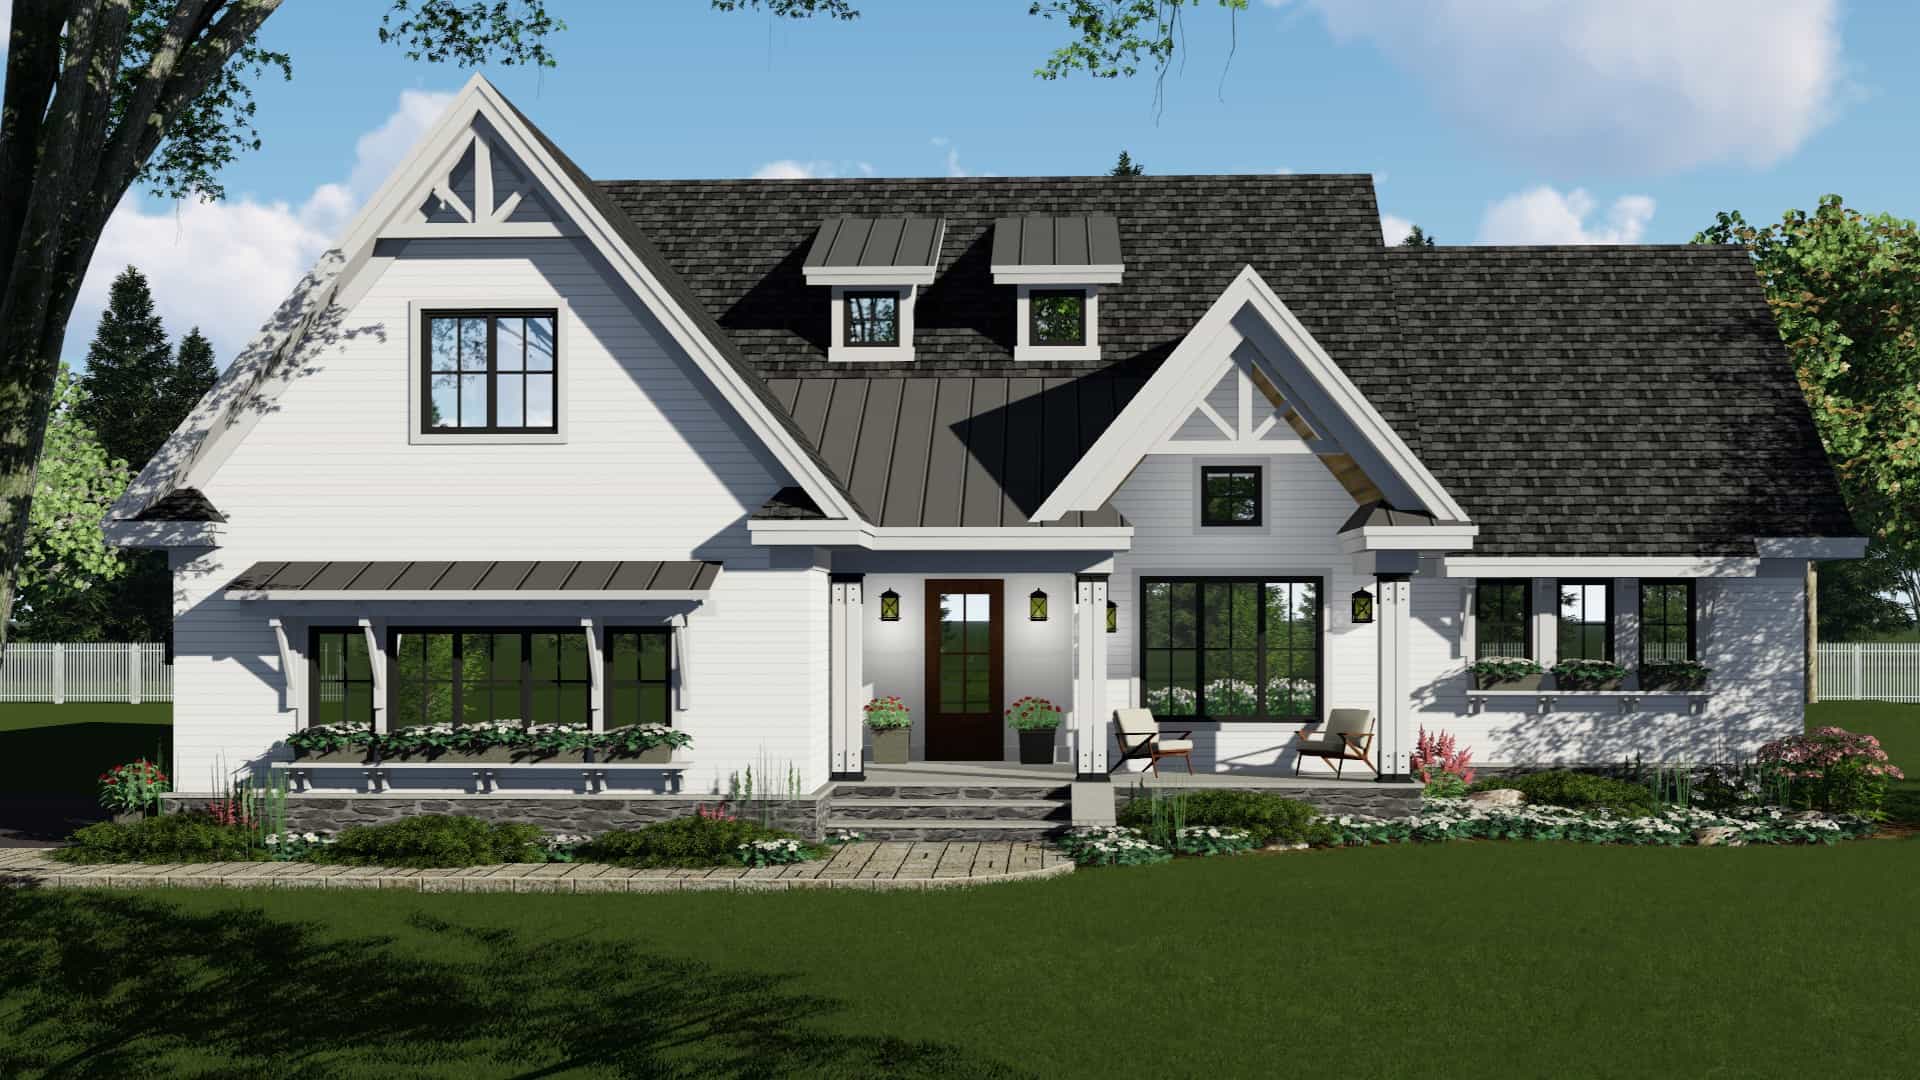
3-Bedroom, 2148 Sq Ft Ranch Home Plan - 165-1176 - Main Exterior
Plan Collection
3-Bedroom, 2148 Sq Ft Ranch Home Plan - 165-1176 - Main Exterior
Plan#165-1176
Starting at$2050
2148
Sq Ft
1
Story
3
Bed
2.5
Bath
2
Car
4-Bedroom, 3249 Sq Ft Transitional Home Plan - 165-1155 - Main Exterior
Plan Collection
4-Bedroom, 3249 Sq Ft Transitional Home Plan - 165-1155 - Main Exterior
Plan#165-1155
Starting at$2050
3249
Sq Ft
2
Story
4
Bed
3.5
Bath
2
Car
2-Bedroom, 3000 Sq Ft Country Home Plan - 163-1013 - Main Exterior
Plan Collection
2-Bedroom, 3000 Sq Ft Country Home Plan - 163-1013 - Main Exterior
Plan#163-1013
Starting at$1335
3000
Sq Ft
2
Story
2
Bed
2
Bath
0
Car
3-Bedroom, 2482 Sq Ft European Home Plan - 158-1141 - Main Exterior
Plan Collection
3-Bedroom, 2482 Sq Ft European Home Plan - 158-1141 - Main Exterior
Plan#158-1141
Starting at$2040
2482
Sq Ft
2
Story
3
Bed
2.5
Bath
2
Car
4-Bedroom, 1440 Sq Ft Small House Plans House Plan - 170-2350 - Front Exterior
Plan Collection
4-Bedroom, 1440 Sq Ft Small House Plans House Plan - 170-2350 - Front Exterior
Plan#170-2350
Starting at$830
1440
Sq Ft
1
Story
4
Bed
2
Bath
2
Car
3-Bedroom, 1886 Sq Ft Traditional House Plan - 116-1000 - Front Exterior
Plan Collection
3-Bedroom, 1886 Sq Ft Traditional House Plan - 116-1000 - Front Exterior
Plan#116-1000
Starting at$1567
1886
Sq Ft
2
Story
3
Bed
2.5
Bath
2
Car
Ranch House Plan - 3 Bedrms, 2 Baths - 1605 Sq Ft - #138-1432
Plan Collection
Ranch House Plan - 3 Bedrms, 2 Baths - 1605 Sq Ft - #138-1432
Plan#138-1432
Starting at$1300
1605
Sq Ft
1
Story
3
Bed
2
Bath
4
Car
5-Bedroom, 5617 Sq Ft European Home Plan - 135-1080 - Main Exterior
Plan Collection
5-Bedroom, 5617 Sq Ft European Home Plan - 135-1080 - Main Exterior
Plan#135-1080
Starting at$7021
5617
Sq Ft
2
Story
5
Bed
6
Bath
4
Car
5-Bedroom, 5537 Sq Ft Luxury House Plan - 170-1596 - Front Exterior
Plan Collection
5-Bedroom, 5537 Sq Ft Luxury House Plan - 170-1596 - Front Exterior
Plan#170-1596
Starting at$1920
5537
Sq Ft
2
Story
5
Bed
4.5
Bath
3
Car
5-Bedroom, 4981 Sq Ft French House Plan - 170-1573 - Front Exterior
Plan Collection
5-Bedroom, 4981 Sq Ft French House Plan - 170-1573 - Front Exterior
Plan#170-1573
Starting at$1730
4981
Sq Ft
2
Story
5
Bed
4.5
Bath
3
Car
5-Bedroom, 4922 Sq Ft French House Plan - 170-1579 - Front Exterior
Plan Collection
5-Bedroom, 4922 Sq Ft French House Plan - 170-1579 - Front Exterior
Plan#170-1579
Starting at$1850
4922
Sq Ft
2
Story
5
Bed
4.5
Bath
5
Car
6-Bedroom, 6089 Sq Ft Craftsman Home Plan - 153-1008 - Main Exterior
Plan Collection
6-Bedroom, 6089 Sq Ft Craftsman Home Plan - 153-1008 - Main Exterior
Plan#153-1008
Starting at$1350
6089
Sq Ft
2
Story
6
Bed
4.5
Bath
3
Car
6-Bedroom, 5680 Sq Ft Mediterranean Home Plan - 133-1044 - Main Exterior
Plan Collection
6-Bedroom, 5680 Sq Ft Mediterranean Home Plan - 133-1044 - Main Exterior
Plan#133-1044
Starting at$5112
5680
Sq Ft
1
Story
6
Bed
5
Bath
3
Car
5-Bedroom, 5403 Sq Ft Luxury Home Plan - 134-1317 - Main Exterior
Plan Collection
5-Bedroom, 5403 Sq Ft Luxury Home Plan - 134-1317 - Main Exterior
Plan#134-1317
Starting at$12967
5403
Sq Ft
2
Story
5
Bed
5.5
Bath
3
Car
4-Bedroom, 2772 Sq Ft Ranch Home Plan - 136-1037 - Main Exterior
Plan Collection
4-Bedroom, 2772 Sq Ft Ranch Home Plan - 136-1037 - Main Exterior
Plan#136-1037
Starting at$1950
2772
Sq Ft
1
Story
4
Bed
3.5
Bath
2
Car
3-Bedroom, 1586 Sq Ft Country House Plan - 116-1096 - Front Exterior
Plan Collection
3-Bedroom, 1586 Sq Ft Country House Plan - 116-1096 - Front Exterior
Plan#116-1096
Starting at$1381
1586
Sq Ft
2
Story
3
Bed
2.5
Bath
2
Car
3-Bedroom, 1992 Sq Ft Ranch Home Plan - 109-1034 - Main Exterior
Plan Collection
3-Bedroom, 1992 Sq Ft Ranch Home Plan - 109-1034 - Main Exterior
Plan#109-1034
Starting at$1295
1992
Sq Ft
1
Story
3
Bed
2.5
Bath
3
Car
3-Bedroom, 2717 Sq Ft Cape Cod House Plan - 170-2633 - Front Exterior
Plan Collection
3-Bedroom, 2717 Sq Ft Cape Cod House Plan - 170-2633 - Front Exterior
Plan#170-2633
Starting at$1145
2717
Sq Ft
2
Story
3
Bed
2
Bath
2
Car
4-Bedroom, 2572 Sq Ft Ranch House Plan - 144-1053 - Front Exterior
Plan Collection
4-Bedroom, 2572 Sq Ft Ranch House Plan - 144-1053 - Front Exterior
Plan#144-1053
Starting at$1350
2572
Sq Ft
1
Story
4
Bed
3
Bath
2
Car
4-Bedroom, 2710 Sq Ft Mediterranean House Plan - 119-1036 - Front Exterior
Plan Collection
4-Bedroom, 2710 Sq Ft Mediterranean House Plan - 119-1036 - Front Exterior
Plan#119-1036
Starting at$1145
2710
Sq Ft
1
Story
4
Bed
2.5
Bath
2
Car
4-Bedroom, 3684 Sq Ft Luxury Home Plan - 158-1148 - Main Exterior
Plan Collection
4-Bedroom, 3684 Sq Ft Luxury Home Plan - 158-1148 - Main Exterior
Plan#158-1148
Starting at$2260
3684
Sq Ft
2
Story
4
Bed
3
Bath
2
Car
4-Bedroom, 3401 Sq Ft European Home Plan - 108-1192 - Main Exterior
Plan Collection
4-Bedroom, 3401 Sq Ft European Home Plan - 108-1192 - Main Exterior
Plan#108-1192
Starting at$1510
3401
Sq Ft
2
Story
4
Bed
3.5
Bath
3
Car
3-Bedroom, 2483 Sq Ft Traditional House Plan - 100-1216 - Front Exterior
Plan Collection
3-Bedroom, 2483 Sq Ft Traditional House Plan - 100-1216 - Front Exterior
Plan#100-1216
Starting at$1700
2483
Sq Ft
1
Story
3
Bed
3
Bath
3
Car
4-Bedroom, 3199 Sq Ft French House Plan - 170-1445 - Front Exterior
Plan Collection
4-Bedroom, 3199 Sq Ft French House Plan - 170-1445 - Front Exterior
Plan#170-1445
Starting at$1465
3199
Sq Ft
2
Story
4
Bed
3.5
Bath
2
Car
3-Bedroom, 2148 Sq Ft Ranch Home Plan - 165-1176 - Main Exterior
Plan Collection
3-Bedroom, 2148 Sq Ft Ranch Home Plan - 165-1176 - Main Exterior
Plan#165-1176
Starting at$2050
2148
Sq Ft
1
Story
3
Bed
2.5
Bath
2
Car
4-Bedroom, 3249 Sq Ft Transitional Home Plan - 165-1155 - Main Exterior
Plan Collection
4-Bedroom, 3249 Sq Ft Transitional Home Plan - 165-1155 - Main Exterior
Plan#165-1155
Starting at$2050
3249
Sq Ft
2
Story
4
Bed
3.5
Bath
2
Car
2-Bedroom, 3000 Sq Ft Country Home Plan - 163-1013 - Main Exterior
Plan Collection
2-Bedroom, 3000 Sq Ft Country Home Plan - 163-1013 - Main Exterior
Plan#163-1013
Starting at$1335
3000
Sq Ft
2
Story
2
Bed
2
Bath
0
Car
3-Bedroom, 2482 Sq Ft European Home Plan - 158-1141 - Main Exterior
Plan Collection
3-Bedroom, 2482 Sq Ft European Home Plan - 158-1141 - Main Exterior
Plan#158-1141
Starting at$2040
2482
Sq Ft
2
Story
3
Bed
2.5
Bath
2
Car
4-Bedroom, 1440 Sq Ft Small House Plans House Plan - 170-2350 - Front Exterior
Plan Collection
4-Bedroom, 1440 Sq Ft Small House Plans House Plan - 170-2350 - Front Exterior
Plan#170-2350
Starting at$830
1440
Sq Ft
1
Story
4
Bed
2
Bath
2
Car
3-Bedroom, 1886 Sq Ft Traditional House Plan - 116-1000 - Front Exterior
Plan Collection
3-Bedroom, 1886 Sq Ft Traditional House Plan - 116-1000 - Front Exterior
Plan#116-1000
Starting at$1567
1886
Sq Ft
2
Story
3
Bed
2.5
Bath
2
Car
Ranch House Plan - 3 Bedrms, 2 Baths - 1605 Sq Ft - #138-1432
Plan Collection
Ranch House Plan - 3 Bedrms, 2 Baths - 1605 Sq Ft - #138-1432
Plan#138-1432
Starting at$1300
1605
Sq Ft
1
Story
3
Bed
2
Bath
4
Car
1...170171172173174...343