Plans With Family Room

8,130
Plan Results
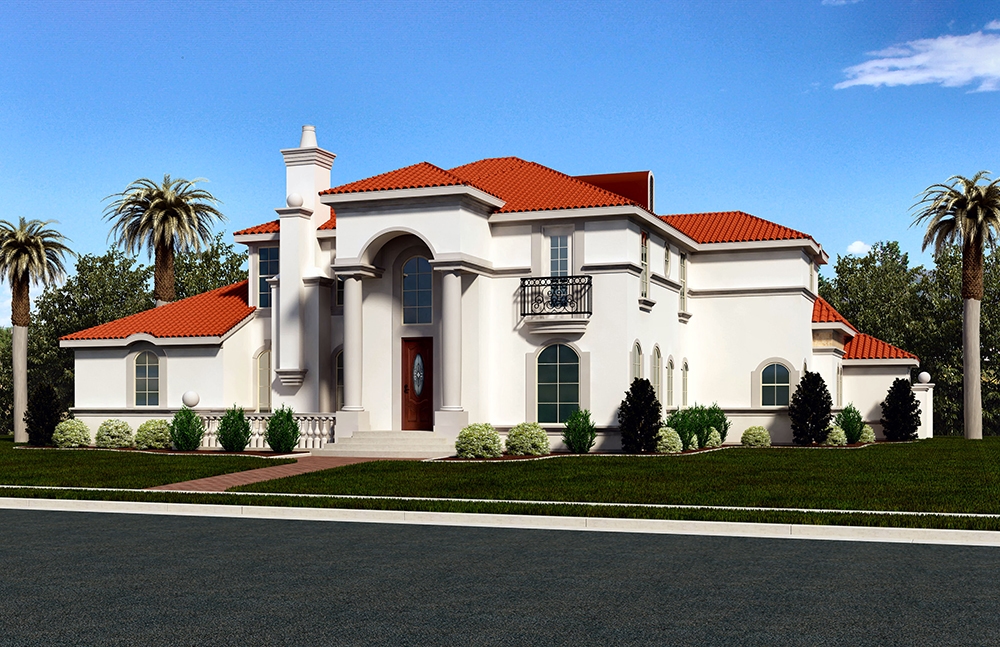
3-Bedroom, 3492 Sq Ft Beachfront House - Plan #116-1062 - Front Exterior
Plan Collection
3-Bedroom, 3492 Sq Ft Beachfront House - Plan #116-1062 - Front Exterior
Plan#116-1062
Starting at$3523
3492
Sq Ft
2
Story
3
Bed
3
Bath
2
Car
5-Bedroom, 4330 Sq Ft Traditional Home Plan - 175-1135 - Main Exterior
Plan Collection
5-Bedroom, 4330 Sq Ft Traditional Home Plan - 175-1135 - Main Exterior
Plan#175-1135
Starting at$2100
4330
Sq Ft
2
Story
5
Bed
5.5
Bath
2
Car
3-Bedroom, 1684 Sq Ft Bungalow House Plan - 158-1259 - Front Exterior
Plan Collection
3-Bedroom, 1684 Sq Ft Bungalow House Plan - 158-1259 - Front Exterior
Plan#158-1259
Starting at$1755
1684
Sq Ft
1.5
Story
3
Bed
2
Bath
1
Car
3-Bedroom, 3407 Sq Ft Tudor Home Plan - 195-1061 - Main Exterior
Plan Collection
3-Bedroom, 3407 Sq Ft Tudor Home Plan - 195-1061 - Main Exterior
Plan#195-1061
Starting at$1200
3407
Sq Ft
2
Story
3
Bed
3.5
Bath
3
Car

5-Bedroom, 4006 Sq Ft Traditional Home Plan - 132-1531 - Main Exterior
Plan Collection
5-Bedroom, 4006 Sq Ft Traditional Home Plan - 132-1531 - Main Exterior
Plan#132-1531
Starting at$2085
4006
Sq Ft
1
Story
5
Bed
3
Bath
2
Car
3-Bedroom, 3407 Sq Ft Tudor Home Plan - 195-1059 - Main Exterior
Plan Collection
3-Bedroom, 3407 Sq Ft Tudor Home Plan - 195-1059 - Main Exterior
Plan#195-1059
Starting at$1200
3407
Sq Ft
2
Story
3
Bed
3.5
Bath
3
Car
4-Bedroom, 5101 Sq Ft Tudor Home Plan - 195-1021 - Main Exterior
Plan Collection
4-Bedroom, 5101 Sq Ft Tudor Home Plan - 195-1021 - Main Exterior
Plan#195-1021
Starting at$1700
5101
Sq Ft
2
Story
4
Bed
3.5
Bath
3
Car
4-Bedroom, 2413 Sq Ft Home Plan - 108-1204 - Main Exterior
Plan Collection
4-Bedroom, 2413 Sq Ft Home Plan - 108-1204 - Main Exterior
Plan#108-1204
Starting at$1050
2413
Sq Ft
2
Story
4
Bed
2.5
Bath
3
Car
3-Bedroom, 3395 Sq Ft Traditional House Plan - 168-1133 - Front Exterior
Plan Collection
3-Bedroom, 3395 Sq Ft Traditional House Plan - 168-1133 - Front Exterior
Plan#168-1133
Starting at$2600
3395
Sq Ft
1
Story
3
Bed
2.5
Bath
3
Car
3-Bedroom, 1521 Sq Ft Colonial Home - Plan #108-1434 - Main Exterior
Plan Collection
3-Bedroom, 1521 Sq Ft Colonial Home - Plan #108-1434 - Main Exterior
Plan#108-1434
Starting at$920
1526
Sq Ft
2
Story
3
Bed
2.5
Bath
2
Car
4-Bedroom, 4623 Sq Ft Mediterranean House Plan - 195-1070 - Front Exterior
Plan Collection
4-Bedroom, 4623 Sq Ft Mediterranean House Plan - 195-1070 - Front Exterior
Plan#195-1070
Starting at$1700
4623
Sq Ft
2
Story
4
Bed
4.5
Bath
3
Car
4-Bedroom, 4198 Sq Ft French House Plan - 195-1183 - Front Exterior
Plan Collection
4-Bedroom, 4198 Sq Ft French House Plan - 195-1183 - Front Exterior
Plan#195-1183
Starting at$1570
4198
Sq Ft
2
Story
4
Bed
3.5
Bath
3
Car
4-Bedroom, 3431 Sq Ft Colonial House Plan - 109-1074 - Front Exterior
Plan Collection
4-Bedroom, 3431 Sq Ft Colonial House Plan - 109-1074 - Front Exterior
Plan#109-1074
Starting at$1595
3431
Sq Ft
2
Story
4
Bed
3
Bath
0
Car
3-Bedroom, 1272 Sq Ft European Home Plan - 158-1053 - Main Exterior
Plan Collection
3-Bedroom, 1272 Sq Ft European Home Plan - 158-1053 - Main Exterior
Plan#158-1053
Starting at$1500
1272
Sq Ft
2
Story
3
Bed
1.5
Bath
1
Car
4-Bedroom, 3080 Sq Ft Florida Style Home Plan - 107-1078 - Main Exterior
Plan Collection
4-Bedroom, 3080 Sq Ft Florida Style Home Plan - 107-1078 - Main Exterior
Plan#107-1078
Starting at$2700
3080
Sq Ft
1
Story
4
Bed
3
Bath
3
Car
3-Bedroom, 3639 Sq Ft Luxury House Plan - 195-1010 - Front Exterior
Plan Collection
3-Bedroom, 3639 Sq Ft Luxury House Plan - 195-1010 - Front Exterior
Plan#195-1010
Starting at$1290
3639
Sq Ft
2
Story
3
Bed
3.5
Bath
2
Car
3-Bedroom, 2673 Sq Ft Mediterranean Home Plan - 108-1210 - Main Exterior
Plan Collection
3-Bedroom, 2673 Sq Ft Mediterranean Home Plan - 108-1210 - Main Exterior
Plan#108-1210
Starting at$1100
2673
Sq Ft
2
Story
3
Bed
2.5
Bath
3
Car
3-Bedroom, 3117 Sq Ft Craftsman Home Plan - 116-1102 - Main Exterior
Plan Collection
3-Bedroom, 3117 Sq Ft Craftsman Home Plan - 116-1102 - Main Exterior
Plan#116-1102
Starting at$2468
3117
Sq Ft
2
Story
3
Bed
2.5
Bath
2
Car
3-Bedroom, 1985 Sq Ft Colonial Home Plan - 109-1083 - Main Exterior
Plan Collection
3-Bedroom, 1985 Sq Ft Colonial Home Plan - 109-1083 - Main Exterior
Plan#109-1083
Starting at$1295
1985
Sq Ft
2
Story
3
Bed
2
Bath
0
Car
3-Bedroom, 1902 Sq Ft Country House Plan - 108-1142 - Front Exterior
Plan Collection
3-Bedroom, 1902 Sq Ft Country House Plan - 108-1142 - Front Exterior
Plan#108-1142
Starting at$845
1902
Sq Ft
2
Story
3
Bed
2
Bath
3
Car
5-Bedroom, 6096 Sq Ft Luxury House Plan - 107-1109 - Front Exterior
Plan Collection
5-Bedroom, 6096 Sq Ft Luxury House Plan - 107-1109 - Front Exterior
Plan#107-1109
Starting at$1900
6096
Sq Ft
2
Story
5
Bed
6
Bath
3
Car
3-Bedroom, 3660 Sq Ft Craftsman House Plan - 195-1141 - Front Exterior
Plan Collection
3-Bedroom, 3660 Sq Ft Craftsman House Plan - 195-1141 - Front Exterior
Plan#195-1141
Starting at$1290
3660
Sq Ft
2
Story
3
Bed
2.5
Bath
2
Car
3-Bedroom, 3965 Sq Ft Tudor House Plan - 195-1175 - Front Exterior
Plan Collection
3-Bedroom, 3965 Sq Ft Tudor House Plan - 195-1175 - Front Exterior
Plan#195-1175
Starting at$1290
3965
Sq Ft
2
Story
3
Bed
3.5
Bath
3
Car
3-Bedroom, 2020 Sq Ft Mediterranean Home Plan - 109-1186 - Main Exterior
Plan Collection
3-Bedroom, 2020 Sq Ft Mediterranean Home Plan - 109-1186 - Main Exterior
Plan#109-1186
Starting at$1395
2020
Sq Ft
1
Story
3
Bed
2
Bath
1
Car
3-Bedroom, 3492 Sq Ft Beachfront House - Plan #116-1062 - Front Exterior
Plan Collection
3-Bedroom, 3492 Sq Ft Beachfront House - Plan #116-1062 - Front Exterior
Plan#116-1062
Starting at$3523
3492
Sq Ft
2
Story
3
Bed
3
Bath
2
Car
5-Bedroom, 4330 Sq Ft Traditional Home Plan - 175-1135 - Main Exterior
Plan Collection
5-Bedroom, 4330 Sq Ft Traditional Home Plan - 175-1135 - Main Exterior
Plan#175-1135
Starting at$2100
4330
Sq Ft
2
Story
5
Bed
5.5
Bath
2
Car
3-Bedroom, 1684 Sq Ft Bungalow House Plan - 158-1259 - Front Exterior
Plan Collection
3-Bedroom, 1684 Sq Ft Bungalow House Plan - 158-1259 - Front Exterior
Plan#158-1259
Starting at$1755
1684
Sq Ft
1.5
Story
3
Bed
2
Bath
1
Car
3-Bedroom, 3407 Sq Ft Tudor Home Plan - 195-1061 - Main Exterior
Plan Collection
3-Bedroom, 3407 Sq Ft Tudor Home Plan - 195-1061 - Main Exterior
Plan#195-1061
Starting at$1200
3407
Sq Ft
2
Story
3
Bed
3.5
Bath
3
Car
5-Bedroom, 4006 Sq Ft Traditional Home Plan - 132-1531 - Main Exterior
Plan Collection
5-Bedroom, 4006 Sq Ft Traditional Home Plan - 132-1531 - Main Exterior
Plan#132-1531
Starting at$2085
4006
Sq Ft
1
Story
5
Bed
3
Bath
2
Car
3-Bedroom, 3407 Sq Ft Tudor Home Plan - 195-1059 - Main Exterior
Plan Collection
3-Bedroom, 3407 Sq Ft Tudor Home Plan - 195-1059 - Main Exterior
Plan#195-1059
Starting at$1200
3407
Sq Ft
2
Story
3
Bed
3.5
Bath
3
Car
4-Bedroom, 5101 Sq Ft Tudor Home Plan - 195-1021 - Main Exterior
Plan Collection
4-Bedroom, 5101 Sq Ft Tudor Home Plan - 195-1021 - Main Exterior
Plan#195-1021
Starting at$1700
5101
Sq Ft
2
Story
4
Bed
3.5
Bath
3
Car
4-Bedroom, 2413 Sq Ft Home Plan - 108-1204 - Main Exterior
Plan Collection
4-Bedroom, 2413 Sq Ft Home Plan - 108-1204 - Main Exterior
Plan#108-1204
Starting at$1050
2413
Sq Ft
2
Story
4
Bed
2.5
Bath
3
Car
3-Bedroom, 3395 Sq Ft Traditional House Plan - 168-1133 - Front Exterior
Plan Collection
3-Bedroom, 3395 Sq Ft Traditional House Plan - 168-1133 - Front Exterior
Plan#168-1133
Starting at$2600
3395
Sq Ft
1
Story
3
Bed
2.5
Bath
3
Car
3-Bedroom, 1521 Sq Ft Colonial Home - Plan #108-1434 - Main Exterior
Plan Collection
3-Bedroom, 1521 Sq Ft Colonial Home - Plan #108-1434 - Main Exterior
Plan#108-1434
Starting at$920
1526
Sq Ft
2
Story
3
Bed
2.5
Bath
2
Car
4-Bedroom, 4623 Sq Ft Mediterranean House Plan - 195-1070 - Front Exterior
Plan Collection
4-Bedroom, 4623 Sq Ft Mediterranean House Plan - 195-1070 - Front Exterior
Plan#195-1070
Starting at$1700
4623
Sq Ft
2
Story
4
Bed
4.5
Bath
3
Car
4-Bedroom, 4198 Sq Ft French House Plan - 195-1183 - Front Exterior
Plan Collection
4-Bedroom, 4198 Sq Ft French House Plan - 195-1183 - Front Exterior
Plan#195-1183
Starting at$1570
4198
Sq Ft
2
Story
4
Bed
3.5
Bath
3
Car
4-Bedroom, 3431 Sq Ft Colonial House Plan - 109-1074 - Front Exterior
Plan Collection
4-Bedroom, 3431 Sq Ft Colonial House Plan - 109-1074 - Front Exterior
Plan#109-1074
Starting at$1595
3431
Sq Ft
2
Story
4
Bed
3
Bath
0
Car
3-Bedroom, 1272 Sq Ft European Home Plan - 158-1053 - Main Exterior
Plan Collection
3-Bedroom, 1272 Sq Ft European Home Plan - 158-1053 - Main Exterior
Plan#158-1053
Starting at$1500
1272
Sq Ft
2
Story
3
Bed
1.5
Bath
1
Car
4-Bedroom, 3080 Sq Ft Florida Style Home Plan - 107-1078 - Main Exterior
Plan Collection
4-Bedroom, 3080 Sq Ft Florida Style Home Plan - 107-1078 - Main Exterior
Plan#107-1078
Starting at$2700
3080
Sq Ft
1
Story
4
Bed
3
Bath
3
Car
3-Bedroom, 3639 Sq Ft Luxury House Plan - 195-1010 - Front Exterior
Plan Collection
3-Bedroom, 3639 Sq Ft Luxury House Plan - 195-1010 - Front Exterior
Plan#195-1010
Starting at$1290
3639
Sq Ft
2
Story
3
Bed
3.5
Bath
2
Car
3-Bedroom, 2673 Sq Ft Mediterranean Home Plan - 108-1210 - Main Exterior
Plan Collection
3-Bedroom, 2673 Sq Ft Mediterranean Home Plan - 108-1210 - Main Exterior
Plan#108-1210
Starting at$1100
2673
Sq Ft
2
Story
3
Bed
2.5
Bath
3
Car
3-Bedroom, 3117 Sq Ft Craftsman Home Plan - 116-1102 - Main Exterior
Plan Collection
3-Bedroom, 3117 Sq Ft Craftsman Home Plan - 116-1102 - Main Exterior
Plan#116-1102
Starting at$2468
3117
Sq Ft
2
Story
3
Bed
2.5
Bath
2
Car
3-Bedroom, 1985 Sq Ft Colonial Home Plan - 109-1083 - Main Exterior
Plan Collection
3-Bedroom, 1985 Sq Ft Colonial Home Plan - 109-1083 - Main Exterior
Plan#109-1083
Starting at$1295
1985
Sq Ft
2
Story
3
Bed
2
Bath
0
Car
3-Bedroom, 1902 Sq Ft Country House Plan - 108-1142 - Front Exterior
Plan Collection
3-Bedroom, 1902 Sq Ft Country House Plan - 108-1142 - Front Exterior
Plan#108-1142
Starting at$845
1902
Sq Ft
2
Story
3
Bed
2
Bath
3
Car
5-Bedroom, 6096 Sq Ft Luxury House Plan - 107-1109 - Front Exterior
Plan Collection
5-Bedroom, 6096 Sq Ft Luxury House Plan - 107-1109 - Front Exterior
Plan#107-1109
Starting at$1900
6096
Sq Ft
2
Story
5
Bed
6
Bath
3
Car
3-Bedroom, 3660 Sq Ft Craftsman House Plan - 195-1141 - Front Exterior
Plan Collection
3-Bedroom, 3660 Sq Ft Craftsman House Plan - 195-1141 - Front Exterior
Plan#195-1141
Starting at$1290
3660
Sq Ft
2
Story
3
Bed
2.5
Bath
2
Car
3-Bedroom, 3965 Sq Ft Tudor House Plan - 195-1175 - Front Exterior
Plan Collection
3-Bedroom, 3965 Sq Ft Tudor House Plan - 195-1175 - Front Exterior
Plan#195-1175
Starting at$1290
3965
Sq Ft
2
Story
3
Bed
3.5
Bath
3
Car
3-Bedroom, 2020 Sq Ft Mediterranean Home Plan - 109-1186 - Main Exterior
Plan Collection
3-Bedroom, 2020 Sq Ft Mediterranean Home Plan - 109-1186 - Main Exterior
Plan#109-1186
Starting at$1395
2020
Sq Ft
1
Story
3
Bed
2
Bath
1
Car
1...156157158159160...339