Plans With Family Room

8,197
Plan Results
2-Bedroom, 2096 Sq Ft Ranch Home Plan - 101-1974 - Main Exterior
Plan Collection
2-Bedroom, 2096 Sq Ft Ranch Home Plan - 101-1974 - Main Exterior
Plan#101-1974
Starting at$1090
2096
Sq Ft
1
Story
2
Bed
2.5
Bath
3
Car
3-Bedroom, 1800 Sq Ft Ranch Home Plan - 101-1907 - Main Exterior
Plan Collection
3-Bedroom, 1800 Sq Ft Ranch Home Plan - 101-1907 - Main Exterior
Plan#101-1907
Starting at$1055
1800
Sq Ft
1
Story
3
Bed
2.5
Bath
3
Car
3-Bedroom, 1500 Sq Ft Farmhouse Home Plan - 203-1028 - Main Exterior
Plan Collection
3-Bedroom, 1500 Sq Ft Farmhouse Home Plan - 203-1028 - Main Exterior
Plan#203-1028
Starting at$1000
1500
Sq Ft
2
Story
3
Bed
2
Bath
0
Car
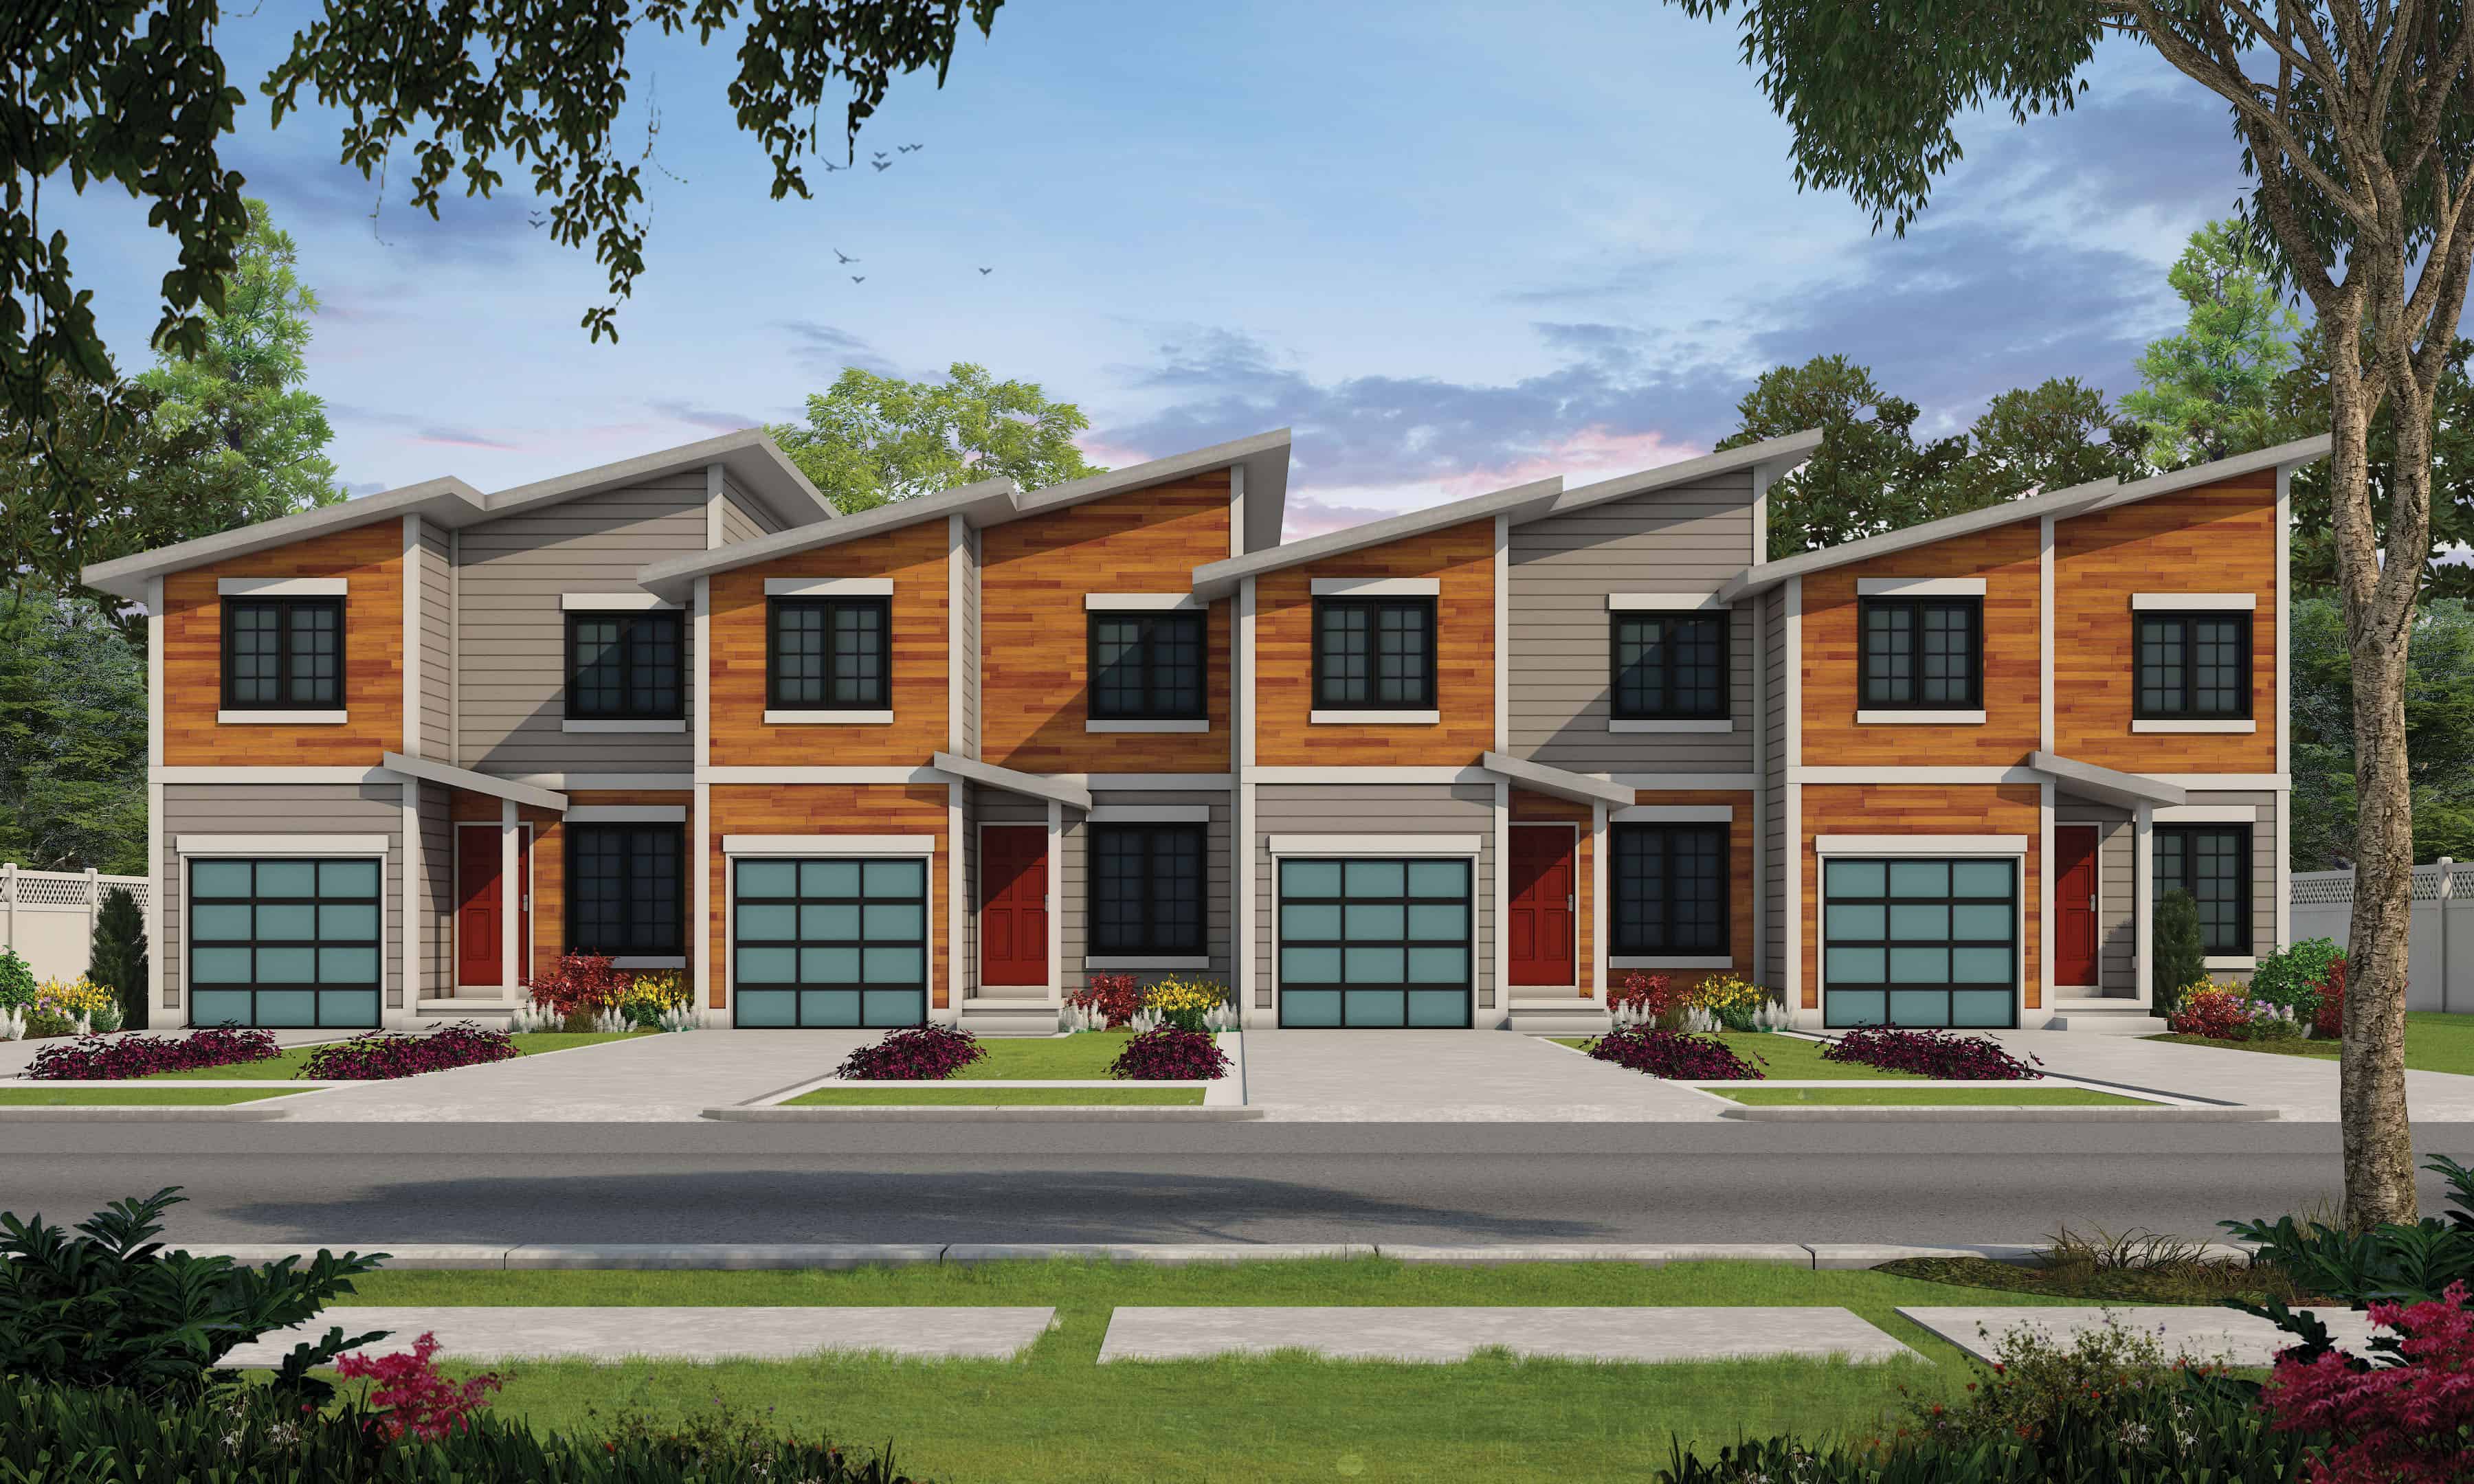
3-Bedroom, 1277 Sq Ft Per Unit Multi-Unit Home - Plan #120-2621 - Main Exterior
Plan Collection
3-Bedroom, 1277 Sq Ft Per Unit Multi-Unit Home - Plan #120-2621 - Main Exterior
Plan#120-2621
Starting at$3080
5108
Sq Ft
2
Story
12
Bed
8.5
Bath
4
Car
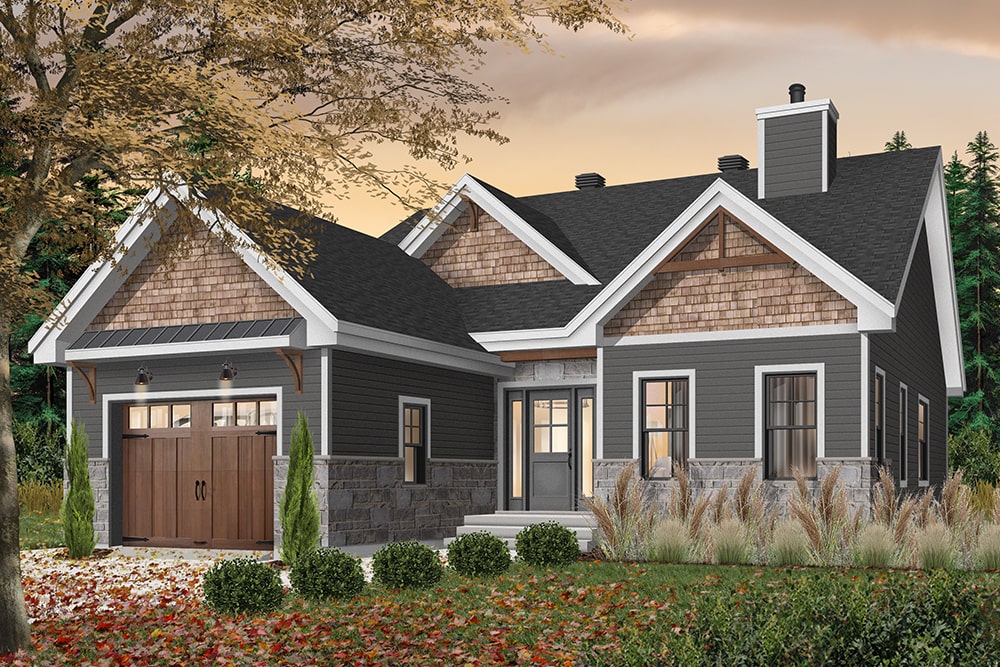
2-Bedroom, 1441 Sq Ft Craftsman House Plan - 126-1933 - Front Exterior
Plan Collection
2-Bedroom, 1441 Sq Ft Craftsman House Plan - 126-1933 - Front Exterior
Plan#126-1933
Starting at$1510
1441
Sq Ft
1
Story
2
Bed
2
Bath
1
Car
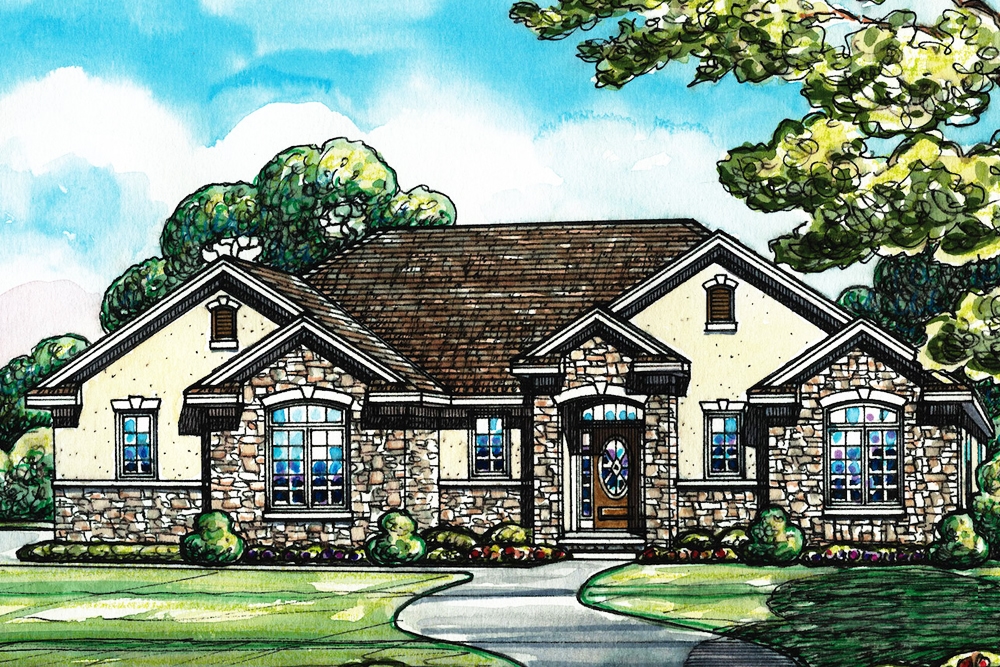
2-Bedroom, 1672 Sq Ft Traditional House Plan - 120-2542 - Front Exterior
Plan Collection
2-Bedroom, 1672 Sq Ft Traditional House Plan - 120-2542 - Front Exterior
Plan#120-2542
Starting at$1255
1672
Sq Ft
1
Story
2
Bed
2
Bath
2
Car
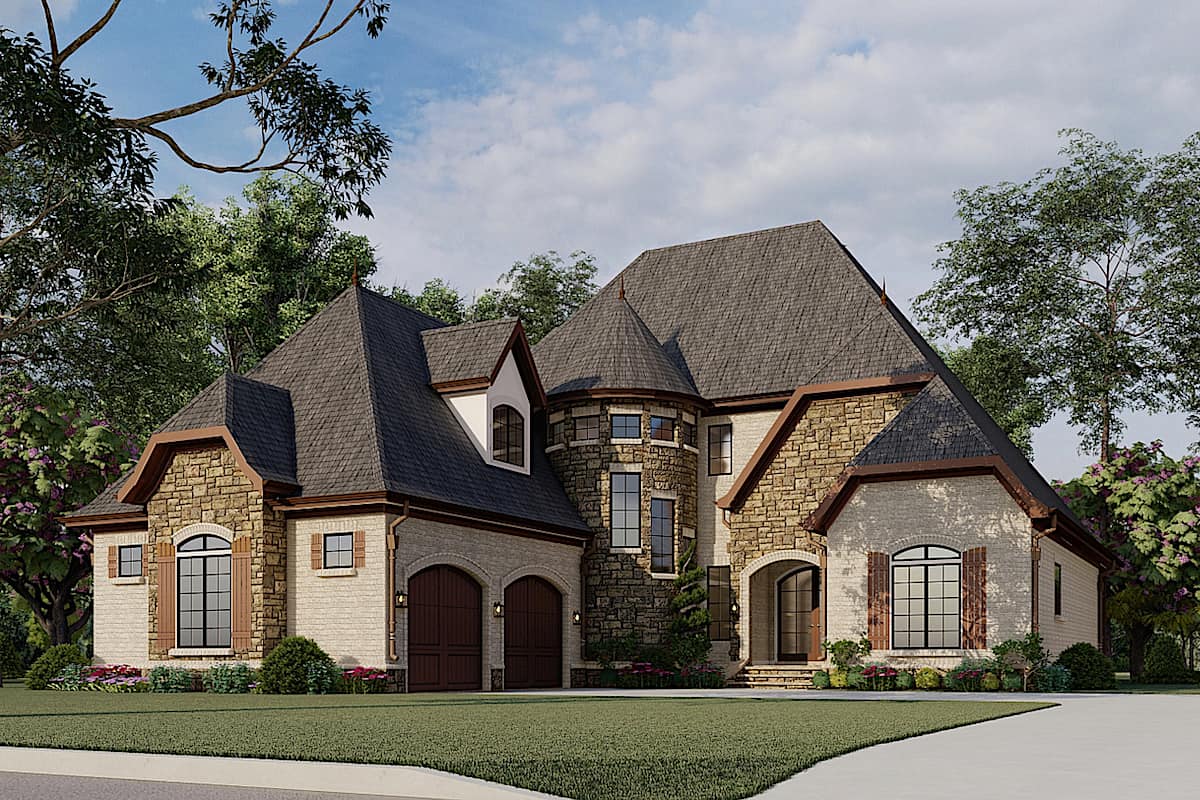
4-Bedroom, 2979 Sq Ft European Home Plan - 193-1007 - Main Exterior
Plan Collection
4-Bedroom, 2979 Sq Ft European Home Plan - 193-1007 - Main Exterior
Plan#193-1007
Starting at$1850
2979
Sq Ft
2
Story
4
Bed
3.5
Bath
2
Car
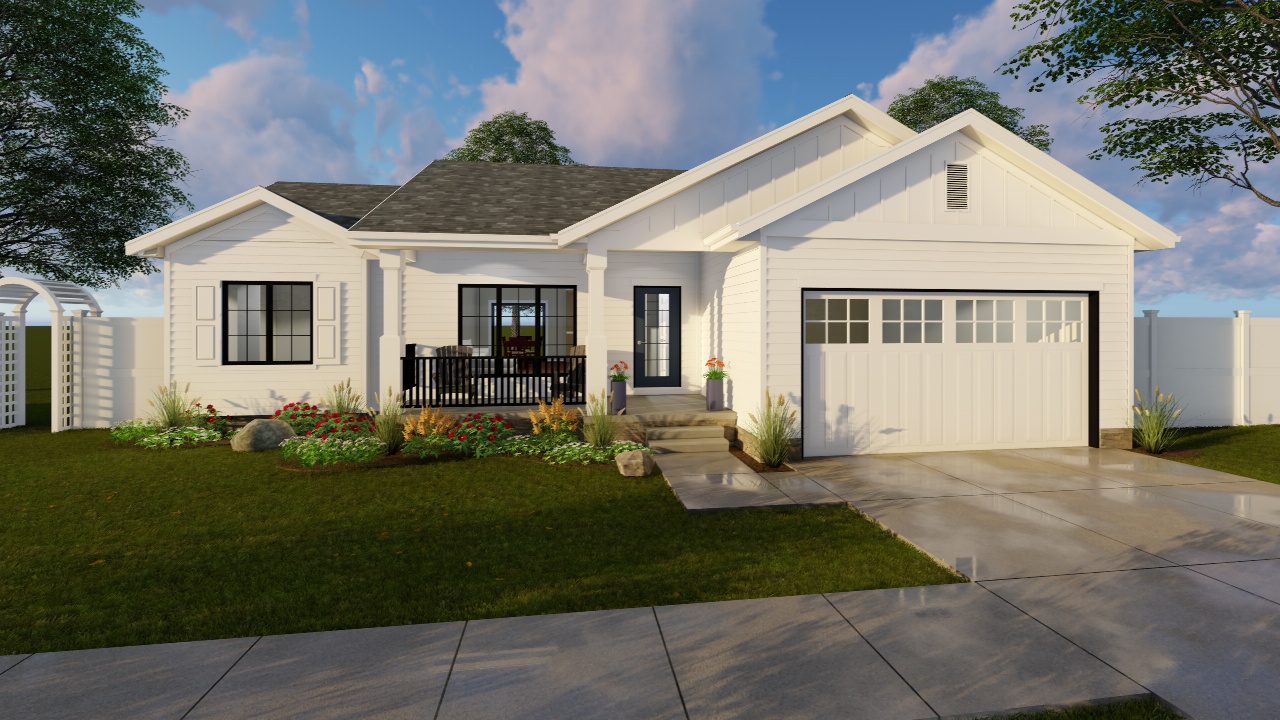
3-Bedroom, 1185 Sq Ft Modern Farmhouse House Plan - 100-1210 - Front Exterior
Plan Collection
3-Bedroom, 1185 Sq Ft Modern Farmhouse House Plan - 100-1210 - Front Exterior
Plan#100-1210
Starting at$1300
1185
Sq Ft
1
Story
3
Bed
2
Bath
2
Car
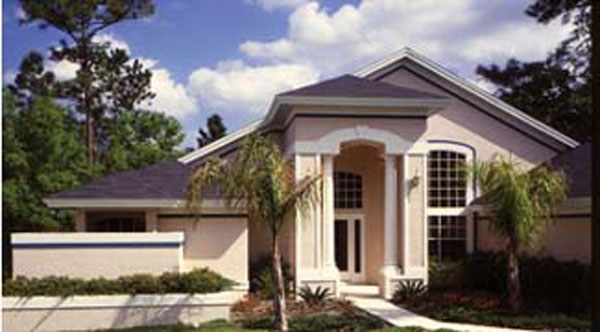
4-Bedroom, 2224 Sq Ft Mediterranean House Plan - 190-1008 - Front Exterior
Plan Collection
4-Bedroom, 2224 Sq Ft Mediterranean House Plan - 190-1008 - Front Exterior
Plan#190-1008
Starting at$1050
2224
Sq Ft
1
Story
4
Bed
3
Bath
2
Car
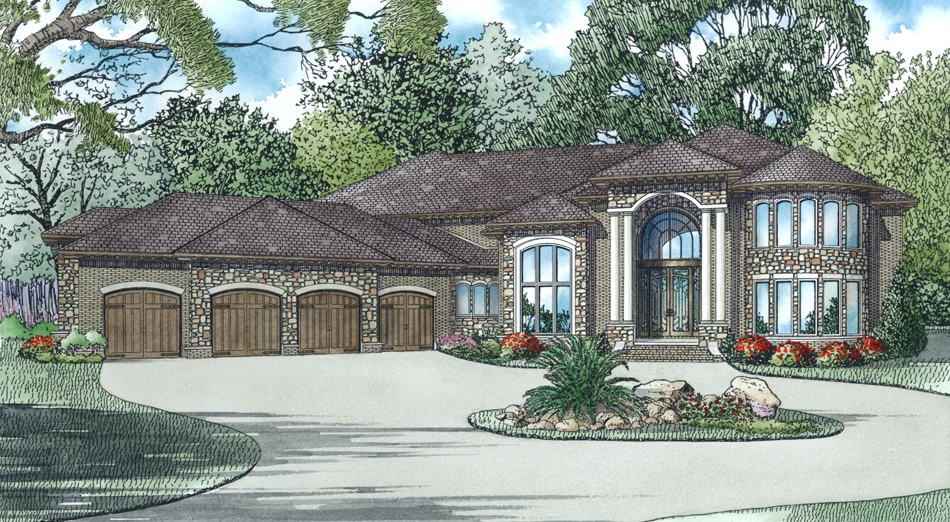
6-Bedroom, 8454 Sq Ft Luxury Home Plan - 153-2011 - Main Exterior
Plan Collection
6-Bedroom, 8454 Sq Ft Luxury Home Plan - 153-2011 - Main Exterior
Plan#153-2011
Starting at$3750
8454
Sq Ft
2
Story
6
Bed
6.5
Bath
4
Car
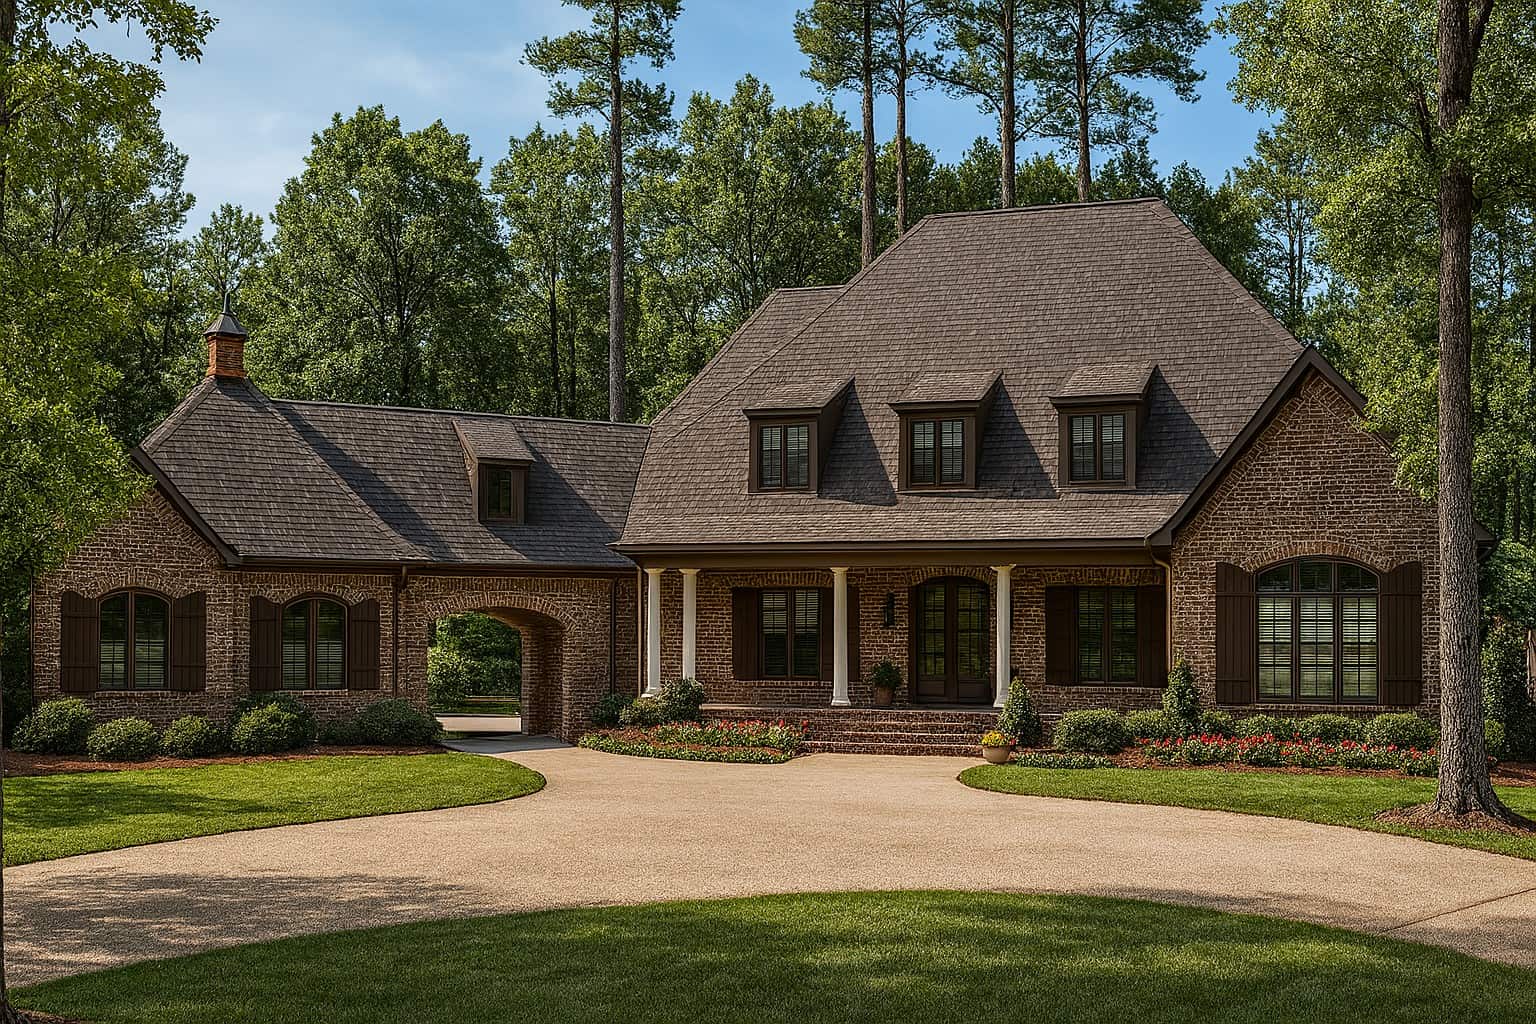
6-Bedroom, 6004 Sq Ft Luxury House Plan - 153-1945 - Front Exterior
Plan Collection
6-Bedroom, 6004 Sq Ft Luxury House Plan - 153-1945 - Front Exterior
Plan#153-1945
Starting at$2650
6004
Sq Ft
2
Story
6
Bed
6
Bath
4
Car
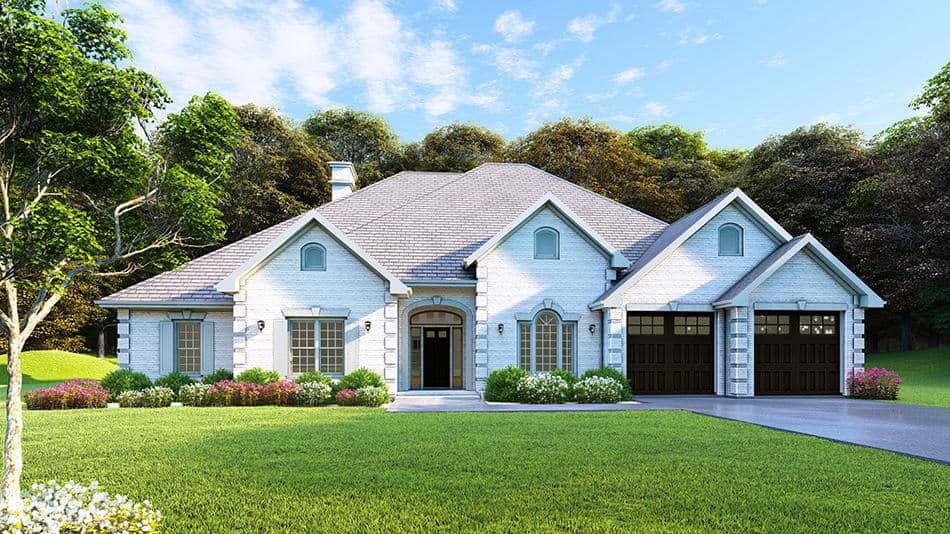
4-Bedroom, 2525 Sq Ft European-Style Ranch - Plan #153-1210 - Front Exterior
Plan Collection
4-Bedroom, 2525 Sq Ft European-Style Ranch - Plan #153-1210 - Front Exterior
Plan#153-1210
Starting at$1100
2525
Sq Ft
1
Story
4
Bed
3
Bath
2
Car
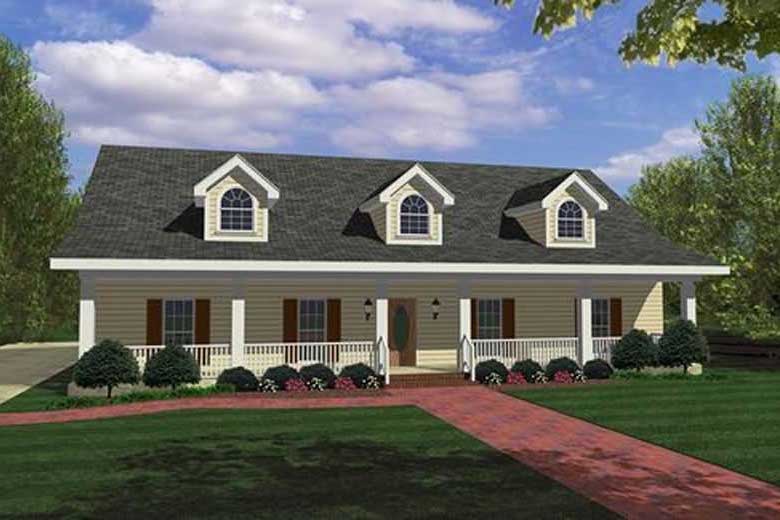
4-Bedroom, 1856 Sq Ft Country House Plan - 123-1008 - Front Exterior
Plan Collection
4-Bedroom, 1856 Sq Ft Country House Plan - 123-1008 - Front Exterior
Plan#123-1008
Starting at$1120
1856
Sq Ft
1
Story
4
Bed
4
Bath
0
Car

2-Bedroom, 1692 Sq Ft Cape Cod Home Plan - 120-2046 - Main Exterior
Plan Collection
2-Bedroom, 1692 Sq Ft Cape Cod Home Plan - 120-2046 - Main Exterior
Plan#120-2046
Starting at$1255
1692
Sq Ft
1
Story
2
Bed
2
Bath
2
Car
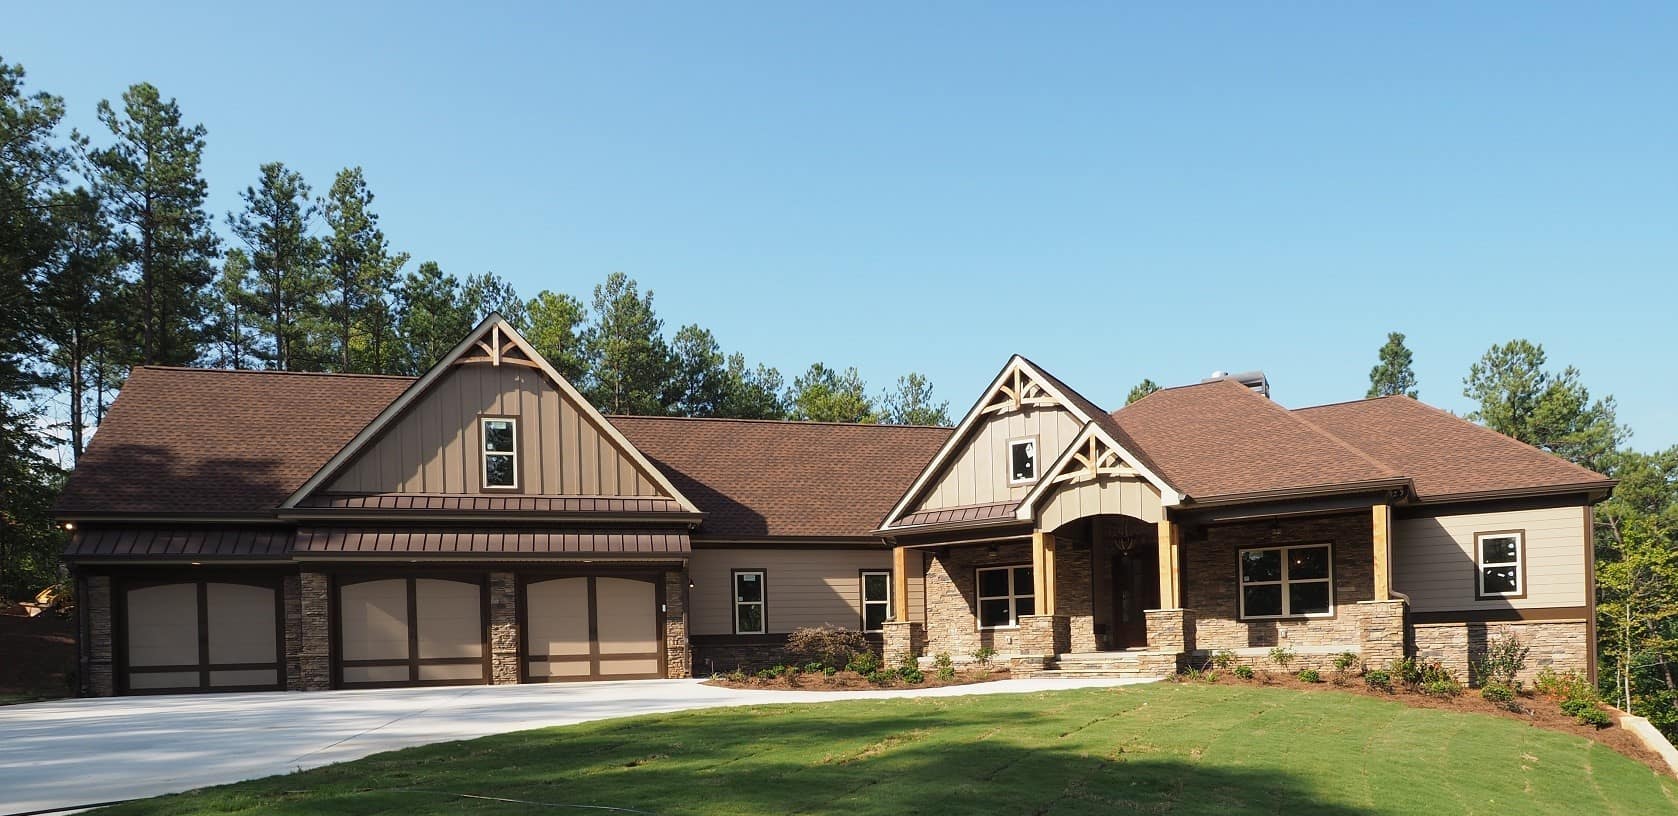
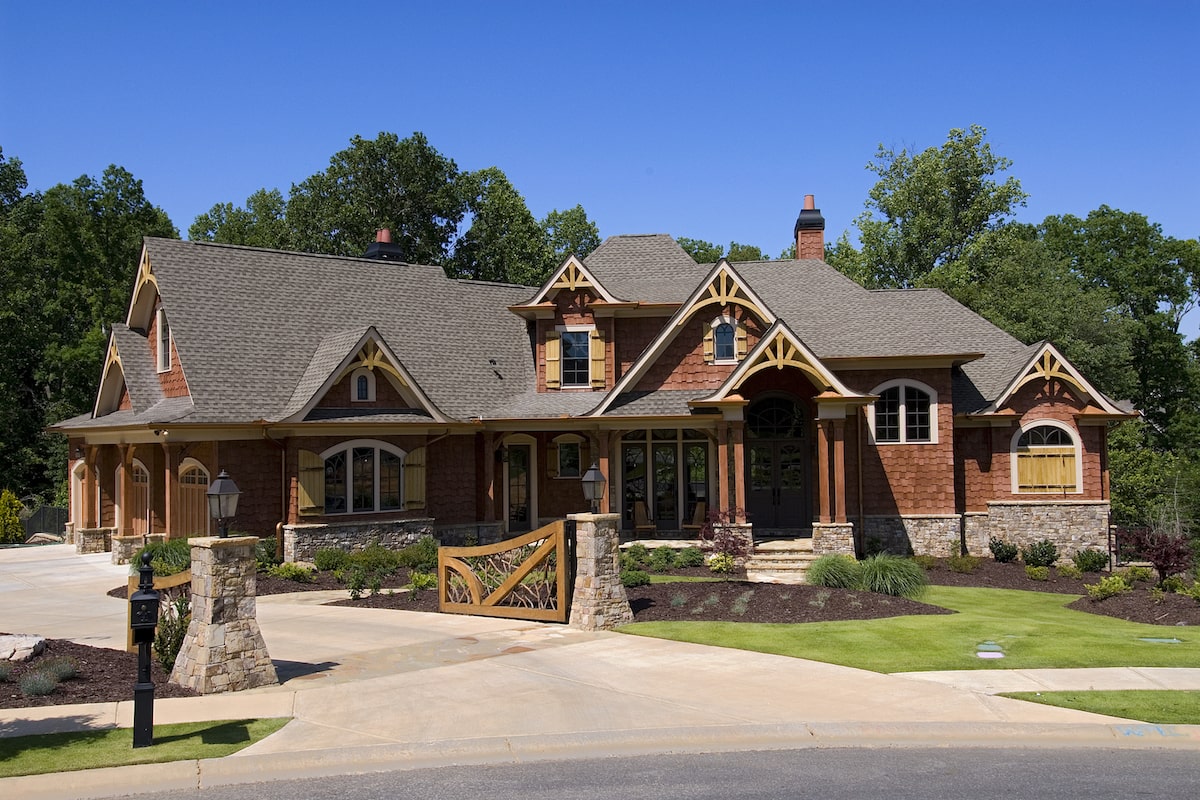
Craftsman Floor Plan - 4 Bedrms, 3.5 Baths - 2971 Sq Ft
Plan Collection
Craftsman Floor Plan - 4 Bedrms, 3.5 Baths - 2971 Sq Ft
Plan#213-1021
Starting at$1895
2971
Sq Ft
1
Story
4
Bed
3.5
Bath
3
Car
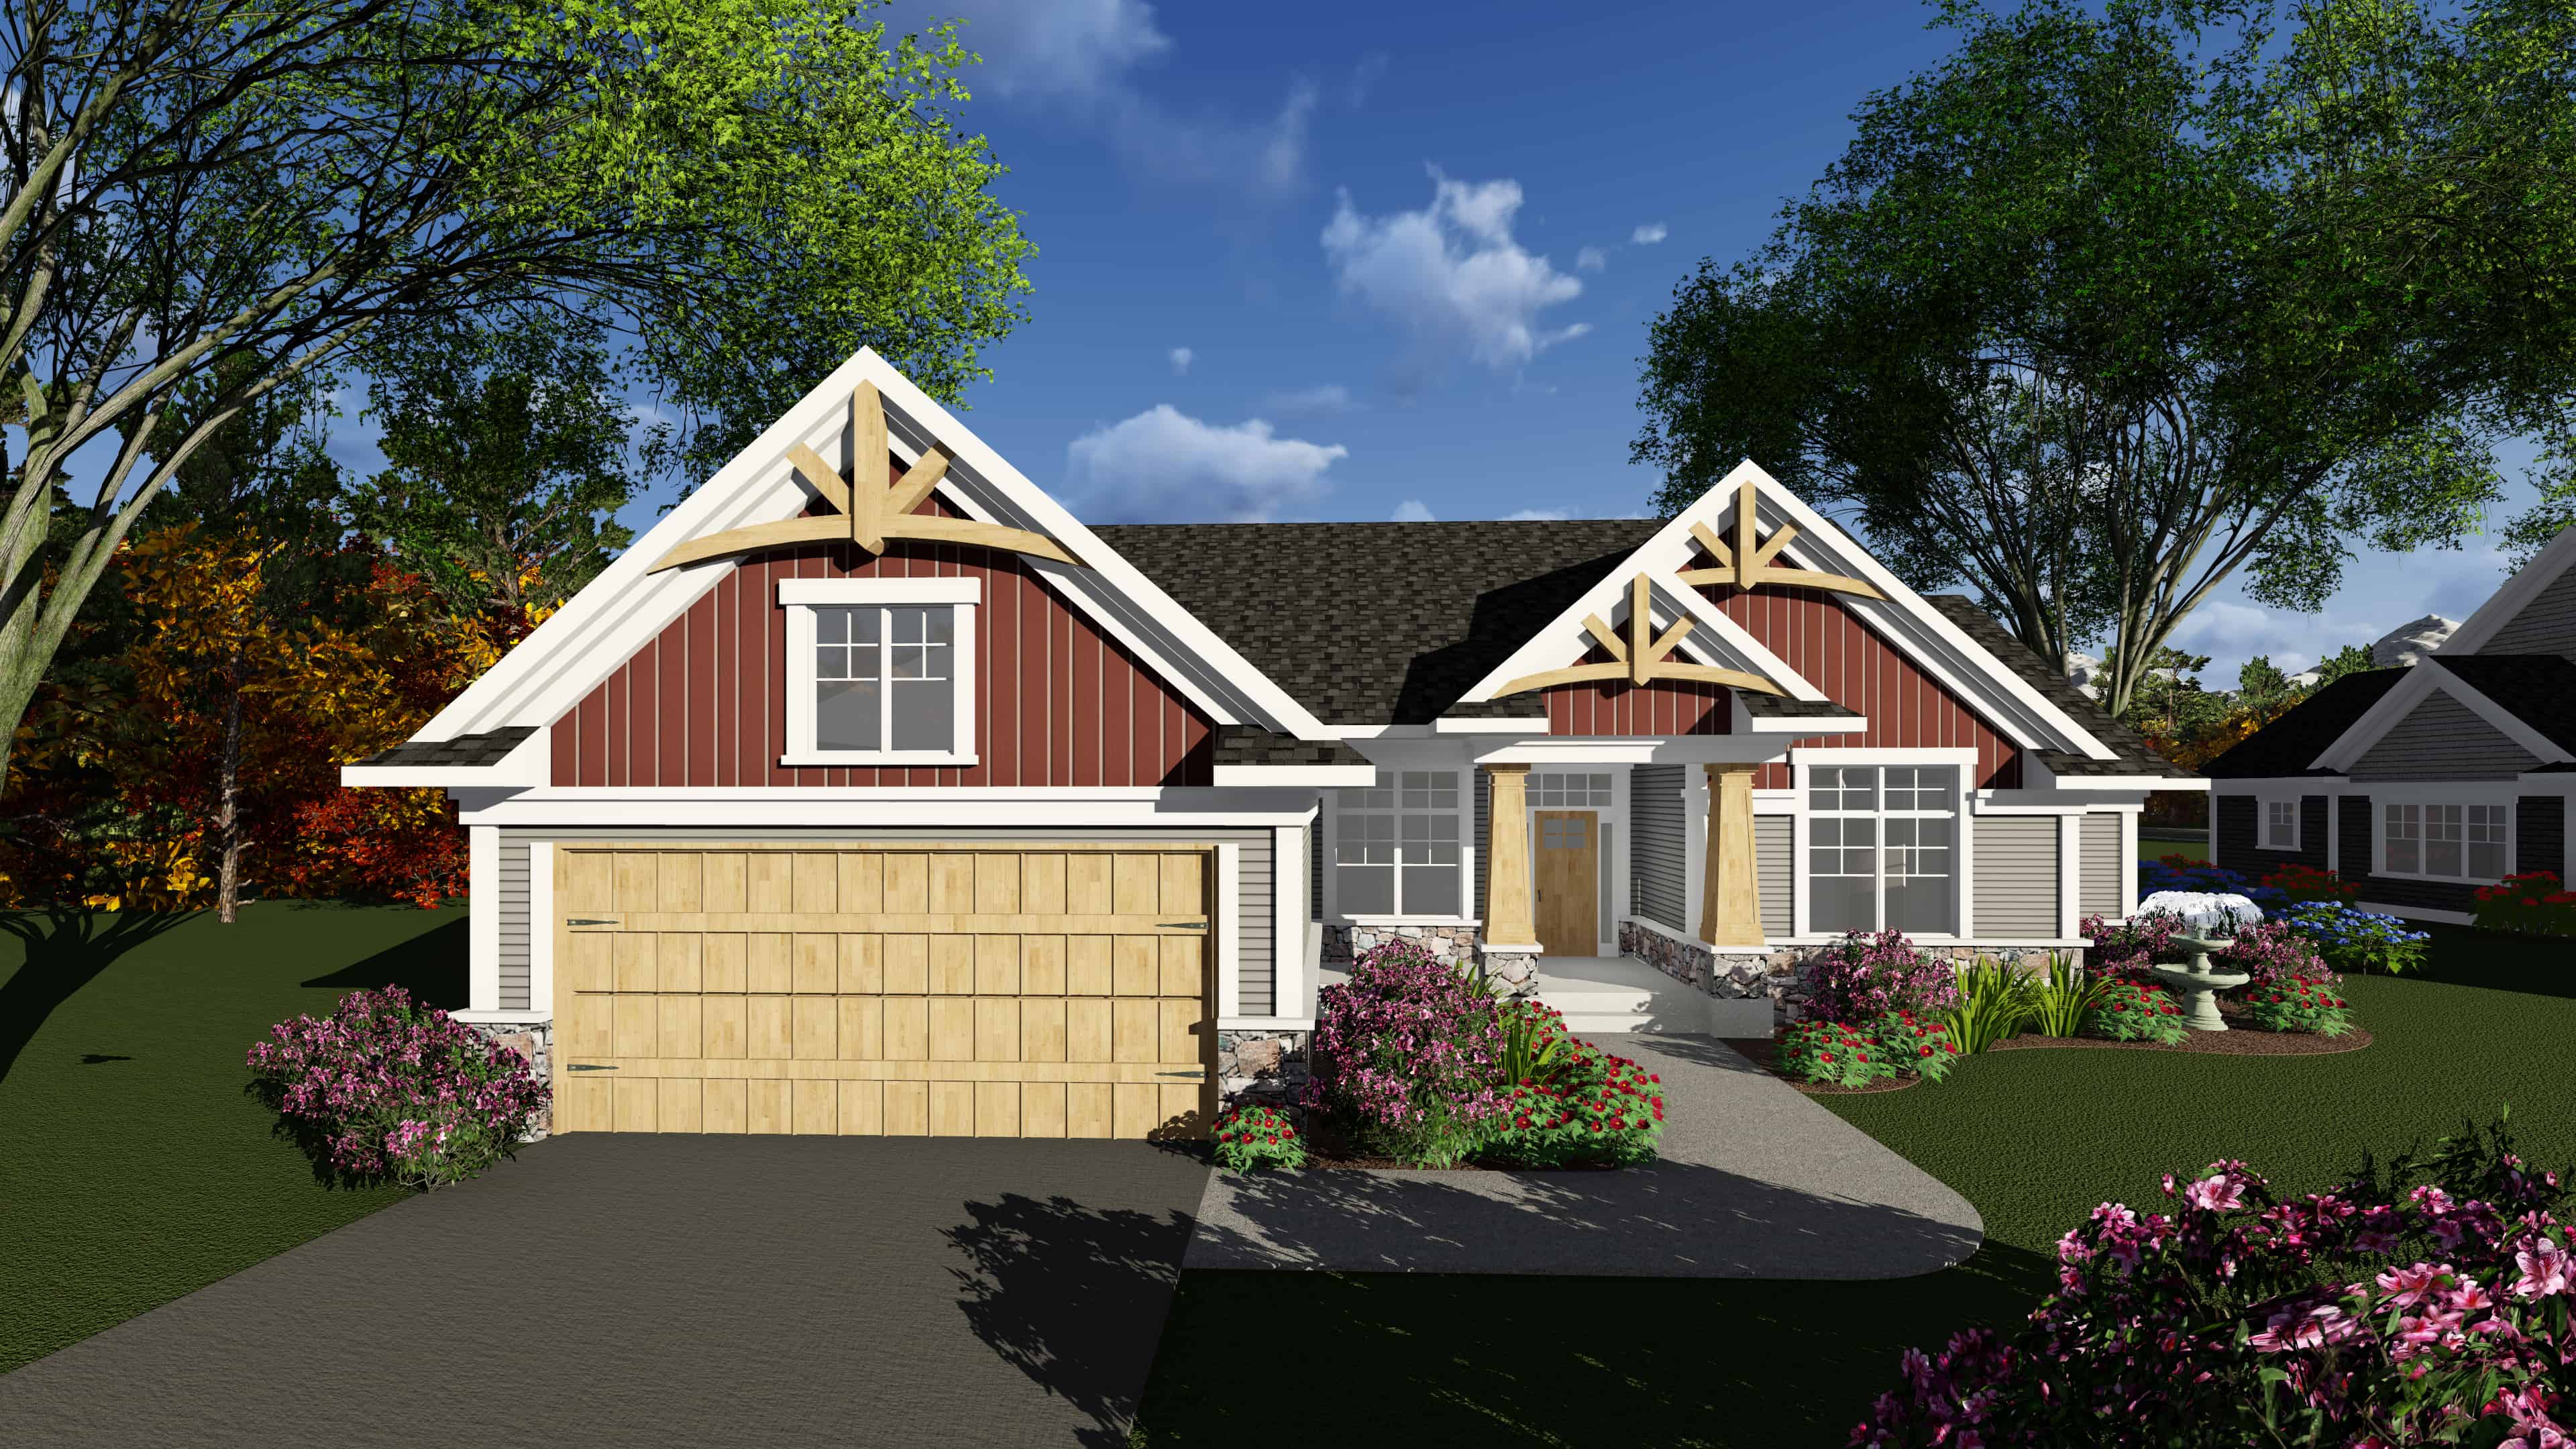
2-Bedroom, 1875 Sq Ft Ranch House Plan - 101-1910 - Front Exterior
Plan Collection
2-Bedroom, 1875 Sq Ft Ranch House Plan - 101-1910 - Front Exterior
Plan#101-1910
Starting at$1055
1875
Sq Ft
1
Story
2
Bed
2.5
Bath
2
Car
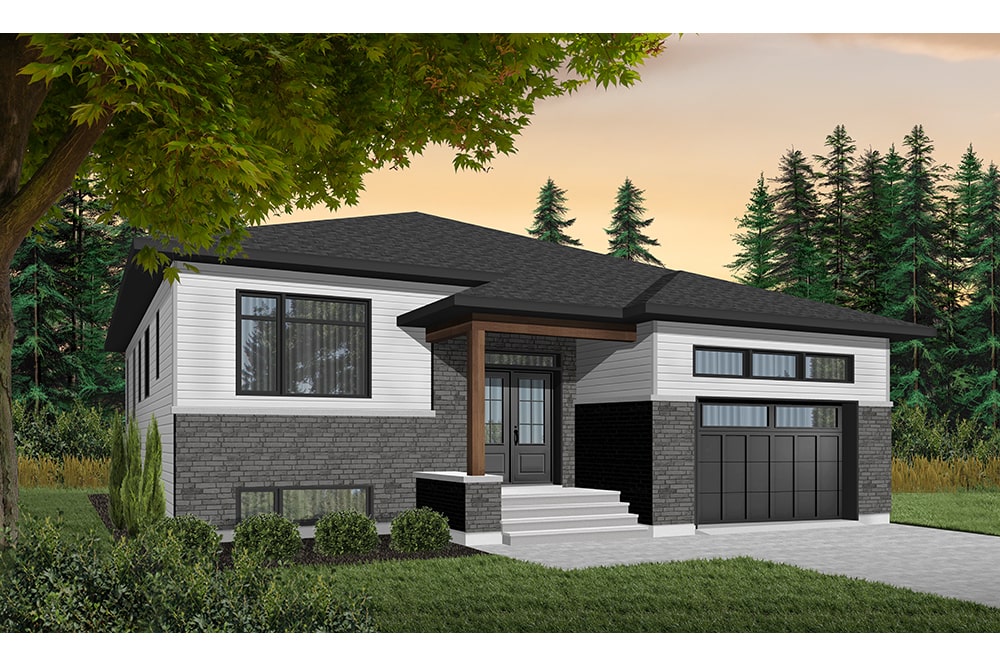
3-Bedroom, 1590 Sq Ft Contemporary Home Plan - 126-1943 - Main Exterior
Plan Collection
3-Bedroom, 1590 Sq Ft Contemporary Home Plan - 126-1943 - Main Exterior
Plan#126-1943
Starting at$1680
1590
Sq Ft
1
Story
3
Bed
2
Bath
1
Car
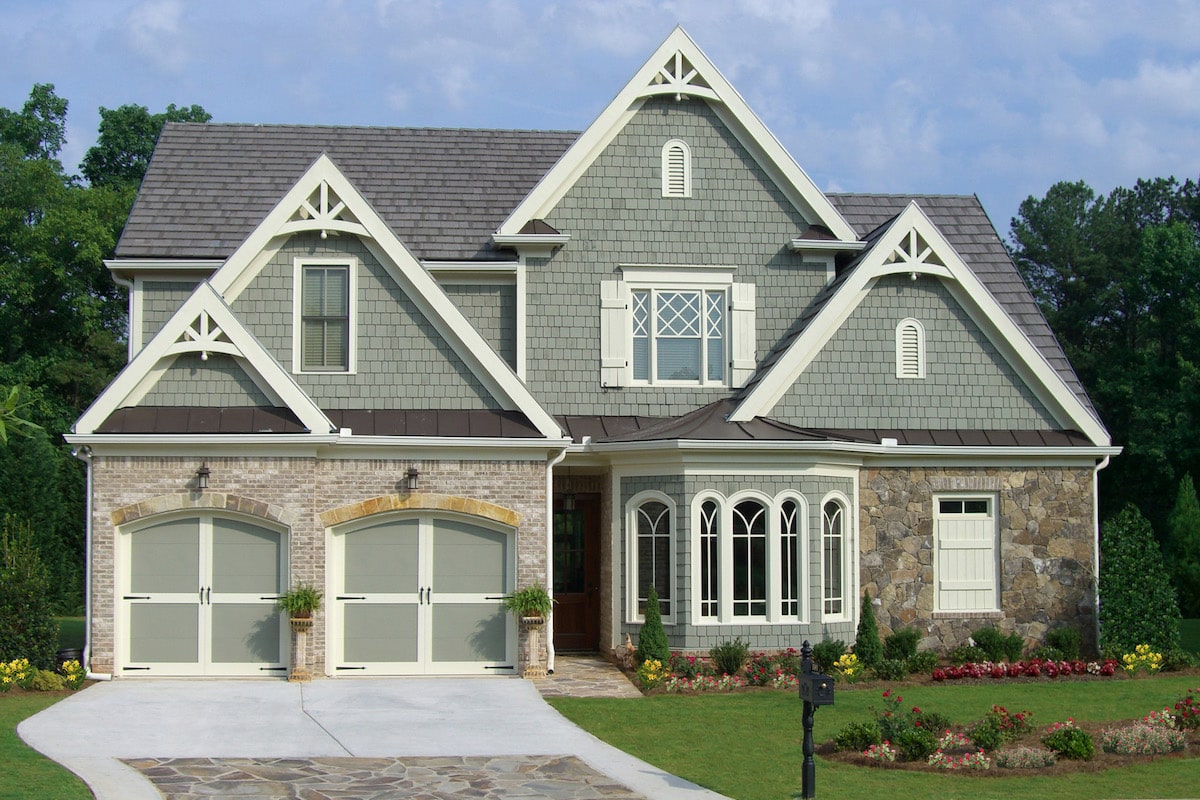
3-Bedroom, 2342 Sq Ft French House Plan - 198-1065 - Front Exterior
Plan Collection
3-Bedroom, 2342 Sq Ft French House Plan - 198-1065 - Front Exterior
Plan#198-1065
Starting at$1175
2342
Sq Ft
2
Story
3
Bed
2.5
Bath
2
Car
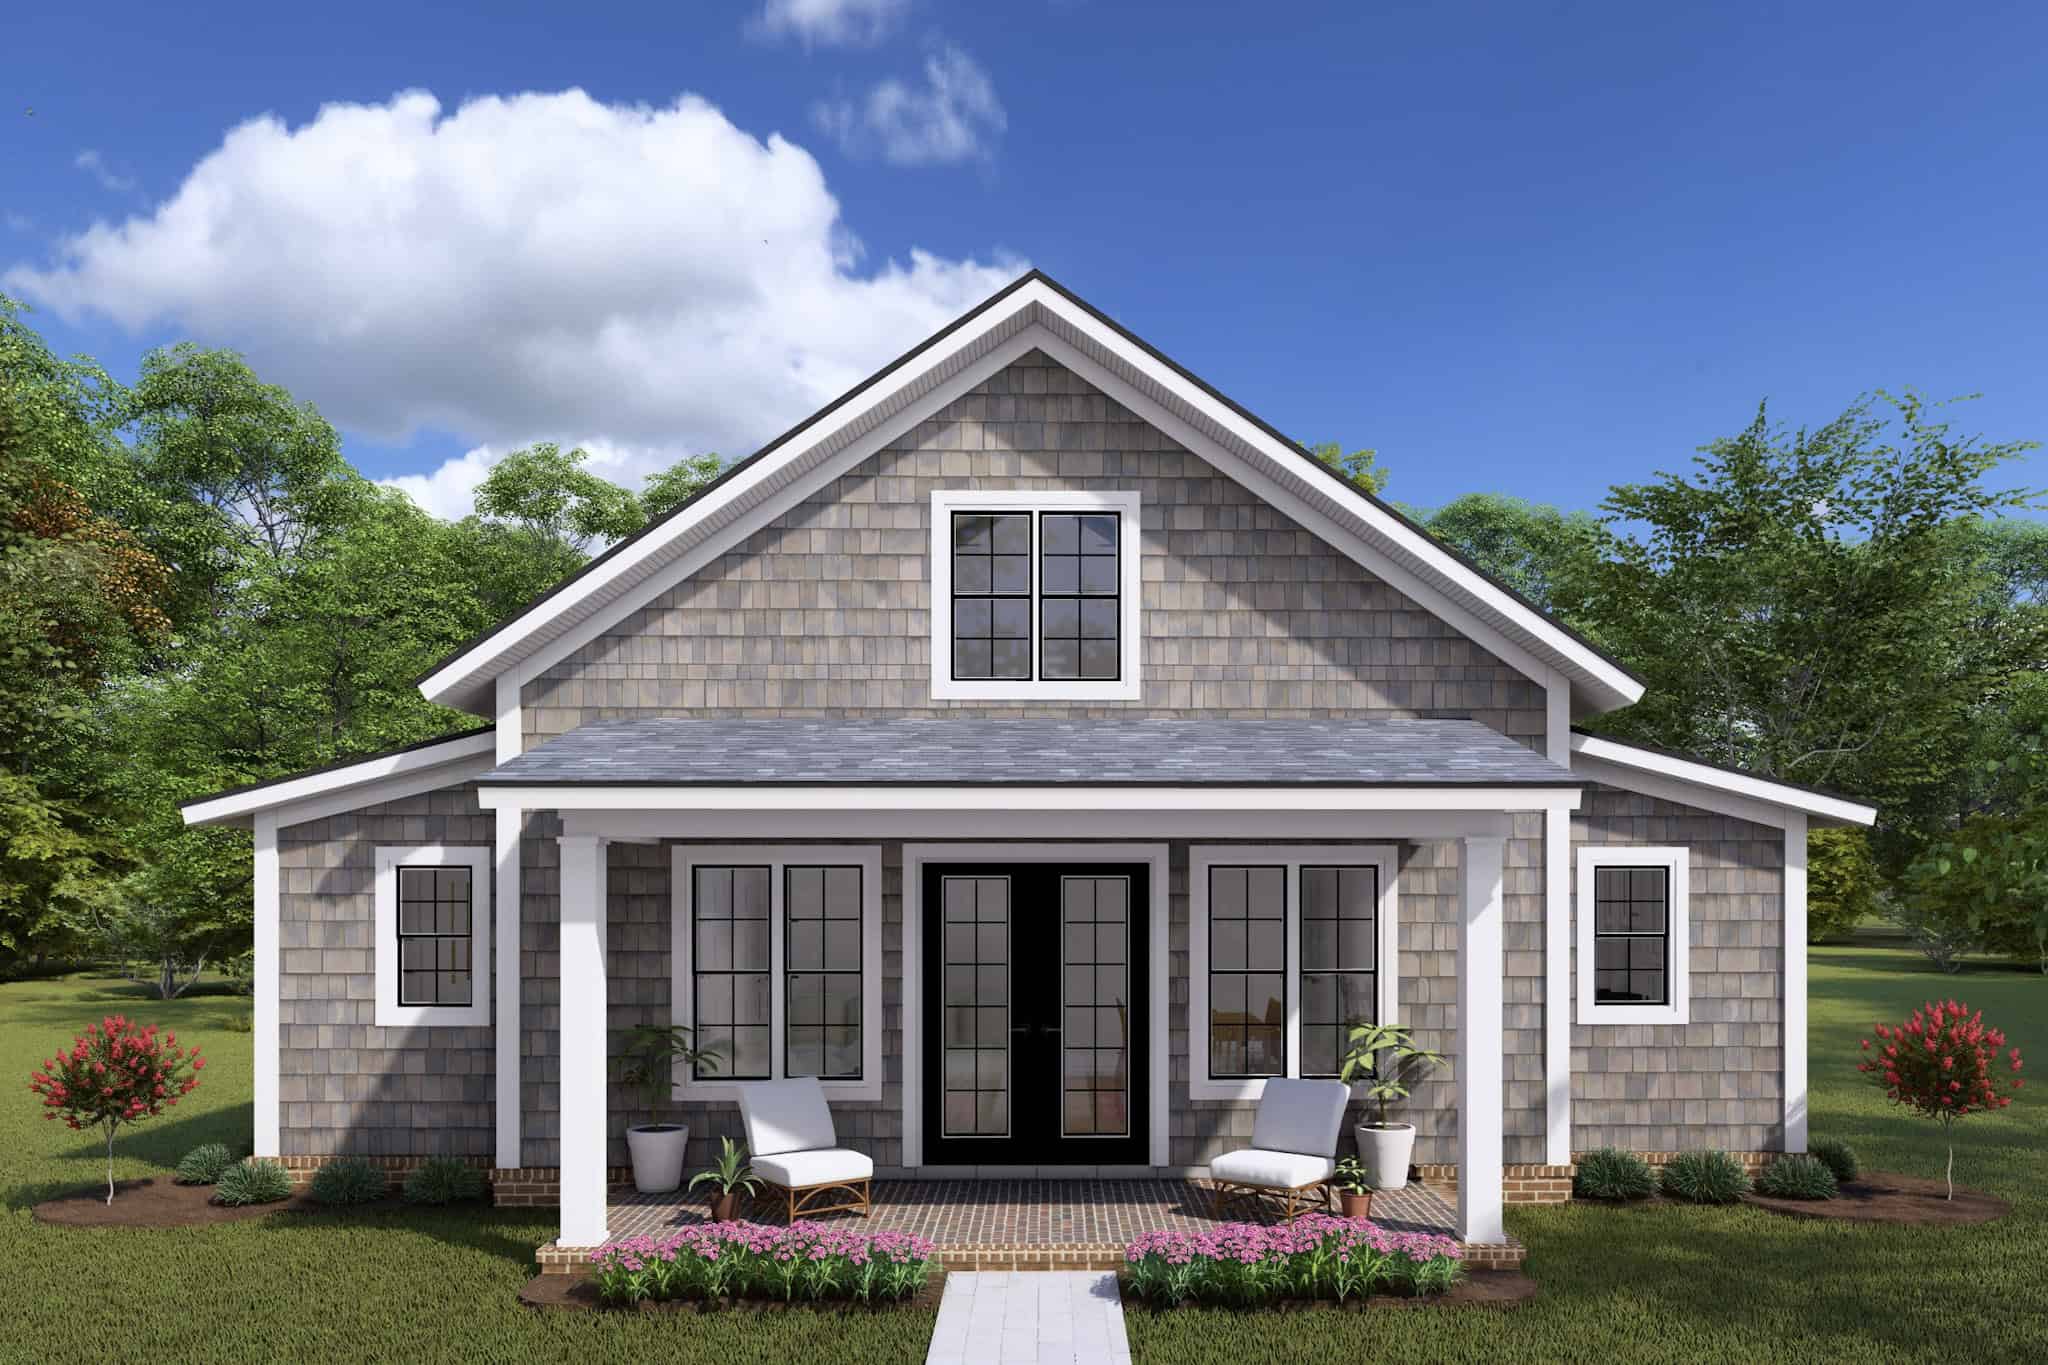
Cottage Floor Plan - 2 Bedrms, 2 Baths - 1049 Sq Ft - #178-1436
Plan Collection
Cottage Floor Plan - 2 Bedrms, 2 Baths - 1049 Sq Ft - #178-1436
Plan#178-1436
Starting at$1025
1049
Sq Ft
1
Story
2
Bed
2
Bath
0
Car
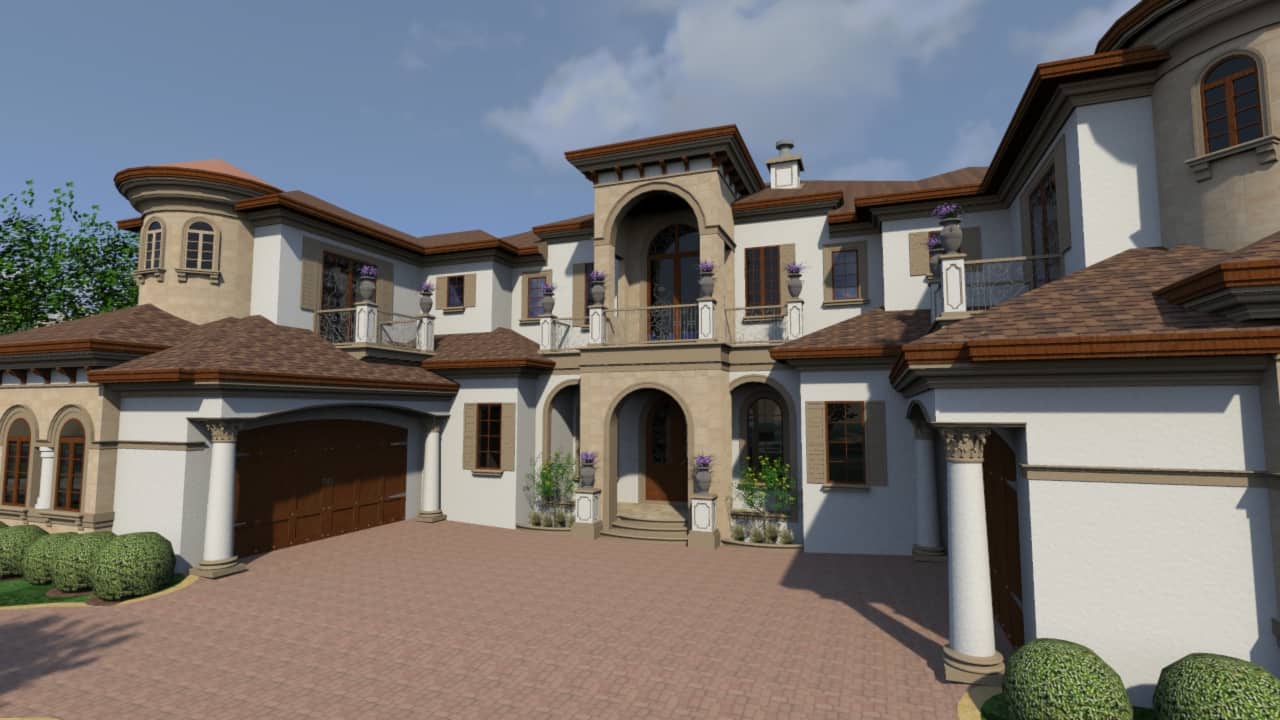
4-Bedroom, 8538 Sq Ft Mediterranean Home Plan - 219-1004 - Main Exterior
Plan Collection
4-Bedroom, 8538 Sq Ft Mediterranean Home Plan - 219-1004 - Main Exterior
Plan#219-1004
Starting at$10673
8538
Sq Ft
2
Story
4
Bed
5.5
Bath
4
Car
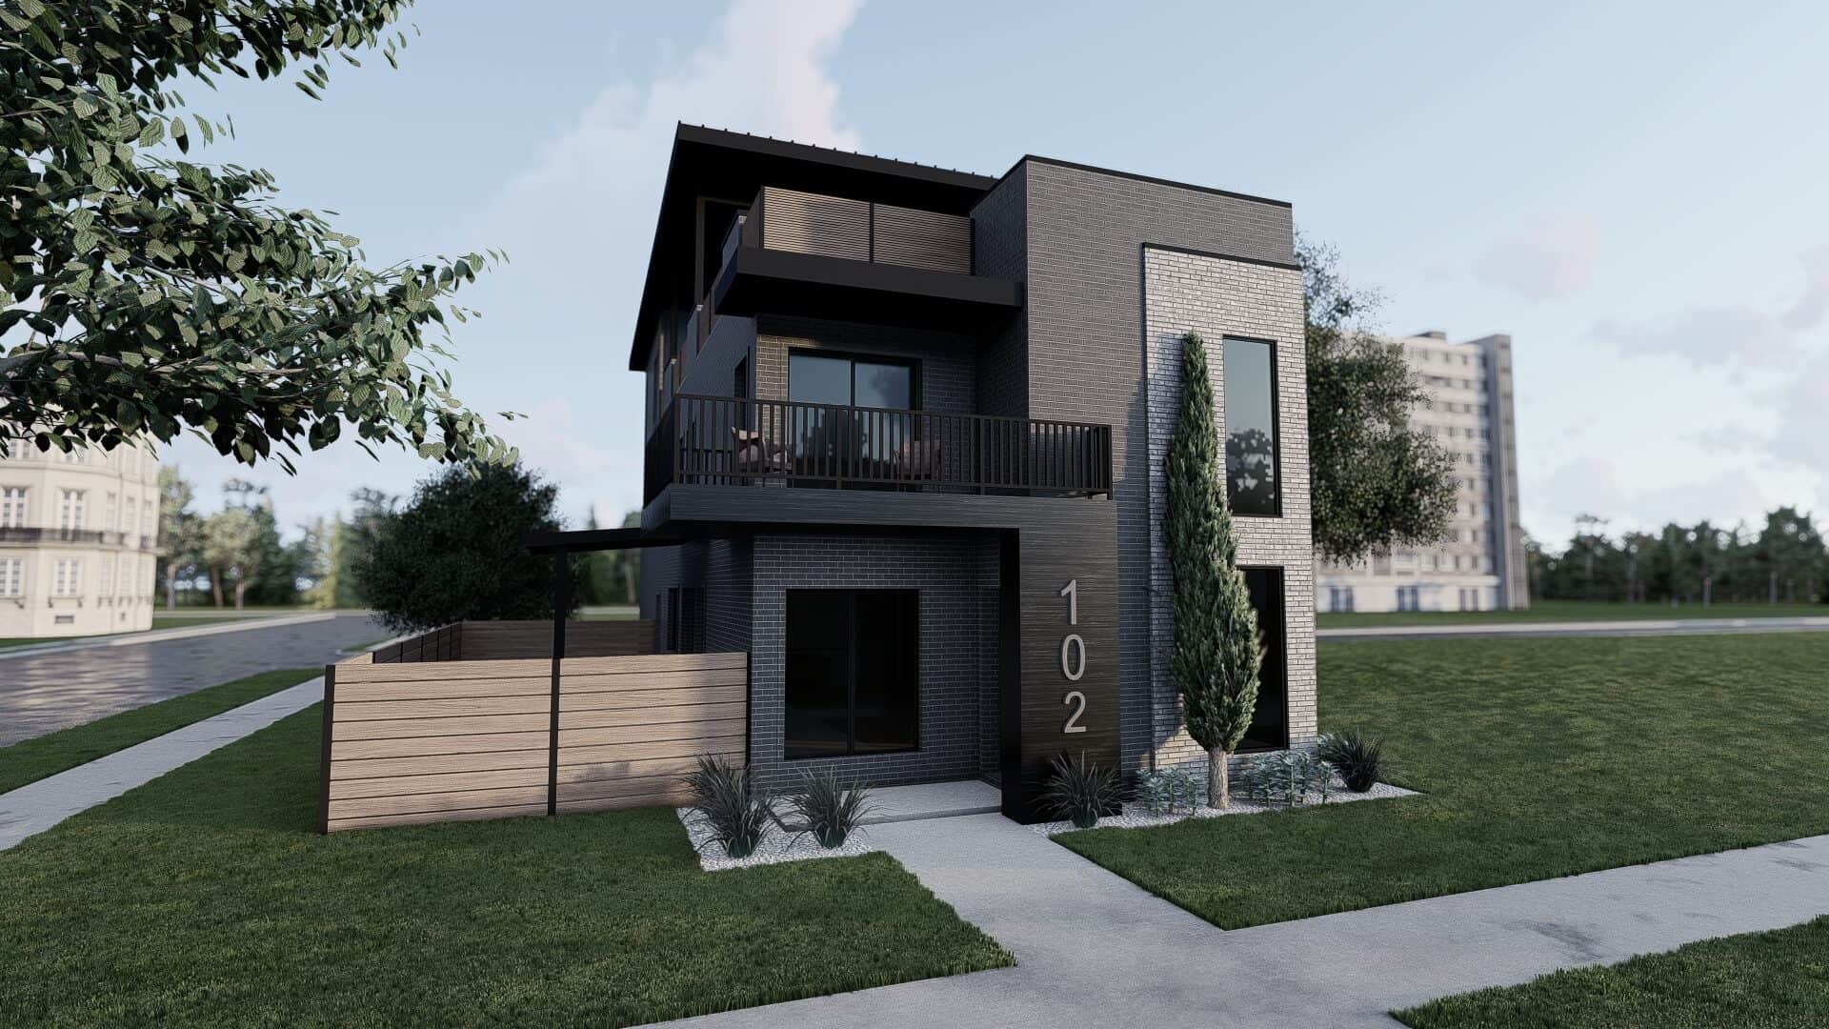
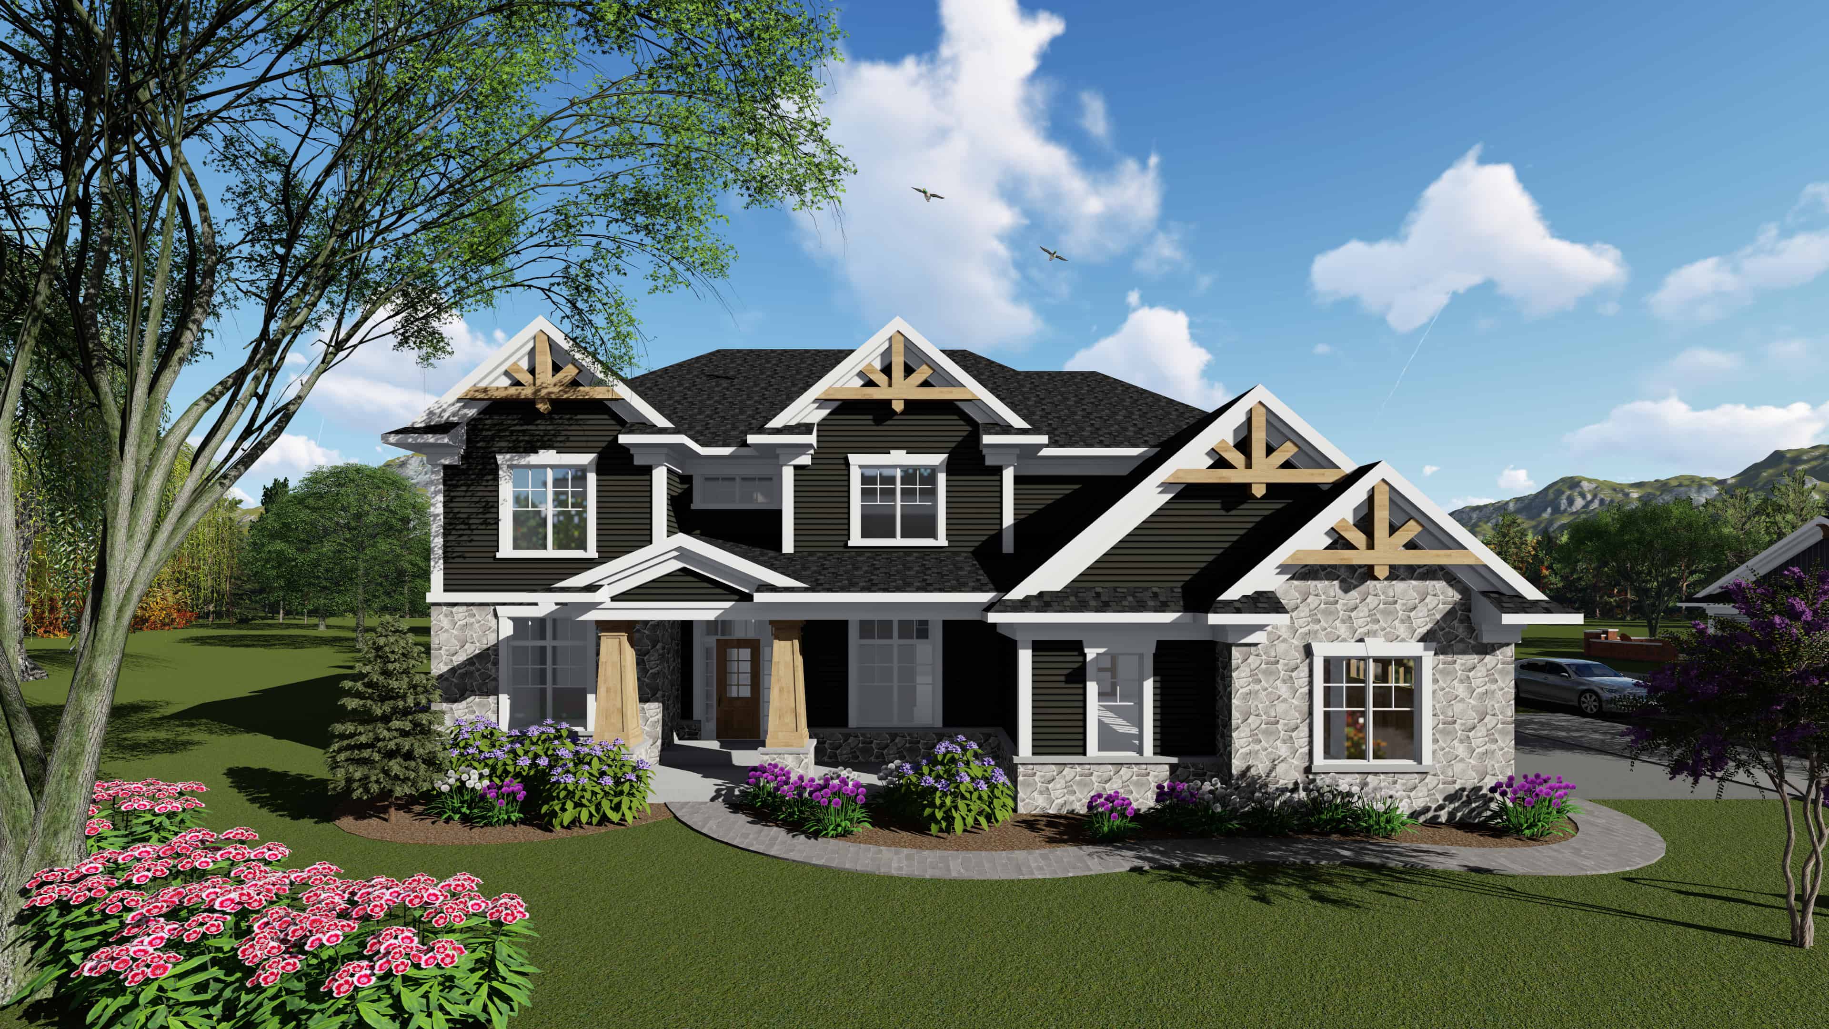
Front exterior of a 2,609 sq ft Contemporary bungalow with clean lines, 2-car garage, and modern detailing
Plan Collection
Front exterior of a 2,609 sq ft Contemporary bungalow with clean lines, 2-car garage, and modern detailing
Plan#193-1325
Starting at$1850
2609
Sq Ft
3
Story
3
Bed
3.5
Bath
2
Car
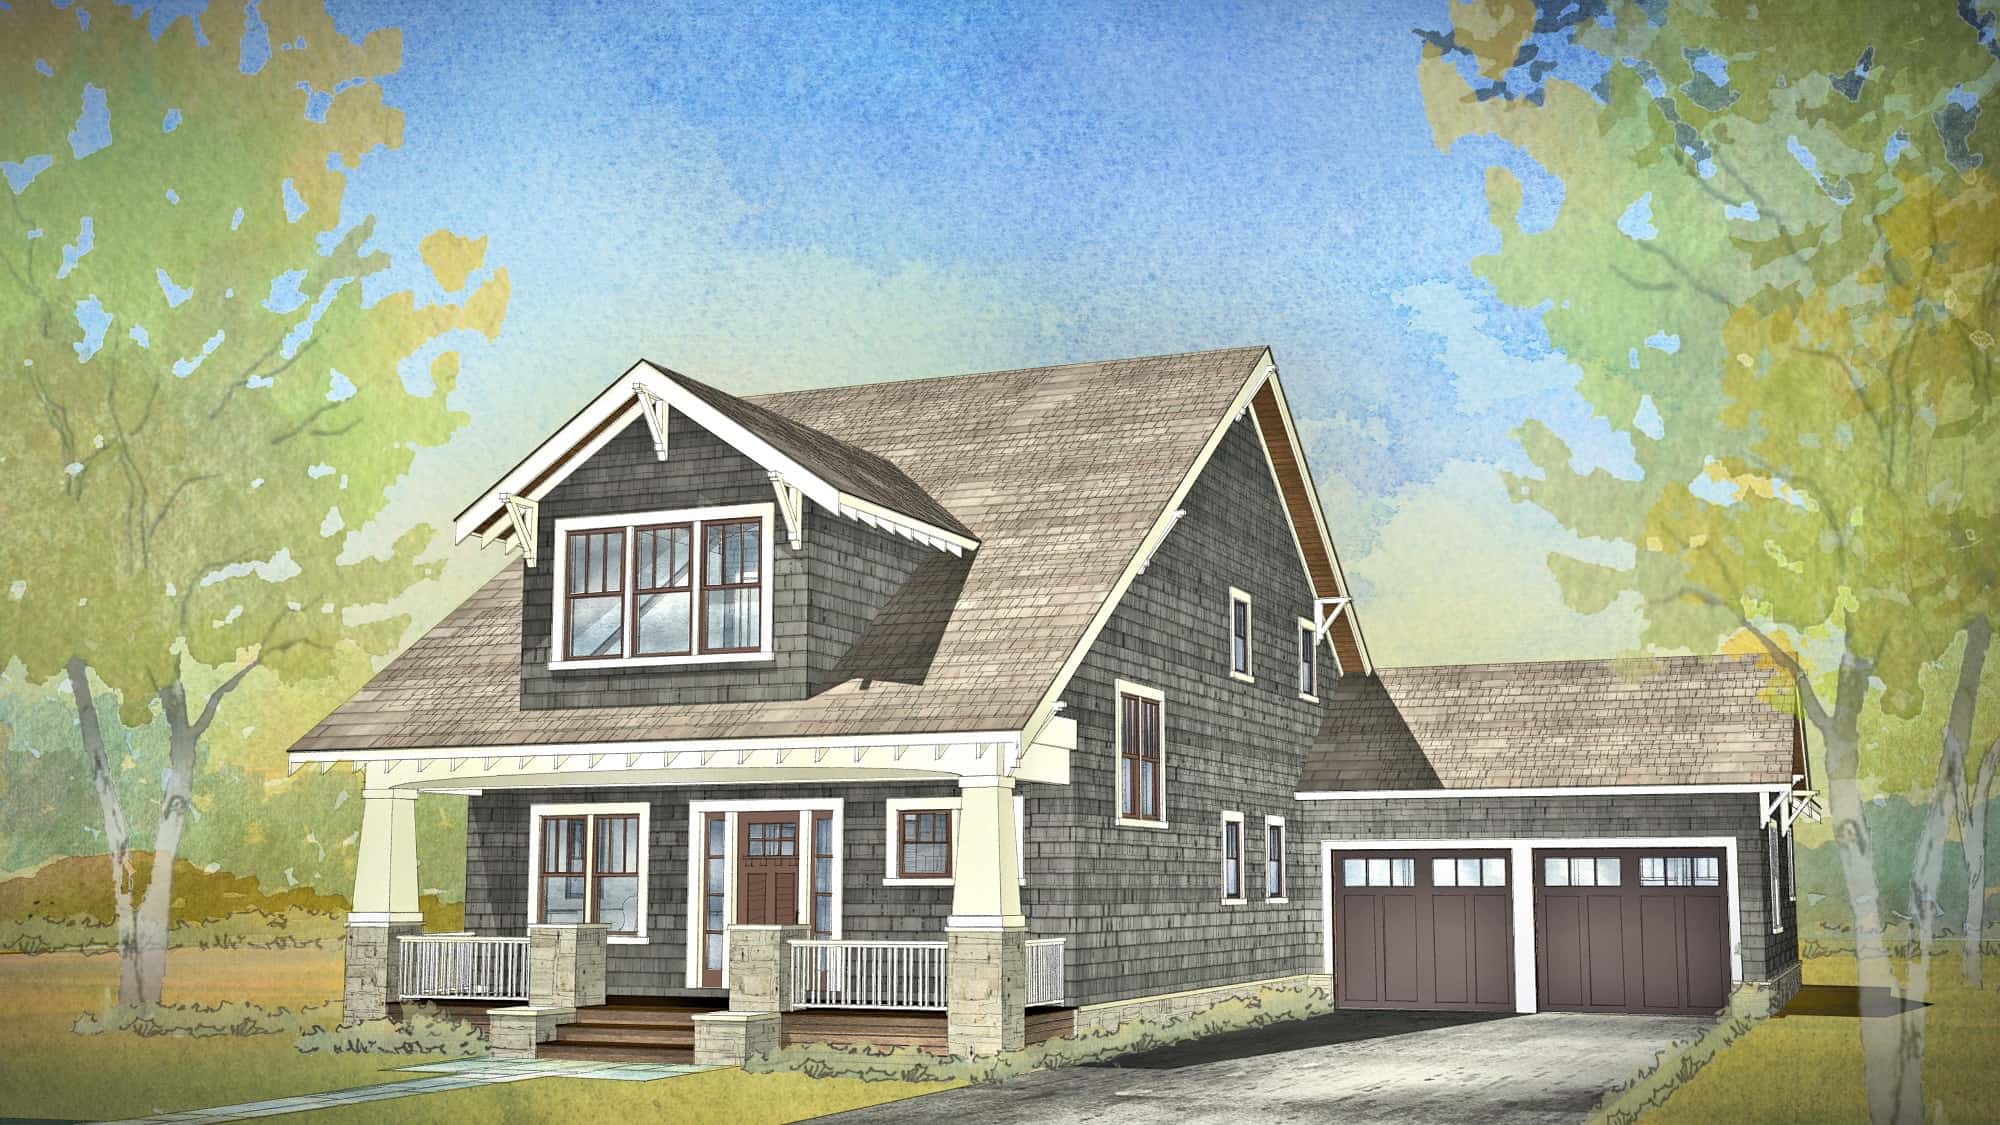
Bungalow Floor Plan - 4 Bedrms, 3.5 Baths - 4026 Sq Ft - #168-1145
Plan Collection
Bungalow Floor Plan - 4 Bedrms, 3.5 Baths - 4026 Sq Ft - #168-1145
Plan#168-1145
Starting at$2800
4026
Sq Ft
2
Story
4
Bed
3.5
Bath
2
Car
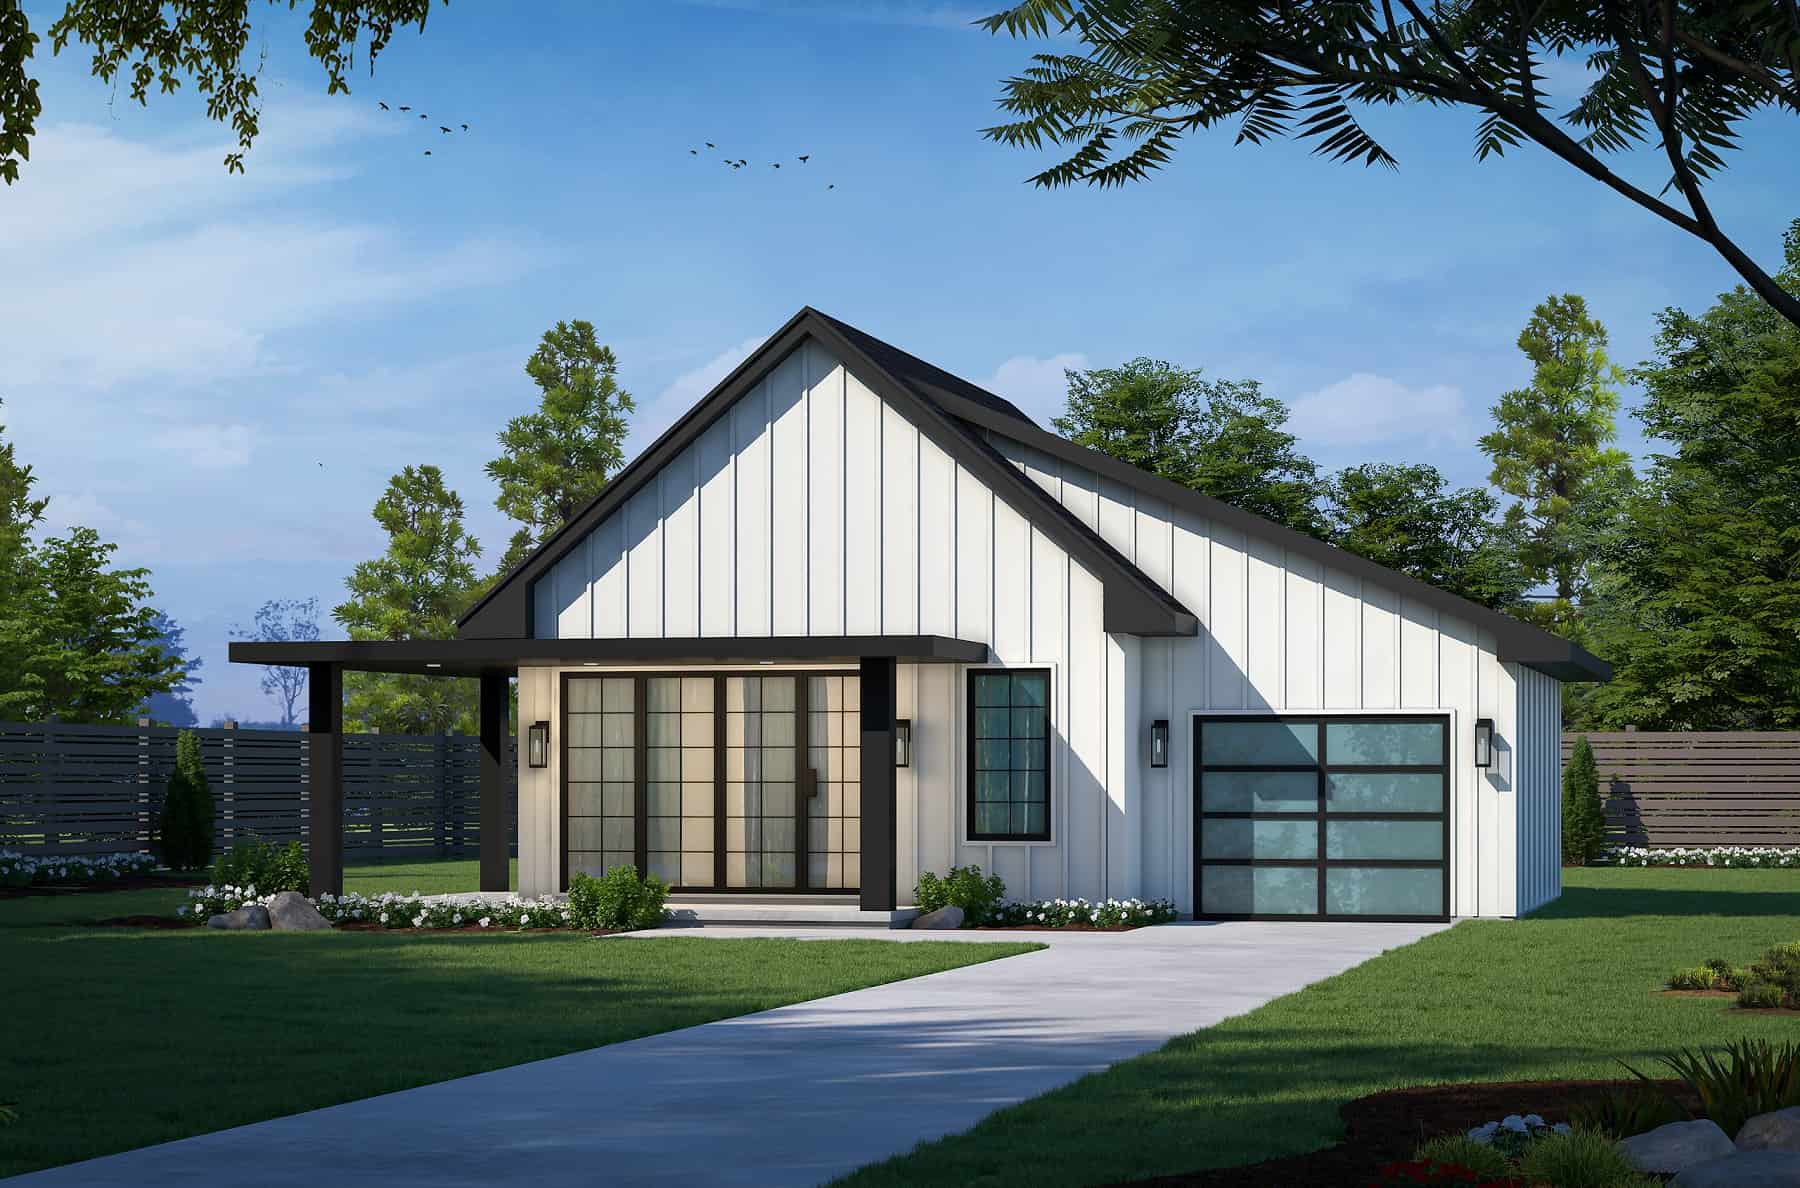
Modern Home Plan - 2 Bedrms, 1 Baths - 682 Sq Ft
Plan Collection
Modern Home Plan - 2 Bedrms, 1 Baths - 682 Sq Ft
Plan#120-2761
Starting at$1155
682
Sq Ft
1
Story
2
Bed
1
Bath
1
Car
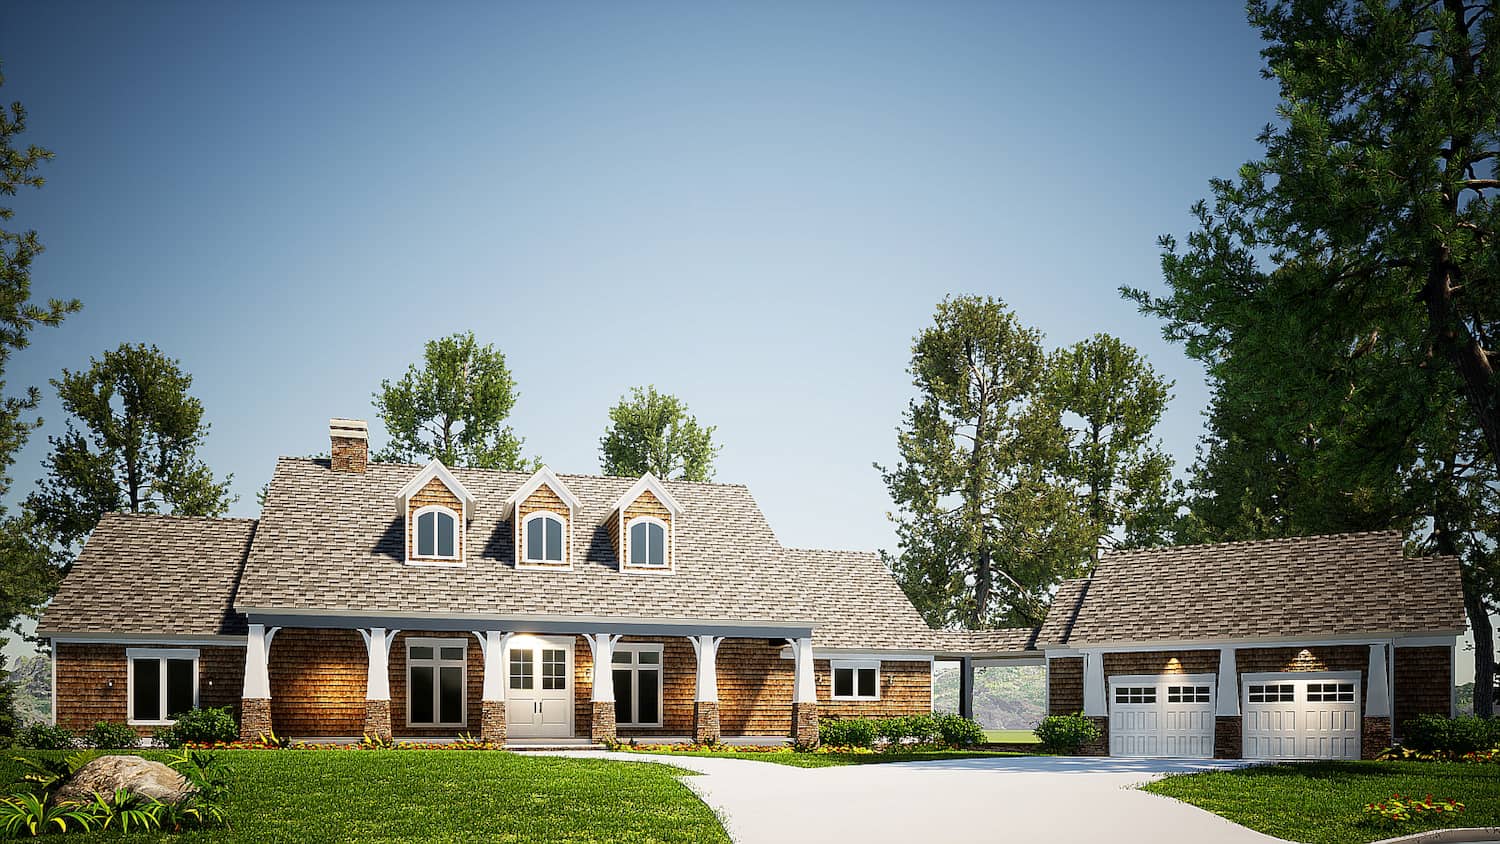
5-Bedroom, 4469 Sq Ft Country Plan #153-2108 - Front Exterior
Plan Collection
5-Bedroom, 4469 Sq Ft Country Plan #153-2108 - Front Exterior
Plan#153-2108
Starting at$2050
4469
Sq Ft
1
Story
5
Bed
4.5
Bath
2
Car
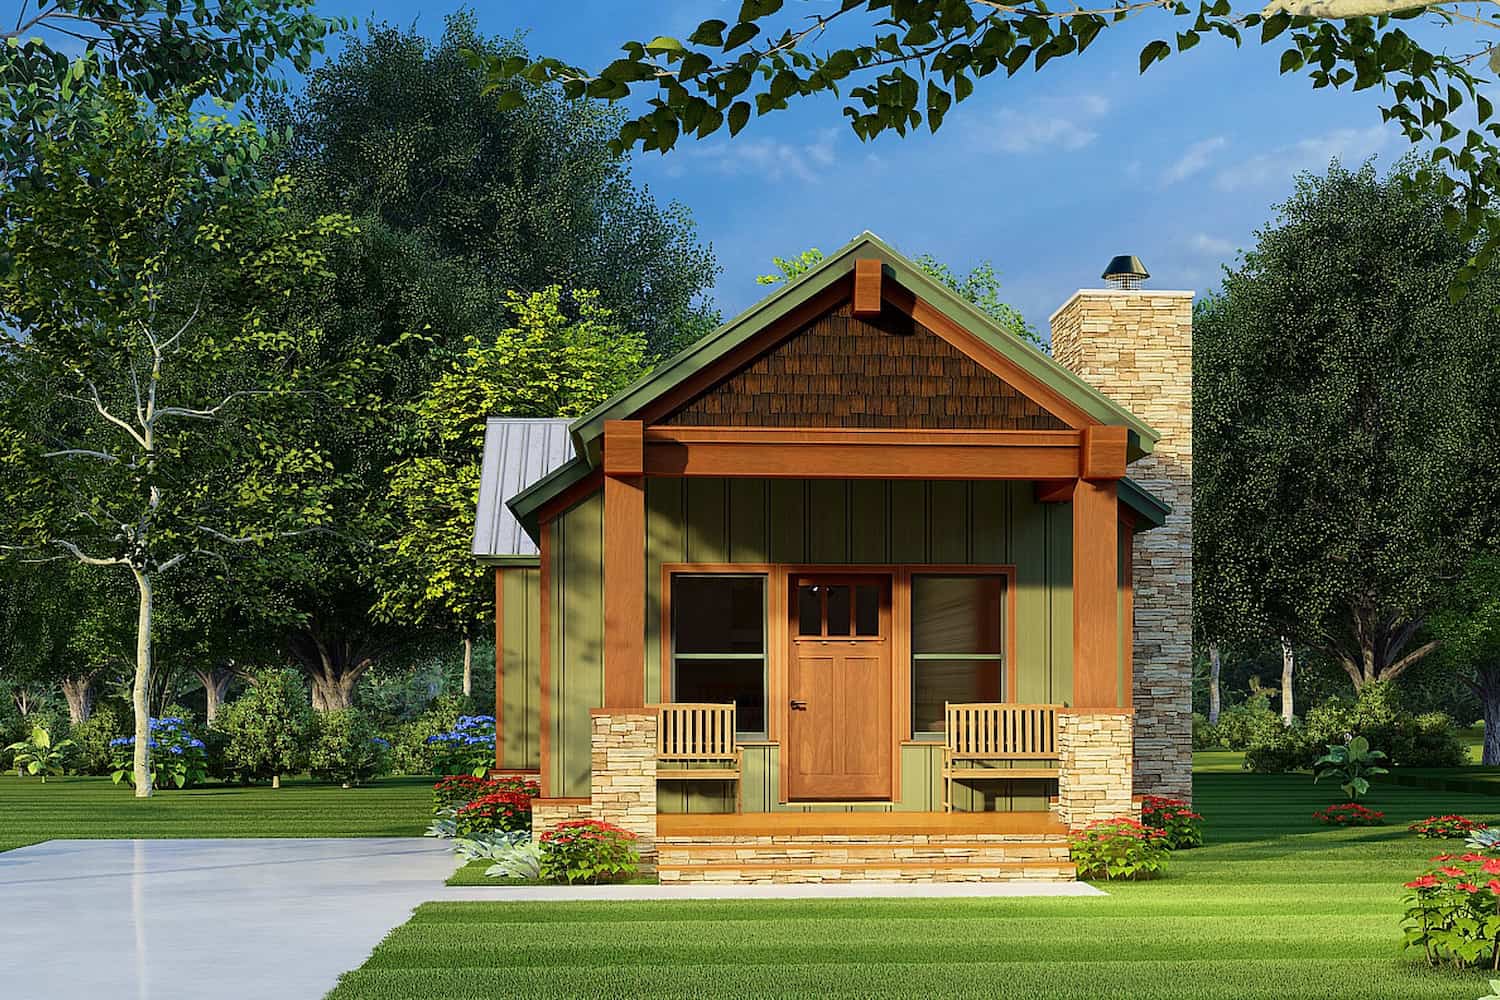
2-Bedroom, 2096 Sq Ft Ranch Home Plan - 101-1974 - Main Exterior
Plan Collection
2-Bedroom, 2096 Sq Ft Ranch Home Plan - 101-1974 - Main Exterior
Plan#101-1974
Starting at$1090
2096
Sq Ft
1
Story
2
Bed
2.5
Bath
3
Car
3-Bedroom, 1800 Sq Ft Ranch Home Plan - 101-1907 - Main Exterior
Plan Collection
3-Bedroom, 1800 Sq Ft Ranch Home Plan - 101-1907 - Main Exterior
Plan#101-1907
Starting at$1055
1800
Sq Ft
1
Story
3
Bed
2.5
Bath
3
Car
3-Bedroom, 1500 Sq Ft Farmhouse Home Plan - 203-1028 - Main Exterior
Plan Collection
3-Bedroom, 1500 Sq Ft Farmhouse Home Plan - 203-1028 - Main Exterior
Plan#203-1028
Starting at$1000
1500
Sq Ft
2
Story
3
Bed
2
Bath
0
Car
3-Bedroom, 1277 Sq Ft Per Unit Multi-Unit Home - Plan #120-2621 - Main Exterior
Plan Collection
3-Bedroom, 1277 Sq Ft Per Unit Multi-Unit Home - Plan #120-2621 - Main Exterior
Plan#120-2621
Starting at$3080
5108
Sq Ft
2
Story
12
Bed
8.5
Bath
4
Car
2-Bedroom, 1441 Sq Ft Craftsman House Plan - 126-1933 - Front Exterior
Plan Collection
2-Bedroom, 1441 Sq Ft Craftsman House Plan - 126-1933 - Front Exterior
Plan#126-1933
Starting at$1510
1441
Sq Ft
1
Story
2
Bed
2
Bath
1
Car
2-Bedroom, 1672 Sq Ft Traditional House Plan - 120-2542 - Front Exterior
Plan Collection
2-Bedroom, 1672 Sq Ft Traditional House Plan - 120-2542 - Front Exterior
Plan#120-2542
Starting at$1255
1672
Sq Ft
1
Story
2
Bed
2
Bath
2
Car
4-Bedroom, 2979 Sq Ft European Home Plan - 193-1007 - Main Exterior
Plan Collection
4-Bedroom, 2979 Sq Ft European Home Plan - 193-1007 - Main Exterior
Plan#193-1007
Starting at$1850
2979
Sq Ft
2
Story
4
Bed
3.5
Bath
2
Car
3-Bedroom, 1185 Sq Ft Modern Farmhouse House Plan - 100-1210 - Front Exterior
Plan Collection
3-Bedroom, 1185 Sq Ft Modern Farmhouse House Plan - 100-1210 - Front Exterior
Plan#100-1210
Starting at$1300
1185
Sq Ft
1
Story
3
Bed
2
Bath
2
Car
4-Bedroom, 2224 Sq Ft Mediterranean House Plan - 190-1008 - Front Exterior
Plan Collection
4-Bedroom, 2224 Sq Ft Mediterranean House Plan - 190-1008 - Front Exterior
Plan#190-1008
Starting at$1050
2224
Sq Ft
1
Story
4
Bed
3
Bath
2
Car
6-Bedroom, 8454 Sq Ft Luxury Home Plan - 153-2011 - Main Exterior
Plan Collection
6-Bedroom, 8454 Sq Ft Luxury Home Plan - 153-2011 - Main Exterior
Plan#153-2011
Starting at$3750
8454
Sq Ft
2
Story
6
Bed
6.5
Bath
4
Car
6-Bedroom, 6004 Sq Ft Luxury House Plan - 153-1945 - Front Exterior
Plan Collection
6-Bedroom, 6004 Sq Ft Luxury House Plan - 153-1945 - Front Exterior
Plan#153-1945
Starting at$2650
6004
Sq Ft
2
Story
6
Bed
6
Bath
4
Car
4-Bedroom, 2525 Sq Ft European-Style Ranch - Plan #153-1210 - Front Exterior
Plan Collection
4-Bedroom, 2525 Sq Ft European-Style Ranch - Plan #153-1210 - Front Exterior
Plan#153-1210
Starting at$1100
2525
Sq Ft
1
Story
4
Bed
3
Bath
2
Car
4-Bedroom, 1856 Sq Ft Country House Plan - 123-1008 - Front Exterior
Plan Collection
4-Bedroom, 1856 Sq Ft Country House Plan - 123-1008 - Front Exterior
Plan#123-1008
Starting at$1120
1856
Sq Ft
1
Story
4
Bed
4
Bath
0
Car
2-Bedroom, 1692 Sq Ft Cape Cod Home Plan - 120-2046 - Main Exterior
Plan Collection
2-Bedroom, 1692 Sq Ft Cape Cod Home Plan - 120-2046 - Main Exterior
Plan#120-2046
Starting at$1255
1692
Sq Ft
1
Story
2
Bed
2
Bath
2
Car
Craftsman Floor Plan - 4 Bedrms, 3.5 Baths - 2971 Sq Ft
Plan Collection
Craftsman Floor Plan - 4 Bedrms, 3.5 Baths - 2971 Sq Ft
Plan#213-1021
Starting at$1895
2971
Sq Ft
1
Story
4
Bed
3.5
Bath
3
Car
2-Bedroom, 1875 Sq Ft Ranch House Plan - 101-1910 - Front Exterior
Plan Collection
2-Bedroom, 1875 Sq Ft Ranch House Plan - 101-1910 - Front Exterior
Plan#101-1910
Starting at$1055
1875
Sq Ft
1
Story
2
Bed
2.5
Bath
2
Car
3-Bedroom, 1590 Sq Ft Contemporary Home Plan - 126-1943 - Main Exterior
Plan Collection
3-Bedroom, 1590 Sq Ft Contemporary Home Plan - 126-1943 - Main Exterior
Plan#126-1943
Starting at$1680
1590
Sq Ft
1
Story
3
Bed
2
Bath
1
Car
3-Bedroom, 2342 Sq Ft French House Plan - 198-1065 - Front Exterior
Plan Collection
3-Bedroom, 2342 Sq Ft French House Plan - 198-1065 - Front Exterior
Plan#198-1065
Starting at$1175
2342
Sq Ft
2
Story
3
Bed
2.5
Bath
2
Car
Cottage Floor Plan - 2 Bedrms, 2 Baths - 1049 Sq Ft - #178-1436
Plan Collection
Cottage Floor Plan - 2 Bedrms, 2 Baths - 1049 Sq Ft - #178-1436
Plan#178-1436
Starting at$1025
1049
Sq Ft
1
Story
2
Bed
2
Bath
0
Car
4-Bedroom, 8538 Sq Ft Mediterranean Home Plan - 219-1004 - Main Exterior
Plan Collection
4-Bedroom, 8538 Sq Ft Mediterranean Home Plan - 219-1004 - Main Exterior
Plan#219-1004
Starting at$10673
8538
Sq Ft
2
Story
4
Bed
5.5
Bath
4
Car
Front exterior of a 2,609 sq ft Contemporary bungalow with clean lines, 2-car garage, and modern detailing
Plan Collection
Front exterior of a 2,609 sq ft Contemporary bungalow with clean lines, 2-car garage, and modern detailing
Plan#193-1325
Starting at$1850
2609
Sq Ft
3
Story
3
Bed
3.5
Bath
2
Car
Bungalow Floor Plan - 4 Bedrms, 3.5 Baths - 4026 Sq Ft - #168-1145
Plan Collection
Bungalow Floor Plan - 4 Bedrms, 3.5 Baths - 4026 Sq Ft - #168-1145
Plan#168-1145
Starting at$2800
4026
Sq Ft
2
Story
4
Bed
3.5
Bath
2
Car
Modern Home Plan - 2 Bedrms, 1 Baths - 682 Sq Ft
Plan Collection
Modern Home Plan - 2 Bedrms, 1 Baths - 682 Sq Ft
Plan#120-2761
Starting at$1155
682
Sq Ft
1
Story
2
Bed
1
Bath
1
Car
5-Bedroom, 4469 Sq Ft Country Plan #153-2108 - Front Exterior
Plan Collection
5-Bedroom, 4469 Sq Ft Country Plan #153-2108 - Front Exterior
Plan#153-2108
Starting at$2050
4469
Sq Ft
1
Story
5
Bed
4.5
Bath
2
Car
1...107108109110111...342