European, Small House Plans House Plans

5,686
Plan Results
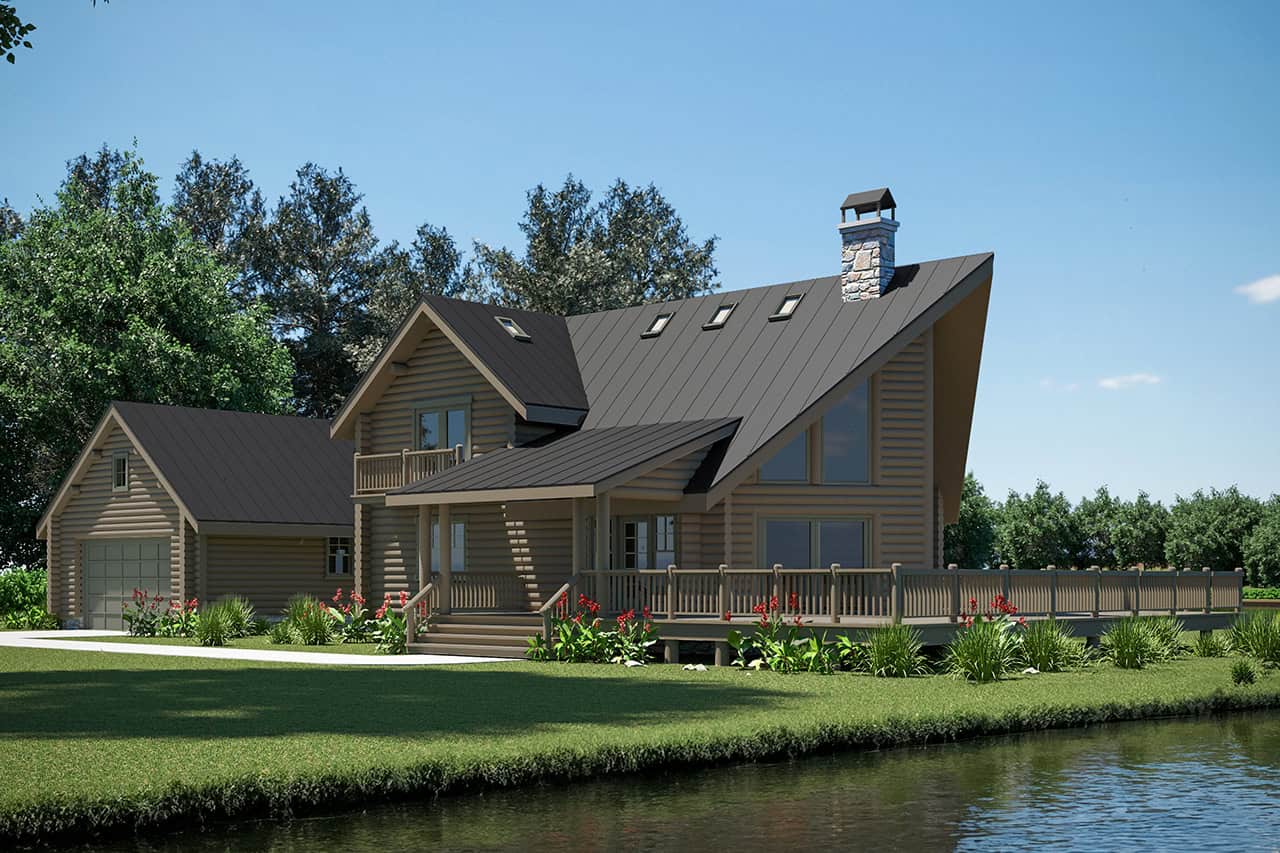
3-Bedroom, 1744 Sq Ft Lake House Plan - 108-2121 - Front Exterior
Plan Collection
3-Bedroom, 1744 Sq Ft Lake House Plan - 108-2121 - Front Exterior
Plan#108-2121
Starting at$845
1744
Sq Ft
2
Story
3
Bed
2
Bath
2
Car
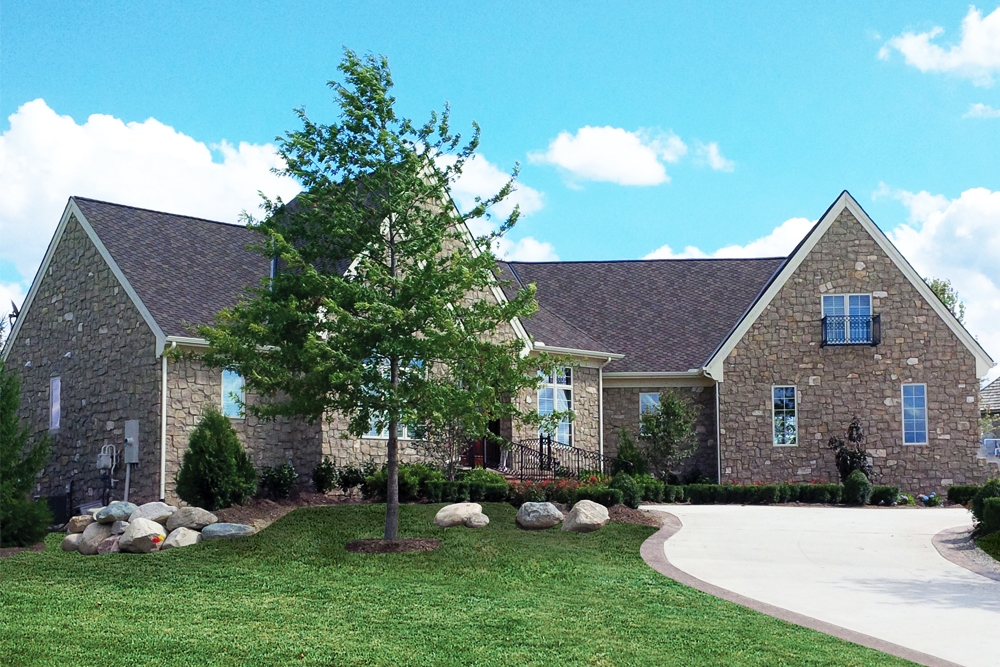
4-Bedroom, 3942 Sq Ft French House Plan - 120-2533 - Front Exterior
Plan Collection
4-Bedroom, 3942 Sq Ft French House Plan - 120-2533 - Front Exterior
Plan#120-2533
Starting at$1625
3942
Sq Ft
1.5
Story
4
Bed
3.5
Bath
3
Car
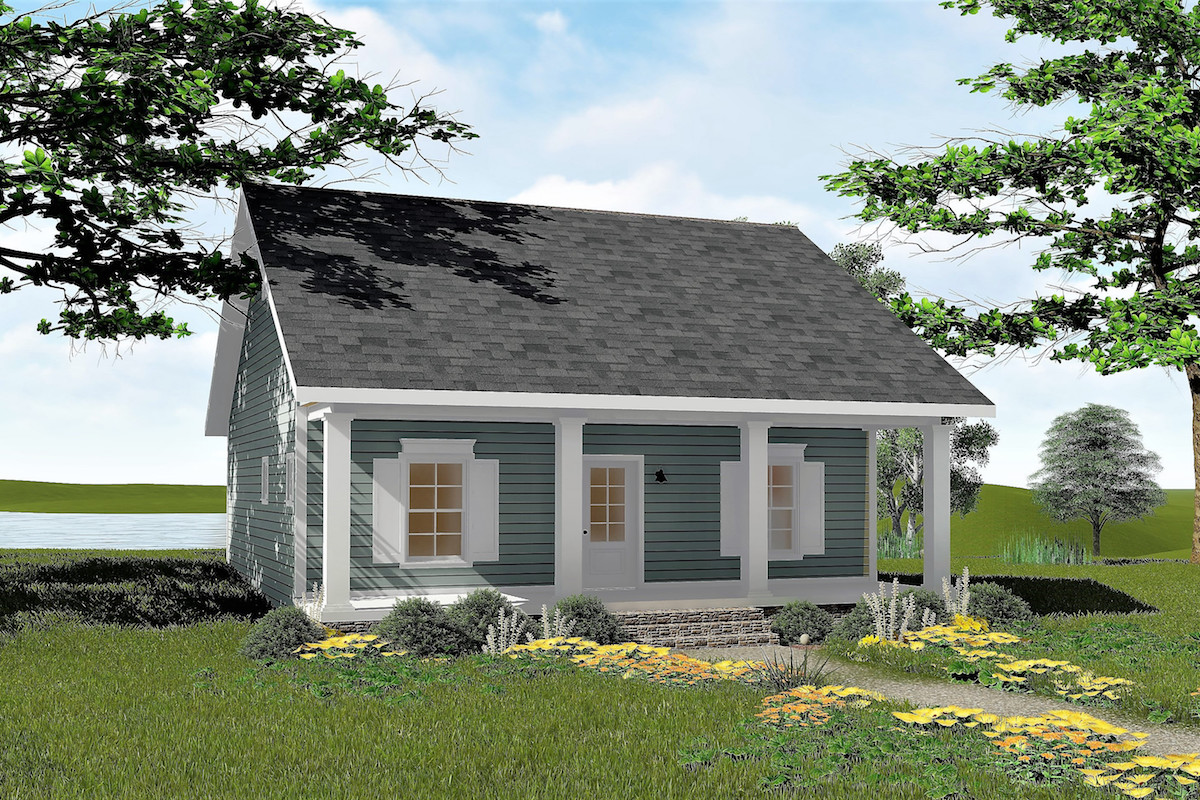
2-Bedroom, 992 Sq Ft Small House - Plans #123-1042 - Main Exterior
Plan Collection
2-Bedroom, 992 Sq Ft Small House - Plans #123-1042 - Main Exterior
Plan#123-1042
Starting at$990
992
Sq Ft
1
Story
2
Bed
1
Bath
0
Car

4-Bedroom, 2200 Sq Ft Acadian Home Plan - 141-1148 - Main Exterior
Plan Collection
4-Bedroom, 2200 Sq Ft Acadian Home Plan - 141-1148 - Main Exterior
Plan#141-1148
Starting at$1550
2200
Sq Ft
1
Story
4
Bed
2.5
Bath
2
Car
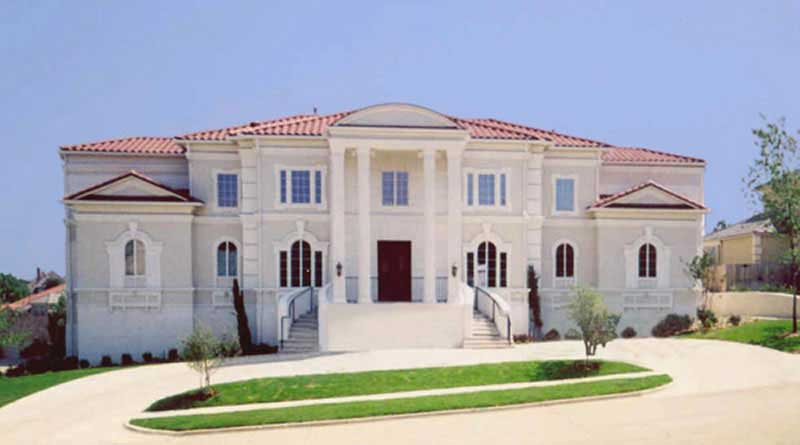
4-Bedroom, 6076 Sq Ft California Style Home Plan - 106-1155 - Main Exterior
Plan Collection
4-Bedroom, 6076 Sq Ft California Style Home Plan - 106-1155 - Main Exterior
Plan#106-1155
Starting at$3295
6076
Sq Ft
2
Story
4
Bed
4
Bath
3
Car
3-Bedroom, 1282 Sq Ft Modern Home Plan - 158-1306 - Main Exterior
Plan Collection
3-Bedroom, 1282 Sq Ft Modern Home Plan - 158-1306 - Main Exterior
Plan#158-1306
Starting at$1500
1282
Sq Ft
1
Story
3
Bed
2
Bath
1
Car
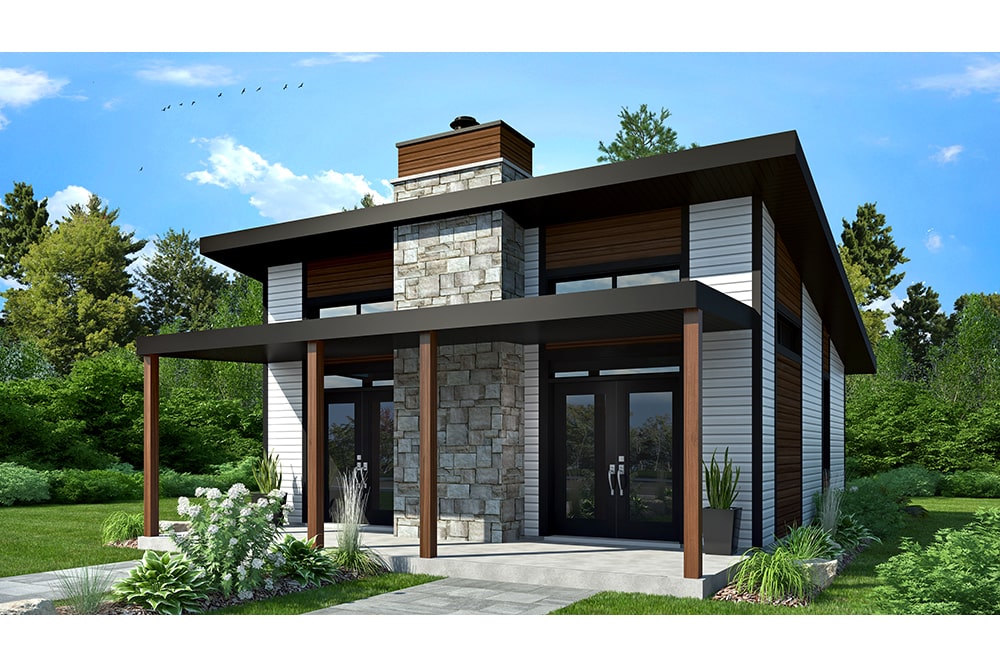
2-Bedroom, 686 Sq Ft Vacation Home - Plan #126-1936 - Main Exterior
Plan Collection
2-Bedroom, 686 Sq Ft Vacation Home - Plan #126-1936 - Main Exterior
Plan#126-1936
Starting at$1220
686
Sq Ft
1
Story
2
Bed
1
Bath
0
Car
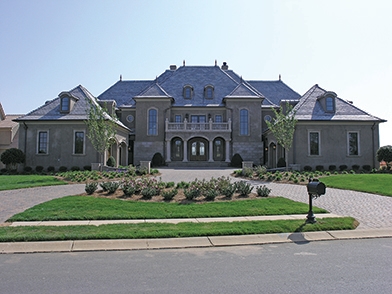
5-Bedroom, 8126 Sq Ft European Home Plan - 180-1033 - Main Exterior
Plan Collection
5-Bedroom, 8126 Sq Ft European Home Plan - 180-1033 - Main Exterior
Plan#180-1033
Starting at$2400
8126
Sq Ft
3
Story
5
Bed
5.5
Bath
4
Car
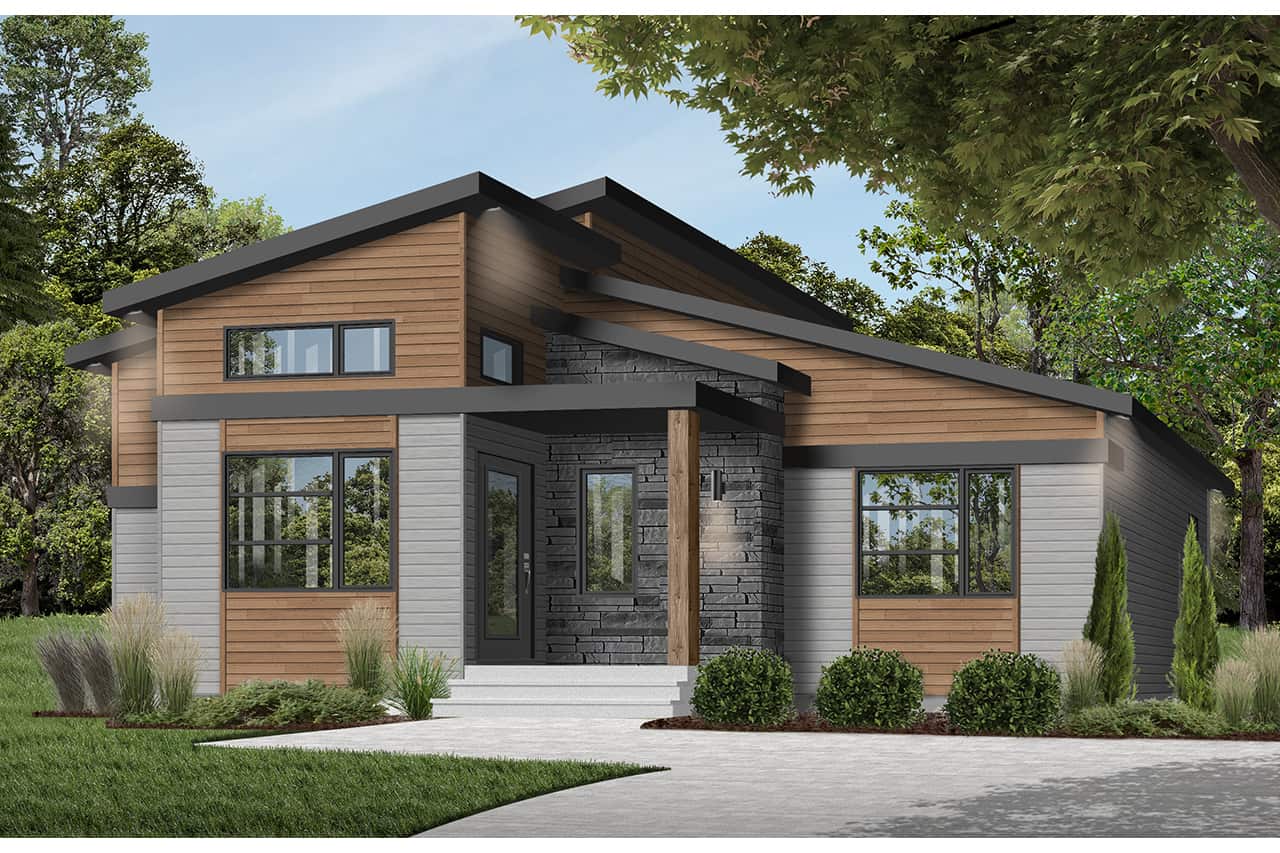
1-Bedroom, 1212 Sq Ft Contemporary House - Plan #126-1966 - Front Exterior
Plan Collection
1-Bedroom, 1212 Sq Ft Contemporary House - Plan #126-1966 - Front Exterior
Plan#126-1966
Starting at$1510
1212
Sq Ft
1
Story
1
Bed
1.5
Bath
0
Car

3-Bedroom, 2399 Sq Ft Tudor Home - Plan #193-1129 - Main Exterior
Plan Collection
3-Bedroom, 2399 Sq Ft Tudor Home - Plan #193-1129 - Main Exterior
Plan#193-1129
Starting at$1550
2399
Sq Ft
1
Story
3
Bed
3.5
Bath
2
Car
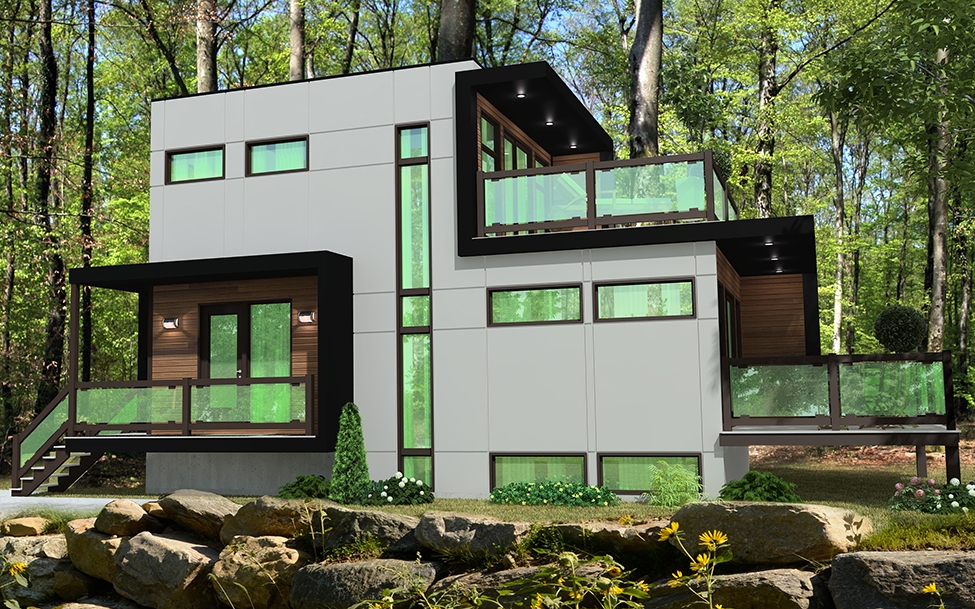
1-2-Bedroom, 832-1344 Sq Ft Contemporary Home Plan - 158-1304 - Main Exterior
Plan Collection
1-2-Bedroom, 832-1344 Sq Ft Contemporary Home Plan - 158-1304 - Main Exterior
Plan#158-1304
Starting at$1500
832
Sq Ft
2
Story
2
Bed
2
Bath
0
Car

3-Bedroom, 1295 Sq Ft Traditional House Plan - 200-1003 - Front Exterior
Plan Collection
3-Bedroom, 1295 Sq Ft Traditional House Plan - 200-1003 - Front Exterior
Plan#200-1003
Starting at$1350
1295
Sq Ft
1
Story
3
Bed
2
Bath
2
Car
1-Bedroom, 400 Sq Ft Country Home Plan - 141-1015 - Main Exterior
Plan Collection
1-Bedroom, 400 Sq Ft Country Home Plan - 141-1015 - Main Exterior
Plan#141-1015
Starting at$900
400
Sq Ft
1
Story
1
Bed
1
Bath
0
Car

2-Bedroom, 1500 Sq Ft Small Home - Plan #196-1014 - Main Exterior
Plan Collection
2-Bedroom, 1500 Sq Ft Small Home - Plan #196-1014 - Main Exterior
Plan#196-1014
Starting at$825
1500
Sq Ft
1
Story
2
Bed
2
Bath
0
Car
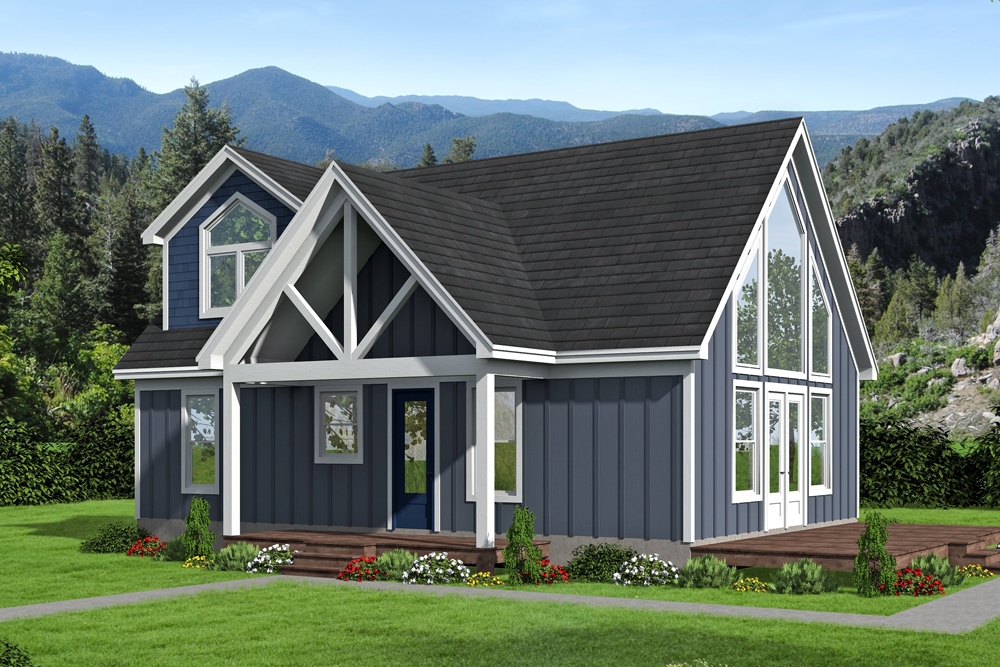
3-Bedroom, 1400 Sq Ft Cottage House - Plan #196-1045 - Front Exterior
Plan Collection
3-Bedroom, 1400 Sq Ft Cottage House - Plan #196-1045 - Front Exterior
Plan#196-1045
Starting at$825
1400
Sq Ft
1.5
Story
3
Bed
2
Bath
0
Car
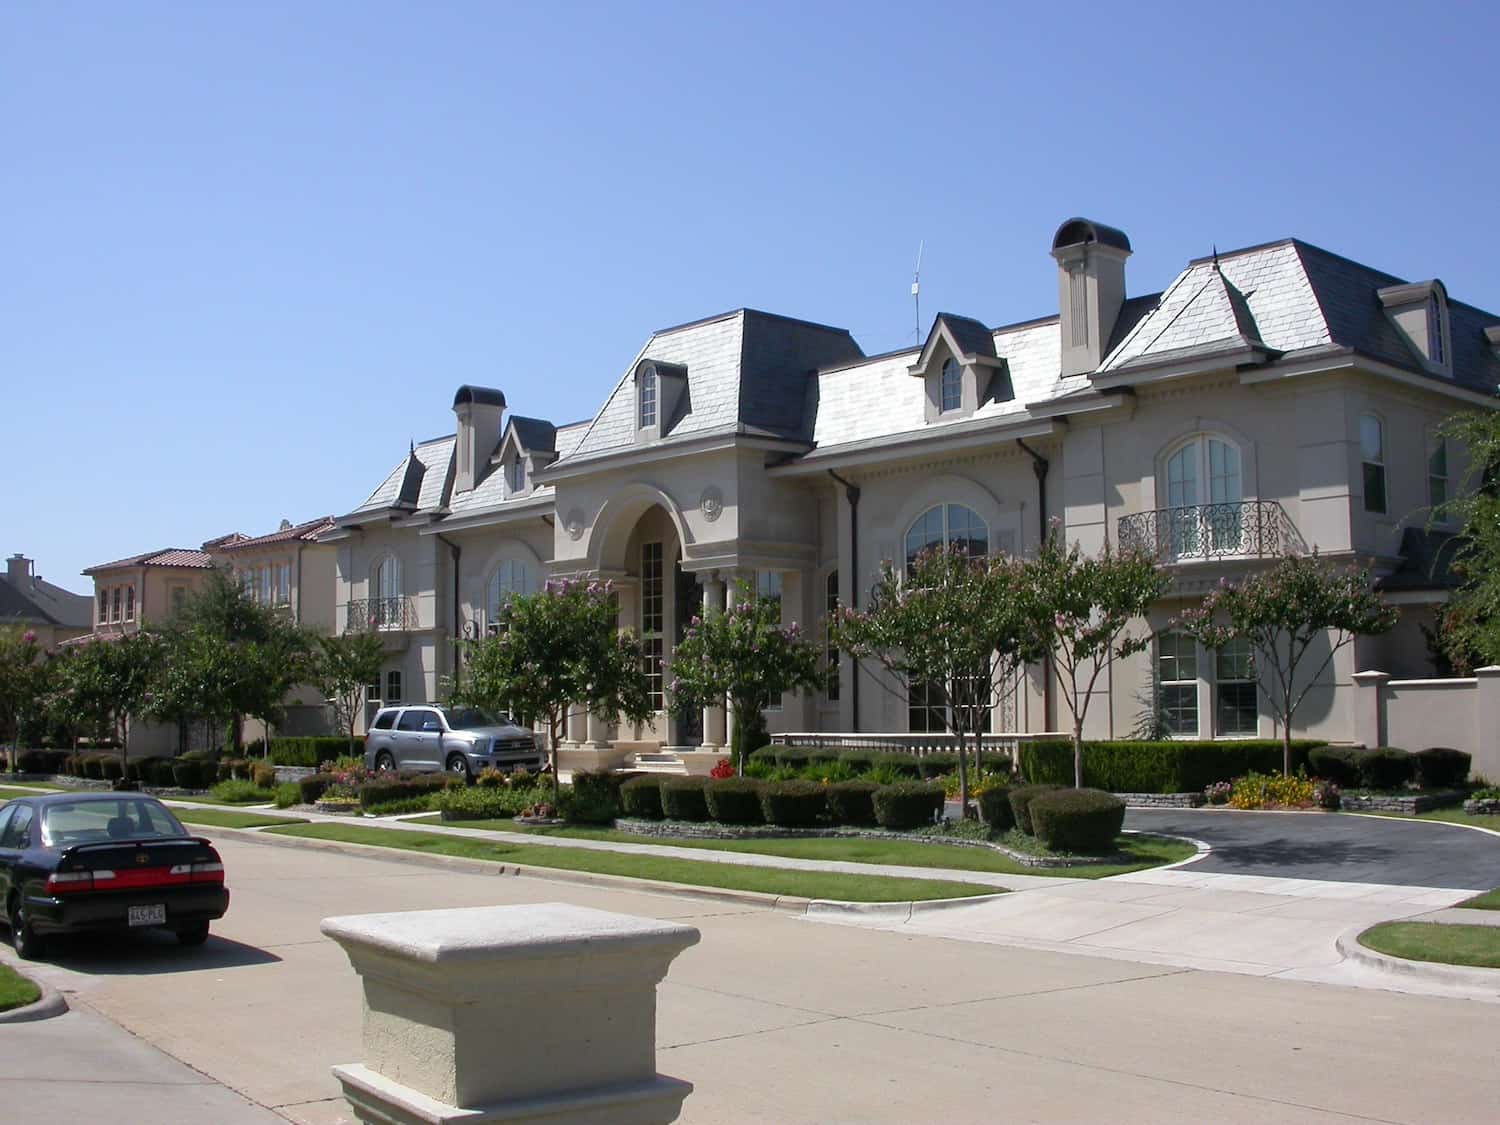
5-Bedroom, 12720 Sq Ft French House - Plan #195-1307 - Front Exterior
Plan Collection
5-Bedroom, 12720 Sq Ft French House - Plan #195-1307 - Front Exterior
Plan#195-1307
Starting at$8270
12720
Sq Ft
2
Story
5
Bed
6.5
Bath
5
Car
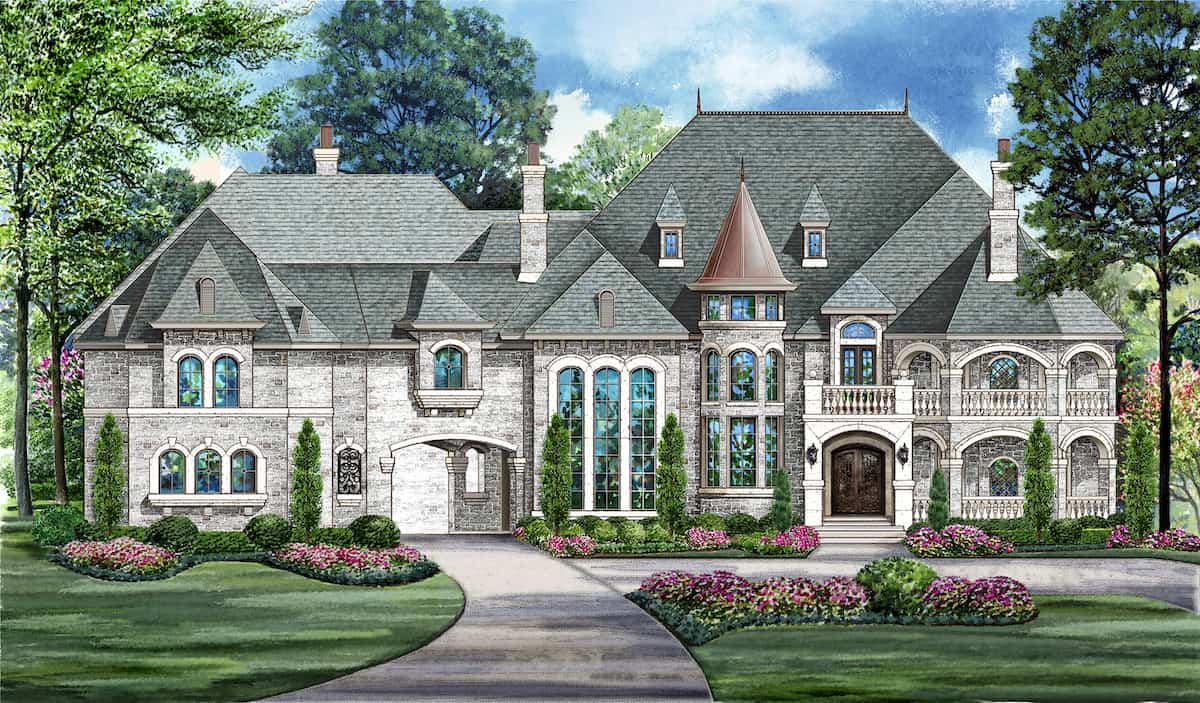
5-Bedroom, 15658 Sq Ft Luxury Home - Plan #195-1290 - Main Exterior
Plan Collection
5-Bedroom, 15658 Sq Ft Luxury Home - Plan #195-1290 - Main Exterior
Plan#195-1290
Starting at$9995
15658
Sq Ft
2
Story
5
Bed
6.5
Bath
5
Car
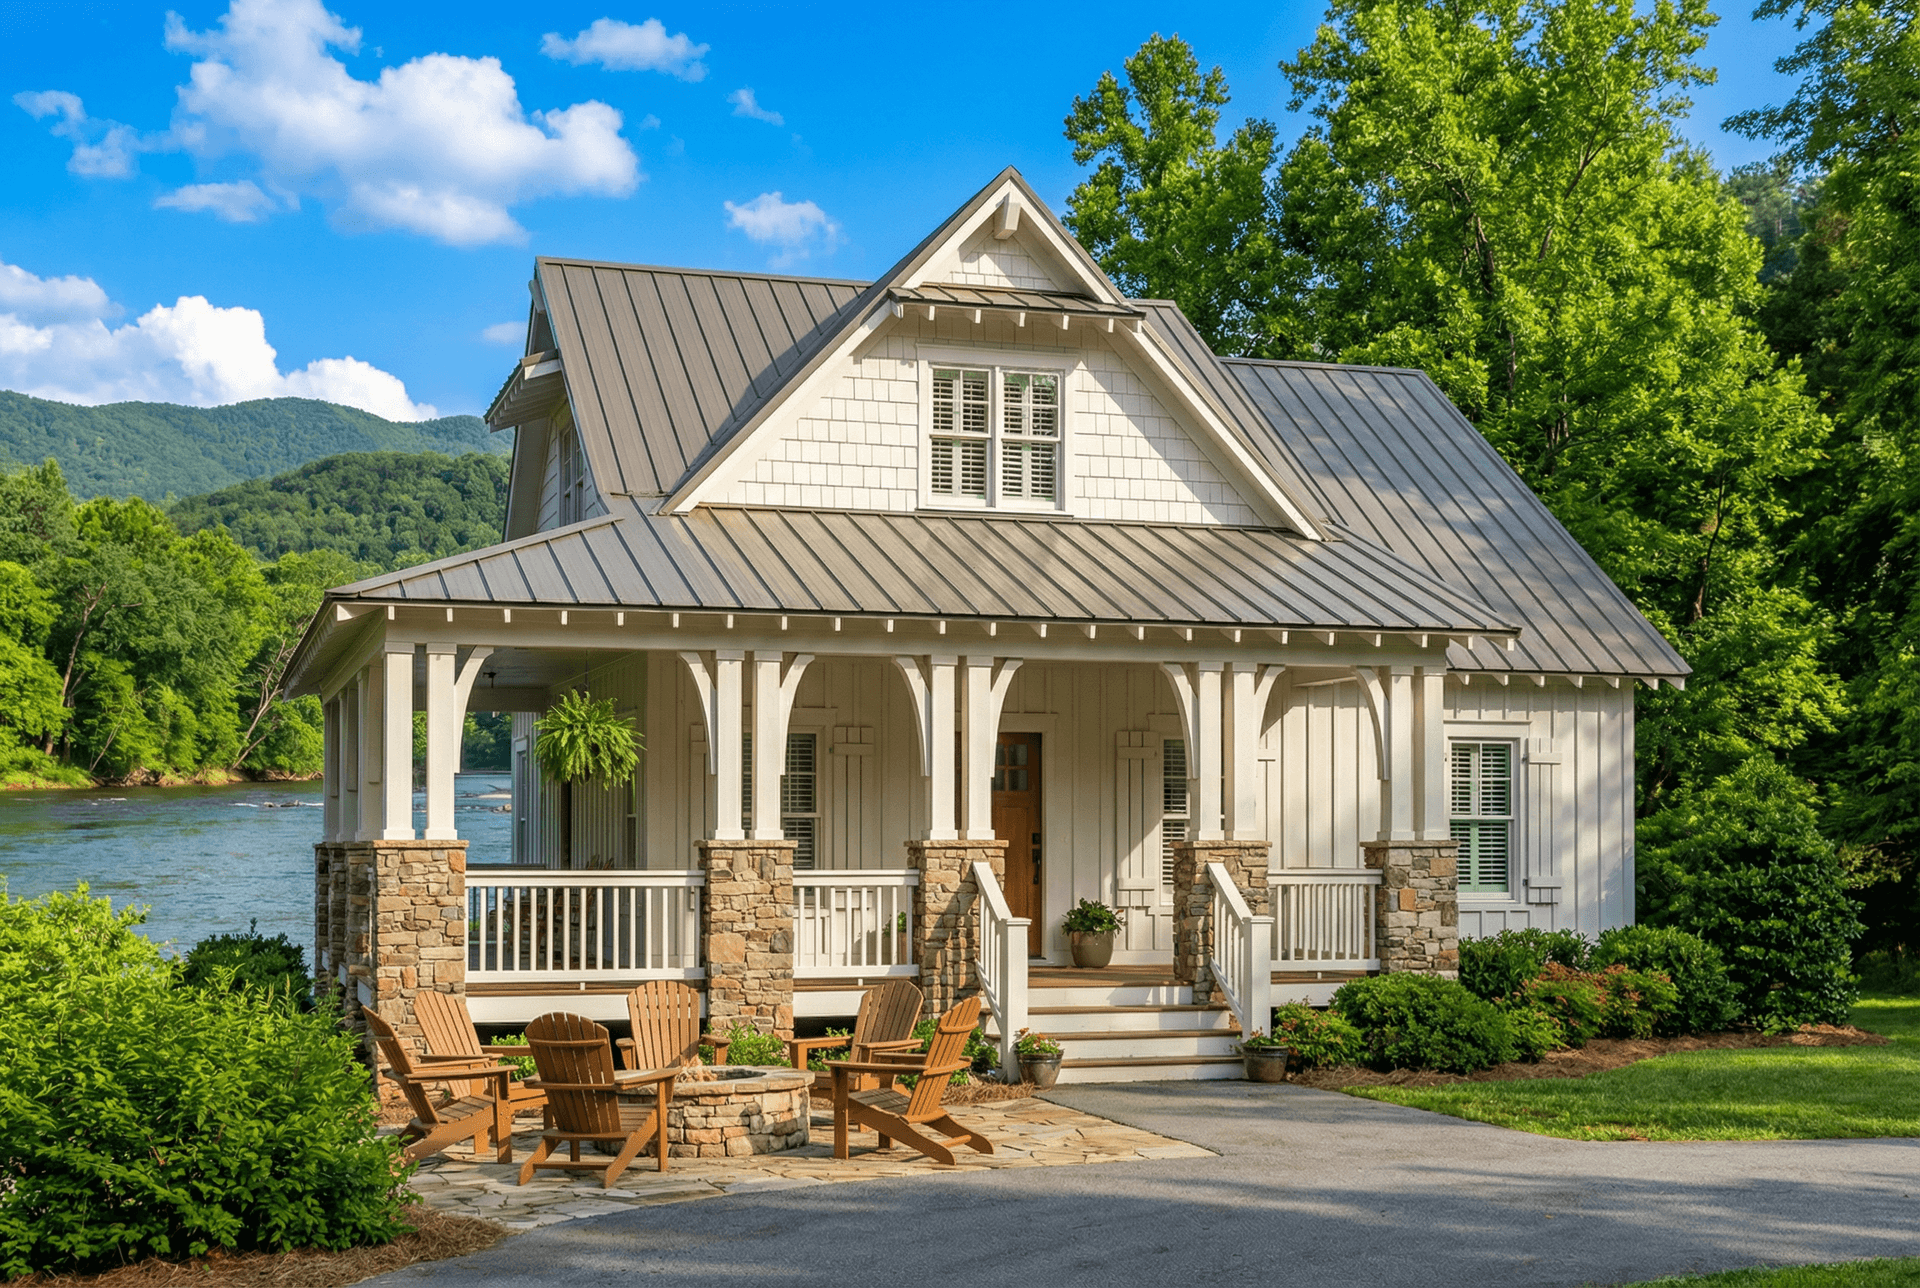
3-Bedroom, 1374 Sq Ft Rustic Cabin - Plan #153-1085 - Main Exterior
Plan Collection
3-Bedroom, 1374 Sq Ft Rustic Cabin - Plan #153-1085 - Main Exterior
Plan#153-1085
Starting at$1200
1374
Sq Ft
2
Story
3
Bed
2
Bath
0
Car
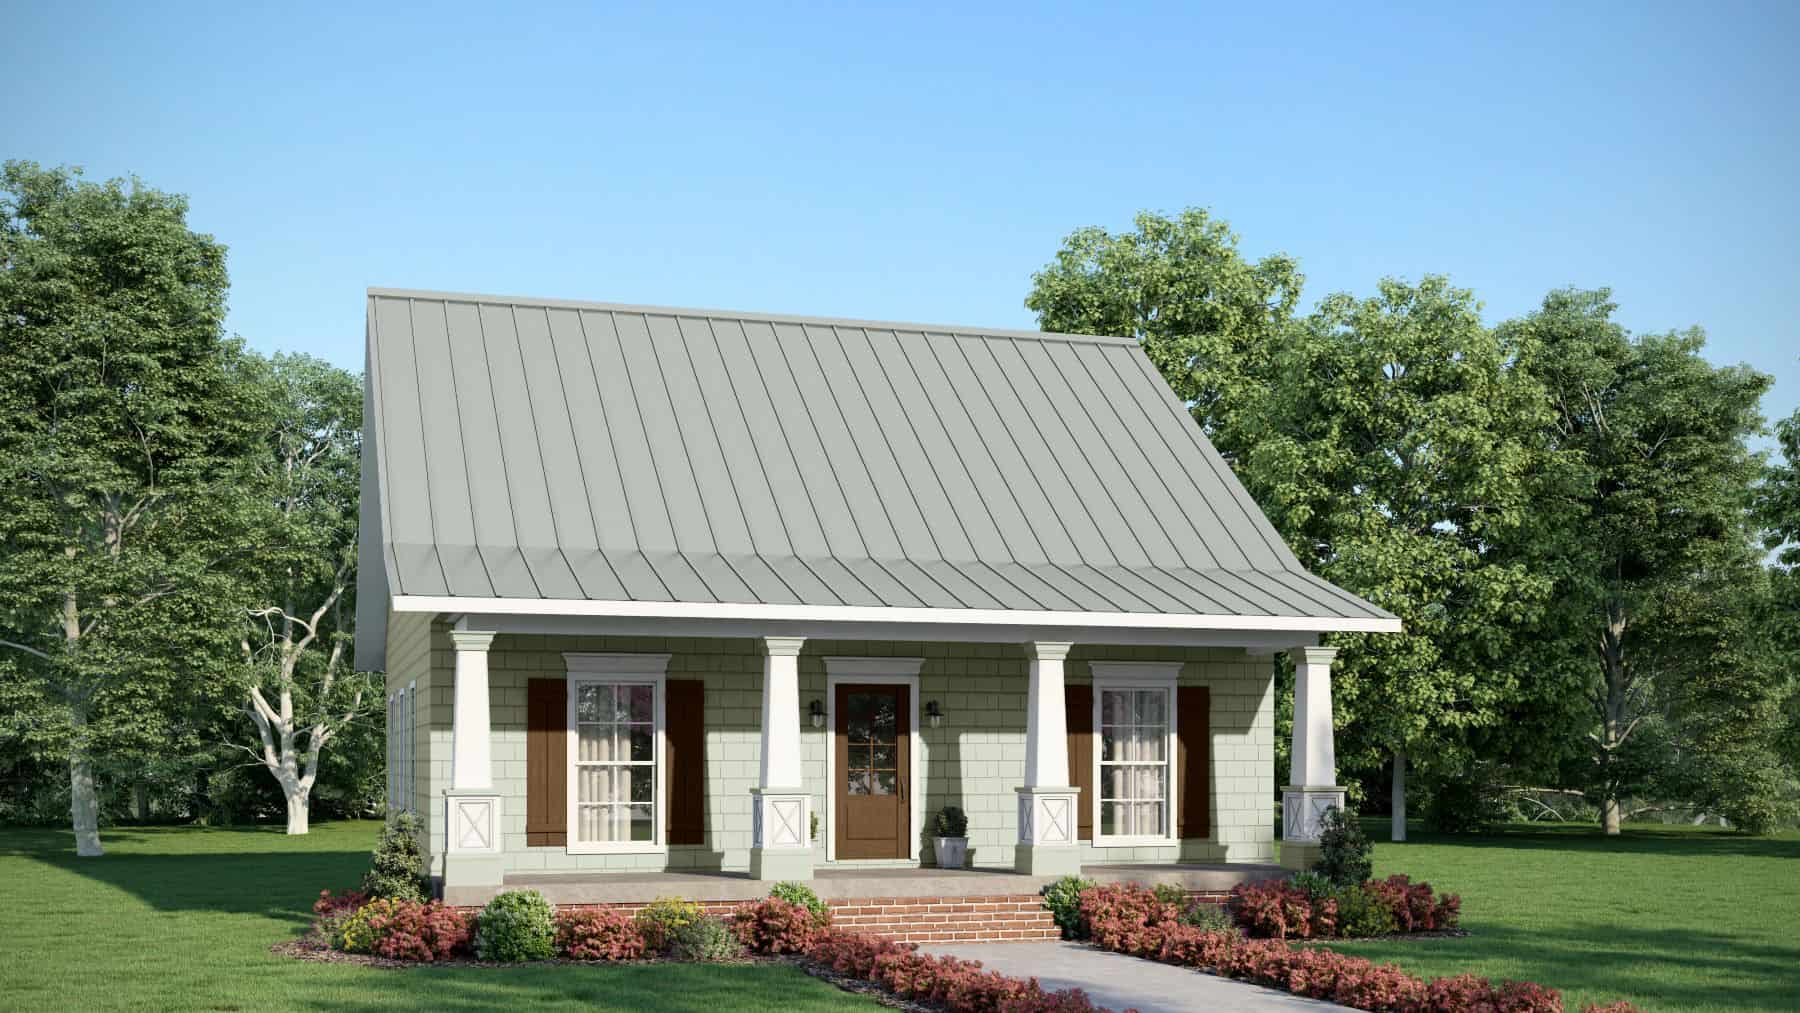
2-Bedroom, 1122 Sq Ft Country Home Plan - 123-1045 - Main Exterior
Plan Collection
2-Bedroom, 1122 Sq Ft Country Home Plan - 123-1045 - Main Exterior
Plan#123-1045
Starting at$990
1122
Sq Ft
1
Story
2
Bed
2
Bath
0
Car
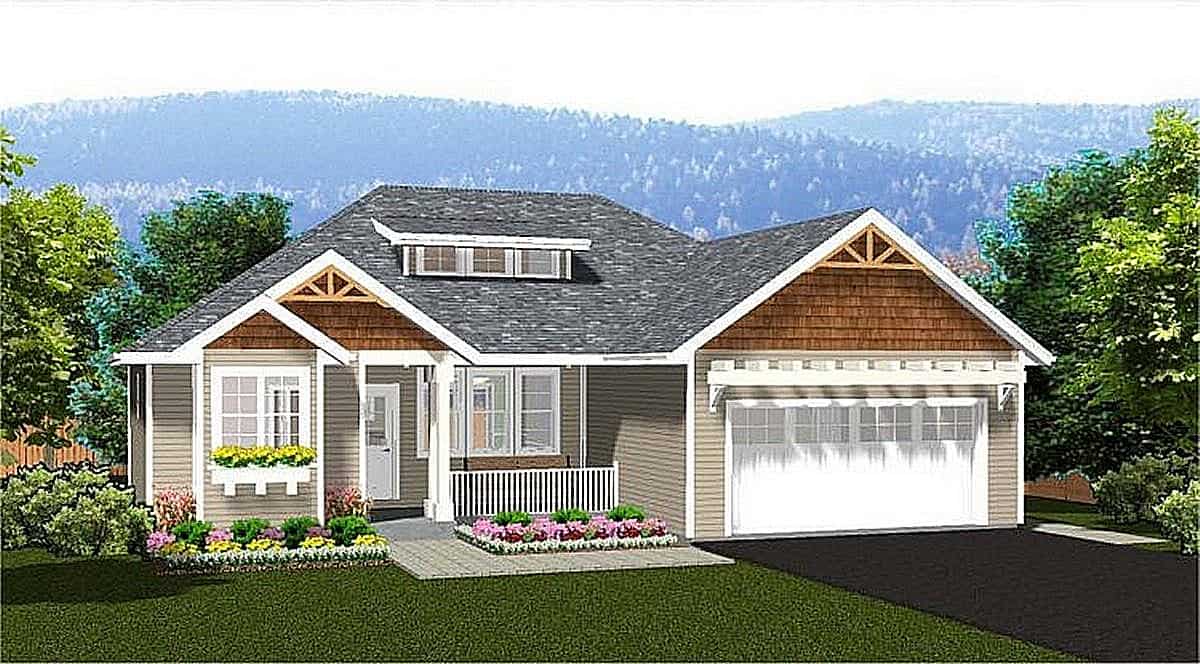
3-Bedroom, 1244 Sq Ft Ranch House - Plan #177-1055 - Front Exterior
Plan Collection
3-Bedroom, 1244 Sq Ft Ranch House - Plan #177-1055 - Front Exterior
Plan#177-1055
Starting at$1295
1244
Sq Ft
1
Story
3
Bed
2
Bath
1
Car
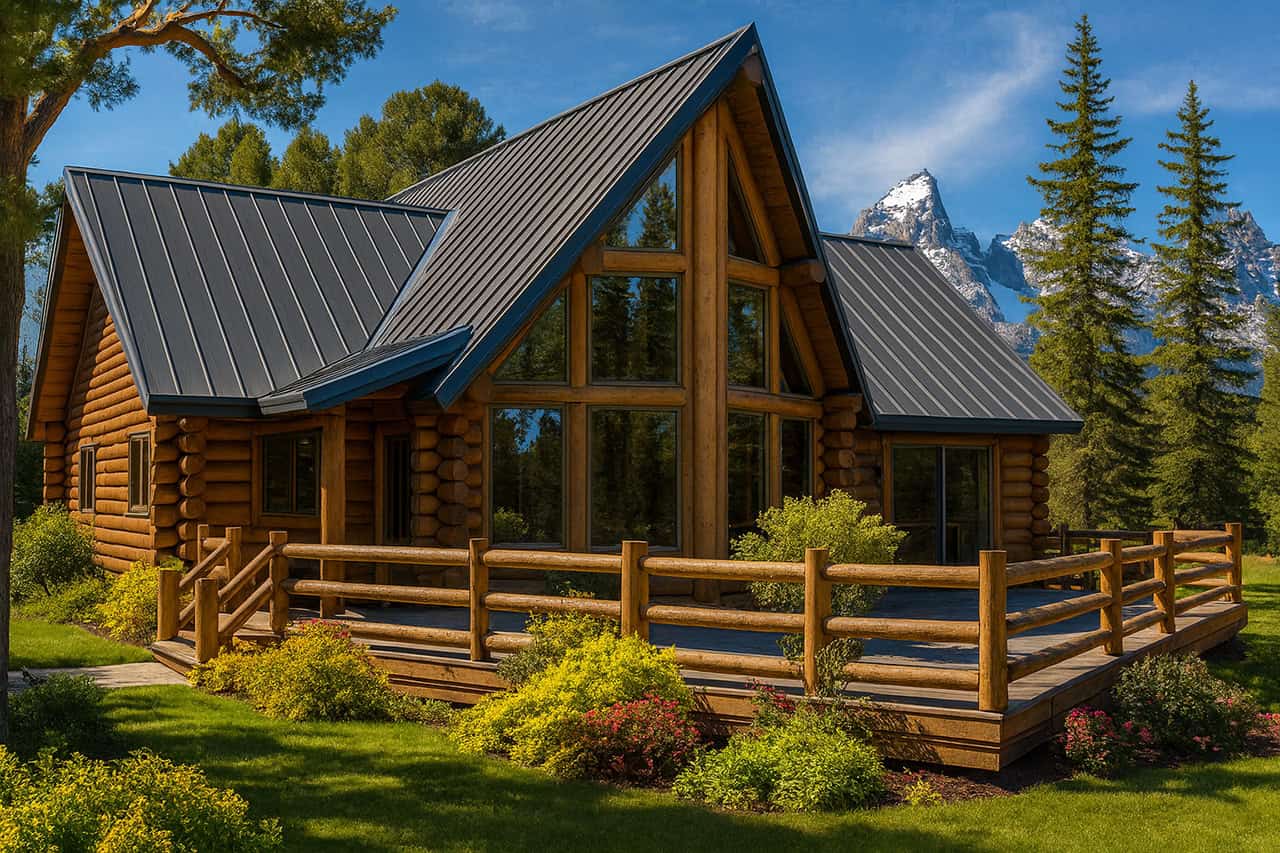
2-Bedroom, 1384 Sq Ft Log Cabin Home Plan - 108-1154 - Main Exterior
Plan Collection
2-Bedroom, 1384 Sq Ft Log Cabin Home Plan - 108-1154 - Main Exterior
Plan#108-1154
Starting at$690
1384
Sq Ft
2
Story
2
Bed
2
Bath
0
Car
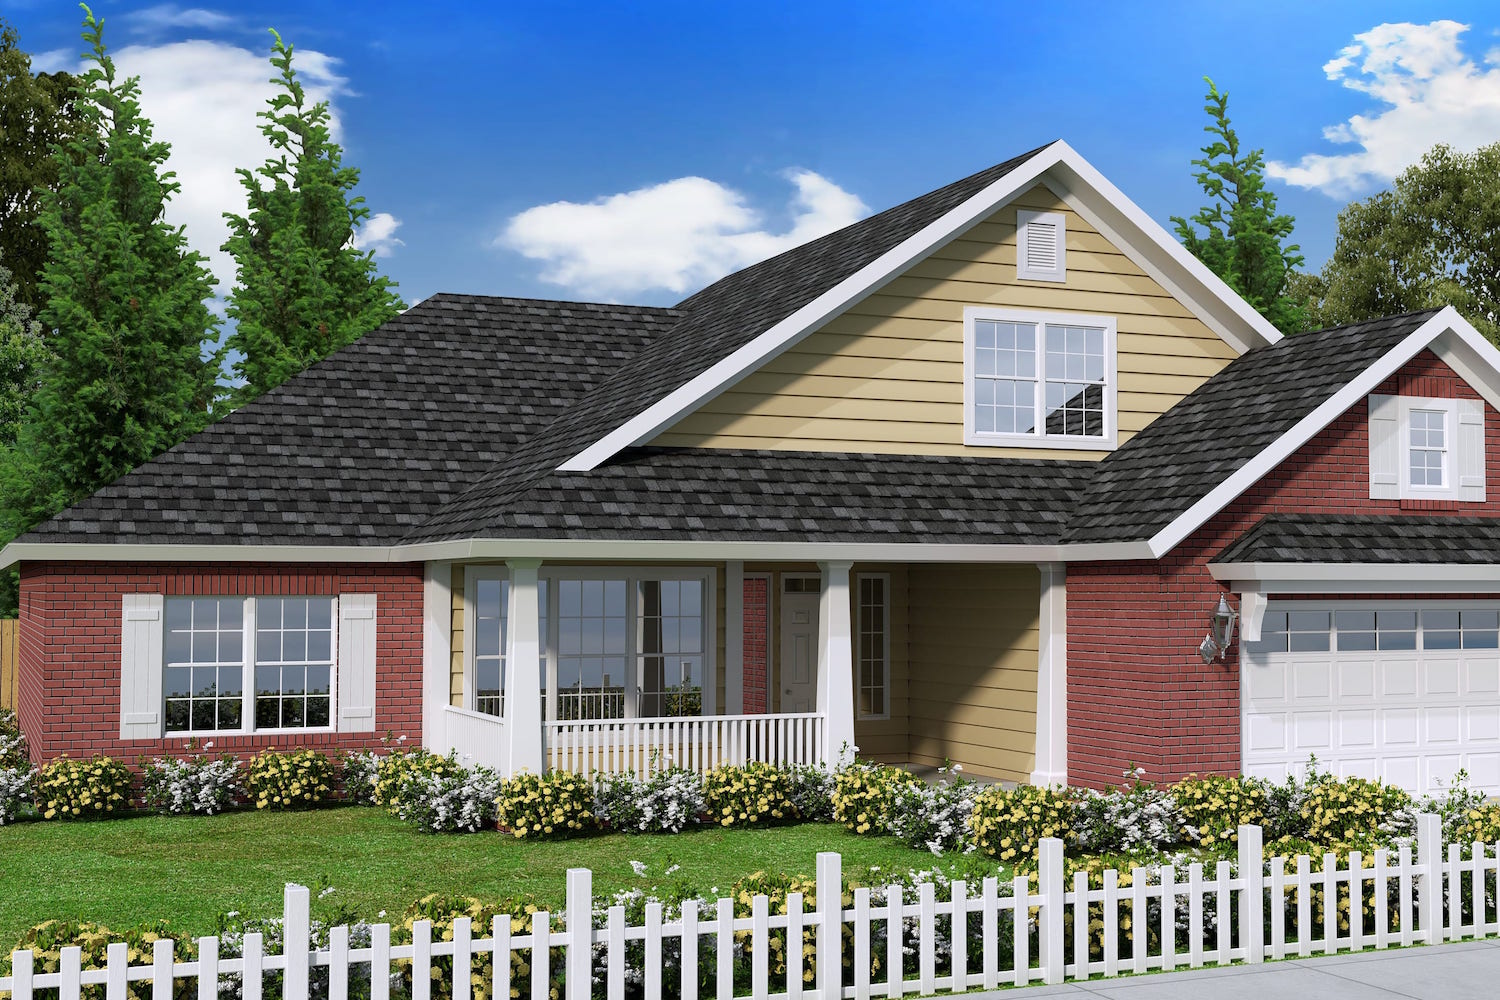
3-Bedroom, 1788 Sq Ft Craftsman House Plan - 178-1240 - Front Exterior
Plan Collection
3-Bedroom, 1788 Sq Ft Craftsman House Plan - 178-1240 - Front Exterior
Plan#178-1240
Starting at$1085
1788
Sq Ft
1
Story
3
Bed
2
Bath
3
Car
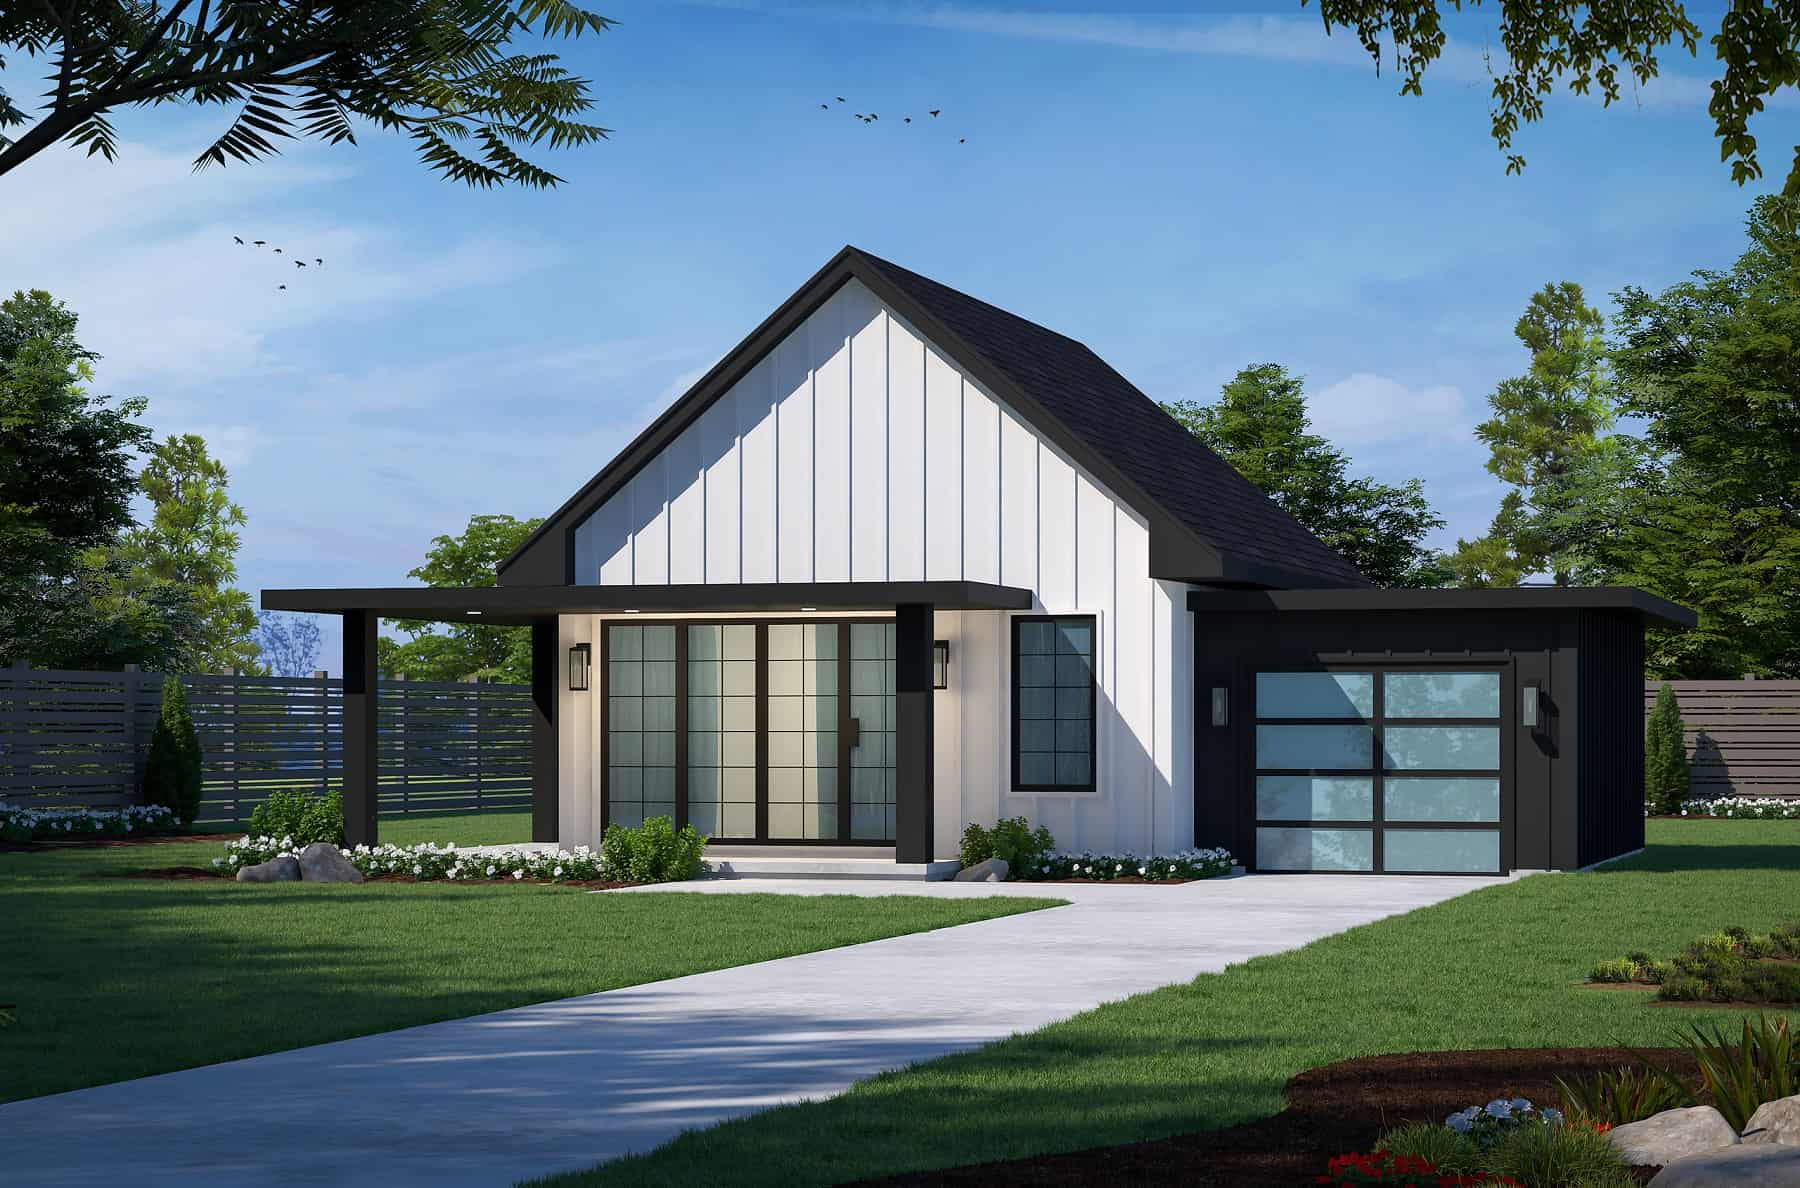
2-Bedroom, 682 Sq Ft Small House Plans - 120-2759 - Main Exterior
Plan Collection
2-Bedroom, 682 Sq Ft Small House Plans - 120-2759 - Main Exterior
Plan#120-2759
Starting at$1155
682
Sq Ft
1
Story
2
Bed
1
Bath
1
Car
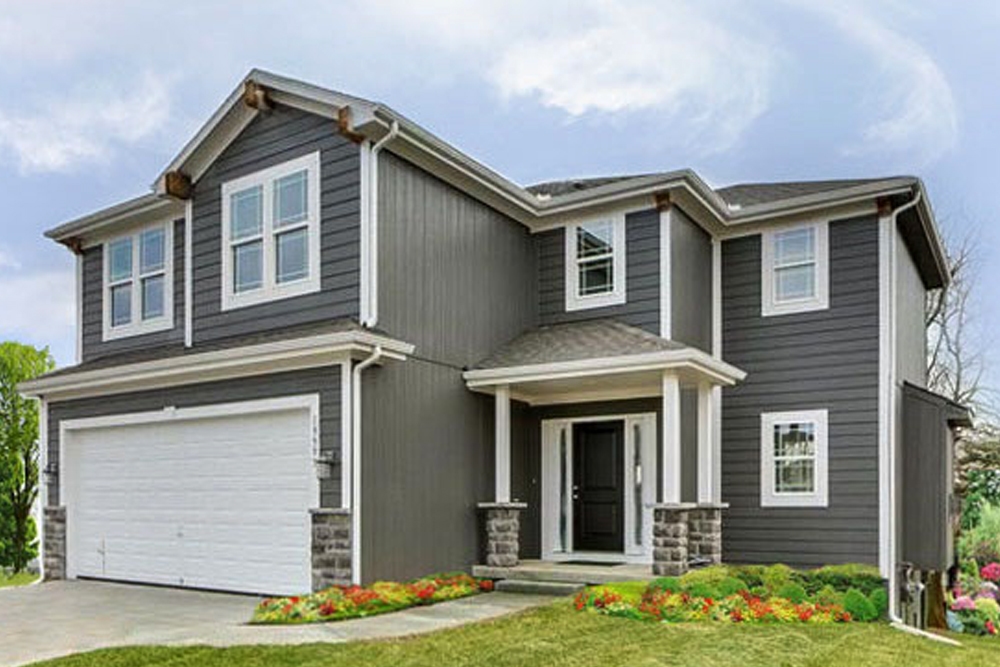
4-Bedroom, 1950 Sq Ft Traditional House Plan - 147-1156 - Front Exterior
Plan Collection
4-Bedroom, 1950 Sq Ft Traditional House Plan - 147-1156 - Front Exterior
Plan#147-1156
Starting at$1097
1950
Sq Ft
2
Story
4
Bed
2.5
Bath
2
Car
3-Bedroom, 1744 Sq Ft Lake House Plan - 108-2121 - Front Exterior
Plan Collection
3-Bedroom, 1744 Sq Ft Lake House Plan - 108-2121 - Front Exterior
Plan#108-2121
Starting at$845
1744
Sq Ft
2
Story
3
Bed
2
Bath
2
Car
4-Bedroom, 3942 Sq Ft French House Plan - 120-2533 - Front Exterior
Plan Collection
4-Bedroom, 3942 Sq Ft French House Plan - 120-2533 - Front Exterior
Plan#120-2533
Starting at$1625
3942
Sq Ft
1.5
Story
4
Bed
3.5
Bath
3
Car
2-Bedroom, 992 Sq Ft Small House - Plans #123-1042 - Main Exterior
Plan Collection
2-Bedroom, 992 Sq Ft Small House - Plans #123-1042 - Main Exterior
Plan#123-1042
Starting at$990
992
Sq Ft
1
Story
2
Bed
1
Bath
0
Car
4-Bedroom, 2200 Sq Ft Acadian Home Plan - 141-1148 - Main Exterior
Plan Collection
4-Bedroom, 2200 Sq Ft Acadian Home Plan - 141-1148 - Main Exterior
Plan#141-1148
Starting at$1550
2200
Sq Ft
1
Story
4
Bed
2.5
Bath
2
Car
4-Bedroom, 6076 Sq Ft California Style Home Plan - 106-1155 - Main Exterior
Plan Collection
4-Bedroom, 6076 Sq Ft California Style Home Plan - 106-1155 - Main Exterior
Plan#106-1155
Starting at$3295
6076
Sq Ft
2
Story
4
Bed
4
Bath
3
Car
3-Bedroom, 1282 Sq Ft Modern Home Plan - 158-1306 - Main Exterior
Plan Collection
3-Bedroom, 1282 Sq Ft Modern Home Plan - 158-1306 - Main Exterior
Plan#158-1306
Starting at$1500
1282
Sq Ft
1
Story
3
Bed
2
Bath
1
Car
2-Bedroom, 686 Sq Ft Vacation Home - Plan #126-1936 - Main Exterior
Plan Collection
2-Bedroom, 686 Sq Ft Vacation Home - Plan #126-1936 - Main Exterior
Plan#126-1936
Starting at$1220
686
Sq Ft
1
Story
2
Bed
1
Bath
0
Car
5-Bedroom, 8126 Sq Ft European Home Plan - 180-1033 - Main Exterior
Plan Collection
5-Bedroom, 8126 Sq Ft European Home Plan - 180-1033 - Main Exterior
Plan#180-1033
Starting at$2400
8126
Sq Ft
3
Story
5
Bed
5.5
Bath
4
Car
1-Bedroom, 1212 Sq Ft Contemporary House - Plan #126-1966 - Front Exterior
Plan Collection
1-Bedroom, 1212 Sq Ft Contemporary House - Plan #126-1966 - Front Exterior
Plan#126-1966
Starting at$1510
1212
Sq Ft
1
Story
1
Bed
1.5
Bath
0
Car
3-Bedroom, 2399 Sq Ft Tudor Home - Plan #193-1129 - Main Exterior
Plan Collection
3-Bedroom, 2399 Sq Ft Tudor Home - Plan #193-1129 - Main Exterior
Plan#193-1129
Starting at$1550
2399
Sq Ft
1
Story
3
Bed
3.5
Bath
2
Car
1-2-Bedroom, 832-1344 Sq Ft Contemporary Home Plan - 158-1304 - Main Exterior
Plan Collection
1-2-Bedroom, 832-1344 Sq Ft Contemporary Home Plan - 158-1304 - Main Exterior
Plan#158-1304
Starting at$1500
832
Sq Ft
2
Story
2
Bed
2
Bath
0
Car
3-Bedroom, 1295 Sq Ft Traditional House Plan - 200-1003 - Front Exterior
Plan Collection
3-Bedroom, 1295 Sq Ft Traditional House Plan - 200-1003 - Front Exterior
Plan#200-1003
Starting at$1350
1295
Sq Ft
1
Story
3
Bed
2
Bath
2
Car
1-Bedroom, 400 Sq Ft Country Home Plan - 141-1015 - Main Exterior
Plan Collection
1-Bedroom, 400 Sq Ft Country Home Plan - 141-1015 - Main Exterior
Plan#141-1015
Starting at$900
400
Sq Ft
1
Story
1
Bed
1
Bath
0
Car
2-Bedroom, 1500 Sq Ft Small Home - Plan #196-1014 - Main Exterior
Plan Collection
2-Bedroom, 1500 Sq Ft Small Home - Plan #196-1014 - Main Exterior
Plan#196-1014
Starting at$825
1500
Sq Ft
1
Story
2
Bed
2
Bath
0
Car
3-Bedroom, 1400 Sq Ft Cottage House - Plan #196-1045 - Front Exterior
Plan Collection
3-Bedroom, 1400 Sq Ft Cottage House - Plan #196-1045 - Front Exterior
Plan#196-1045
Starting at$825
1400
Sq Ft
1.5
Story
3
Bed
2
Bath
0
Car
5-Bedroom, 12720 Sq Ft French House - Plan #195-1307 - Front Exterior
Plan Collection
5-Bedroom, 12720 Sq Ft French House - Plan #195-1307 - Front Exterior
Plan#195-1307
Starting at$8270
12720
Sq Ft
2
Story
5
Bed
6.5
Bath
5
Car
5-Bedroom, 15658 Sq Ft Luxury Home - Plan #195-1290 - Main Exterior
Plan Collection
5-Bedroom, 15658 Sq Ft Luxury Home - Plan #195-1290 - Main Exterior
Plan#195-1290
Starting at$9995
15658
Sq Ft
2
Story
5
Bed
6.5
Bath
5
Car
3-Bedroom, 1374 Sq Ft Rustic Cabin - Plan #153-1085 - Main Exterior
Plan Collection
3-Bedroom, 1374 Sq Ft Rustic Cabin - Plan #153-1085 - Main Exterior
Plan#153-1085
Starting at$1200
1374
Sq Ft
2
Story
3
Bed
2
Bath
0
Car
2-Bedroom, 1122 Sq Ft Country Home Plan - 123-1045 - Main Exterior
Plan Collection
2-Bedroom, 1122 Sq Ft Country Home Plan - 123-1045 - Main Exterior
Plan#123-1045
Starting at$990
1122
Sq Ft
1
Story
2
Bed
2
Bath
0
Car
3-Bedroom, 1244 Sq Ft Ranch House - Plan #177-1055 - Front Exterior
Plan Collection
3-Bedroom, 1244 Sq Ft Ranch House - Plan #177-1055 - Front Exterior
Plan#177-1055
Starting at$1295
1244
Sq Ft
1
Story
3
Bed
2
Bath
1
Car
2-Bedroom, 1384 Sq Ft Log Cabin Home Plan - 108-1154 - Main Exterior
Plan Collection
2-Bedroom, 1384 Sq Ft Log Cabin Home Plan - 108-1154 - Main Exterior
Plan#108-1154
Starting at$690
1384
Sq Ft
2
Story
2
Bed
2
Bath
0
Car
3-Bedroom, 1788 Sq Ft Craftsman House Plan - 178-1240 - Front Exterior
Plan Collection
3-Bedroom, 1788 Sq Ft Craftsman House Plan - 178-1240 - Front Exterior
Plan#178-1240
Starting at$1085
1788
Sq Ft
1
Story
3
Bed
2
Bath
3
Car
2-Bedroom, 682 Sq Ft Small House Plans - 120-2759 - Main Exterior
Plan Collection
2-Bedroom, 682 Sq Ft Small House Plans - 120-2759 - Main Exterior
Plan#120-2759
Starting at$1155
682
Sq Ft
1
Story
2
Bed
1
Bath
1
Car
4-Bedroom, 1950 Sq Ft Traditional House Plan - 147-1156 - Front Exterior
Plan Collection
4-Bedroom, 1950 Sq Ft Traditional House Plan - 147-1156 - Front Exterior
Plan#147-1156
Starting at$1097
1950
Sq Ft
2
Story
4
Bed
2.5
Bath
2
Car
1...2728293031...237