European, Ranch House Plans

8,135
Plan Results
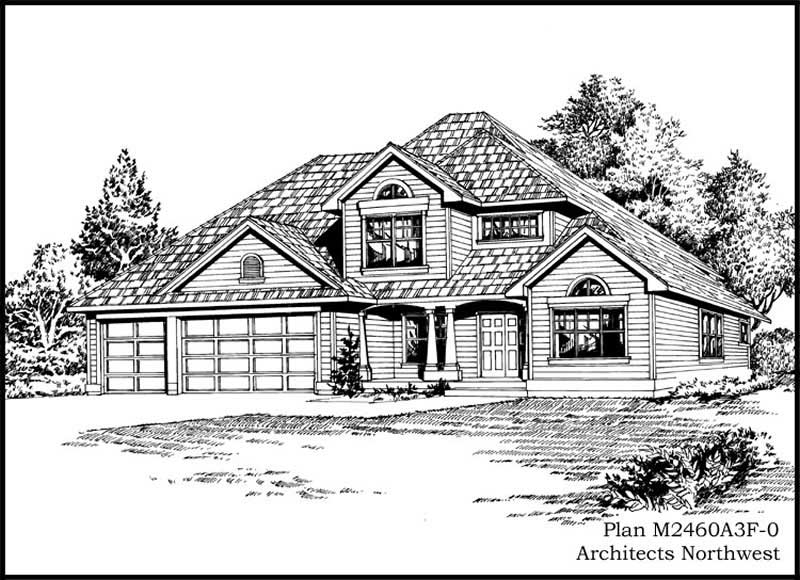
4-Bedroom, 2460 Sq Ft European House Plan - 115-1451 - Front Exterior
Plan Collection
4-Bedroom, 2460 Sq Ft European House Plan - 115-1451 - Front Exterior
Plan#115-1451
Starting at$1700
2460
Sq Ft
2
Story
4
Bed
2
Bath
3
Car
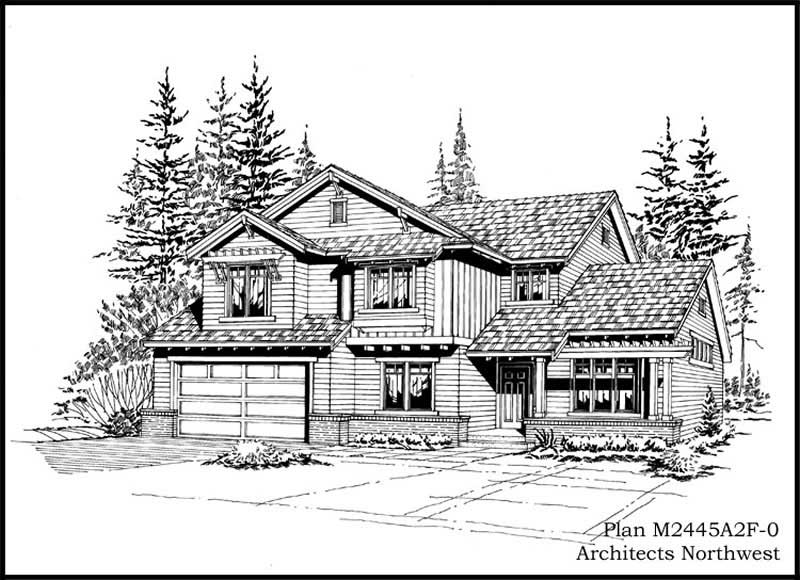
3-Bedroom, 2465 Sq Ft Ranch Home Plan - 115-1305 - Main Exterior
Plan Collection
3-Bedroom, 2465 Sq Ft Ranch Home Plan - 115-1305 - Main Exterior
Plan#115-1305
Starting at$1700
2465
Sq Ft
2
Story
3
Bed
2
Bath
2
Car
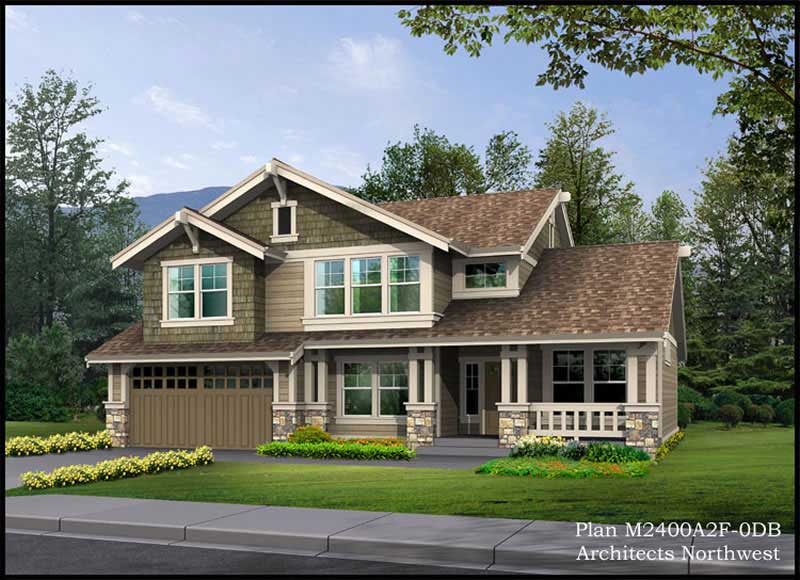
3-Bedroom, 3585 Sq Ft Ranch House Plan - 115-1385 - Front Exterior
Plan Collection
3-Bedroom, 3585 Sq Ft Ranch House Plan - 115-1385 - Front Exterior
Plan#115-1385
Starting at$2400
3585
Sq Ft
2
Story
3
Bed
2
Bath
2
Car
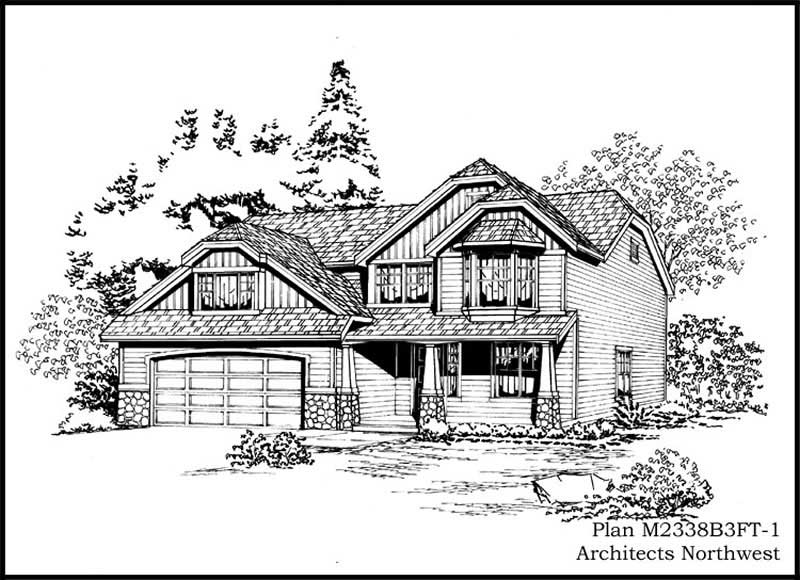
3-Bedroom, 2819 Sq Ft Ranch Home Plan - 115-1386 - Main Exterior
Plan Collection
3-Bedroom, 2819 Sq Ft Ranch Home Plan - 115-1386 - Main Exterior
Plan#115-1386
Starting at$1950
2819
Sq Ft
2
Story
3
Bed
2
Bath
3
Car
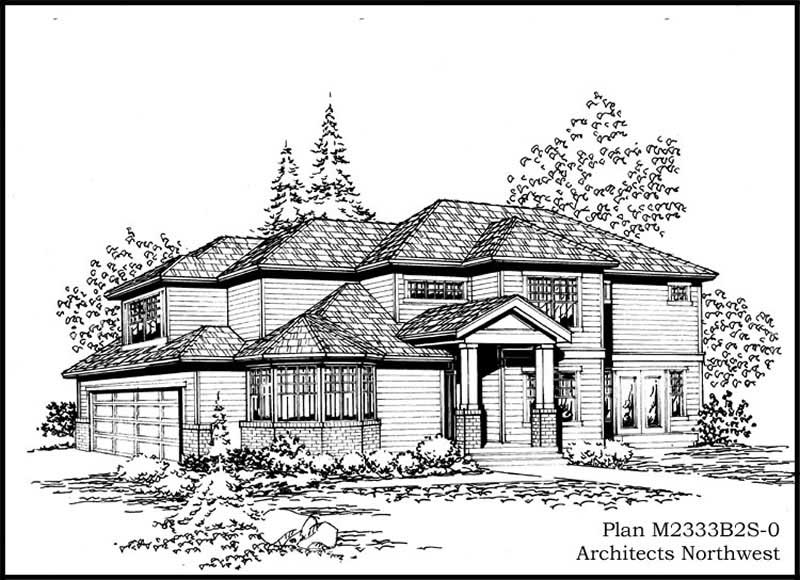
3-Bedroom, 2333 Sq Ft European Home Plan - 115-1389 - Main Exterior
Plan Collection
3-Bedroom, 2333 Sq Ft European Home Plan - 115-1389 - Main Exterior
Plan#115-1389
Starting at$1700
2333
Sq Ft
2
Story
3
Bed
2
Bath
2
Car
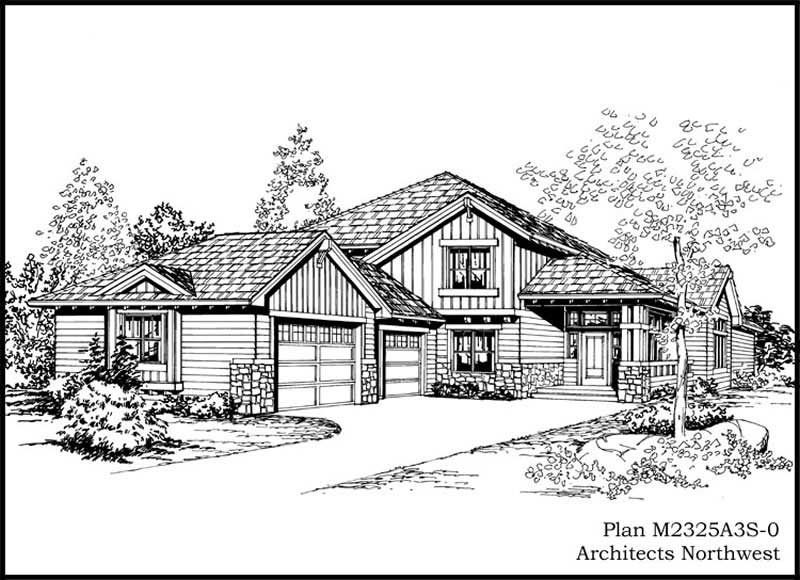
3-Bedroom, 2325 Sq Ft European House Plan - 115-1349 - Front Exterior
Plan Collection
3-Bedroom, 2325 Sq Ft European House Plan - 115-1349 - Front Exterior
Plan#115-1349
Starting at$1700
2325
Sq Ft
2
Story
3
Bed
2
Bath
3
Car
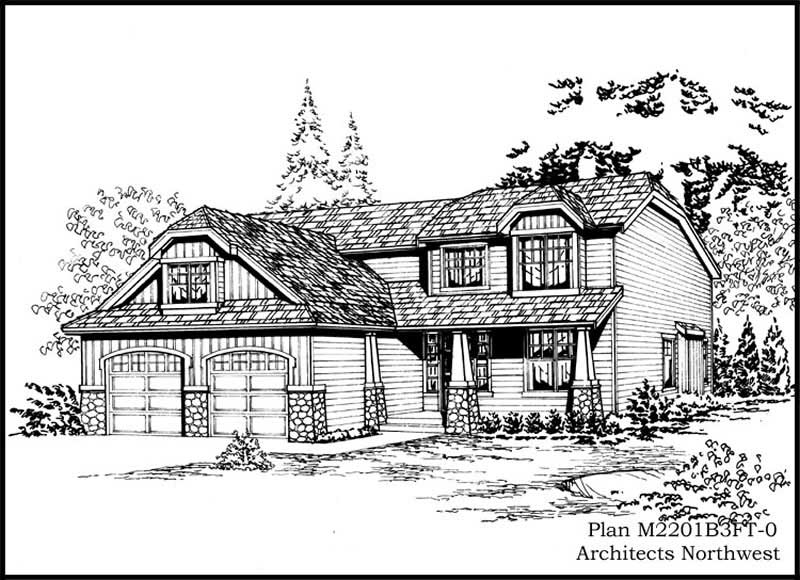
4-Bedroom, 2429 Sq Ft Ranch House Plan - 115-1310 - Front Exterior
Plan Collection
4-Bedroom, 2429 Sq Ft Ranch House Plan - 115-1310 - Front Exterior
Plan#115-1310
Starting at$1700
2429
Sq Ft
2
Story
4
Bed
2
Bath
3
Car
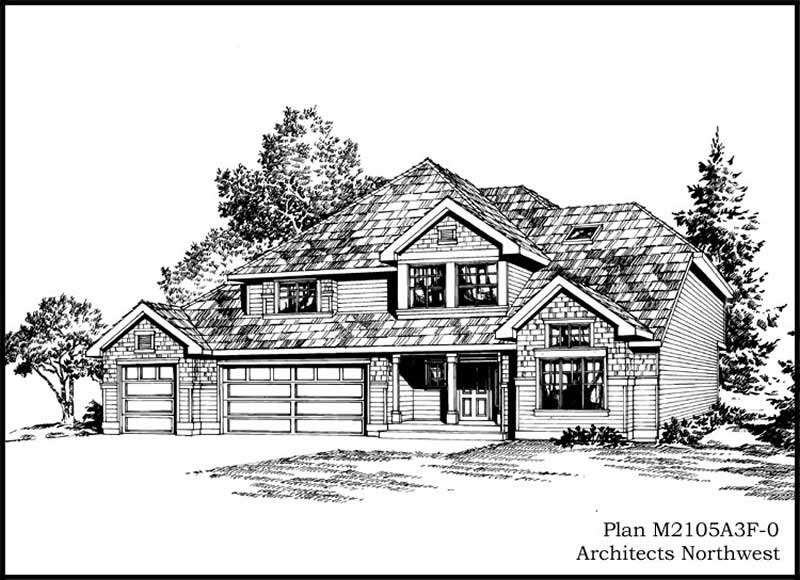
4-Bedroom, 2105 Sq Ft Ranch Home Plan - 115-1382 - Main Exterior
Plan Collection
4-Bedroom, 2105 Sq Ft Ranch Home Plan - 115-1382 - Main Exterior
Plan#115-1382
Starting at$1700
2105
Sq Ft
2
Story
4
Bed
2
Bath
3
Car
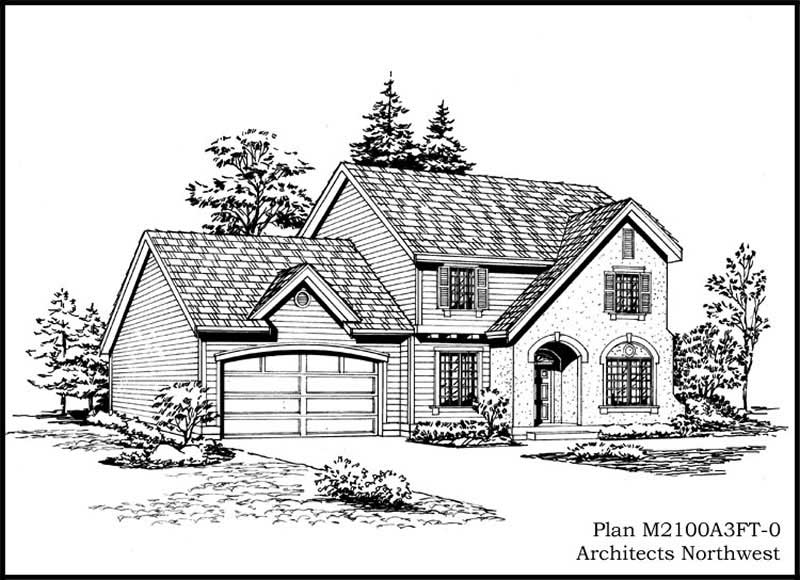
3-Bedroom, 2112 Sq Ft European Home Plan - 115-1311 - Main Exterior
Plan Collection
3-Bedroom, 2112 Sq Ft European Home Plan - 115-1311 - Main Exterior
Plan#115-1311
Starting at$1700
2112
Sq Ft
2
Story
3
Bed
2
Bath
3
Car
4-Bedroom, 1784 Sq Ft Ranch House Plan - 115-1358 - Front Exterior
Plan Collection
4-Bedroom, 1784 Sq Ft Ranch House Plan - 115-1358 - Front Exterior
Plan#115-1358
Starting at$1600
1784
Sq Ft
2
Story
4
Bed
2
Bath
2
Car
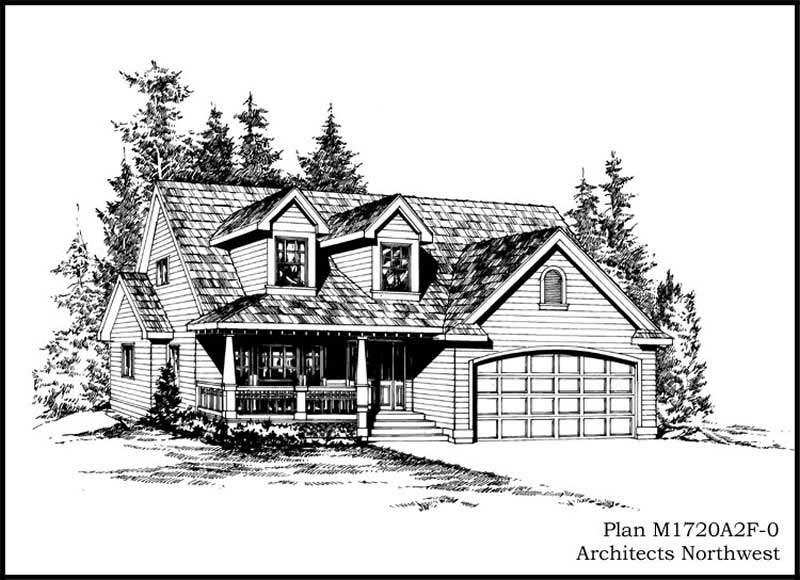
3-Bedroom, 1720 Sq Ft Ranch Home Plan - 115-1316 - Main Exterior
Plan Collection
3-Bedroom, 1720 Sq Ft Ranch Home Plan - 115-1316 - Main Exterior
Plan#115-1316
Starting at$1600
1720
Sq Ft
2
Story
3
Bed
2
Bath
2
Car
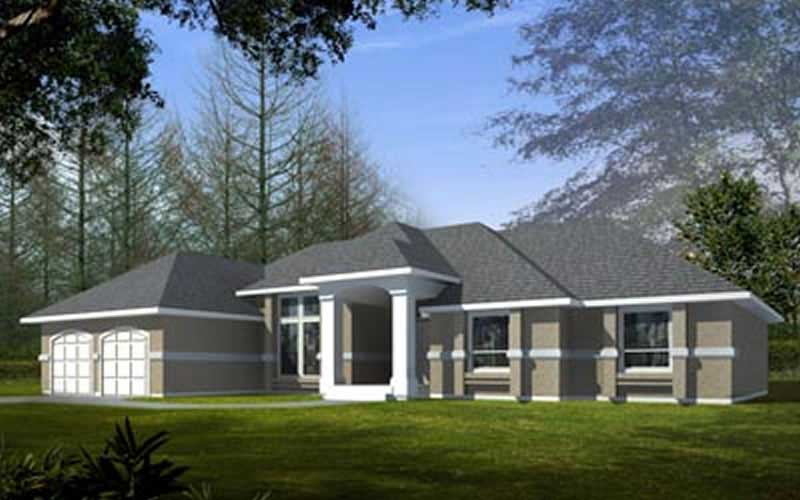
3-Bedroom, 1983 Sq Ft Colonial House Plan - 119-1214 - Front Exterior
Plan Collection
3-Bedroom, 1983 Sq Ft Colonial House Plan - 119-1214 - Front Exterior
Plan#119-1214
Starting at$1045
1983
Sq Ft
1
Story
3
Bed
2
Bath
2
Car
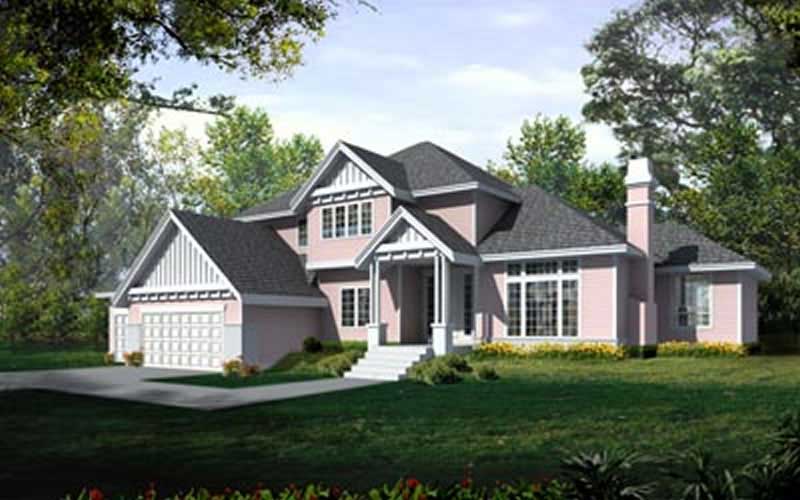
4-Bedroom, 3114 Sq Ft European House Plan - 119-1202 - Front Exterior
Plan Collection
4-Bedroom, 3114 Sq Ft European House Plan - 119-1202 - Front Exterior
Plan#119-1202
Starting at$1245
3114
Sq Ft
2
Story
4
Bed
3
Bath
3
Car
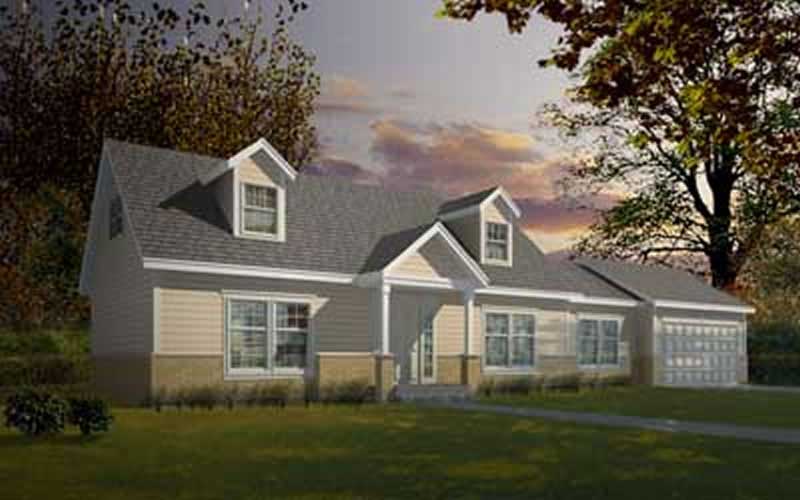
3-Bedroom, 1526 Sq Ft Cape Cod House Plan - 119-1204 - Front Exterior
Plan Collection
3-Bedroom, 1526 Sq Ft Cape Cod House Plan - 119-1204 - Front Exterior
Plan#119-1204
Starting at$1045
1526
Sq Ft
2
Story
3
Bed
2
Bath
2
Car
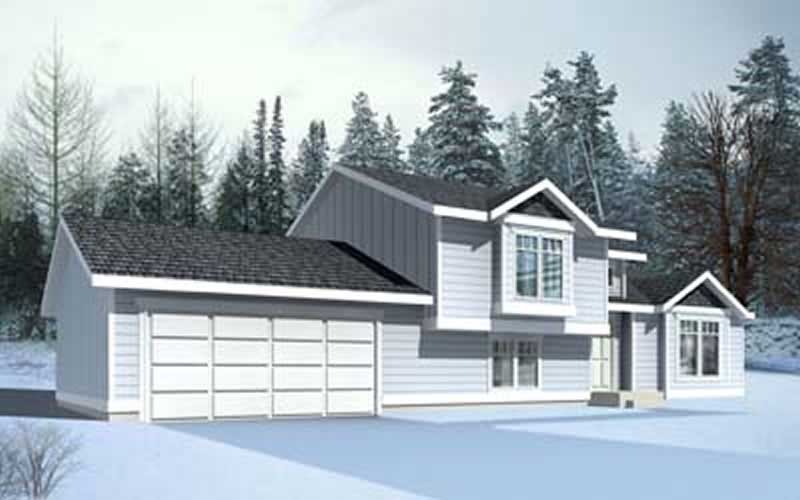
2-Bedroom, 991 Sq Ft Ranch House Plan - 119-1209 - Front Exterior
Plan Collection
2-Bedroom, 991 Sq Ft Ranch House Plan - 119-1209 - Front Exterior
Plan#119-1209
Starting at$995
991
Sq Ft
1
Story
2
Bed
1
Bath
2
Car
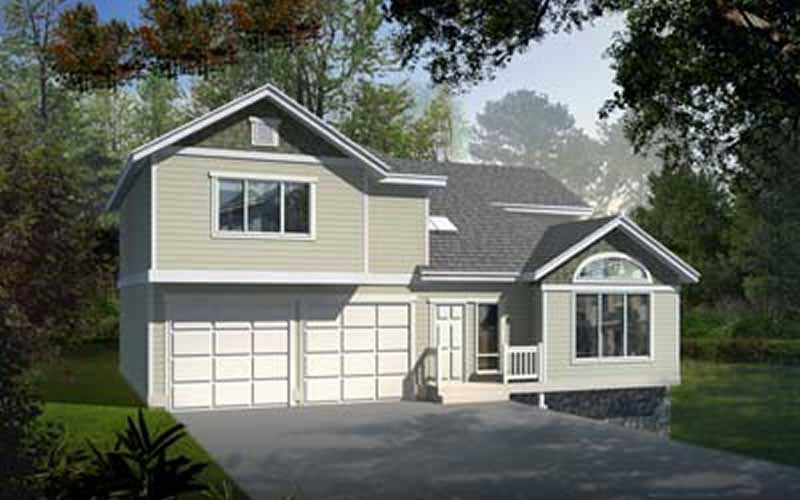
3-Bedroom, 1831 Sq Ft Ranch House Plan - 119-1199 - Front Exterior
Plan Collection
3-Bedroom, 1831 Sq Ft Ranch House Plan - 119-1199 - Front Exterior
Plan#119-1199
Starting at$1045
1831
Sq Ft
1
Story
3
Bed
2
Bath
0
Car
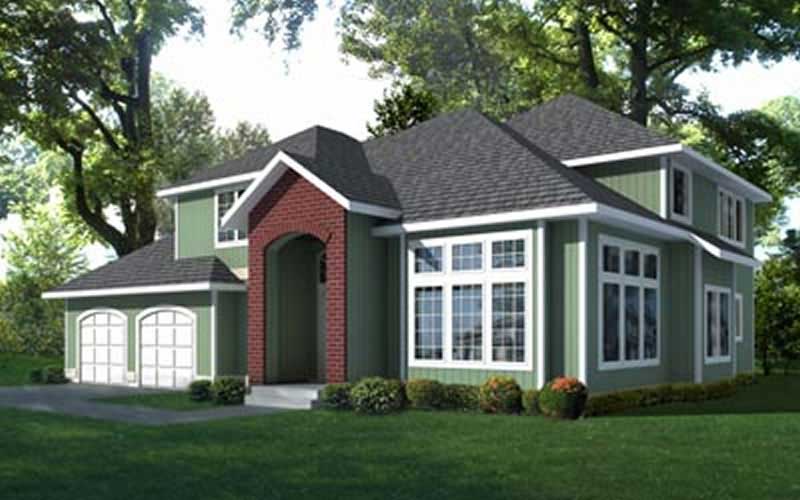
3-Bedroom, 2272 Sq Ft Craftsman House Plan - 119-1203 - Front Exterior
Plan Collection
3-Bedroom, 2272 Sq Ft Craftsman House Plan - 119-1203 - Front Exterior
Plan#119-1203
Starting at$1095
2272
Sq Ft
2
Story
3
Bed
2
Bath
2
Car
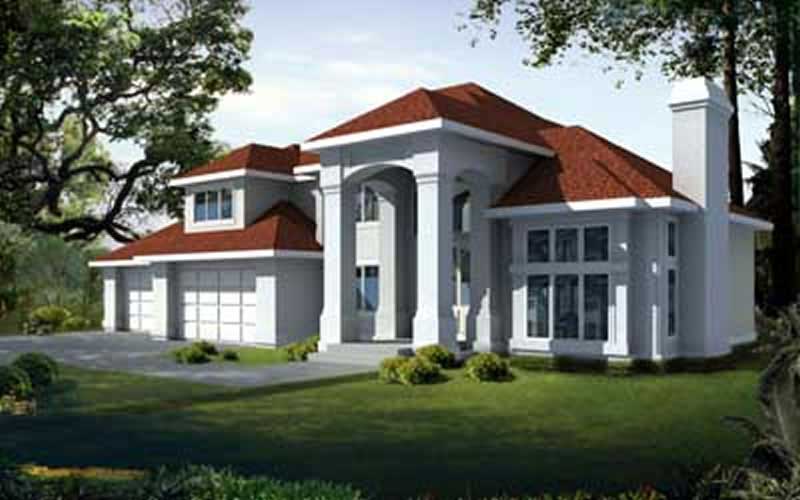
4-Bedroom, 3325 Sq Ft Contemporary Home Plan - 119-1236 - Main Exterior
Plan Collection
4-Bedroom, 3325 Sq Ft Contemporary Home Plan - 119-1236 - Main Exterior
Plan#119-1236
Starting at$1245
3325
Sq Ft
2
Story
4
Bed
2
Bath
4
Car
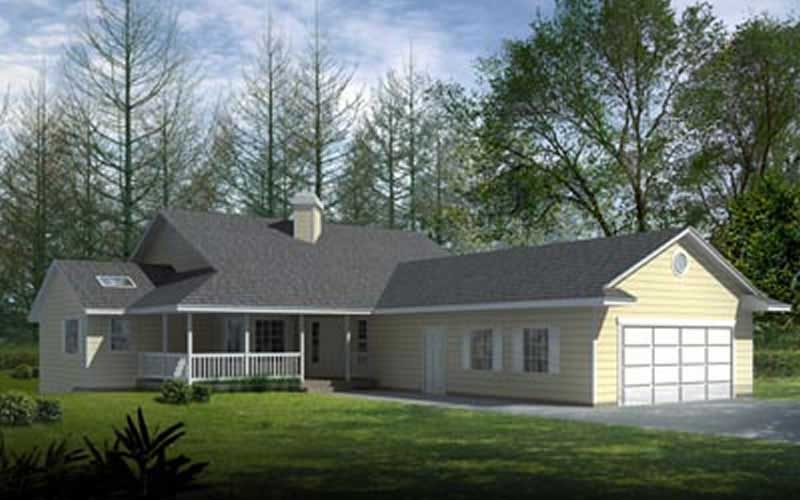
2-Bedroom, 1782 Sq Ft Ranch Home Plan - 119-1238 - Main Exterior
Plan Collection
2-Bedroom, 1782 Sq Ft Ranch Home Plan - 119-1238 - Main Exterior
Plan#119-1238
Starting at$1045
1782
Sq Ft
1
Story
2
Bed
2
Bath
2
Car
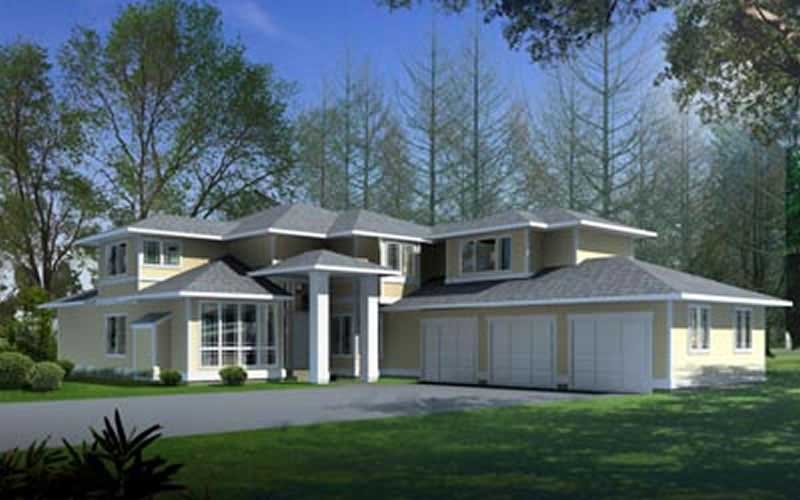
4-Bedroom, 3408 Sq Ft European House Plan - 119-1201 - Front Exterior
Plan Collection
4-Bedroom, 3408 Sq Ft European House Plan - 119-1201 - Front Exterior
Plan#119-1201
Starting at$1245
3408
Sq Ft
2
Story
4
Bed
3
Bath
3
Car
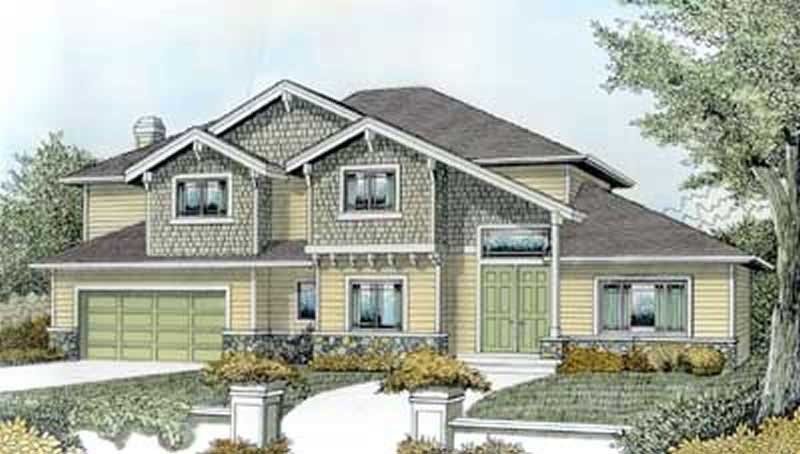
4-Bedroom, 3263 Sq Ft European Home Plan - 119-1231 - Main Exterior
Plan Collection
4-Bedroom, 3263 Sq Ft European Home Plan - 119-1231 - Main Exterior
Plan#119-1231
Starting at$1245
3263
Sq Ft
2
Story
4
Bed
2
Bath
2
Car
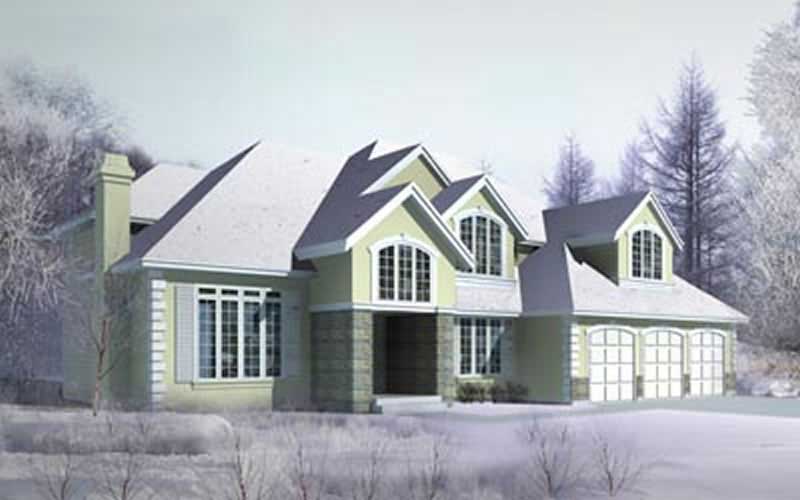
4-Bedroom, 3514 Sq Ft Craftsman House Plan - 119-1251 - Front Exterior
Plan Collection
4-Bedroom, 3514 Sq Ft Craftsman House Plan - 119-1251 - Front Exterior
Plan#119-1251
Starting at$1645
3514
Sq Ft
2
Story
4
Bed
5
Bath
3
Car
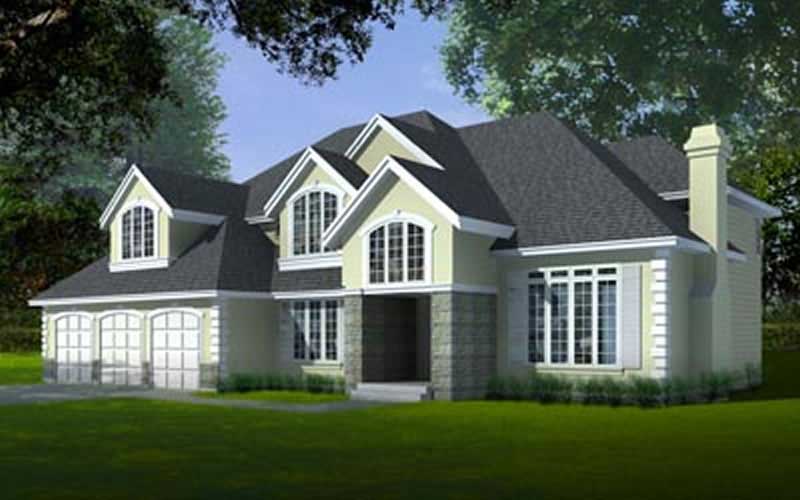
4-Bedroom, 3793 Sq Ft Craftsman House Plan - 119-1226 - Front Exterior
Plan Collection
4-Bedroom, 3793 Sq Ft Craftsman House Plan - 119-1226 - Front Exterior
Plan#119-1226
Starting at$1645
3793
Sq Ft
2
Story
4
Bed
5
Bath
3
Car
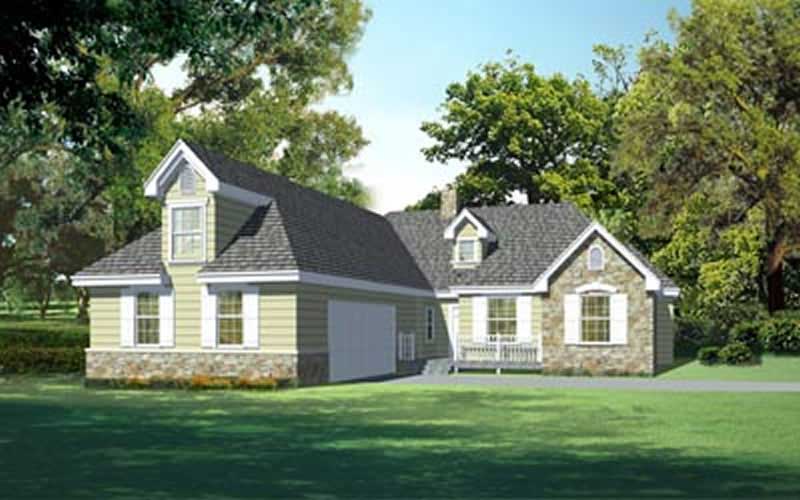
4-Bedroom, 2038 Sq Ft Ranch Home Plan - 119-1237 - Main Exterior
Plan Collection
4-Bedroom, 2038 Sq Ft Ranch Home Plan - 119-1237 - Main Exterior
Plan#119-1237
Starting at$1095
2038
Sq Ft
2
Story
4
Bed
2
Bath
2
Car
4-Bedroom, 2460 Sq Ft European House Plan - 115-1451 - Front Exterior
Plan Collection
4-Bedroom, 2460 Sq Ft European House Plan - 115-1451 - Front Exterior
Plan#115-1451
Starting at$1700
2460
Sq Ft
2
Story
4
Bed
2
Bath
3
Car
3-Bedroom, 2465 Sq Ft Ranch Home Plan - 115-1305 - Main Exterior
Plan Collection
3-Bedroom, 2465 Sq Ft Ranch Home Plan - 115-1305 - Main Exterior
Plan#115-1305
Starting at$1700
2465
Sq Ft
2
Story
3
Bed
2
Bath
2
Car
3-Bedroom, 3585 Sq Ft Ranch House Plan - 115-1385 - Front Exterior
Plan Collection
3-Bedroom, 3585 Sq Ft Ranch House Plan - 115-1385 - Front Exterior
Plan#115-1385
Starting at$2400
3585
Sq Ft
2
Story
3
Bed
2
Bath
2
Car
3-Bedroom, 2819 Sq Ft Ranch Home Plan - 115-1386 - Main Exterior
Plan Collection
3-Bedroom, 2819 Sq Ft Ranch Home Plan - 115-1386 - Main Exterior
Plan#115-1386
Starting at$1950
2819
Sq Ft
2
Story
3
Bed
2
Bath
3
Car
3-Bedroom, 2333 Sq Ft European Home Plan - 115-1389 - Main Exterior
Plan Collection
3-Bedroom, 2333 Sq Ft European Home Plan - 115-1389 - Main Exterior
Plan#115-1389
Starting at$1700
2333
Sq Ft
2
Story
3
Bed
2
Bath
2
Car
3-Bedroom, 2325 Sq Ft European House Plan - 115-1349 - Front Exterior
Plan Collection
3-Bedroom, 2325 Sq Ft European House Plan - 115-1349 - Front Exterior
Plan#115-1349
Starting at$1700
2325
Sq Ft
2
Story
3
Bed
2
Bath
3
Car
4-Bedroom, 2429 Sq Ft Ranch House Plan - 115-1310 - Front Exterior
Plan Collection
4-Bedroom, 2429 Sq Ft Ranch House Plan - 115-1310 - Front Exterior
Plan#115-1310
Starting at$1700
2429
Sq Ft
2
Story
4
Bed
2
Bath
3
Car
4-Bedroom, 2105 Sq Ft Ranch Home Plan - 115-1382 - Main Exterior
Plan Collection
4-Bedroom, 2105 Sq Ft Ranch Home Plan - 115-1382 - Main Exterior
Plan#115-1382
Starting at$1700
2105
Sq Ft
2
Story
4
Bed
2
Bath
3
Car
3-Bedroom, 2112 Sq Ft European Home Plan - 115-1311 - Main Exterior
Plan Collection
3-Bedroom, 2112 Sq Ft European Home Plan - 115-1311 - Main Exterior
Plan#115-1311
Starting at$1700
2112
Sq Ft
2
Story
3
Bed
2
Bath
3
Car
4-Bedroom, 1784 Sq Ft Ranch House Plan - 115-1358 - Front Exterior
Plan Collection
4-Bedroom, 1784 Sq Ft Ranch House Plan - 115-1358 - Front Exterior
Plan#115-1358
Starting at$1600
1784
Sq Ft
2
Story
4
Bed
2
Bath
2
Car
3-Bedroom, 1720 Sq Ft Ranch Home Plan - 115-1316 - Main Exterior
Plan Collection
3-Bedroom, 1720 Sq Ft Ranch Home Plan - 115-1316 - Main Exterior
Plan#115-1316
Starting at$1600
1720
Sq Ft
2
Story
3
Bed
2
Bath
2
Car
3-Bedroom, 1983 Sq Ft Colonial House Plan - 119-1214 - Front Exterior
Plan Collection
3-Bedroom, 1983 Sq Ft Colonial House Plan - 119-1214 - Front Exterior
Plan#119-1214
Starting at$1045
1983
Sq Ft
1
Story
3
Bed
2
Bath
2
Car
4-Bedroom, 3114 Sq Ft European House Plan - 119-1202 - Front Exterior
Plan Collection
4-Bedroom, 3114 Sq Ft European House Plan - 119-1202 - Front Exterior
Plan#119-1202
Starting at$1245
3114
Sq Ft
2
Story
4
Bed
3
Bath
3
Car
3-Bedroom, 1526 Sq Ft Cape Cod House Plan - 119-1204 - Front Exterior
Plan Collection
3-Bedroom, 1526 Sq Ft Cape Cod House Plan - 119-1204 - Front Exterior
Plan#119-1204
Starting at$1045
1526
Sq Ft
2
Story
3
Bed
2
Bath
2
Car
2-Bedroom, 991 Sq Ft Ranch House Plan - 119-1209 - Front Exterior
Plan Collection
2-Bedroom, 991 Sq Ft Ranch House Plan - 119-1209 - Front Exterior
Plan#119-1209
Starting at$995
991
Sq Ft
1
Story
2
Bed
1
Bath
2
Car
3-Bedroom, 1831 Sq Ft Ranch House Plan - 119-1199 - Front Exterior
Plan Collection
3-Bedroom, 1831 Sq Ft Ranch House Plan - 119-1199 - Front Exterior
Plan#119-1199
Starting at$1045
1831
Sq Ft
1
Story
3
Bed
2
Bath
0
Car
3-Bedroom, 2272 Sq Ft Craftsman House Plan - 119-1203 - Front Exterior
Plan Collection
3-Bedroom, 2272 Sq Ft Craftsman House Plan - 119-1203 - Front Exterior
Plan#119-1203
Starting at$1095
2272
Sq Ft
2
Story
3
Bed
2
Bath
2
Car
4-Bedroom, 3325 Sq Ft Contemporary Home Plan - 119-1236 - Main Exterior
Plan Collection
4-Bedroom, 3325 Sq Ft Contemporary Home Plan - 119-1236 - Main Exterior
Plan#119-1236
Starting at$1245
3325
Sq Ft
2
Story
4
Bed
2
Bath
4
Car
2-Bedroom, 1782 Sq Ft Ranch Home Plan - 119-1238 - Main Exterior
Plan Collection
2-Bedroom, 1782 Sq Ft Ranch Home Plan - 119-1238 - Main Exterior
Plan#119-1238
Starting at$1045
1782
Sq Ft
1
Story
2
Bed
2
Bath
2
Car
4-Bedroom, 3408 Sq Ft European House Plan - 119-1201 - Front Exterior
Plan Collection
4-Bedroom, 3408 Sq Ft European House Plan - 119-1201 - Front Exterior
Plan#119-1201
Starting at$1245
3408
Sq Ft
2
Story
4
Bed
3
Bath
3
Car
4-Bedroom, 3263 Sq Ft European Home Plan - 119-1231 - Main Exterior
Plan Collection
4-Bedroom, 3263 Sq Ft European Home Plan - 119-1231 - Main Exterior
Plan#119-1231
Starting at$1245
3263
Sq Ft
2
Story
4
Bed
2
Bath
2
Car
4-Bedroom, 3514 Sq Ft Craftsman House Plan - 119-1251 - Front Exterior
Plan Collection
4-Bedroom, 3514 Sq Ft Craftsman House Plan - 119-1251 - Front Exterior
Plan#119-1251
Starting at$1645
3514
Sq Ft
2
Story
4
Bed
5
Bath
3
Car
4-Bedroom, 3793 Sq Ft Craftsman House Plan - 119-1226 - Front Exterior
Plan Collection
4-Bedroom, 3793 Sq Ft Craftsman House Plan - 119-1226 - Front Exterior
Plan#119-1226
Starting at$1645
3793
Sq Ft
2
Story
4
Bed
5
Bath
3
Car
4-Bedroom, 2038 Sq Ft Ranch Home Plan - 119-1237 - Main Exterior
Plan Collection
4-Bedroom, 2038 Sq Ft Ranch Home Plan - 119-1237 - Main Exterior
Plan#119-1237
Starting at$1095
2038
Sq Ft
2
Story
4
Bed
2
Bath
2
Car
1...297298299300301...339