European House Plans

3,489
Plan Results
3-Bedroom, 1919 Sq Ft Acadian Home Plan - 141-1146 - Main Exterior
Plan Collection
3-Bedroom, 1919 Sq Ft Acadian Home Plan - 141-1146 - Main Exterior
Plan#141-1146
Starting at$1300
1919
Sq Ft
1
Story
3
Bed
3
Bath
2
Car
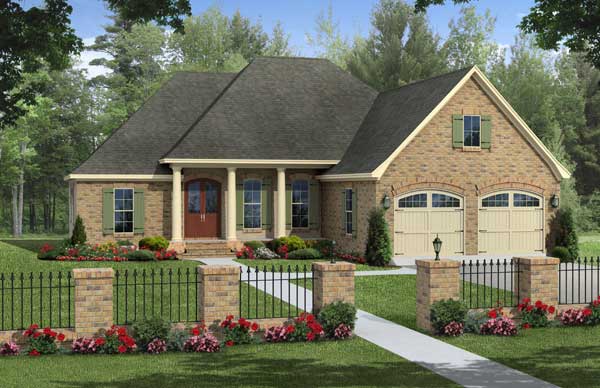
3-Bedroom, 1806 Sq Ft Acadian House Plan - 141-1022 - Front Exterior
Plan Collection
3-Bedroom, 1806 Sq Ft Acadian House Plan - 141-1022 - Front Exterior
Plan#141-1022
Starting at$1300
1806
Sq Ft
1
Story
3
Bed
2
Bath
2
Car
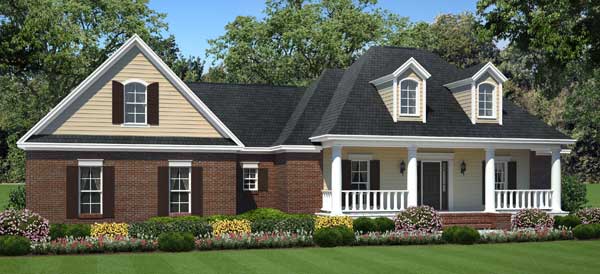
3-Bedroom, 1624 Sq Ft Acadian Home Plan - 141-1090 - Main Exterior
Plan Collection
3-Bedroom, 1624 Sq Ft Acadian Home Plan - 141-1090 - Main Exterior
Plan#141-1090
Starting at$1300
1624
Sq Ft
1
Story
3
Bed
2
Bath
2
Car

3-Bedroom, 1688 Sq Ft Ranch Home - Plan #100-1125 - Main Exterior
Plan Collection
3-Bedroom, 1688 Sq Ft Ranch Home - Plan #100-1125 - Main Exterior
Plan#100-1125
Starting at$1400
1688
Sq Ft
1
Story
3
Bed
2
Bath
2
Car
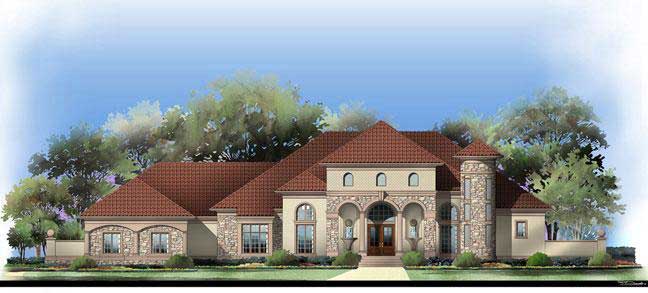
5-Bedroom, 6759 Sq Ft Tuscan Home Plan - 106-1146 - Main Exterior
Plan Collection
5-Bedroom, 6759 Sq Ft Tuscan Home Plan - 106-1146 - Main Exterior
Plan#106-1146
Starting at$3295
6759
Sq Ft
2
Story
5
Bed
4.5
Bath
4
Car
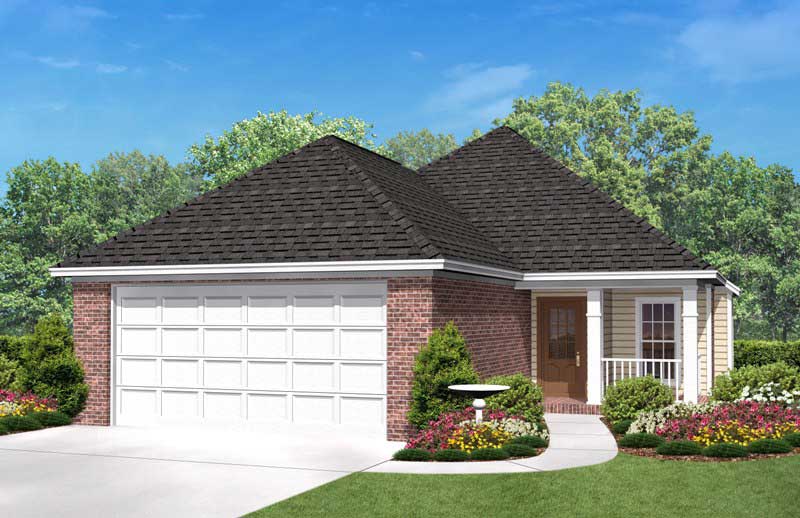
3-Bedroom, 1500 Sq Ft European House Plan - 142-1006 - Front Exterior
Plan Collection
3-Bedroom, 1500 Sq Ft European House Plan - 142-1006 - Front Exterior
Plan#142-1006
Starting at$1395
1500
Sq Ft
1
Story
3
Bed
2
Bath
2
Car
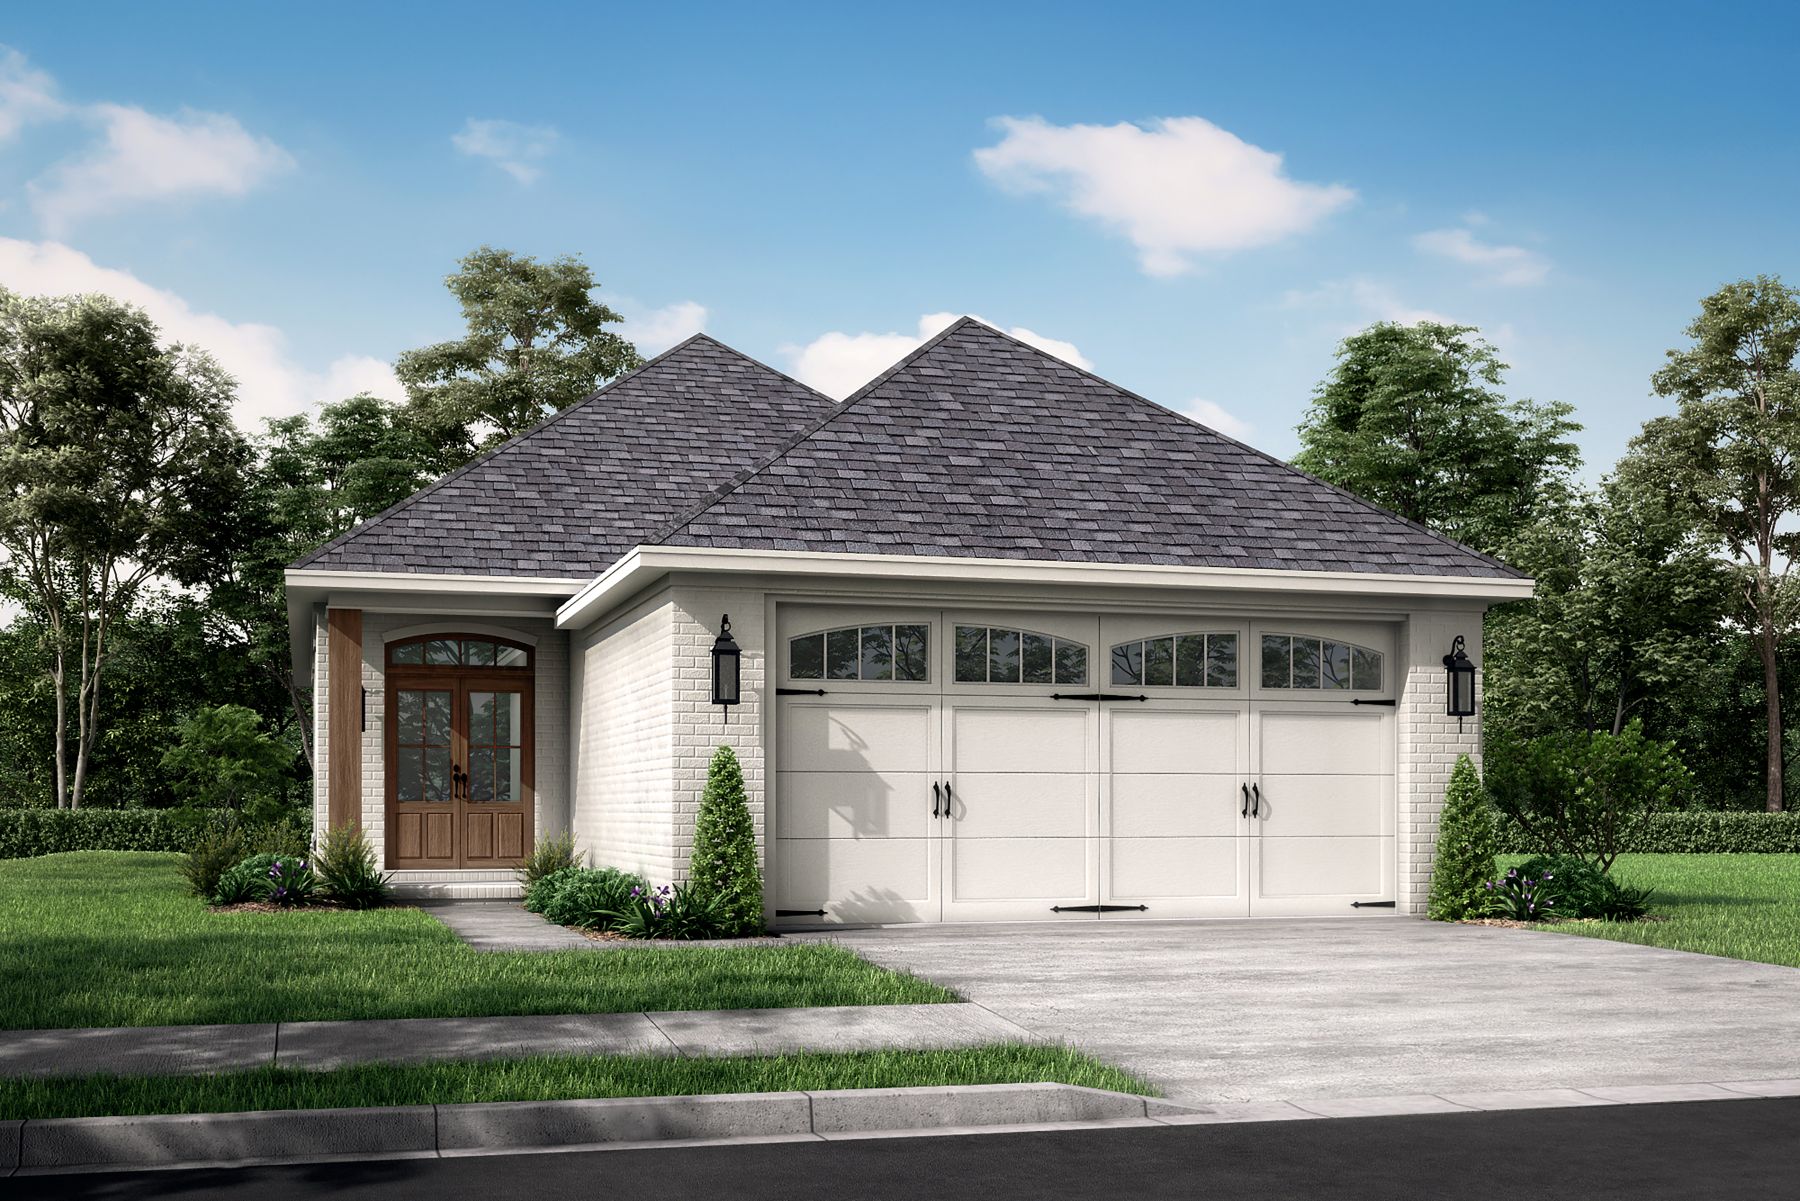
3-Bedroom, 1400 Sq Ft Bungalow House Plan - 142-1015 - Front Exterior
Plan Collection
3-Bedroom, 1400 Sq Ft Bungalow House Plan - 142-1015 - Front Exterior
Plan#142-1015
Starting at$1345
1400
Sq Ft
1
Story
3
Bed
2
Bath
2
Car
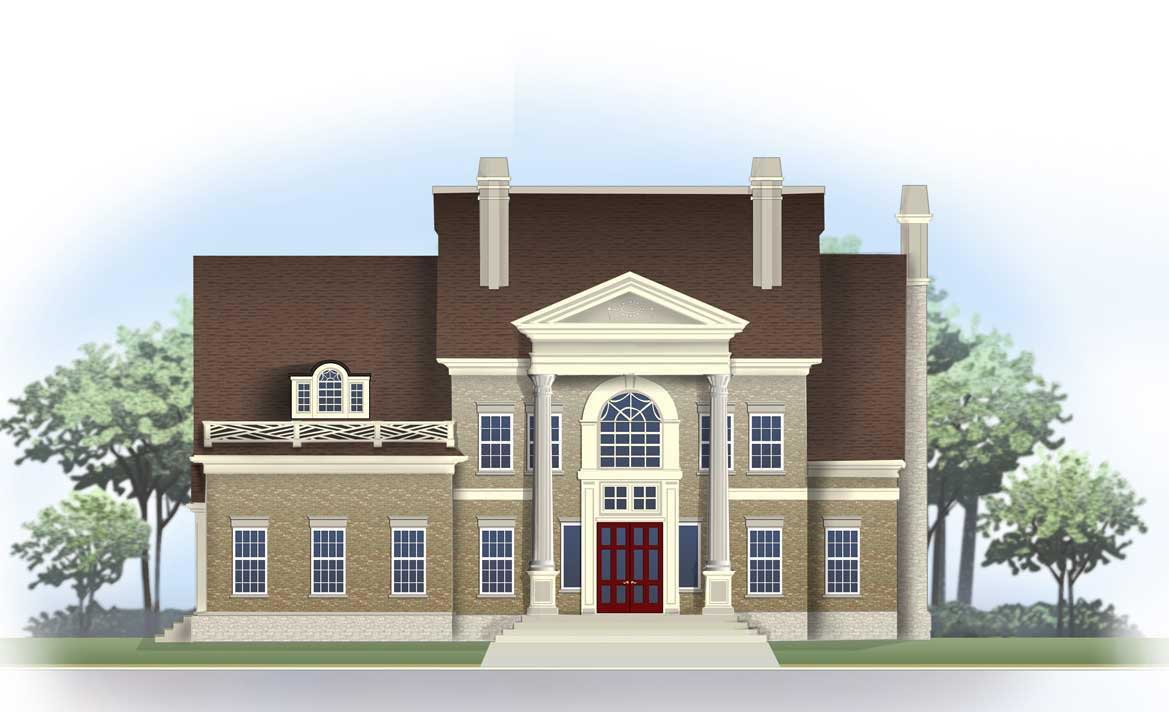
4-Bedroom, 3890 Sq Ft Colonial Home Plan - 106-1148 - Main Exterior
Plan Collection
4-Bedroom, 3890 Sq Ft Colonial Home Plan - 106-1148 - Main Exterior
Plan#106-1148
Starting at$1695
3890
Sq Ft
2
Story
4
Bed
3.5
Bath
3
Car

4-Bedroom, 2200 Sq Ft Acadian Home Plan - 141-1148 - Main Exterior
Plan Collection
4-Bedroom, 2200 Sq Ft Acadian Home Plan - 141-1148 - Main Exterior
Plan#141-1148
Starting at$1550
2200
Sq Ft
1
Story
4
Bed
2.5
Bath
2
Car
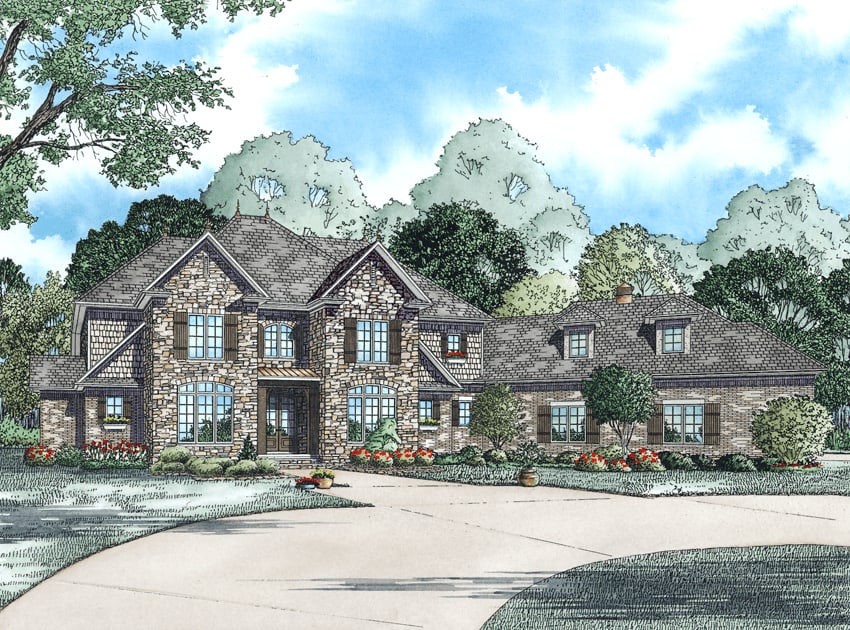
4-Bedroom, 4378 Sq Ft Craftsman Home Plan - 153-1318 - Main Exterior
Plan Collection
4-Bedroom, 4378 Sq Ft Craftsman Home Plan - 153-1318 - Main Exterior
Plan#153-1318
Starting at$1650
4378
Sq Ft
2
Story
4
Bed
3.5
Bath
3
Car
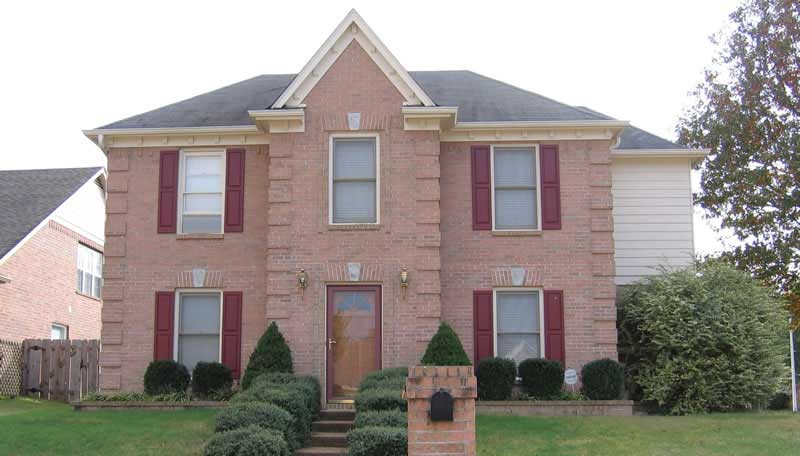
3-Bedroom, 2368 Sq Ft European House Plan - 170-1209 - Front Exterior
Plan Collection
3-Bedroom, 2368 Sq Ft European House Plan - 170-1209 - Front Exterior
Plan#170-1209
Starting at$1105
2368
Sq Ft
2
Story
3
Bed
2.5
Bath
2
Car
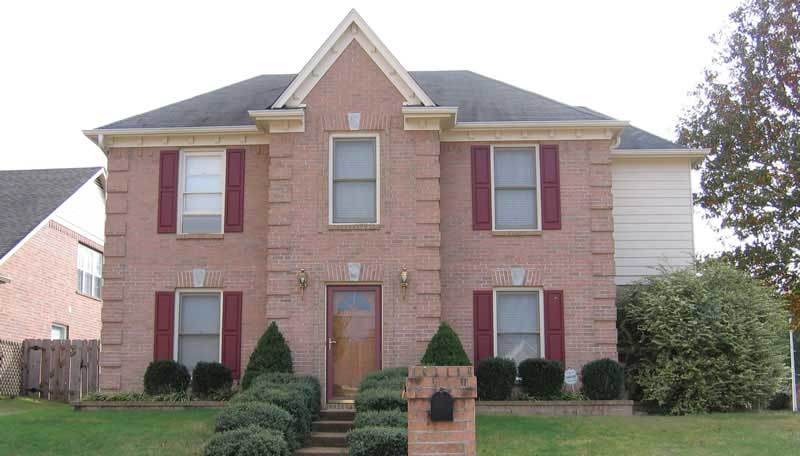
3-Bedroom, 2368 Sq Ft European House Plan - 170-1133 - Front Exterior
Plan Collection
3-Bedroom, 2368 Sq Ft European House Plan - 170-1133 - Front Exterior
Plan#170-1133
Starting at$1105
2368
Sq Ft
2
Story
3
Bed
2.5
Bath
2
Car
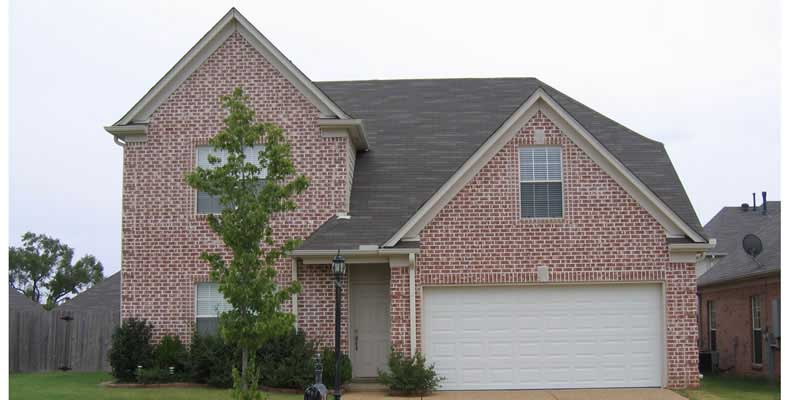
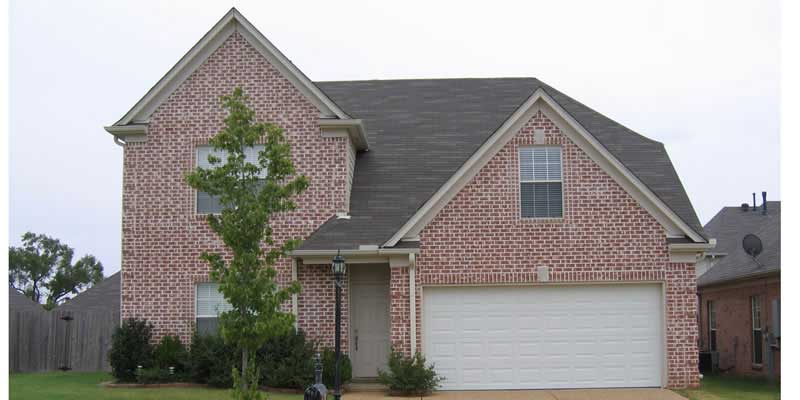
3-Bedroom, 1858 Sq Ft European House Plan - 170-1734 - Front Exterior
Plan Collection
3-Bedroom, 1858 Sq Ft European House Plan - 170-1734 - Front Exterior
Plan#170-1734
Starting at$910
1858
Sq Ft
2
Story
3
Bed
2.5
Bath
2
Car
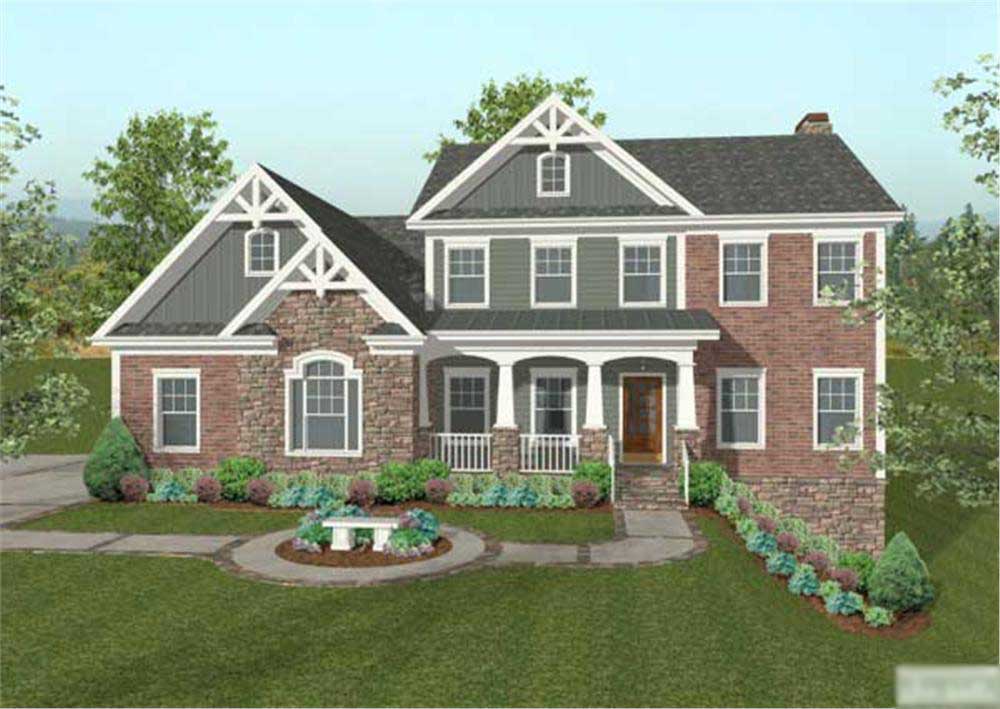
3-Bedroom, 2175 Sq Ft European House Plan - 170-1722 - Front Exterior
Plan Collection
3-Bedroom, 2175 Sq Ft European House Plan - 170-1722 - Front Exterior
Plan#170-1722
Starting at$970
2175
Sq Ft
2
Story
3
Bed
2.5
Bath
2
Car
4-Bedroom, 2493 Sq Ft Traditional House Plan - 109-1020 - Front Exterior
Plan Collection
4-Bedroom, 2493 Sq Ft Traditional House Plan - 109-1020 - Front Exterior
Plan#109-1020
Starting at$1395
2493
Sq Ft
2
Story
4
Bed
4
Bath
3
Car

4-Bedroom, 2964 Sq Ft Craftsman Home Plan - 109-1022 - Main Exterior
Plan Collection
4-Bedroom, 2964 Sq Ft Craftsman Home Plan - 109-1022 - Main Exterior
Plan#109-1022
Starting at$1595
2964
Sq Ft
2
Story
4
Bed
4
Bath
3
Car
4-Bedroom, 2953 Sq Ft Craftsman Home Plan - 109-1021 - Main Exterior
Plan Collection
4-Bedroom, 2953 Sq Ft Craftsman Home Plan - 109-1021 - Main Exterior
Plan#109-1021
Starting at$1595
2953
Sq Ft
2
Story
4
Bed
4
Bath
3
Car
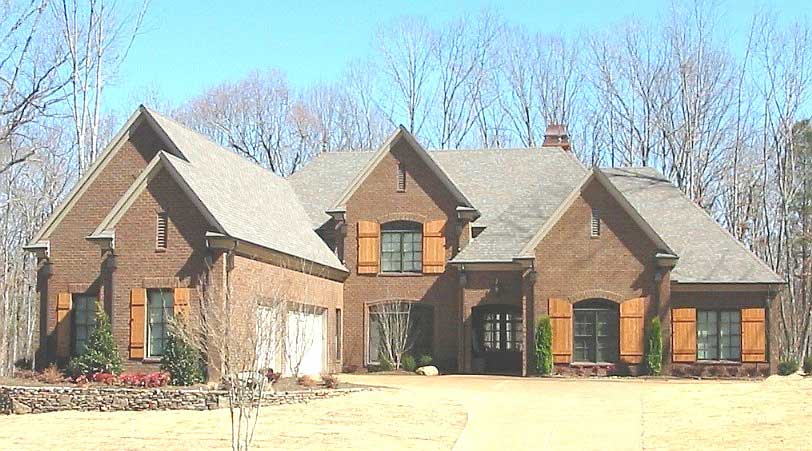
3-Bedroom, 5556 Sq Ft French House Plan - 170-1865 - Front Exterior
Plan Collection
3-Bedroom, 5556 Sq Ft French House Plan - 170-1865 - Front Exterior
Plan#170-1865
Starting at$1920
5556
Sq Ft
2
Story
3
Bed
3.5
Bath
3
Car

4-Bedroom, 3264 Sq Ft Cape Cod House Plan - 109-1004 - Front Exterior
Plan Collection
4-Bedroom, 3264 Sq Ft Cape Cod House Plan - 109-1004 - Front Exterior
Plan#109-1004
Starting at$1595
3264
Sq Ft
2
Story
4
Bed
3.5
Bath
2
Car

4-Bedroom, 2954 Sq Ft European House Plan - 109-1007 - Front Exterior
Plan Collection
4-Bedroom, 2954 Sq Ft European House Plan - 109-1007 - Front Exterior
Plan#109-1007
Starting at$1595
2954
Sq Ft
2
Story
4
Bed
3.5
Bath
2
Car
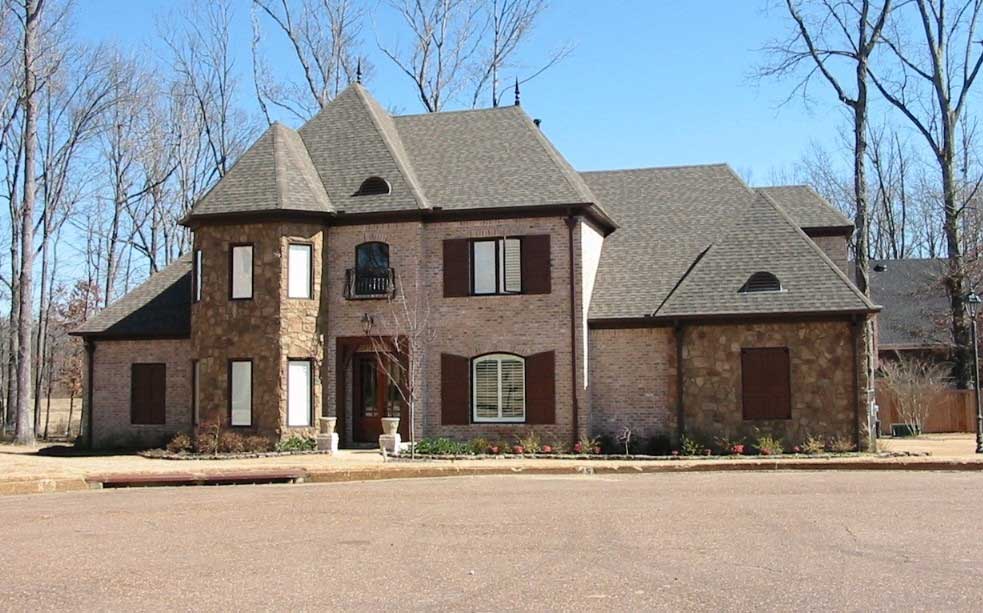
3-Bedroom, 4498 Sq Ft Luxury House Plan - 170-1735 - Front Exterior
Plan Collection
3-Bedroom, 4498 Sq Ft Luxury House Plan - 170-1735 - Front Exterior
Plan#170-1735
Starting at$1690
4498
Sq Ft
2
Story
3
Bed
4.5
Bath
3
Car
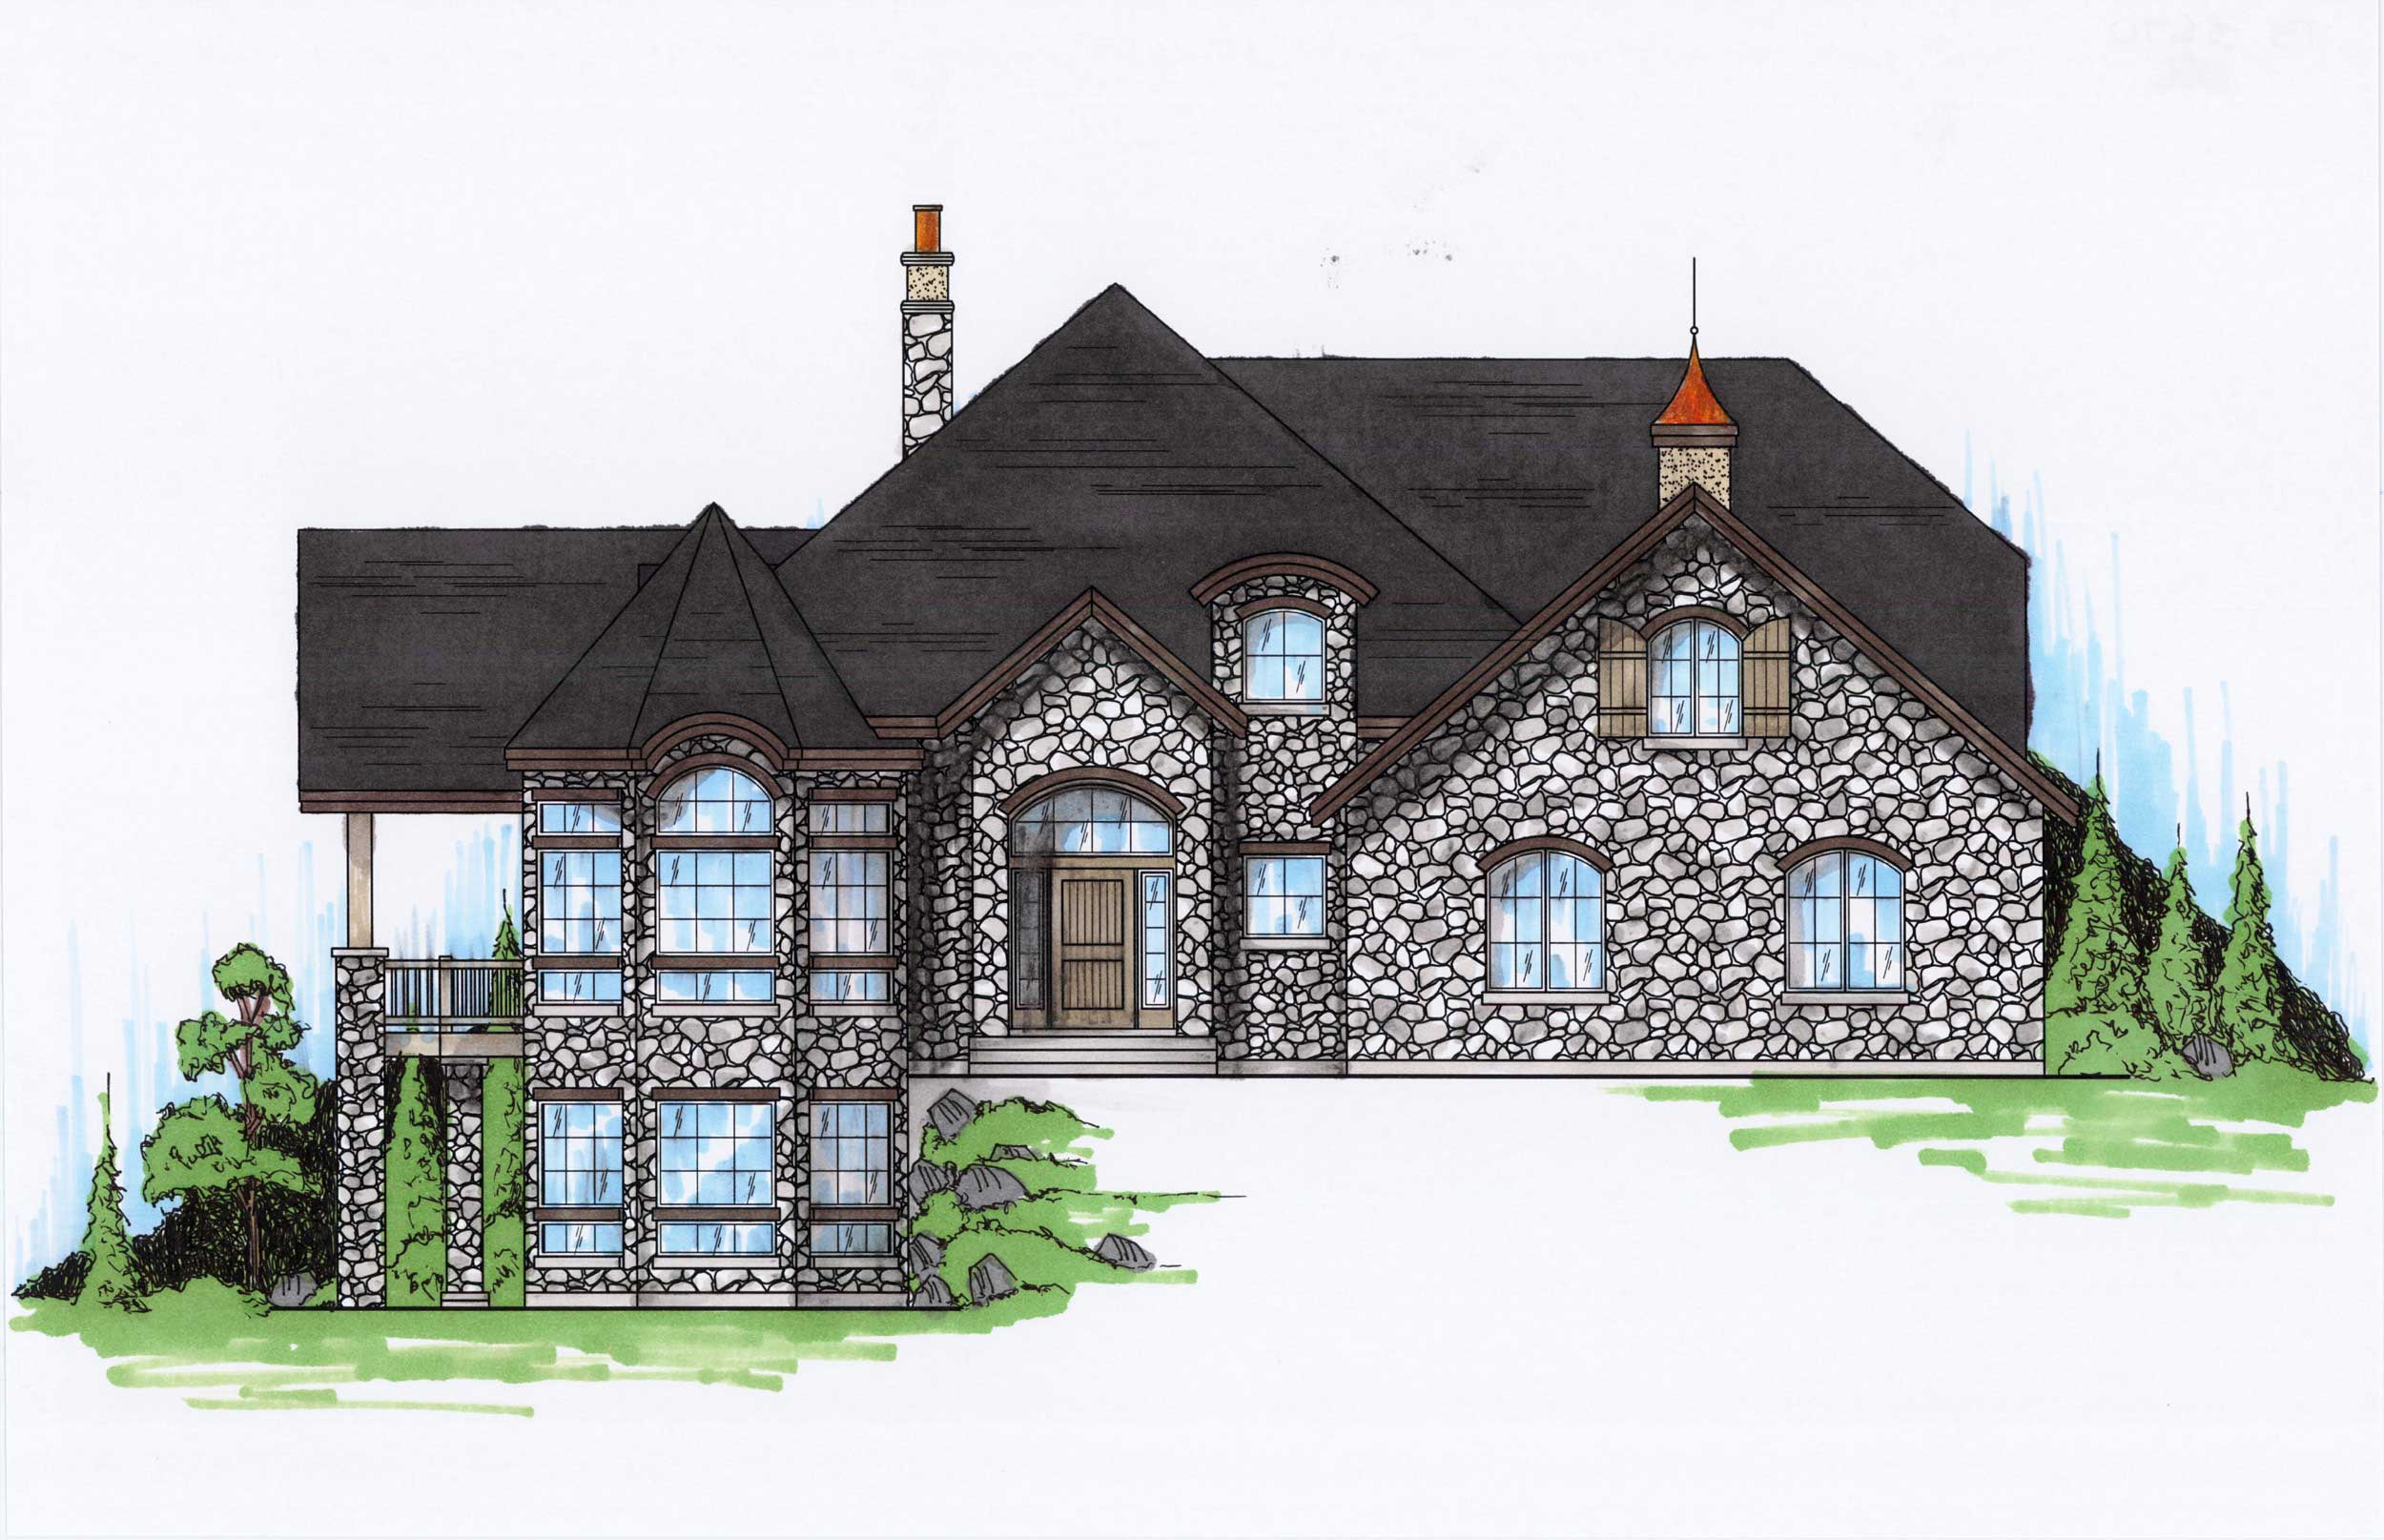
5-Bedroom, 3711 Sq Ft European House Plan - 135-1151 - Front Exterior
Plan Collection
5-Bedroom, 3711 Sq Ft European House Plan - 135-1151 - Front Exterior
Plan#135-1151
Starting at$4639
3711
Sq Ft
2
Story
5
Bed
4.5
Bath
3
Car
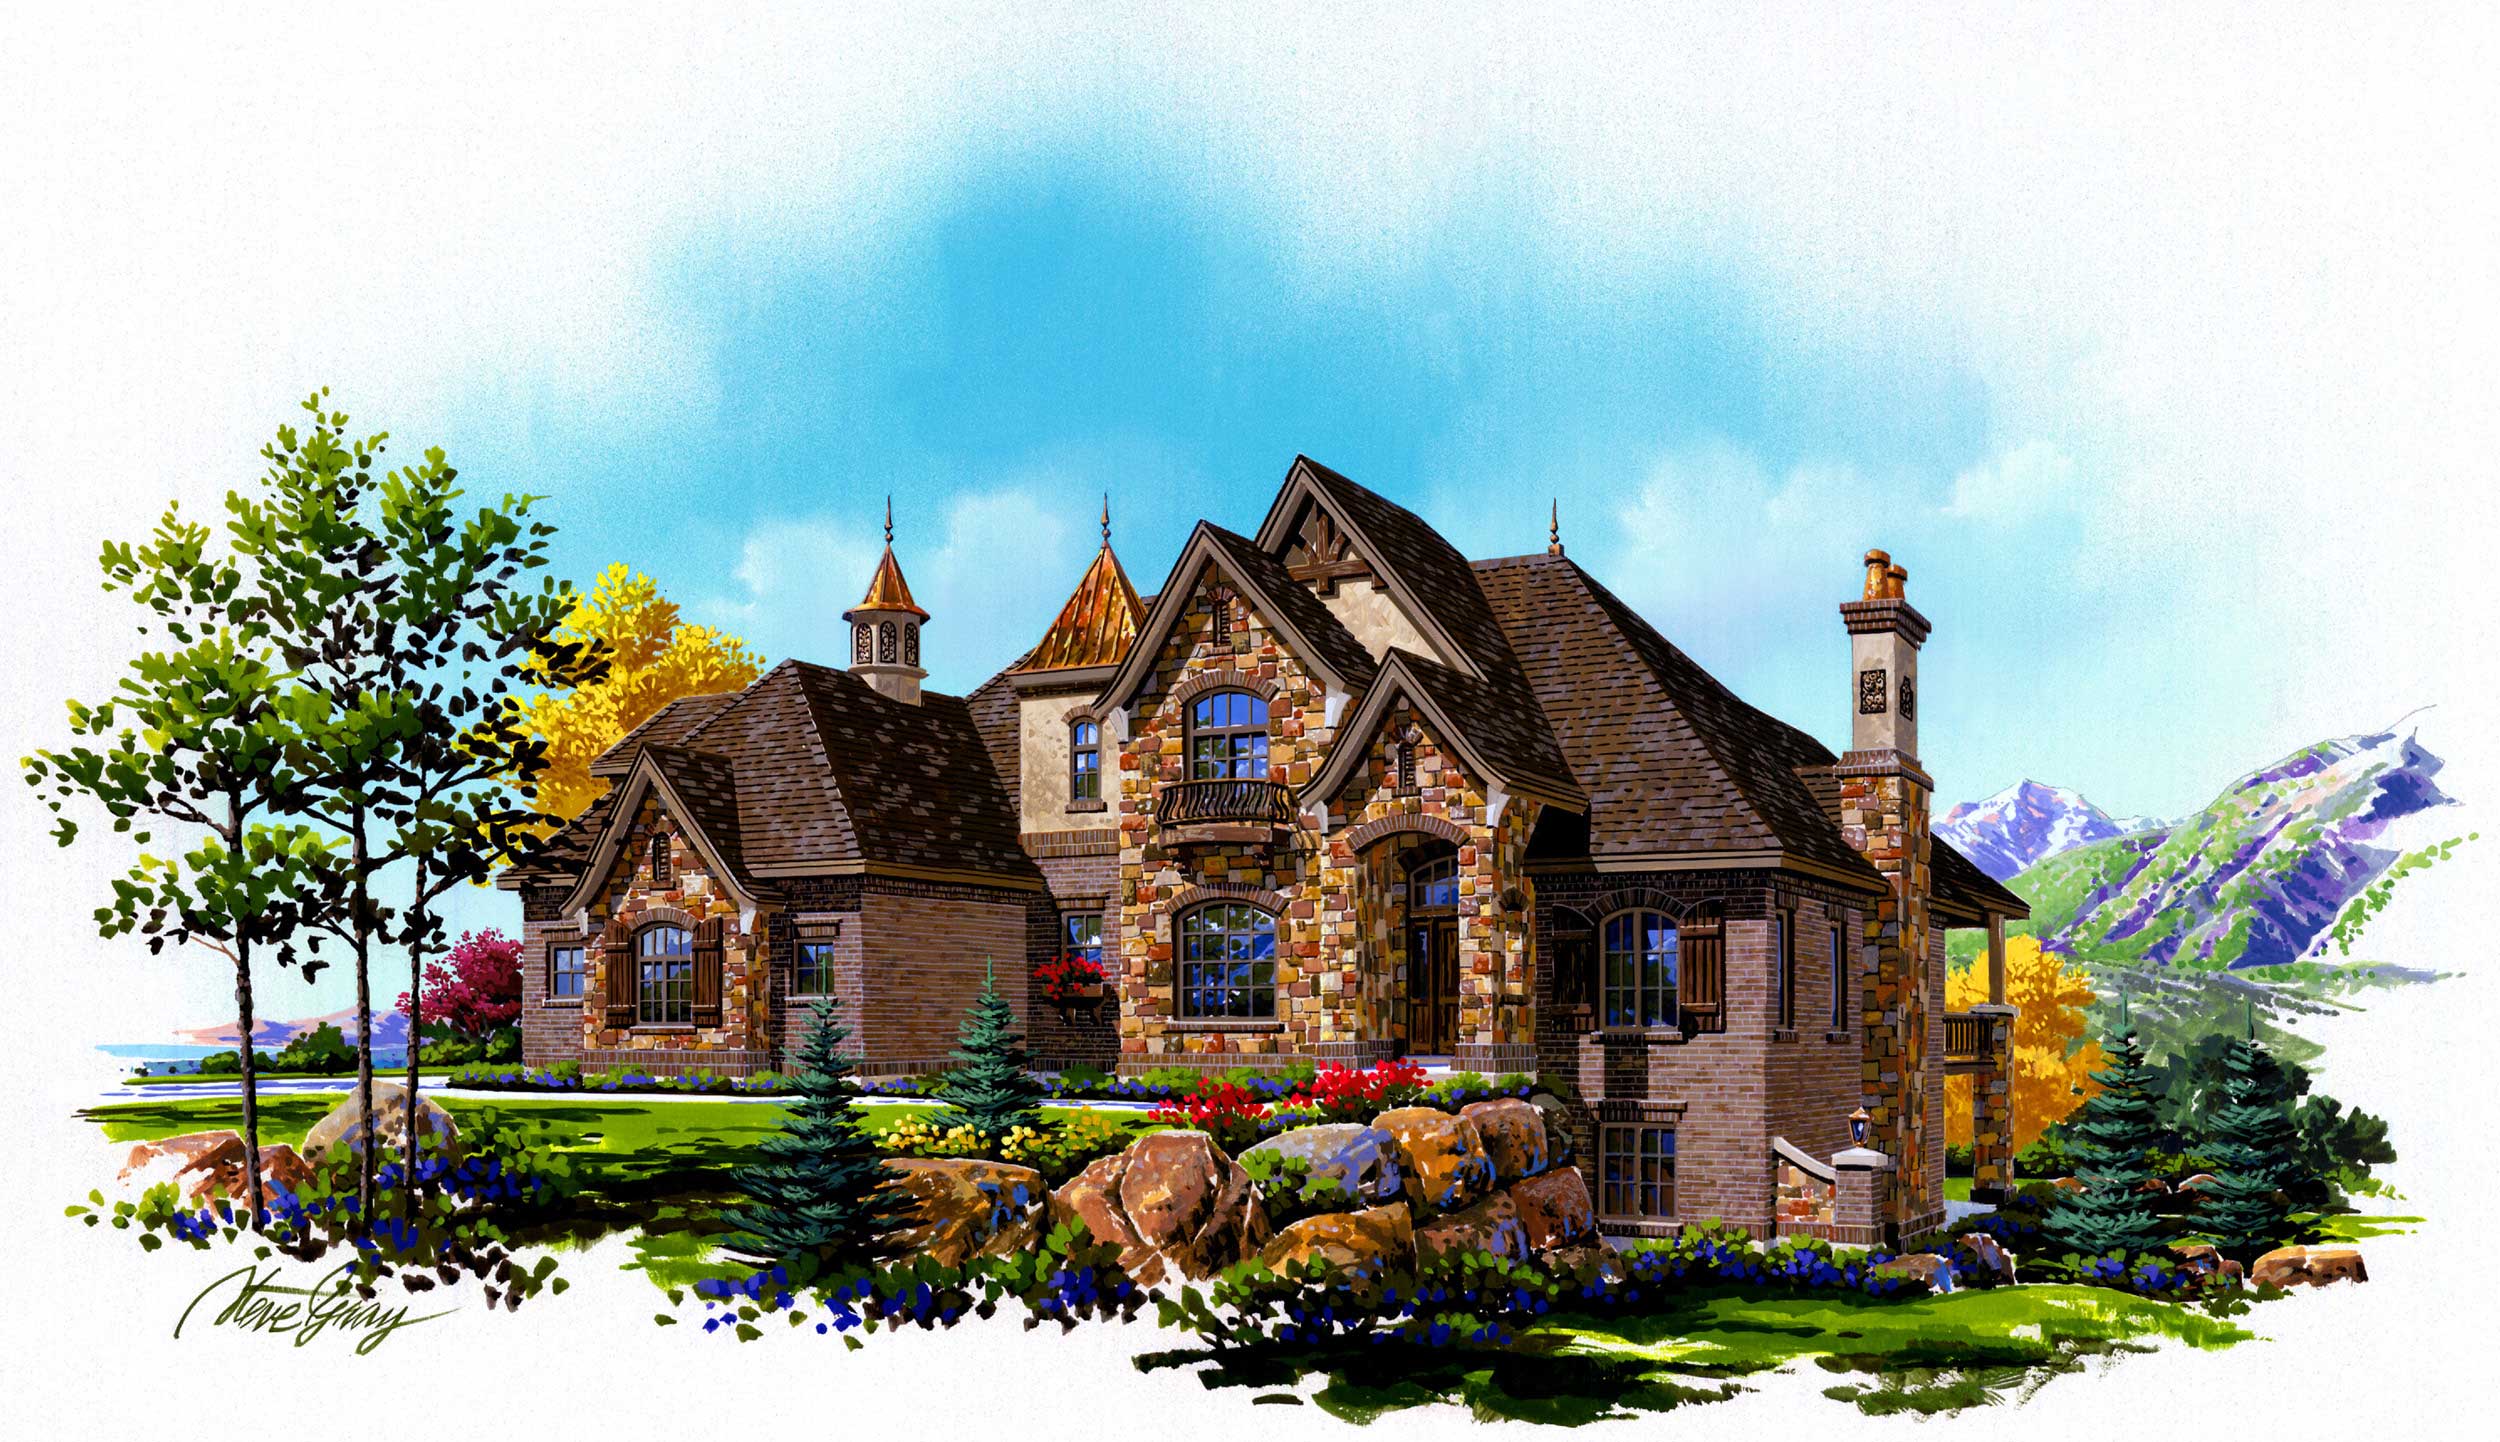
6-Bedroom, 4219 Sq Ft European House Plan - 135-1109 - Front Exterior
Plan Collection
6-Bedroom, 4219 Sq Ft European House Plan - 135-1109 - Front Exterior
Plan#135-1109
Starting at$5274
4219
Sq Ft
2
Story
6
Bed
5
Bath
3
Car
7-Bedroom, 3655 Sq Ft European House Plan - 135-1152 - Front Exterior
Plan Collection
7-Bedroom, 3655 Sq Ft European House Plan - 135-1152 - Front Exterior
Plan#135-1152
Starting at$4569
3655
Sq Ft
2
Story
7
Bed
4
Bath
3
Car
3-Bedroom, 1919 Sq Ft Acadian Home Plan - 141-1146 - Main Exterior
Plan Collection
3-Bedroom, 1919 Sq Ft Acadian Home Plan - 141-1146 - Main Exterior
Plan#141-1146
Starting at$1300
1919
Sq Ft
1
Story
3
Bed
3
Bath
2
Car
3-Bedroom, 1806 Sq Ft Acadian House Plan - 141-1022 - Front Exterior
Plan Collection
3-Bedroom, 1806 Sq Ft Acadian House Plan - 141-1022 - Front Exterior
Plan#141-1022
Starting at$1300
1806
Sq Ft
1
Story
3
Bed
2
Bath
2
Car
3-Bedroom, 1624 Sq Ft Acadian Home Plan - 141-1090 - Main Exterior
Plan Collection
3-Bedroom, 1624 Sq Ft Acadian Home Plan - 141-1090 - Main Exterior
Plan#141-1090
Starting at$1300
1624
Sq Ft
1
Story
3
Bed
2
Bath
2
Car
3-Bedroom, 1688 Sq Ft Ranch Home - Plan #100-1125 - Main Exterior
Plan Collection
3-Bedroom, 1688 Sq Ft Ranch Home - Plan #100-1125 - Main Exterior
Plan#100-1125
Starting at$1400
1688
Sq Ft
1
Story
3
Bed
2
Bath
2
Car
5-Bedroom, 6759 Sq Ft Tuscan Home Plan - 106-1146 - Main Exterior
Plan Collection
5-Bedroom, 6759 Sq Ft Tuscan Home Plan - 106-1146 - Main Exterior
Plan#106-1146
Starting at$3295
6759
Sq Ft
2
Story
5
Bed
4.5
Bath
4
Car
3-Bedroom, 1500 Sq Ft European House Plan - 142-1006 - Front Exterior
Plan Collection
3-Bedroom, 1500 Sq Ft European House Plan - 142-1006 - Front Exterior
Plan#142-1006
Starting at$1395
1500
Sq Ft
1
Story
3
Bed
2
Bath
2
Car
3-Bedroom, 1400 Sq Ft Bungalow House Plan - 142-1015 - Front Exterior
Plan Collection
3-Bedroom, 1400 Sq Ft Bungalow House Plan - 142-1015 - Front Exterior
Plan#142-1015
Starting at$1345
1400
Sq Ft
1
Story
3
Bed
2
Bath
2
Car
4-Bedroom, 3890 Sq Ft Colonial Home Plan - 106-1148 - Main Exterior
Plan Collection
4-Bedroom, 3890 Sq Ft Colonial Home Plan - 106-1148 - Main Exterior
Plan#106-1148
Starting at$1695
3890
Sq Ft
2
Story
4
Bed
3.5
Bath
3
Car
4-Bedroom, 2200 Sq Ft Acadian Home Plan - 141-1148 - Main Exterior
Plan Collection
4-Bedroom, 2200 Sq Ft Acadian Home Plan - 141-1148 - Main Exterior
Plan#141-1148
Starting at$1550
2200
Sq Ft
1
Story
4
Bed
2.5
Bath
2
Car
4-Bedroom, 4378 Sq Ft Craftsman Home Plan - 153-1318 - Main Exterior
Plan Collection
4-Bedroom, 4378 Sq Ft Craftsman Home Plan - 153-1318 - Main Exterior
Plan#153-1318
Starting at$1650
4378
Sq Ft
2
Story
4
Bed
3.5
Bath
3
Car
3-Bedroom, 2368 Sq Ft European House Plan - 170-1209 - Front Exterior
Plan Collection
3-Bedroom, 2368 Sq Ft European House Plan - 170-1209 - Front Exterior
Plan#170-1209
Starting at$1105
2368
Sq Ft
2
Story
3
Bed
2.5
Bath
2
Car
3-Bedroom, 2368 Sq Ft European House Plan - 170-1133 - Front Exterior
Plan Collection
3-Bedroom, 2368 Sq Ft European House Plan - 170-1133 - Front Exterior
Plan#170-1133
Starting at$1105
2368
Sq Ft
2
Story
3
Bed
2.5
Bath
2
Car
3-Bedroom, 1858 Sq Ft European House Plan - 170-1734 - Front Exterior
Plan Collection
3-Bedroom, 1858 Sq Ft European House Plan - 170-1734 - Front Exterior
Plan#170-1734
Starting at$910
1858
Sq Ft
2
Story
3
Bed
2.5
Bath
2
Car
3-Bedroom, 2175 Sq Ft European House Plan - 170-1722 - Front Exterior
Plan Collection
3-Bedroom, 2175 Sq Ft European House Plan - 170-1722 - Front Exterior
Plan#170-1722
Starting at$970
2175
Sq Ft
2
Story
3
Bed
2.5
Bath
2
Car
4-Bedroom, 2493 Sq Ft Traditional House Plan - 109-1020 - Front Exterior
Plan Collection
4-Bedroom, 2493 Sq Ft Traditional House Plan - 109-1020 - Front Exterior
Plan#109-1020
Starting at$1395
2493
Sq Ft
2
Story
4
Bed
4
Bath
3
Car
4-Bedroom, 2964 Sq Ft Craftsman Home Plan - 109-1022 - Main Exterior
Plan Collection
4-Bedroom, 2964 Sq Ft Craftsman Home Plan - 109-1022 - Main Exterior
Plan#109-1022
Starting at$1595
2964
Sq Ft
2
Story
4
Bed
4
Bath
3
Car
4-Bedroom, 2953 Sq Ft Craftsman Home Plan - 109-1021 - Main Exterior
Plan Collection
4-Bedroom, 2953 Sq Ft Craftsman Home Plan - 109-1021 - Main Exterior
Plan#109-1021
Starting at$1595
2953
Sq Ft
2
Story
4
Bed
4
Bath
3
Car
3-Bedroom, 5556 Sq Ft French House Plan - 170-1865 - Front Exterior
Plan Collection
3-Bedroom, 5556 Sq Ft French House Plan - 170-1865 - Front Exterior
Plan#170-1865
Starting at$1920
5556
Sq Ft
2
Story
3
Bed
3.5
Bath
3
Car
4-Bedroom, 3264 Sq Ft Cape Cod House Plan - 109-1004 - Front Exterior
Plan Collection
4-Bedroom, 3264 Sq Ft Cape Cod House Plan - 109-1004 - Front Exterior
Plan#109-1004
Starting at$1595
3264
Sq Ft
2
Story
4
Bed
3.5
Bath
2
Car
4-Bedroom, 2954 Sq Ft European House Plan - 109-1007 - Front Exterior
Plan Collection
4-Bedroom, 2954 Sq Ft European House Plan - 109-1007 - Front Exterior
Plan#109-1007
Starting at$1595
2954
Sq Ft
2
Story
4
Bed
3.5
Bath
2
Car
3-Bedroom, 4498 Sq Ft Luxury House Plan - 170-1735 - Front Exterior
Plan Collection
3-Bedroom, 4498 Sq Ft Luxury House Plan - 170-1735 - Front Exterior
Plan#170-1735
Starting at$1690
4498
Sq Ft
2
Story
3
Bed
4.5
Bath
3
Car
5-Bedroom, 3711 Sq Ft European House Plan - 135-1151 - Front Exterior
Plan Collection
5-Bedroom, 3711 Sq Ft European House Plan - 135-1151 - Front Exterior
Plan#135-1151
Starting at$4639
3711
Sq Ft
2
Story
5
Bed
4.5
Bath
3
Car
6-Bedroom, 4219 Sq Ft European House Plan - 135-1109 - Front Exterior
Plan Collection
6-Bedroom, 4219 Sq Ft European House Plan - 135-1109 - Front Exterior
Plan#135-1109
Starting at$5274
4219
Sq Ft
2
Story
6
Bed
5
Bath
3
Car
7-Bedroom, 3655 Sq Ft European House Plan - 135-1152 - Front Exterior
Plan Collection
7-Bedroom, 3655 Sq Ft European House Plan - 135-1152 - Front Exterior
Plan#135-1152
Starting at$4569
3655
Sq Ft
2
Story
7
Bed
4
Bath
3
Car
1...5152535455...146
