European, Craftsman House Plans

6,302
Plan Results
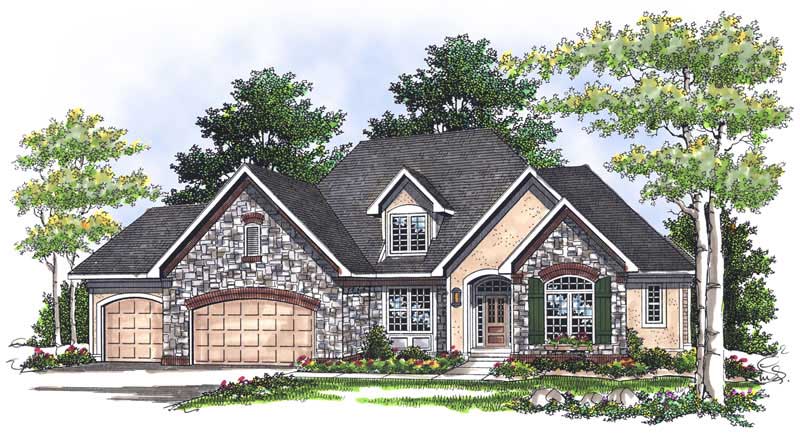
4-Bedroom, 3136 Sq Ft Craftsman Home Plan - 101-1204 - Main Exterior
Plan Collection
4-Bedroom, 3136 Sq Ft Craftsman Home Plan - 101-1204 - Main Exterior
Plan#101-1204
Starting at$1130
3136
Sq Ft
2
Story
4
Bed
3
Bath
3
Car
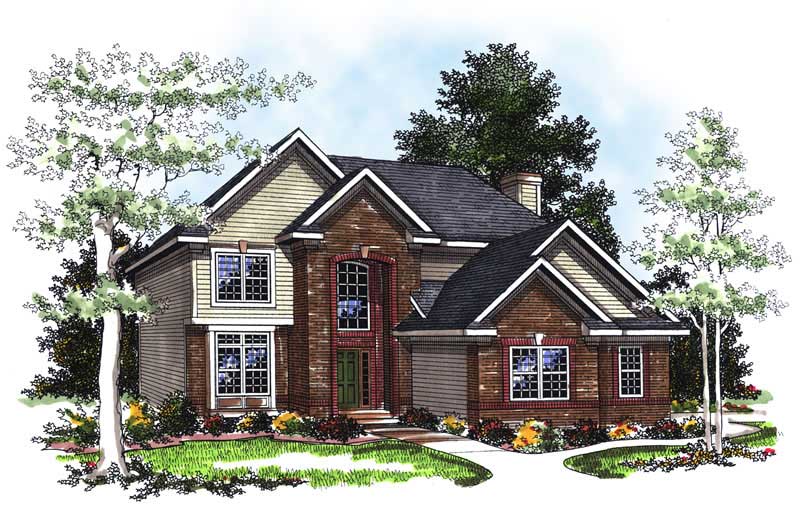
4-Bedroom, 2316 Sq Ft Craftsman House Plan - 101-1844 - Front Exterior
Plan Collection
4-Bedroom, 2316 Sq Ft Craftsman House Plan - 101-1844 - Front Exterior
Plan#101-1844
Starting at$1130
2316
Sq Ft
2
Story
4
Bed
2
Bath
2
Car

4-Bedroom, 2996 Sq Ft Country Home Plan - 106-1309 - Main Exterior
Plan Collection
4-Bedroom, 2996 Sq Ft Country Home Plan - 106-1309 - Main Exterior
Plan#106-1309
Starting at$1295
2996
Sq Ft
2
Story
4
Bed
3.5
Bath
2
Car

4-Bedroom, 3606 Sq Ft Craftsman Home Plan - 120-2290 - Main Exterior
Plan Collection
4-Bedroom, 3606 Sq Ft Craftsman Home Plan - 120-2290 - Main Exterior
Plan#120-2290
Starting at$1625
3606
Sq Ft
2
Story
4
Bed
2.5
Bath
2
Car

3-Bedroom, 2038 Sq Ft Per Unit Multi-Family House Plan - 153-1016 - Front Exterior
Plan Collection
3-Bedroom, 2038 Sq Ft Per Unit Multi-Family House Plan - 153-1016 - Front Exterior
Plan#153-1016
Starting at$2450
2038
Sq Ft
2
Story
3
Bed
2
Bath
2
Car
5-Bedroom, 3613 Sq Ft European House Plan - 106-1107 - Front Exterior
Plan Collection
5-Bedroom, 3613 Sq Ft European House Plan - 106-1107 - Front Exterior
Plan#106-1107
Starting at$1695
3613
Sq Ft
2
Story
5
Bed
4.5
Bath
3
Car

3-Bedroom, 1568 Sq Ft Country Craftsman House Plan - 120-1639 - Front Exterior
Plan Collection
3-Bedroom, 1568 Sq Ft Country Craftsman House Plan - 120-1639 - Front Exterior
Plan#120-1639
Starting at$1255
1568
Sq Ft
2
Story
3
Bed
0.5
Bath
2
Car
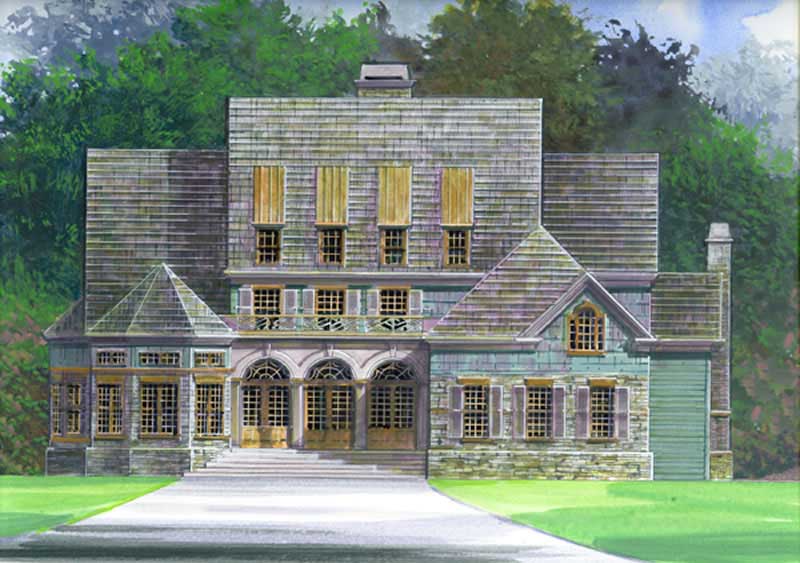
4-Bedroom, 3055 Sq Ft European House Plan - 106-1011 - Front Exterior
Plan Collection
4-Bedroom, 3055 Sq Ft European House Plan - 106-1011 - Front Exterior
Plan#106-1011
Starting at$1695
3055
Sq Ft
2
Story
4
Bed
4.5
Bath
3
Car

2-Bedroom, 1426 Sq Ft Craftsman Home Plan - 101-1343 - Main Exterior
Plan Collection
2-Bedroom, 1426 Sq Ft Craftsman Home Plan - 101-1343 - Main Exterior
Plan#101-1343
Starting at$985
1426
Sq Ft
1
Story
2
Bed
2
Bath
3
Car
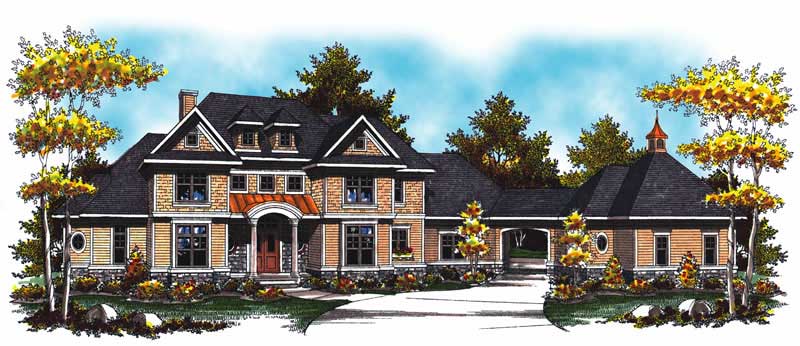
4-Bedroom, 4308 Sq Ft European Home Plan - 101-1017 - Main Exterior
Plan Collection
4-Bedroom, 4308 Sq Ft European Home Plan - 101-1017 - Main Exterior
Plan#101-1017
Starting at$4222
4308
Sq Ft
2
Story
4
Bed
3.5
Bath
4
Car

3-Bedroom, 1922 Sq Ft European House Plan - 106-1024 - Front Exterior
Plan Collection
3-Bedroom, 1922 Sq Ft European House Plan - 106-1024 - Front Exterior
Plan#106-1024
Starting at$1295
1922
Sq Ft
1
Story
3
Bed
3
Bath
2
Car

4-Bedroom, 2857 Sq Ft Craftsman Home Plan - 101-1231 - Main Exterior
Plan Collection
4-Bedroom, 2857 Sq Ft Craftsman Home Plan - 101-1231 - Main Exterior
Plan#101-1231
Starting at$1155
2857
Sq Ft
2
Story
4
Bed
2
Bath
3
Car
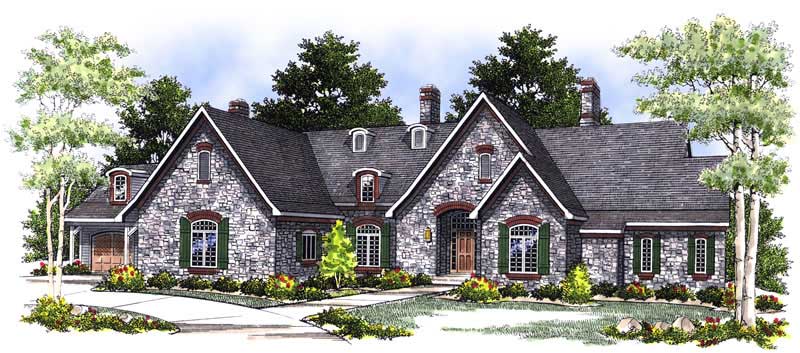
3-Bedroom, 3774 Sq Ft European Home Plan - 101-1362 - Main Exterior
Plan Collection
3-Bedroom, 3774 Sq Ft European Home Plan - 101-1362 - Main Exterior
Plan#101-1362
Starting at$3699
3774
Sq Ft
1
Story
3
Bed
2
Bath
4
Car
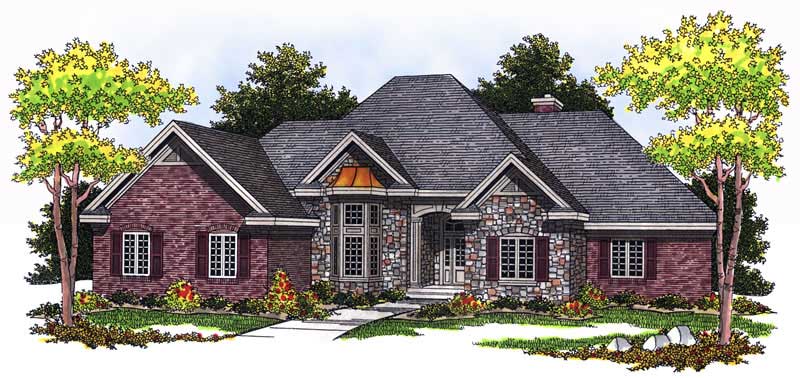
5-Bedroom, 3443 Sq Ft European House Plan - 101-1121 - Front Exterior
Plan Collection
5-Bedroom, 3443 Sq Ft European House Plan - 101-1121 - Front Exterior
Plan#101-1121
Starting at$1280
3443
Sq Ft
2
Story
5
Bed
3
Bath
3
Car
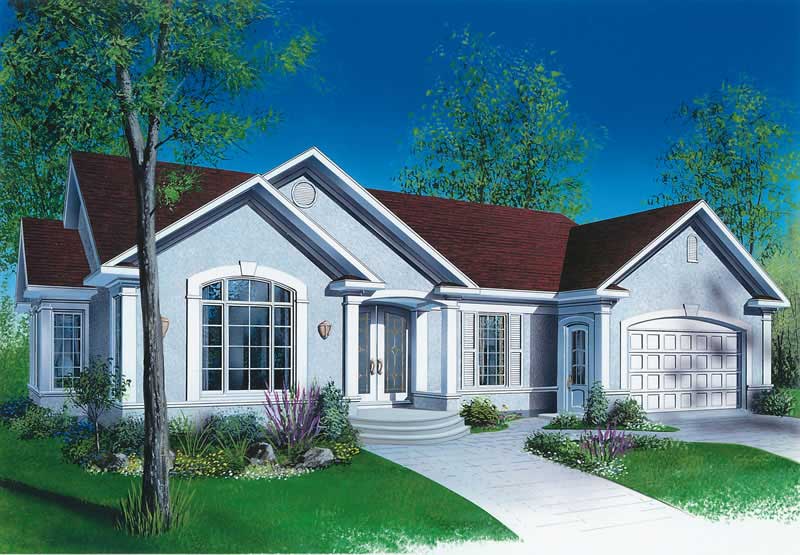
3-Bedroom, 1494 Sq Ft Ranch Home Plan - 126-1680 - Main Exterior
Plan Collection
3-Bedroom, 1494 Sq Ft Ranch Home Plan - 126-1680 - Main Exterior
Plan#126-1680
Starting at$1510
1494
Sq Ft
1
Story
3
Bed
1
Bath
0
Car

3-Bedroom, 1905 Sq Ft Cape Cod Home Plan - 120-2050 - Main Exterior
Plan Collection
3-Bedroom, 1905 Sq Ft Cape Cod Home Plan - 120-2050 - Main Exterior
Plan#120-2050
Starting at$1255
1905
Sq Ft
1
Story
3
Bed
2
Bath
2
Car

4-Bedroom, 2514 Sq Ft Cottage House Plan - 175-1207 - Front Exterior
Plan Collection
4-Bedroom, 2514 Sq Ft Cottage House Plan - 175-1207 - Front Exterior
Plan#175-1207
Starting at$1100
2514
Sq Ft
1
Story
4
Bed
3
Bath
2
Car

2-Bedroom, 1758 Sq Ft Cottage Home Plan - 175-1197 - Main Exterior
Plan Collection
2-Bedroom, 1758 Sq Ft Cottage Home Plan - 175-1197 - Main Exterior
Plan#175-1197
Starting at$900
1758
Sq Ft
1
Story
2
Bed
2
Bath
2
Car

4-Bedroom, 3055 Sq Ft Traditional House Plan - 180-1014 - Front Exterior
Plan Collection
4-Bedroom, 3055 Sq Ft Traditional House Plan - 180-1014 - Front Exterior
Plan#180-1014
Starting at$1550
3055
Sq Ft
2
Story
4
Bed
3.5
Bath
2
Car

3-Bedroom, 1906 Sq Ft Craftsman Home Plan - 153-1486 - Main Exterior
Plan Collection
3-Bedroom, 1906 Sq Ft Craftsman Home Plan - 153-1486 - Main Exterior
Plan#153-1486
Starting at$1100
1906
Sq Ft
2
Story
3
Bed
1.5
Bath
2
Car

2-Bedroom, 1339 Sq Ft Transitional Home Plan - 126-1846 - Main Exterior
Plan Collection
2-Bedroom, 1339 Sq Ft Transitional Home Plan - 126-1846 - Main Exterior
Plan#126-1846
Starting at$1680
1339
Sq Ft
1
Story
2
Bed
1
Bath
1
Car

4-Bedroom, 1912 Sq Ft Ranch House Plan - 178-1292 - Front Exterior
Plan Collection
4-Bedroom, 1912 Sq Ft Ranch House Plan - 178-1292 - Front Exterior
Plan#178-1292
Starting at$1105
1912
Sq Ft
1
Story
4
Bed
2
Bath
2
Car
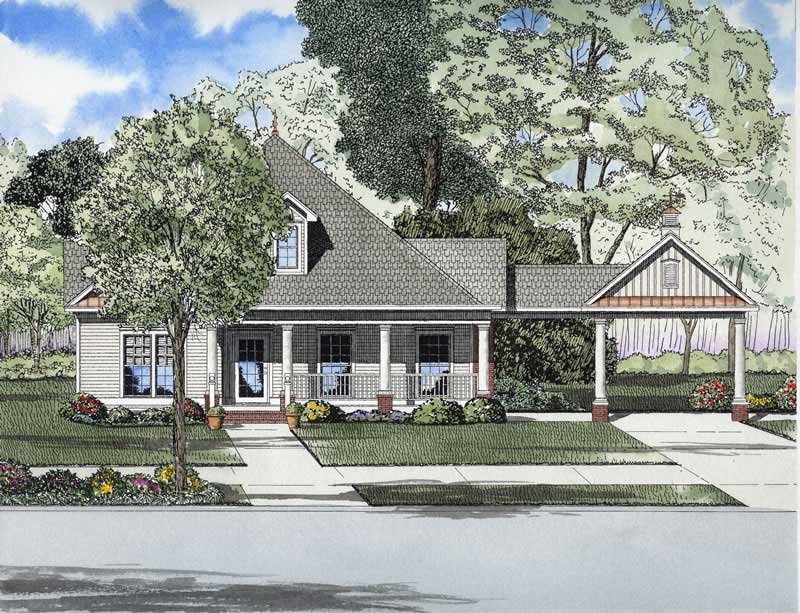
3-Bedroom, 1915 Sq Ft Colonial House Plan - 153-1733 - Front Exterior
Plan Collection
3-Bedroom, 1915 Sq Ft Colonial House Plan - 153-1733 - Front Exterior
Plan#153-1733
Starting at$1200
1915
Sq Ft
1
Story
3
Bed
2
Bath
2
Car

2-Bedroom, 2369 Sq Ft Mediterranean House Plan - 175-1205 - Front Exterior
Plan Collection
2-Bedroom, 2369 Sq Ft Mediterranean House Plan - 175-1205 - Front Exterior
Plan#175-1205
Starting at$1100
2369
Sq Ft
1
Story
2
Bed
3
Bath
2
Car
4-Bedroom, 3136 Sq Ft Craftsman Home Plan - 101-1204 - Main Exterior
Plan Collection
4-Bedroom, 3136 Sq Ft Craftsman Home Plan - 101-1204 - Main Exterior
Plan#101-1204
Starting at$1130
3136
Sq Ft
2
Story
4
Bed
3
Bath
3
Car
4-Bedroom, 2316 Sq Ft Craftsman House Plan - 101-1844 - Front Exterior
Plan Collection
4-Bedroom, 2316 Sq Ft Craftsman House Plan - 101-1844 - Front Exterior
Plan#101-1844
Starting at$1130
2316
Sq Ft
2
Story
4
Bed
2
Bath
2
Car
4-Bedroom, 2996 Sq Ft Country Home Plan - 106-1309 - Main Exterior
Plan Collection
4-Bedroom, 2996 Sq Ft Country Home Plan - 106-1309 - Main Exterior
Plan#106-1309
Starting at$1295
2996
Sq Ft
2
Story
4
Bed
3.5
Bath
2
Car
4-Bedroom, 3606 Sq Ft Craftsman Home Plan - 120-2290 - Main Exterior
Plan Collection
4-Bedroom, 3606 Sq Ft Craftsman Home Plan - 120-2290 - Main Exterior
Plan#120-2290
Starting at$1625
3606
Sq Ft
2
Story
4
Bed
2.5
Bath
2
Car
3-Bedroom, 2038 Sq Ft Per Unit Multi-Family House Plan - 153-1016 - Front Exterior
Plan Collection
3-Bedroom, 2038 Sq Ft Per Unit Multi-Family House Plan - 153-1016 - Front Exterior
Plan#153-1016
Starting at$2450
2038
Sq Ft
2
Story
3
Bed
2
Bath
2
Car
5-Bedroom, 3613 Sq Ft European House Plan - 106-1107 - Front Exterior
Plan Collection
5-Bedroom, 3613 Sq Ft European House Plan - 106-1107 - Front Exterior
Plan#106-1107
Starting at$1695
3613
Sq Ft
2
Story
5
Bed
4.5
Bath
3
Car
3-Bedroom, 1568 Sq Ft Country Craftsman House Plan - 120-1639 - Front Exterior
Plan Collection
3-Bedroom, 1568 Sq Ft Country Craftsman House Plan - 120-1639 - Front Exterior
Plan#120-1639
Starting at$1255
1568
Sq Ft
2
Story
3
Bed
0.5
Bath
2
Car
4-Bedroom, 3055 Sq Ft European House Plan - 106-1011 - Front Exterior
Plan Collection
4-Bedroom, 3055 Sq Ft European House Plan - 106-1011 - Front Exterior
Plan#106-1011
Starting at$1695
3055
Sq Ft
2
Story
4
Bed
4.5
Bath
3
Car
2-Bedroom, 1426 Sq Ft Craftsman Home Plan - 101-1343 - Main Exterior
Plan Collection
2-Bedroom, 1426 Sq Ft Craftsman Home Plan - 101-1343 - Main Exterior
Plan#101-1343
Starting at$985
1426
Sq Ft
1
Story
2
Bed
2
Bath
3
Car
4-Bedroom, 4308 Sq Ft European Home Plan - 101-1017 - Main Exterior
Plan Collection
4-Bedroom, 4308 Sq Ft European Home Plan - 101-1017 - Main Exterior
Plan#101-1017
Starting at$4222
4308
Sq Ft
2
Story
4
Bed
3.5
Bath
4
Car
3-Bedroom, 1922 Sq Ft European House Plan - 106-1024 - Front Exterior
Plan Collection
3-Bedroom, 1922 Sq Ft European House Plan - 106-1024 - Front Exterior
Plan#106-1024
Starting at$1295
1922
Sq Ft
1
Story
3
Bed
3
Bath
2
Car
4-Bedroom, 2857 Sq Ft Craftsman Home Plan - 101-1231 - Main Exterior
Plan Collection
4-Bedroom, 2857 Sq Ft Craftsman Home Plan - 101-1231 - Main Exterior
Plan#101-1231
Starting at$1155
2857
Sq Ft
2
Story
4
Bed
2
Bath
3
Car
3-Bedroom, 3774 Sq Ft European Home Plan - 101-1362 - Main Exterior
Plan Collection
3-Bedroom, 3774 Sq Ft European Home Plan - 101-1362 - Main Exterior
Plan#101-1362
Starting at$3699
3774
Sq Ft
1
Story
3
Bed
2
Bath
4
Car
5-Bedroom, 3443 Sq Ft European House Plan - 101-1121 - Front Exterior
Plan Collection
5-Bedroom, 3443 Sq Ft European House Plan - 101-1121 - Front Exterior
Plan#101-1121
Starting at$1280
3443
Sq Ft
2
Story
5
Bed
3
Bath
3
Car
3-Bedroom, 1494 Sq Ft Ranch Home Plan - 126-1680 - Main Exterior
Plan Collection
3-Bedroom, 1494 Sq Ft Ranch Home Plan - 126-1680 - Main Exterior
Plan#126-1680
Starting at$1510
1494
Sq Ft
1
Story
3
Bed
1
Bath
0
Car
3-Bedroom, 1905 Sq Ft Cape Cod Home Plan - 120-2050 - Main Exterior
Plan Collection
3-Bedroom, 1905 Sq Ft Cape Cod Home Plan - 120-2050 - Main Exterior
Plan#120-2050
Starting at$1255
1905
Sq Ft
1
Story
3
Bed
2
Bath
2
Car
4-Bedroom, 2514 Sq Ft Cottage House Plan - 175-1207 - Front Exterior
Plan Collection
4-Bedroom, 2514 Sq Ft Cottage House Plan - 175-1207 - Front Exterior
Plan#175-1207
Starting at$1100
2514
Sq Ft
1
Story
4
Bed
3
Bath
2
Car
2-Bedroom, 1758 Sq Ft Cottage Home Plan - 175-1197 - Main Exterior
Plan Collection
2-Bedroom, 1758 Sq Ft Cottage Home Plan - 175-1197 - Main Exterior
Plan#175-1197
Starting at$900
1758
Sq Ft
1
Story
2
Bed
2
Bath
2
Car
4-Bedroom, 3055 Sq Ft Traditional House Plan - 180-1014 - Front Exterior
Plan Collection
4-Bedroom, 3055 Sq Ft Traditional House Plan - 180-1014 - Front Exterior
Plan#180-1014
Starting at$1550
3055
Sq Ft
2
Story
4
Bed
3.5
Bath
2
Car
3-Bedroom, 1906 Sq Ft Craftsman Home Plan - 153-1486 - Main Exterior
Plan Collection
3-Bedroom, 1906 Sq Ft Craftsman Home Plan - 153-1486 - Main Exterior
Plan#153-1486
Starting at$1100
1906
Sq Ft
2
Story
3
Bed
1.5
Bath
2
Car
2-Bedroom, 1339 Sq Ft Transitional Home Plan - 126-1846 - Main Exterior
Plan Collection
2-Bedroom, 1339 Sq Ft Transitional Home Plan - 126-1846 - Main Exterior
Plan#126-1846
Starting at$1680
1339
Sq Ft
1
Story
2
Bed
1
Bath
1
Car
4-Bedroom, 1912 Sq Ft Ranch House Plan - 178-1292 - Front Exterior
Plan Collection
4-Bedroom, 1912 Sq Ft Ranch House Plan - 178-1292 - Front Exterior
Plan#178-1292
Starting at$1105
1912
Sq Ft
1
Story
4
Bed
2
Bath
2
Car
3-Bedroom, 1915 Sq Ft Colonial House Plan - 153-1733 - Front Exterior
Plan Collection
3-Bedroom, 1915 Sq Ft Colonial House Plan - 153-1733 - Front Exterior
Plan#153-1733
Starting at$1200
1915
Sq Ft
1
Story
3
Bed
2
Bath
2
Car
2-Bedroom, 2369 Sq Ft Mediterranean House Plan - 175-1205 - Front Exterior
Plan Collection
2-Bedroom, 2369 Sq Ft Mediterranean House Plan - 175-1205 - Front Exterior
Plan#175-1205
Starting at$1100
2369
Sq Ft
1
Story
2
Bed
3
Bath
2
Car
1...8485868788...263