European, Country House Plans

10,997
Plan Results
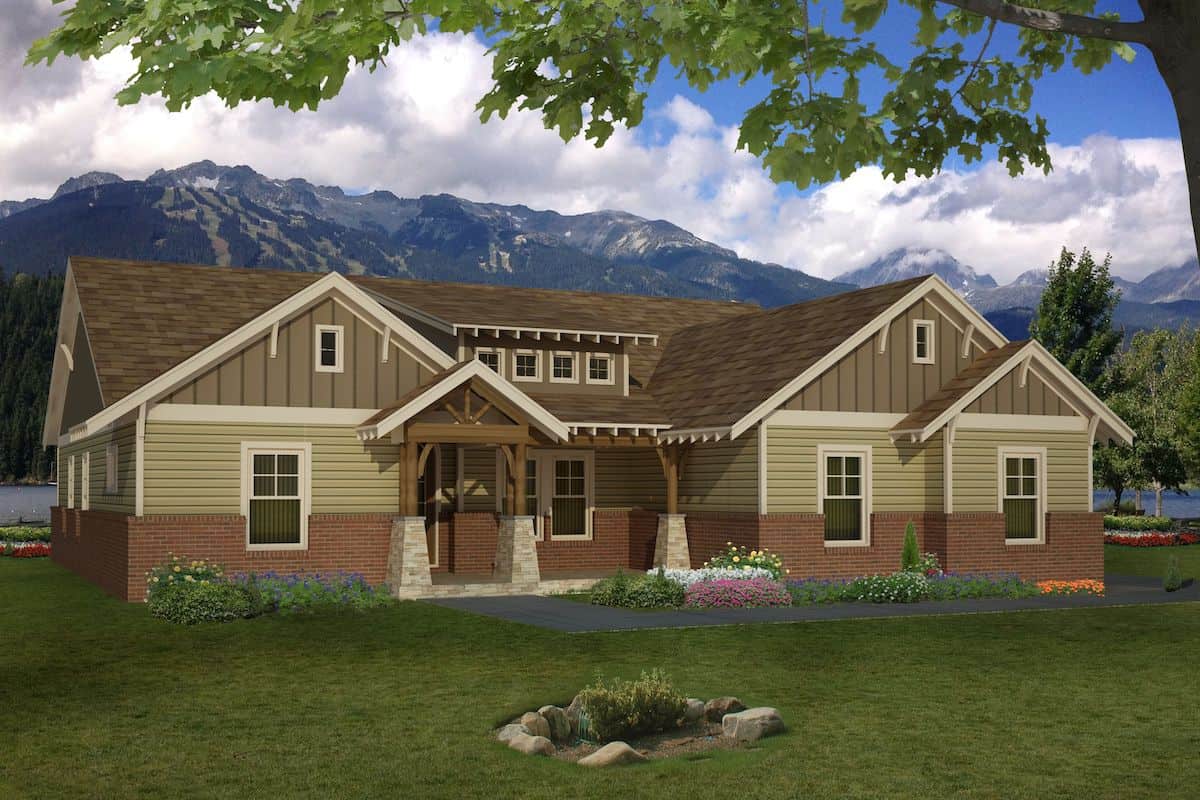
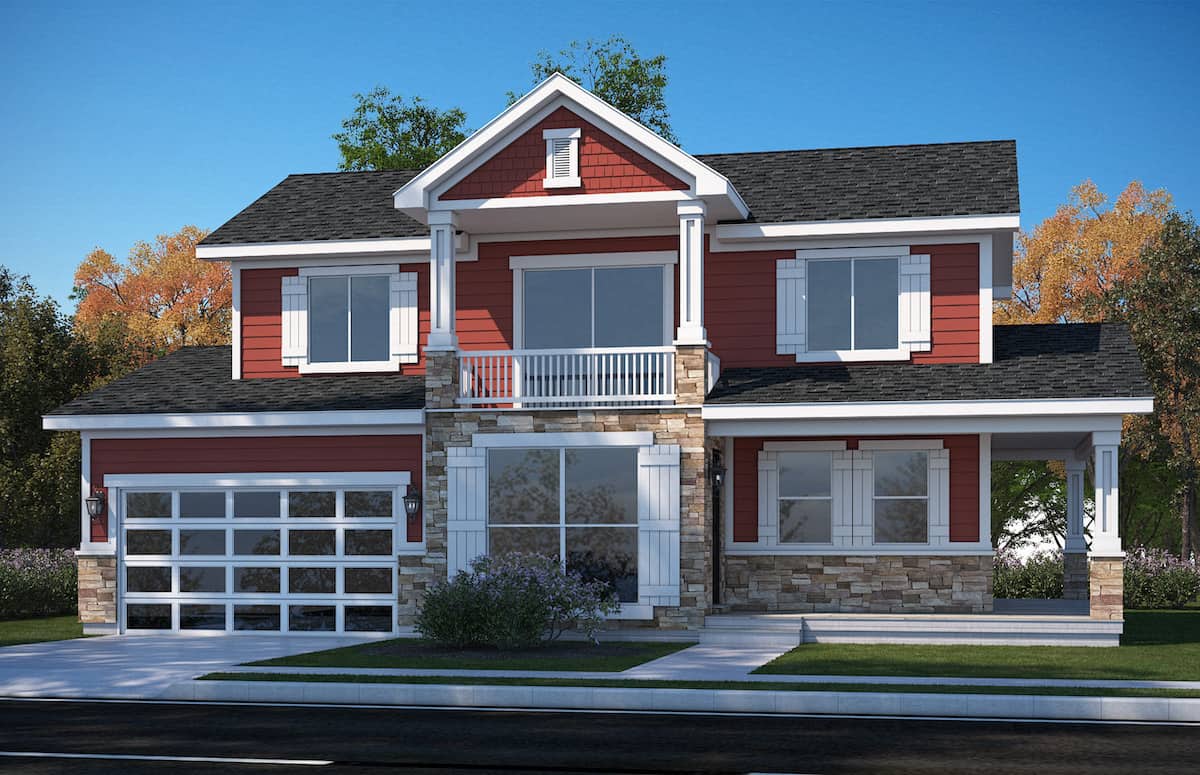
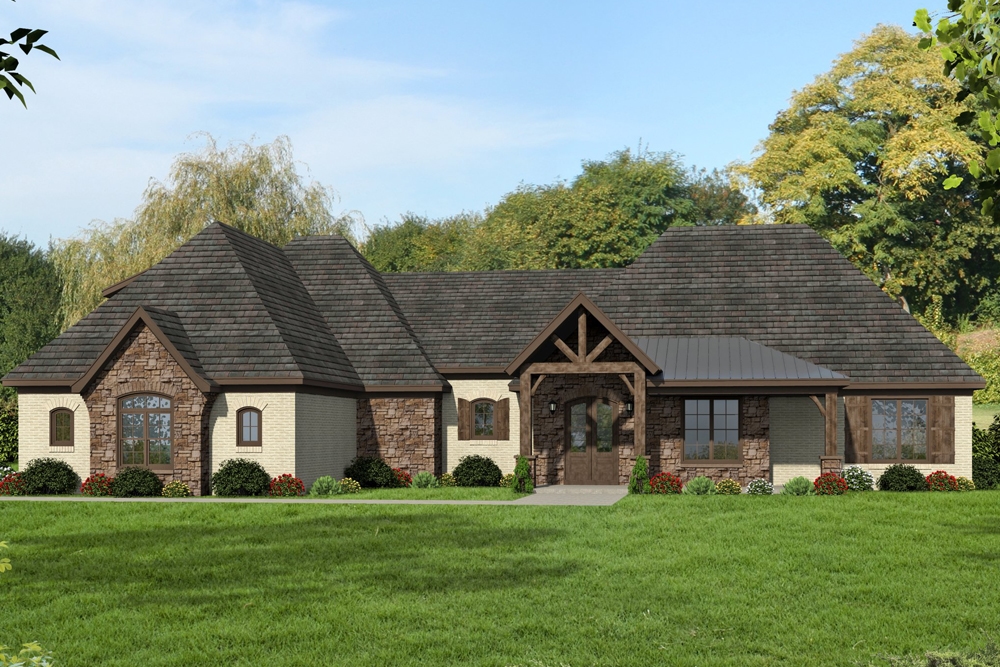
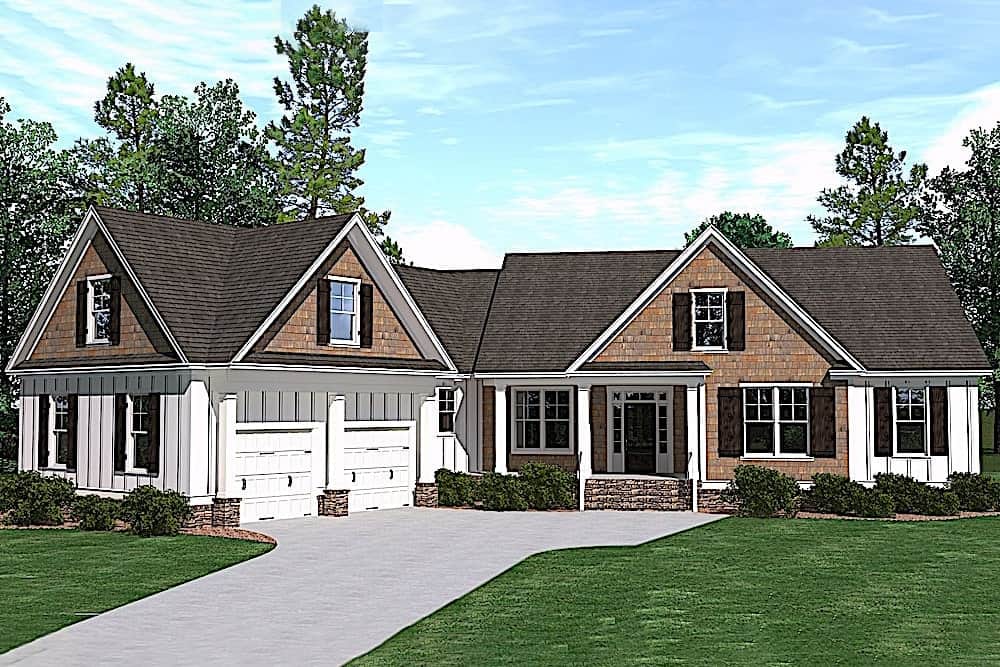
4-Bedroom, 3453 Sq Ft Craftsman House - Plan #198-1119 - Front Exterior
Plan#198-1119
Starting at$1895
3453
Sq Ft
1
Story
4
Bed
3.5
Bath
2
Car
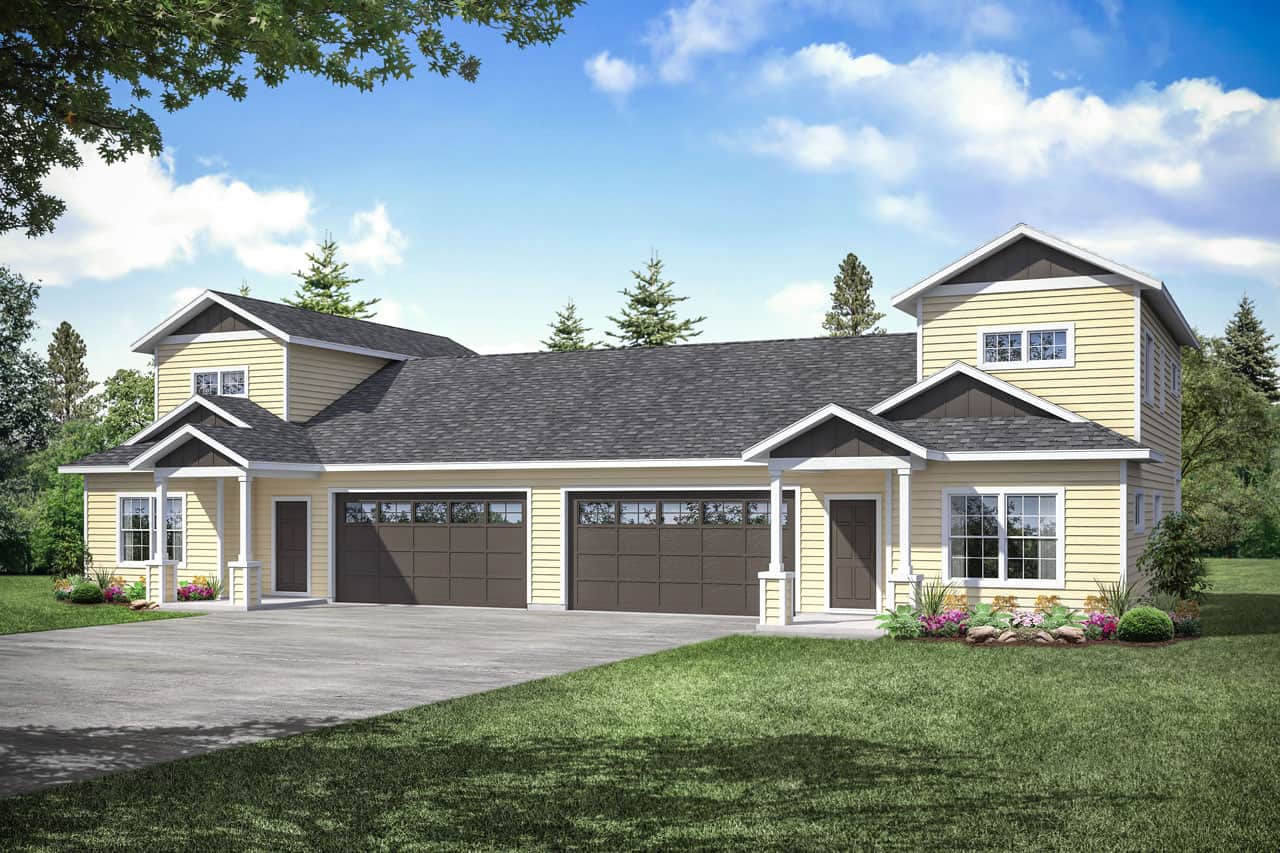
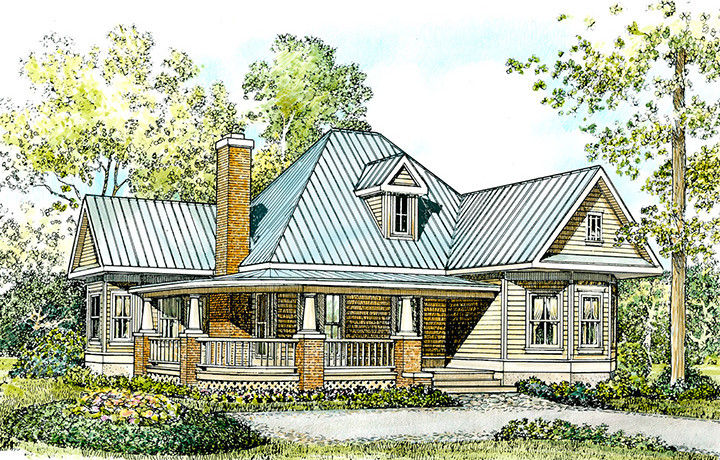
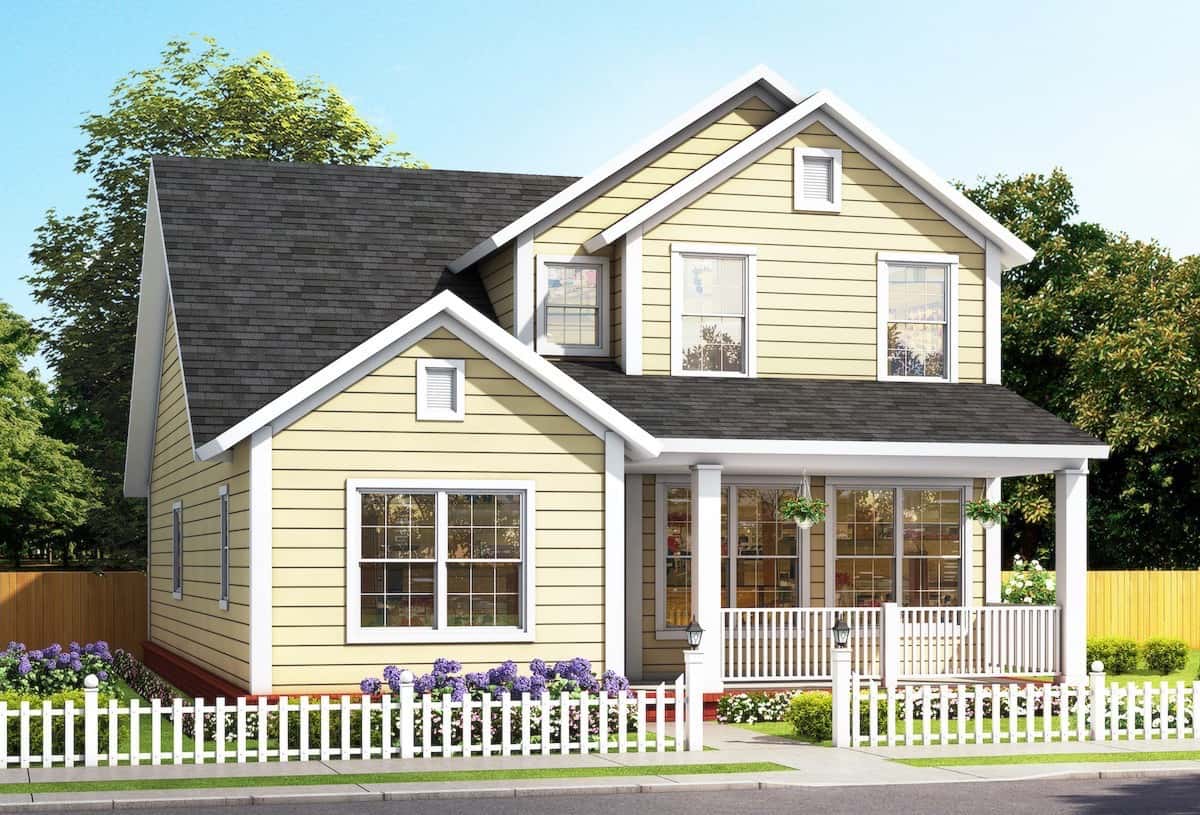
4-Bedroom, 2165 Sq Ft Colonial House - Plan #178-1384 - Front Exterior
Plan#178-1384
Starting at$1125
2165
Sq Ft
1.5
Story
4
Bed
4
Bath
2
Car
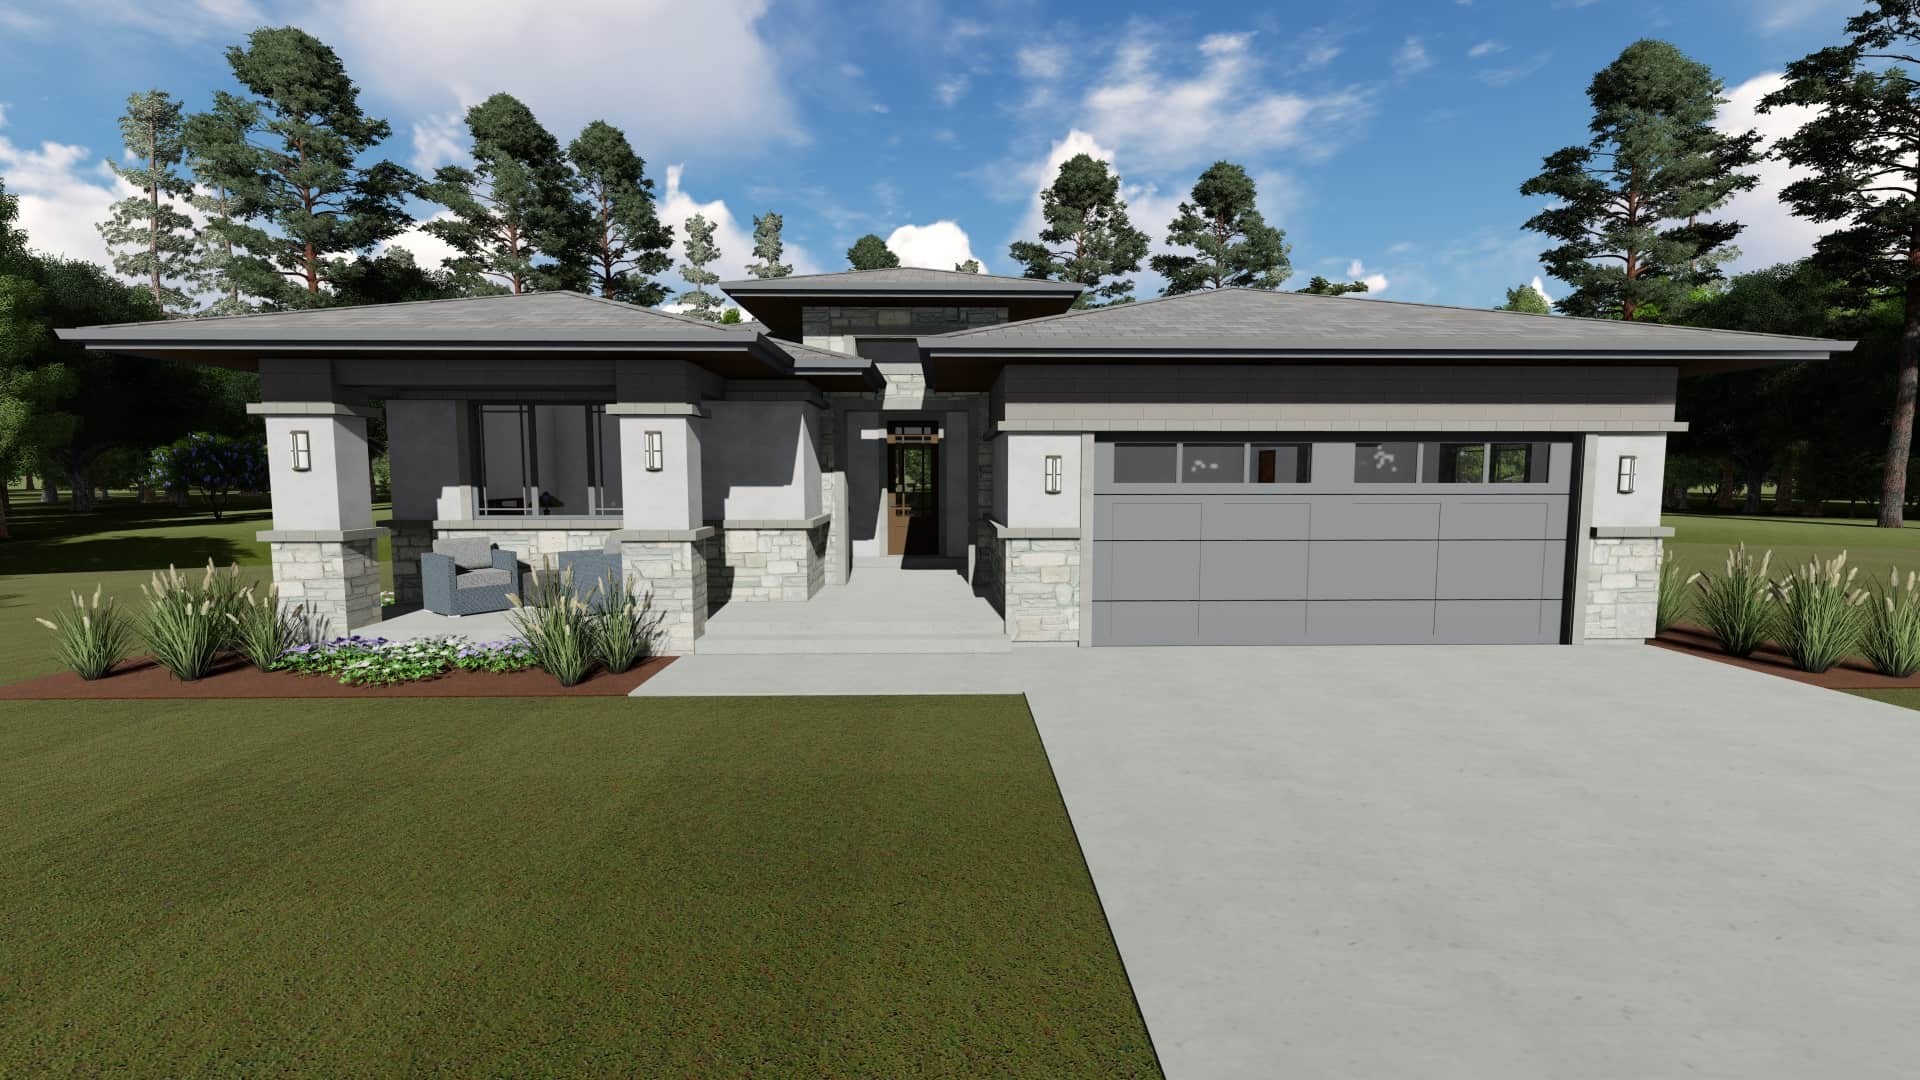
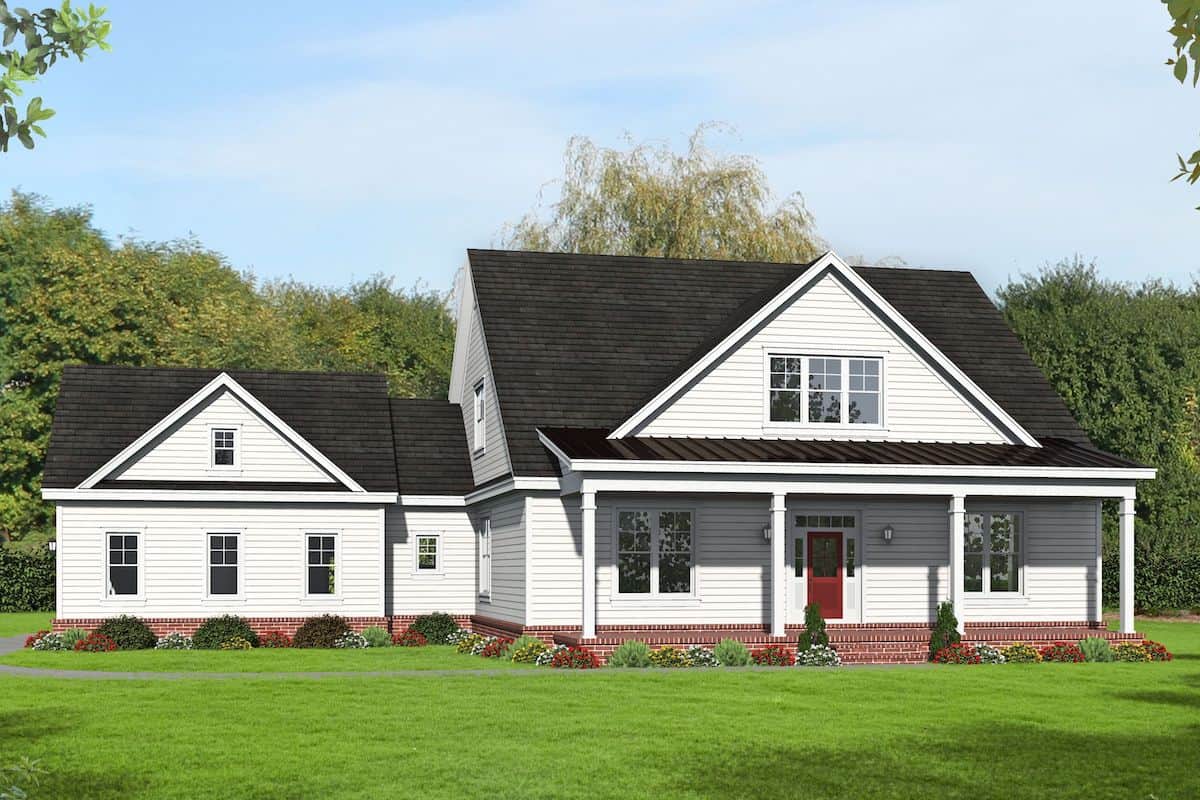
3-Bedroom, 2923 Sq Ft Farmhouse House - Plan #194-1034 - Front Exterior
Plan#194-1034
Starting at$1795
2923
Sq Ft
1
Story
3
Bed
4.5
Bath
2
Car
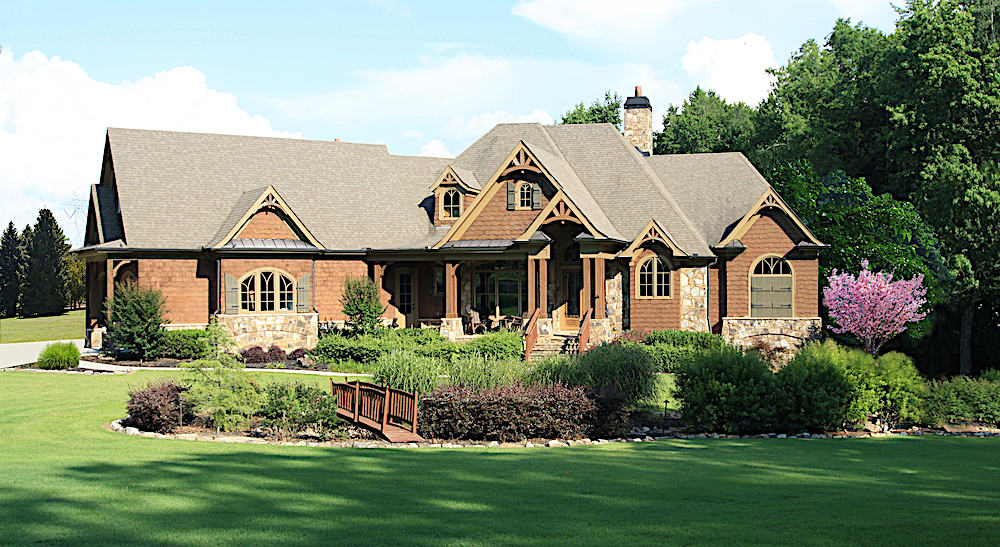
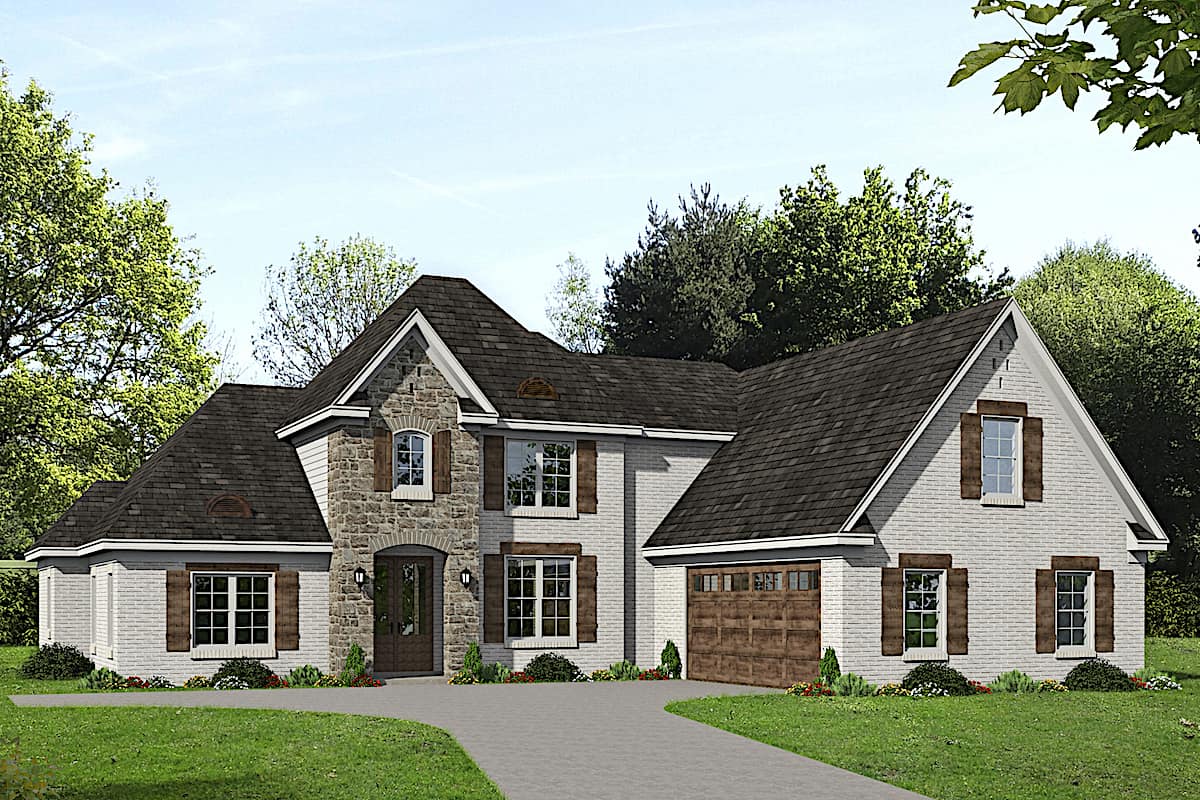
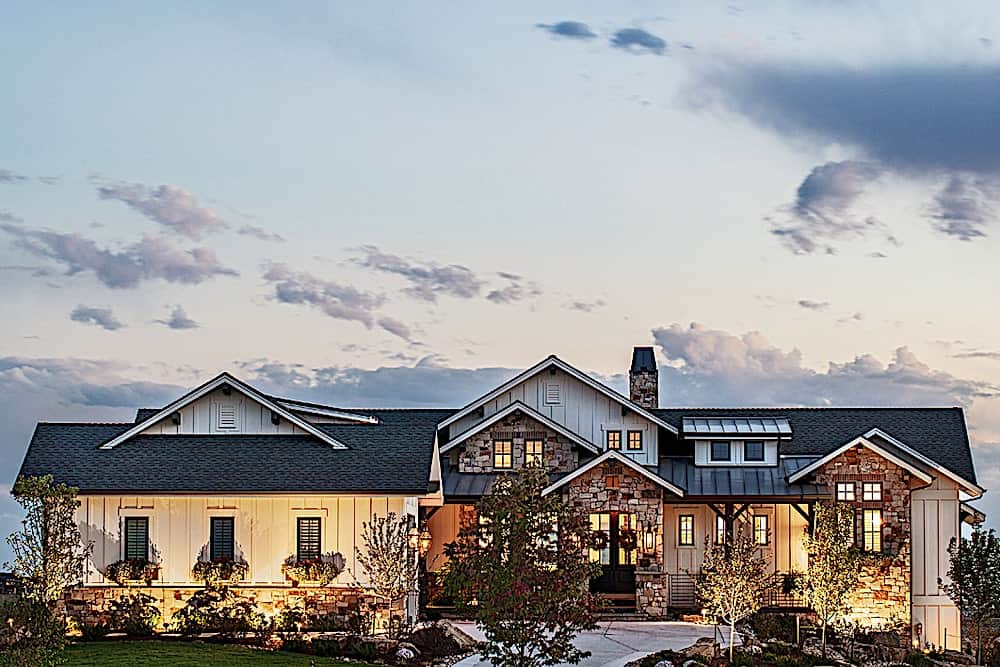
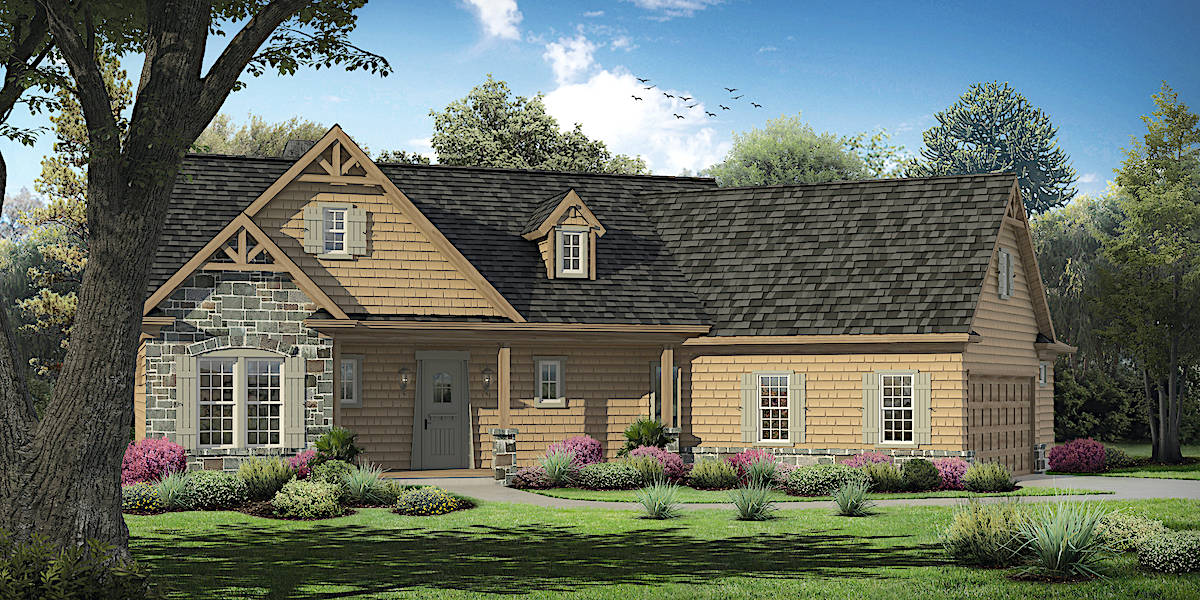
4-Bedroom, 2995 Sq Ft Country House - Plan #201-1008 - Front Exterior
Plan#201-1008
Starting at$970
2995
Sq Ft
1.5
Story
4
Bed
3
Bath
2
Car
3-Bedroom, 1825 Sq Ft Craftsman House - Plan #205-1020 - Front Exterior
Plan#205-1020
Starting at$1750
1825
Sq Ft
2
Story
3
Bed
3
Bath
2
Car
1-Bedroom, 1194 Sq Ft Ranch House - Plan #196-1233 - Front Exterior
Plan#196-1233
Starting at$790
1194
Sq Ft
1
Story
1
Bed
2
Bath
1
Car
3-Bedroom, 3572 Sq Ft Cottage Home - Plan #198-1148 - Main Exterior
Plan#198-1148
Starting at$2695
3572
Sq Ft
1
Story
3
Bed
2.5
Bath
2
Car
3-Bedroom, 1643 Sq Ft Ranch House - Plan #196-1198 - Front Exterior
Plan#196-1198
Starting at$865
1643
Sq Ft
1
Story
2
Bed
3
Bath
0
Car
4-Bedroom, 3372 Sq Ft Luxury House - Plan #196-1263 - Front Exterior
Plan#196-1263
Starting at$1615
3372
Sq Ft
1.5
Story
4
Bed
3
Bath
2
Car
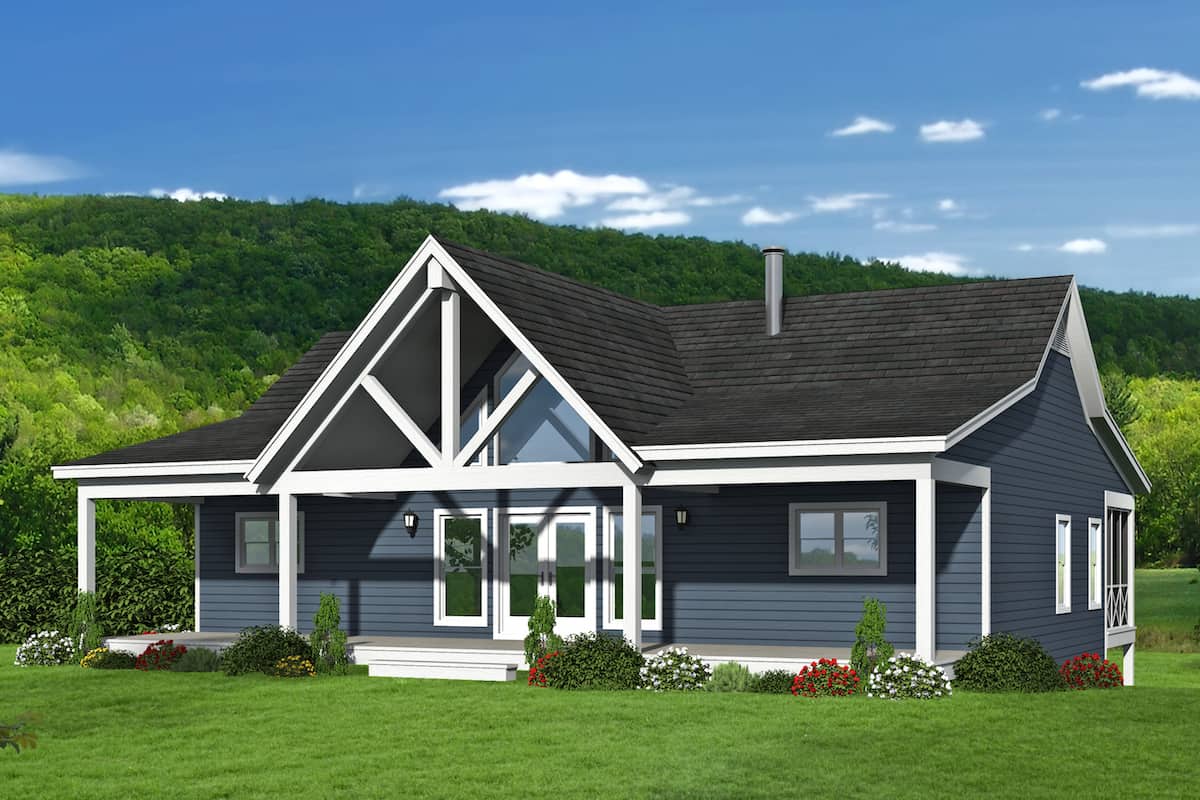
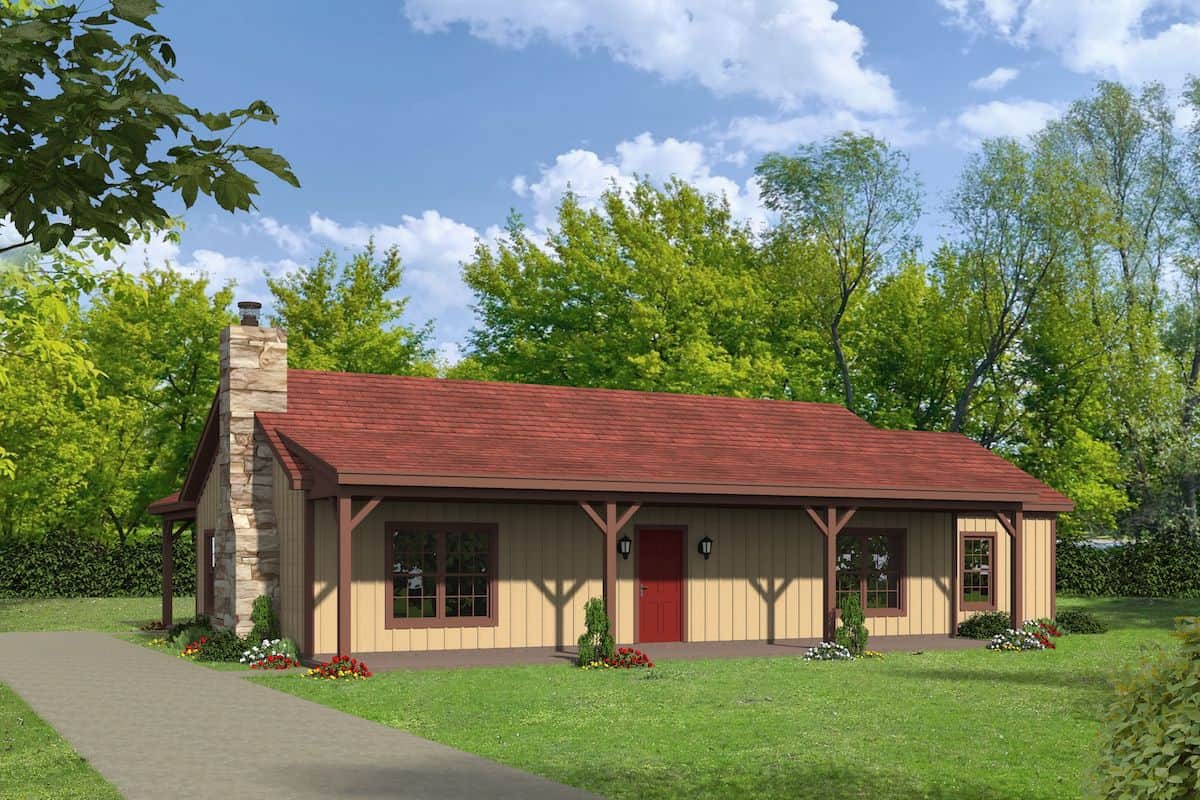
2-Bedroom, Single-story small country ranch with steep gable roofline, vinyl siding, covered front porch, and narrow lot footprint - Plan #141-1184
Plan#141-1184
Starting at$900
800
Sq Ft
1
Story
2
Bed
1
Bath
0
Car
4-Bedroom, 2000 Sq Ft Acadian Home Plan - 142-1092 - Main Exterior
Plan#142-1092
Starting at$1445
2000
Sq Ft
1
Story
4
Bed
2
Bath
2
Car
3-Bedroom, 3189 Sq Ft Cotage Home - Plan #198-1123 - Main Exterior
Plan#198-1123
Starting at$2495
3189
Sq Ft
1
Story
3
Bed
3.5
Bath
2
Car

3-Bedroom, 4440 Sq Ft Cottage Home - Plan #198-1149 - Main Exterior
Plan#198-1149
Starting at$2795
4440
Sq Ft
2
Story
3
Bed
3.5
Bath
3
Car
3-Bedroom, 1853 Sq Ft European Home Plan - 141-1153 - Main Exterior
Plan#141-1153
Starting at$1300
1853
Sq Ft
1.5
Story
3
Bed
2.5
Bath
2
Car
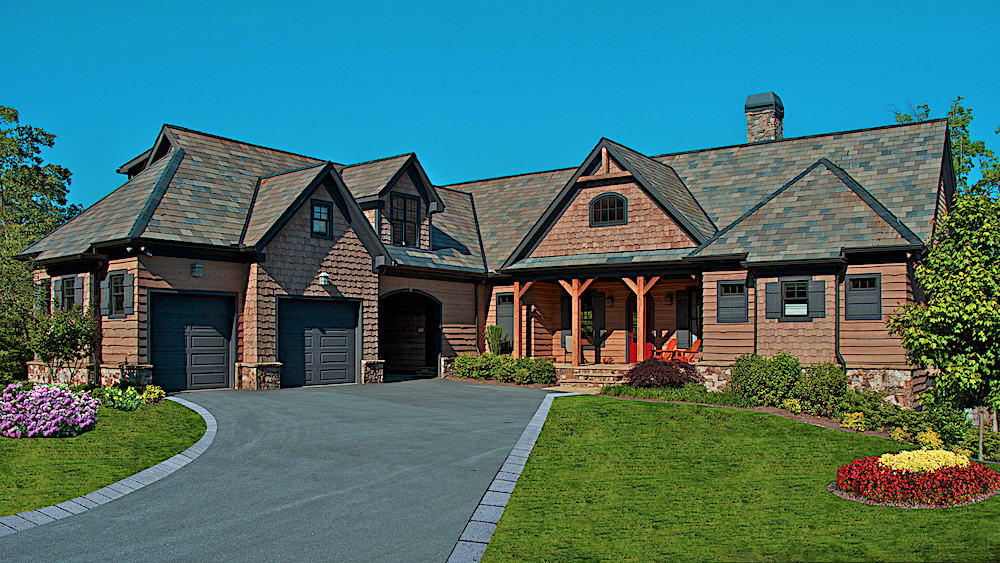
3-Bedroom, 4384 Sq Ft Luxury House - Plan #198-1122 - Front Exterior
Plan#198-1122
Starting at$2295
4384
Sq Ft
1.5
Story
3
Bed
3.5
Bath
3
Car
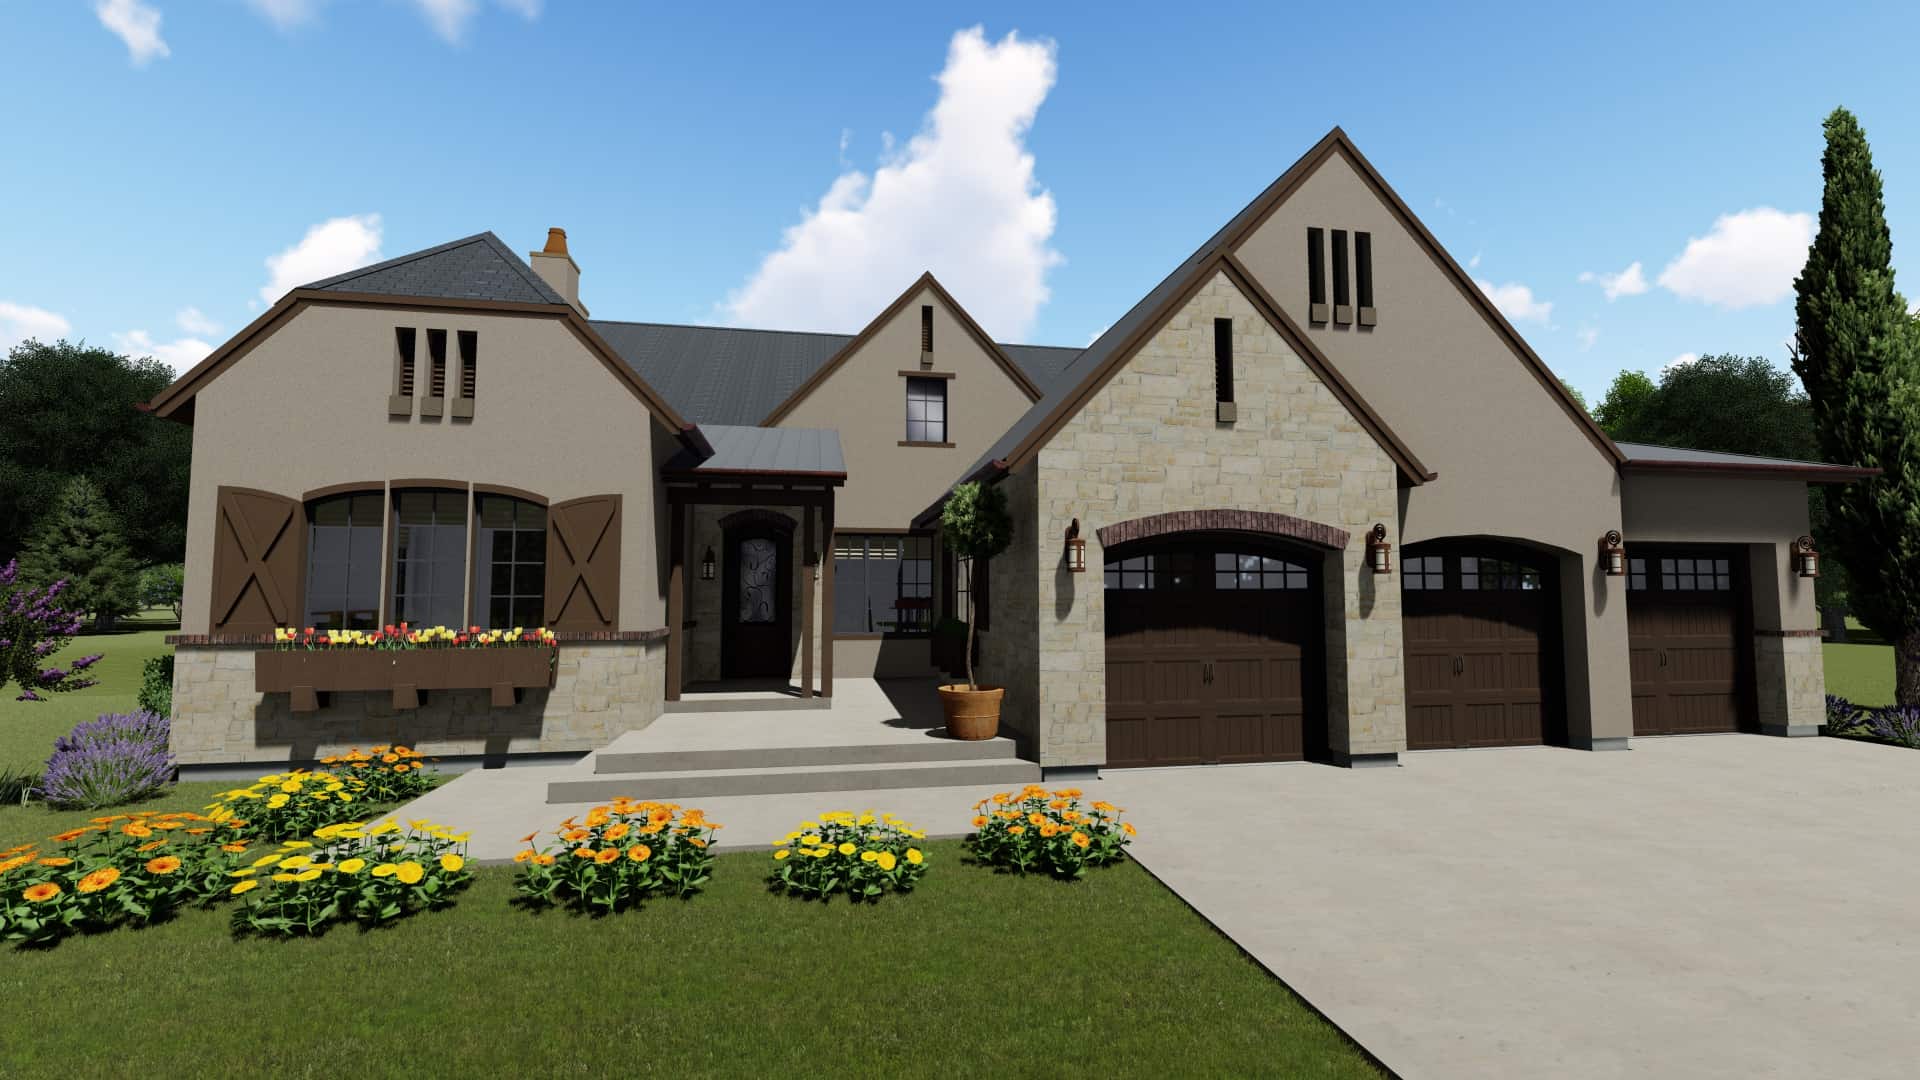
4-Bedroom, 3220 Sq Ft Luxury House - Plan #209-1008 - Front Exterior
Plan#209-1008
Starting at$3595
3220
Sq Ft
1.5
Story
4
Bed
4
Bath
3
Car
3–4-Bedroom, 3445 Sq Ft European Home - Plan #196-1040 - Main Exterior
Plan#196-1040
Starting at$1615
3445
Sq Ft
1
Story
3
Bed
3.5
Bath
3
Car
3–5-Bedroom, 2403 Sq Ft Contemporary Ranch - Plan #208-1006 - Front Exterior
Plan#208-1006
Starting at$1145
2403
Sq Ft
1
Story
3
Bed
2.5
Bath
3
Car
4-Bedroom, 2396 Sq Ft Traditional Home Plan - 142-1172 - Main Exterior
Plan#142-1172
Starting at$1445
2396
Sq Ft
1
Story
4
Bed
2
Bath
2
Car
4-Bedroom, 2165 Sq Ft Farmhouse House - Plan #178-1385 - Front Exterior
Plan#178-1385
Starting at$1125
2165
Sq Ft
1.5
Story
4
Bed
4
Bath
0
Car
3-Bedroom, 2091 Sq Ft Acadian Home Plan - 142-1094 - Main Exterior
Plan#142-1094
Starting at$1445
2091
Sq Ft
1.5
Story
3
Bed
2
Bath
2
Car
2-Bedroom, 2400 Sq Ft Colonial House - Plan #196-1204 - Front Exterior
Plan#196-1204
Starting at$1615
2400
Sq Ft
2
Story
2
Bed
2
Bath
2
Car
3-Bedroom, 2894 Sq Ft Ranch Home Plan - 196-1209 - Main Exterior
Plan#196-1209
Starting at$1315
2894
Sq Ft
1
Story
3
Bed
2.5
Bath
3
Car
3–5-Bedroom, 2385 Sq Ft Prairie Style House - Plan #194-1051 - Front Exterior
Plan#194-1051
Starting at$1195
2385
Sq Ft
1
Story
3
Bed
2
Bath
3
Car
4-Bedroom, 3453 Sq Ft Craftsman House - Plan #198-1119 - Front Exterior
Plan#198-1119
Starting at$1895
3453
Sq Ft
1
Story
4
Bed
3.5
Bath
2
Car
4-Bedroom, 2165 Sq Ft Colonial House - Plan #178-1384 - Front Exterior
Plan#178-1384
Starting at$1125
2165
Sq Ft
1.5
Story
4
Bed
4
Bath
2
Car
3-Bedroom, 2923 Sq Ft Farmhouse House - Plan #194-1034 - Front Exterior
Plan#194-1034
Starting at$1795
2923
Sq Ft
1
Story
3
Bed
4.5
Bath
2
Car
4-Bedroom, 2995 Sq Ft Country House - Plan #201-1008 - Front Exterior
Plan#201-1008
Starting at$970
2995
Sq Ft
1.5
Story
4
Bed
3
Bath
2
Car
3-Bedroom, 1825 Sq Ft Craftsman House - Plan #205-1020 - Front Exterior
Plan#205-1020
Starting at$1750
1825
Sq Ft
2
Story
3
Bed
3
Bath
2
Car
1-Bedroom, 1194 Sq Ft Ranch House - Plan #196-1233 - Front Exterior
Plan#196-1233
Starting at$790
1194
Sq Ft
1
Story
1
Bed
2
Bath
1
Car
3-Bedroom, 3572 Sq Ft Cottage Home - Plan #198-1148 - Main Exterior
Plan#198-1148
Starting at$2695
3572
Sq Ft
1
Story
3
Bed
2.5
Bath
2
Car
3-Bedroom, 1643 Sq Ft Ranch House - Plan #196-1198 - Front Exterior
Plan#196-1198
Starting at$865
1643
Sq Ft
1
Story
2
Bed
3
Bath
0
Car
4-Bedroom, 3372 Sq Ft Luxury House - Plan #196-1263 - Front Exterior
Plan#196-1263
Starting at$1615
3372
Sq Ft
1.5
Story
4
Bed
3
Bath
2
Car
2-Bedroom, Single-story small country ranch with steep gable roofline, vinyl siding, covered front porch, and narrow lot footprint - Plan #141-1184
Plan#141-1184
Starting at$900
800
Sq Ft
1
Story
2
Bed
1
Bath
0
Car
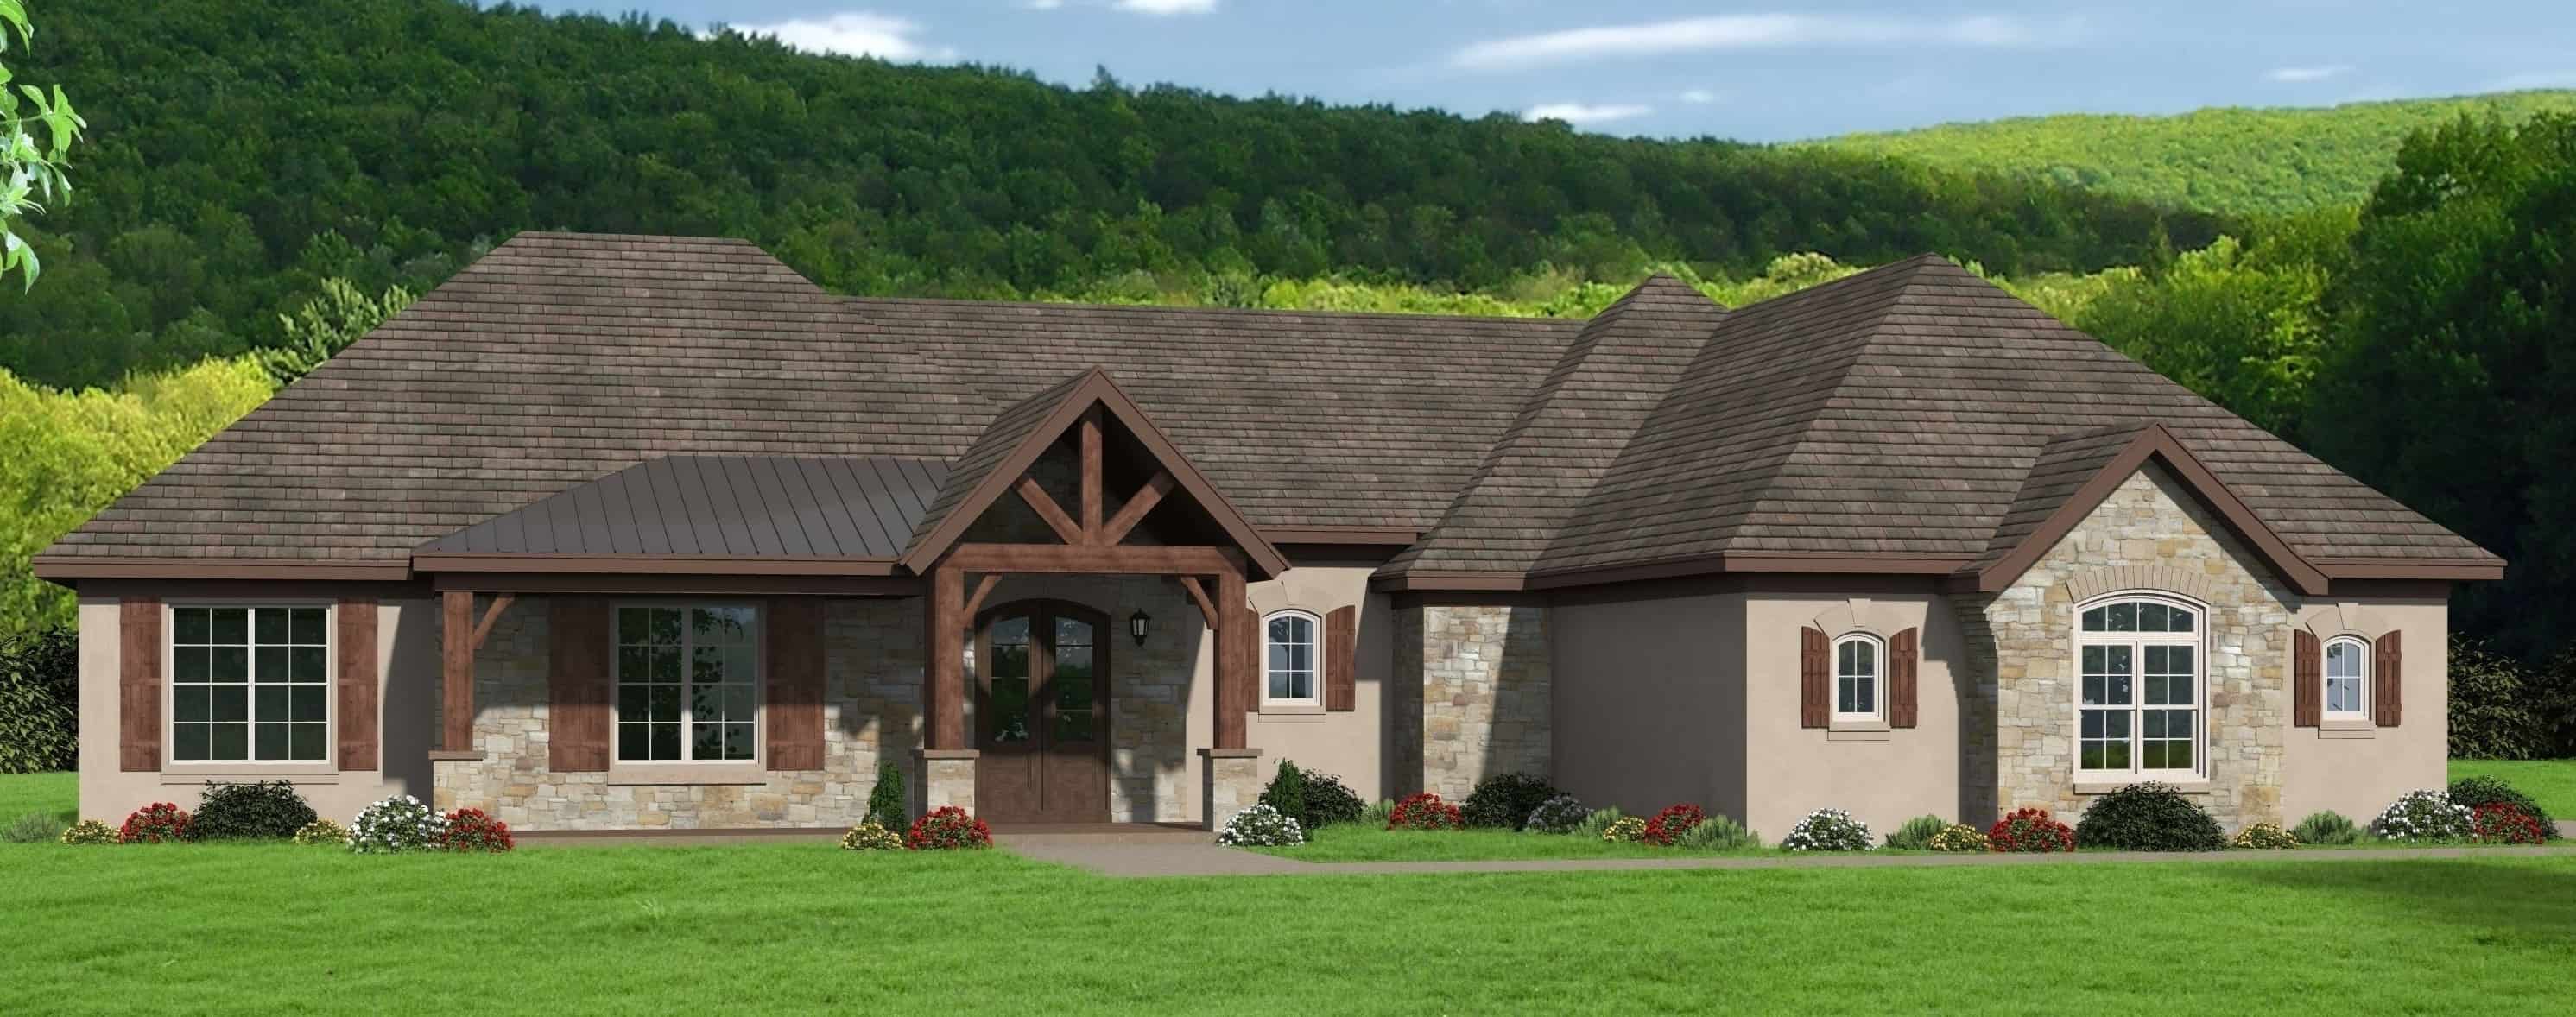
4-Bedroom, 2000 Sq Ft Acadian Home Plan - 142-1092 - Main Exterior
Plan#142-1092
Starting at$1445
2000
Sq Ft
1
Story
4
Bed
2
Bath
2
Car
3-Bedroom, 3189 Sq Ft Cotage Home - Plan #198-1123 - Main Exterior
Plan#198-1123
Starting at$2495
3189
Sq Ft
1
Story
3
Bed
3.5
Bath
2
Car
3-Bedroom, 4440 Sq Ft Cottage Home - Plan #198-1149 - Main Exterior
Plan#198-1149
Starting at$2795
4440
Sq Ft
2
Story
3
Bed
3.5
Bath
3
Car
3-Bedroom, 1853 Sq Ft European Home Plan - 141-1153 - Main Exterior
Plan#141-1153
Starting at$1300
1853
Sq Ft
1.5
Story
3
Bed
2.5
Bath
2
Car
3-Bedroom, 4384 Sq Ft Luxury House - Plan #198-1122 - Front Exterior
Plan#198-1122
Starting at$2295
4384
Sq Ft
1.5
Story
3
Bed
3.5
Bath
3
Car
4-Bedroom, 3220 Sq Ft Luxury House - Plan #209-1008 - Front Exterior
Plan#209-1008
Starting at$3595
3220
Sq Ft
1.5
Story
4
Bed
4
Bath
3
Car
3–4-Bedroom, 3445 Sq Ft European Home - Plan #196-1040 - Main Exterior
Plan#196-1040
Starting at$1615
3445
Sq Ft
1
Story
3
Bed
3.5
Bath
3
Car
3–5-Bedroom, 2403 Sq Ft Contemporary Ranch - Plan #208-1006 - Front Exterior
Plan#208-1006
Starting at$1145
2403
Sq Ft
1
Story
3
Bed
2.5
Bath
3
Car
4-Bedroom, 2396 Sq Ft Traditional Home Plan - 142-1172 - Main Exterior
Plan#142-1172
Starting at$1445
2396
Sq Ft
1
Story
4
Bed
2
Bath
2
Car
4-Bedroom, 2165 Sq Ft Farmhouse House - Plan #178-1385 - Front Exterior
Plan#178-1385
Starting at$1125
2165
Sq Ft
1.5
Story
4
Bed
4
Bath
0
Car
3-Bedroom, 2091 Sq Ft Acadian Home Plan - 142-1094 - Main Exterior
Plan#142-1094
Starting at$1445
2091
Sq Ft
1.5
Story
3
Bed
2
Bath
2
Car
2-Bedroom, 2400 Sq Ft Colonial House - Plan #196-1204 - Front Exterior
Plan#196-1204
Starting at$1615
2400
Sq Ft
2
Story
2
Bed
2
Bath
2
Car
3-Bedroom, 2894 Sq Ft Ranch Home Plan - 196-1209 - Main Exterior
Plan#196-1209
Starting at$1315
2894
Sq Ft
1
Story
3
Bed
2.5
Bath
3
Car
3–5-Bedroom, 2385 Sq Ft Prairie Style House - Plan #194-1051 - Front Exterior
Plan#194-1051
Starting at$1195
2385
Sq Ft
1
Story
3
Bed
2
Bath
3
Car

1...2122232425...459