Duplex_multi Unit, Ranch House Plans

5,500
Plan Results
3-Bedroom, 1133 Sq Ft Ranch House Plan - 145-1733 - Front Exterior
Plan Collection
3-Bedroom, 1133 Sq Ft Ranch House Plan - 145-1733 - Front Exterior
Plan#145-1733
Starting at$800
1133
Sq Ft
1
Story
3
Bed
2
Bath
2
Car
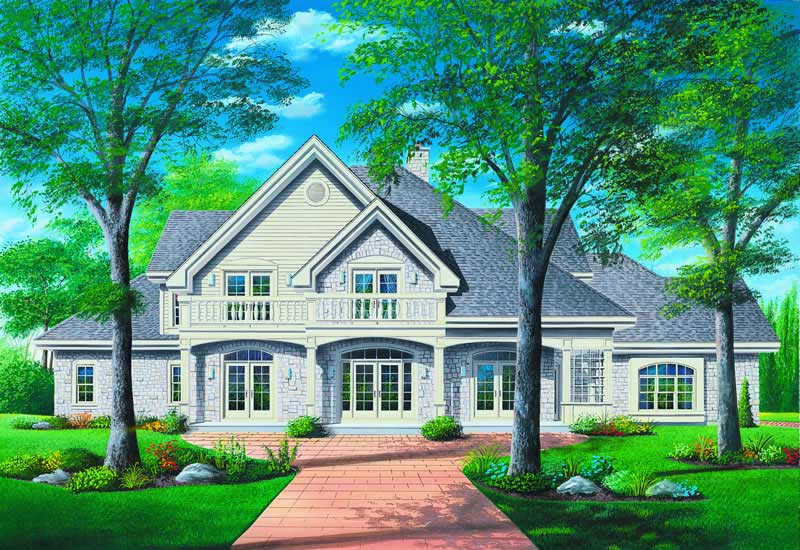
5-Bedroom, 4204 Sq Ft Ranch Home Plan - 126-1271 - Main Exterior
Plan Collection
5-Bedroom, 4204 Sq Ft Ranch Home Plan - 126-1271 - Main Exterior
Plan#126-1271
Starting at$2440
4204
Sq Ft
2
Story
5
Bed
3.5
Bath
3
Car
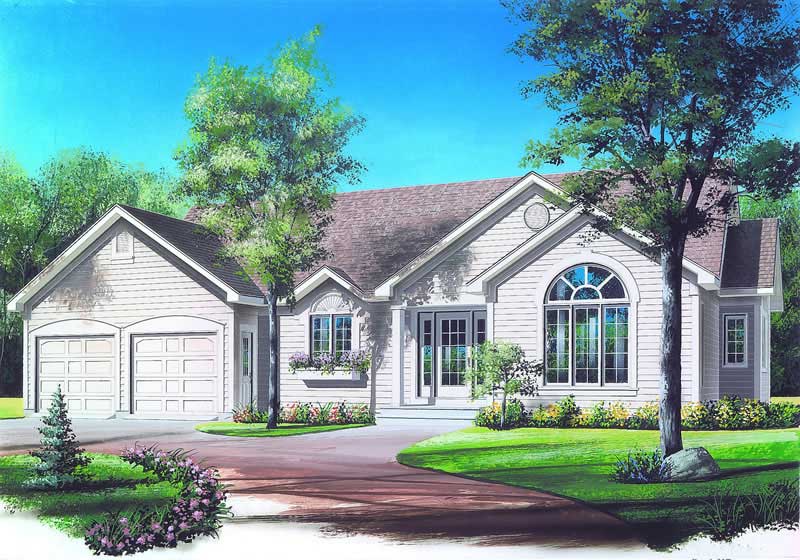
3-Bedroom, 1504 Sq Ft Contemporary House Plan - 126-1176 - Front Exterior
Plan Collection
3-Bedroom, 1504 Sq Ft Contemporary House Plan - 126-1176 - Front Exterior
Plan#126-1176
Starting at$1510
1504
Sq Ft
1
Story
3
Bed
1
Bath
2
Car
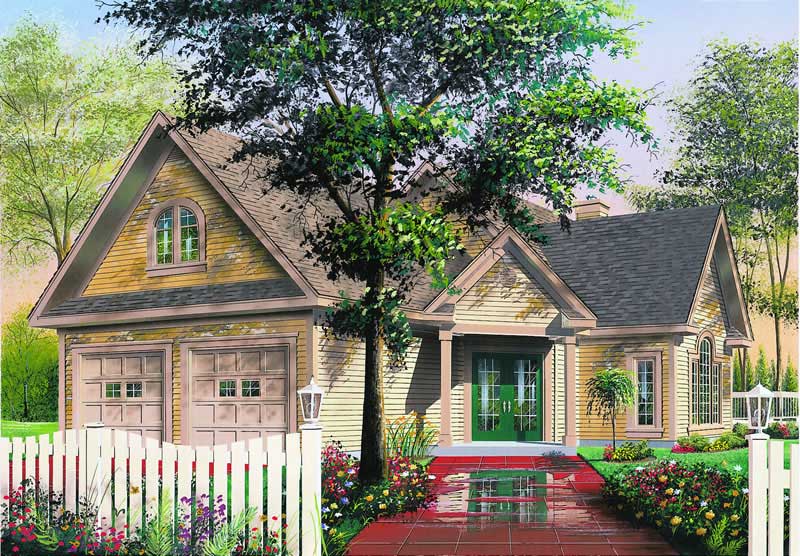
3-Bedroom, 1973 Sq Ft Ranch House Plan - 126-1256 - Front Exterior
Plan Collection
3-Bedroom, 1973 Sq Ft Ranch House Plan - 126-1256 - Front Exterior
Plan#126-1256
Starting at$1740
1973
Sq Ft
2
Story
3
Bed
2
Bath
2
Car
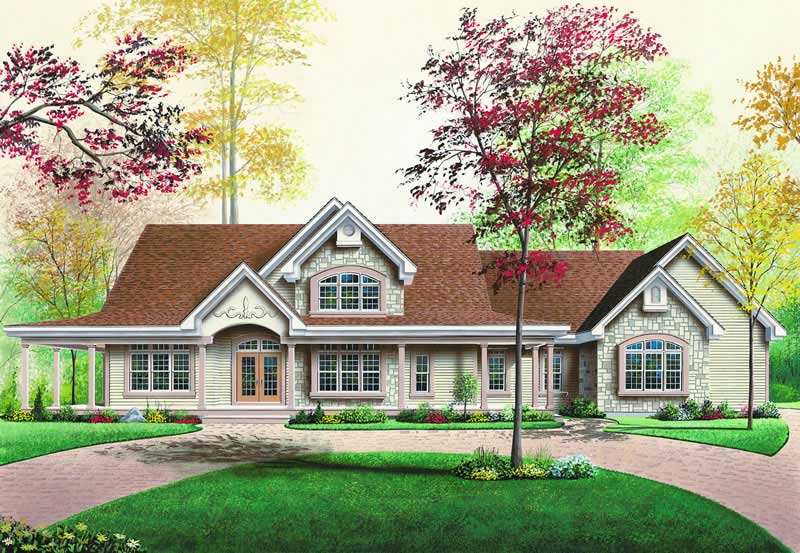
3-Bedroom, 2760 Sq Ft Ranch House Plan - 126-1239 - Front Exterior
Plan Collection
3-Bedroom, 2760 Sq Ft Ranch House Plan - 126-1239 - Front Exterior
Plan#126-1239
Starting at$2200
2760
Sq Ft
2
Story
3
Bed
2.5
Bath
3
Car
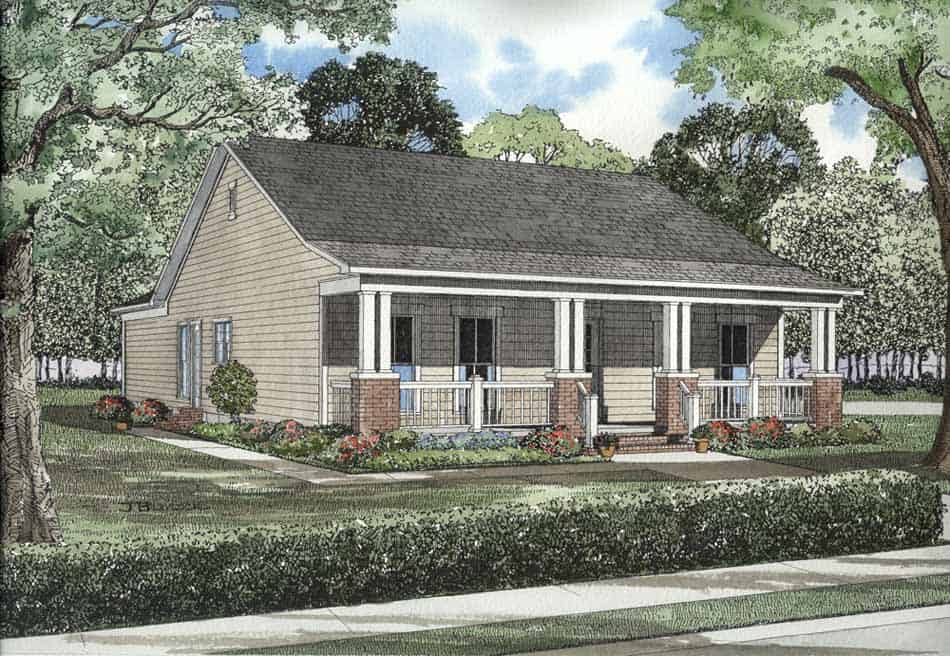
3-Bedroom, 1374 Sq Ft Craftsman House Plan - 153-1669 - Front Exterior
Plan Collection
3-Bedroom, 1374 Sq Ft Craftsman House Plan - 153-1669 - Front Exterior
Plan#153-1669
Starting at$1200
1374
Sq Ft
1
Story
3
Bed
2
Bath
2
Car
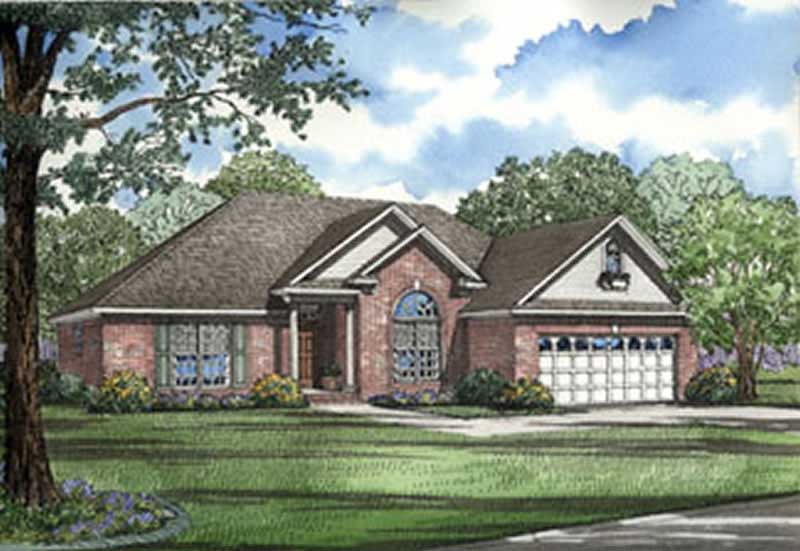
3-Bedroom, 1722 Sq Ft European House Plan - 153-1228 - Front Exterior
Plan Collection
3-Bedroom, 1722 Sq Ft European House Plan - 153-1228 - Front Exterior
Plan#153-1228
Starting at$1100
1739
Sq Ft
1
Story
3
Bed
2
Bath
2
Car
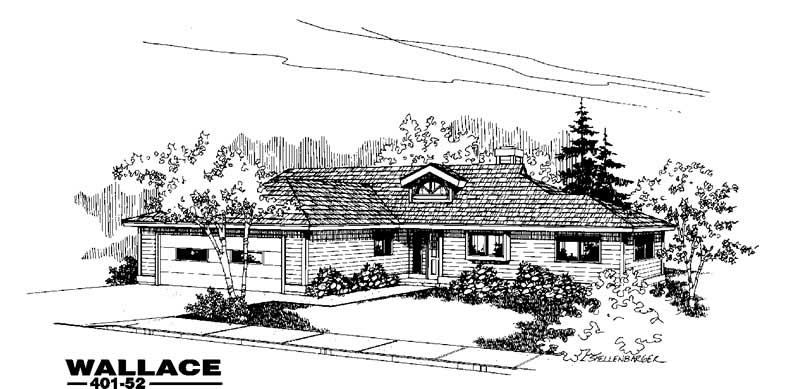
3-Bedroom, 1726 Sq Ft Ranch House Plan - 145-1114 - Front Exterior
Plan Collection
3-Bedroom, 1726 Sq Ft Ranch House Plan - 145-1114 - Front Exterior
Plan#145-1114
Starting at$900
1726
Sq Ft
1
Story
3
Bed
2
Bath
2
Car
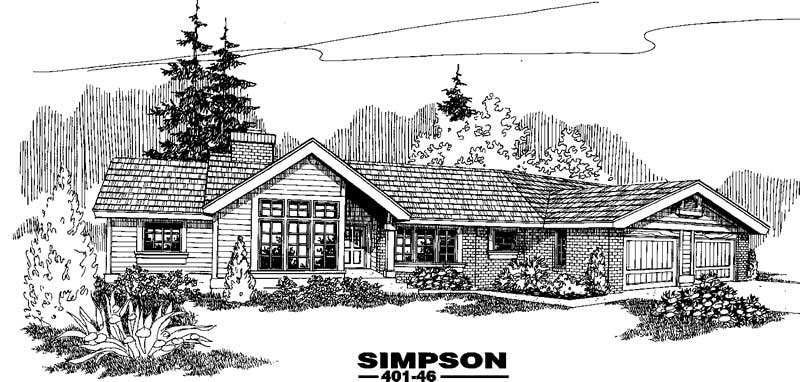
2-Bedroom, 1804 Sq Ft Ranch House Plan - 145-1134 - Front Exterior
Plan Collection
2-Bedroom, 1804 Sq Ft Ranch House Plan - 145-1134 - Front Exterior
Plan#145-1134
Starting at$900
1804
Sq Ft
1
Story
2
Bed
2
Bath
2
Car
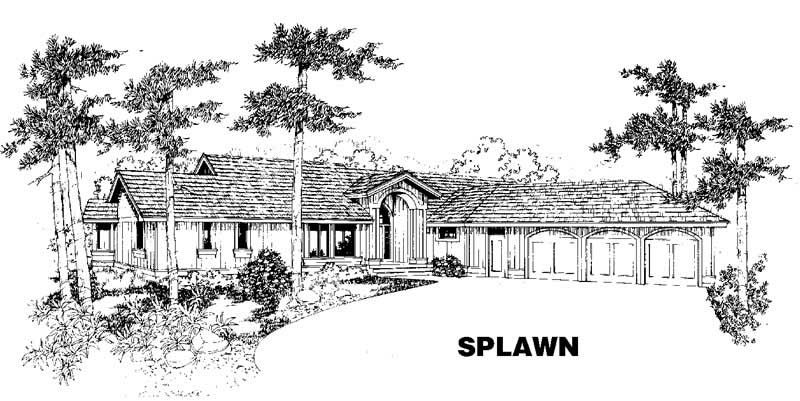
3-Bedroom, 2243 Sq Ft Ranch House Plan - 145-1122 - Front Exterior
Plan Collection
3-Bedroom, 2243 Sq Ft Ranch House Plan - 145-1122 - Front Exterior
Plan#145-1122
Starting at$950
2243
Sq Ft
1
Story
3
Bed
2
Bath
4
Car
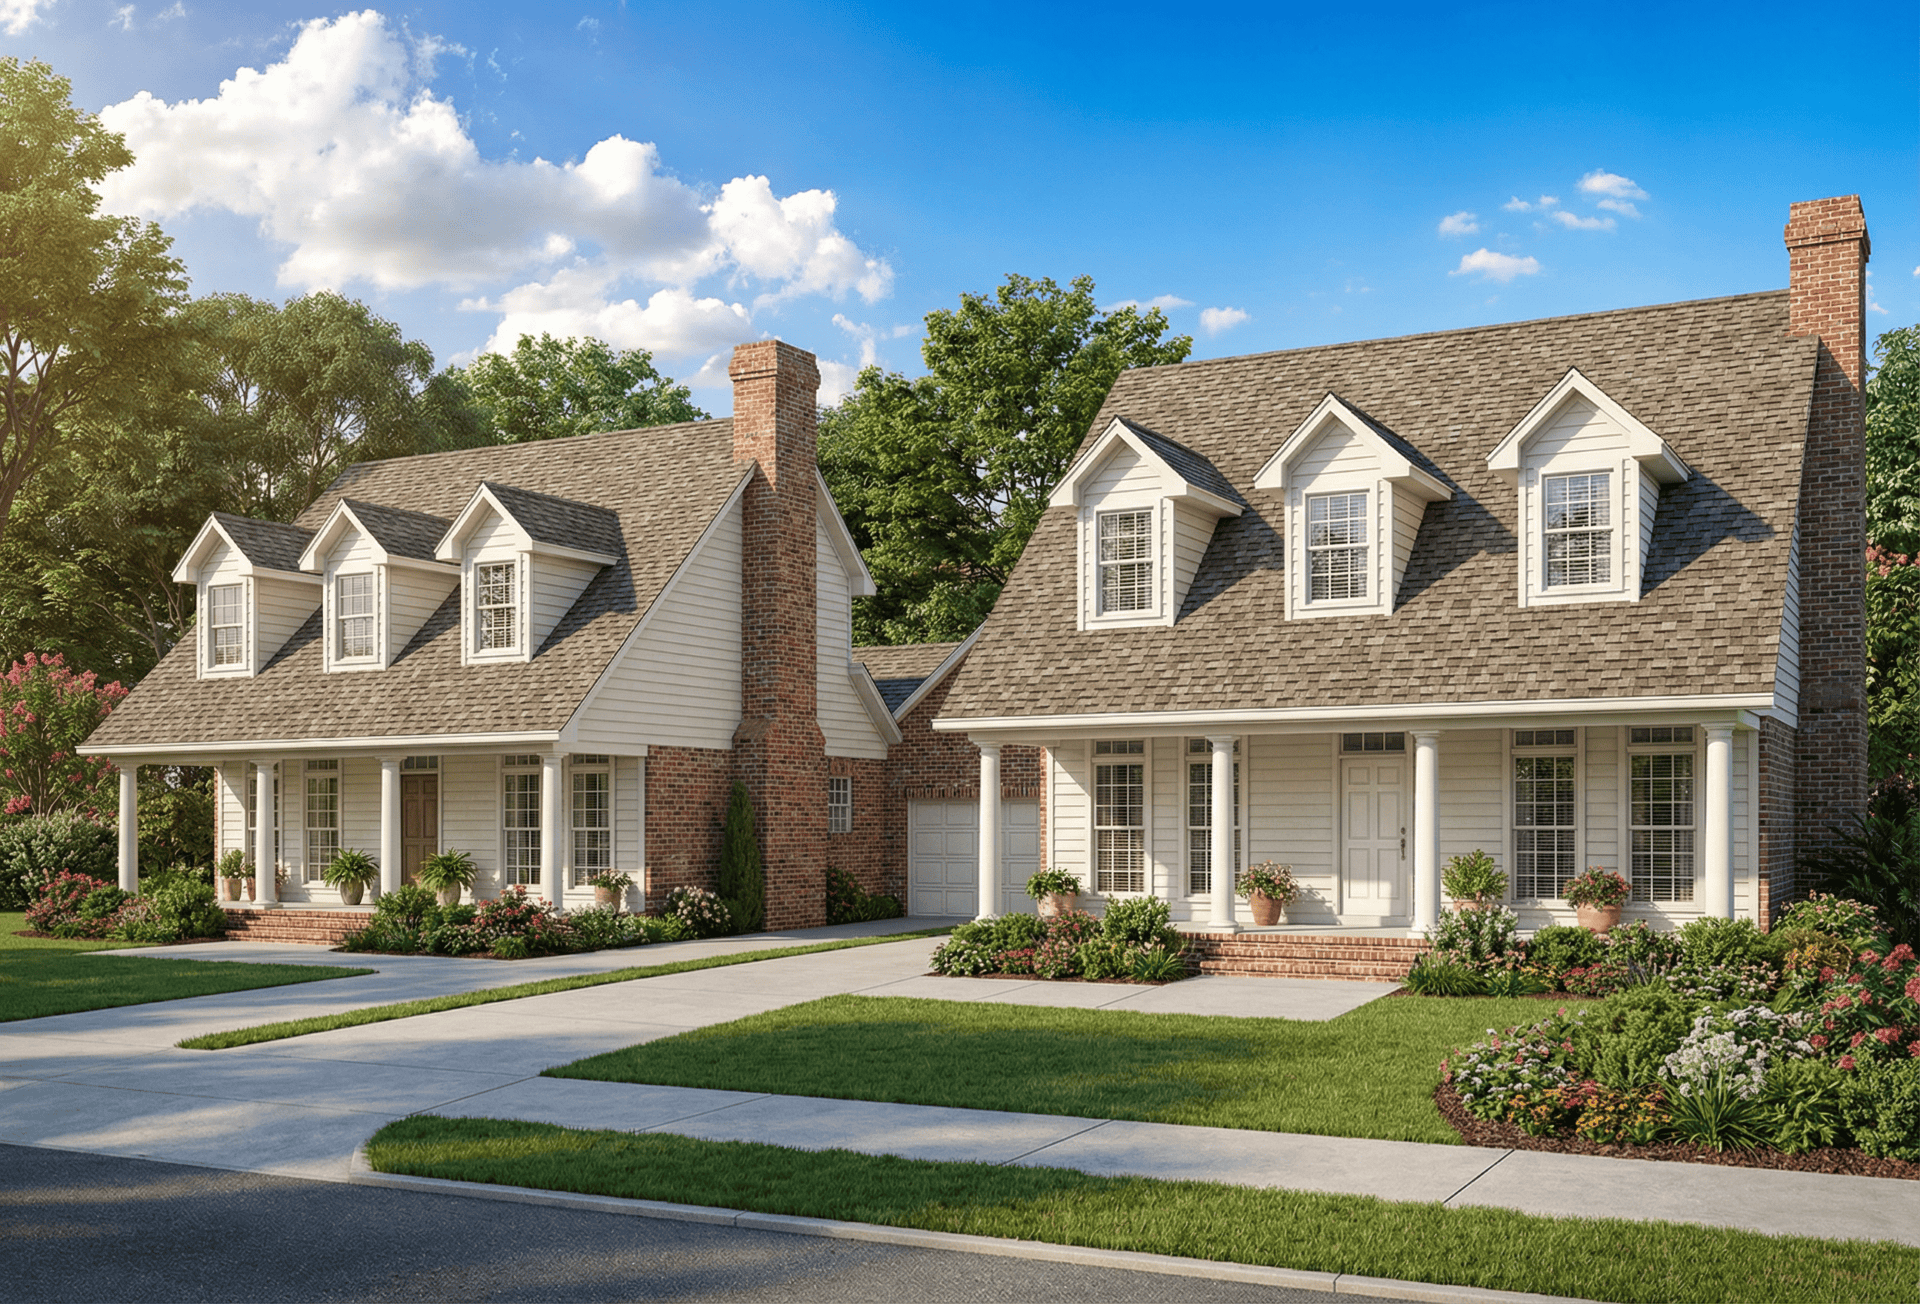
6-Bedroom, 1541 Sq Ft Multi-Unit Home Plan - 153-1665 - Main Exterior
Plan Collection
6-Bedroom, 1541 Sq Ft Multi-Unit Home Plan - 153-1665 - Main Exterior
Plan#153-1665
Starting at$1550
1541
Sq Ft
1.5
Story
6
Bed
4
Bath
2
Car
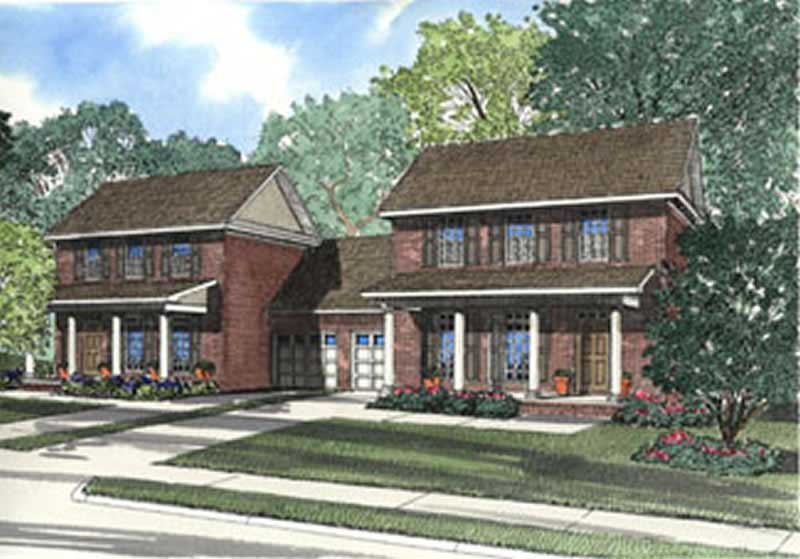
6-Bedroom, 1589 Sq Ft Multi-Unit Home Plan - 153-1624 - Main Exterior
Plan Collection
6-Bedroom, 1589 Sq Ft Multi-Unit Home Plan - 153-1624 - Main Exterior
Plan#153-1624
Starting at$1350
1589
Sq Ft
2
Story
6
Bed
4.5
Bath
2
Car
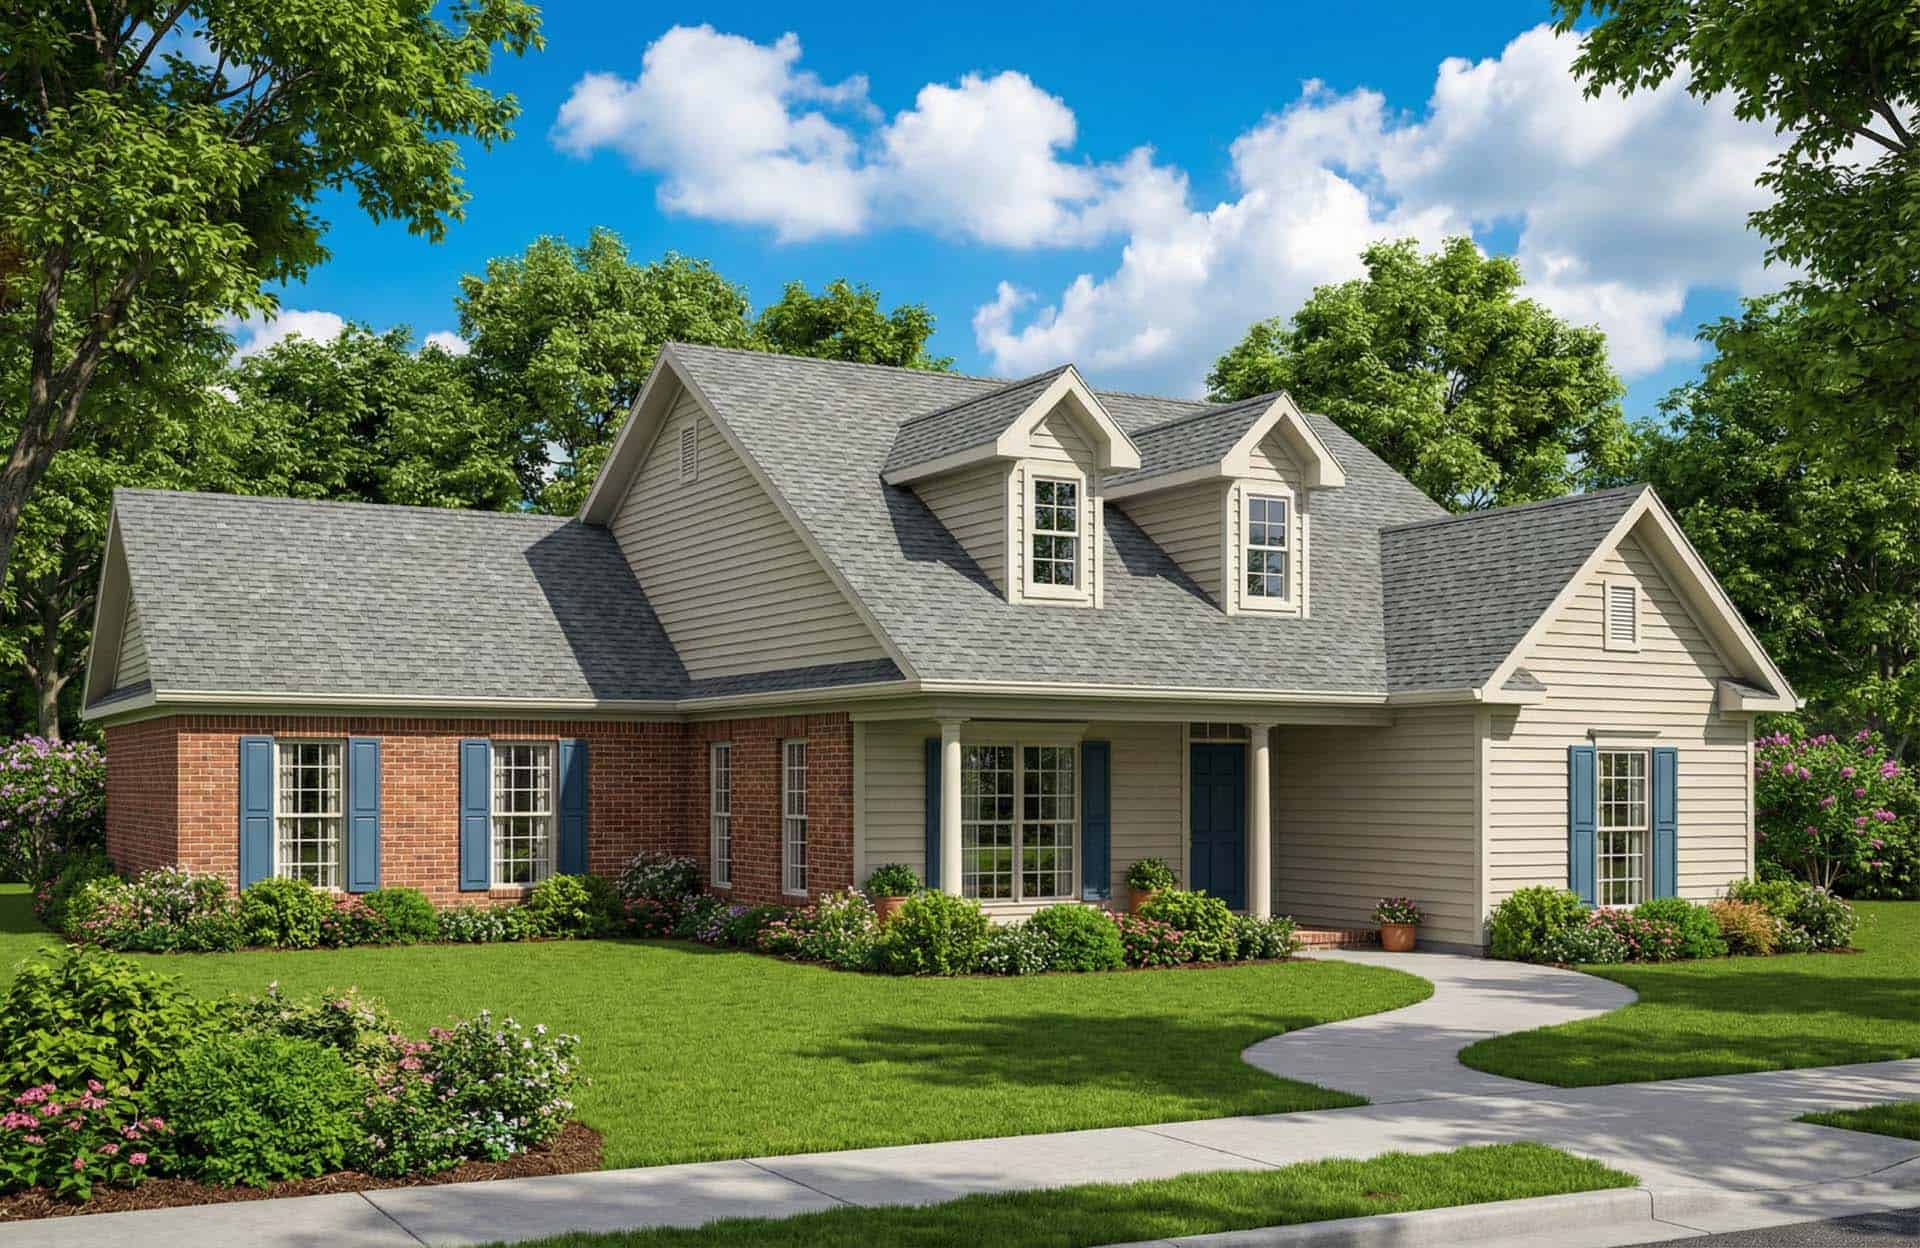
3-Bedroom, 1881 Sq Ft Ranch Home Plan - 153-1301 - Main Exterior
Plan Collection
3-Bedroom, 1881 Sq Ft Ranch Home Plan - 153-1301 - Main Exterior
Plan#153-1301
Starting at$1100
1881
Sq Ft
1
Story
3
Bed
2
Bath
2
Car
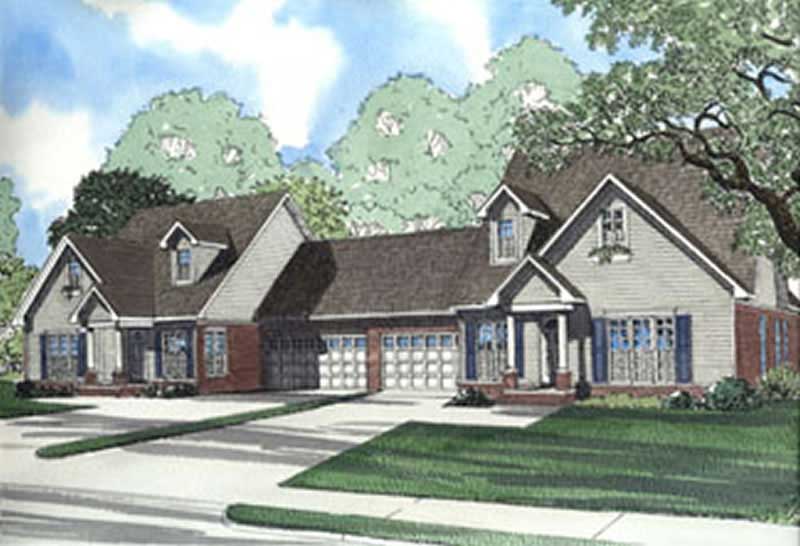
3-Bedroom, 1771 Sq Ft Multi-Unit Home Plan - 153-1635 - Main Exterior
Plan Collection
3-Bedroom, 1771 Sq Ft Multi-Unit Home Plan - 153-1635 - Main Exterior
Plan#153-1635
Starting at$1850
1771
Sq Ft
1.5
Story
6
Bed
4.5
Bath
4
Car
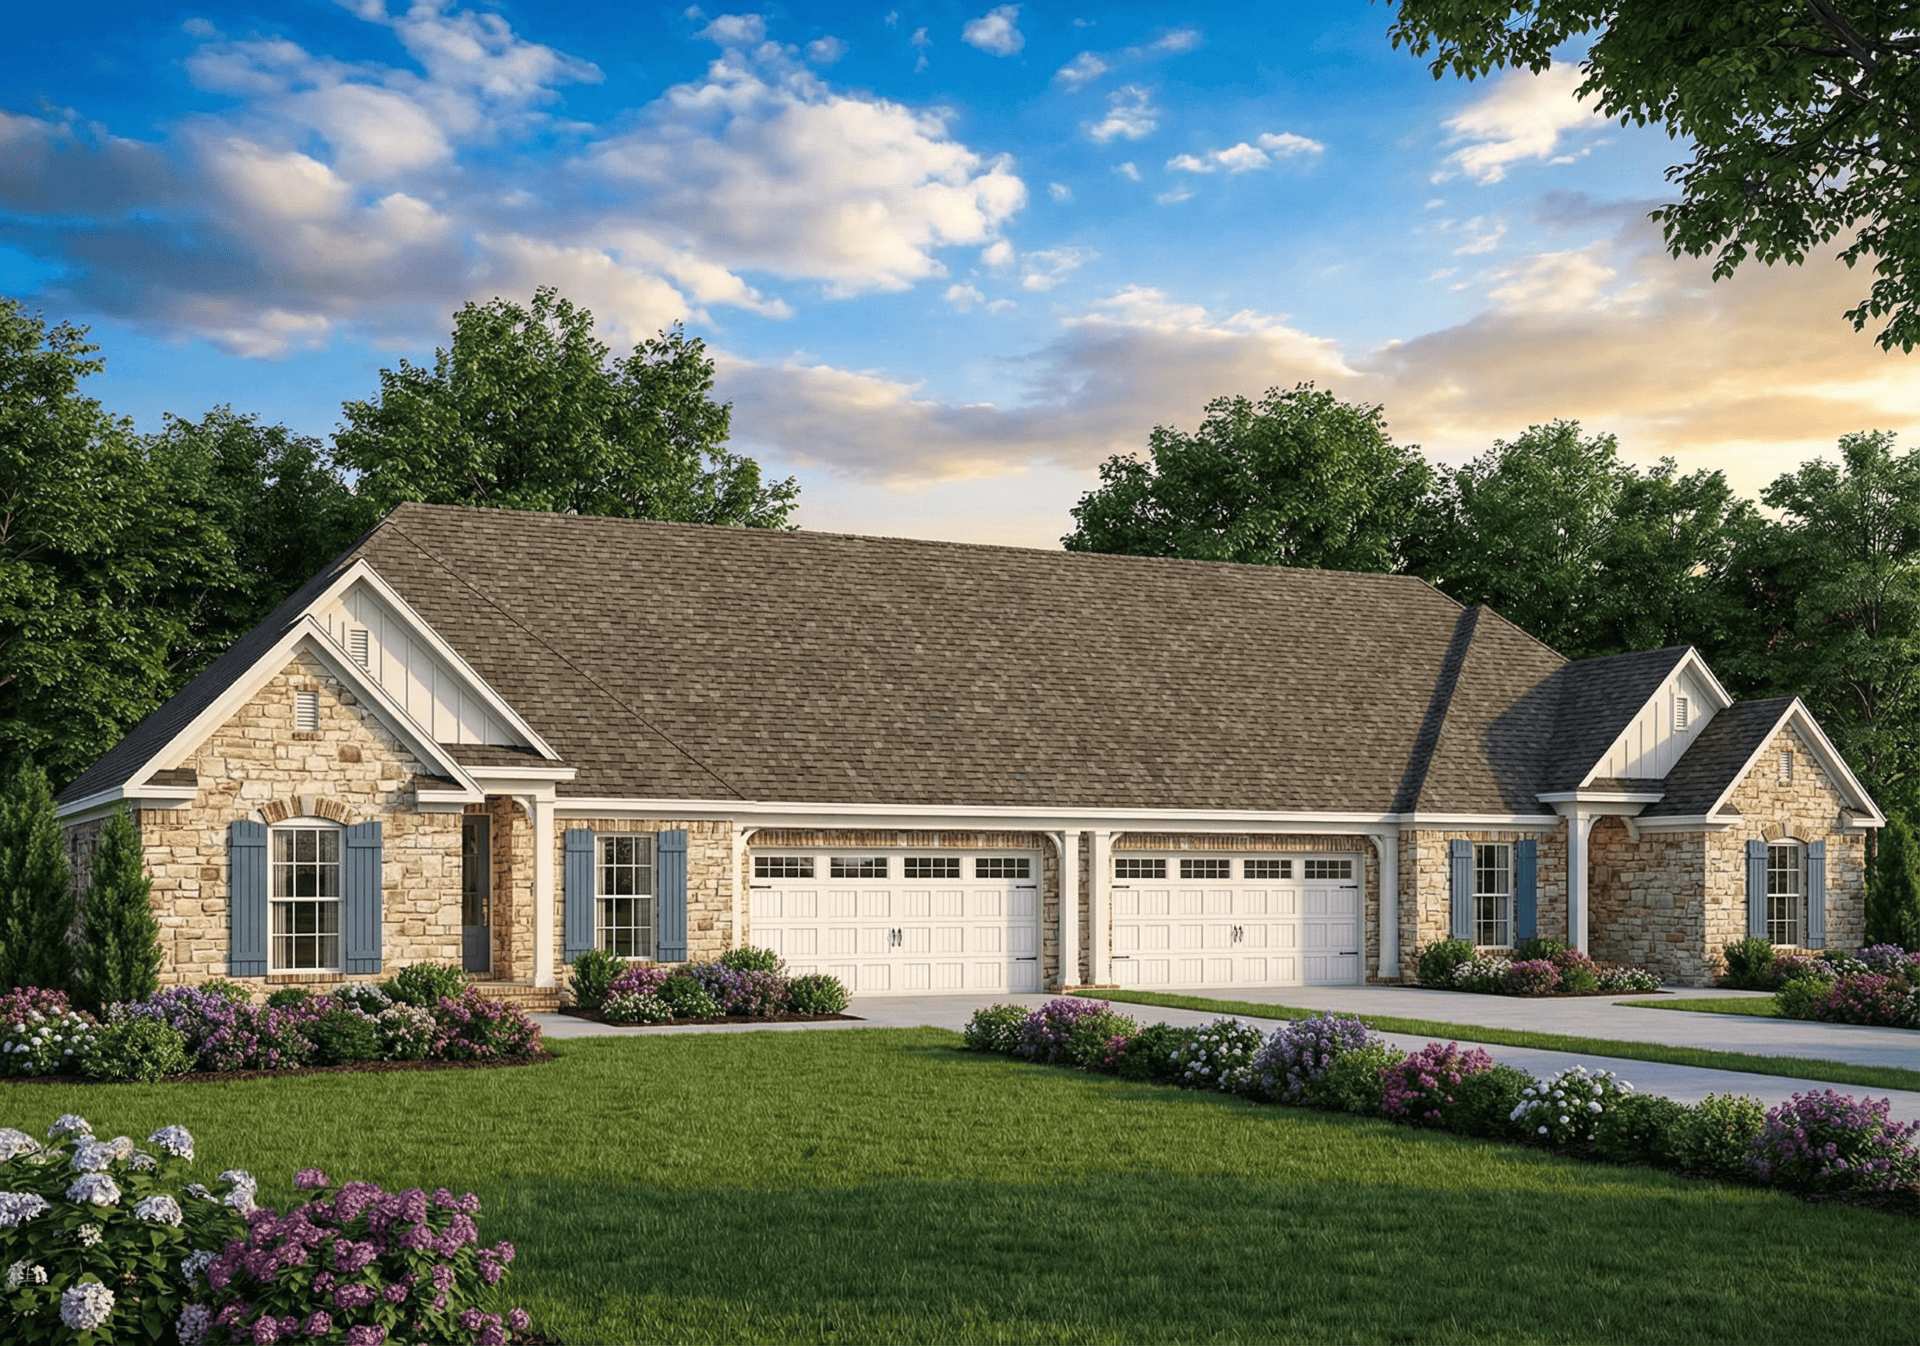
3-Bedroom, 1359 Sq Ft Multi-Unit Home Plan - 153-1622 - Main Exterior
Plan Collection
3-Bedroom, 1359 Sq Ft Multi-Unit Home Plan - 153-1622 - Main Exterior
Plan#153-1622
Starting at$1850
1359
Sq Ft
1
Story
6
Bed
4
Bath
4
Car
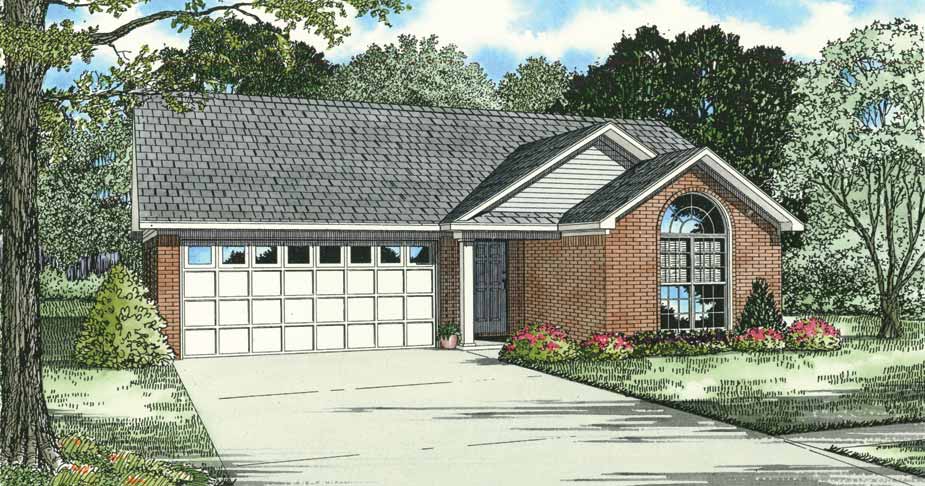
3-Bedroom, 1344 Sq Ft Small Ranch Plan - 153-1180 - Main Exterior
Plan Collection
3-Bedroom, 1344 Sq Ft Small Ranch Plan - 153-1180 - Main Exterior
Plan#153-1180
Starting at$1100
1344
Sq Ft
1
Story
3
Bed
2
Bath
2
Car
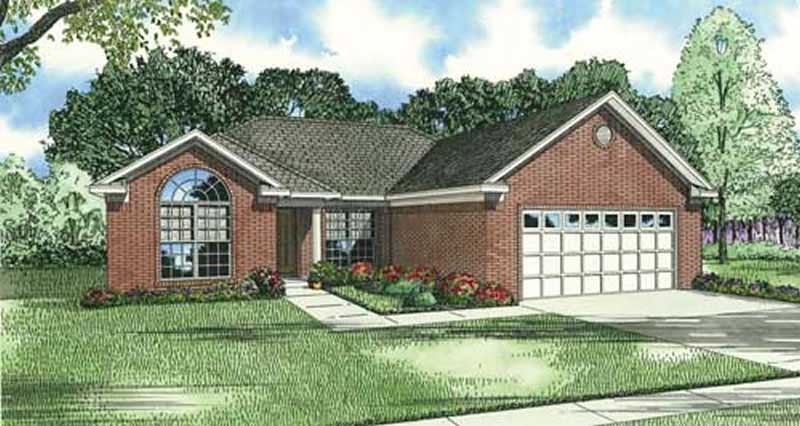
3-Bedroom, 1485 Sq Ft Ranch Home Plan - 153-1251 - Main Exterior
Plan Collection
3-Bedroom, 1485 Sq Ft Ranch Home Plan - 153-1251 - Main Exterior
Plan#153-1251
Starting at$1200
1485
Sq Ft
1
Story
3
Bed
2
Bath
2
Car
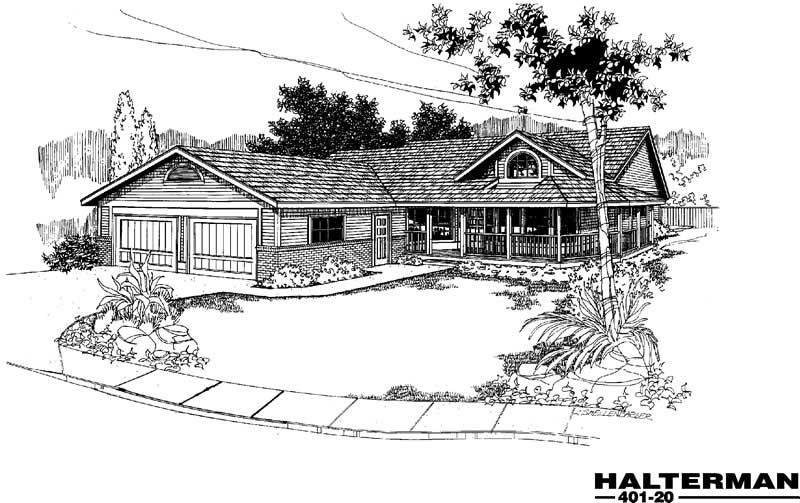
3-Bedroom, 1775 Sq Ft Ranch House Plan - 145-1754 - Front Exterior
Plan Collection
3-Bedroom, 1775 Sq Ft Ranch House Plan - 145-1754 - Front Exterior
Plan#145-1754
Starting at$900
1775
Sq Ft
1
Story
3
Bed
2
Bath
3
Car
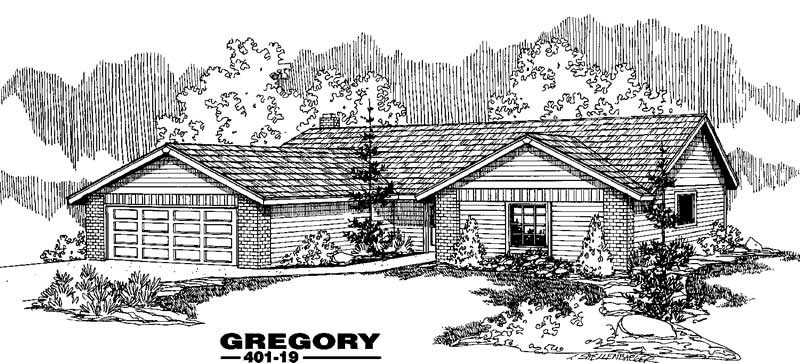
4-Bedroom, 1744 Sq Ft Ranch House Plan - 145-1187 - Front Exterior
Plan Collection
4-Bedroom, 1744 Sq Ft Ranch House Plan - 145-1187 - Front Exterior
Plan#145-1187
Starting at$900
1744
Sq Ft
1
Story
4
Bed
2
Bath
2
Car
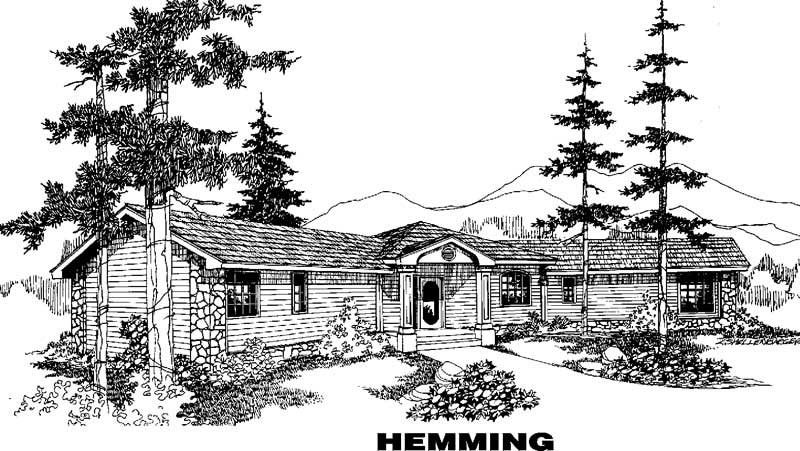
3-Bedroom, 2196 Sq Ft Ranch House Plan - 145-1046 - Front Exterior
Plan Collection
3-Bedroom, 2196 Sq Ft Ranch House Plan - 145-1046 - Front Exterior
Plan#145-1046
Starting at$950
2196
Sq Ft
1
Story
3
Bed
2
Bath
0
Car
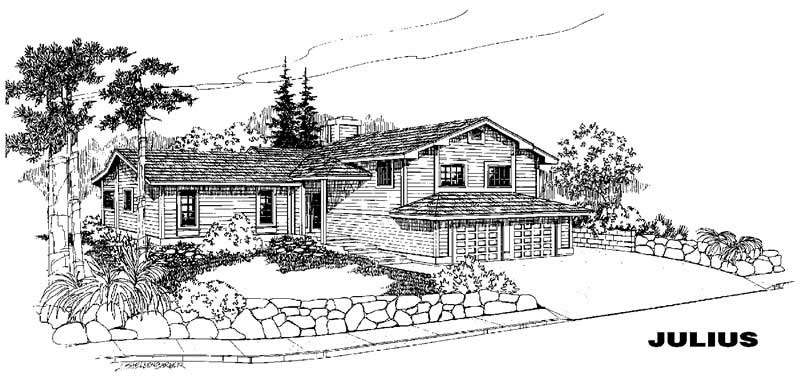
3-Bedroom, 1636 Sq Ft Ranch House Plan - 145-1151 - Front Exterior
Plan Collection
3-Bedroom, 1636 Sq Ft Ranch House Plan - 145-1151 - Front Exterior
Plan#145-1151
Starting at$900
1636
Sq Ft
1
Story
3
Bed
2
Bath
2
Car
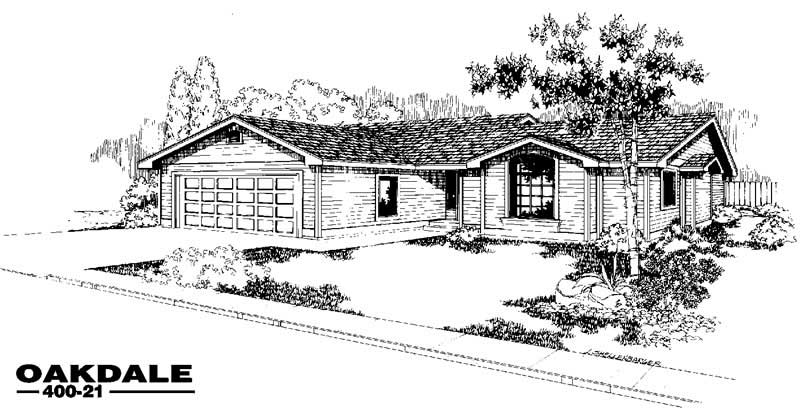
3-Bedroom, 1469 Sq Ft Ranch House Plan - 145-1035 - Front Exterior
Plan Collection
3-Bedroom, 1469 Sq Ft Ranch House Plan - 145-1035 - Front Exterior
Plan#145-1035
Starting at$850
1469
Sq Ft
1
Story
3
Bed
2
Bath
2
Car
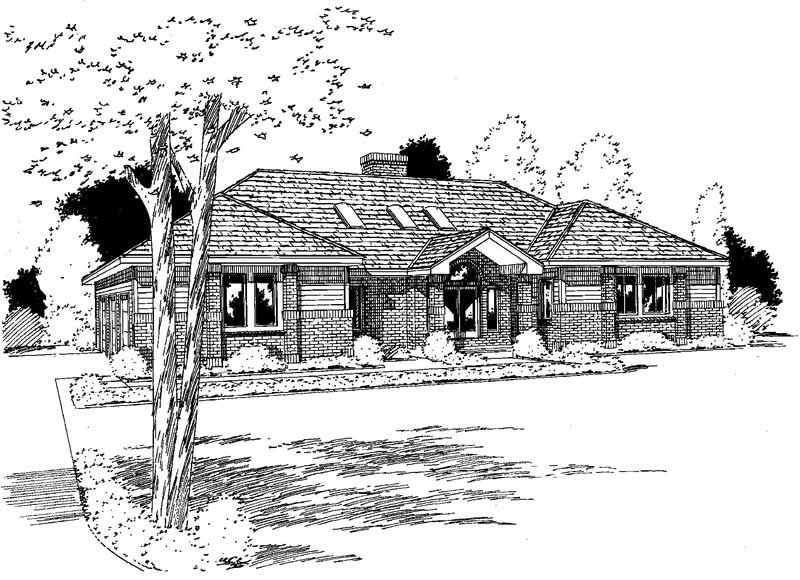
3-Bedroom, 2699 Sq Ft Ranch House Plan - 121-1063 - Front Exterior
Plan Collection
3-Bedroom, 2699 Sq Ft Ranch House Plan - 121-1063 - Front Exterior
Plan#121-1063
Starting at$1450
2699
Sq Ft
1
Story
3
Bed
2.5
Bath
3
Car
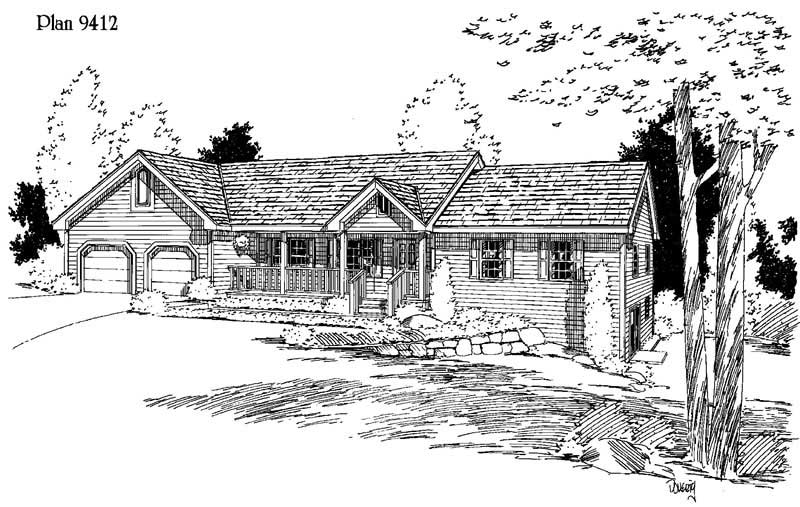
3-Bedroom, 2181 Sq Ft Ranch House Plan - 121-1039 - Front Exterior
Plan Collection
3-Bedroom, 2181 Sq Ft Ranch House Plan - 121-1039 - Front Exterior
Plan#121-1039
Starting at$1350
2181
Sq Ft
1
Story
3
Bed
2.5
Bath
2
Car
3-Bedroom, 1133 Sq Ft Ranch House Plan - 145-1733 - Front Exterior
Plan Collection
3-Bedroom, 1133 Sq Ft Ranch House Plan - 145-1733 - Front Exterior
Plan#145-1733
Starting at$800
1133
Sq Ft
1
Story
3
Bed
2
Bath
2
Car
5-Bedroom, 4204 Sq Ft Ranch Home Plan - 126-1271 - Main Exterior
Plan Collection
5-Bedroom, 4204 Sq Ft Ranch Home Plan - 126-1271 - Main Exterior
Plan#126-1271
Starting at$2440
4204
Sq Ft
2
Story
5
Bed
3.5
Bath
3
Car
3-Bedroom, 1504 Sq Ft Contemporary House Plan - 126-1176 - Front Exterior
Plan Collection
3-Bedroom, 1504 Sq Ft Contemporary House Plan - 126-1176 - Front Exterior
Plan#126-1176
Starting at$1510
1504
Sq Ft
1
Story
3
Bed
1
Bath
2
Car
3-Bedroom, 1973 Sq Ft Ranch House Plan - 126-1256 - Front Exterior
Plan Collection
3-Bedroom, 1973 Sq Ft Ranch House Plan - 126-1256 - Front Exterior
Plan#126-1256
Starting at$1740
1973
Sq Ft
2
Story
3
Bed
2
Bath
2
Car
3-Bedroom, 2760 Sq Ft Ranch House Plan - 126-1239 - Front Exterior
Plan Collection
3-Bedroom, 2760 Sq Ft Ranch House Plan - 126-1239 - Front Exterior
Plan#126-1239
Starting at$2200
2760
Sq Ft
2
Story
3
Bed
2.5
Bath
3
Car
3-Bedroom, 1374 Sq Ft Craftsman House Plan - 153-1669 - Front Exterior
Plan Collection
3-Bedroom, 1374 Sq Ft Craftsman House Plan - 153-1669 - Front Exterior
Plan#153-1669
Starting at$1200
1374
Sq Ft
1
Story
3
Bed
2
Bath
2
Car
3-Bedroom, 1722 Sq Ft European House Plan - 153-1228 - Front Exterior
Plan Collection
3-Bedroom, 1722 Sq Ft European House Plan - 153-1228 - Front Exterior
Plan#153-1228
Starting at$1100
1739
Sq Ft
1
Story
3
Bed
2
Bath
2
Car
3-Bedroom, 1726 Sq Ft Ranch House Plan - 145-1114 - Front Exterior
Plan Collection
3-Bedroom, 1726 Sq Ft Ranch House Plan - 145-1114 - Front Exterior
Plan#145-1114
Starting at$900
1726
Sq Ft
1
Story
3
Bed
2
Bath
2
Car
2-Bedroom, 1804 Sq Ft Ranch House Plan - 145-1134 - Front Exterior
Plan Collection
2-Bedroom, 1804 Sq Ft Ranch House Plan - 145-1134 - Front Exterior
Plan#145-1134
Starting at$900
1804
Sq Ft
1
Story
2
Bed
2
Bath
2
Car
3-Bedroom, 2243 Sq Ft Ranch House Plan - 145-1122 - Front Exterior
Plan Collection
3-Bedroom, 2243 Sq Ft Ranch House Plan - 145-1122 - Front Exterior
Plan#145-1122
Starting at$950
2243
Sq Ft
1
Story
3
Bed
2
Bath
4
Car
6-Bedroom, 1541 Sq Ft Multi-Unit Home Plan - 153-1665 - Main Exterior
Plan Collection
6-Bedroom, 1541 Sq Ft Multi-Unit Home Plan - 153-1665 - Main Exterior
Plan#153-1665
Starting at$1550
1541
Sq Ft
1.5
Story
6
Bed
4
Bath
2
Car
6-Bedroom, 1589 Sq Ft Multi-Unit Home Plan - 153-1624 - Main Exterior
Plan Collection
6-Bedroom, 1589 Sq Ft Multi-Unit Home Plan - 153-1624 - Main Exterior
Plan#153-1624
Starting at$1350
1589
Sq Ft
2
Story
6
Bed
4.5
Bath
2
Car
3-Bedroom, 1881 Sq Ft Ranch Home Plan - 153-1301 - Main Exterior
Plan Collection
3-Bedroom, 1881 Sq Ft Ranch Home Plan - 153-1301 - Main Exterior
Plan#153-1301
Starting at$1100
1881
Sq Ft
1
Story
3
Bed
2
Bath
2
Car
3-Bedroom, 1771 Sq Ft Multi-Unit Home Plan - 153-1635 - Main Exterior
Plan Collection
3-Bedroom, 1771 Sq Ft Multi-Unit Home Plan - 153-1635 - Main Exterior
Plan#153-1635
Starting at$1850
1771
Sq Ft
1.5
Story
6
Bed
4.5
Bath
4
Car
3-Bedroom, 1359 Sq Ft Multi-Unit Home Plan - 153-1622 - Main Exterior
Plan Collection
3-Bedroom, 1359 Sq Ft Multi-Unit Home Plan - 153-1622 - Main Exterior
Plan#153-1622
Starting at$1850
1359
Sq Ft
1
Story
6
Bed
4
Bath
4
Car
3-Bedroom, 1344 Sq Ft Small Ranch Plan - 153-1180 - Main Exterior
Plan Collection
3-Bedroom, 1344 Sq Ft Small Ranch Plan - 153-1180 - Main Exterior
Plan#153-1180
Starting at$1100
1344
Sq Ft
1
Story
3
Bed
2
Bath
2
Car
3-Bedroom, 1485 Sq Ft Ranch Home Plan - 153-1251 - Main Exterior
Plan Collection
3-Bedroom, 1485 Sq Ft Ranch Home Plan - 153-1251 - Main Exterior
Plan#153-1251
Starting at$1200
1485
Sq Ft
1
Story
3
Bed
2
Bath
2
Car
3-Bedroom, 1775 Sq Ft Ranch House Plan - 145-1754 - Front Exterior
Plan Collection
3-Bedroom, 1775 Sq Ft Ranch House Plan - 145-1754 - Front Exterior
Plan#145-1754
Starting at$900
1775
Sq Ft
1
Story
3
Bed
2
Bath
3
Car
4-Bedroom, 1744 Sq Ft Ranch House Plan - 145-1187 - Front Exterior
Plan Collection
4-Bedroom, 1744 Sq Ft Ranch House Plan - 145-1187 - Front Exterior
Plan#145-1187
Starting at$900
1744
Sq Ft
1
Story
4
Bed
2
Bath
2
Car
3-Bedroom, 2196 Sq Ft Ranch House Plan - 145-1046 - Front Exterior
Plan Collection
3-Bedroom, 2196 Sq Ft Ranch House Plan - 145-1046 - Front Exterior
Plan#145-1046
Starting at$950
2196
Sq Ft
1
Story
3
Bed
2
Bath
0
Car
3-Bedroom, 1636 Sq Ft Ranch House Plan - 145-1151 - Front Exterior
Plan Collection
3-Bedroom, 1636 Sq Ft Ranch House Plan - 145-1151 - Front Exterior
Plan#145-1151
Starting at$900
1636
Sq Ft
1
Story
3
Bed
2
Bath
2
Car
3-Bedroom, 1469 Sq Ft Ranch House Plan - 145-1035 - Front Exterior
Plan Collection
3-Bedroom, 1469 Sq Ft Ranch House Plan - 145-1035 - Front Exterior
Plan#145-1035
Starting at$850
1469
Sq Ft
1
Story
3
Bed
2
Bath
2
Car
3-Bedroom, 2699 Sq Ft Ranch House Plan - 121-1063 - Front Exterior
Plan Collection
3-Bedroom, 2699 Sq Ft Ranch House Plan - 121-1063 - Front Exterior
Plan#121-1063
Starting at$1450
2699
Sq Ft
1
Story
3
Bed
2.5
Bath
3
Car
3-Bedroom, 2181 Sq Ft Ranch House Plan - 121-1039 - Front Exterior
Plan Collection
3-Bedroom, 2181 Sq Ft Ranch House Plan - 121-1039 - Front Exterior
Plan#121-1039
Starting at$1350
2181
Sq Ft
1
Story
3
Bed
2.5
Bath
2
Car
1...221222223224225...230