Duplex_multi Unit House Plans

504
Plan Results
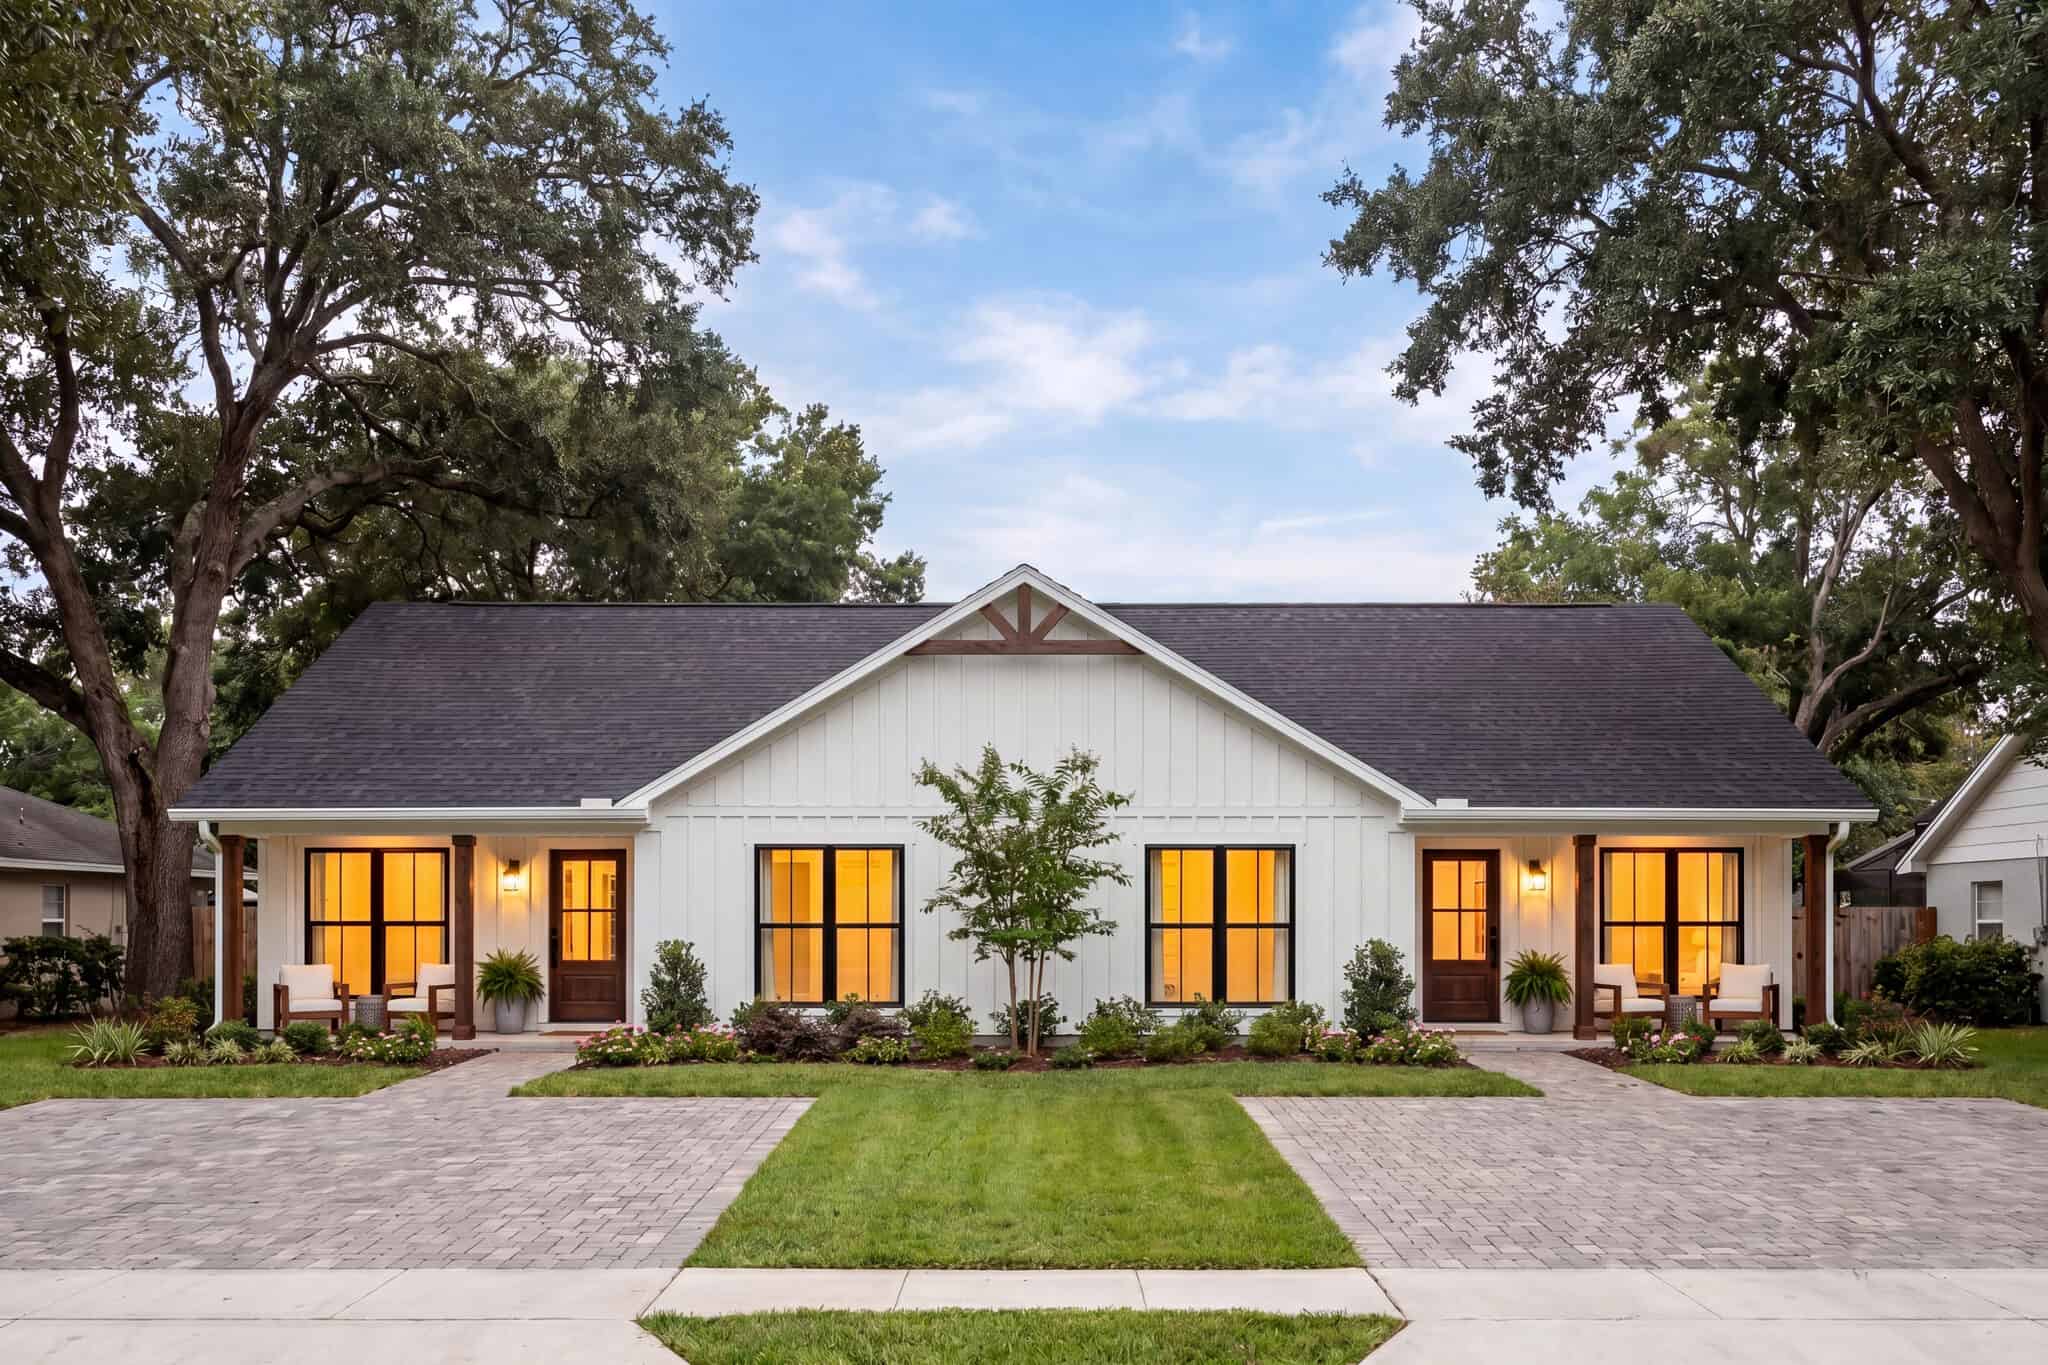
Modern Farmhouse duplex with board-and-batten siding, gable roofline, and covered porch - 4 beds per unit, 1585 sq ft - Plan #142-1580
Plan#142-1580
Starting at$1645
3170
Sq Ft
1
Story
8
Bed
6
Bath
0
Car
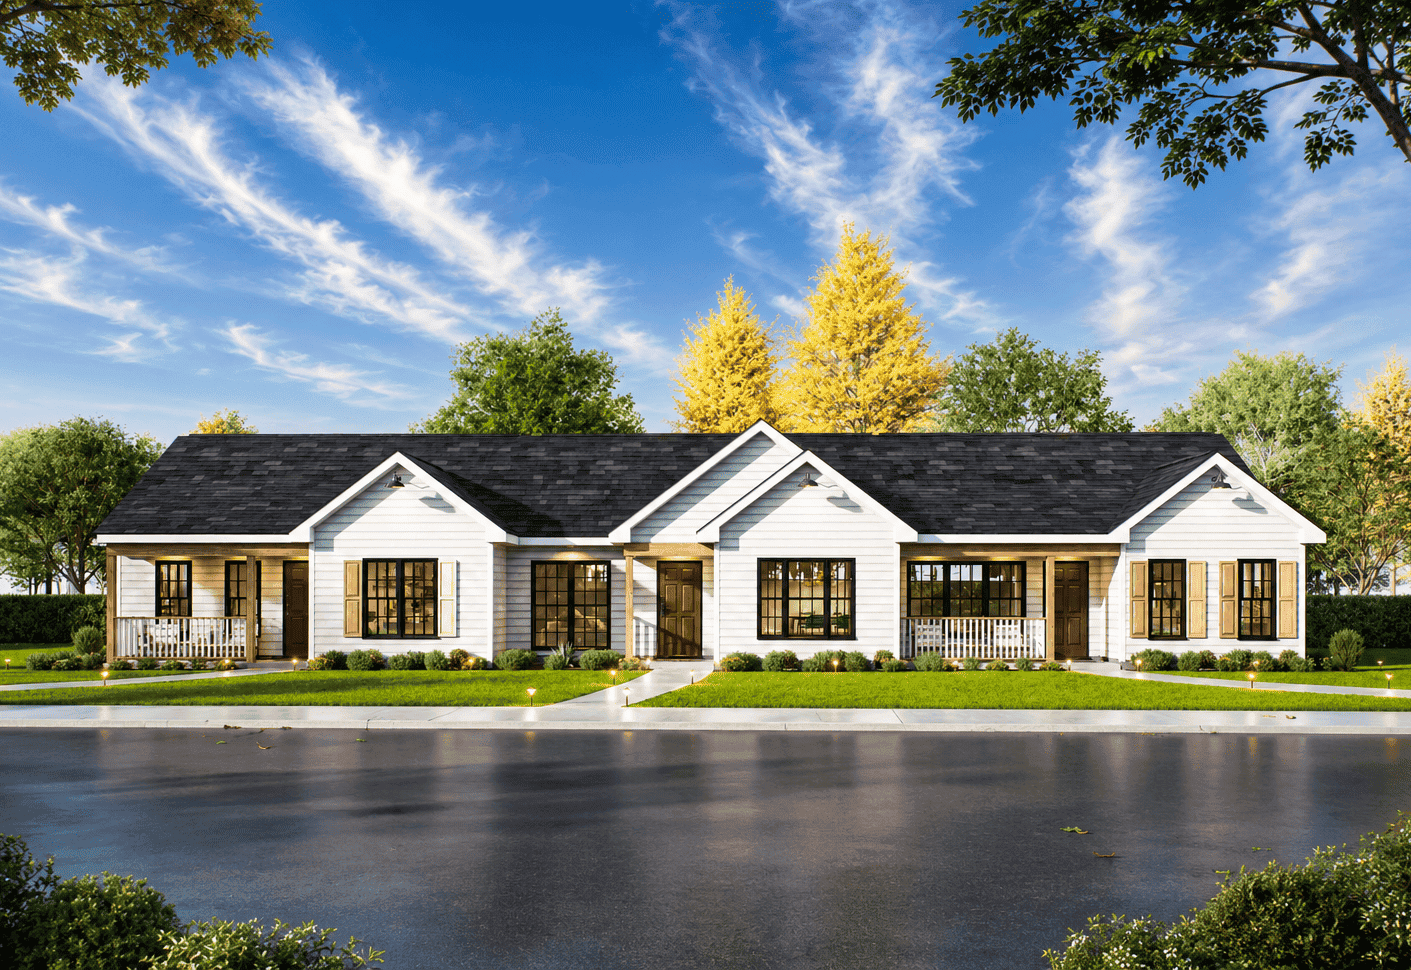
Front elevation of single-story triplex, ranch-style, with gable rooflines, covered front porches, and vinyl siding, Plan #198-1298
Plan#198-1298
Starting at$1845
2564
Sq Ft
1
Story
3
Bed
3
Bath
0
Car

Duplex home elevation with hip roof, split units, covered front porch entries, wood and vinyl siding options - 4 bedroom plan.
Plan#198-1284
Starting at$1695
1654
Sq Ft
1
Story
4
Bed
2
Bath
0
Car

Duplex/Multi-Unit home with Ranch-style gable roofline, covered front porch, and vinyl siding. Plan #198-1272.
Plan#198-1272
Starting at$1845
2071
Sq Ft
1
Story
4
Bed
4
Bath
0
Car

Duplex/Multi-Unit home with colonial streetscape, covered front porch, gable roof, vinyl siding - Plan #198-1271
Plan#198-1271
Starting at$1845
2168
Sq Ft
2
Story
4
Bed
2.5
Bath
0
Car
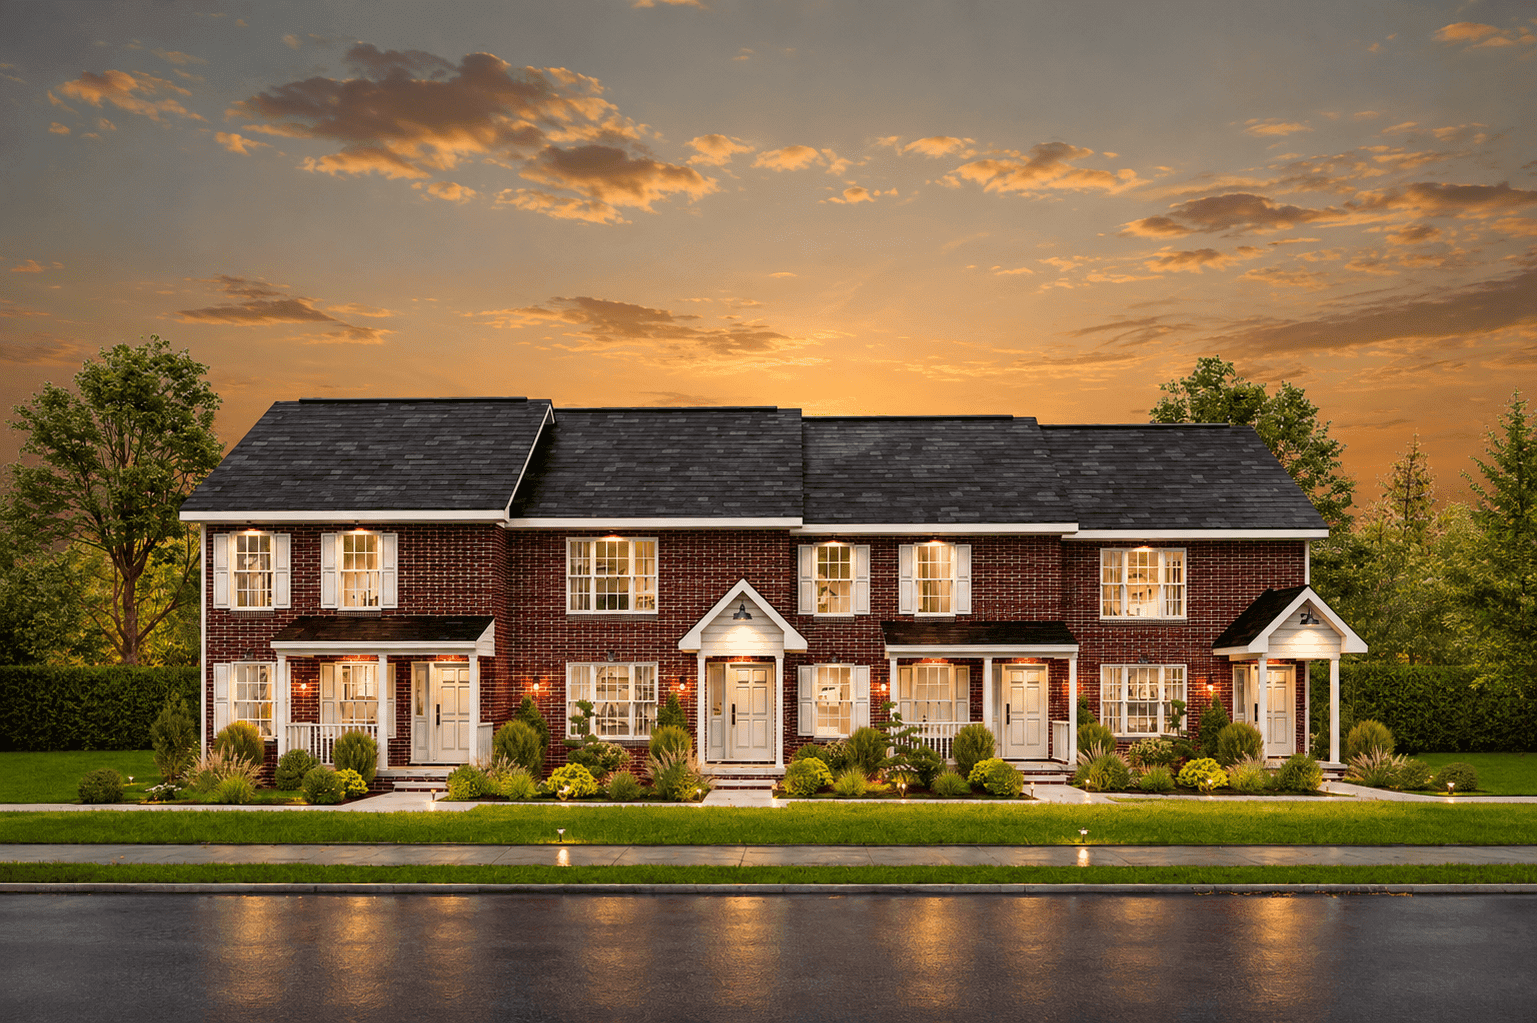
Traditional Colonial duplex with gable roofline, brick and siding exterior, covered front porch, and dual units. 8 beds, 4,764 sq ft - Plan #198-1270.
Plan#198-1270
Starting at$2295
4764
Sq Ft
2
Story
8
Bed
8.5
Bath
0
Car
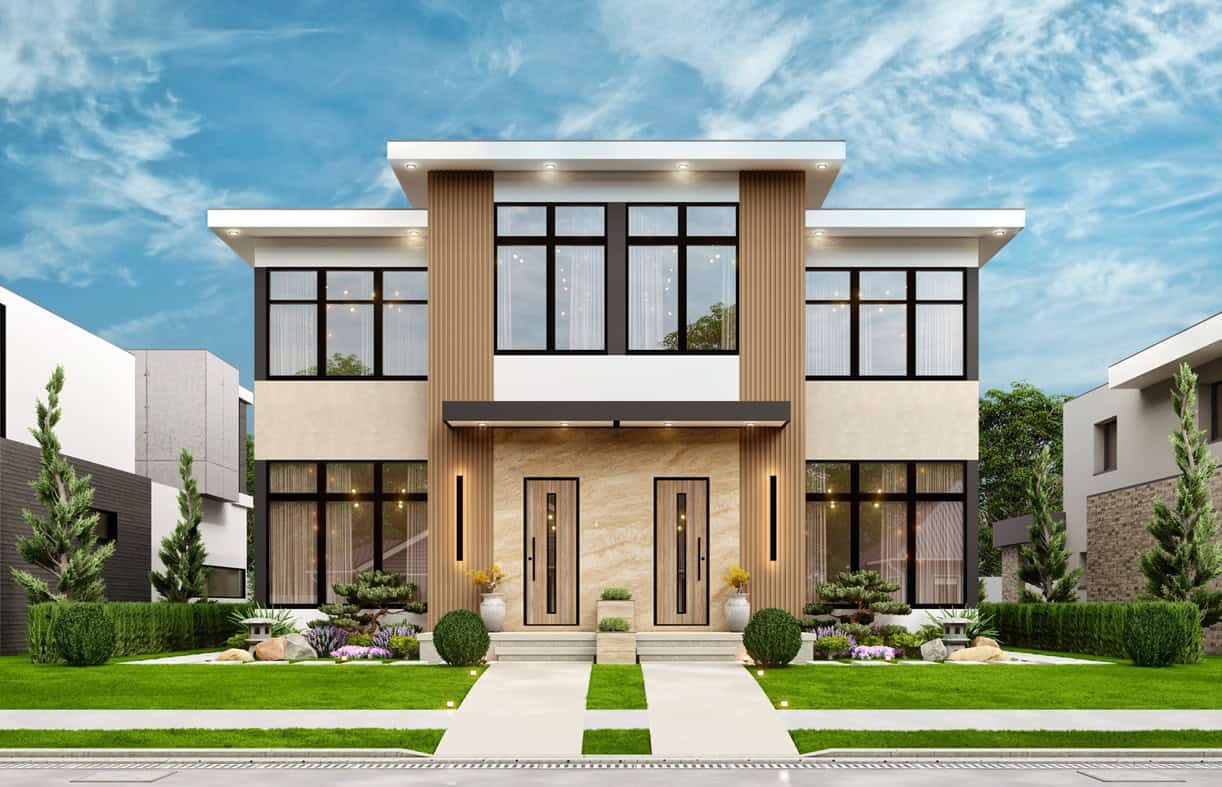
Contemporary duplex with flat roofline, vinyl siding, minimal entry detailing, and vertical stacked configuration on narrow lot — Plan #198-1267.
Plan#198-1267
Starting at$2145
3460
Sq Ft
2
Story
6
Bed
6.5
Bath
0
Car
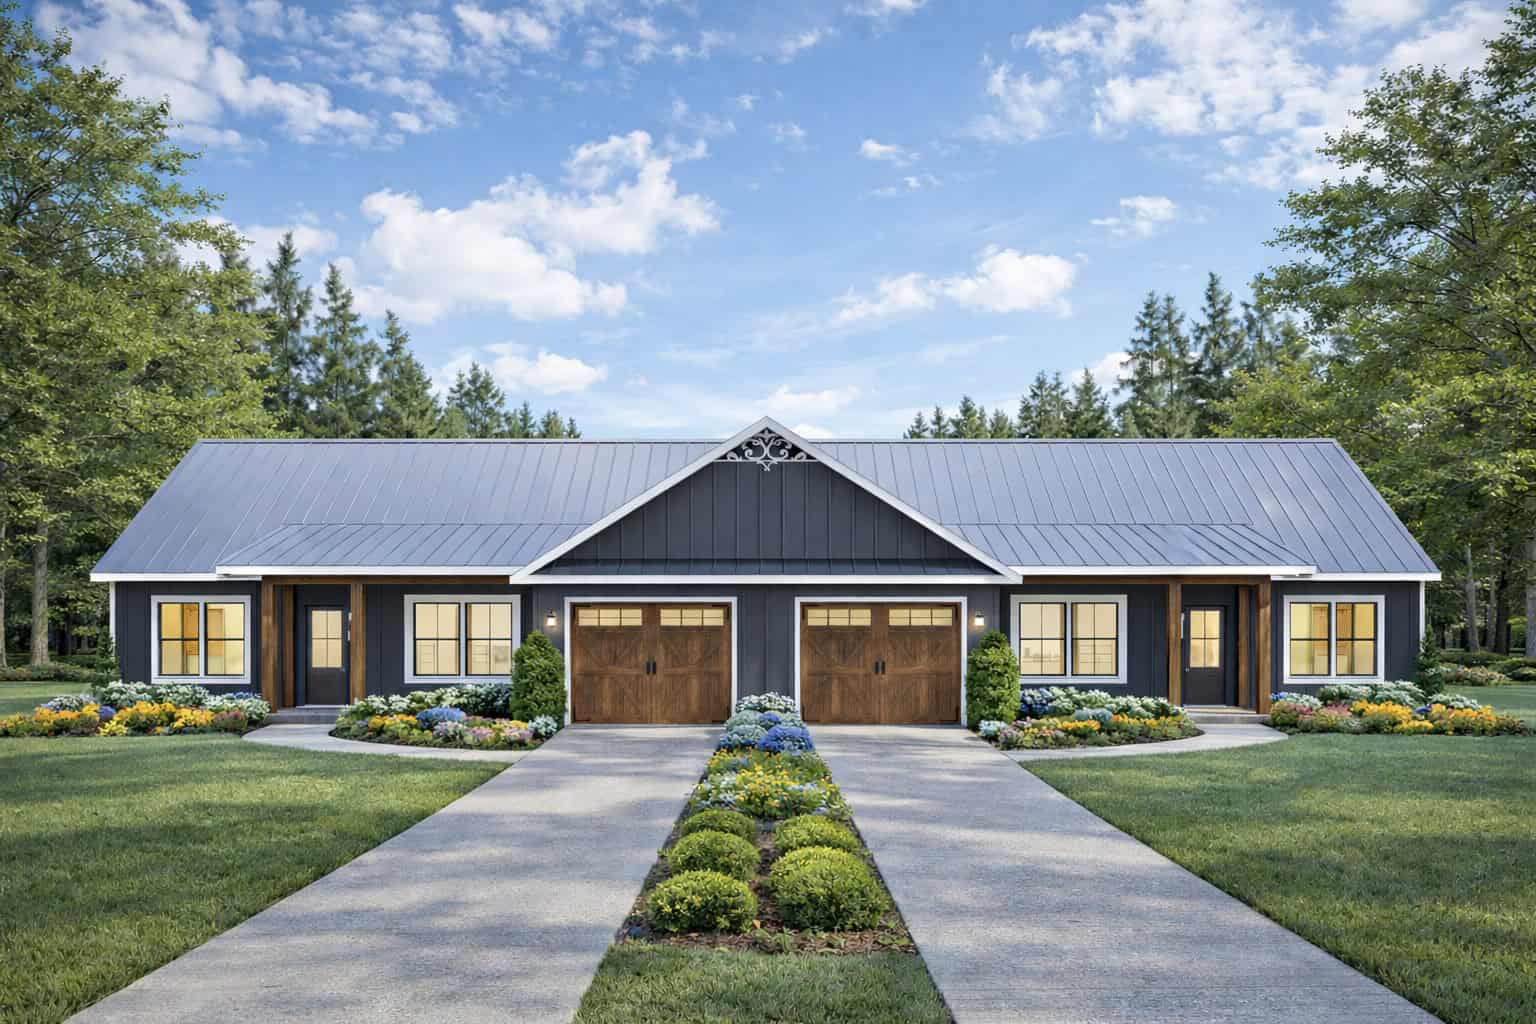
6-Bedroom, 2680 Sq Ft Duplex/Multi-Unit House Plan - 123-1172 - Front Exterior
Plan#123-1172
Starting at$1190
2680
Sq Ft
1
Story
6
Bed
4
Bath
2
Car
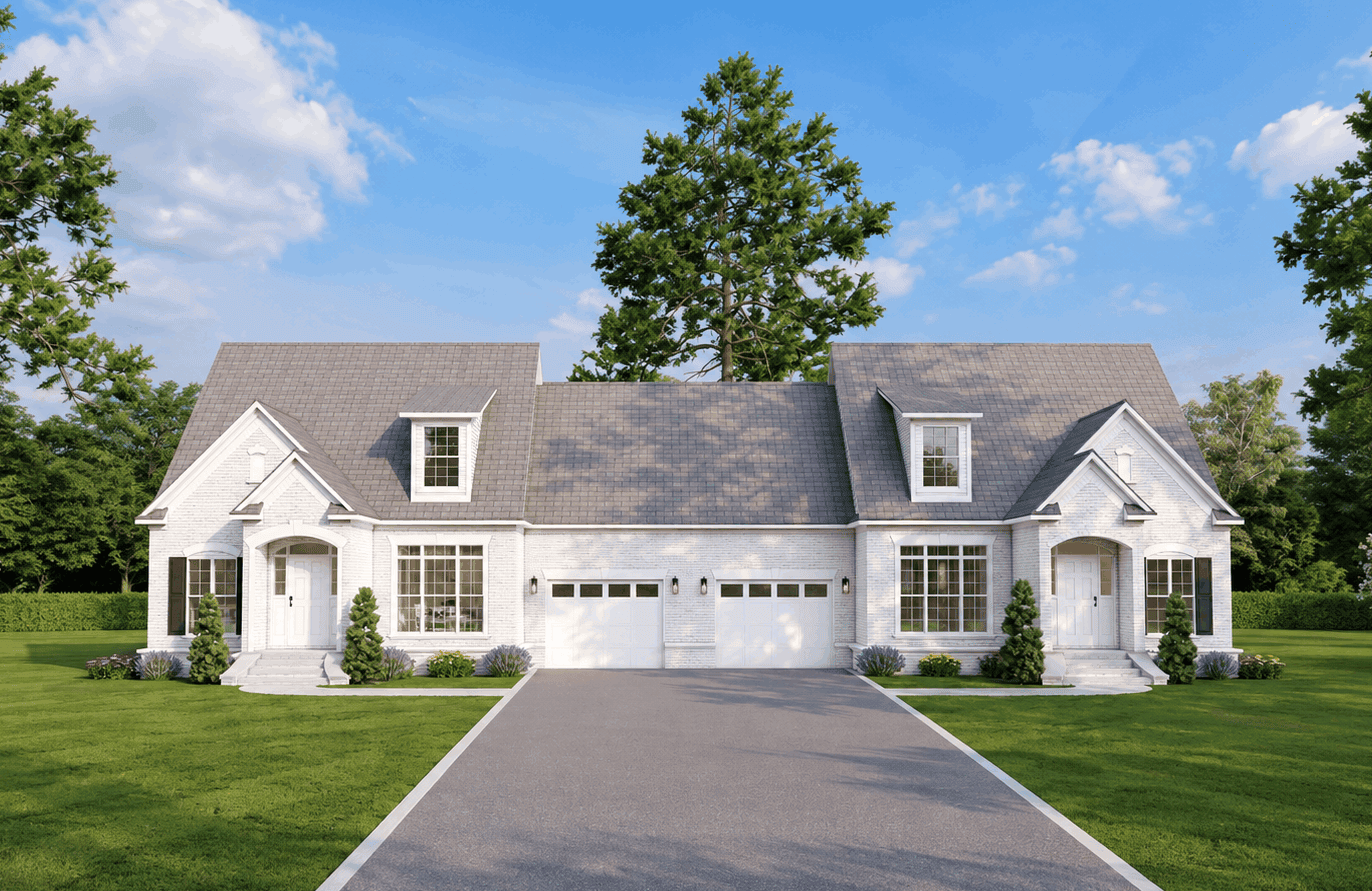
Brick 1.5-story Transitional duplex with covered front porch, portico entry, and gable roofline. Plan #153-2144.
Plan#153-2144
Starting at$2250
1683
Sq Ft
1.5
Story
3
Bed
2.5
Bath
1
Car
Duplex exterior with traditional brick siding, gable roofline, covered front porch, and front-entry 2-car garage. Plan #153-2136
Plan#153-2136
Starting at$1550
1714
Sq Ft
1
Story
3
Bed
2
Bath
2
Car

4-Bedroom, 1778 Sq Ft Craftsman Duplex Plan – 177-1089 – Main Exterior
Plan#177-1089
Starting at$1495
1778
Sq Ft
2
Story
4
Bed
2
Bath
0
Car

4-Bedroom, 2160 Sq Ft Contemporary Duplex Plan – 177-1088 – Main Exterior
Plan#177-1088
Starting at$1595
2160
Sq Ft
1
Story
4
Bed
4
Bath
0
Car
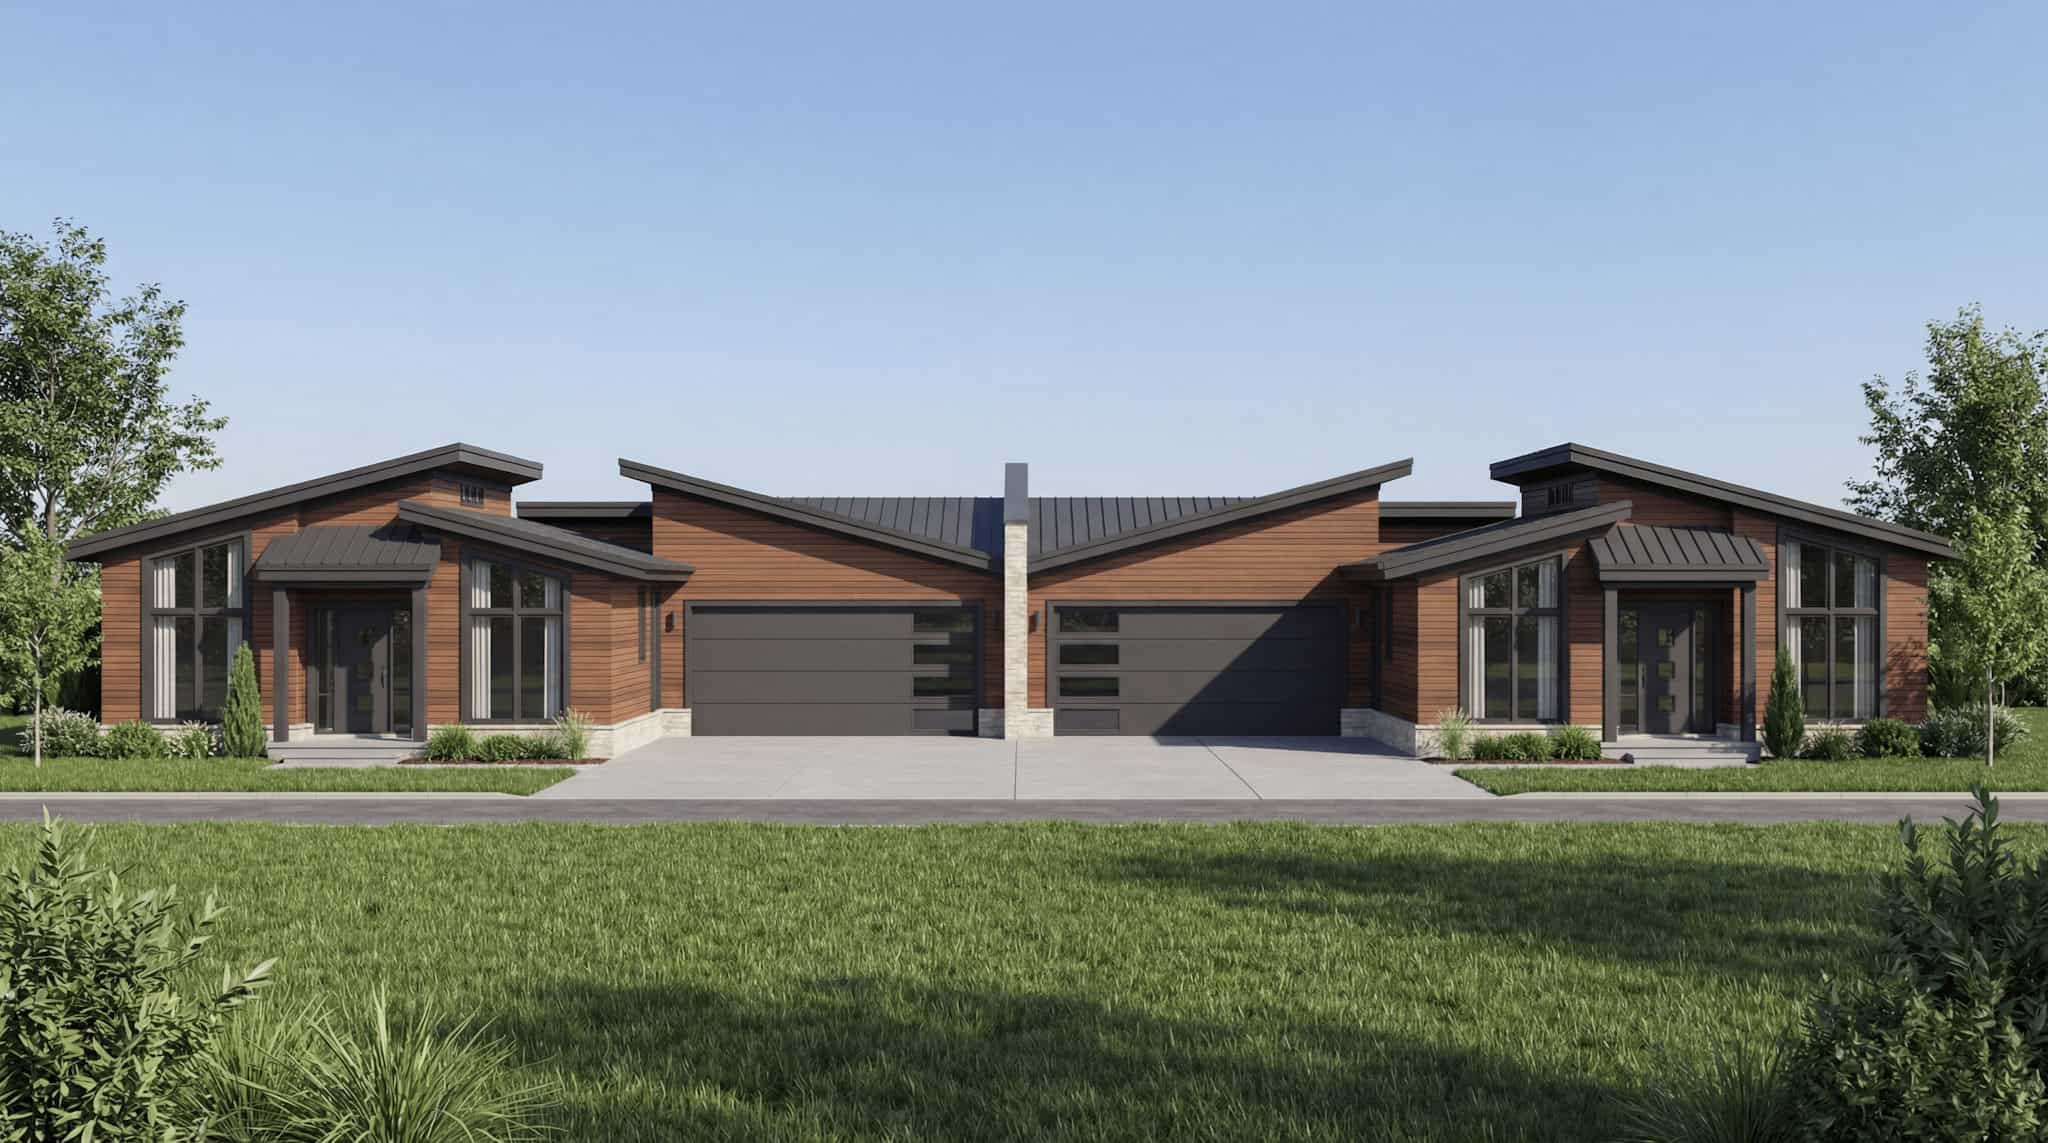
6-Bedroom, 2776 Sq Ft Modern Duplex Plan – 193-1392 – Main Exterior
Plan#193-1392
Starting at$1550
2776
Sq Ft
1
Story
6
Bed
4.5
Bath
4
Car
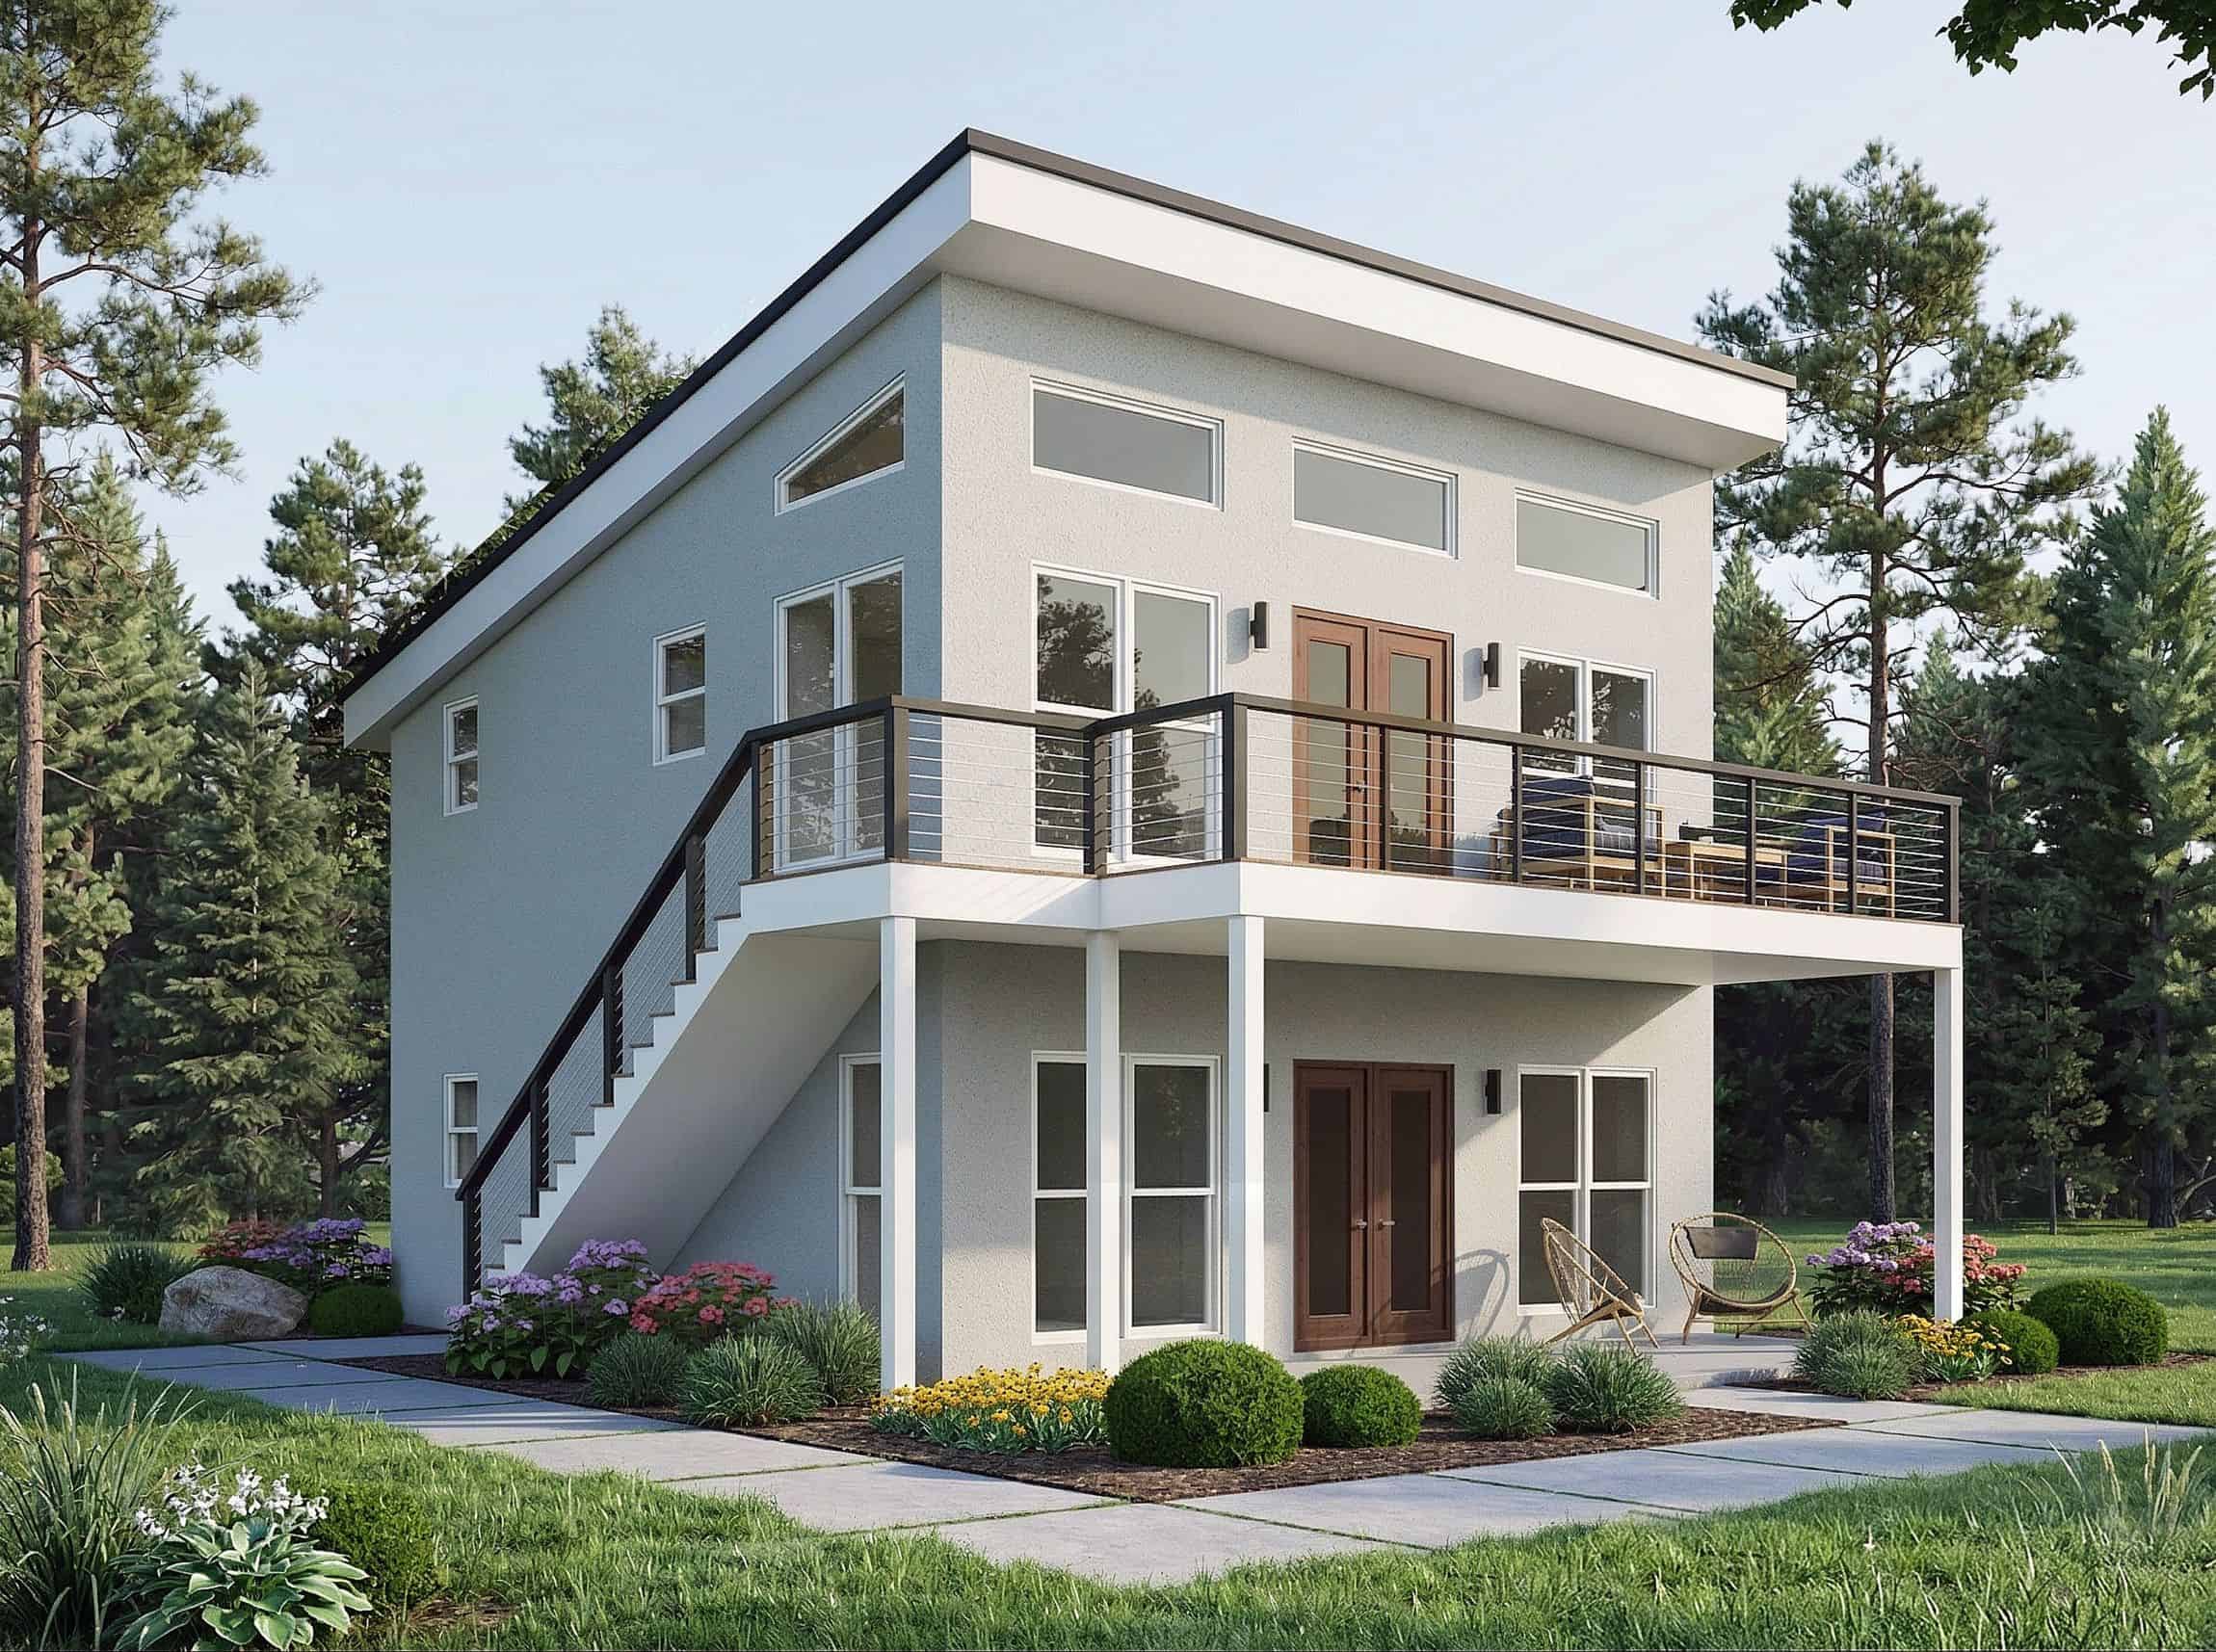
2-Bedroom, 1400 Sq Ft Duplex/Multi-Unit Home Plan - 196-1924 - Main Exterior
Plan#196-1924
Starting at$825
1400
Sq Ft
2
Story
1
Bed
1
Bath
0
Car

2-Bedroom, 1552 Sq Ft Duplex/Multi-Unit Home Plan - 196-1912 - Main Exterior
Plan#196-1912
Starting at$865
1552
Sq Ft
2
Story
1
Bed
1
Bath
2
Car
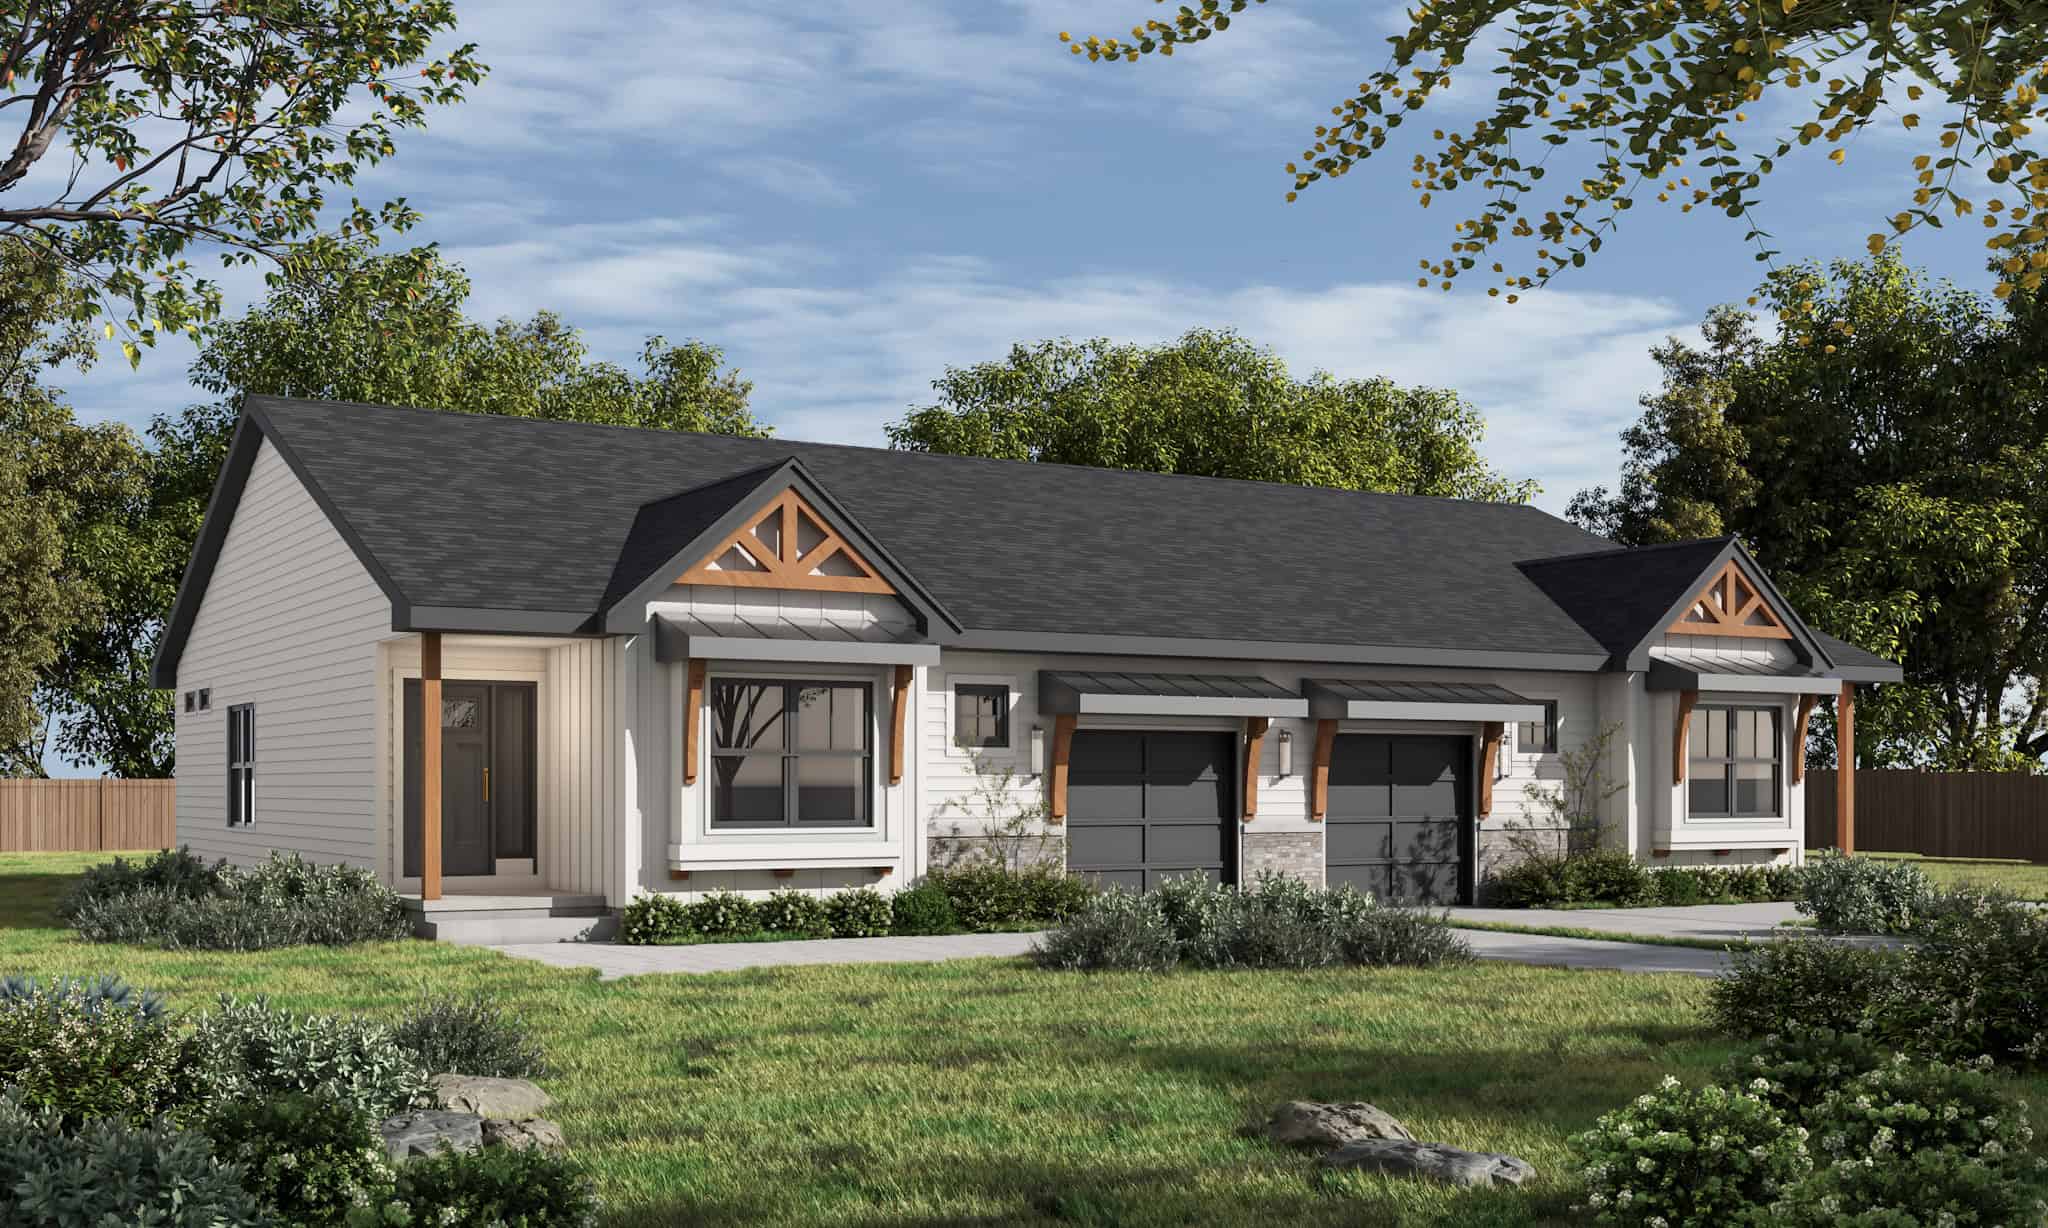
2-Bedroom, 1285 Sq Ft Duplex/Multi-Unit House Plan - 120-2838 - Front Exterior
Plan#120-2838
Starting at$2080
1285
Sq Ft
1
Story
2
Bed
2
Bath
1
Car
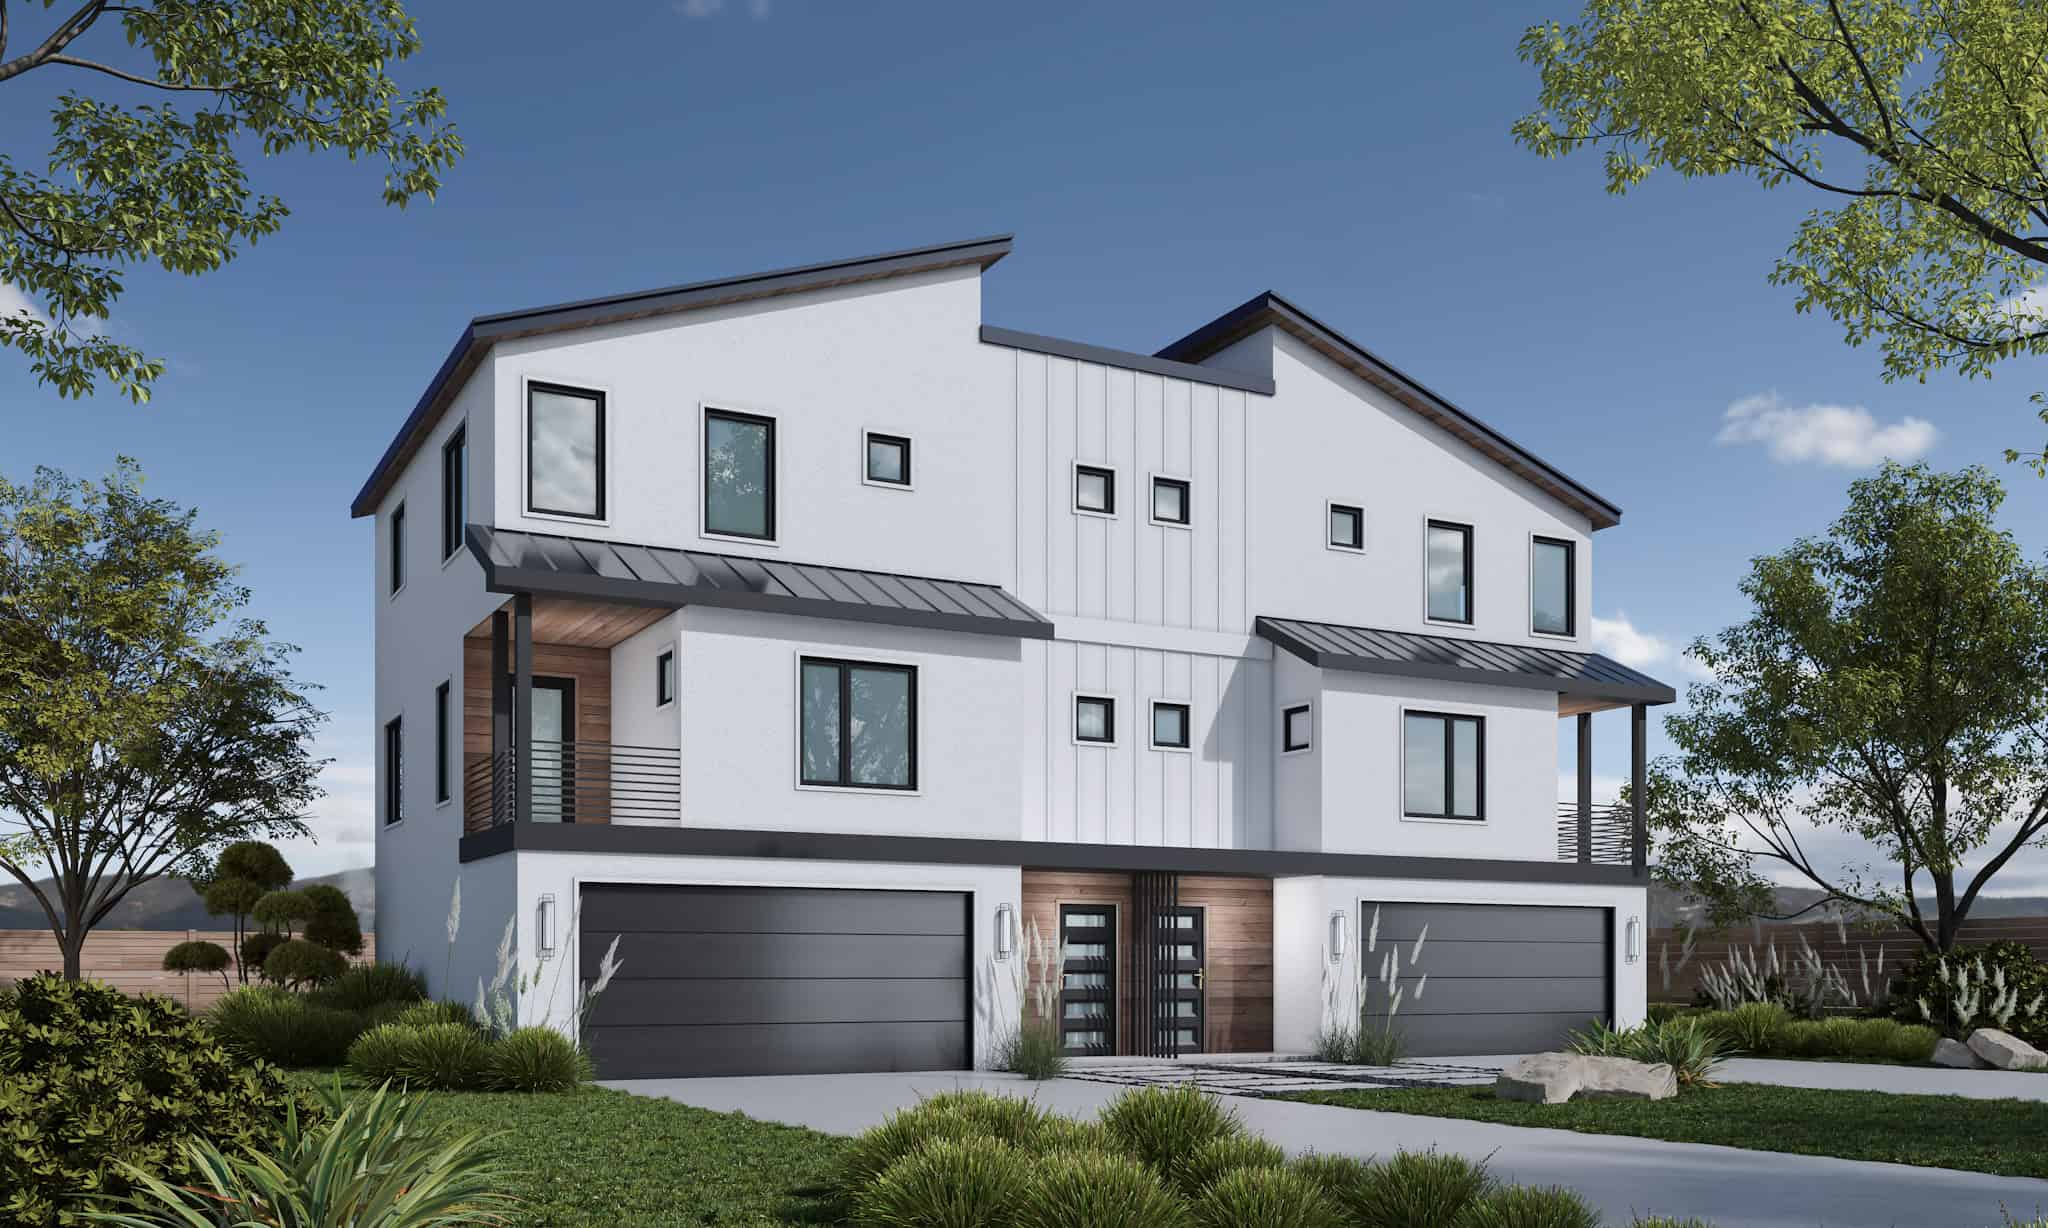
3-Bedroom, 1781 Sq Ft Duplex/Multi-Unit Home Plan - 120-2837 - Main Exterior
Plan#120-2837
Starting at$2080
1781
Sq Ft
3
Story
3
Bed
3.5
Bath
2
Car

8-Bedroom, 2704 Sq Ft Cottage Duplex Plan – 178-1568 – Main Exterior
Plan#178-1568
Starting at$1195
2704
Sq Ft
1
Story
8
Bed
6
Bath
0
Car
6-Bedroom, 2240 Sq Ft Cottage Duplex Plan – 178-1567 – Main Exterior
Plan#178-1567
Starting at$1195
2240
Sq Ft
1
Story
6
Bed
4
Bath
2
Car
6-Bedroom, 2560 Sq Ft Modern Farmhouse Duplex Plan – 178-1557
Plan#178-1557
Starting at$1195
2560
Sq Ft
2
Story
6
Bed
4.5
Bath
0
Car
4-Bedroom, 2182 Sq Ft Craftsman Duplex Plan – 120-2847 – Main Exterior
Plan#120-2847
Starting at$2080
2182
Sq Ft
1
Story
4
Bed
4
Bath
2
Car

Traditional brick duplex with covered porch, gable roof, front-entry garage. 3 beds, 1,698 sq ft - Plan #153-2135
Plan#153-2135
Starting at$1550
1698
Sq Ft
1
Story
3
Bed
2
Bath
2
Car
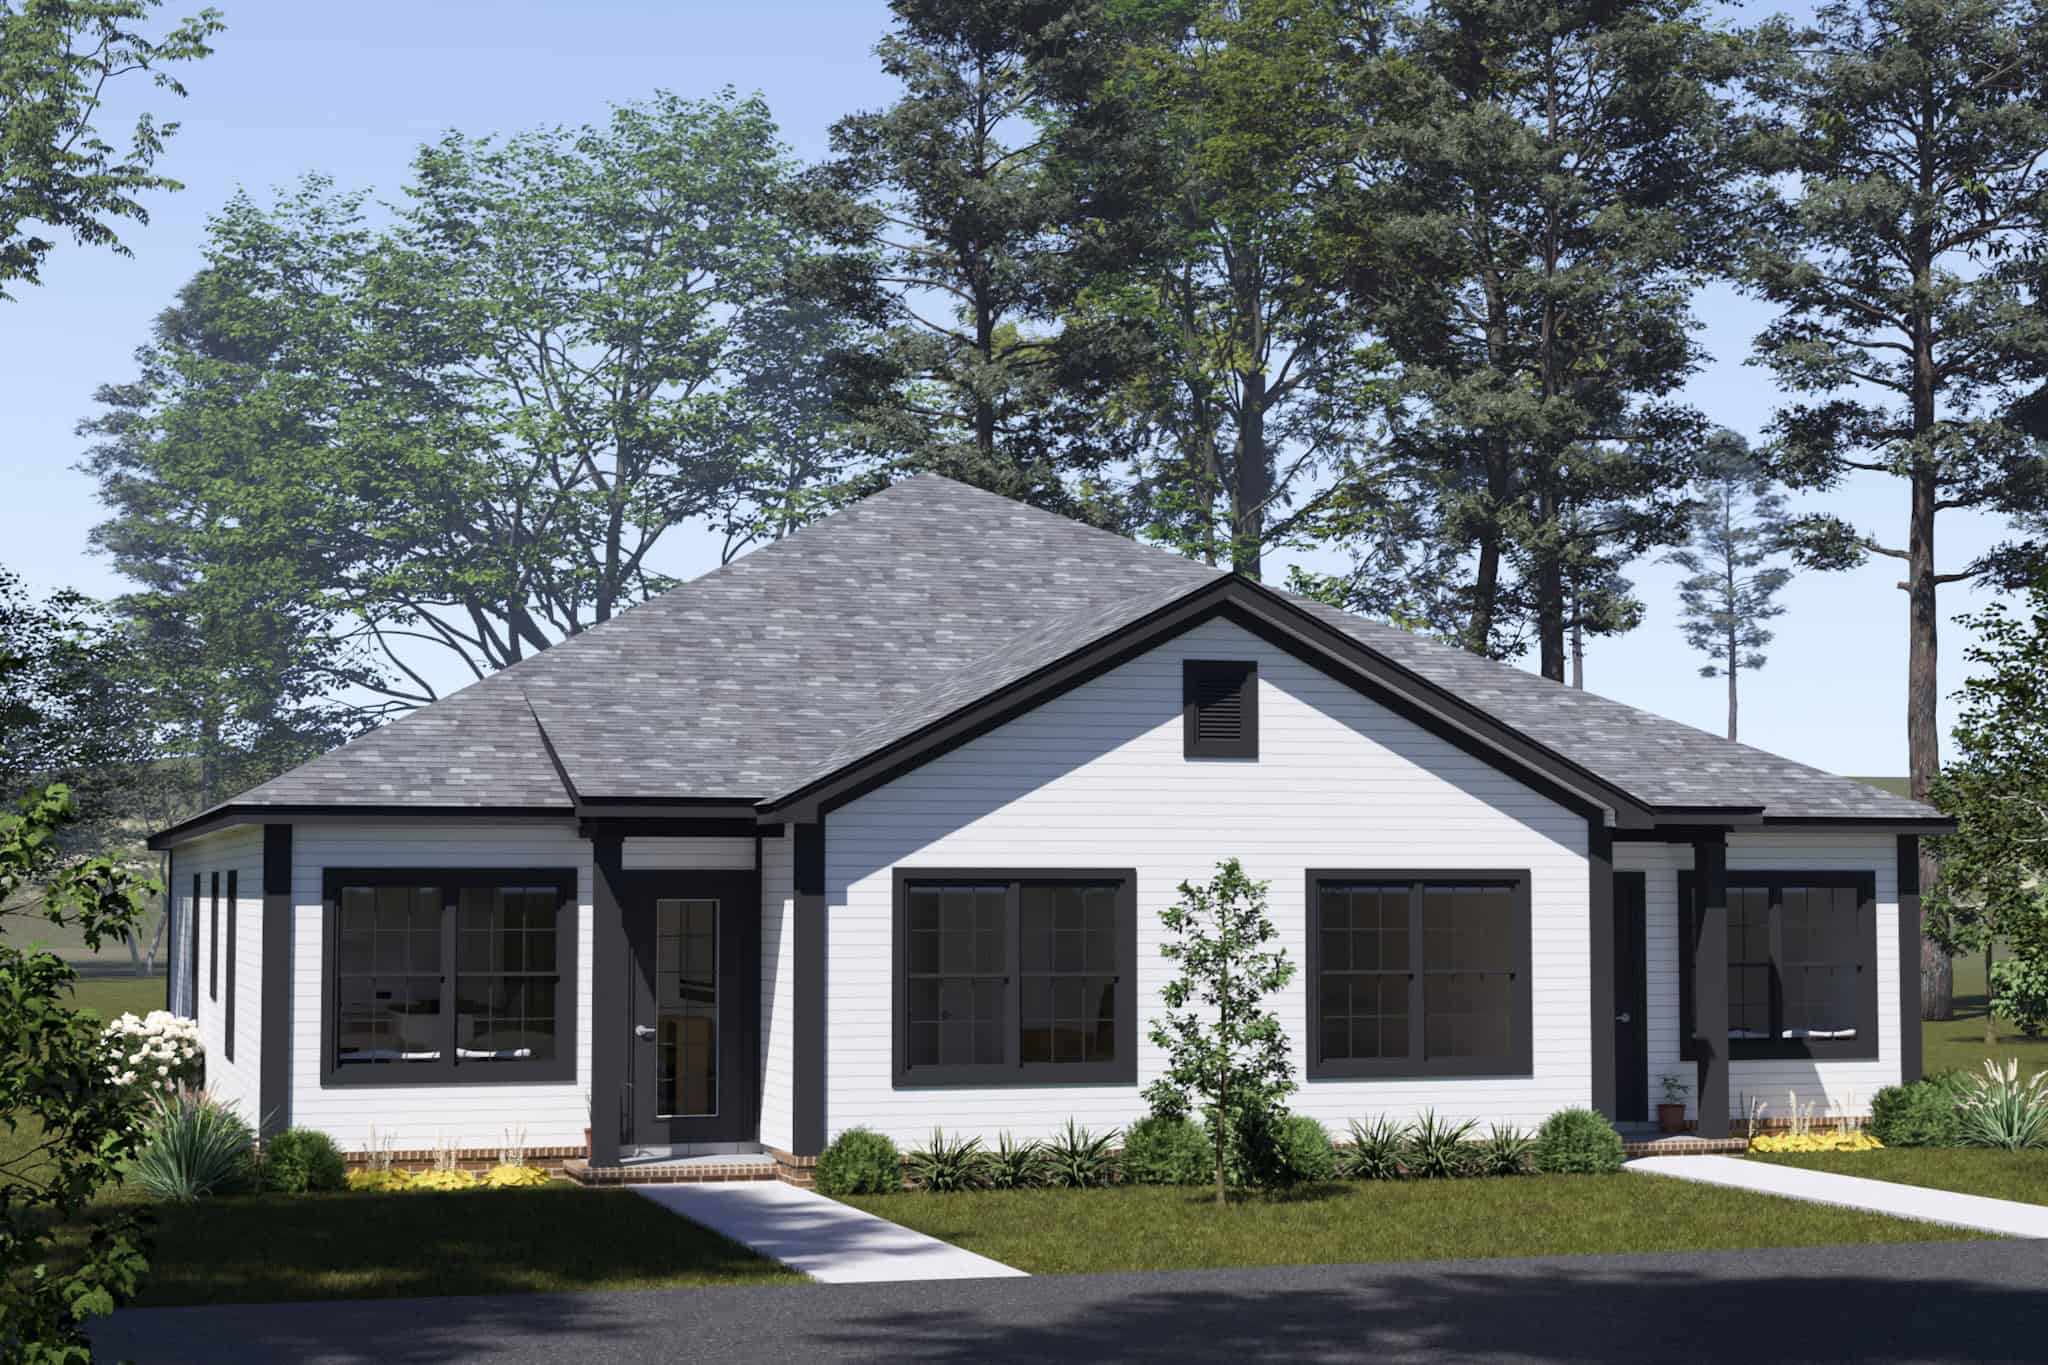
8-Bedroom, 3538 Sq Ft Cottage Duplex Plan – 178-1529 – Main Exterior
Plan#178-1529
Starting at$1195
3538
Sq Ft
2
Story
8
Bed
6.5
Bath
0
Car
4-Bedroom, 1320 Sq Ft Cottage Duplex Plan - 178-1527 – Main Exterior
Plan#178-1527
Starting at$1195
1320
Sq Ft
1
Story
4
Bed
4
Bath
0
Car
Modern Farmhouse duplex with board-and-batten siding, gable roofline, and covered porch - 4 beds per unit, 1585 sq ft - Plan #142-1580
Plan#142-1580
Starting at$1645
3170
Sq Ft
1
Story
8
Bed
6
Bath
0
Car
Front elevation of single-story triplex, ranch-style, with gable rooflines, covered front porches, and vinyl siding, Plan #198-1298
Plan#198-1298
Starting at$1845
2564
Sq Ft
1
Story
3
Bed
3
Bath
0
Car
Duplex home elevation with hip roof, split units, covered front porch entries, wood and vinyl siding options - 4 bedroom plan.
Plan#198-1284
Starting at$1695
1654
Sq Ft
1
Story
4
Bed
2
Bath
0
Car
Duplex/Multi-Unit home with Ranch-style gable roofline, covered front porch, and vinyl siding. Plan #198-1272.
Plan#198-1272
Starting at$1845
2071
Sq Ft
1
Story
4
Bed
4
Bath
0
Car
Duplex/Multi-Unit home with colonial streetscape, covered front porch, gable roof, vinyl siding - Plan #198-1271
Plan#198-1271
Starting at$1845
2168
Sq Ft
2
Story
4
Bed
2.5
Bath
0
Car
Traditional Colonial duplex with gable roofline, brick and siding exterior, covered front porch, and dual units. 8 beds, 4,764 sq ft - Plan #198-1270.
Plan#198-1270
Starting at$2295
4764
Sq Ft
2
Story
8
Bed
8.5
Bath
0
Car
Contemporary duplex with flat roofline, vinyl siding, minimal entry detailing, and vertical stacked configuration on narrow lot — Plan #198-1267.
Plan#198-1267
Starting at$2145
3460
Sq Ft
2
Story
6
Bed
6.5
Bath
0
Car
6-Bedroom, 2680 Sq Ft Duplex/Multi-Unit House Plan - 123-1172 - Front Exterior
Plan#123-1172
Starting at$1190
2680
Sq Ft
1
Story
6
Bed
4
Bath
2
Car
Brick 1.5-story Transitional duplex with covered front porch, portico entry, and gable roofline. Plan #153-2144.
Plan#153-2144
Starting at$2250
1683
Sq Ft
1.5
Story
3
Bed
2.5
Bath
1
Car
Duplex exterior with traditional brick siding, gable roofline, covered front porch, and front-entry 2-car garage. Plan #153-2136
Plan#153-2136
Starting at$1550
1714
Sq Ft
1
Story
3
Bed
2
Bath
2
Car
4-Bedroom, 1778 Sq Ft Craftsman Duplex Plan – 177-1089 – Main Exterior
Plan#177-1089
Starting at$1495
1778
Sq Ft
2
Story
4
Bed
2
Bath
0
Car
4-Bedroom, 2160 Sq Ft Contemporary Duplex Plan – 177-1088 – Main Exterior
Plan#177-1088
Starting at$1595
2160
Sq Ft
1
Story
4
Bed
4
Bath
0
Car
6-Bedroom, 2776 Sq Ft Modern Duplex Plan – 193-1392 – Main Exterior
Plan#193-1392
Starting at$1550
2776
Sq Ft
1
Story
6
Bed
4.5
Bath
4
Car
2-Bedroom, 1400 Sq Ft Duplex/Multi-Unit Home Plan - 196-1924 - Main Exterior
Plan#196-1924
Starting at$825
1400
Sq Ft
2
Story
1
Bed
1
Bath
0
Car
2-Bedroom, 1552 Sq Ft Duplex/Multi-Unit Home Plan - 196-1912 - Main Exterior
Plan#196-1912
Starting at$865
1552
Sq Ft
2
Story
1
Bed
1
Bath
2
Car
2-Bedroom, 1285 Sq Ft Duplex/Multi-Unit House Plan - 120-2838 - Front Exterior
Plan#120-2838
Starting at$2080
1285
Sq Ft
1
Story
2
Bed
2
Bath
1
Car
3-Bedroom, 1781 Sq Ft Duplex/Multi-Unit Home Plan - 120-2837 - Main Exterior
Plan#120-2837
Starting at$2080
1781
Sq Ft
3
Story
3
Bed
3.5
Bath
2
Car
8-Bedroom, 2704 Sq Ft Cottage Duplex Plan – 178-1568 – Main Exterior
Plan#178-1568
Starting at$1195
2704
Sq Ft
1
Story
8
Bed
6
Bath
0
Car
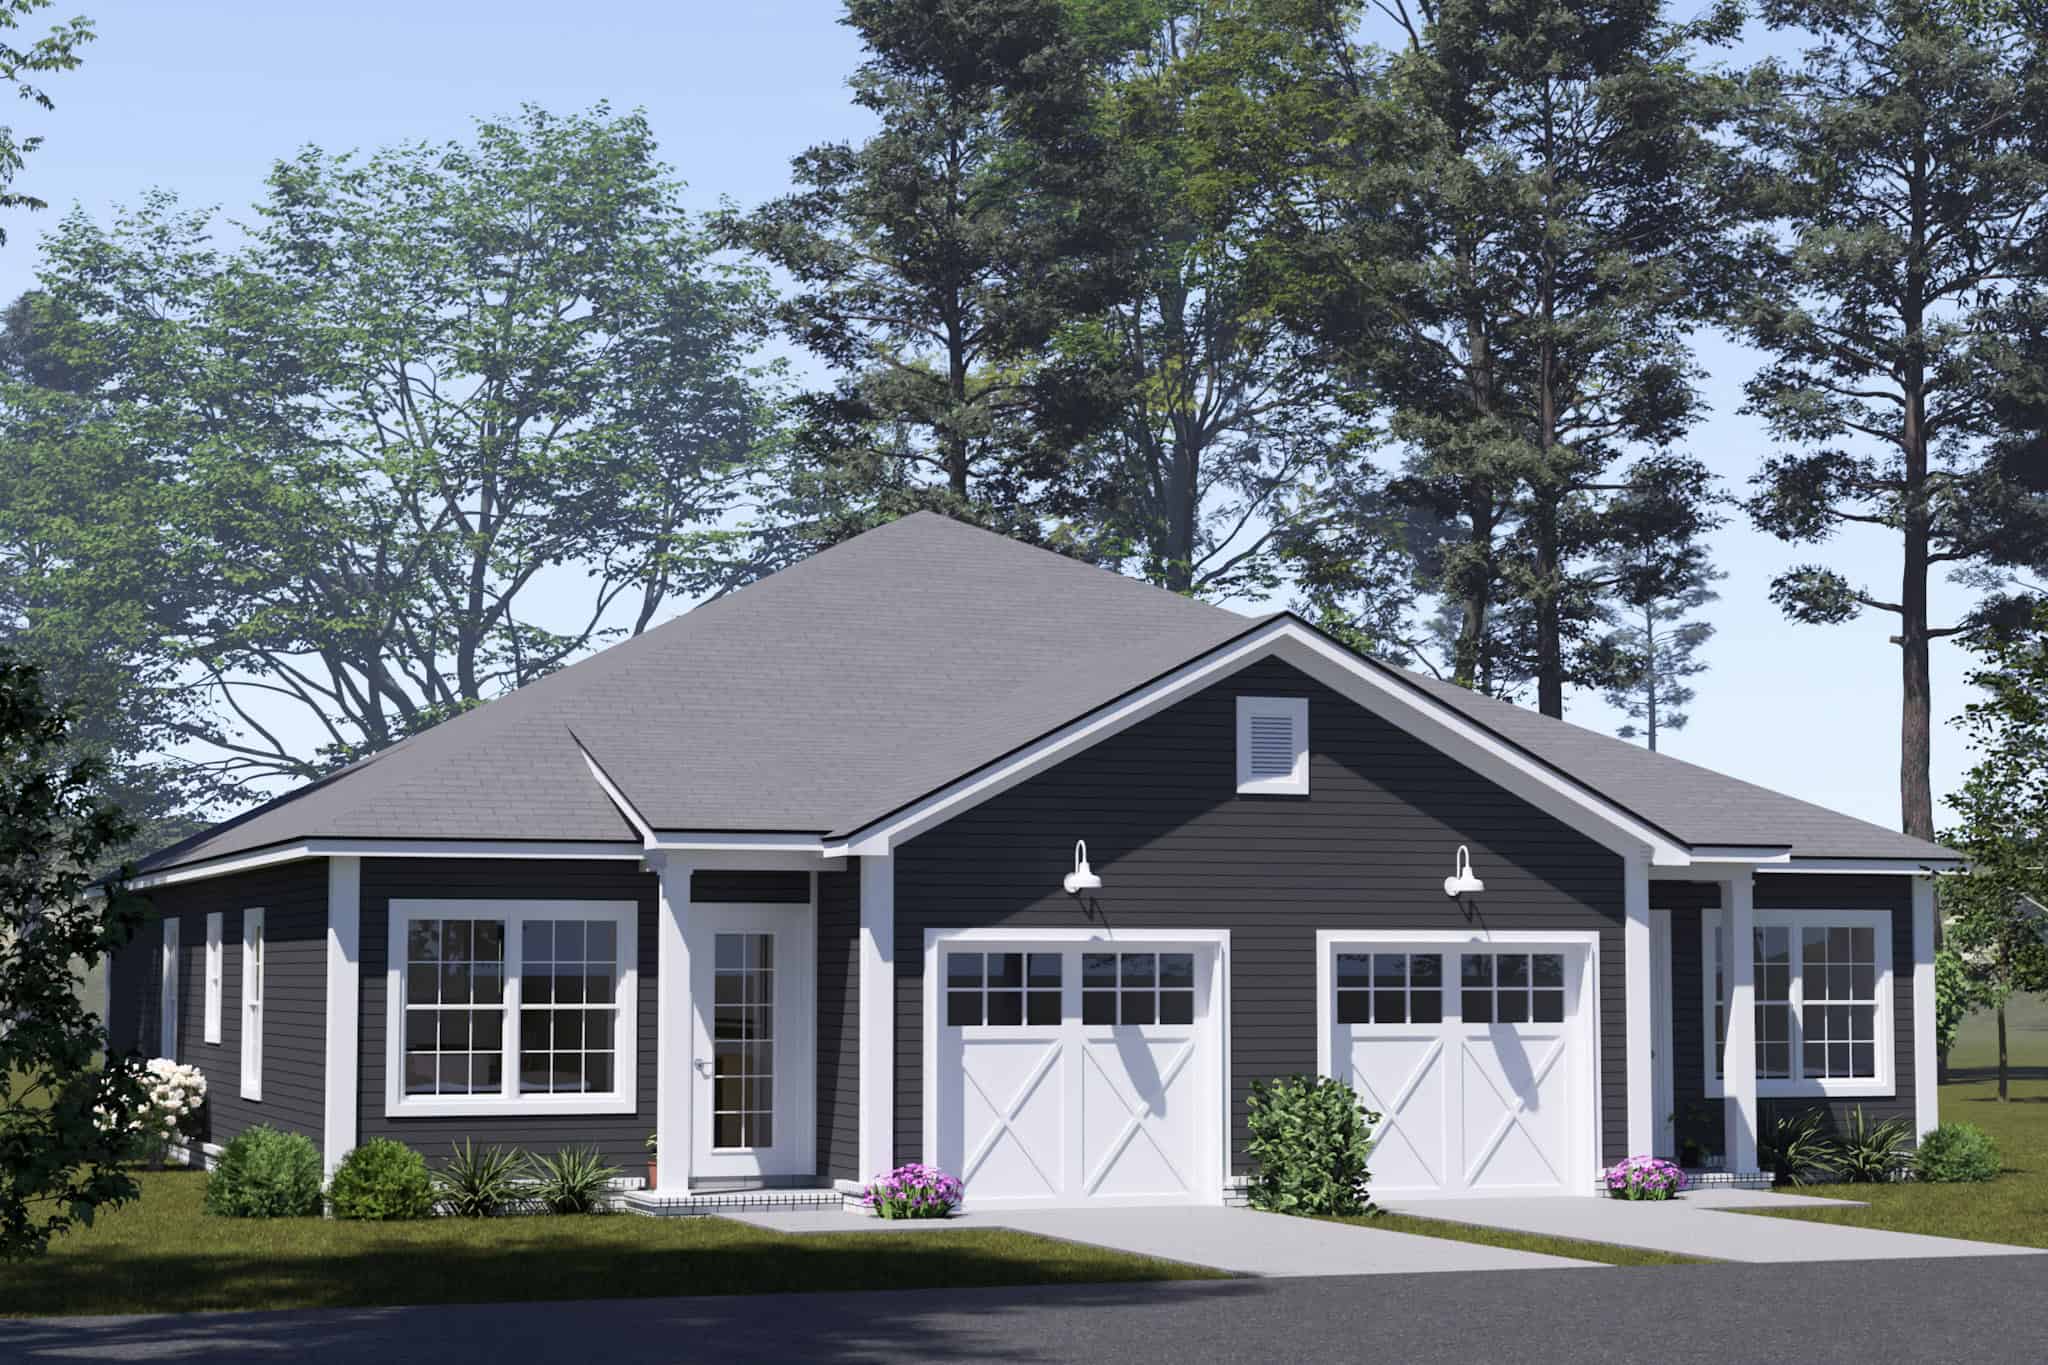
6-Bedroom, 2240 Sq Ft Cottage Duplex Plan – 178-1567 – Main Exterior
Plan#178-1567
Starting at$1195
2240
Sq Ft
1
Story
6
Bed
4
Bath
2
Car
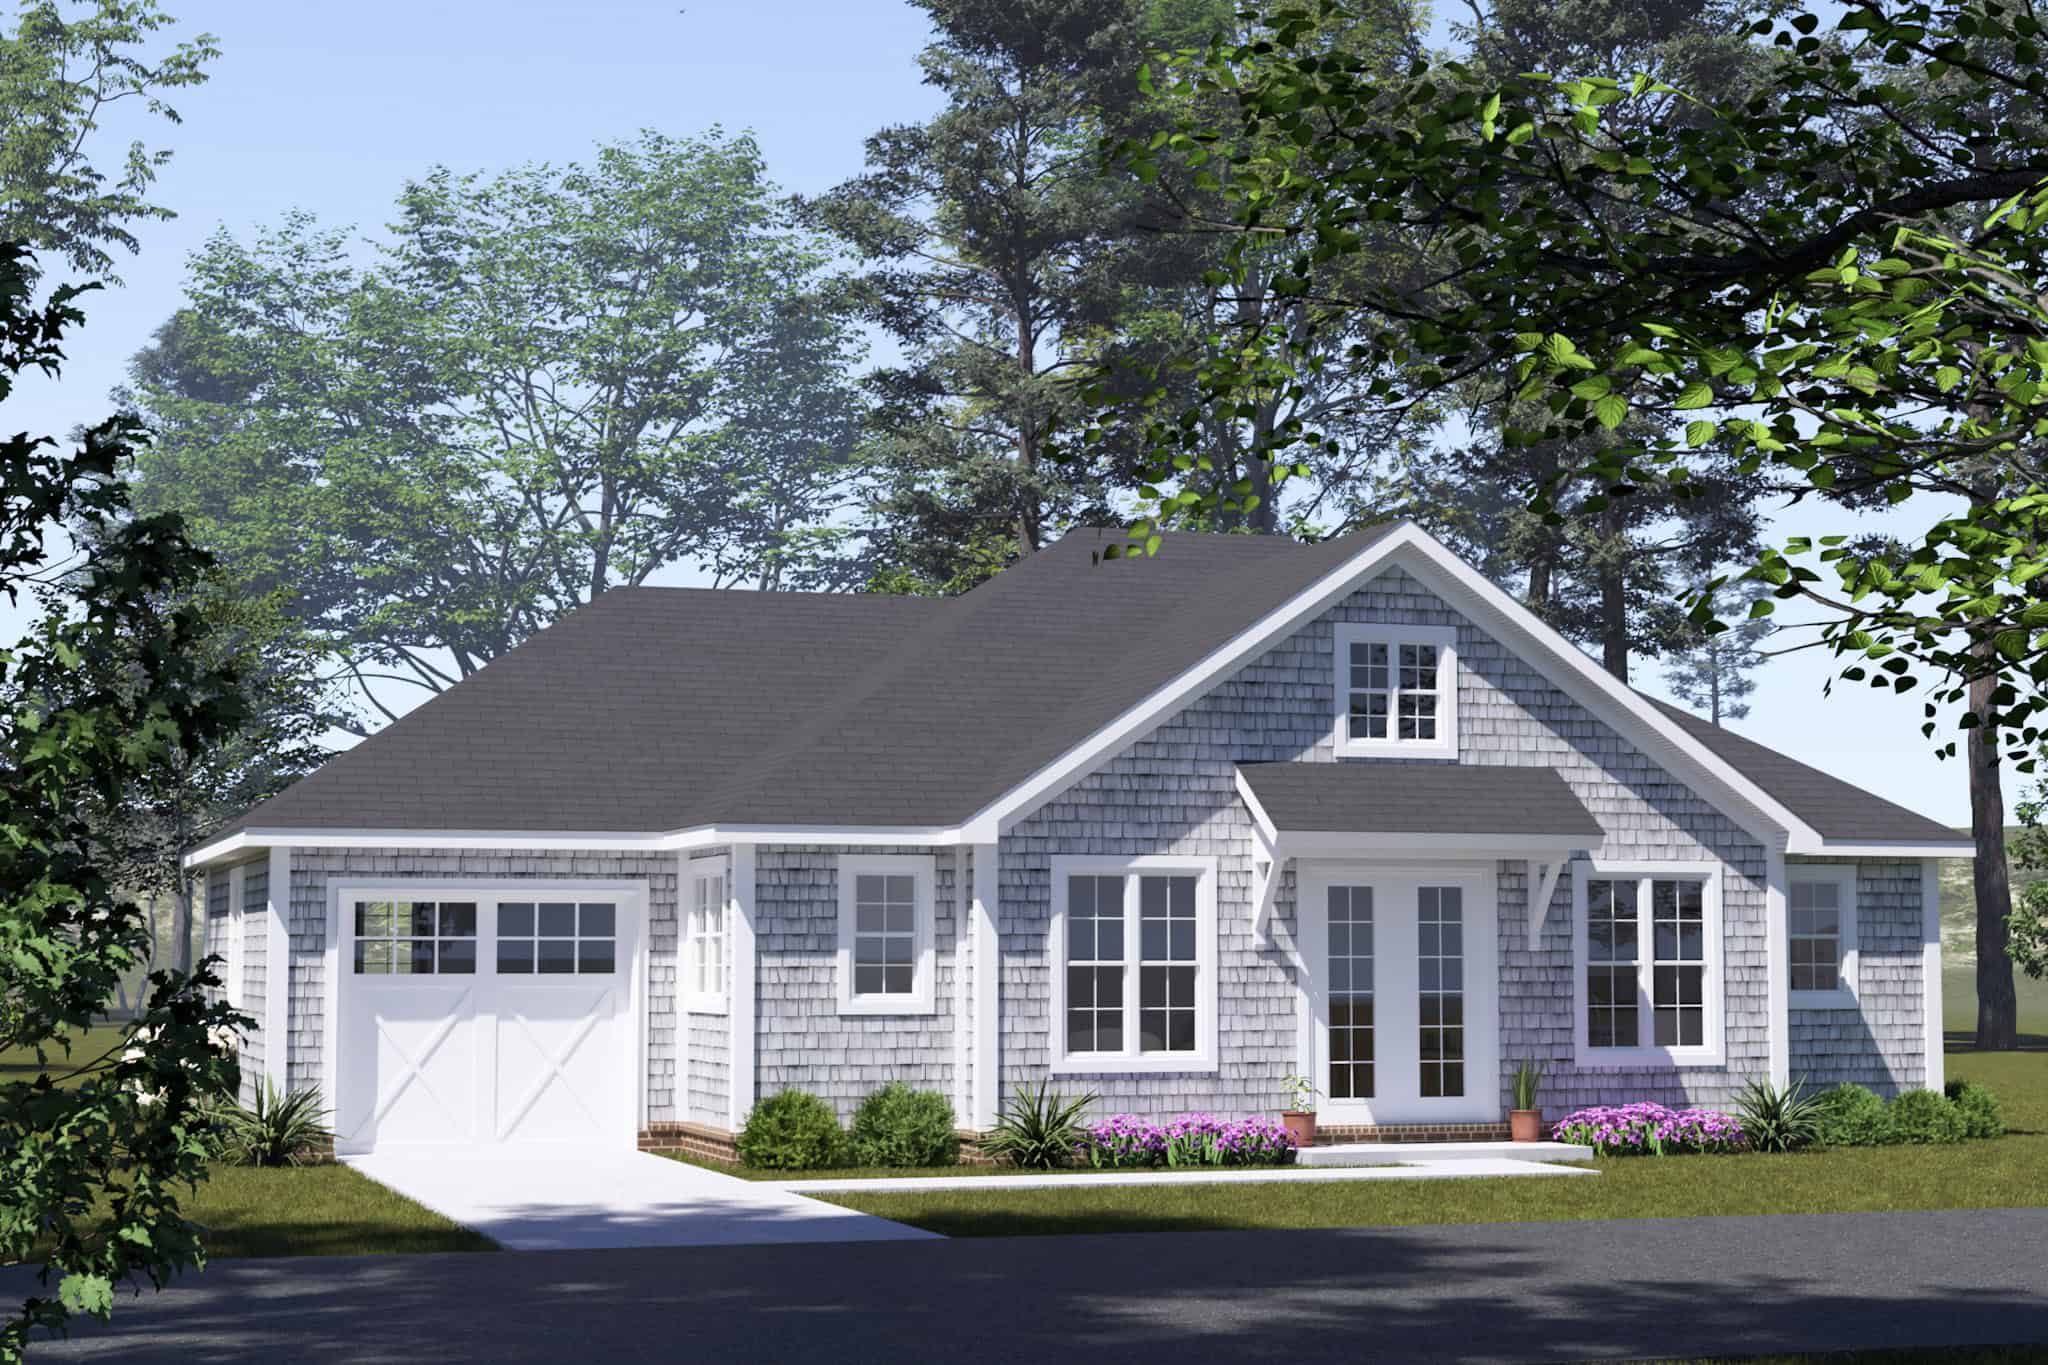
6-Bedroom, 2560 Sq Ft Modern Farmhouse Duplex Plan – 178-1557
Plan#178-1557
Starting at$1195
2560
Sq Ft
2
Story
6
Bed
4.5
Bath
0
Car
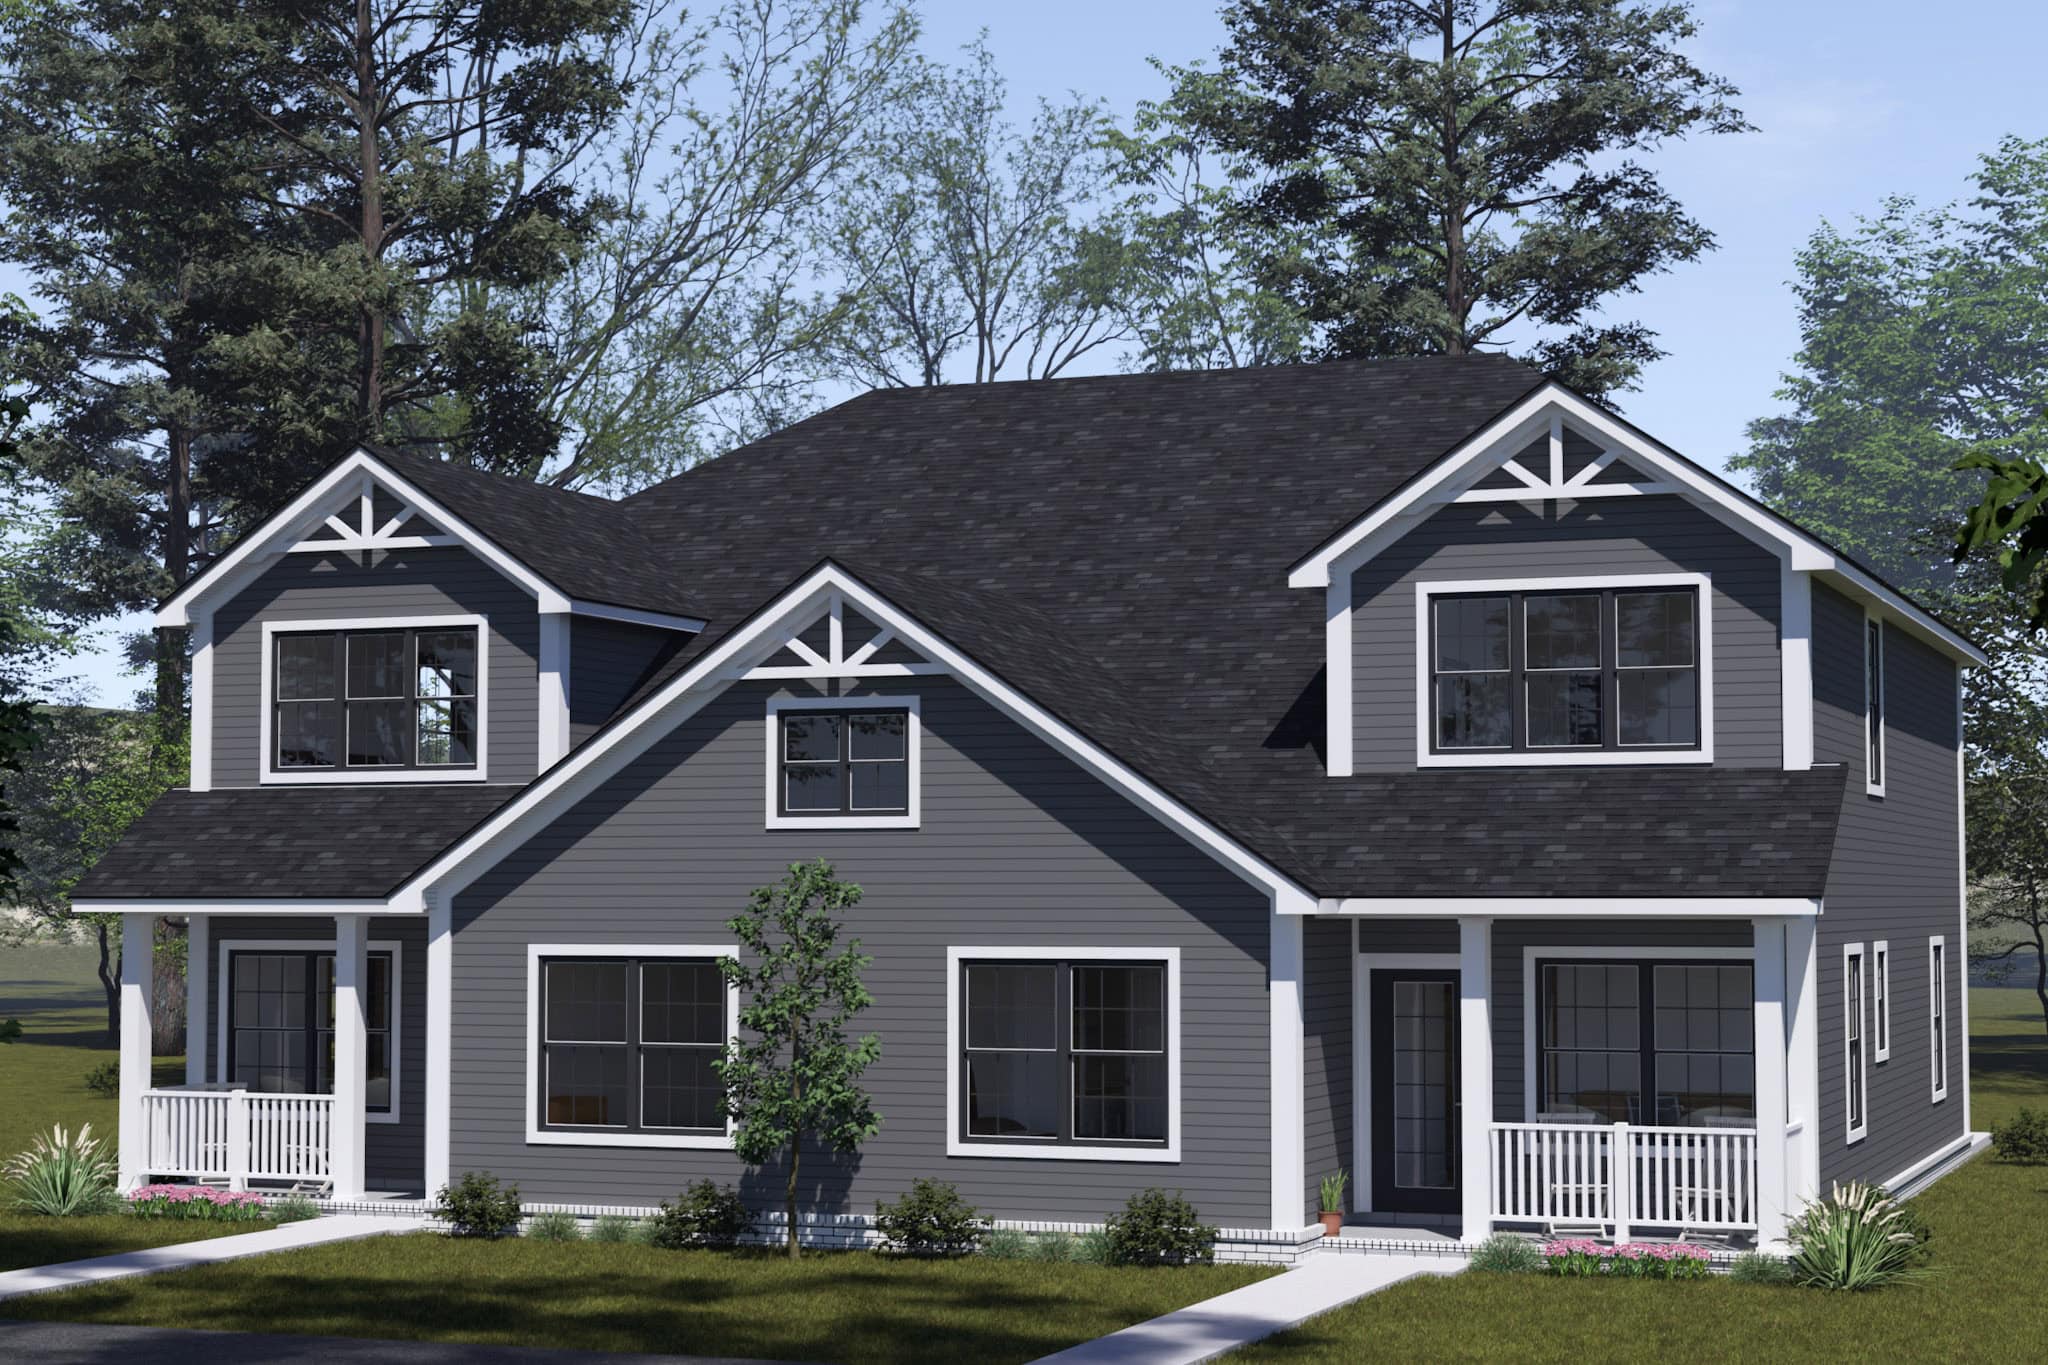
4-Bedroom, 2182 Sq Ft Craftsman Duplex Plan – 120-2847 – Main Exterior
Plan#120-2847
Starting at$2080
2182
Sq Ft
1
Story
4
Bed
4
Bath
2
Car
Traditional brick duplex with covered porch, gable roof, front-entry garage. 3 beds, 1,698 sq ft - Plan #153-2135
Plan#153-2135
Starting at$1550
1698
Sq Ft
1
Story
3
Bed
2
Bath
2
Car
8-Bedroom, 3538 Sq Ft Cottage Duplex Plan – 178-1529 – Main Exterior
Plan#178-1529
Starting at$1195
3538
Sq Ft
2
Story
8
Bed
6.5
Bath
0
Car
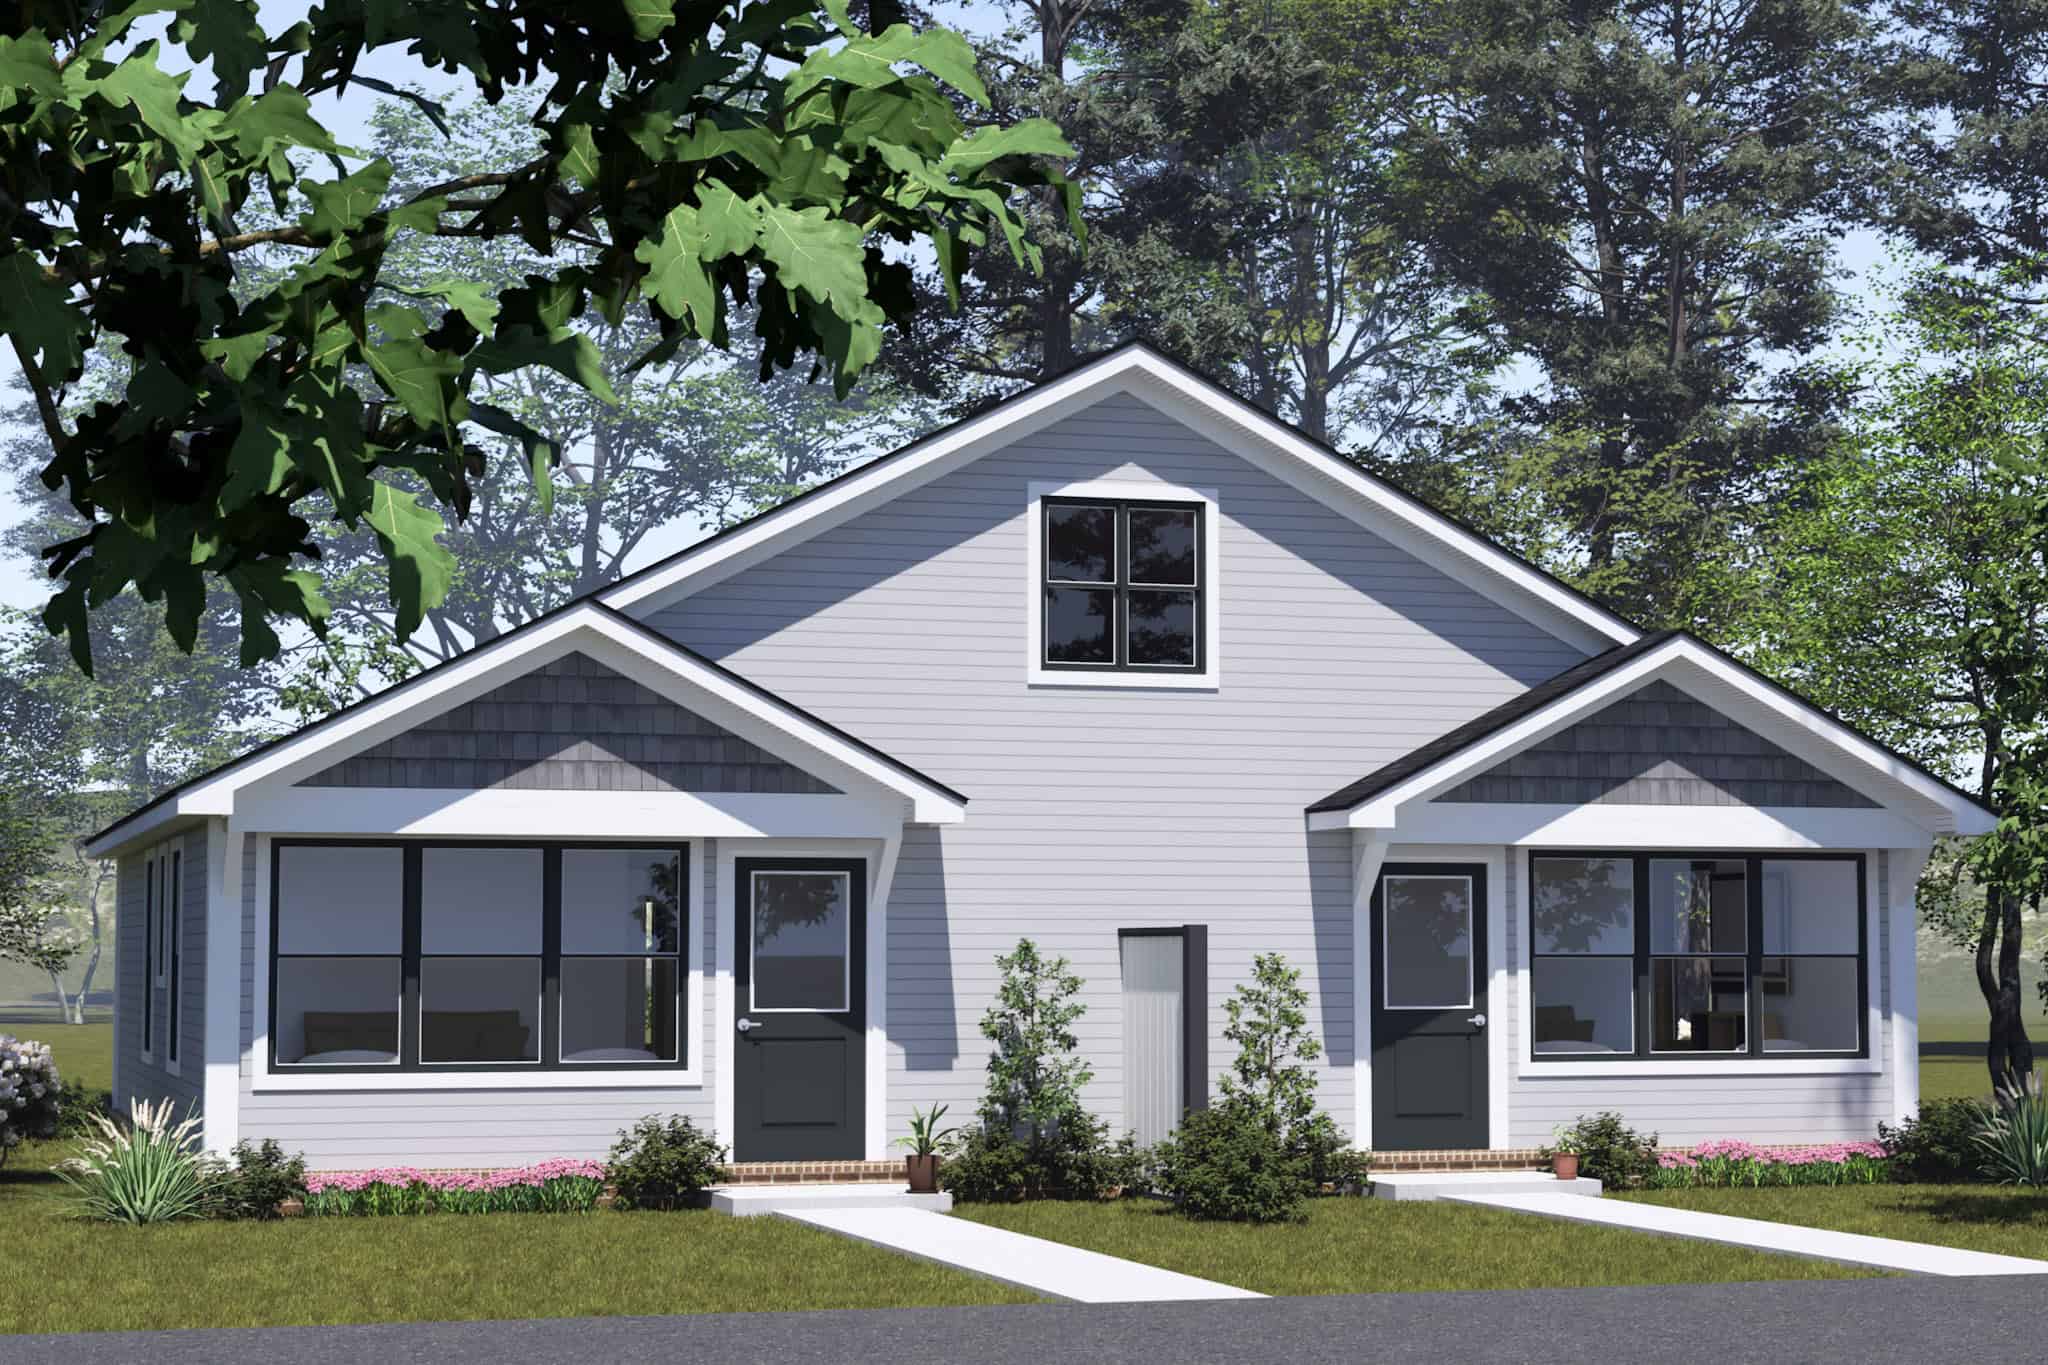
4-Bedroom, 1320 Sq Ft Cottage Duplex Plan - 178-1527 – Main Exterior
Plan#178-1527
Starting at$1195
1320
Sq Ft
1
Story
4
Bed
4
Bath
0
Car
12345...21