Duplex_multi Unit, 3-Bedroom House Plans

150
Plan Results
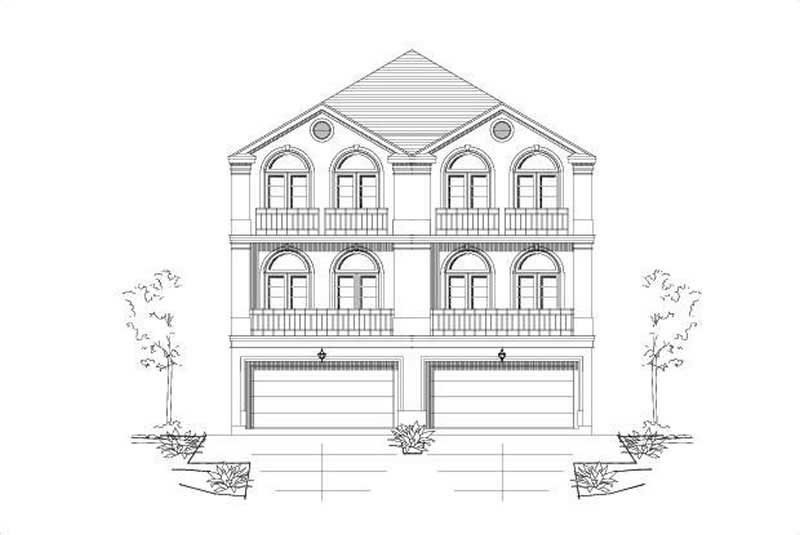
3-Bedroom, 2362 Sq Ft Multi-Unit Home Plan - 156-1676 - Main Exterior
Plan#156-1676
Starting at$900
2362
Sq Ft
3
Story
3
Bed
3.5
Bath
2
Car
Modern duplex house plan with white-painted brick between paired garage doors, hip roof, and gray end walls - 178-1653
Plan#178-1653
Starting at$1195
1095
Sq Ft
1
Story
3
Bed
2
Bath
1
Car
Modern duplex house plan with white-painted brick, black-framed windows, hip roof, and paired single garage doors - 178-1650
Plan#178-1650
Starting at$1195
1615
Sq Ft
2
Story
3
Bed
2.5
Bath
1
Car
Traditional duplex house plan with brick end bays, lap siding center, gabled entries, and outer garages - 178-1641
Plan#178-1641
Starting at$1195
1481
Sq Ft
2
Story
3
Bed
2.5
Bath
1
Car
Single-story Cottage duplex house plan with truss-detailed center gable, shuttered windows, and two one-car garages - 178-1638
Plan#178-1638
Starting at$1195
2352
Sq Ft
1
Story
3
Bed
2
Bath
1
Car
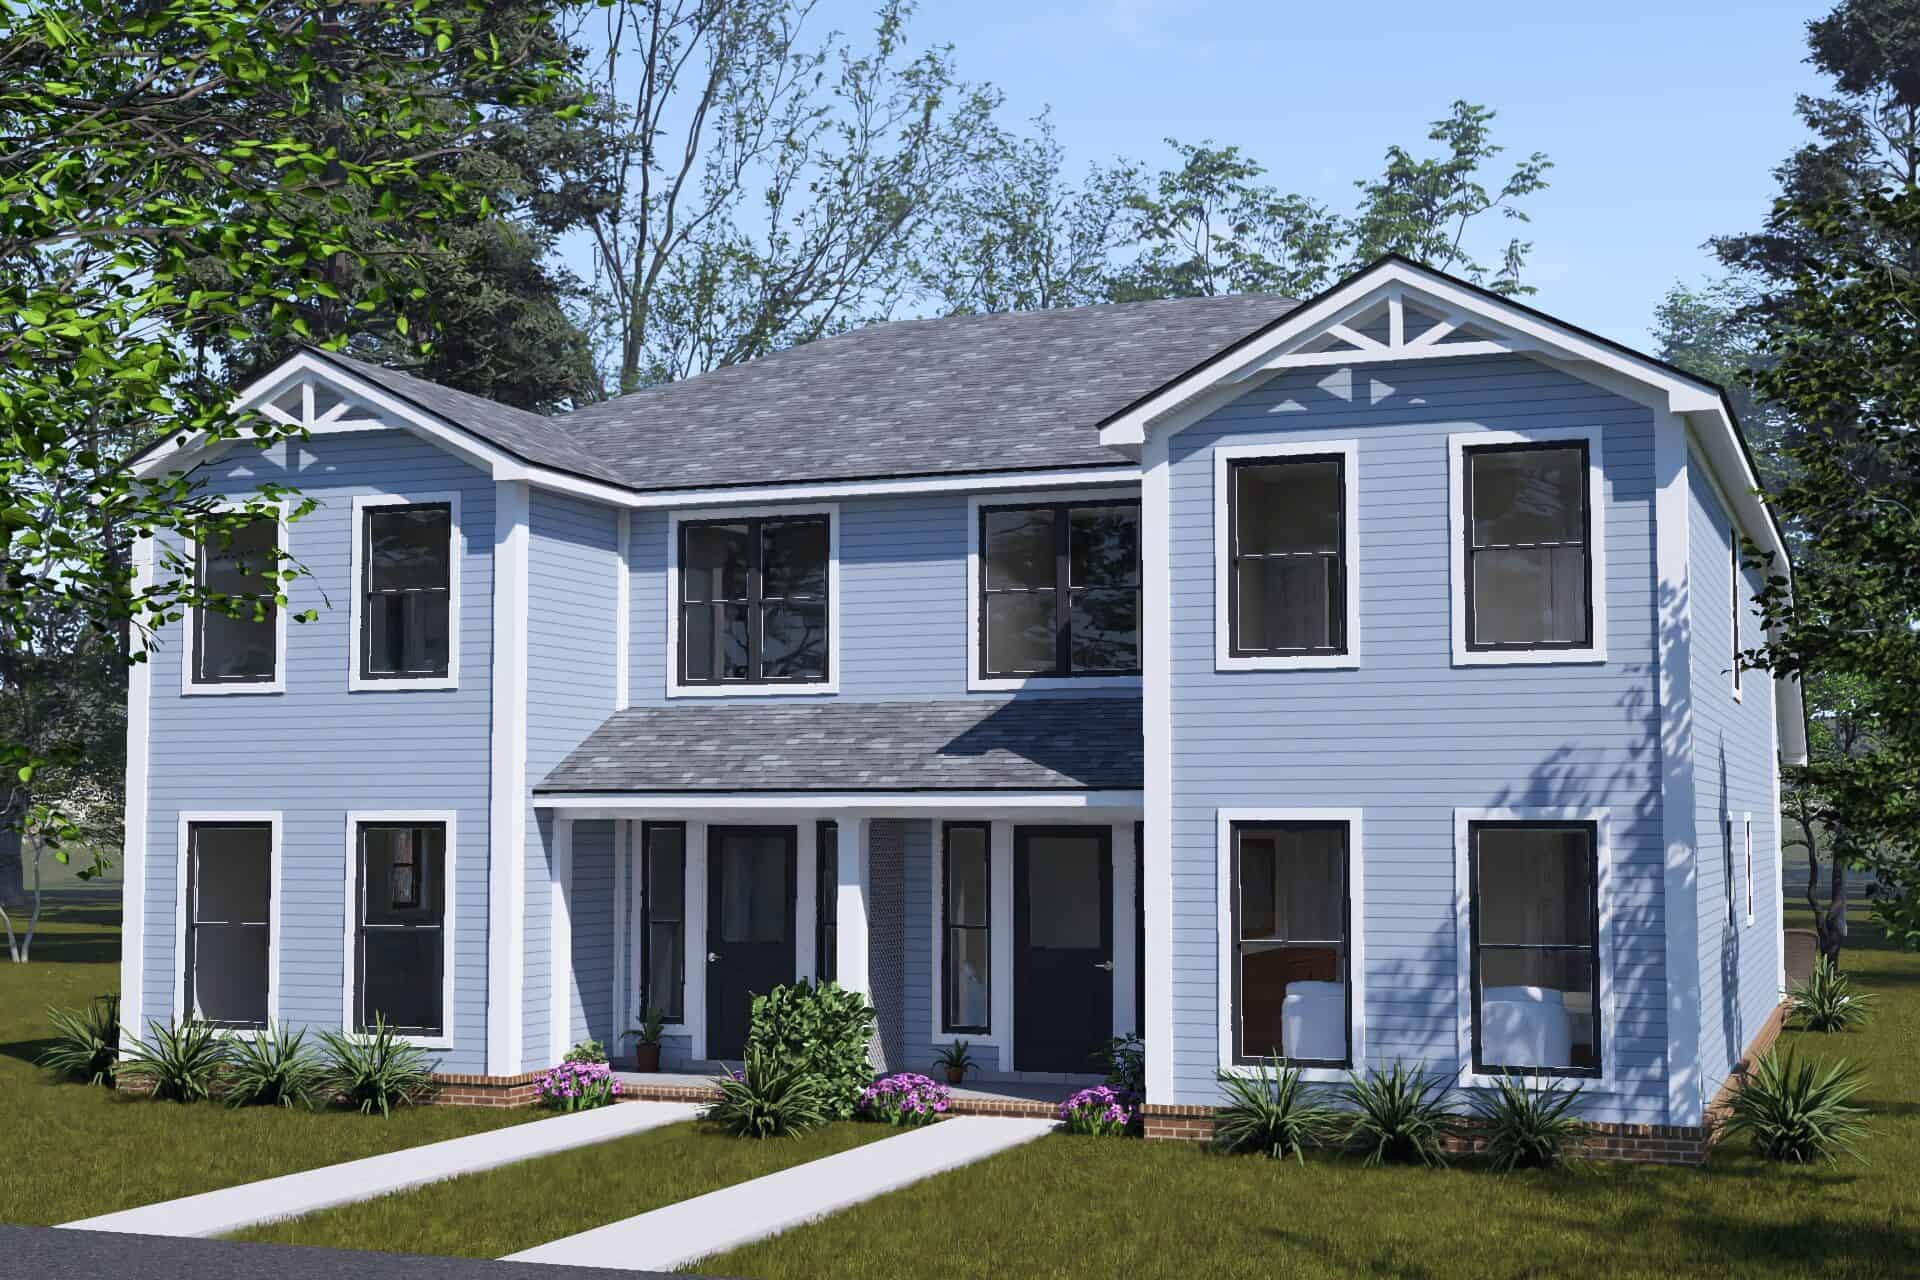
Traditional duplex house plan with two front gables, white brackets, and covered porches over blue lap siding - 178-1635
Plan#178-1635
Starting at$1195
1562
Sq Ft
2
Story
3
Bed
2.5
Bath
0
Car
Two-story Country duplex with white lap siding and a full-width railed porch across both units - 178-1619
Plan#178-1619
Starting at$1195
1357
Sq Ft
2
Story
3
Bed
3
Bath
0
Car
Modern Farmhouse duplex plan with white lap siding, black shutters, a center gable, and end porches - 178-1574
Plan#178-1574
Starting at$1195
1643
Sq Ft
2
Story
3
Bed
3.5
Bath
0
Car
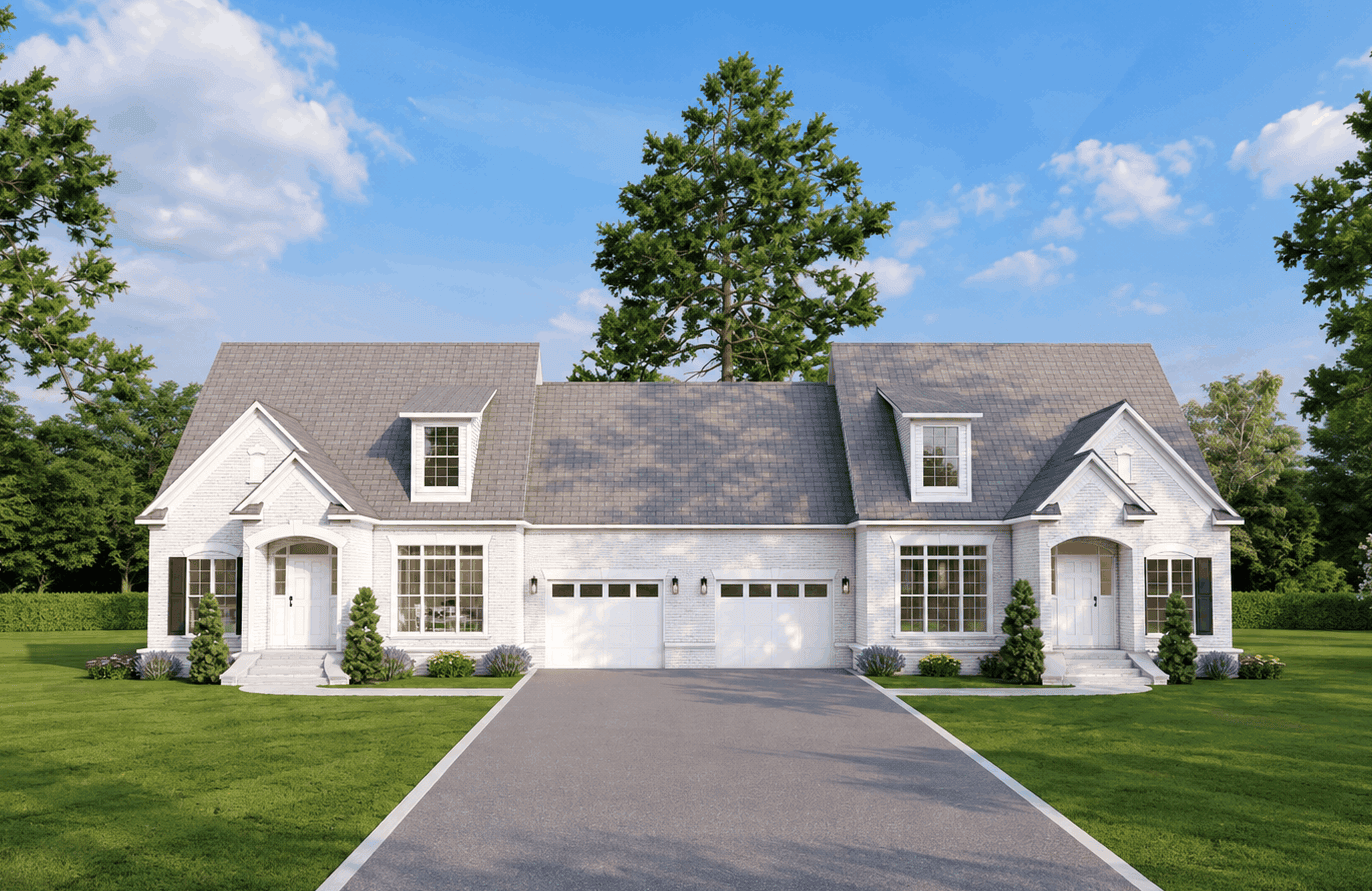
Brick 1.5-story Transitional duplex with covered front porch, portico entry, and gable roofline. Plan #153-2144.
Plan#153-2144
Starting at$2250
1683
Sq Ft
1.5
Story
3
Bed
3.5
Bath
1
Car
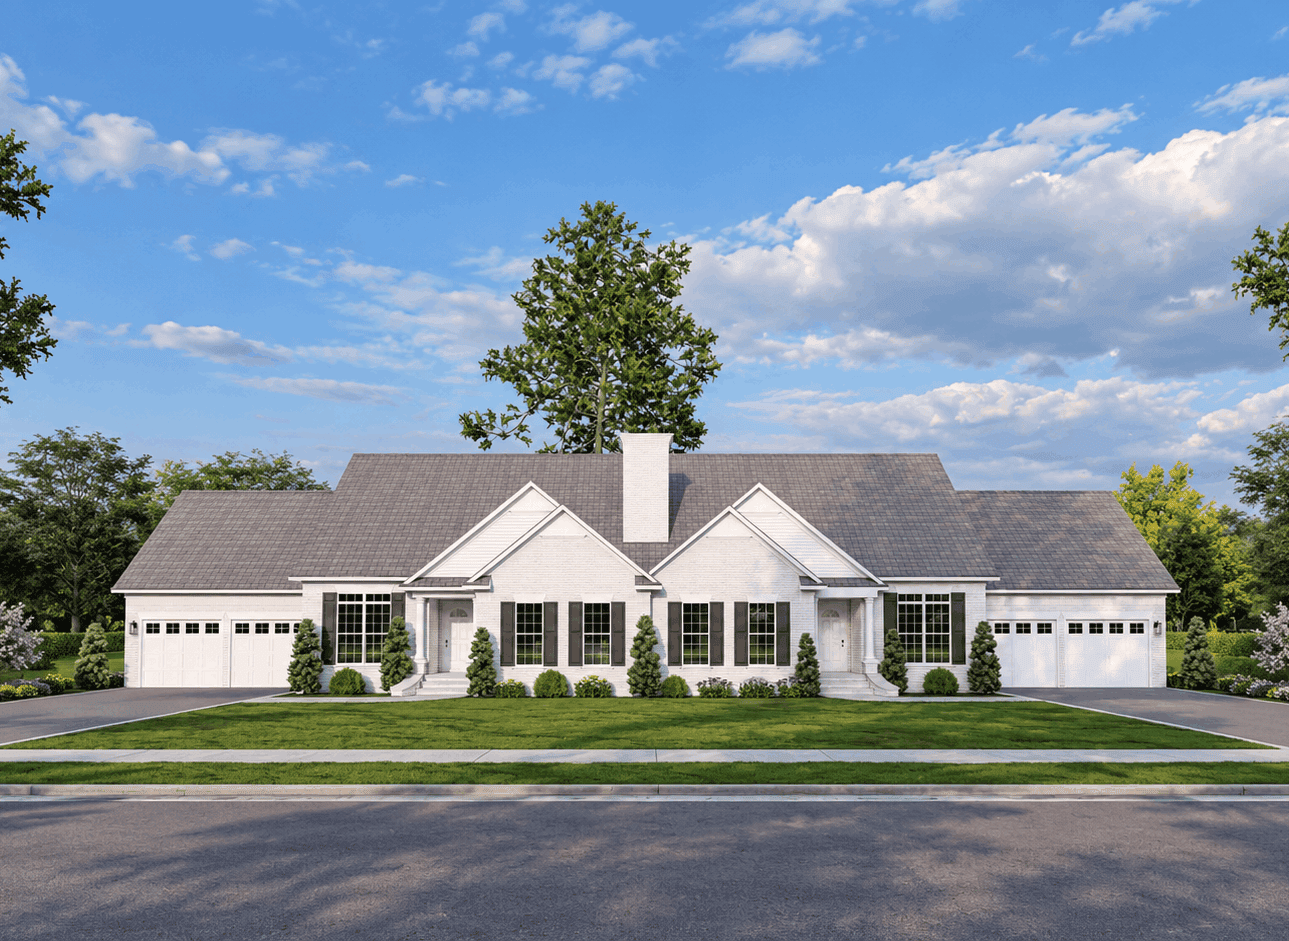
Duplex exterior with traditional brick siding, gable roofline, covered front porch, and front-entry 2-car garage. Plan #153-2136
Plan#153-2136
Starting at$1550
1714
Sq Ft
1
Story
3
Bed
2
Bath
2
Car
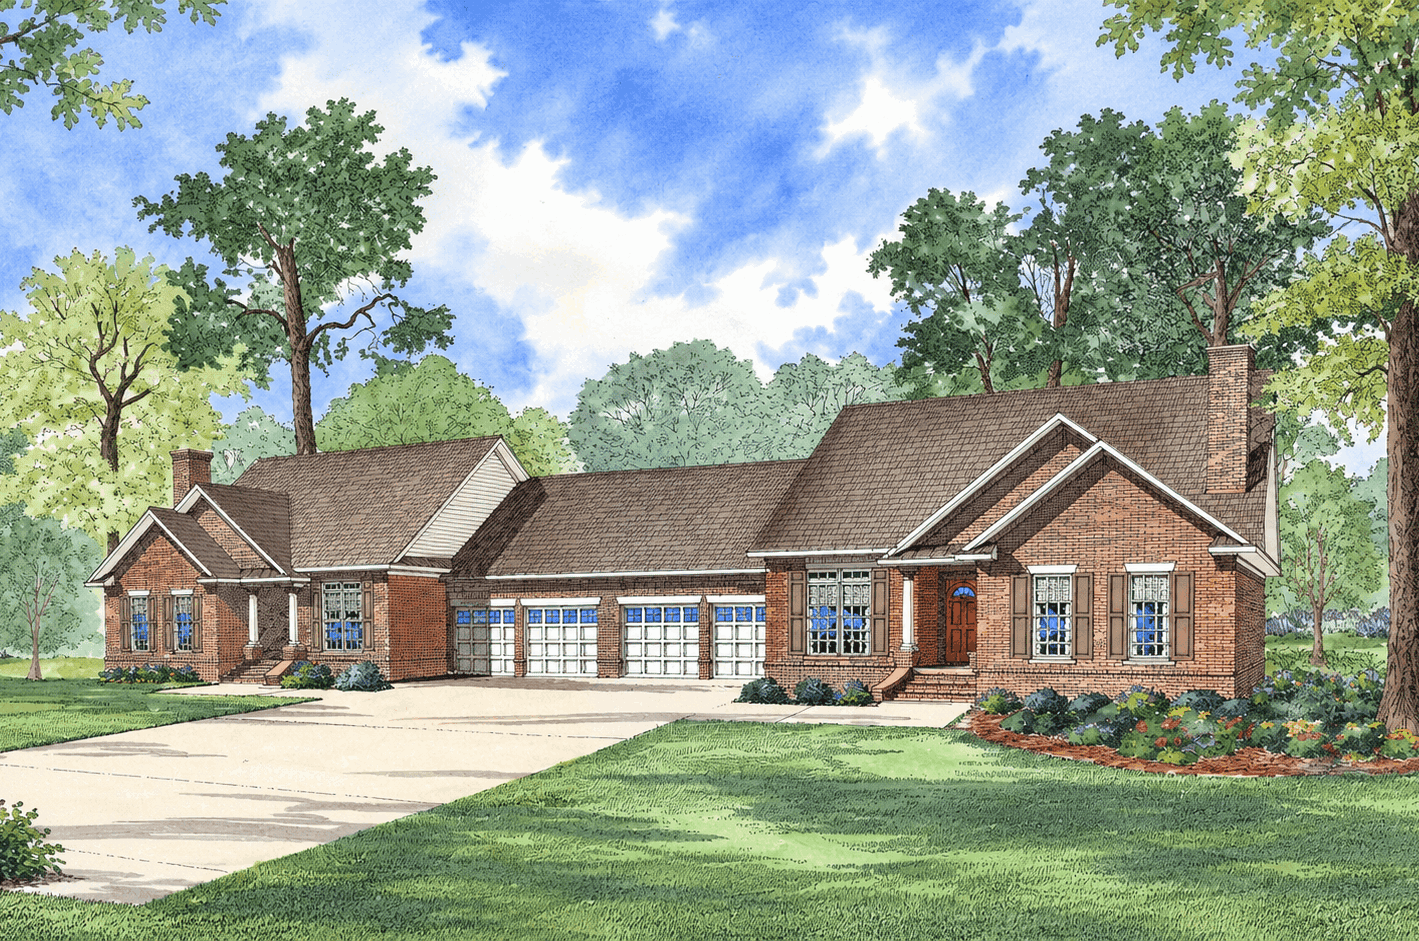
Traditional brick duplex with covered porch, gable roof, front-entry garage. 3 beds, 1,698 sq ft - Plan #153-2135
Plan#153-2135
Starting at$1550
1698
Sq Ft
1
Story
3
Bed
2
Bath
2
Car
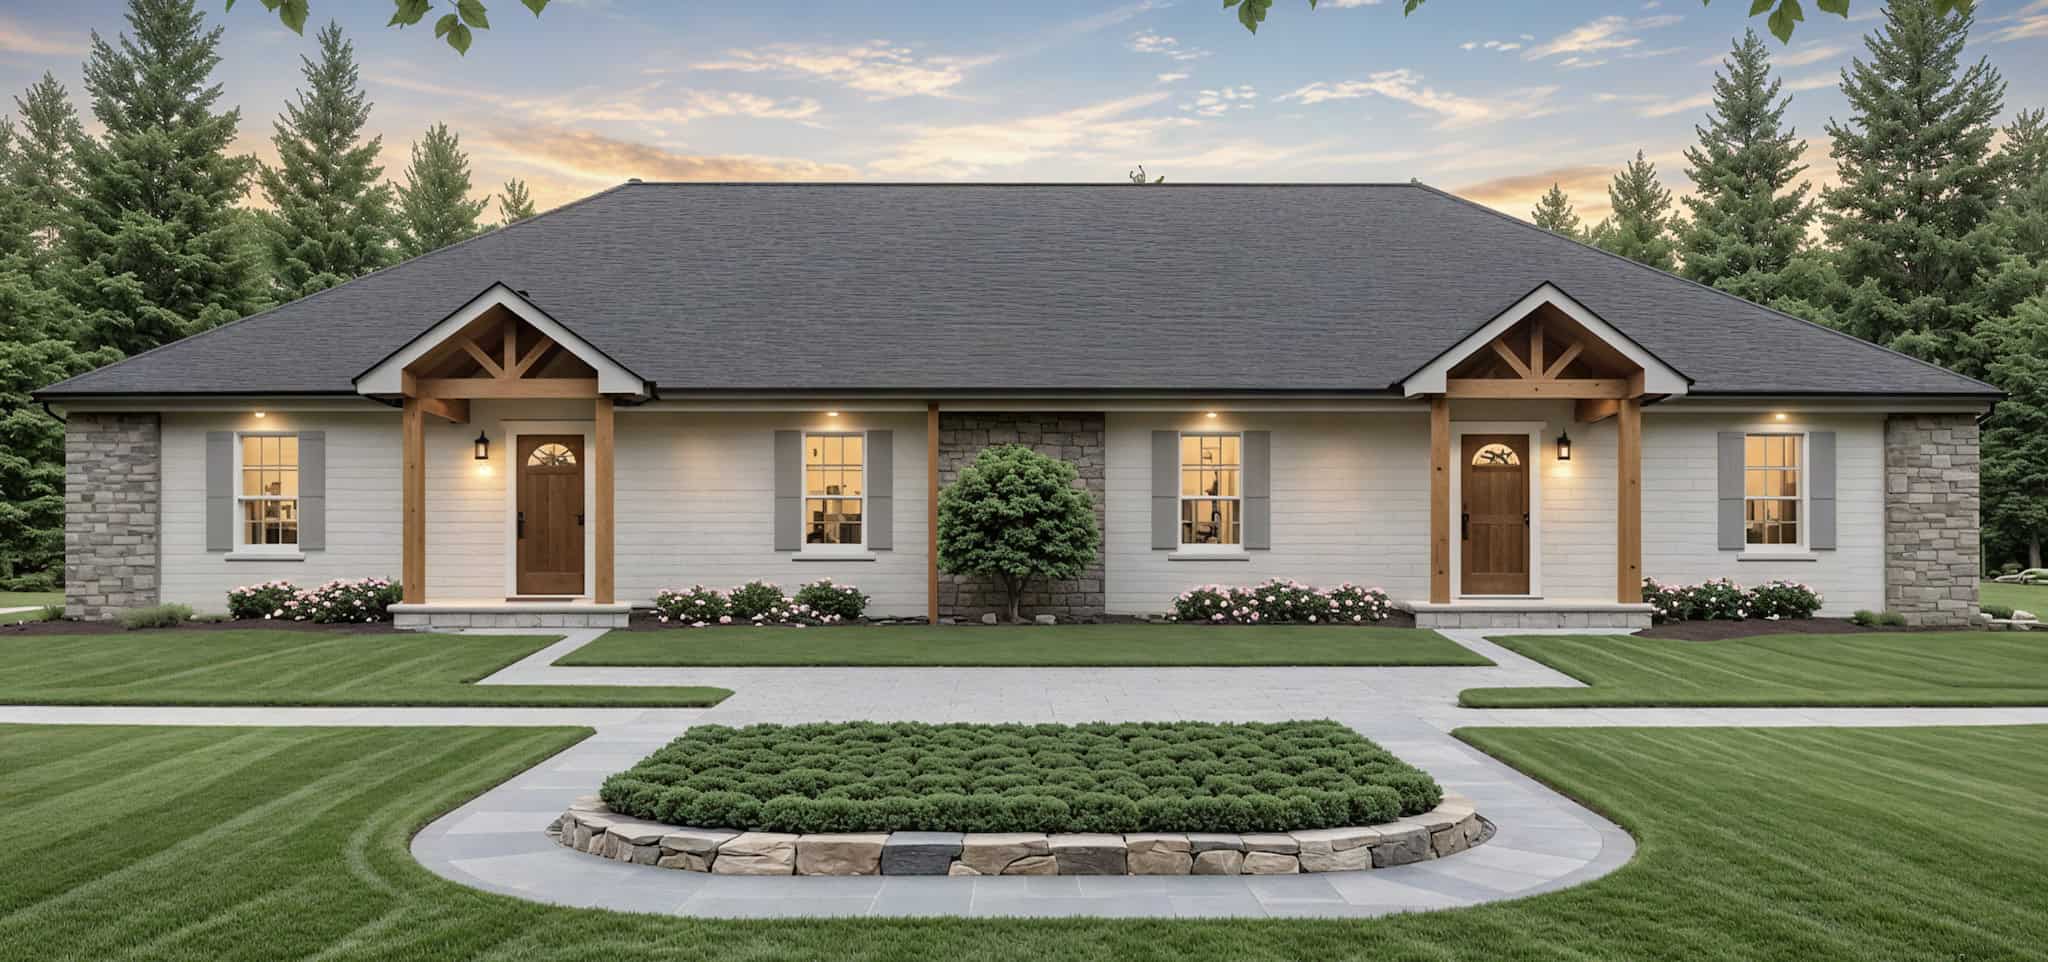
3-Bedroom, 2728 Sq Ft Duplex/Multi-Unit House Plan - 141-1372 - Front Exterior
Plan#141-1372
Starting at$1550
2728
Sq Ft
1
Story
3
Bed
2
Bath
0
Car
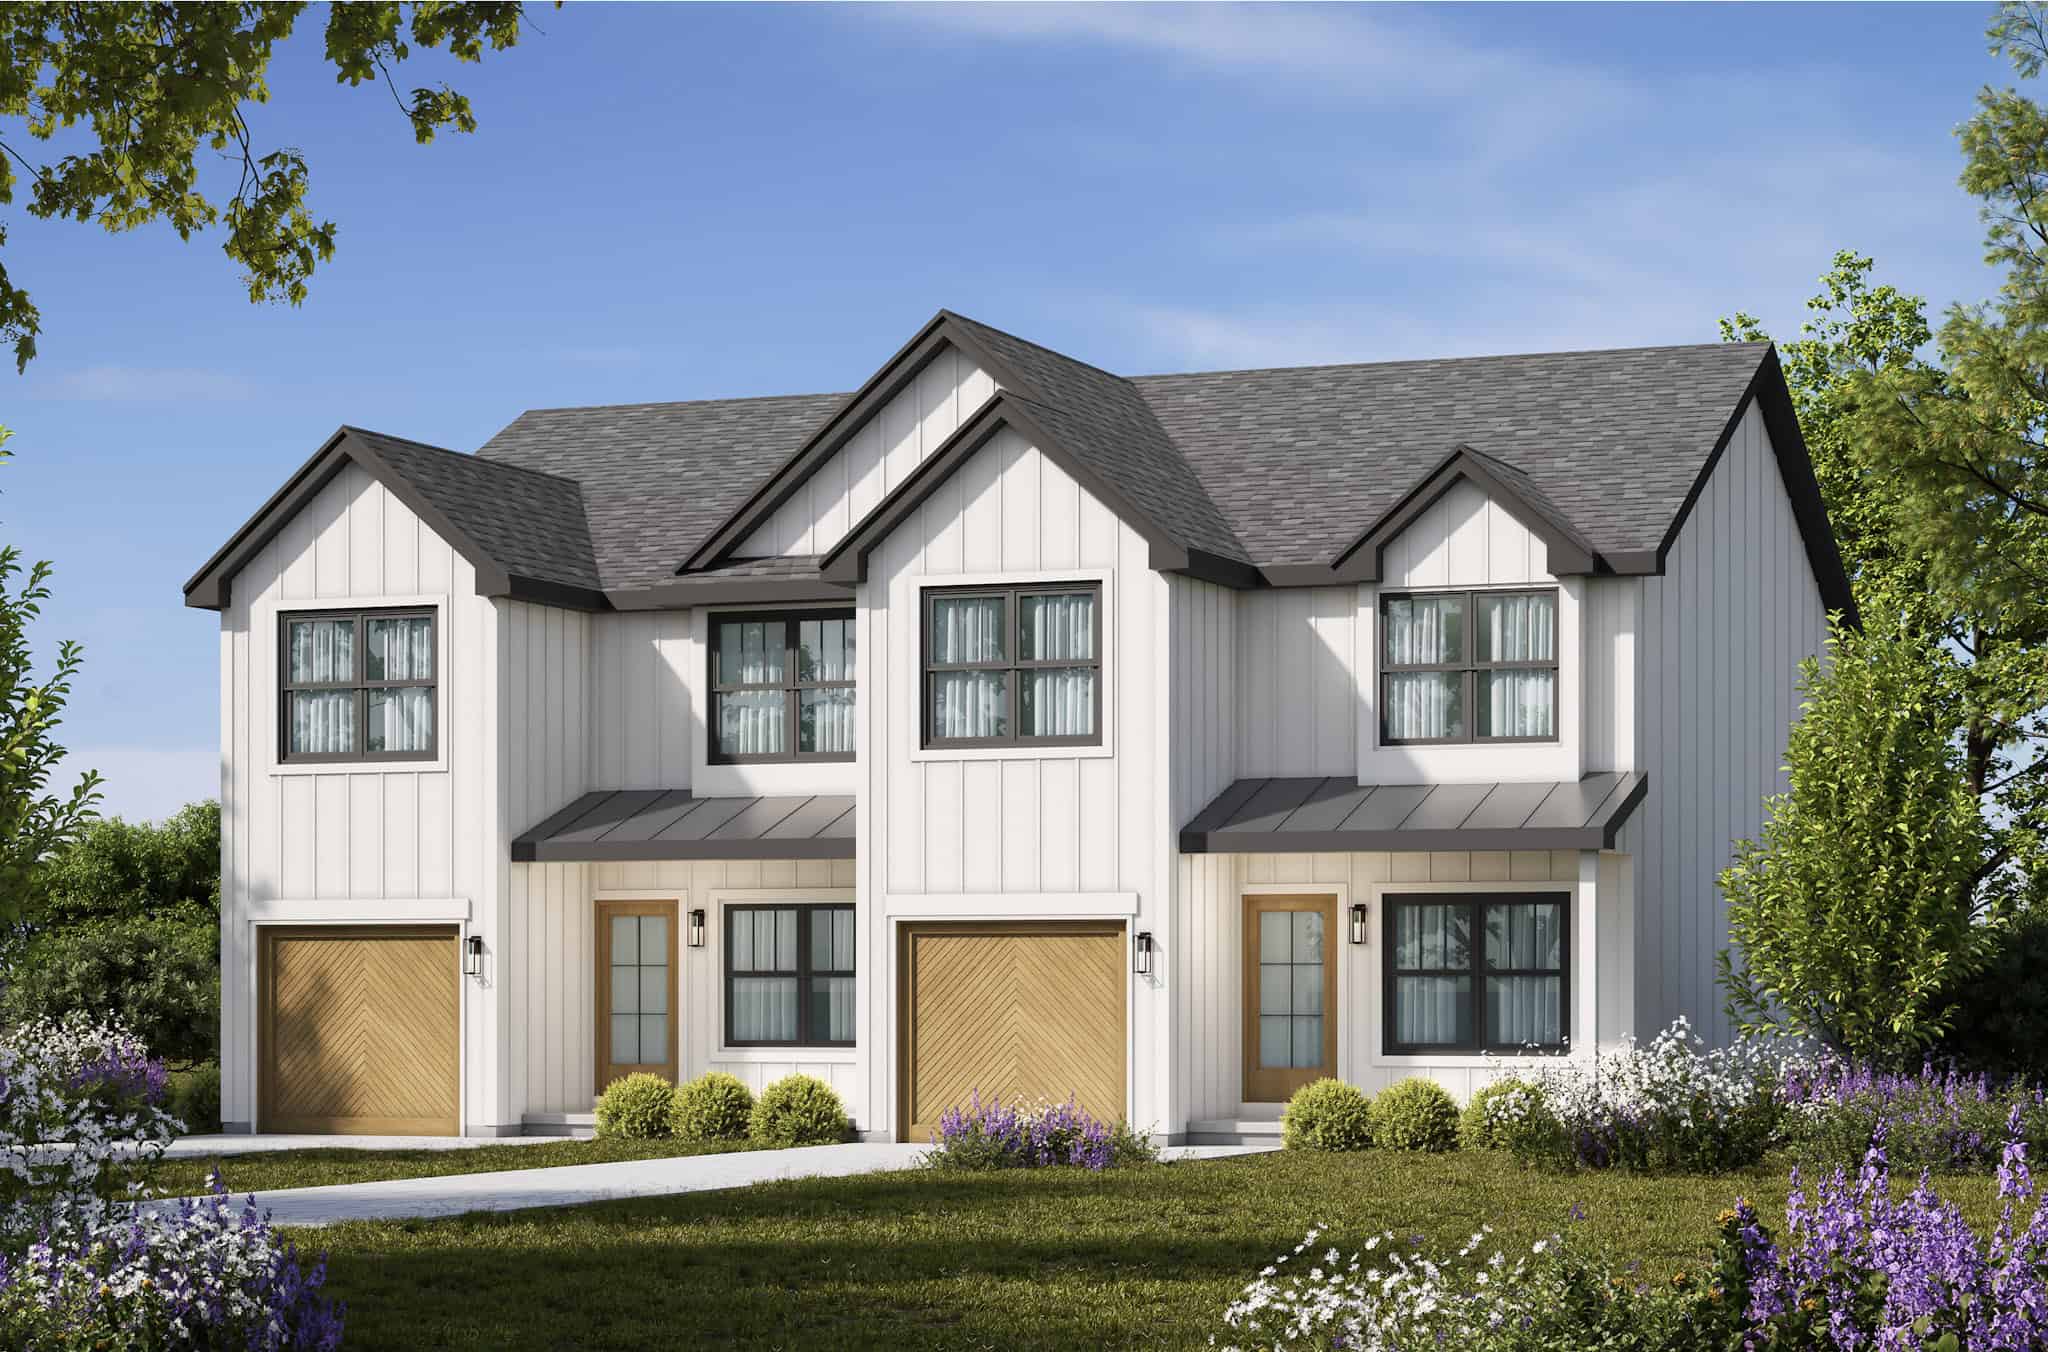
6-Bedroom, 3078 Sq Ft Modern Farmhouse Duplex Plan - 120-2816 - Front Exterior
Plan#120-2816
Starting at$2080
3078
Sq Ft
2
Story
3
Bed
2.5
Bath
1
Car
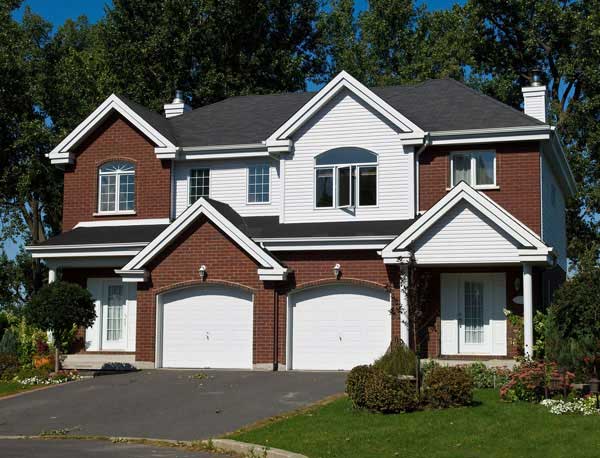
3-Bedroom, 2884 Sq Ft Multi-Unit House Plan - 158-1155 - Front Exterior
Plan#158-1155
Starting at$2260
2884
Sq Ft
2
Story
3
Bed
1.5
Bath
1
Car
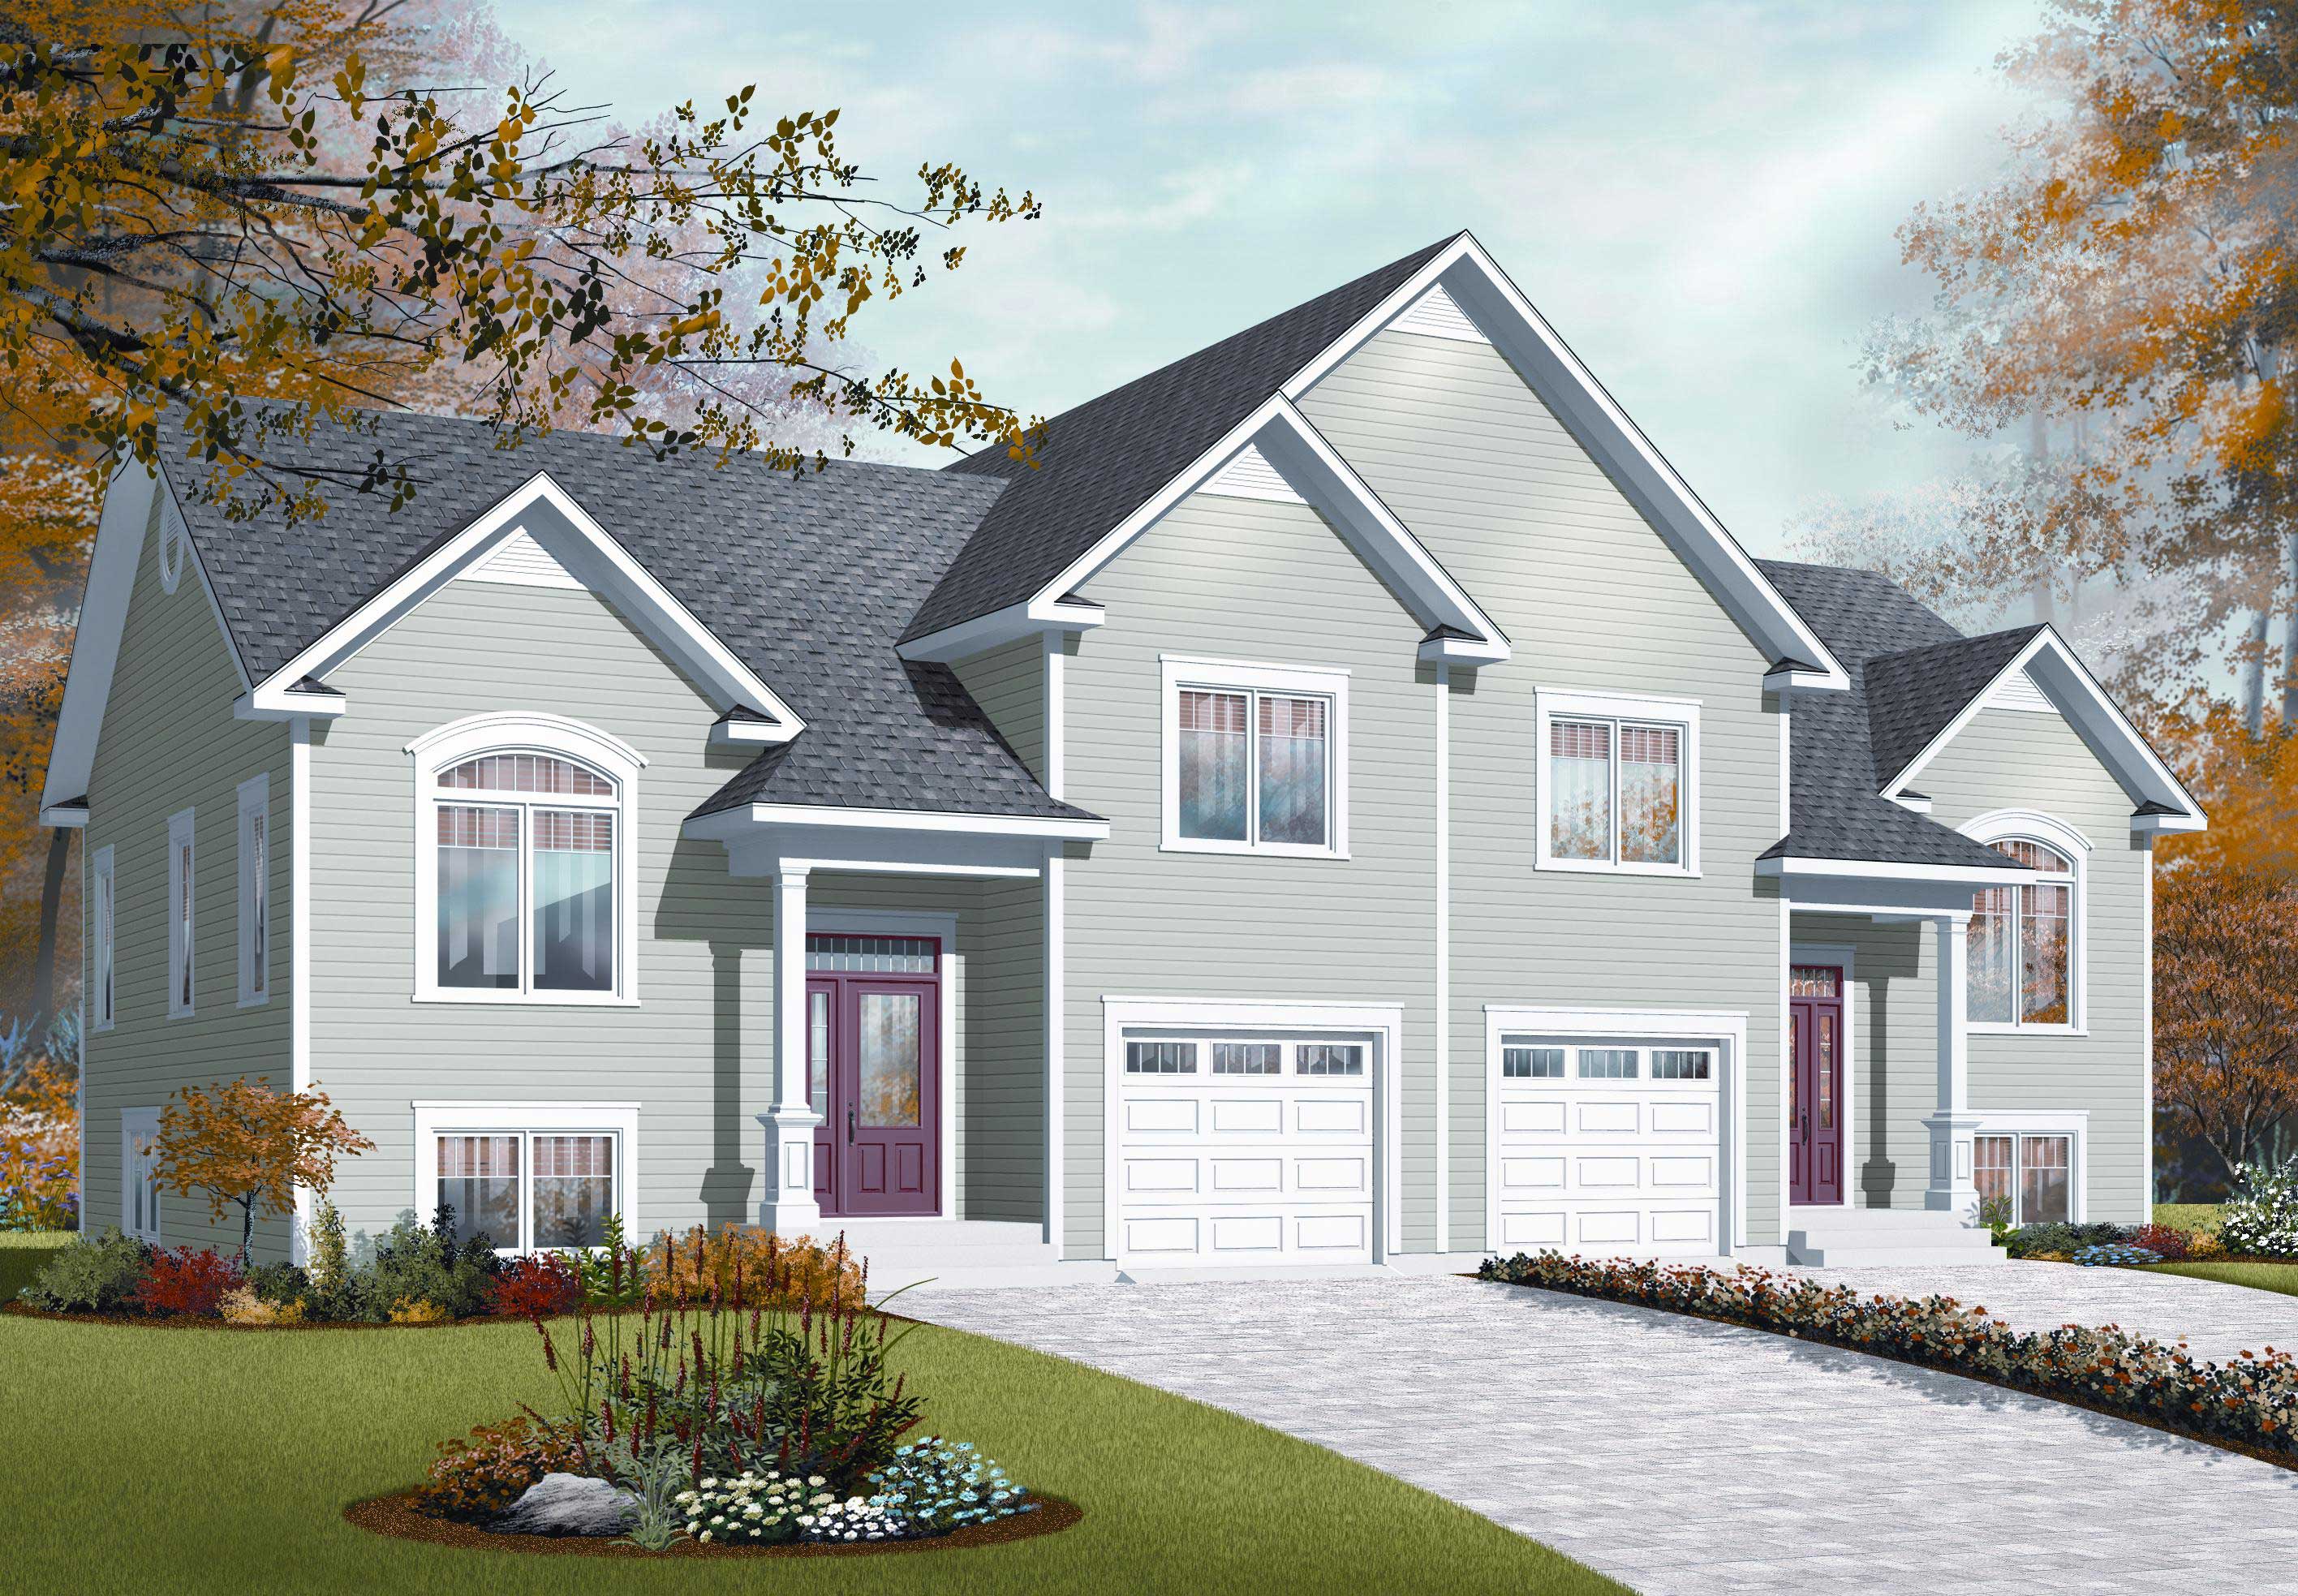
3-Bedroom, 3498 Sq Ft Multi-Unit House Plan - 126-1094 - Front Exterior
Plan#126-1094
Starting at$2300
3498
Sq Ft
1.5
Story
3
Bed
2
Bath
1
Car
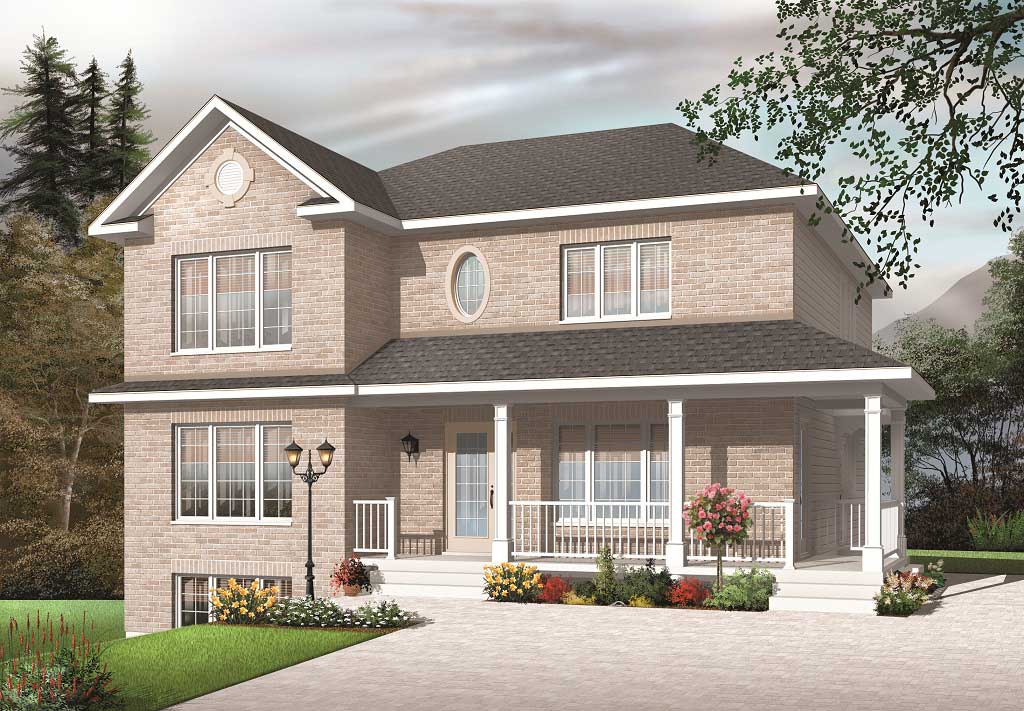
3-Bedroom, 3774 Sq Ft Multi-Unit House Plan - 126-1141 - Front Exterior
Plan#126-1141
Starting at$2650
3774
Sq Ft
2
Story
3
Bed
1
Bath
0
Car
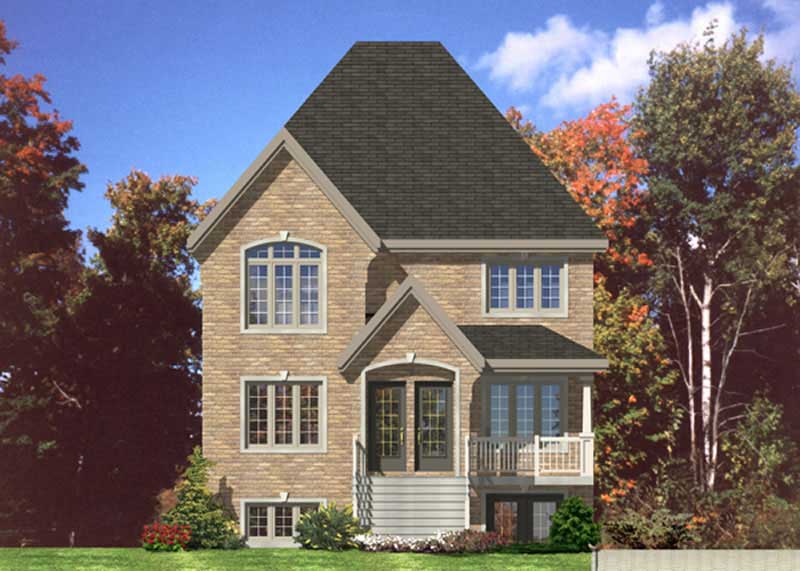
3-Bedroom, 3212 Sq Ft Multi-Unit House Plan - 158-1144 - Front Exterior
Plan#158-1144
Starting at$2260
3212
Sq Ft
3
Story
3
Bed
1
Bath
0
Car
3-Bedroom, 1296 Sq Ft Duplex/Multi-Unit House Plan - 146-2040 - Front Exterior
Plan#146-2040
Starting at$885
1296
Sq Ft
2
Story
3
Bed
2
Bath
2
Car
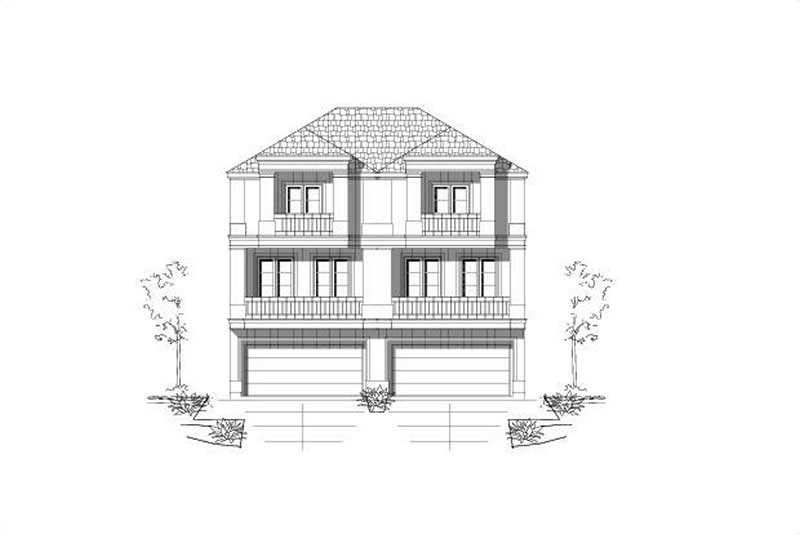
3-Bedroom, 2362 Sq Ft Multi-Unit Home Plan - 156-2441 - Main Exterior
Plan#156-2441
Starting at$900
2362
Sq Ft
3
Story
3
Bed
3.5
Bath
2
Car
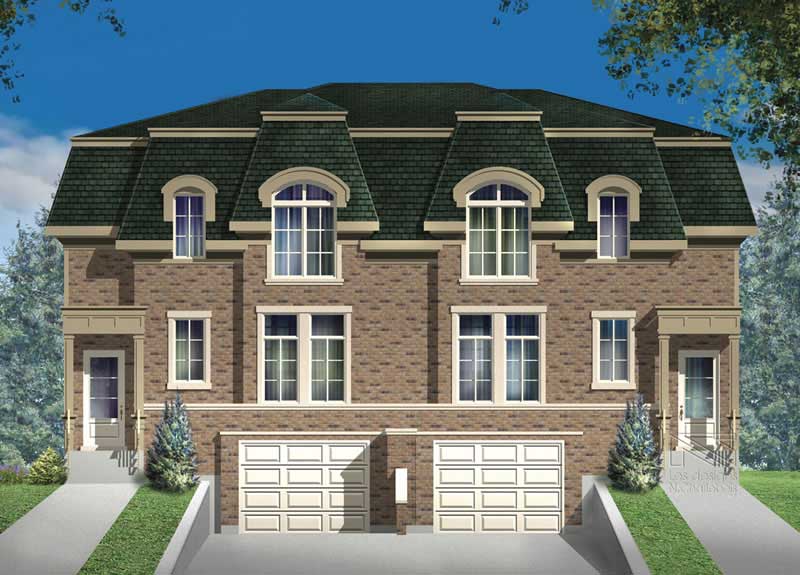
3-Bedroom, 1914 Sq Ft Multi-Unit Home Plan - 157-1009 - Main Exterior
Plan#157-1009
Starting at$1350
1914
Sq Ft
3
Story
3
Bed
1
Bath
1
Car
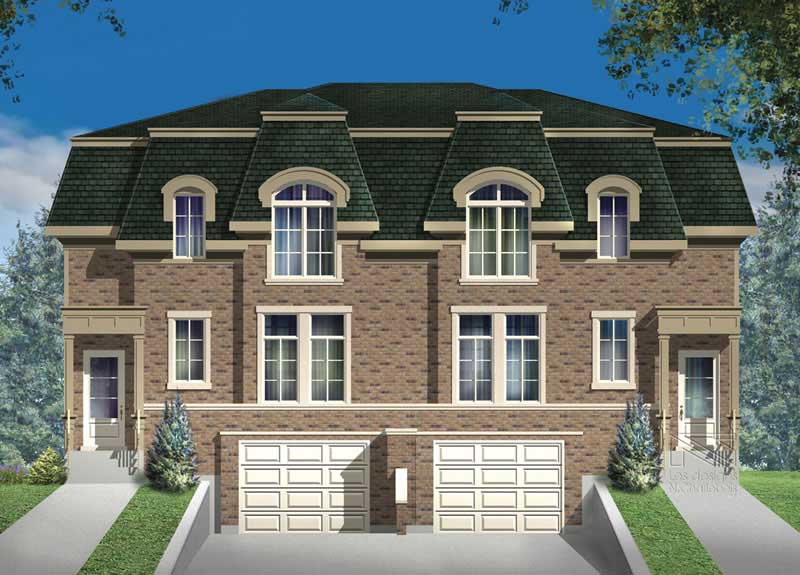
3-Bedroom, 1914 Sq Ft Multi-Unit Home Plan - 157-1035 - Main Exterior
Plan#157-1035
Starting at$1350
1914
Sq Ft
3
Story
3
Bed
1
Bath
1
Car
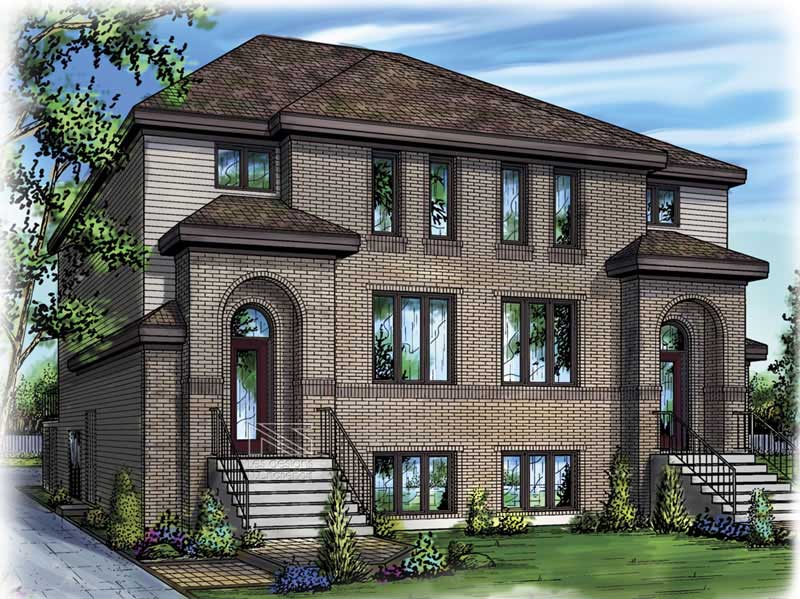
3-Bedroom, 2231 Sq Ft Multi-Unit House Plan - 157-1026 - Front Exterior
Plan#157-1026
Starting at$1455
2231
Sq Ft
2
Story
3
Bed
1
Bath
0
Car
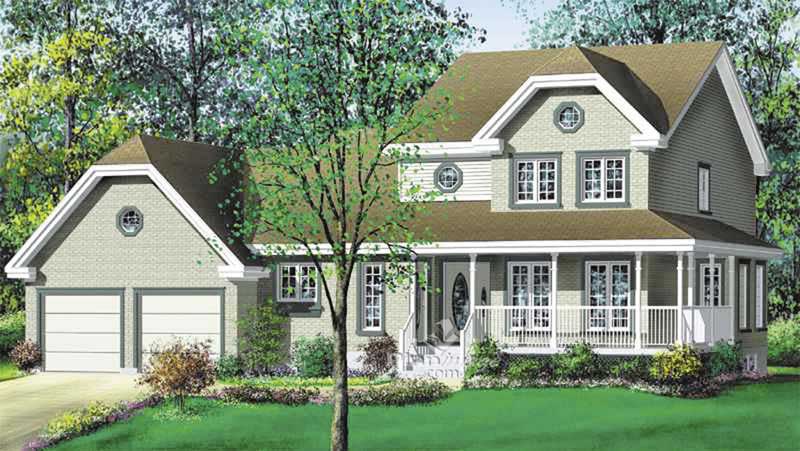
4-Bedroom, 2775 Sq Ft Multi-Unit Home Plan - 157-1005 - Main Exterior
Plan#157-1005
Starting at$1255
2775
Sq Ft
2
Story
3
Bed
1
Bath
2
Car
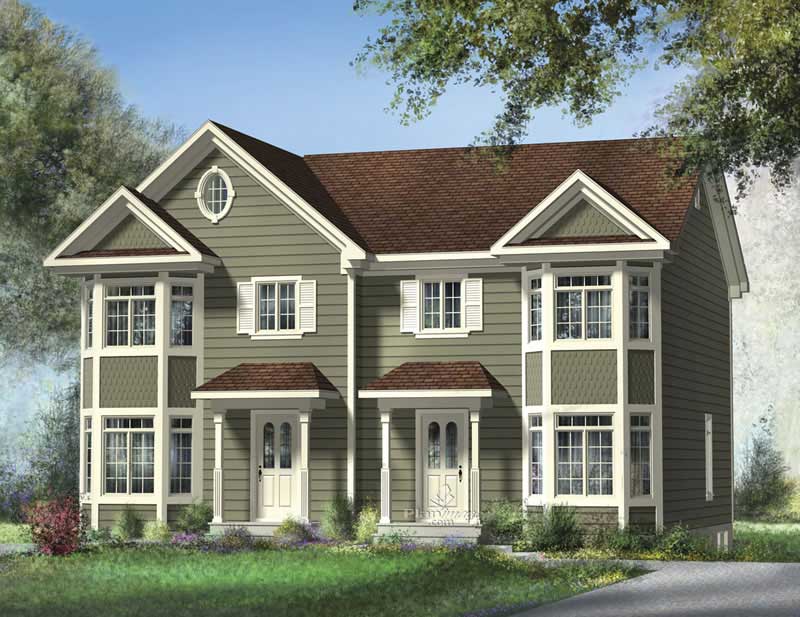
3-Bedroom, 1228 Sq Ft Multi-Unit House Plan - 157-1003 - Front Exterior
Plan#157-1003
Starting at$1055
1228
Sq Ft
2
Story
3
Bed
1
Bath
0
Car
3-Bedroom, 2362 Sq Ft Multi-Unit Home Plan - 156-1676 - Main Exterior
Plan#156-1676
Starting at$900
2362
Sq Ft
3
Story
3
Bed
3.5
Bath
2
Car
Modern duplex house plan with white-painted brick between paired garage doors, hip roof, and gray end walls - 178-1653
Plan#178-1653
Starting at$1195
1095
Sq Ft
1
Story
3
Bed
2
Bath
1
Car
Modern duplex house plan with white-painted brick, black-framed windows, hip roof, and paired single garage doors - 178-1650
Plan#178-1650
Starting at$1195
1615
Sq Ft
2
Story
3
Bed
2.5
Bath
1
Car
Traditional duplex house plan with brick end bays, lap siding center, gabled entries, and outer garages - 178-1641
Plan#178-1641
Starting at$1195
1481
Sq Ft
2
Story
3
Bed
2.5
Bath
1
Car
Single-story Cottage duplex house plan with truss-detailed center gable, shuttered windows, and two one-car garages - 178-1638
Plan#178-1638
Starting at$1195
2352
Sq Ft
1
Story
3
Bed
2
Bath
1
Car
Traditional duplex house plan with two front gables, white brackets, and covered porches over blue lap siding - 178-1635
Plan#178-1635
Starting at$1195
1562
Sq Ft
2
Story
3
Bed
2.5
Bath
0
Car
Two-story Country duplex with white lap siding and a full-width railed porch across both units - 178-1619
Plan#178-1619
Starting at$1195
1357
Sq Ft
2
Story
3
Bed
3
Bath
0
Car
Modern Farmhouse duplex plan with white lap siding, black shutters, a center gable, and end porches - 178-1574
Plan#178-1574
Starting at$1195
1643
Sq Ft
2
Story
3
Bed
3.5
Bath
0
Car
Brick 1.5-story Transitional duplex with covered front porch, portico entry, and gable roofline. Plan #153-2144.
Plan#153-2144
Starting at$2250
1683
Sq Ft
1.5
Story
3
Bed
3.5
Bath
1
Car
Duplex exterior with traditional brick siding, gable roofline, covered front porch, and front-entry 2-car garage. Plan #153-2136
Plan#153-2136
Starting at$1550
1714
Sq Ft
1
Story
3
Bed
2
Bath
2
Car
Traditional brick duplex with covered porch, gable roof, front-entry garage. 3 beds, 1,698 sq ft - Plan #153-2135
Plan#153-2135
Starting at$1550
1698
Sq Ft
1
Story
3
Bed
2
Bath
2
Car
3-Bedroom, 2728 Sq Ft Duplex/Multi-Unit House Plan - 141-1372 - Front Exterior
Plan#141-1372
Starting at$1550
2728
Sq Ft
1
Story
3
Bed
2
Bath
0
Car
6-Bedroom, 3078 Sq Ft Modern Farmhouse Duplex Plan - 120-2816 - Front Exterior
Plan#120-2816
Starting at$2080
3078
Sq Ft
2
Story
3
Bed
2.5
Bath
1
Car
3-Bedroom, 2884 Sq Ft Multi-Unit House Plan - 158-1155 - Front Exterior
Plan#158-1155
Starting at$2260
2884
Sq Ft
2
Story
3
Bed
1.5
Bath
1
Car
3-Bedroom, 3498 Sq Ft Multi-Unit House Plan - 126-1094 - Front Exterior
Plan#126-1094
Starting at$2300
3498
Sq Ft
1.5
Story
3
Bed
2
Bath
1
Car
3-Bedroom, 3774 Sq Ft Multi-Unit House Plan - 126-1141 - Front Exterior
Plan#126-1141
Starting at$2650
3774
Sq Ft
2
Story
3
Bed
1
Bath
0
Car
3-Bedroom, 3212 Sq Ft Multi-Unit House Plan - 158-1144 - Front Exterior
Plan#158-1144
Starting at$2260
3212
Sq Ft
3
Story
3
Bed
1
Bath
0
Car
3-Bedroom, 1296 Sq Ft Duplex/Multi-Unit House Plan - 146-2040 - Front Exterior
Plan#146-2040
Starting at$885
1296
Sq Ft
2
Story
3
Bed
2
Bath
2
Car
3-Bedroom, 2362 Sq Ft Multi-Unit Home Plan - 156-2441 - Main Exterior
Plan#156-2441
Starting at$900
2362
Sq Ft
3
Story
3
Bed
3.5
Bath
2
Car
3-Bedroom, 1914 Sq Ft Multi-Unit Home Plan - 157-1009 - Main Exterior
Plan#157-1009
Starting at$1350
1914
Sq Ft
3
Story
3
Bed
1
Bath
1
Car
3-Bedroom, 1914 Sq Ft Multi-Unit Home Plan - 157-1035 - Main Exterior
Plan#157-1035
Starting at$1350
1914
Sq Ft
3
Story
3
Bed
1
Bath
1
Car
3-Bedroom, 2231 Sq Ft Multi-Unit House Plan - 157-1026 - Front Exterior
Plan#157-1026
Starting at$1455
2231
Sq Ft
2
Story
3
Bed
1
Bath
0
Car
4-Bedroom, 2775 Sq Ft Multi-Unit Home Plan - 157-1005 - Main Exterior
Plan#157-1005
Starting at$1255
2775
Sq Ft
2
Story
3
Bed
1
Bath
2
Car
3-Bedroom, 1228 Sq Ft Multi-Unit House Plan - 157-1003 - Front Exterior
Plan#157-1003
Starting at$1055
1228
Sq Ft
2
Story
3
Bed
1
Bath
0
Car
1234567