455
Plan Results
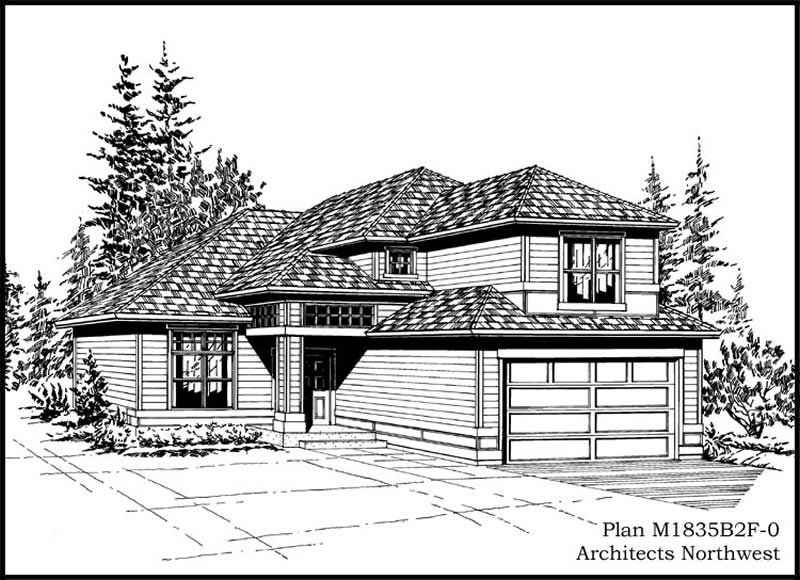
3-Bedroom, 2616 Sq Ft European House Plan - 115-1063 - Front Exterior
Plan Collection
3-Bedroom, 2616 Sq Ft European House Plan - 115-1063 - Front Exterior
Plan#115-1063
Starting at$1950
2616
Sq Ft
2
Story
3
Bed
3
Bath
2
Car
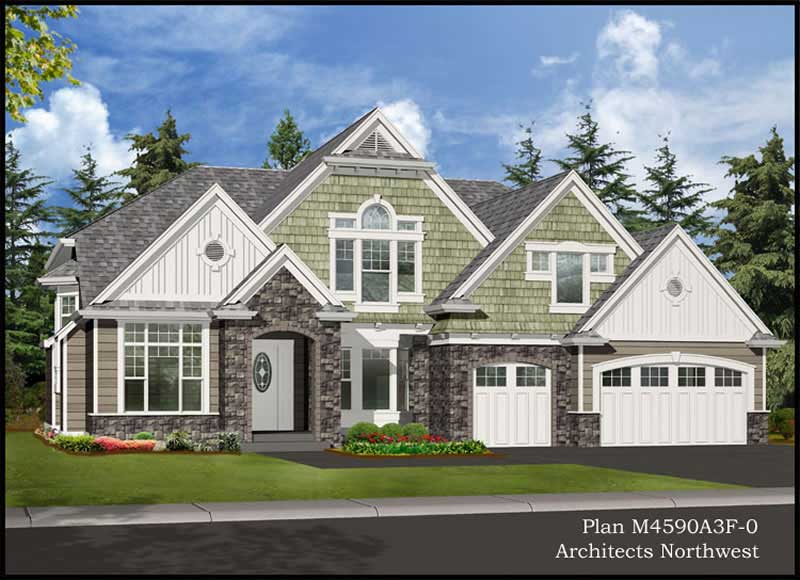
3-Bedroom, 3650 Sq Ft Country Home Plan - 115-1037 - Main Exterior
Plan Collection
3-Bedroom, 3650 Sq Ft Country Home Plan - 115-1037 - Main Exterior
Plan#115-1037
Starting at$2400
3650
Sq Ft
2
Story
3
Bed
3
Bath
3
Car
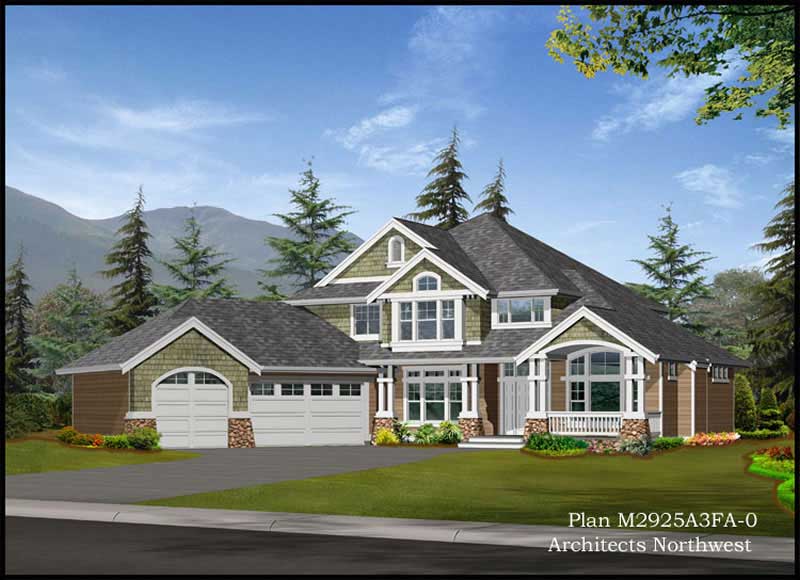
4-Bedroom, 2580 Sq Ft Farmhouse House Plan - 115-1241 - Front Exterior
Plan Collection
4-Bedroom, 2580 Sq Ft Farmhouse House Plan - 115-1241 - Front Exterior
Plan#115-1241
Starting at$1950
2580
Sq Ft
2
Story
4
Bed
2
Bath
0
Car
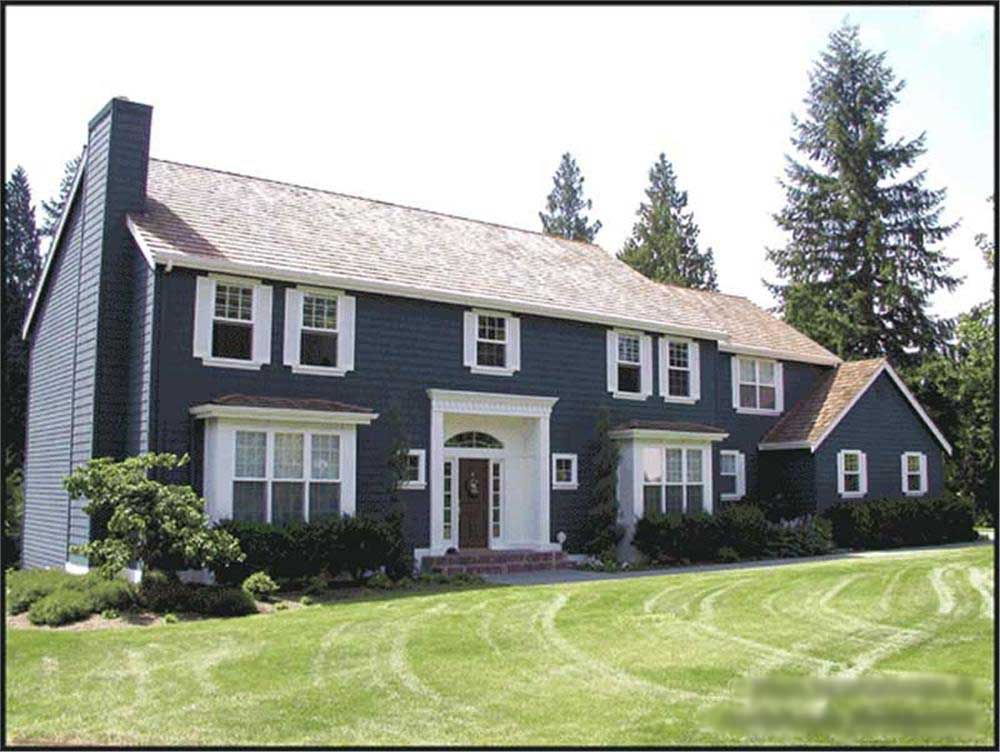
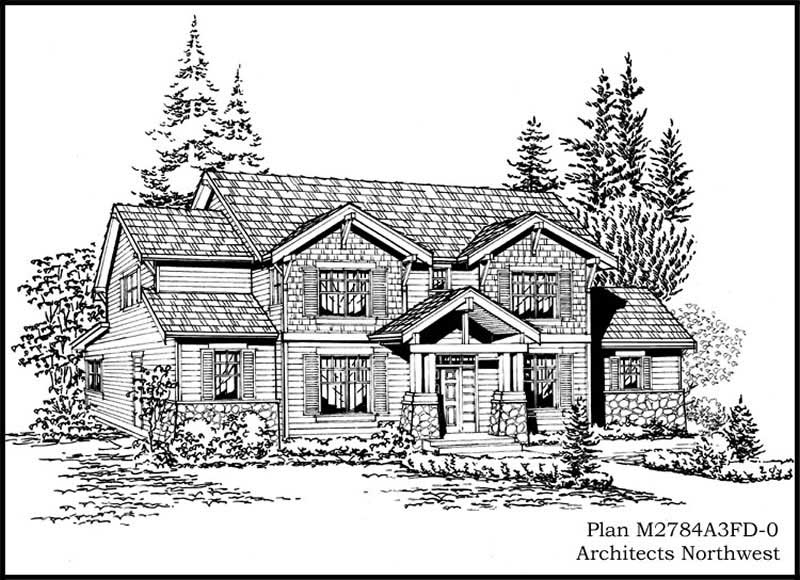
4-Bedroom, 2660 Sq Ft Colonial Home Plan - 115-1284 - Main Exterior
Plan Collection
4-Bedroom, 2660 Sq Ft Colonial Home Plan - 115-1284 - Main Exterior
Plan#115-1284
Starting at$1950
2660
Sq Ft
2
Story
4
Bed
2
Bath
3
Car
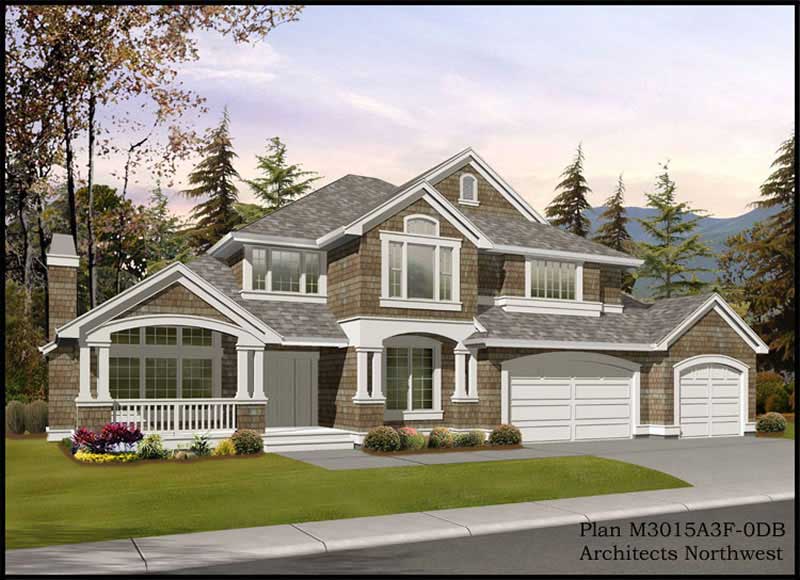
3-Bedroom, 3035 Sq Ft European Home Plan - 115-1343 - Main Exterior
Plan Collection
3-Bedroom, 3035 Sq Ft European Home Plan - 115-1343 - Main Exterior
Plan#115-1343
Starting at$2150
3035
Sq Ft
2
Story
3
Bed
2
Bath
3
Car
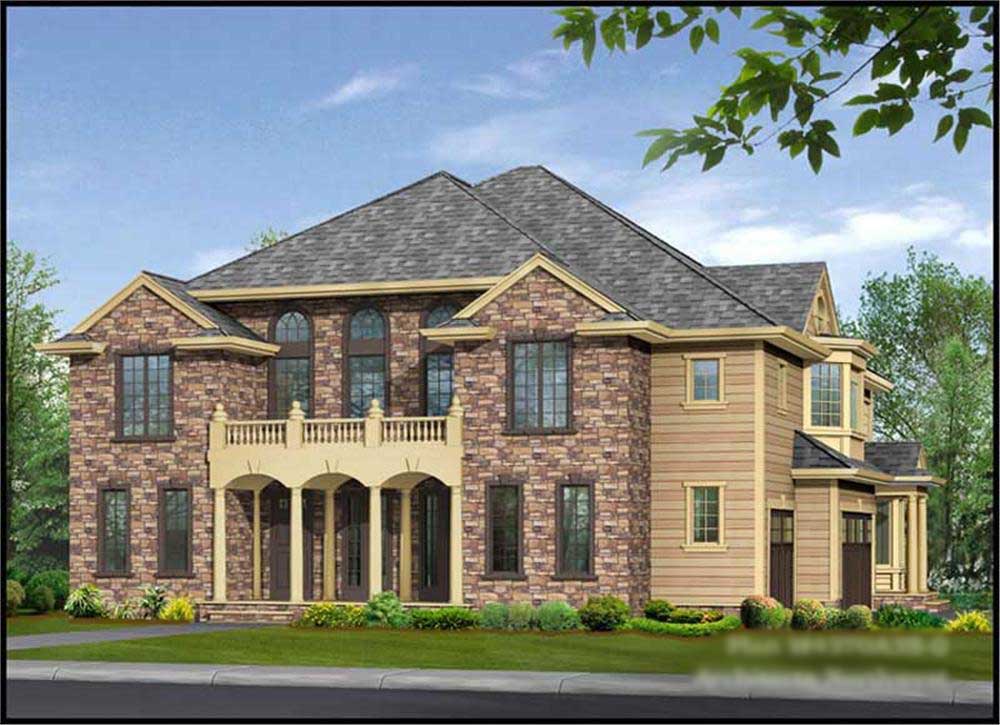
4-Bedroom, 5045 Sq Ft Country House Plan - 115-1195 - Front Exterior
Plan Collection
4-Bedroom, 5045 Sq Ft Country House Plan - 115-1195 - Front Exterior
Plan#115-1195
Starting at$3400
5045
Sq Ft
2
Story
4
Bed
3
Bath
3
Car
4-Bedroom, 3641 Sq Ft Cape Cod Home Plan - 115-1239 - Main Exterior
Plan Collection
4-Bedroom, 3641 Sq Ft Cape Cod Home Plan - 115-1239 - Main Exterior
Plan#115-1239
Starting at$2400
3641
Sq Ft
2
Story
4
Bed
3
Bath
2
Car
4-Bedroom, 2851 Sq Ft Ranch House Plan - 115-1094 - Front Exterior
Plan Collection
4-Bedroom, 2851 Sq Ft Ranch House Plan - 115-1094 - Front Exterior
Plan#115-1094
Starting at$1950
2851
Sq Ft
2
Story
4
Bed
2
Bath
3
Car
4-Bedroom, 2100 Sq Ft European Home Plan - 115-1060 - Main Exterior
Plan Collection
4-Bedroom, 2100 Sq Ft European Home Plan - 115-1060 - Main Exterior
Plan#115-1060
Starting at$1700
2100
Sq Ft
2
Story
4
Bed
2
Bath
3
Car
4-Bedroom, 1785 Sq Ft Colonial Home Plan - 115-1073 - Main Exterior
Plan Collection
4-Bedroom, 1785 Sq Ft Colonial Home Plan - 115-1073 - Main Exterior
Plan#115-1073
Starting at$1600
1785
Sq Ft
2
Story
4
Bed
2
Bath
2
Car
4-Bedroom, 5180 Sq Ft Luxury Home Plan - 115-1125 - Main Exterior
Plan Collection
4-Bedroom, 5180 Sq Ft Luxury Home Plan - 115-1125 - Main Exterior
Plan#115-1125
Starting at$3400
5180
Sq Ft
2
Story
4
Bed
4.5
Bath
3
Car
4-Bedroom, 2150 Sq Ft Cape Cod House Plan - 115-1071 - Front Exterior
Plan Collection
4-Bedroom, 2150 Sq Ft Cape Cod House Plan - 115-1071 - Front Exterior
Plan#115-1071
Starting at$1700
2150
Sq Ft
2
Story
4
Bed
2
Bath
3
Car
4-Bedroom, 3095 Sq Ft Ranch Home Plan - 115-1139 - Main Exterior
Plan Collection
4-Bedroom, 3095 Sq Ft Ranch Home Plan - 115-1139 - Main Exterior
Plan#115-1139
Starting at$2150
3095
Sq Ft
2
Story
4
Bed
2
Bath
2
Car
3-Bedroom, 3345 Sq Ft Luxury Home Plan - 115-1151 - Main Exterior
Plan Collection
3-Bedroom, 3345 Sq Ft Luxury Home Plan - 115-1151 - Main Exterior
Plan#115-1151
Starting at$2150
3345
Sq Ft
1.5
Story
3
Bed
3
Bath
2
Car
3-Bedroom, 1654 Sq Ft Ranch Home Plan - 115-1113 - Main Exterior
Plan Collection
3-Bedroom, 1654 Sq Ft Ranch Home Plan - 115-1113 - Main Exterior
Plan#115-1113
Starting at$1600
1654
Sq Ft
1
Story
3
Bed
2
Bath
2
Car
5-Bedroom, 3915 Sq Ft Ranch House Plan - 115-1210 - Front Exterior
Plan Collection
5-Bedroom, 3915 Sq Ft Ranch House Plan - 115-1210 - Front Exterior
Plan#115-1210
Starting at$2400
3915
Sq Ft
2
Story
5
Bed
3
Bath
3
Car

6-Bedroom, 3073 Sq Ft European Home Plan - 115-1059 - Main Exterior
Plan Collection
6-Bedroom, 3073 Sq Ft European Home Plan - 115-1059 - Main Exterior
Plan#115-1059
Starting at$2150
3073
Sq Ft
2
Story
6
Bed
3
Bath
3
Car
3-Bedroom, 3430 Sq Ft Ranch House Plan - 115-1052 - Front Exterior
Plan Collection
3-Bedroom, 3430 Sq Ft Ranch House Plan - 115-1052 - Front Exterior
Plan#115-1052
Starting at$2150
3430
Sq Ft
2
Story
3
Bed
2
Bath
0
Car
4-Bedroom, 4036 Sq Ft Multi-Level Home Plan - 115-1127 - Main Exterior
Plan Collection
4-Bedroom, 4036 Sq Ft Multi-Level Home Plan - 115-1127 - Main Exterior
Plan#115-1127
Starting at$2600
4036
Sq Ft
2
Story
4
Bed
3
Bath
3
Car
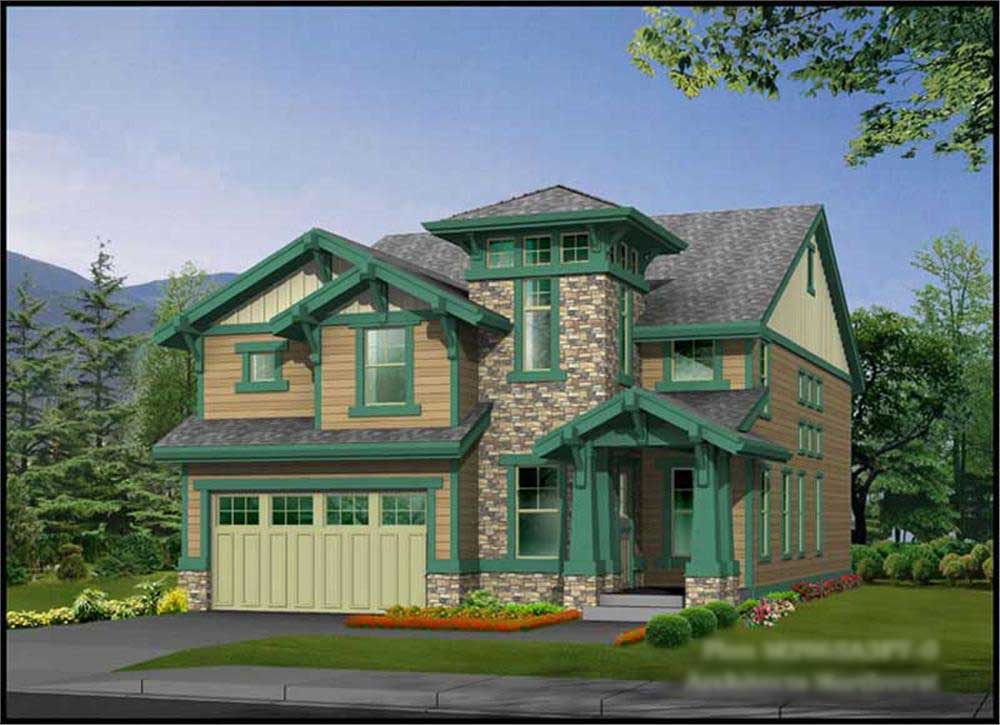
3-Bedroom, 3890 Sq Ft Craftsman House Plan - 115-1032 - Front Exterior
Plan Collection
3-Bedroom, 3890 Sq Ft Craftsman House Plan - 115-1032 - Front Exterior
Plan#115-1032
Starting at$2400
3890
Sq Ft
2
Story
3
Bed
2
Bath
2
Car
4-Bedroom, 3825 Sq Ft Country Home Plan - 115-1288 - Main Exterior
Plan Collection
4-Bedroom, 3825 Sq Ft Country Home Plan - 115-1288 - Main Exterior
Plan#115-1288
Starting at$2400
3825
Sq Ft
2
Story
4
Bed
3
Bath
3
Car
4-Bedroom, 3076 Sq Ft Craftsman Home Plan - 115-1049 - Main Exterior
Plan Collection
4-Bedroom, 3076 Sq Ft Craftsman Home Plan - 115-1049 - Main Exterior
Plan#115-1049
Starting at$2150
3076
Sq Ft
2
Story
4
Bed
2
Bath
3
Car
4-Bedroom, 5810 Sq Ft Craftsman House Plan - 115-1165 - Front Exterior
Plan Collection
4-Bedroom, 5810 Sq Ft Craftsman House Plan - 115-1165 - Front Exterior
Plan#115-1165
Starting at$3700
5810
Sq Ft
2
Story
4
Bed
4
Bath
3
Car
4-Bedroom, 3570 Sq Ft Craftsman Home Plan - 115-1040 - Main Exterior
Plan Collection
4-Bedroom, 3570 Sq Ft Craftsman Home Plan - 115-1040 - Main Exterior
Plan#115-1040
Starting at$2400
3570
Sq Ft
2
Story
4
Bed
2
Bath
3
Car
3-Bedroom, 2616 Sq Ft European House Plan - 115-1063 - Front Exterior
Plan Collection
3-Bedroom, 2616 Sq Ft European House Plan - 115-1063 - Front Exterior
Plan#115-1063
Starting at$1950
2616
Sq Ft
2
Story
3
Bed
3
Bath
2
Car
3-Bedroom, 3650 Sq Ft Country Home Plan - 115-1037 - Main Exterior
Plan Collection
3-Bedroom, 3650 Sq Ft Country Home Plan - 115-1037 - Main Exterior
Plan#115-1037
Starting at$2400
3650
Sq Ft
2
Story
3
Bed
3
Bath
3
Car
4-Bedroom, 2580 Sq Ft Farmhouse House Plan - 115-1241 - Front Exterior
Plan Collection
4-Bedroom, 2580 Sq Ft Farmhouse House Plan - 115-1241 - Front Exterior
Plan#115-1241
Starting at$1950
2580
Sq Ft
2
Story
4
Bed
2
Bath
0
Car
4-Bedroom, 2660 Sq Ft Colonial Home Plan - 115-1284 - Main Exterior
Plan Collection
4-Bedroom, 2660 Sq Ft Colonial Home Plan - 115-1284 - Main Exterior
Plan#115-1284
Starting at$1950
2660
Sq Ft
2
Story
4
Bed
2
Bath
3
Car
3-Bedroom, 3035 Sq Ft European Home Plan - 115-1343 - Main Exterior
Plan Collection
3-Bedroom, 3035 Sq Ft European Home Plan - 115-1343 - Main Exterior
Plan#115-1343
Starting at$2150
3035
Sq Ft
2
Story
3
Bed
2
Bath
3
Car
4-Bedroom, 5045 Sq Ft Country House Plan - 115-1195 - Front Exterior
Plan Collection
4-Bedroom, 5045 Sq Ft Country House Plan - 115-1195 - Front Exterior
Plan#115-1195
Starting at$3400
5045
Sq Ft
2
Story
4
Bed
3
Bath
3
Car
4-Bedroom, 3641 Sq Ft Cape Cod Home Plan - 115-1239 - Main Exterior
Plan Collection
4-Bedroom, 3641 Sq Ft Cape Cod Home Plan - 115-1239 - Main Exterior
Plan#115-1239
Starting at$2400
3641
Sq Ft
2
Story
4
Bed
3
Bath
2
Car
4-Bedroom, 2851 Sq Ft Ranch House Plan - 115-1094 - Front Exterior
Plan Collection
4-Bedroom, 2851 Sq Ft Ranch House Plan - 115-1094 - Front Exterior
Plan#115-1094
Starting at$1950
2851
Sq Ft
2
Story
4
Bed
2
Bath
3
Car
4-Bedroom, 2100 Sq Ft European Home Plan - 115-1060 - Main Exterior
Plan Collection
4-Bedroom, 2100 Sq Ft European Home Plan - 115-1060 - Main Exterior
Plan#115-1060
Starting at$1700
2100
Sq Ft
2
Story
4
Bed
2
Bath
3
Car
4-Bedroom, 1785 Sq Ft Colonial Home Plan - 115-1073 - Main Exterior
Plan Collection
4-Bedroom, 1785 Sq Ft Colonial Home Plan - 115-1073 - Main Exterior
Plan#115-1073
Starting at$1600
1785
Sq Ft
2
Story
4
Bed
2
Bath
2
Car
4-Bedroom, 5180 Sq Ft Luxury Home Plan - 115-1125 - Main Exterior
Plan Collection
4-Bedroom, 5180 Sq Ft Luxury Home Plan - 115-1125 - Main Exterior
Plan#115-1125
Starting at$3400
5180
Sq Ft
2
Story
4
Bed
4.5
Bath
3
Car
4-Bedroom, 2150 Sq Ft Cape Cod House Plan - 115-1071 - Front Exterior
Plan Collection
4-Bedroom, 2150 Sq Ft Cape Cod House Plan - 115-1071 - Front Exterior
Plan#115-1071
Starting at$1700
2150
Sq Ft
2
Story
4
Bed
2
Bath
3
Car
4-Bedroom, 3095 Sq Ft Ranch Home Plan - 115-1139 - Main Exterior
Plan Collection
4-Bedroom, 3095 Sq Ft Ranch Home Plan - 115-1139 - Main Exterior
Plan#115-1139
Starting at$2150
3095
Sq Ft
2
Story
4
Bed
2
Bath
2
Car
3-Bedroom, 3345 Sq Ft Luxury Home Plan - 115-1151 - Main Exterior
Plan Collection
3-Bedroom, 3345 Sq Ft Luxury Home Plan - 115-1151 - Main Exterior
Plan#115-1151
Starting at$2150
3345
Sq Ft
1.5
Story
3
Bed
3
Bath
2
Car
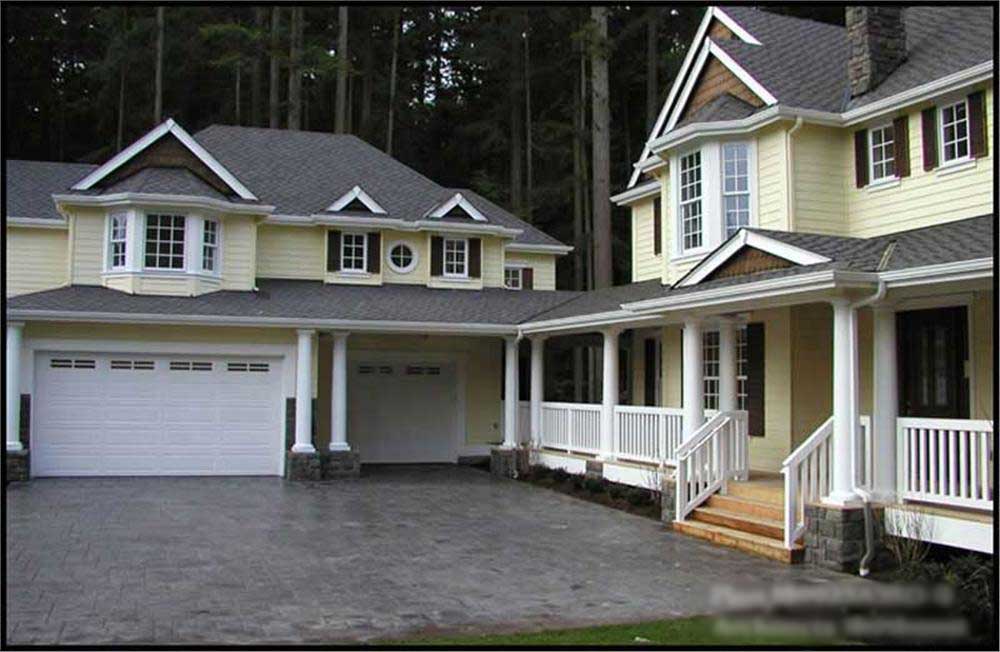
3-Bedroom, 1654 Sq Ft Ranch Home Plan - 115-1113 - Main Exterior
Plan Collection
3-Bedroom, 1654 Sq Ft Ranch Home Plan - 115-1113 - Main Exterior
Plan#115-1113
Starting at$1600
1654
Sq Ft
1
Story
3
Bed
2
Bath
2
Car
5-Bedroom, 3915 Sq Ft Ranch House Plan - 115-1210 - Front Exterior
Plan Collection
5-Bedroom, 3915 Sq Ft Ranch House Plan - 115-1210 - Front Exterior
Plan#115-1210
Starting at$2400
3915
Sq Ft
2
Story
5
Bed
3
Bath
3
Car
6-Bedroom, 3073 Sq Ft European Home Plan - 115-1059 - Main Exterior
Plan Collection
6-Bedroom, 3073 Sq Ft European Home Plan - 115-1059 - Main Exterior
Plan#115-1059
Starting at$2150
3073
Sq Ft
2
Story
6
Bed
3
Bath
3
Car
3-Bedroom, 3430 Sq Ft Ranch House Plan - 115-1052 - Front Exterior
Plan Collection
3-Bedroom, 3430 Sq Ft Ranch House Plan - 115-1052 - Front Exterior
Plan#115-1052
Starting at$2150
3430
Sq Ft
2
Story
3
Bed
2
Bath
0
Car
4-Bedroom, 4036 Sq Ft Multi-Level Home Plan - 115-1127 - Main Exterior
Plan Collection
4-Bedroom, 4036 Sq Ft Multi-Level Home Plan - 115-1127 - Main Exterior
Plan#115-1127
Starting at$2600
4036
Sq Ft
2
Story
4
Bed
3
Bath
3
Car
3-Bedroom, 3890 Sq Ft Craftsman House Plan - 115-1032 - Front Exterior
Plan Collection
3-Bedroom, 3890 Sq Ft Craftsman House Plan - 115-1032 - Front Exterior
Plan#115-1032
Starting at$2400
3890
Sq Ft
2
Story
3
Bed
2
Bath
2
Car
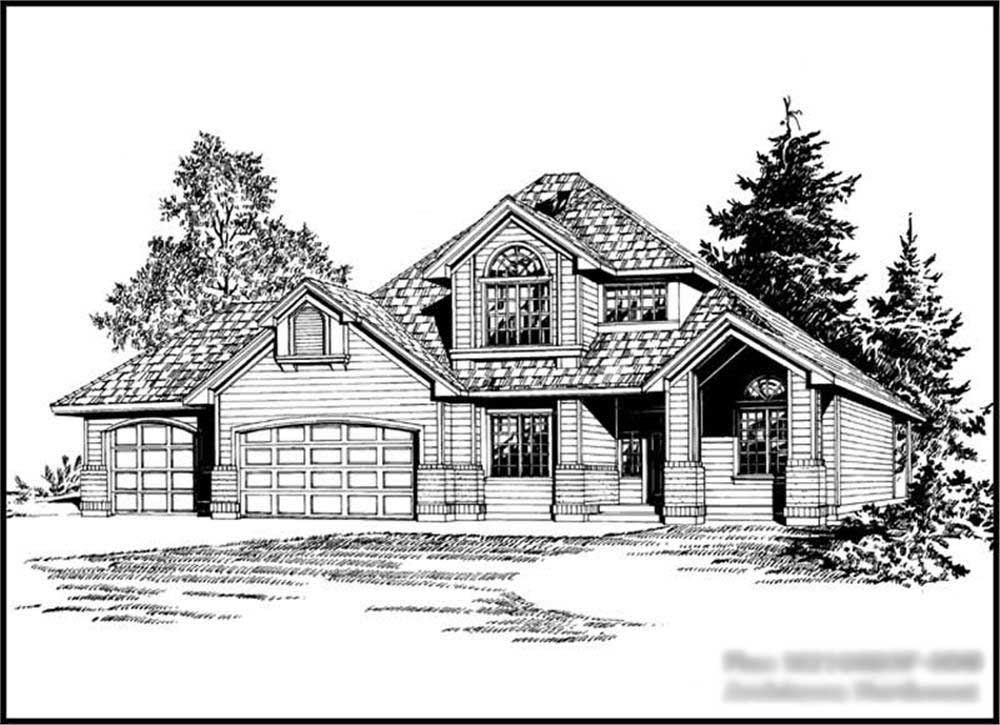
4-Bedroom, 3825 Sq Ft Country Home Plan - 115-1288 - Main Exterior
Plan Collection
4-Bedroom, 3825 Sq Ft Country Home Plan - 115-1288 - Main Exterior
Plan#115-1288
Starting at$2400
3825
Sq Ft
2
Story
4
Bed
3
Bath
3
Car
4-Bedroom, 3076 Sq Ft Craftsman Home Plan - 115-1049 - Main Exterior
Plan Collection
4-Bedroom, 3076 Sq Ft Craftsman Home Plan - 115-1049 - Main Exterior
Plan#115-1049
Starting at$2150
3076
Sq Ft
2
Story
4
Bed
2
Bath
3
Car
4-Bedroom, 5810 Sq Ft Craftsman House Plan - 115-1165 - Front Exterior
Plan Collection
4-Bedroom, 5810 Sq Ft Craftsman House Plan - 115-1165 - Front Exterior
Plan#115-1165
Starting at$3700
5810
Sq Ft
2
Story
4
Bed
4
Bath
3
Car
4-Bedroom, 3570 Sq Ft Craftsman Home Plan - 115-1040 - Main Exterior
Plan Collection
4-Bedroom, 3570 Sq Ft Craftsman Home Plan - 115-1040 - Main Exterior
Plan#115-1040
Starting at$2400
3570
Sq Ft
2
Story
4
Bed
2
Bath
3
Car
1...45678...19