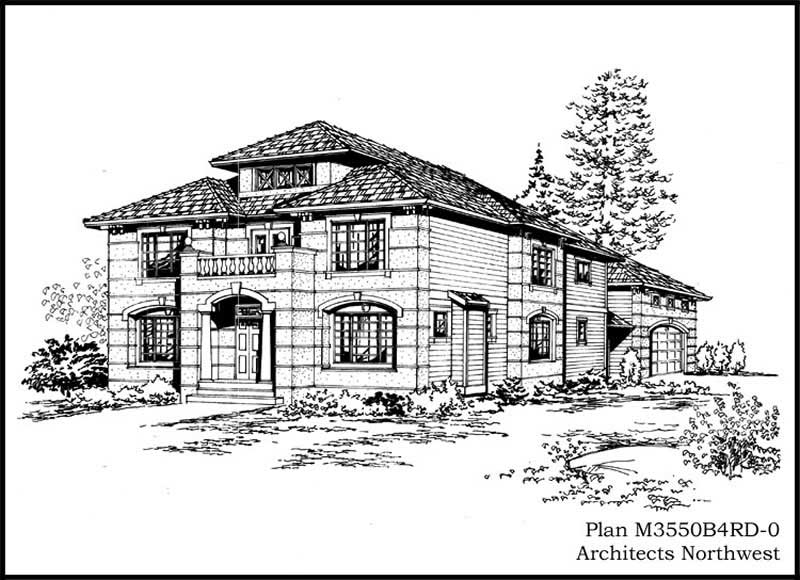
455
Plan Results
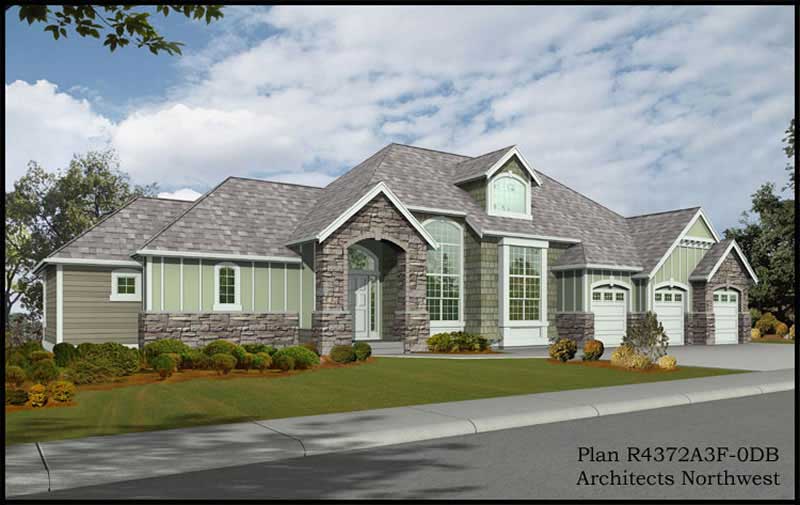
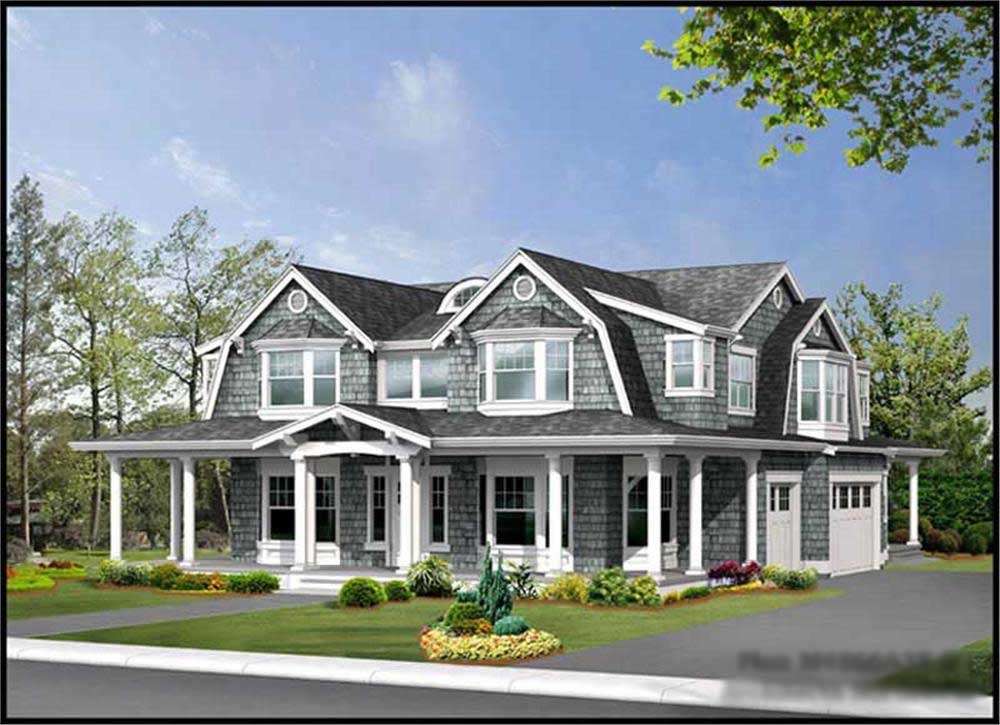
4-Bedroom, 2906 Sq Ft Ranch Home Plan - 115-1204 - Main Exterior
Plan Collection
4-Bedroom, 2906 Sq Ft Ranch Home Plan - 115-1204 - Main Exterior
Plan#115-1204
Starting at$1950
2906
Sq Ft
1
Story
4
Bed
4
Bath
2
Car
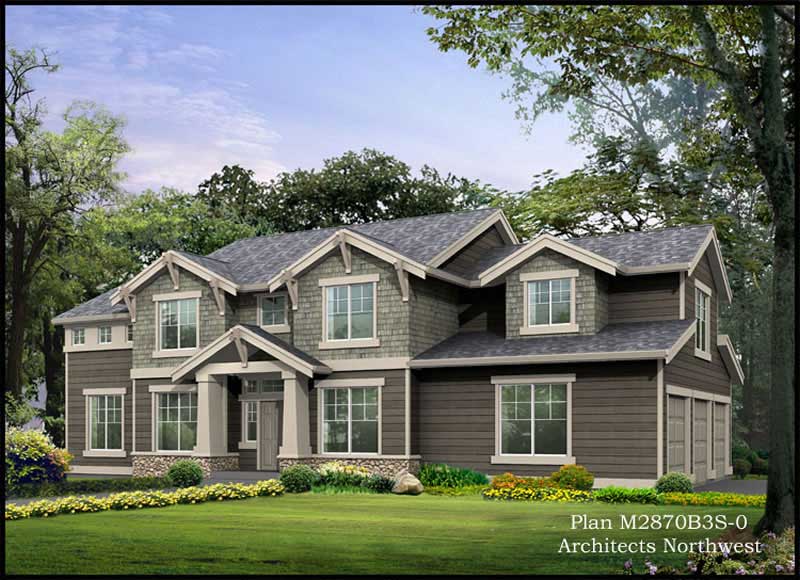
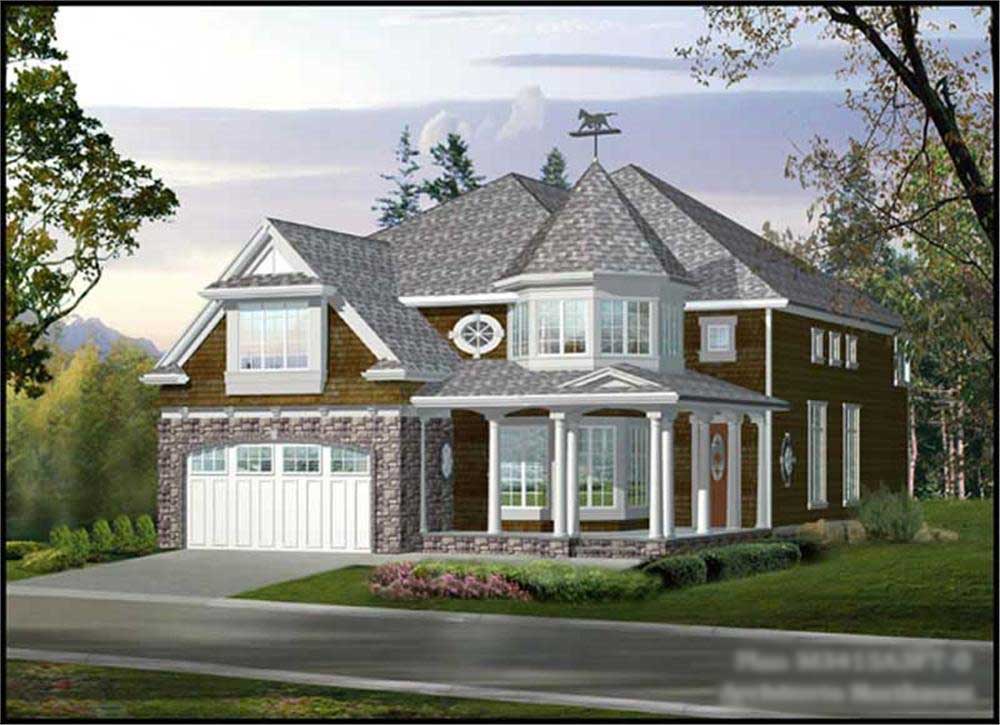
4-Bedroom, 3594 Sq Ft Country Home Plan - 115-1336 - Main Exterior
Plan Collection
4-Bedroom, 3594 Sq Ft Country Home Plan - 115-1336 - Main Exterior
Plan#115-1336
Starting at$2400
3594
Sq Ft
2
Story
4
Bed
3.5
Bath
3
Car
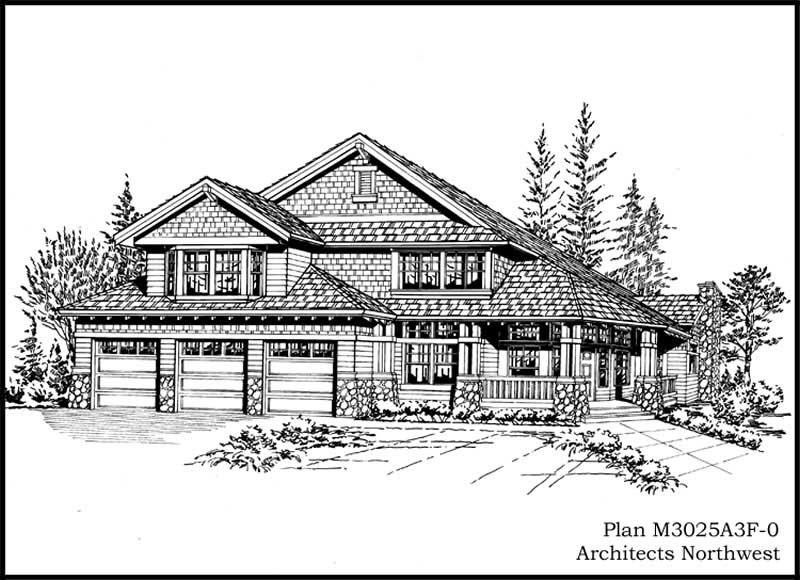
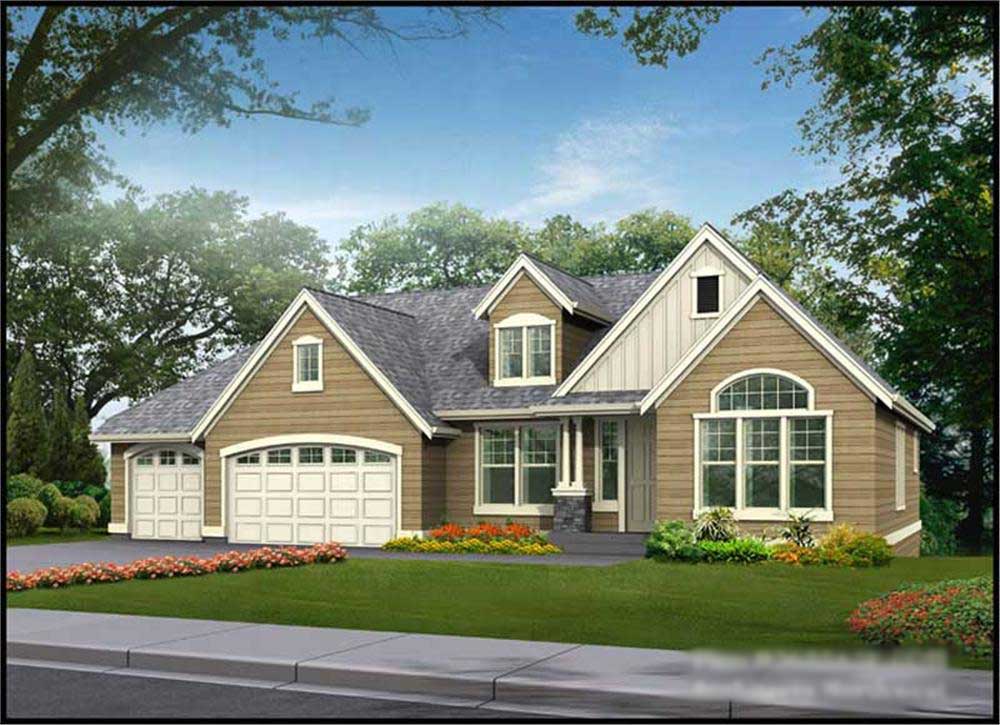
4-Bedroom, 4423 Sq Ft Multi-Level Home Plan - 115-1335 - Main Exterior
Plan Collection
4-Bedroom, 4423 Sq Ft Multi-Level Home Plan - 115-1335 - Main Exterior
Plan#115-1335
Starting at$2600
4423
Sq Ft
2
Story
4
Bed
3.5
Bath
4
Car
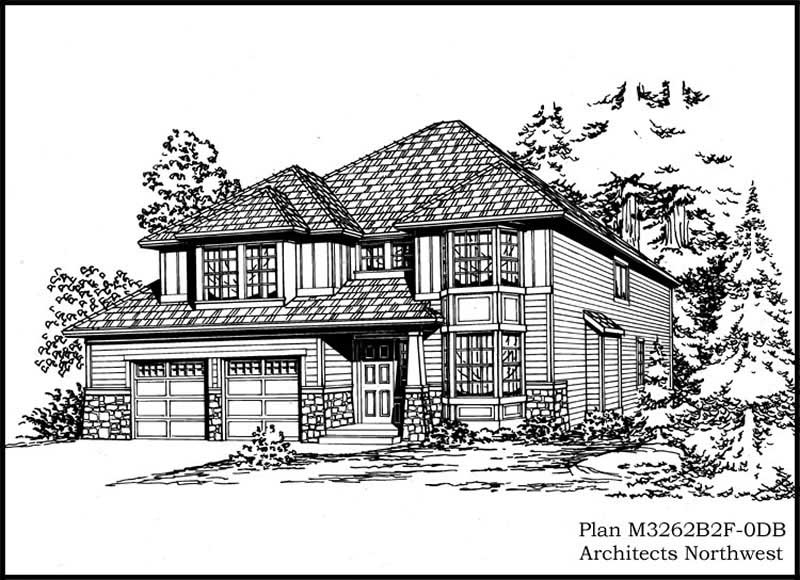
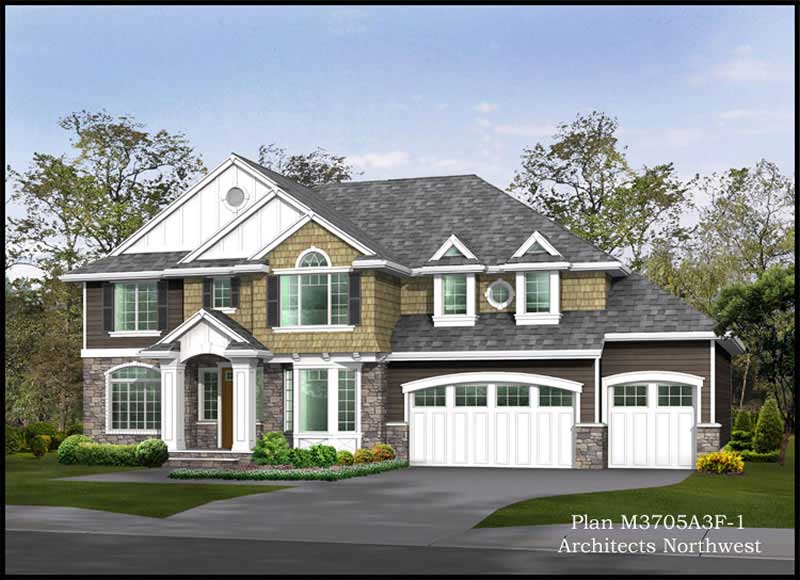
3-Bedroom, 3570 Sq Ft Craftsman Home Plan - 115-1104 - Main Exterior
Plan Collection
3-Bedroom, 3570 Sq Ft Craftsman Home Plan - 115-1104 - Main Exterior
Plan#115-1104
Starting at$2400
3570
Sq Ft
2
Story
3
Bed
3
Bath
4
Car
3-Bedroom, 3800 Sq Ft European House Plan - 115-1171 - Front Exterior
Plan Collection
3-Bedroom, 3800 Sq Ft European House Plan - 115-1171 - Front Exterior
Plan#115-1171
Starting at$2400
3800
Sq Ft
2
Story
3
Bed
2
Bath
4
Car
3-Bedroom, 2750 Sq Ft Craftsman House Plan - 115-1010 - Front Exterior
Plan Collection
3-Bedroom, 2750 Sq Ft Craftsman House Plan - 115-1010 - Front Exterior
Plan#115-1010
Starting at$1950
2750
Sq Ft
2
Story
3
Bed
2
Bath
3
Car
3-Bedroom, 2335 Sq Ft European Home Plan - 115-1102 - Main Exterior
Plan Collection
3-Bedroom, 2335 Sq Ft European Home Plan - 115-1102 - Main Exterior
Plan#115-1102
Starting at$1700
2335
Sq Ft
2
Story
3
Bed
2
Bath
2
Car
3-Bedroom, 2025 Sq Ft Craftsman Home Plan - 115-1150 - Main Exterior
Plan Collection
3-Bedroom, 2025 Sq Ft Craftsman Home Plan - 115-1150 - Main Exterior
Plan#115-1150
Starting at$1700
2025
Sq Ft
2
Story
3
Bed
2.5
Bath
3
Car
4-Bedroom, 3278 Sq Ft Country Home Plan - 115-1184 - Main Exterior
Plan Collection
4-Bedroom, 3278 Sq Ft Country Home Plan - 115-1184 - Main Exterior
Plan#115-1184
Starting at$2150
3278
Sq Ft
2
Story
4
Bed
2
Bath
4
Car
3-Bedroom, 2008 Sq Ft Craftsman Home Plan - 115-1061 - Main Exterior
Plan Collection
3-Bedroom, 2008 Sq Ft Craftsman Home Plan - 115-1061 - Main Exterior
Plan#115-1061
Starting at$1700
2008
Sq Ft
2
Story
3
Bed
2
Bath
2
Car
3-Bedroom, 2060 Sq Ft Craftsman House Plan - 115-1065 - Front Exterior
Plan Collection
3-Bedroom, 2060 Sq Ft Craftsman House Plan - 115-1065 - Front Exterior
Plan#115-1065
Starting at$1700
2060
Sq Ft
2
Story
3
Bed
2
Bath
2
Car
4-Bedroom, 3009 Sq Ft Traditional House Plan - 115-1218 - Front Exterior
Plan Collection
4-Bedroom, 3009 Sq Ft Traditional House Plan - 115-1218 - Front Exterior
Plan#115-1218
Starting at$2150
3009
Sq Ft
2
Story
4
Bed
2
Bath
3
Car
3-Bedroom, 2720 Sq Ft European House Plan - 115-1220 - Front Exterior
Plan Collection
3-Bedroom, 2720 Sq Ft European House Plan - 115-1220 - Front Exterior
Plan#115-1220
Starting at$1950
2720
Sq Ft
2
Story
3
Bed
2
Bath
3
Car
4-Bedroom, 2490 Sq Ft Ranch House Plan - 115-1208 - Front Exterior
Plan Collection
4-Bedroom, 2490 Sq Ft Ranch House Plan - 115-1208 - Front Exterior
Plan#115-1208
Starting at$1700
2490
Sq Ft
2
Story
4
Bed
2
Bath
2
Car
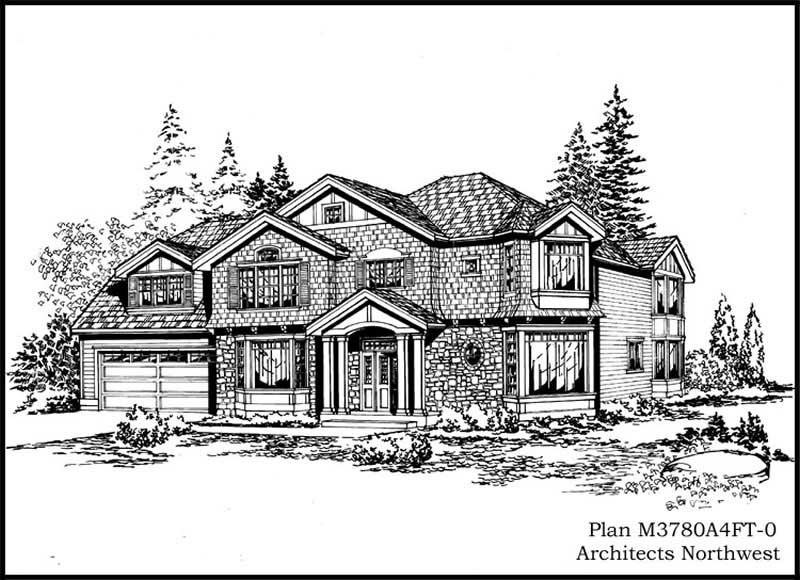
4-Bedroom, 4411 Sq Ft Luxury Home Plan - 115-1178 - Main Exterior
Plan Collection
4-Bedroom, 4411 Sq Ft Luxury Home Plan - 115-1178 - Main Exterior
Plan#115-1178
Starting at$2600
4411
Sq Ft
2
Story
4
Bed
2
Bath
3
Car
4-Bedroom, 3305 Sq Ft Craftsman Home Plan - 115-1261 - Main Exterior
Plan Collection
4-Bedroom, 3305 Sq Ft Craftsman Home Plan - 115-1261 - Main Exterior
Plan#115-1261
Starting at$2400
3305
Sq Ft
2
Story
4
Bed
2
Bath
4
Car
4-Bedroom, 1840 Sq Ft Craftsman House Plan - 115-1353 - Front Exterior
Plan Collection
4-Bedroom, 1840 Sq Ft Craftsman House Plan - 115-1353 - Front Exterior
Plan#115-1353
Starting at$1600
1840
Sq Ft
2
Story
4
Bed
2.5
Bath
2
Car
4-Bedroom, 3703 Sq Ft Multi-Level House Plan - 115-1035 - Front Exterior
Plan Collection
4-Bedroom, 3703 Sq Ft Multi-Level House Plan - 115-1035 - Front Exterior
Plan#115-1035
Starting at$2400
3703
Sq Ft
3
Story
4
Bed
2
Bath
0
Car
4-Bedroom, 4210 Sq Ft Country Home Plan - 115-1179 - Main Exterior
Plan Collection
4-Bedroom, 4210 Sq Ft Country Home Plan - 115-1179 - Main Exterior
Plan#115-1179
Starting at$2600
4210
Sq Ft
2
Story
4
Bed
4
Bath
3
Car
3-Bedroom, 2428 Sq Ft Multi-Level Home Plan - 115-1086 - Main Exterior
Plan Collection
3-Bedroom, 2428 Sq Ft Multi-Level Home Plan - 115-1086 - Main Exterior
Plan#115-1086
Starting at$1700
2428
Sq Ft
2
Story
3
Bed
3
Bath
3
Car
3-Bedroom, 1460 Sq Ft Craftsman Home Plan - 115-1019 - Main Exterior
Plan Collection
3-Bedroom, 1460 Sq Ft Craftsman Home Plan - 115-1019 - Main Exterior
Plan#115-1019
Starting at$1500
1460
Sq Ft
2
Story
3
Bed
2
Bath
2
Car
4-Bedroom, 3068 Sq Ft Country Home Plan - 115-1016 - Main Exterior
Plan Collection
4-Bedroom, 3068 Sq Ft Country Home Plan - 115-1016 - Main Exterior
Plan#115-1016
Starting at$2150
3068
Sq Ft
2
Story
4
Bed
3
Bath
3
Car
3-Bedroom, 3010 Sq Ft Country Home Plan - 115-1387 - Main Exterior
Plan Collection
3-Bedroom, 3010 Sq Ft Country Home Plan - 115-1387 - Main Exterior
Plan#115-1387
Starting at$2150
3010
Sq Ft
2
Story
3
Bed
2
Bath
3
Car
3-Bedroom, 3315 Sq Ft Craftsman Home Plan - 115-1432 - Main Exterior
Plan Collection
3-Bedroom, 3315 Sq Ft Craftsman Home Plan - 115-1432 - Main Exterior
Plan#115-1432
Starting at$2150
3315
Sq Ft
2
Story
3
Bed
2.5
Bath
3
Car
4-Bedroom, 2906 Sq Ft Ranch Home Plan - 115-1204 - Main Exterior
Plan Collection
4-Bedroom, 2906 Sq Ft Ranch Home Plan - 115-1204 - Main Exterior
Plan#115-1204
Starting at$1950
2906
Sq Ft
1
Story
4
Bed
4
Bath
2
Car
4-Bedroom, 3594 Sq Ft Country Home Plan - 115-1336 - Main Exterior
Plan Collection
4-Bedroom, 3594 Sq Ft Country Home Plan - 115-1336 - Main Exterior
Plan#115-1336
Starting at$2400
3594
Sq Ft
2
Story
4
Bed
3.5
Bath
3
Car
4-Bedroom, 4423 Sq Ft Multi-Level Home Plan - 115-1335 - Main Exterior
Plan Collection
4-Bedroom, 4423 Sq Ft Multi-Level Home Plan - 115-1335 - Main Exterior
Plan#115-1335
Starting at$2600
4423
Sq Ft
2
Story
4
Bed
3.5
Bath
4
Car
3-Bedroom, 3570 Sq Ft Craftsman Home Plan - 115-1104 - Main Exterior
Plan Collection
3-Bedroom, 3570 Sq Ft Craftsman Home Plan - 115-1104 - Main Exterior
Plan#115-1104
Starting at$2400
3570
Sq Ft
2
Story
3
Bed
3
Bath
4
Car
3-Bedroom, 3800 Sq Ft European House Plan - 115-1171 - Front Exterior
Plan Collection
3-Bedroom, 3800 Sq Ft European House Plan - 115-1171 - Front Exterior
Plan#115-1171
Starting at$2400
3800
Sq Ft
2
Story
3
Bed
2
Bath
4
Car
3-Bedroom, 2750 Sq Ft Craftsman House Plan - 115-1010 - Front Exterior
Plan Collection
3-Bedroom, 2750 Sq Ft Craftsman House Plan - 115-1010 - Front Exterior
Plan#115-1010
Starting at$1950
2750
Sq Ft
2
Story
3
Bed
2
Bath
3
Car
3-Bedroom, 2335 Sq Ft European Home Plan - 115-1102 - Main Exterior
Plan Collection
3-Bedroom, 2335 Sq Ft European Home Plan - 115-1102 - Main Exterior
Plan#115-1102
Starting at$1700
2335
Sq Ft
2
Story
3
Bed
2
Bath
2
Car
3-Bedroom, 2025 Sq Ft Craftsman Home Plan - 115-1150 - Main Exterior
Plan Collection
3-Bedroom, 2025 Sq Ft Craftsman Home Plan - 115-1150 - Main Exterior
Plan#115-1150
Starting at$1700
2025
Sq Ft
2
Story
3
Bed
2.5
Bath
3
Car
4-Bedroom, 3278 Sq Ft Country Home Plan - 115-1184 - Main Exterior
Plan Collection
4-Bedroom, 3278 Sq Ft Country Home Plan - 115-1184 - Main Exterior
Plan#115-1184
Starting at$2150
3278
Sq Ft
2
Story
4
Bed
2
Bath
4
Car
3-Bedroom, 2008 Sq Ft Craftsman Home Plan - 115-1061 - Main Exterior
Plan Collection
3-Bedroom, 2008 Sq Ft Craftsman Home Plan - 115-1061 - Main Exterior
Plan#115-1061
Starting at$1700
2008
Sq Ft
2
Story
3
Bed
2
Bath
2
Car
3-Bedroom, 2060 Sq Ft Craftsman House Plan - 115-1065 - Front Exterior
Plan Collection
3-Bedroom, 2060 Sq Ft Craftsman House Plan - 115-1065 - Front Exterior
Plan#115-1065
Starting at$1700
2060
Sq Ft
2
Story
3
Bed
2
Bath
2
Car
4-Bedroom, 3009 Sq Ft Traditional House Plan - 115-1218 - Front Exterior
Plan Collection
4-Bedroom, 3009 Sq Ft Traditional House Plan - 115-1218 - Front Exterior
Plan#115-1218
Starting at$2150
3009
Sq Ft
2
Story
4
Bed
2
Bath
3
Car
3-Bedroom, 2720 Sq Ft European House Plan - 115-1220 - Front Exterior
Plan Collection
3-Bedroom, 2720 Sq Ft European House Plan - 115-1220 - Front Exterior
Plan#115-1220
Starting at$1950
2720
Sq Ft
2
Story
3
Bed
2
Bath
3
Car
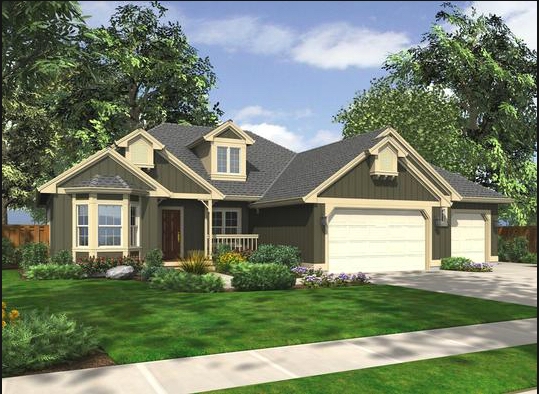
4-Bedroom, 2490 Sq Ft Ranch House Plan - 115-1208 - Front Exterior
Plan Collection
4-Bedroom, 2490 Sq Ft Ranch House Plan - 115-1208 - Front Exterior
Plan#115-1208
Starting at$1700
2490
Sq Ft
2
Story
4
Bed
2
Bath
2
Car
4-Bedroom, 4411 Sq Ft Luxury Home Plan - 115-1178 - Main Exterior
Plan Collection
4-Bedroom, 4411 Sq Ft Luxury Home Plan - 115-1178 - Main Exterior
Plan#115-1178
Starting at$2600
4411
Sq Ft
2
Story
4
Bed
2
Bath
3
Car
4-Bedroom, 3305 Sq Ft Craftsman Home Plan - 115-1261 - Main Exterior
Plan Collection
4-Bedroom, 3305 Sq Ft Craftsman Home Plan - 115-1261 - Main Exterior
Plan#115-1261
Starting at$2400
3305
Sq Ft
2
Story
4
Bed
2
Bath
4
Car
4-Bedroom, 1840 Sq Ft Craftsman House Plan - 115-1353 - Front Exterior
Plan Collection
4-Bedroom, 1840 Sq Ft Craftsman House Plan - 115-1353 - Front Exterior
Plan#115-1353
Starting at$1600
1840
Sq Ft
2
Story
4
Bed
2.5
Bath
2
Car
4-Bedroom, 3703 Sq Ft Multi-Level House Plan - 115-1035 - Front Exterior
Plan Collection
4-Bedroom, 3703 Sq Ft Multi-Level House Plan - 115-1035 - Front Exterior
Plan#115-1035
Starting at$2400
3703
Sq Ft
3
Story
4
Bed
2
Bath
0
Car
4-Bedroom, 4210 Sq Ft Country Home Plan - 115-1179 - Main Exterior
Plan Collection
4-Bedroom, 4210 Sq Ft Country Home Plan - 115-1179 - Main Exterior
Plan#115-1179
Starting at$2600
4210
Sq Ft
2
Story
4
Bed
4
Bath
3
Car
3-Bedroom, 2428 Sq Ft Multi-Level Home Plan - 115-1086 - Main Exterior
Plan Collection
3-Bedroom, 2428 Sq Ft Multi-Level Home Plan - 115-1086 - Main Exterior
Plan#115-1086
Starting at$1700
2428
Sq Ft
2
Story
3
Bed
3
Bath
3
Car
3-Bedroom, 1460 Sq Ft Craftsman Home Plan - 115-1019 - Main Exterior
Plan Collection
3-Bedroom, 1460 Sq Ft Craftsman Home Plan - 115-1019 - Main Exterior
Plan#115-1019
Starting at$1500
1460
Sq Ft
2
Story
3
Bed
2
Bath
2
Car
4-Bedroom, 3068 Sq Ft Country Home Plan - 115-1016 - Main Exterior
Plan Collection
4-Bedroom, 3068 Sq Ft Country Home Plan - 115-1016 - Main Exterior
Plan#115-1016
Starting at$2150
3068
Sq Ft
2
Story
4
Bed
3
Bath
3
Car
3-Bedroom, 3010 Sq Ft Country Home Plan - 115-1387 - Main Exterior
Plan Collection
3-Bedroom, 3010 Sq Ft Country Home Plan - 115-1387 - Main Exterior
Plan#115-1387
Starting at$2150
3010
Sq Ft
2
Story
3
Bed
2
Bath
3
Car
3-Bedroom, 3315 Sq Ft Craftsman Home Plan - 115-1432 - Main Exterior
Plan Collection
3-Bedroom, 3315 Sq Ft Craftsman Home Plan - 115-1432 - Main Exterior
Plan#115-1432
Starting at$2150
3315
Sq Ft
2
Story
3
Bed
2.5
Bath
3
Car
1...1011121314...19