35-45 Foot Deep House Plans

116
Plan Results
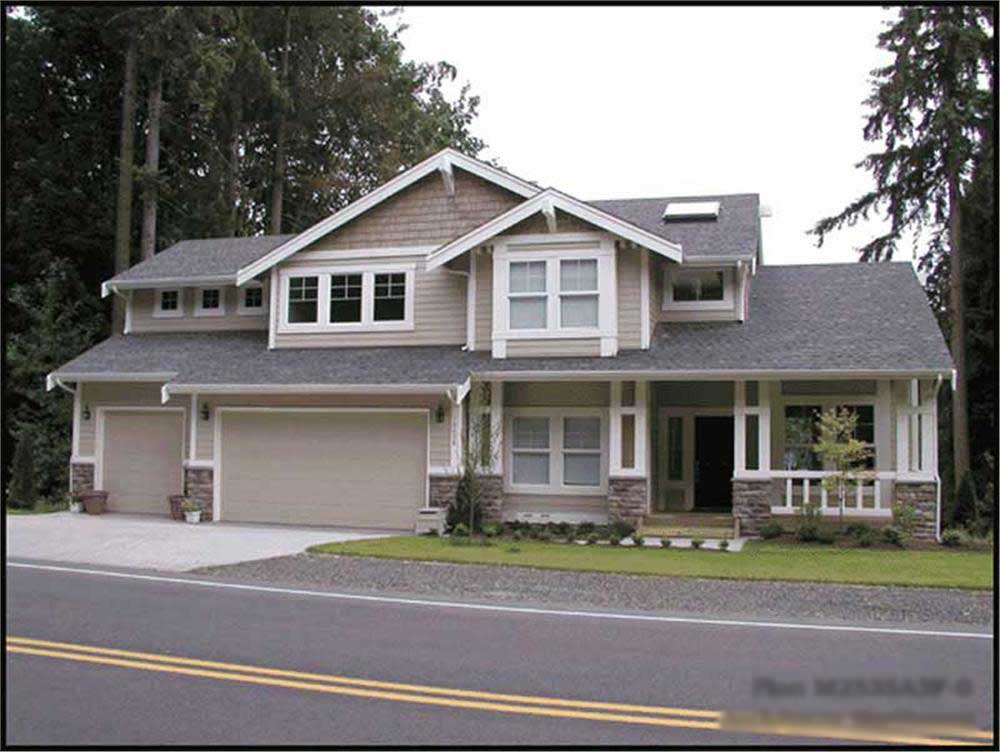
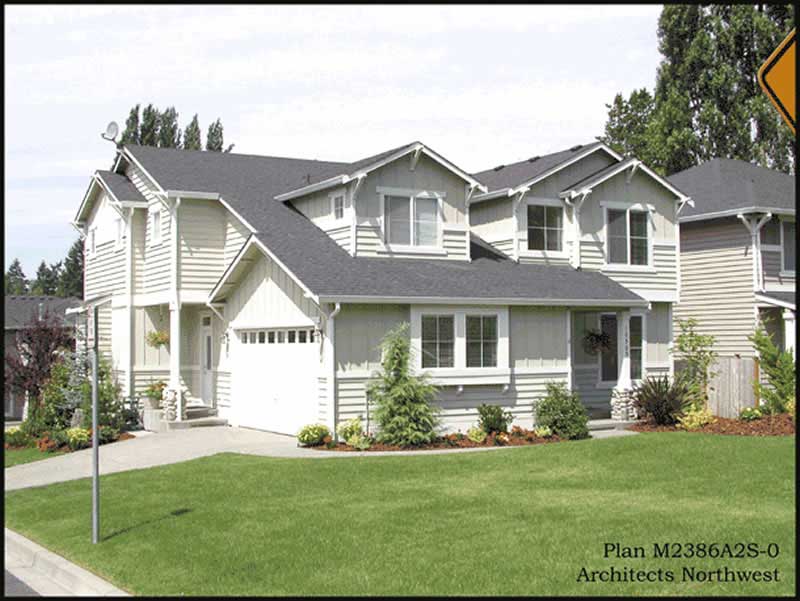
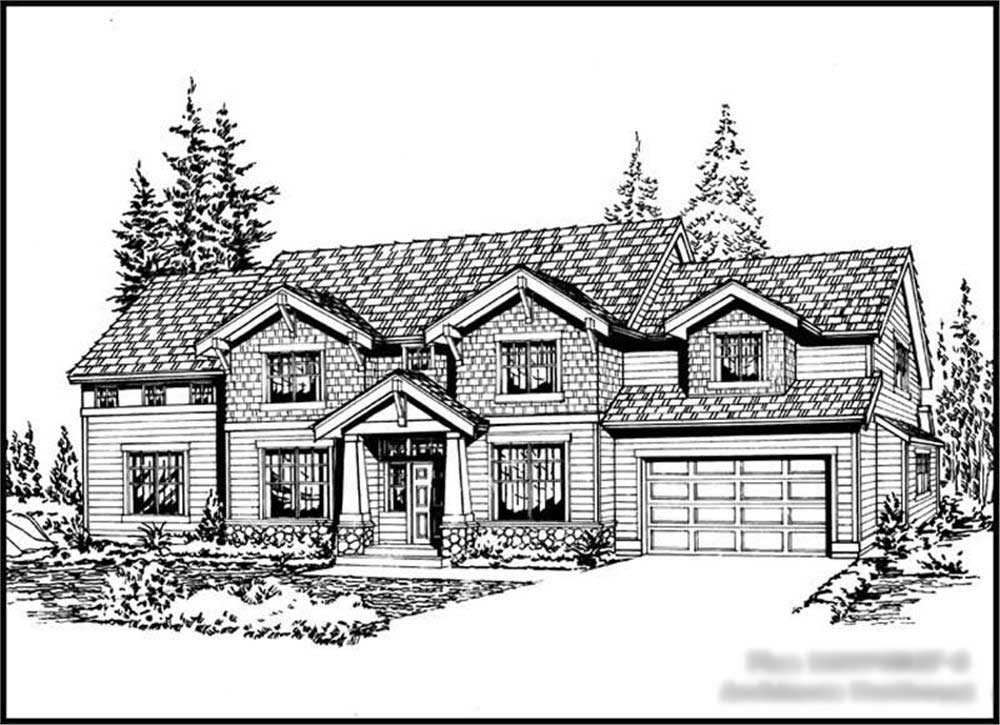
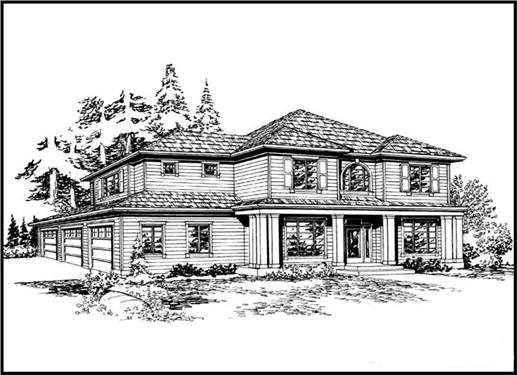
3-Bedroom, 2060 Sq Ft Craftsman House Plan - 115-1065 - Front Exterior
Plan Collection
3-Bedroom, 2060 Sq Ft Craftsman House Plan - 115-1065 - Front Exterior
Plan#115-1065
Starting at$1700
2060
Sq Ft
2
Story
3
Bed
2
Bath
2
Car
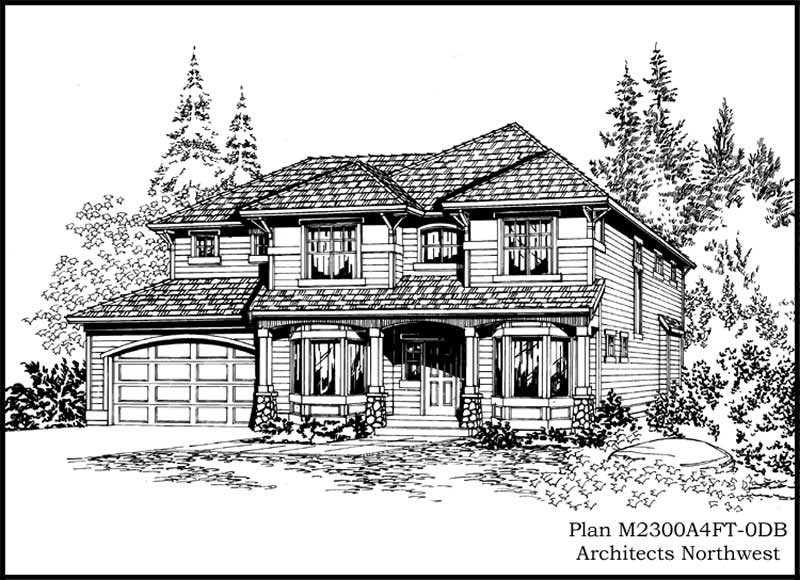
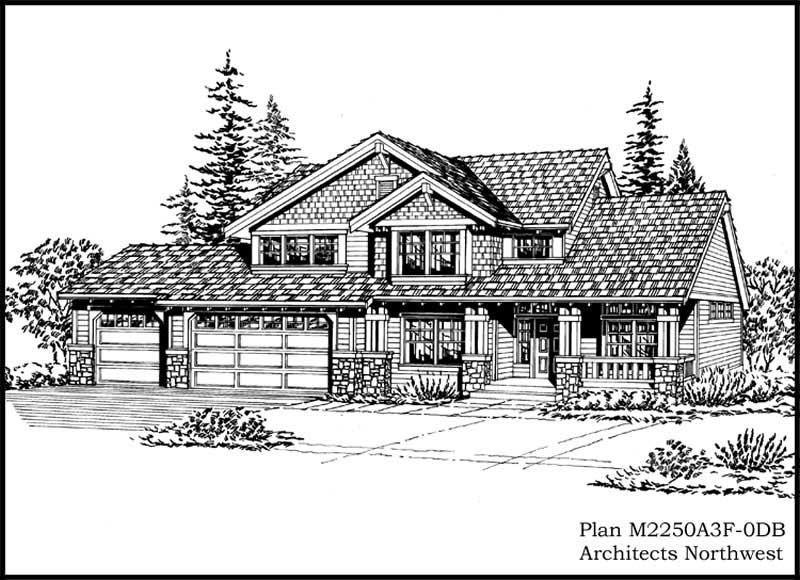
3-Bedroom, 2544 Sq Ft Craftsman Home Plan - 115-1048 - Main Exterior
Plan Collection
3-Bedroom, 2544 Sq Ft Craftsman Home Plan - 115-1048 - Main Exterior
Plan#115-1048
Starting at$1950
2544
Sq Ft
2
Story
3
Bed
2
Bath
2
Car
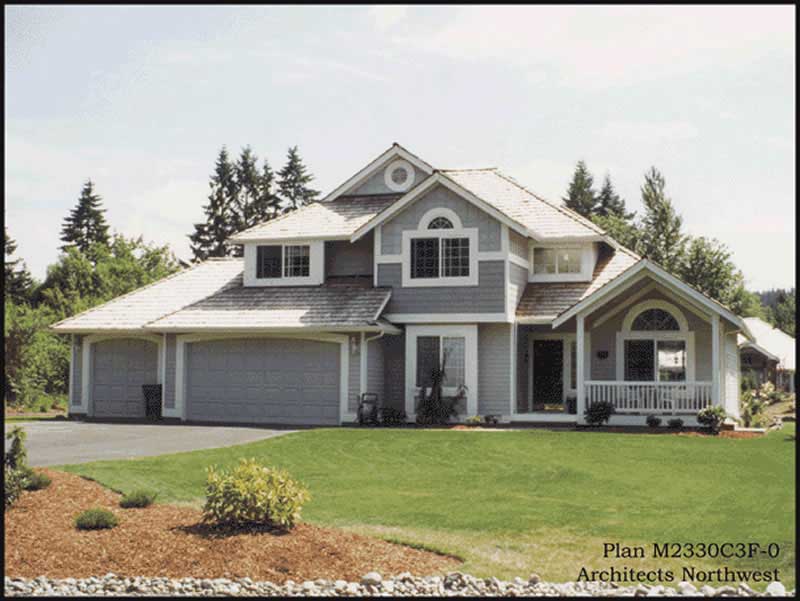
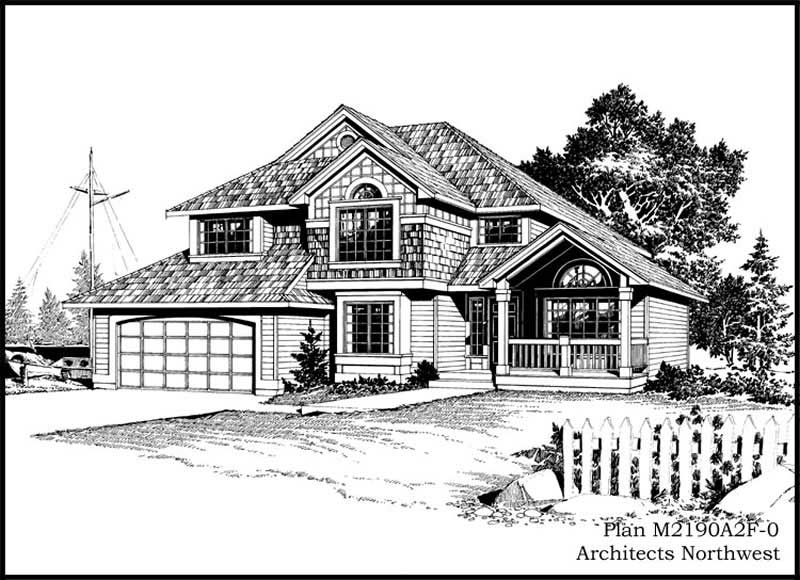
3-Bedroom, 2330 Sq Ft European Home Plan - 115-1103 - Main Exterior
Plan Collection
3-Bedroom, 2330 Sq Ft European Home Plan - 115-1103 - Main Exterior
Plan#115-1103
Starting at$1700
2330
Sq Ft
2
Story
3
Bed
2
Bath
3
Car
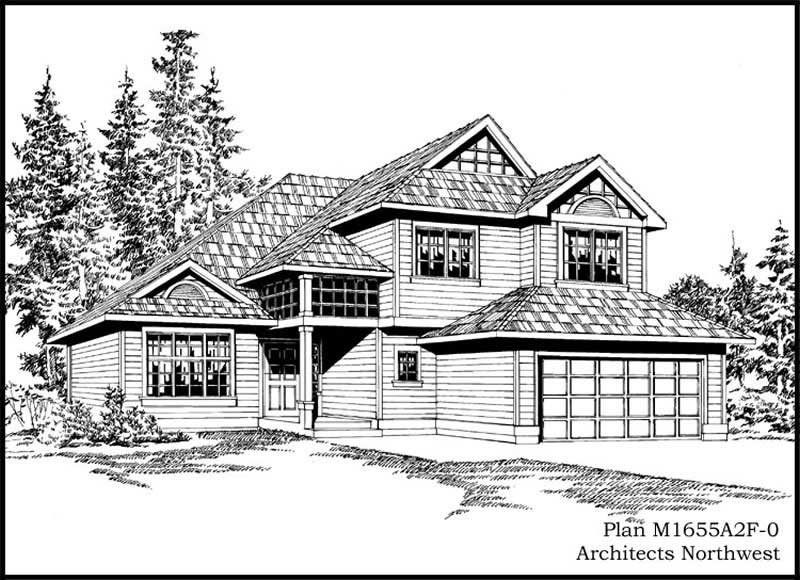
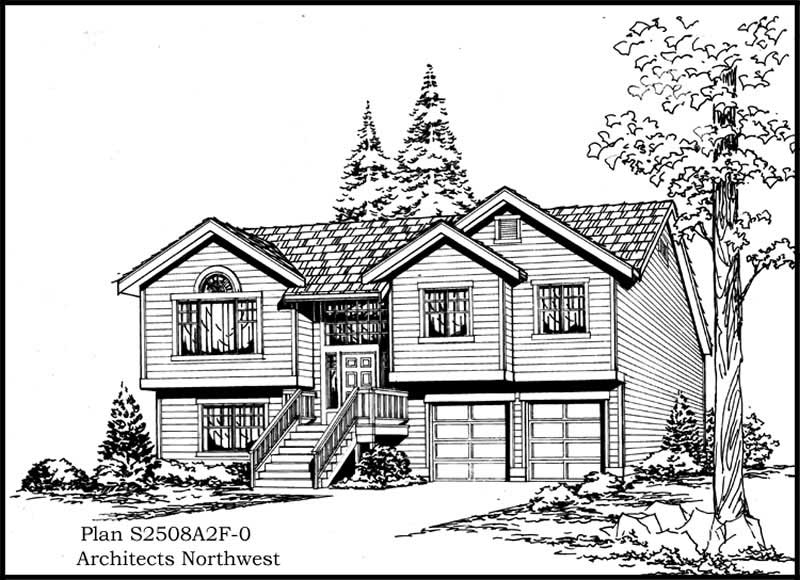
3-Bedroom, 1655 Sq Ft Multi-Level Home Plan - 115-1076 - Main Exterior
Plan Collection
3-Bedroom, 1655 Sq Ft Multi-Level Home Plan - 115-1076 - Main Exterior
Plan#115-1076
Starting at$1600
1655
Sq Ft
2
Story
3
Bed
2
Bath
2
Car
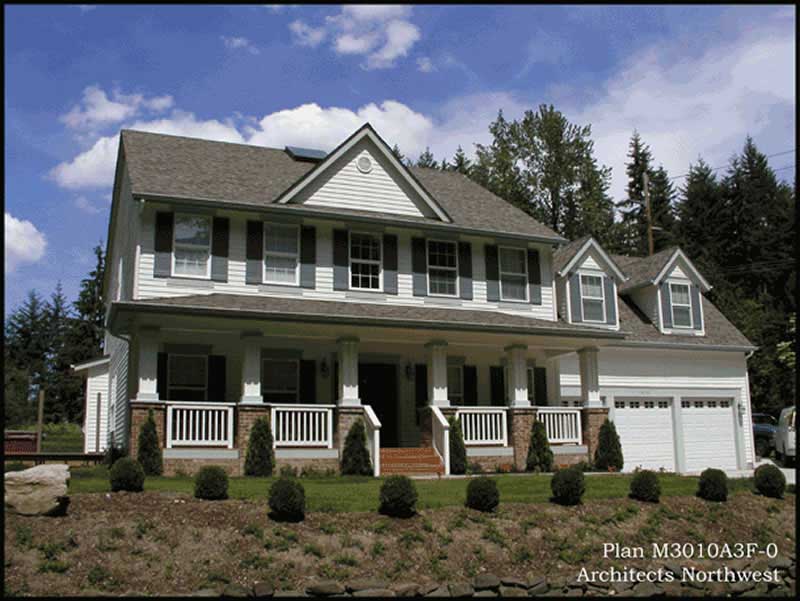
3-Bedroom, 3010 Sq Ft Country Home Plan - 115-1387 - Main Exterior
Plan Collection
3-Bedroom, 3010 Sq Ft Country Home Plan - 115-1387 - Main Exterior
Plan#115-1387
Starting at$2150
3010
Sq Ft
2
Story
3
Bed
2
Bath
3
Car
4-Bedroom, 1840 Sq Ft Craftsman House Plan - 115-1353 - Front Exterior
Plan Collection
4-Bedroom, 1840 Sq Ft Craftsman House Plan - 115-1353 - Front Exterior
Plan#115-1353
Starting at$1600
1840
Sq Ft
2
Story
4
Bed
2.5
Bath
2
Car
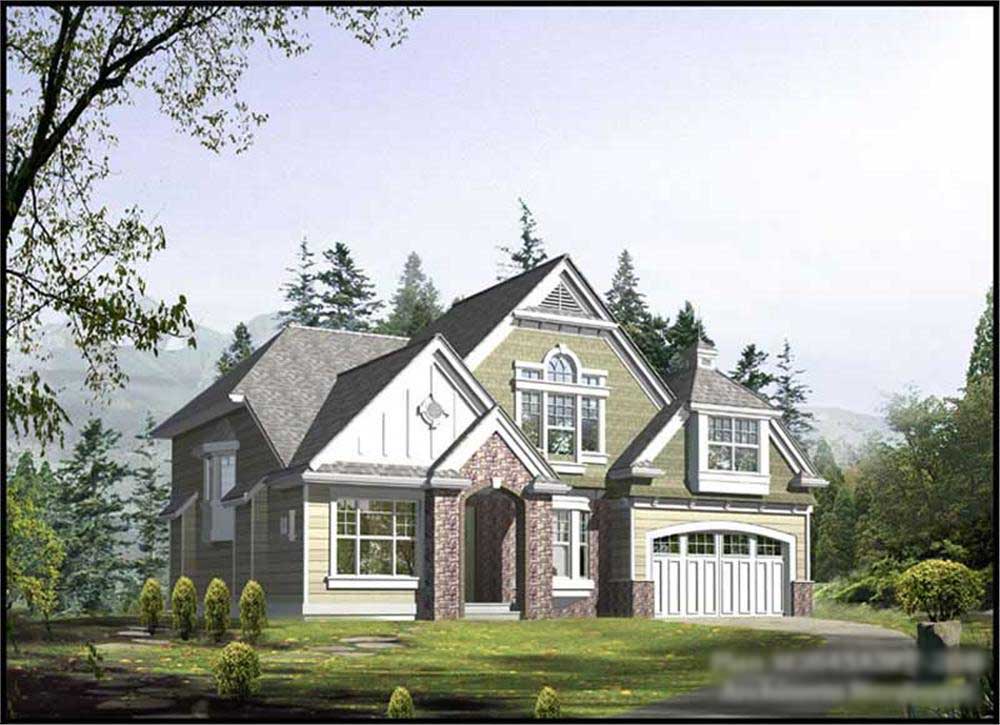
3-Bedroom, 2705 Sq Ft Cape Cod Home Plan - 115-1205 - Main Exterior
Plan Collection
3-Bedroom, 2705 Sq Ft Cape Cod Home Plan - 115-1205 - Main Exterior
Plan#115-1205
Starting at$1950
2705
Sq Ft
2
Story
3
Bed
3
Bath
3
Car
4-Bedroom, 2935 Sq Ft Colonial House Plan - 115-1024 - Front Exterior
Plan Collection
4-Bedroom, 2935 Sq Ft Colonial House Plan - 115-1024 - Front Exterior
Plan#115-1024
Starting at$1950
2935
Sq Ft
2
Story
4
Bed
2
Bath
3
Car
3-Bedroom, 2535 Sq Ft Ranch Home Plan - 115-1014 - Main Exterior
Plan Collection
3-Bedroom, 2535 Sq Ft Ranch Home Plan - 115-1014 - Main Exterior
Plan#115-1014
Starting at$1950
2535
Sq Ft
2
Story
3
Bed
2
Bath
3
Car
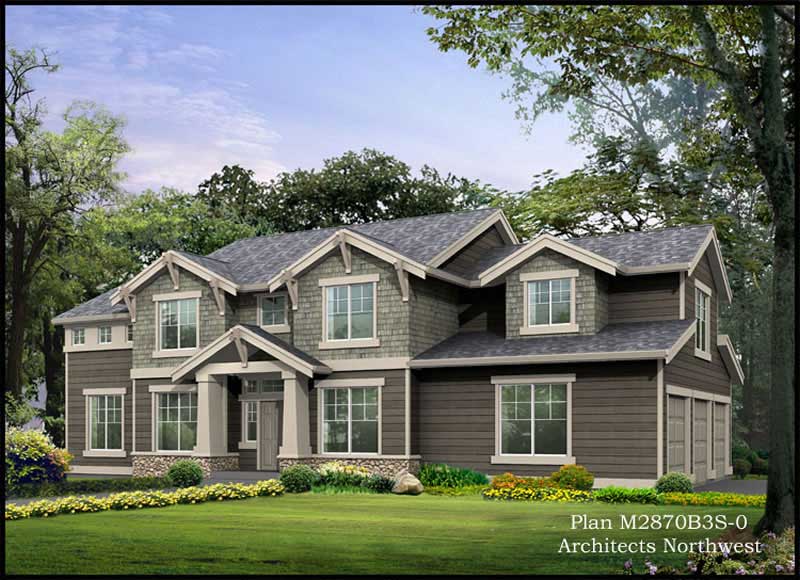
3-Bedroom, 2655 Sq Ft Ranch Home Plan - 115-1215 - Main Exterior
Plan Collection
3-Bedroom, 2655 Sq Ft Ranch Home Plan - 115-1215 - Main Exterior
Plan#115-1215
Starting at$1950
2655
Sq Ft
1
Story
3
Bed
2
Bath
3
Car
5-Bedroom, 3440 Sq Ft Country Home Plan - 115-1017 - Main Exterior
Plan Collection
5-Bedroom, 3440 Sq Ft Country Home Plan - 115-1017 - Main Exterior
Plan#115-1017
Starting at$2150
3440
Sq Ft
2
Story
5
Bed
3
Bath
3
Car
3-Bedroom, 2870 Sq Ft Colonial Home Plan - 115-1351 - Main Exterior
Plan Collection
3-Bedroom, 2870 Sq Ft Colonial Home Plan - 115-1351 - Main Exterior
Plan#115-1351
Starting at$1950
2870
Sq Ft
2
Story
3
Bed
2.5
Bath
2
Car
3-Bedroom, 3401 Sq Ft Country House Plan - 115-1107 - Front Exterior
Plan Collection
3-Bedroom, 3401 Sq Ft Country House Plan - 115-1107 - Front Exterior
Plan#115-1107
Starting at$2150
3401
Sq Ft
2
Story
3
Bed
2
Bath
0
Car
4-Bedroom, 3068 Sq Ft Country Home Plan - 115-1016 - Main Exterior
Plan Collection
4-Bedroom, 3068 Sq Ft Country Home Plan - 115-1016 - Main Exterior
Plan#115-1016
Starting at$2150
3068
Sq Ft
2
Story
4
Bed
3
Bath
3
Car
4-Bedroom, 2294 Sq Ft Craftsman Home Plan - 115-1106 - Main Exterior
Plan Collection
4-Bedroom, 2294 Sq Ft Craftsman Home Plan - 115-1106 - Main Exterior
Plan#115-1106
Starting at$1700
2294
Sq Ft
2
Story
4
Bed
2
Bath
2
Car
4-Bedroom, 2490 Sq Ft Ranch House Plan - 115-1208 - Front Exterior
Plan Collection
4-Bedroom, 2490 Sq Ft Ranch House Plan - 115-1208 - Front Exterior
Plan#115-1208
Starting at$1700
2490
Sq Ft
2
Story
4
Bed
2
Bath
2
Car
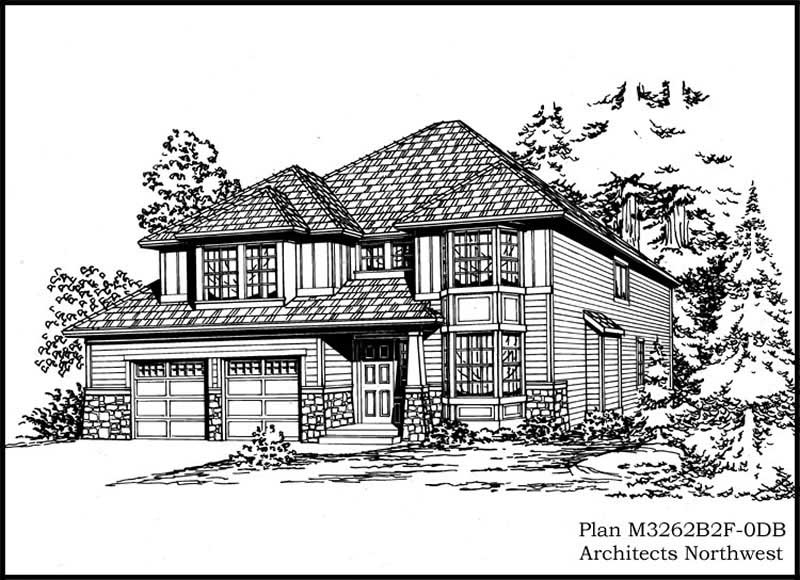
3-Bedroom, 3262 Sq Ft Craftsman Home Plan - 115-1050 - Main Exterior
Plan Collection
3-Bedroom, 3262 Sq Ft Craftsman Home Plan - 115-1050 - Main Exterior
Plan#115-1050
Starting at$2150
3262
Sq Ft
2
Story
3
Bed
2
Bath
2
Car
3-Bedroom, 2944 Sq Ft European Home Plan - 115-1100 - Main Exterior
Plan Collection
3-Bedroom, 2944 Sq Ft European Home Plan - 115-1100 - Main Exterior
Plan#115-1100
Starting at$1950
2944
Sq Ft
2
Story
3
Bed
2
Bath
3
Car
3-Bedroom, 2870 Sq Ft European Home Plan - 115-1233 - Main Exterior
Plan Collection
3-Bedroom, 2870 Sq Ft European Home Plan - 115-1233 - Main Exterior
Plan#115-1233
Starting at$1950
2870
Sq Ft
2
Story
3
Bed
2
Bath
3
Car
4-Bedroom, 2725 Sq Ft European House Plan - 115-1012 - Front Exterior
Plan Collection
4-Bedroom, 2725 Sq Ft European House Plan - 115-1012 - Front Exterior
Plan#115-1012
Starting at$1950
2725
Sq Ft
2
Story
4
Bed
2
Bath
3
Car

3-Bedroom, 2387 Sq Ft Multi-Level House Plan - 115-1091 - Front Exterior
Plan Collection
3-Bedroom, 2387 Sq Ft Multi-Level House Plan - 115-1091 - Front Exterior
Plan#115-1091
Starting at$1700
2387
Sq Ft
2
Story
3
Bed
2
Bath
2
Car
4-Bedroom, 2508 Sq Ft Traditional House Plan - 115-1152 - Front Exterior
Plan Collection
4-Bedroom, 2508 Sq Ft Traditional House Plan - 115-1152 - Front Exterior
Plan#115-1152
Starting at$1950
2508
Sq Ft
2
Story
4
Bed
3
Bath
2
Car
3-Bedroom, 1990 Sq Ft Country House Plan - 115-1062 - Front Exterior
Plan Collection
3-Bedroom, 1990 Sq Ft Country House Plan - 115-1062 - Front Exterior
Plan#115-1062
Starting at$1600
1990
Sq Ft
2
Story
3
Bed
2
Bath
2
Car
3-Bedroom, 2190 Sq Ft Country House Plan - 115-1136 - Front Exterior
Plan Collection
3-Bedroom, 2190 Sq Ft Country House Plan - 115-1136 - Front Exterior
Plan#115-1136
Starting at$1700
2190
Sq Ft
2
Story
3
Bed
2
Bath
2
Car
3-Bedroom, 2060 Sq Ft Craftsman House Plan - 115-1065 - Front Exterior
Plan Collection
3-Bedroom, 2060 Sq Ft Craftsman House Plan - 115-1065 - Front Exterior
Plan#115-1065
Starting at$1700
2060
Sq Ft
2
Story
3
Bed
2
Bath
2
Car
3-Bedroom, 2544 Sq Ft Craftsman Home Plan - 115-1048 - Main Exterior
Plan Collection
3-Bedroom, 2544 Sq Ft Craftsman Home Plan - 115-1048 - Main Exterior
Plan#115-1048
Starting at$1950
2544
Sq Ft
2
Story
3
Bed
2
Bath
2
Car
3-Bedroom, 2330 Sq Ft European Home Plan - 115-1103 - Main Exterior
Plan Collection
3-Bedroom, 2330 Sq Ft European Home Plan - 115-1103 - Main Exterior
Plan#115-1103
Starting at$1700
2330
Sq Ft
2
Story
3
Bed
2
Bath
3
Car
3-Bedroom, 1655 Sq Ft Multi-Level Home Plan - 115-1076 - Main Exterior
Plan Collection
3-Bedroom, 1655 Sq Ft Multi-Level Home Plan - 115-1076 - Main Exterior
Plan#115-1076
Starting at$1600
1655
Sq Ft
2
Story
3
Bed
2
Bath
2
Car
3-Bedroom, 3010 Sq Ft Country Home Plan - 115-1387 - Main Exterior
Plan Collection
3-Bedroom, 3010 Sq Ft Country Home Plan - 115-1387 - Main Exterior
Plan#115-1387
Starting at$2150
3010
Sq Ft
2
Story
3
Bed
2
Bath
3
Car
4-Bedroom, 1840 Sq Ft Craftsman House Plan - 115-1353 - Front Exterior
Plan Collection
4-Bedroom, 1840 Sq Ft Craftsman House Plan - 115-1353 - Front Exterior
Plan#115-1353
Starting at$1600
1840
Sq Ft
2
Story
4
Bed
2.5
Bath
2
Car
3-Bedroom, 2705 Sq Ft Cape Cod Home Plan - 115-1205 - Main Exterior
Plan Collection
3-Bedroom, 2705 Sq Ft Cape Cod Home Plan - 115-1205 - Main Exterior
Plan#115-1205
Starting at$1950
2705
Sq Ft
2
Story
3
Bed
3
Bath
3
Car
4-Bedroom, 2935 Sq Ft Colonial House Plan - 115-1024 - Front Exterior
Plan Collection
4-Bedroom, 2935 Sq Ft Colonial House Plan - 115-1024 - Front Exterior
Plan#115-1024
Starting at$1950
2935
Sq Ft
2
Story
4
Bed
2
Bath
3
Car
3-Bedroom, 2535 Sq Ft Ranch Home Plan - 115-1014 - Main Exterior
Plan Collection
3-Bedroom, 2535 Sq Ft Ranch Home Plan - 115-1014 - Main Exterior
Plan#115-1014
Starting at$1950
2535
Sq Ft
2
Story
3
Bed
2
Bath
3
Car
3-Bedroom, 2655 Sq Ft Ranch Home Plan - 115-1215 - Main Exterior
Plan Collection
3-Bedroom, 2655 Sq Ft Ranch Home Plan - 115-1215 - Main Exterior
Plan#115-1215
Starting at$1950
2655
Sq Ft
1
Story
3
Bed
2
Bath
3
Car
5-Bedroom, 3440 Sq Ft Country Home Plan - 115-1017 - Main Exterior
Plan Collection
5-Bedroom, 3440 Sq Ft Country Home Plan - 115-1017 - Main Exterior
Plan#115-1017
Starting at$2150
3440
Sq Ft
2
Story
5
Bed
3
Bath
3
Car
3-Bedroom, 2870 Sq Ft Colonial Home Plan - 115-1351 - Main Exterior
Plan Collection
3-Bedroom, 2870 Sq Ft Colonial Home Plan - 115-1351 - Main Exterior
Plan#115-1351
Starting at$1950
2870
Sq Ft
2
Story
3
Bed
2.5
Bath
2
Car
3-Bedroom, 3401 Sq Ft Country House Plan - 115-1107 - Front Exterior
Plan Collection
3-Bedroom, 3401 Sq Ft Country House Plan - 115-1107 - Front Exterior
Plan#115-1107
Starting at$2150
3401
Sq Ft
2
Story
3
Bed
2
Bath
0
Car
4-Bedroom, 3068 Sq Ft Country Home Plan - 115-1016 - Main Exterior
Plan Collection
4-Bedroom, 3068 Sq Ft Country Home Plan - 115-1016 - Main Exterior
Plan#115-1016
Starting at$2150
3068
Sq Ft
2
Story
4
Bed
3
Bath
3
Car
4-Bedroom, 2294 Sq Ft Craftsman Home Plan - 115-1106 - Main Exterior
Plan Collection
4-Bedroom, 2294 Sq Ft Craftsman Home Plan - 115-1106 - Main Exterior
Plan#115-1106
Starting at$1700
2294
Sq Ft
2
Story
4
Bed
2
Bath
2
Car
4-Bedroom, 2490 Sq Ft Ranch House Plan - 115-1208 - Front Exterior
Plan Collection
4-Bedroom, 2490 Sq Ft Ranch House Plan - 115-1208 - Front Exterior
Plan#115-1208
Starting at$1700
2490
Sq Ft
2
Story
4
Bed
2
Bath
2
Car

3-Bedroom, 3262 Sq Ft Craftsman Home Plan - 115-1050 - Main Exterior
Plan Collection
3-Bedroom, 3262 Sq Ft Craftsman Home Plan - 115-1050 - Main Exterior
Plan#115-1050
Starting at$2150
3262
Sq Ft
2
Story
3
Bed
2
Bath
2
Car
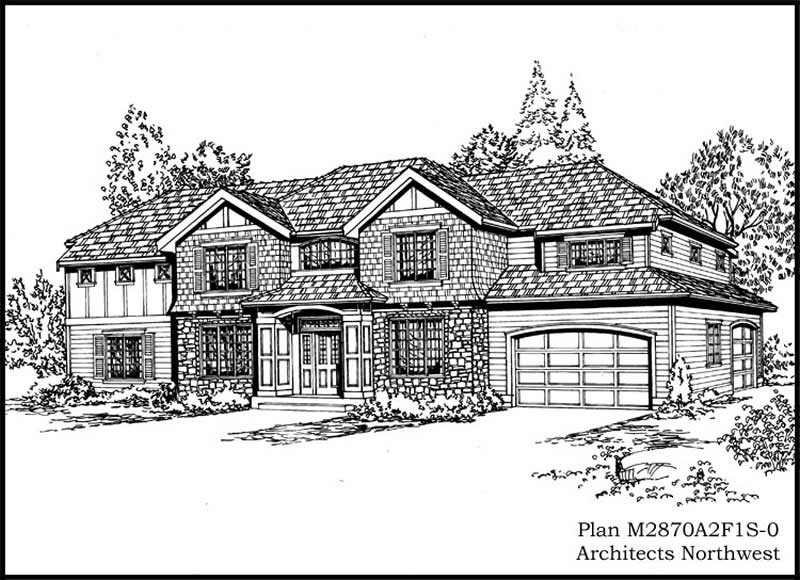
3-Bedroom, 2944 Sq Ft European Home Plan - 115-1100 - Main Exterior
Plan Collection
3-Bedroom, 2944 Sq Ft European Home Plan - 115-1100 - Main Exterior
Plan#115-1100
Starting at$1950
2944
Sq Ft
2
Story
3
Bed
2
Bath
3
Car
3-Bedroom, 2870 Sq Ft European Home Plan - 115-1233 - Main Exterior
Plan Collection
3-Bedroom, 2870 Sq Ft European Home Plan - 115-1233 - Main Exterior
Plan#115-1233
Starting at$1950
2870
Sq Ft
2
Story
3
Bed
2
Bath
3
Car
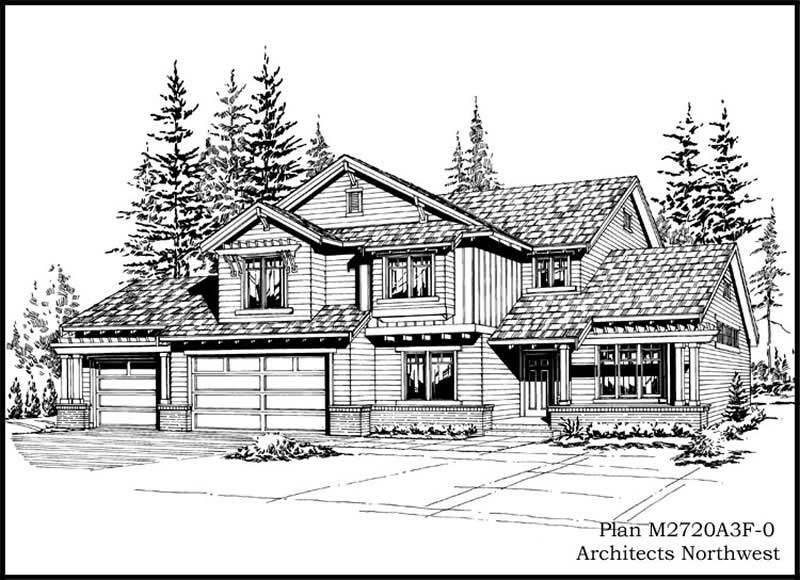
4-Bedroom, 2725 Sq Ft European House Plan - 115-1012 - Front Exterior
Plan Collection
4-Bedroom, 2725 Sq Ft European House Plan - 115-1012 - Front Exterior
Plan#115-1012
Starting at$1950
2725
Sq Ft
2
Story
4
Bed
2
Bath
3
Car
3-Bedroom, 2387 Sq Ft Multi-Level House Plan - 115-1091 - Front Exterior
Plan Collection
3-Bedroom, 2387 Sq Ft Multi-Level House Plan - 115-1091 - Front Exterior
Plan#115-1091
Starting at$1700
2387
Sq Ft
2
Story
3
Bed
2
Bath
2
Car
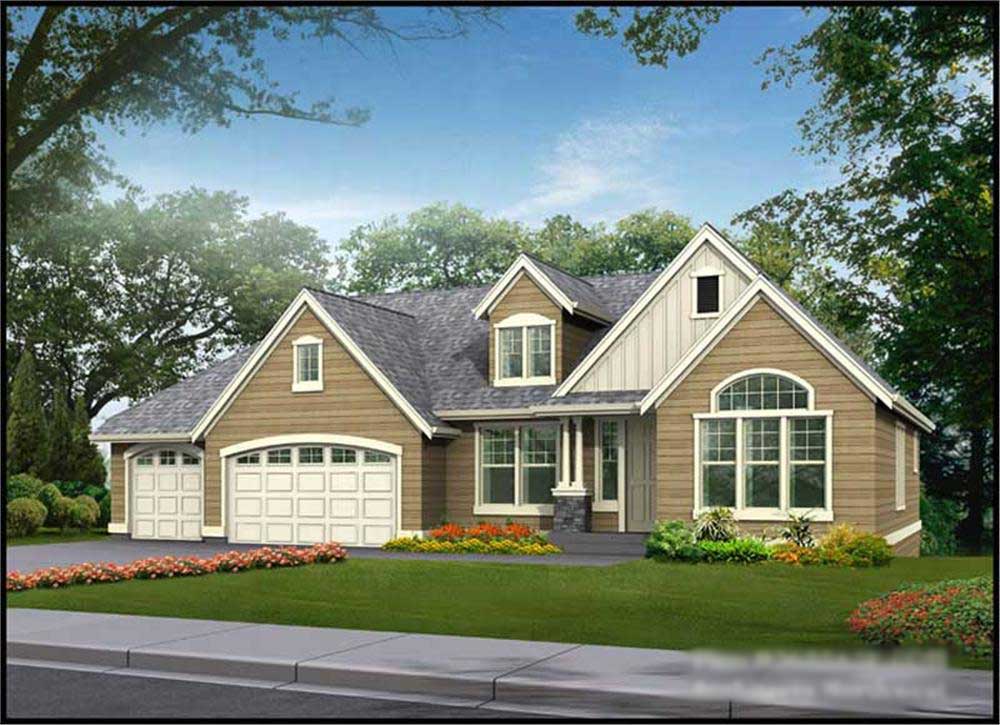
4-Bedroom, 2508 Sq Ft Traditional House Plan - 115-1152 - Front Exterior
Plan Collection
4-Bedroom, 2508 Sq Ft Traditional House Plan - 115-1152 - Front Exterior
Plan#115-1152
Starting at$1950
2508
Sq Ft
2
Story
4
Bed
3
Bath
2
Car
3-Bedroom, 1990 Sq Ft Country House Plan - 115-1062 - Front Exterior
Plan Collection
3-Bedroom, 1990 Sq Ft Country House Plan - 115-1062 - Front Exterior
Plan#115-1062
Starting at$1600
1990
Sq Ft
2
Story
3
Bed
2
Bath
2
Car

3-Bedroom, 2190 Sq Ft Country House Plan - 115-1136 - Front Exterior
Plan Collection
3-Bedroom, 2190 Sq Ft Country House Plan - 115-1136 - Front Exterior
Plan#115-1136
Starting at$1700
2190
Sq Ft
2
Story
3
Bed
2
Bath
2
Car
12345