Two+story House Plans

282
Plan Results
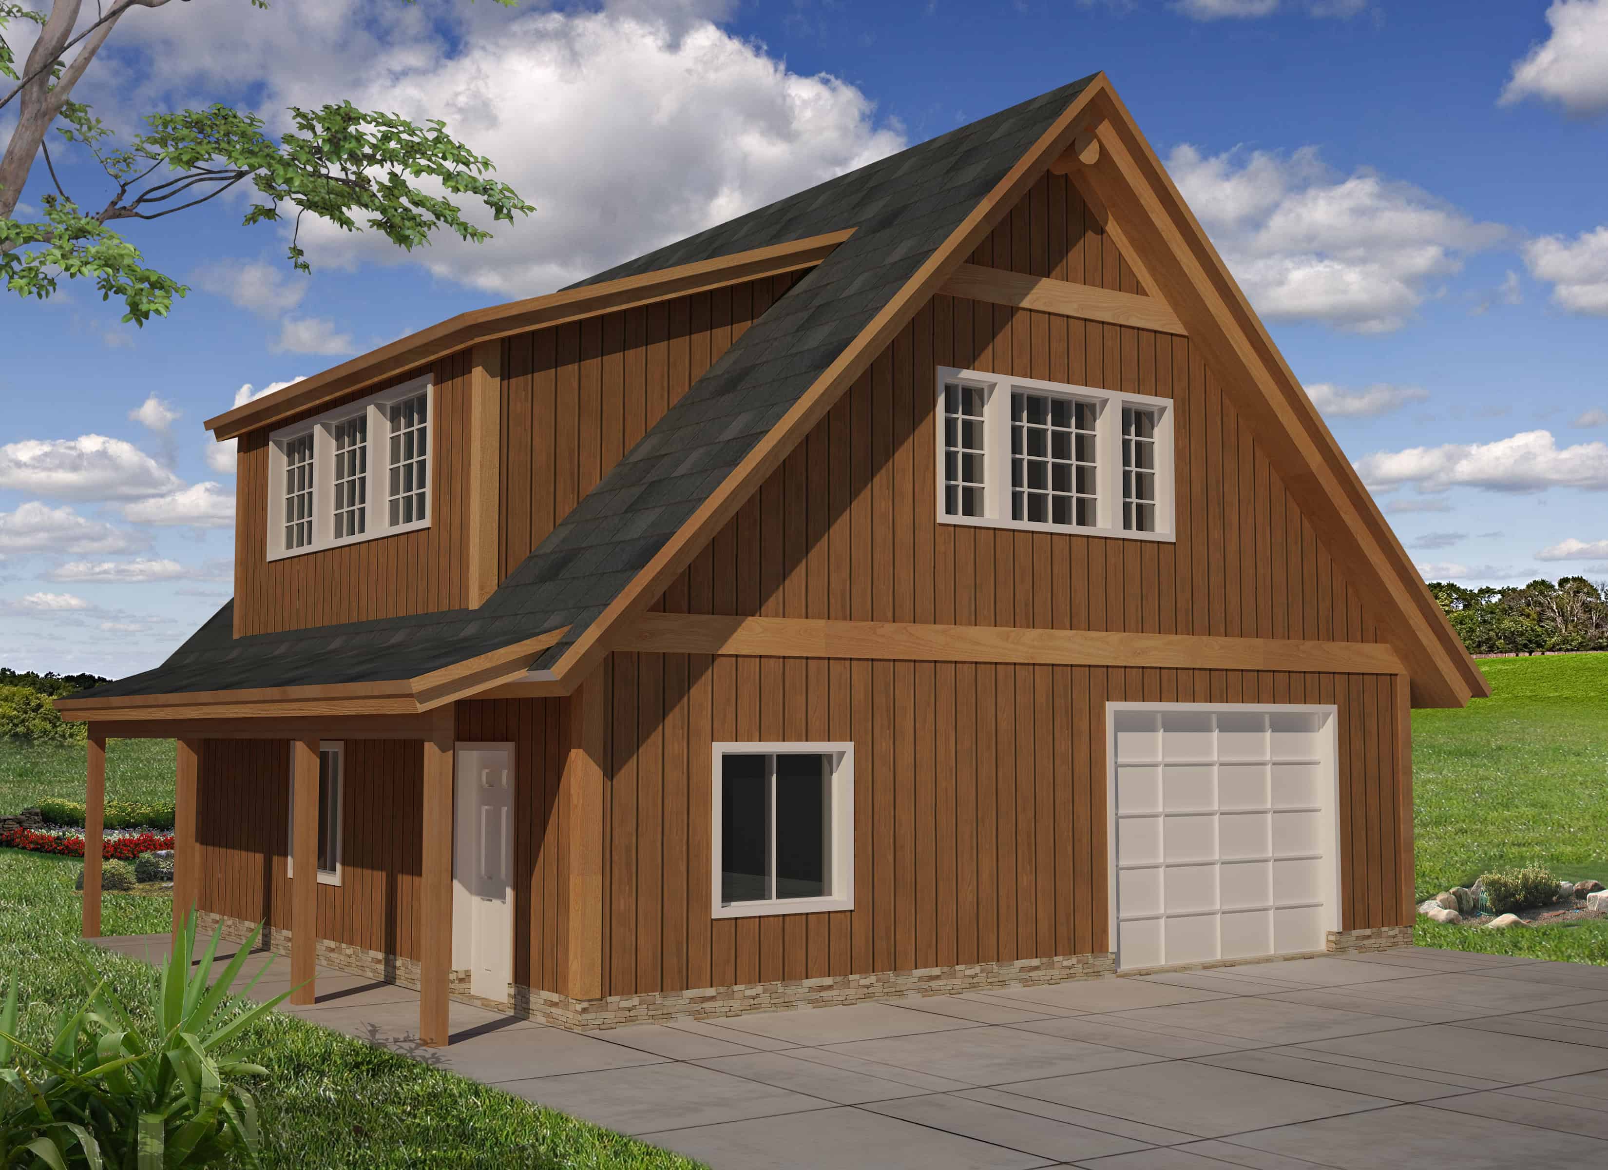
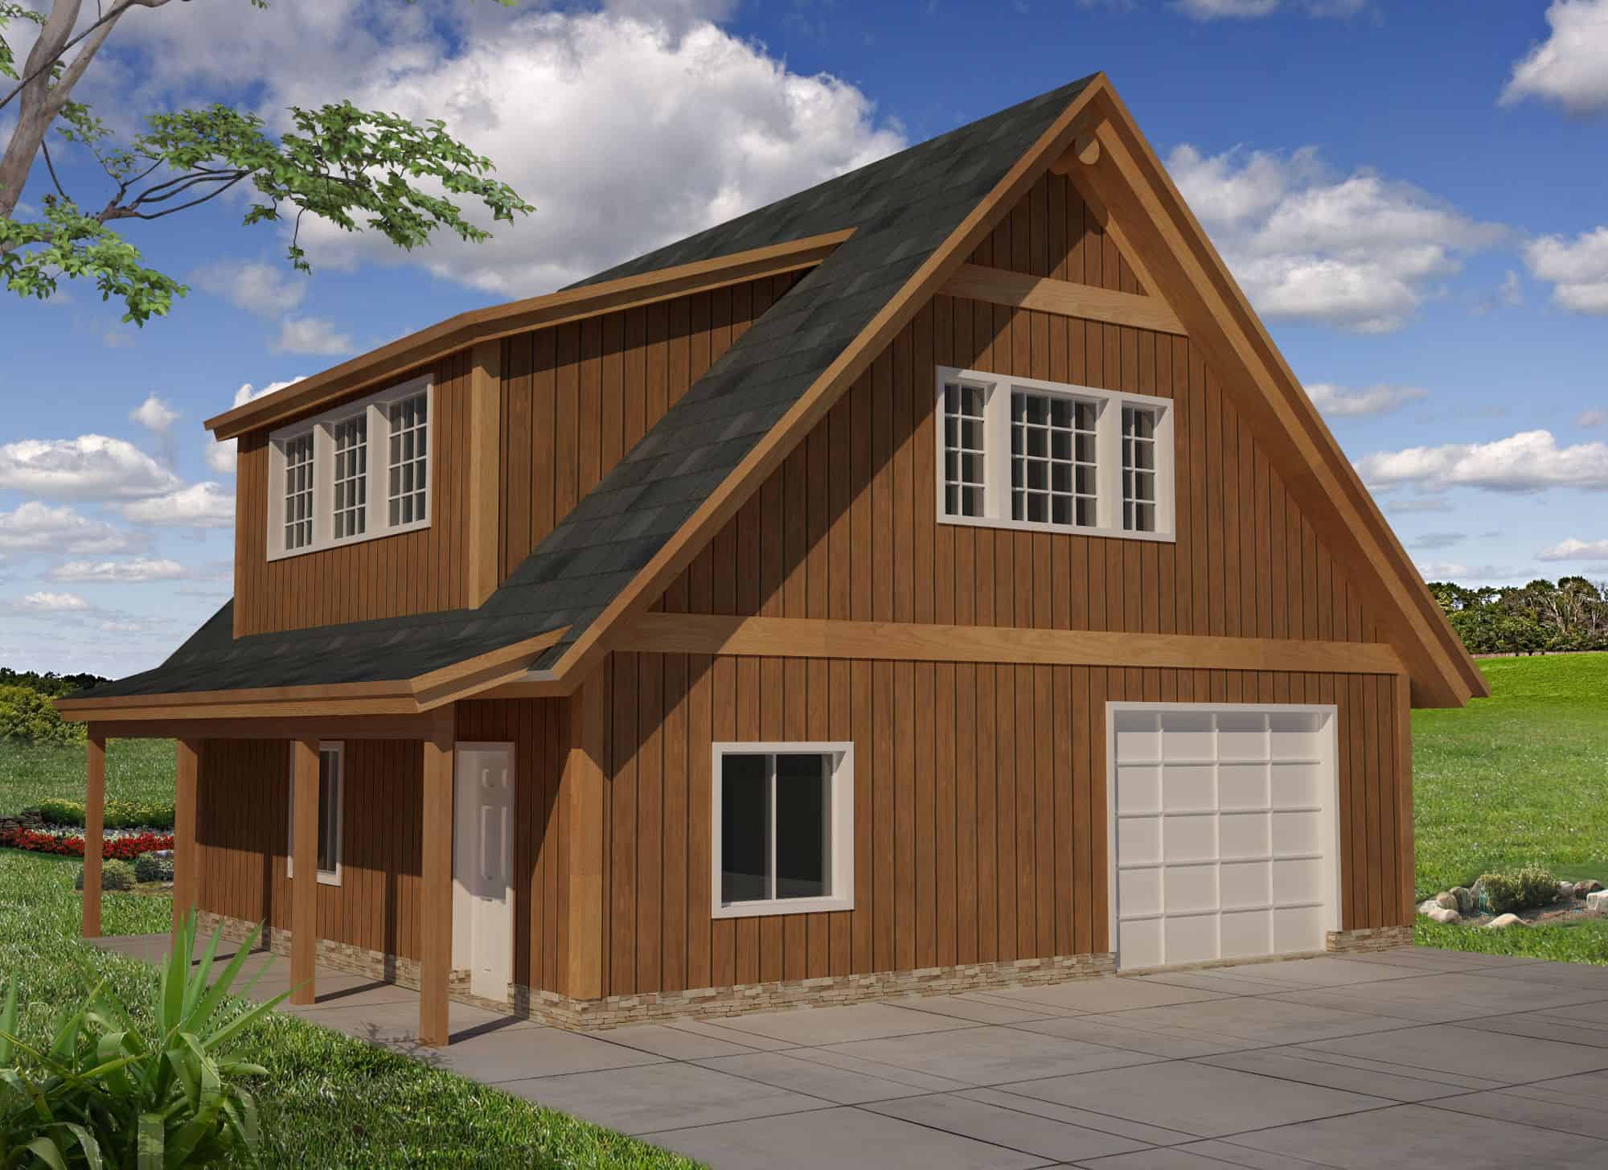
1024 Sq Ft Garage w/Apartments Plan #132-1788
Plan Collection
1024 Sq Ft Garage w/Apartments Plan #132-1788
Plan#132-1788
Starting at$930
1
Sq Ft
2
Story
0
Bed
0
Bath
2
Car
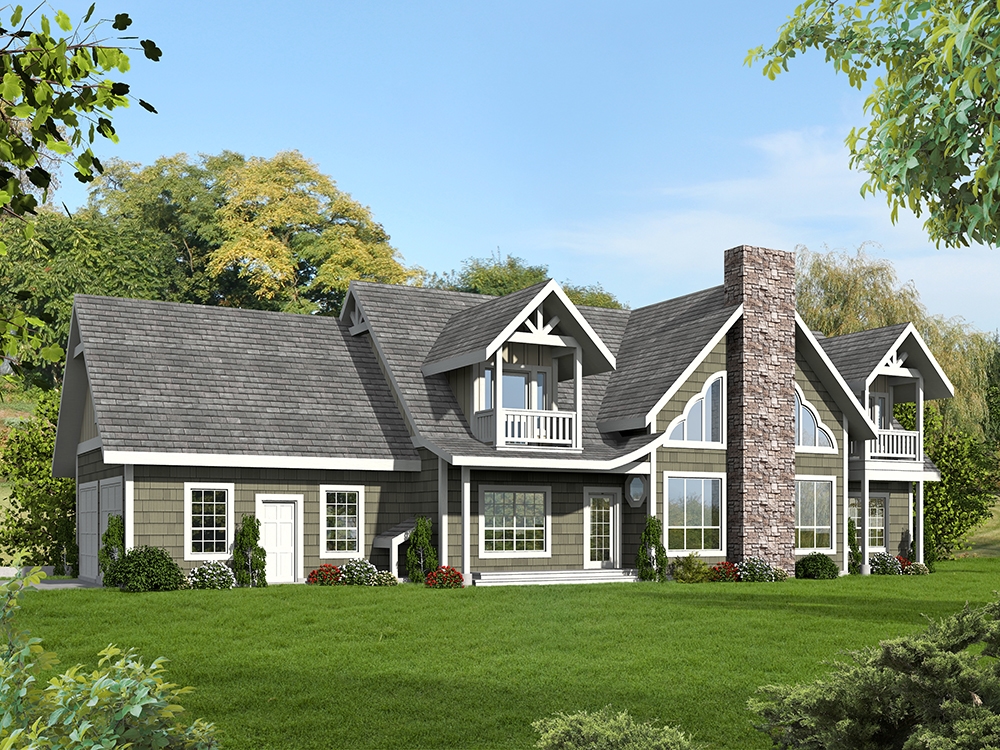
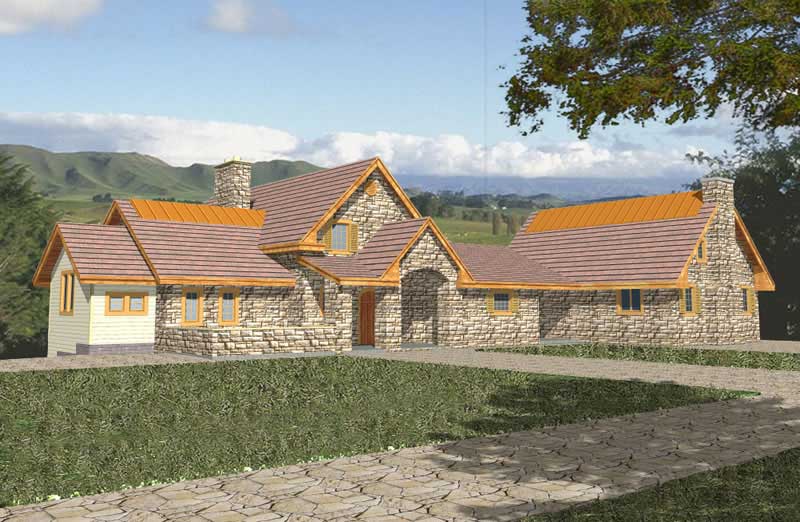
3-Bedroom, 1785 Sq Ft Country House Plan - 132-1275 - Front Exterior
Plan Collection
3-Bedroom, 1785 Sq Ft Country House Plan - 132-1275 - Front Exterior
Plan#132-1275
Starting at$1370
1785
Sq Ft
2
Story
3
Bed
2
Bath
3
Car
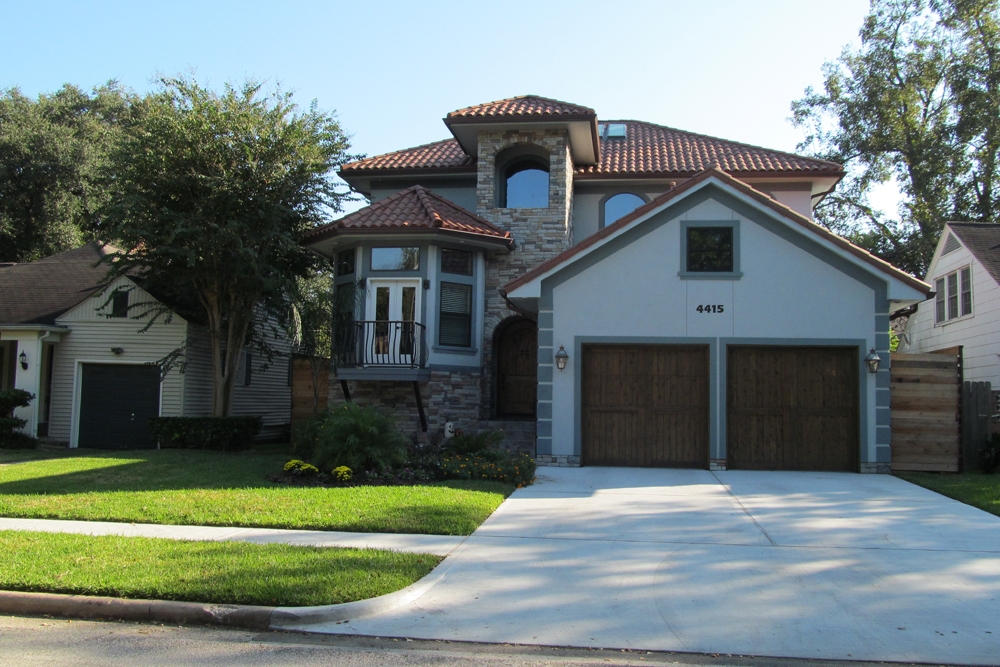
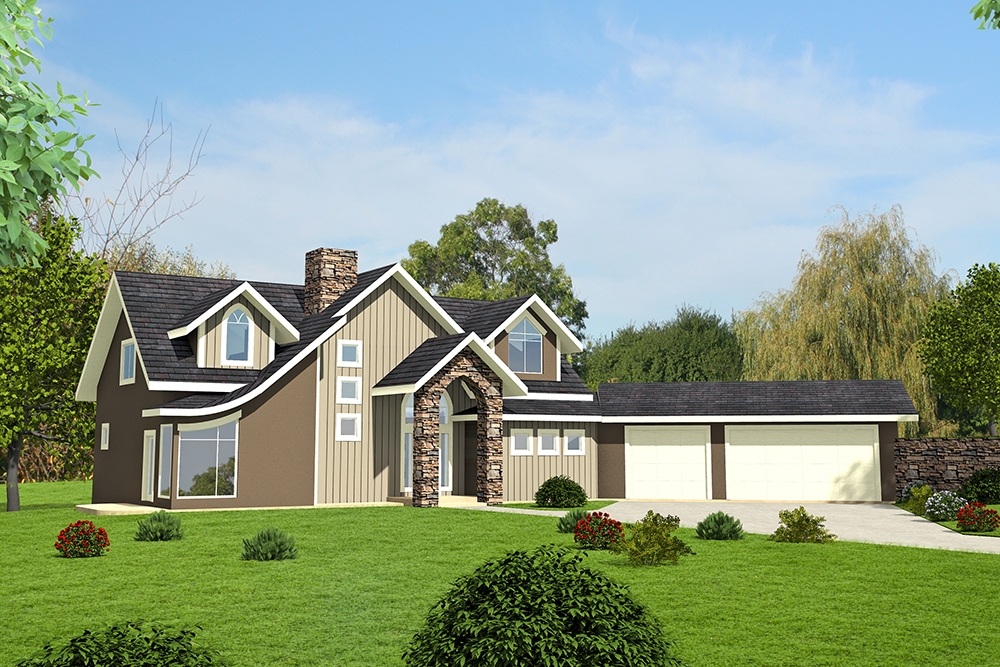
3-Bedroom, 4312 Sq Ft Traditional House Plan - 132-1535 - Front Exterior
Plan Collection
3-Bedroom, 4312 Sq Ft Traditional House Plan - 132-1535 - Front Exterior
Plan#132-1535
Starting at$2085
4312
Sq Ft
2
Story
3
Bed
3
Bath
3
Car
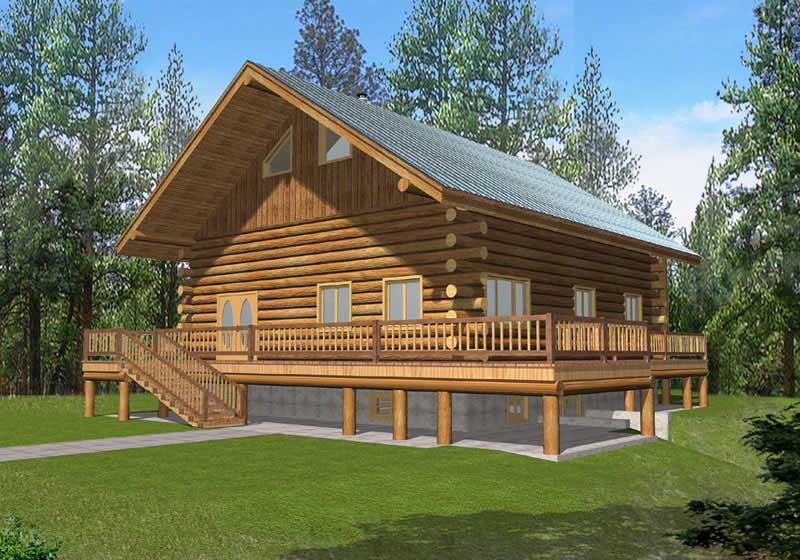
3-Bedroom, 2008 Sq Ft Coastal Home Plan - 132-1428 - Main Exterior
Plan Collection
3-Bedroom, 2008 Sq Ft Coastal Home Plan - 132-1428 - Main Exterior
Plan#132-1428
Starting at$1480
2008
Sq Ft
2
Story
3
Bed
2
Bath
0
Car
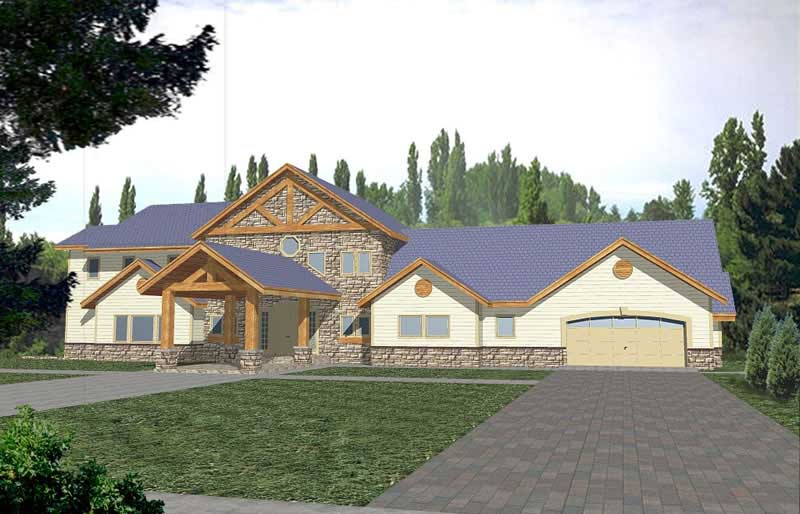
1-Bedroom, 1040 Sq Ft Small House Plans - 132-1204 - Front Exterior
Plan Collection
1-Bedroom, 1040 Sq Ft Small House Plans - 132-1204 - Front Exterior
Plan#132-1204
Starting at$1315
1040
Sq Ft
2
Story
1
Bed
1
Bath
0
Car
1-Bedroom, 854 Sq Ft Garage w/Apartments Home Plan - 132-1779 - Main Exterior
Plan Collection
1-Bedroom, 854 Sq Ft Garage w/Apartments Home Plan - 132-1779 - Main Exterior
Plan#132-1779
Starting at$930
854
Sq Ft
2
Story
1
Bed
1
Bath
2
Car
3-Bedroom, 3390 Sq Ft Southern Home Plan - 132-1627 - Main Exterior
Plan Collection
3-Bedroom, 3390 Sq Ft Southern Home Plan - 132-1627 - Main Exterior
Plan#132-1627
Starting at$1480
3390
Sq Ft
2
Story
3
Bed
3.5
Bath
2
Car
3-Bedroom, 3096 Sq Ft Craftsman House Plan - 132-1580 - Front Exterior
Plan Collection
3-Bedroom, 3096 Sq Ft Craftsman House Plan - 132-1580 - Front Exterior
Plan#132-1580
Starting at$1480
3096
Sq Ft
2
Story
3
Bed
2.5
Bath
0
Car
2-Bedroom, 2214 Sq Ft Craftsman Home Plan - 132-1213 - Main Exterior
Plan Collection
2-Bedroom, 2214 Sq Ft Craftsman Home Plan - 132-1213 - Main Exterior
Plan#132-1213
Starting at$1480
2214
Sq Ft
2
Story
2
Bed
2
Bath
0
Car
1335 Sq Ft Garage House Plan - 132-1786 - Front Exterior
Plan Collection
1335 Sq Ft Garage House Plan - 132-1786 - Front Exterior
Plan#132-1786
Starting at$930
1
Sq Ft
2
Story
0
Bed
0
Bath
5
Car
4-Bedroom, 2768 Sq Ft Traditional Home Plan - 132-1541 - Main Exterior
Plan Collection
4-Bedroom, 2768 Sq Ft Traditional Home Plan - 132-1541 - Main Exterior
Plan#132-1541
Starting at$1480
2768
Sq Ft
2
Story
4
Bed
2.5
Bath
2
Car

1-Bedroom, 3085 Sq Ft Garage House Plan - 132-1433 - Front Exterior
Plan Collection
1-Bedroom, 3085 Sq Ft Garage House Plan - 132-1433 - Front Exterior
Plan#132-1433
Starting at$1480
3085
Sq Ft
2
Story
1
Bed
1
Bath
4
Car
6-Bedroom, 5039 Sq Ft Transitional House Plan - 132-1631 - Front Exterior
Plan Collection
6-Bedroom, 5039 Sq Ft Transitional House Plan - 132-1631 - Front Exterior
Plan#132-1631
Starting at$1870
5039
Sq Ft
2
Story
6
Bed
4
Bath
2
Car
5-Bedroom, 4781 Sq Ft Traditional House Plan - 132-1536 - Front Exterior
Plan Collection
5-Bedroom, 4781 Sq Ft Traditional House Plan - 132-1536 - Front Exterior
Plan#132-1536
Starting at$2085
4781
Sq Ft
2
Story
5
Bed
4
Bath
4
Car
3-Bedroom, 1824 Sq Ft Craftsman House Plan - 132-1659 - Front Exterior
Plan Collection
3-Bedroom, 1824 Sq Ft Craftsman House Plan - 132-1659 - Front Exterior
Plan#132-1659
Starting at$1370
1824
Sq Ft
2
Story
3
Bed
3.5
Bath
2
Car
4-Bedroom, 2823 Sq Ft Craftsman Home Plan - 132-1551 - Main Exterior
Plan Collection
4-Bedroom, 2823 Sq Ft Craftsman Home Plan - 132-1551 - Main Exterior
Plan#132-1551
Starting at$1480
2823
Sq Ft
2
Story
4
Bed
3
Bath
2
Car
3-Bedroom, 4251 Sq Ft Craftsman House Plan - 132-1633 - Front Exterior
Plan Collection
3-Bedroom, 4251 Sq Ft Craftsman House Plan - 132-1633 - Front Exterior
Plan#132-1633
Starting at$2085
4251
Sq Ft
2
Story
3
Bed
2
Bath
2
Car
1024 Sq Ft Garage w/Apartments Plan #132-1790
Plan Collection
1024 Sq Ft Garage w/Apartments Plan #132-1790
Plan#132-1790
Starting at$930
1
Sq Ft
2
Story
0
Bed
0
Bath
2
Car
3-Bedroom, 1811 Sq Ft Contemporary House Plan - 132-1229 - Front Exterior
Plan Collection
3-Bedroom, 1811 Sq Ft Contemporary House Plan - 132-1229 - Front Exterior
Plan#132-1229
Starting at$1370
1811
Sq Ft
2
Story
3
Bed
2
Bath
2
Car
4-Bedroom, 4771 Sq Ft Craftsman Home Plan - 132-1634 - Main Exterior
Plan Collection
4-Bedroom, 4771 Sq Ft Craftsman Home Plan - 132-1634 - Main Exterior
Plan#132-1634
Starting at$2085
4771
Sq Ft
2
Story
4
Bed
4.5
Bath
2
Car
4-Bedroom, 2059 Sq Ft Country Home Plan - 132-1494 - Main Exterior
Plan Collection
4-Bedroom, 2059 Sq Ft Country Home Plan - 132-1494 - Main Exterior
Plan#132-1494
Starting at$1370
2059
Sq Ft
2
Story
4
Bed
2
Bath
2
Car
2-Bedroom, 2586 Sq Ft Craftsman House Plan - 132-1599 - Front Exterior
Plan Collection
2-Bedroom, 2586 Sq Ft Craftsman House Plan - 132-1599 - Front Exterior
Plan#132-1599
Starting at$2085
2586
Sq Ft
2
Story
2
Bed
2
Bath
0
Car
3-Bedroom, 3707 Sq Ft Craftsman Home Plan - 132-1667 - Main Exterior
Plan Collection
3-Bedroom, 3707 Sq Ft Craftsman Home Plan - 132-1667 - Main Exterior
Plan#132-1667
Starting at$2085
3707
Sq Ft
2
Story
3
Bed
2.5
Bath
3
Car

5-Bedroom, 3928 Sq Ft Southern Home Plan - 132-1218 - Main Exterior
Plan Collection
5-Bedroom, 3928 Sq Ft Southern Home Plan - 132-1218 - Main Exterior
Plan#132-1218
Starting at$2085
3928
Sq Ft
2
Story
5
Bed
5
Bath
2
Car
1024 Sq Ft Garage w/Apartments Plan #132-1788
Plan Collection
1024 Sq Ft Garage w/Apartments Plan #132-1788
Plan#132-1788
Starting at$930
1
Sq Ft
2
Story
0
Bed
0
Bath
2
Car
3-Bedroom, 1785 Sq Ft Country House Plan - 132-1275 - Front Exterior
Plan Collection
3-Bedroom, 1785 Sq Ft Country House Plan - 132-1275 - Front Exterior
Plan#132-1275
Starting at$1370
1785
Sq Ft
2
Story
3
Bed
2
Bath
3
Car
3-Bedroom, 4312 Sq Ft Traditional House Plan - 132-1535 - Front Exterior
Plan Collection
3-Bedroom, 4312 Sq Ft Traditional House Plan - 132-1535 - Front Exterior
Plan#132-1535
Starting at$2085
4312
Sq Ft
2
Story
3
Bed
3
Bath
3
Car
3-Bedroom, 2008 Sq Ft Coastal Home Plan - 132-1428 - Main Exterior
Plan Collection
3-Bedroom, 2008 Sq Ft Coastal Home Plan - 132-1428 - Main Exterior
Plan#132-1428
Starting at$1480
2008
Sq Ft
2
Story
3
Bed
2
Bath
0
Car
1-Bedroom, 1040 Sq Ft Small House Plans - 132-1204 - Front Exterior
Plan Collection
1-Bedroom, 1040 Sq Ft Small House Plans - 132-1204 - Front Exterior
Plan#132-1204
Starting at$1315
1040
Sq Ft
2
Story
1
Bed
1
Bath
0
Car
1-Bedroom, 854 Sq Ft Garage w/Apartments Home Plan - 132-1779 - Main Exterior
Plan Collection
1-Bedroom, 854 Sq Ft Garage w/Apartments Home Plan - 132-1779 - Main Exterior
Plan#132-1779
Starting at$930
854
Sq Ft
2
Story
1
Bed
1
Bath
2
Car
3-Bedroom, 3390 Sq Ft Southern Home Plan - 132-1627 - Main Exterior
Plan Collection
3-Bedroom, 3390 Sq Ft Southern Home Plan - 132-1627 - Main Exterior
Plan#132-1627
Starting at$1480
3390
Sq Ft
2
Story
3
Bed
3.5
Bath
2
Car
3-Bedroom, 3096 Sq Ft Craftsman House Plan - 132-1580 - Front Exterior
Plan Collection
3-Bedroom, 3096 Sq Ft Craftsman House Plan - 132-1580 - Front Exterior
Plan#132-1580
Starting at$1480
3096
Sq Ft
2
Story
3
Bed
2.5
Bath
0
Car
2-Bedroom, 2214 Sq Ft Craftsman Home Plan - 132-1213 - Main Exterior
Plan Collection
2-Bedroom, 2214 Sq Ft Craftsman Home Plan - 132-1213 - Main Exterior
Plan#132-1213
Starting at$1480
2214
Sq Ft
2
Story
2
Bed
2
Bath
0
Car
1335 Sq Ft Garage House Plan - 132-1786 - Front Exterior
Plan Collection
1335 Sq Ft Garage House Plan - 132-1786 - Front Exterior
Plan#132-1786
Starting at$930
1
Sq Ft
2
Story
0
Bed
0
Bath
5
Car
4-Bedroom, 2768 Sq Ft Traditional Home Plan - 132-1541 - Main Exterior
Plan Collection
4-Bedroom, 2768 Sq Ft Traditional Home Plan - 132-1541 - Main Exterior
Plan#132-1541
Starting at$1480
2768
Sq Ft
2
Story
4
Bed
2.5
Bath
2
Car
1-Bedroom, 3085 Sq Ft Garage House Plan - 132-1433 - Front Exterior
Plan Collection
1-Bedroom, 3085 Sq Ft Garage House Plan - 132-1433 - Front Exterior
Plan#132-1433
Starting at$1480
3085
Sq Ft
2
Story
1
Bed
1
Bath
4
Car
6-Bedroom, 5039 Sq Ft Transitional House Plan - 132-1631 - Front Exterior
Plan Collection
6-Bedroom, 5039 Sq Ft Transitional House Plan - 132-1631 - Front Exterior
Plan#132-1631
Starting at$1870
5039
Sq Ft
2
Story
6
Bed
4
Bath
2
Car
5-Bedroom, 4781 Sq Ft Traditional House Plan - 132-1536 - Front Exterior
Plan Collection
5-Bedroom, 4781 Sq Ft Traditional House Plan - 132-1536 - Front Exterior
Plan#132-1536
Starting at$2085
4781
Sq Ft
2
Story
5
Bed
4
Bath
4
Car
3-Bedroom, 1824 Sq Ft Craftsman House Plan - 132-1659 - Front Exterior
Plan Collection
3-Bedroom, 1824 Sq Ft Craftsman House Plan - 132-1659 - Front Exterior
Plan#132-1659
Starting at$1370
1824
Sq Ft
2
Story
3
Bed
3.5
Bath
2
Car
4-Bedroom, 2823 Sq Ft Craftsman Home Plan - 132-1551 - Main Exterior
Plan Collection
4-Bedroom, 2823 Sq Ft Craftsman Home Plan - 132-1551 - Main Exterior
Plan#132-1551
Starting at$1480
2823
Sq Ft
2
Story
4
Bed
3
Bath
2
Car
3-Bedroom, 4251 Sq Ft Craftsman House Plan - 132-1633 - Front Exterior
Plan Collection
3-Bedroom, 4251 Sq Ft Craftsman House Plan - 132-1633 - Front Exterior
Plan#132-1633
Starting at$2085
4251
Sq Ft
2
Story
3
Bed
2
Bath
2
Car
1024 Sq Ft Garage w/Apartments Plan #132-1790
Plan Collection
1024 Sq Ft Garage w/Apartments Plan #132-1790
Plan#132-1790
Starting at$930
1
Sq Ft
2
Story
0
Bed
0
Bath
2
Car
3-Bedroom, 1811 Sq Ft Contemporary House Plan - 132-1229 - Front Exterior
Plan Collection
3-Bedroom, 1811 Sq Ft Contemporary House Plan - 132-1229 - Front Exterior
Plan#132-1229
Starting at$1370
1811
Sq Ft
2
Story
3
Bed
2
Bath
2
Car
4-Bedroom, 4771 Sq Ft Craftsman Home Plan - 132-1634 - Main Exterior
Plan Collection
4-Bedroom, 4771 Sq Ft Craftsman Home Plan - 132-1634 - Main Exterior
Plan#132-1634
Starting at$2085
4771
Sq Ft
2
Story
4
Bed
4.5
Bath
2
Car
4-Bedroom, 2059 Sq Ft Country Home Plan - 132-1494 - Main Exterior
Plan Collection
4-Bedroom, 2059 Sq Ft Country Home Plan - 132-1494 - Main Exterior
Plan#132-1494
Starting at$1370
2059
Sq Ft
2
Story
4
Bed
2
Bath
2
Car
2-Bedroom, 2586 Sq Ft Craftsman House Plan - 132-1599 - Front Exterior
Plan Collection
2-Bedroom, 2586 Sq Ft Craftsman House Plan - 132-1599 - Front Exterior
Plan#132-1599
Starting at$2085
2586
Sq Ft
2
Story
2
Bed
2
Bath
0
Car

3-Bedroom, 3707 Sq Ft Craftsman Home Plan - 132-1667 - Main Exterior
Plan Collection
3-Bedroom, 3707 Sq Ft Craftsman Home Plan - 132-1667 - Main Exterior
Plan#132-1667
Starting at$2085
3707
Sq Ft
2
Story
3
Bed
2.5
Bath
3
Car
5-Bedroom, 3928 Sq Ft Southern Home Plan - 132-1218 - Main Exterior
Plan Collection
5-Bedroom, 3928 Sq Ft Southern Home Plan - 132-1218 - Main Exterior
Plan#132-1218
Starting at$2085
3928
Sq Ft
2
Story
5
Bed
5
Bath
2
Car
1...45678...12