575
Plan Results
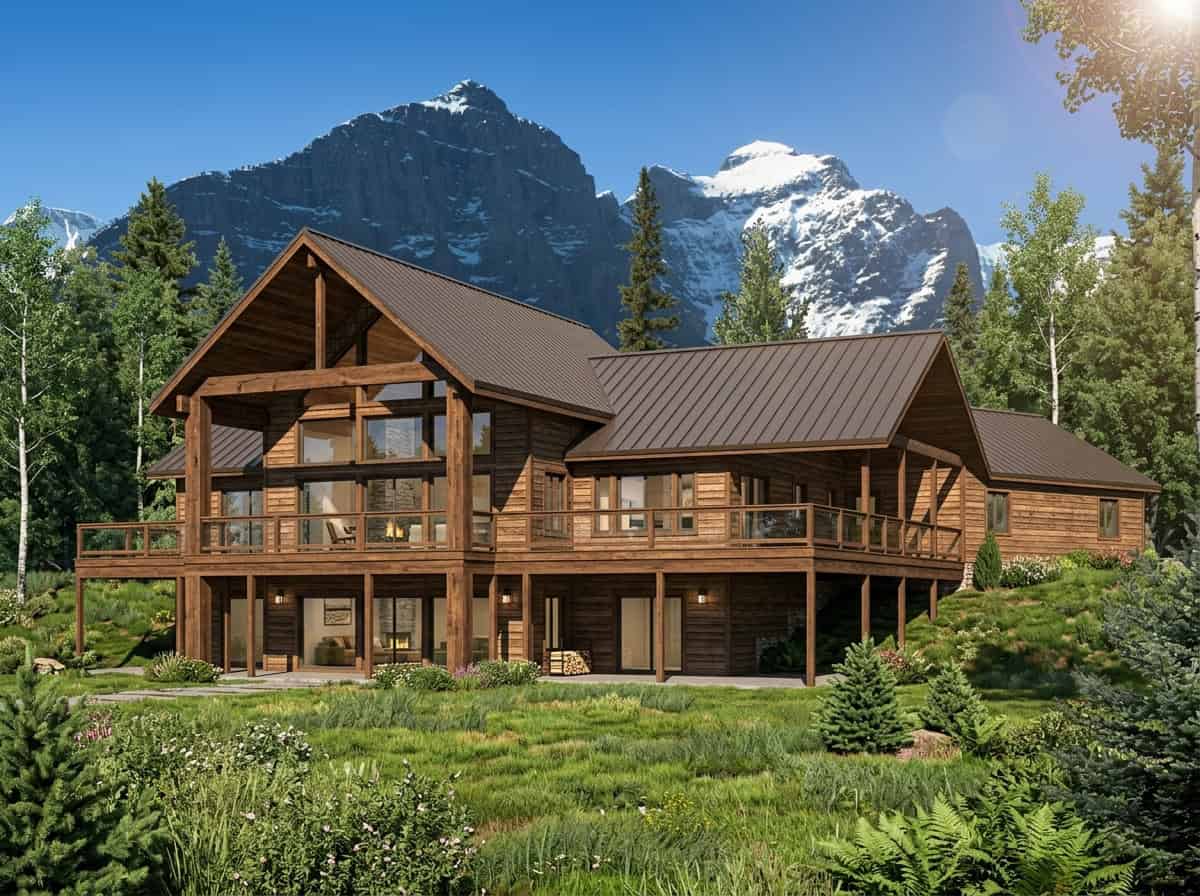
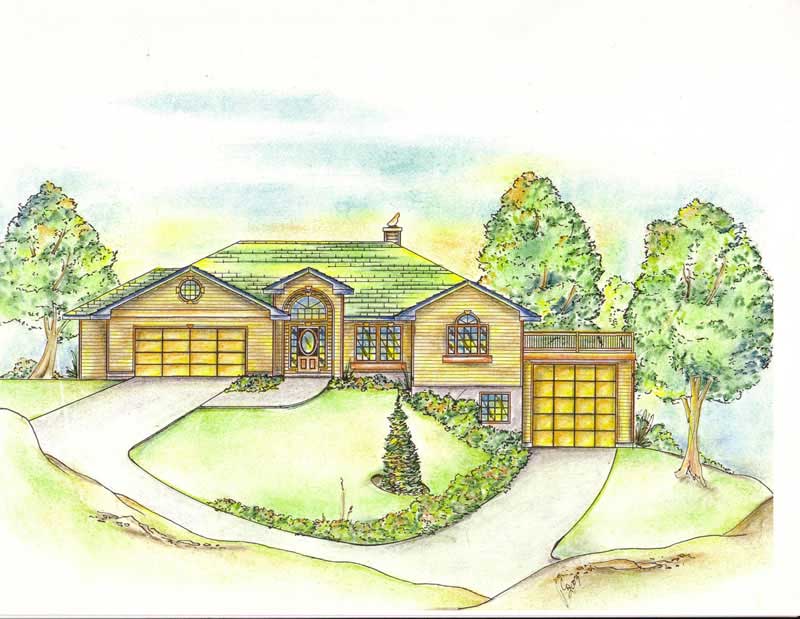
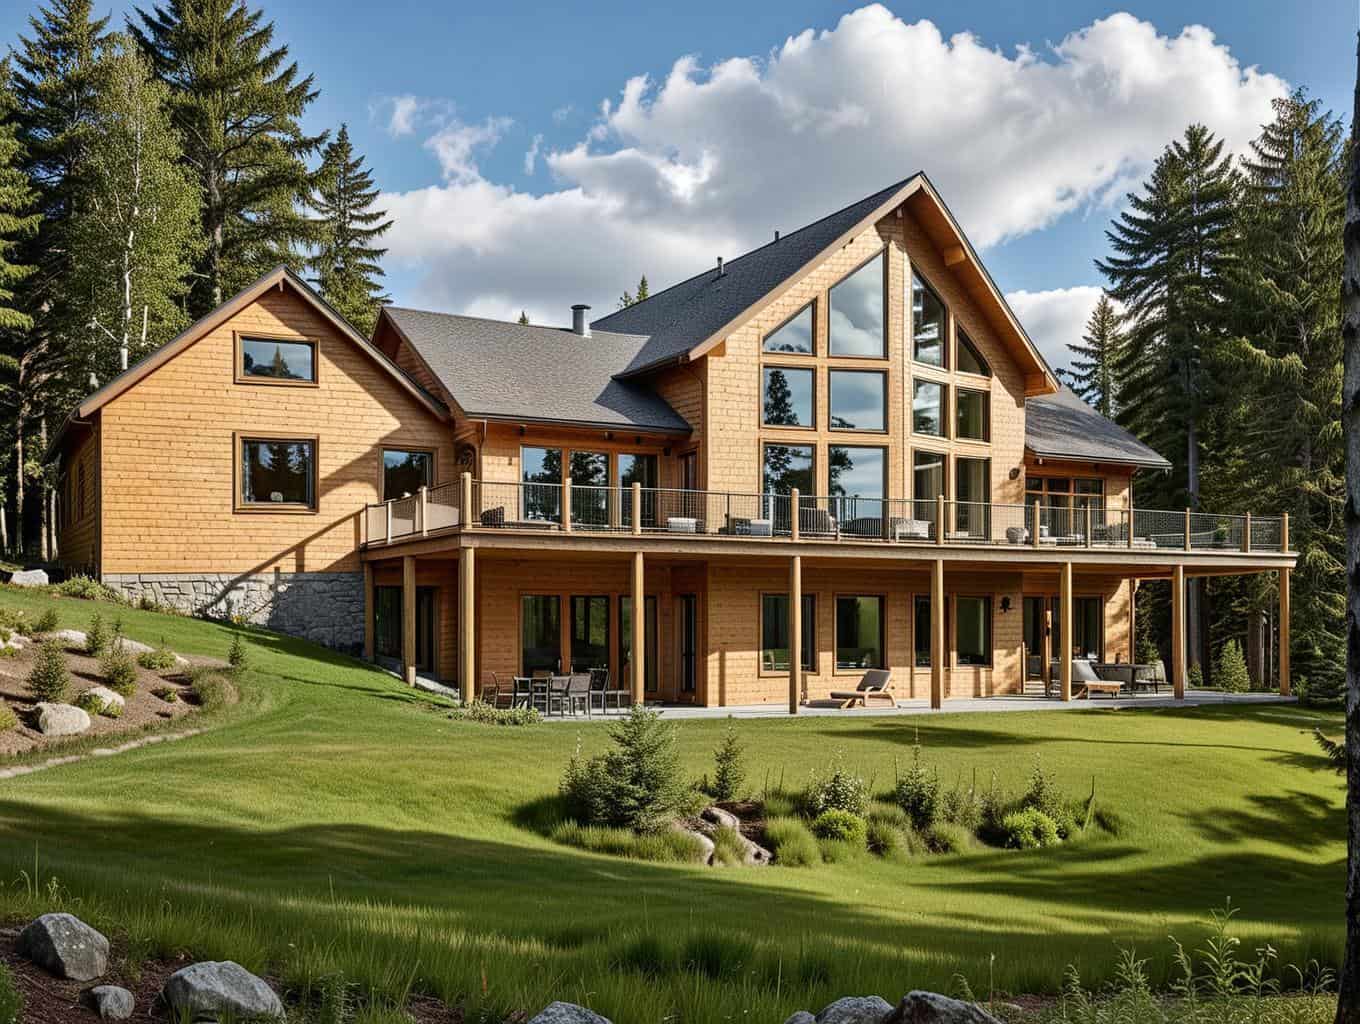
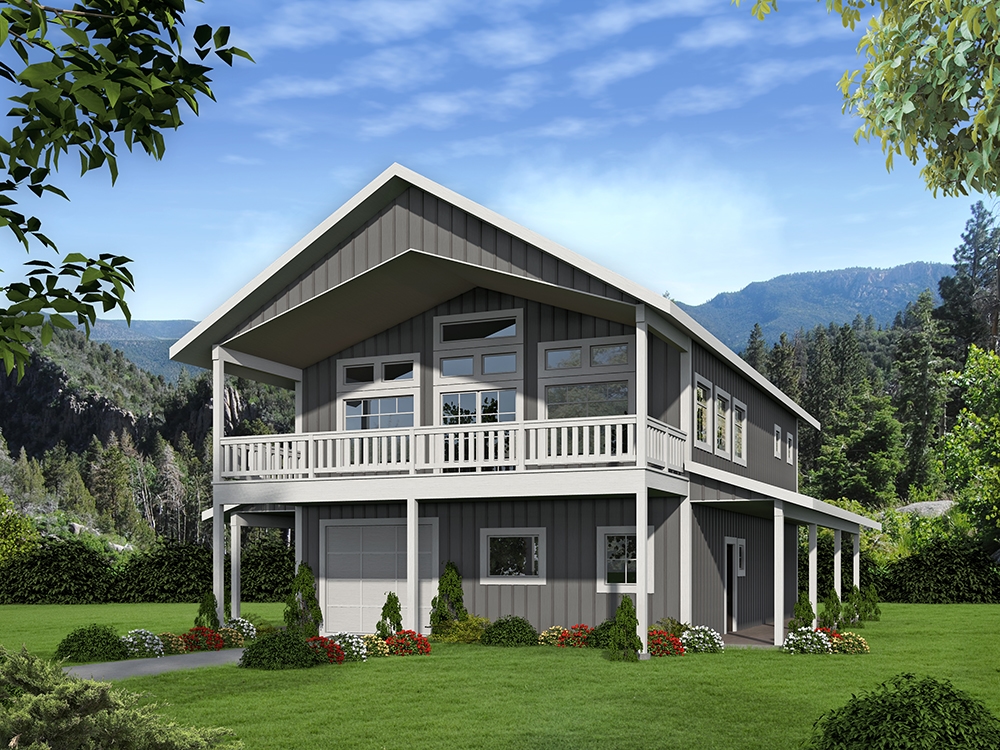
3-Bedroom, 2880 Sq Ft Cottage House Plan - 132-1609 - Front Exterior
Plan Collection
3-Bedroom, 2880 Sq Ft Cottage House Plan - 132-1609 - Front Exterior
Plan#132-1609
Starting at$1480
2880
Sq Ft
1
Story
3
Bed
3
Bath
0
Car
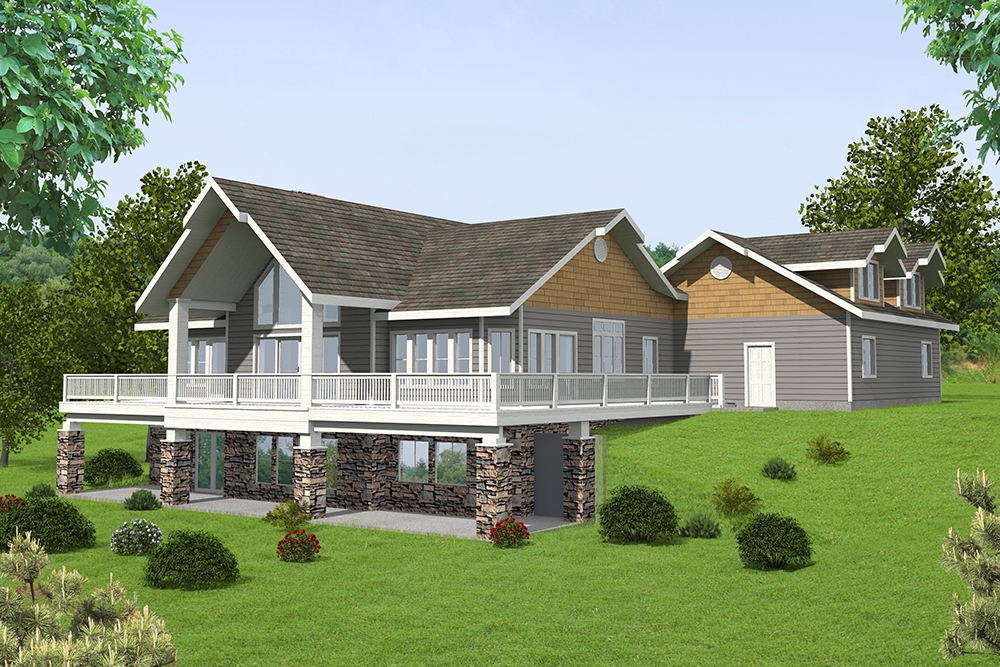
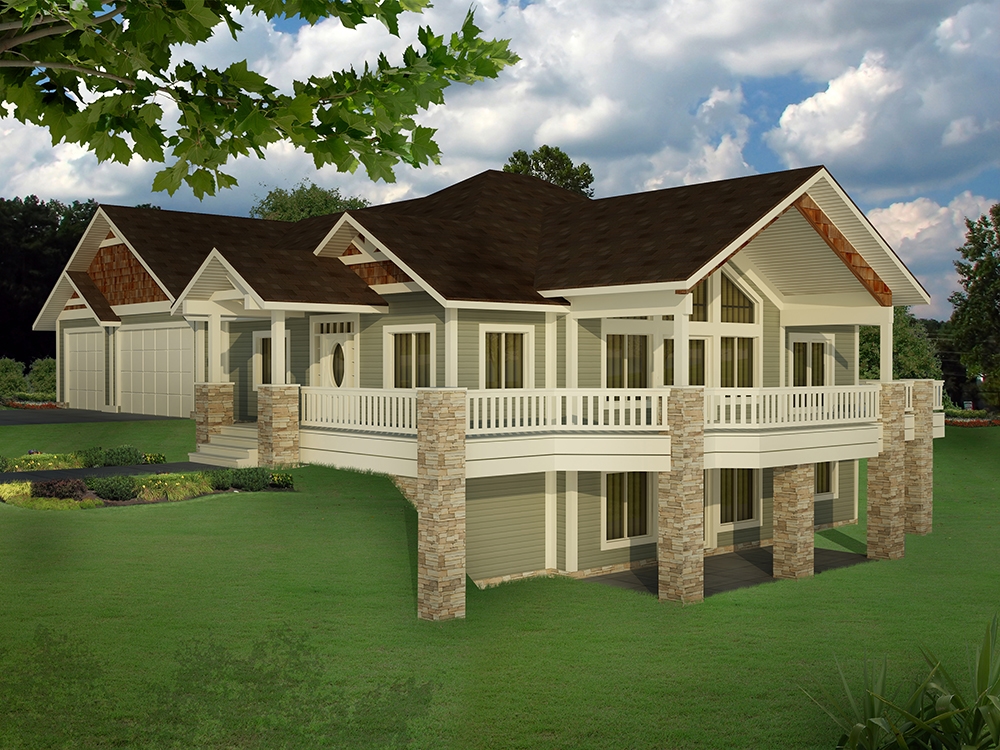
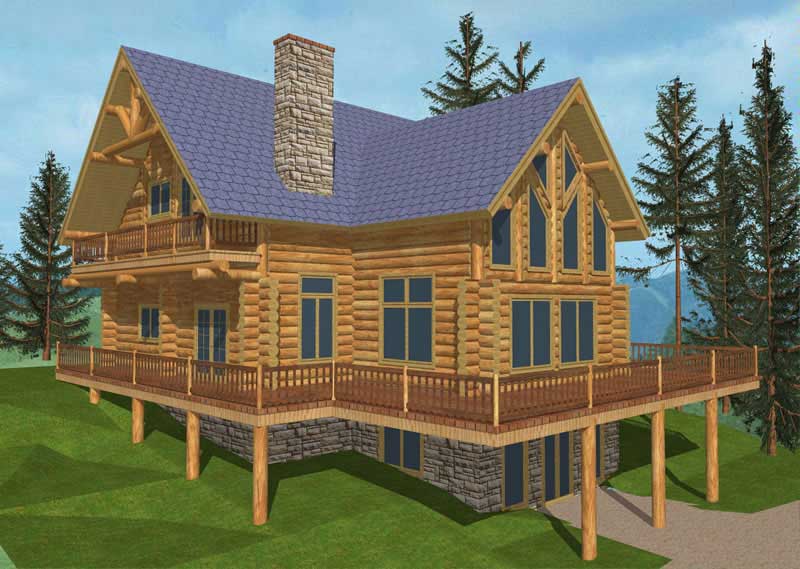
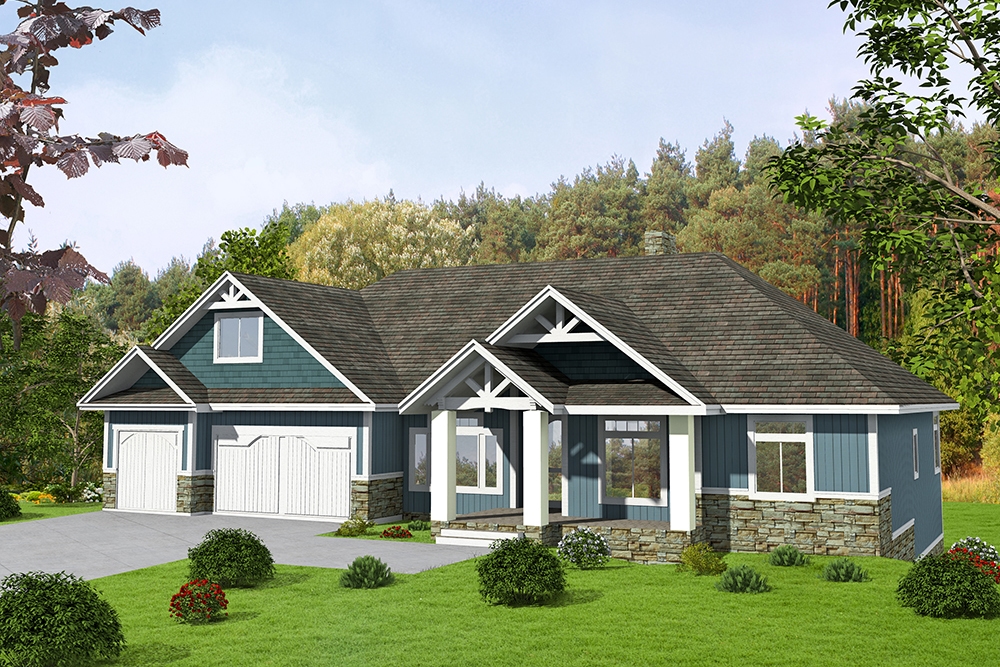
1-Bedroom, 3191 Sq Ft Log Cabin Home Plan - 132-1305 - Main Exterior
Plan Collection
1-Bedroom, 3191 Sq Ft Log Cabin Home Plan - 132-1305 - Main Exterior
Plan#132-1305
Starting at$1480
3191
Sq Ft
2
Story
3
Bed
2.5
Bath
2
Car
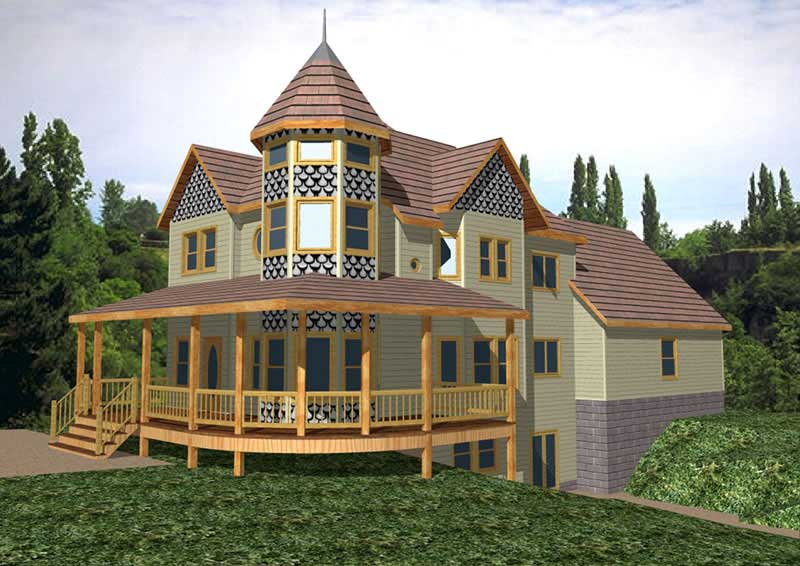
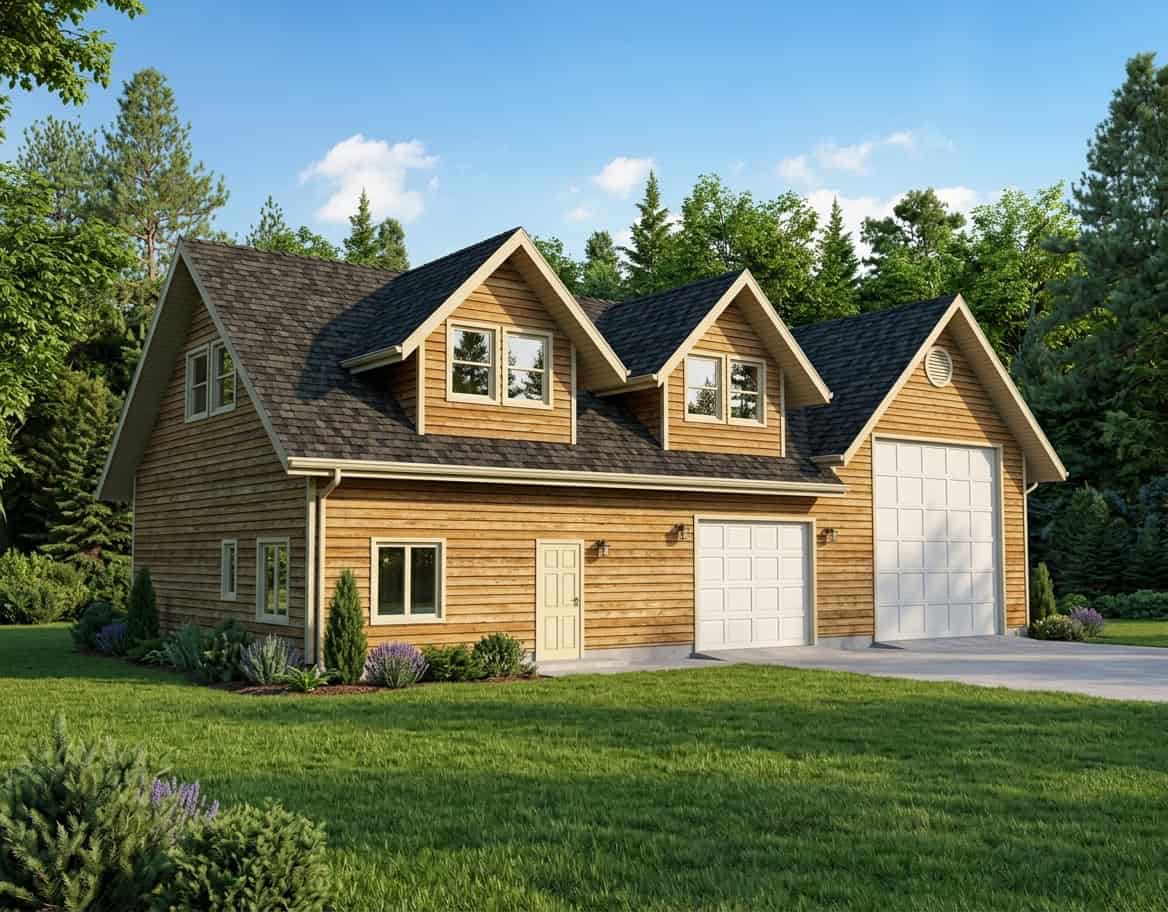
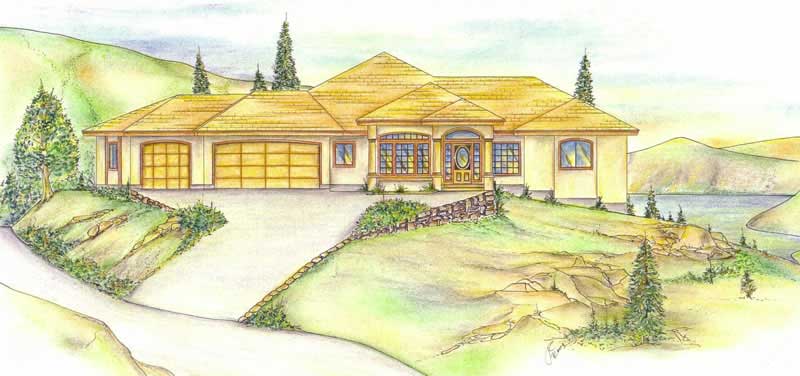
3-Bedroom, 2214 Sq Ft Log Cabin House Plan - 132-1355 - Front Exterior
Plan Collection
3-Bedroom, 2214 Sq Ft Log Cabin House Plan - 132-1355 - Front Exterior
Plan#132-1355
Starting at$2085
2214
Sq Ft
1
Story
3
Bed
3
Bath
3
Car
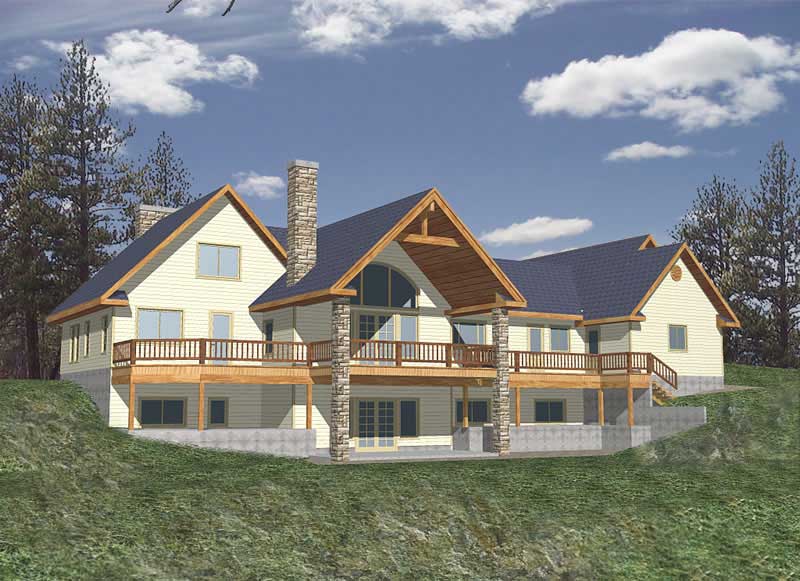
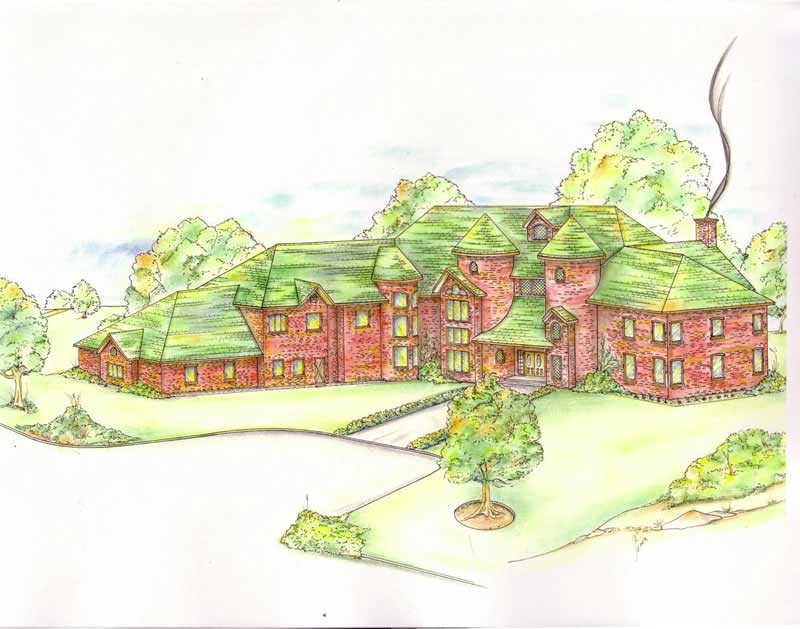
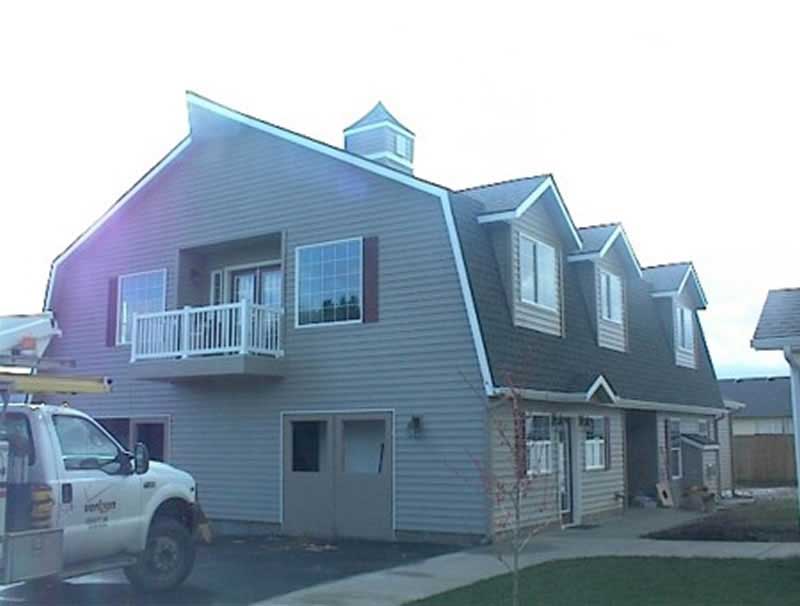
5-Bedroom, 8139 Sq Ft European House Plan - 132-1334 - Front Exterior
Plan Collection
5-Bedroom, 8139 Sq Ft European House Plan - 132-1334 - Front Exterior
Plan#132-1334
Starting at$2745
8139
Sq Ft
2
Story
5
Bed
6
Bath
3
Car
6-Bedroom, 2022 Sq Ft Traditional House Plan - 132-1653 - Front Exterior
Plan Collection
6-Bedroom, 2022 Sq Ft Traditional House Plan - 132-1653 - Front Exterior
Plan#132-1653
Starting at$1370
2022
Sq Ft
3
Story
6
Bed
4
Bath
3
Car
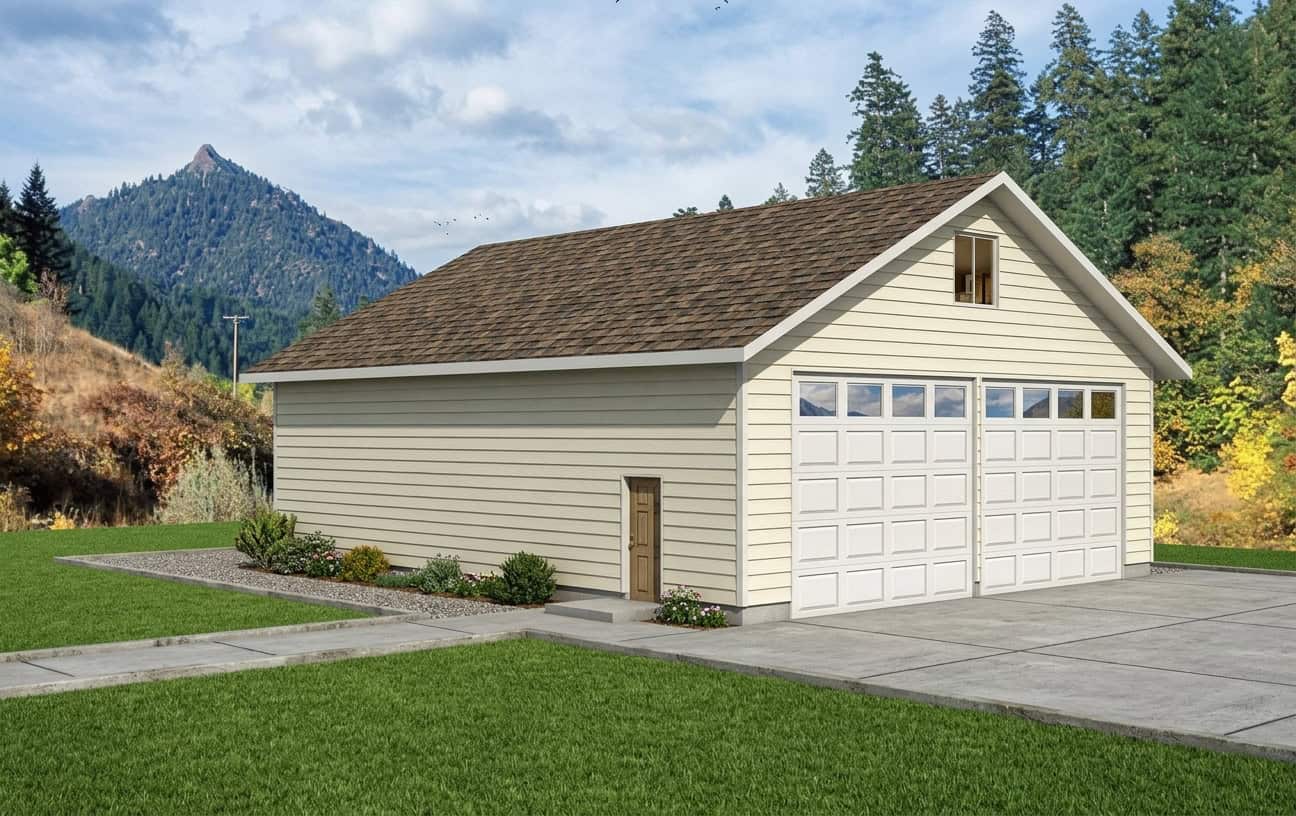
2-Car, 624 Sq Ft Garage House Plan - 132-1346 - Front Exterior
Plan Collection
2-Car, 624 Sq Ft Garage House Plan - 132-1346 - Front Exterior
Plan#132-1346
Starting at$1205
624
Sq Ft
1
Story
0
Bed
0
Bath
2
Car
3-Bedroom, 1740 Sq Ft Ranch Home Plan - 132-1203 - Main Exterior
Plan Collection
3-Bedroom, 1740 Sq Ft Ranch Home Plan - 132-1203 - Main Exterior
Plan#132-1203
Starting at$1370
1740
Sq Ft
1
Story
3
Bed
2
Bath
3
Car
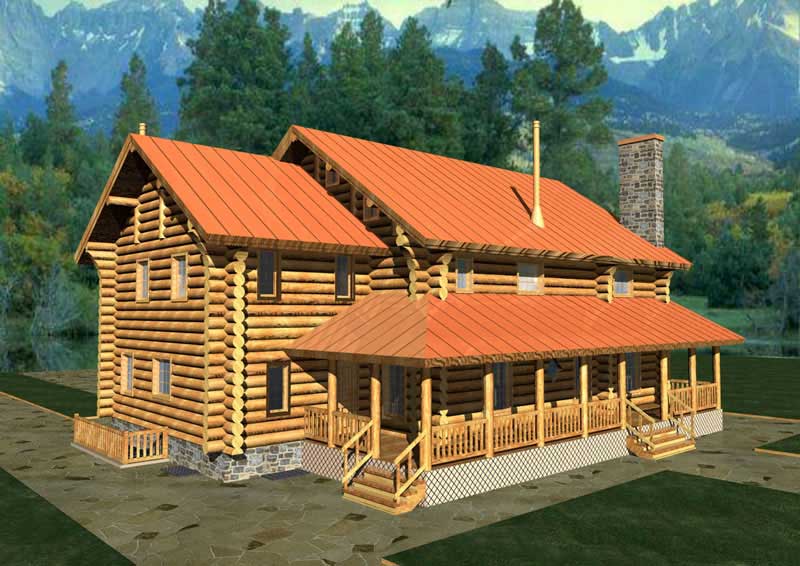
3-Bedroom, 3503 Sq Ft Log Cabin Home Plan - 132-1328 - Main Exterior
Plan Collection
3-Bedroom, 3503 Sq Ft Log Cabin Home Plan - 132-1328 - Main Exterior
Plan#132-1328
Starting at$2085
3503
Sq Ft
2
Story
3
Bed
3
Bath
0
Car
3-Bedroom, 3385 Sq Ft Craftsman Home Plan - 132-1590 - Main Exterior
Plan Collection
3-Bedroom, 3385 Sq Ft Craftsman Home Plan - 132-1590 - Main Exterior
Plan#132-1590
Starting at$1480
3385
Sq Ft
1
Story
3
Bed
2.5
Bath
4
Car
3-Bedroom, 2758 Sq Ft Cottage Home Plan - 132-1640 - Main Exterior
Plan Collection
3-Bedroom, 2758 Sq Ft Cottage Home Plan - 132-1640 - Main Exterior
Plan#132-1640
Starting at$1480
2758
Sq Ft
1
Story
3
Bed
3
Bath
3
Car
2-Bedroom, 2176 Sq Ft Craftsman Home Plan - 132-1587 - Main Exterior
Plan Collection
2-Bedroom, 2176 Sq Ft Craftsman Home Plan - 132-1587 - Main Exterior
Plan#132-1587
Starting at$1480
2176
Sq Ft
1
Story
2
Bed
2.5
Bath
3
Car
4-Bedroom, 2445 Sq Ft Multi-Unit Home Plan - 132-1626 - Main Exterior
Plan Collection
4-Bedroom, 2445 Sq Ft Multi-Unit Home Plan - 132-1626 - Main Exterior
Plan#132-1626
Starting at$1480
2445
Sq Ft
2
Story
4
Bed
2.5
Bath
1
Car
1-Bedroom, 3062 Sq Ft Garage Home Plan - 132-1517 - Main Exterior
Plan Collection
1-Bedroom, 3062 Sq Ft Garage Home Plan - 132-1517 - Main Exterior
Plan#132-1517
Starting at$1480
3062
Sq Ft
1
Story
1
Bed
1
Bath
0
Car
3-Bedroom, 3324 Sq Ft Log Cabin Home Plan - 132-1268 - Main Exterior
Plan Collection
3-Bedroom, 3324 Sq Ft Log Cabin Home Plan - 132-1268 - Main Exterior
Plan#132-1268
Starting at$2085
3324
Sq Ft
3
Story
3
Bed
4
Bath
0
Car
2-Bedroom, 3685 Sq Ft Craftsman House Plan - 132-1570 - Front Exterior
Plan Collection
2-Bedroom, 3685 Sq Ft Craftsman House Plan - 132-1570 - Front Exterior
Plan#132-1570
Starting at$2085
3685
Sq Ft
1.5
Story
2
Bed
2.5
Bath
2
Car

3-Bedroom, 1605 Sq Ft Contemporary Home Plan - 132-1419 - Main Exterior
Plan Collection
3-Bedroom, 1605 Sq Ft Contemporary Home Plan - 132-1419 - Main Exterior
Plan#132-1419
Starting at$1370
1605
Sq Ft
1
Story
3
Bed
2
Bath
2
Car
2-Bedroom, 4200 Sq Ft Country House Plan - 132-1397 - Front Exterior
Plan Collection
2-Bedroom, 4200 Sq Ft Country House Plan - 132-1397 - Front Exterior
Plan#132-1397
Starting at$2085
4200
Sq Ft
3
Story
2
Bed
1
Bath
0
Car
2-Bedroom, 2302 Sq Ft Cottage House Plan - 132-1660 - Front Exterior
Plan Collection
2-Bedroom, 2302 Sq Ft Cottage House Plan - 132-1660 - Front Exterior
Plan#132-1660
Starting at$1480
2302
Sq Ft
1.5
Story
2
Bed
2
Bath
0
Car
3-Bedroom, 2130 Sq Ft Coastal Home Plan - 132-1417 - Main Exterior
Plan Collection
3-Bedroom, 2130 Sq Ft Coastal Home Plan - 132-1417 - Main Exterior
Plan#132-1417
Starting at$1370
2130
Sq Ft
2
Story
3
Bed
2
Bath
1
Car
1-Bedroom, 1140 Sq Ft House Plan - 132-1105 - Front Exterior
Plan Collection
1-Bedroom, 1140 Sq Ft House Plan - 132-1105 - Front Exterior
Plan#132-1105
Starting at$1315
1140
Sq Ft
2
Story
1
Bed
1
Bath
0
Car
1-Bedroom, 2776 Sq Ft Southern Home Plan - 132-1457 - Main Exterior
Plan Collection
1-Bedroom, 2776 Sq Ft Southern Home Plan - 132-1457 - Main Exterior
Plan#132-1457
Starting at$1480
2776
Sq Ft
2
Story
1
Bed
0
Bath
2
Car
3-Bedroom, 2535 Sq Ft House Plan - 132-1354 - Front Exterior
Plan Collection
3-Bedroom, 2535 Sq Ft House Plan - 132-1354 - Front Exterior
Plan#132-1354
Starting at$1480
2535
Sq Ft
2
Story
3
Bed
2
Bath
2
Car
5-Bedroom, 3744 Sq Ft Craftsman House Plan - 132-1624 - Front Exterior
Plan Collection
5-Bedroom, 3744 Sq Ft Craftsman House Plan - 132-1624 - Front Exterior
Plan#132-1624
Starting at$2085
3744
Sq Ft
1
Story
5
Bed
3.5
Bath
3
Car
3-Bedroom, 3522 Sq Ft Contemporary Home Plan - 132-1595 - Main Exterior
Plan Collection
3-Bedroom, 3522 Sq Ft Contemporary Home Plan - 132-1595 - Main Exterior
Plan#132-1595
Starting at$1480
3522
Sq Ft
2
Story
3
Bed
2.5
Bath
2
Car
3-Bedroom, 2880 Sq Ft Cottage House Plan - 132-1609 - Front Exterior
Plan Collection
3-Bedroom, 2880 Sq Ft Cottage House Plan - 132-1609 - Front Exterior
Plan#132-1609
Starting at$1480
2880
Sq Ft
1
Story
3
Bed
3
Bath
0
Car
1-Bedroom, 3191 Sq Ft Log Cabin Home Plan - 132-1305 - Main Exterior
Plan Collection
1-Bedroom, 3191 Sq Ft Log Cabin Home Plan - 132-1305 - Main Exterior
Plan#132-1305
Starting at$1480
3191
Sq Ft
2
Story
3
Bed
2.5
Bath
2
Car
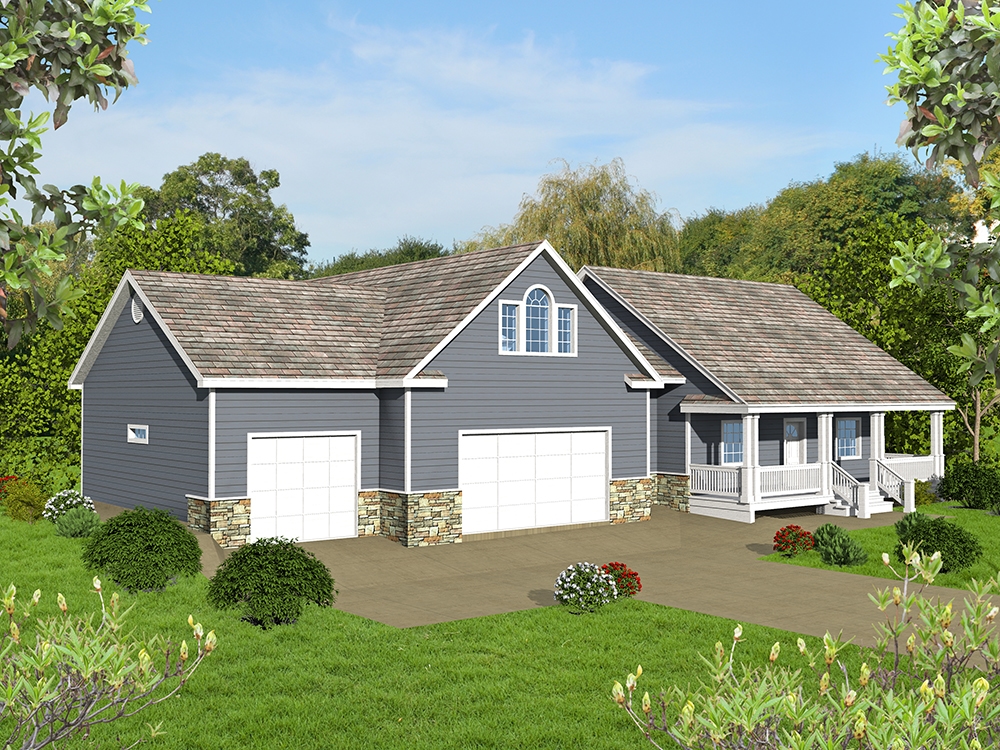
3-Bedroom, 2214 Sq Ft Log Cabin House Plan - 132-1355 - Front Exterior
Plan Collection
3-Bedroom, 2214 Sq Ft Log Cabin House Plan - 132-1355 - Front Exterior
Plan#132-1355
Starting at$2085
2214
Sq Ft
1
Story
3
Bed
3
Bath
3
Car
5-Bedroom, 8139 Sq Ft European House Plan - 132-1334 - Front Exterior
Plan Collection
5-Bedroom, 8139 Sq Ft European House Plan - 132-1334 - Front Exterior
Plan#132-1334
Starting at$2745
8139
Sq Ft
2
Story
5
Bed
6
Bath
3
Car
6-Bedroom, 2022 Sq Ft Traditional House Plan - 132-1653 - Front Exterior
Plan Collection
6-Bedroom, 2022 Sq Ft Traditional House Plan - 132-1653 - Front Exterior
Plan#132-1653
Starting at$1370
2022
Sq Ft
3
Story
6
Bed
4
Bath
3
Car
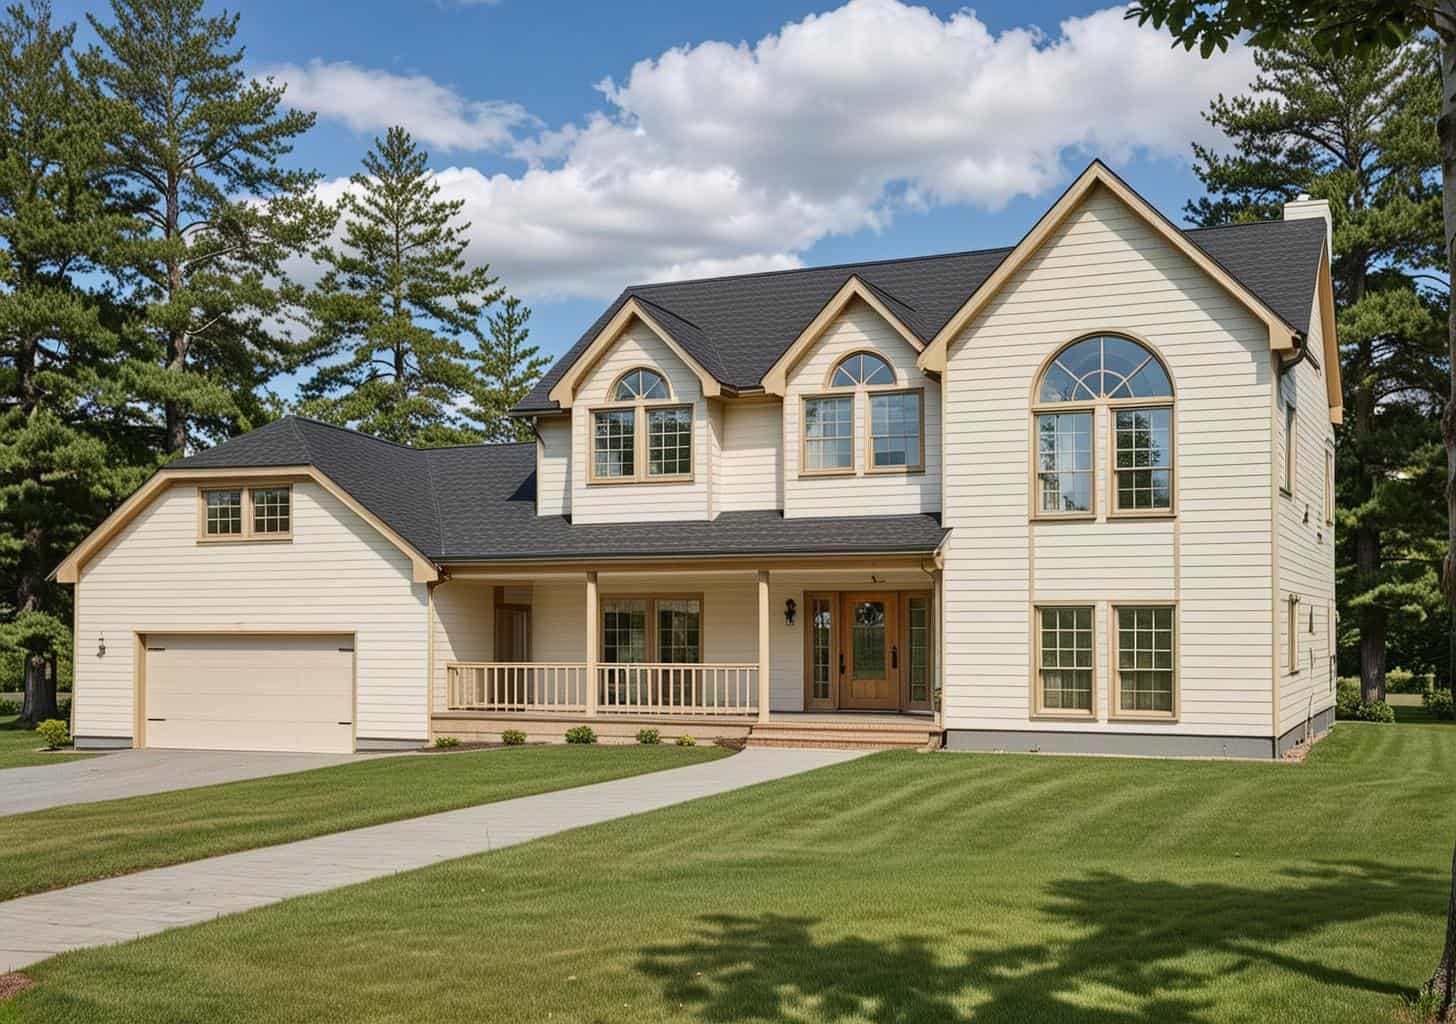
2-Car, 624 Sq Ft Garage House Plan - 132-1346 - Front Exterior
Plan Collection
2-Car, 624 Sq Ft Garage House Plan - 132-1346 - Front Exterior
Plan#132-1346
Starting at$1205
624
Sq Ft
1
Story
0
Bed
0
Bath
2
Car
3-Bedroom, 1740 Sq Ft Ranch Home Plan - 132-1203 - Main Exterior
Plan Collection
3-Bedroom, 1740 Sq Ft Ranch Home Plan - 132-1203 - Main Exterior
Plan#132-1203
Starting at$1370
1740
Sq Ft
1
Story
3
Bed
2
Bath
3
Car
3-Bedroom, 3503 Sq Ft Log Cabin Home Plan - 132-1328 - Main Exterior
Plan Collection
3-Bedroom, 3503 Sq Ft Log Cabin Home Plan - 132-1328 - Main Exterior
Plan#132-1328
Starting at$2085
3503
Sq Ft
2
Story
3
Bed
3
Bath
0
Car
3-Bedroom, 3385 Sq Ft Craftsman Home Plan - 132-1590 - Main Exterior
Plan Collection
3-Bedroom, 3385 Sq Ft Craftsman Home Plan - 132-1590 - Main Exterior
Plan#132-1590
Starting at$1480
3385
Sq Ft
1
Story
3
Bed
2.5
Bath
4
Car
3-Bedroom, 2758 Sq Ft Cottage Home Plan - 132-1640 - Main Exterior
Plan Collection
3-Bedroom, 2758 Sq Ft Cottage Home Plan - 132-1640 - Main Exterior
Plan#132-1640
Starting at$1480
2758
Sq Ft
1
Story
3
Bed
3
Bath
3
Car
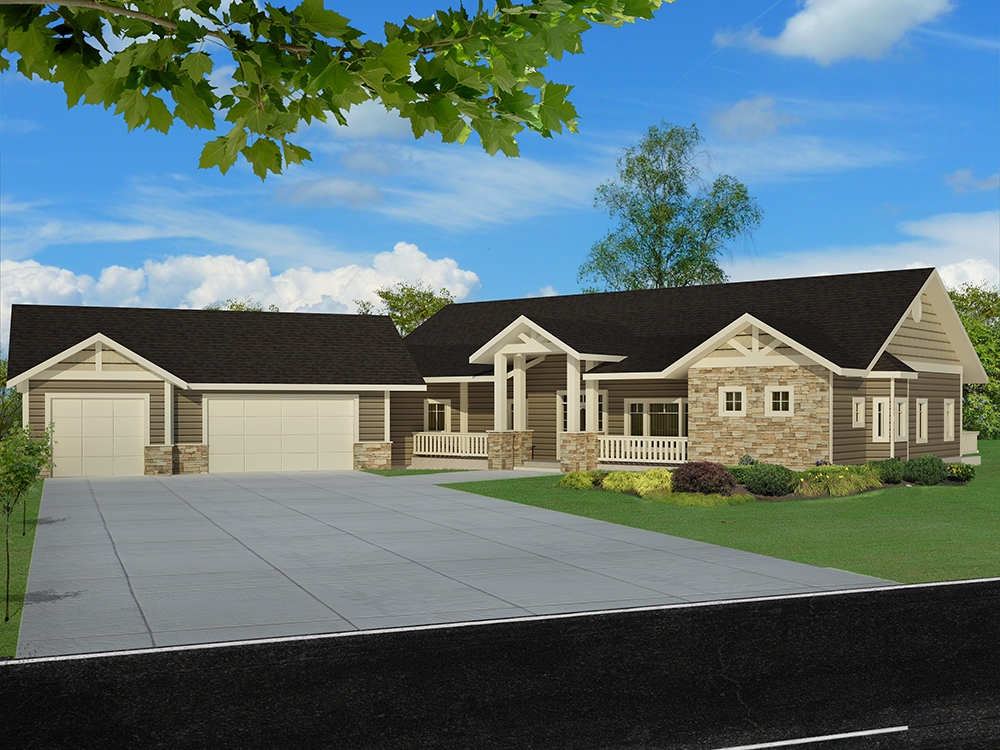
2-Bedroom, 2176 Sq Ft Craftsman Home Plan - 132-1587 - Main Exterior
Plan Collection
2-Bedroom, 2176 Sq Ft Craftsman Home Plan - 132-1587 - Main Exterior
Plan#132-1587
Starting at$1480
2176
Sq Ft
1
Story
2
Bed
2.5
Bath
3
Car
4-Bedroom, 2445 Sq Ft Multi-Unit Home Plan - 132-1626 - Main Exterior
Plan Collection
4-Bedroom, 2445 Sq Ft Multi-Unit Home Plan - 132-1626 - Main Exterior
Plan#132-1626
Starting at$1480
2445
Sq Ft
2
Story
4
Bed
2.5
Bath
1
Car
1-Bedroom, 3062 Sq Ft Garage Home Plan - 132-1517 - Main Exterior
Plan Collection
1-Bedroom, 3062 Sq Ft Garage Home Plan - 132-1517 - Main Exterior
Plan#132-1517
Starting at$1480
3062
Sq Ft
1
Story
1
Bed
1
Bath
0
Car
3-Bedroom, 3324 Sq Ft Log Cabin Home Plan - 132-1268 - Main Exterior
Plan Collection
3-Bedroom, 3324 Sq Ft Log Cabin Home Plan - 132-1268 - Main Exterior
Plan#132-1268
Starting at$2085
3324
Sq Ft
3
Story
3
Bed
4
Bath
0
Car

2-Bedroom, 3685 Sq Ft Craftsman House Plan - 132-1570 - Front Exterior
Plan Collection
2-Bedroom, 3685 Sq Ft Craftsman House Plan - 132-1570 - Front Exterior
Plan#132-1570
Starting at$2085
3685
Sq Ft
1.5
Story
2
Bed
2.5
Bath
2
Car
3-Bedroom, 1605 Sq Ft Contemporary Home Plan - 132-1419 - Main Exterior
Plan Collection
3-Bedroom, 1605 Sq Ft Contemporary Home Plan - 132-1419 - Main Exterior
Plan#132-1419
Starting at$1370
1605
Sq Ft
1
Story
3
Bed
2
Bath
2
Car
2-Bedroom, 4200 Sq Ft Country House Plan - 132-1397 - Front Exterior
Plan Collection
2-Bedroom, 4200 Sq Ft Country House Plan - 132-1397 - Front Exterior
Plan#132-1397
Starting at$2085
4200
Sq Ft
3
Story
2
Bed
1
Bath
0
Car
2-Bedroom, 2302 Sq Ft Cottage House Plan - 132-1660 - Front Exterior
Plan Collection
2-Bedroom, 2302 Sq Ft Cottage House Plan - 132-1660 - Front Exterior
Plan#132-1660
Starting at$1480
2302
Sq Ft
1.5
Story
2
Bed
2
Bath
0
Car
3-Bedroom, 2130 Sq Ft Coastal Home Plan - 132-1417 - Main Exterior
Plan Collection
3-Bedroom, 2130 Sq Ft Coastal Home Plan - 132-1417 - Main Exterior
Plan#132-1417
Starting at$1370
2130
Sq Ft
2
Story
3
Bed
2
Bath
1
Car
1-Bedroom, 1140 Sq Ft House Plan - 132-1105 - Front Exterior
Plan Collection
1-Bedroom, 1140 Sq Ft House Plan - 132-1105 - Front Exterior
Plan#132-1105
Starting at$1315
1140
Sq Ft
2
Story
1
Bed
1
Bath
0
Car
1-Bedroom, 2776 Sq Ft Southern Home Plan - 132-1457 - Main Exterior
Plan Collection
1-Bedroom, 2776 Sq Ft Southern Home Plan - 132-1457 - Main Exterior
Plan#132-1457
Starting at$1480
2776
Sq Ft
2
Story
1
Bed
0
Bath
2
Car
3-Bedroom, 2535 Sq Ft House Plan - 132-1354 - Front Exterior
Plan Collection
3-Bedroom, 2535 Sq Ft House Plan - 132-1354 - Front Exterior
Plan#132-1354
Starting at$1480
2535
Sq Ft
2
Story
3
Bed
2
Bath
2
Car
5-Bedroom, 3744 Sq Ft Craftsman House Plan - 132-1624 - Front Exterior
Plan Collection
5-Bedroom, 3744 Sq Ft Craftsman House Plan - 132-1624 - Front Exterior
Plan#132-1624
Starting at$2085
3744
Sq Ft
1
Story
5
Bed
3.5
Bath
3
Car
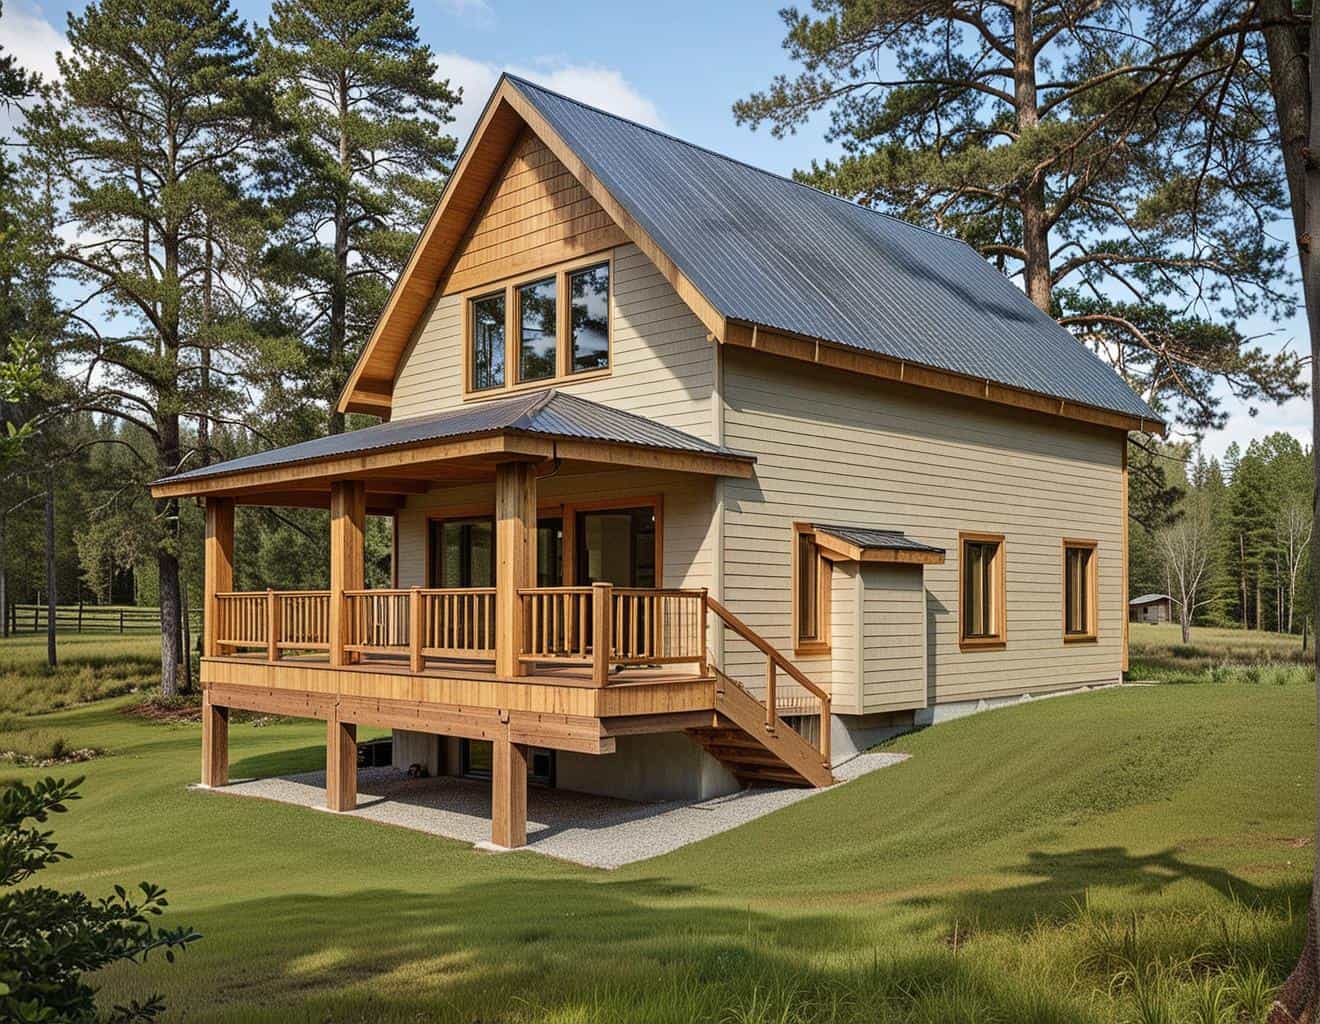
3-Bedroom, 3522 Sq Ft Contemporary Home Plan - 132-1595 - Main Exterior
Plan Collection
3-Bedroom, 3522 Sq Ft Contemporary Home Plan - 132-1595 - Main Exterior
Plan#132-1595
Starting at$1480
3522
Sq Ft
2
Story
3
Bed
2.5
Bath
2
Car
1...1415161718...24