3-Bedroom House Plans

244
Plan Results
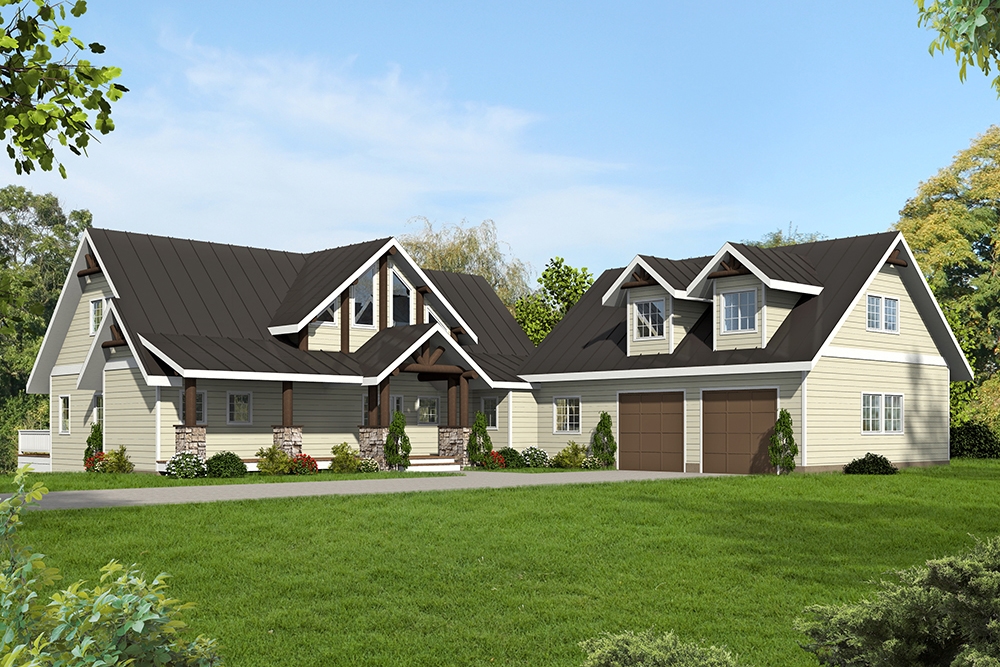
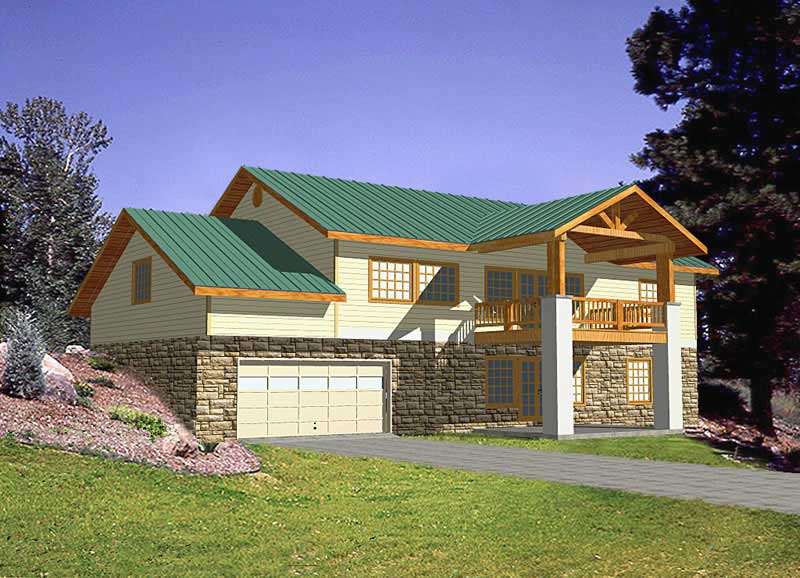
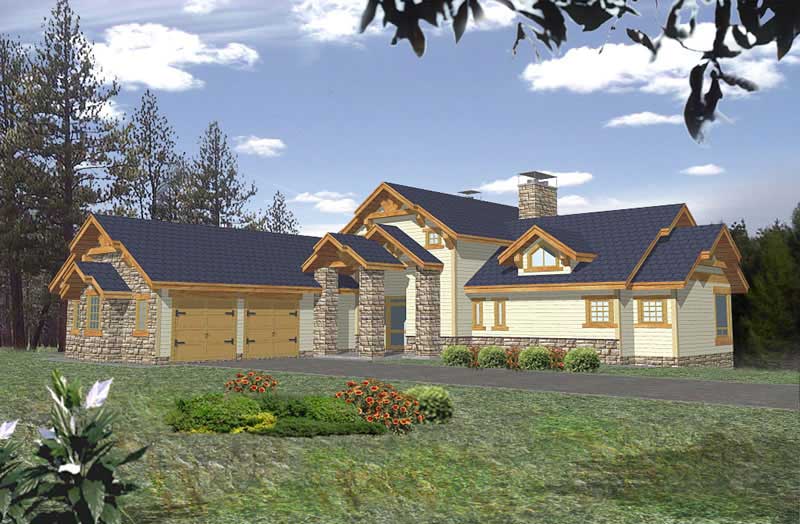
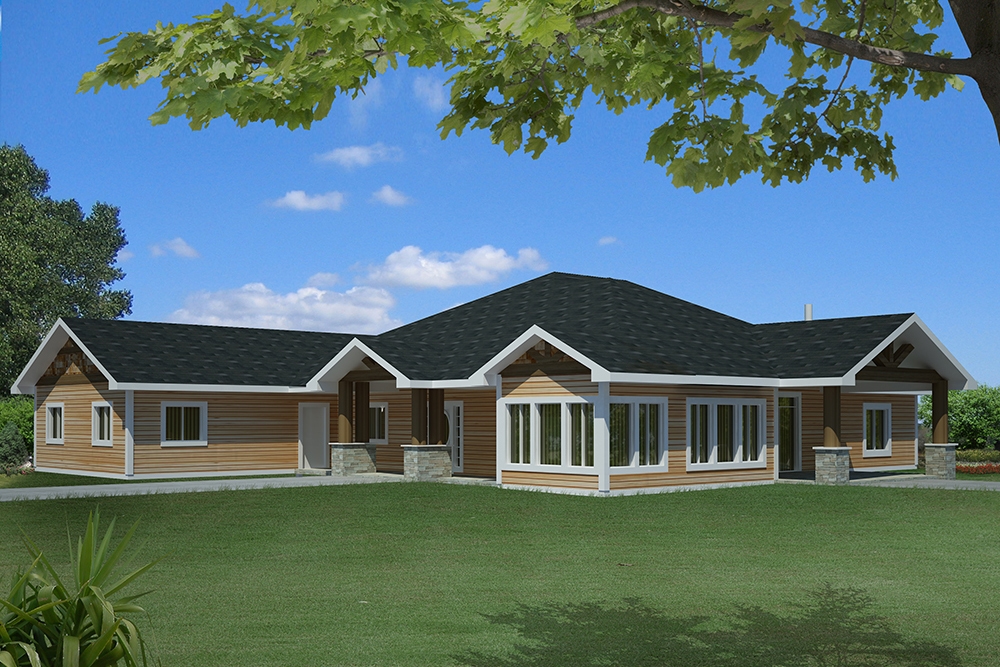
3-Bedroom, 2281 Sq Ft Southern Home Plan - 132-1452 - Main Exterior
Plan Collection
3-Bedroom, 2281 Sq Ft Southern Home Plan - 132-1452 - Main Exterior
Plan#132-1452
Starting at$1370
2281
Sq Ft
2
Story
3
Bed
2
Bath
2
Car
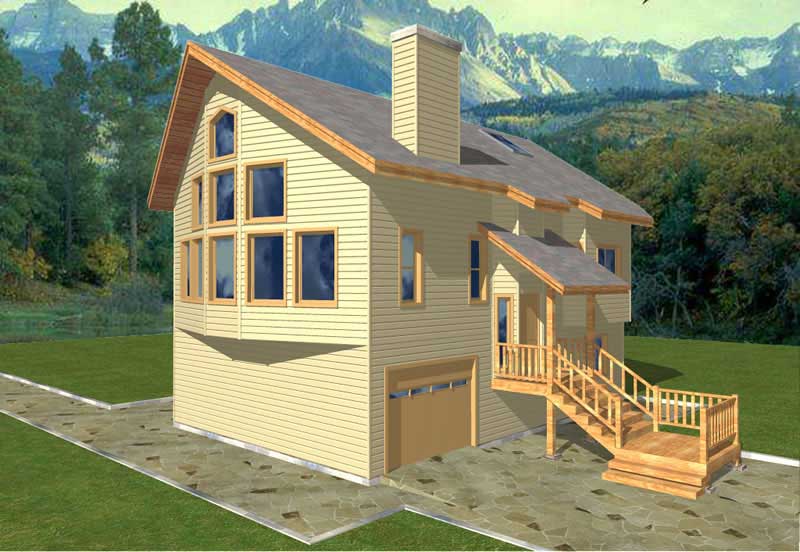
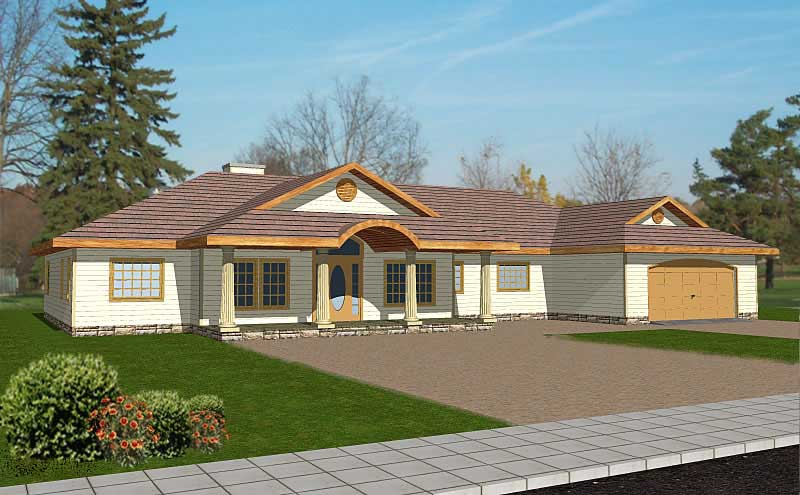
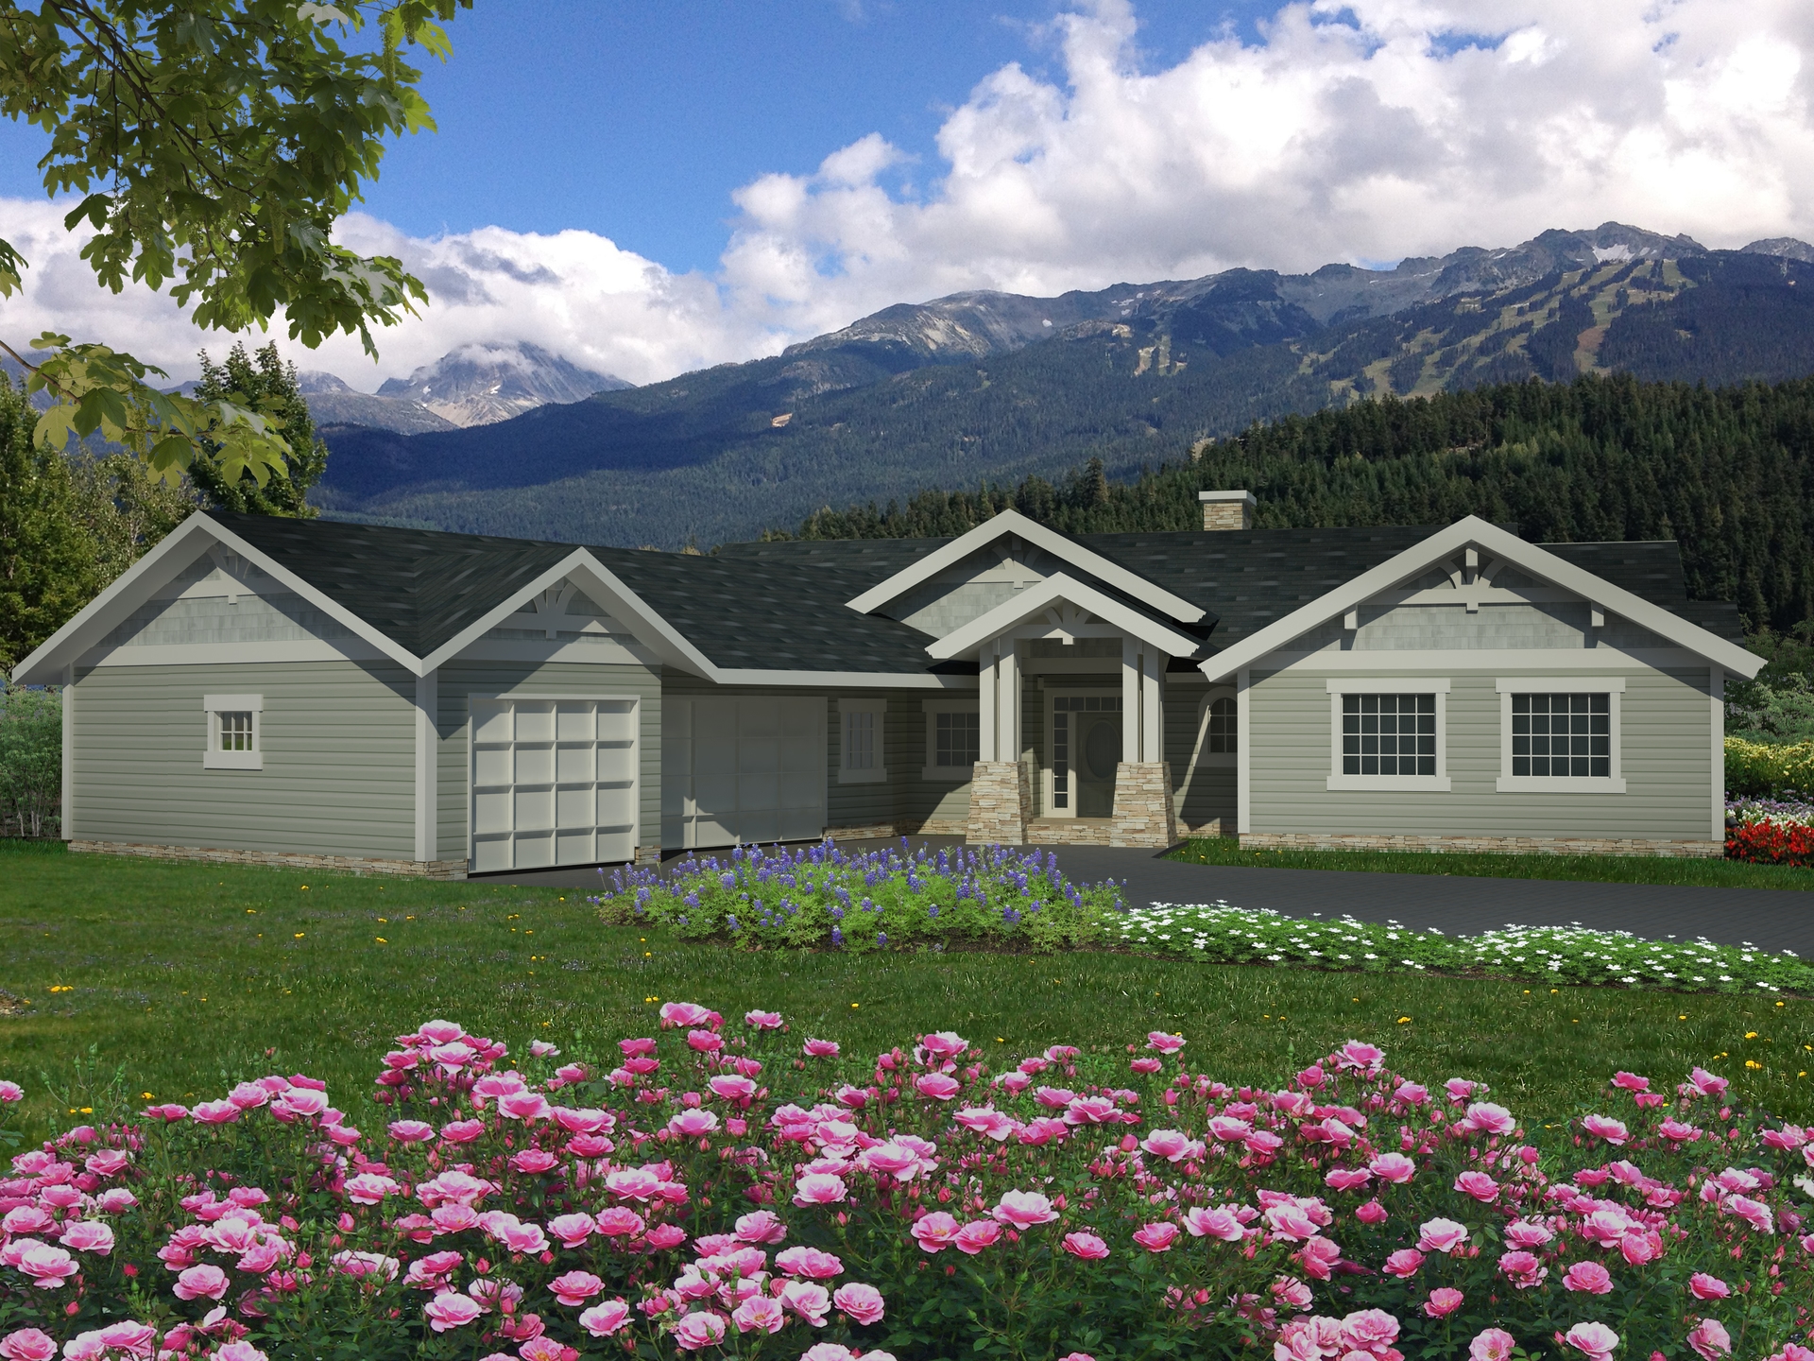
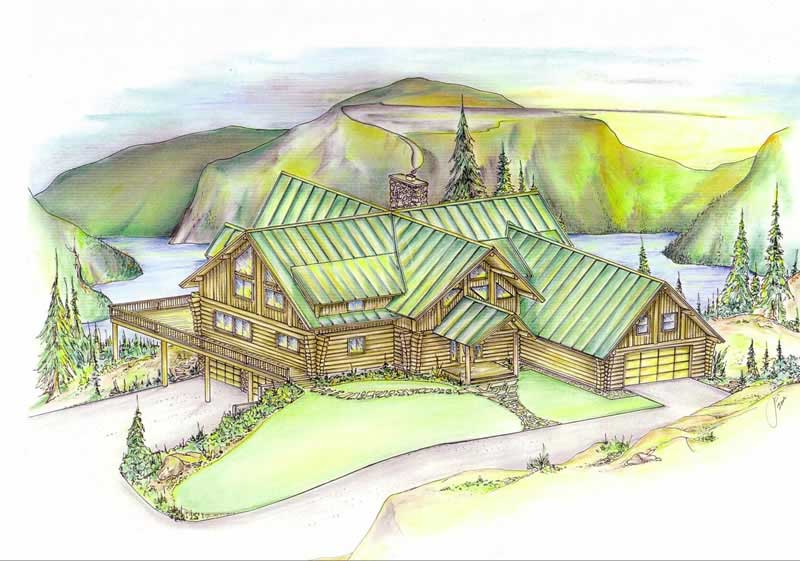
3-Bedroom, 2130 Sq Ft Coastal Home Plan - 132-1417 - Main Exterior
Plan Collection
3-Bedroom, 2130 Sq Ft Coastal Home Plan - 132-1417 - Main Exterior
Plan#132-1417
Starting at$1370
2130
Sq Ft
2
Story
3
Bed
2
Bath
1
Car

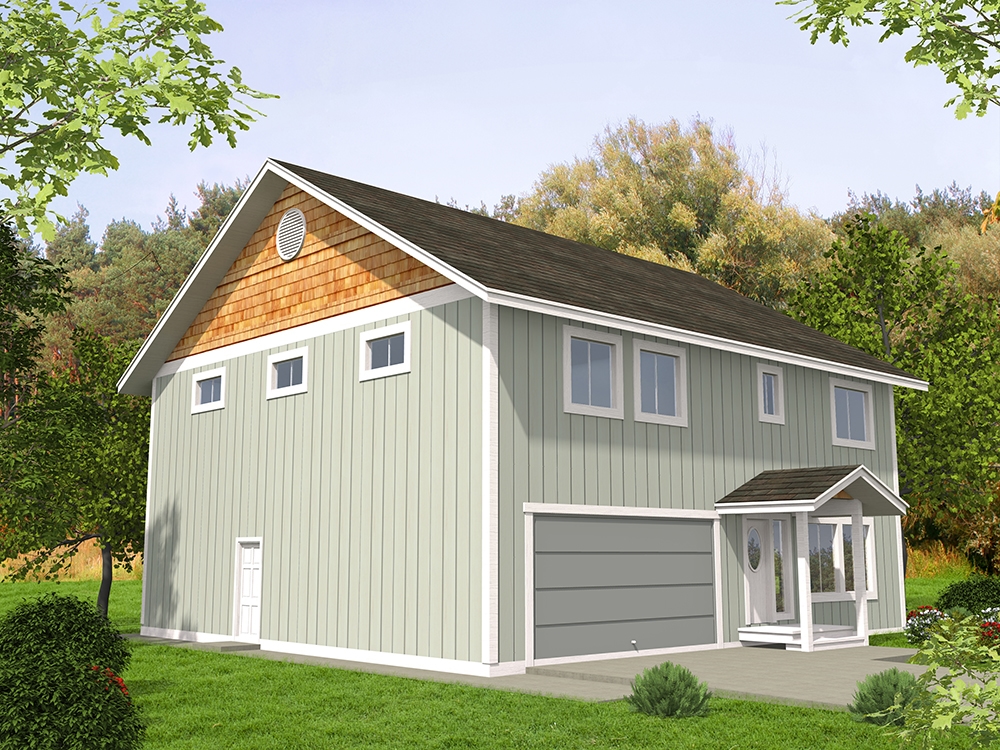
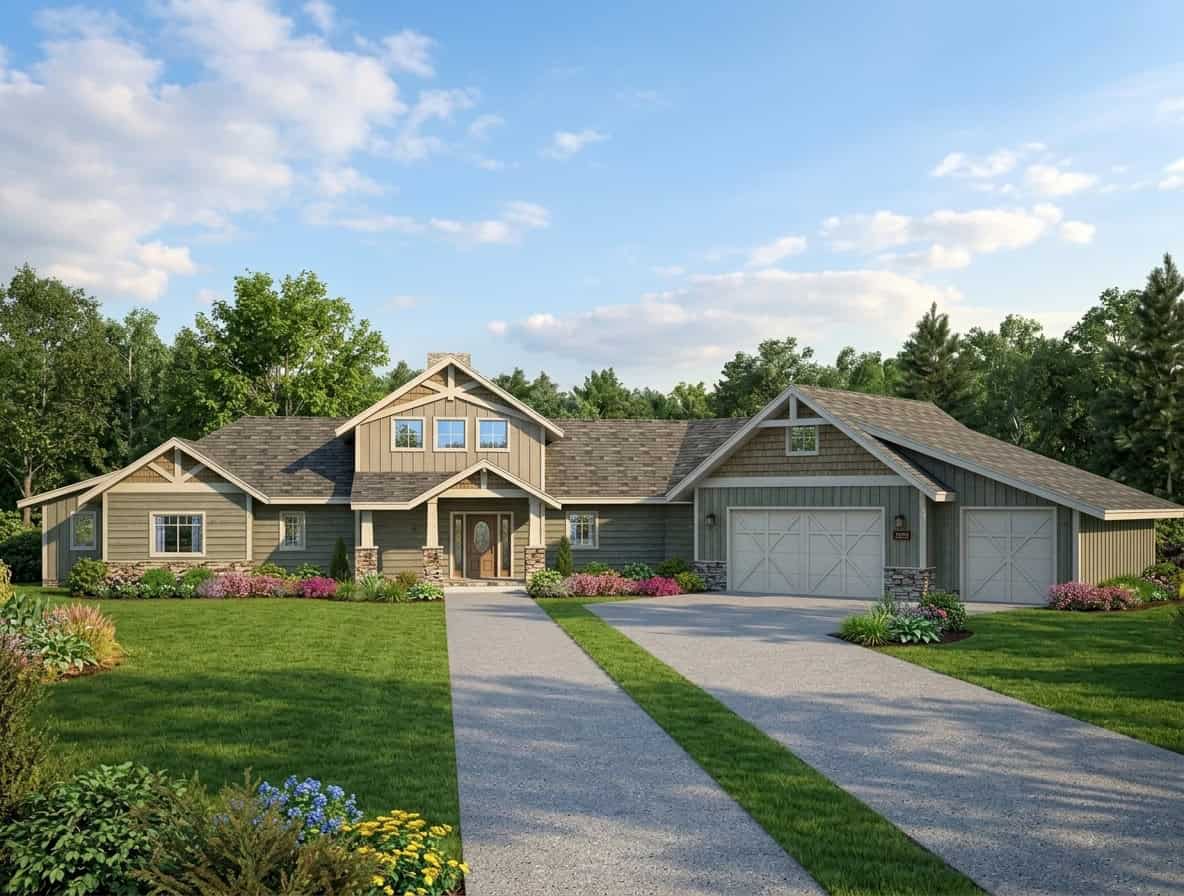
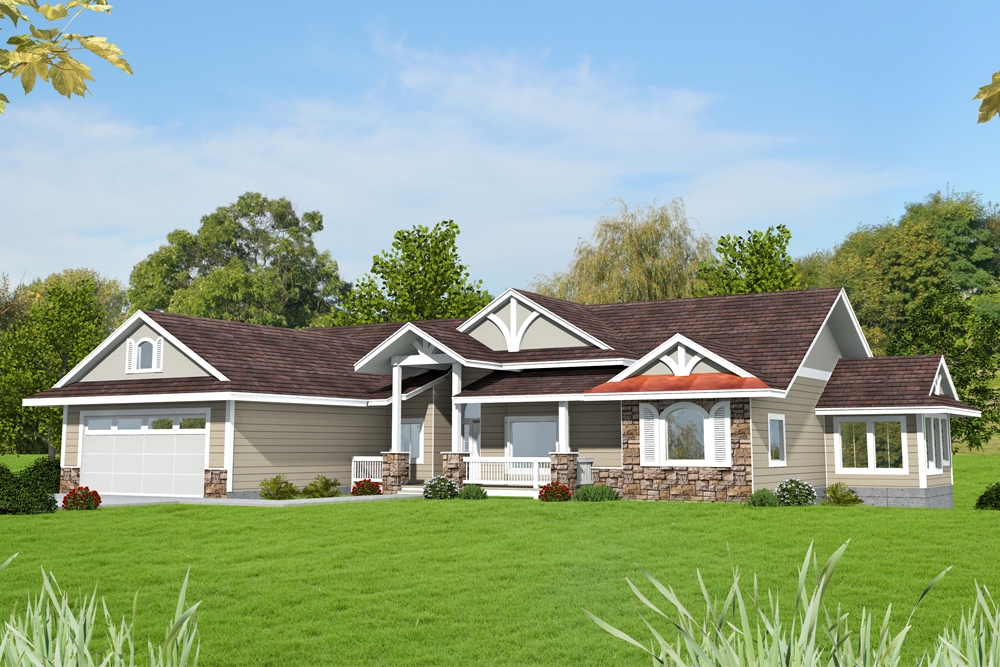
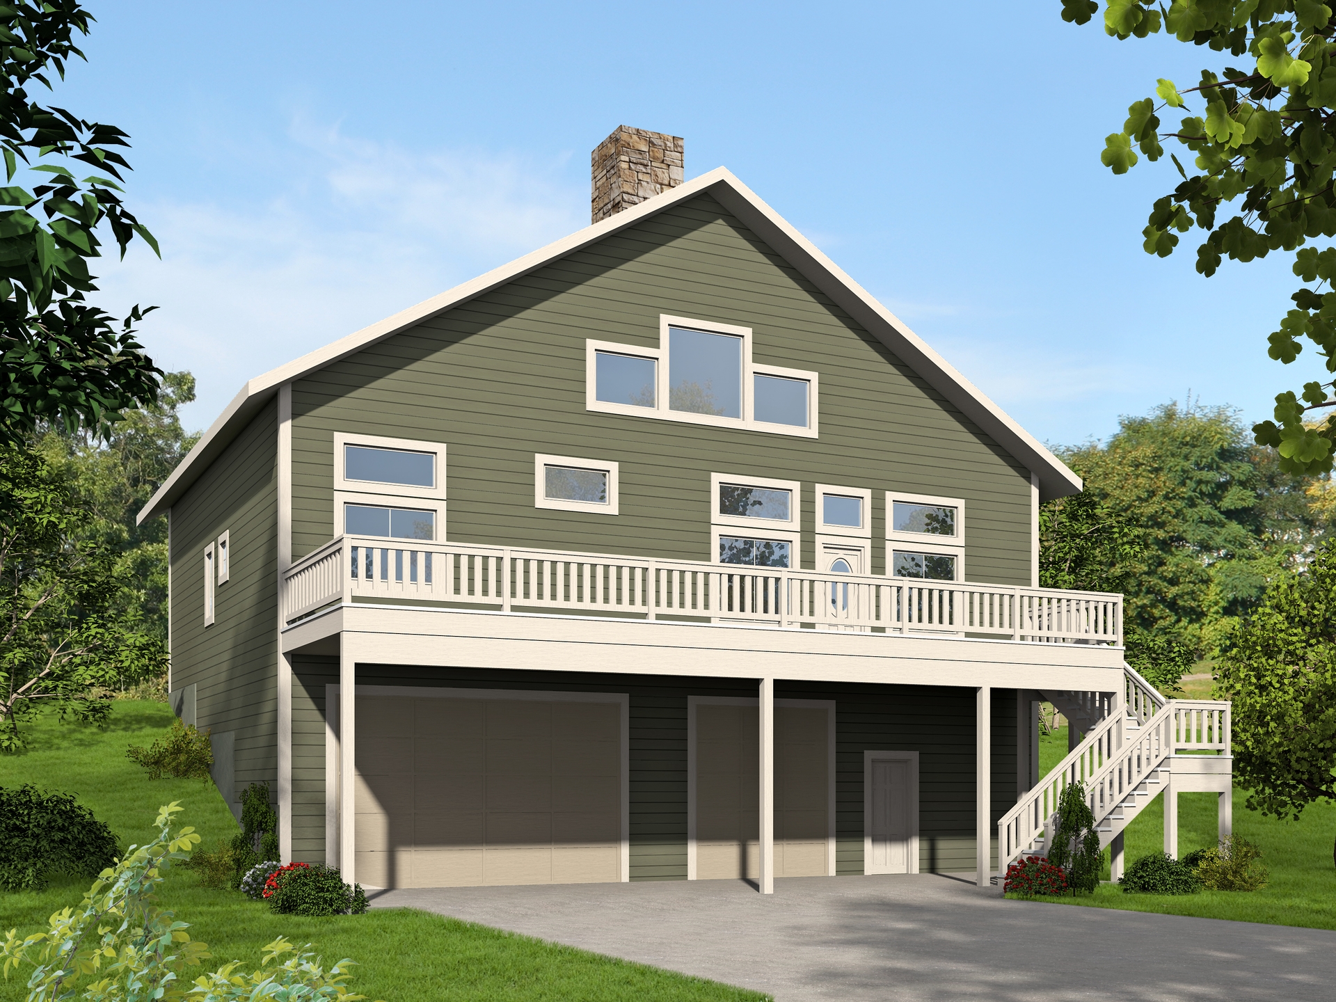
3-Bedroom, 4149 Sq Ft Traditional House Plan - 132-1522 - Front Exterior
Plan Collection
3-Bedroom, 4149 Sq Ft Traditional House Plan - 132-1522 - Front Exterior
Plan#132-1522
Starting at$2085
4149
Sq Ft
2
Story
3
Bed
2.5
Bath
3
Car
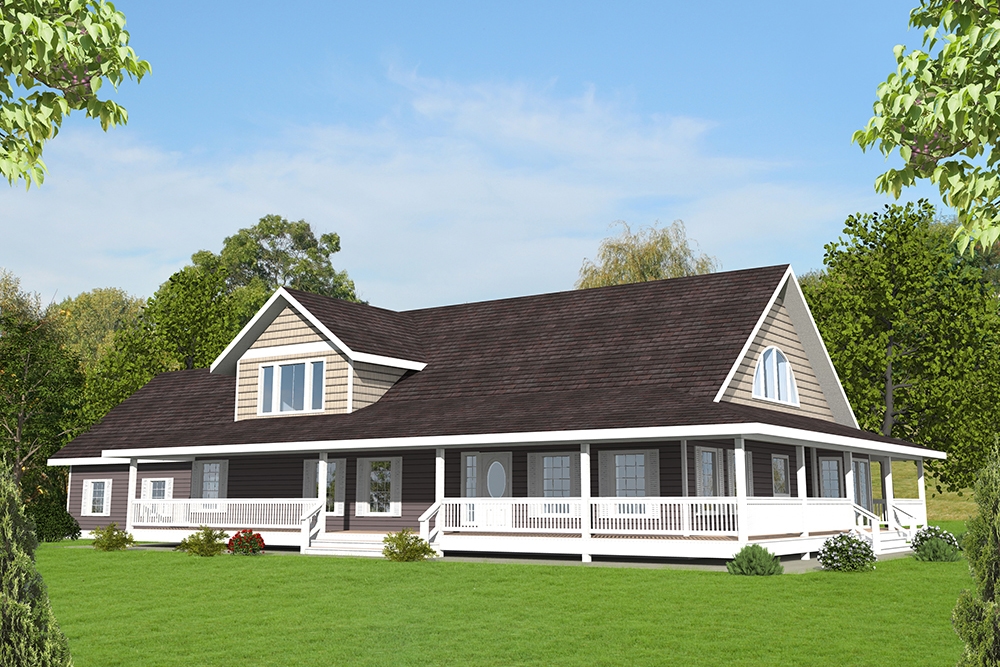
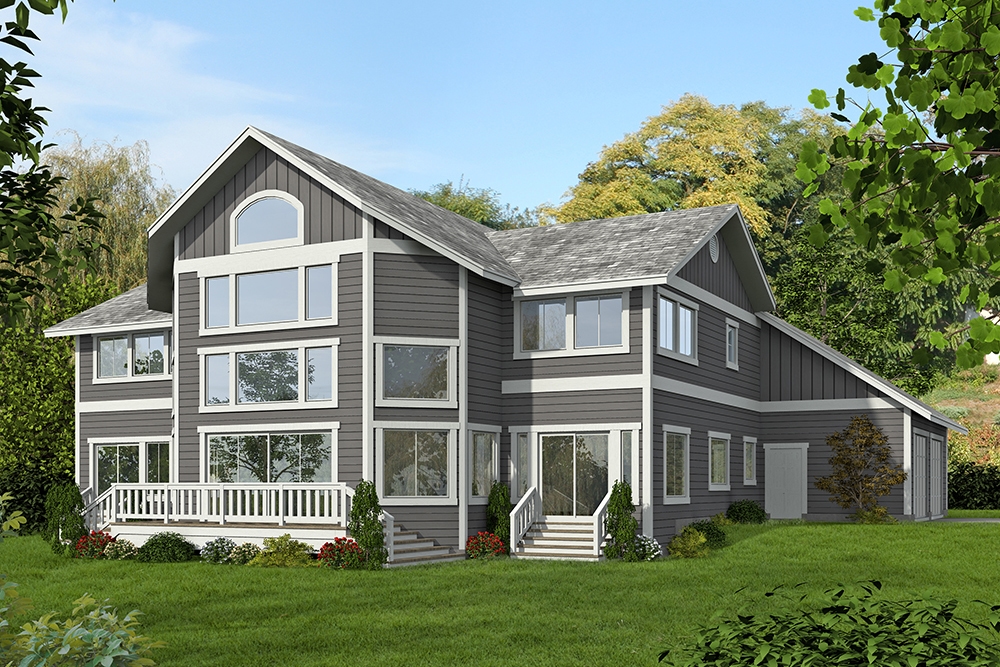
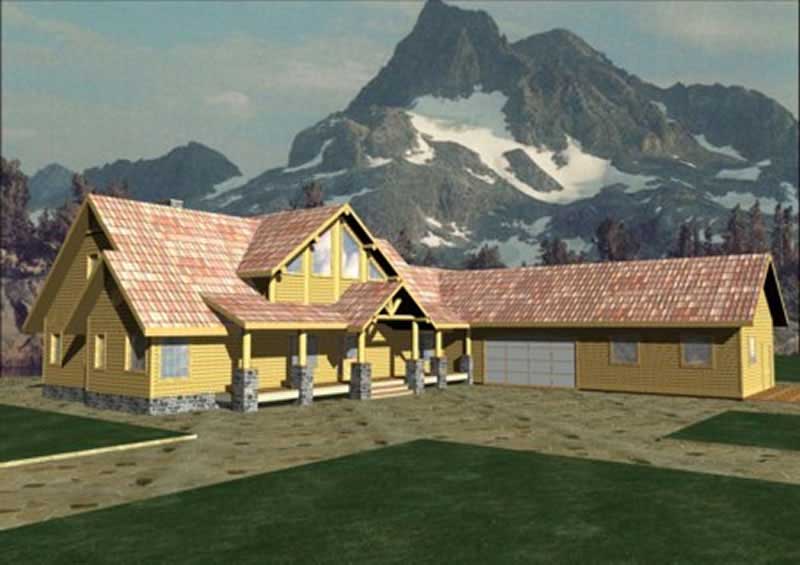
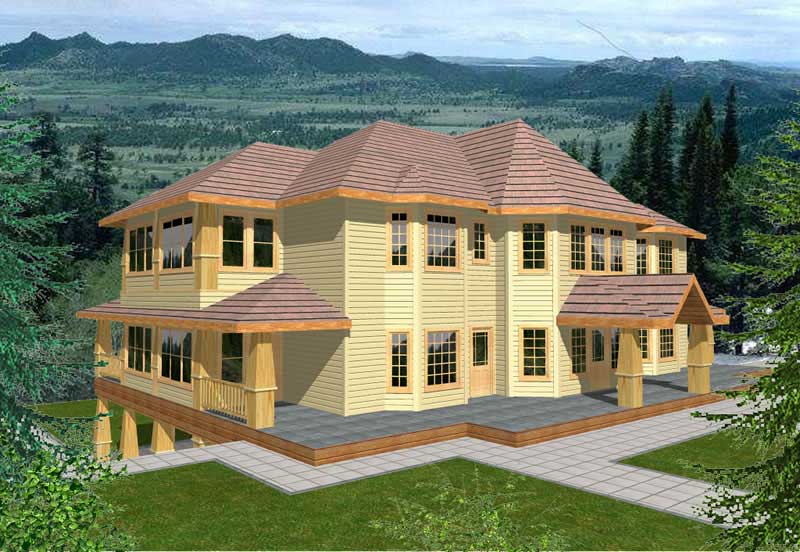
3-Bedroom, 2430 Sq Ft Victorian Home Plan - 132-1340 - Main Exterior
Plan Collection
3-Bedroom, 2430 Sq Ft Victorian Home Plan - 132-1340 - Main Exterior
Plan#132-1340
Starting at$1480
2430
Sq Ft
2
Story
3
Bed
2
Bath
0
Car
3-Bedroom, 3429 Sq Ft Country Home Plan - 132-1297 - Main Exterior
Plan Collection
3-Bedroom, 3429 Sq Ft Country Home Plan - 132-1297 - Main Exterior
Plan#132-1297
Starting at$1480
3429
Sq Ft
1
Story
3
Bed
2
Bath
2
Car
3-Bedroom, 2535 Sq Ft House Plan - 132-1354 - Front Exterior
Plan Collection
3-Bedroom, 2535 Sq Ft House Plan - 132-1354 - Front Exterior
Plan#132-1354
Starting at$1480
2535
Sq Ft
2
Story
3
Bed
2
Bath
2
Car
3-Bedroom, 3260 Sq Ft Country Home Plan - 132-1181 - Main Exterior
Plan Collection
3-Bedroom, 3260 Sq Ft Country Home Plan - 132-1181 - Main Exterior
Plan#132-1181
Starting at$1480
3260
Sq Ft
1
Story
3
Bed
3
Bath
2
Car

3-Bedroom, 2649 Sq Ft Craftsman House Plan - 132-1610 - Front Exterior
Plan Collection
3-Bedroom, 2649 Sq Ft Craftsman House Plan - 132-1610 - Front Exterior
Plan#132-1610
Starting at$1480
2649
Sq Ft
1
Story
3
Bed
2.5
Bath
2
Car
3-Bedroom, 3164 Sq Ft Country Home Plan - 132-1402 - Main Exterior
Plan Collection
3-Bedroom, 3164 Sq Ft Country Home Plan - 132-1402 - Main Exterior
Plan#132-1402
Starting at$1645
3164
Sq Ft
1
Story
3
Bed
3
Bath
2
Car
3-Bedroom, 1352 Sq Ft Ranch House Plan - 132-1412 - Front Exterior
Plan Collection
3-Bedroom, 1352 Sq Ft Ranch House Plan - 132-1412 - Front Exterior
Plan#132-1412
Starting at$1315
1352
Sq Ft
1
Story
3
Bed
2
Bath
2
Car
3-Bedroom, 2484 Sq Ft Ranch Home Plan - 132-1561 - Main Exterior
Plan Collection
3-Bedroom, 2484 Sq Ft Ranch Home Plan - 132-1561 - Main Exterior
Plan#132-1561
Starting at$1480
2484
Sq Ft
1
Story
3
Bed
2
Bath
0
Car
3-Bedroom, 2625 Sq Ft Southern House Plan - 132-1615 - Front Exterior
Plan Collection
3-Bedroom, 2625 Sq Ft Southern House Plan - 132-1615 - Front Exterior
Plan#132-1615
Starting at$1480
2625
Sq Ft
2
Story
3
Bed
3
Bath
0
Car
3-Bedroom, 3226 Sq Ft Coastal House Plan - 132-1523 - Front Exterior
Plan Collection
3-Bedroom, 3226 Sq Ft Coastal House Plan - 132-1523 - Front Exterior
Plan#132-1523
Starting at$1480
3226
Sq Ft
2
Story
3
Bed
2
Bath
2
Car
3-Bedroom, 2981 Sq Ft Country House Plan - 132-1508 - Front Exterior
Plan Collection
3-Bedroom, 2981 Sq Ft Country House Plan - 132-1508 - Front Exterior
Plan#132-1508
Starting at$1480
2981
Sq Ft
2
Story
3
Bed
2.5
Bath
2
Car
3-Bedroom, 3928 Sq Ft Southern Home Plan - 132-1593 - Main Exterior
Plan Collection
3-Bedroom, 3928 Sq Ft Southern Home Plan - 132-1593 - Main Exterior
Plan#132-1593
Starting at$2085
3928
Sq Ft
2
Story
3
Bed
3.5
Bath
2
Car
3-Bedroom, 3798 Sq Ft Country House Plan - 132-1207 - Front Exterior
Plan Collection
3-Bedroom, 3798 Sq Ft Country House Plan - 132-1207 - Front Exterior
Plan#132-1207
Starting at$2085
3798
Sq Ft
1
Story
3
Bed
3
Bath
0
Car
3-Bedroom, 3471 Sq Ft Craftsman House Plan - 132-1575 - Front Exterior
Plan Collection
3-Bedroom, 3471 Sq Ft Craftsman House Plan - 132-1575 - Front Exterior
Plan#132-1575
Starting at$1480
3471
Sq Ft
2
Story
3
Bed
4
Bath
2
Car
3-Bedroom, 3306 Sq Ft Victorian Home Plan - 132-1469 - Main Exterior
Plan Collection
3-Bedroom, 3306 Sq Ft Victorian Home Plan - 132-1469 - Main Exterior
Plan#132-1469
Starting at$1480
3306
Sq Ft
1
Story
3
Bed
3
Bath
2
Car
3-Bedroom, 2542 Sq Ft Craftsman House Plan - 132-1411 - Front Exterior
Plan Collection
3-Bedroom, 2542 Sq Ft Craftsman House Plan - 132-1411 - Front Exterior
Plan#132-1411
Starting at$1480
2542
Sq Ft
1
Story
3
Bed
2
Bath
2
Car
3-Bedroom, 2540 Sq Ft Cottage House Plan - 132-1636 - Front Exterior
Plan Collection
3-Bedroom, 2540 Sq Ft Cottage House Plan - 132-1636 - Front Exterior
Plan#132-1636
Starting at$1480
2540
Sq Ft
2
Story
3
Bed
2.5
Bath
2
Car
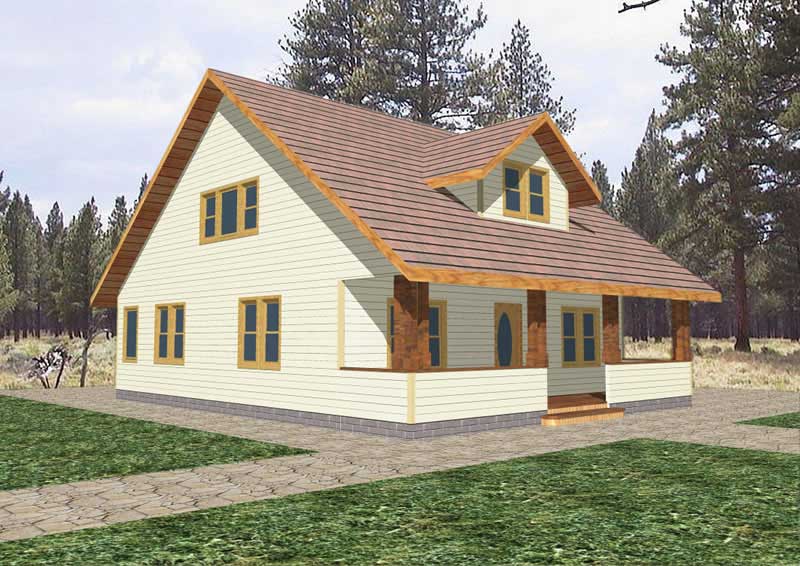
3-Bedroom, 3430 Sq Ft Country Home Plan - 132-1362 - Main Exterior
Plan Collection
3-Bedroom, 3430 Sq Ft Country Home Plan - 132-1362 - Main Exterior
Plan#132-1362
Starting at$2085
3430
Sq Ft
2
Story
3
Bed
2
Bath
3
Car
3-Bedroom, 4036 Sq Ft Southern Home Plan - 132-1643 - Main Exterior
Plan Collection
3-Bedroom, 4036 Sq Ft Southern Home Plan - 132-1643 - Main Exterior
Plan#132-1643
Starting at$2085
4036
Sq Ft
2
Story
3
Bed
2.5
Bath
2
Car
3-Bedroom, 1864 Sq Ft Ranch Home Plan - 132-1180 - Main Exterior
Plan Collection
3-Bedroom, 1864 Sq Ft Ranch Home Plan - 132-1180 - Main Exterior
Plan#132-1180
Starting at$1370
1864
Sq Ft
1
Story
3
Bed
2
Bath
2
Car
3-Bedroom, 4200 Sq Ft Craftsman House Plan - 132-1601 - Front Exterior
Plan Collection
3-Bedroom, 4200 Sq Ft Craftsman House Plan - 132-1601 - Front Exterior
Plan#132-1601
Starting at$1480
4200
Sq Ft
1
Story
3
Bed
2.5
Bath
2
Car
3-Bedroom, 2281 Sq Ft Southern Home Plan - 132-1452 - Main Exterior
Plan Collection
3-Bedroom, 2281 Sq Ft Southern Home Plan - 132-1452 - Main Exterior
Plan#132-1452
Starting at$1370
2281
Sq Ft
2
Story
3
Bed
2
Bath
2
Car
3-Bedroom, 2130 Sq Ft Coastal Home Plan - 132-1417 - Main Exterior
Plan Collection
3-Bedroom, 2130 Sq Ft Coastal Home Plan - 132-1417 - Main Exterior
Plan#132-1417
Starting at$1370
2130
Sq Ft
2
Story
3
Bed
2
Bath
1
Car
3-Bedroom, 4149 Sq Ft Traditional House Plan - 132-1522 - Front Exterior
Plan Collection
3-Bedroom, 4149 Sq Ft Traditional House Plan - 132-1522 - Front Exterior
Plan#132-1522
Starting at$2085
4149
Sq Ft
2
Story
3
Bed
2.5
Bath
3
Car
3-Bedroom, 2430 Sq Ft Victorian Home Plan - 132-1340 - Main Exterior
Plan Collection
3-Bedroom, 2430 Sq Ft Victorian Home Plan - 132-1340 - Main Exterior
Plan#132-1340
Starting at$1480
2430
Sq Ft
2
Story
3
Bed
2
Bath
0
Car
3-Bedroom, 3429 Sq Ft Country Home Plan - 132-1297 - Main Exterior
Plan Collection
3-Bedroom, 3429 Sq Ft Country Home Plan - 132-1297 - Main Exterior
Plan#132-1297
Starting at$1480
3429
Sq Ft
1
Story
3
Bed
2
Bath
2
Car
3-Bedroom, 2535 Sq Ft House Plan - 132-1354 - Front Exterior
Plan Collection
3-Bedroom, 2535 Sq Ft House Plan - 132-1354 - Front Exterior
Plan#132-1354
Starting at$1480
2535
Sq Ft
2
Story
3
Bed
2
Bath
2
Car
3-Bedroom, 3260 Sq Ft Country Home Plan - 132-1181 - Main Exterior
Plan Collection
3-Bedroom, 3260 Sq Ft Country Home Plan - 132-1181 - Main Exterior
Plan#132-1181
Starting at$1480
3260
Sq Ft
1
Story
3
Bed
3
Bath
2
Car
3-Bedroom, 2649 Sq Ft Craftsman House Plan - 132-1610 - Front Exterior
Plan Collection
3-Bedroom, 2649 Sq Ft Craftsman House Plan - 132-1610 - Front Exterior
Plan#132-1610
Starting at$1480
2649
Sq Ft
1
Story
3
Bed
2.5
Bath
2
Car
3-Bedroom, 3164 Sq Ft Country Home Plan - 132-1402 - Main Exterior
Plan Collection
3-Bedroom, 3164 Sq Ft Country Home Plan - 132-1402 - Main Exterior
Plan#132-1402
Starting at$1645
3164
Sq Ft
1
Story
3
Bed
3
Bath
2
Car
3-Bedroom, 1352 Sq Ft Ranch House Plan - 132-1412 - Front Exterior
Plan Collection
3-Bedroom, 1352 Sq Ft Ranch House Plan - 132-1412 - Front Exterior
Plan#132-1412
Starting at$1315
1352
Sq Ft
1
Story
3
Bed
2
Bath
2
Car
3-Bedroom, 2484 Sq Ft Ranch Home Plan - 132-1561 - Main Exterior
Plan Collection
3-Bedroom, 2484 Sq Ft Ranch Home Plan - 132-1561 - Main Exterior
Plan#132-1561
Starting at$1480
2484
Sq Ft
1
Story
3
Bed
2
Bath
0
Car
3-Bedroom, 2625 Sq Ft Southern House Plan - 132-1615 - Front Exterior
Plan Collection
3-Bedroom, 2625 Sq Ft Southern House Plan - 132-1615 - Front Exterior
Plan#132-1615
Starting at$1480
2625
Sq Ft
2
Story
3
Bed
3
Bath
0
Car
3-Bedroom, 3226 Sq Ft Coastal House Plan - 132-1523 - Front Exterior
Plan Collection
3-Bedroom, 3226 Sq Ft Coastal House Plan - 132-1523 - Front Exterior
Plan#132-1523
Starting at$1480
3226
Sq Ft
2
Story
3
Bed
2
Bath
2
Car
3-Bedroom, 2981 Sq Ft Country House Plan - 132-1508 - Front Exterior
Plan Collection
3-Bedroom, 2981 Sq Ft Country House Plan - 132-1508 - Front Exterior
Plan#132-1508
Starting at$1480
2981
Sq Ft
2
Story
3
Bed
2.5
Bath
2
Car
3-Bedroom, 3928 Sq Ft Southern Home Plan - 132-1593 - Main Exterior
Plan Collection
3-Bedroom, 3928 Sq Ft Southern Home Plan - 132-1593 - Main Exterior
Plan#132-1593
Starting at$2085
3928
Sq Ft
2
Story
3
Bed
3.5
Bath
2
Car
3-Bedroom, 3798 Sq Ft Country House Plan - 132-1207 - Front Exterior
Plan Collection
3-Bedroom, 3798 Sq Ft Country House Plan - 132-1207 - Front Exterior
Plan#132-1207
Starting at$2085
3798
Sq Ft
1
Story
3
Bed
3
Bath
0
Car
3-Bedroom, 3471 Sq Ft Craftsman House Plan - 132-1575 - Front Exterior
Plan Collection
3-Bedroom, 3471 Sq Ft Craftsman House Plan - 132-1575 - Front Exterior
Plan#132-1575
Starting at$1480
3471
Sq Ft
2
Story
3
Bed
4
Bath
2
Car
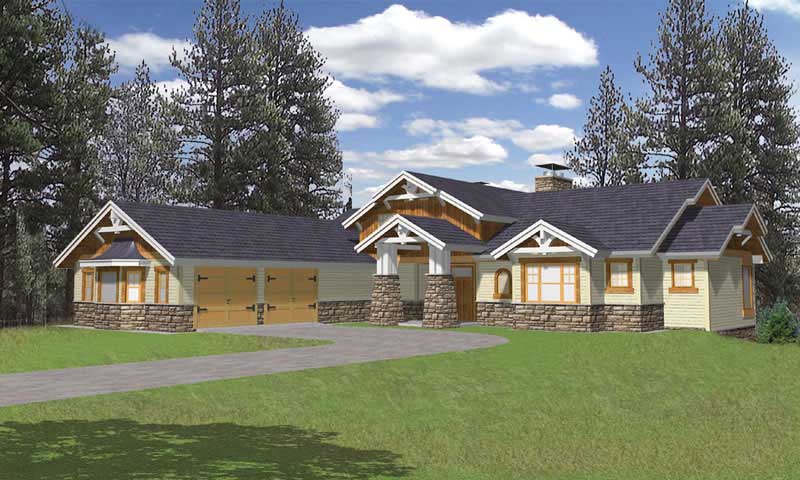
3-Bedroom, 3306 Sq Ft Victorian Home Plan - 132-1469 - Main Exterior
Plan Collection
3-Bedroom, 3306 Sq Ft Victorian Home Plan - 132-1469 - Main Exterior
Plan#132-1469
Starting at$1480
3306
Sq Ft
1
Story
3
Bed
3
Bath
2
Car
3-Bedroom, 2542 Sq Ft Craftsman House Plan - 132-1411 - Front Exterior
Plan Collection
3-Bedroom, 2542 Sq Ft Craftsman House Plan - 132-1411 - Front Exterior
Plan#132-1411
Starting at$1480
2542
Sq Ft
1
Story
3
Bed
2
Bath
2
Car
3-Bedroom, 2540 Sq Ft Cottage House Plan - 132-1636 - Front Exterior
Plan Collection
3-Bedroom, 2540 Sq Ft Cottage House Plan - 132-1636 - Front Exterior
Plan#132-1636
Starting at$1480
2540
Sq Ft
2
Story
3
Bed
2.5
Bath
2
Car
3-Bedroom, 3430 Sq Ft Country Home Plan - 132-1362 - Main Exterior
Plan Collection
3-Bedroom, 3430 Sq Ft Country Home Plan - 132-1362 - Main Exterior
Plan#132-1362
Starting at$2085
3430
Sq Ft
2
Story
3
Bed
2
Bath
3
Car
3-Bedroom, 4036 Sq Ft Southern Home Plan - 132-1643 - Main Exterior
Plan Collection
3-Bedroom, 4036 Sq Ft Southern Home Plan - 132-1643 - Main Exterior
Plan#132-1643
Starting at$2085
4036
Sq Ft
2
Story
3
Bed
2.5
Bath
2
Car
3-Bedroom, 1864 Sq Ft Ranch Home Plan - 132-1180 - Main Exterior
Plan Collection
3-Bedroom, 1864 Sq Ft Ranch Home Plan - 132-1180 - Main Exterior
Plan#132-1180
Starting at$1370
1864
Sq Ft
1
Story
3
Bed
2
Bath
2
Car
3-Bedroom, 4200 Sq Ft Craftsman House Plan - 132-1601 - Front Exterior
Plan Collection
3-Bedroom, 4200 Sq Ft Craftsman House Plan - 132-1601 - Front Exterior
Plan#132-1601
Starting at$1480
4200
Sq Ft
1
Story
3
Bed
2.5
Bath
2
Car
1...7891011