620
Plan Results
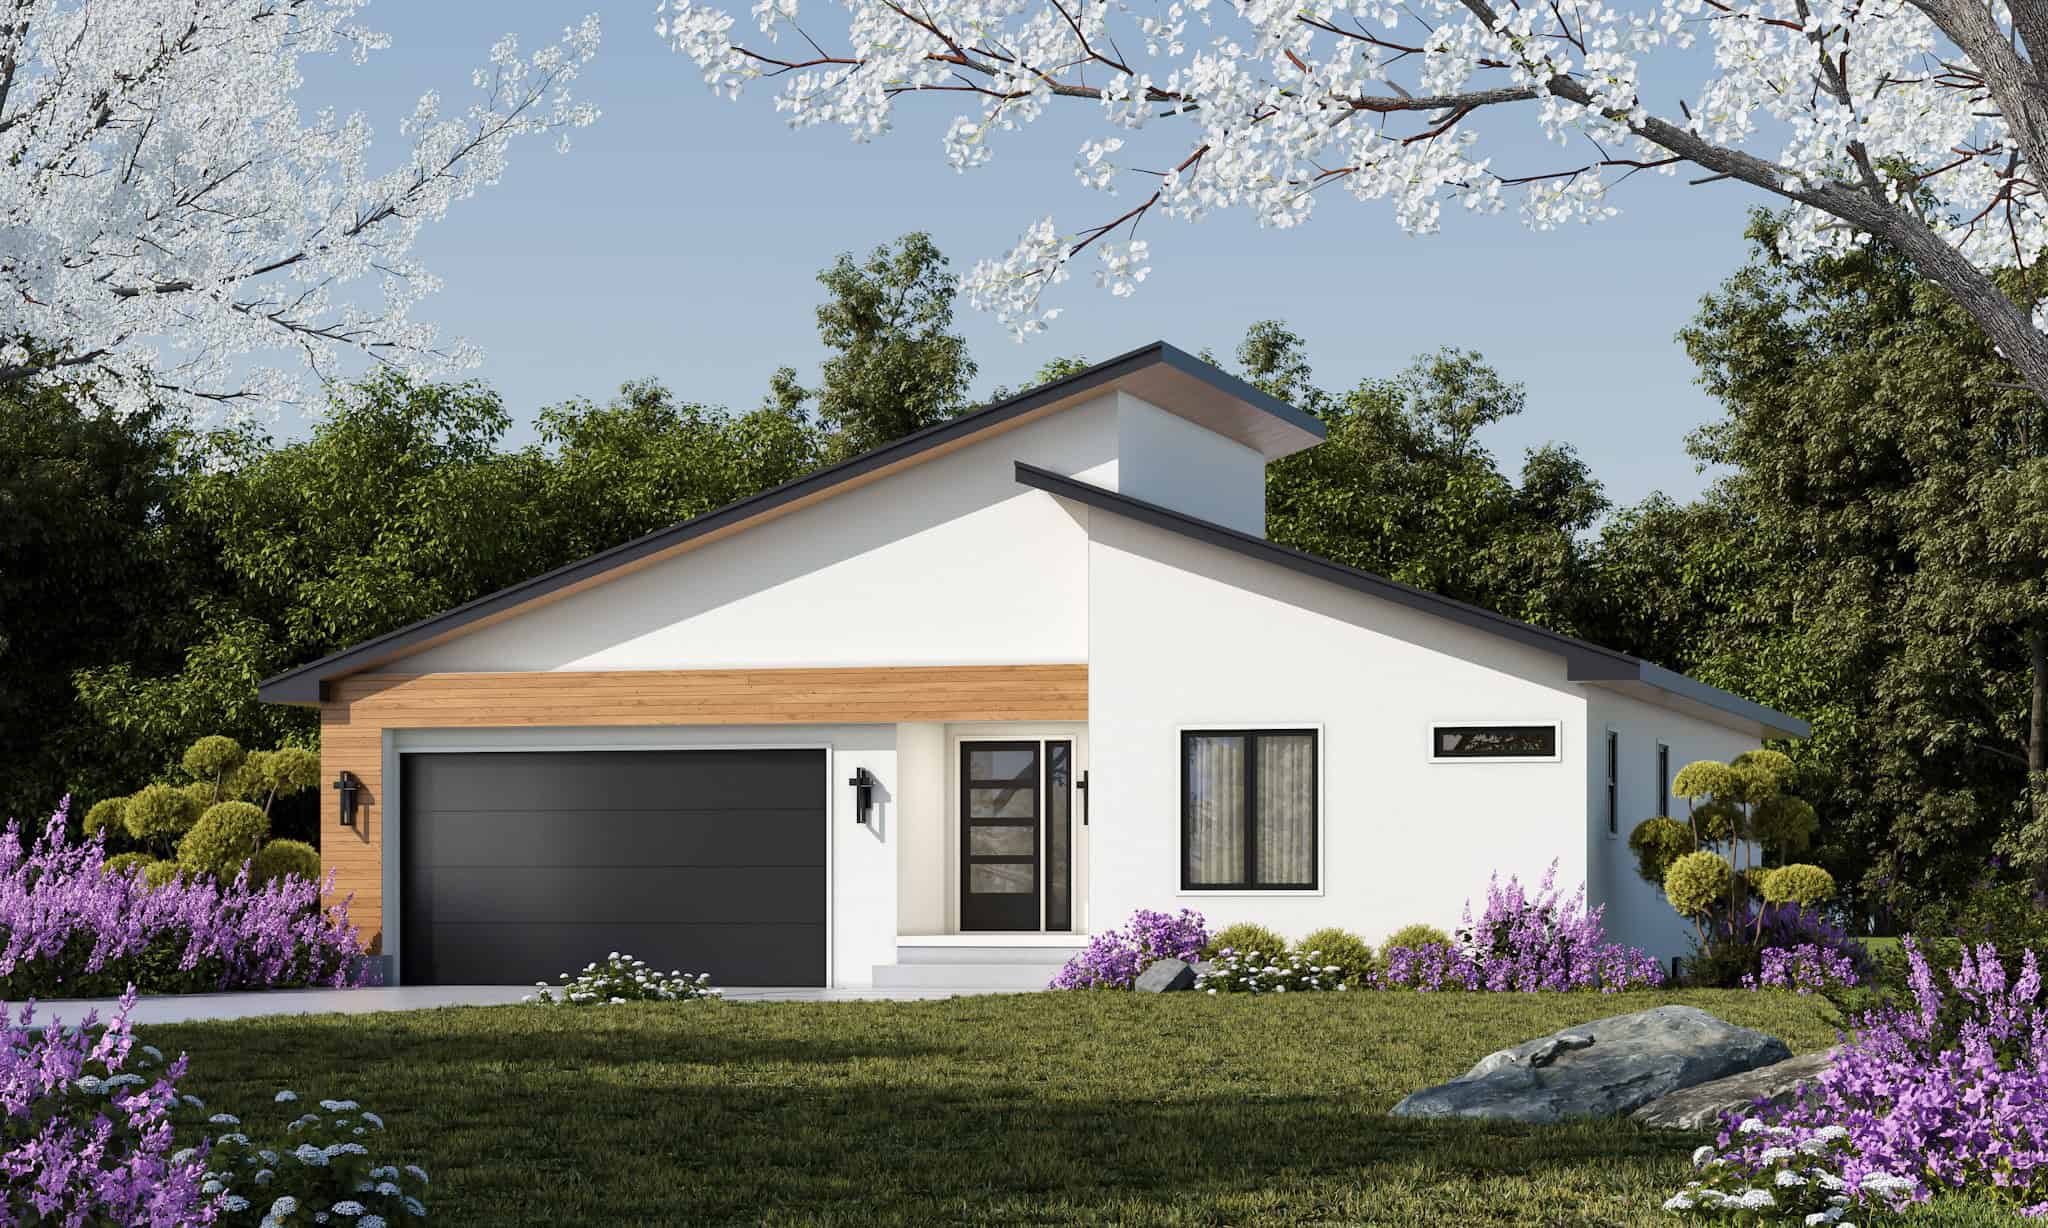
Modern Floor Plan - 3 Bedrms, 2.5 Baths - 1686 Sq Ft - #120-2821
Plan Collection
Modern Floor Plan - 3 Bedrms, 2.5 Baths - 1686 Sq Ft - #120-2821
Plan#120-2821
Starting at$1255
1686
Sq Ft
1
Story
3
Bed
2.5
Bath
2
Car
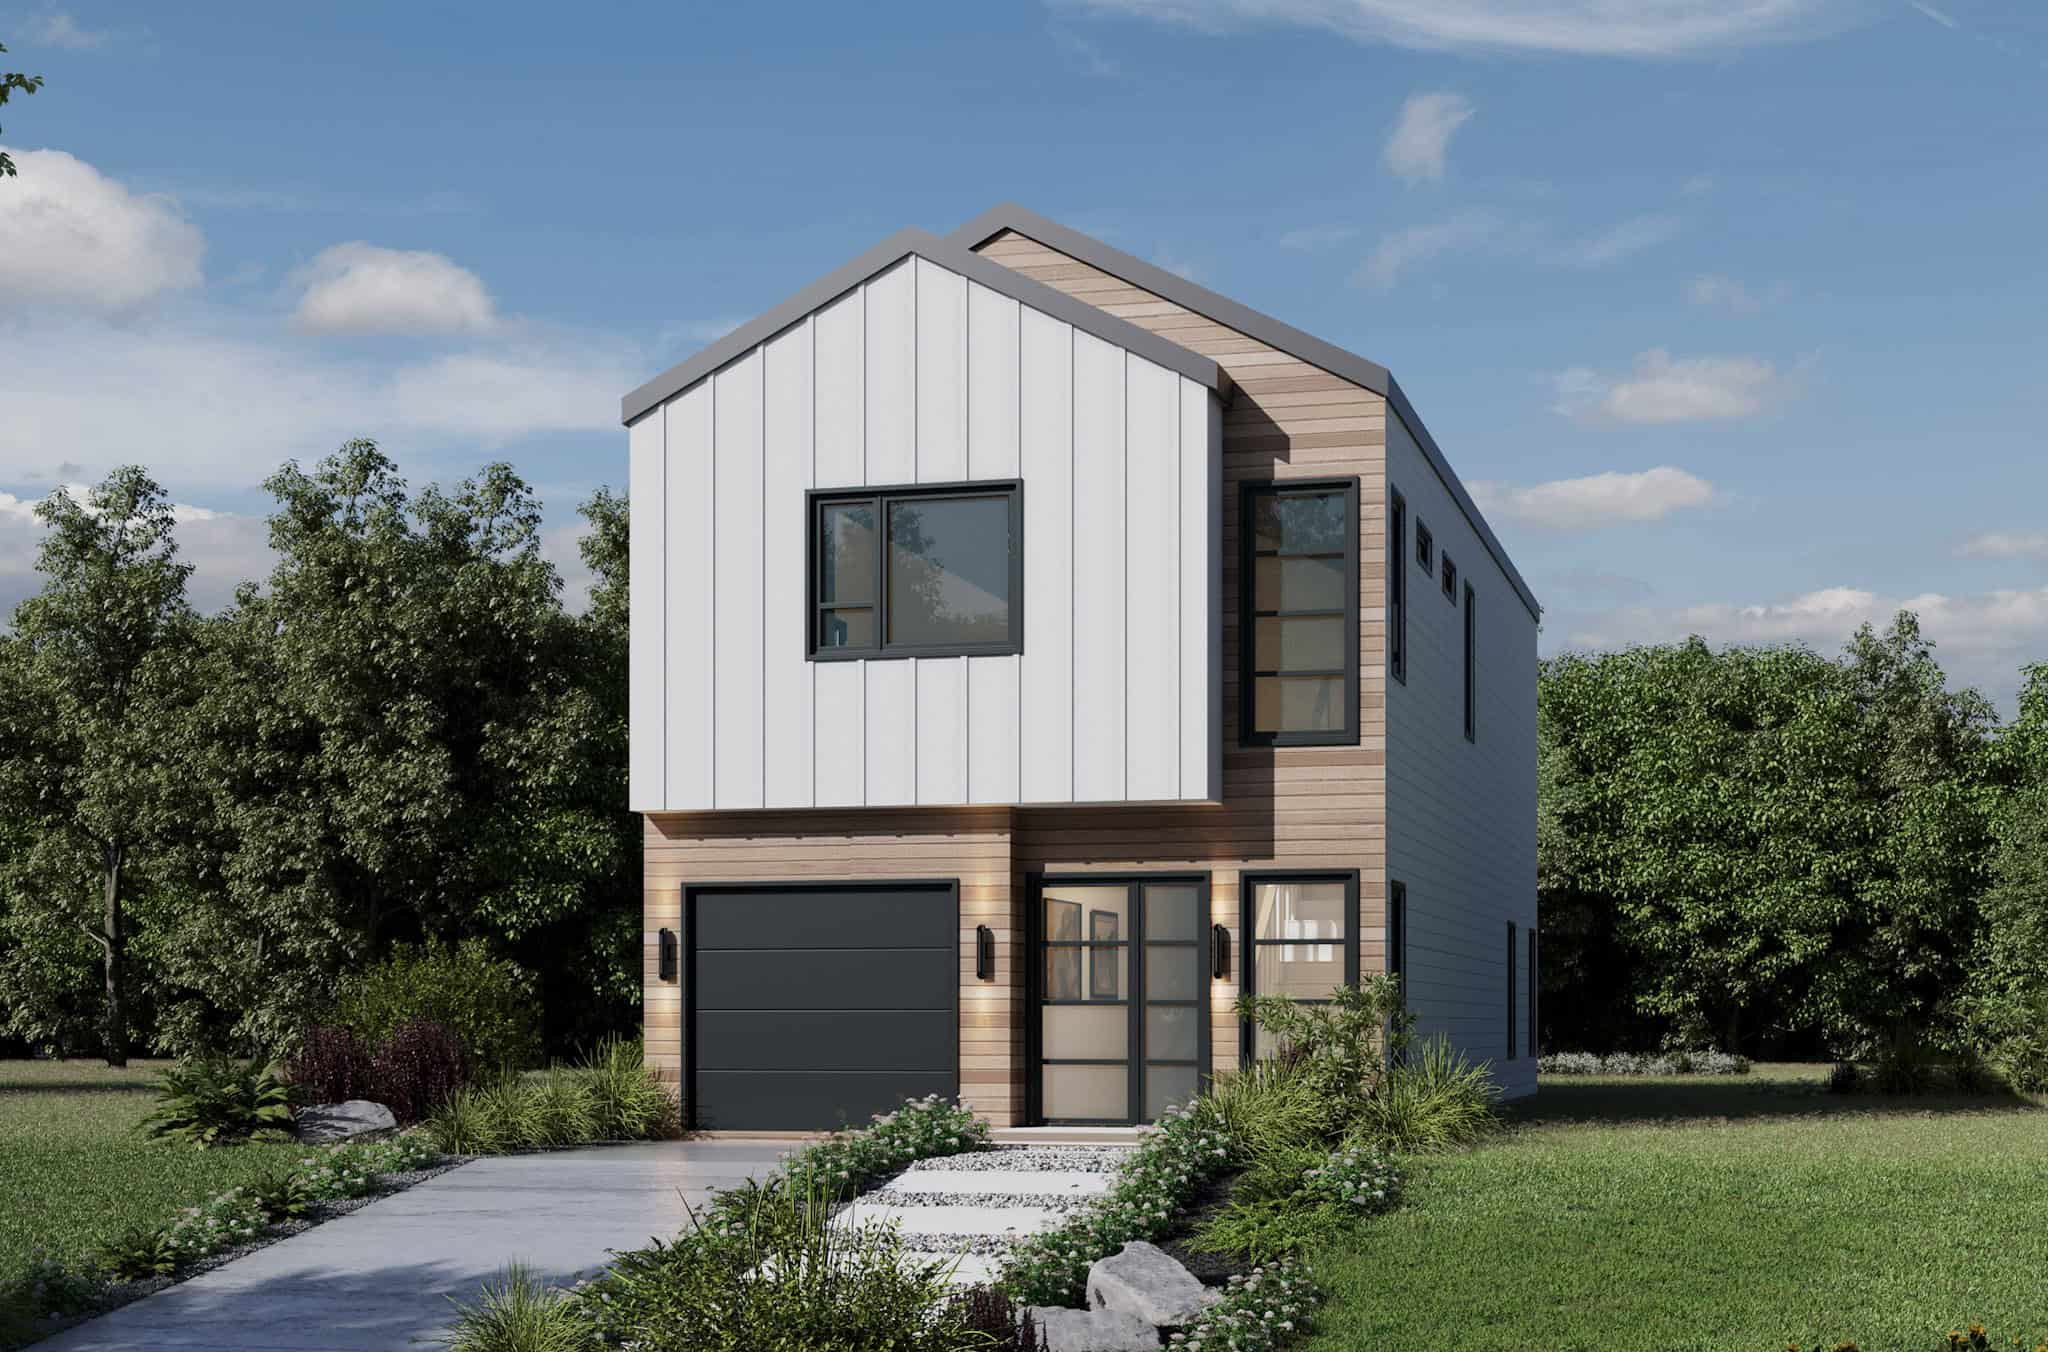
Modern Home Plan - 2 Bedrms, 2.5 Baths - 1555 Sq Ft - #120-2820
Plan Collection
Modern Home Plan - 2 Bedrms, 2.5 Baths - 1555 Sq Ft - #120-2820
Plan#120-2820
Starting at$1255
1555
Sq Ft
2
Story
2
Bed
2.5
Bath
1
Car
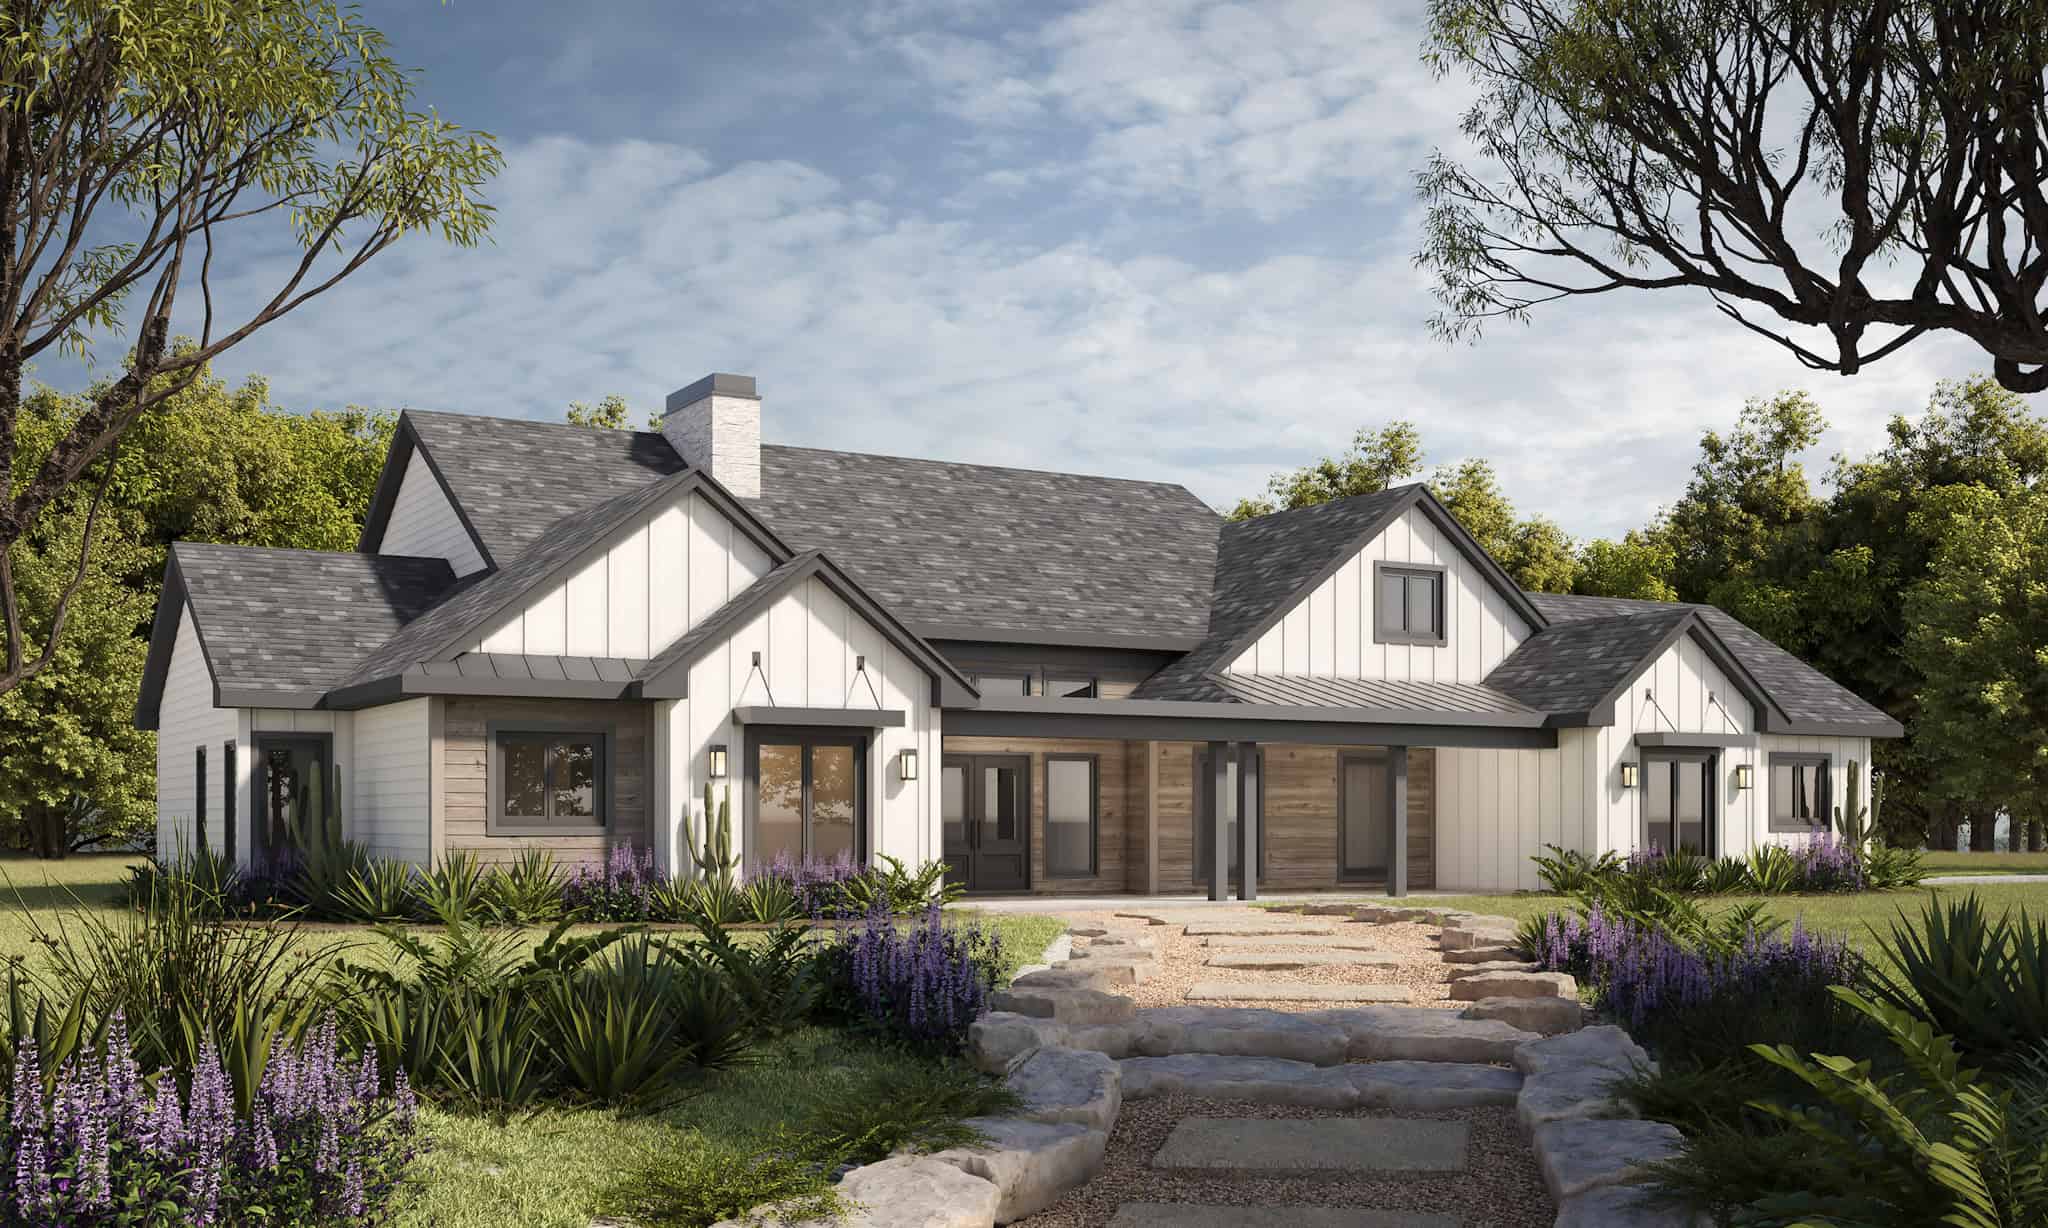
Modern Farmhouse House Plan - 4 Bedrms, 3.5 Baths - 2534 Sq Ft - #120-2819
Plan Collection
Modern Farmhouse House Plan - 4 Bedrms, 3.5 Baths - 2534 Sq Ft - #120-2819
Plan#120-2819
Starting at$1355
2534
Sq Ft
1
Story
4
Bed
3.5
Bath
2
Car
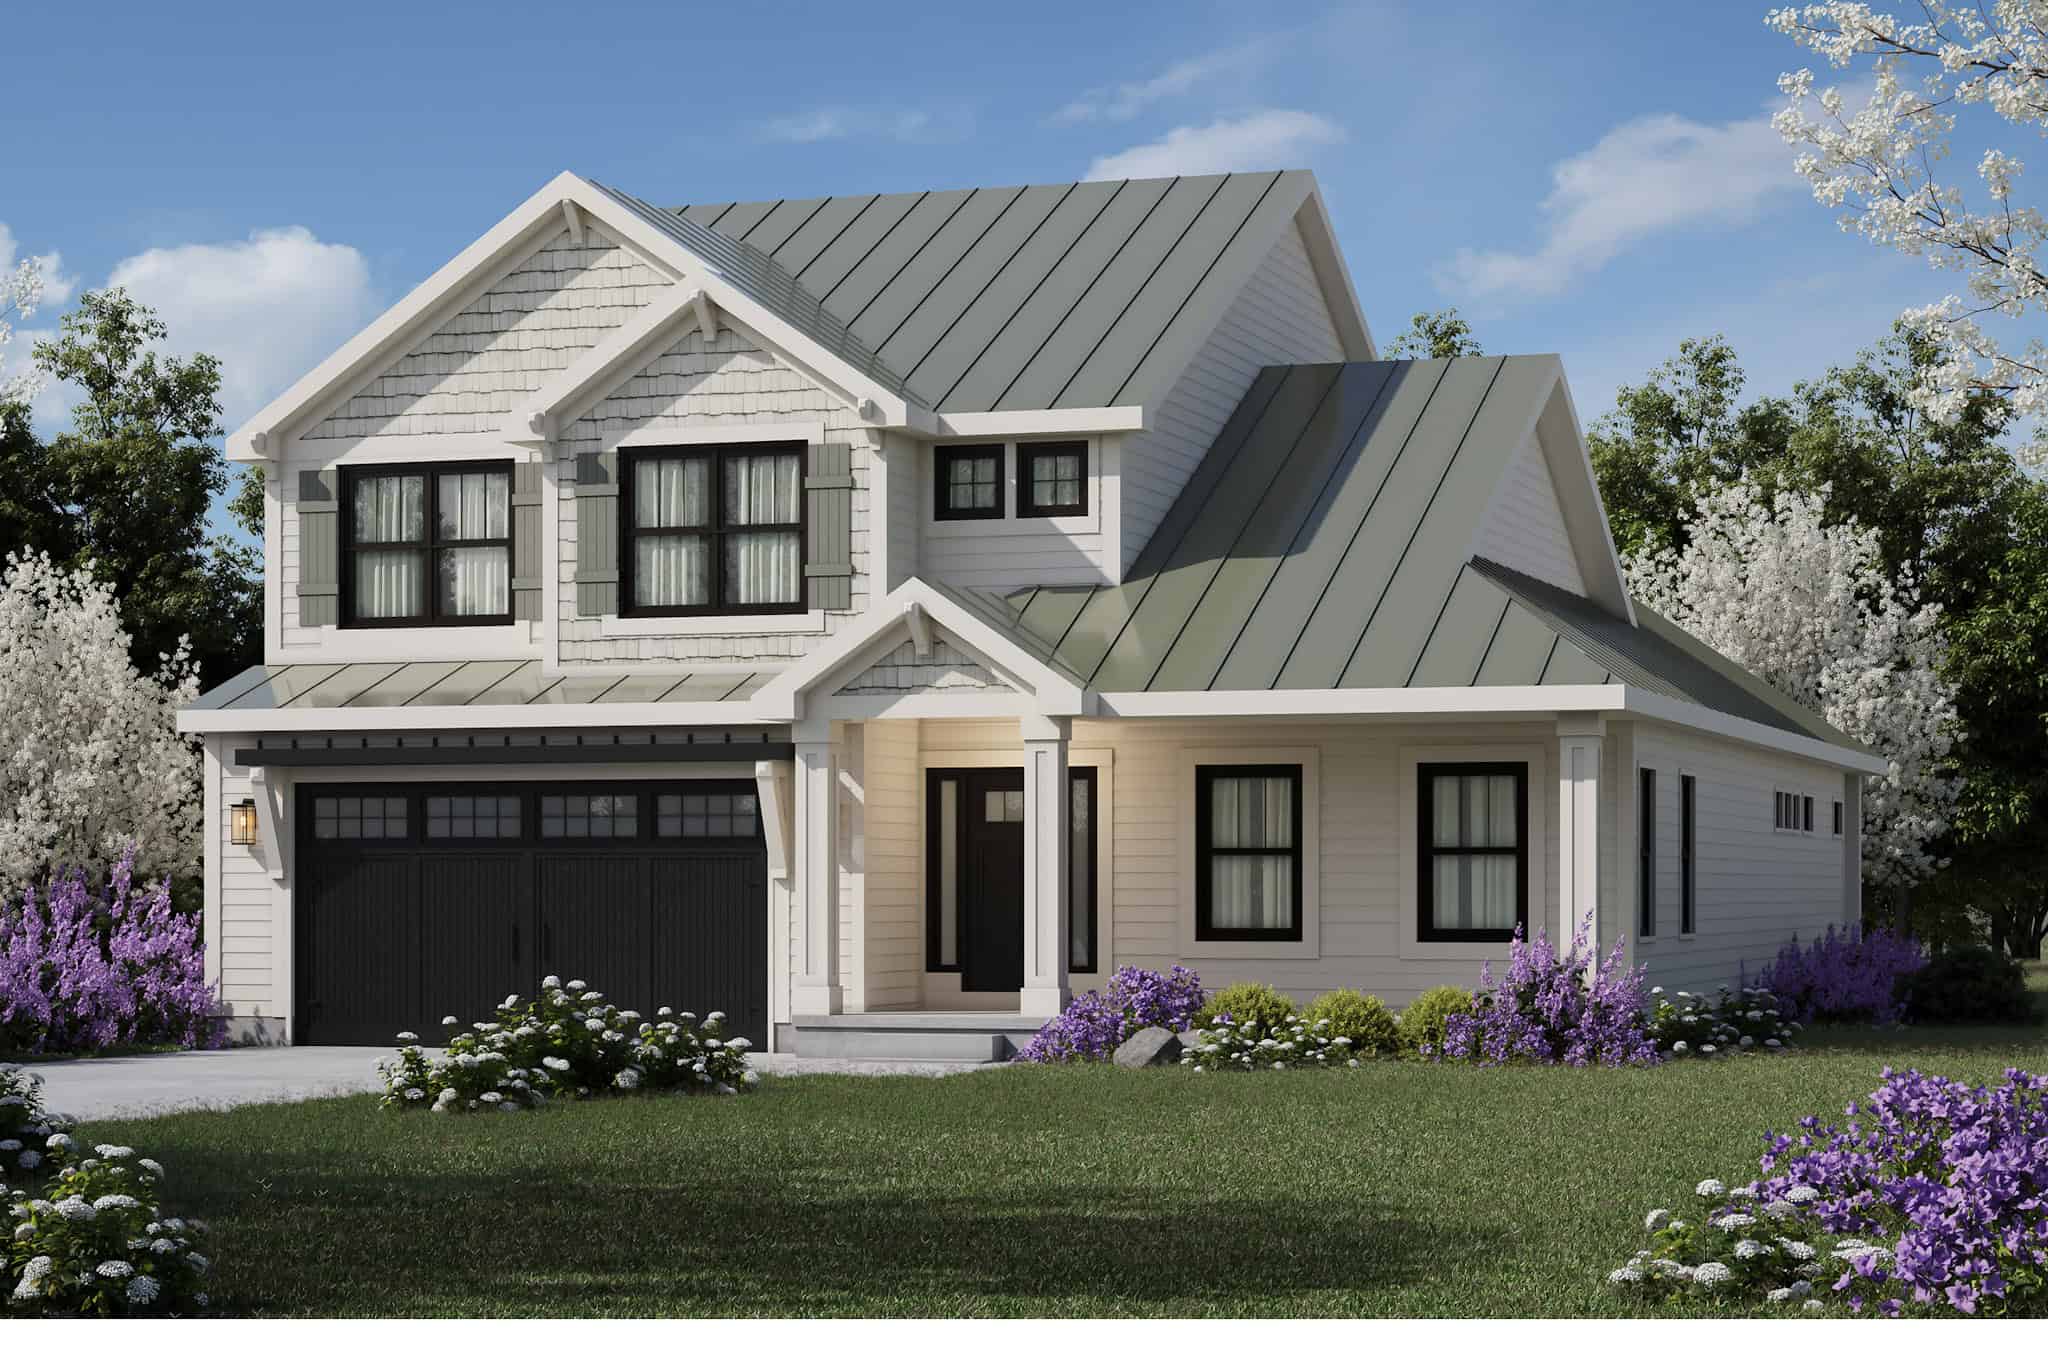
Craftsman Home Plan - 4 Bedrms, 3.5 Baths - 3029 Sq Ft - #120-2818
Plan Collection
Craftsman Home Plan - 4 Bedrms, 3.5 Baths - 3029 Sq Ft - #120-2818
Plan#120-2818
Starting at$1355
3029
Sq Ft
2
Story
4
Bed
3.5
Bath
2
Car
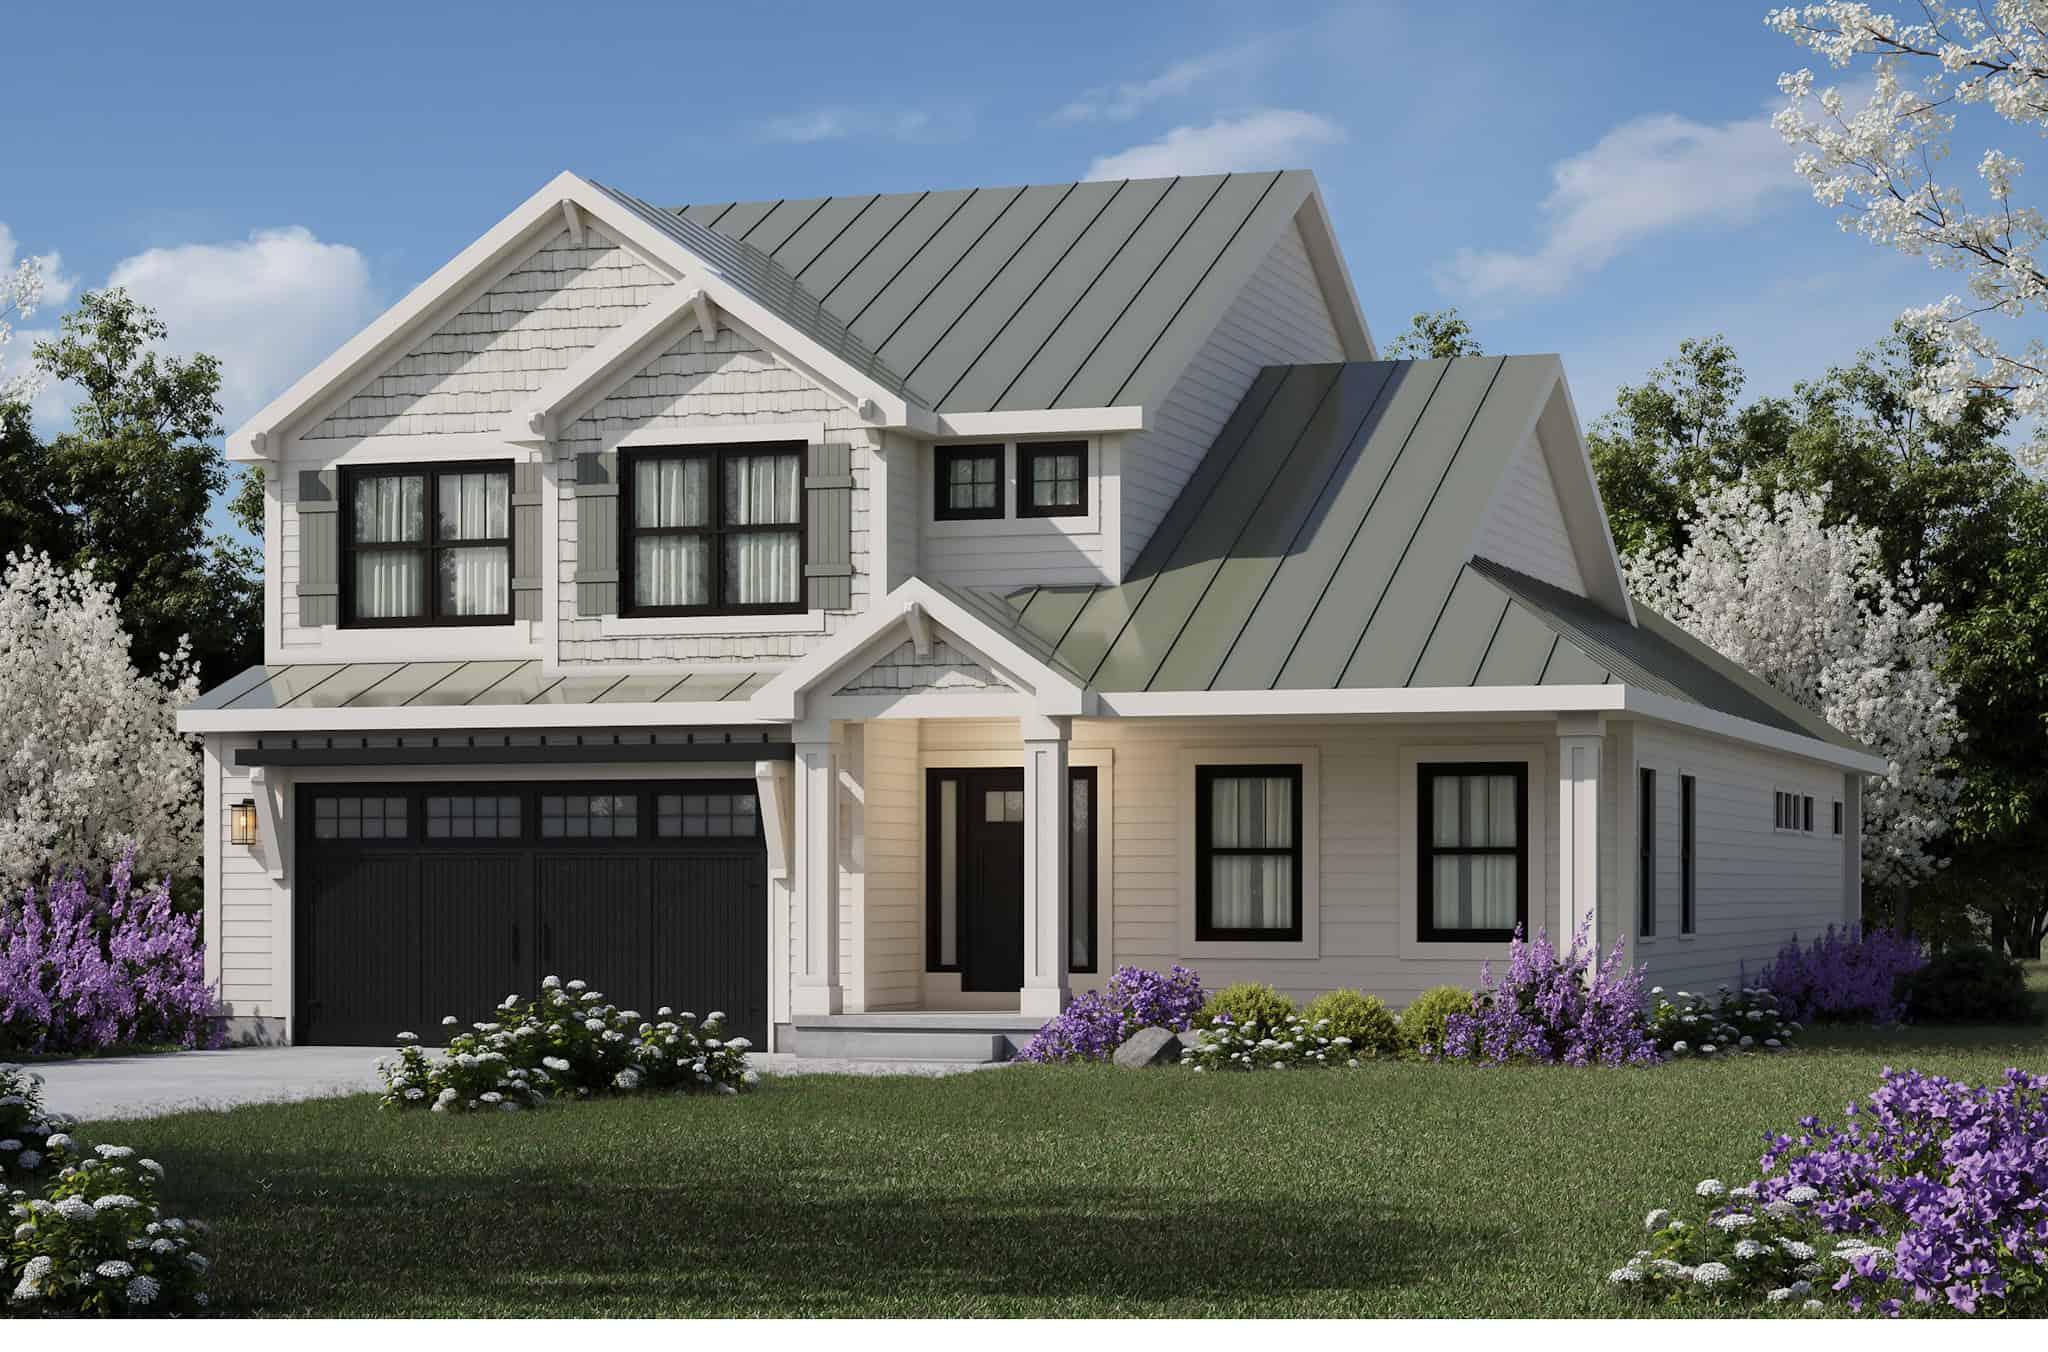
Craftsman House Plan - 3 Bedrms, 2.5 Baths - 2738 Sq Ft - #120-2817
Plan Collection
Craftsman House Plan - 3 Bedrms, 2.5 Baths - 2738 Sq Ft - #120-2817
Plan#120-2817
Starting at$1355
2738
Sq Ft
2
Story
3
Bed
2.5
Bath
2
Car
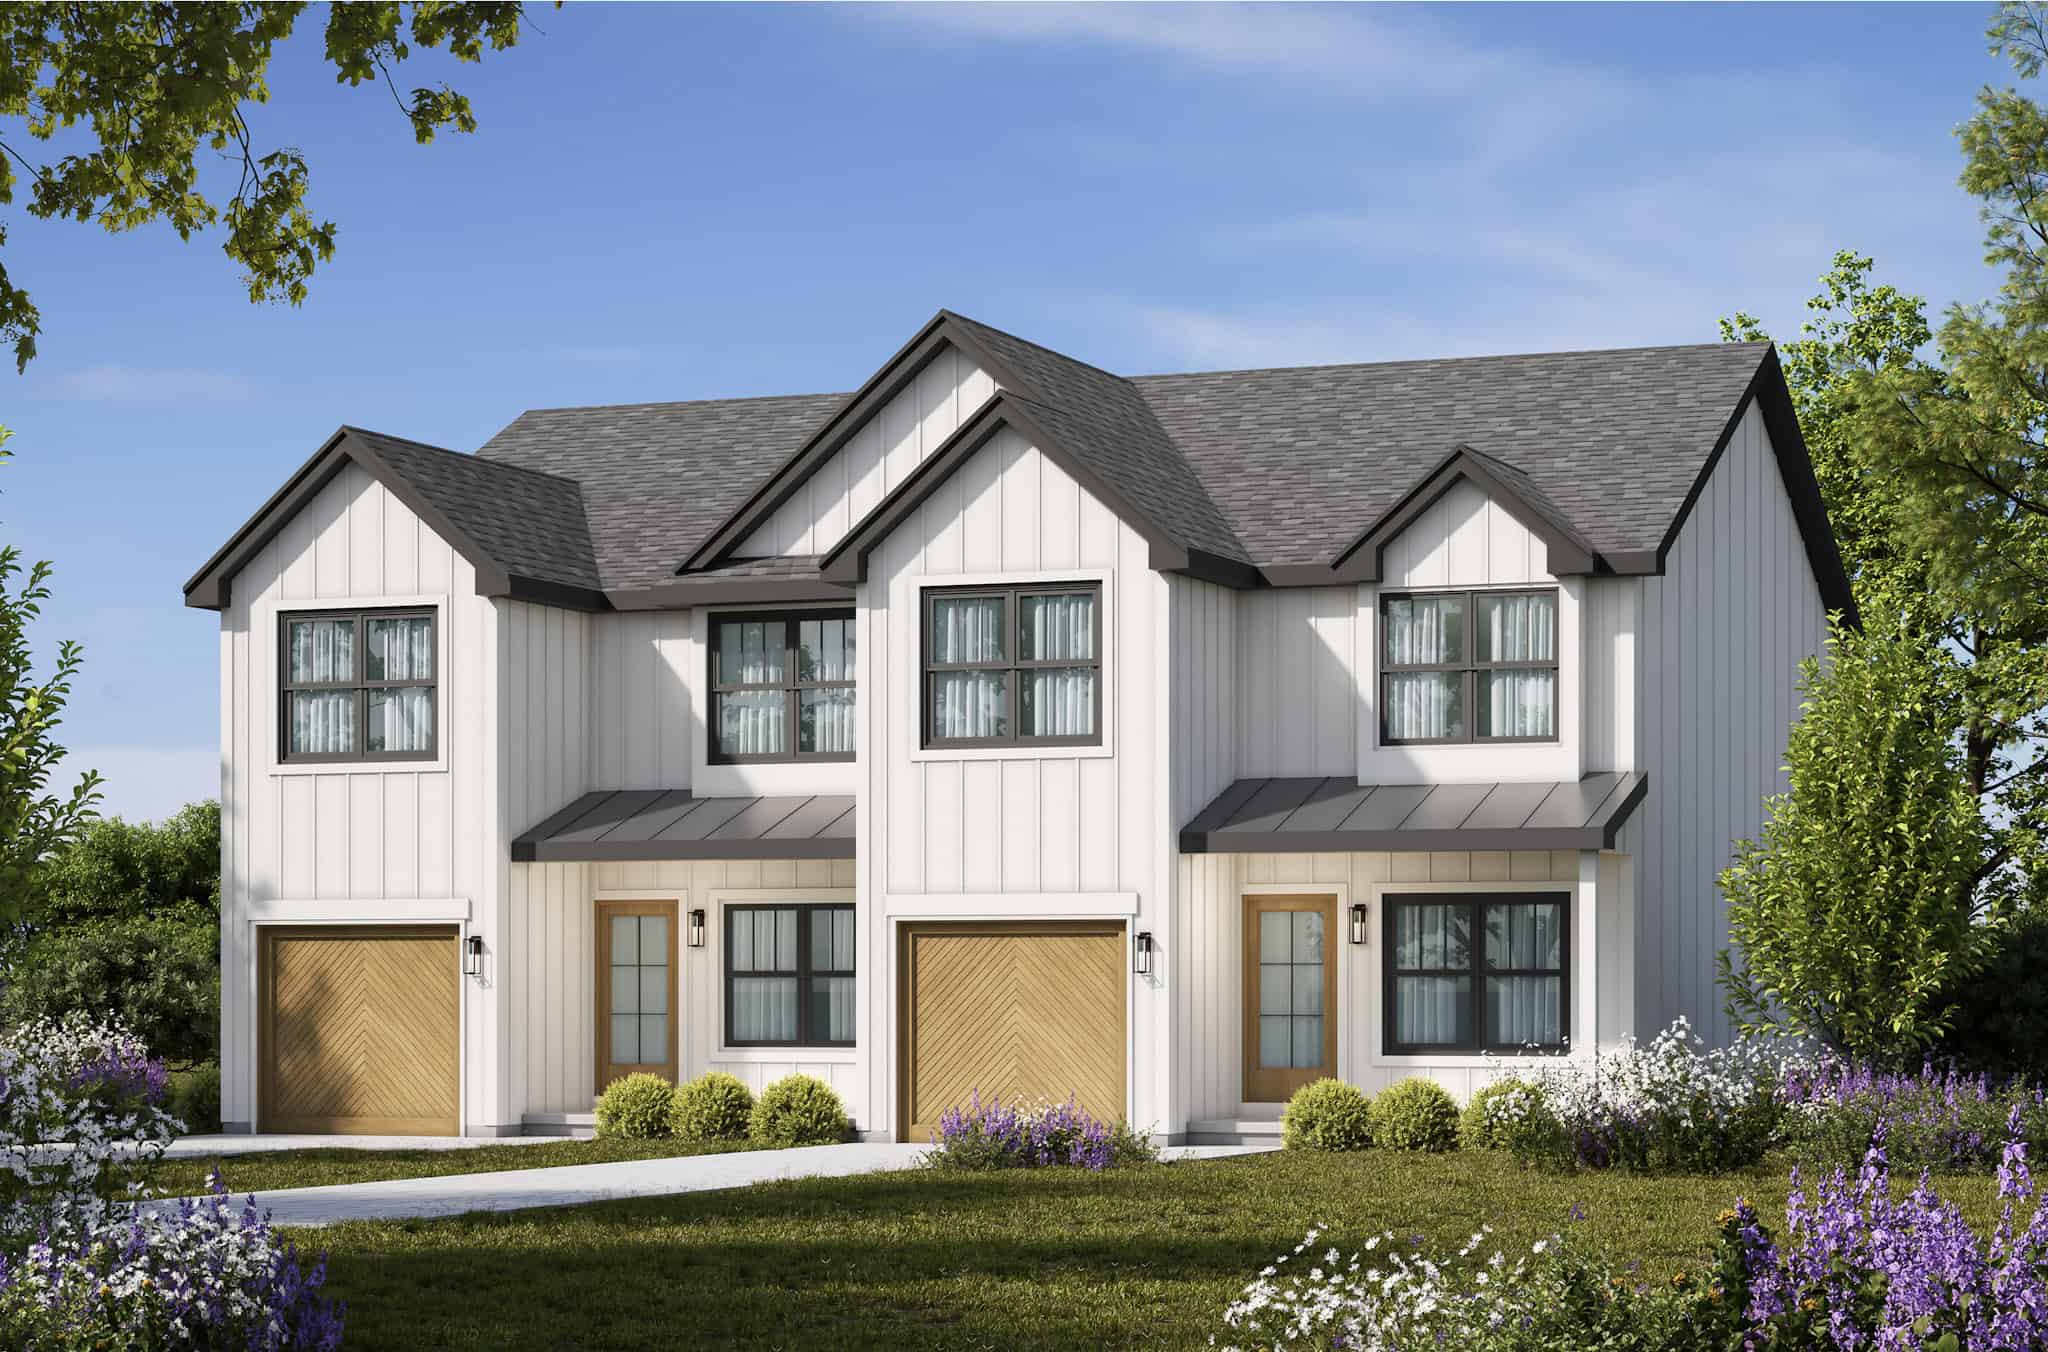
6-Bedroom, 3078 Sq Ft Modern Farmhouse Duplex Plan - 120-2816 - Front Exterior
Plan Collection
6-Bedroom, 3078 Sq Ft Modern Farmhouse Duplex Plan - 120-2816 - Front Exterior
Plan#120-2816
Starting at$2080
3078
Sq Ft
2
Story
3
Bed
2.5
Bath
1
Car
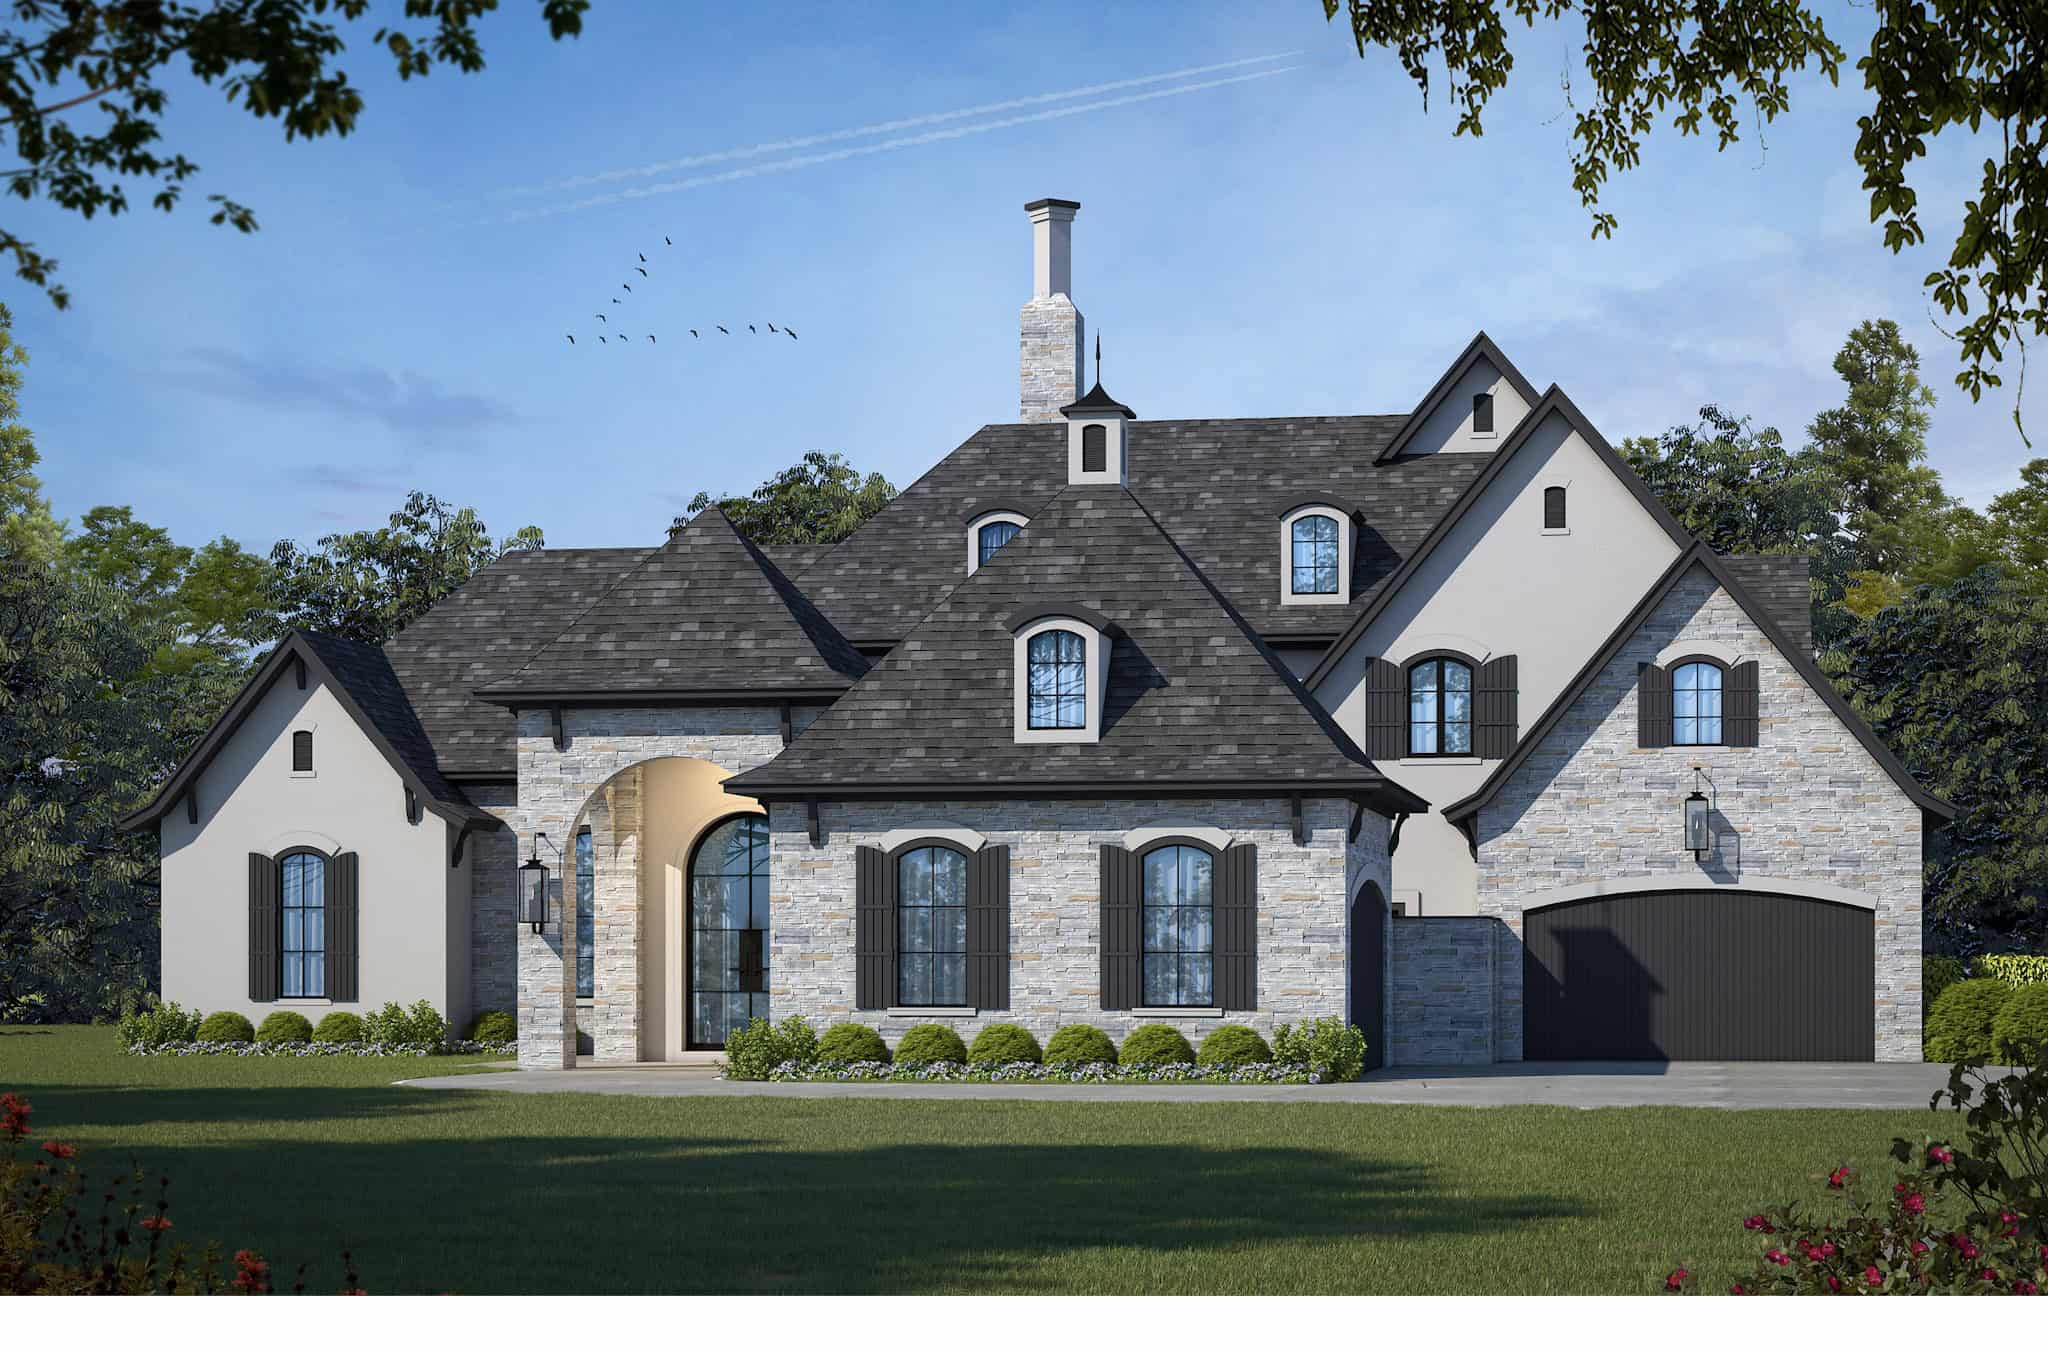
French Floor Plan - 4 Bedrms, 4.5 Baths - 4629 Sq Ft - #120-2815
Plan Collection
French Floor Plan - 4 Bedrms, 4.5 Baths - 4629 Sq Ft - #120-2815
Plan#120-2815
Starting at$3365
4629
Sq Ft
2
Story
4
Bed
4.5
Bath
4
Car
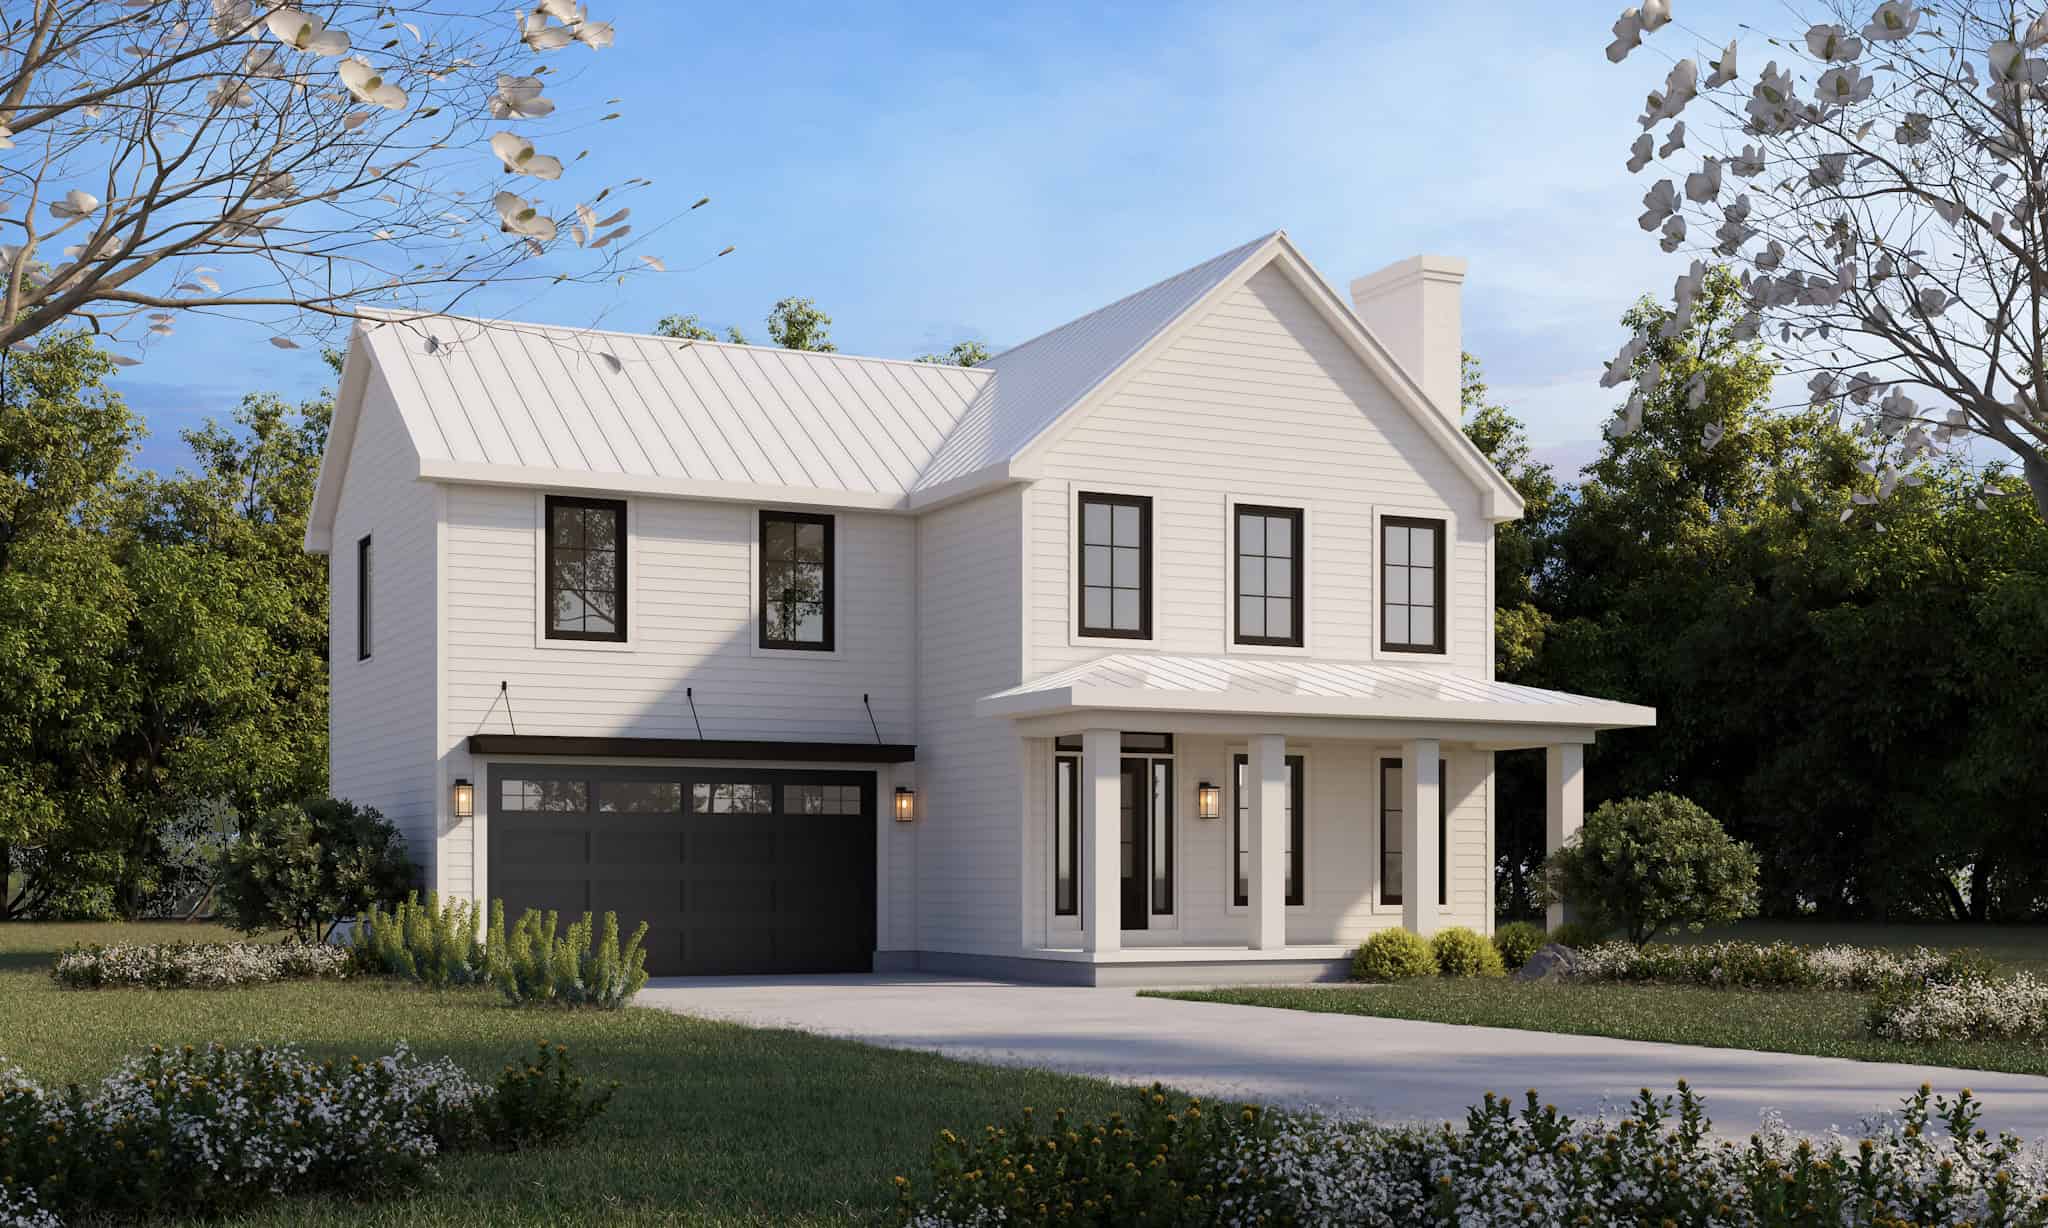
Modern Farmhouse Home Plan - 4 Bedrms, 2.5 Baths - 1826 Sq Ft - #120-2814
Plan Collection
Modern Farmhouse Home Plan - 4 Bedrms, 2.5 Baths - 1826 Sq Ft - #120-2814
Plan#120-2814
Starting at$1255
1826
Sq Ft
2
Story
4
Bed
2.5
Bath
2
Car
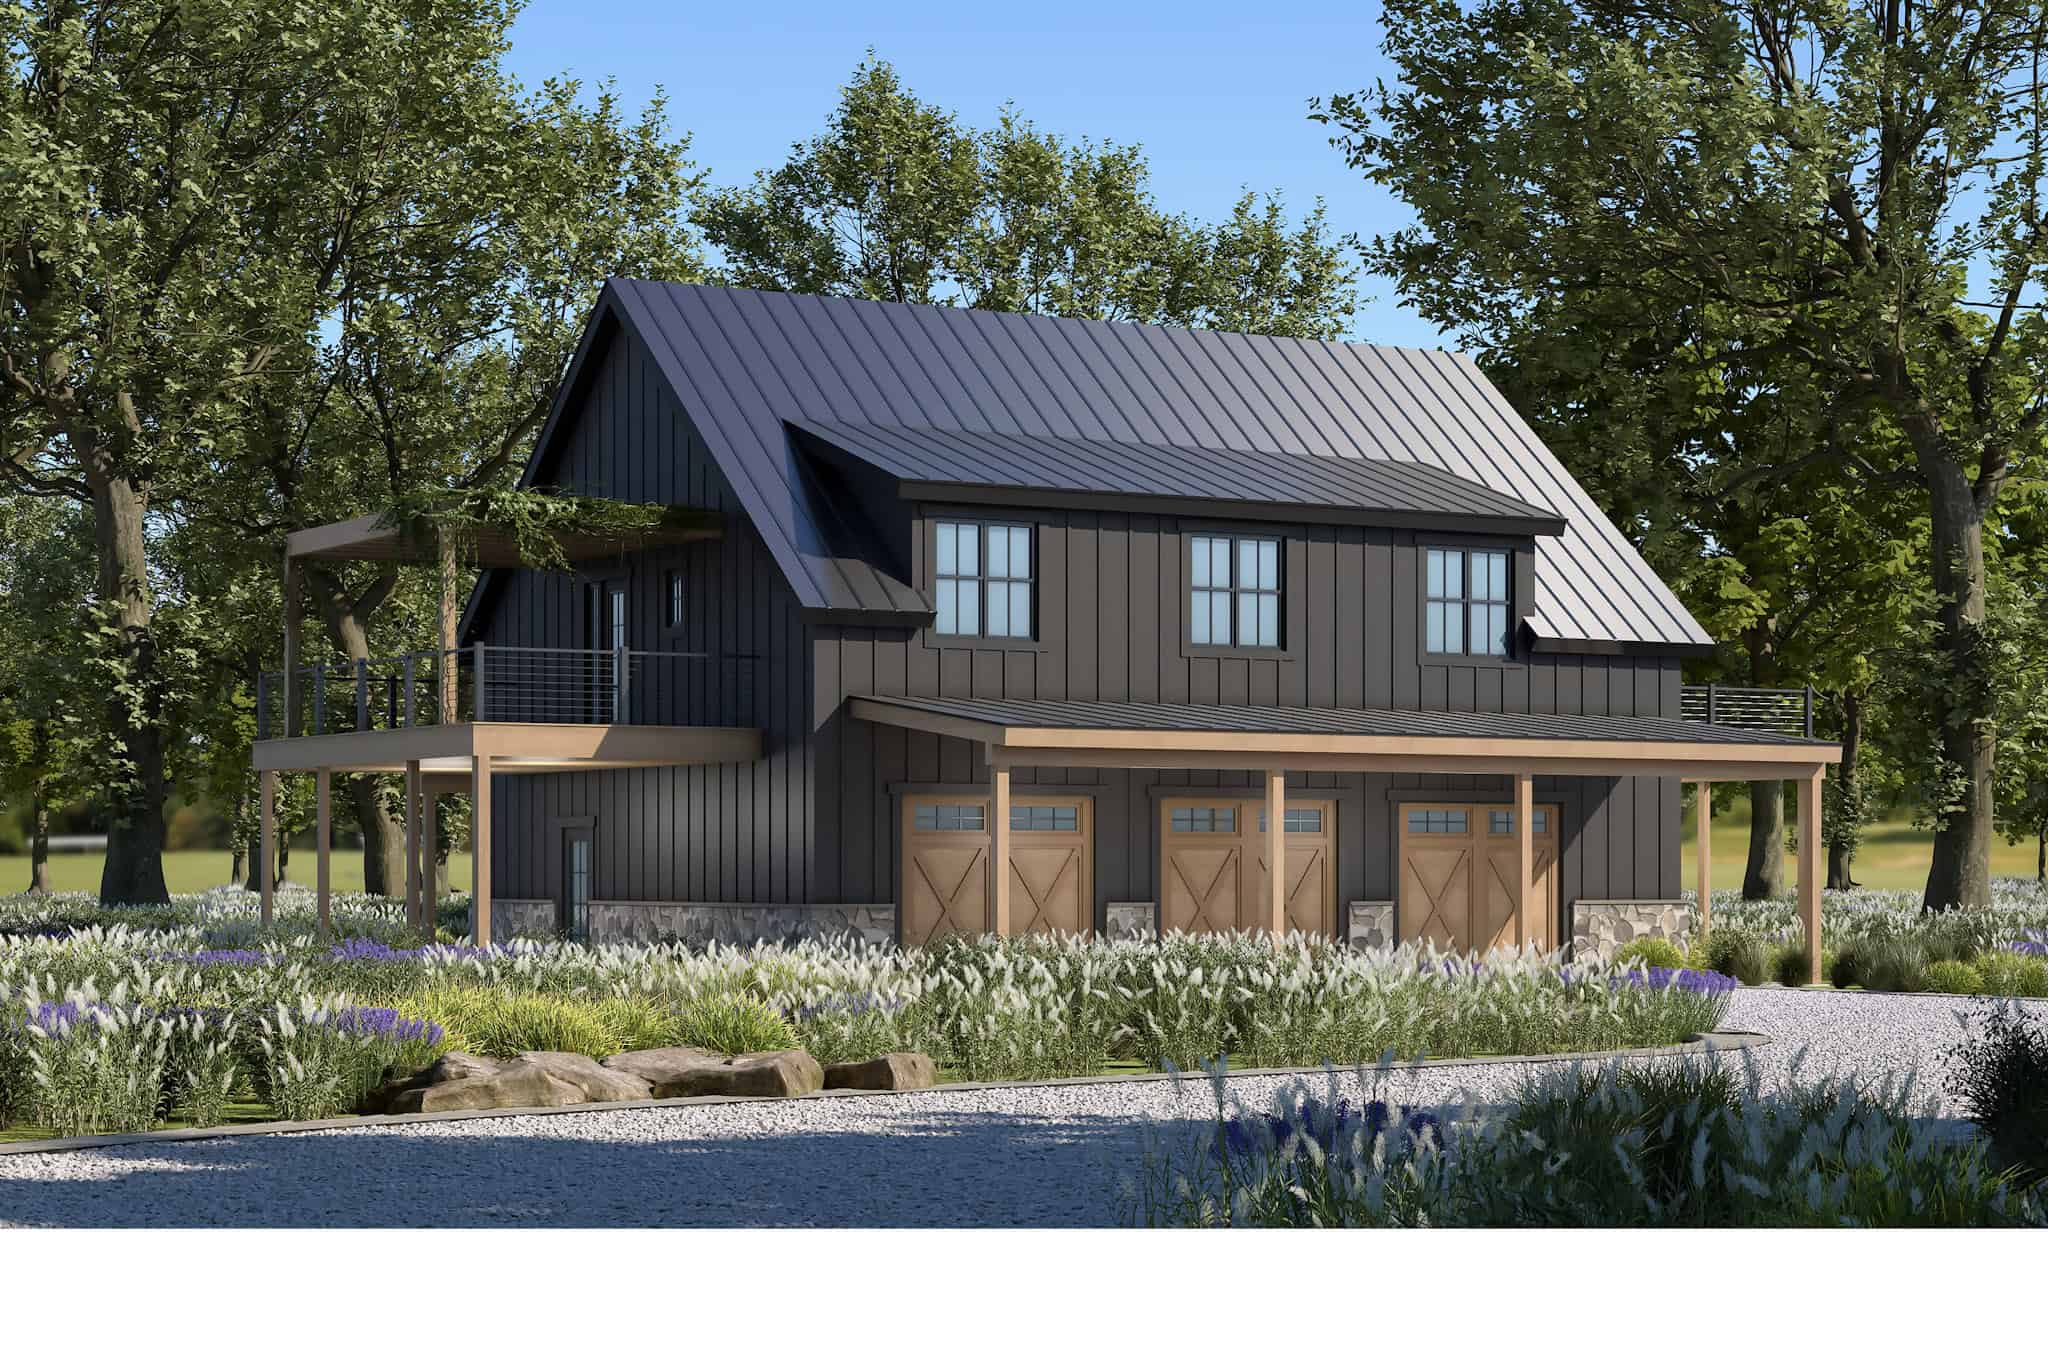
Front of a 1,500 square foot, 3-car garage with 2nd floor storage
Plan Collection
Front of a 1,500 square foot, 3-car garage with 2nd floor storage
Plan#120-2813
Starting at$1255
65
Sq Ft
2
Story
0
Bed
1
Bath
3
Car
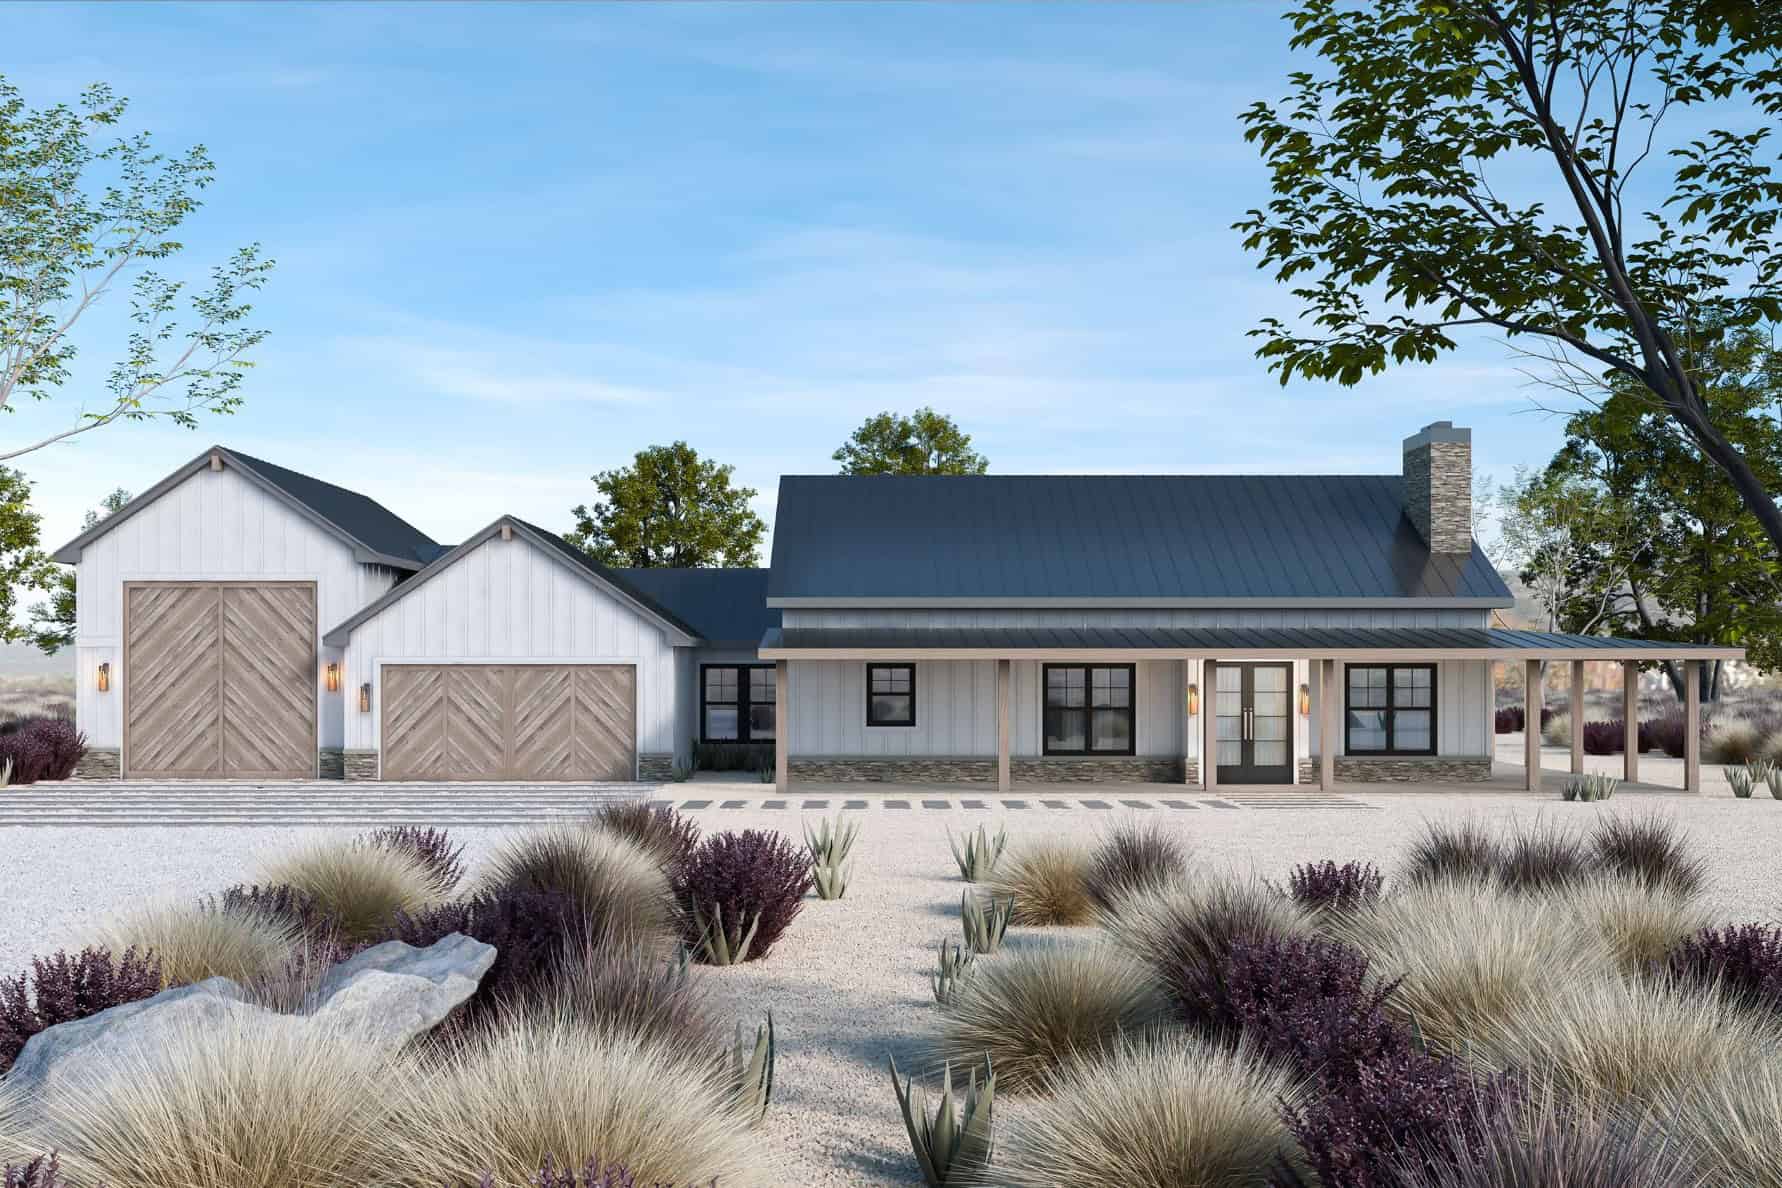
3-Bedroom, 2024 Sq Ft Barndominium Home Plan - 120-2812 - Main Exterior
Plan Collection
3-Bedroom, 2024 Sq Ft Barndominium Home Plan - 120-2812 - Main Exterior
Plan#120-2812
Starting at$1305
2024
Sq Ft
1
Story
3
Bed
2.5
Bath
3
Car
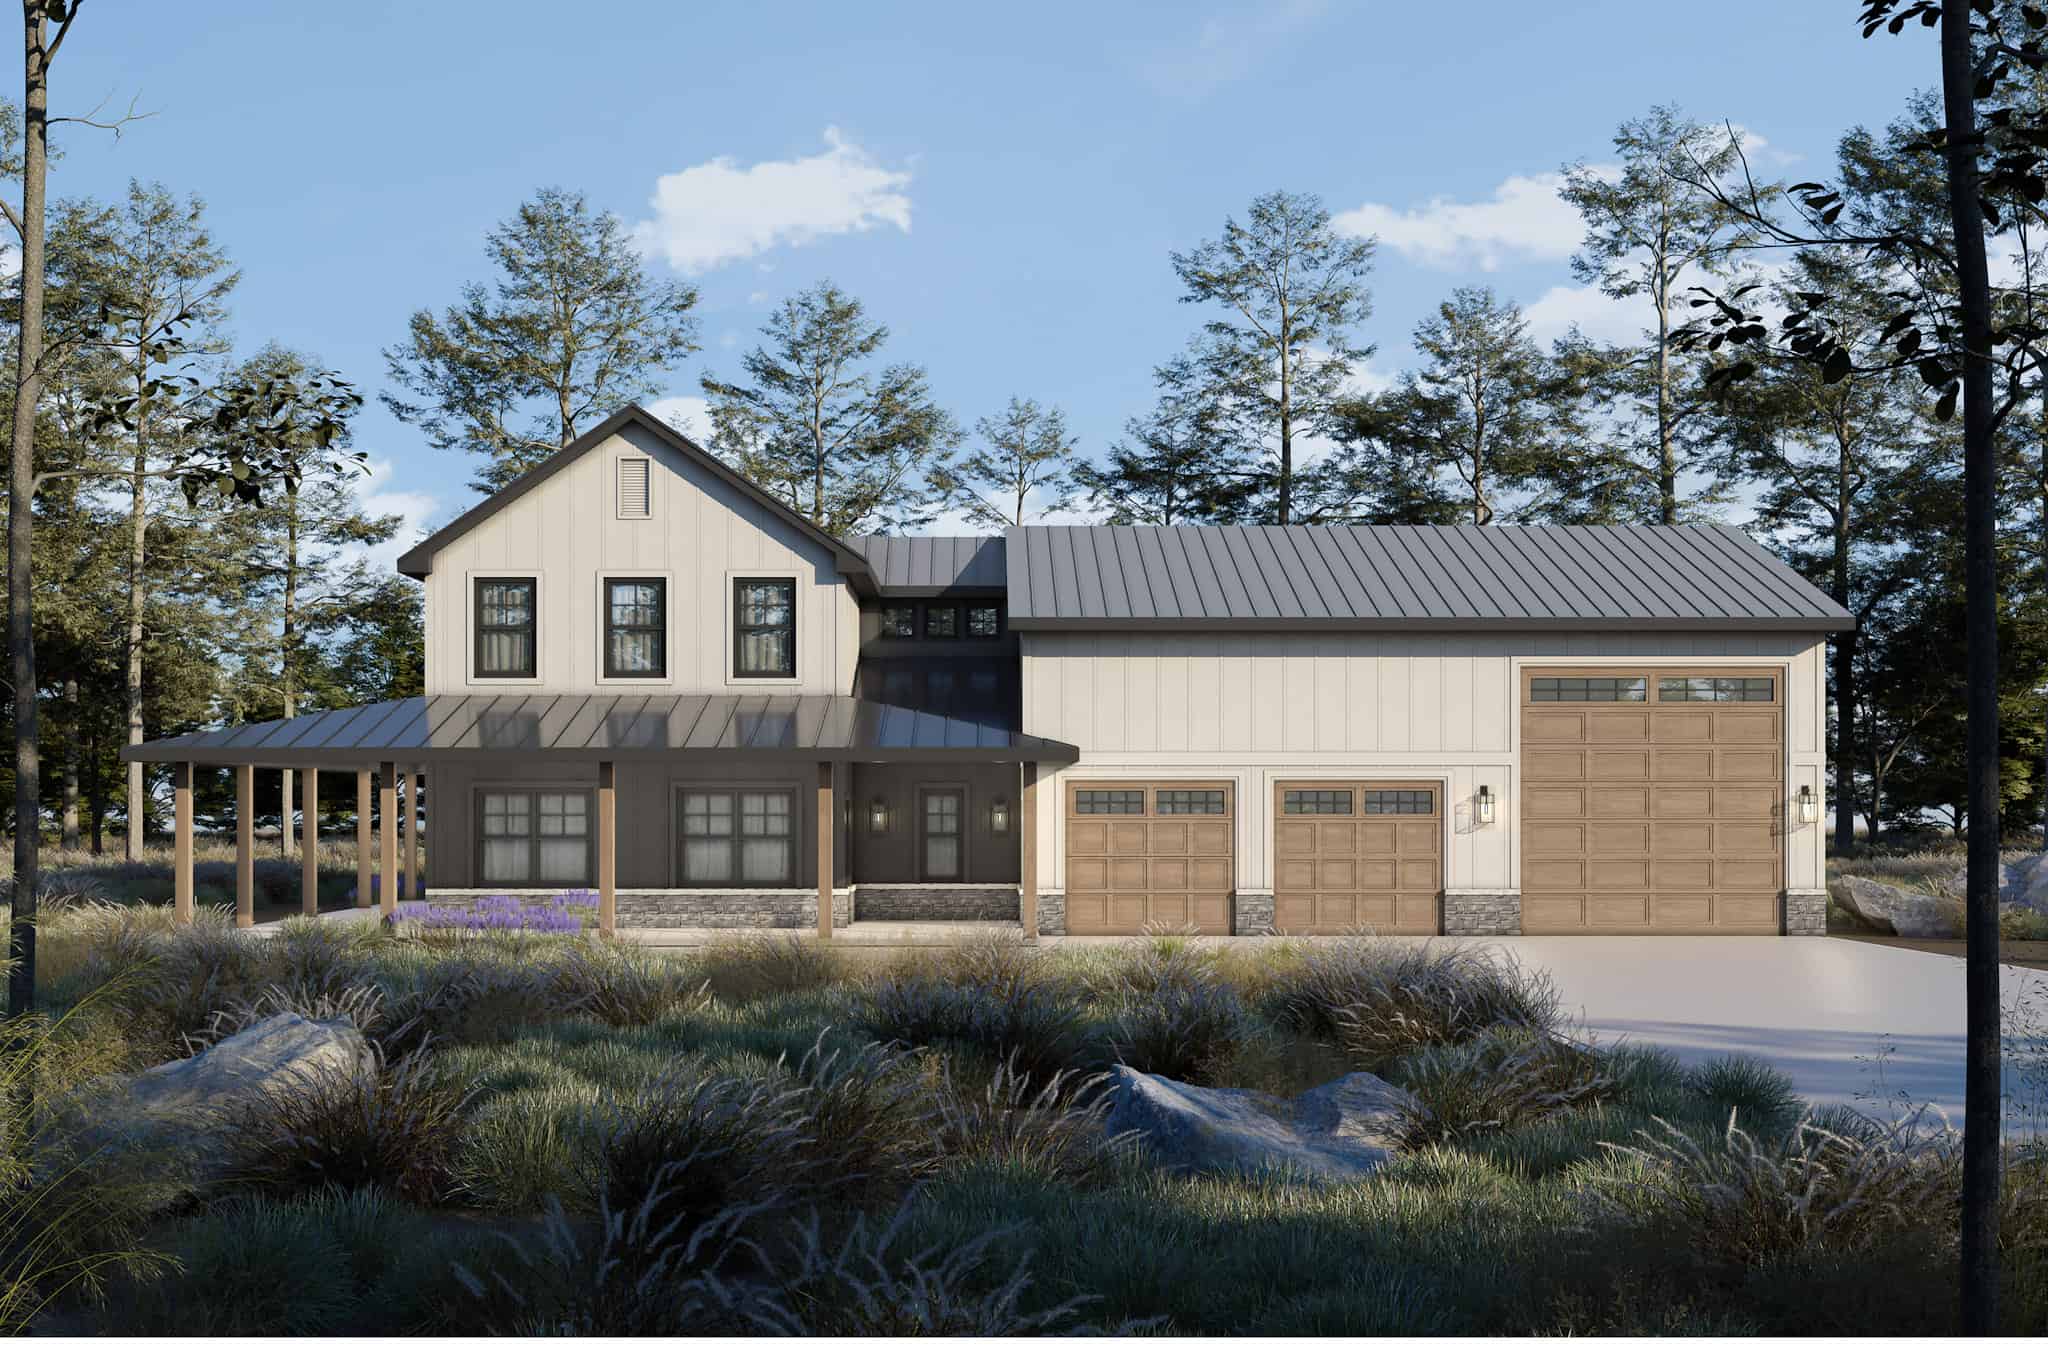
3-Bedroom, 2042 Sq Ft Barndominium House Plan - 120-2811 - Front Exterior
Plan Collection
3-Bedroom, 2042 Sq Ft Barndominium House Plan - 120-2811 - Front Exterior
Plan#120-2811
Starting at$1305
2042
Sq Ft
2
Story
3
Bed
2.5
Bath
3
Car
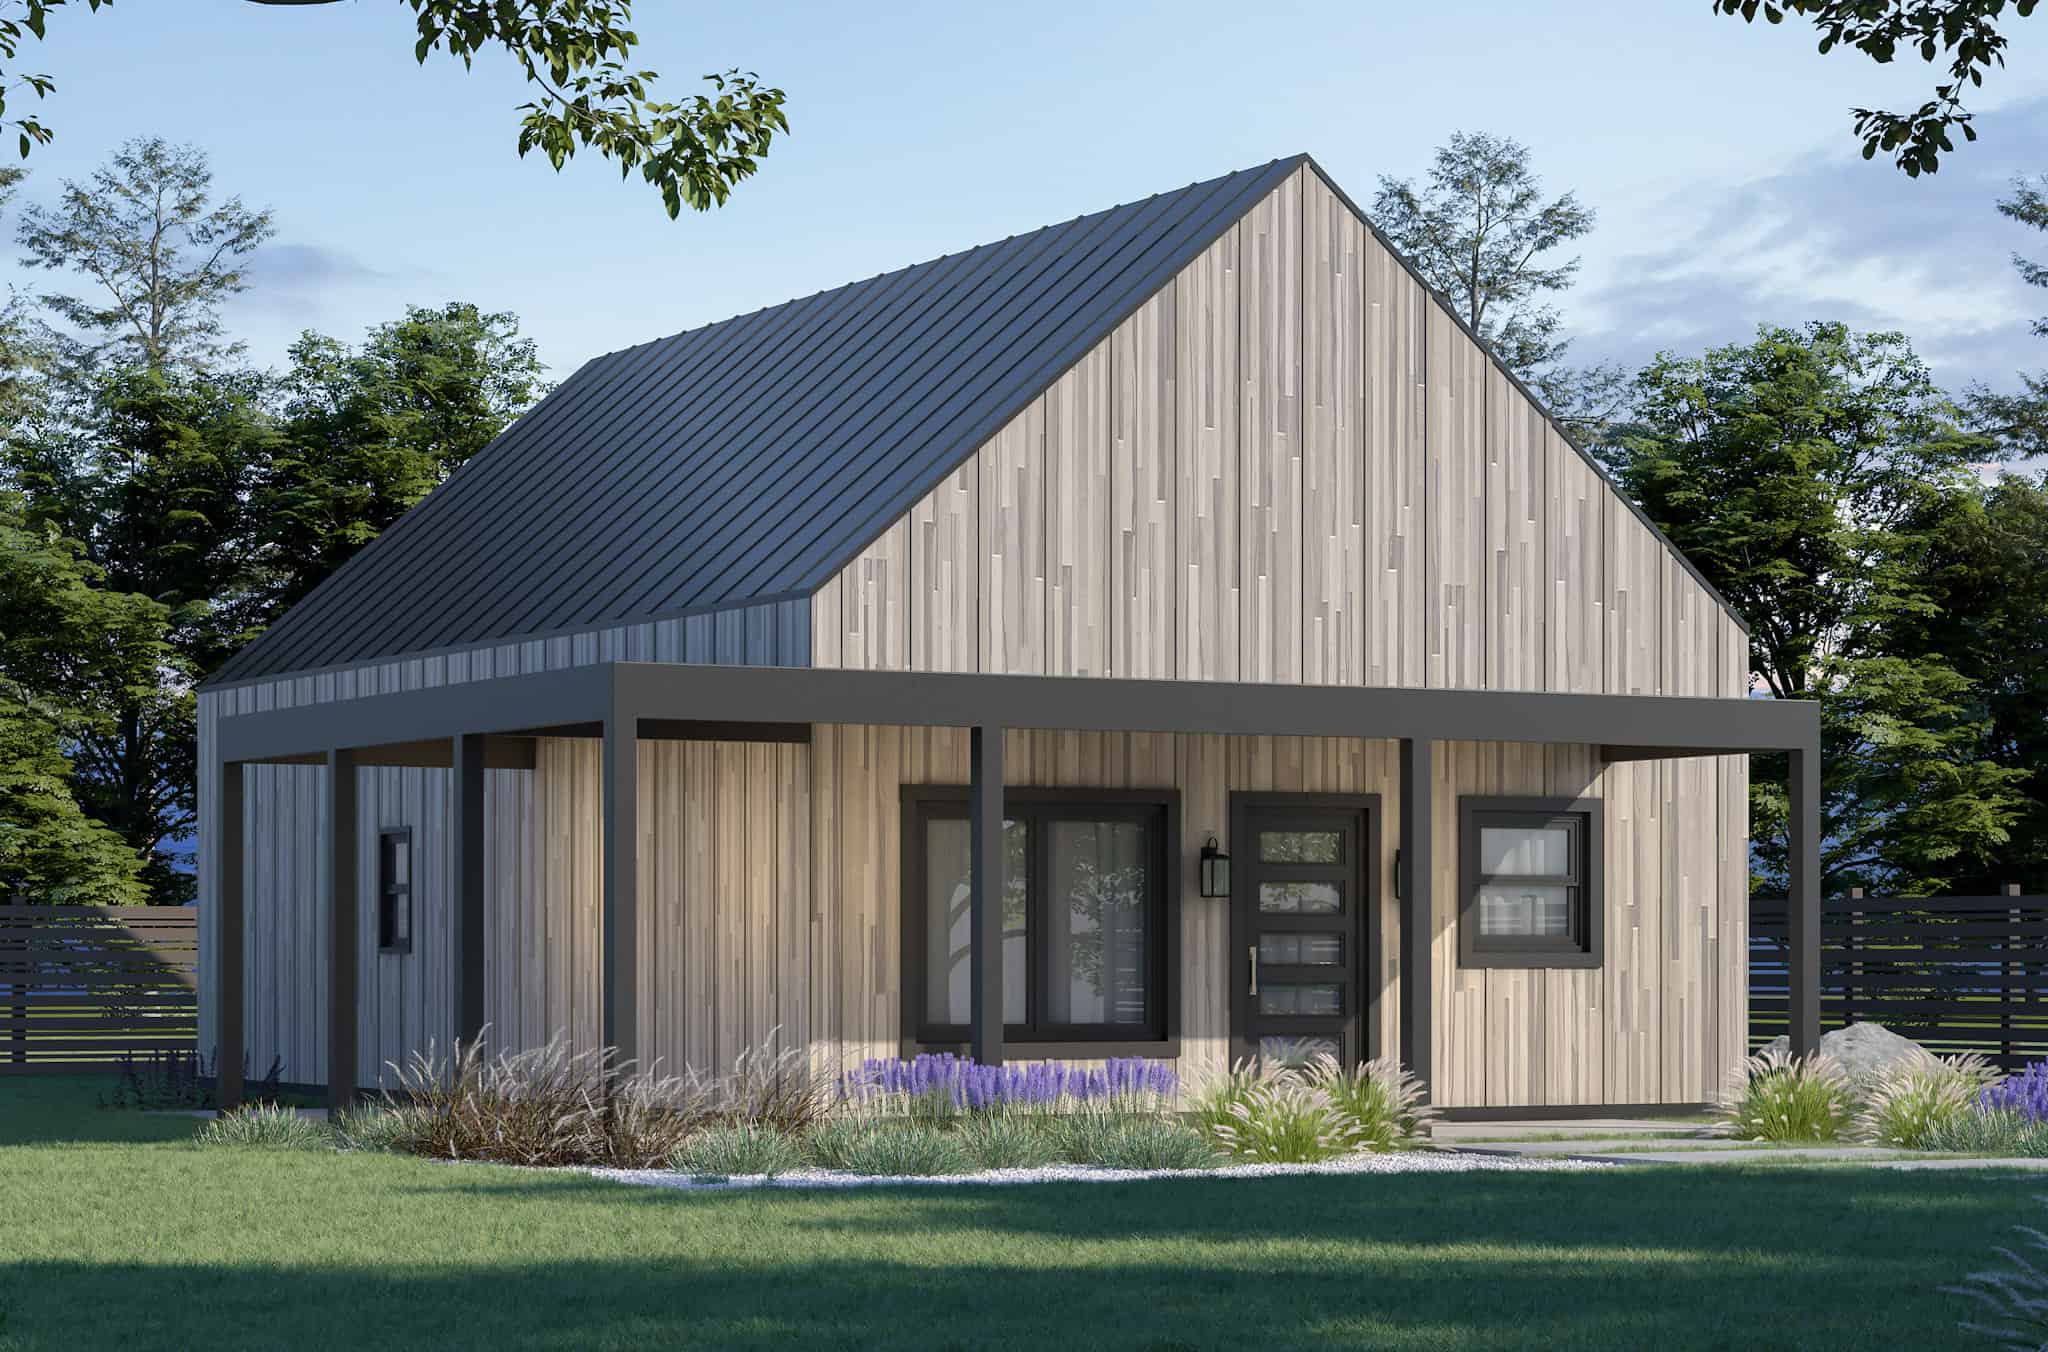
3-Bedroom, 1050 Sq Ft Modern Home Plan - 120-2810 - Main Exterior
Plan Collection
3-Bedroom, 1050 Sq Ft Modern Home Plan - 120-2810 - Main Exterior
Plan#120-2810
Starting at$1205
1050
Sq Ft
1
Story
3
Bed
2
Bath
0
Car
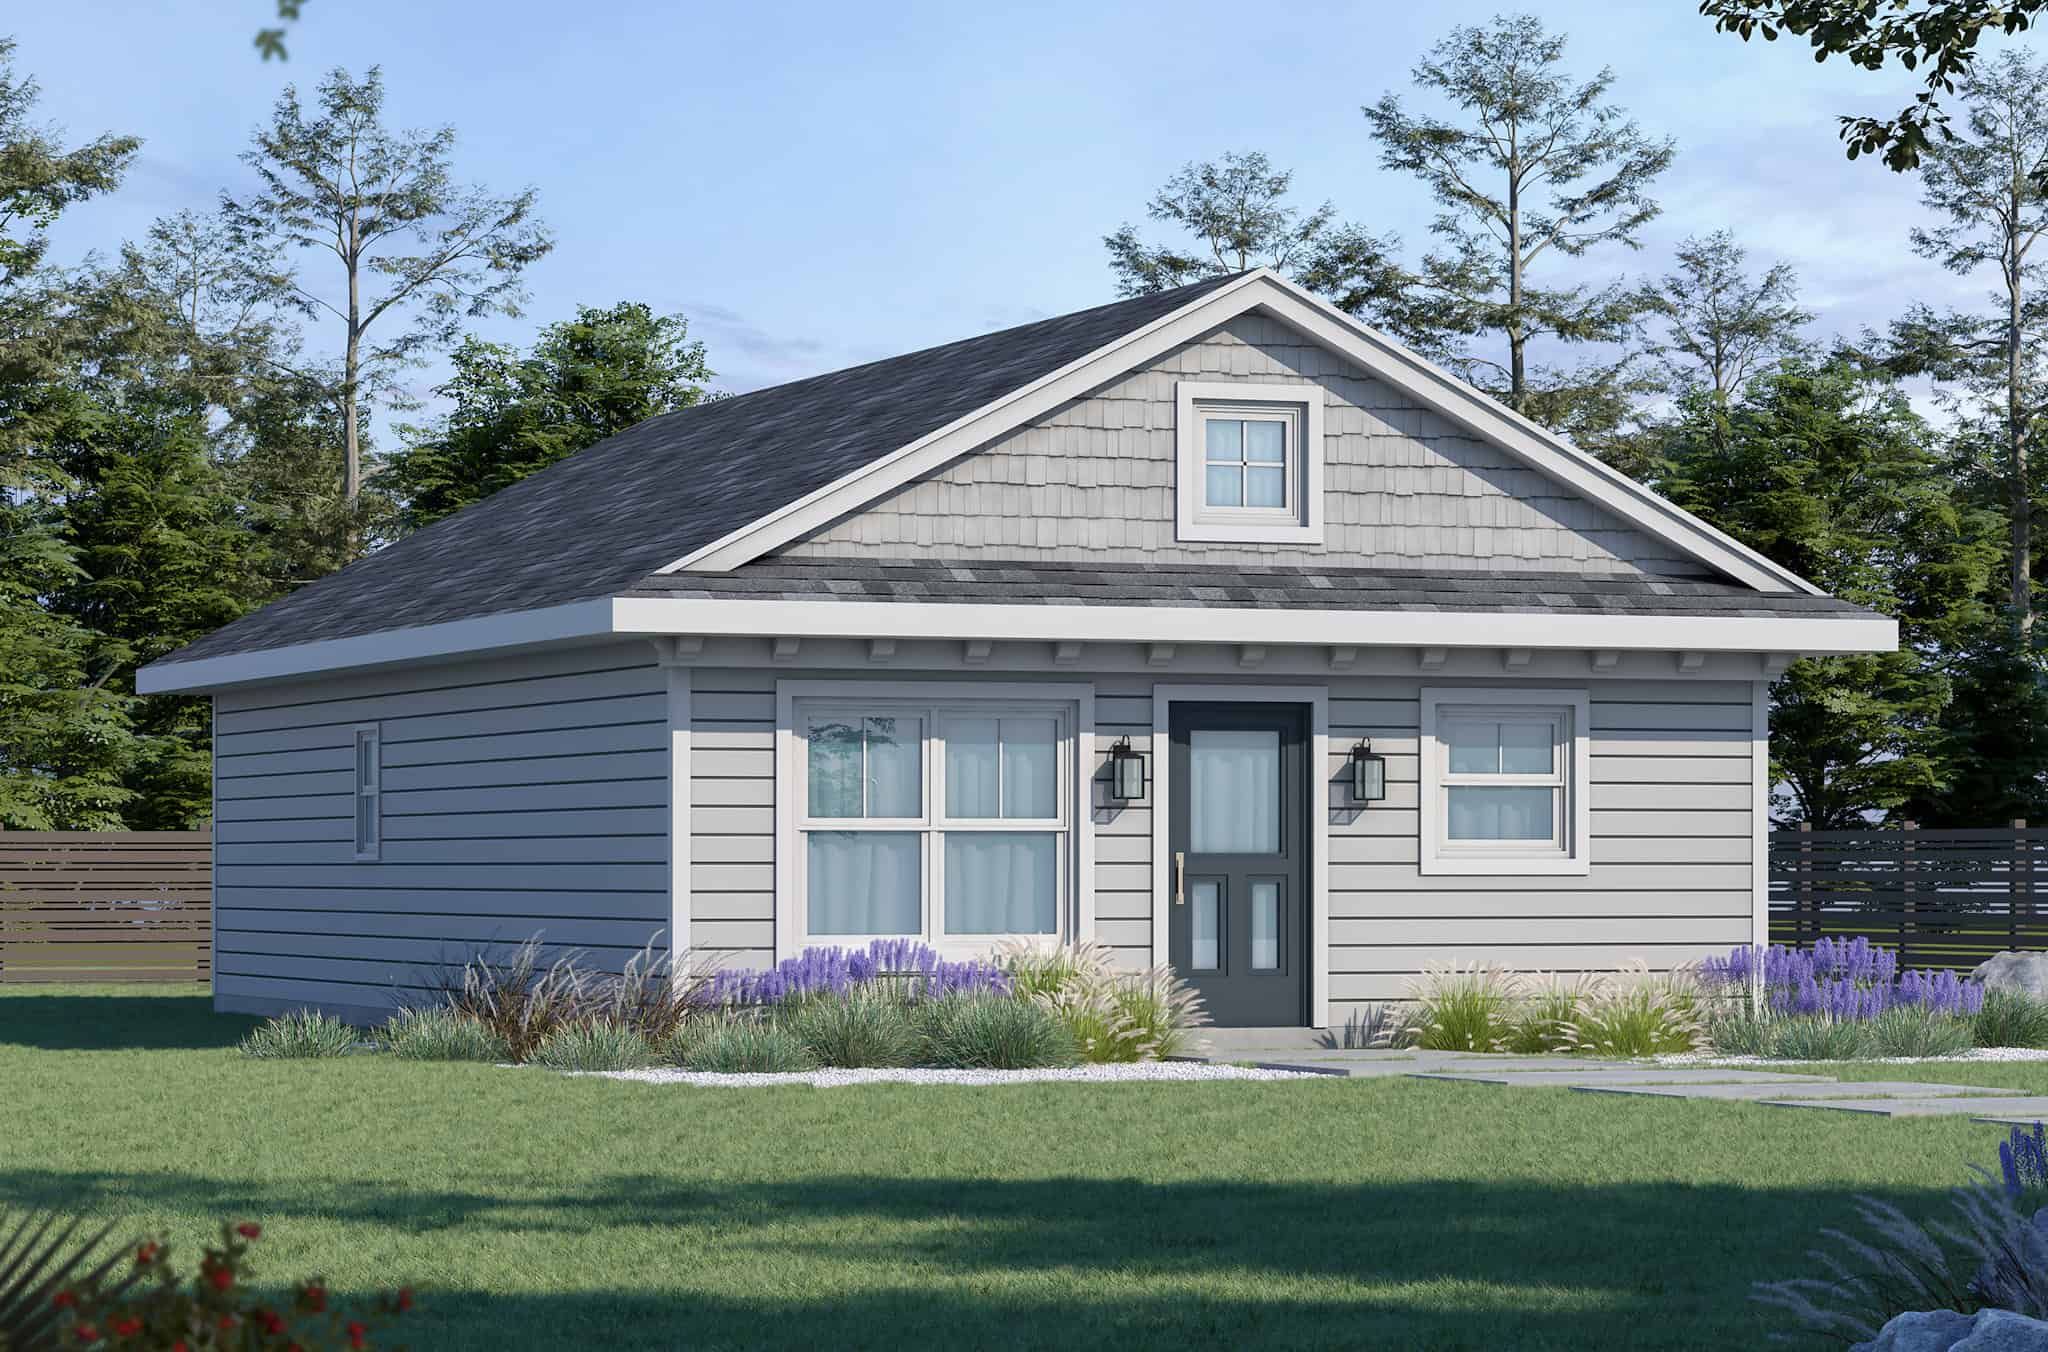
Traditional Home Plan - 3 Bedrms, 2 Baths - 1050 Sq Ft - #120-2809
Plan Collection
Traditional Home Plan - 3 Bedrms, 2 Baths - 1050 Sq Ft - #120-2809
Plan#120-2809
Starting at$1205
1050
Sq Ft
1
Story
3
Bed
2
Bath
0
Car
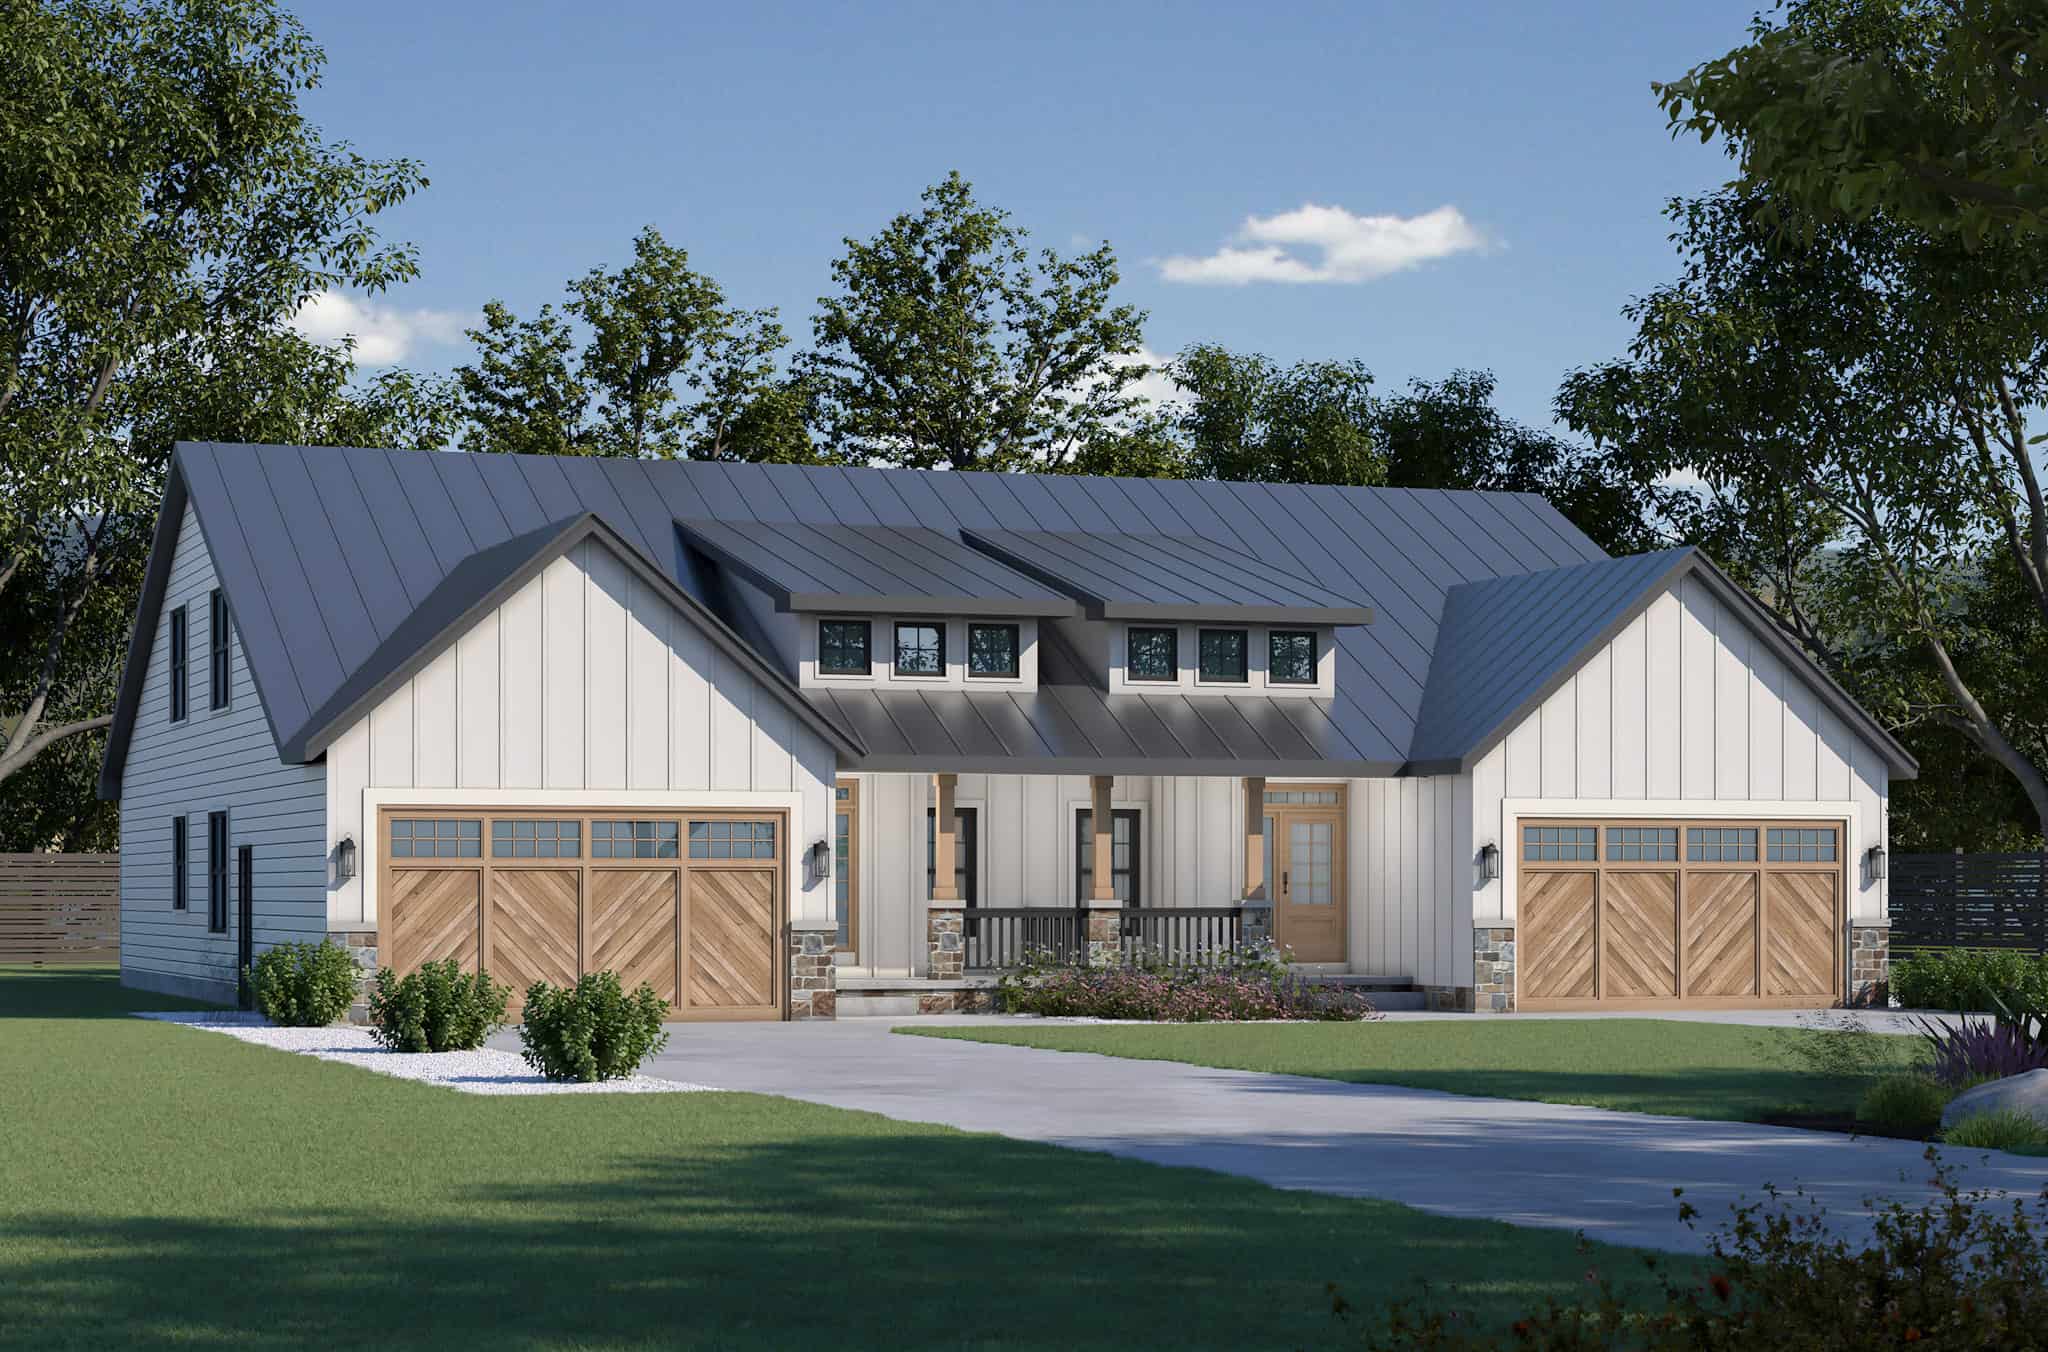
6-Bedroom, 4090 St Ft Modern Farmhouse Duplex Plan #120-2808
Plan Collection
6-Bedroom, 4090 St Ft Modern Farmhouse Duplex Plan #120-2808
Plan#120-2808
Starting at$2280
4090
Sq Ft
2
Story
6
Bed
6
Bath
4
Car
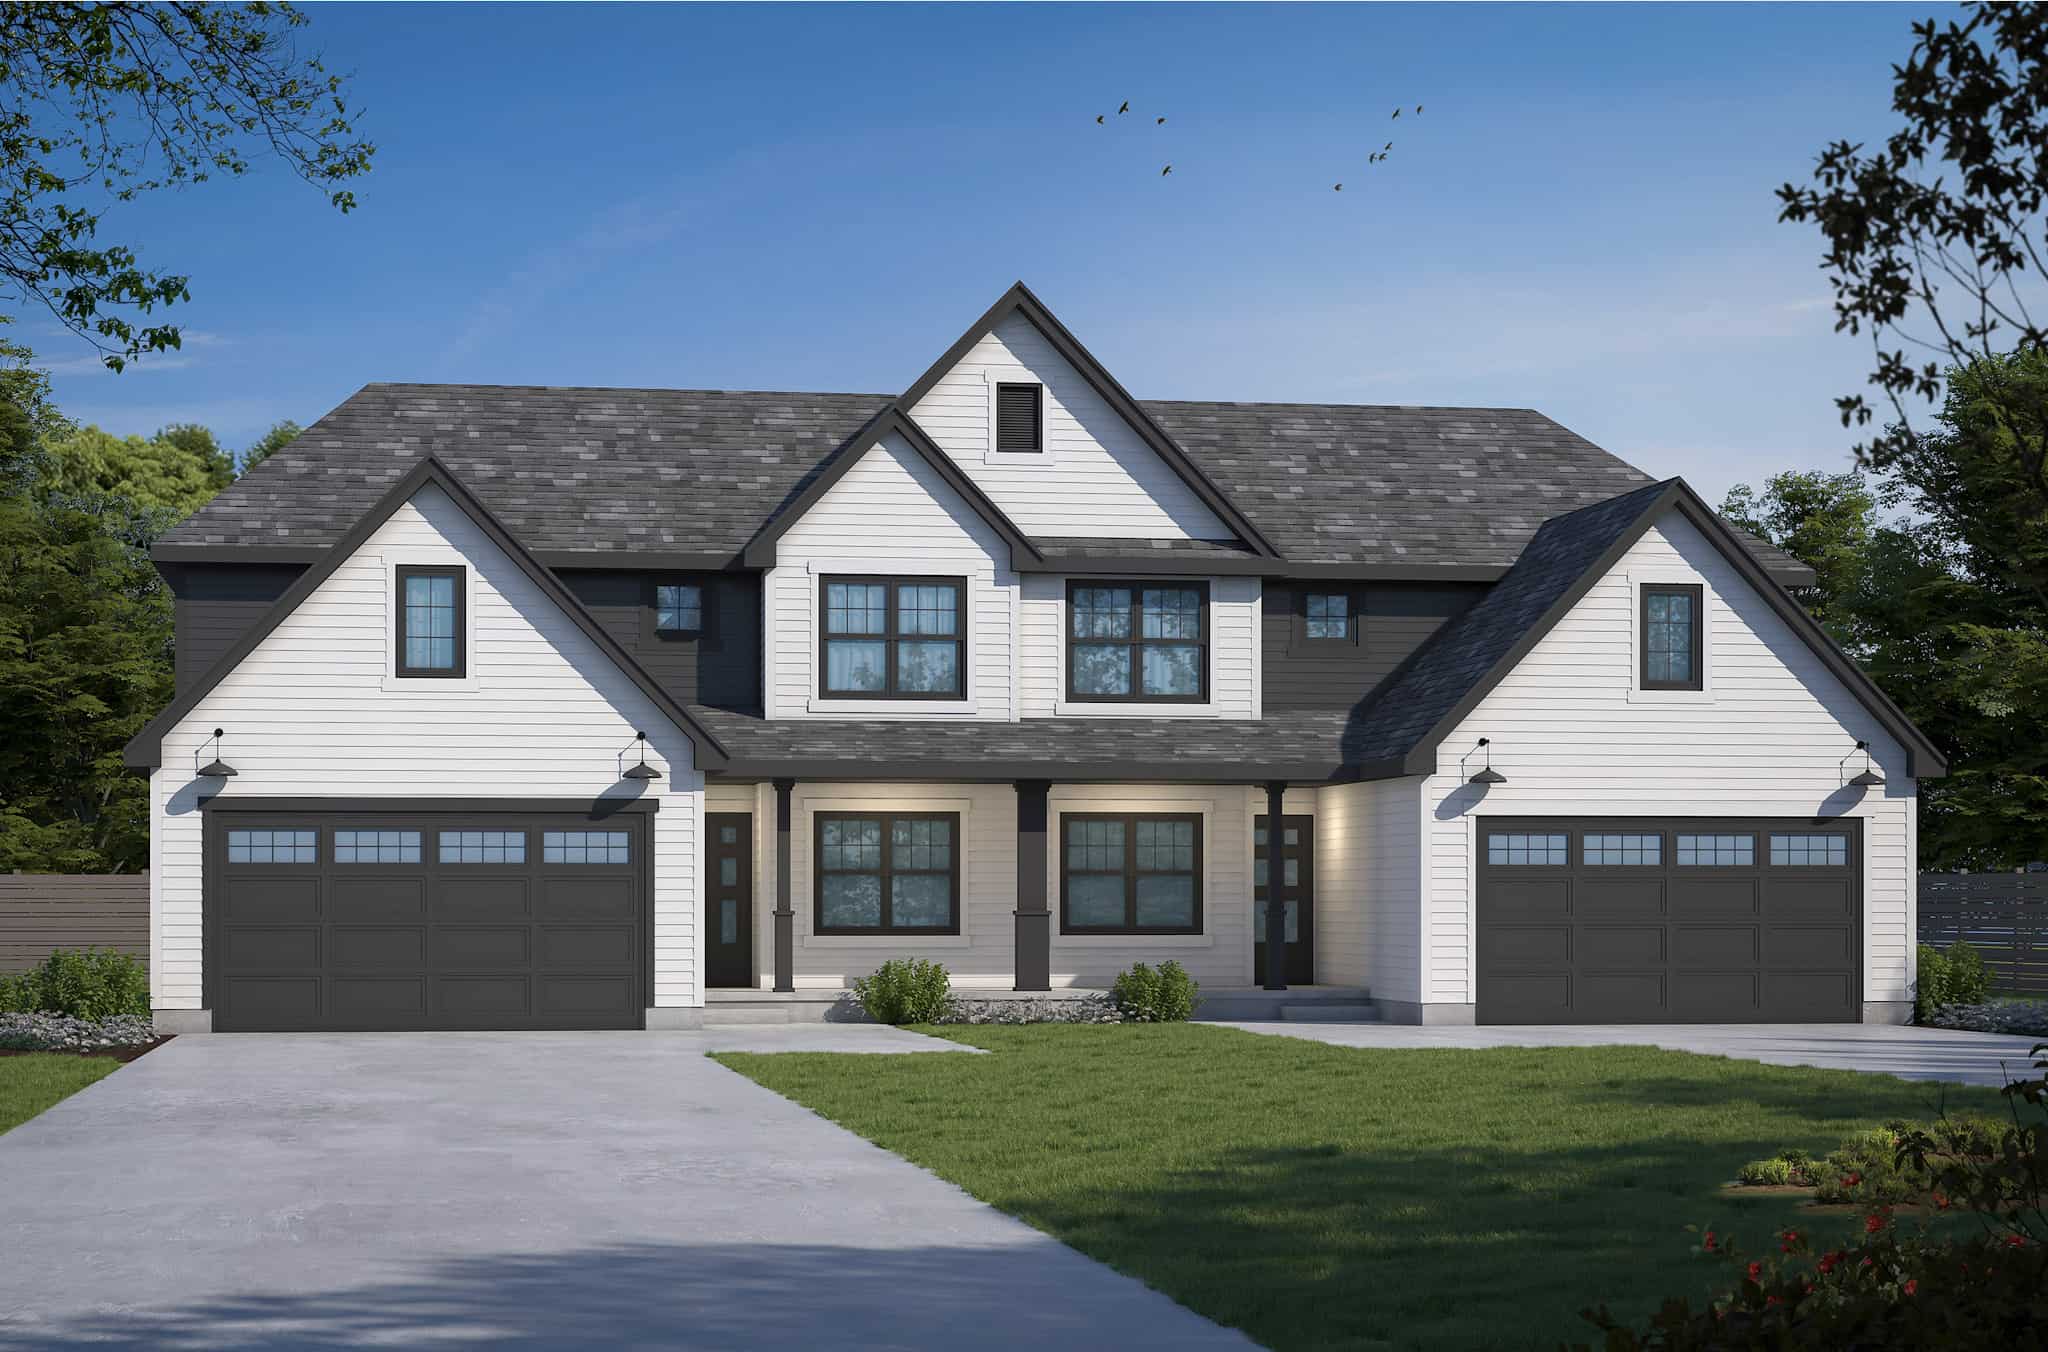
6-Bedroom, 2934 Sq Ft Modern Farmhouse Duplex Plan #120-2807
Plan Collection
6-Bedroom, 2934 Sq Ft Modern Farmhouse Duplex Plan #120-2807
Plan#120-2807
Starting at$2180
2934
Sq Ft
2
Story
6
Bed
4.5
Bath
4
Car
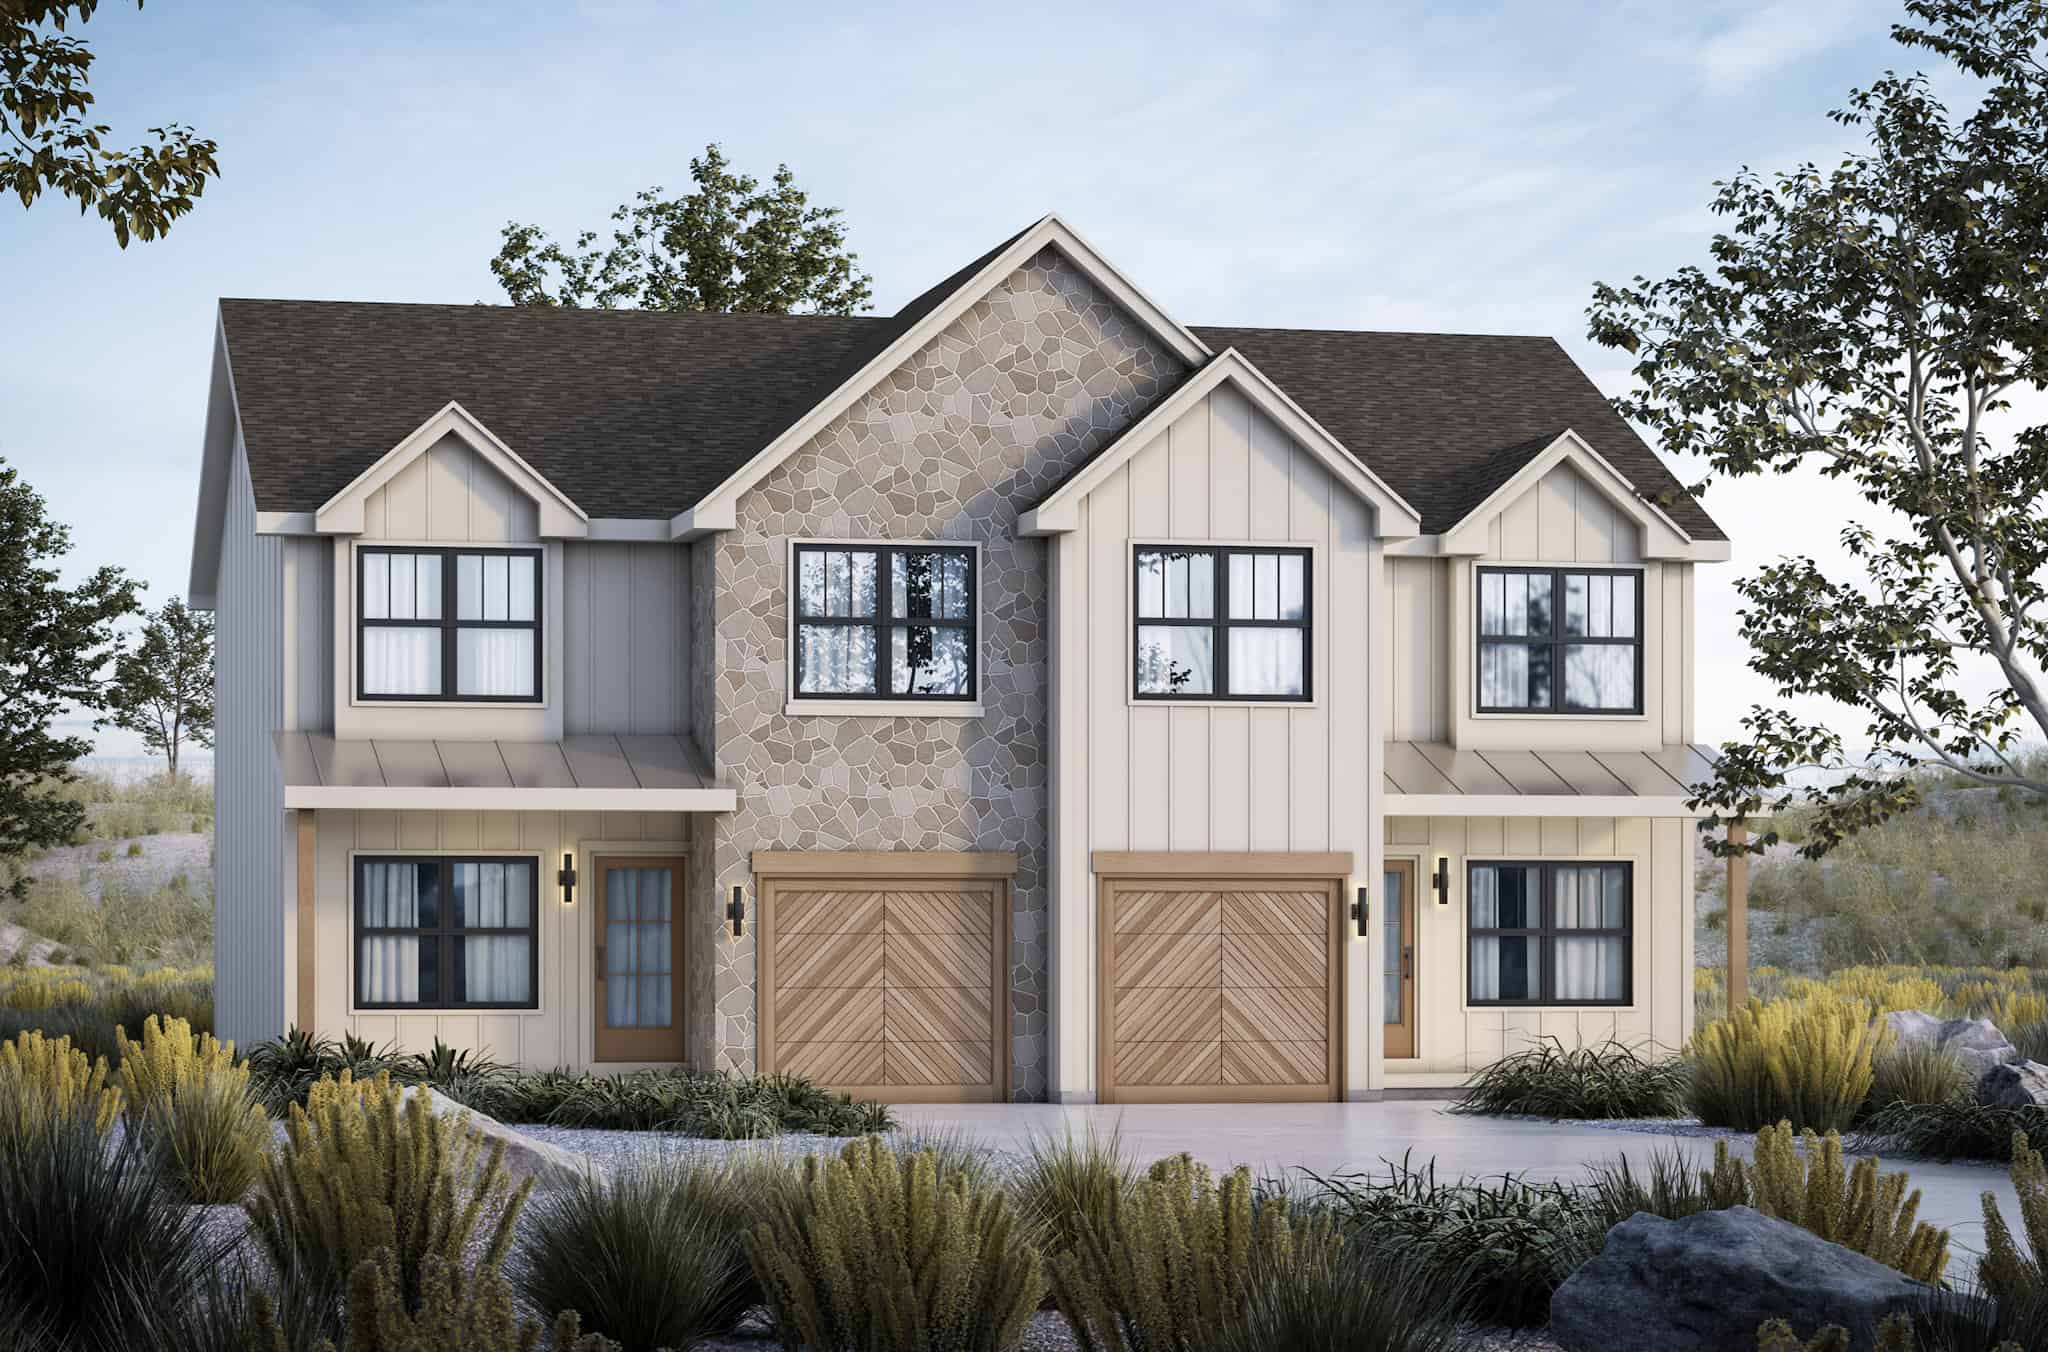
6-Bedroom, 3056 Sq Ft Modern Farmhouse Duplex Plan #120-2806
Plan Collection
6-Bedroom, 3056 Sq Ft Modern Farmhouse Duplex Plan #120-2806
Plan#120-2806
Starting at$2180
3056
Sq Ft
2
Story
6
Bed
4.5
Bath
2
Car
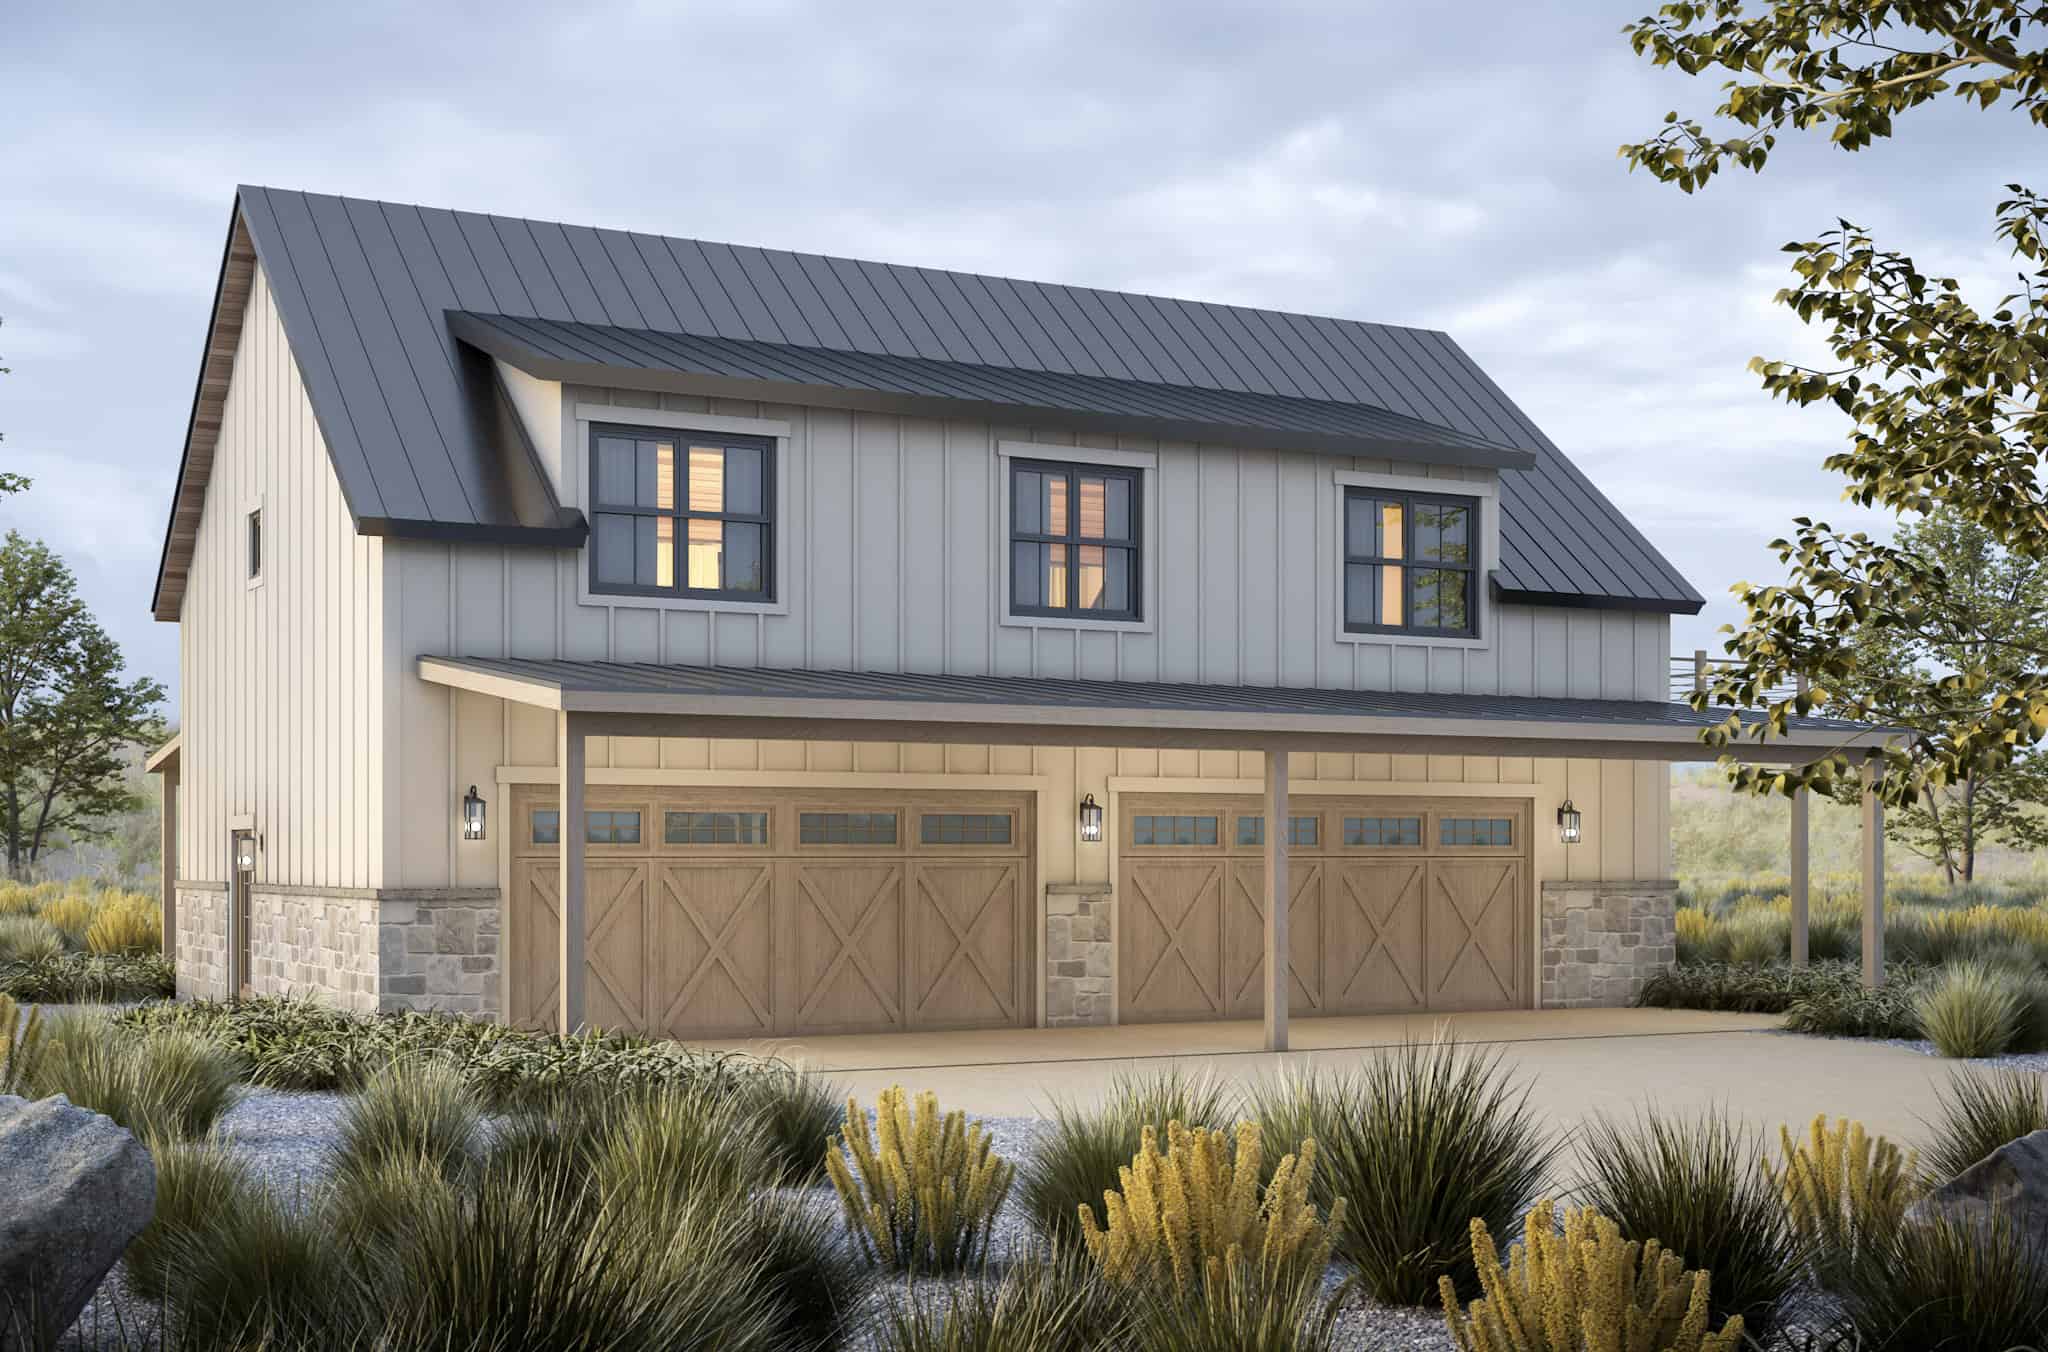
2-Bedroom, 1450 Sq Ft Garage w/Apartments Home Plan - 120-2805 - Main Exterior
Plan Collection
2-Bedroom, 1450 Sq Ft Garage w/Apartments Home Plan - 120-2805 - Main Exterior
Plan#120-2805
Starting at$1205
1450
Sq Ft
2
Story
2
Bed
1
Bath
4
Car
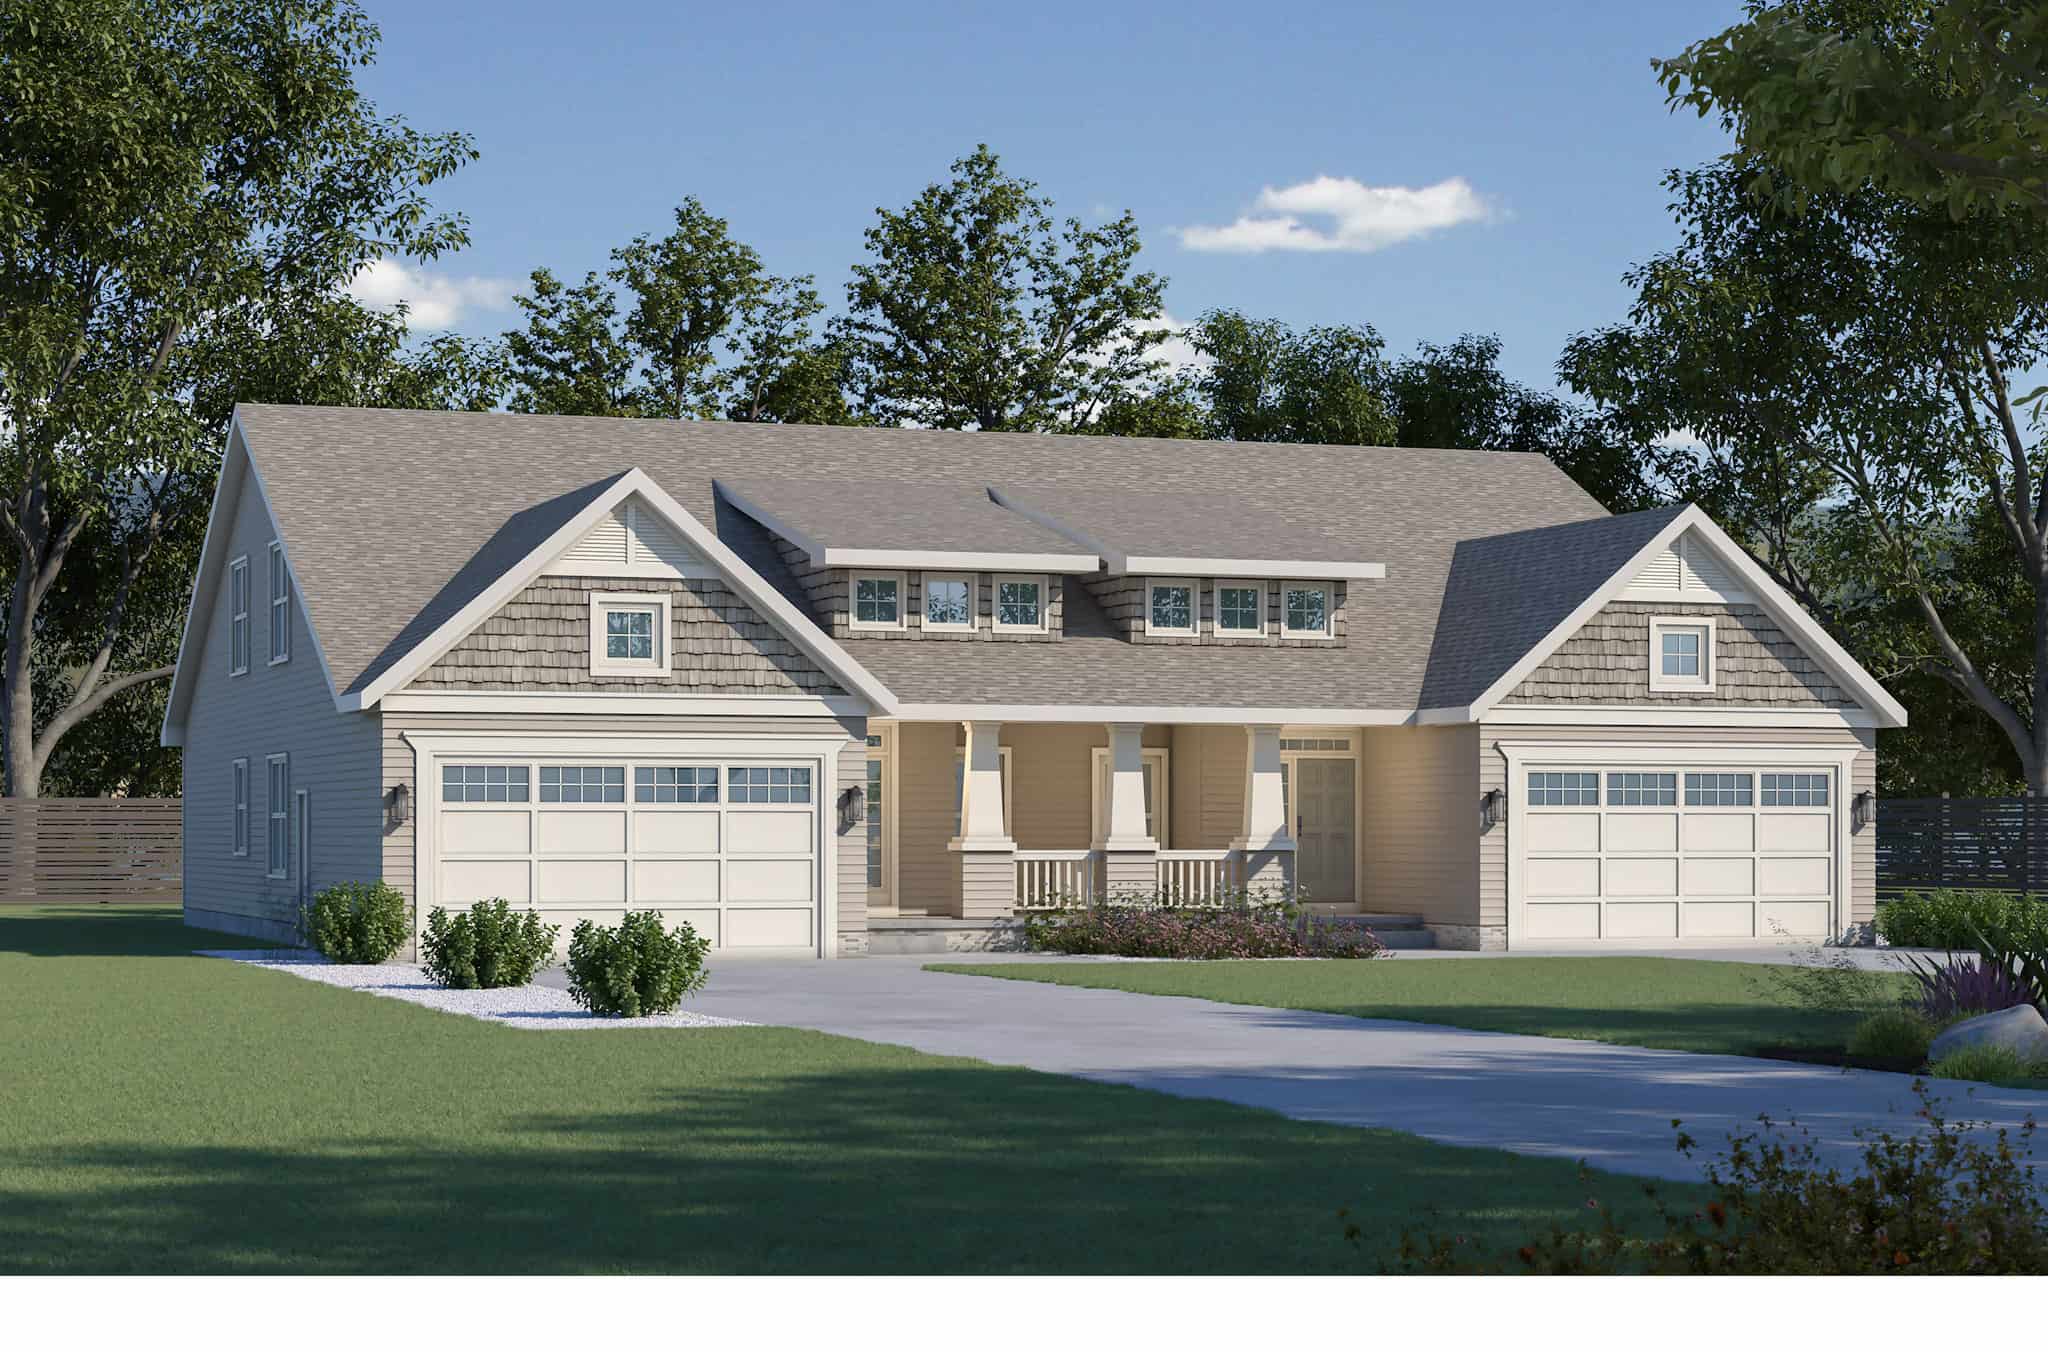
6-Bedroom, 4090 Sq Ft Craftsman Duplex  Plan #120-2804
Plan Collection
6-Bedroom, 4090 Sq Ft Craftsman Duplex  Plan #120-2804
Plan#120-2804
Starting at$2280
4090
Sq Ft
2
Story
6
Bed
6
Bath
4
Car
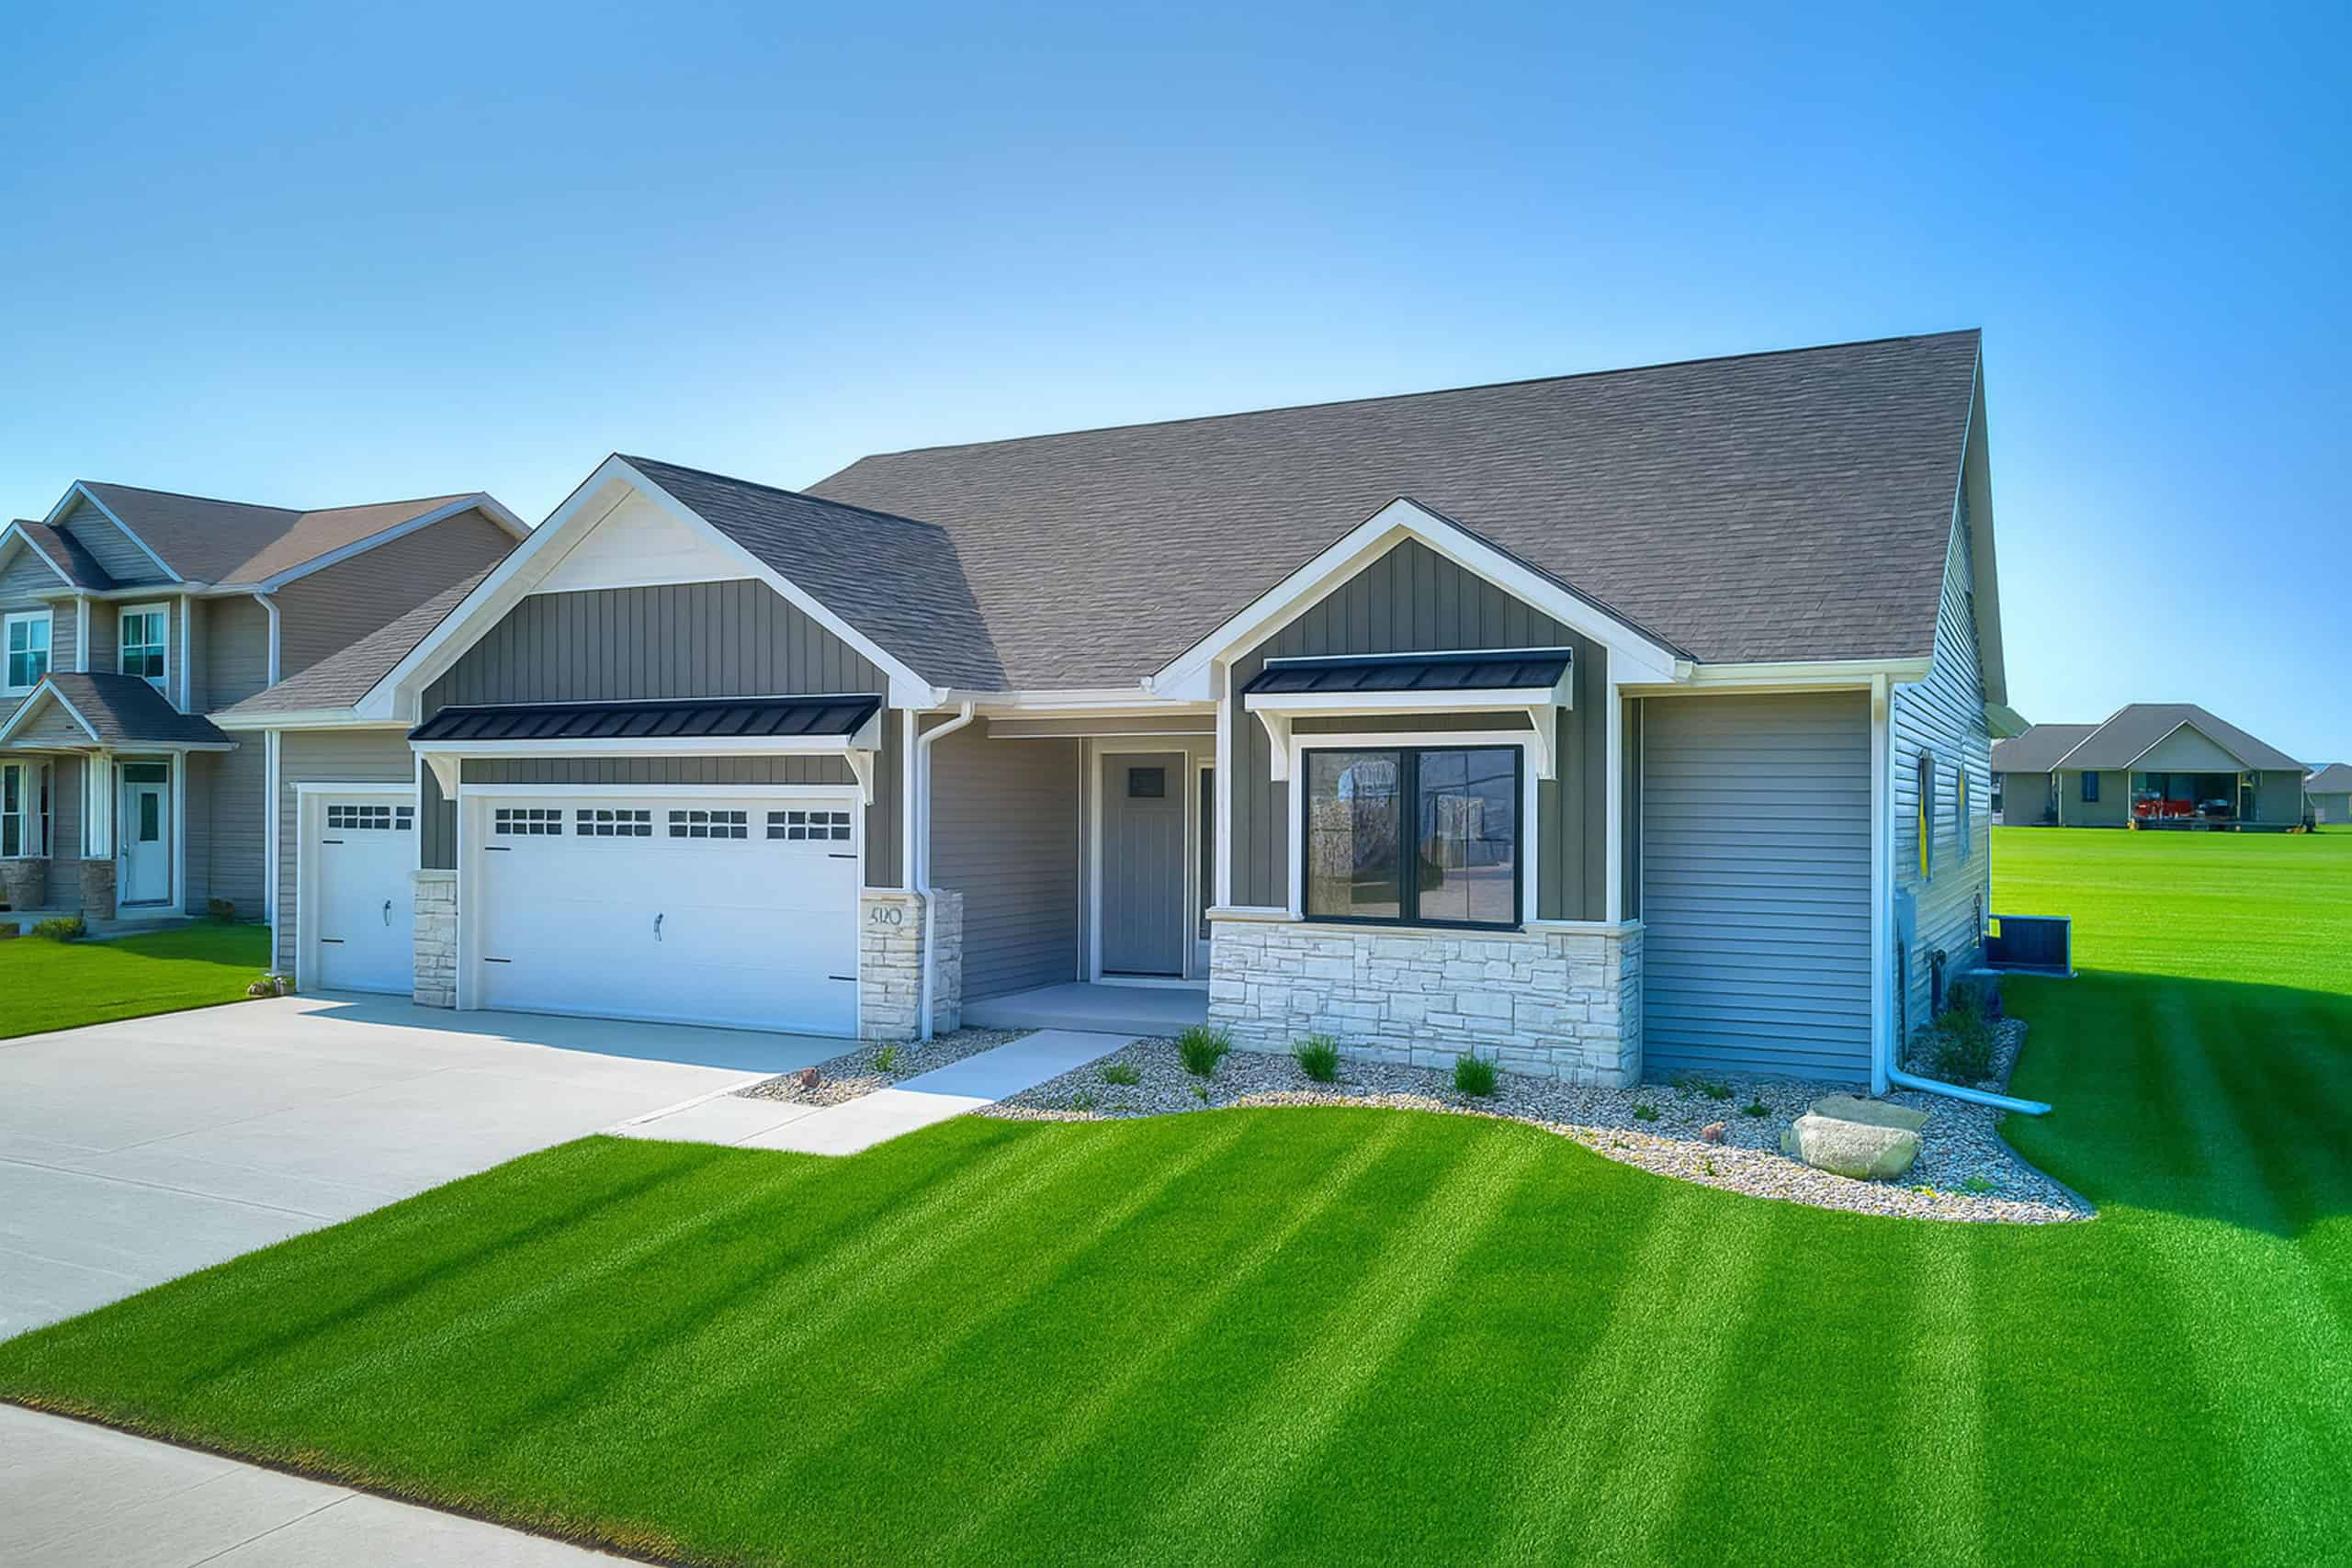
Modern Farmhouse Floor Plan - 3 Bedrms, 2.5 Baths - 1642 Sq Ft - #120-2803
Plan Collection
Modern Farmhouse Floor Plan - 3 Bedrms, 2.5 Baths - 1642 Sq Ft - #120-2803
Plan#120-2803
Starting at$1255
1642
Sq Ft
1
Story
3
Bed
2.5
Bath
3
Car
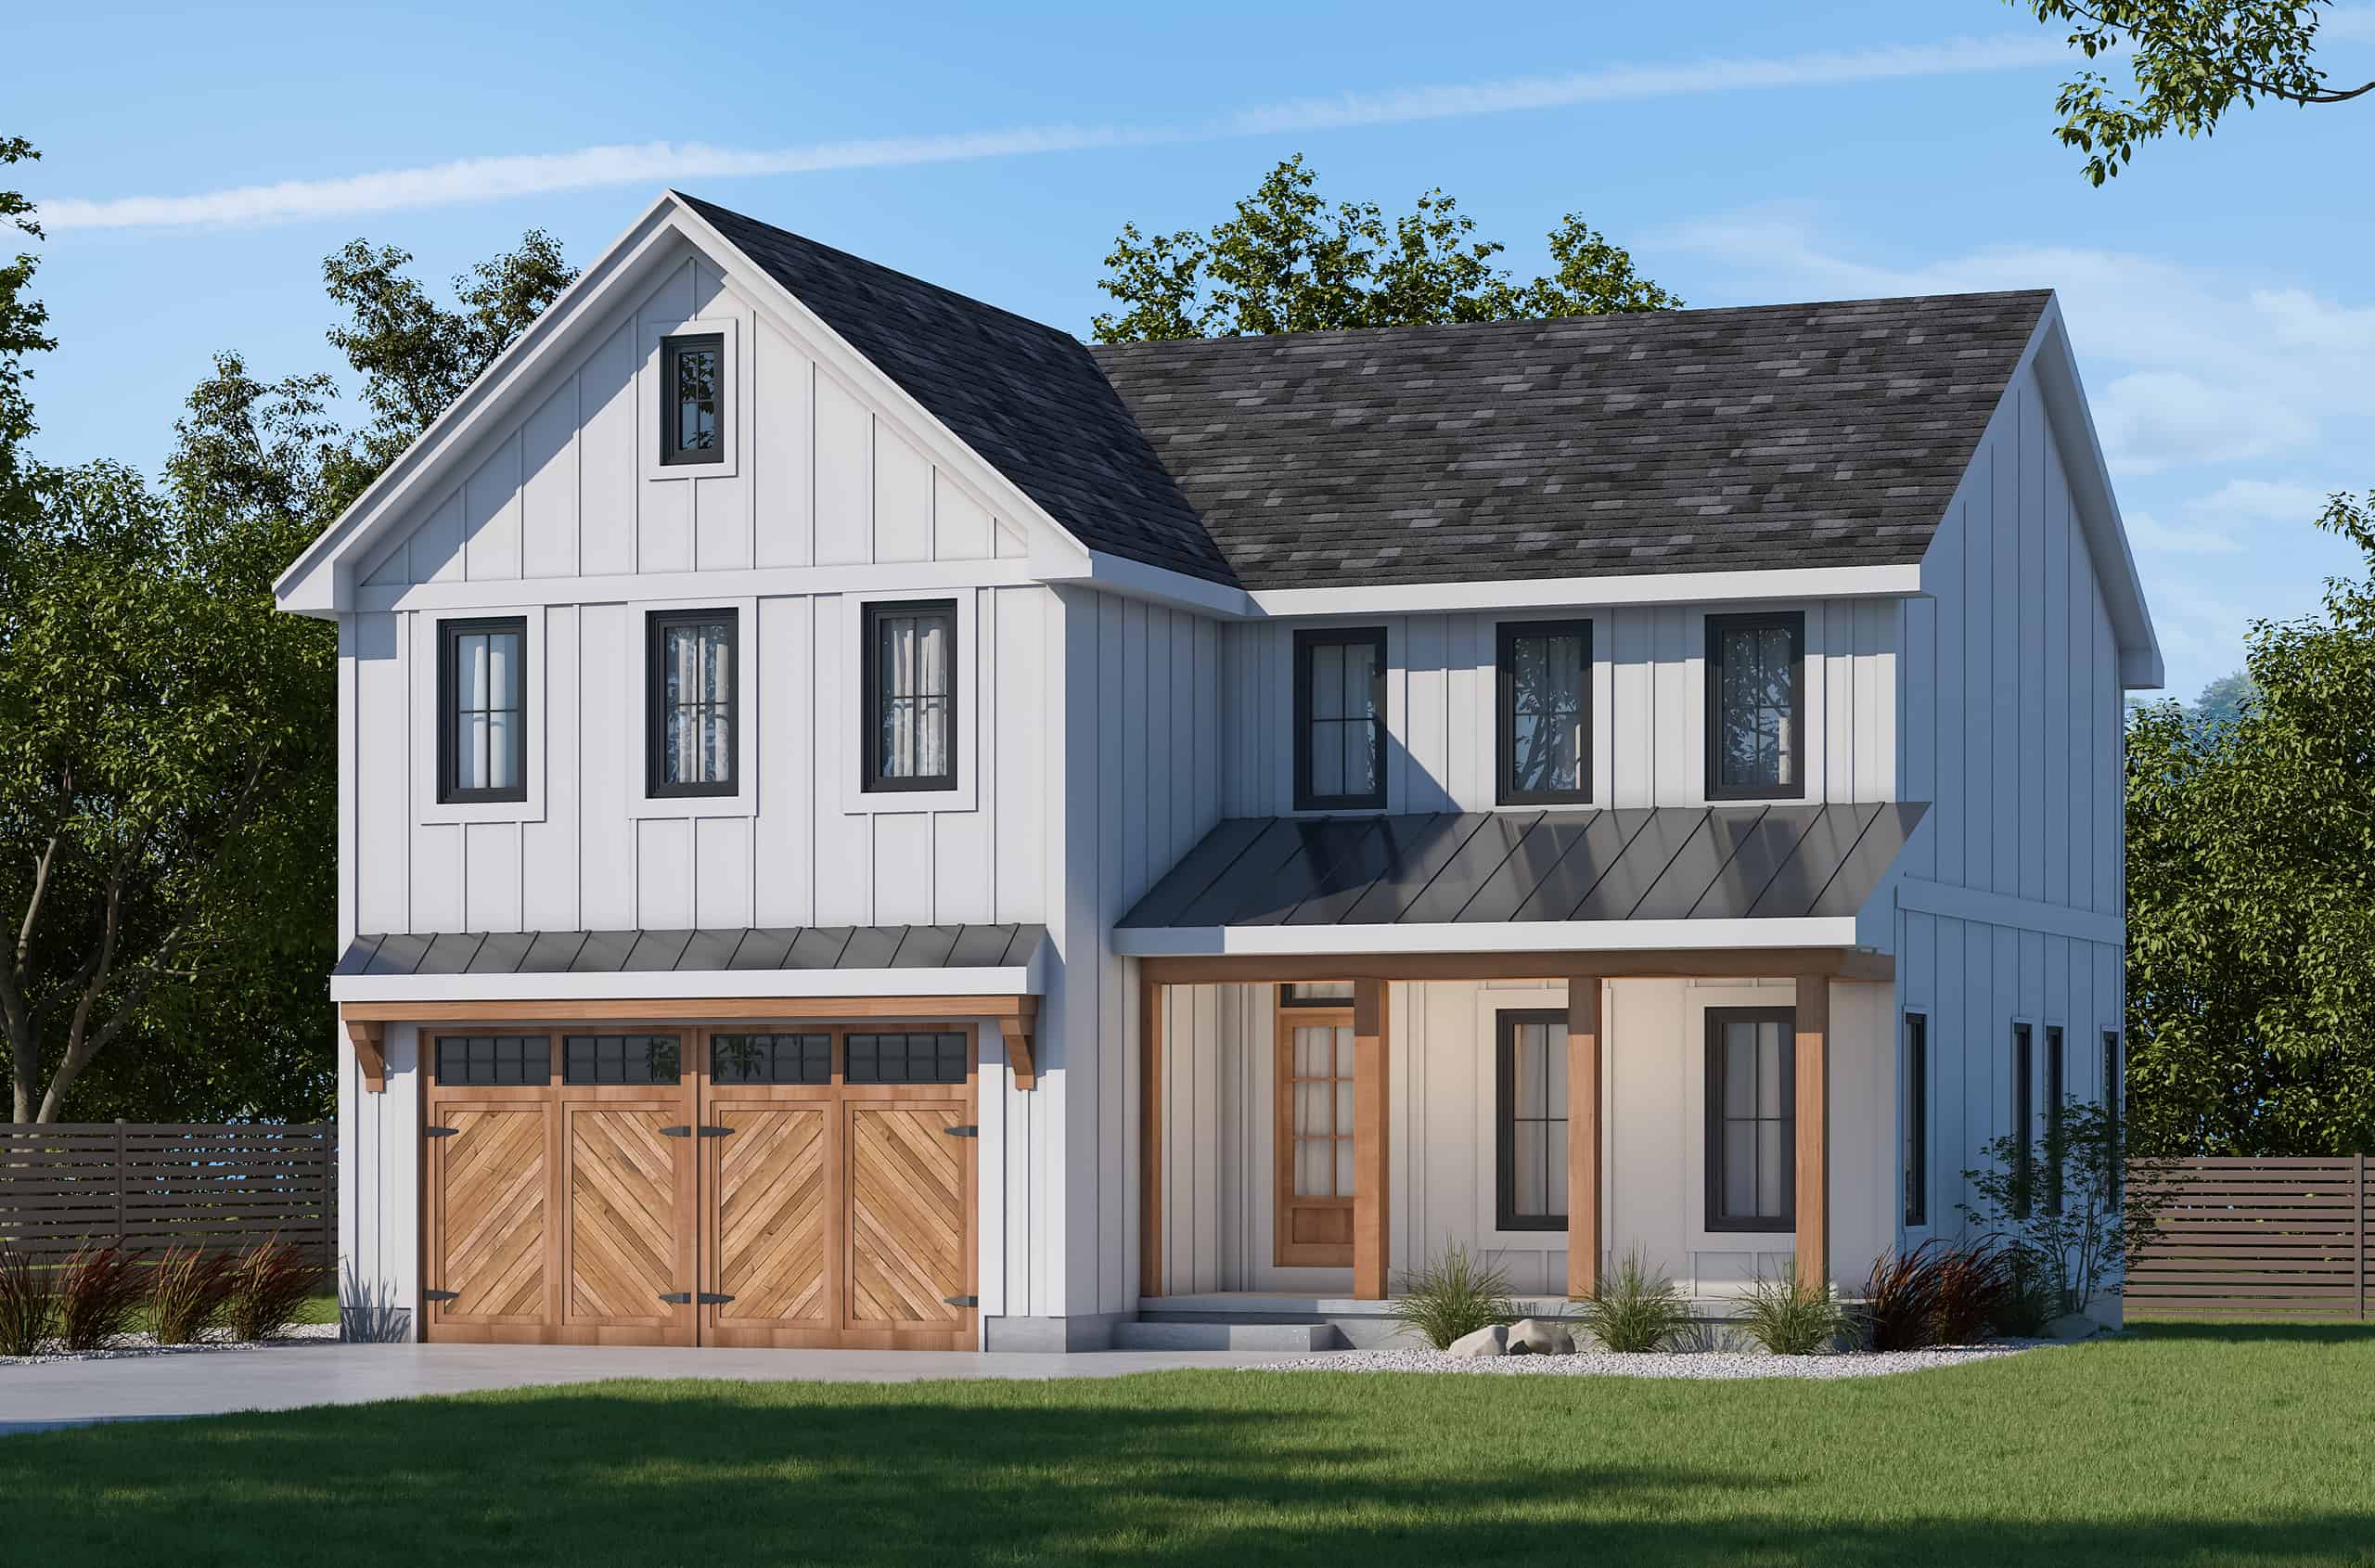
Modern Farmhouse Home Plan - 4 Bedrms, 2.5 Baths - 2134 Sq Ft - #120-2802
Plan Collection
Modern Farmhouse Home Plan - 4 Bedrms, 2.5 Baths - 2134 Sq Ft - #120-2802
Plan#120-2802
Starting at$1305
2134
Sq Ft
2
Story
4
Bed
2.5
Bath
2
Car
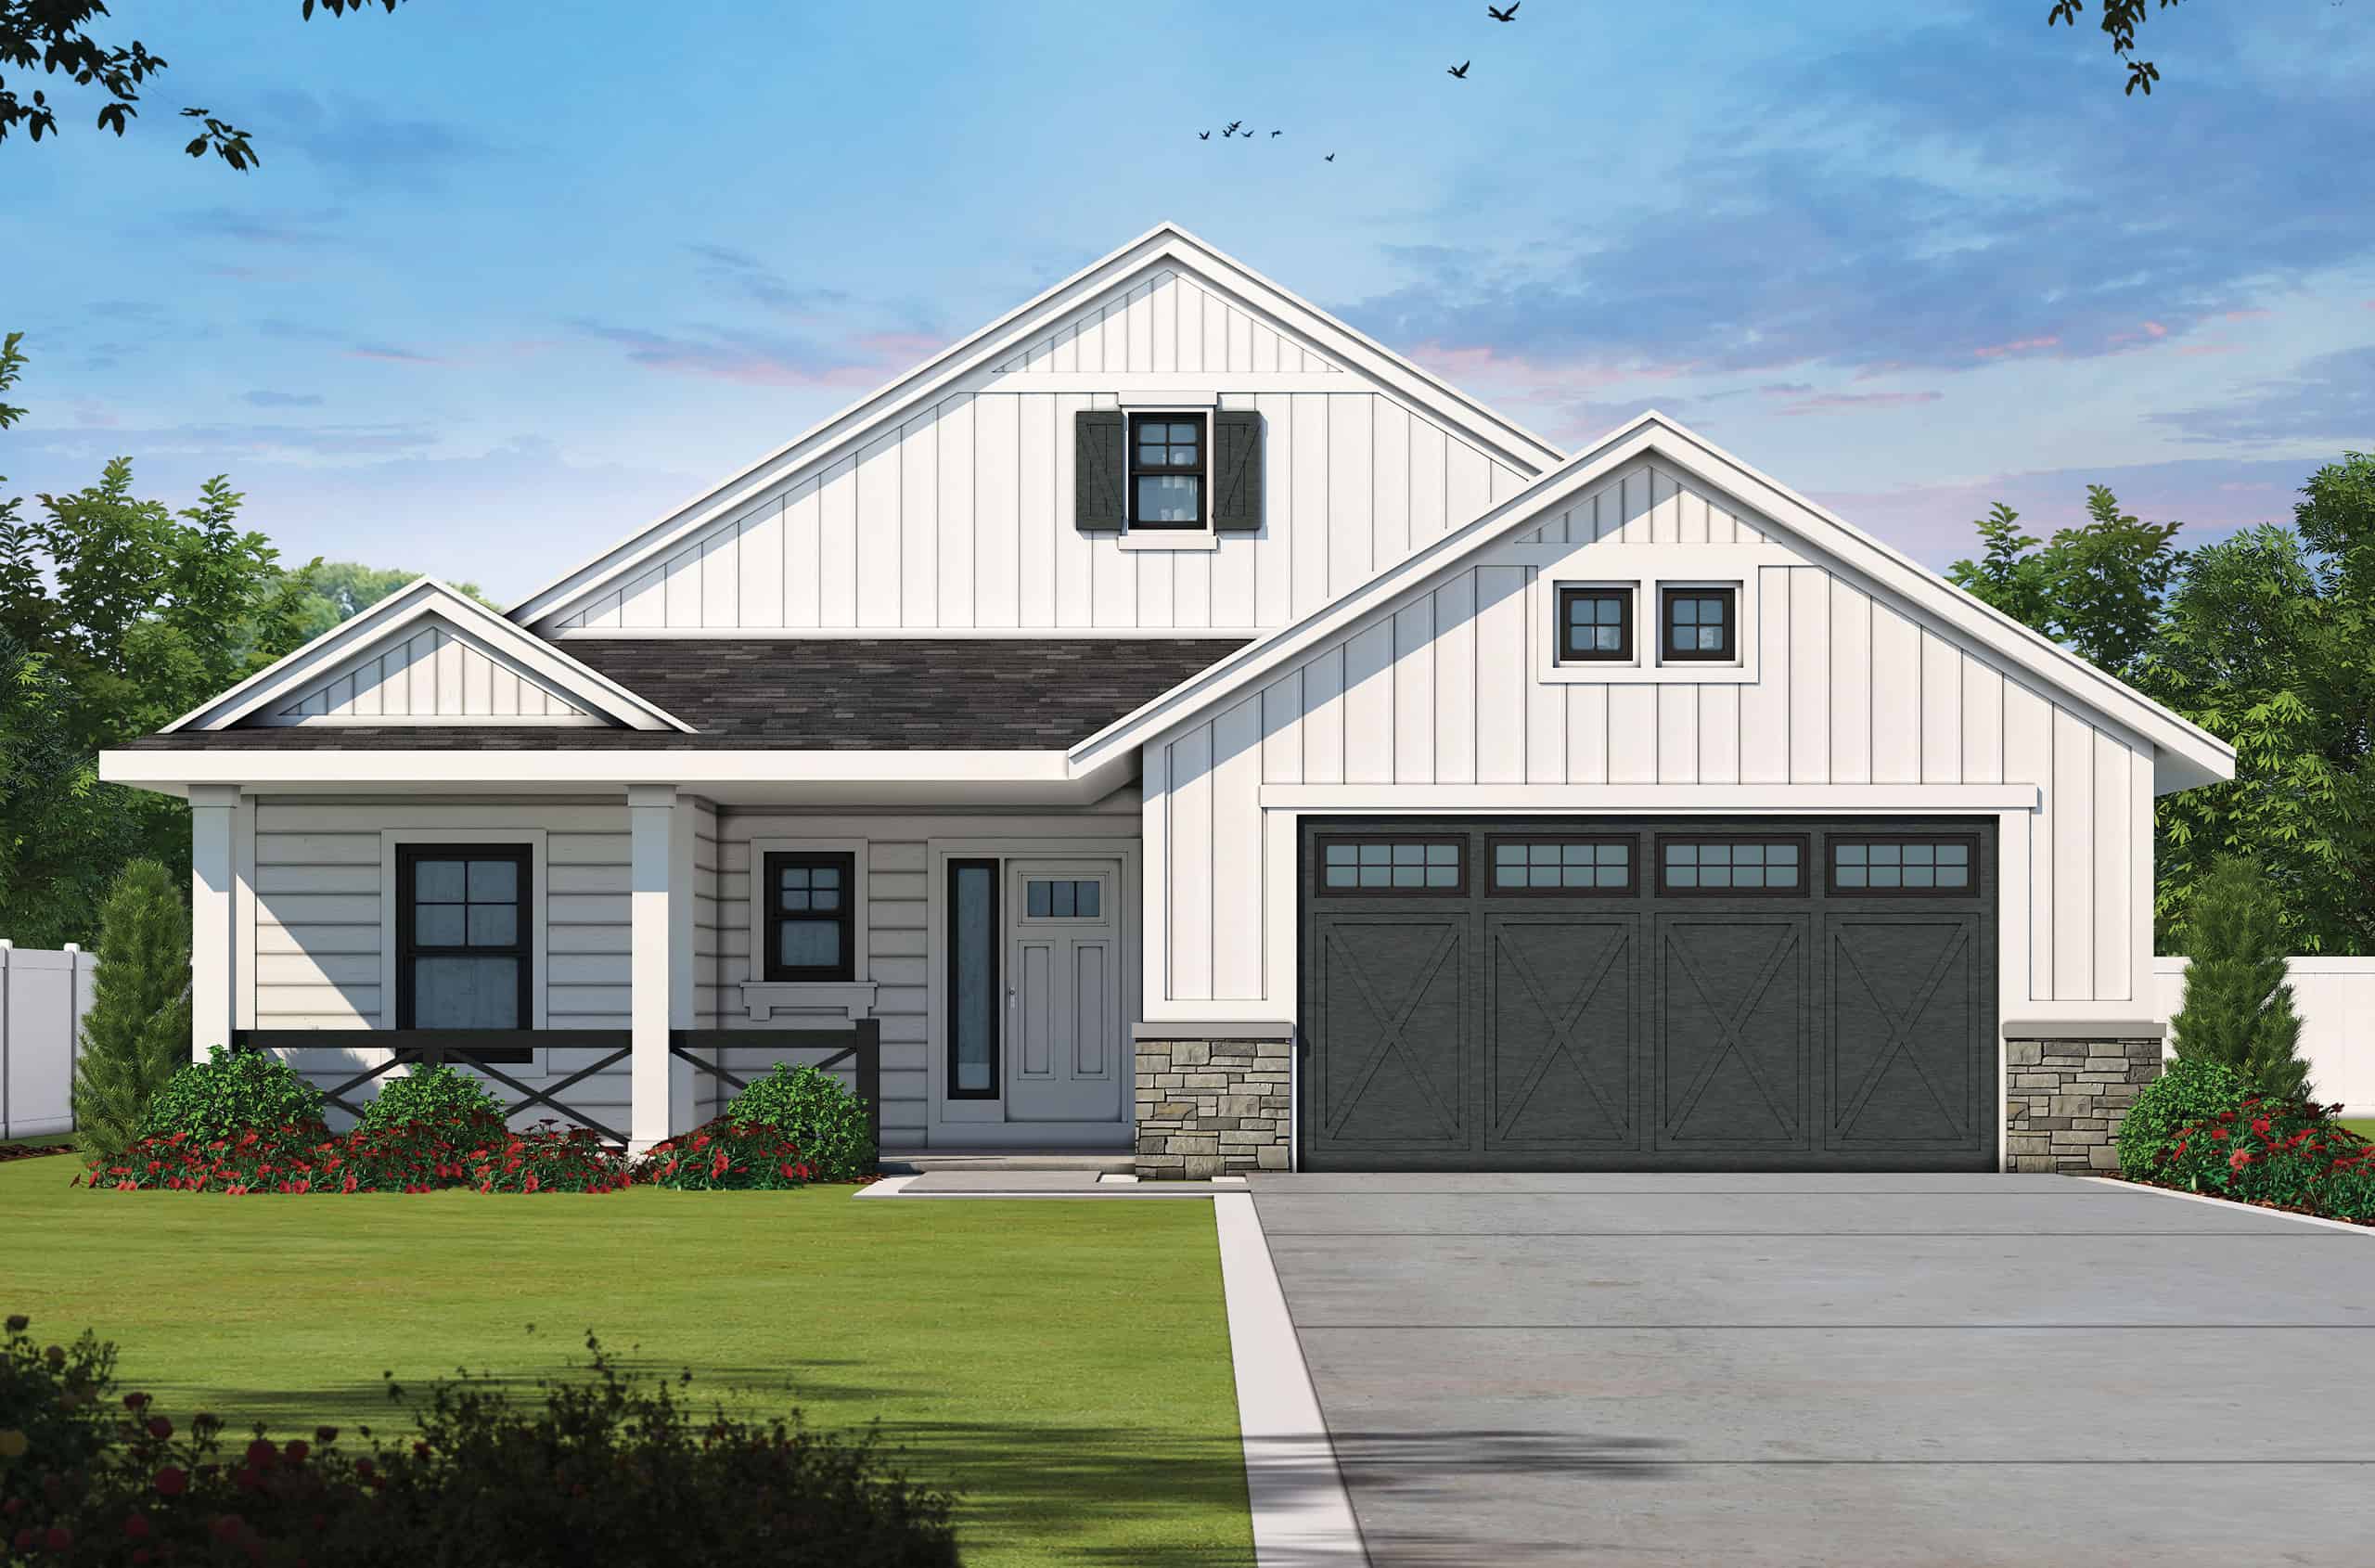
Modern Farmhouse House Plan - 3 Bedrms, 2 Baths - 1619 Sq Ft - #120-2801
Plan Collection
Modern Farmhouse House Plan - 3 Bedrms, 2 Baths - 1619 Sq Ft - #120-2801
Plan#120-2801
Starting at$1255
1619
Sq Ft
1
Story
3
Bed
2
Bath
2
Car
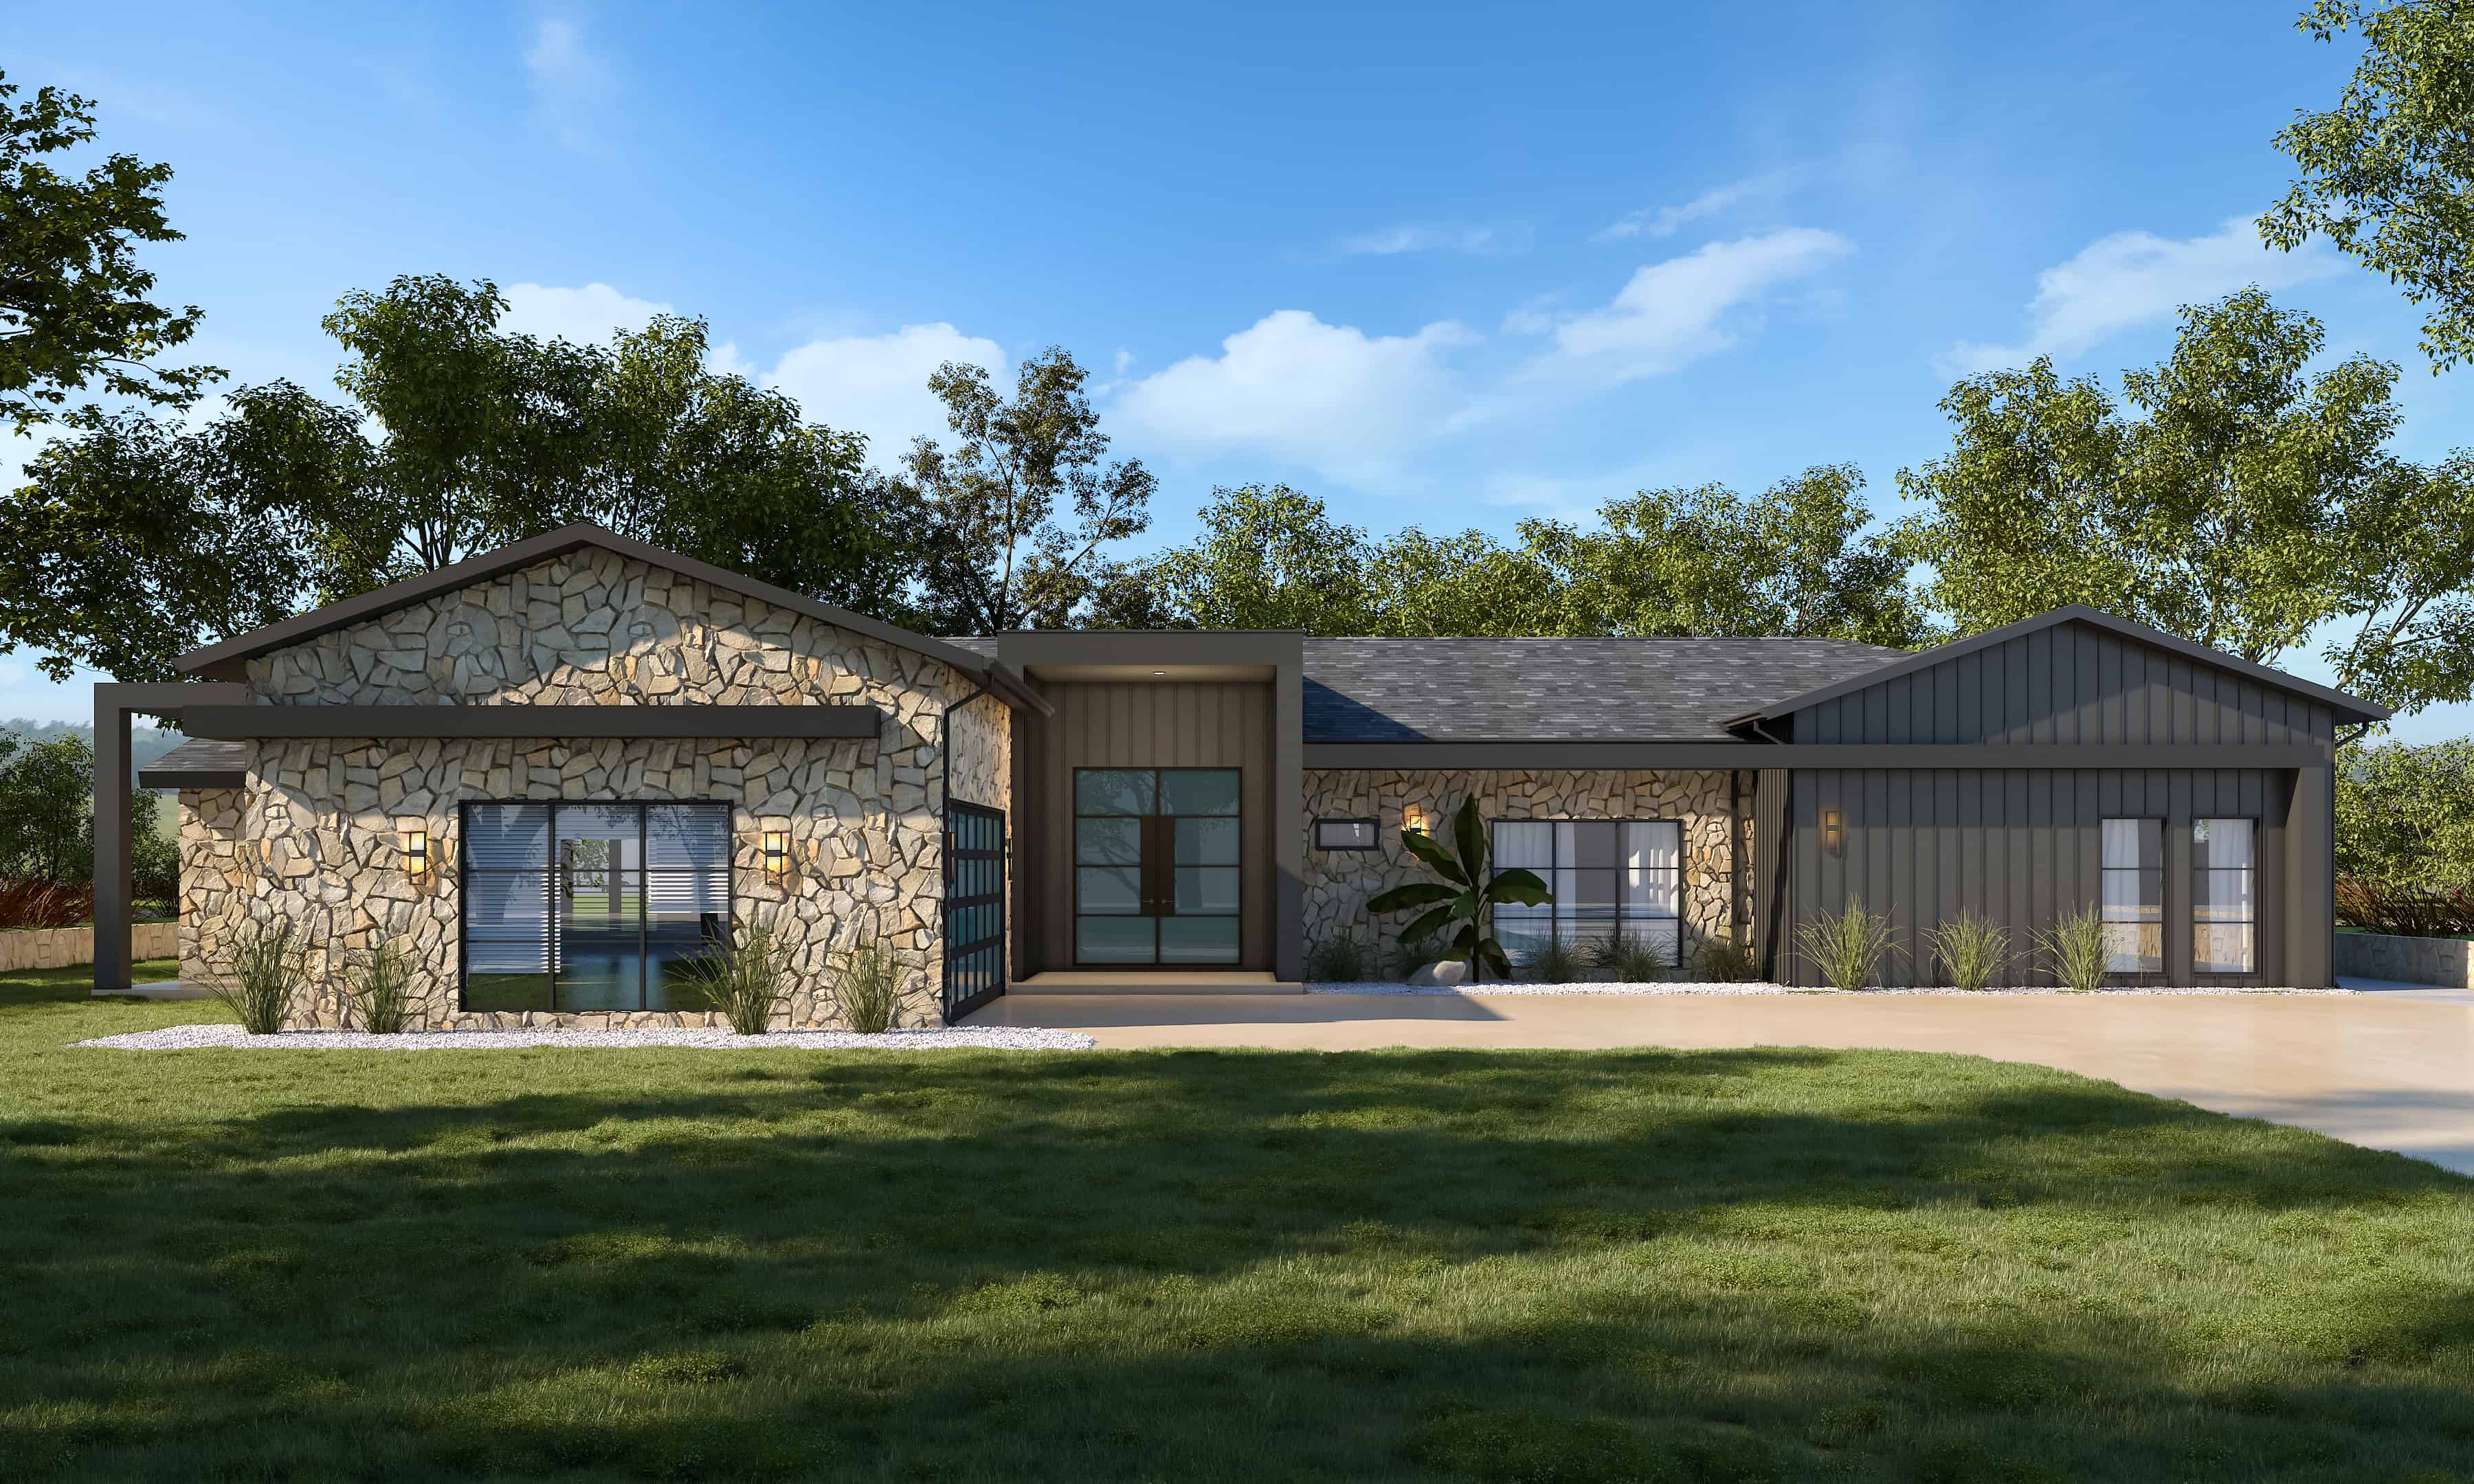
Modern Home Plan - 3 Bedrms, 4 Baths - 3388 Sq Ft - #120-2800
Plan Collection
Modern Home Plan - 3 Bedrms, 4 Baths - 3388 Sq Ft - #120-2800
Plan#120-2800
Starting at$1405
3388
Sq Ft
1
Story
3
Bed
4
Bath
2
Car
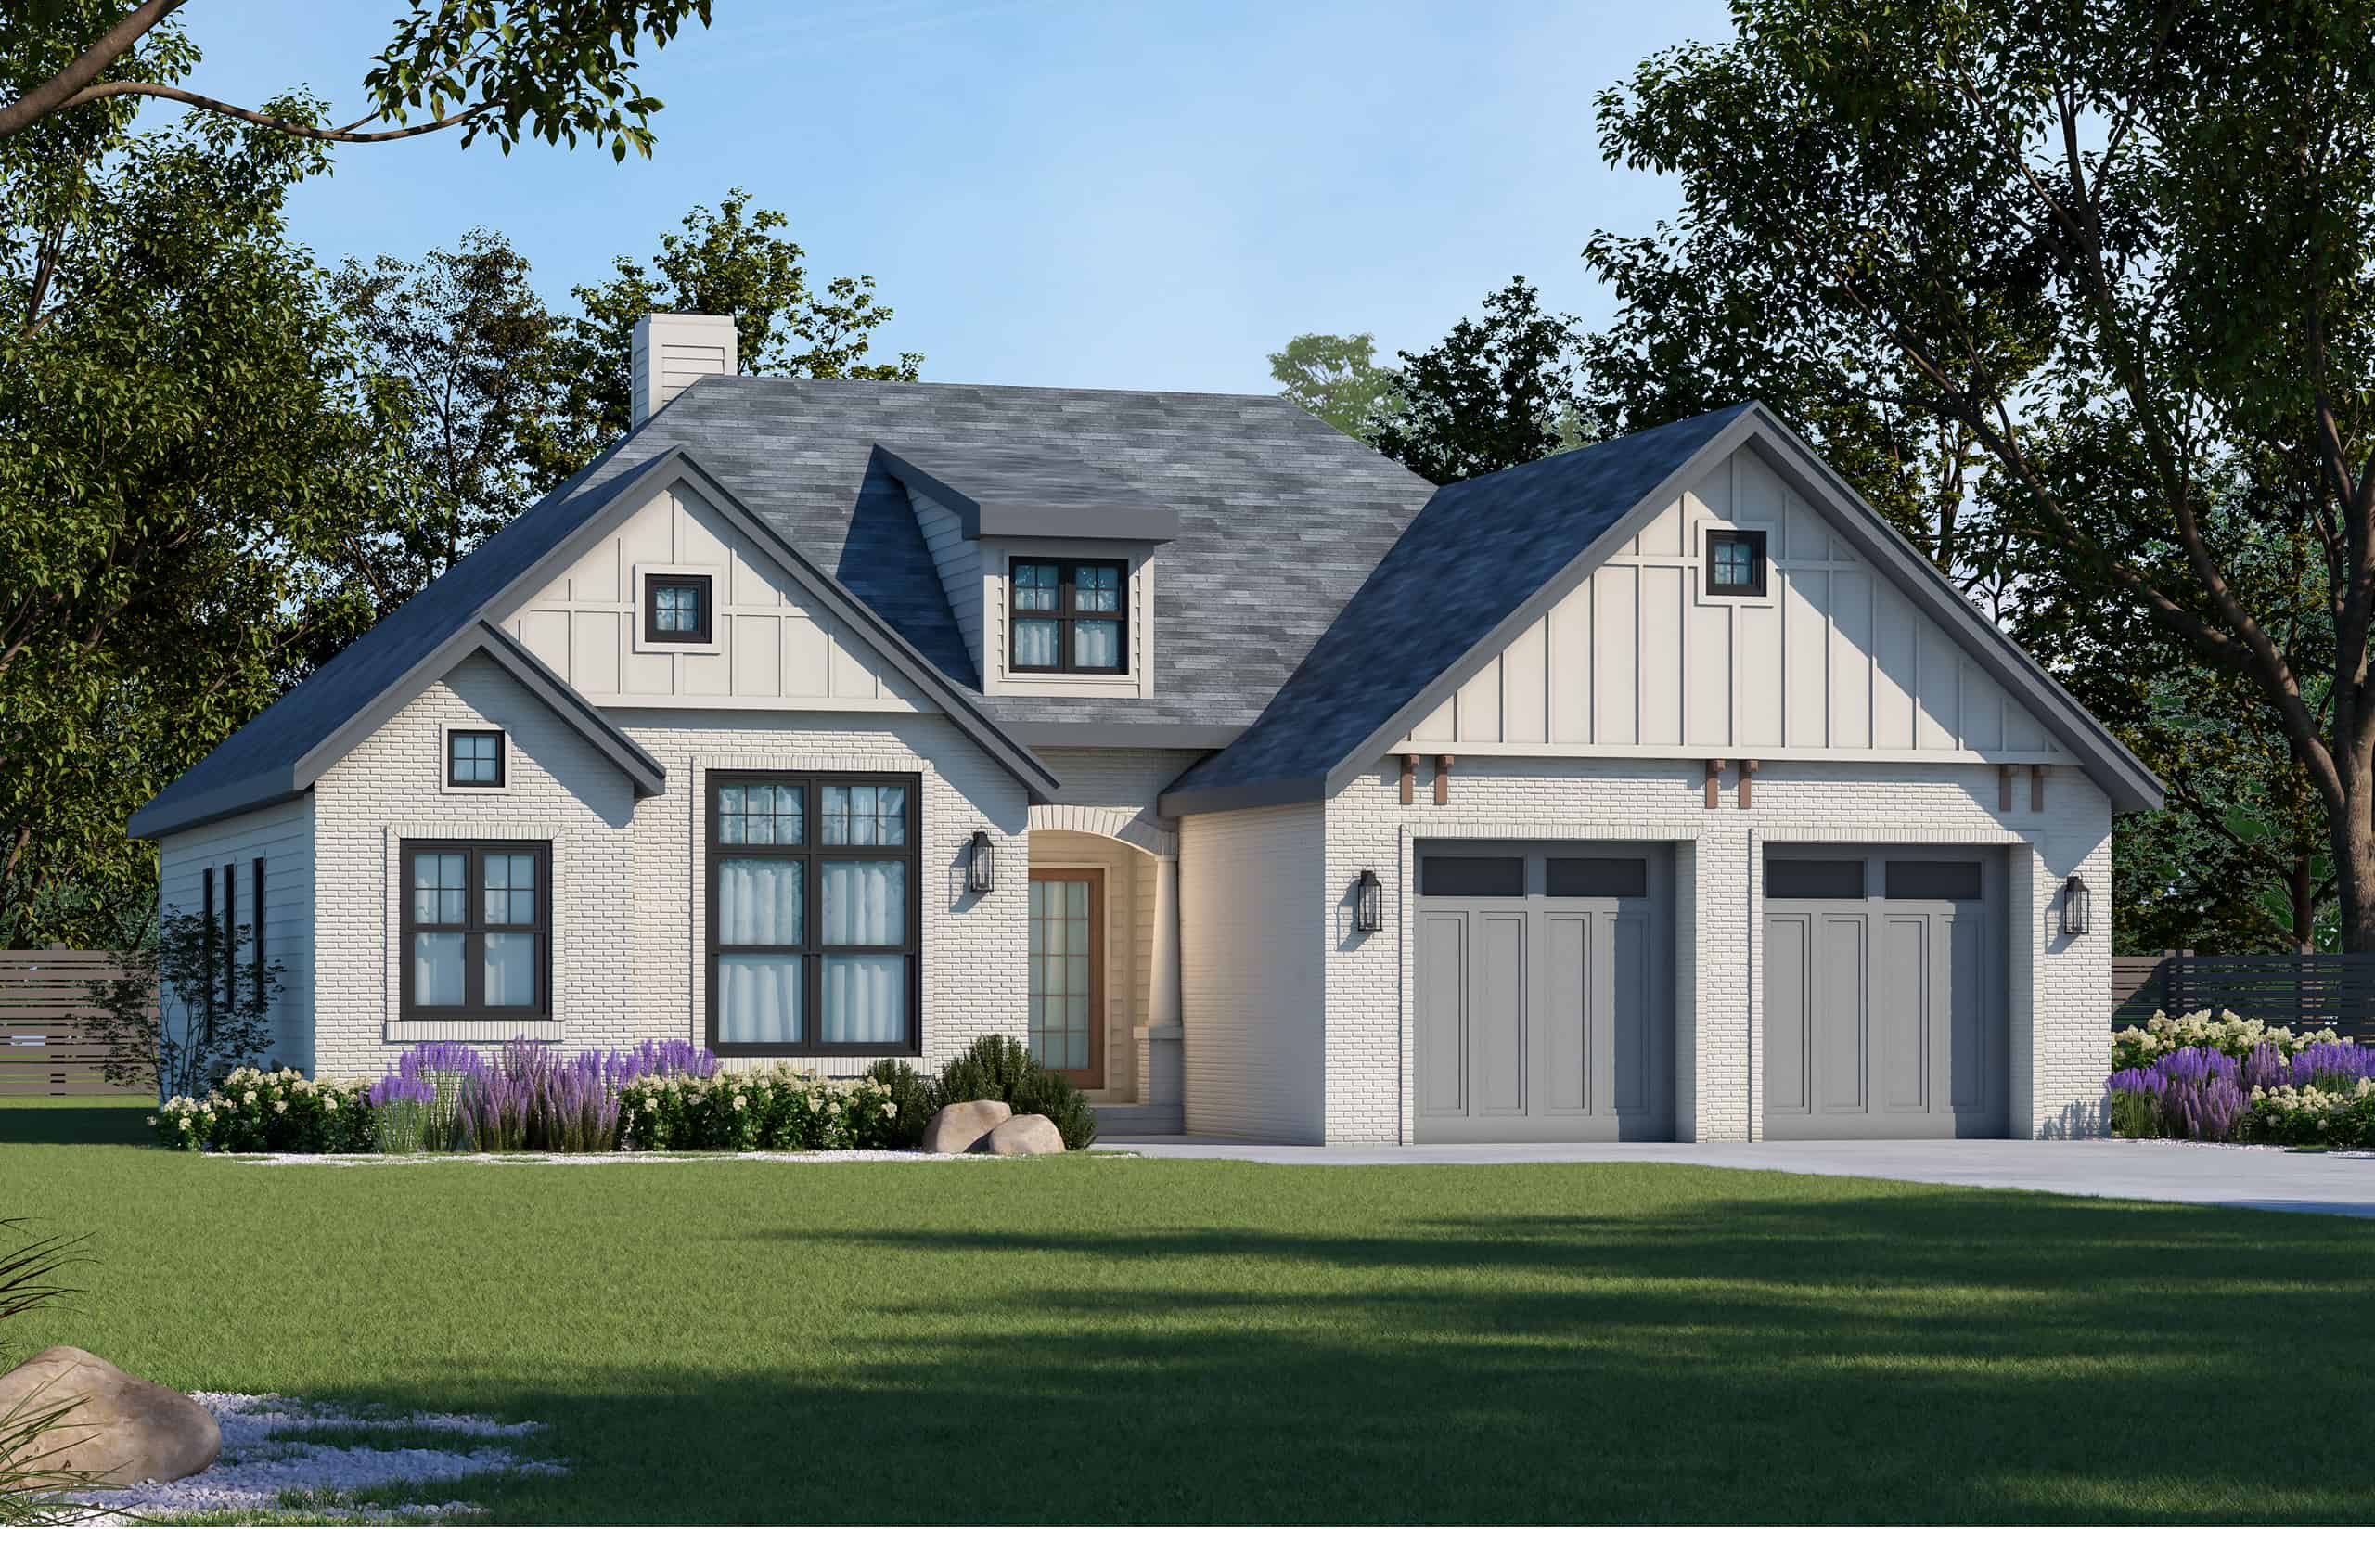
Craftsman House Plan - 2 Bedrms, 2 Baths - 1335 Sq Ft - #120-2799
Plan Collection
Craftsman House Plan - 2 Bedrms, 2 Baths - 1335 Sq Ft - #120-2799
Plan#120-2799
Starting at$1205
1335
Sq Ft
1
Story
2
Bed
2
Bath
2
Car
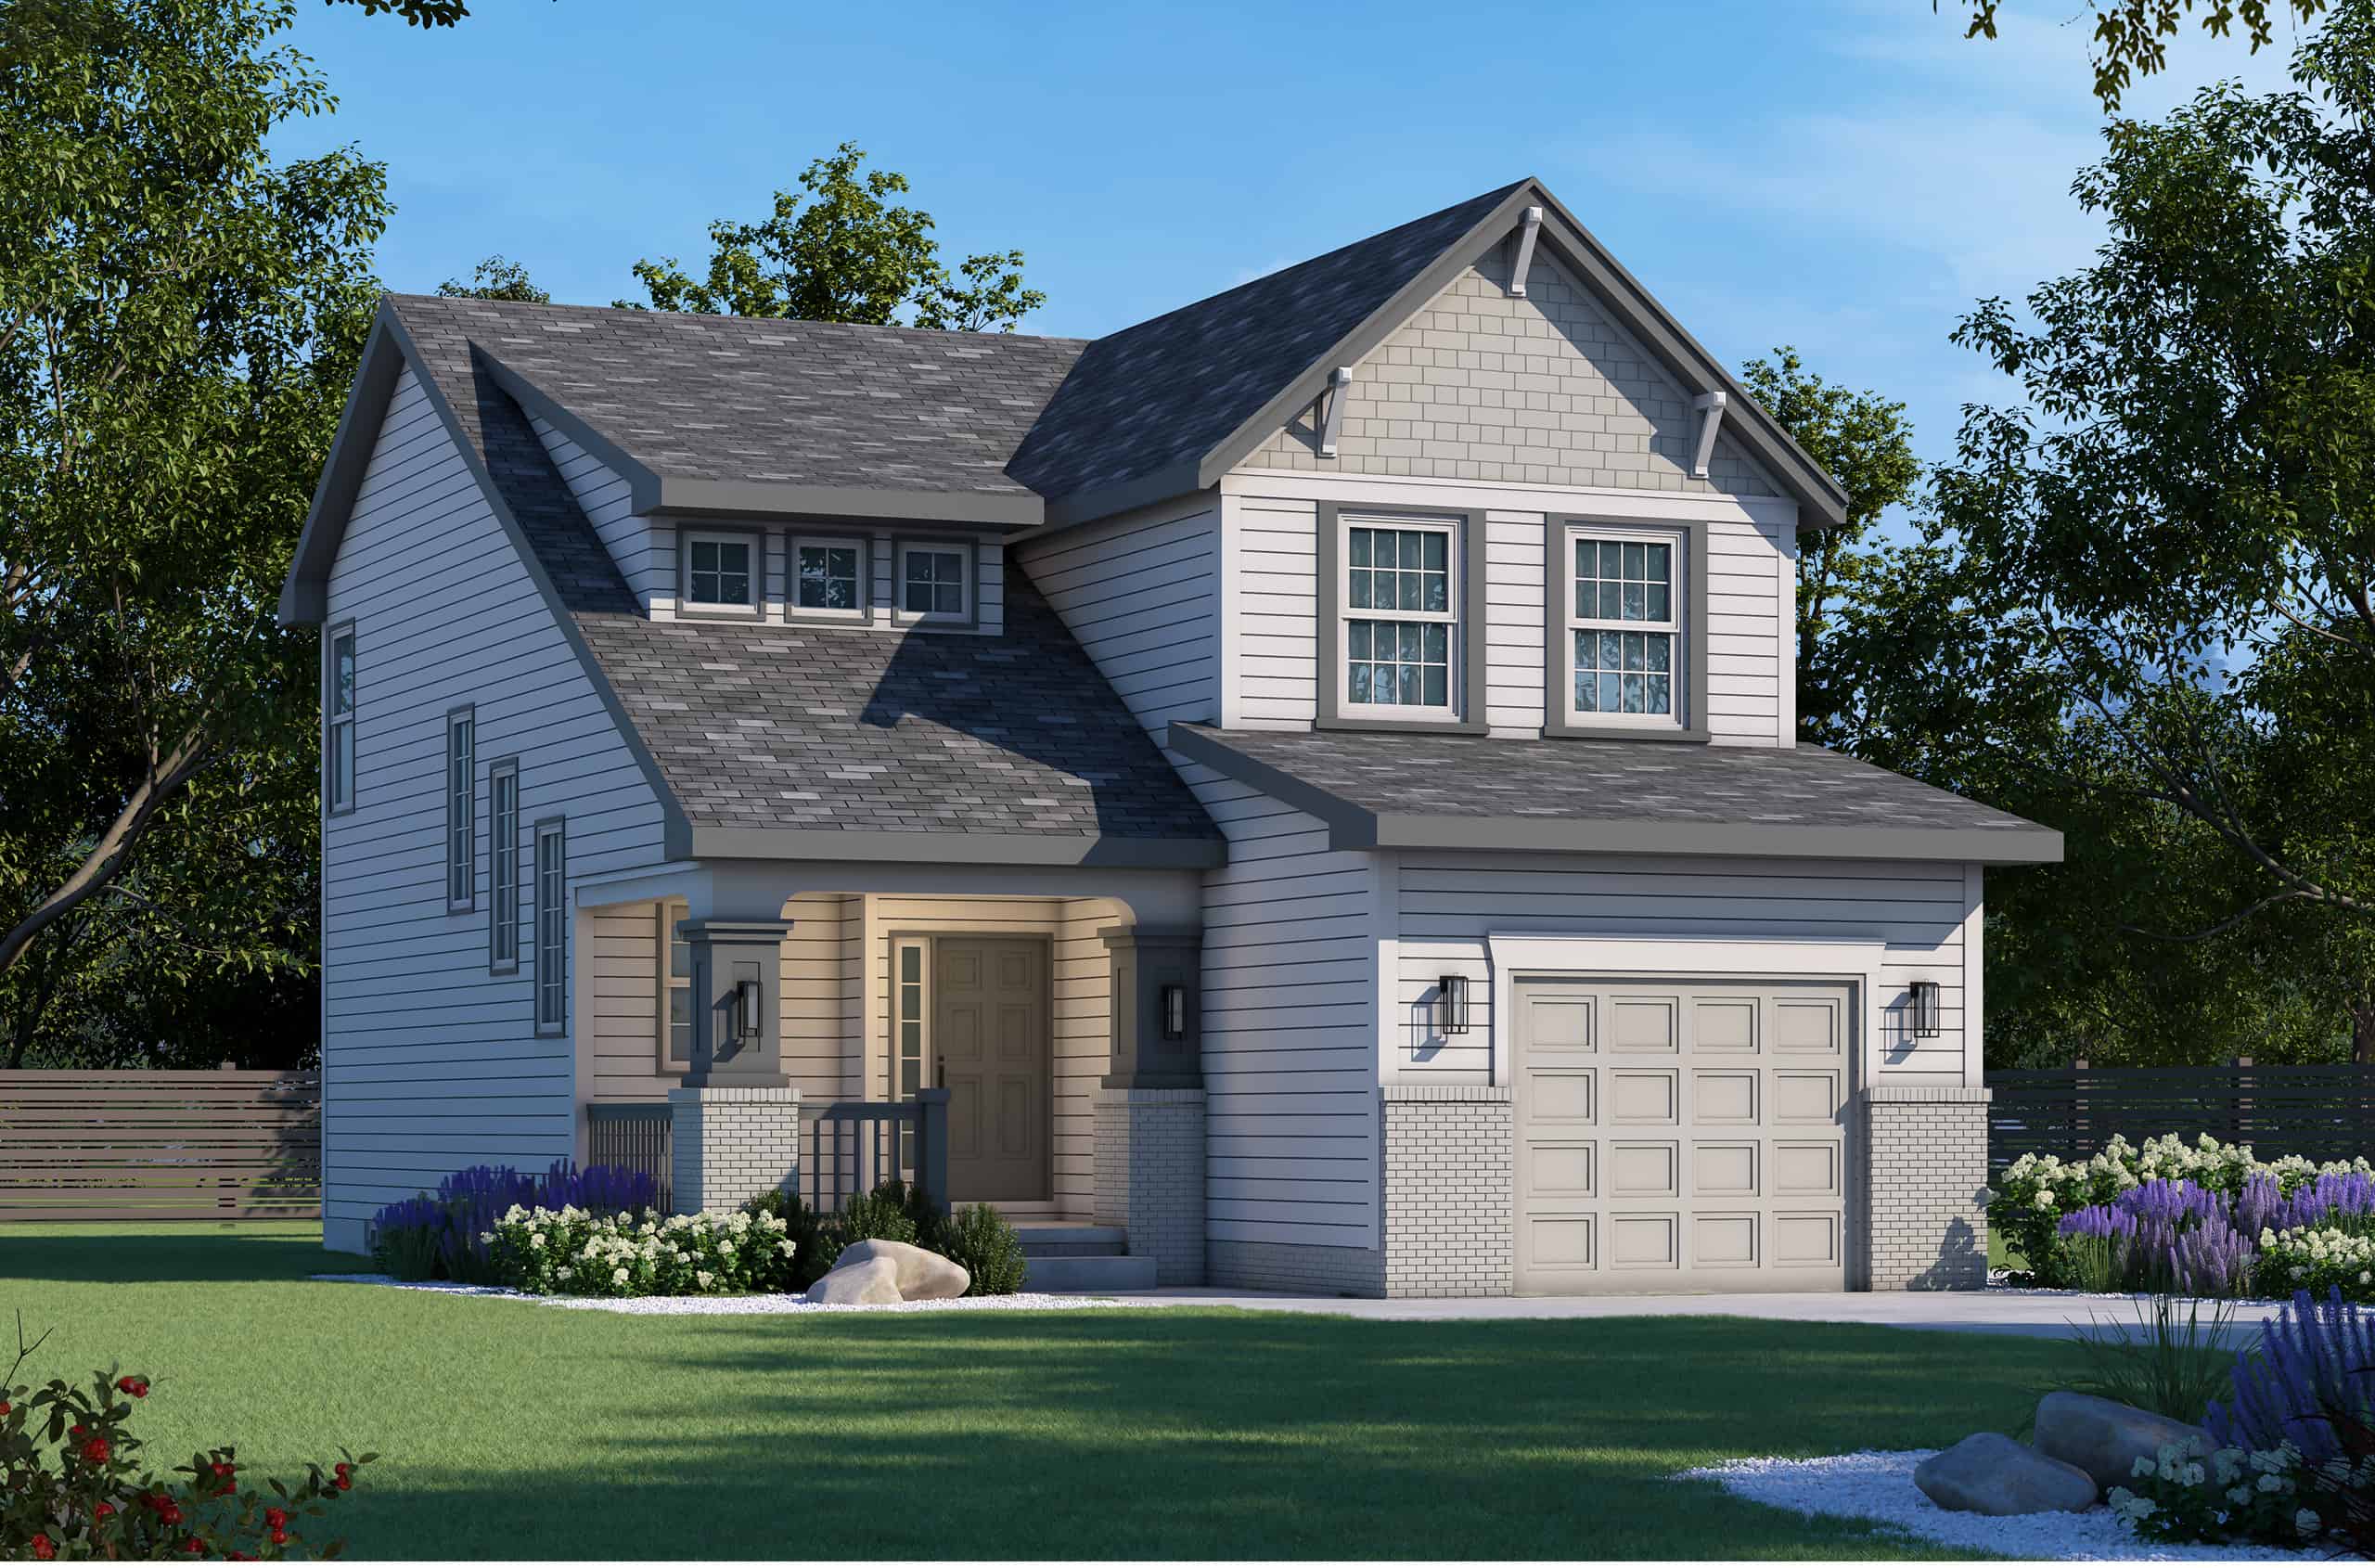
Craftsman Floor Plan - 3 Bedrms, 2.5 Baths - 1540 Sq Ft - #120-2798
Plan Collection
Craftsman Floor Plan - 3 Bedrms, 2.5 Baths - 1540 Sq Ft - #120-2798
Plan#120-2798
Starting at$1255
1540
Sq Ft
2
Story
3
Bed
2.5
Bath
1
Car
Modern Floor Plan - 3 Bedrms, 2.5 Baths - 1686 Sq Ft - #120-2821
Plan Collection
Modern Floor Plan - 3 Bedrms, 2.5 Baths - 1686 Sq Ft - #120-2821
Plan#120-2821
Starting at$1255
1686
Sq Ft
1
Story
3
Bed
2.5
Bath
2
Car
Modern Home Plan - 2 Bedrms, 2.5 Baths - 1555 Sq Ft - #120-2820
Plan Collection
Modern Home Plan - 2 Bedrms, 2.5 Baths - 1555 Sq Ft - #120-2820
Plan#120-2820
Starting at$1255
1555
Sq Ft
2
Story
2
Bed
2.5
Bath
1
Car
Modern Farmhouse House Plan - 4 Bedrms, 3.5 Baths - 2534 Sq Ft - #120-2819
Plan Collection
Modern Farmhouse House Plan - 4 Bedrms, 3.5 Baths - 2534 Sq Ft - #120-2819
Plan#120-2819
Starting at$1355
2534
Sq Ft
1
Story
4
Bed
3.5
Bath
2
Car
Craftsman Home Plan - 4 Bedrms, 3.5 Baths - 3029 Sq Ft - #120-2818
Plan Collection
Craftsman Home Plan - 4 Bedrms, 3.5 Baths - 3029 Sq Ft - #120-2818
Plan#120-2818
Starting at$1355
3029
Sq Ft
2
Story
4
Bed
3.5
Bath
2
Car
Craftsman House Plan - 3 Bedrms, 2.5 Baths - 2738 Sq Ft - #120-2817
Plan Collection
Craftsman House Plan - 3 Bedrms, 2.5 Baths - 2738 Sq Ft - #120-2817
Plan#120-2817
Starting at$1355
2738
Sq Ft
2
Story
3
Bed
2.5
Bath
2
Car
6-Bedroom, 3078 Sq Ft Modern Farmhouse Duplex Plan - 120-2816 - Front Exterior
Plan Collection
6-Bedroom, 3078 Sq Ft Modern Farmhouse Duplex Plan - 120-2816 - Front Exterior
Plan#120-2816
Starting at$2080
3078
Sq Ft
2
Story
3
Bed
2.5
Bath
1
Car
French Floor Plan - 4 Bedrms, 4.5 Baths - 4629 Sq Ft - #120-2815
Plan Collection
French Floor Plan - 4 Bedrms, 4.5 Baths - 4629 Sq Ft - #120-2815
Plan#120-2815
Starting at$3365
4629
Sq Ft
2
Story
4
Bed
4.5
Bath
4
Car
Modern Farmhouse Home Plan - 4 Bedrms, 2.5 Baths - 1826 Sq Ft - #120-2814
Plan Collection
Modern Farmhouse Home Plan - 4 Bedrms, 2.5 Baths - 1826 Sq Ft - #120-2814
Plan#120-2814
Starting at$1255
1826
Sq Ft
2
Story
4
Bed
2.5
Bath
2
Car
Front of a 1,500 square foot, 3-car garage with 2nd floor storage
Plan Collection
Front of a 1,500 square foot, 3-car garage with 2nd floor storage
Plan#120-2813
Starting at$1255
65
Sq Ft
2
Story
0
Bed
1
Bath
3
Car
3-Bedroom, 2024 Sq Ft Barndominium Home Plan - 120-2812 - Main Exterior
Plan Collection
3-Bedroom, 2024 Sq Ft Barndominium Home Plan - 120-2812 - Main Exterior
Plan#120-2812
Starting at$1305
2024
Sq Ft
1
Story
3
Bed
2.5
Bath
3
Car
3-Bedroom, 2042 Sq Ft Barndominium House Plan - 120-2811 - Front Exterior
Plan Collection
3-Bedroom, 2042 Sq Ft Barndominium House Plan - 120-2811 - Front Exterior
Plan#120-2811
Starting at$1305
2042
Sq Ft
2
Story
3
Bed
2.5
Bath
3
Car
3-Bedroom, 1050 Sq Ft Modern Home Plan - 120-2810 - Main Exterior
Plan Collection
3-Bedroom, 1050 Sq Ft Modern Home Plan - 120-2810 - Main Exterior
Plan#120-2810
Starting at$1205
1050
Sq Ft
1
Story
3
Bed
2
Bath
0
Car
Traditional Home Plan - 3 Bedrms, 2 Baths - 1050 Sq Ft - #120-2809
Plan Collection
Traditional Home Plan - 3 Bedrms, 2 Baths - 1050 Sq Ft - #120-2809
Plan#120-2809
Starting at$1205
1050
Sq Ft
1
Story
3
Bed
2
Bath
0
Car
6-Bedroom, 4090 St Ft Modern Farmhouse Duplex Plan #120-2808
Plan Collection
6-Bedroom, 4090 St Ft Modern Farmhouse Duplex Plan #120-2808
Plan#120-2808
Starting at$2280
4090
Sq Ft
2
Story
6
Bed
6
Bath
4
Car
6-Bedroom, 2934 Sq Ft Modern Farmhouse Duplex Plan #120-2807
Plan Collection
6-Bedroom, 2934 Sq Ft Modern Farmhouse Duplex Plan #120-2807
Plan#120-2807
Starting at$2180
2934
Sq Ft
2
Story
6
Bed
4.5
Bath
4
Car
6-Bedroom, 3056 Sq Ft Modern Farmhouse Duplex Plan #120-2806
Plan Collection
6-Bedroom, 3056 Sq Ft Modern Farmhouse Duplex Plan #120-2806
Plan#120-2806
Starting at$2180
3056
Sq Ft
2
Story
6
Bed
4.5
Bath
2
Car
2-Bedroom, 1450 Sq Ft Garage w/Apartments Home Plan - 120-2805 - Main Exterior
Plan Collection
2-Bedroom, 1450 Sq Ft Garage w/Apartments Home Plan - 120-2805 - Main Exterior
Plan#120-2805
Starting at$1205
1450
Sq Ft
2
Story
2
Bed
1
Bath
4
Car
6-Bedroom, 4090 Sq Ft Craftsman Duplex  Plan #120-2804
Plan Collection
6-Bedroom, 4090 Sq Ft Craftsman Duplex  Plan #120-2804
Plan#120-2804
Starting at$2280
4090
Sq Ft
2
Story
6
Bed
6
Bath
4
Car
Modern Farmhouse Floor Plan - 3 Bedrms, 2.5 Baths - 1642 Sq Ft - #120-2803
Plan Collection
Modern Farmhouse Floor Plan - 3 Bedrms, 2.5 Baths - 1642 Sq Ft - #120-2803
Plan#120-2803
Starting at$1255
1642
Sq Ft
1
Story
3
Bed
2.5
Bath
3
Car
Modern Farmhouse Home Plan - 4 Bedrms, 2.5 Baths - 2134 Sq Ft - #120-2802
Plan Collection
Modern Farmhouse Home Plan - 4 Bedrms, 2.5 Baths - 2134 Sq Ft - #120-2802
Plan#120-2802
Starting at$1305
2134
Sq Ft
2
Story
4
Bed
2.5
Bath
2
Car
Modern Farmhouse House Plan - 3 Bedrms, 2 Baths - 1619 Sq Ft - #120-2801
Plan Collection
Modern Farmhouse House Plan - 3 Bedrms, 2 Baths - 1619 Sq Ft - #120-2801
Plan#120-2801
Starting at$1255
1619
Sq Ft
1
Story
3
Bed
2
Bath
2
Car
Modern Home Plan - 3 Bedrms, 4 Baths - 3388 Sq Ft - #120-2800
Plan Collection
Modern Home Plan - 3 Bedrms, 4 Baths - 3388 Sq Ft - #120-2800
Plan#120-2800
Starting at$1405
3388
Sq Ft
1
Story
3
Bed
4
Bath
2
Car
Craftsman House Plan - 2 Bedrms, 2 Baths - 1335 Sq Ft - #120-2799
Plan Collection
Craftsman House Plan - 2 Bedrms, 2 Baths - 1335 Sq Ft - #120-2799
Plan#120-2799
Starting at$1205
1335
Sq Ft
1
Story
2
Bed
2
Bath
2
Car
Craftsman Floor Plan - 3 Bedrms, 2.5 Baths - 1540 Sq Ft - #120-2798
Plan Collection
Craftsman Floor Plan - 3 Bedrms, 2.5 Baths - 1540 Sq Ft - #120-2798
Plan#120-2798
Starting at$1255
1540
Sq Ft
2
Story
3
Bed
2.5
Bath
1
Car
12345...26