620
Plan Results
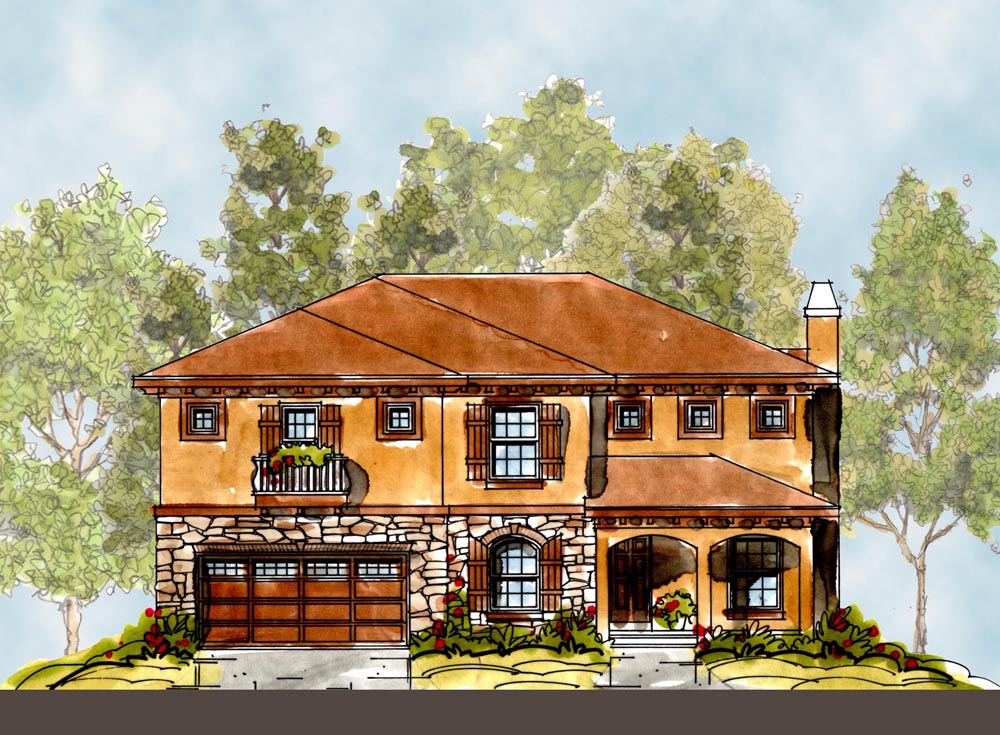
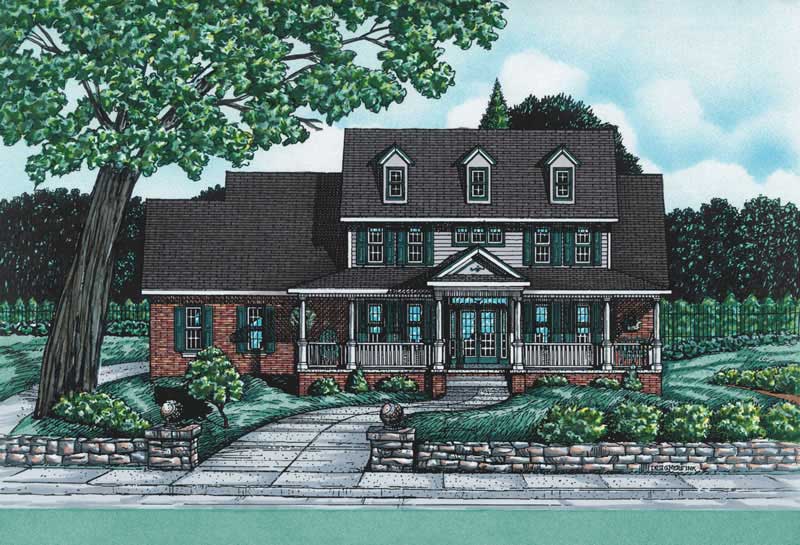
4-Bedroom, 2429 Sq Ft Craftsman Home Plan - 120-2124 - Main Exterior
Plan Collection
4-Bedroom, 2429 Sq Ft Craftsman Home Plan - 120-2124 - Main Exterior
Plan#120-2124
Starting at$1305
2429
Sq Ft
2
Story
4
Bed
2
Bath
2
Car
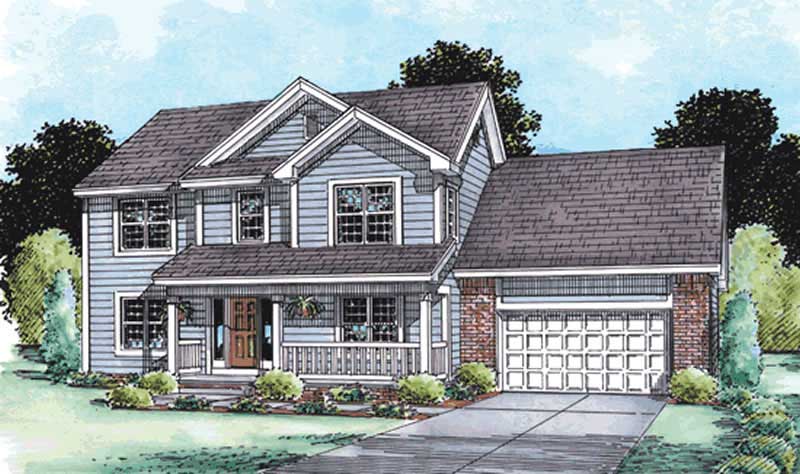
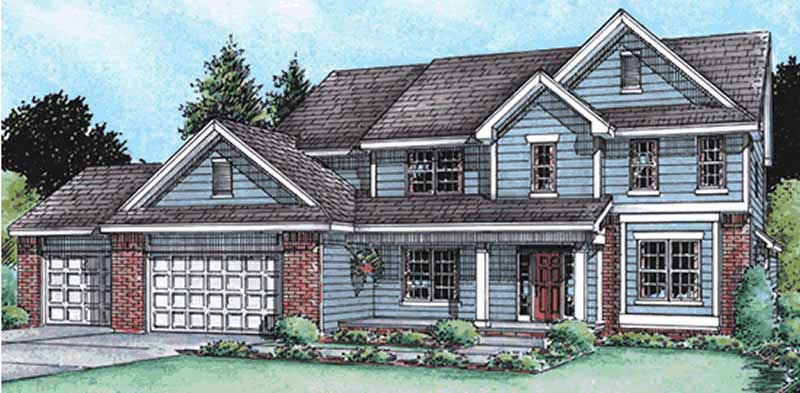
3-Bedroom, 1905 Sq Ft Country Home Plan - 120-2066 - Main Exterior
Plan Collection
3-Bedroom, 1905 Sq Ft Country Home Plan - 120-2066 - Main Exterior
Plan#120-2066
Starting at$1255
1905
Sq Ft
1
Story
3
Bed
2
Bath
2
Car
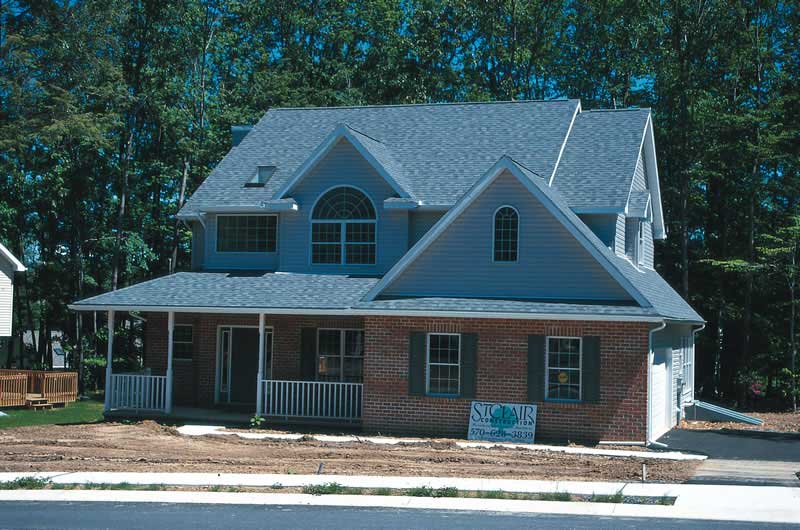
3-Bedroom, 1413 Sq Ft Traditional Home Plan - 120-2268 - Main Exterior
Plan Collection
3-Bedroom, 1413 Sq Ft Traditional Home Plan - 120-2268 - Main Exterior
Plan#120-2268
Starting at$1205
1413
Sq Ft
1
Story
3
Bed
2
Bath
2
Car
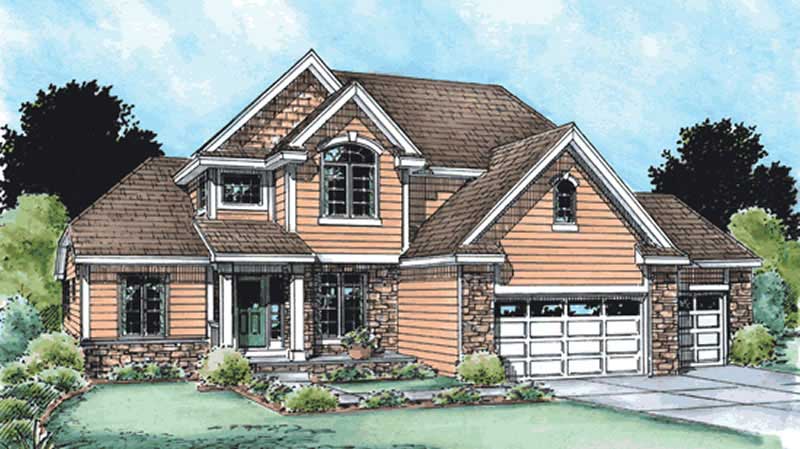
3-Bedroom, 2024 Sq Ft Country House Plan - 120-1637 - Front Exterior
Plan Collection
3-Bedroom, 2024 Sq Ft Country House Plan - 120-1637 - Front Exterior
Plan#120-1637
Starting at$1305
2024
Sq Ft
2
Story
3
Bed
2.5
Bath
2
Car
3-Bedroom, 1473 Sq Ft Country House Plan - 120-1601 - Front Exterior
Plan Collection
3-Bedroom, 1473 Sq Ft Country House Plan - 120-1601 - Front Exterior
Plan#120-1601
Starting at$2180
1473
Sq Ft
2
Story
3
Bed
2.5
Bath
2
Car
4-Bedroom, 2429 Sq Ft Country Home Plan - 120-2116 - Main Exterior
Plan Collection
4-Bedroom, 2429 Sq Ft Country Home Plan - 120-2116 - Main Exterior
Plan#120-2116
Starting at$1305
2429
Sq Ft
2
Story
4
Bed
2
Bath
2
Car
4-Bedroom, 2498 Sq Ft Traditional House Plan - 120-2304 - Front Exterior
Plan Collection
4-Bedroom, 2498 Sq Ft Traditional House Plan - 120-2304 - Front Exterior
Plan#120-2304
Starting at$1305
2498
Sq Ft
2
Story
4
Bed
2.5
Bath
2
Car
4-Bedroom, 2736 Sq Ft Country House Plan - 120-2149 - Front Exterior
Plan Collection
4-Bedroom, 2736 Sq Ft Country House Plan - 120-2149 - Front Exterior
Plan#120-2149
Starting at$1355
2736
Sq Ft
2
Story
4
Bed
2
Bath
3
Car
4-Bedroom, 2218 Sq Ft Country Home Plan - 120-1364 - Main Exterior
Plan Collection
4-Bedroom, 2218 Sq Ft Country Home Plan - 120-1364 - Main Exterior
Plan#120-1364
Starting at$1305
2218
Sq Ft
2
Story
4
Bed
2.5
Bath
2
Car
4-Bedroom, 2425 Sq Ft Country House Plan - 120-1050 - Front Exterior
Plan Collection
4-Bedroom, 2425 Sq Ft Country House Plan - 120-1050 - Front Exterior
Plan#120-1050
Starting at$1305
2425
Sq Ft
2
Story
4
Bed
2.5
Bath
2
Car
4-Bedroom, 2850 Sq Ft Traditional Home Plan - 120-2106 - Main Exterior
Plan Collection
4-Bedroom, 2850 Sq Ft Traditional Home Plan - 120-2106 - Main Exterior
Plan#120-2106
Starting at$1355
2850
Sq Ft
2
Story
4
Bed
2
Bath
3
Car
4-Bedroom, 2364 Sq Ft Country House Plan - 120-1646 - Front Exterior
Plan Collection
4-Bedroom, 2364 Sq Ft Country House Plan - 120-1646 - Front Exterior
Plan#120-1646
Starting at$1305
2364
Sq Ft
2
Story
4
Bed
2.5
Bath
2
Car
2-Bedroom, 1906 Sq Ft Cape Cod House Plan - 120-2203 - Front Exterior
Plan Collection
2-Bedroom, 1906 Sq Ft Cape Cod House Plan - 120-2203 - Front Exterior
Plan#120-2203
Starting at$1255
1906
Sq Ft
1
Story
2
Bed
2
Bath
2
Car
4-Bedroom, 2376 Sq Ft Traditional House Plan - 120-2120 - Front Exterior
Plan Collection
4-Bedroom, 2376 Sq Ft Traditional House Plan - 120-2120 - Front Exterior
Plan#120-2120
Starting at$1305
2376
Sq Ft
2
Story
4
Bed
2
Bath
3
Car
3-Bedroom, 1699 Sq Ft Country House Plan - 120-1600 - Front Exterior
Plan Collection
3-Bedroom, 1699 Sq Ft Country House Plan - 120-1600 - Front Exterior
Plan#120-1600
Starting at$2080
1699
Sq Ft
2
Story
3
Bed
2
Bath
2
Car
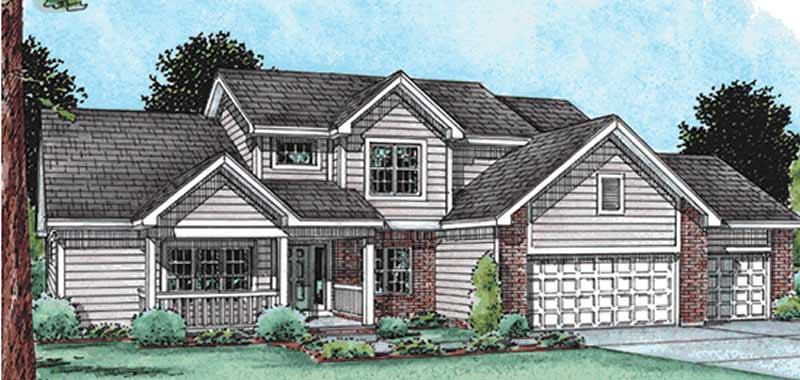
4-Bedroom, 2651 Sq Ft Country House Plan - 120-2102 - Front Exterior
Plan Collection
4-Bedroom, 2651 Sq Ft Country House Plan - 120-2102 - Front Exterior
Plan#120-2102
Starting at$1355
2651
Sq Ft
2
Story
4
Bed
2
Bath
3
Car
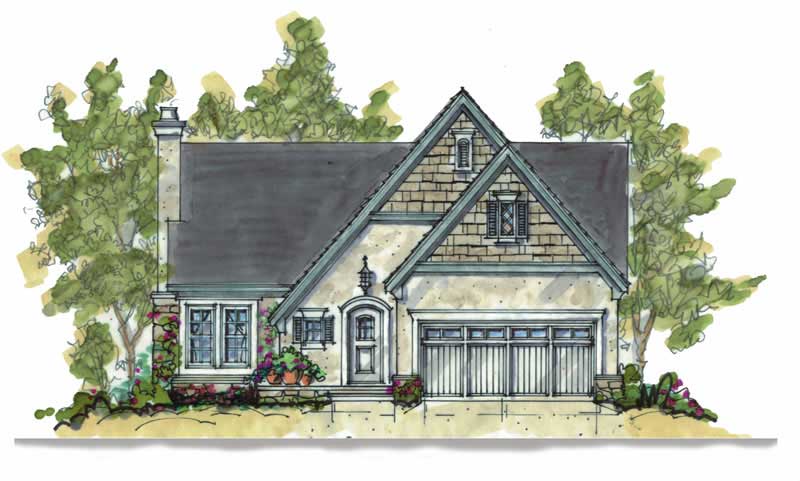
4-Bedroom, 2501 Sq Ft Country Home Plan - 120-2133 - Main Exterior
Plan Collection
4-Bedroom, 2501 Sq Ft Country Home Plan - 120-2133 - Main Exterior
Plan#120-2133
Starting at$1355
2501
Sq Ft
2
Story
4
Bed
2
Bath
2
Car

4-Bedroom, 2609 Sq Ft Country House Plan - 120-2130 - Front Exterior
Plan Collection
4-Bedroom, 2609 Sq Ft Country House Plan - 120-2130 - Front Exterior
Plan#120-2130
Starting at$1355
2609
Sq Ft
2
Story
4
Bed
3
Bath
3
Car

4-Bedroom, 2671 Sq Ft Country House Plan - 120-2074 - Front Exterior
Plan Collection
4-Bedroom, 2671 Sq Ft Country House Plan - 120-2074 - Front Exterior
Plan#120-2074
Starting at$1355
2671
Sq Ft
2
Story
4
Bed
3
Bath
2
Car
4-Bedroom, 2797 Sq Ft Ranch Home Plan - 120-2119 - Main Exterior
Plan Collection
4-Bedroom, 2797 Sq Ft Ranch Home Plan - 120-2119 - Main Exterior
Plan#120-2119
Starting at$1355
2797
Sq Ft
2
Story
4
Bed
2
Bath
3
Car
Barndominium House Plan - 3 Bedrms, 2.5 Baths - 2413 Sq Ft - #120-2872
Plan Collection
Barndominium House Plan - 3 Bedrms, 2.5 Baths - 2413 Sq Ft - #120-2872
Plan#120-2872
Starting at$1305
2413
Sq Ft
2
Story
3
Bed
2.5
Bath
3
Car
Coastal Home Plan - 3 Bedrms, 2 Baths - 1396 Sq Ft - #120-2871
Plan Collection
Coastal Home Plan - 3 Bedrms, 2 Baths - 1396 Sq Ft - #120-2871
Plan#120-2871
Starting at$1205
1396
Sq Ft
2
Story
3
Bed
2
Bath
2
Car
Modern House Plan - 4 Bedrms, 4.5 Baths - 3731 Sq Ft - #120-2870
Plan Collection
Modern House Plan - 4 Bedrms, 4.5 Baths - 3731 Sq Ft - #120-2870
Plan#120-2870
Starting at$1625
3731
Sq Ft
2
Story
4
Bed
4.5
Bath
3
Car
Barndominium Floor Plan - 1 Bedrms, 1 Baths - 1068 Sq Ft - #120-2869
Plan Collection
Barndominium Floor Plan - 1 Bedrms, 1 Baths - 1068 Sq Ft - #120-2869
Plan#120-2869
Starting at$1205
1068
Sq Ft
1
Story
1
Bed
1
Bath
1
Car
4-Bedroom, 2429 Sq Ft Craftsman Home Plan - 120-2124 - Main Exterior
Plan Collection
4-Bedroom, 2429 Sq Ft Craftsman Home Plan - 120-2124 - Main Exterior
Plan#120-2124
Starting at$1305
2429
Sq Ft
2
Story
4
Bed
2
Bath
2
Car
3-Bedroom, 1905 Sq Ft Country Home Plan - 120-2066 - Main Exterior
Plan Collection
3-Bedroom, 1905 Sq Ft Country Home Plan - 120-2066 - Main Exterior
Plan#120-2066
Starting at$1255
1905
Sq Ft
1
Story
3
Bed
2
Bath
2
Car
3-Bedroom, 1413 Sq Ft Traditional Home Plan - 120-2268 - Main Exterior
Plan Collection
3-Bedroom, 1413 Sq Ft Traditional Home Plan - 120-2268 - Main Exterior
Plan#120-2268
Starting at$1205
1413
Sq Ft
1
Story
3
Bed
2
Bath
2
Car
3-Bedroom, 2024 Sq Ft Country House Plan - 120-1637 - Front Exterior
Plan Collection
3-Bedroom, 2024 Sq Ft Country House Plan - 120-1637 - Front Exterior
Plan#120-1637
Starting at$1305
2024
Sq Ft
2
Story
3
Bed
2.5
Bath
2
Car
3-Bedroom, 1473 Sq Ft Country House Plan - 120-1601 - Front Exterior
Plan Collection
3-Bedroom, 1473 Sq Ft Country House Plan - 120-1601 - Front Exterior
Plan#120-1601
Starting at$2180
1473
Sq Ft
2
Story
3
Bed
2.5
Bath
2
Car
4-Bedroom, 2429 Sq Ft Country Home Plan - 120-2116 - Main Exterior
Plan Collection
4-Bedroom, 2429 Sq Ft Country Home Plan - 120-2116 - Main Exterior
Plan#120-2116
Starting at$1305
2429
Sq Ft
2
Story
4
Bed
2
Bath
2
Car
4-Bedroom, 2498 Sq Ft Traditional House Plan - 120-2304 - Front Exterior
Plan Collection
4-Bedroom, 2498 Sq Ft Traditional House Plan - 120-2304 - Front Exterior
Plan#120-2304
Starting at$1305
2498
Sq Ft
2
Story
4
Bed
2.5
Bath
2
Car
4-Bedroom, 2736 Sq Ft Country House Plan - 120-2149 - Front Exterior
Plan Collection
4-Bedroom, 2736 Sq Ft Country House Plan - 120-2149 - Front Exterior
Plan#120-2149
Starting at$1355
2736
Sq Ft
2
Story
4
Bed
2
Bath
3
Car
4-Bedroom, 2218 Sq Ft Country Home Plan - 120-1364 - Main Exterior
Plan Collection
4-Bedroom, 2218 Sq Ft Country Home Plan - 120-1364 - Main Exterior
Plan#120-1364
Starting at$1305
2218
Sq Ft
2
Story
4
Bed
2.5
Bath
2
Car
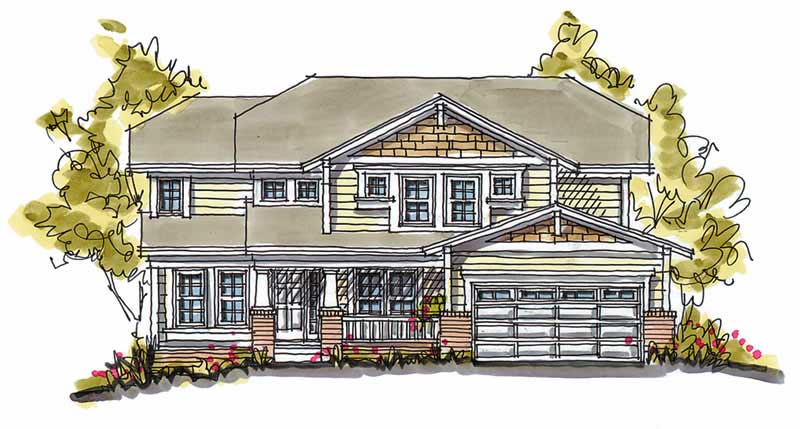
4-Bedroom, 2425 Sq Ft Country House Plan - 120-1050 - Front Exterior
Plan Collection
4-Bedroom, 2425 Sq Ft Country House Plan - 120-1050 - Front Exterior
Plan#120-1050
Starting at$1305
2425
Sq Ft
2
Story
4
Bed
2.5
Bath
2
Car
4-Bedroom, 2850 Sq Ft Traditional Home Plan - 120-2106 - Main Exterior
Plan Collection
4-Bedroom, 2850 Sq Ft Traditional Home Plan - 120-2106 - Main Exterior
Plan#120-2106
Starting at$1355
2850
Sq Ft
2
Story
4
Bed
2
Bath
3
Car
4-Bedroom, 2364 Sq Ft Country House Plan - 120-1646 - Front Exterior
Plan Collection
4-Bedroom, 2364 Sq Ft Country House Plan - 120-1646 - Front Exterior
Plan#120-1646
Starting at$1305
2364
Sq Ft
2
Story
4
Bed
2.5
Bath
2
Car
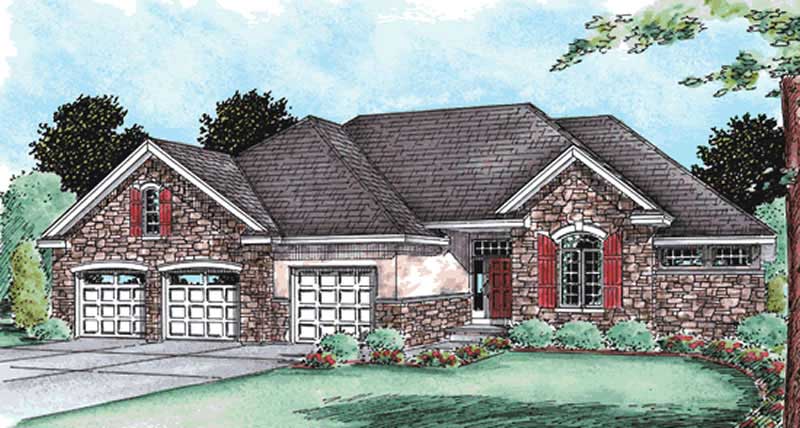
2-Bedroom, 1906 Sq Ft Cape Cod House Plan - 120-2203 - Front Exterior
Plan Collection
2-Bedroom, 1906 Sq Ft Cape Cod House Plan - 120-2203 - Front Exterior
Plan#120-2203
Starting at$1255
1906
Sq Ft
1
Story
2
Bed
2
Bath
2
Car
4-Bedroom, 2376 Sq Ft Traditional House Plan - 120-2120 - Front Exterior
Plan Collection
4-Bedroom, 2376 Sq Ft Traditional House Plan - 120-2120 - Front Exterior
Plan#120-2120
Starting at$1305
2376
Sq Ft
2
Story
4
Bed
2
Bath
3
Car
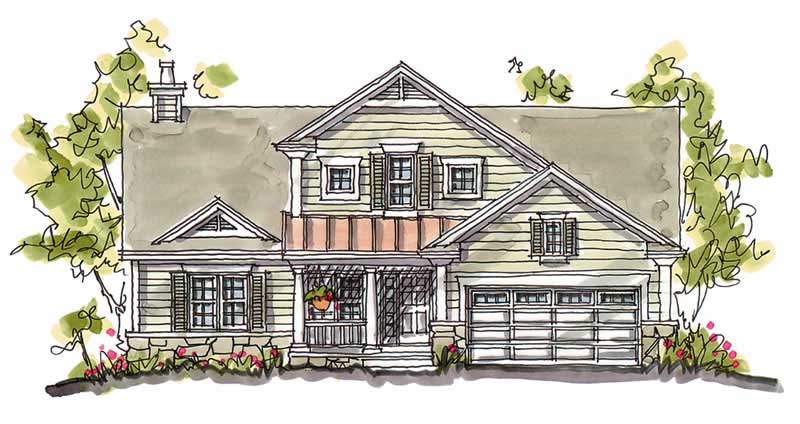
3-Bedroom, 1699 Sq Ft Country House Plan - 120-1600 - Front Exterior
Plan Collection
3-Bedroom, 1699 Sq Ft Country House Plan - 120-1600 - Front Exterior
Plan#120-1600
Starting at$2080
1699
Sq Ft
2
Story
3
Bed
2
Bath
2
Car
4-Bedroom, 2651 Sq Ft Country House Plan - 120-2102 - Front Exterior
Plan Collection
4-Bedroom, 2651 Sq Ft Country House Plan - 120-2102 - Front Exterior
Plan#120-2102
Starting at$1355
2651
Sq Ft
2
Story
4
Bed
2
Bath
3
Car
4-Bedroom, 2501 Sq Ft Country Home Plan - 120-2133 - Main Exterior
Plan Collection
4-Bedroom, 2501 Sq Ft Country Home Plan - 120-2133 - Main Exterior
Plan#120-2133
Starting at$1355
2501
Sq Ft
2
Story
4
Bed
2
Bath
2
Car
4-Bedroom, 2609 Sq Ft Country House Plan - 120-2130 - Front Exterior
Plan Collection
4-Bedroom, 2609 Sq Ft Country House Plan - 120-2130 - Front Exterior
Plan#120-2130
Starting at$1355
2609
Sq Ft
2
Story
4
Bed
3
Bath
3
Car
4-Bedroom, 2671 Sq Ft Country House Plan - 120-2074 - Front Exterior
Plan Collection
4-Bedroom, 2671 Sq Ft Country House Plan - 120-2074 - Front Exterior
Plan#120-2074
Starting at$1355
2671
Sq Ft
2
Story
4
Bed
3
Bath
2
Car
4-Bedroom, 2797 Sq Ft Ranch Home Plan - 120-2119 - Main Exterior
Plan Collection
4-Bedroom, 2797 Sq Ft Ranch Home Plan - 120-2119 - Main Exterior
Plan#120-2119
Starting at$1355
2797
Sq Ft
2
Story
4
Bed
2
Bath
3
Car
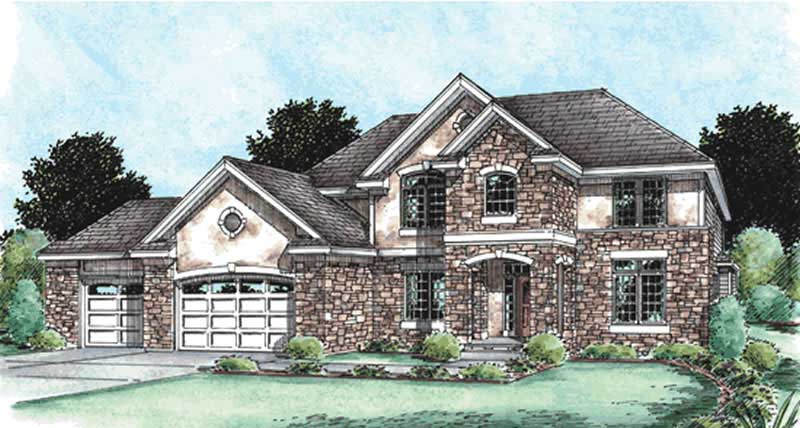
Barndominium House Plan - 3 Bedrms, 2.5 Baths - 2413 Sq Ft - #120-2872
Plan Collection
Barndominium House Plan - 3 Bedrms, 2.5 Baths - 2413 Sq Ft - #120-2872
Plan#120-2872
Starting at$1305
2413
Sq Ft
2
Story
3
Bed
2.5
Bath
3
Car

Coastal Home Plan - 3 Bedrms, 2 Baths - 1396 Sq Ft - #120-2871
Plan Collection
Coastal Home Plan - 3 Bedrms, 2 Baths - 1396 Sq Ft - #120-2871
Plan#120-2871
Starting at$1205
1396
Sq Ft
2
Story
3
Bed
2
Bath
2
Car

Modern House Plan - 4 Bedrms, 4.5 Baths - 3731 Sq Ft - #120-2870
Plan Collection
Modern House Plan - 4 Bedrms, 4.5 Baths - 3731 Sq Ft - #120-2870
Plan#120-2870
Starting at$1625
3731
Sq Ft
2
Story
4
Bed
4.5
Bath
3
Car

Barndominium Floor Plan - 1 Bedrms, 1 Baths - 1068 Sq Ft - #120-2869
Plan Collection
Barndominium Floor Plan - 1 Bedrms, 1 Baths - 1068 Sq Ft - #120-2869
Plan#120-2869
Starting at$1205
1068
Sq Ft
1
Story
1
Bed
1
Bath
1
Car
1...1920212223...26