2 Garage House Plans

399
Plan Results
Traditional Home Plan - 3 Bedrms, 2.5 Baths - 1434 Sq Ft - #120-2851
Plan Collection
Traditional Home Plan - 3 Bedrms, 2.5 Baths - 1434 Sq Ft - #120-2851
Plan#120-2851
Starting at$1205
1434
Sq Ft
2
Story
3
Bed
2.5
Bath
2
Car

4-Bedroom, 2182 Sq Ft Craftsman Duplex Plan – 120-2847 – Main Exterior
Plan Collection
4-Bedroom, 2182 Sq Ft Craftsman Duplex Plan – 120-2847 – Main Exterior
Plan#120-2847
Starting at$2080
2182
Sq Ft
1
Story
4
Bed
4
Bath
2
Car

Traditional Floor Plan - 4 Bedrms, 2 Baths - 1435 Sq Ft - #120-2846
Plan Collection
Traditional Floor Plan - 4 Bedrms, 2 Baths - 1435 Sq Ft - #120-2846
Plan#120-2846
Starting at$1205
1435
Sq Ft
1
Story
4
Bed
2
Bath
2
Car

Mediterranean Home Plan - 4 Bedrms, 2.5 Baths - 2134 Sq Ft - #120-2845
Plan Collection
Mediterranean Home Plan - 4 Bedrms, 2.5 Baths - 2134 Sq Ft - #120-2845
Plan#120-2845
Starting at$1305
2134
Sq Ft
2
Story
4
Bed
2.5
Bath
2
Car

Modern Farmhouse Plan - 5 Bedrms, 3.5 Baths - 3367 Sq Ft - #120-2844
Plan Collection
Modern Farmhouse Plan - 5 Bedrms, 3.5 Baths - 3367 Sq Ft - #120-2844
Plan#120-2844
Starting at$1405
3367
Sq Ft
2
Story
5
Bed
3.5
Bath
2
Car

Country Home Plan - 2 Bedrms, 2 Baths - 1469 Sq Ft - #120-2843
Plan Collection
Country Home Plan - 2 Bedrms, 2 Baths - 1469 Sq Ft - #120-2843
Plan#120-2843
Starting at$1205
1469
Sq Ft
1
Story
2
Bed
2
Bath
2
Car

Cottage style home with Craftsman details, covered front porch, attached two-car garage, Plan #120-2842.
Plan Collection
Cottage style home with Craftsman details, covered front porch, attached two-car garage, Plan #120-2842.
Plan#120-2842
Starting at$1205
1470
Sq Ft
1
Story
2
Bed
2
Bath
2
Car

Contemporary single-story home exterior with attached garage, covered entry, and clean horizontal roofline, Plan #120-2840.
Plan Collection
Contemporary single-story home exterior with attached garage, covered entry, and clean horizontal roofline, Plan #120-2840.
Plan#120-2840
Starting at$1205
1335
Sq Ft
1
Story
2
Bed
2
Bath
2
Car
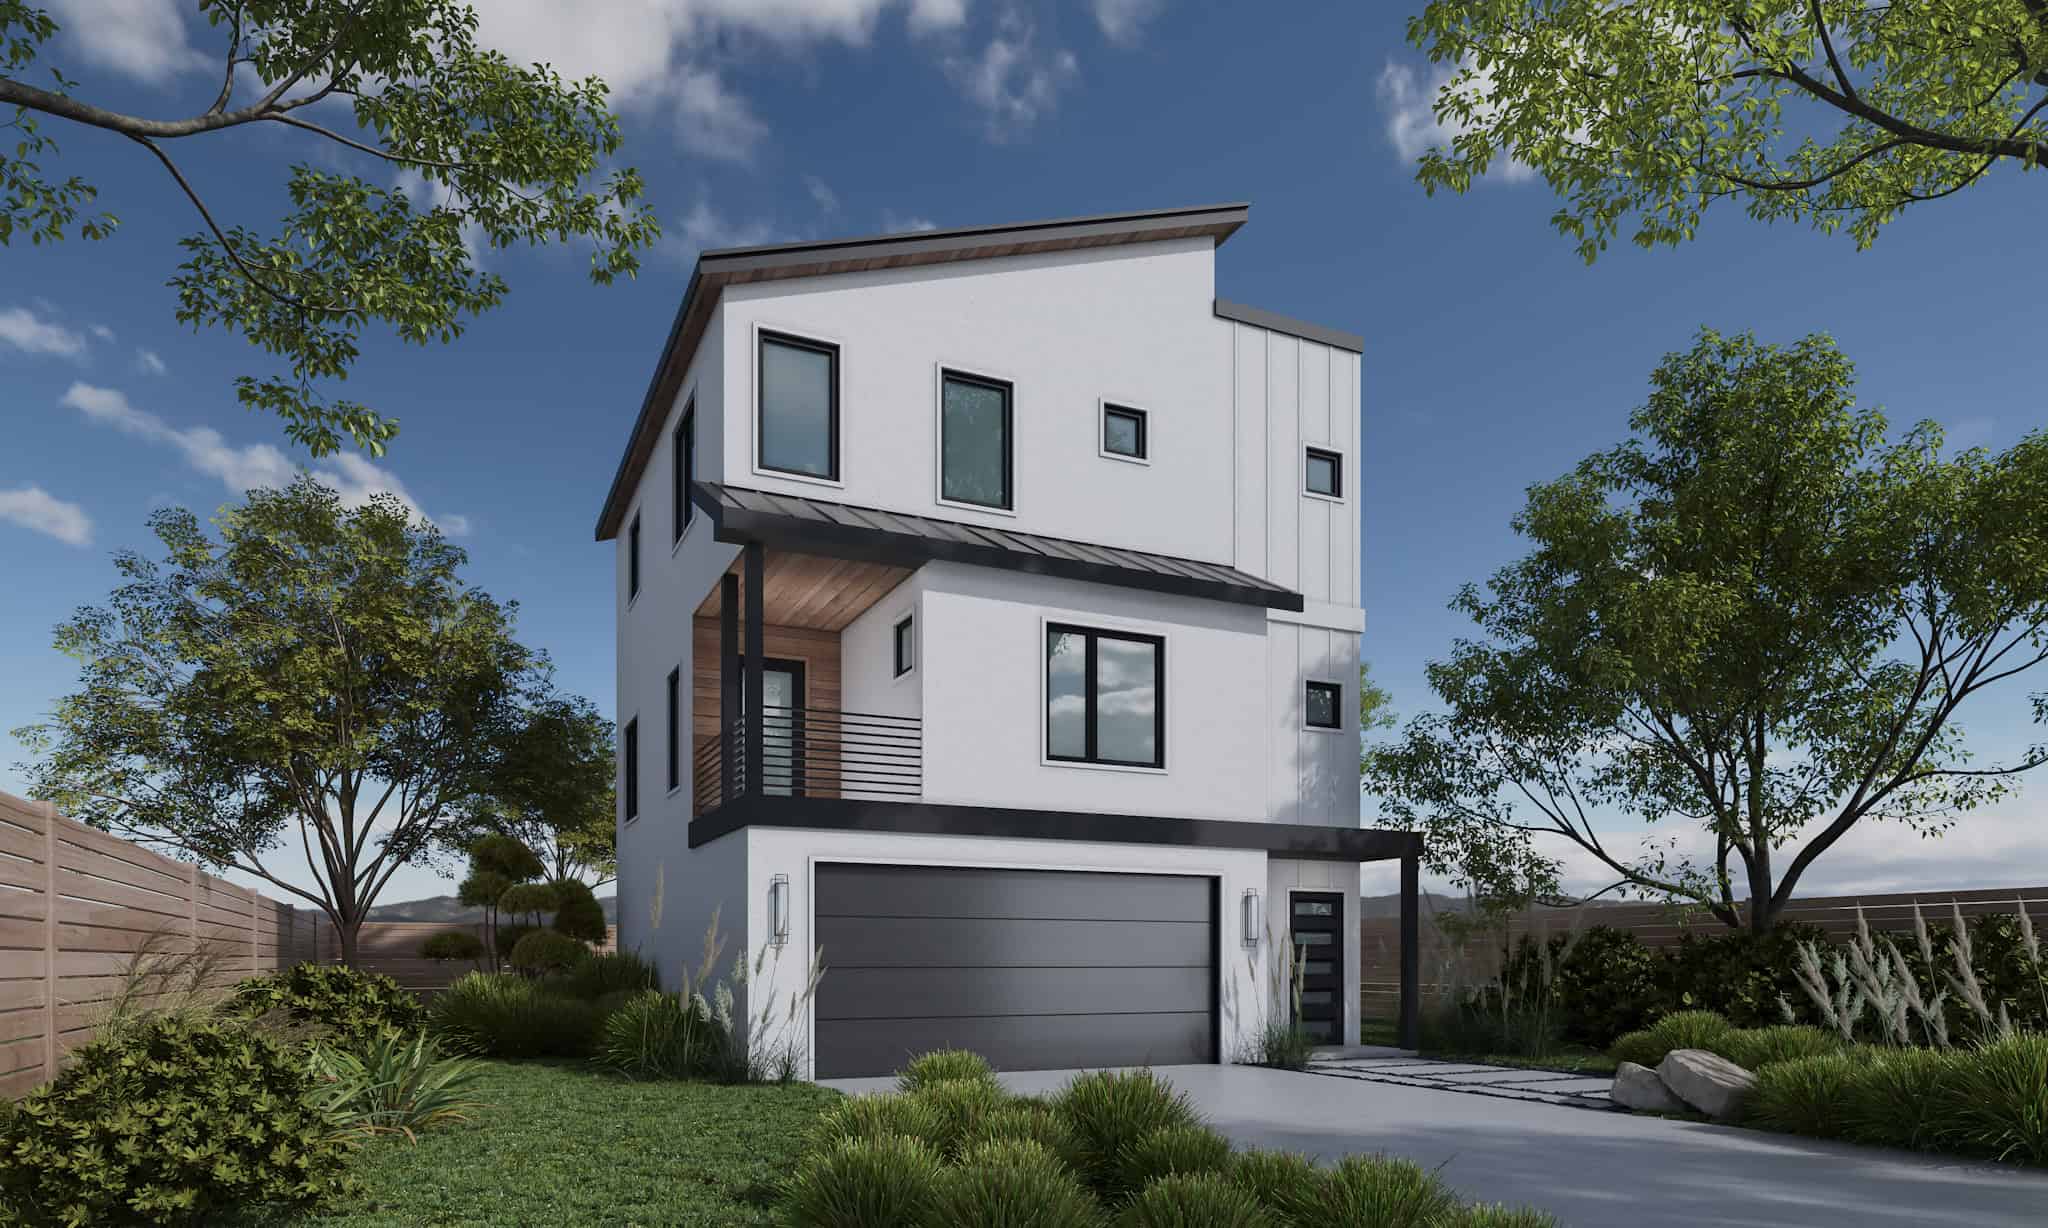
3-Bedroom, 1781 Sq Ft Contemporary House Plan - 120-2836 - Front Exterior
Plan Collection
3-Bedroom, 1781 Sq Ft Contemporary House Plan - 120-2836 - Front Exterior
Plan#120-2836
Starting at$1255
1781
Sq Ft
3
Story
3
Bed
3.5
Bath
2
Car

2-Bedroom, 1584 Sq Ft Traditional Home Plan - 120-2835 - Main Exterior
Plan Collection
2-Bedroom, 1584 Sq Ft Traditional Home Plan - 120-2835 - Main Exterior
Plan#120-2835
Starting at$1255
1584
Sq Ft
1
Story
2
Bed
1
Bath
2
Car

2-Bedroom, 1584 Sq Ft Traditional Home Plan - 120-2833 - Main Exterior
Plan Collection
2-Bedroom, 1584 Sq Ft Traditional Home Plan - 120-2833 - Main Exterior
Plan#120-2833
Starting at$1255
1584
Sq Ft
1
Story
2
Bed
2.5
Bath
2
Car
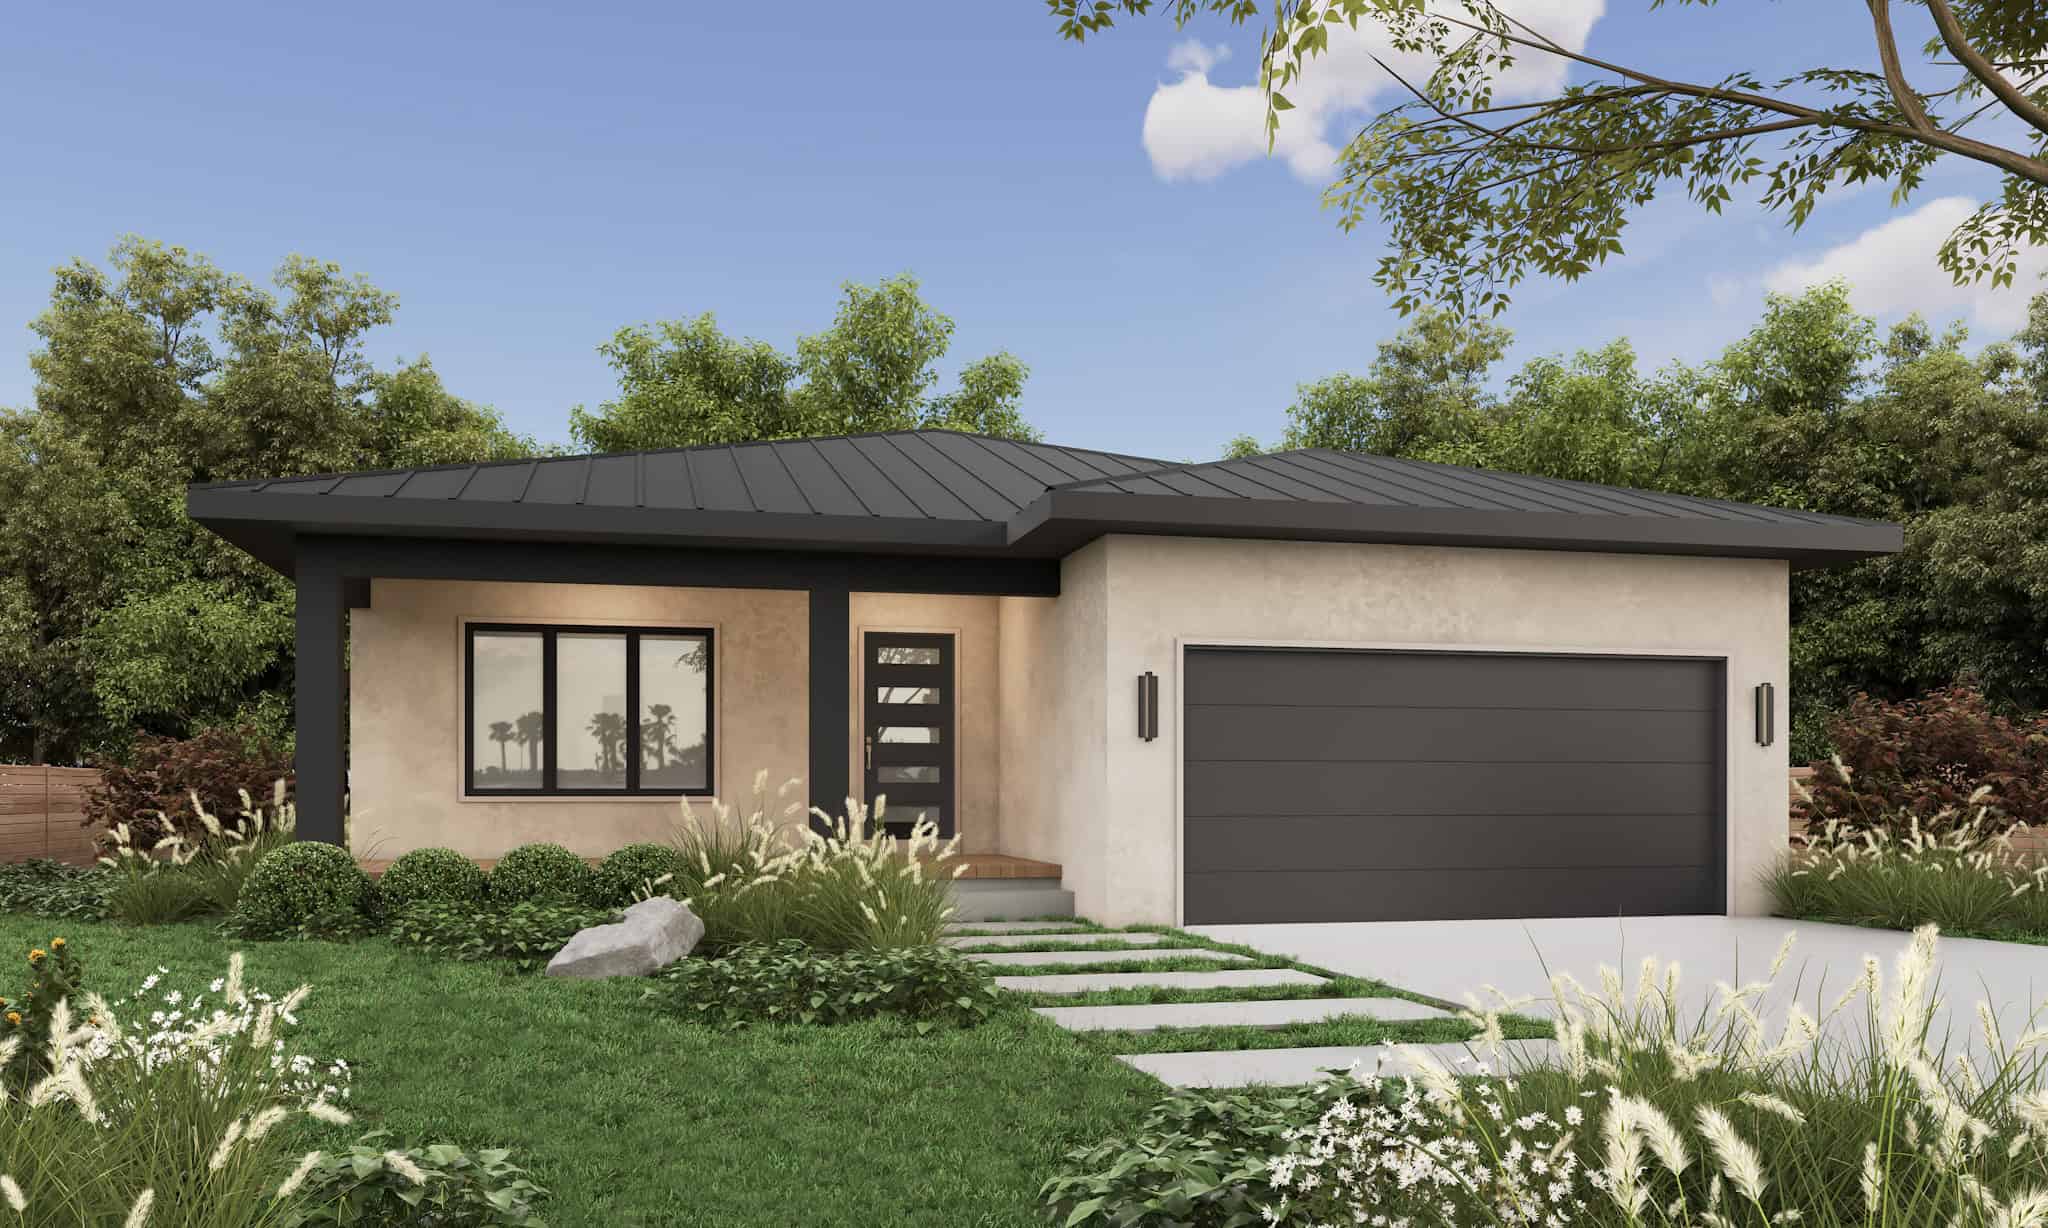
3-Bedroom, 1195 Sq Ft Modern Home Plan - 120-2832 - Main Exterior
Plan Collection
3-Bedroom, 1195 Sq Ft Modern Home Plan - 120-2832 - Main Exterior
Plan#120-2832
Starting at$1205
1195
Sq Ft
1
Story
3
Bed
2.5
Bath
2
Car
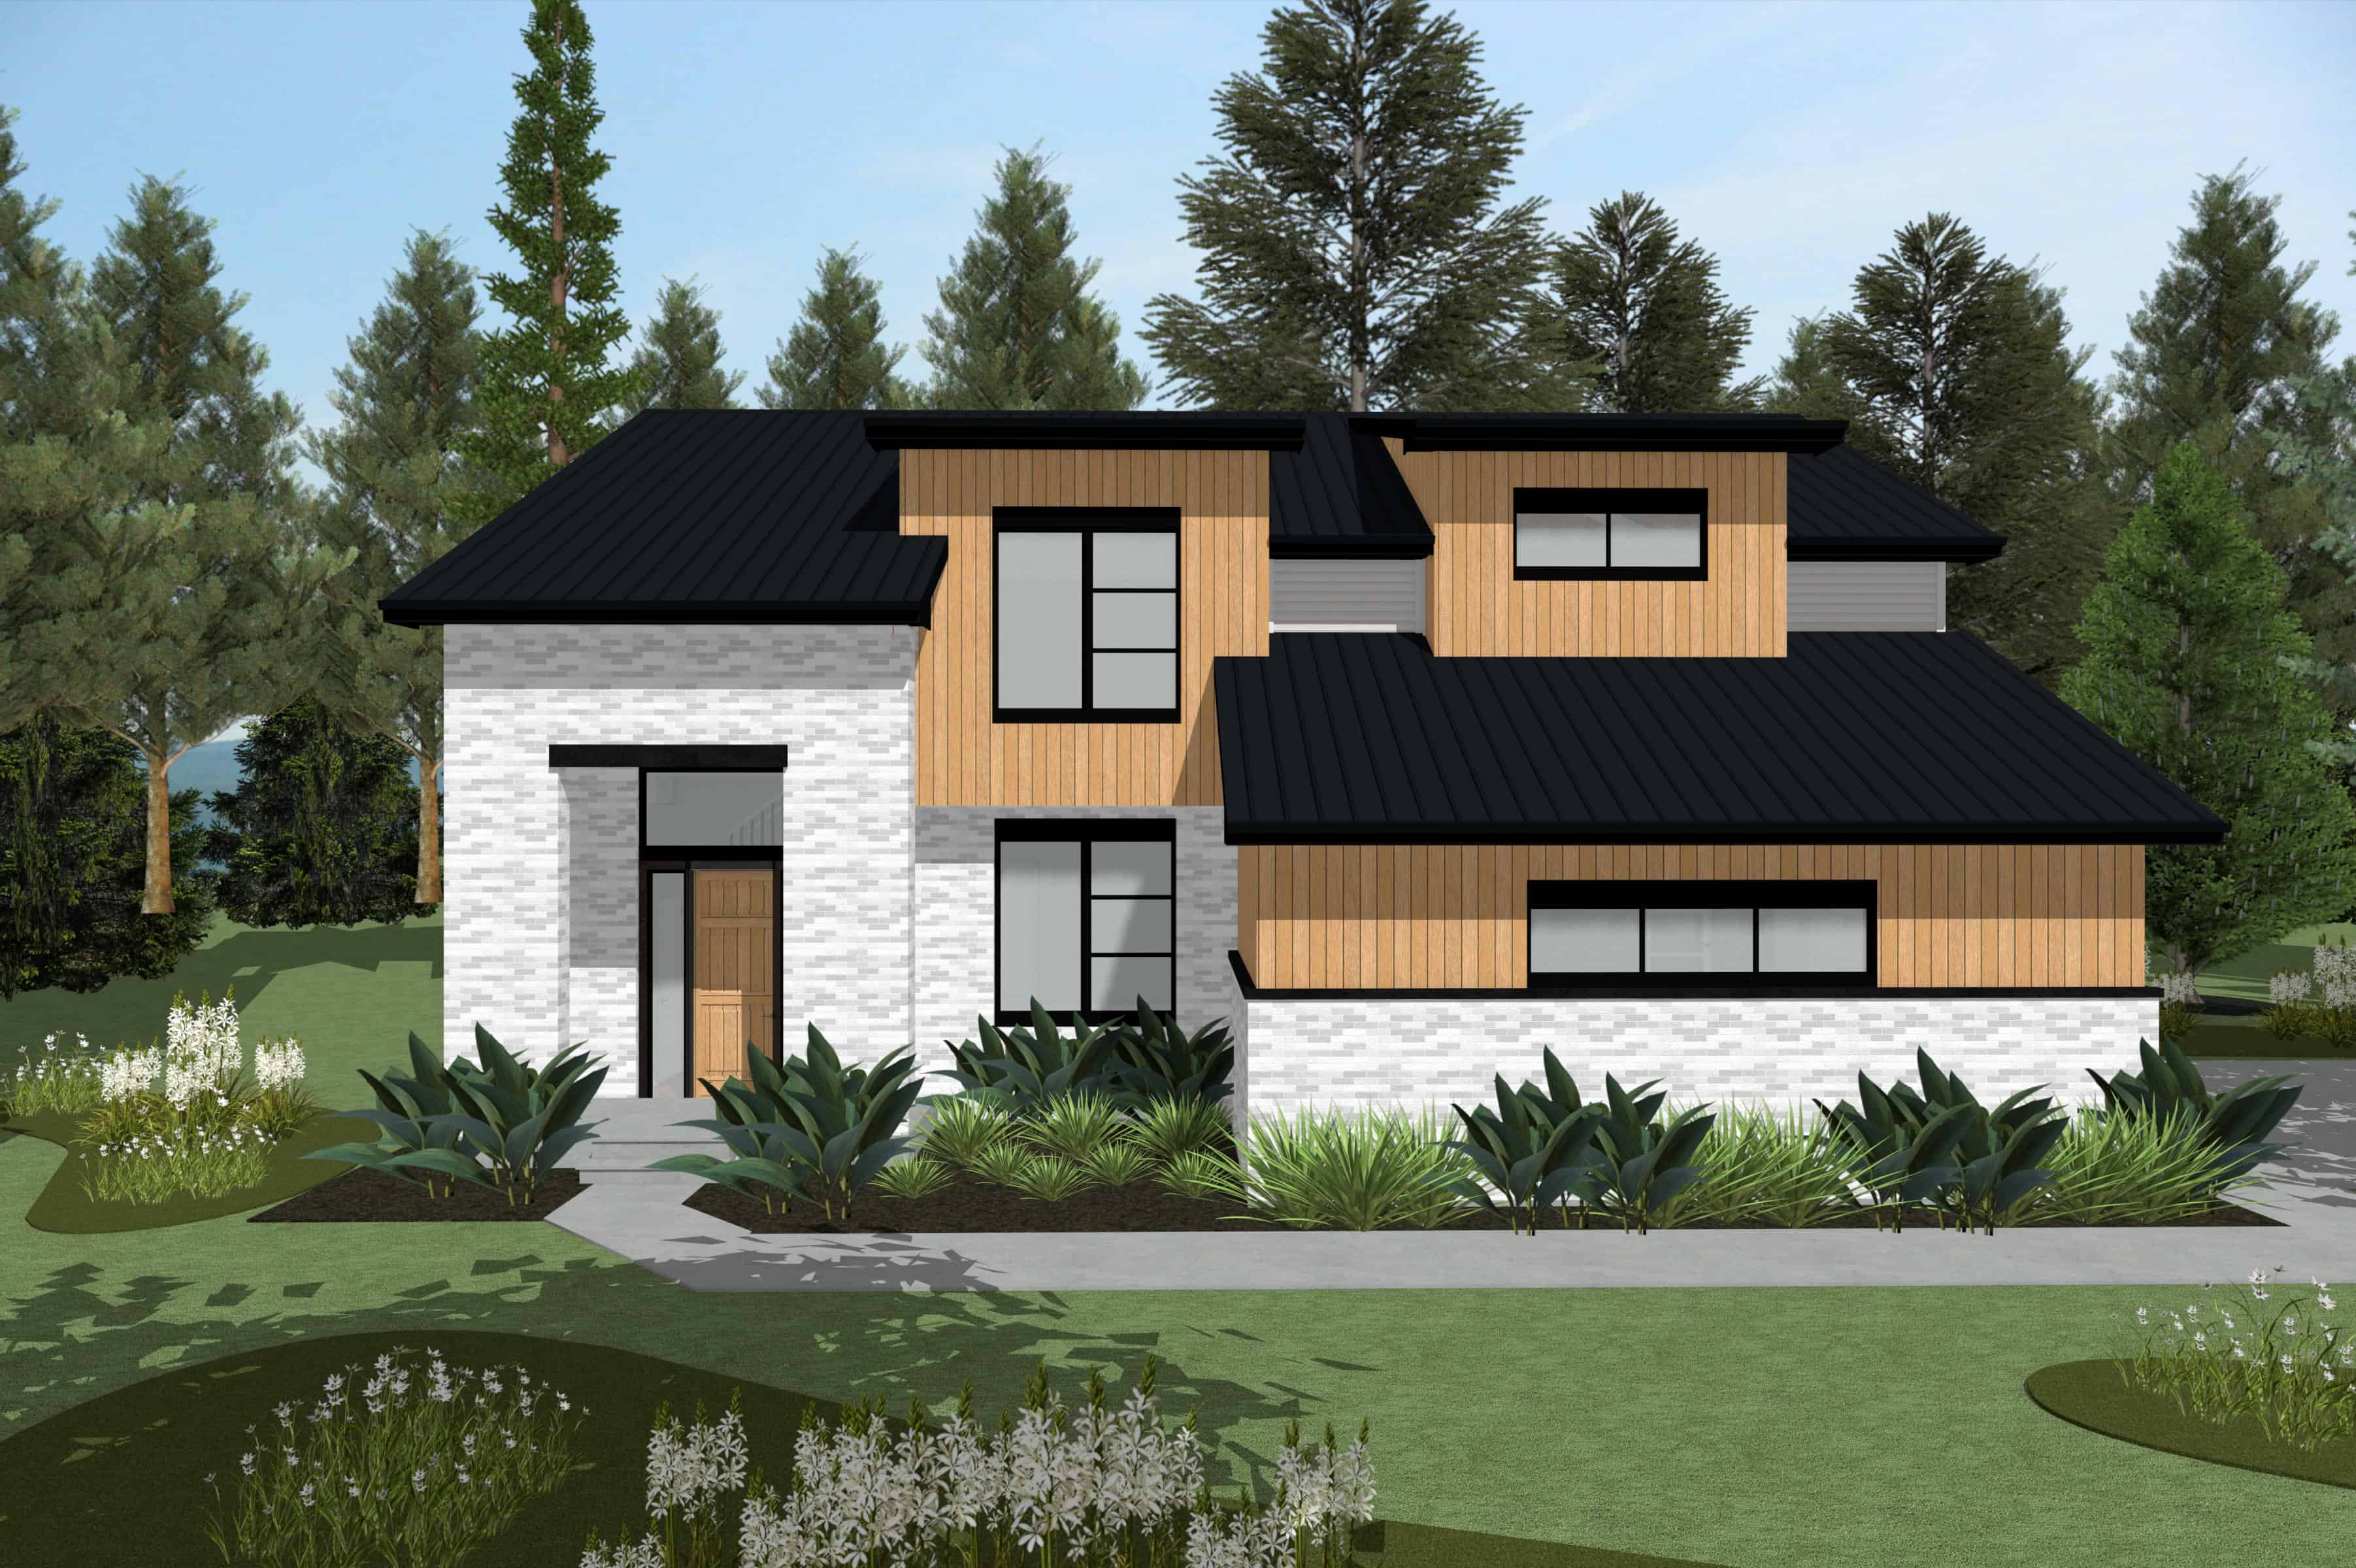
4-Bedroom, 2273 Sq Ft Contemporary Home Plan - 120-2830 - Main Exterior
Plan Collection
4-Bedroom, 2273 Sq Ft Contemporary Home Plan - 120-2830 - Main Exterior
Plan#120-2830
Starting at$1305
2273
Sq Ft
2
Story
4
Bed
2.5
Bath
2
Car
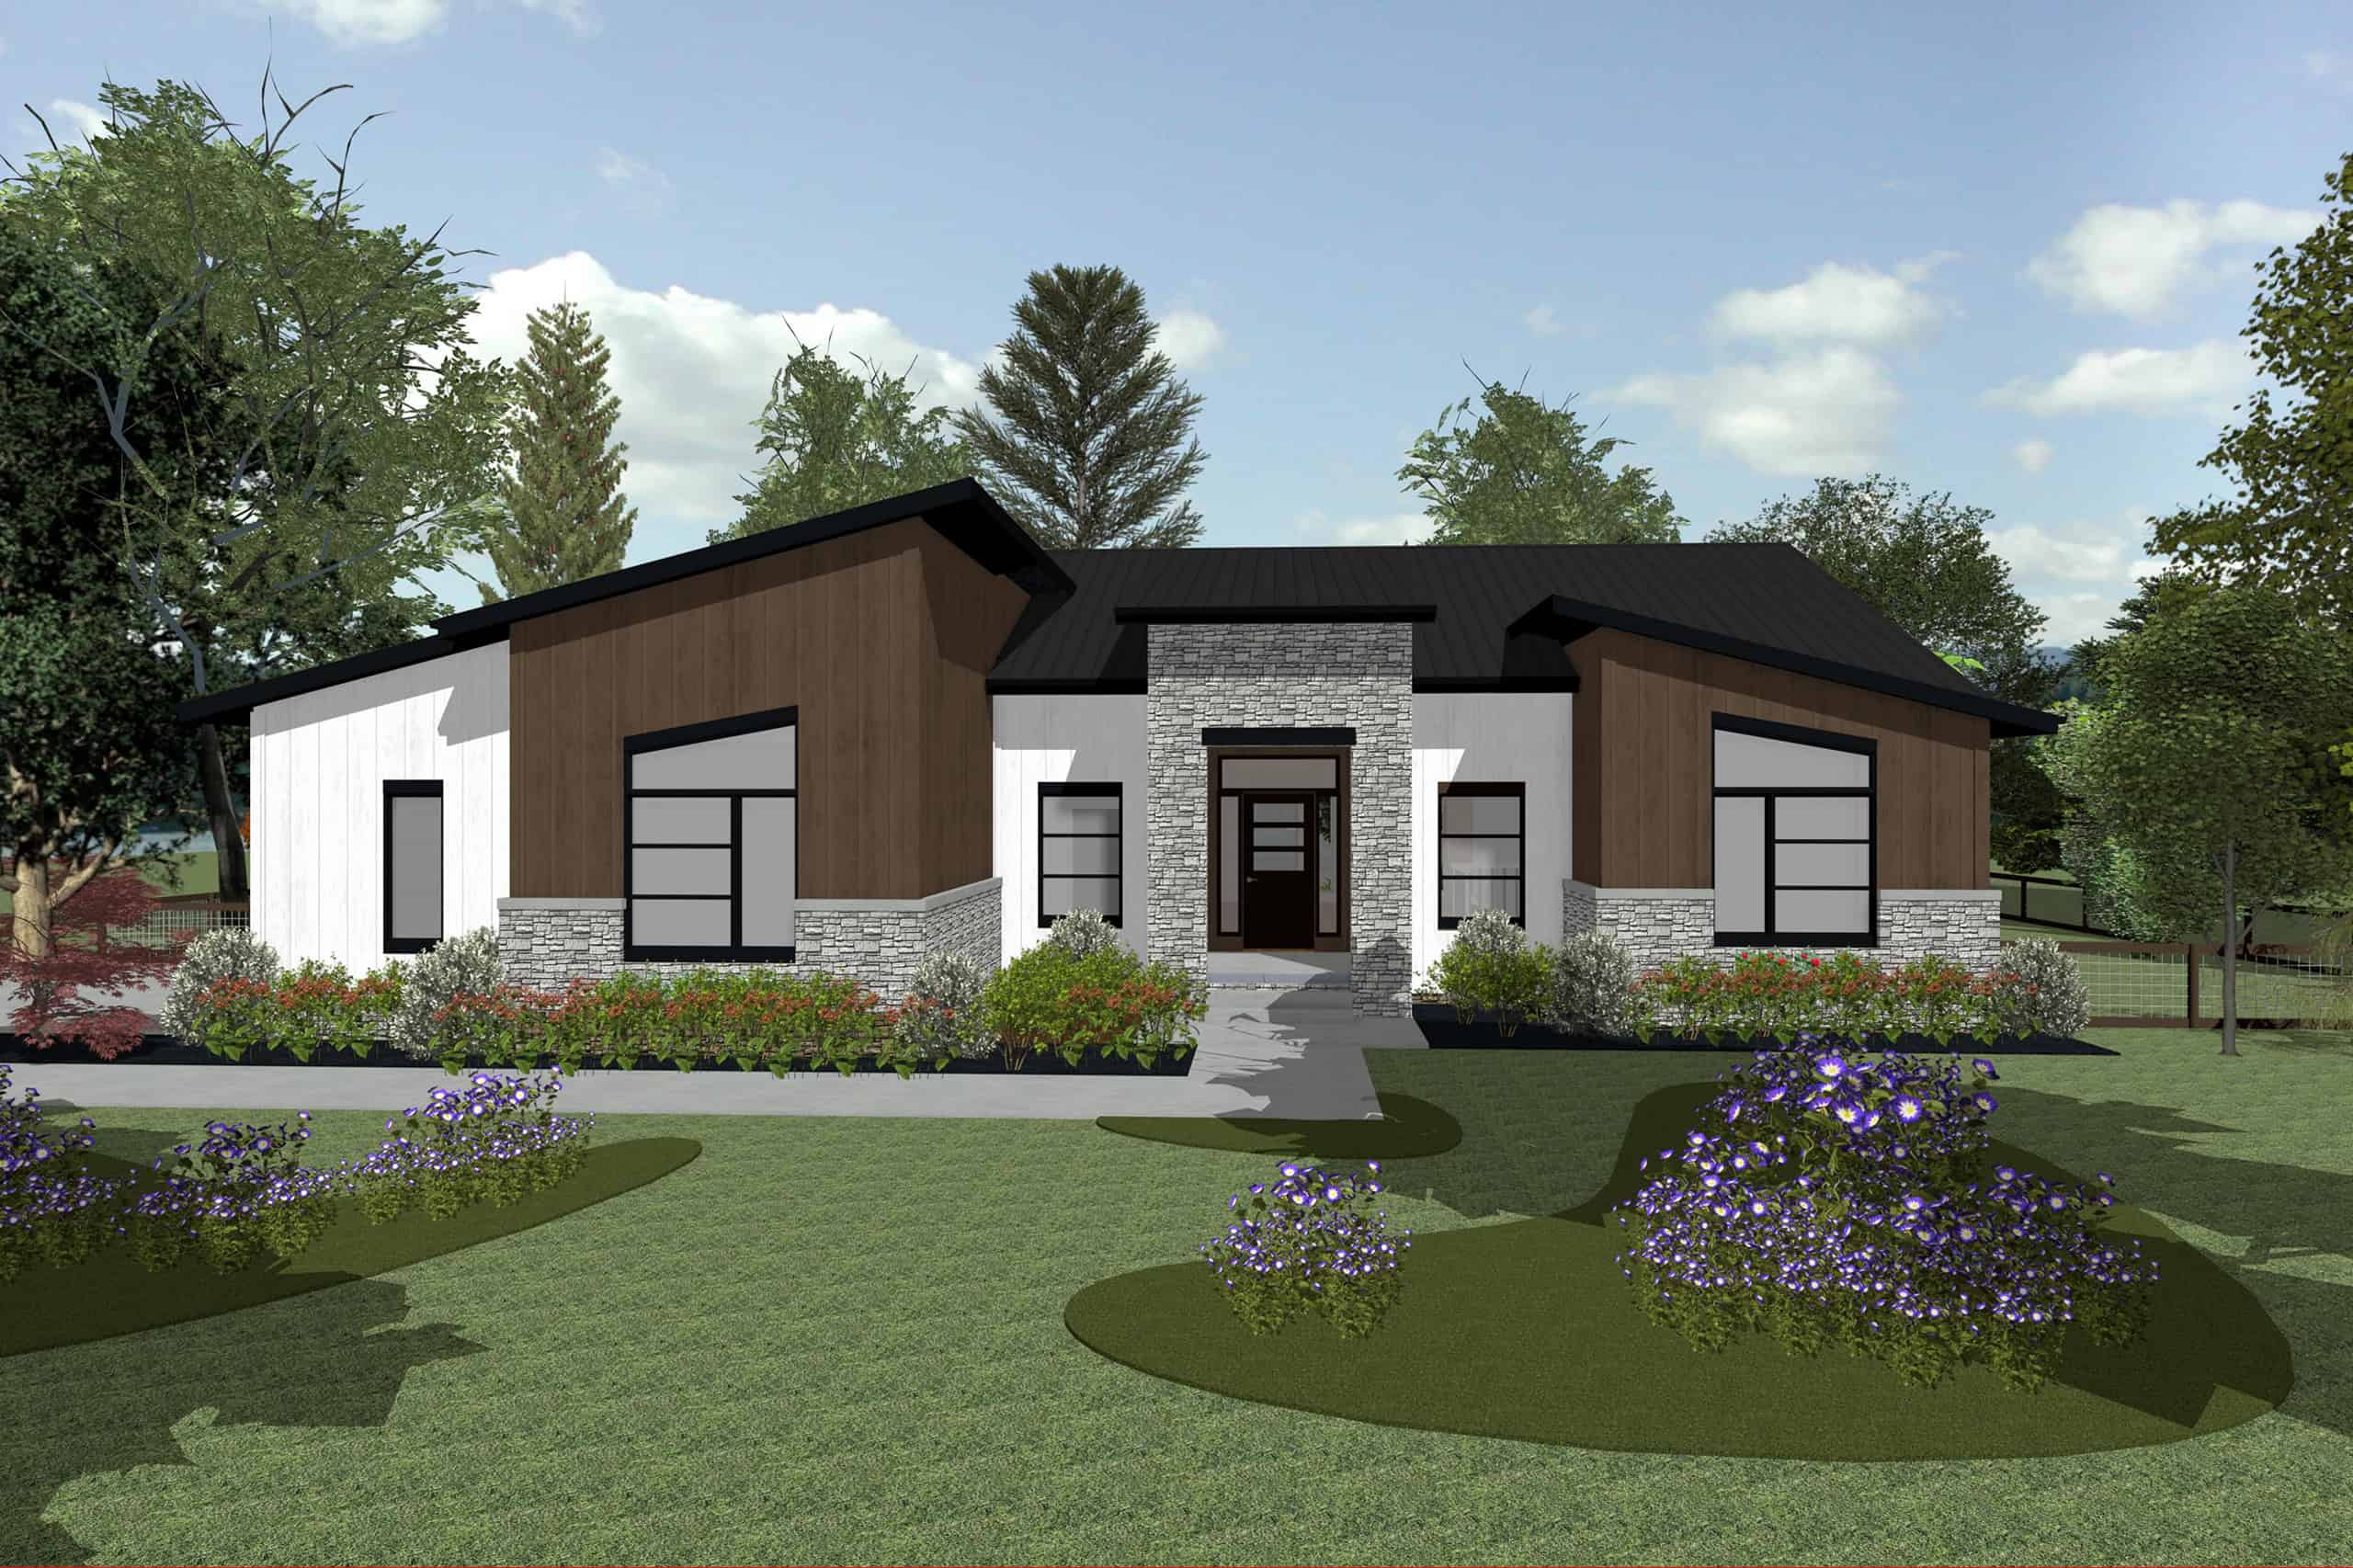
3-Bedroom, 2038 Sq Ft Contemporary House Plan - 120-2828 - Front Exterior
Plan Collection
3-Bedroom, 2038 Sq Ft Contemporary House Plan - 120-2828 - Front Exterior
Plan#120-2828
Starting at$1305
2038
Sq Ft
1
Story
3
Bed
2.5
Bath
2
Car
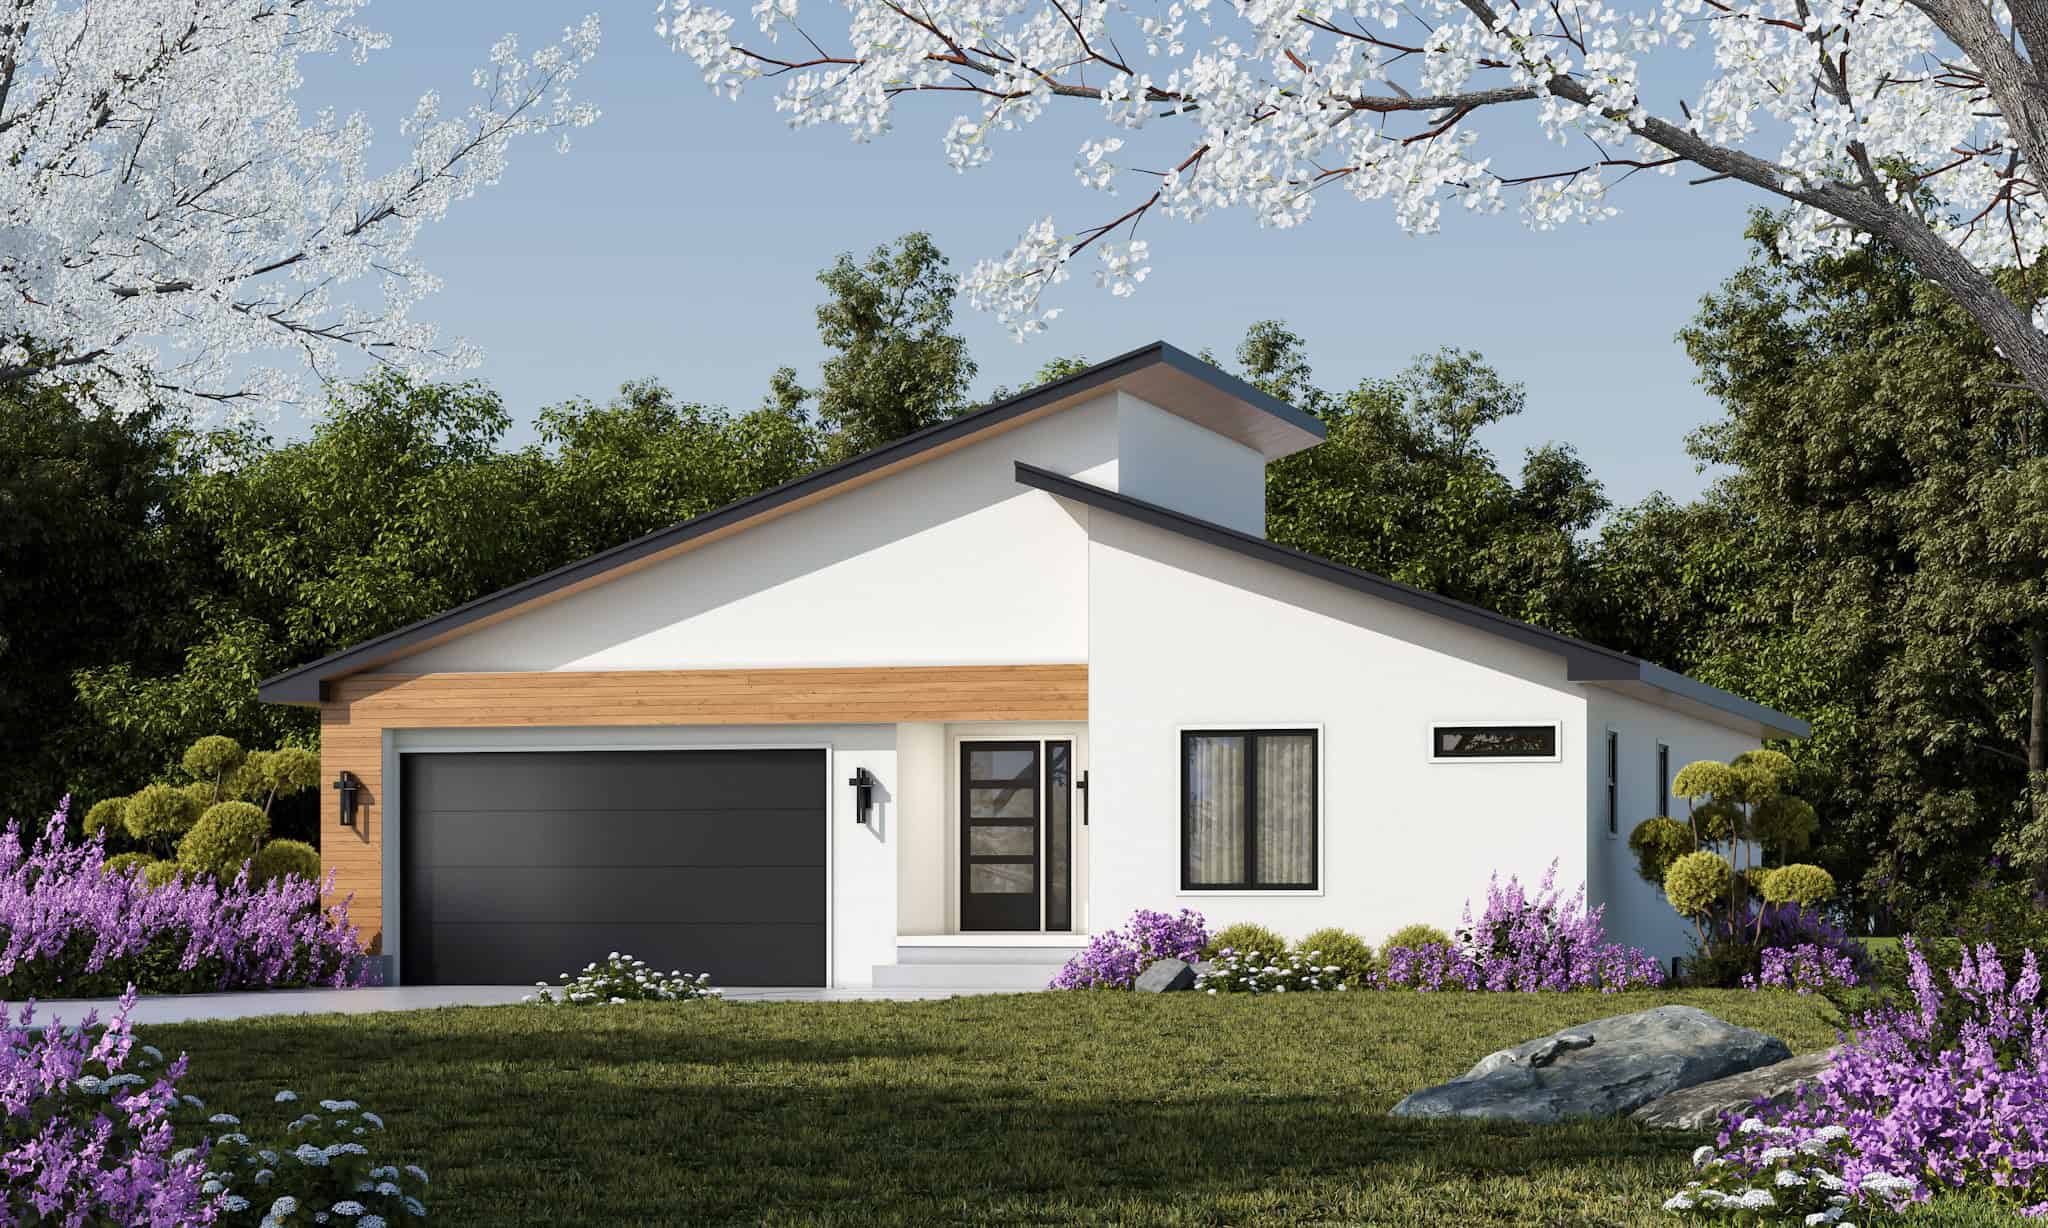
Modern Floor Plan - 3 Bedrms, 2.5 Baths - 1686 Sq Ft - #120-2821
Plan Collection
Modern Floor Plan - 3 Bedrms, 2.5 Baths - 1686 Sq Ft - #120-2821
Plan#120-2821
Starting at$1255
1686
Sq Ft
1
Story
3
Bed
2.5
Bath
2
Car
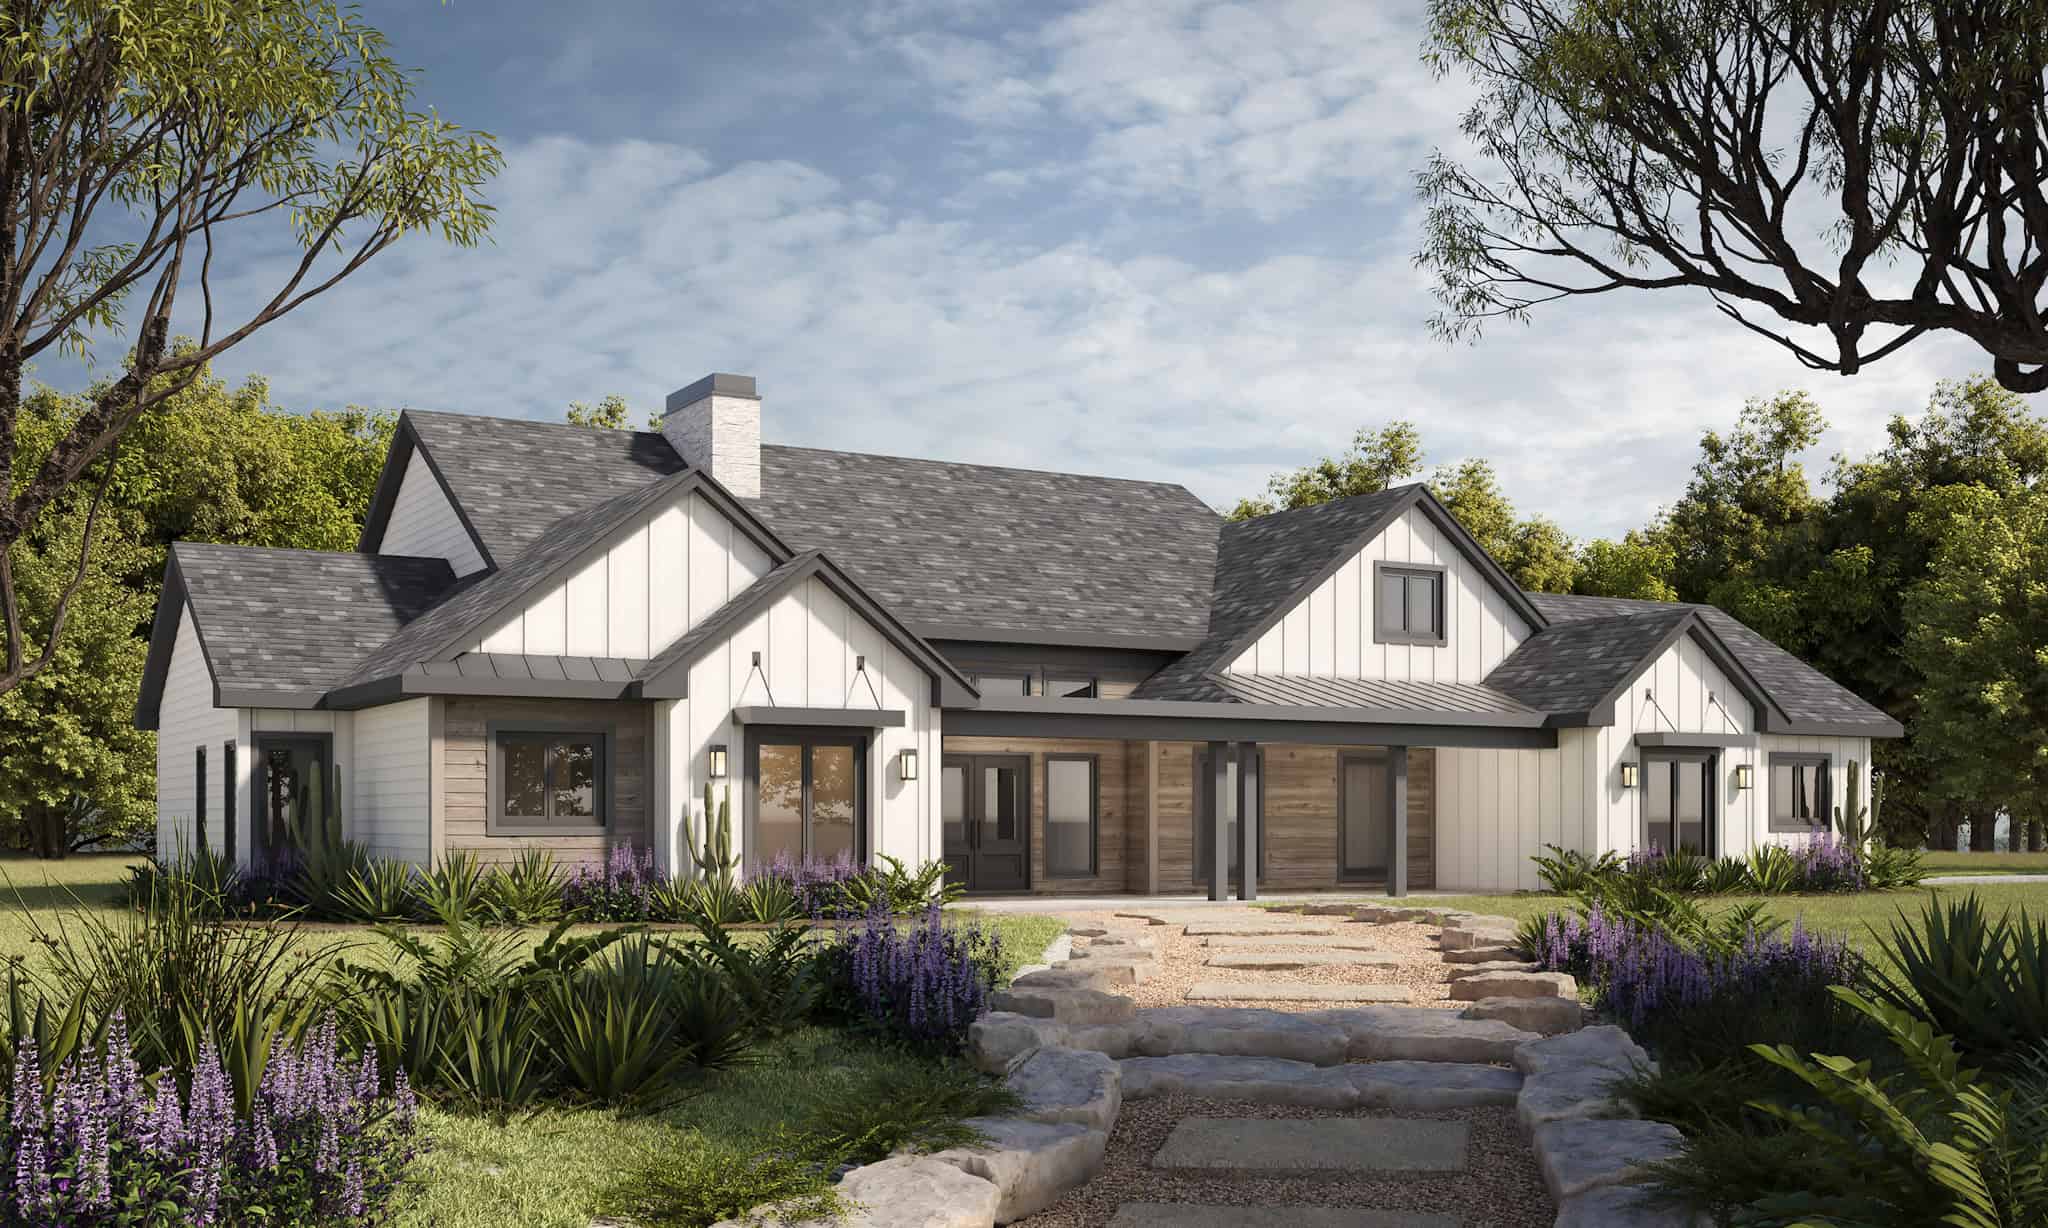
Modern Farmhouse House Plan - 4 Bedrms, 3.5 Baths - 2534 Sq Ft - #120-2819
Plan Collection
Modern Farmhouse House Plan - 4 Bedrms, 3.5 Baths - 2534 Sq Ft - #120-2819
Plan#120-2819
Starting at$1355
2534
Sq Ft
1
Story
4
Bed
3.5
Bath
2
Car
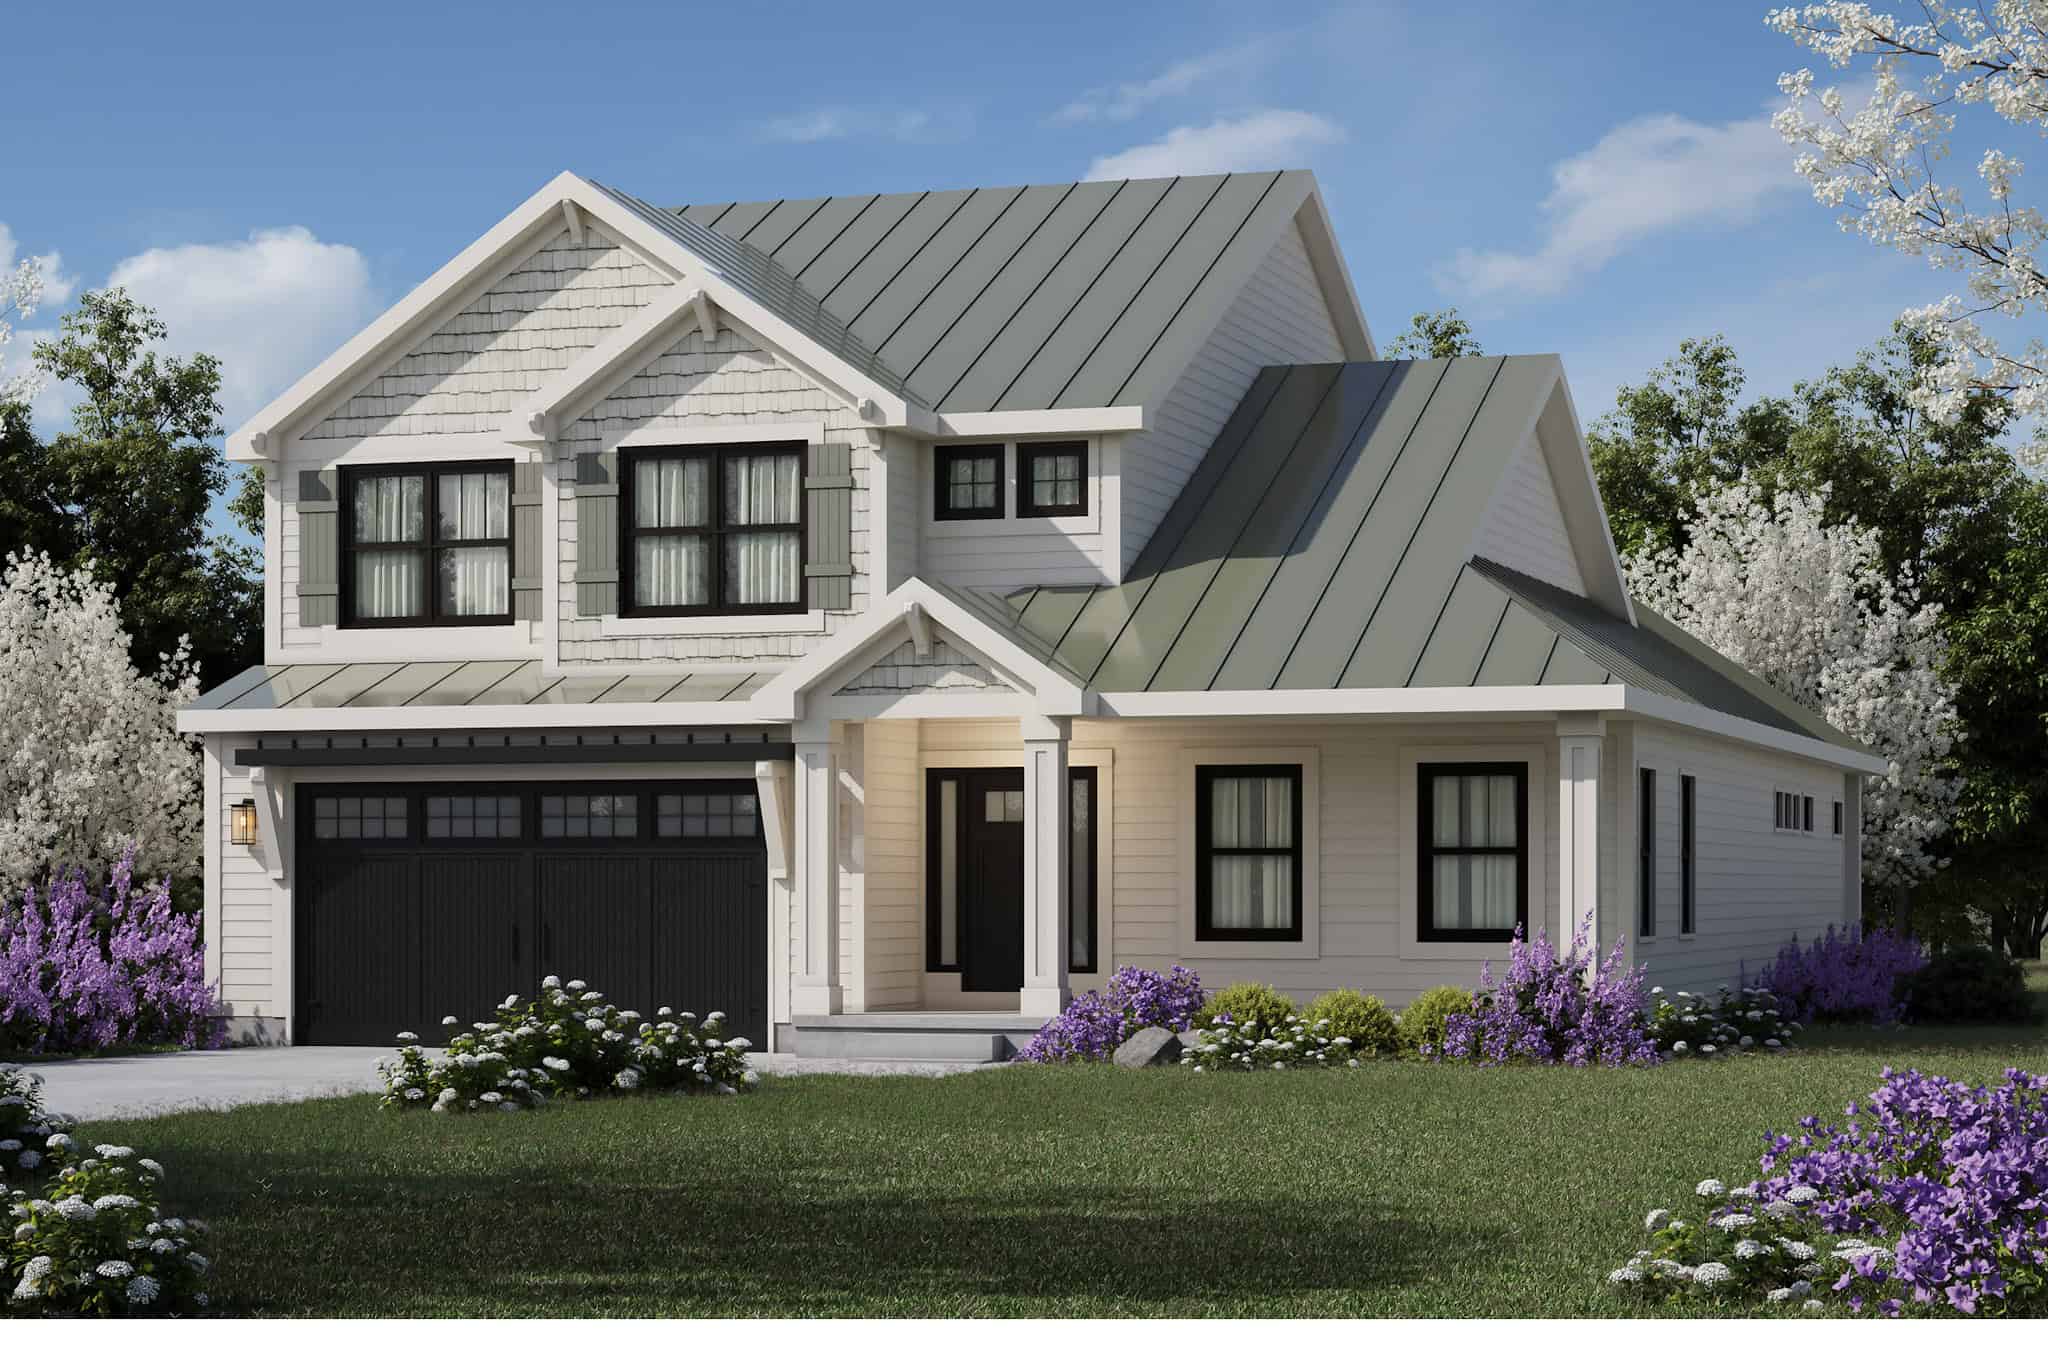
Craftsman Home Plan - 4 Bedrms, 3.5 Baths - 3029 Sq Ft - #120-2818
Plan Collection
Craftsman Home Plan - 4 Bedrms, 3.5 Baths - 3029 Sq Ft - #120-2818
Plan#120-2818
Starting at$1355
3029
Sq Ft
2
Story
4
Bed
3.5
Bath
2
Car
Craftsman House Plan - 3 Bedrms, 2.5 Baths - 2738 Sq Ft - #120-2817
Plan Collection
Craftsman House Plan - 3 Bedrms, 2.5 Baths - 2738 Sq Ft - #120-2817
Plan#120-2817
Starting at$1355
2738
Sq Ft
2
Story
3
Bed
2.5
Bath
2
Car
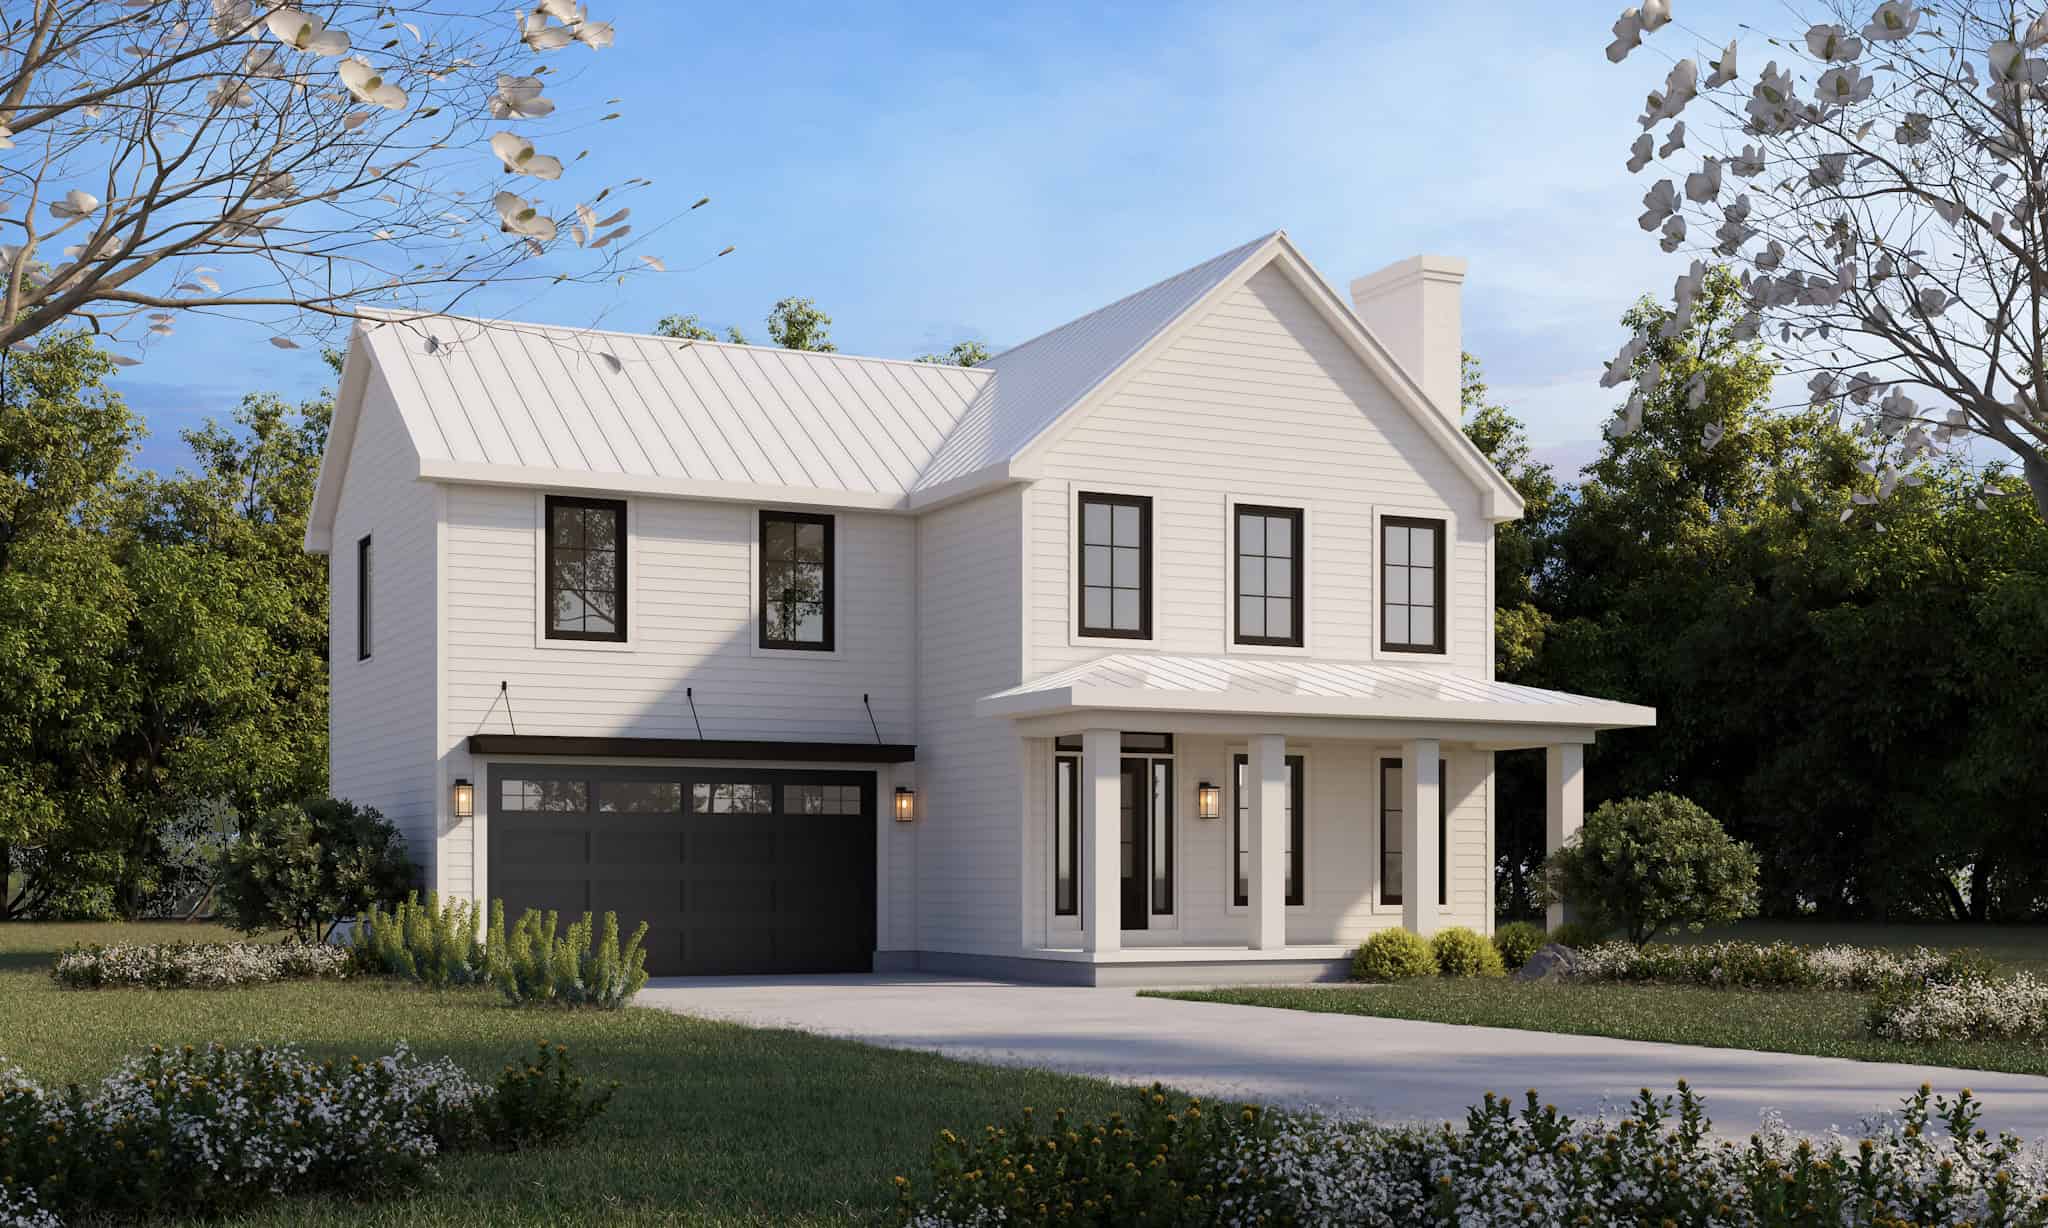
Modern Farmhouse Home Plan - 4 Bedrms, 2.5 Baths - 1826 Sq Ft - #120-2814
Plan Collection
Modern Farmhouse Home Plan - 4 Bedrms, 2.5 Baths - 1826 Sq Ft - #120-2814
Plan#120-2814
Starting at$1255
1826
Sq Ft
2
Story
4
Bed
2.5
Bath
2
Car
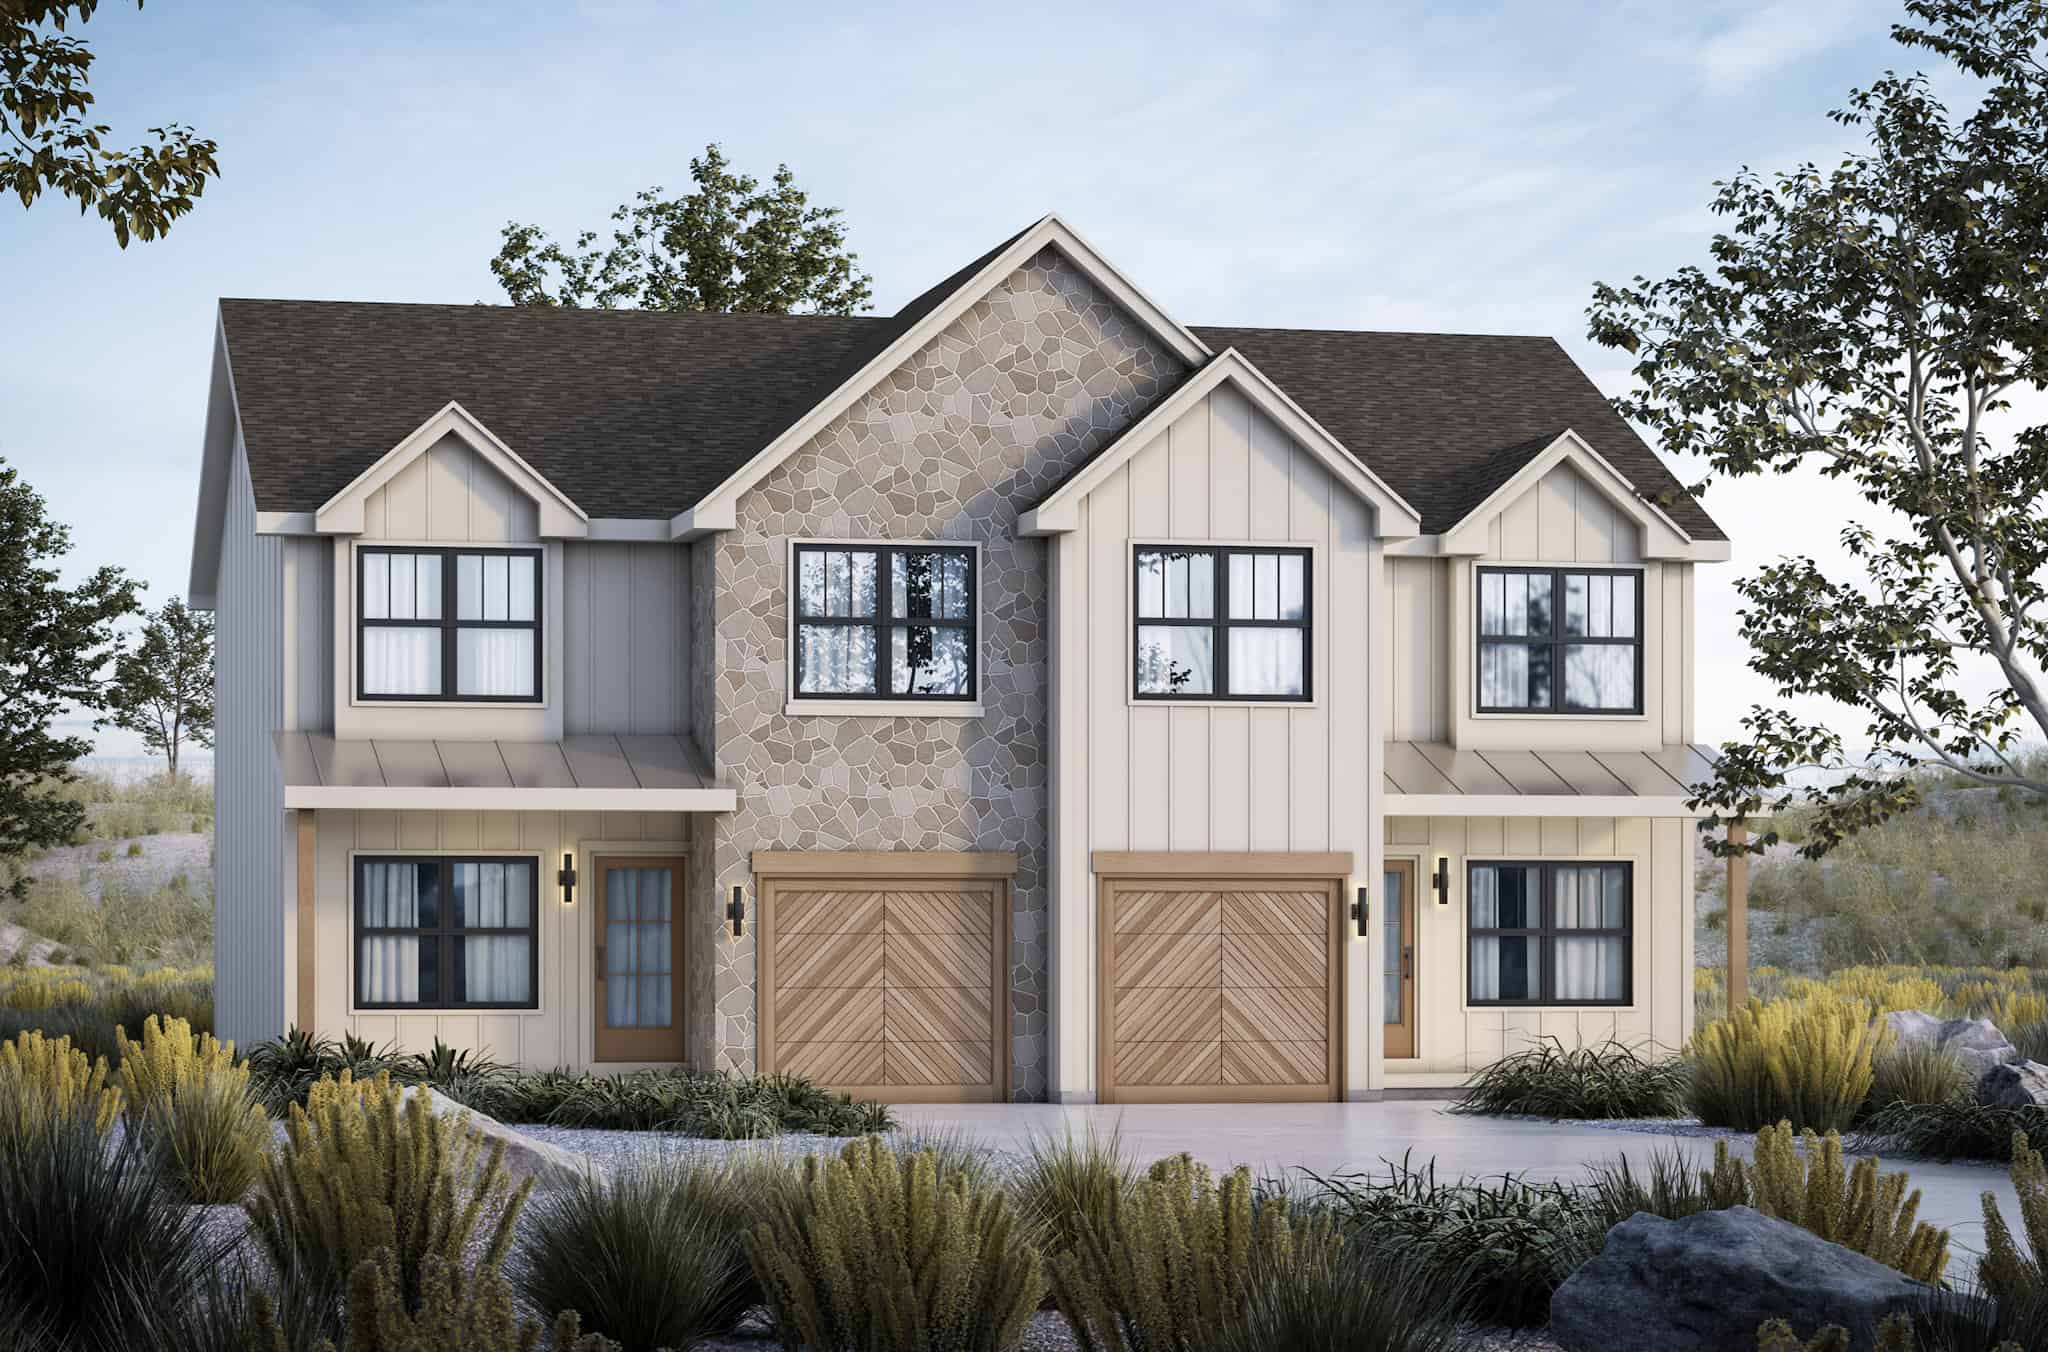
6-Bedroom, 3056 Sq Ft Modern Farmhouse Duplex Plan #120-2806
Plan Collection
6-Bedroom, 3056 Sq Ft Modern Farmhouse Duplex Plan #120-2806
Plan#120-2806
Starting at$2180
3056
Sq Ft
2
Story
6
Bed
4.5
Bath
2
Car
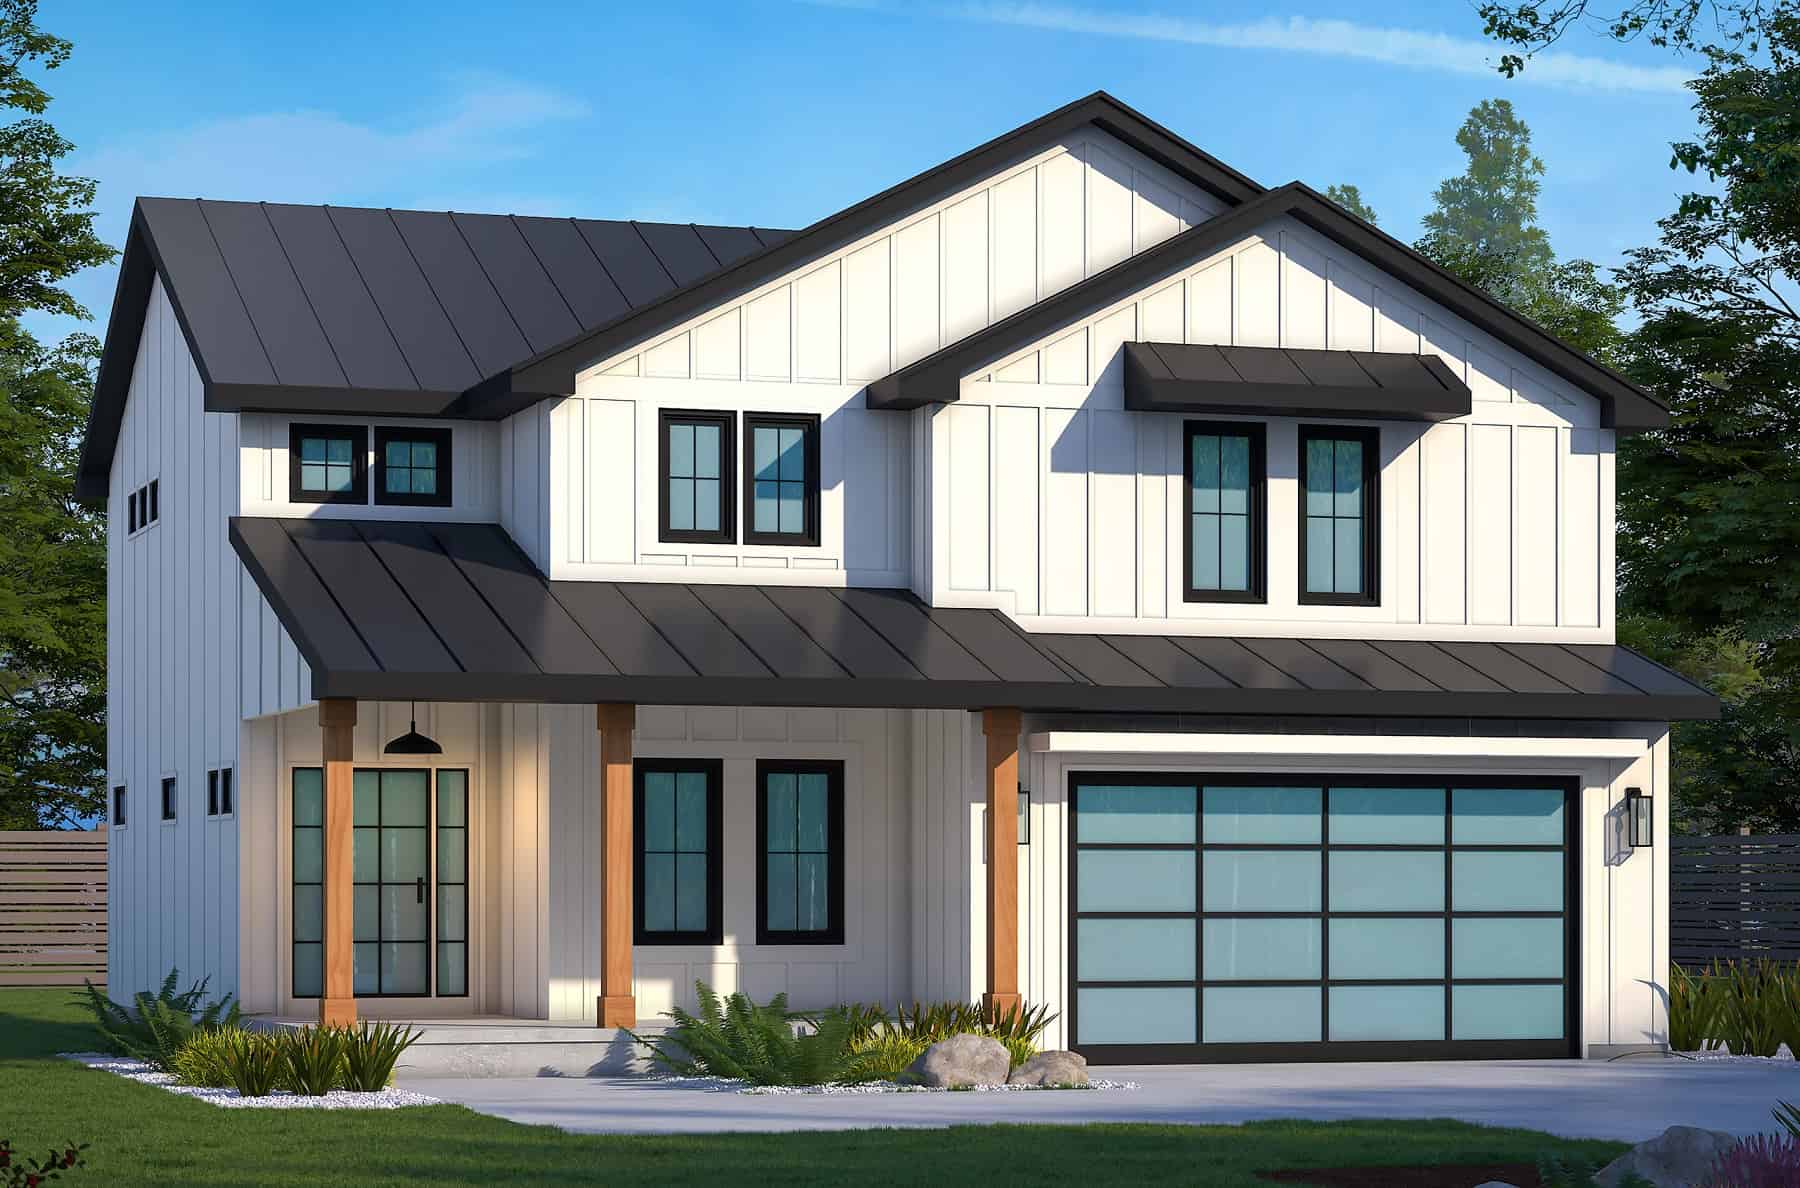
Modern Farmhouse Floor Plan - 4 Bedrms, 2.5 Baths - 2314 Sq Ft - #120-2791
Plan Collection
Modern Farmhouse Floor Plan - 4 Bedrms, 2.5 Baths - 2314 Sq Ft - #120-2791
Plan#120-2791
Starting at$1305
2314
Sq Ft
2
Story
4
Bed
2.5
Bath
2
Car
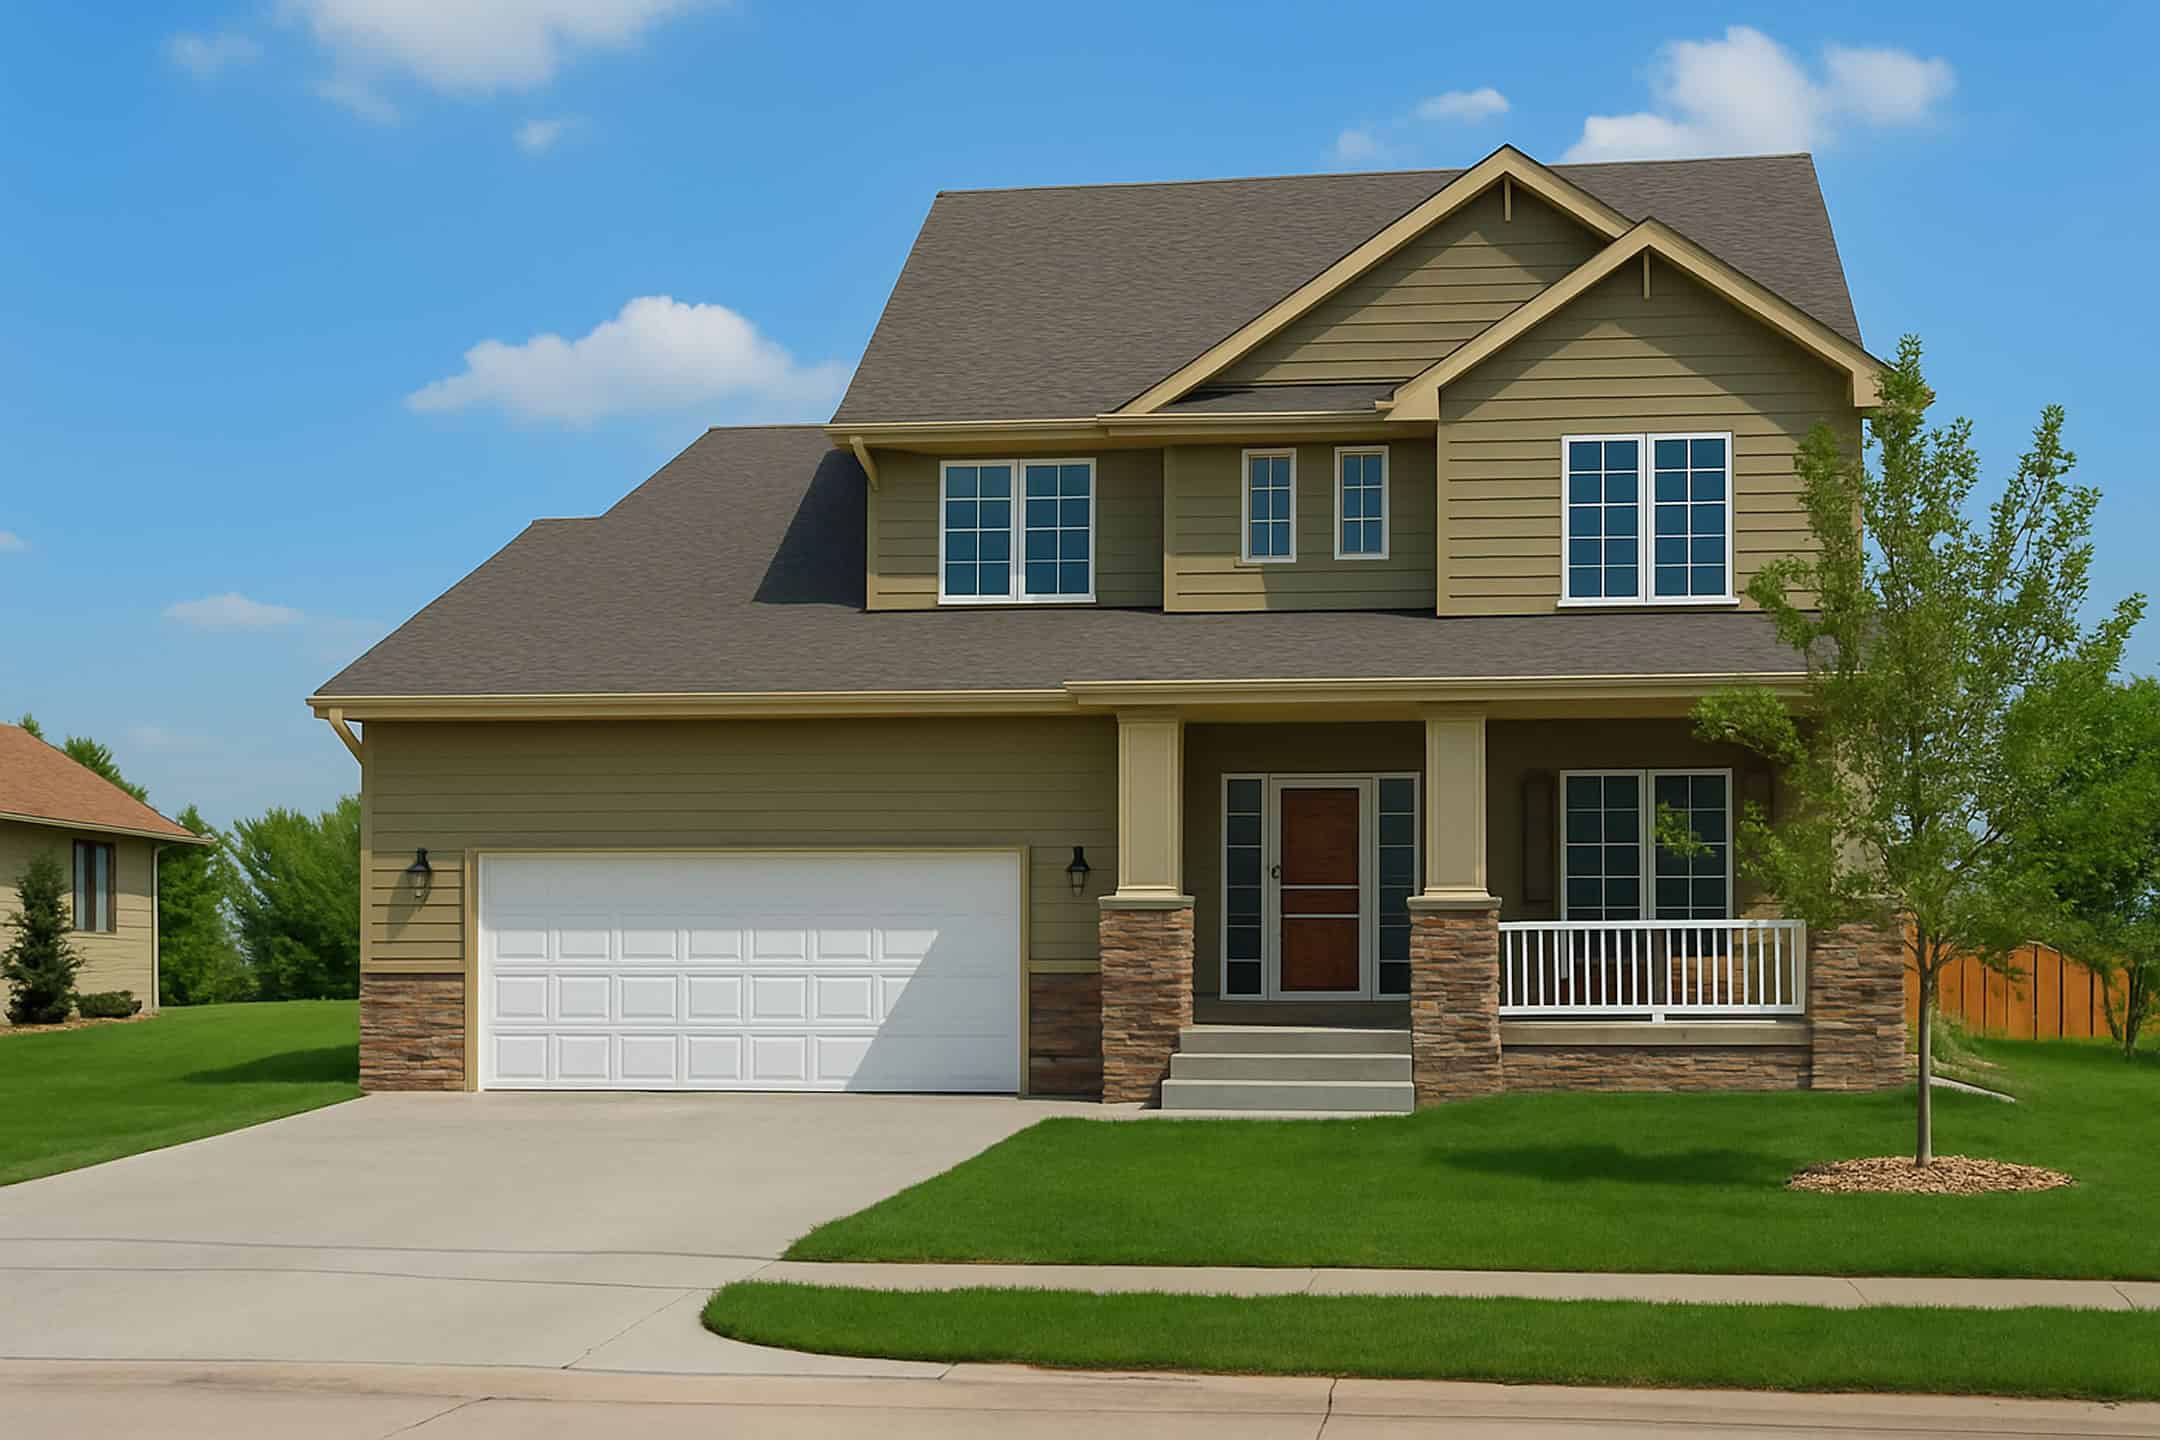
Craftsman Home Plan - 3 Bedrms, 2.5 Baths - 1699 Sq Ft - #120-2786
Plan Collection
Craftsman Home Plan - 3 Bedrms, 2.5 Baths - 1699 Sq Ft - #120-2786
Plan#120-2786
Starting at$1255
1699
Sq Ft
2
Story
3
Bed
2.5
Bath
2
Car
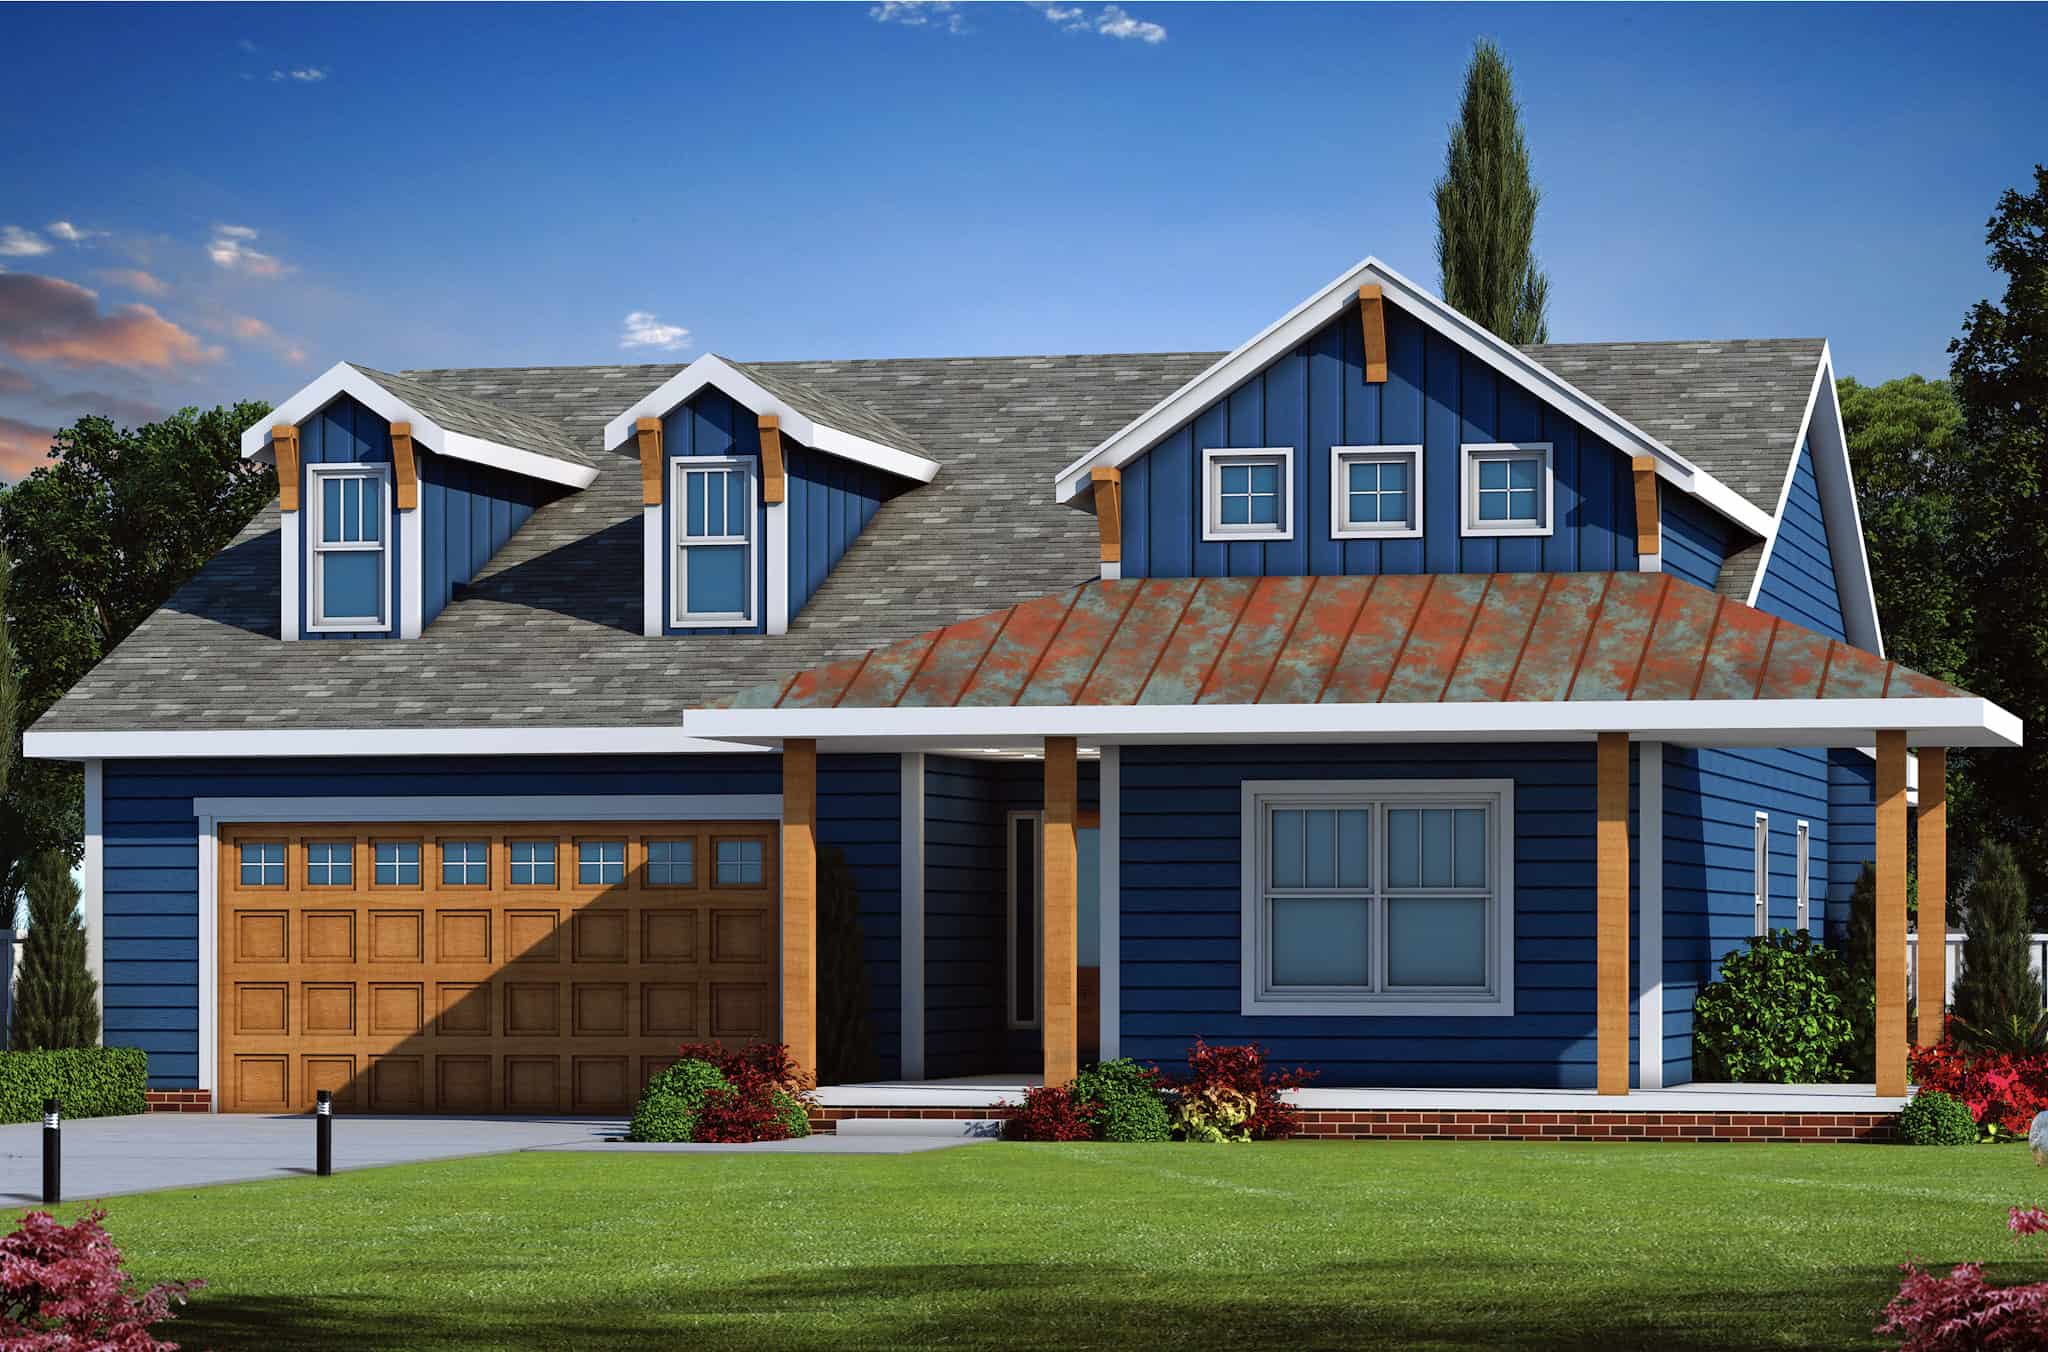
Country Home Plan - 3 Bedrms, 2 Baths - 2071 Sq Ft - #120-2782
Plan Collection
Country Home Plan - 3 Bedrms, 2 Baths - 2071 Sq Ft - #120-2782
Plan#120-2782
Starting at$1305
2071
Sq Ft
1
Story
3
Bed
2
Bath
2
Car
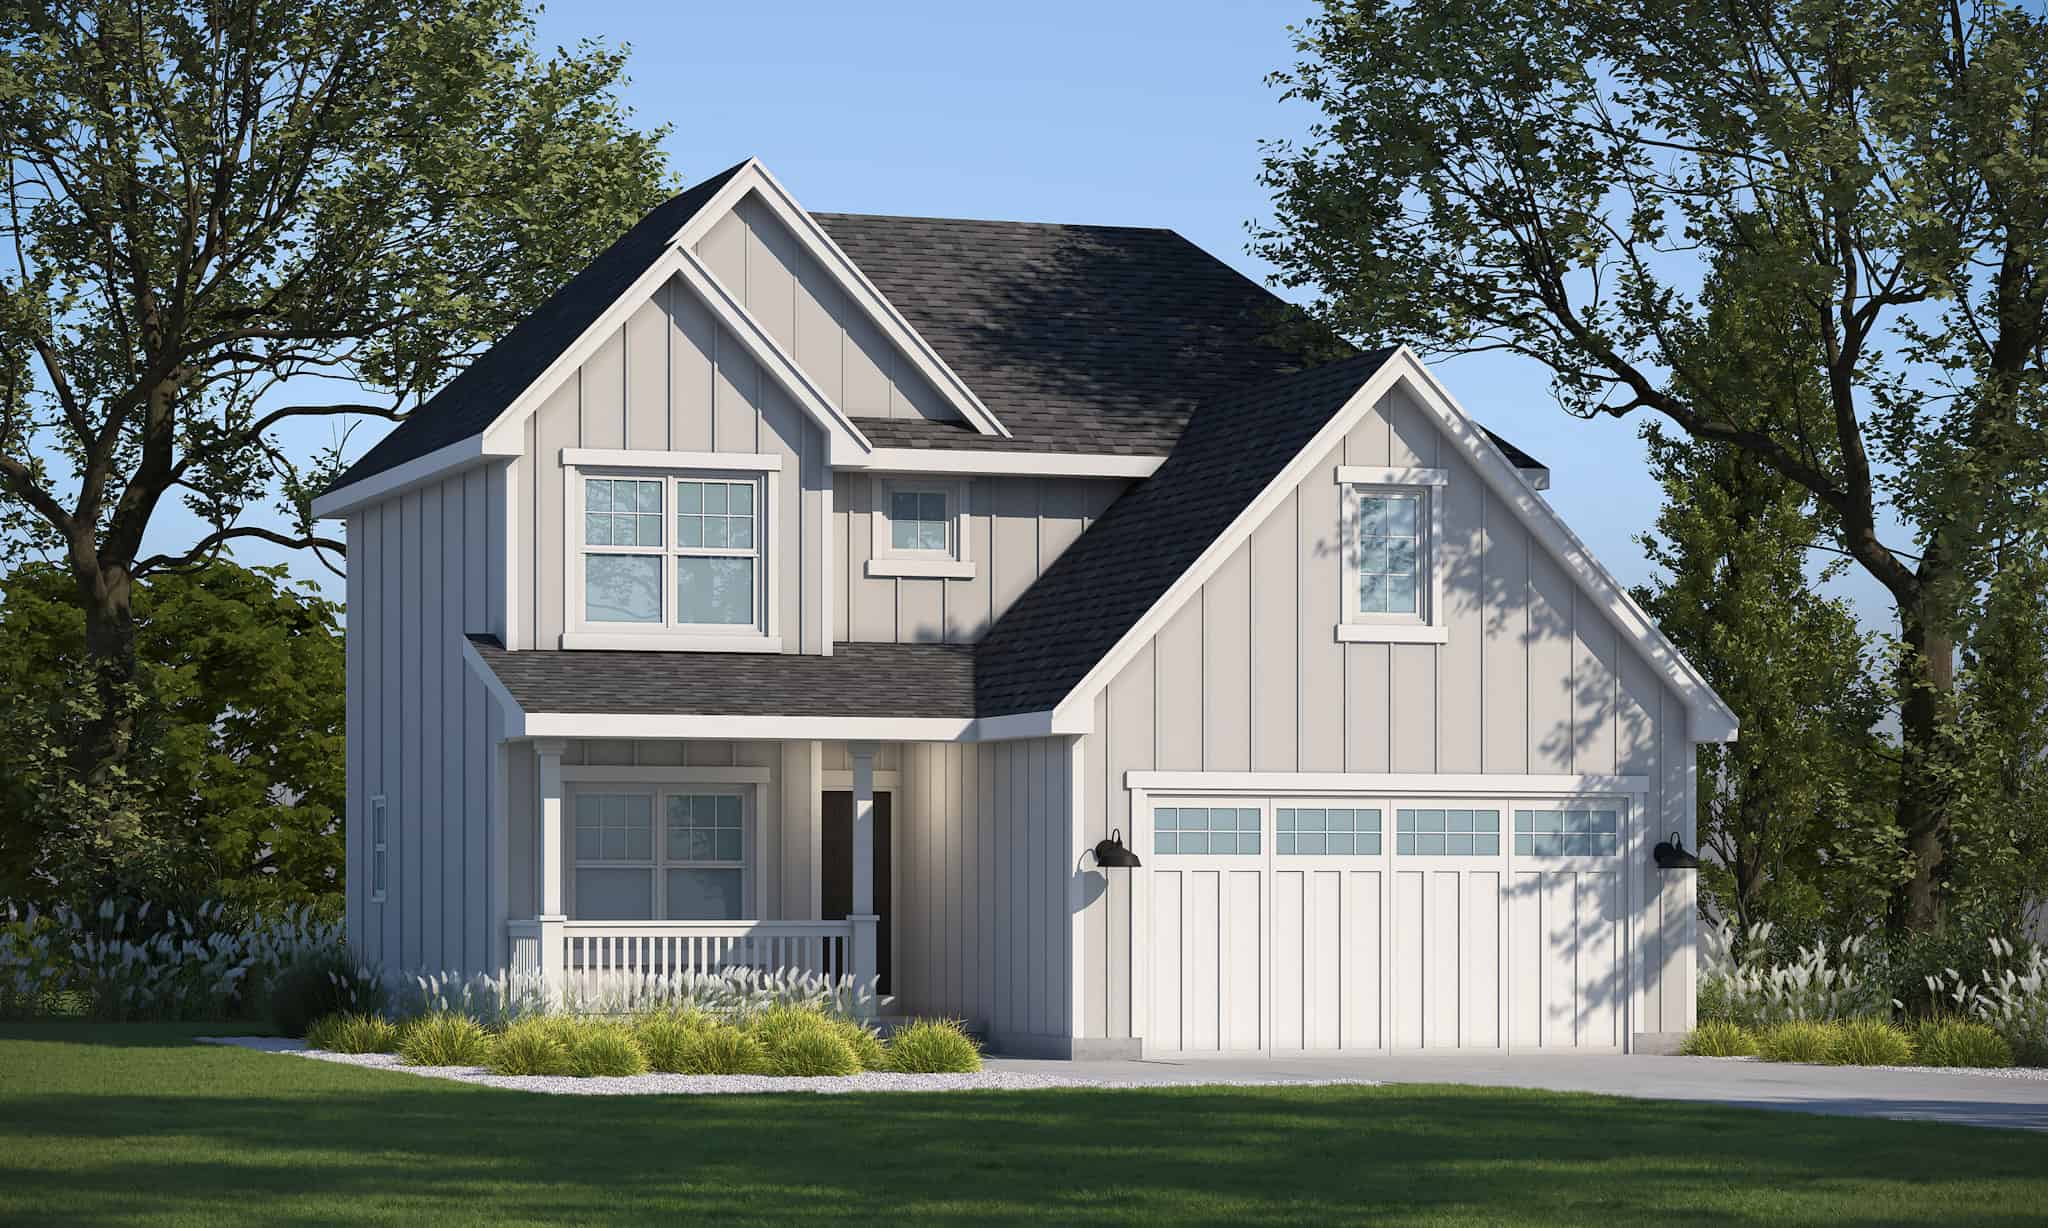
Modern Farmhouse Floor Plan - 3 Bedrms, 2.5 Baths - 1460 Sq Ft - #120-2780
Plan Collection
Modern Farmhouse Floor Plan - 3 Bedrms, 2.5 Baths - 1460 Sq Ft - #120-2780
Plan#120-2780
Starting at$1205
1460
Sq Ft
2
Story
3
Bed
2.5
Bath
2
Car
Traditional Home Plan - 3 Bedrms, 2.5 Baths - 1434 Sq Ft - #120-2851
Plan Collection
Traditional Home Plan - 3 Bedrms, 2.5 Baths - 1434 Sq Ft - #120-2851
Plan#120-2851
Starting at$1205
1434
Sq Ft
2
Story
3
Bed
2.5
Bath
2
Car
4-Bedroom, 2182 Sq Ft Craftsman Duplex Plan – 120-2847 – Main Exterior
Plan Collection
4-Bedroom, 2182 Sq Ft Craftsman Duplex Plan – 120-2847 – Main Exterior
Plan#120-2847
Starting at$2080
2182
Sq Ft
1
Story
4
Bed
4
Bath
2
Car
Traditional Floor Plan - 4 Bedrms, 2 Baths - 1435 Sq Ft - #120-2846
Plan Collection
Traditional Floor Plan - 4 Bedrms, 2 Baths - 1435 Sq Ft - #120-2846
Plan#120-2846
Starting at$1205
1435
Sq Ft
1
Story
4
Bed
2
Bath
2
Car
Mediterranean Home Plan - 4 Bedrms, 2.5 Baths - 2134 Sq Ft - #120-2845
Plan Collection
Mediterranean Home Plan - 4 Bedrms, 2.5 Baths - 2134 Sq Ft - #120-2845
Plan#120-2845
Starting at$1305
2134
Sq Ft
2
Story
4
Bed
2.5
Bath
2
Car
Modern Farmhouse Plan - 5 Bedrms, 3.5 Baths - 3367 Sq Ft - #120-2844
Plan Collection
Modern Farmhouse Plan - 5 Bedrms, 3.5 Baths - 3367 Sq Ft - #120-2844
Plan#120-2844
Starting at$1405
3367
Sq Ft
2
Story
5
Bed
3.5
Bath
2
Car
Country Home Plan - 2 Bedrms, 2 Baths - 1469 Sq Ft - #120-2843
Plan Collection
Country Home Plan - 2 Bedrms, 2 Baths - 1469 Sq Ft - #120-2843
Plan#120-2843
Starting at$1205
1469
Sq Ft
1
Story
2
Bed
2
Bath
2
Car
Cottage style home with Craftsman details, covered front porch, attached two-car garage, Plan #120-2842.
Plan Collection
Cottage style home with Craftsman details, covered front porch, attached two-car garage, Plan #120-2842.
Plan#120-2842
Starting at$1205
1470
Sq Ft
1
Story
2
Bed
2
Bath
2
Car
Contemporary single-story home exterior with attached garage, covered entry, and clean horizontal roofline, Plan #120-2840.
Plan Collection
Contemporary single-story home exterior with attached garage, covered entry, and clean horizontal roofline, Plan #120-2840.
Plan#120-2840
Starting at$1205
1335
Sq Ft
1
Story
2
Bed
2
Bath
2
Car
3-Bedroom, 1781 Sq Ft Contemporary House Plan - 120-2836 - Front Exterior
Plan Collection
3-Bedroom, 1781 Sq Ft Contemporary House Plan - 120-2836 - Front Exterior
Plan#120-2836
Starting at$1255
1781
Sq Ft
3
Story
3
Bed
3.5
Bath
2
Car
2-Bedroom, 1584 Sq Ft Traditional Home Plan - 120-2835 - Main Exterior
Plan Collection
2-Bedroom, 1584 Sq Ft Traditional Home Plan - 120-2835 - Main Exterior
Plan#120-2835
Starting at$1255
1584
Sq Ft
1
Story
2
Bed
1
Bath
2
Car
2-Bedroom, 1584 Sq Ft Traditional Home Plan - 120-2833 - Main Exterior
Plan Collection
2-Bedroom, 1584 Sq Ft Traditional Home Plan - 120-2833 - Main Exterior
Plan#120-2833
Starting at$1255
1584
Sq Ft
1
Story
2
Bed
2.5
Bath
2
Car
3-Bedroom, 1195 Sq Ft Modern Home Plan - 120-2832 - Main Exterior
Plan Collection
3-Bedroom, 1195 Sq Ft Modern Home Plan - 120-2832 - Main Exterior
Plan#120-2832
Starting at$1205
1195
Sq Ft
1
Story
3
Bed
2.5
Bath
2
Car
4-Bedroom, 2273 Sq Ft Contemporary Home Plan - 120-2830 - Main Exterior
Plan Collection
4-Bedroom, 2273 Sq Ft Contemporary Home Plan - 120-2830 - Main Exterior
Plan#120-2830
Starting at$1305
2273
Sq Ft
2
Story
4
Bed
2.5
Bath
2
Car
3-Bedroom, 2038 Sq Ft Contemporary House Plan - 120-2828 - Front Exterior
Plan Collection
3-Bedroom, 2038 Sq Ft Contemporary House Plan - 120-2828 - Front Exterior
Plan#120-2828
Starting at$1305
2038
Sq Ft
1
Story
3
Bed
2.5
Bath
2
Car
Modern Floor Plan - 3 Bedrms, 2.5 Baths - 1686 Sq Ft - #120-2821
Plan Collection
Modern Floor Plan - 3 Bedrms, 2.5 Baths - 1686 Sq Ft - #120-2821
Plan#120-2821
Starting at$1255
1686
Sq Ft
1
Story
3
Bed
2.5
Bath
2
Car
Modern Farmhouse House Plan - 4 Bedrms, 3.5 Baths - 2534 Sq Ft - #120-2819
Plan Collection
Modern Farmhouse House Plan - 4 Bedrms, 3.5 Baths - 2534 Sq Ft - #120-2819
Plan#120-2819
Starting at$1355
2534
Sq Ft
1
Story
4
Bed
3.5
Bath
2
Car
Craftsman Home Plan - 4 Bedrms, 3.5 Baths - 3029 Sq Ft - #120-2818
Plan Collection
Craftsman Home Plan - 4 Bedrms, 3.5 Baths - 3029 Sq Ft - #120-2818
Plan#120-2818
Starting at$1355
3029
Sq Ft
2
Story
4
Bed
3.5
Bath
2
Car
Craftsman House Plan - 3 Bedrms, 2.5 Baths - 2738 Sq Ft - #120-2817
Plan Collection
Craftsman House Plan - 3 Bedrms, 2.5 Baths - 2738 Sq Ft - #120-2817
Plan#120-2817
Starting at$1355
2738
Sq Ft
2
Story
3
Bed
2.5
Bath
2
Car
Modern Farmhouse Home Plan - 4 Bedrms, 2.5 Baths - 1826 Sq Ft - #120-2814
Plan Collection
Modern Farmhouse Home Plan - 4 Bedrms, 2.5 Baths - 1826 Sq Ft - #120-2814
Plan#120-2814
Starting at$1255
1826
Sq Ft
2
Story
4
Bed
2.5
Bath
2
Car
6-Bedroom, 3056 Sq Ft Modern Farmhouse Duplex Plan #120-2806
Plan Collection
6-Bedroom, 3056 Sq Ft Modern Farmhouse Duplex Plan #120-2806
Plan#120-2806
Starting at$2180
3056
Sq Ft
2
Story
6
Bed
4.5
Bath
2
Car
Modern Farmhouse Floor Plan - 4 Bedrms, 2.5 Baths - 2314 Sq Ft - #120-2791
Plan Collection
Modern Farmhouse Floor Plan - 4 Bedrms, 2.5 Baths - 2314 Sq Ft - #120-2791
Plan#120-2791
Starting at$1305
2314
Sq Ft
2
Story
4
Bed
2.5
Bath
2
Car
Craftsman Home Plan - 3 Bedrms, 2.5 Baths - 1699 Sq Ft - #120-2786
Plan Collection
Craftsman Home Plan - 3 Bedrms, 2.5 Baths - 1699 Sq Ft - #120-2786
Plan#120-2786
Starting at$1255
1699
Sq Ft
2
Story
3
Bed
2.5
Bath
2
Car
Country Home Plan - 3 Bedrms, 2 Baths - 2071 Sq Ft - #120-2782
Plan Collection
Country Home Plan - 3 Bedrms, 2 Baths - 2071 Sq Ft - #120-2782
Plan#120-2782
Starting at$1305
2071
Sq Ft
1
Story
3
Bed
2
Bath
2
Car
Modern Farmhouse Floor Plan - 3 Bedrms, 2.5 Baths - 1460 Sq Ft - #120-2780
Plan Collection
Modern Farmhouse Floor Plan - 3 Bedrms, 2.5 Baths - 1460 Sq Ft - #120-2780
Plan#120-2780
Starting at$1205
1460
Sq Ft
2
Story
3
Bed
2.5
Bath
2
Car
1...1314151617
