2 Garage House Plans

382
Plan Results
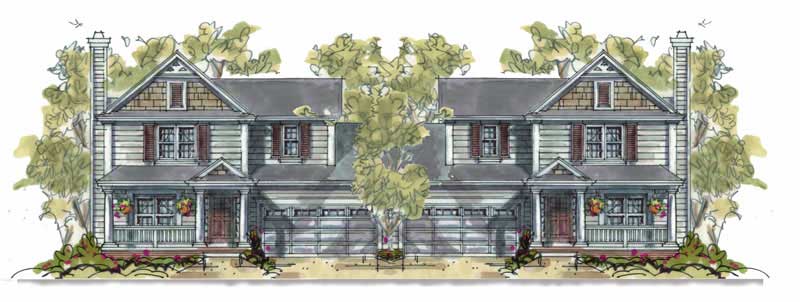
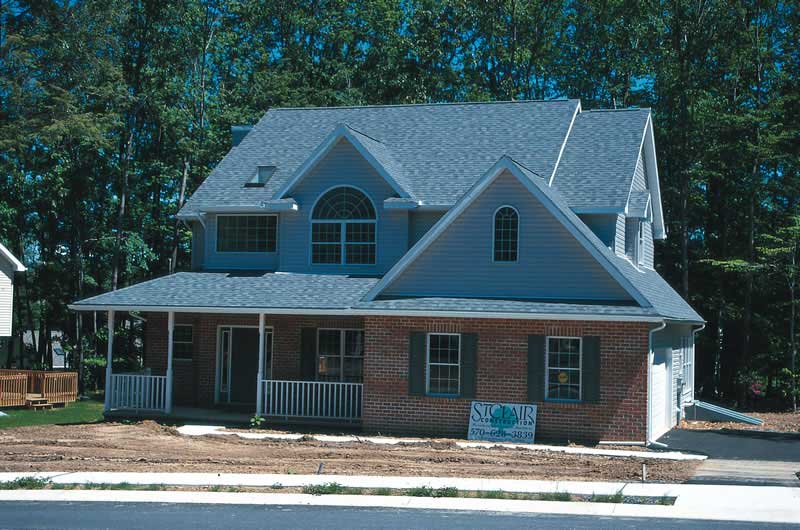
3-Bedroom, 2084 Sq Ft Country Home Plan - 120-1127 - Main Exterior
Plan Collection
3-Bedroom, 2084 Sq Ft Country Home Plan - 120-1127 - Main Exterior
Plan#120-1127
Starting at$1305
2084
Sq Ft
2
Story
3
Bed
2.5
Bath
2
Car
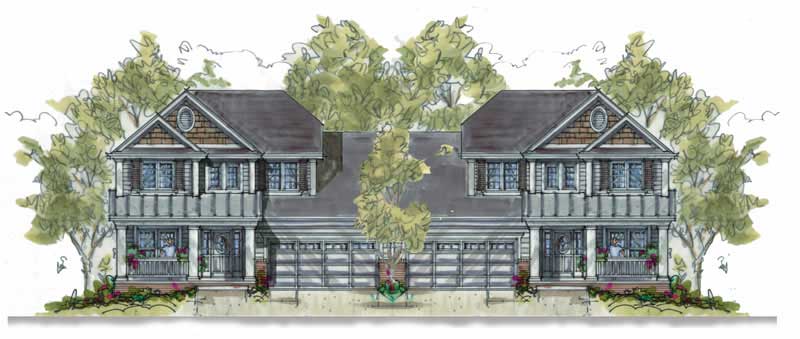
4-Bedroom, 2429 Sq Ft Craftsman Home Plan - 120-2124 - Main Exterior
Plan Collection
4-Bedroom, 2429 Sq Ft Craftsman Home Plan - 120-2124 - Main Exterior
Plan#120-2124
Starting at$1305
2429
Sq Ft
2
Story
4
Bed
2
Bath
2
Car
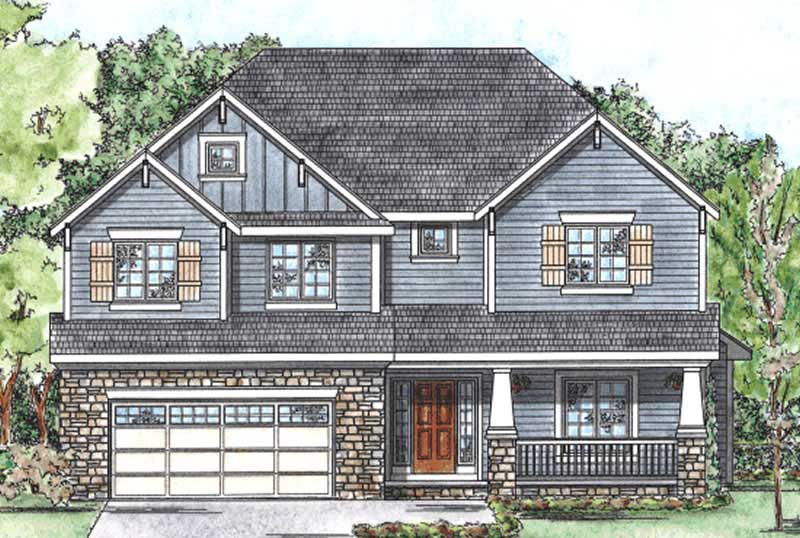
3-Bedroom, 1473 Sq Ft Country House Plan - 120-1601 - Front Exterior
Plan Collection
3-Bedroom, 1473 Sq Ft Country House Plan - 120-1601 - Front Exterior
Plan#120-1601
Starting at$2180
1473
Sq Ft
2
Story
3
Bed
2.5
Bath
2
Car
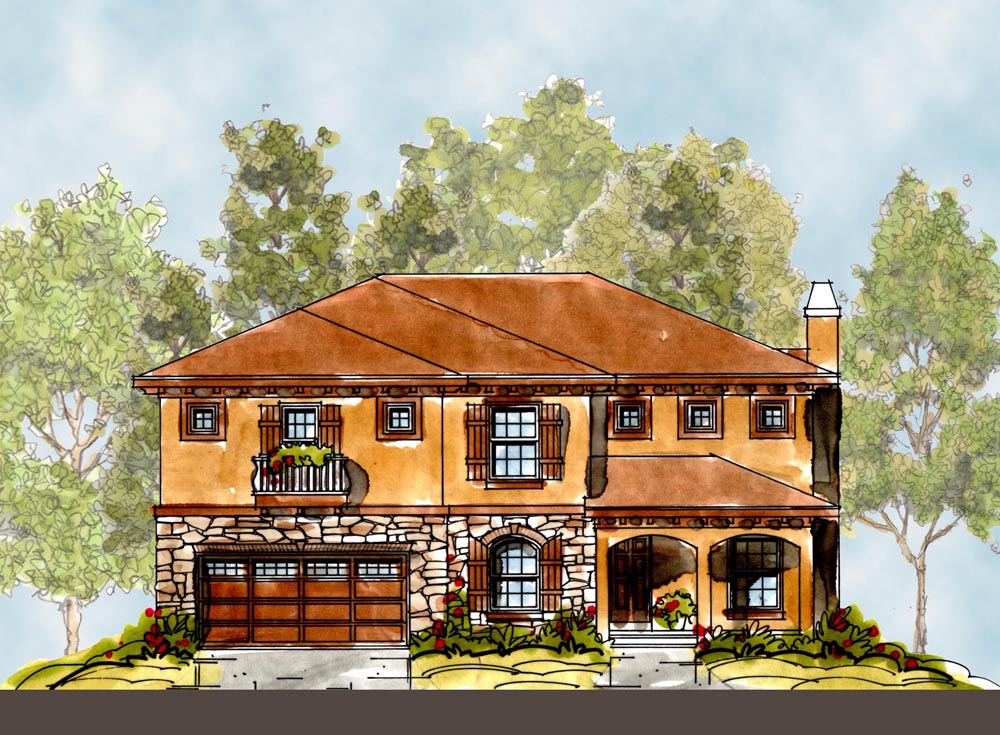
4-Bedroom, 2425 Sq Ft Country House Plan - 120-1050 - Front Exterior
Plan Collection
4-Bedroom, 2425 Sq Ft Country House Plan - 120-1050 - Front Exterior
Plan#120-1050
Starting at$1305
2425
Sq Ft
2
Story
4
Bed
2.5
Bath
2
Car
3-Bedroom, 1413 Sq Ft Traditional Home Plan - 120-2268 - Main Exterior
Plan Collection
3-Bedroom, 1413 Sq Ft Traditional Home Plan - 120-2268 - Main Exterior
Plan#120-2268
Starting at$1205
1413
Sq Ft
1
Story
3
Bed
2
Bath
2
Car
4-Bedroom, 2429 Sq Ft Country Home Plan - 120-2116 - Main Exterior
Plan Collection
4-Bedroom, 2429 Sq Ft Country Home Plan - 120-2116 - Main Exterior
Plan#120-2116
Starting at$1305
2429
Sq Ft
2
Story
4
Bed
2
Bath
2
Car
3-Bedroom, 2024 Sq Ft Country House Plan - 120-1637 - Front Exterior
Plan Collection
3-Bedroom, 2024 Sq Ft Country House Plan - 120-1637 - Front Exterior
Plan#120-1637
Starting at$1305
2024
Sq Ft
2
Story
3
Bed
2.5
Bath
2
Car
4-Bedroom, 2218 Sq Ft Country Home Plan - 120-1364 - Main Exterior
Plan Collection
4-Bedroom, 2218 Sq Ft Country Home Plan - 120-1364 - Main Exterior
Plan#120-1364
Starting at$1305
2218
Sq Ft
2
Story
4
Bed
2.5
Bath
2
Car
4-Bedroom, 2364 Sq Ft Country House Plan - 120-1646 - Front Exterior
Plan Collection
4-Bedroom, 2364 Sq Ft Country House Plan - 120-1646 - Front Exterior
Plan#120-1646
Starting at$1305
2364
Sq Ft
2
Story
4
Bed
2.5
Bath
2
Car
3-Bedroom, 1699 Sq Ft Country House Plan - 120-1600 - Front Exterior
Plan Collection
3-Bedroom, 1699 Sq Ft Country House Plan - 120-1600 - Front Exterior
Plan#120-1600
Starting at$2080
1699
Sq Ft
2
Story
3
Bed
2
Bath
2
Car

4-Bedroom, 2498 Sq Ft Traditional House Plan - 120-2304 - Front Exterior
Plan Collection
4-Bedroom, 2498 Sq Ft Traditional House Plan - 120-2304 - Front Exterior
Plan#120-2304
Starting at$1305
2498
Sq Ft
2
Story
4
Bed
2.5
Bath
2
Car
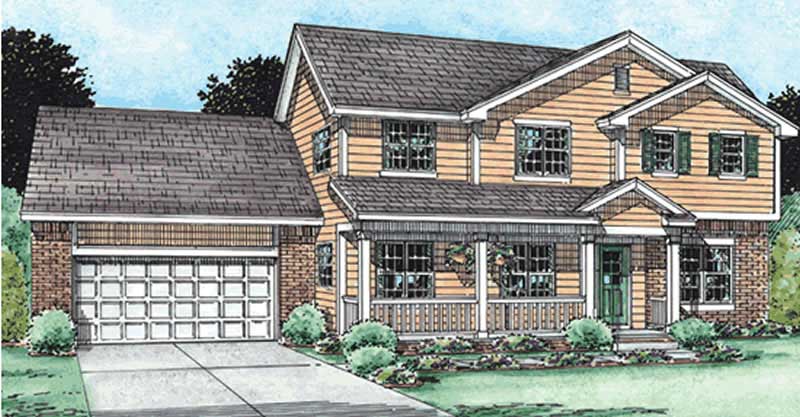
4-Bedroom, 2501 Sq Ft Country Home Plan - 120-2133 - Main Exterior
Plan Collection
4-Bedroom, 2501 Sq Ft Country Home Plan - 120-2133 - Main Exterior
Plan#120-2133
Starting at$1355
2501
Sq Ft
2
Story
4
Bed
2
Bath
2
Car

4-Bedroom, 2671 Sq Ft Country House Plan - 120-2074 - Front Exterior
Plan Collection
4-Bedroom, 2671 Sq Ft Country House Plan - 120-2074 - Front Exterior
Plan#120-2074
Starting at$1355
2671
Sq Ft
2
Story
4
Bed
3
Bath
2
Car
Cottage style home with Craftsman details, covered front porch, attached two-car garage, Plan #120-2842.
Plan Collection
Cottage style home with Craftsman details, covered front porch, attached two-car garage, Plan #120-2842.
Plan#120-2842
Starting at$1205
1470
Sq Ft
1
Story
2
Bed
2
Bath
2
Car
Contemporary single-story home exterior with attached garage, covered entry, and clean horizontal roofline, Plan #120-2840.
Plan Collection
Contemporary single-story home exterior with attached garage, covered entry, and clean horizontal roofline, Plan #120-2840.
Plan#120-2840
Starting at$1205
1335
Sq Ft
1
Story
2
Bed
2
Bath
2
Car
3-Bedroom, 1781 Sq Ft Contemporary House Plan - 120-2836 - Front Exterior
Plan Collection
3-Bedroom, 1781 Sq Ft Contemporary House Plan - 120-2836 - Front Exterior
Plan#120-2836
Starting at$1255
1781
Sq Ft
3
Story
3
Bed
3.5
Bath
2
Car
2-Bedroom, 1584 Sq Ft Traditional Home Plan - 120-2835 - Main Exterior
Plan Collection
2-Bedroom, 1584 Sq Ft Traditional Home Plan - 120-2835 - Main Exterior
Plan#120-2835
Starting at$1255
1584
Sq Ft
1
Story
2
Bed
1
Bath
2
Car
2-Bedroom, 1584 Sq Ft Traditional Home Plan - 120-2833 - Main Exterior
Plan Collection
2-Bedroom, 1584 Sq Ft Traditional Home Plan - 120-2833 - Main Exterior
Plan#120-2833
Starting at$1255
1584
Sq Ft
1
Story
2
Bed
2.5
Bath
2
Car
3-Bedroom, 1195 Sq Ft Modern Home Plan - 120-2832 - Main Exterior
Plan Collection
3-Bedroom, 1195 Sq Ft Modern Home Plan - 120-2832 - Main Exterior
Plan#120-2832
Starting at$1205
1195
Sq Ft
1
Story
3
Bed
2.5
Bath
2
Car
4-Bedroom, 2273 Sq Ft Contemporary Home Plan - 120-2830 - Main Exterior
Plan Collection
4-Bedroom, 2273 Sq Ft Contemporary Home Plan - 120-2830 - Main Exterior
Plan#120-2830
Starting at$1305
2273
Sq Ft
2
Story
4
Bed
2.5
Bath
2
Car
3-Bedroom, 2038 Sq Ft Contemporary House Plan - 120-2828 - Front Exterior
Plan Collection
3-Bedroom, 2038 Sq Ft Contemporary House Plan - 120-2828 - Front Exterior
Plan#120-2828
Starting at$1305
2038
Sq Ft
1
Story
3
Bed
2.5
Bath
2
Car
Modern Floor Plan - 3 Bedrms, 2.5 Baths - 1686 Sq Ft - #120-2821
Plan Collection
Modern Floor Plan - 3 Bedrms, 2.5 Baths - 1686 Sq Ft - #120-2821
Plan#120-2821
Starting at$1255
1686
Sq Ft
1
Story
3
Bed
2.5
Bath
2
Car
Modern Farmhouse House Plan - 4 Bedrms, 3.5 Baths - 2534 Sq Ft - #120-2819
Plan Collection
Modern Farmhouse House Plan - 4 Bedrms, 3.5 Baths - 2534 Sq Ft - #120-2819
Plan#120-2819
Starting at$1355
2534
Sq Ft
1
Story
4
Bed
3.5
Bath
2
Car
Craftsman Home Plan - 4 Bedrms, 3.5 Baths - 3029 Sq Ft - #120-2818
Plan Collection
Craftsman Home Plan - 4 Bedrms, 3.5 Baths - 3029 Sq Ft - #120-2818
Plan#120-2818
Starting at$1355
3029
Sq Ft
2
Story
4
Bed
3.5
Bath
2
Car
3-Bedroom, 2084 Sq Ft Country Home Plan - 120-1127 - Main Exterior
Plan Collection
3-Bedroom, 2084 Sq Ft Country Home Plan - 120-1127 - Main Exterior
Plan#120-1127
Starting at$1305
2084
Sq Ft
2
Story
3
Bed
2.5
Bath
2
Car
4-Bedroom, 2429 Sq Ft Craftsman Home Plan - 120-2124 - Main Exterior
Plan Collection
4-Bedroom, 2429 Sq Ft Craftsman Home Plan - 120-2124 - Main Exterior
Plan#120-2124
Starting at$1305
2429
Sq Ft
2
Story
4
Bed
2
Bath
2
Car
3-Bedroom, 1473 Sq Ft Country House Plan - 120-1601 - Front Exterior
Plan Collection
3-Bedroom, 1473 Sq Ft Country House Plan - 120-1601 - Front Exterior
Plan#120-1601
Starting at$2180
1473
Sq Ft
2
Story
3
Bed
2.5
Bath
2
Car
4-Bedroom, 2425 Sq Ft Country House Plan - 120-1050 - Front Exterior
Plan Collection
4-Bedroom, 2425 Sq Ft Country House Plan - 120-1050 - Front Exterior
Plan#120-1050
Starting at$1305
2425
Sq Ft
2
Story
4
Bed
2.5
Bath
2
Car
3-Bedroom, 1413 Sq Ft Traditional Home Plan - 120-2268 - Main Exterior
Plan Collection
3-Bedroom, 1413 Sq Ft Traditional Home Plan - 120-2268 - Main Exterior
Plan#120-2268
Starting at$1205
1413
Sq Ft
1
Story
3
Bed
2
Bath
2
Car
4-Bedroom, 2429 Sq Ft Country Home Plan - 120-2116 - Main Exterior
Plan Collection
4-Bedroom, 2429 Sq Ft Country Home Plan - 120-2116 - Main Exterior
Plan#120-2116
Starting at$1305
2429
Sq Ft
2
Story
4
Bed
2
Bath
2
Car
3-Bedroom, 2024 Sq Ft Country House Plan - 120-1637 - Front Exterior
Plan Collection
3-Bedroom, 2024 Sq Ft Country House Plan - 120-1637 - Front Exterior
Plan#120-1637
Starting at$1305
2024
Sq Ft
2
Story
3
Bed
2.5
Bath
2
Car
4-Bedroom, 2218 Sq Ft Country Home Plan - 120-1364 - Main Exterior
Plan Collection
4-Bedroom, 2218 Sq Ft Country Home Plan - 120-1364 - Main Exterior
Plan#120-1364
Starting at$1305
2218
Sq Ft
2
Story
4
Bed
2.5
Bath
2
Car
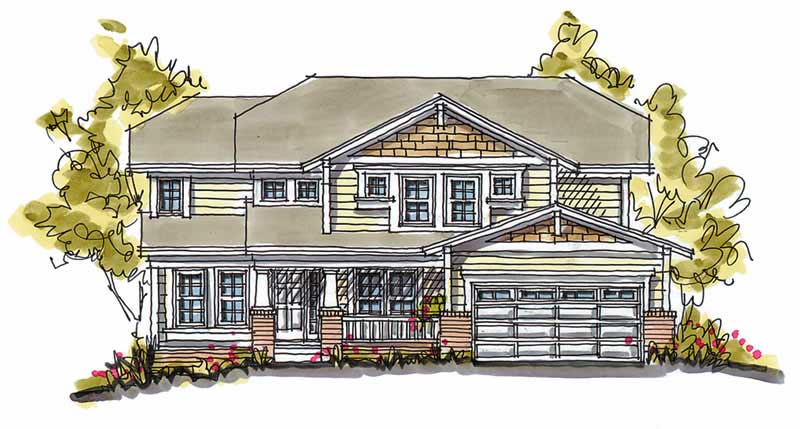
4-Bedroom, 2364 Sq Ft Country House Plan - 120-1646 - Front Exterior
Plan Collection
4-Bedroom, 2364 Sq Ft Country House Plan - 120-1646 - Front Exterior
Plan#120-1646
Starting at$1305
2364
Sq Ft
2
Story
4
Bed
2.5
Bath
2
Car
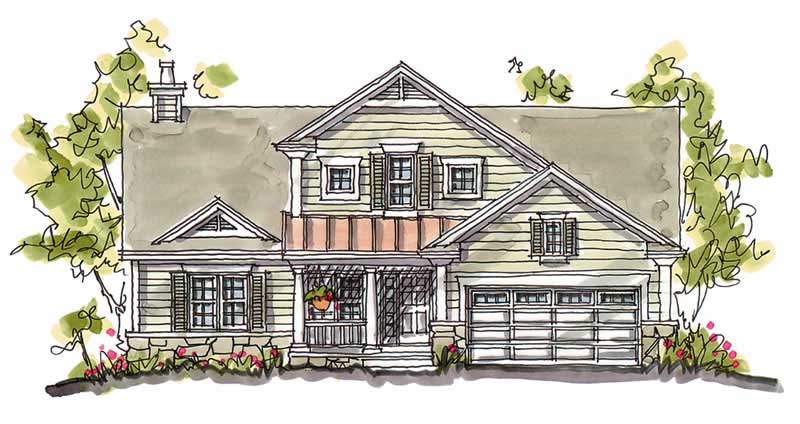
3-Bedroom, 1699 Sq Ft Country House Plan - 120-1600 - Front Exterior
Plan Collection
3-Bedroom, 1699 Sq Ft Country House Plan - 120-1600 - Front Exterior
Plan#120-1600
Starting at$2080
1699
Sq Ft
2
Story
3
Bed
2
Bath
2
Car
4-Bedroom, 2498 Sq Ft Traditional House Plan - 120-2304 - Front Exterior
Plan Collection
4-Bedroom, 2498 Sq Ft Traditional House Plan - 120-2304 - Front Exterior
Plan#120-2304
Starting at$1305
2498
Sq Ft
2
Story
4
Bed
2.5
Bath
2
Car
4-Bedroom, 2501 Sq Ft Country Home Plan - 120-2133 - Main Exterior
Plan Collection
4-Bedroom, 2501 Sq Ft Country Home Plan - 120-2133 - Main Exterior
Plan#120-2133
Starting at$1355
2501
Sq Ft
2
Story
4
Bed
2
Bath
2
Car
4-Bedroom, 2671 Sq Ft Country House Plan - 120-2074 - Front Exterior
Plan Collection
4-Bedroom, 2671 Sq Ft Country House Plan - 120-2074 - Front Exterior
Plan#120-2074
Starting at$1355
2671
Sq Ft
2
Story
4
Bed
3
Bath
2
Car
Cottage style home with Craftsman details, covered front porch, attached two-car garage, Plan #120-2842.
Plan Collection
Cottage style home with Craftsman details, covered front porch, attached two-car garage, Plan #120-2842.
Plan#120-2842
Starting at$1205
1470
Sq Ft
1
Story
2
Bed
2
Bath
2
Car
Contemporary single-story home exterior with attached garage, covered entry, and clean horizontal roofline, Plan #120-2840.
Plan Collection
Contemporary single-story home exterior with attached garage, covered entry, and clean horizontal roofline, Plan #120-2840.
Plan#120-2840
Starting at$1205
1335
Sq Ft
1
Story
2
Bed
2
Bath
2
Car
3-Bedroom, 1781 Sq Ft Contemporary House Plan - 120-2836 - Front Exterior
Plan Collection
3-Bedroom, 1781 Sq Ft Contemporary House Plan - 120-2836 - Front Exterior
Plan#120-2836
Starting at$1255
1781
Sq Ft
3
Story
3
Bed
3.5
Bath
2
Car
2-Bedroom, 1584 Sq Ft Traditional Home Plan - 120-2835 - Main Exterior
Plan Collection
2-Bedroom, 1584 Sq Ft Traditional Home Plan - 120-2835 - Main Exterior
Plan#120-2835
Starting at$1255
1584
Sq Ft
1
Story
2
Bed
1
Bath
2
Car
2-Bedroom, 1584 Sq Ft Traditional Home Plan - 120-2833 - Main Exterior
Plan Collection
2-Bedroom, 1584 Sq Ft Traditional Home Plan - 120-2833 - Main Exterior
Plan#120-2833
Starting at$1255
1584
Sq Ft
1
Story
2
Bed
2.5
Bath
2
Car
3-Bedroom, 1195 Sq Ft Modern Home Plan - 120-2832 - Main Exterior
Plan Collection
3-Bedroom, 1195 Sq Ft Modern Home Plan - 120-2832 - Main Exterior
Plan#120-2832
Starting at$1205
1195
Sq Ft
1
Story
3
Bed
2.5
Bath
2
Car
4-Bedroom, 2273 Sq Ft Contemporary Home Plan - 120-2830 - Main Exterior
Plan Collection
4-Bedroom, 2273 Sq Ft Contemporary Home Plan - 120-2830 - Main Exterior
Plan#120-2830
Starting at$1305
2273
Sq Ft
2
Story
4
Bed
2.5
Bath
2
Car
3-Bedroom, 2038 Sq Ft Contemporary House Plan - 120-2828 - Front Exterior
Plan Collection
3-Bedroom, 2038 Sq Ft Contemporary House Plan - 120-2828 - Front Exterior
Plan#120-2828
Starting at$1305
2038
Sq Ft
1
Story
3
Bed
2.5
Bath
2
Car
Modern Floor Plan - 3 Bedrms, 2.5 Baths - 1686 Sq Ft - #120-2821
Plan Collection
Modern Floor Plan - 3 Bedrms, 2.5 Baths - 1686 Sq Ft - #120-2821
Plan#120-2821
Starting at$1255
1686
Sq Ft
1
Story
3
Bed
2.5
Bath
2
Car
Modern Farmhouse House Plan - 4 Bedrms, 3.5 Baths - 2534 Sq Ft - #120-2819
Plan Collection
Modern Farmhouse House Plan - 4 Bedrms, 3.5 Baths - 2534 Sq Ft - #120-2819
Plan#120-2819
Starting at$1355
2534
Sq Ft
1
Story
4
Bed
3.5
Bath
2
Car
Craftsman Home Plan - 4 Bedrms, 3.5 Baths - 3029 Sq Ft - #120-2818
Plan Collection
Craftsman Home Plan - 4 Bedrms, 3.5 Baths - 3029 Sq Ft - #120-2818
Plan#120-2818
Starting at$1355
3029
Sq Ft
2
Story
4
Bed
3.5
Bath
2
Car
1...1213141516