55-65 Foot Wide House Plans

178
Plan Results
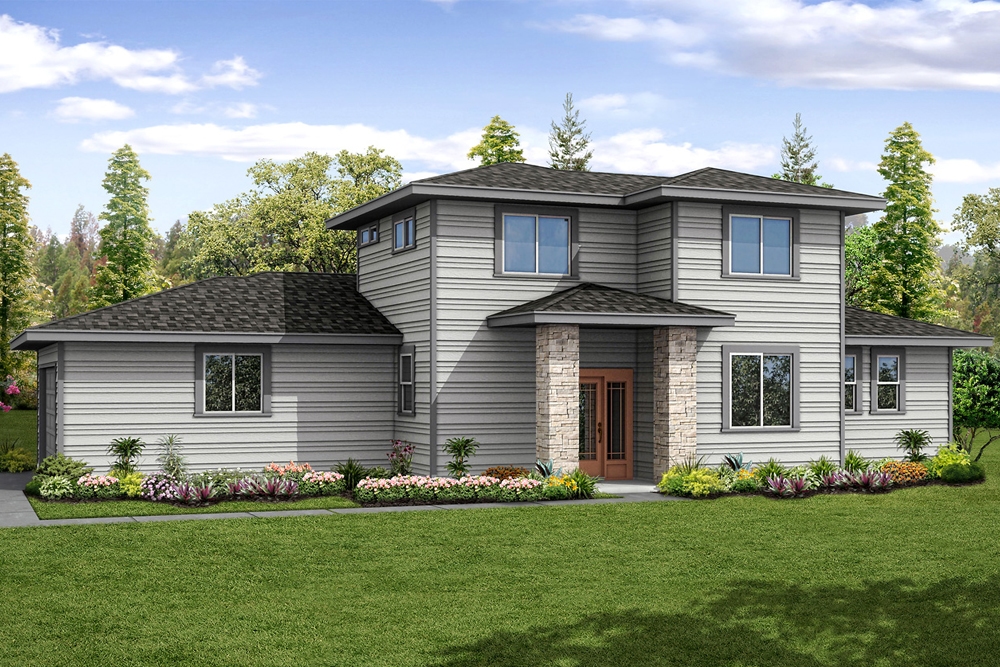
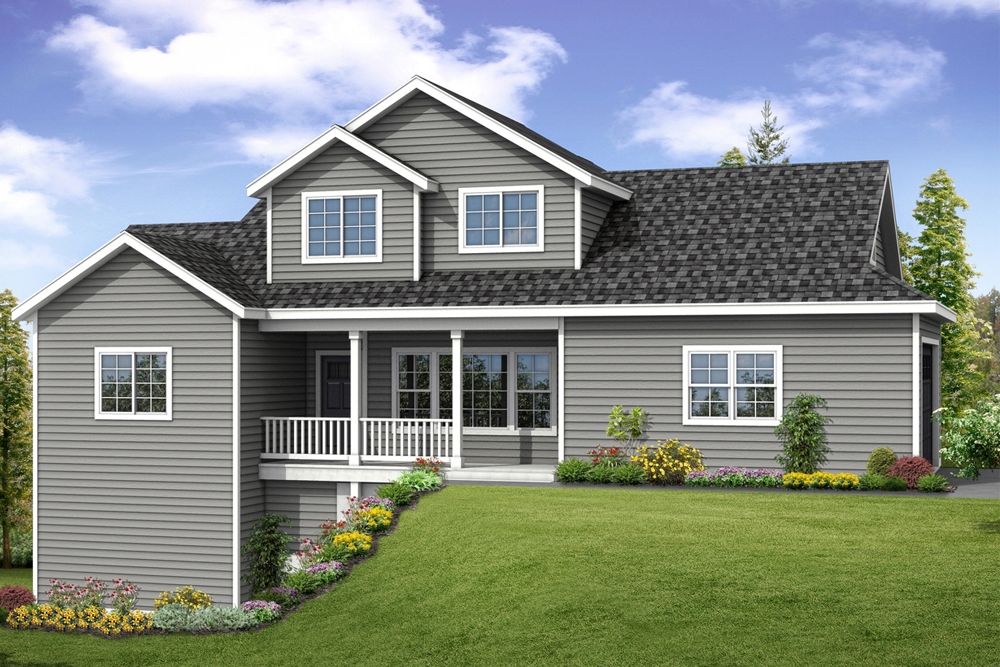
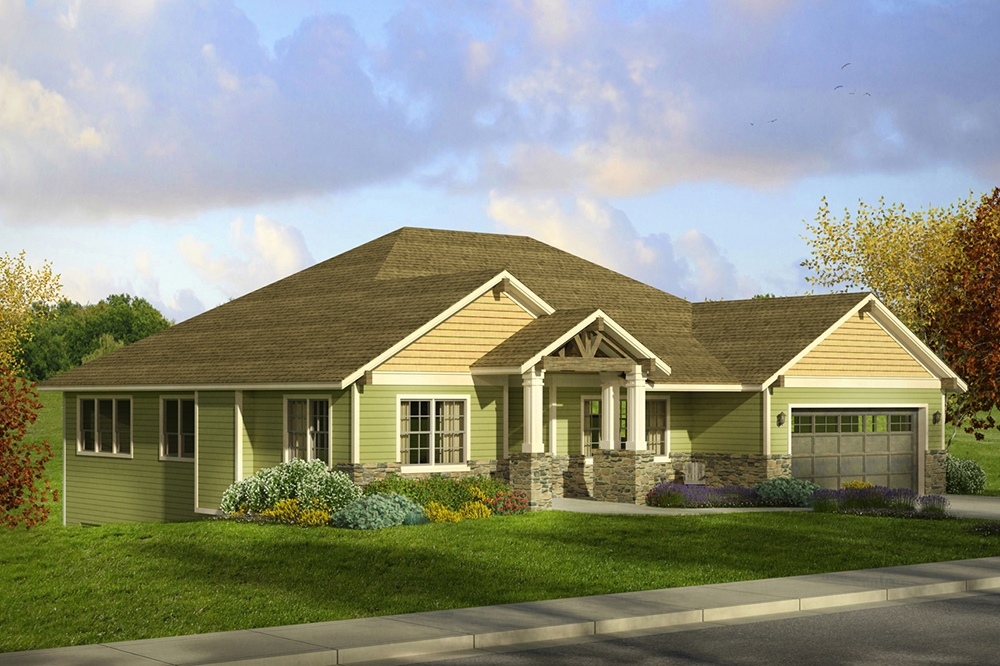
3-Bedroom, 2093 Sq Ft Prairie House Plan - 108-1841 - Front Exterior
Plan Collection
3-Bedroom, 2093 Sq Ft Prairie House Plan - 108-1841 - Front Exterior
Plan#108-1841
Starting at$945
2093
Sq Ft
1
Story
3
Bed
2
Bath
2
Car
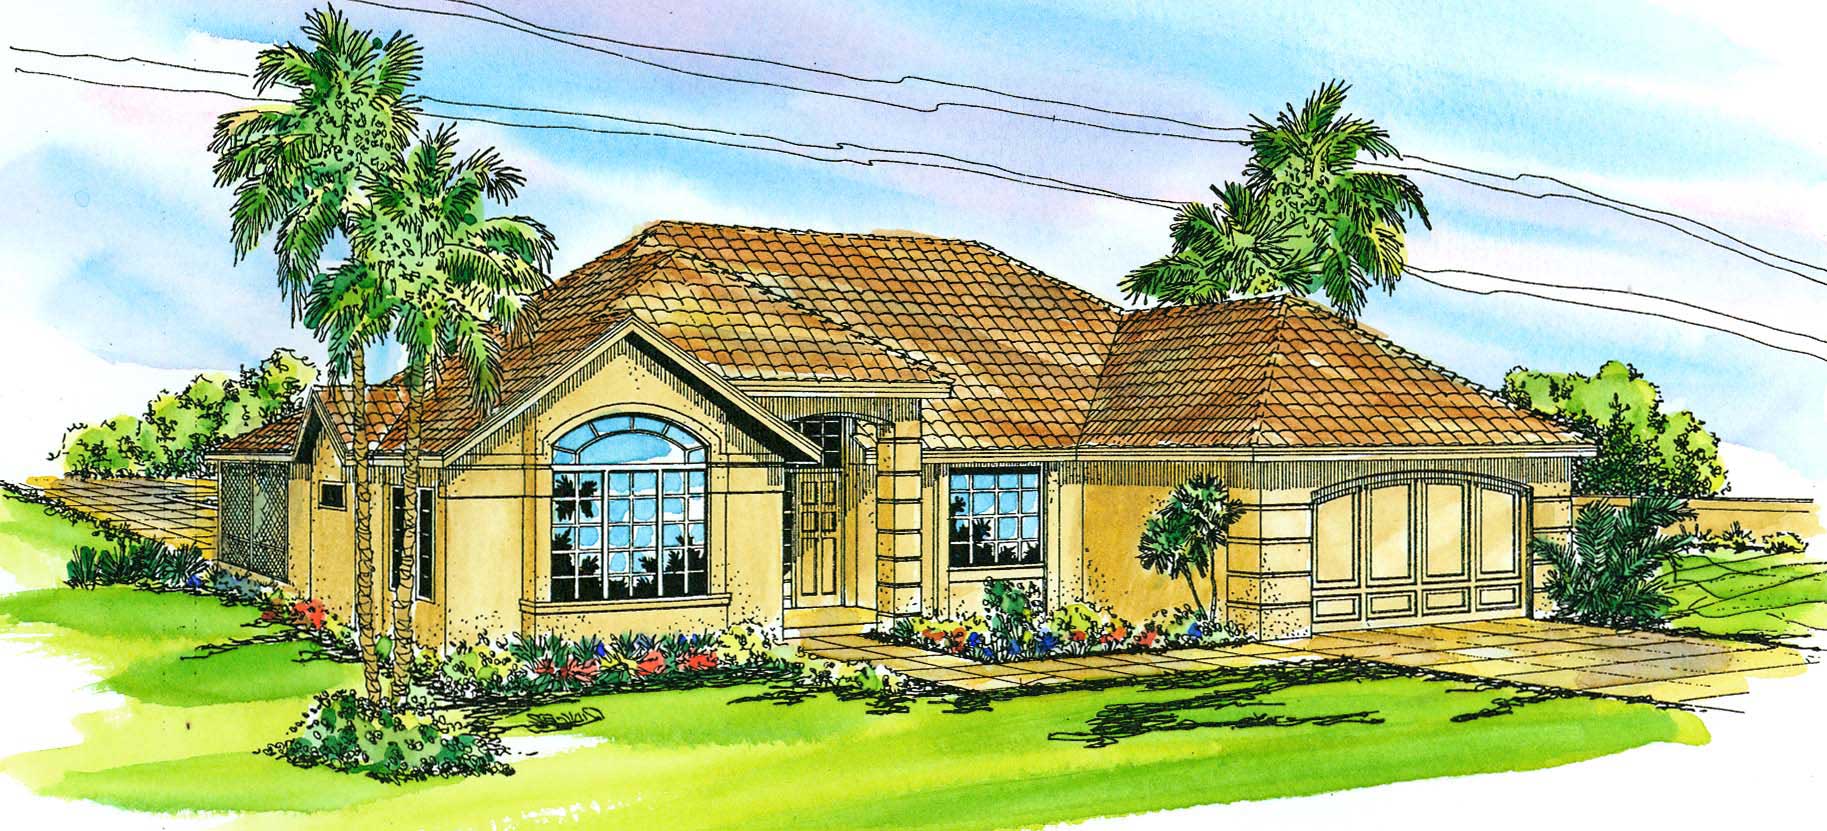
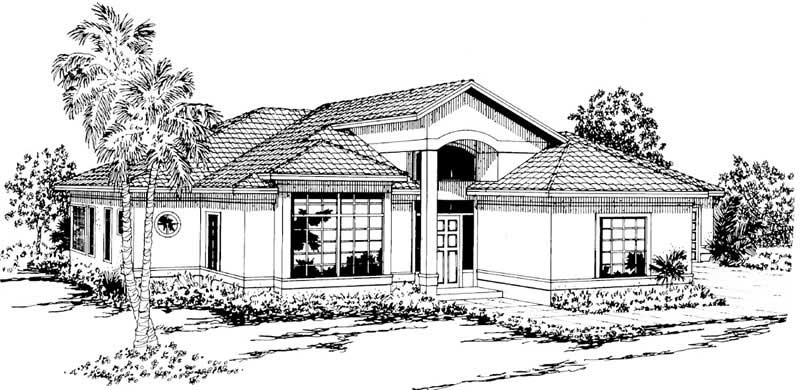
3-Bedroom, 1982 Sq Ft Mediterranean House Plan - 108-1355 - Front Exterior
Plan Collection
3-Bedroom, 1982 Sq Ft Mediterranean House Plan - 108-1355 - Front Exterior
Plan#108-1355
Starting at$845
1982
Sq Ft
1
Story
3
Bed
2
Bath
2
Car
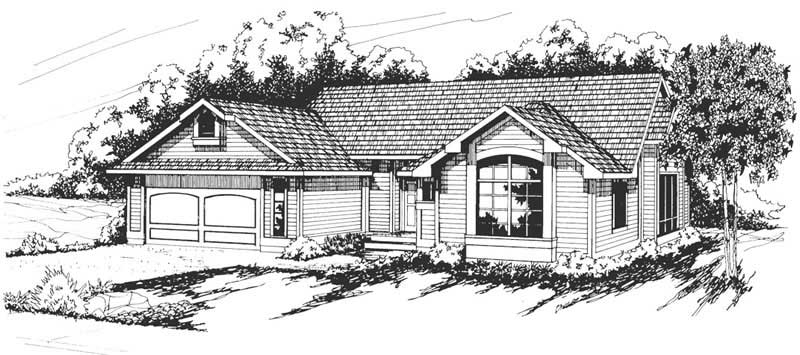
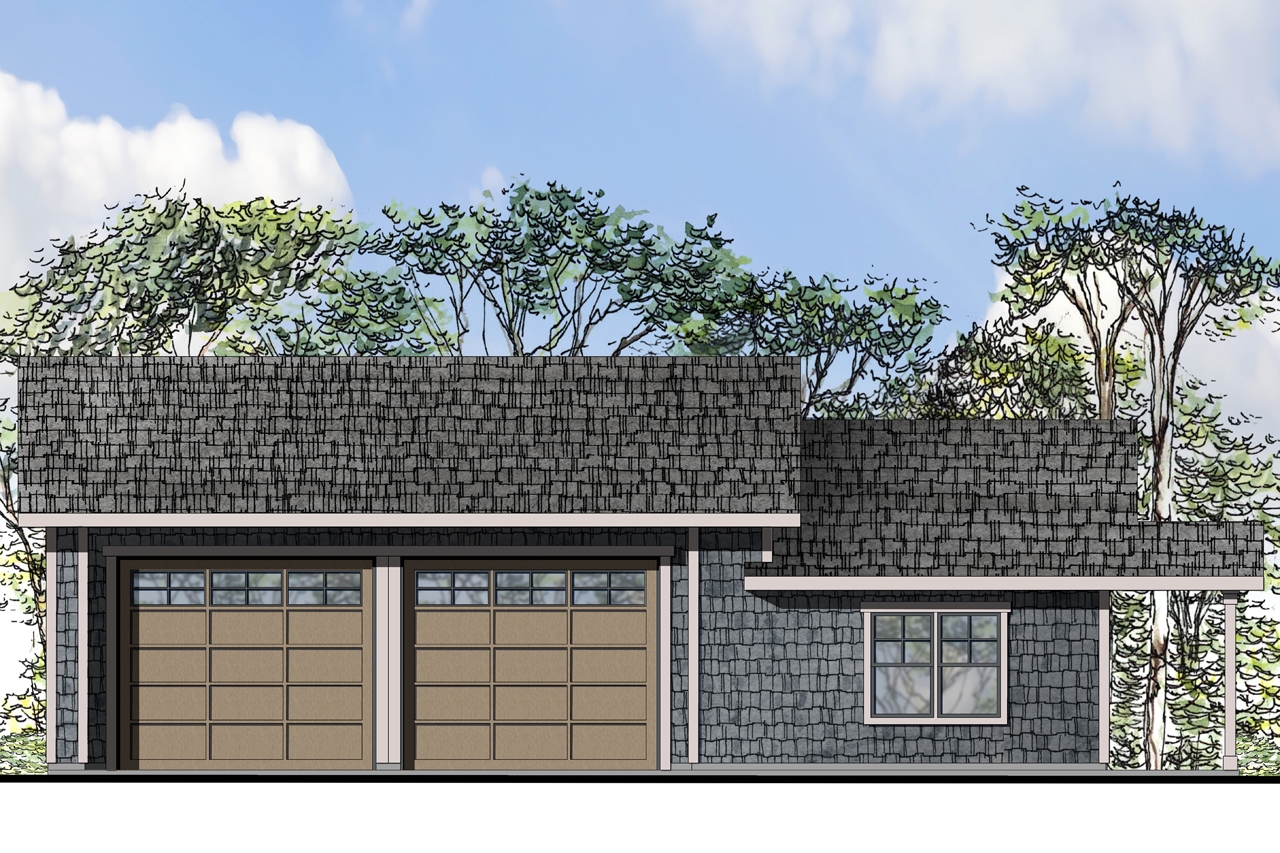
2-Bedroom, 1828 Sq Ft Ranch Home Plan - 108-1302 - Main Exterior
Plan Collection
2-Bedroom, 1828 Sq Ft Ranch Home Plan - 108-1302 - Main Exterior
Plan#108-1302
Starting at$845
1828
Sq Ft
1
Story
2
Bed
2.5
Bath
2
Car
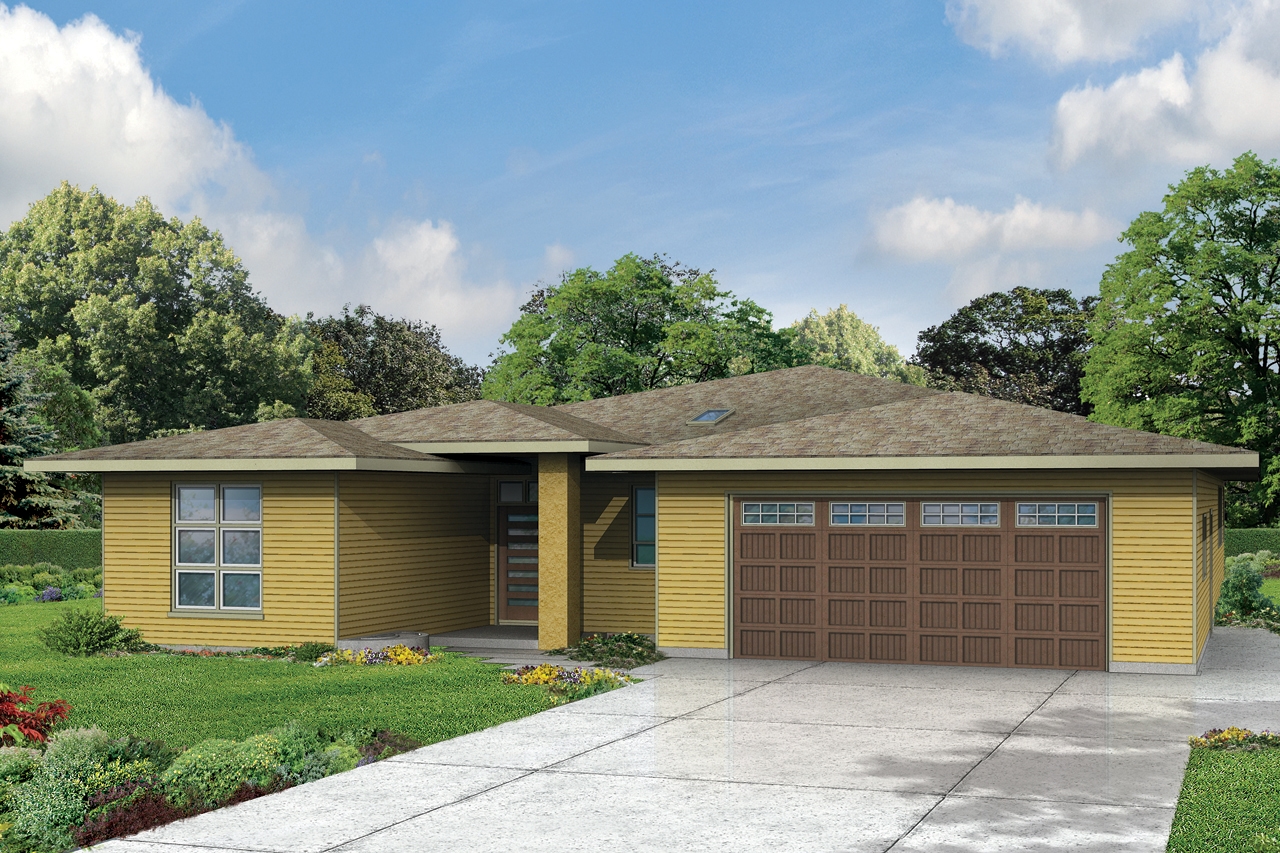
4-Bedroom, 2304 Sq Ft Colonial Home Plan - 108-1427 - Main Exterior
Plan Collection
4-Bedroom, 2304 Sq Ft Colonial Home Plan - 108-1427 - Main Exterior
Plan#108-1427
Starting at$1050
2304
Sq Ft
1
Story
4
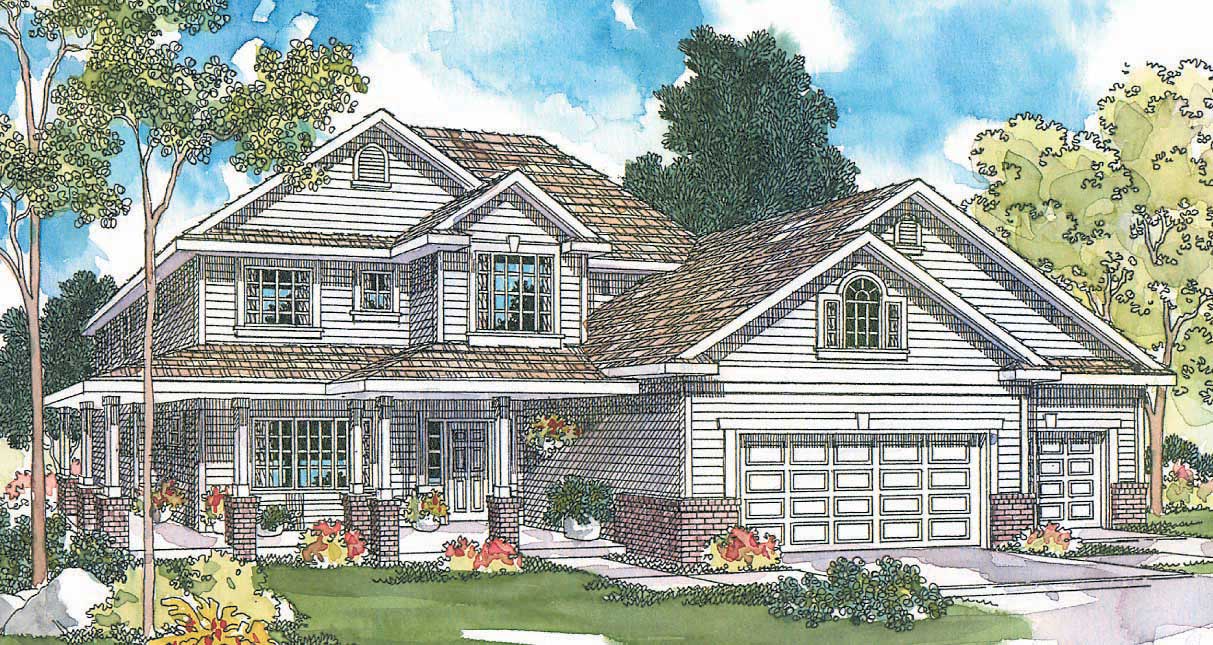
Bed
2.5
Bath
2
Car
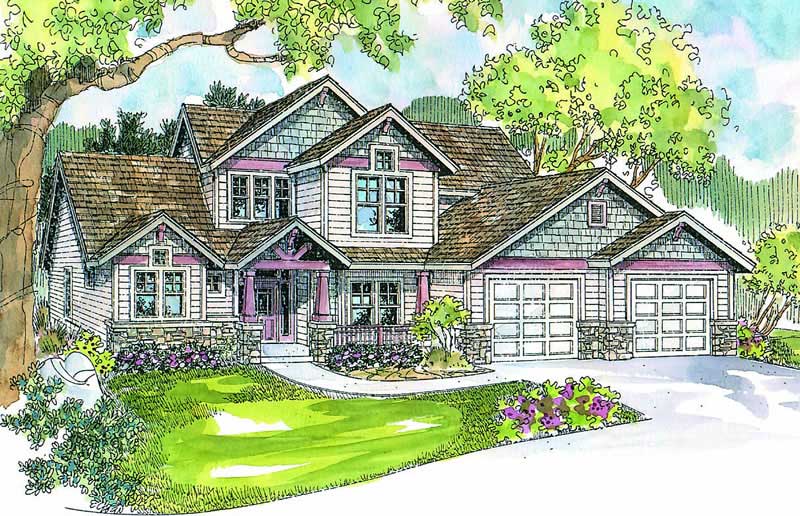
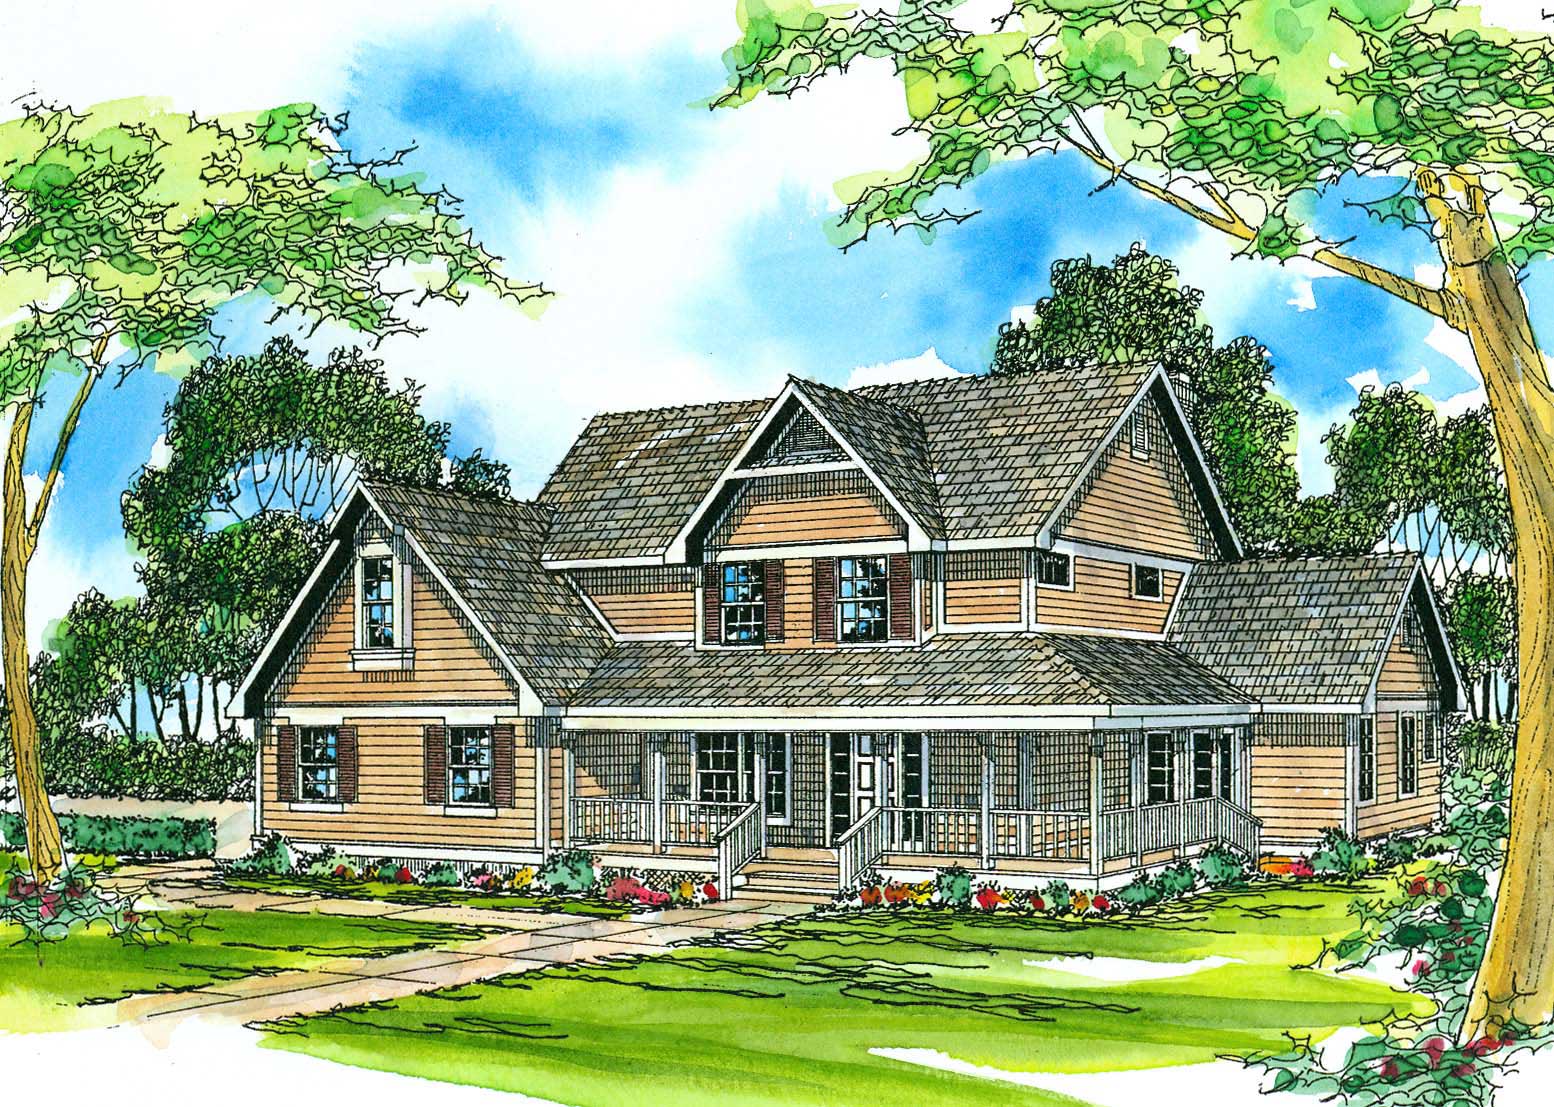
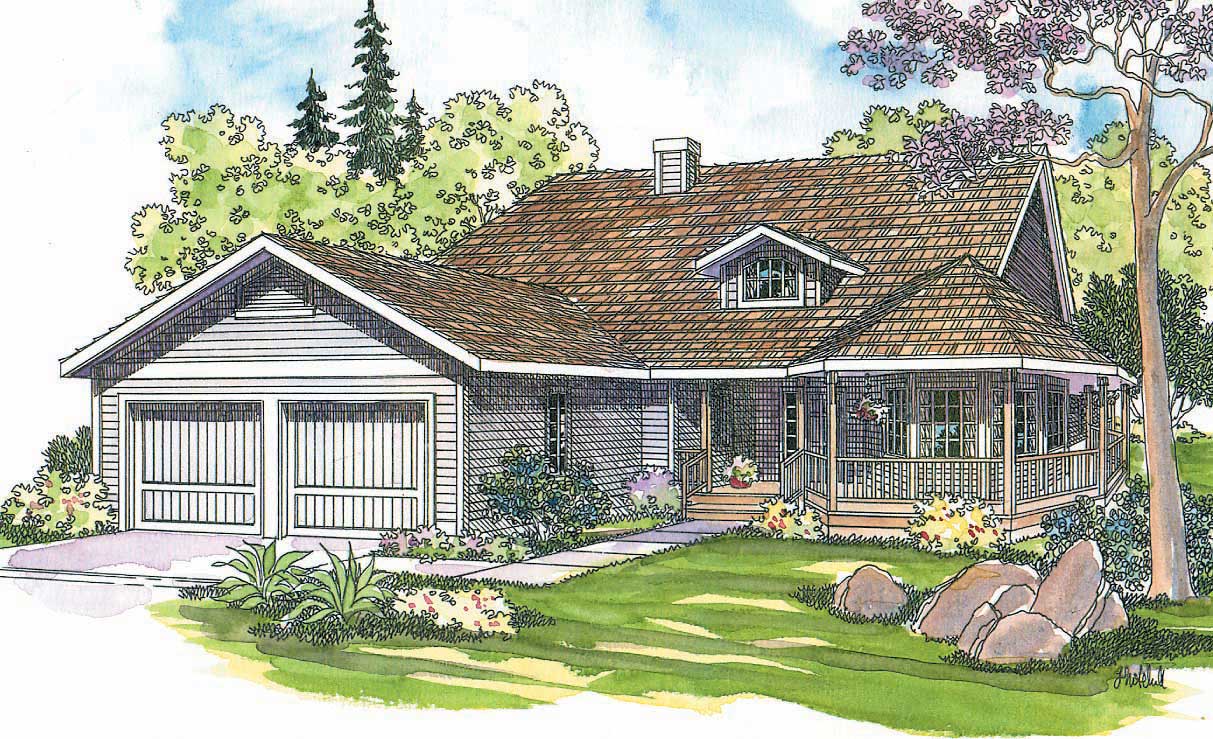
3-Bedroom, 1859 Sq Ft Country Home Plan - 108-1240 - Main Exterior
Plan Collection
3-Bedroom, 1859 Sq Ft Country Home Plan - 108-1240 - Main Exterior
Plan#108-1240
Starting at$845
1859
Sq Ft
2
Story
3
Bed
2.5
Bath
3
Car
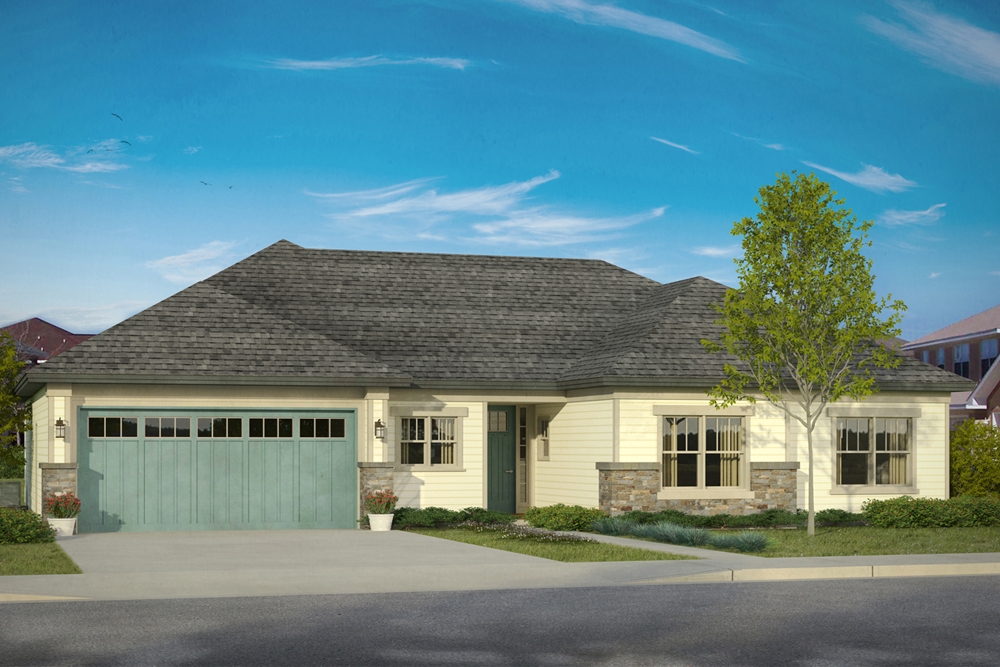
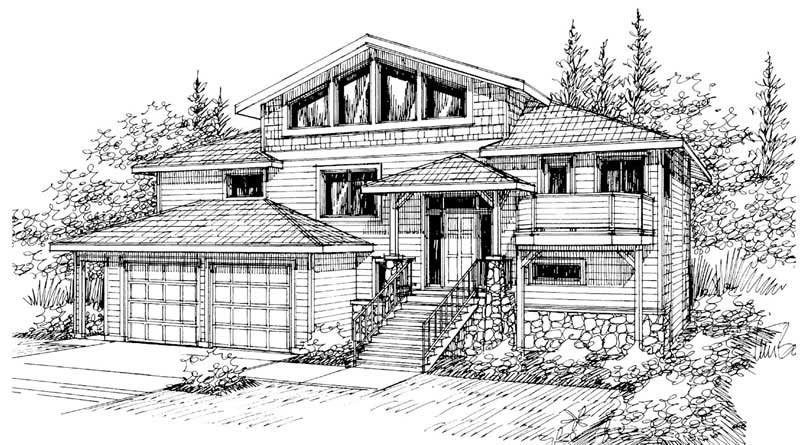
3-Bedroom, 2492 Sq Ft Contemporary Home Plan - 108-1282 - Main Exterior
Plan Collection
3-Bedroom, 2492 Sq Ft Contemporary Home Plan - 108-1282 - Main Exterior
Plan#108-1282
Starting at$1050
2492
Sq Ft
2
Story
3
Bed
2.5
Bath
3
Car
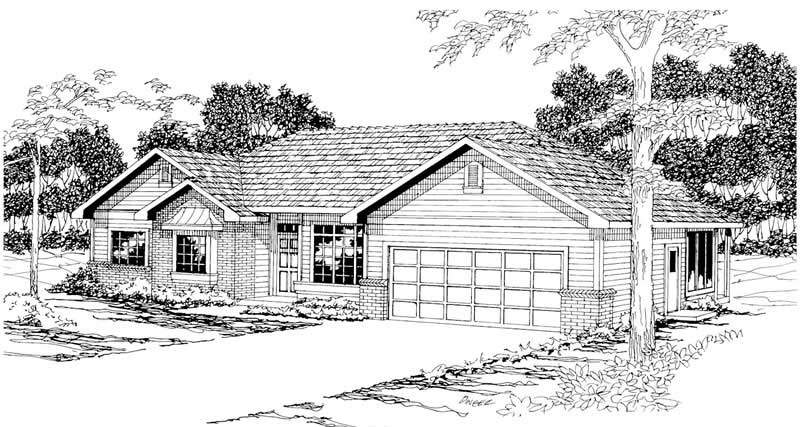
3-Bedroom, 2105 Sq Ft Mediterranean House Plan - 108-1352 - Front Exterior
Plan Collection
3-Bedroom, 2105 Sq Ft Mediterranean House Plan - 108-1352 - Front Exterior
Plan#108-1352
Starting at$945
2105
Sq Ft
1
Story
3
Bed
2
Bath
2
Car
3-Bedroom, 1683 Sq Ft Country Home Plan - 108-1430 - Main Exterior
Plan Collection
3-Bedroom, 1683 Sq Ft Country Home Plan - 108-1430 - Main Exterior
Plan#108-1430
Starting at$920
1683
Sq Ft
1
Story
3
Bed
2
Bath
2
Car
4-Bedroom, 2869 Sq Ft Mediterranean House Plan - 108-1367 - Front Exterior
Plan Collection
4-Bedroom, 2869 Sq Ft Mediterranean House Plan - 108-1367 - Front Exterior
Plan#108-1367
Starting at$1280
2869
Sq Ft
2
Story
4
Bed
3.5
Bath
2
Car
3-Bedroom, 1825 Sq Ft Traditional House - Plan #108-1967 - Front Exterior
Plan Collection
3-Bedroom, 1825 Sq Ft Traditional House - Plan #108-1967 - Front Exterior
Plan#108-1967
Starting at$845
1825
Sq Ft
1
Story
3
Bed
2
Bath
2
Car
3-Bedroom, 2451 Sq Ft Cape Cod Home Plan - 108-1113 - Main Exterior
Plan Collection
3-Bedroom, 2451 Sq Ft Cape Cod Home Plan - 108-1113 - Main Exterior
Plan#108-1113
Starting at$1050
2451
Sq Ft
2
Story
3
Bed
2.5
Bath
2
Car
3-Bedroom, 2535 Sq Ft Cape Cod Home Plan - 108-1110 - Main Exterior
Plan Collection
3-Bedroom, 2535 Sq Ft Cape Cod Home Plan - 108-1110 - Main Exterior
Plan#108-1110
Starting at$1100
2535
Sq Ft
2
Story
3
Bed
2.5
Bath
2
Car
3-Bedroom, 3164 Sq Ft Country Home Plan - 108-1453 - Main Exterior
Plan Collection
3-Bedroom, 3164 Sq Ft Country Home Plan - 108-1453 - Main Exterior
Plan#108-1453
Starting at$1510
3164
Sq Ft
1
Story
3
Bed
2.5
Bath
2
Car
4-Bedroom, 1655 Sq Ft Small House Plans - 108-1375 - Front Exterior
Plan Collection
4-Bedroom, 1655 Sq Ft Small House Plans - 108-1375 - Front Exterior
Plan#108-1375
Starting at$920
1655
Sq Ft
1
Story
4
Bed
2.5
Bath
2
Car
3-Bedroom, 1893 Sq Ft Prairie Home Plan - 108-1869 - Main Exterior
Plan Collection
3-Bedroom, 1893 Sq Ft Prairie Home Plan - 108-1869 - Main Exterior
Plan#108-1869
Starting at$845
1893
Sq Ft
2
Story
3
Bed
2.5
Bath
2
Car
3-Bedroom, 4007 Sq Ft Craftsman House Plan - 108-1801 - Front Exterior
Plan Collection
3-Bedroom, 4007 Sq Ft Craftsman House Plan - 108-1801 - Front Exterior
Plan#108-1801
Starting at$1970
4007
Sq Ft
2
Story
3
Bed
4
Bath
0
Car
3-Bedroom, 1796 Sq Ft Mediterranean House Plan - 108-1326 - Front Exterior
Plan Collection
3-Bedroom, 1796 Sq Ft Mediterranean House Plan - 108-1326 - Front Exterior
Plan#108-1326
Starting at$845
1796
Sq Ft
1
Story
3
Bed
2.5
Bath
2
Car
4-Bedroom, 3120 Sq Ft European Home Plan - 108-1174 - Main Exterior
Plan Collection
4-Bedroom, 3120 Sq Ft European Home Plan - 108-1174 - Main Exterior
Plan#108-1174
Starting at$1510
3120
Sq Ft
2
Story
4
Bed
3.5
Bath
2
Car
3-Bedroom, 1536 Sq Ft Country House Plan - 108-1864 - Front Exterior
Plan Collection
3-Bedroom, 1536 Sq Ft Country House Plan - 108-1864 - Front Exterior
Plan#108-1864
Starting at$920
1536
Sq Ft
2
Story
3
Bed
2.5
Bath
2
Car
3-Bedroom, 1859 Sq Ft Ranch House Plan - 108-1405 - Front Exterior
Plan Collection
3-Bedroom, 1859 Sq Ft Ranch House Plan - 108-1405 - Front Exterior
Plan#108-1405
Starting at$845
1859
Sq Ft
1
Story
3
Bed
2
Bath
2
Car
2-Bedroom, 2538 Sq Ft Prairie Home Plan - 108-1137 - Main Exterior
Plan Collection
2-Bedroom, 2538 Sq Ft Prairie Home Plan - 108-1137 - Main Exterior
Plan#108-1137
Starting at$1100
2538
Sq Ft
1
Story
2
Bed
2
Bath
2
Car
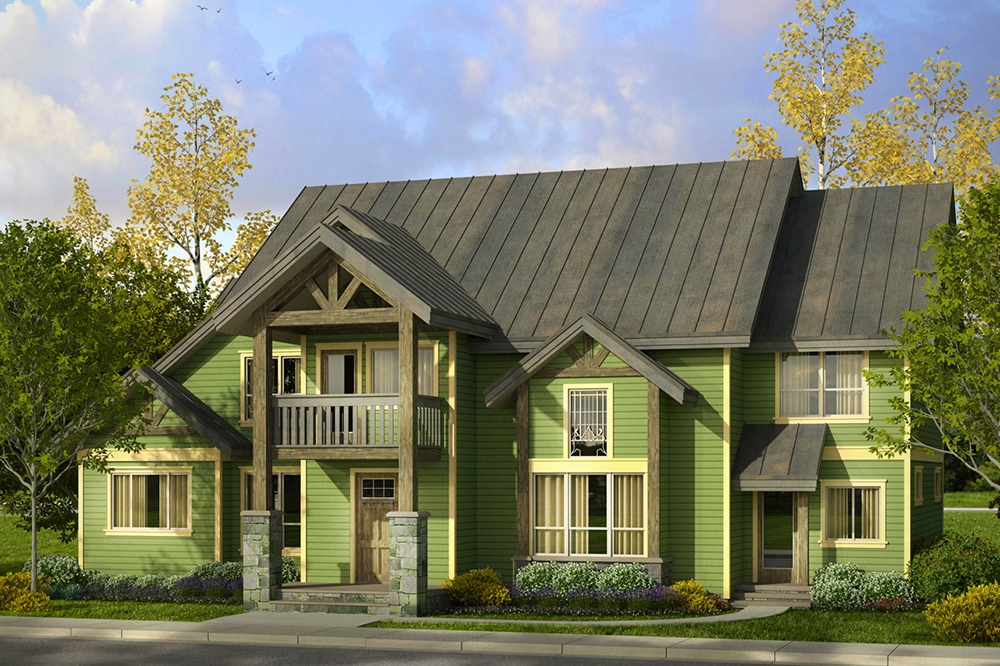
3-Bedroom, 2520 Sq Ft Craftsman House Plan - 108-1797 - Front Exterior
Plan Collection
3-Bedroom, 2520 Sq Ft Craftsman House Plan - 108-1797 - Front Exterior
Plan#108-1797
Starting at$1100
2520
Sq Ft
2
Story
3
Bed
2.5
Bath
4
Car
3-Bedroom, 2238 Sq Ft Cape Cod House Plan - 108-1120 - Front Exterior
Plan Collection
3-Bedroom, 2238 Sq Ft Cape Cod House Plan - 108-1120 - Front Exterior
Plan#108-1120
Starting at$945
2238
Sq Ft
2
Story
3
Bed
2
Bath
2
Car
3-Bedroom, 2423 Sq Ft Country House Plan - 108-1479 - Front Exterior
Plan Collection
3-Bedroom, 2423 Sq Ft Country House Plan - 108-1479 - Front Exterior
Plan#108-1479
Starting at$1050
2423
Sq Ft
2
Story
3
Bed
2.5
Bath
2
Car
3-Bedroom, 2093 Sq Ft Prairie House Plan - 108-1841 - Front Exterior
Plan Collection
3-Bedroom, 2093 Sq Ft Prairie House Plan - 108-1841 - Front Exterior
Plan#108-1841
Starting at$945
2093
Sq Ft
1
Story
3
Bed
2
Bath
2
Car
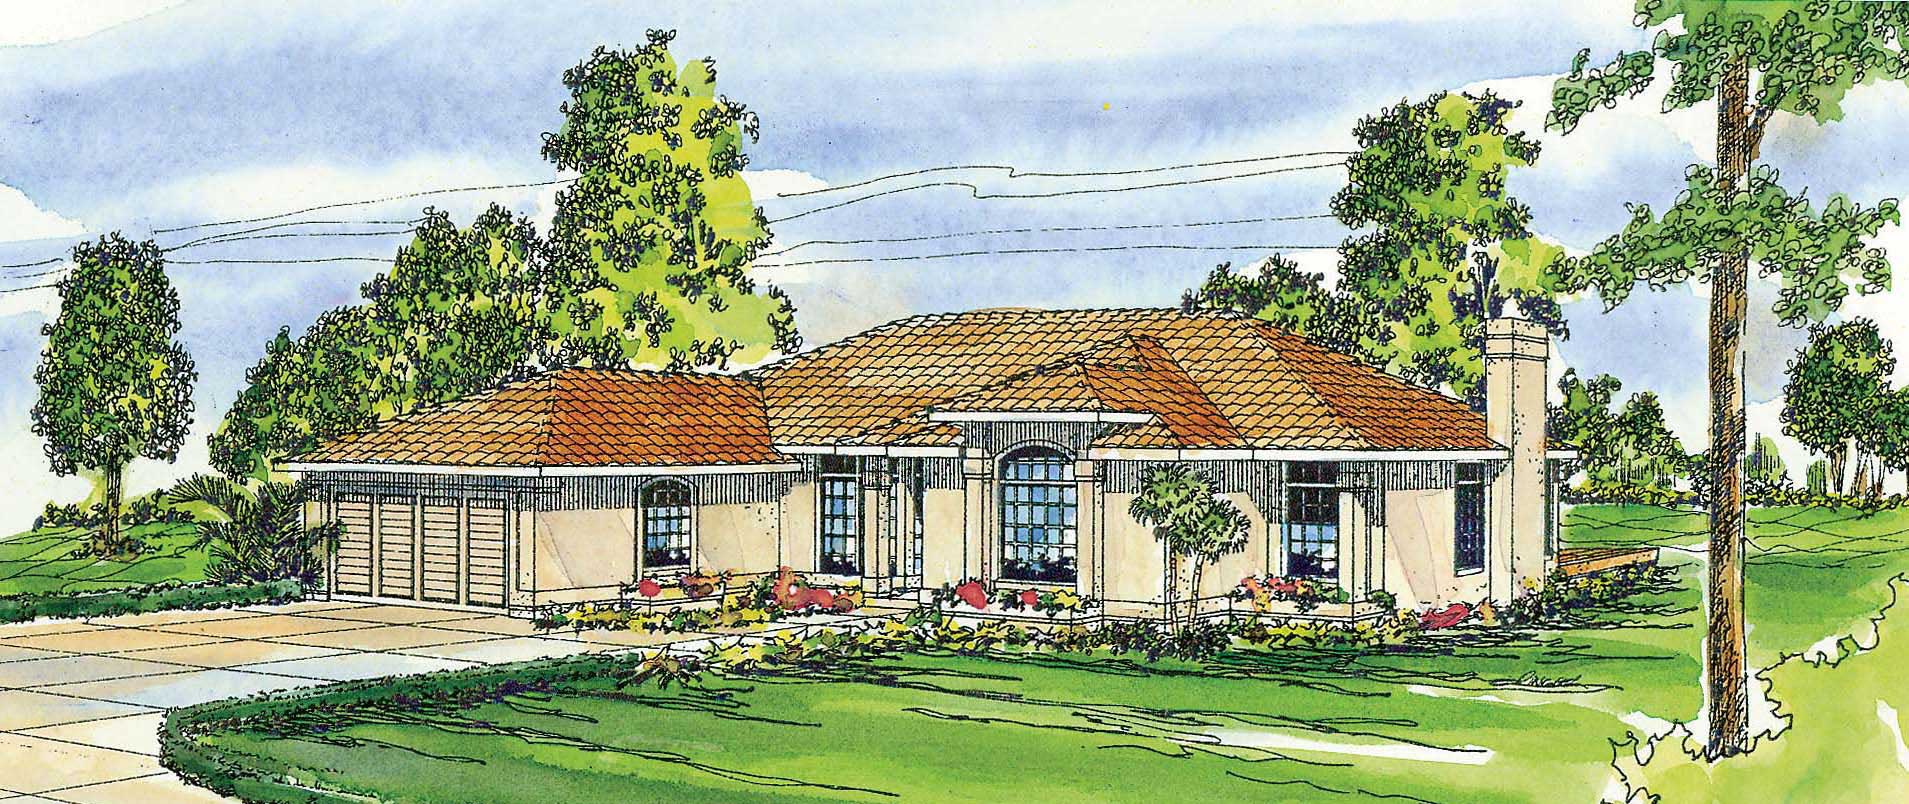
3-Bedroom, 1982 Sq Ft Mediterranean House Plan - 108-1355 - Front Exterior
Plan Collection
3-Bedroom, 1982 Sq Ft Mediterranean House Plan - 108-1355 - Front Exterior
Plan#108-1355
Starting at$845
1982
Sq Ft
1
Story
3
Bed
2
Bath
2
Car
2-Bedroom, 1828 Sq Ft Ranch Home Plan - 108-1302 - Main Exterior
Plan Collection
2-Bedroom, 1828 Sq Ft Ranch Home Plan - 108-1302 - Main Exterior
Plan#108-1302
Starting at$845
1828
Sq Ft
1
Story
2
Bed
2.5
Bath
2
Car
4-Bedroom, 2304 Sq Ft Colonial Home Plan - 108-1427 - Main Exterior
Plan Collection
4-Bedroom, 2304 Sq Ft Colonial Home Plan - 108-1427 - Main Exterior
Plan#108-1427
Starting at$1050
2304
Sq Ft
1
Story
4
Bed
2.5
Bath
2
Car
3-Bedroom, 1859 Sq Ft Country Home Plan - 108-1240 - Main Exterior
Plan Collection
3-Bedroom, 1859 Sq Ft Country Home Plan - 108-1240 - Main Exterior
Plan#108-1240
Starting at$845
1859
Sq Ft
2
Story
3
Bed
2.5
Bath
3
Car
3-Bedroom, 2492 Sq Ft Contemporary Home Plan - 108-1282 - Main Exterior
Plan Collection
3-Bedroom, 2492 Sq Ft Contemporary Home Plan - 108-1282 - Main Exterior
Plan#108-1282
Starting at$1050
2492
Sq Ft
2
Story
3
Bed
2.5
Bath
3
Car
3-Bedroom, 2105 Sq Ft Mediterranean House Plan - 108-1352 - Front Exterior
Plan Collection
3-Bedroom, 2105 Sq Ft Mediterranean House Plan - 108-1352 - Front Exterior
Plan#108-1352
Starting at$945
2105
Sq Ft
1
Story
3
Bed
2
Bath
2
Car
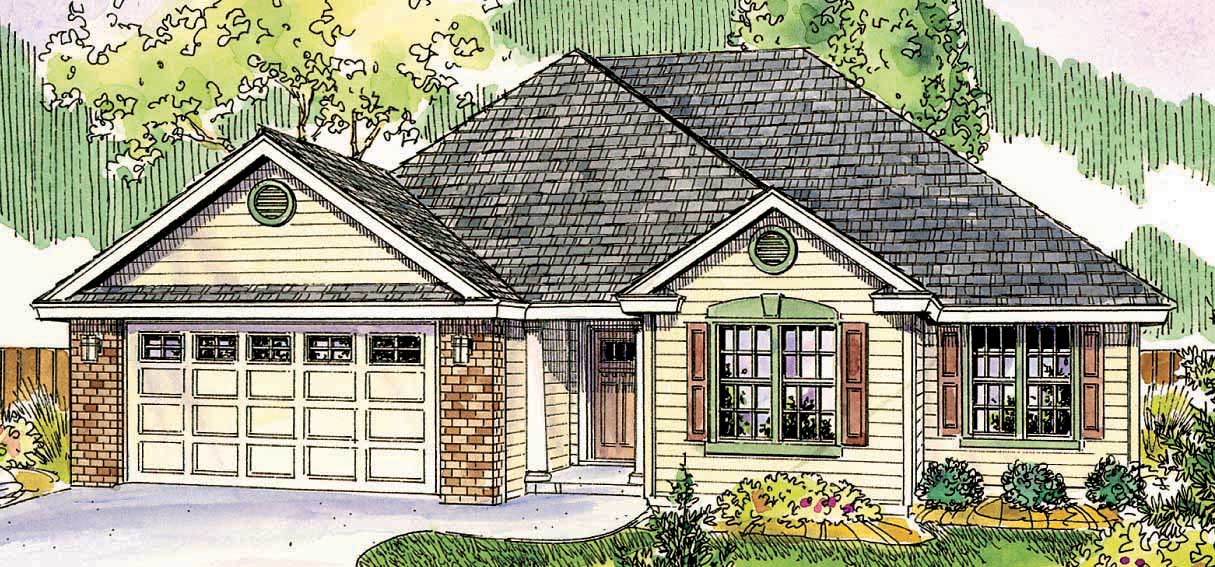
3-Bedroom, 1683 Sq Ft Country Home Plan - 108-1430 - Main Exterior
Plan Collection
3-Bedroom, 1683 Sq Ft Country Home Plan - 108-1430 - Main Exterior
Plan#108-1430
Starting at$920
1683
Sq Ft
1
Story
3
Bed
2
Bath
2
Car
4-Bedroom, 2869 Sq Ft Mediterranean House Plan - 108-1367 - Front Exterior
Plan Collection
4-Bedroom, 2869 Sq Ft Mediterranean House Plan - 108-1367 - Front Exterior
Plan#108-1367
Starting at$1280
2869
Sq Ft
2
Story
4
Bed
3.5
Bath
2
Car
3-Bedroom, 1825 Sq Ft Traditional House - Plan #108-1967 - Front Exterior
Plan Collection
3-Bedroom, 1825 Sq Ft Traditional House - Plan #108-1967 - Front Exterior
Plan#108-1967
Starting at$845
1825
Sq Ft
1
Story
3
Bed
2
Bath
2
Car
3-Bedroom, 2451 Sq Ft Cape Cod Home Plan - 108-1113 - Main Exterior
Plan Collection
3-Bedroom, 2451 Sq Ft Cape Cod Home Plan - 108-1113 - Main Exterior
Plan#108-1113
Starting at$1050
2451
Sq Ft
2
Story
3
Bed
2.5
Bath
2
Car
3-Bedroom, 2535 Sq Ft Cape Cod Home Plan - 108-1110 - Main Exterior
Plan Collection
3-Bedroom, 2535 Sq Ft Cape Cod Home Plan - 108-1110 - Main Exterior
Plan#108-1110
Starting at$1100
2535
Sq Ft
2
Story
3
Bed
2.5
Bath
2
Car
3-Bedroom, 3164 Sq Ft Country Home Plan - 108-1453 - Main Exterior
Plan Collection
3-Bedroom, 3164 Sq Ft Country Home Plan - 108-1453 - Main Exterior
Plan#108-1453
Starting at$1510
3164
Sq Ft
1
Story
3
Bed
2.5
Bath
2
Car
4-Bedroom, 1655 Sq Ft Small House Plans - 108-1375 - Front Exterior
Plan Collection
4-Bedroom, 1655 Sq Ft Small House Plans - 108-1375 - Front Exterior
Plan#108-1375
Starting at$920
1655
Sq Ft
1
Story
4
Bed
2.5
Bath
2
Car
3-Bedroom, 1893 Sq Ft Prairie Home Plan - 108-1869 - Main Exterior
Plan Collection
3-Bedroom, 1893 Sq Ft Prairie Home Plan - 108-1869 - Main Exterior
Plan#108-1869
Starting at$845
1893
Sq Ft
2
Story
3
Bed
2.5
Bath
2
Car
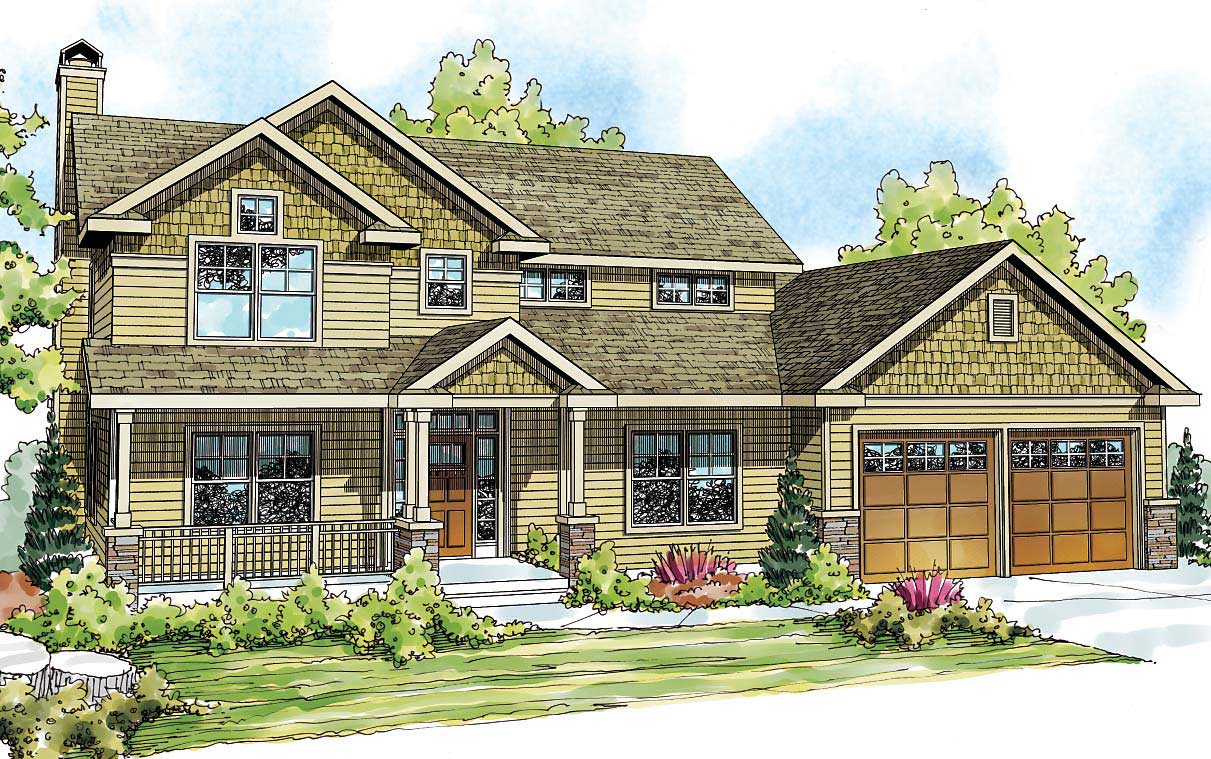
3-Bedroom, 4007 Sq Ft Craftsman House Plan - 108-1801 - Front Exterior
Plan Collection
3-Bedroom, 4007 Sq Ft Craftsman House Plan - 108-1801 - Front Exterior
Plan#108-1801
Starting at$1970
4007
Sq Ft
2
Story
3
Bed
4
Bath
0
Car
3-Bedroom, 1796 Sq Ft Mediterranean House Plan - 108-1326 - Front Exterior
Plan Collection
3-Bedroom, 1796 Sq Ft Mediterranean House Plan - 108-1326 - Front Exterior
Plan#108-1326
Starting at$845
1796
Sq Ft
1
Story
3
Bed
2.5
Bath
2
Car
4-Bedroom, 3120 Sq Ft European Home Plan - 108-1174 - Main Exterior
Plan Collection
4-Bedroom, 3120 Sq Ft European Home Plan - 108-1174 - Main Exterior
Plan#108-1174
Starting at$1510
3120
Sq Ft
2
Story
4
Bed
3.5
Bath
2
Car
3-Bedroom, 1536 Sq Ft Country House Plan - 108-1864 - Front Exterior
Plan Collection
3-Bedroom, 1536 Sq Ft Country House Plan - 108-1864 - Front Exterior
Plan#108-1864
Starting at$920
1536
Sq Ft
2
Story
3
Bed
2.5
Bath
2
Car
3-Bedroom, 1859 Sq Ft Ranch House Plan - 108-1405 - Front Exterior
Plan Collection
3-Bedroom, 1859 Sq Ft Ranch House Plan - 108-1405 - Front Exterior
Plan#108-1405
Starting at$845
1859
Sq Ft
1
Story
3
Bed
2
Bath
2
Car
2-Bedroom, 2538 Sq Ft Prairie Home Plan - 108-1137 - Main Exterior
Plan Collection
2-Bedroom, 2538 Sq Ft Prairie Home Plan - 108-1137 - Main Exterior
Plan#108-1137
Starting at$1100
2538
Sq Ft
1
Story
2
Bed
2
Bath
2
Car
3-Bedroom, 2520 Sq Ft Craftsman House Plan - 108-1797 - Front Exterior
Plan Collection
3-Bedroom, 2520 Sq Ft Craftsman House Plan - 108-1797 - Front Exterior
Plan#108-1797
Starting at$1100
2520
Sq Ft
2
Story
3
Bed
2.5
Bath
4
Car
3-Bedroom, 2238 Sq Ft Cape Cod House Plan - 108-1120 - Front Exterior
Plan Collection
3-Bedroom, 2238 Sq Ft Cape Cod House Plan - 108-1120 - Front Exterior
Plan#108-1120
Starting at$945
2238
Sq Ft
2
Story
3
Bed
2
Bath
2
Car
3-Bedroom, 2423 Sq Ft Country House Plan - 108-1479 - Front Exterior
Plan Collection
3-Bedroom, 2423 Sq Ft Country House Plan - 108-1479 - Front Exterior
Plan#108-1479
Starting at$1050
2423
Sq Ft
2
Story
3
Bed
2.5
Bath
2
Car
12345678