Two+story House Plans

489
Plan Results
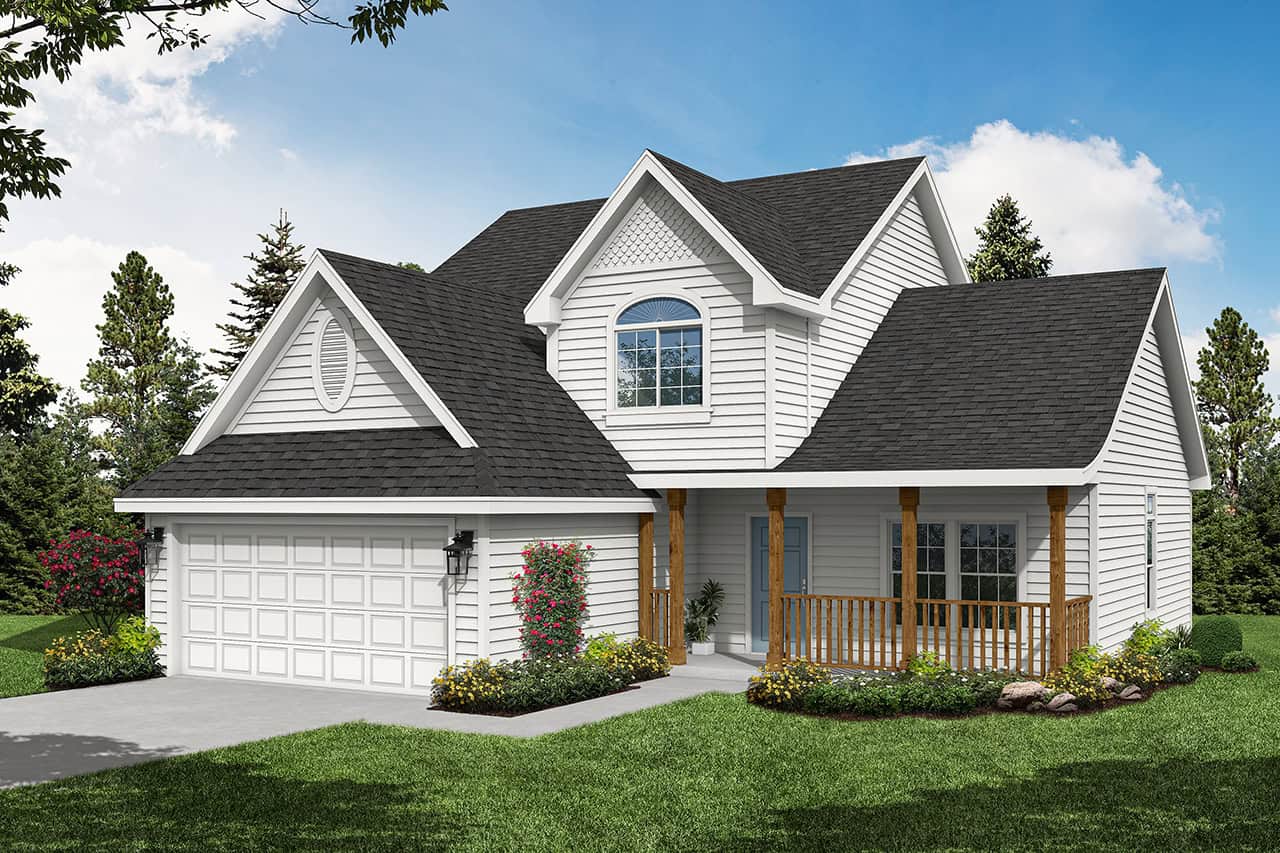
3-Bedroom, 2535 Sq Ft Cape Cod Home Plan - 108-1110 - Main Exterior
Plan Collection
3-Bedroom, 2535 Sq Ft Cape Cod Home Plan - 108-1110 - Main Exterior
Plan#108-1110
Starting at$1100
2535
Sq Ft
2
Story
3
Bed
2.5
Bath
2
Car
3-Bedroom, 1770 Sq Ft Shingle Home Plan - 108-1742 - Main Exterior
Plan Collection
3-Bedroom, 1770 Sq Ft Shingle Home Plan - 108-1742 - Main Exterior
Plan#108-1742
Starting at$845
1770
Sq Ft
2
Story
3
Bed
2.5
Bath
2
Car
3-Bedroom, 2492 Sq Ft Contemporary Home Plan - 108-1282 - Main Exterior
Plan Collection
3-Bedroom, 2492 Sq Ft Contemporary Home Plan - 108-1282 - Main Exterior
Plan#108-1282
Starting at$1050
2492
Sq Ft
2
Story
3
Bed
2.5
Bath
3
Car
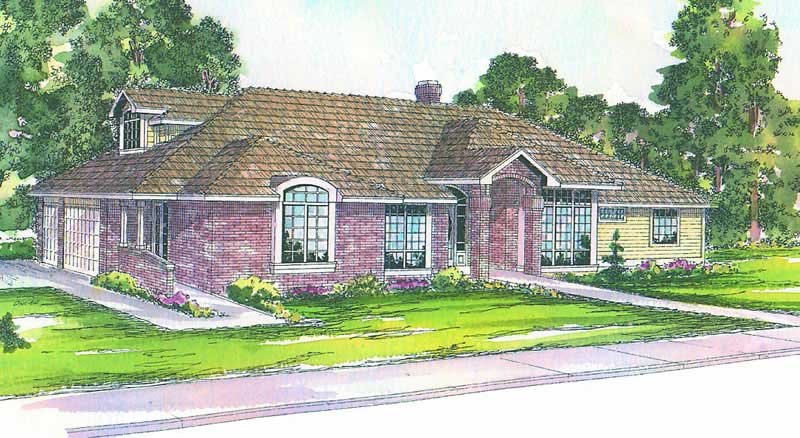
3-Bedroom, 2222 Sq Ft Ranch Home Plan - 108-1586 - Main Exterior
Plan Collection
3-Bedroom, 2222 Sq Ft Ranch Home Plan - 108-1586 - Main Exterior
Plan#108-1586
Starting at$945
2222
Sq Ft
2
Story
3
Bed
2
Bath
2
Car
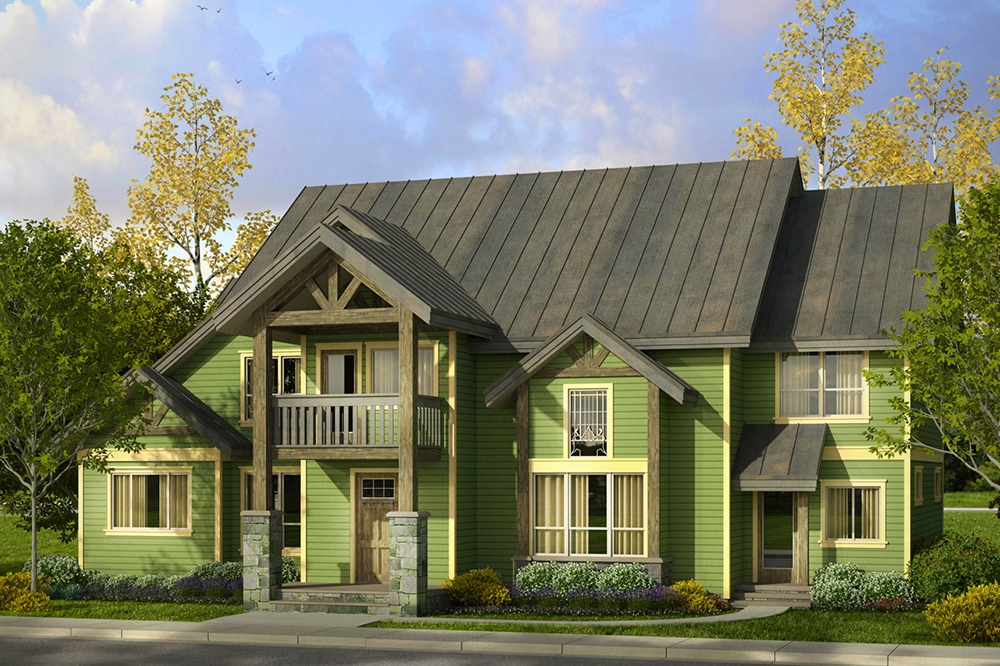
2-Bedroom, 1611 Sq Ft Vacation Homes Home Plan - 108-1297 - Main Exterior
Plan Collection
2-Bedroom, 1611 Sq Ft Vacation Homes Home Plan - 108-1297 - Main Exterior
Plan#108-1297
Starting at$920
1611
Sq Ft
2
Story
2
Bed
2.5
Bath
2
Car
3-Bedroom, 1872 Sq Ft Country House Plan - 108-1872 - Front Exterior
Plan Collection
3-Bedroom, 1872 Sq Ft Country House Plan - 108-1872 - Front Exterior
Plan#108-1872
Starting at$845
1872
Sq Ft
2
Story
3
Bed
3.5
Bath
2
Car
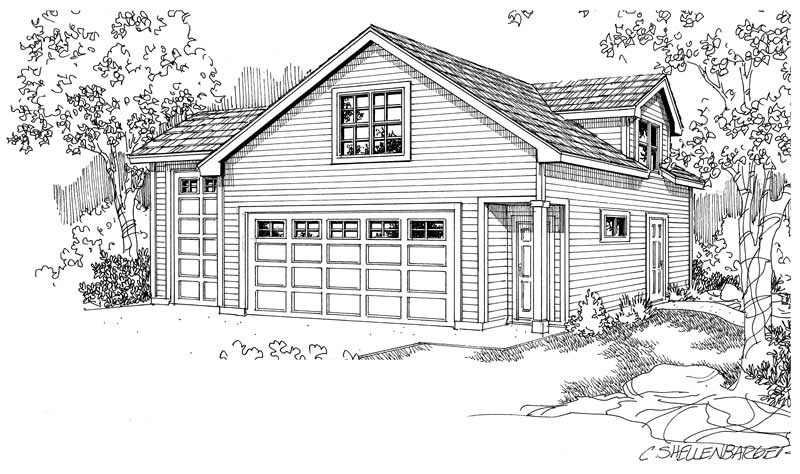
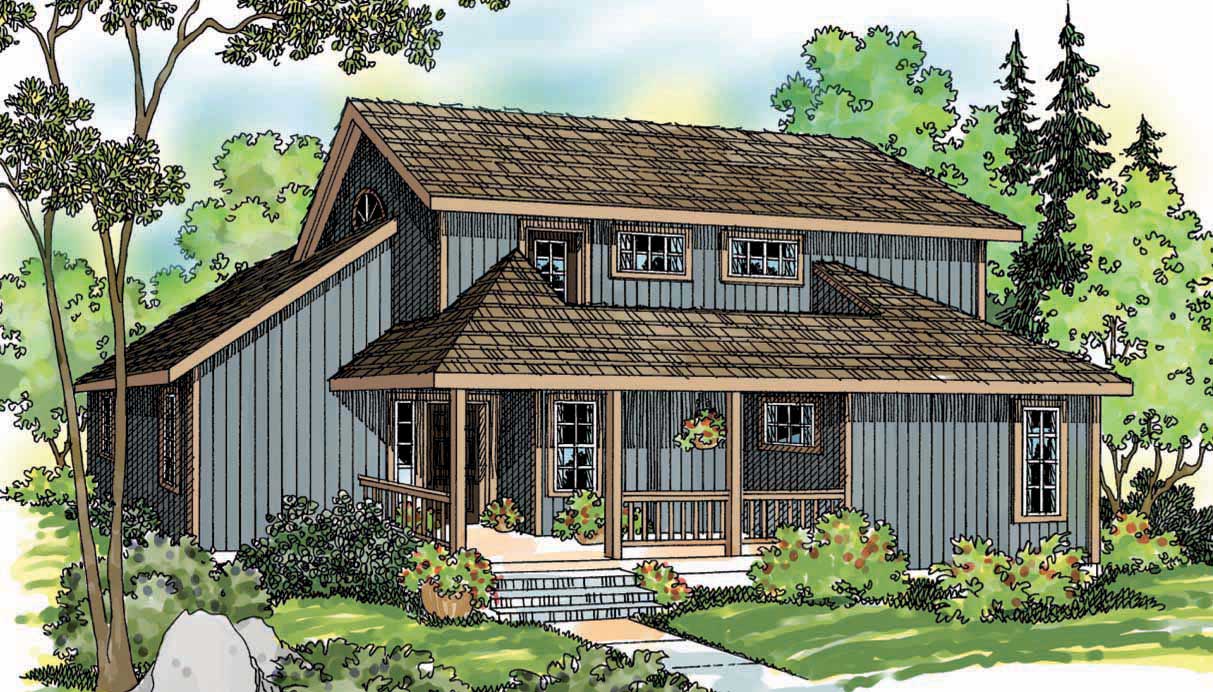
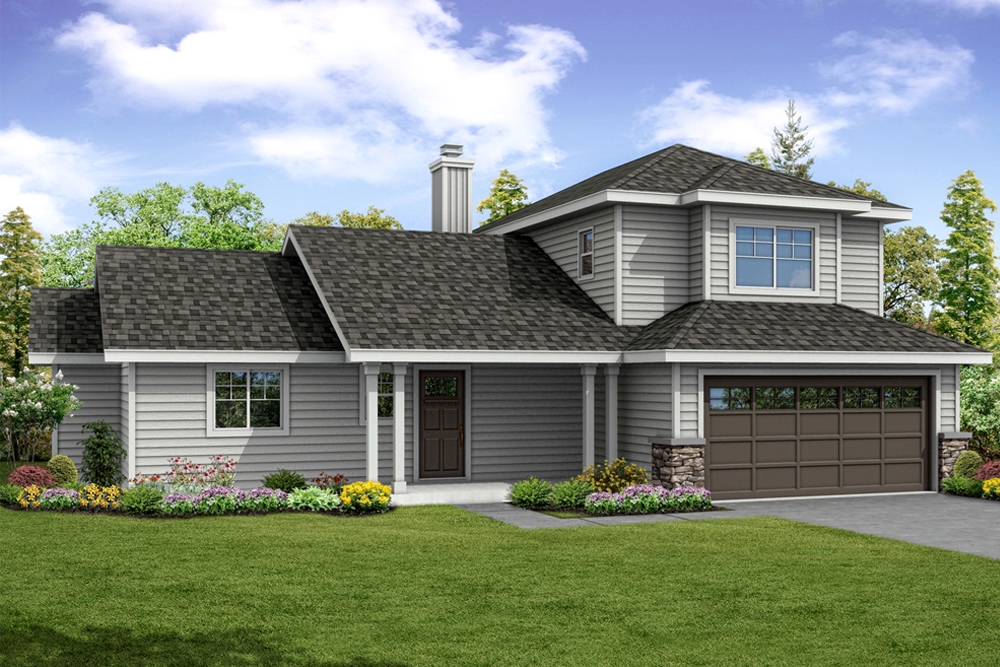
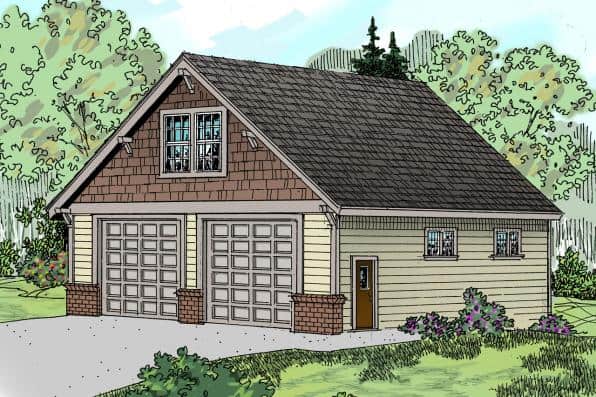
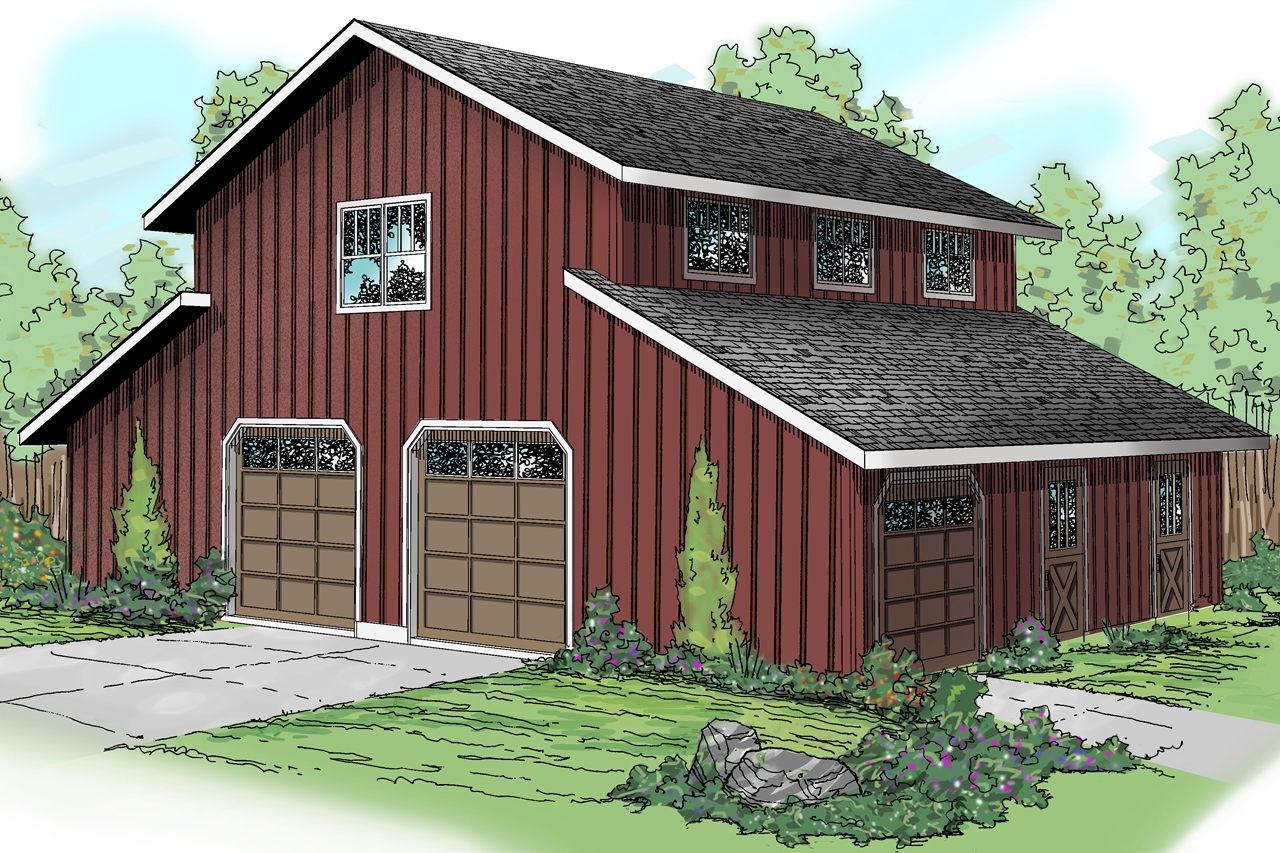
2-Car Plus RV and 507 Living Sq Ft Garage House Plan - 108-1031 - Front Exterior
Plan Collection
2-Car Plus RV and 507 Living Sq Ft Garage House Plan - 108-1031 - Front Exterior
Plan#108-1031
Starting at$485
507
Sq Ft
2
Story
0
Bed
1
Bath
3
Car
3-Bedroom, 1893 Sq Ft Prairie Home Plan - 108-1869 - Main Exterior
Plan Collection
3-Bedroom, 1893 Sq Ft Prairie Home Plan - 108-1869 - Main Exterior
Plan#108-1869
Starting at$845
1893
Sq Ft
2
Story
3
Bed
2.5
Bath
2
Car
3-Bedroom, 2238 Sq Ft Cape Cod House Plan - 108-1120 - Front Exterior
Plan Collection
3-Bedroom, 2238 Sq Ft Cape Cod House Plan - 108-1120 - Front Exterior
Plan#108-1120
Starting at$945
2238
Sq Ft
2
Story
3
Bed
2
Bath
2
Car
3-Bedroom, 2241 Sq Ft Colonial Home Plan - 108-1230 - Main Exterior
Plan Collection
3-Bedroom, 2241 Sq Ft Colonial Home Plan - 108-1230 - Main Exterior
Plan#108-1230
Starting at$945
2241
Sq Ft
2
Story
3
Bed
2.5
Bath
2
Car
3-Bedroom, 1772 Sq Ft Country House Plan - 108-1493 - Front Exterior
Plan Collection
3-Bedroom, 1772 Sq Ft Country House Plan - 108-1493 - Front Exterior
Plan#108-1493
Starting at$845
1772
Sq Ft
2
Story
3
Bed
2.5
Bath
2
Car
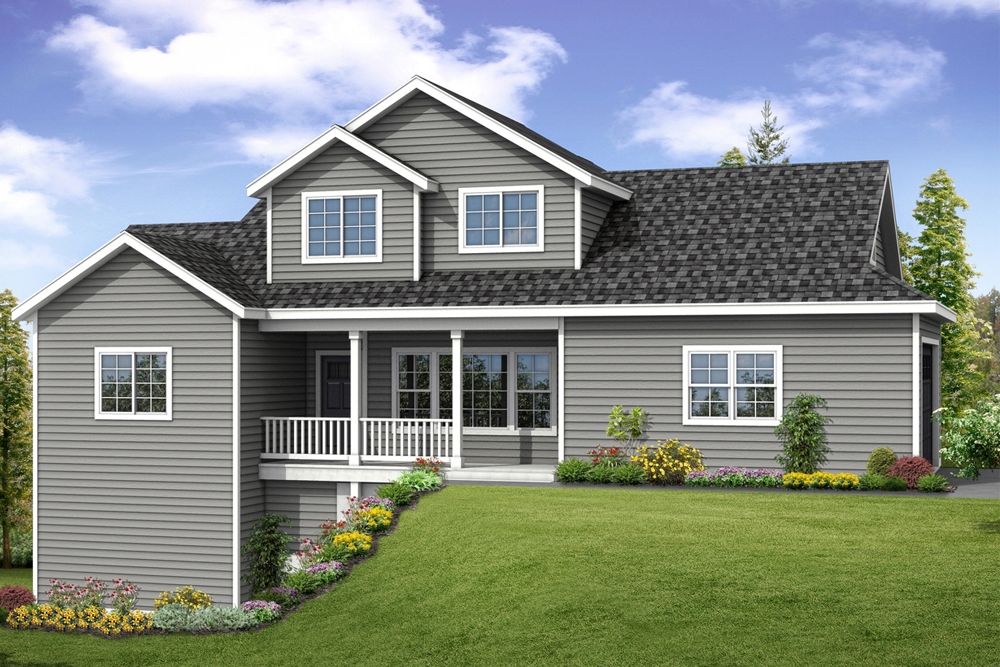
3-Bedroom, 2828 Sq Ft Cape Cod Home Plan - 108-1561 - Main Exterior
Plan Collection
3-Bedroom, 2828 Sq Ft Cape Cod Home Plan - 108-1561 - Main Exterior
Plan#108-1561
Starting at$1280
2828
Sq Ft
2
Story
3
Bed
3
Bath
2
Car
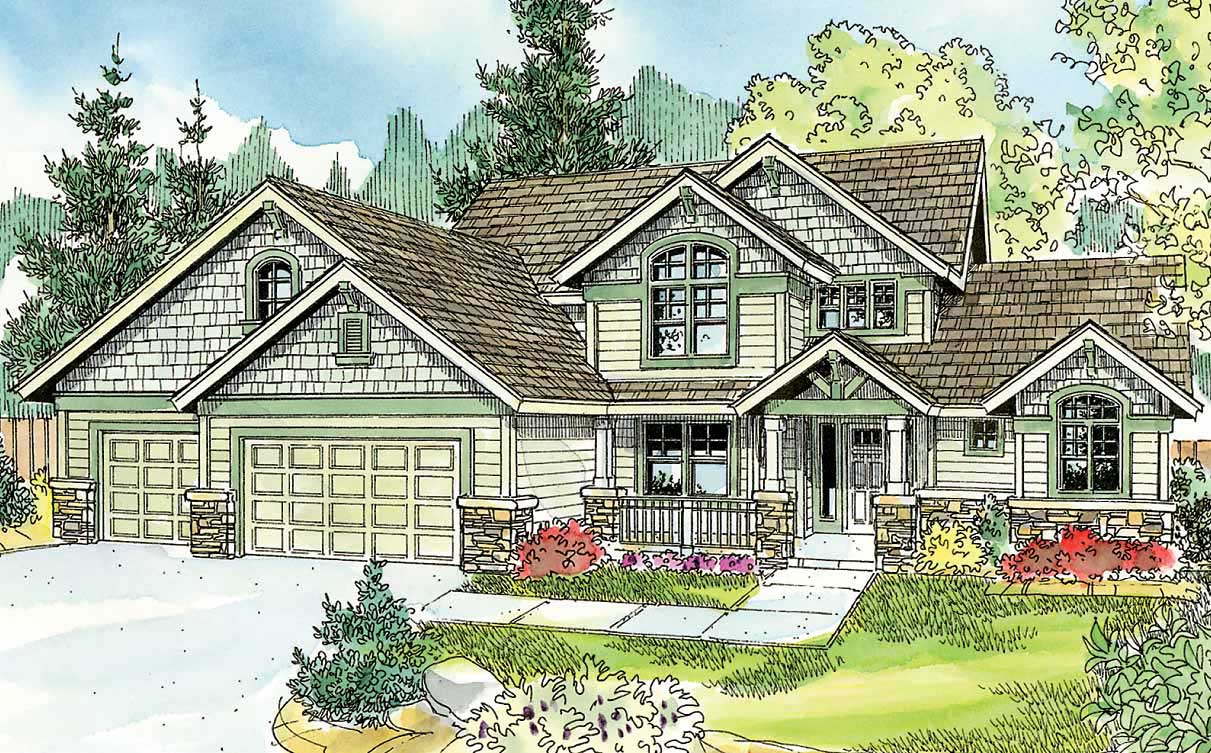
4-Bedroom, 2432 Sq Ft Craftsman Home Plan - 108-1259 - Main Exterior
Plan Collection
4-Bedroom, 2432 Sq Ft Craftsman Home Plan - 108-1259 - Main Exterior
Plan#108-1259
Starting at$1050
2432
Sq Ft
2
Story
4
Bed
2.5
Bath
3
Car
1-Bedroom, 803 Sq Ft Traditional Home Plan - 108-1769 - Main Exterior
Plan Collection
1-Bedroom, 803 Sq Ft Traditional Home Plan - 108-1769 - Main Exterior
Plan#108-1769
Starting at$380
803
Sq Ft
2
Story
1
Bed
1
Bath
2
Car
3-Bedroom, 3040 Sq Ft Contemporary Home Plan - 108-1021 - Main Exterior
Plan Collection
3-Bedroom, 3040 Sq Ft Contemporary Home Plan - 108-1021 - Main Exterior
Plan#108-1021
Starting at$1510
3040
Sq Ft
2
Story
3
Bed
2
Bath
3
Car
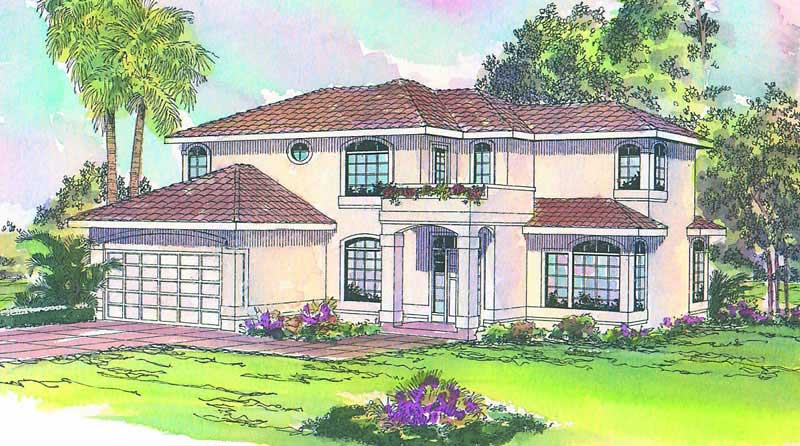
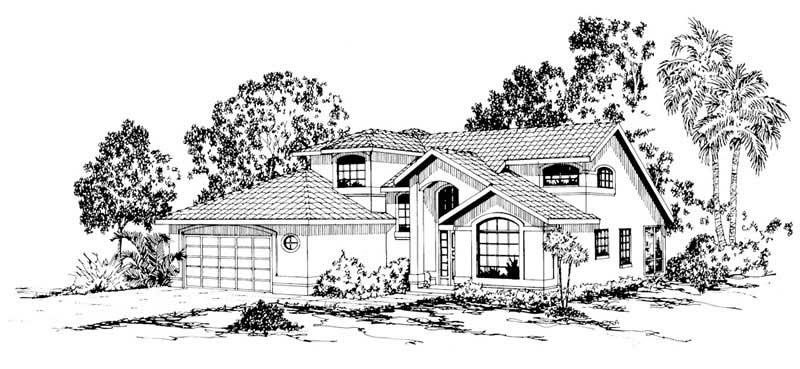
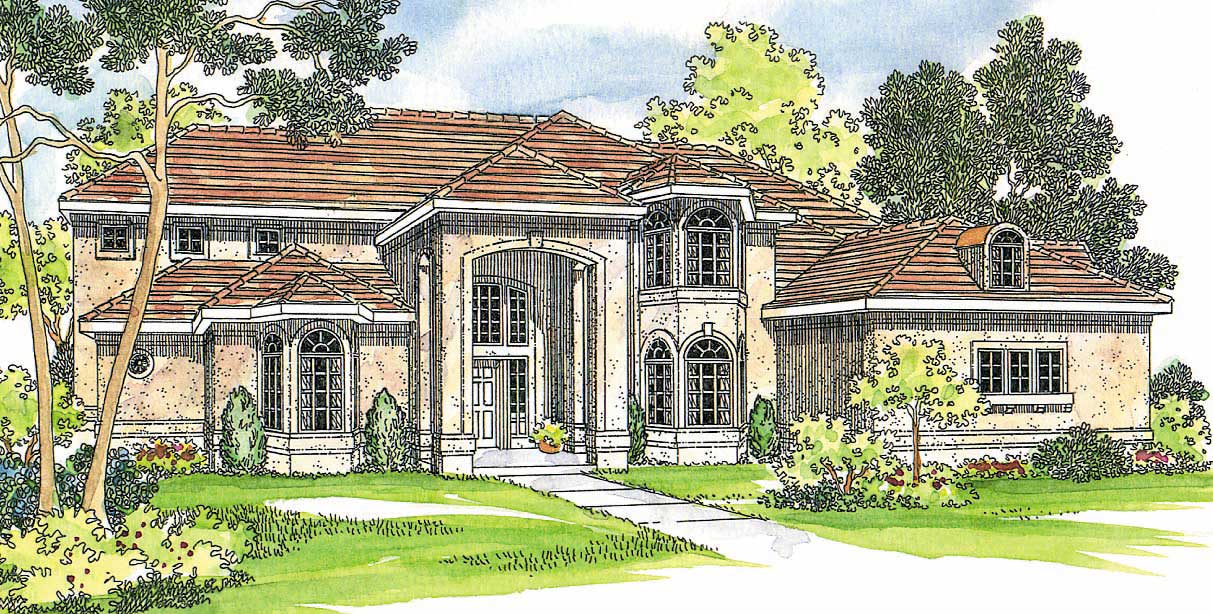
4-Bedroom, 2635 Sq Ft Mediterranean House Plan - 108-1363 - Front Exterior
Plan Collection
4-Bedroom, 2635 Sq Ft Mediterranean House Plan - 108-1363 - Front Exterior
Plan#108-1363
Starting at$1100
2635
Sq Ft
2
Story
4
Bed
2.5
Bath
2
Car
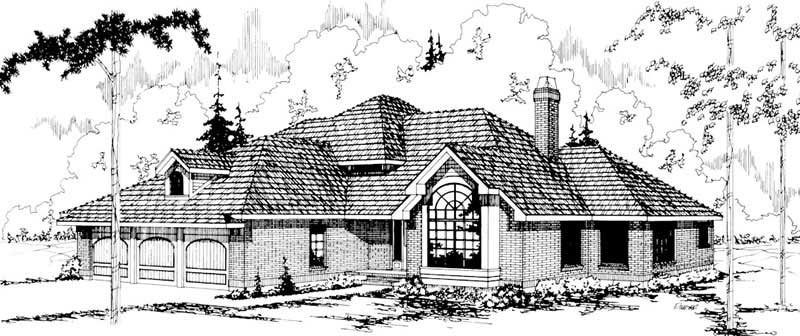
3-Bedroom, 1673 Sq Ft Contemporary House Plan - 108-1009 - Front Exterior
Plan Collection
3-Bedroom, 1673 Sq Ft Contemporary House Plan - 108-1009 - Front Exterior
Plan#108-1009
Starting at$920
1673
Sq Ft
2
Story
3
Bed
2
Bath
2
Car
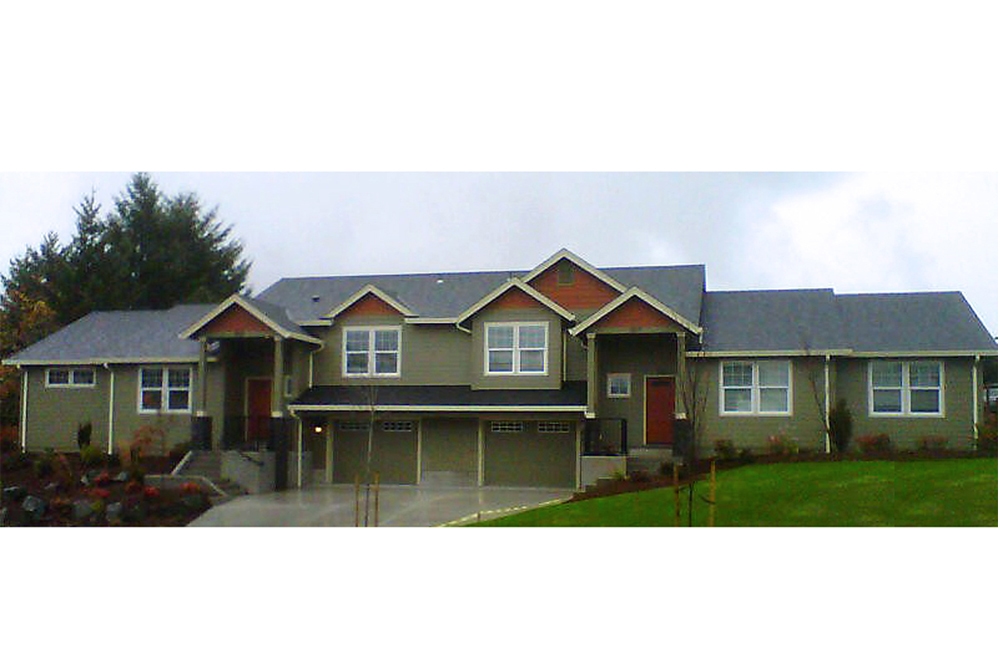
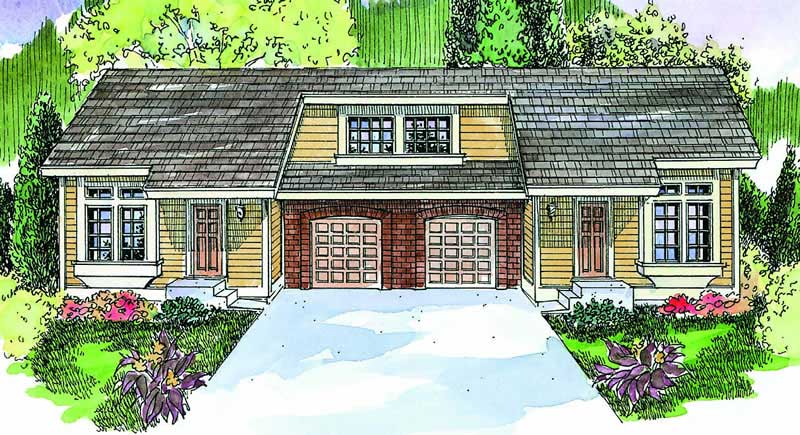
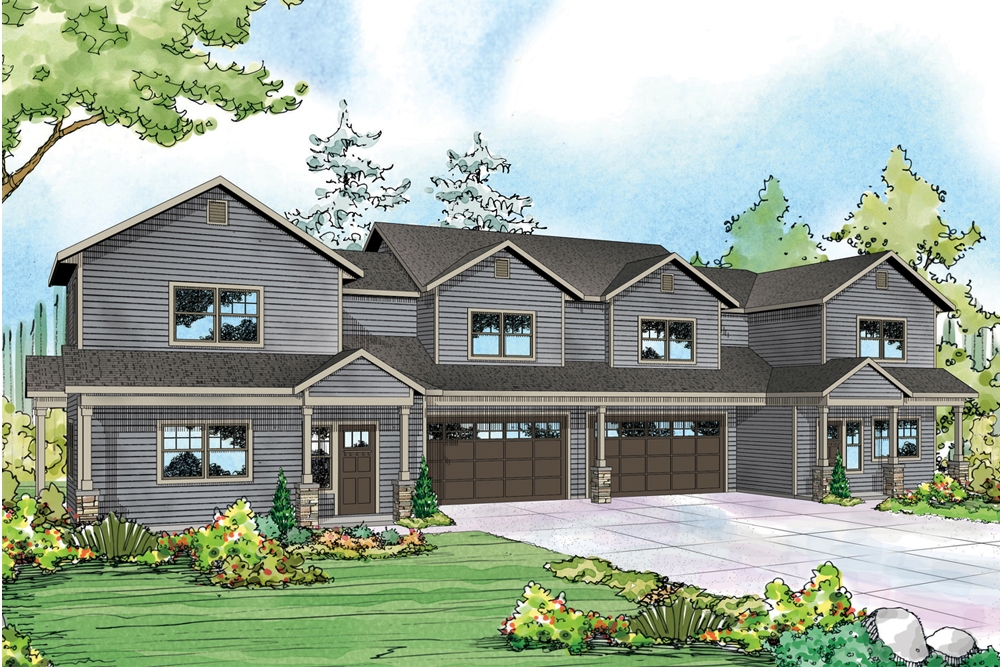
6-Bedroom, 2952 Sq Ft Duplex/Multi-Unit House Plan - 108-1847 - Front Exterior
Plan Collection
6-Bedroom, 2952 Sq Ft Duplex/Multi-Unit House Plan - 108-1847 - Front Exterior
Plan#108-1847
Starting at$1535
2952
Sq Ft
2
Story
6
Bed
4.5
Bath
2
Car
3-Bedroom, 4007 Sq Ft Craftsman House Plan - 108-1801 - Front Exterior
Plan Collection
3-Bedroom, 4007 Sq Ft Craftsman House Plan - 108-1801 - Front Exterior
Plan#108-1801
Starting at$1970
4007
Sq Ft
2
Story
3
Bed
4
Bath
0
Car
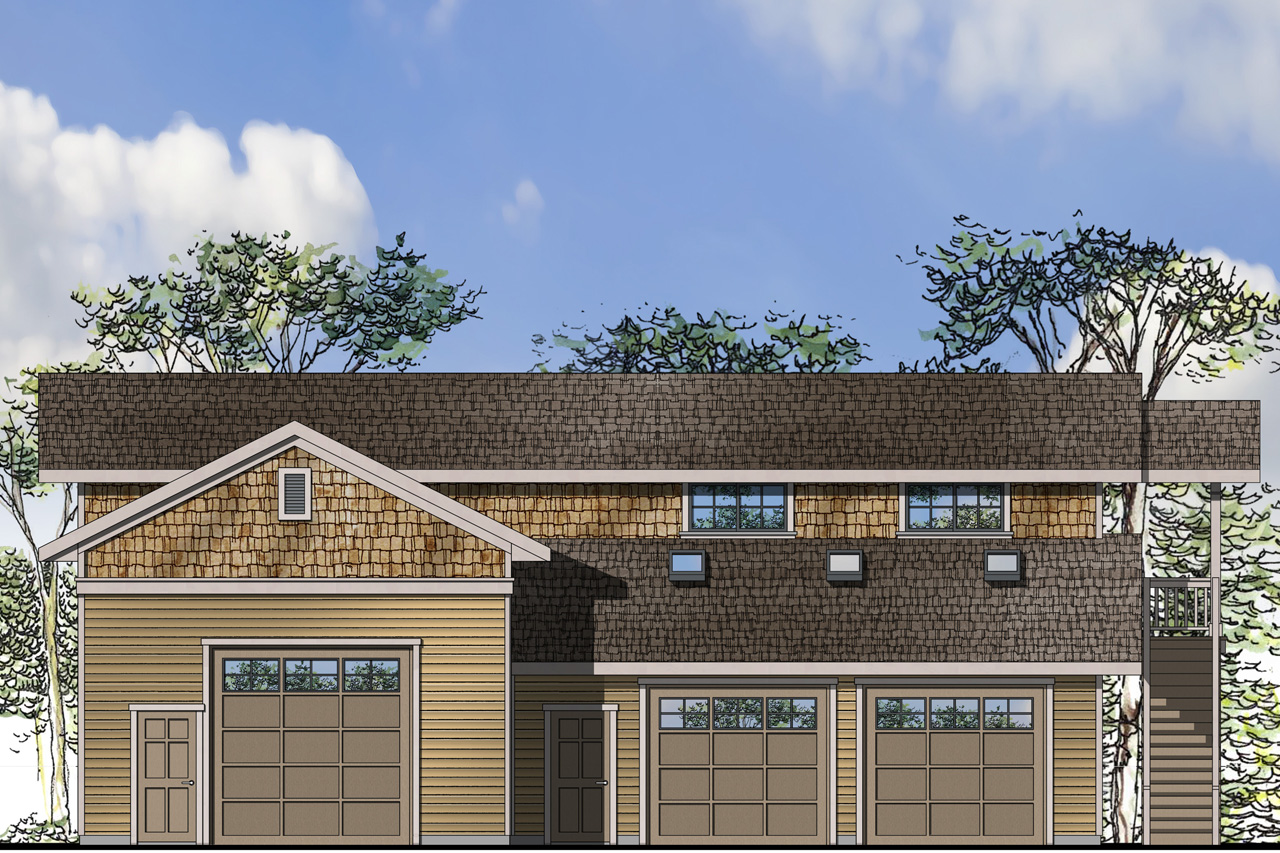
3-Bedroom, 2602 Sq Ft Contemporary Home Plan - 108-1287 - Main Exterior
Plan Collection
3-Bedroom, 2602 Sq Ft Contemporary Home Plan - 108-1287 - Main Exterior
Plan#108-1287
Starting at$1100
2602
Sq Ft
2
Story
3
Bed
3
Bath
2
Car
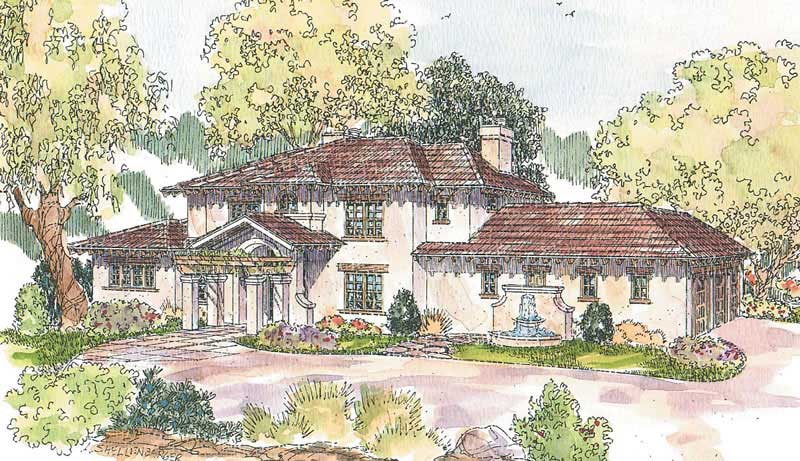
4-Bedroom, 3317 Sq Ft Mediterranean House Plan - 108-1804 - Front Exterior
Plan Collection
4-Bedroom, 3317 Sq Ft Mediterranean House Plan - 108-1804 - Front Exterior
Plan#108-1804
Starting at$1510
3317
Sq Ft
2
Story
4
Bed
4.5
Bath
2
Car
3-Bedroom, 1427 Sq Ft Country House Plan - 108-1183 - Front Exterior
Plan Collection
3-Bedroom, 1427 Sq Ft Country House Plan - 108-1183 - Front Exterior
Plan#108-1183
Starting at$690
1427
Sq Ft
2
Story
3
Bed
2.5
Bath
2
Car
3-Bedroom, 1411 Sq Ft Country Home Plan - 108-1487 - Main Exterior
Plan Collection
3-Bedroom, 1411 Sq Ft Country Home Plan - 108-1487 - Main Exterior
Plan#108-1487
Starting at$690
1411
Sq Ft
2
Story
3
Bed
2.5
Bath
2
Car
4-Car, 2221 Sq Ft Garage Home Plan - 108-1070 - Main Exterior
Plan Collection
4-Car, 2221 Sq Ft Garage Home Plan - 108-1070 - Main Exterior
Plan#108-1070
Starting at$380
2221
Sq Ft
2
Story
0
Bed
0
Bath
4
Car
3-Bedroom, 2535 Sq Ft Cape Cod Home Plan - 108-1110 - Main Exterior
Plan Collection
3-Bedroom, 2535 Sq Ft Cape Cod Home Plan - 108-1110 - Main Exterior
Plan#108-1110
Starting at$1100
2535
Sq Ft
2
Story
3
Bed
2.5
Bath
2
Car
3-Bedroom, 1770 Sq Ft Shingle Home Plan - 108-1742 - Main Exterior
Plan Collection
3-Bedroom, 1770 Sq Ft Shingle Home Plan - 108-1742 - Main Exterior
Plan#108-1742
Starting at$845
1770
Sq Ft
2
Story
3
Bed
2.5
Bath
2
Car
3-Bedroom, 2492 Sq Ft Contemporary Home Plan - 108-1282 - Main Exterior
Plan Collection
3-Bedroom, 2492 Sq Ft Contemporary Home Plan - 108-1282 - Main Exterior
Plan#108-1282
Starting at$1050
2492
Sq Ft
2
Story
3
Bed
2.5
Bath
3
Car
3-Bedroom, 2222 Sq Ft Ranch Home Plan - 108-1586 - Main Exterior
Plan Collection
3-Bedroom, 2222 Sq Ft Ranch Home Plan - 108-1586 - Main Exterior
Plan#108-1586
Starting at$945
2222
Sq Ft
2
Story
3
Bed
2
Bath
2
Car
2-Bedroom, 1611 Sq Ft Vacation Homes Home Plan - 108-1297 - Main Exterior
Plan Collection
2-Bedroom, 1611 Sq Ft Vacation Homes Home Plan - 108-1297 - Main Exterior
Plan#108-1297
Starting at$920
1611
Sq Ft
2
Story
2
Bed
2.5
Bath
2
Car
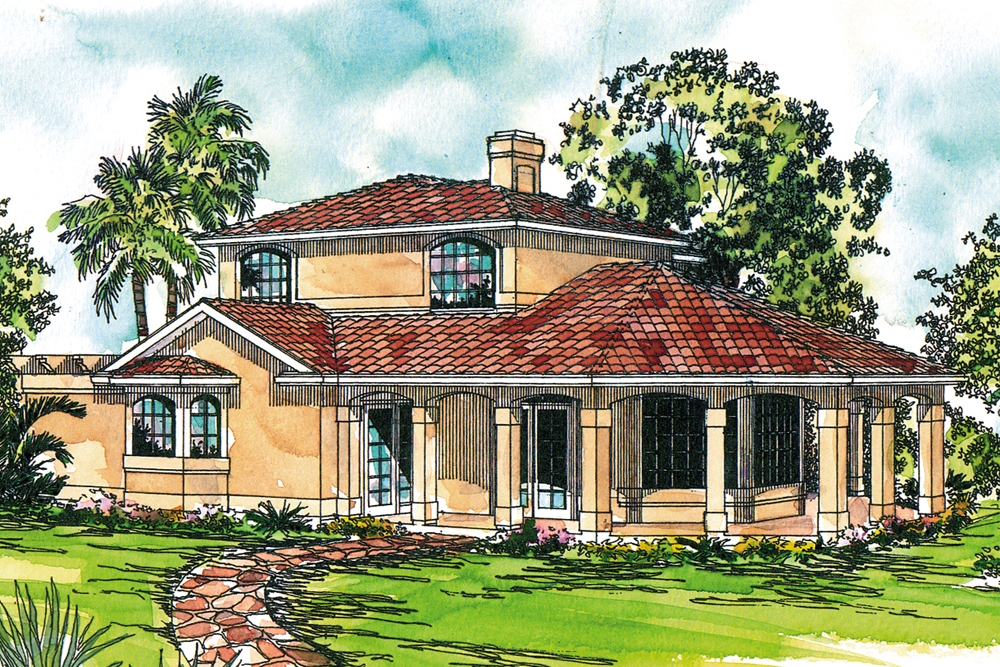
3-Bedroom, 1872 Sq Ft Country House Plan - 108-1872 - Front Exterior
Plan Collection
3-Bedroom, 1872 Sq Ft Country House Plan - 108-1872 - Front Exterior
Plan#108-1872
Starting at$845
1872
Sq Ft
2
Story
3
Bed
3.5
Bath
2
Car
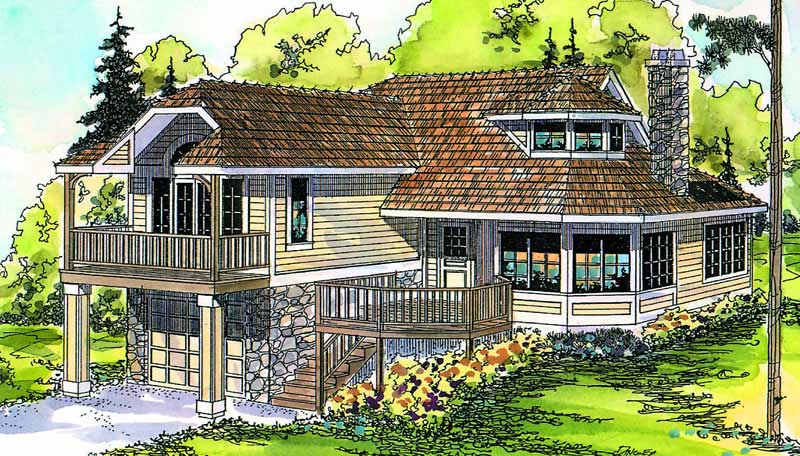
2-Car Plus RV and 507 Living Sq Ft Garage House Plan - 108-1031 - Front Exterior
Plan Collection
2-Car Plus RV and 507 Living Sq Ft Garage House Plan - 108-1031 - Front Exterior
Plan#108-1031
Starting at$485
507
Sq Ft
2
Story
0
Bed
1
Bath
3
Car
3-Bedroom, 1893 Sq Ft Prairie Home Plan - 108-1869 - Main Exterior
Plan Collection
3-Bedroom, 1893 Sq Ft Prairie Home Plan - 108-1869 - Main Exterior
Plan#108-1869
Starting at$845
1893
Sq Ft
2
Story
3
Bed
2.5
Bath
2
Car
3-Bedroom, 2238 Sq Ft Cape Cod House Plan - 108-1120 - Front Exterior
Plan Collection
3-Bedroom, 2238 Sq Ft Cape Cod House Plan - 108-1120 - Front Exterior
Plan#108-1120
Starting at$945
2238
Sq Ft
2
Story
3
Bed
2
Bath
2
Car
3-Bedroom, 2241 Sq Ft Colonial Home Plan - 108-1230 - Main Exterior
Plan Collection
3-Bedroom, 2241 Sq Ft Colonial Home Plan - 108-1230 - Main Exterior
Plan#108-1230
Starting at$945
2241
Sq Ft
2
Story
3
Bed
2.5
Bath
2
Car
3-Bedroom, 1772 Sq Ft Country House Plan - 108-1493 - Front Exterior
Plan Collection
3-Bedroom, 1772 Sq Ft Country House Plan - 108-1493 - Front Exterior
Plan#108-1493
Starting at$845
1772
Sq Ft
2
Story
3
Bed
2.5
Bath
2
Car
3-Bedroom, 2828 Sq Ft Cape Cod Home Plan - 108-1561 - Main Exterior
Plan Collection
3-Bedroom, 2828 Sq Ft Cape Cod Home Plan - 108-1561 - Main Exterior
Plan#108-1561
Starting at$1280
2828
Sq Ft
2
Story
3
Bed
3
Bath
2
Car
4-Bedroom, 2432 Sq Ft Craftsman Home Plan - 108-1259 - Main Exterior
Plan Collection
4-Bedroom, 2432 Sq Ft Craftsman Home Plan - 108-1259 - Main Exterior
Plan#108-1259
Starting at$1050
2432
Sq Ft
2
Story
4
Bed
2.5
Bath
3
Car
1-Bedroom, 803 Sq Ft Traditional Home Plan - 108-1769 - Main Exterior
Plan Collection
1-Bedroom, 803 Sq Ft Traditional Home Plan - 108-1769 - Main Exterior
Plan#108-1769
Starting at$380
803
Sq Ft
2
Story
1
Bed
1
Bath
2
Car
3-Bedroom, 3040 Sq Ft Contemporary Home Plan - 108-1021 - Main Exterior
Plan Collection
3-Bedroom, 3040 Sq Ft Contemporary Home Plan - 108-1021 - Main Exterior
Plan#108-1021
Starting at$1510
3040
Sq Ft
2
Story
3
Bed
2
Bath
3
Car
4-Bedroom, 2635 Sq Ft Mediterranean House Plan - 108-1363 - Front Exterior
Plan Collection
4-Bedroom, 2635 Sq Ft Mediterranean House Plan - 108-1363 - Front Exterior
Plan#108-1363
Starting at$1100
2635
Sq Ft
2
Story
4
Bed
2.5
Bath
2
Car
3-Bedroom, 1673 Sq Ft Contemporary House Plan - 108-1009 - Front Exterior
Plan Collection
3-Bedroom, 1673 Sq Ft Contemporary House Plan - 108-1009 - Front Exterior
Plan#108-1009
Starting at$920
1673
Sq Ft
2
Story
3
Bed
2
Bath
2
Car
6-Bedroom, 2952 Sq Ft Duplex/Multi-Unit House Plan - 108-1847 - Front Exterior
Plan Collection
6-Bedroom, 2952 Sq Ft Duplex/Multi-Unit House Plan - 108-1847 - Front Exterior
Plan#108-1847
Starting at$1535
2952
Sq Ft
2
Story
6
Bed
4.5
Bath
2
Car
3-Bedroom, 4007 Sq Ft Craftsman House Plan - 108-1801 - Front Exterior
Plan Collection
3-Bedroom, 4007 Sq Ft Craftsman House Plan - 108-1801 - Front Exterior
Plan#108-1801
Starting at$1970
4007
Sq Ft
2
Story
3
Bed
4
Bath
0
Car
3-Bedroom, 2602 Sq Ft Contemporary Home Plan - 108-1287 - Main Exterior
Plan Collection
3-Bedroom, 2602 Sq Ft Contemporary Home Plan - 108-1287 - Main Exterior
Plan#108-1287
Starting at$1100
2602
Sq Ft
2
Story
3
Bed
3
Bath
2
Car
4-Bedroom, 3317 Sq Ft Mediterranean House Plan - 108-1804 - Front Exterior
Plan Collection
4-Bedroom, 3317 Sq Ft Mediterranean House Plan - 108-1804 - Front Exterior
Plan#108-1804
Starting at$1510
3317
Sq Ft
2
Story
4
Bed
4.5
Bath
2
Car
3-Bedroom, 1427 Sq Ft Country House Plan - 108-1183 - Front Exterior
Plan Collection
3-Bedroom, 1427 Sq Ft Country House Plan - 108-1183 - Front Exterior
Plan#108-1183
Starting at$690
1427
Sq Ft
2
Story
3
Bed
2.5
Bath
2
Car
3-Bedroom, 1411 Sq Ft Country Home Plan - 108-1487 - Main Exterior
Plan Collection
3-Bedroom, 1411 Sq Ft Country Home Plan - 108-1487 - Main Exterior
Plan#108-1487
Starting at$690
1411
Sq Ft
2
Story
3
Bed
2.5
Bath
2
Car
4-Car, 2221 Sq Ft Garage Home Plan - 108-1070 - Main Exterior
Plan Collection
4-Car, 2221 Sq Ft Garage Home Plan - 108-1070 - Main Exterior
Plan#108-1070
Starting at$380
2221
Sq Ft
2
Story
0
Bed
0
Bath
4
Car
1...89101112...21