1,062
Plan Results
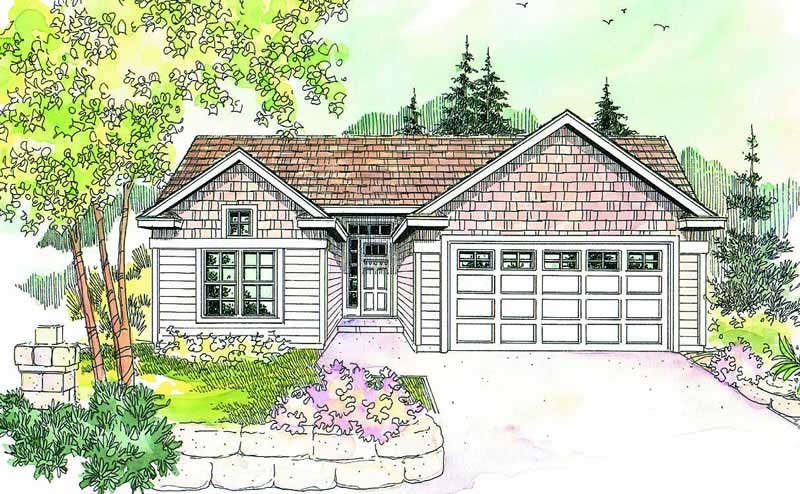
0-Bedroom, 575 Sq Ft Craftsman Home Plan - 108-1766 - Main Exterior
Plan Collection
0-Bedroom, 575 Sq Ft Craftsman Home Plan - 108-1766 - Main Exterior
Plan#108-1766
Starting at$485
575
Sq Ft
2
Story
0
Bed
1
Bath
2
Car
2-Car, 816 Sq Ft Garage Home Plan - 108-1028 - Main Exterior
Plan Collection
2-Car, 816 Sq Ft Garage Home Plan - 108-1028 - Main Exterior
Plan#108-1028
Starting at$190
816
Sq Ft
1
Story
0
Bed
0
Bath
2
Car
5-Bedroom, 4159 Sq Ft European Home Plan - 108-1264 - Main Exterior
Plan Collection
5-Bedroom, 4159 Sq Ft European Home Plan - 108-1264 - Main Exterior
Plan#108-1264
Starting at$1970
4159
Sq Ft
2
Story
5
Bed
4.5
Bath
2
Car
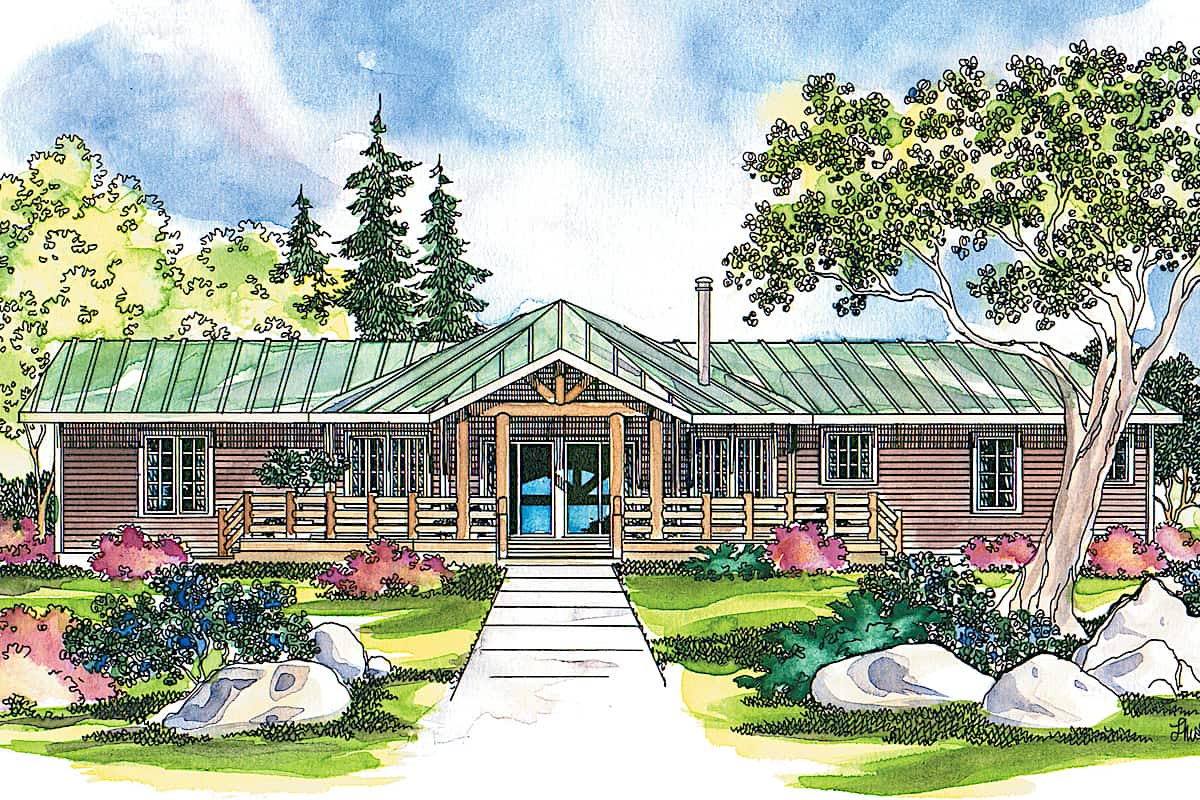
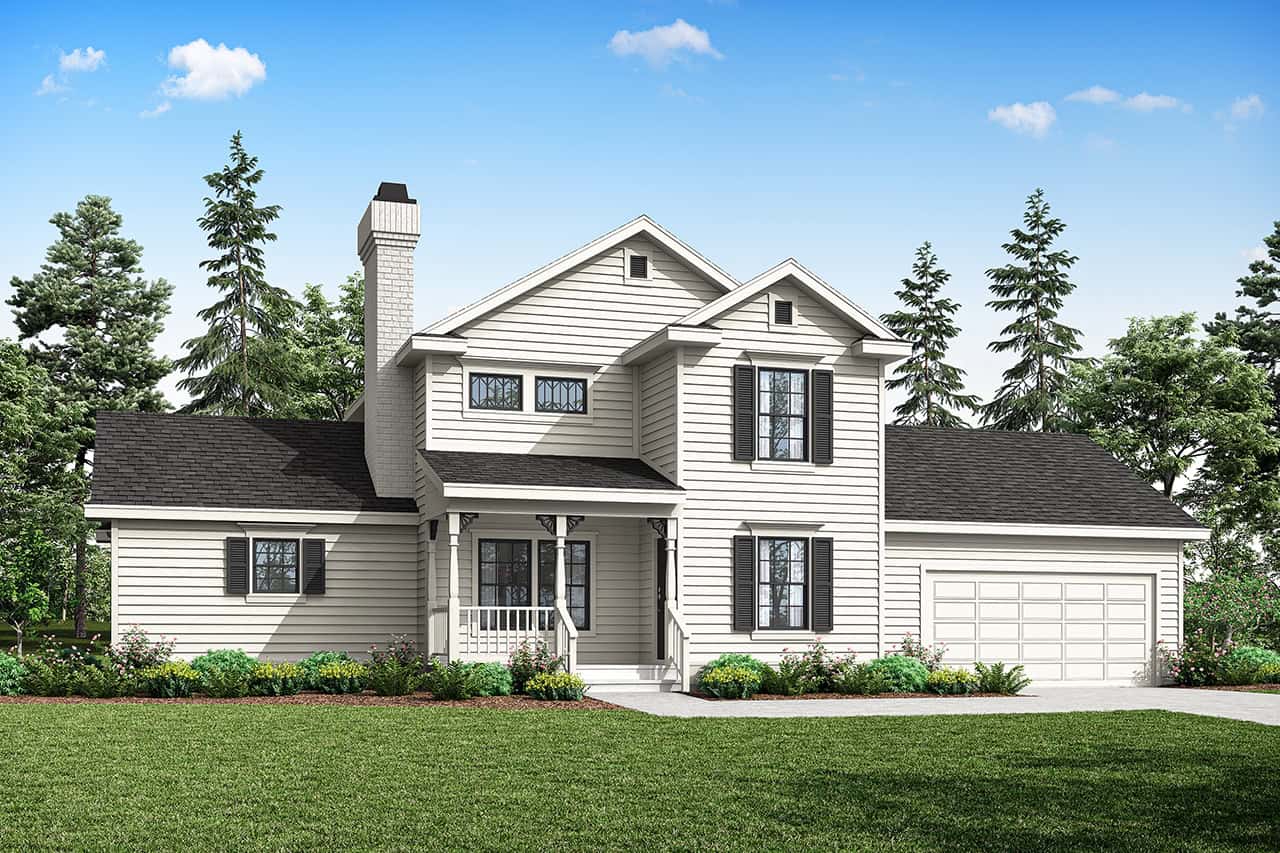
2-Bedroom, 1625 Sq Ft Ranch House Plan - 108-1762 - Front Exterior
Plan Collection
2-Bedroom, 1625 Sq Ft Ranch House Plan - 108-1762 - Front Exterior
Plan#108-1762
Starting at$920
1625
Sq Ft
1
Story
2
Bed
2
Bath
0
Car
3-Bedroom, 1260 Sq Ft Small House Plans - 108-1416 - Front Exterior
Plan Collection
3-Bedroom, 1260 Sq Ft Small House Plans - 108-1416 - Front Exterior
Plan#108-1416
Starting at$690
1260
Sq Ft
1
Story
3
Bed
2.5
Bath
2
Car
294 Sq Ft Garage Plan - 108-1084 - Main Exterior
Plan Collection
294 Sq Ft Garage Plan - 108-1084 - Main Exterior
Plan#108-1084
Starting at$215
294
Sq Ft
1
Story
0
Bed
0
Bath
2
Car
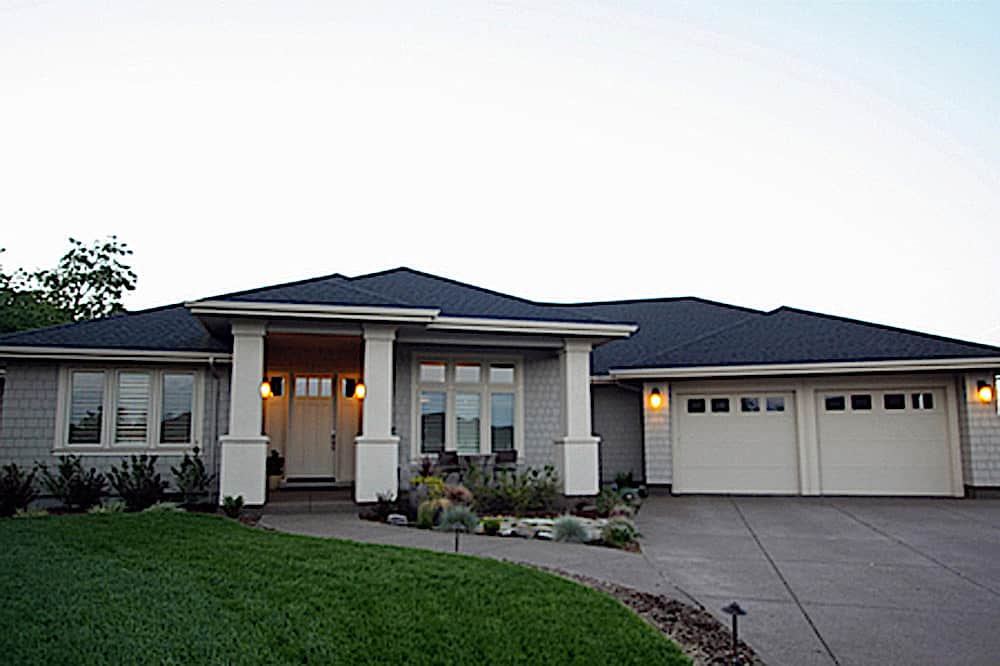
3-Bedroom, 2119 Sq Ft Ranch Home Plan - 108-1574 - Main Exterior
Plan Collection
3-Bedroom, 2119 Sq Ft Ranch Home Plan - 108-1574 - Main Exterior
Plan#108-1574
Starting at$945
2119
Sq Ft
2
Story
3
Bed
2
Bath
2
Car
3-Bedroom, 2320 Sq Ft Shingle Home Plan - 108-1715 - Main Exterior
Plan Collection
3-Bedroom, 2320 Sq Ft Shingle Home Plan - 108-1715 - Main Exterior
Plan#108-1715
Starting at$1050
2320
Sq Ft
1
Story
3
Bed
2.5
Bath
2
Car
4-Bedroom, 1561 Sq Ft Small House Plans - 108-1408 - Main Exterior
Plan Collection
4-Bedroom, 1561 Sq Ft Small House Plans - 108-1408 - Main Exterior
Plan#108-1408
Starting at$920
1561
Sq Ft
1
Story
4
Bed
2.5
Bath
2
Car
3-Bedroom, 2944 Sq Ft European Home Plan - 108-1449 - Main Exterior
Plan Collection
3-Bedroom, 2944 Sq Ft European Home Plan - 108-1449 - Main Exterior
Plan#108-1449
Starting at$1280
2944
Sq Ft
1
Story
3
Bed
3.5
Bath
3
Car
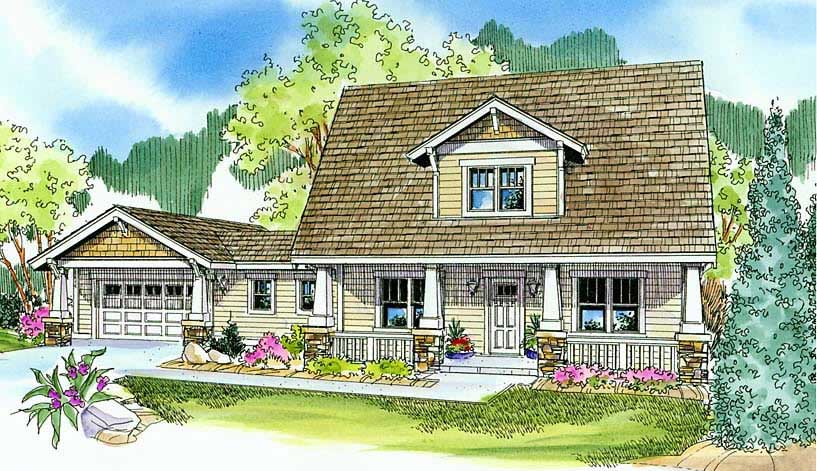
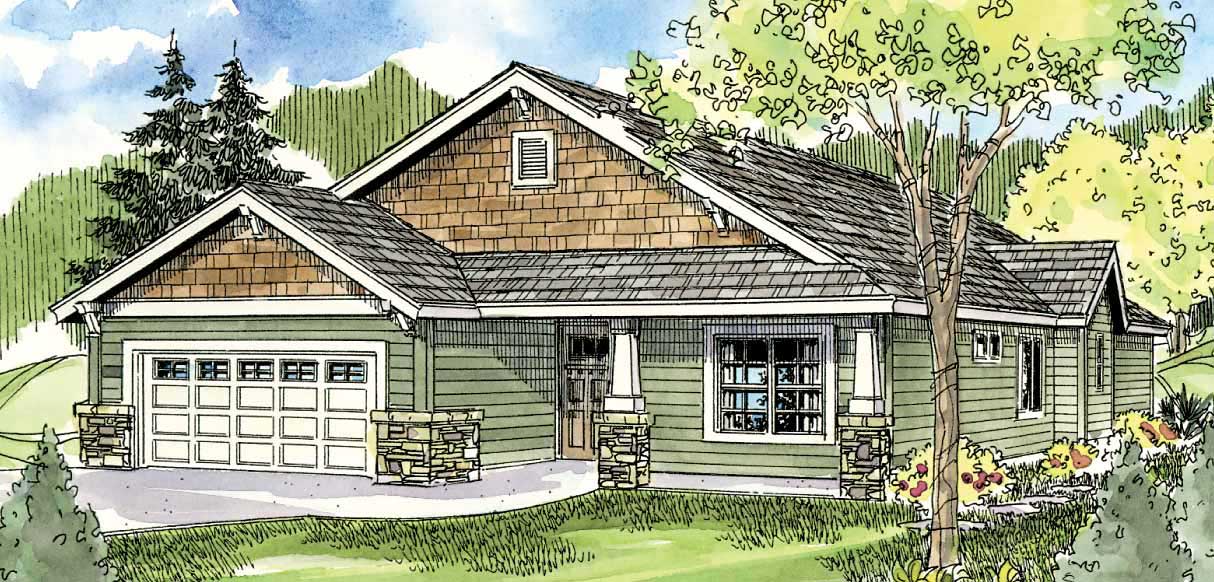
3-Bedroom, 1819 Sq Ft Craftsman Home Plan - 108-1817 - Main Exterior
Plan Collection
3-Bedroom, 1819 Sq Ft Craftsman Home Plan - 108-1817 - Main Exterior
Plan#108-1817
Starting at$845
1819
Sq Ft
1
Story
3
Bed
2
Bath
2
Car
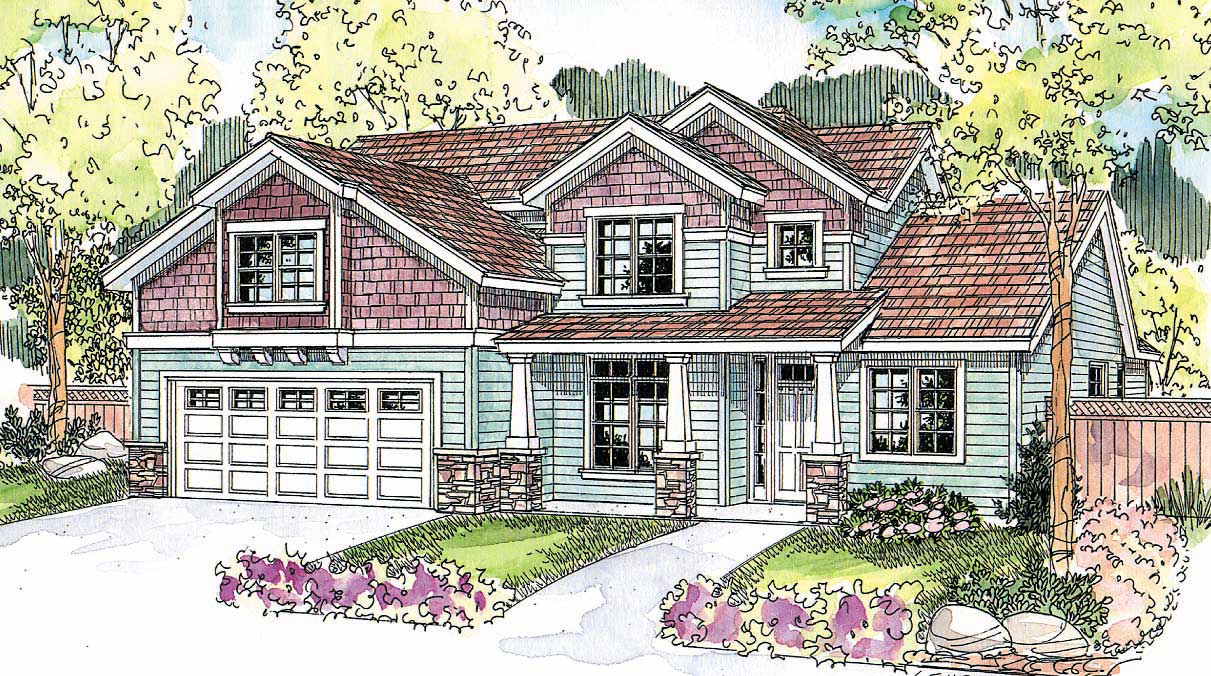
4-Bedroom, 1852 Sq Ft Country Home Plan - 108-1670 - Main Exterior
Plan Collection
4-Bedroom, 1852 Sq Ft Country Home Plan - 108-1670 - Main Exterior
Plan#108-1670
Starting at$1025
1852
Sq Ft
2
Story
4
Bed
2.5
Bath
1
Car
3-Bedroom, 2451 Sq Ft Cape Cod Home Plan - 108-1113 - Main Exterior
Plan Collection
3-Bedroom, 2451 Sq Ft Cape Cod Home Plan - 108-1113 - Main Exterior
Plan#108-1113
Starting at$1050
2451
Sq Ft
2
Story
3
Bed
2.5
Bath
2
Car
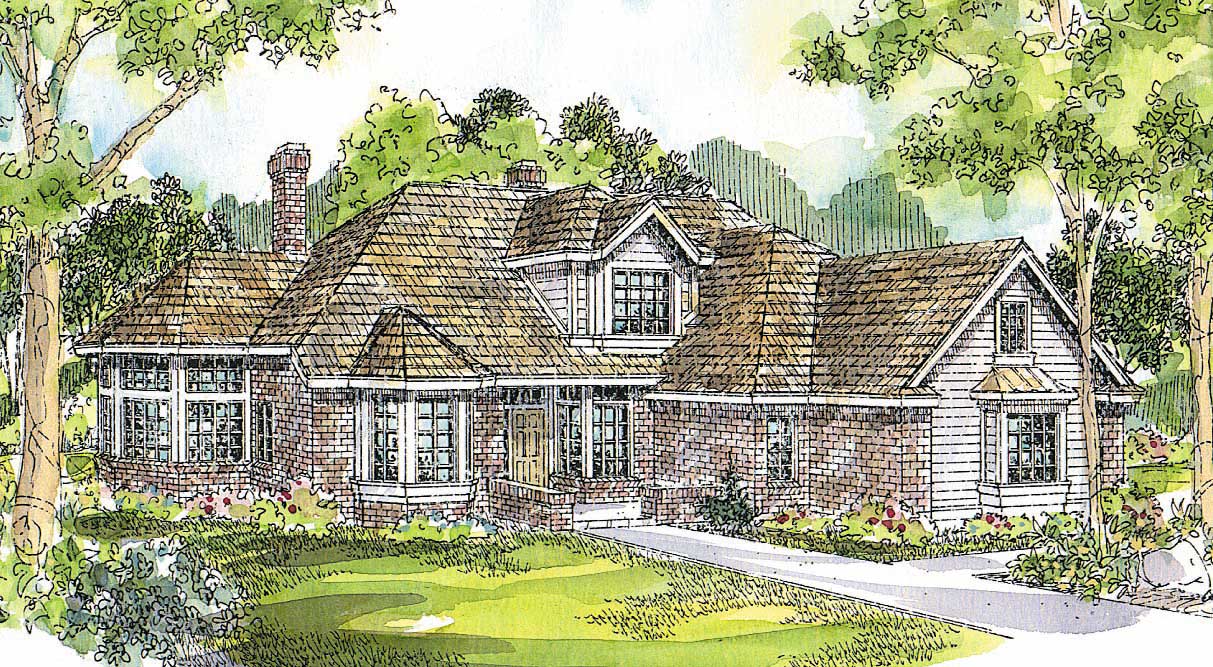
3-Bedroom, 2614 Sq Ft Home Plan - 108-1291 - Main Exterior
Plan Collection
3-Bedroom, 2614 Sq Ft Home Plan - 108-1291 - Main Exterior
Plan#108-1291
Starting at$1100
2614
Sq Ft
1
Story
3
Bed
2.5
Bath
3
Car
1-Bedroom, 1434 Sq Ft Contemporary Home Plan - 108-1549 - Main Exterior
Plan Collection
1-Bedroom, 1434 Sq Ft Contemporary Home Plan - 108-1549 - Main Exterior
Plan#108-1549
Starting at$690
1434
Sq Ft
2
Story
1
Bed
2.5
Bath
1
Car
3-Bedroom, 3919 Sq Ft European House Plan - 108-1862 - Front Exterior
Plan Collection
3-Bedroom, 3919 Sq Ft European House Plan - 108-1862 - Front Exterior
Plan#108-1862
Starting at$1765
3919
Sq Ft
1
Story
3
Bed
3.5
Bath
2
Car
4-Bedroom, 2480 Sq Ft Country House Plan - 108-1060 - Front Exterior
Plan Collection
4-Bedroom, 2480 Sq Ft Country House Plan - 108-1060 - Front Exterior
Plan#108-1060
Starting at$1050
2480
Sq Ft
2
Story
4
Bed
2.5
Bath
3
Car
4-Bedroom, 1646 Sq Ft Country Home Plan - 108-1341 - Main Exterior
Plan Collection
4-Bedroom, 1646 Sq Ft Country Home Plan - 108-1341 - Main Exterior
Plan#108-1341
Starting at$920
1646
Sq Ft
2
Story
4
Bed
2.5
Bath
2
Car
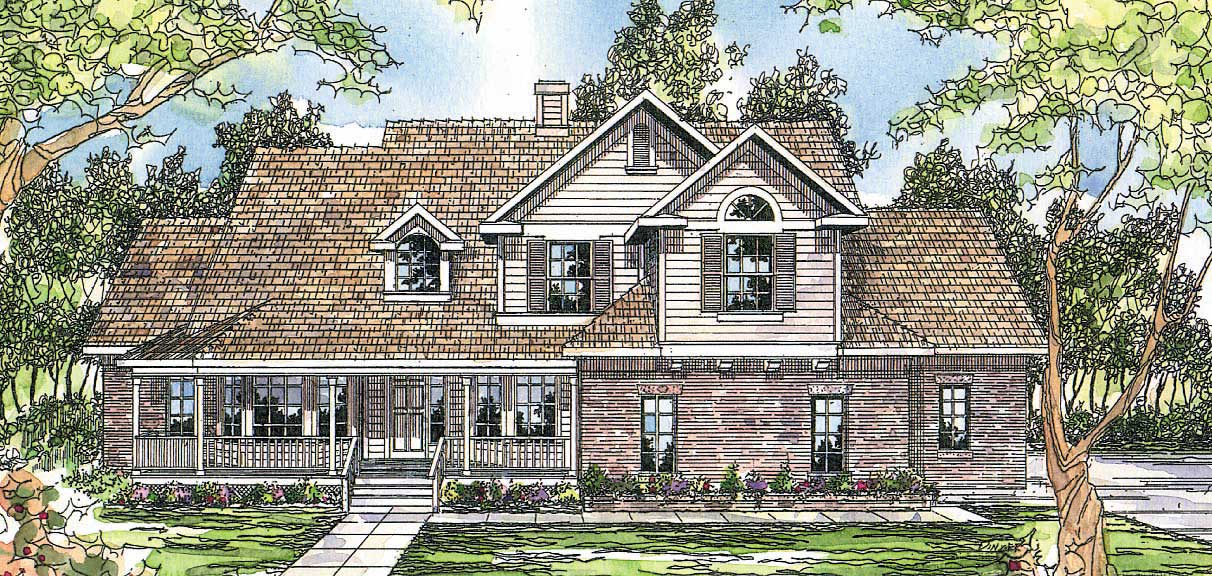
3-Bedroom, 1410 Sq Ft Small House Plans - 108-1347 - Main Exterior
Plan Collection
3-Bedroom, 1410 Sq Ft Small House Plans - 108-1347 - Main Exterior
Plan#108-1347
Starting at$690
1410
Sq Ft
1
Story
3
Bed
2.5
Bath
2
Car
3-Bedroom, 2167 Sq Ft Ranch House - Plan #108-1863 - Front Exterior
Plan Collection
3-Bedroom, 2167 Sq Ft Ranch House - Plan #108-1863 - Front Exterior
Plan#108-1863
Starting at$945
2167
Sq Ft
1
Story
3
Bed
2.5
Bath
2
Car
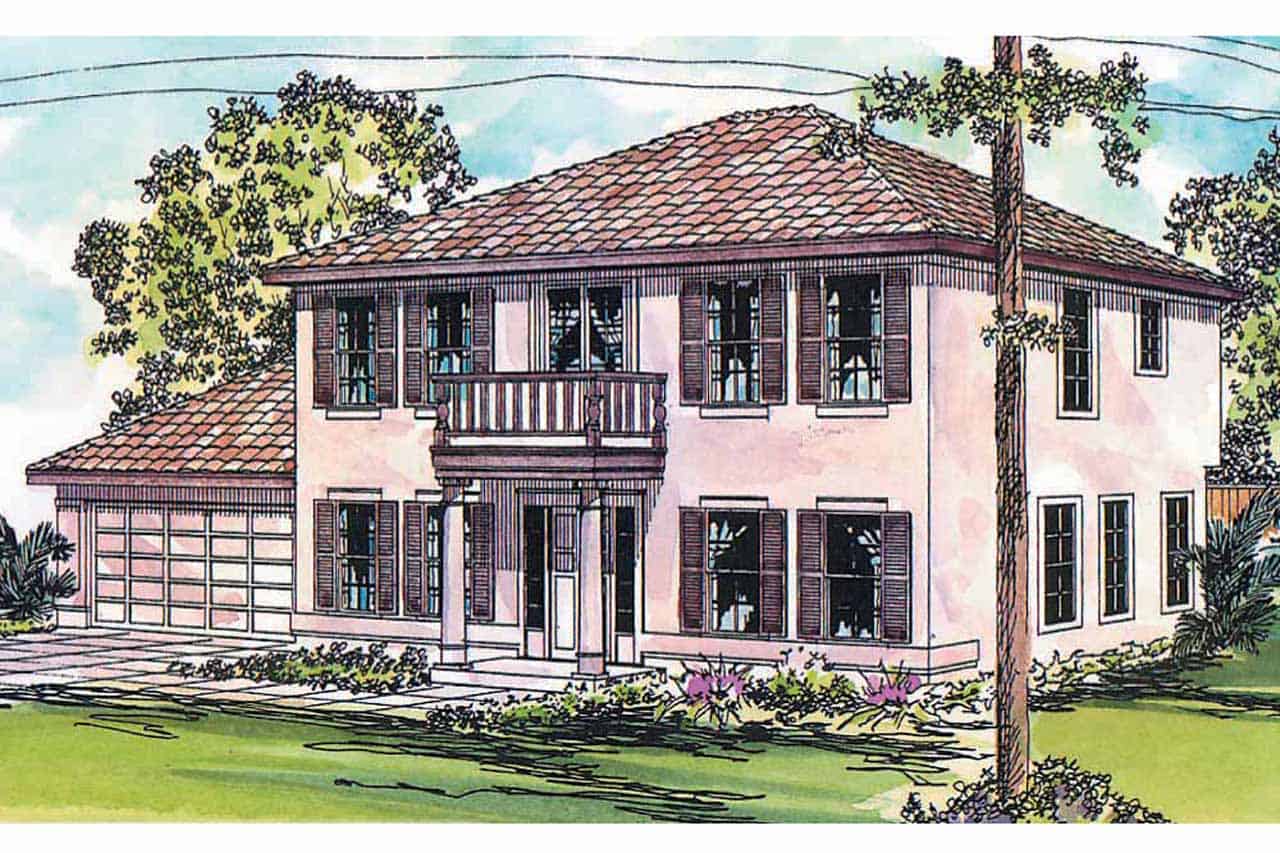
3-Bedroom, 2069 Sq Ft Mediterranean Home Plan - 108-1164 - Main Exterior
Plan Collection
3-Bedroom, 2069 Sq Ft Mediterranean Home Plan - 108-1164 - Main Exterior
Plan#108-1164
Starting at$945
2069
Sq Ft
1
Story
3
Bed
2.5
Bath
3
Car

3-Bedroom, 1765 Sq Ft Cottage House Plan - 108-1877 - Front Exterior
Plan Collection
3-Bedroom, 1765 Sq Ft Cottage House Plan - 108-1877 - Front Exterior
Plan#108-1877
Starting at$845
1765
Sq Ft
1
Story
3
Bed
2
Bath
2
Car
3-Bedroom, 1321 Sq Ft Craftsman Home Plan - 108-1289 - Main Exterior
Plan Collection
3-Bedroom, 1321 Sq Ft Craftsman Home Plan - 108-1289 - Main Exterior
Plan#108-1289
Starting at$690
1321
Sq Ft
1
Story
3
Bed
2.5
Bath
2
Car
4-Bedroom, 2754 Sq Ft Ranch Home Plan - 108-1083 - Main Exterior
Plan Collection
4-Bedroom, 2754 Sq Ft Ranch Home Plan - 108-1083 - Main Exterior
Plan#108-1083
Starting at$1100
2754
Sq Ft
1
Story
4
Bed
3.5
Bath
2
Car
0-Bedroom, 575 Sq Ft Craftsman Home Plan - 108-1766 - Main Exterior
Plan Collection
0-Bedroom, 575 Sq Ft Craftsman Home Plan - 108-1766 - Main Exterior
Plan#108-1766
Starting at$485
575
Sq Ft
2
Story
0
Bed
1
Bath
2
Car
2-Car, 816 Sq Ft Garage Home Plan - 108-1028 - Main Exterior
Plan Collection
2-Car, 816 Sq Ft Garage Home Plan - 108-1028 - Main Exterior
Plan#108-1028
Starting at$190
816
Sq Ft
1
Story
0
Bed
0
Bath
2
Car
5-Bedroom, 4159 Sq Ft European Home Plan - 108-1264 - Main Exterior
Plan Collection
5-Bedroom, 4159 Sq Ft European Home Plan - 108-1264 - Main Exterior
Plan#108-1264
Starting at$1970
4159
Sq Ft
2
Story
5
Bed
4.5
Bath
2
Car
2-Bedroom, 1625 Sq Ft Ranch House Plan - 108-1762 - Front Exterior
Plan Collection
2-Bedroom, 1625 Sq Ft Ranch House Plan - 108-1762 - Front Exterior
Plan#108-1762
Starting at$920
1625
Sq Ft
1
Story
2
Bed
2
Bath
0
Car
3-Bedroom, 1260 Sq Ft Small House Plans - 108-1416 - Front Exterior
Plan Collection
3-Bedroom, 1260 Sq Ft Small House Plans - 108-1416 - Front Exterior
Plan#108-1416
Starting at$690
1260
Sq Ft
1
Story
3
Bed
2.5
Bath
2
Car
294 Sq Ft Garage Plan - 108-1084 - Main Exterior
Plan Collection
294 Sq Ft Garage Plan - 108-1084 - Main Exterior
Plan#108-1084
Starting at$215
294
Sq Ft
1
Story
0
Bed
0
Bath
2
Car
3-Bedroom, 2119 Sq Ft Ranch Home Plan - 108-1574 - Main Exterior
Plan Collection
3-Bedroom, 2119 Sq Ft Ranch Home Plan - 108-1574 - Main Exterior
Plan#108-1574
Starting at$945
2119
Sq Ft
2
Story
3
Bed
2
Bath
2
Car
3-Bedroom, 2320 Sq Ft Shingle Home Plan - 108-1715 - Main Exterior
Plan Collection
3-Bedroom, 2320 Sq Ft Shingle Home Plan - 108-1715 - Main Exterior
Plan#108-1715
Starting at$1050
2320
Sq Ft
1
Story
3
Bed
2.5
Bath
2
Car
4-Bedroom, 1561 Sq Ft Small House Plans - 108-1408 - Main Exterior
Plan Collection
4-Bedroom, 1561 Sq Ft Small House Plans - 108-1408 - Main Exterior
Plan#108-1408
Starting at$920
1561
Sq Ft
1
Story
4
Bed
2.5
Bath
2
Car
3-Bedroom, 2944 Sq Ft European Home Plan - 108-1449 - Main Exterior
Plan Collection
3-Bedroom, 2944 Sq Ft European Home Plan - 108-1449 - Main Exterior
Plan#108-1449
Starting at$1280
2944
Sq Ft
1
Story
3
Bed
3.5
Bath
3
Car
3-Bedroom, 1819 Sq Ft Craftsman Home Plan - 108-1817 - Main Exterior
Plan Collection
3-Bedroom, 1819 Sq Ft Craftsman Home Plan - 108-1817 - Main Exterior
Plan#108-1817
Starting at$845
1819
Sq Ft
1
Story
3
Bed
2
Bath
2
Car
4-Bedroom, 1852 Sq Ft Country Home Plan - 108-1670 - Main Exterior
Plan Collection
4-Bedroom, 1852 Sq Ft Country Home Plan - 108-1670 - Main Exterior
Plan#108-1670
Starting at$1025
1852
Sq Ft
2
Story
4
Bed
2.5
Bath
1
Car
3-Bedroom, 2451 Sq Ft Cape Cod Home Plan - 108-1113 - Main Exterior
Plan Collection
3-Bedroom, 2451 Sq Ft Cape Cod Home Plan - 108-1113 - Main Exterior
Plan#108-1113
Starting at$1050
2451
Sq Ft
2
Story
3
Bed
2.5
Bath
2
Car
3-Bedroom, 2614 Sq Ft Home Plan - 108-1291 - Main Exterior
Plan Collection
3-Bedroom, 2614 Sq Ft Home Plan - 108-1291 - Main Exterior
Plan#108-1291
Starting at$1100
2614
Sq Ft
1
Story
3
Bed
2.5
Bath
3
Car
1-Bedroom, 1434 Sq Ft Contemporary Home Plan - 108-1549 - Main Exterior
Plan Collection
1-Bedroom, 1434 Sq Ft Contemporary Home Plan - 108-1549 - Main Exterior
Plan#108-1549
Starting at$690
1434
Sq Ft
2
Story
1
Bed
2.5
Bath
1
Car
3-Bedroom, 3919 Sq Ft European House Plan - 108-1862 - Front Exterior
Plan Collection
3-Bedroom, 3919 Sq Ft European House Plan - 108-1862 - Front Exterior
Plan#108-1862
Starting at$1765
3919
Sq Ft
1
Story
3
Bed
3.5
Bath
2
Car
4-Bedroom, 2480 Sq Ft Country House Plan - 108-1060 - Front Exterior
Plan Collection
4-Bedroom, 2480 Sq Ft Country House Plan - 108-1060 - Front Exterior
Plan#108-1060
Starting at$1050
2480
Sq Ft
2
Story
4
Bed
2.5
Bath
3
Car
4-Bedroom, 1646 Sq Ft Country Home Plan - 108-1341 - Main Exterior
Plan Collection
4-Bedroom, 1646 Sq Ft Country Home Plan - 108-1341 - Main Exterior
Plan#108-1341
Starting at$920
1646
Sq Ft
2
Story
4
Bed
2.5
Bath
2
Car
3-Bedroom, 1410 Sq Ft Small House Plans - 108-1347 - Main Exterior
Plan Collection
3-Bedroom, 1410 Sq Ft Small House Plans - 108-1347 - Main Exterior
Plan#108-1347
Starting at$690
1410
Sq Ft
1
Story
3
Bed
2.5
Bath
2
Car
3-Bedroom, 2167 Sq Ft Ranch House - Plan #108-1863 - Front Exterior
Plan Collection
3-Bedroom, 2167 Sq Ft Ranch House - Plan #108-1863 - Front Exterior
Plan#108-1863
Starting at$945
2167
Sq Ft
1
Story
3
Bed
2.5
Bath
2
Car
3-Bedroom, 2069 Sq Ft Mediterranean Home Plan - 108-1164 - Main Exterior
Plan Collection
3-Bedroom, 2069 Sq Ft Mediterranean Home Plan - 108-1164 - Main Exterior
Plan#108-1164
Starting at$945
2069
Sq Ft
1
Story
3
Bed
2.5
Bath
3
Car
3-Bedroom, 1765 Sq Ft Cottage House Plan - 108-1877 - Front Exterior
Plan Collection
3-Bedroom, 1765 Sq Ft Cottage House Plan - 108-1877 - Front Exterior
Plan#108-1877
Starting at$845
1765
Sq Ft
1
Story
3
Bed
2
Bath
2
Car
3-Bedroom, 1321 Sq Ft Craftsman Home Plan - 108-1289 - Main Exterior
Plan Collection
3-Bedroom, 1321 Sq Ft Craftsman Home Plan - 108-1289 - Main Exterior
Plan#108-1289
Starting at$690
1321
Sq Ft
1
Story
3
Bed
2.5
Bath
2
Car
4-Bedroom, 2754 Sq Ft Ranch Home Plan - 108-1083 - Main Exterior
Plan Collection
4-Bedroom, 2754 Sq Ft Ranch Home Plan - 108-1083 - Main Exterior
Plan#108-1083
Starting at$1100
2754
Sq Ft
1
Story
4
Bed
3.5
Bath
2
Car
1...1718192021...45