1,062
Plan Results
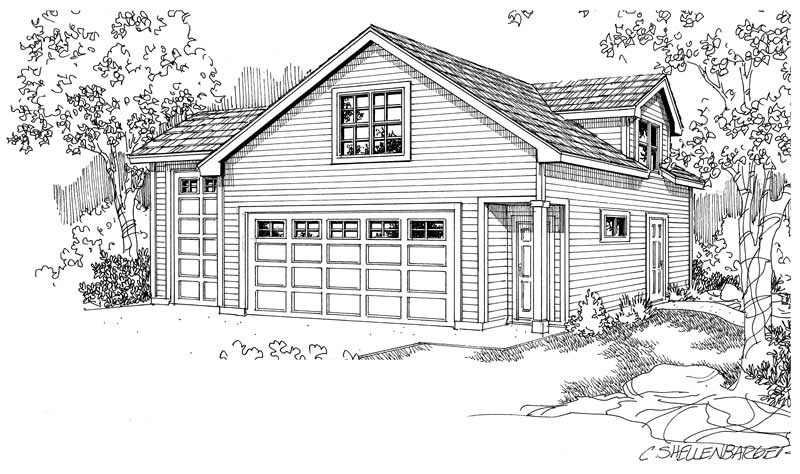
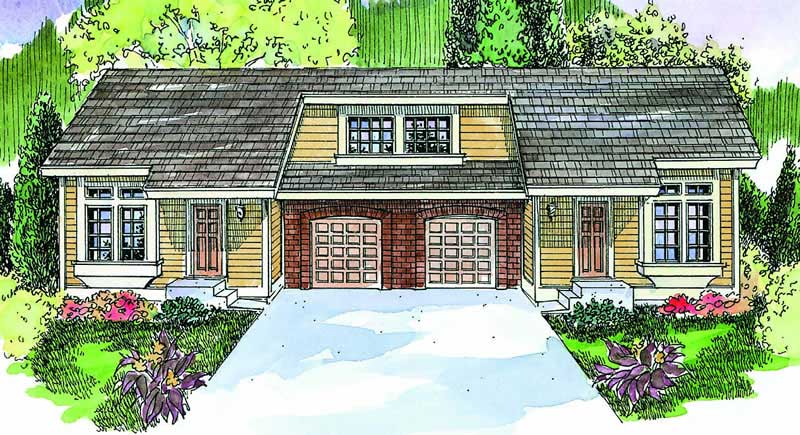
0-Bedroom, 288 Sq Ft Garage House Plan - 108-1045 - Front Exterior
Plan Collection
0-Bedroom, 288 Sq Ft Garage House Plan - 108-1045 - Front Exterior
Plan#108-1045
Starting at$190
288
Sq Ft
1
Story
0
Bed
0
Bath
1
Car
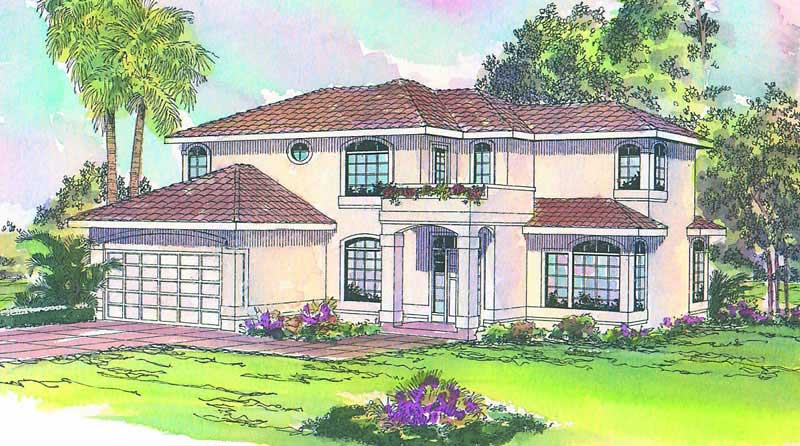
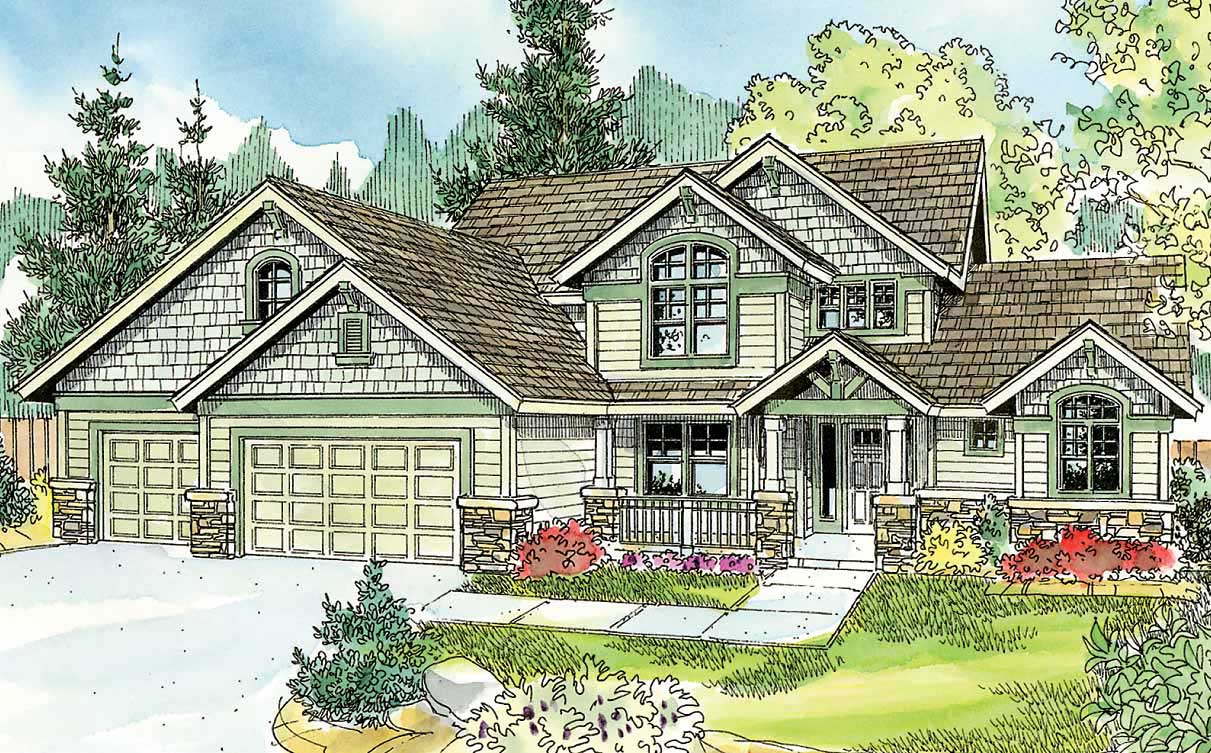
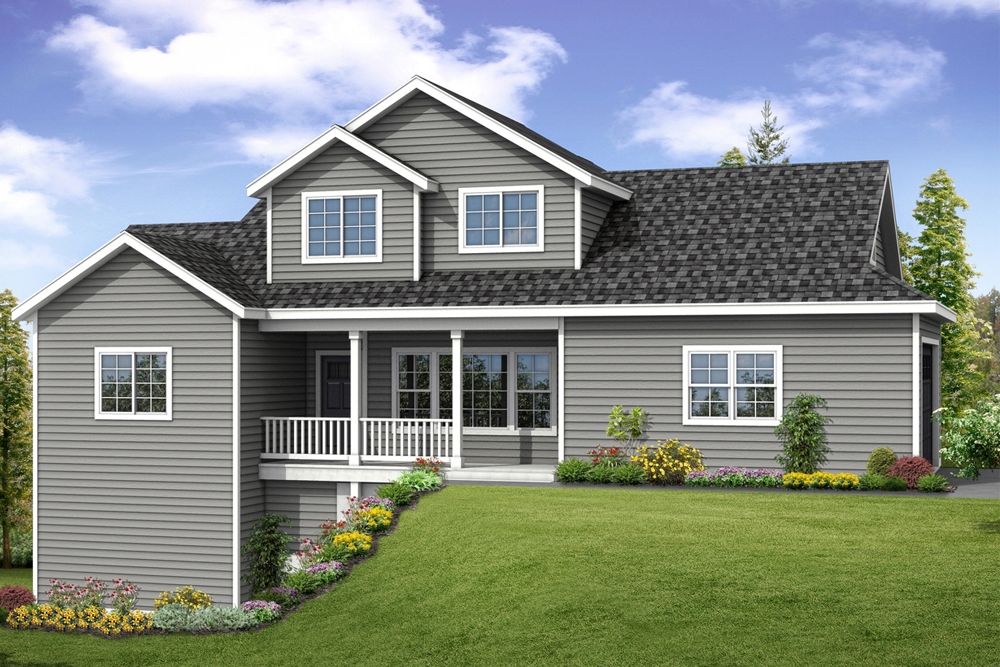
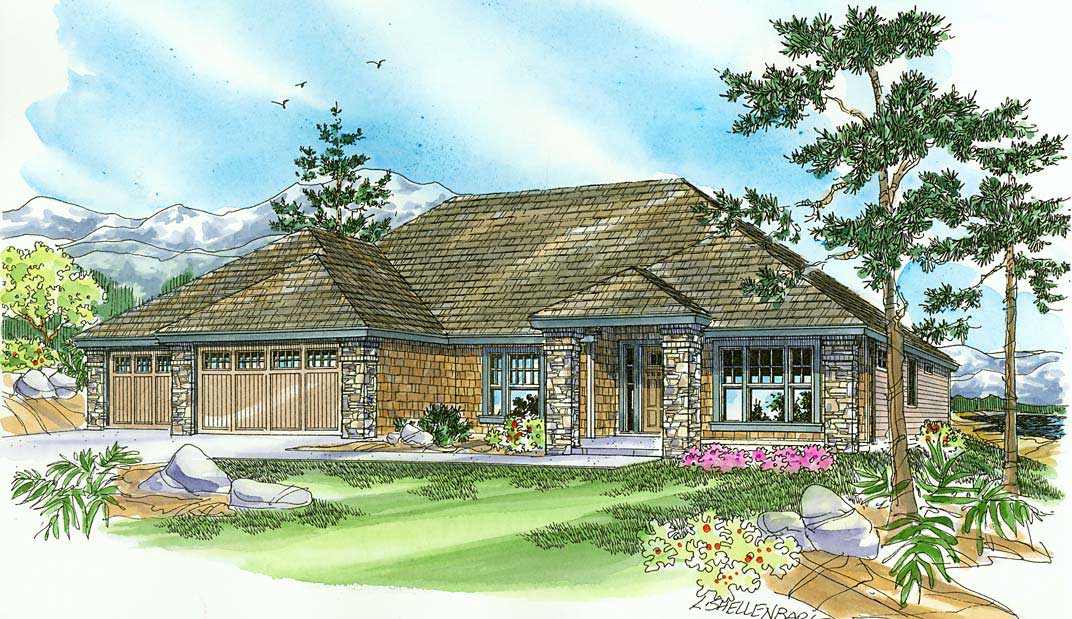
3-Bedroom, 1770 Sq Ft Shingle Home Plan - 108-1742 - Main Exterior
Plan Collection
3-Bedroom, 1770 Sq Ft Shingle Home Plan - 108-1742 - Main Exterior
Plan#108-1742
Starting at$845
1770
Sq Ft
2
Story
3
Bed
2.5
Bath
2
Car
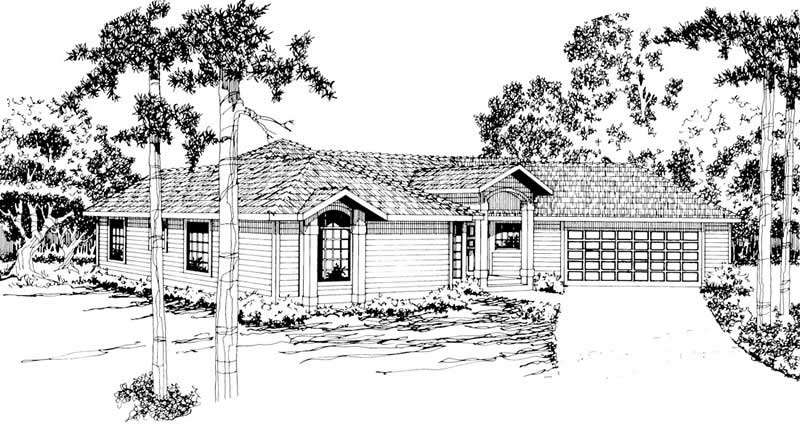
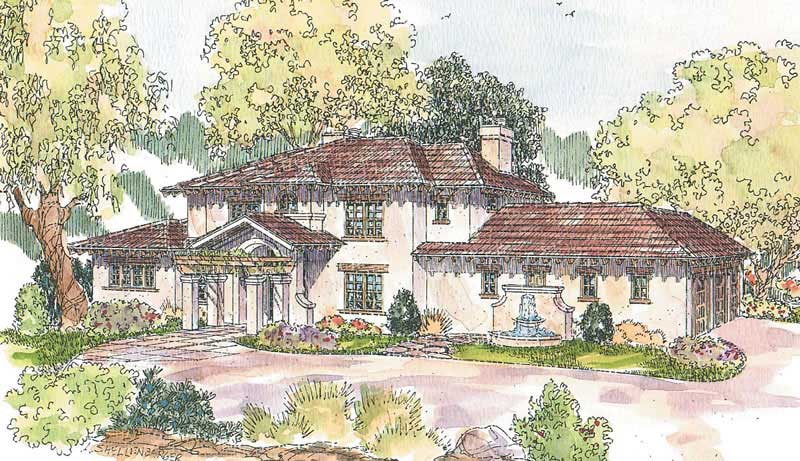
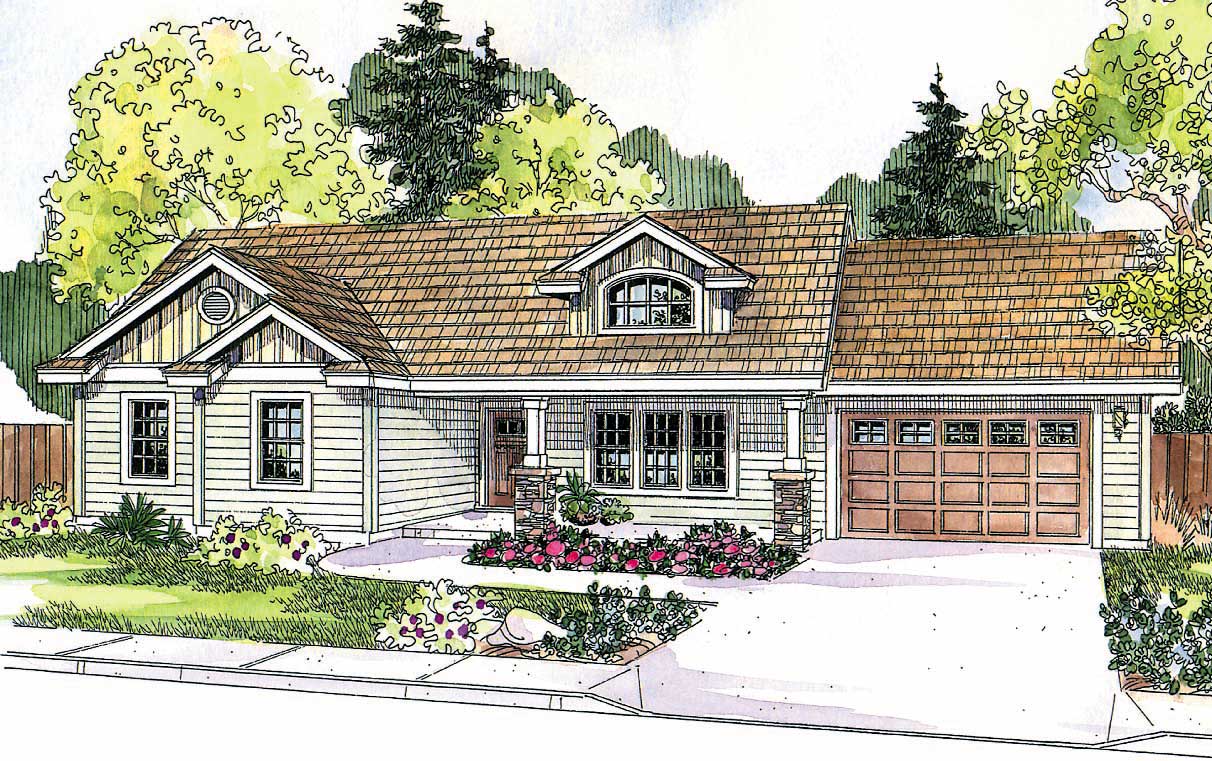
3-Bedroom, 2535 Sq Ft Cape Cod Home Plan - 108-1110 - Main Exterior
Plan Collection
3-Bedroom, 2535 Sq Ft Cape Cod Home Plan - 108-1110 - Main Exterior
Plan#108-1110
Starting at$1100
2535
Sq Ft
2
Story
3
Bed
2.5
Bath
2
Car
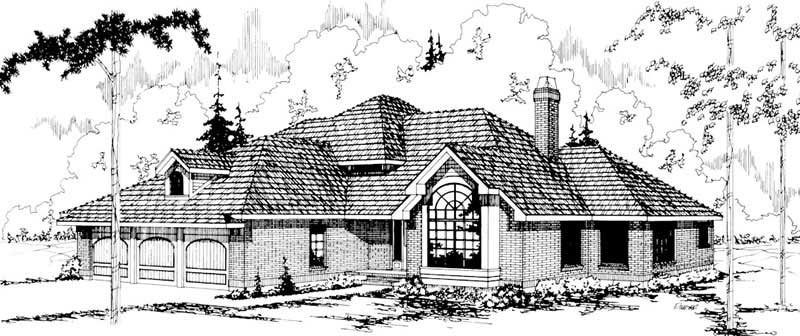
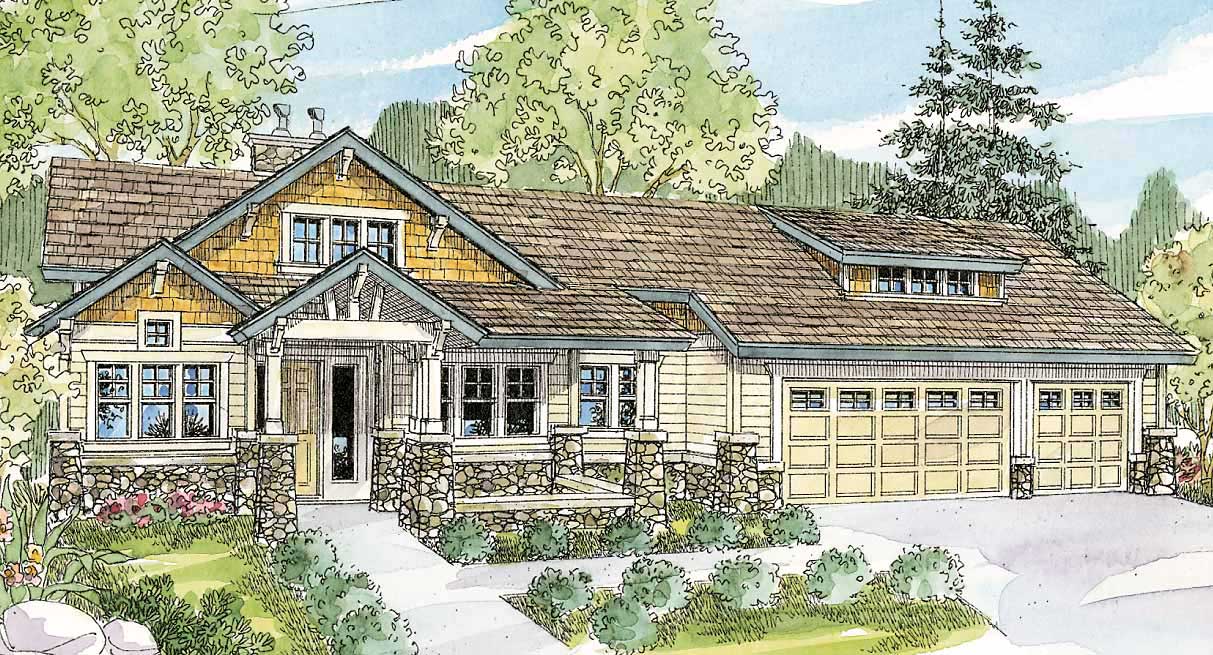
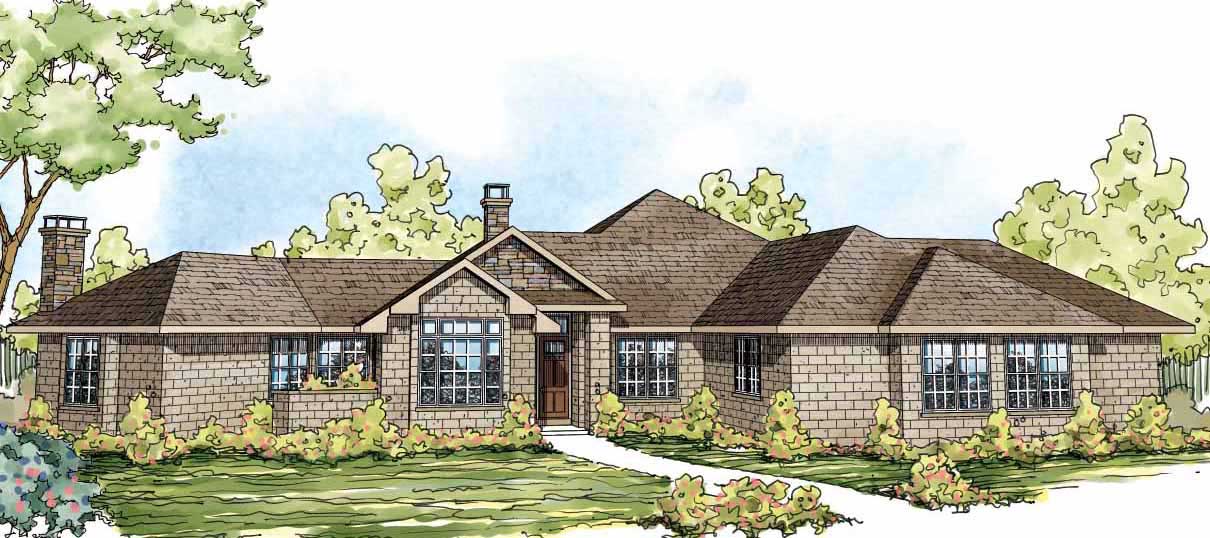
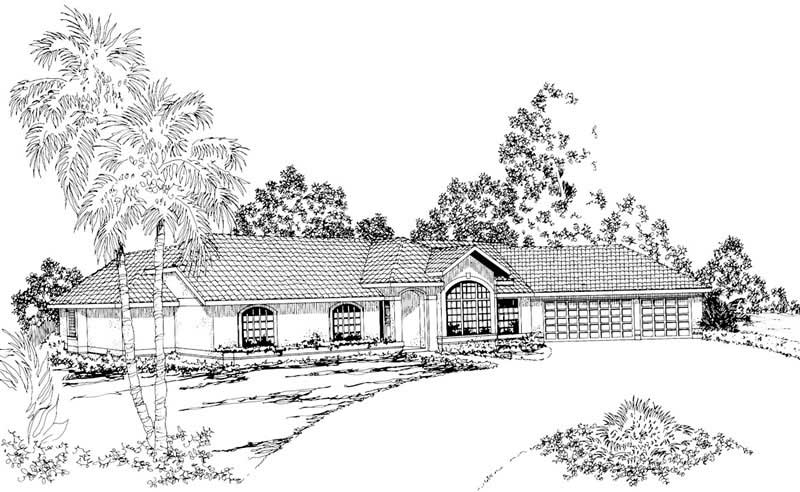
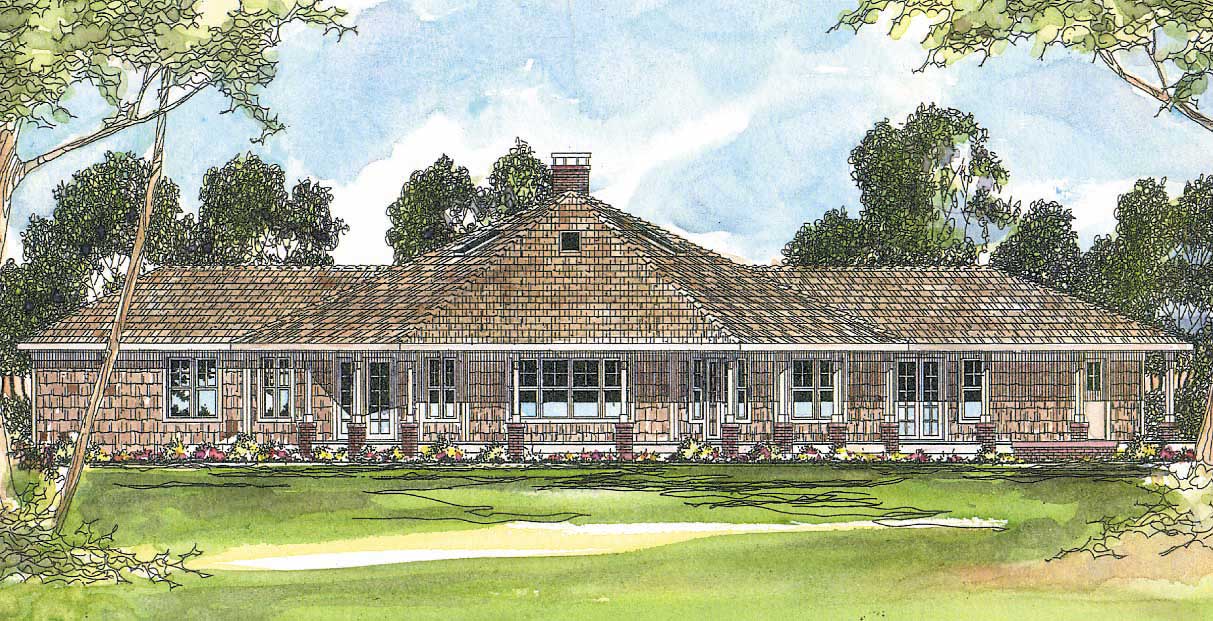
3-Bedroom, 3164 Sq Ft Country Home Plan - 108-1453 - Main Exterior
Plan Collection
3-Bedroom, 3164 Sq Ft Country Home Plan - 108-1453 - Main Exterior
Plan#108-1453
Starting at$1510
3164
Sq Ft
1
Story
3
Bed
2.5
Bath
2
Car
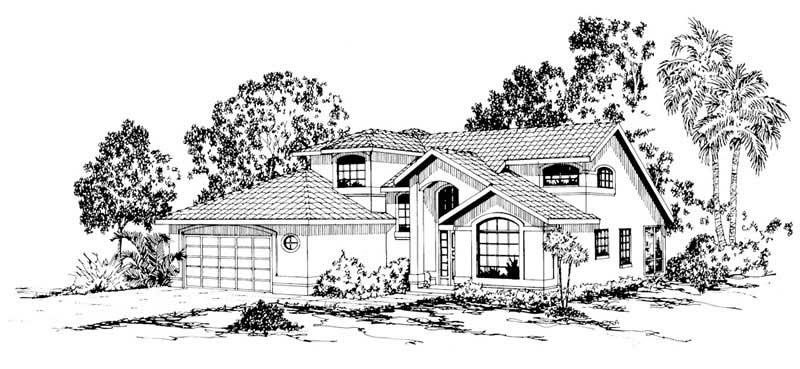
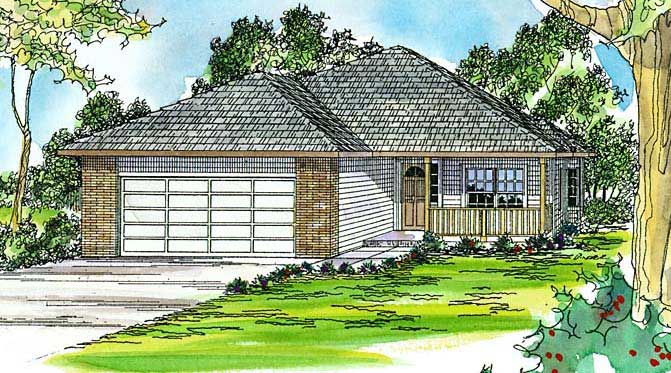
4-Bedroom, 1655 Sq Ft Small House Plans - 108-1375 - Front Exterior
Plan Collection
4-Bedroom, 1655 Sq Ft Small House Plans - 108-1375 - Front Exterior
Plan#108-1375
Starting at$920
1655
Sq Ft
1
Story
4
Bed
2.5
Bath
2
Car
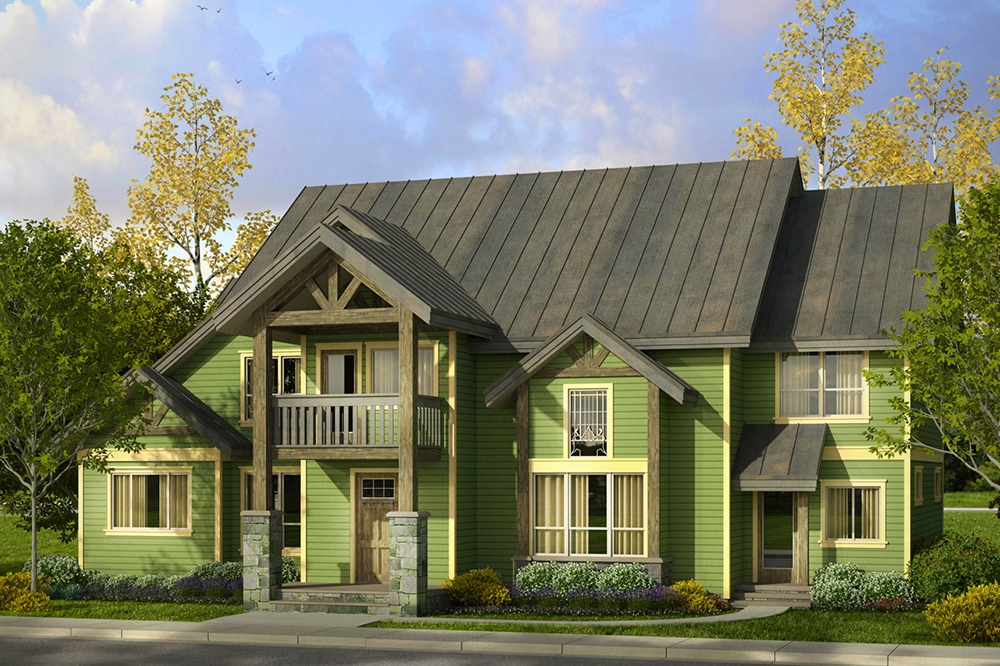
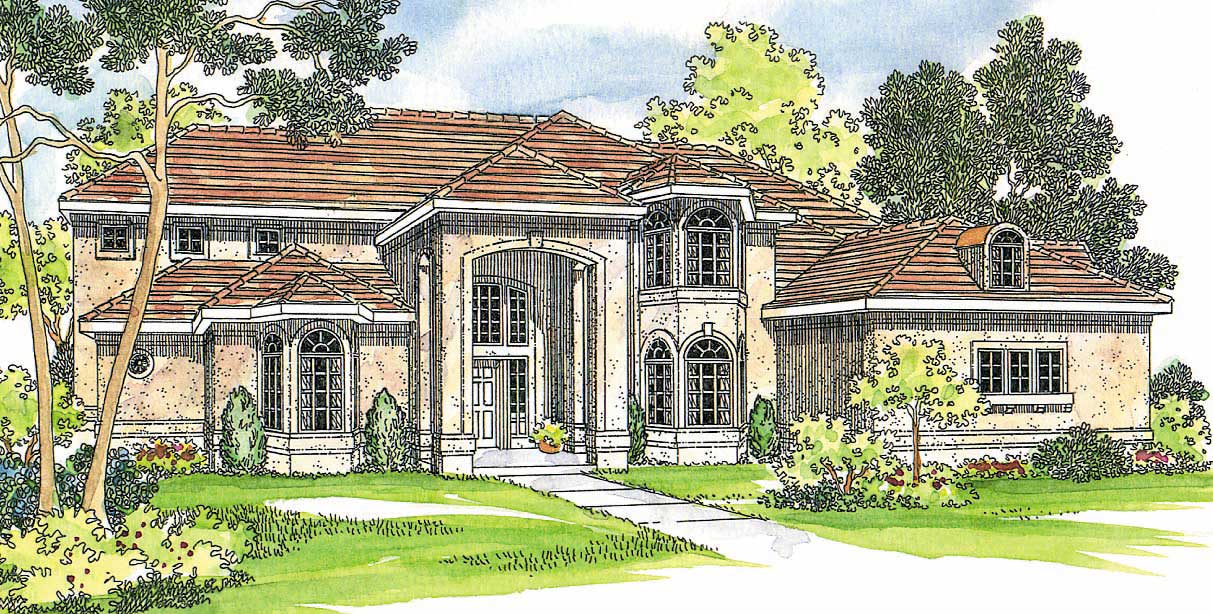
4-Bedroom, 2708 Sq Ft Contemporary Home Plan - 108-1293 - Main Exterior
Plan Collection
4-Bedroom, 2708 Sq Ft Contemporary Home Plan - 108-1293 - Main Exterior
Plan#108-1293
Starting at$1100
2708
Sq Ft
2
Story
4
Bed
3.5
Bath
2
Car
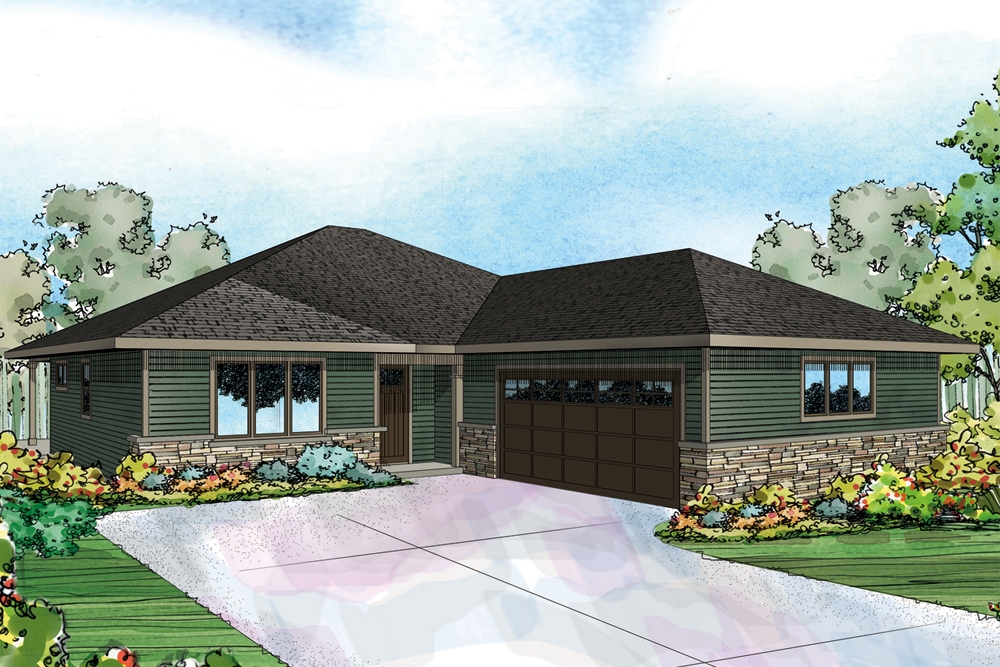
3-Bedroom, 2167 Sq Ft Ranch House - Plan #108-1863 - Front Exterior
Plan Collection
3-Bedroom, 2167 Sq Ft Ranch House - Plan #108-1863 - Front Exterior
Plan#108-1863
Starting at$945
2167
Sq Ft
1
Story
3
Bed
2.5
Bath
2
Car
3-Bedroom, 1893 Sq Ft Prairie Home Plan - 108-1869 - Main Exterior
Plan Collection
3-Bedroom, 1893 Sq Ft Prairie Home Plan - 108-1869 - Main Exterior
Plan#108-1869
Starting at$845
1893
Sq Ft
2
Story
3
Bed
2.5
Bath
2
Car
3-Bedroom, 2222 Sq Ft Ranch Home Plan - 108-1586 - Main Exterior
Plan Collection
3-Bedroom, 2222 Sq Ft Ranch Home Plan - 108-1586 - Main Exterior
Plan#108-1586
Starting at$945
2222
Sq Ft
2
Story
3
Bed
2
Bath
2
Car
220 Sq Ft Storage Shed Plan - 108-1072 - Main Exterior
Plan Collection
220 Sq Ft Storage Shed Plan - 108-1072 - Main Exterior
Plan#108-1072
Starting at$215
220
Sq Ft
1
Story
0
Bed
0
Bath
0
Car
3-Bedroom, 1872 Sq Ft Country House Plan - 108-1872 - Front Exterior
Plan Collection
3-Bedroom, 1872 Sq Ft Country House Plan - 108-1872 - Front Exterior
Plan#108-1872
Starting at$845
1872
Sq Ft
2
Story
3
Bed
3.5
Bath
2
Car
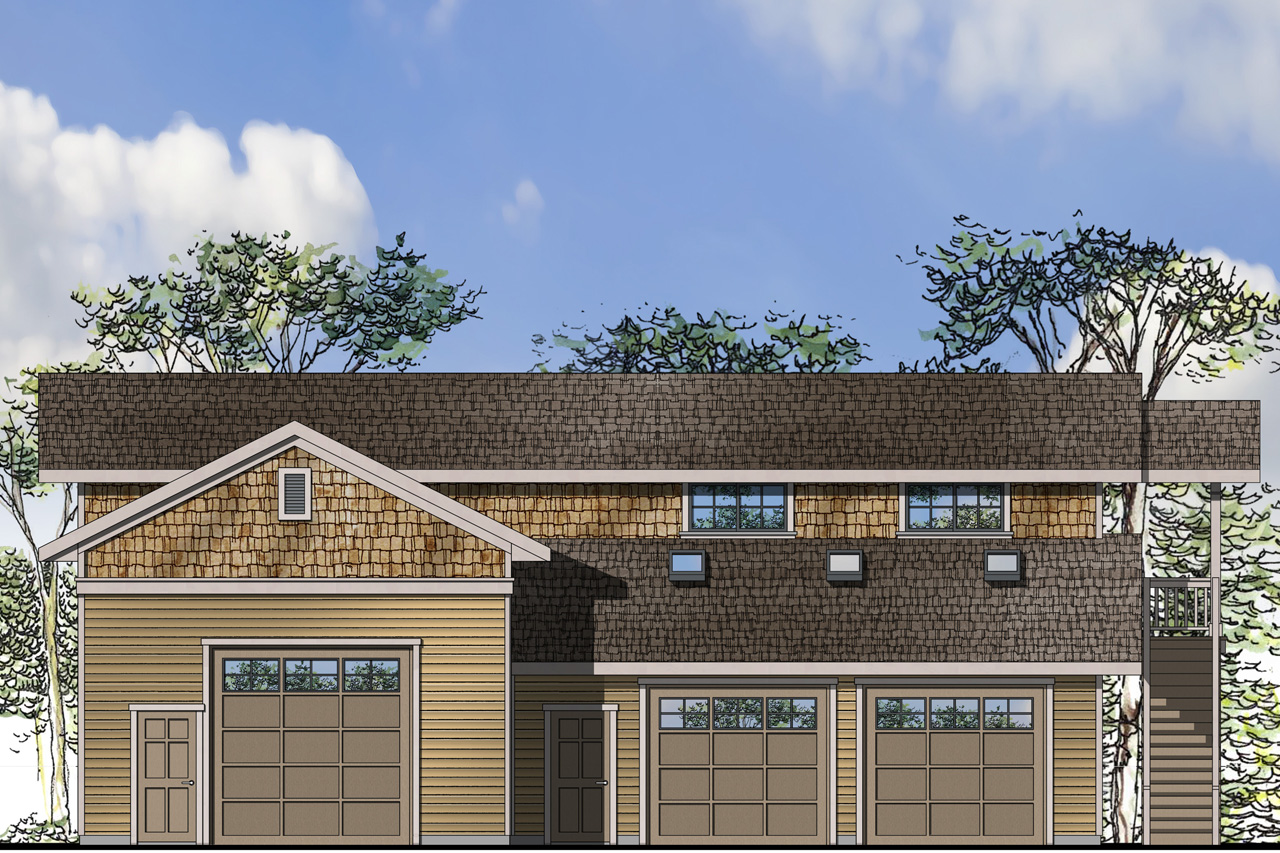
2-Car Plus RV and 507 Living Sq Ft Garage House Plan - 108-1031 - Front Exterior
Plan Collection
2-Car Plus RV and 507 Living Sq Ft Garage House Plan - 108-1031 - Front Exterior
Plan#108-1031
Starting at$485
507
Sq Ft
2
Story
0
Bed
1
Bath
3
Car
4-Bedroom, 4567 Sq Ft Contemporary Home Plan - 108-1220 - Main Exterior
Plan Collection
4-Bedroom, 4567 Sq Ft Contemporary Home Plan - 108-1220 - Main Exterior
Plan#108-1220
Starting at$2200
4567
Sq Ft
2
Story
4
Bed
4.5
Bath
4
Car
0-Bedroom, 615 Sq Ft Shingle Home Plan - 108-1774 - Main Exterior
Plan Collection
0-Bedroom, 615 Sq Ft Shingle Home Plan - 108-1774 - Main Exterior
Plan#108-1774
Starting at$380
615
Sq Ft
1
Story
0
Bed
1
Bath
2
Car
2-Car, 1055 Sq Ft Garage Plan - 108-1038 - Main Exterior
Plan Collection
2-Car, 1055 Sq Ft Garage Plan - 108-1038 - Main Exterior
Plan#108-1038
Starting at$380
1055
Sq Ft
2
Story
0
Bed
0
Bath
2
Car
3-Bedroom, 1532 Sq Ft Craftsman House Plan - 108-1563 - Front Exterior
Plan Collection
3-Bedroom, 1532 Sq Ft Craftsman House Plan - 108-1563 - Front Exterior
Plan#108-1563
Starting at$920
1532
Sq Ft
1
Story
3
Bed
2
Bath
2
Car
2-Bedroom, 2127 Sq Ft Craftsman House Plan - 108-1808 - Front Exterior
Plan Collection
2-Bedroom, 2127 Sq Ft Craftsman House Plan - 108-1808 - Front Exterior
Plan#108-1808
Starting at$945
2127
Sq Ft
1
Story
2
Bed
2
Bath
2
Car
3-Bedroom, 4090 Sq Ft Craftsman House Plan - 108-1478 - Front Exterior
Plan Collection
3-Bedroom, 4090 Sq Ft Craftsman House Plan - 108-1478 - Front Exterior
Plan#108-1478
Starting at$1970
4090
Sq Ft
1
Story
3
Bed
3.5
Bath
3
Car
3-Bedroom, 1743 Sq Ft Small House Plans - 108-1410 - Front Exterior
Plan Collection
3-Bedroom, 1743 Sq Ft Small House Plans - 108-1410 - Front Exterior
Plan#108-1410
Starting at$845
1743
Sq Ft
1
Story
3
Bed
2.5
Bath
2
Car
0-Bedroom, 1035 Sq Ft Craftsman House Plan - 108-1771 - Front Exterior
Plan Collection
0-Bedroom, 1035 Sq Ft Craftsman House Plan - 108-1771 - Front Exterior
Plan#108-1771
Starting at$485
1035
Sq Ft
2
Story
0
Bed
0
Bath
3
Car
3-Bedroom, 4007 Sq Ft Craftsman House Plan - 108-1801 - Front Exterior
Plan Collection
3-Bedroom, 4007 Sq Ft Craftsman House Plan - 108-1801 - Front Exterior
Plan#108-1801
Starting at$1970
4007
Sq Ft
2
Story
3
Bed
4
Bath
0
Car
3-Bedroom, 1908 Sq Ft Ranch House Plan - 108-1146 - Front Exterior
Plan Collection
3-Bedroom, 1908 Sq Ft Ranch House Plan - 108-1146 - Front Exterior
Plan#108-1146
Starting at$845
1908
Sq Ft
1
Story
3
Bed
2
Bath
2
Car
3-Bedroom, 3040 Sq Ft Contemporary Home Plan - 108-1021 - Main Exterior
Plan Collection
3-Bedroom, 3040 Sq Ft Contemporary Home Plan - 108-1021 - Main Exterior
Plan#108-1021
Starting at$1510
3040
Sq Ft
2
Story
3
Bed
2
Bath
3
Car
4-Bedroom, 2609 Sq Ft Ranch House Plan - 108-1490 - Front Exterior
Plan Collection
4-Bedroom, 2609 Sq Ft Ranch House Plan - 108-1490 - Front Exterior
Plan#108-1490
Starting at$1100
2609
Sq Ft
1
Story
4
Bed
2.5
Bath
3
Car
0-Bedroom, 288 Sq Ft Garage House Plan - 108-1045 - Front Exterior
Plan Collection
0-Bedroom, 288 Sq Ft Garage House Plan - 108-1045 - Front Exterior
Plan#108-1045
Starting at$190
288
Sq Ft
1
Story
0
Bed
0
Bath
1
Car
3-Bedroom, 1770 Sq Ft Shingle Home Plan - 108-1742 - Main Exterior
Plan Collection
3-Bedroom, 1770 Sq Ft Shingle Home Plan - 108-1742 - Main Exterior
Plan#108-1742
Starting at$845
1770
Sq Ft
2
Story
3
Bed
2.5
Bath
2
Car
3-Bedroom, 2535 Sq Ft Cape Cod Home Plan - 108-1110 - Main Exterior
Plan Collection
3-Bedroom, 2535 Sq Ft Cape Cod Home Plan - 108-1110 - Main Exterior
Plan#108-1110
Starting at$1100
2535
Sq Ft
2
Story
3
Bed
2.5
Bath
2
Car
3-Bedroom, 3164 Sq Ft Country Home Plan - 108-1453 - Main Exterior
Plan Collection
3-Bedroom, 3164 Sq Ft Country Home Plan - 108-1453 - Main Exterior
Plan#108-1453
Starting at$1510
3164
Sq Ft
1
Story
3
Bed
2.5
Bath
2
Car
4-Bedroom, 1655 Sq Ft Small House Plans - 108-1375 - Front Exterior
Plan Collection
4-Bedroom, 1655 Sq Ft Small House Plans - 108-1375 - Front Exterior
Plan#108-1375
Starting at$920
1655
Sq Ft
1
Story
4
Bed
2.5
Bath
2
Car
4-Bedroom, 2708 Sq Ft Contemporary Home Plan - 108-1293 - Main Exterior
Plan Collection
4-Bedroom, 2708 Sq Ft Contemporary Home Plan - 108-1293 - Main Exterior
Plan#108-1293
Starting at$1100
2708
Sq Ft
2
Story
4
Bed
3.5
Bath
2
Car
3-Bedroom, 2167 Sq Ft Ranch House - Plan #108-1863 - Front Exterior
Plan Collection
3-Bedroom, 2167 Sq Ft Ranch House - Plan #108-1863 - Front Exterior
Plan#108-1863
Starting at$945
2167
Sq Ft
1
Story
3
Bed
2.5
Bath
2
Car
3-Bedroom, 1893 Sq Ft Prairie Home Plan - 108-1869 - Main Exterior
Plan Collection
3-Bedroom, 1893 Sq Ft Prairie Home Plan - 108-1869 - Main Exterior
Plan#108-1869
Starting at$845
1893
Sq Ft
2
Story
3
Bed
2.5
Bath
2
Car
3-Bedroom, 2222 Sq Ft Ranch Home Plan - 108-1586 - Main Exterior
Plan Collection
3-Bedroom, 2222 Sq Ft Ranch Home Plan - 108-1586 - Main Exterior
Plan#108-1586
Starting at$945
2222
Sq Ft
2
Story
3
Bed
2
Bath
2
Car
220 Sq Ft Storage Shed Plan - 108-1072 - Main Exterior
Plan Collection
220 Sq Ft Storage Shed Plan - 108-1072 - Main Exterior
Plan#108-1072
Starting at$215
220
Sq Ft
1
Story
0
Bed
0
Bath
0
Car
3-Bedroom, 1872 Sq Ft Country House Plan - 108-1872 - Front Exterior
Plan Collection
3-Bedroom, 1872 Sq Ft Country House Plan - 108-1872 - Front Exterior
Plan#108-1872
Starting at$845
1872
Sq Ft
2
Story
3
Bed
3.5
Bath
2
Car
2-Car Plus RV and 507 Living Sq Ft Garage House Plan - 108-1031 - Front Exterior
Plan Collection
2-Car Plus RV and 507 Living Sq Ft Garage House Plan - 108-1031 - Front Exterior
Plan#108-1031
Starting at$485
507
Sq Ft
2
Story
0
Bed
1
Bath
3
Car
4-Bedroom, 4567 Sq Ft Contemporary Home Plan - 108-1220 - Main Exterior
Plan Collection
4-Bedroom, 4567 Sq Ft Contemporary Home Plan - 108-1220 - Main Exterior
Plan#108-1220
Starting at$2200
4567
Sq Ft
2
Story
4
Bed
4.5
Bath
4
Car
0-Bedroom, 615 Sq Ft Shingle Home Plan - 108-1774 - Main Exterior
Plan Collection
0-Bedroom, 615 Sq Ft Shingle Home Plan - 108-1774 - Main Exterior
Plan#108-1774
Starting at$380
615
Sq Ft
1
Story
0
Bed
1
Bath
2
Car
2-Car, 1055 Sq Ft Garage Plan - 108-1038 - Main Exterior
Plan Collection
2-Car, 1055 Sq Ft Garage Plan - 108-1038 - Main Exterior
Plan#108-1038
Starting at$380
1055
Sq Ft
2
Story
0
Bed
0
Bath
2
Car
3-Bedroom, 1532 Sq Ft Craftsman House Plan - 108-1563 - Front Exterior
Plan Collection
3-Bedroom, 1532 Sq Ft Craftsman House Plan - 108-1563 - Front Exterior
Plan#108-1563
Starting at$920
1532
Sq Ft
1
Story
3
Bed
2
Bath
2
Car
2-Bedroom, 2127 Sq Ft Craftsman House Plan - 108-1808 - Front Exterior
Plan Collection
2-Bedroom, 2127 Sq Ft Craftsman House Plan - 108-1808 - Front Exterior
Plan#108-1808
Starting at$945
2127
Sq Ft
1
Story
2
Bed
2
Bath
2
Car
3-Bedroom, 4090 Sq Ft Craftsman House Plan - 108-1478 - Front Exterior
Plan Collection
3-Bedroom, 4090 Sq Ft Craftsman House Plan - 108-1478 - Front Exterior
Plan#108-1478
Starting at$1970
4090
Sq Ft
1
Story
3
Bed
3.5
Bath
3
Car
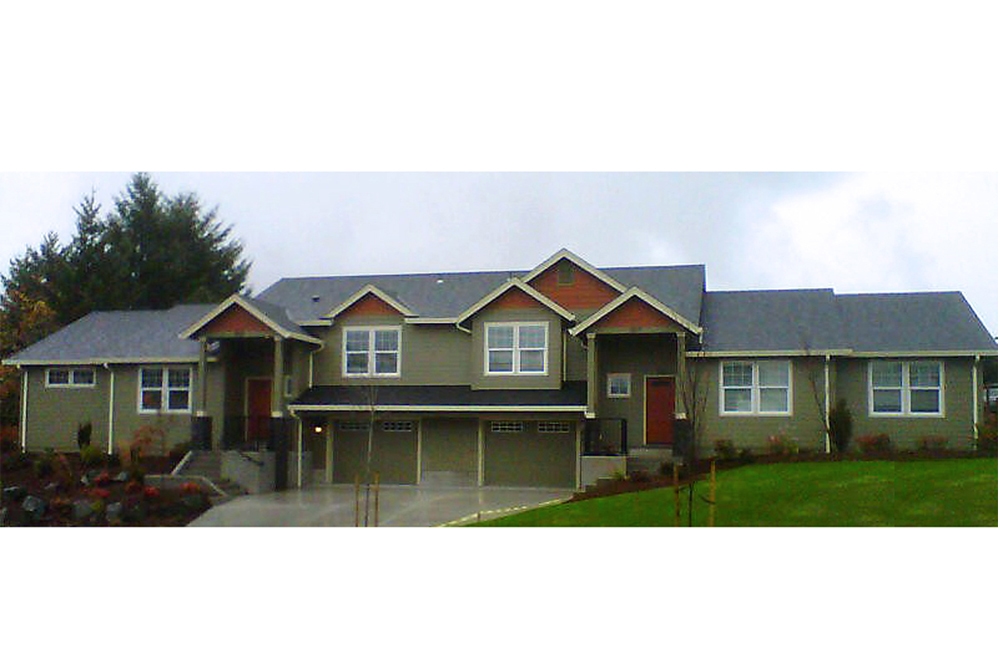
3-Bedroom, 1743 Sq Ft Small House Plans - 108-1410 - Front Exterior
Plan Collection
3-Bedroom, 1743 Sq Ft Small House Plans - 108-1410 - Front Exterior
Plan#108-1410
Starting at$845
1743
Sq Ft
1
Story
3
Bed
2.5
Bath
2
Car
0-Bedroom, 1035 Sq Ft Craftsman House Plan - 108-1771 - Front Exterior
Plan Collection
0-Bedroom, 1035 Sq Ft Craftsman House Plan - 108-1771 - Front Exterior
Plan#108-1771
Starting at$485
1035
Sq Ft
2
Story
0
Bed
0
Bath
3
Car
3-Bedroom, 4007 Sq Ft Craftsman House Plan - 108-1801 - Front Exterior
Plan Collection
3-Bedroom, 4007 Sq Ft Craftsman House Plan - 108-1801 - Front Exterior
Plan#108-1801
Starting at$1970
4007
Sq Ft
2
Story
3
Bed
4
Bath
0
Car
3-Bedroom, 1908 Sq Ft Ranch House Plan - 108-1146 - Front Exterior
Plan Collection
3-Bedroom, 1908 Sq Ft Ranch House Plan - 108-1146 - Front Exterior
Plan#108-1146
Starting at$845
1908
Sq Ft
1
Story
3
Bed
2
Bath
2
Car
3-Bedroom, 3040 Sq Ft Contemporary Home Plan - 108-1021 - Main Exterior
Plan Collection
3-Bedroom, 3040 Sq Ft Contemporary Home Plan - 108-1021 - Main Exterior
Plan#108-1021
Starting at$1510
3040
Sq Ft
2
Story
3
Bed
2
Bath
3
Car
4-Bedroom, 2609 Sq Ft Ranch House Plan - 108-1490 - Front Exterior
Plan Collection
4-Bedroom, 2609 Sq Ft Ranch House Plan - 108-1490 - Front Exterior
Plan#108-1490
Starting at$1100
2609
Sq Ft
1
Story
4
Bed
2.5
Bath
3
Car
1...2223242526...45