Two+story House Plans

116
Plan Results
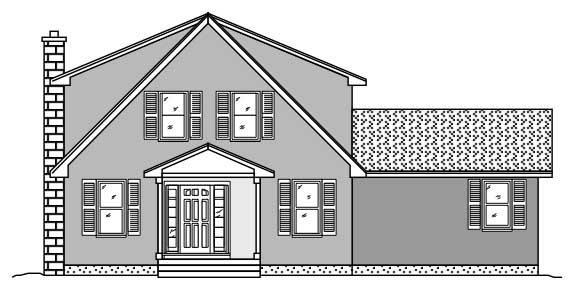
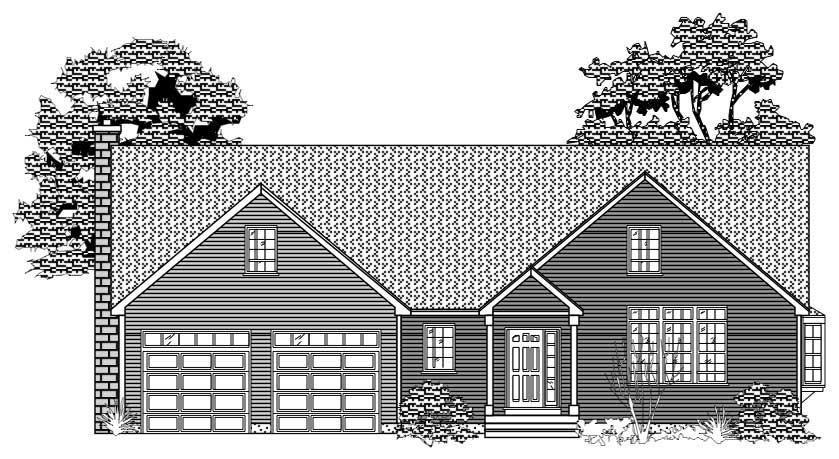
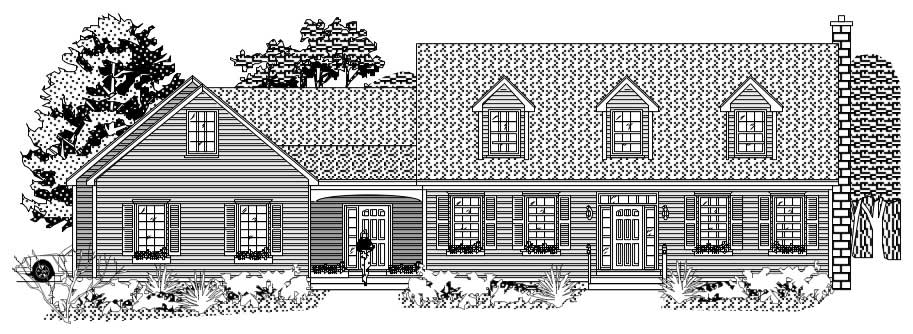
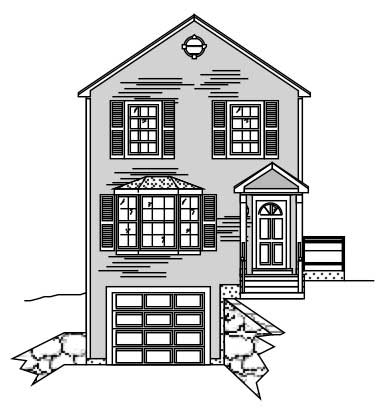
4-Bedroom, 2604 Sq Ft Cape Cod House Plan - 110-1191 - Front Exterior
Plan Collection
4-Bedroom, 2604 Sq Ft Cape Cod House Plan - 110-1191 - Front Exterior
Plan#110-1191
Starting at$840
2604
Sq Ft
2
Story
4
Bed
2.5
Bath
2
Car
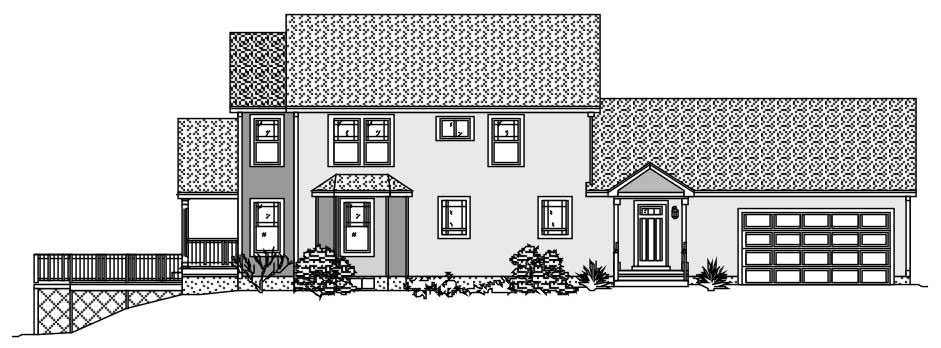
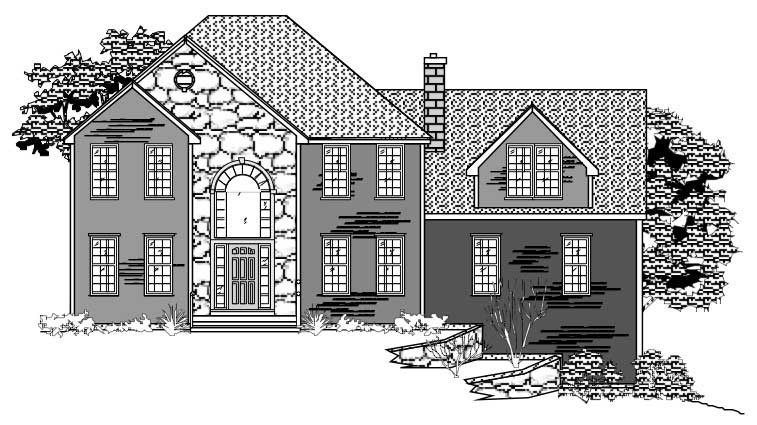
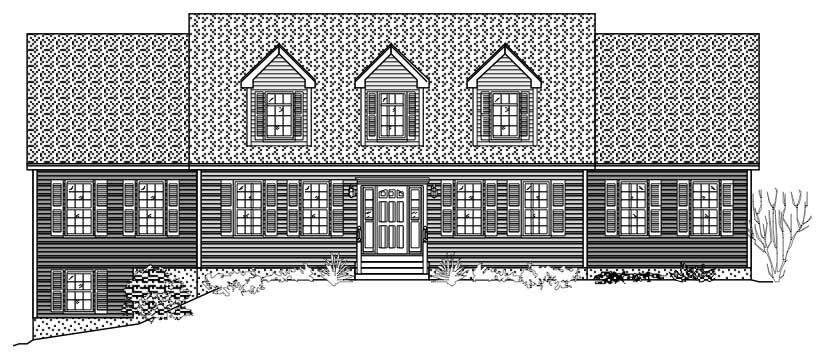
3-Bedroom, 2395 Sq Ft European Home Plan - 110-1207 - Main Exterior
Plan Collection
3-Bedroom, 2395 Sq Ft European Home Plan - 110-1207 - Main Exterior
Plan#110-1207
Starting at$840
2395
Sq Ft
2
Story
3
Bed
2.5
Bath
2
Car
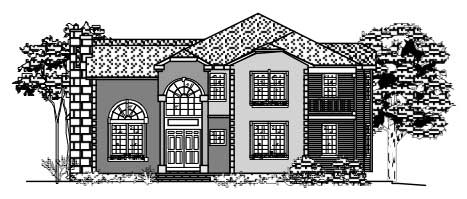
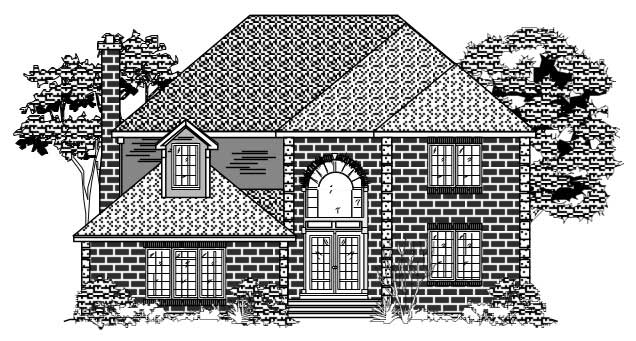
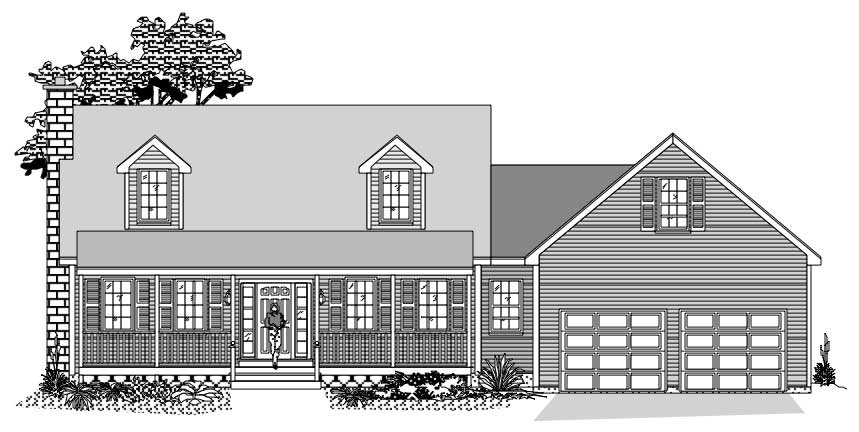
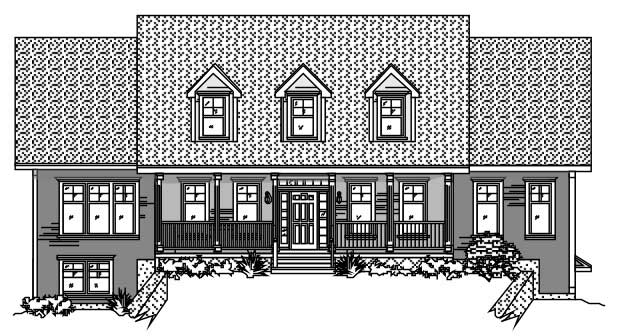
2-Bedroom, 2158 Sq Ft Cape Cod Home Plan - 110-1065 - Main Exterior
Plan Collection
2-Bedroom, 2158 Sq Ft Cape Cod Home Plan - 110-1065 - Main Exterior
Plan#110-1065
Starting at$775
2158
Sq Ft
2
Story
2
Bed
2.5
Bath
2
Car
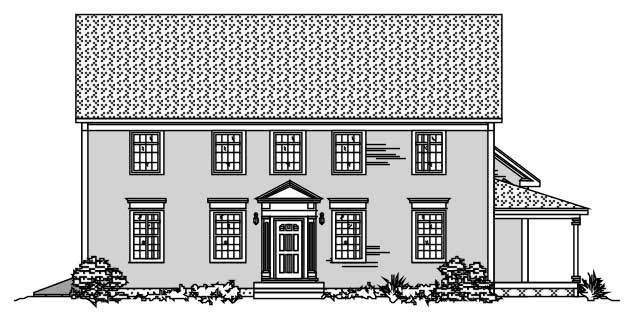
3-Bedroom, 3044 Sq Ft Multi-Unit House Plan - 110-1161 - Front Exterior
Plan Collection
3-Bedroom, 3044 Sq Ft Multi-Unit House Plan - 110-1161 - Front Exterior
Plan#110-1161
Starting at$775
3044
Sq Ft
2
Story
3
Bed
2.5
Bath
1
Car
3-Bedroom, 2501 Sq Ft Contemporary Home Plan - 110-1049 - Main Exterior
Plan Collection
3-Bedroom, 2501 Sq Ft Contemporary Home Plan - 110-1049 - Main Exterior
Plan#110-1049
Starting at$500
2501
Sq Ft
2
Story
3
Bed
2.5
Bath
0
Car
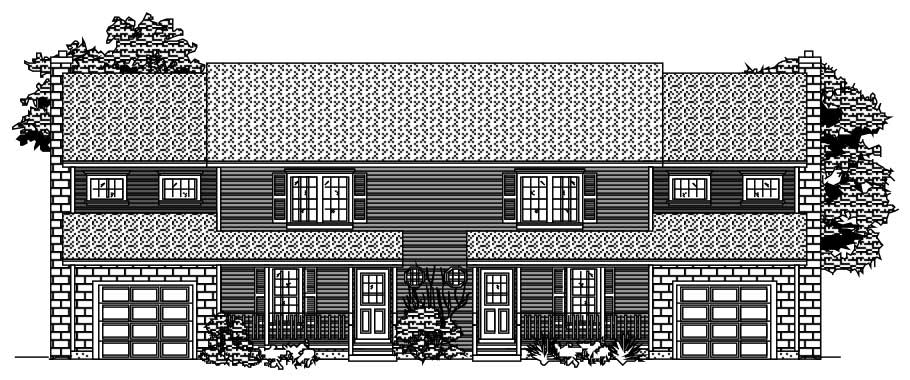
2-Bedroom, 3044 Sq Ft Multi-Unit Home Plan - 110-1173 - Main Exterior
Plan Collection
2-Bedroom, 3044 Sq Ft Multi-Unit Home Plan - 110-1173 - Main Exterior
Plan#110-1173
Starting at$775
3044
Sq Ft
2
Story
2
Bed
2.5
Bath
1
Car
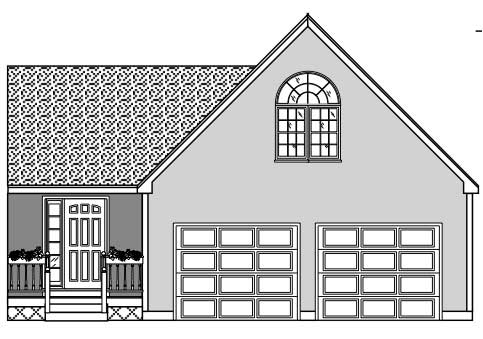
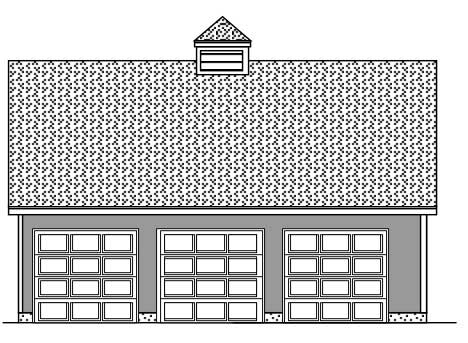
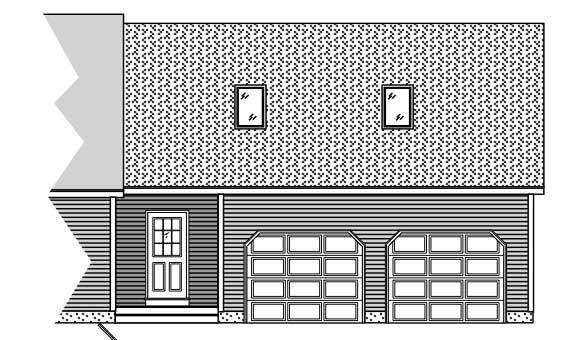
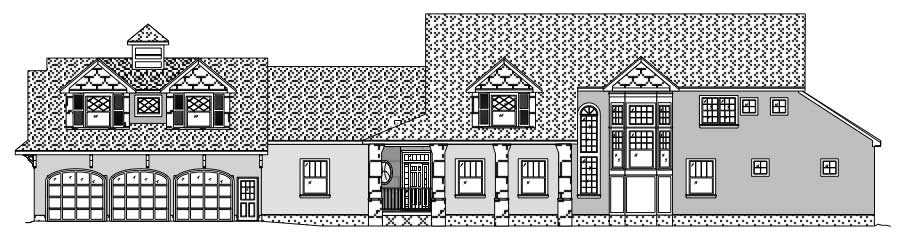
0-Bedroom, 540 Sq Ft Garage House Plan - 110-1160 - Front Exterior
Plan Collection
0-Bedroom, 540 Sq Ft Garage House Plan - 110-1160 - Front Exterior
Plan#110-1160
Starting at$500
540
Sq Ft
2
Story
0
Bed
0
Bath
3
Car
0-Bedroom, 642 Sq Ft Garage Home Plan - 110-1144 - Main Exterior
Plan Collection
0-Bedroom, 642 Sq Ft Garage Home Plan - 110-1144 - Main Exterior
Plan#110-1144
Starting at$500
642
Sq Ft
2
Story
0
Bed
1
Bath
2
Car
4-Bedroom, 2598 Sq Ft European Home Plan - 110-1055 - Main Exterior
Plan Collection
4-Bedroom, 2598 Sq Ft European Home Plan - 110-1055 - Main Exterior
Plan#110-1055
Starting at$840
2598
Sq Ft
2
Story
4
Bed
2.5
Bath
2
Car
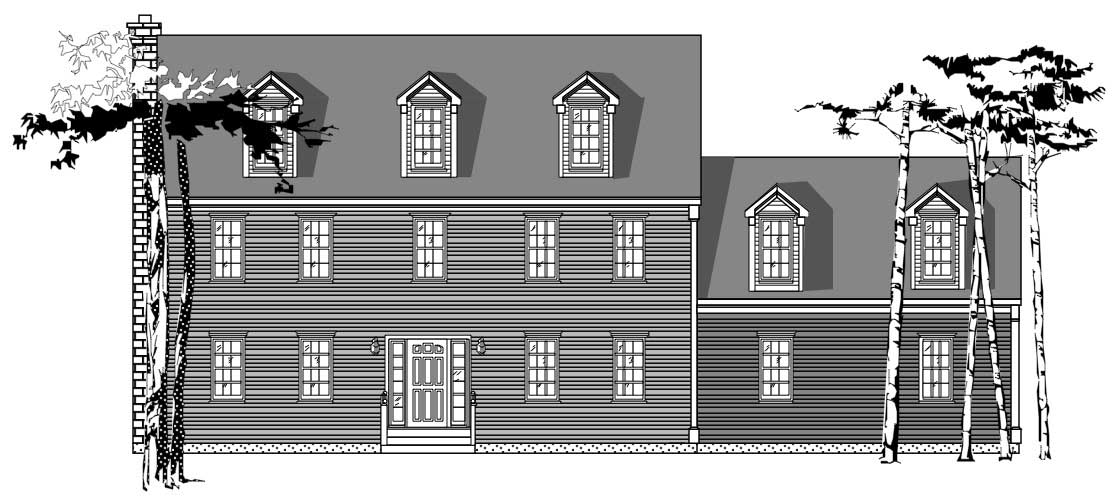
3-Bedroom, 2459 Sq Ft Colonial Home Plan - 110-1102 - Main Exterior
Plan Collection
3-Bedroom, 2459 Sq Ft Colonial Home Plan - 110-1102 - Main Exterior
Plan#110-1102
Starting at$840
2459
Sq Ft
2
Story
3
Bed
3
Bath
2
Car
3-Bedroom, 2838 Sq Ft Multi-Unit Home Plan - 110-1155 - Main Exterior
Plan Collection
3-Bedroom, 2838 Sq Ft Multi-Unit Home Plan - 110-1155 - Main Exterior
Plan#110-1155
Starting at$775
2838
Sq Ft
2
Story
3
Bed
1.5
Bath
0
Car
0-Bedroom, 795 Sq Ft Garage Home Plan - 110-1138 - Main Exterior
Plan Collection
0-Bedroom, 795 Sq Ft Garage Home Plan - 110-1138 - Main Exterior
Plan#110-1138
Starting at$500
795
Sq Ft
2
Story
0
Bed
0
Bath
3
Car
0-Bedroom, 636 Sq Ft Garage Home Plan - 110-1024 - Main Exterior
Plan Collection
0-Bedroom, 636 Sq Ft Garage Home Plan - 110-1024 - Main Exterior
Plan#110-1024
Starting at$500
636
Sq Ft
2
Story
0
Bed
0
Bath
2
Car
3-Bedroom, 2542 Sq Ft Colonial Home Plan - 110-1067 - Main Exterior
Plan Collection
3-Bedroom, 2542 Sq Ft Colonial Home Plan - 110-1067 - Main Exterior
Plan#110-1067
Starting at$775
2542
Sq Ft
2
Story
3
Bed
2.5
Bath
2
Car
3-Bedroom, 2964 Sq Ft Country Home Plan - 110-1104 - Main Exterior
Plan Collection
3-Bedroom, 2964 Sq Ft Country Home Plan - 110-1104 - Main Exterior
Plan#110-1104
Starting at$775
2964
Sq Ft
2
Story
3
Bed
2.5
Bath
3
Car
3-Bedroom, 1805 Sq Ft Cape Cod Home Plan - 110-1031 - Main Exterior
Plan Collection
3-Bedroom, 1805 Sq Ft Cape Cod Home Plan - 110-1031 - Main Exterior
Plan#110-1031
Starting at$725
1805
Sq Ft
2
Story
3
Bed
2
Bath
2
Car
3-Bedroom, 2368 Sq Ft Cape Cod House Plan - 110-1099 - Front Exterior
Plan Collection
3-Bedroom, 2368 Sq Ft Cape Cod House Plan - 110-1099 - Front Exterior
Plan#110-1099
Starting at$840
2368
Sq Ft
2
Story
3
Bed
2.5
Bath
2
Car
3-Bedroom, 2290 Sq Ft Colonial House Plan - 110-1168 - Front Exterior
Plan Collection
3-Bedroom, 2290 Sq Ft Colonial House Plan - 110-1168 - Front Exterior
Plan#110-1168
Starting at$775
2290
Sq Ft
2
Story
3
Bed
2.5
Bath
2
Car
4-Bedroom, 2747 Sq Ft Colonial House Plan - 110-1110 - Front Exterior
Plan Collection
4-Bedroom, 2747 Sq Ft Colonial House Plan - 110-1110 - Front Exterior
Plan#110-1110
Starting at$840
2747
Sq Ft
2
Story
4
Bed
3.5
Bath
2
Car
4-Bedroom, 3202 Sq Ft Colonial House Plan - 110-1194 - Front Exterior
Plan Collection
4-Bedroom, 3202 Sq Ft Colonial House Plan - 110-1194 - Front Exterior
Plan#110-1194
Starting at$725
3202
Sq Ft
2
Story
4
Bed
3
Bath
2
Car
3-Bedroom, 3339 Sq Ft Cape Cod House Plan - 110-1108 - Front Exterior
Plan Collection
3-Bedroom, 3339 Sq Ft Cape Cod House Plan - 110-1108 - Front Exterior
Plan#110-1108
Starting at$725
3339
Sq Ft
2
Story
3
Bed
2.5
Bath
3
Car
4-Bedroom, 3842 Sq Ft Country House Plan - 110-1083 - Front Exterior
Plan Collection
4-Bedroom, 3842 Sq Ft Country House Plan - 110-1083 - Front Exterior
Plan#110-1083
Starting at$775
3842
Sq Ft
2
Story
4
Bed
2.5
Bath
2
Car
4-Bedroom, 2655 Sq Ft Traditional Home Plan - 110-1075 - Main Exterior
Plan Collection
4-Bedroom, 2655 Sq Ft Traditional Home Plan - 110-1075 - Main Exterior
Plan#110-1075
Starting at$840
2655
Sq Ft
2
Story
4
Bed
3
Bath
2
Car
3-Bedroom, 2127 Sq Ft Country Home Plan - 110-1034 - Main Exterior
Plan Collection
3-Bedroom, 2127 Sq Ft Country Home Plan - 110-1034 - Main Exterior
Plan#110-1034
Starting at$840
2127
Sq Ft
2
Story
3
Bed
2.5
Bath
1
Car
4-Bedroom, 2604 Sq Ft Cape Cod House Plan - 110-1191 - Front Exterior
Plan Collection
4-Bedroom, 2604 Sq Ft Cape Cod House Plan - 110-1191 - Front Exterior
Plan#110-1191
Starting at$840
2604
Sq Ft
2
Story
4
Bed
2.5
Bath
2
Car
3-Bedroom, 2395 Sq Ft European Home Plan - 110-1207 - Main Exterior
Plan Collection
3-Bedroom, 2395 Sq Ft European Home Plan - 110-1207 - Main Exterior
Plan#110-1207
Starting at$840
2395
Sq Ft
2
Story
3
Bed
2.5
Bath
2
Car
2-Bedroom, 2158 Sq Ft Cape Cod Home Plan - 110-1065 - Main Exterior
Plan Collection
2-Bedroom, 2158 Sq Ft Cape Cod Home Plan - 110-1065 - Main Exterior
Plan#110-1065
Starting at$775
2158
Sq Ft
2
Story
2
Bed
2.5
Bath
2
Car
3-Bedroom, 3044 Sq Ft Multi-Unit House Plan - 110-1161 - Front Exterior
Plan Collection
3-Bedroom, 3044 Sq Ft Multi-Unit House Plan - 110-1161 - Front Exterior
Plan#110-1161
Starting at$775
3044
Sq Ft
2
Story
3
Bed
2.5
Bath
1
Car
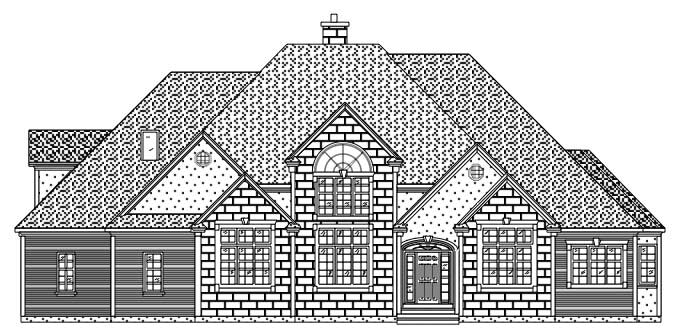
3-Bedroom, 2501 Sq Ft Contemporary Home Plan - 110-1049 - Main Exterior
Plan Collection
3-Bedroom, 2501 Sq Ft Contemporary Home Plan - 110-1049 - Main Exterior
Plan#110-1049
Starting at$500
2501
Sq Ft
2
Story
3
Bed
2.5
Bath
0
Car
2-Bedroom, 3044 Sq Ft Multi-Unit Home Plan - 110-1173 - Main Exterior
Plan Collection
2-Bedroom, 3044 Sq Ft Multi-Unit Home Plan - 110-1173 - Main Exterior
Plan#110-1173
Starting at$775
3044
Sq Ft
2
Story
2
Bed
2.5
Bath
1
Car
0-Bedroom, 540 Sq Ft Garage House Plan - 110-1160 - Front Exterior
Plan Collection
0-Bedroom, 540 Sq Ft Garage House Plan - 110-1160 - Front Exterior
Plan#110-1160
Starting at$500
540
Sq Ft
2
Story
0
Bed
0
Bath
3
Car
0-Bedroom, 642 Sq Ft Garage Home Plan - 110-1144 - Main Exterior
Plan Collection
0-Bedroom, 642 Sq Ft Garage Home Plan - 110-1144 - Main Exterior
Plan#110-1144
Starting at$500
642
Sq Ft
2
Story
0
Bed
1
Bath
2
Car
4-Bedroom, 2598 Sq Ft European Home Plan - 110-1055 - Main Exterior
Plan Collection
4-Bedroom, 2598 Sq Ft European Home Plan - 110-1055 - Main Exterior
Plan#110-1055
Starting at$840
2598
Sq Ft
2
Story
4
Bed
2.5
Bath
2
Car
3-Bedroom, 2459 Sq Ft Colonial Home Plan - 110-1102 - Main Exterior
Plan Collection
3-Bedroom, 2459 Sq Ft Colonial Home Plan - 110-1102 - Main Exterior
Plan#110-1102
Starting at$840
2459
Sq Ft
2
Story
3
Bed
3
Bath
2
Car
3-Bedroom, 2838 Sq Ft Multi-Unit Home Plan - 110-1155 - Main Exterior
Plan Collection
3-Bedroom, 2838 Sq Ft Multi-Unit Home Plan - 110-1155 - Main Exterior
Plan#110-1155
Starting at$775
2838
Sq Ft
2
Story
3
Bed
1.5
Bath
0
Car
0-Bedroom, 795 Sq Ft Garage Home Plan - 110-1138 - Main Exterior
Plan Collection
0-Bedroom, 795 Sq Ft Garage Home Plan - 110-1138 - Main Exterior
Plan#110-1138
Starting at$500
795
Sq Ft
2
Story
0
Bed
0
Bath
3
Car
0-Bedroom, 636 Sq Ft Garage Home Plan - 110-1024 - Main Exterior
Plan Collection
0-Bedroom, 636 Sq Ft Garage Home Plan - 110-1024 - Main Exterior
Plan#110-1024
Starting at$500
636
Sq Ft
2
Story
0
Bed
0
Bath
2
Car
3-Bedroom, 2542 Sq Ft Colonial Home Plan - 110-1067 - Main Exterior
Plan Collection
3-Bedroom, 2542 Sq Ft Colonial Home Plan - 110-1067 - Main Exterior
Plan#110-1067
Starting at$775
2542
Sq Ft
2
Story
3
Bed
2.5
Bath
2
Car
3-Bedroom, 2964 Sq Ft Country Home Plan - 110-1104 - Main Exterior
Plan Collection
3-Bedroom, 2964 Sq Ft Country Home Plan - 110-1104 - Main Exterior
Plan#110-1104
Starting at$775
2964
Sq Ft
2
Story
3
Bed
2.5
Bath
3
Car
3-Bedroom, 1805 Sq Ft Cape Cod Home Plan - 110-1031 - Main Exterior
Plan Collection
3-Bedroom, 1805 Sq Ft Cape Cod Home Plan - 110-1031 - Main Exterior
Plan#110-1031
Starting at$725
1805
Sq Ft
2
Story
3
Bed
2
Bath
2
Car
3-Bedroom, 2368 Sq Ft Cape Cod House Plan - 110-1099 - Front Exterior
Plan Collection
3-Bedroom, 2368 Sq Ft Cape Cod House Plan - 110-1099 - Front Exterior
Plan#110-1099
Starting at$840
2368
Sq Ft
2
Story
3
Bed
2.5
Bath
2
Car
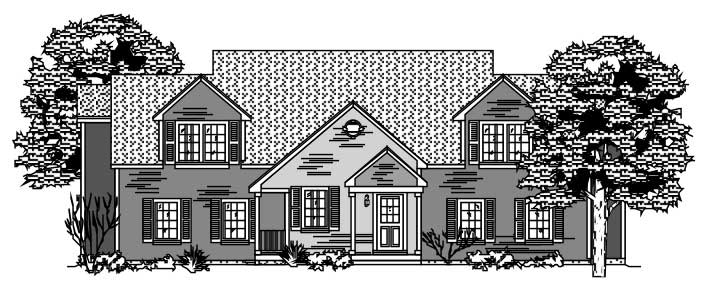
3-Bedroom, 2290 Sq Ft Colonial House Plan - 110-1168 - Front Exterior
Plan Collection
3-Bedroom, 2290 Sq Ft Colonial House Plan - 110-1168 - Front Exterior
Plan#110-1168
Starting at$775
2290
Sq Ft
2
Story
3
Bed
2.5
Bath
2
Car
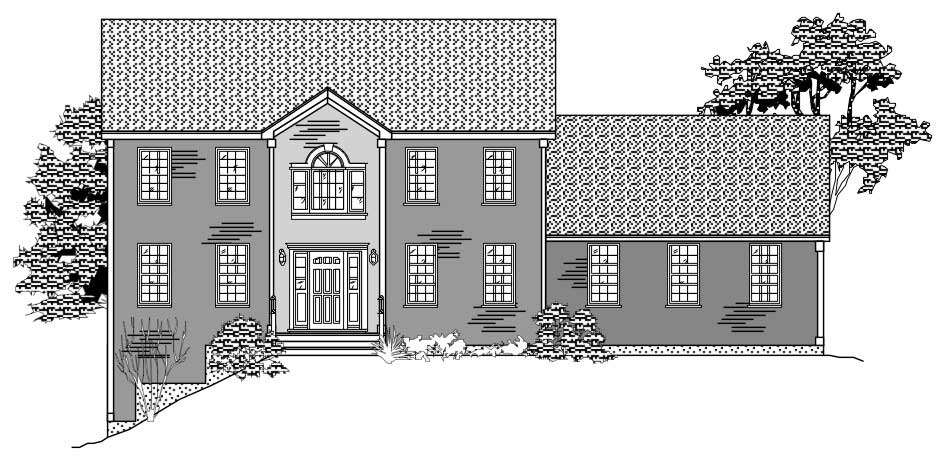
4-Bedroom, 2747 Sq Ft Colonial House Plan - 110-1110 - Front Exterior
Plan Collection
4-Bedroom, 2747 Sq Ft Colonial House Plan - 110-1110 - Front Exterior
Plan#110-1110
Starting at$840
2747
Sq Ft
2
Story
4
Bed
3.5
Bath
2
Car
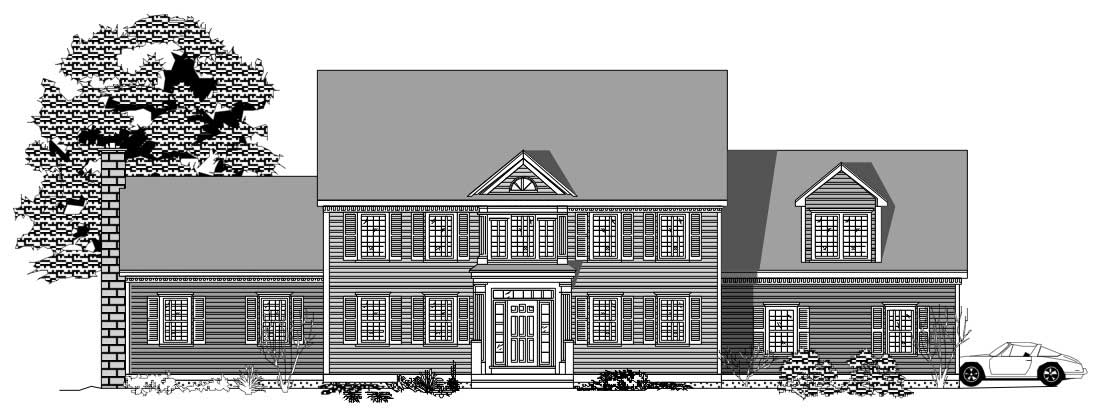
4-Bedroom, 3202 Sq Ft Colonial House Plan - 110-1194 - Front Exterior
Plan Collection
4-Bedroom, 3202 Sq Ft Colonial House Plan - 110-1194 - Front Exterior
Plan#110-1194
Starting at$725
3202
Sq Ft
2
Story
4
Bed
3
Bath
2
Car
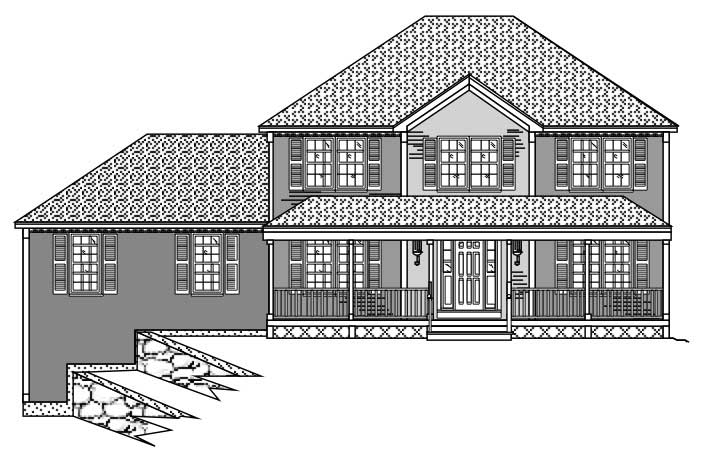
3-Bedroom, 3339 Sq Ft Cape Cod House Plan - 110-1108 - Front Exterior
Plan Collection
3-Bedroom, 3339 Sq Ft Cape Cod House Plan - 110-1108 - Front Exterior
Plan#110-1108
Starting at$725
3339
Sq Ft
2
Story
3
Bed
2.5
Bath
3
Car
4-Bedroom, 3842 Sq Ft Country House Plan - 110-1083 - Front Exterior
Plan Collection
4-Bedroom, 3842 Sq Ft Country House Plan - 110-1083 - Front Exterior
Plan#110-1083
Starting at$775
3842
Sq Ft
2
Story
4
Bed
2.5
Bath
2
Car
4-Bedroom, 2655 Sq Ft Traditional Home Plan - 110-1075 - Main Exterior
Plan Collection
4-Bedroom, 2655 Sq Ft Traditional Home Plan - 110-1075 - Main Exterior
Plan#110-1075
Starting at$840
2655
Sq Ft
2
Story
4
Bed
3
Bath
2
Car
3-Bedroom, 2127 Sq Ft Country Home Plan - 110-1034 - Main Exterior
Plan Collection
3-Bedroom, 2127 Sq Ft Country Home Plan - 110-1034 - Main Exterior
Plan#110-1034
Starting at$840
2127
Sq Ft
2
Story
3
Bed
2.5
Bath
1
Car
12345