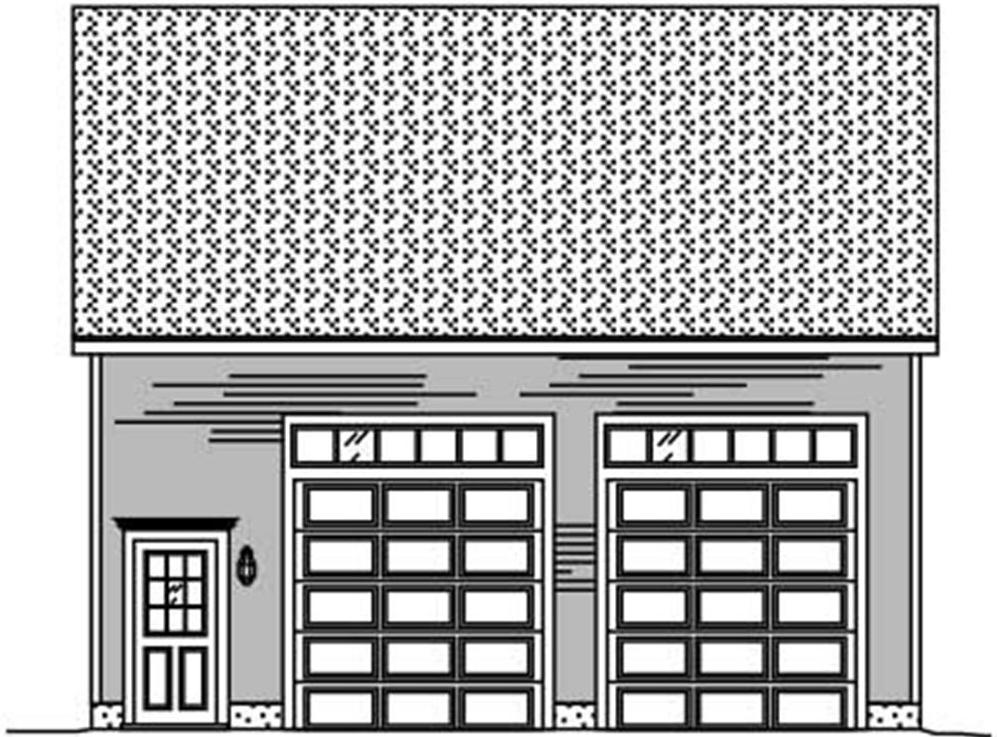
25-35 Foot Deep House Plans

63
Plan Results
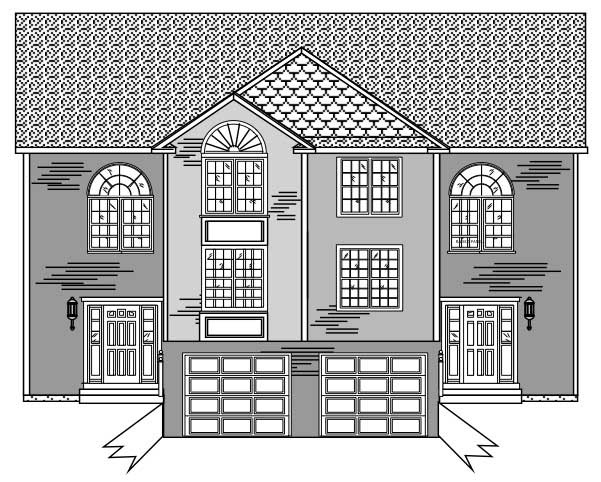
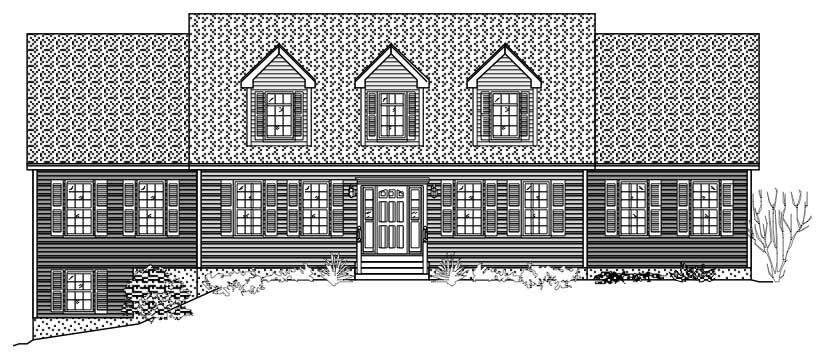
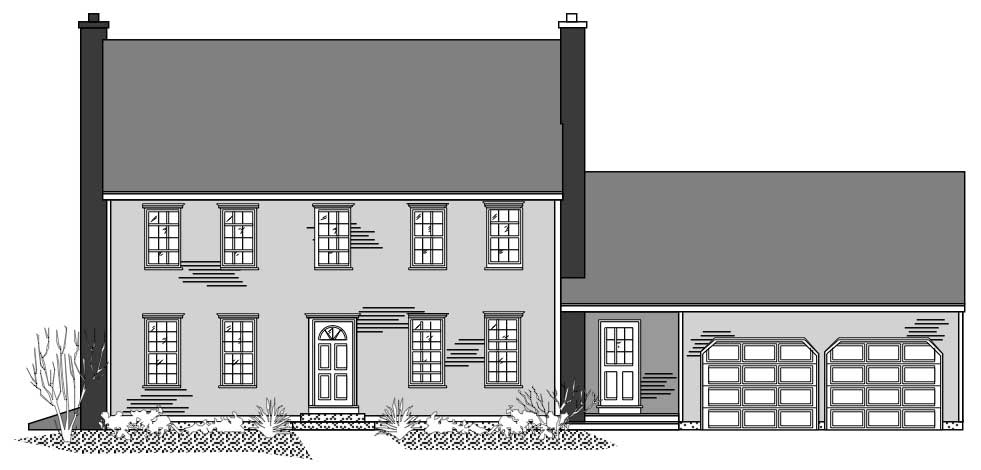
3-Bedroom, 3046 Sq Ft Multi-Unit House Plan - 110-1022 - Front Exterior
Plan Collection
3-Bedroom, 3046 Sq Ft Multi-Unit House Plan - 110-1022 - Front Exterior
Plan#110-1022
Starting at$840
3046
Sq Ft
2
Story
3
Bed
1.5
Bath
1
Car

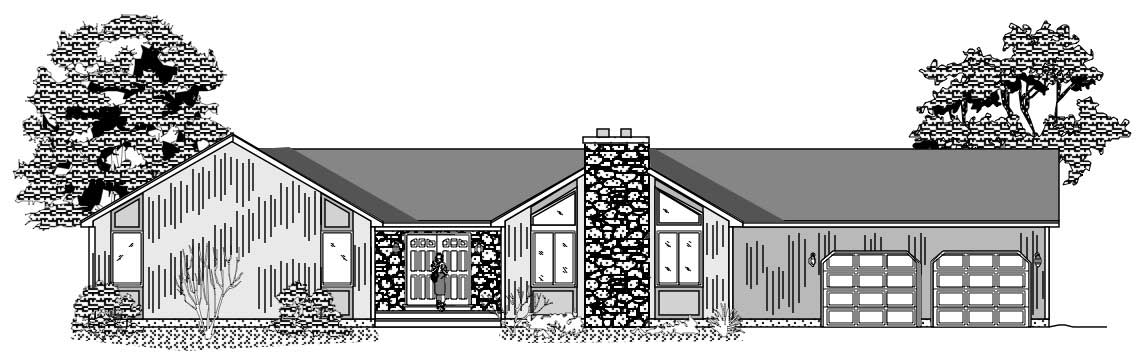
3-Bedroom, 1648 Sq Ft Country House Plan - 110-1162 - Front Exterior
Plan Collection
3-Bedroom, 1648 Sq Ft Country House Plan - 110-1162 - Front Exterior
Plan#110-1162
Starting at$725
1648
Sq Ft
2
Story
3
Bed
1.5
Bath
2
Car
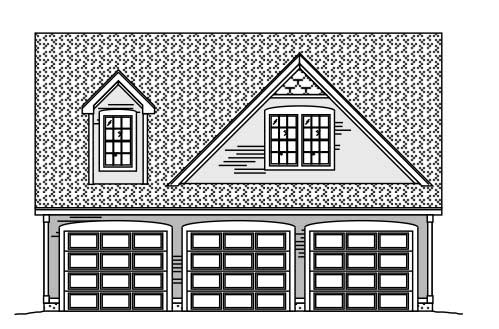
0-Bedroom, 640 Sq Ft Garage Home Plan - 110-1023 - Main Exterior
Plan Collection
0-Bedroom, 640 Sq Ft Garage Home Plan - 110-1023 - Main Exterior
Plan#110-1023
Starting at$500
640
Sq Ft
2
Story
0
Bed
0
Bath
2
Car
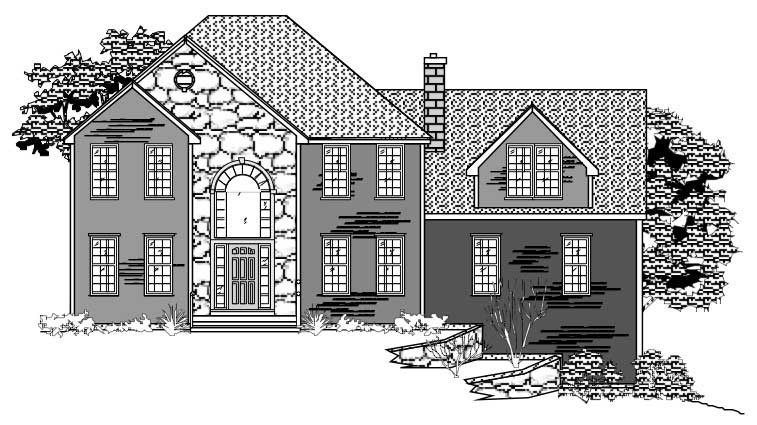
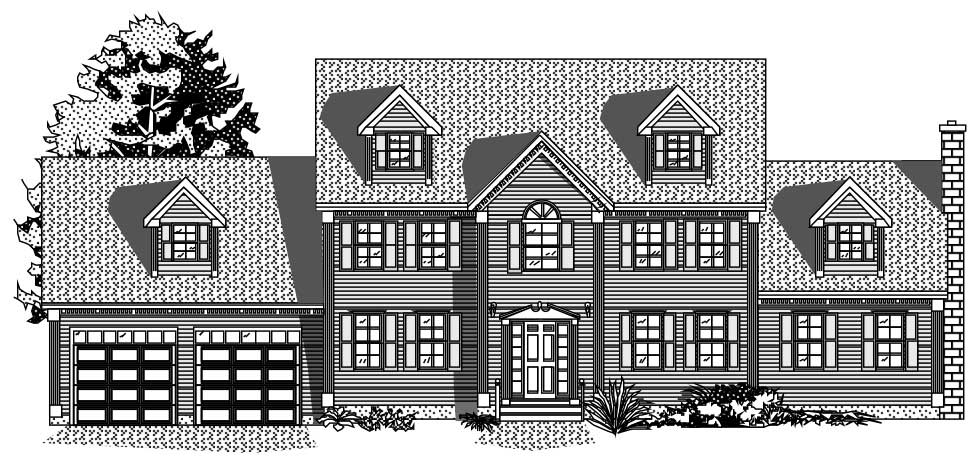
3-Bedroom, 1596 Sq Ft Country Home Plan - 110-1123 - Main Exterior
Plan Collection
3-Bedroom, 1596 Sq Ft Country Home Plan - 110-1123 - Main Exterior
Plan#110-1123
Starting at$725
1596
Sq Ft
2
Story
3
Bed
2.5
Bath
2
Car
3-Bedroom, 1812 Sq Ft Cape Cod Home Plan - 110-1140 - Main Exterior
Plan Collection
3-Bedroom, 1812 Sq Ft Cape Cod Home Plan - 110-1140 - Main Exterior
Plan#110-1140
Starting at$725
1812
Sq Ft
2
Story
3
Bed
2
Bath
2
Car
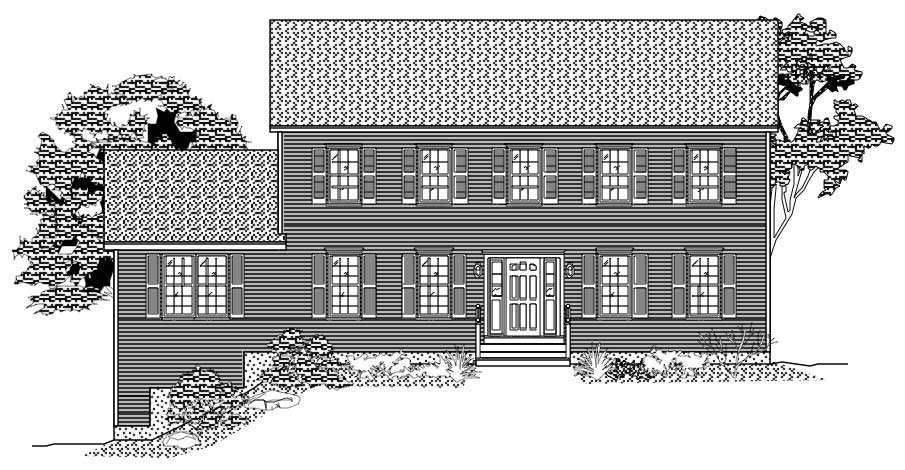
3-Bedroom, 1846 Sq Ft Country Home Plan - 110-1097 - Main Exterior
Plan Collection
3-Bedroom, 1846 Sq Ft Country Home Plan - 110-1097 - Main Exterior
Plan#110-1097
Starting at$725
1846
Sq Ft
2
Story
3
Bed
2.5
Bath
2
Car
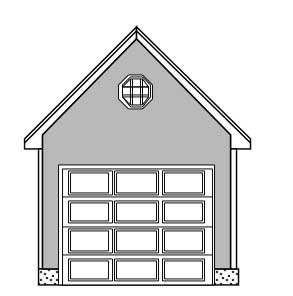
0-Bedroom, 140 Sq Ft Garage Home Plan - 110-1159 - Main Exterior
Plan Collection
0-Bedroom, 140 Sq Ft Garage Home Plan - 110-1159 - Main Exterior
Plan#110-1159
Starting at$400
1
Sq Ft
1
Story
0
Bed
0
Bath
1
Car
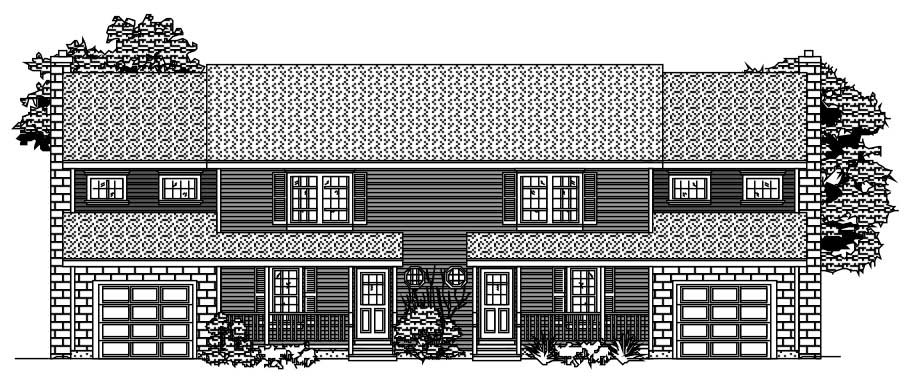
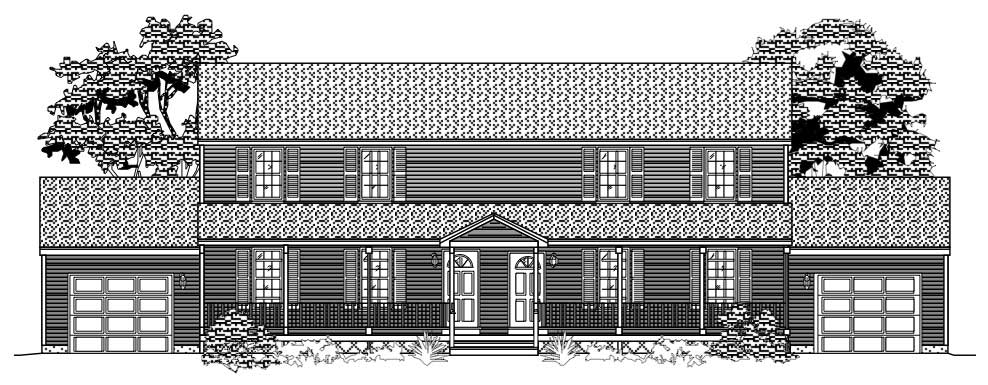
3-Bedroom, 3044 Sq Ft Multi-Unit House Plan - 110-1161 - Front Exterior
Plan Collection
3-Bedroom, 3044 Sq Ft Multi-Unit House Plan - 110-1161 - Front Exterior
Plan#110-1161
Starting at$775
3044
Sq Ft
2
Story
3
Bed
2.5
Bath
1
Car
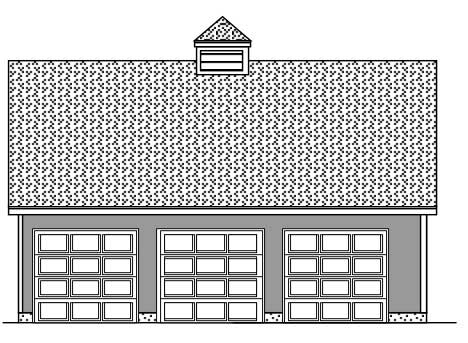
0-Bedroom, 540 Sq Ft Garage House Plan - 110-1160 - Front Exterior
Plan Collection
0-Bedroom, 540 Sq Ft Garage House Plan - 110-1160 - Front Exterior
Plan#110-1160
Starting at$500
540
Sq Ft
2
Story
0
Bed
0
Bath
3
Car
0-Bedroom, 795 Sq Ft Garage Home Plan - 110-1138 - Main Exterior
Plan Collection
0-Bedroom, 795 Sq Ft Garage Home Plan - 110-1138 - Main Exterior
Plan#110-1138
Starting at$500
795
Sq Ft
2
Story
0
Bed
0
Bath
3
Car
2-Bedroom, 3044 Sq Ft Multi-Unit Home Plan - 110-1173 - Main Exterior
Plan Collection
2-Bedroom, 3044 Sq Ft Multi-Unit Home Plan - 110-1173 - Main Exterior
Plan#110-1173
Starting at$775
3044
Sq Ft
2
Story
2
Bed
2.5
Bath
1
Car
3-Bedroom, 2368 Sq Ft Cape Cod House Plan - 110-1099 - Front Exterior
Plan Collection
3-Bedroom, 2368 Sq Ft Cape Cod House Plan - 110-1099 - Front Exterior
Plan#110-1099
Starting at$840
2368
Sq Ft
2
Story
3
Bed
2.5
Bath
2
Car
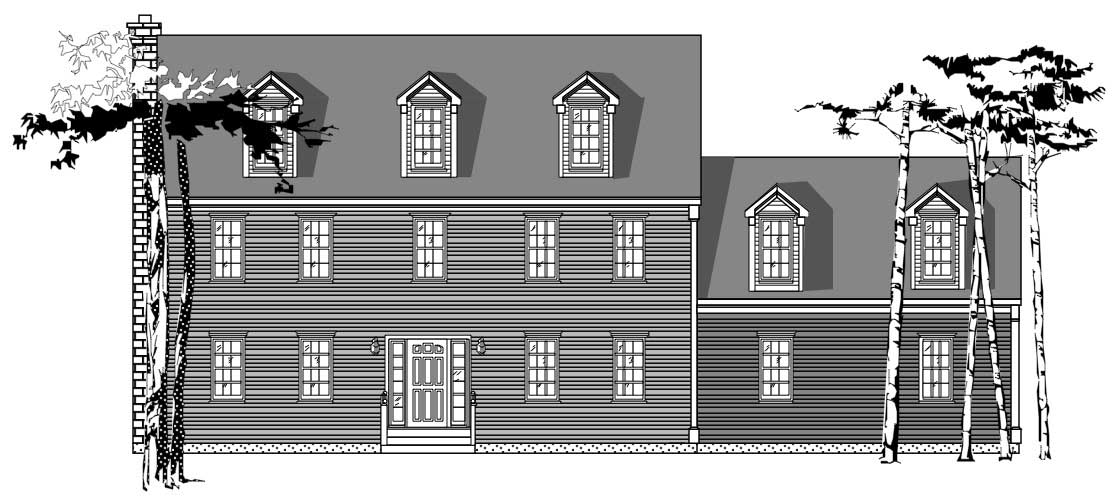
3-Bedroom, 2542 Sq Ft Colonial Home Plan - 110-1067 - Main Exterior
Plan Collection
3-Bedroom, 2542 Sq Ft Colonial Home Plan - 110-1067 - Main Exterior
Plan#110-1067
Starting at$775
2542
Sq Ft
2
Story
3
Bed
2.5
Bath
2
Car
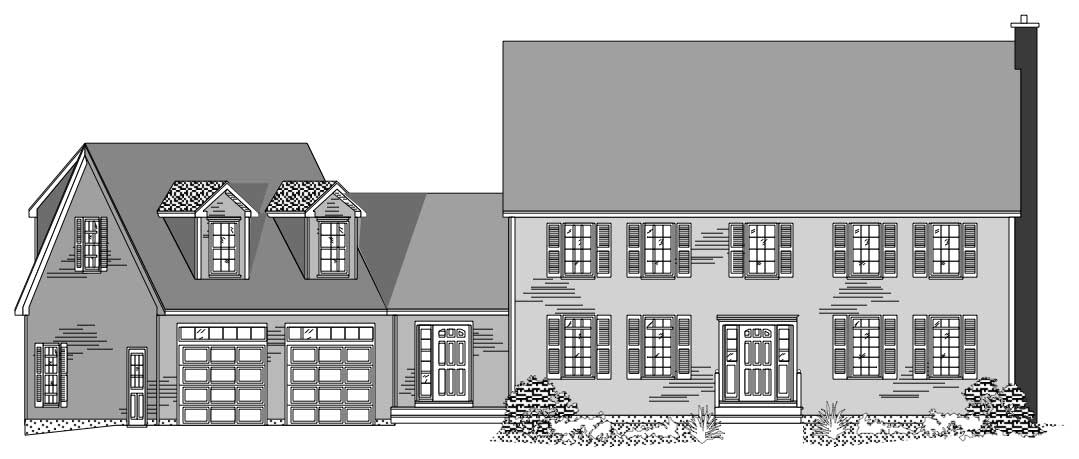
3-Bedroom, 2290 Sq Ft Colonial House Plan - 110-1168 - Front Exterior
Plan Collection
3-Bedroom, 2290 Sq Ft Colonial House Plan - 110-1168 - Front Exterior
Plan#110-1168
Starting at$775
2290
Sq Ft
2
Story
3
Bed
2.5
Bath
2
Car
4-Bedroom, 2111 Sq Ft Contemporary House Plan - 110-1027 - Front Exterior
Plan Collection
4-Bedroom, 2111 Sq Ft Contemporary House Plan - 110-1027 - Front Exterior
Plan#110-1027
Starting at$725
2111
Sq Ft
1
Story
4
Bed
2
Bath
2
Car
4-Bedroom, 2747 Sq Ft Colonial House Plan - 110-1110 - Front Exterior
Plan Collection
4-Bedroom, 2747 Sq Ft Colonial House Plan - 110-1110 - Front Exterior
Plan#110-1110
Starting at$840
2747
Sq Ft
2
Story
4
Bed
3.5
Bath
2
Car
3-Bedroom, 2612 Sq Ft Multi-Unit House Plan - 110-1135 - Front Exterior
Plan Collection
3-Bedroom, 2612 Sq Ft Multi-Unit House Plan - 110-1135 - Front Exterior
Plan#110-1135
Starting at$775
2612
Sq Ft
2
Story
3
Bed
2
Bath
1
Car
4-Bedroom, 3202 Sq Ft Colonial House Plan - 110-1194 - Front Exterior
Plan Collection
4-Bedroom, 3202 Sq Ft Colonial House Plan - 110-1194 - Front Exterior
Plan#110-1194
Starting at$725
3202
Sq Ft
2
Story
4
Bed
3
Bath
2
Car
5-Bedroom, 3031 Sq Ft Cape Cod Home Plan - 110-1163 - Main Exterior
Plan Collection
5-Bedroom, 3031 Sq Ft Cape Cod Home Plan - 110-1163 - Main Exterior
Plan#110-1163
Starting at$840
3031
Sq Ft
3
Story
5
Bed
2.5
Bath
2
Car
0-Bedroom, 537 Sq Ft Garage House Plan - 110-1020 - Front Exterior
Plan Collection
0-Bedroom, 537 Sq Ft Garage House Plan - 110-1020 - Front Exterior
Plan#110-1020
Starting at$500
537
Sq Ft
2
Story
0
Bed
0
Bath
2
Car
2-Bedroom, 2094 Sq Ft Colonial House Plan - 110-1169 - Front Exterior
Plan Collection
2-Bedroom, 2094 Sq Ft Colonial House Plan - 110-1169 - Front Exterior
Plan#110-1169
Starting at$840
2094
Sq Ft
2
Story
2
Bed
1.5
Bath
0
Car
3-Bedroom, 2584 Sq Ft Country House Plan - 110-1098 - Front Exterior
Plan Collection
3-Bedroom, 2584 Sq Ft Country House Plan - 110-1098 - Front Exterior
Plan#110-1098
Starting at$840
2584
Sq Ft
2
Story
3
Bed
2.5
Bath
2
Car
4-Bedroom, 1855 Sq Ft Contemporary House Plan - 110-1037 - Front Exterior
Plan Collection
4-Bedroom, 1855 Sq Ft Contemporary House Plan - 110-1037 - Front Exterior
Plan#110-1037
Starting at$725
1855
Sq Ft
1
Story
4
Bed
2
Bath
2
Car
3-Bedroom, 3471 Sq Ft Country House Plan - 110-1172 - Front Exterior
Plan Collection
3-Bedroom, 3471 Sq Ft Country House Plan - 110-1172 - Front Exterior
Plan#110-1172
Starting at$840
3471
Sq Ft
1
Story
3
Bed
3
Bath
1
Car
3-Bedroom, 3046 Sq Ft Multi-Unit House Plan - 110-1022 - Front Exterior
Plan Collection
3-Bedroom, 3046 Sq Ft Multi-Unit House Plan - 110-1022 - Front Exterior
Plan#110-1022
Starting at$840
3046
Sq Ft
2
Story
3
Bed
1.5
Bath
1
Car
3-Bedroom, 1648 Sq Ft Country House Plan - 110-1162 - Front Exterior
Plan Collection
3-Bedroom, 1648 Sq Ft Country House Plan - 110-1162 - Front Exterior
Plan#110-1162
Starting at$725
1648
Sq Ft
2
Story
3
Bed
1.5
Bath
2
Car
0-Bedroom, 640 Sq Ft Garage Home Plan - 110-1023 - Main Exterior
Plan Collection
0-Bedroom, 640 Sq Ft Garage Home Plan - 110-1023 - Main Exterior
Plan#110-1023
Starting at$500
640
Sq Ft
2
Story
0
Bed
0
Bath
2
Car
3-Bedroom, 1596 Sq Ft Country Home Plan - 110-1123 - Main Exterior
Plan Collection
3-Bedroom, 1596 Sq Ft Country Home Plan - 110-1123 - Main Exterior
Plan#110-1123
Starting at$725
1596
Sq Ft
2
Story
3
Bed
2.5
Bath
2
Car
3-Bedroom, 1812 Sq Ft Cape Cod Home Plan - 110-1140 - Main Exterior
Plan Collection
3-Bedroom, 1812 Sq Ft Cape Cod Home Plan - 110-1140 - Main Exterior
Plan#110-1140
Starting at$725
1812
Sq Ft
2
Story
3
Bed
2
Bath
2
Car
3-Bedroom, 1846 Sq Ft Country Home Plan - 110-1097 - Main Exterior
Plan Collection
3-Bedroom, 1846 Sq Ft Country Home Plan - 110-1097 - Main Exterior
Plan#110-1097
Starting at$725
1846
Sq Ft
2
Story
3
Bed
2.5
Bath
2
Car
0-Bedroom, 140 Sq Ft Garage Home Plan - 110-1159 - Main Exterior
Plan Collection
0-Bedroom, 140 Sq Ft Garage Home Plan - 110-1159 - Main Exterior
Plan#110-1159
Starting at$400
1
Sq Ft
1
Story
0
Bed
0
Bath
1
Car
3-Bedroom, 3044 Sq Ft Multi-Unit House Plan - 110-1161 - Front Exterior
Plan Collection
3-Bedroom, 3044 Sq Ft Multi-Unit House Plan - 110-1161 - Front Exterior
Plan#110-1161
Starting at$775
3044
Sq Ft
2
Story
3
Bed
2.5
Bath
1
Car
0-Bedroom, 540 Sq Ft Garage House Plan - 110-1160 - Front Exterior
Plan Collection
0-Bedroom, 540 Sq Ft Garage House Plan - 110-1160 - Front Exterior
Plan#110-1160
Starting at$500
540
Sq Ft
2
Story
0
Bed
0
Bath
3
Car
0-Bedroom, 795 Sq Ft Garage Home Plan - 110-1138 - Main Exterior
Plan Collection
0-Bedroom, 795 Sq Ft Garage Home Plan - 110-1138 - Main Exterior
Plan#110-1138
Starting at$500
795
Sq Ft
2
Story
0
Bed
0
Bath
3
Car
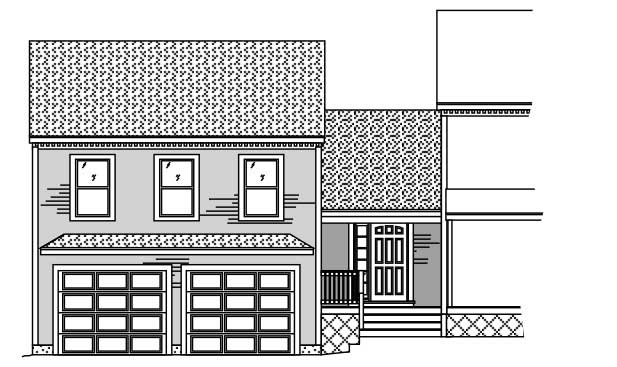
2-Bedroom, 3044 Sq Ft Multi-Unit Home Plan - 110-1173 - Main Exterior
Plan Collection
2-Bedroom, 3044 Sq Ft Multi-Unit Home Plan - 110-1173 - Main Exterior
Plan#110-1173
Starting at$775
3044
Sq Ft
2
Story
2
Bed
2.5
Bath
1
Car
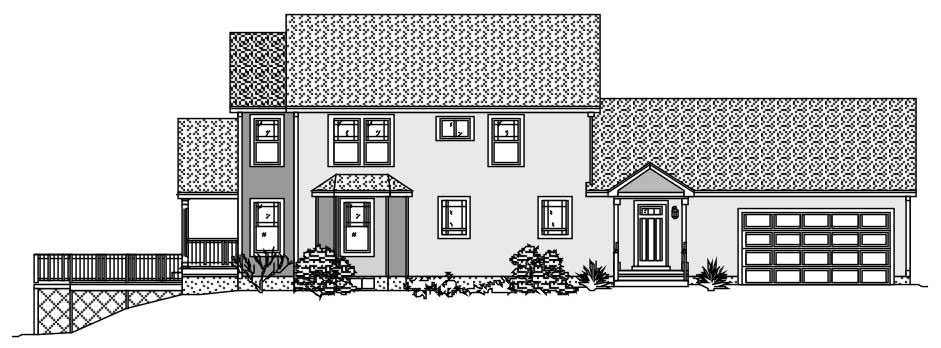
3-Bedroom, 2368 Sq Ft Cape Cod House Plan - 110-1099 - Front Exterior
Plan Collection
3-Bedroom, 2368 Sq Ft Cape Cod House Plan - 110-1099 - Front Exterior
Plan#110-1099
Starting at$840
2368
Sq Ft
2
Story
3
Bed
2.5
Bath
2
Car
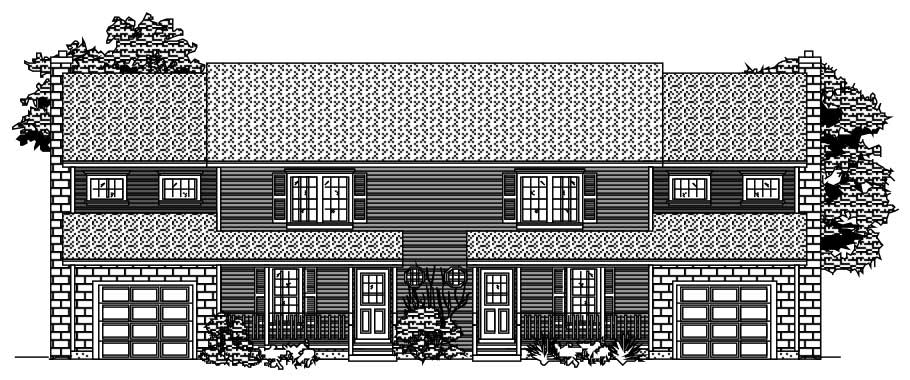
3-Bedroom, 2542 Sq Ft Colonial Home Plan - 110-1067 - Main Exterior
Plan Collection
3-Bedroom, 2542 Sq Ft Colonial Home Plan - 110-1067 - Main Exterior
Plan#110-1067
Starting at$775
2542
Sq Ft
2
Story
3
Bed
2.5
Bath
2
Car
3-Bedroom, 2290 Sq Ft Colonial House Plan - 110-1168 - Front Exterior
Plan Collection
3-Bedroom, 2290 Sq Ft Colonial House Plan - 110-1168 - Front Exterior
Plan#110-1168
Starting at$775
2290
Sq Ft
2
Story
3
Bed
2.5
Bath
2
Car
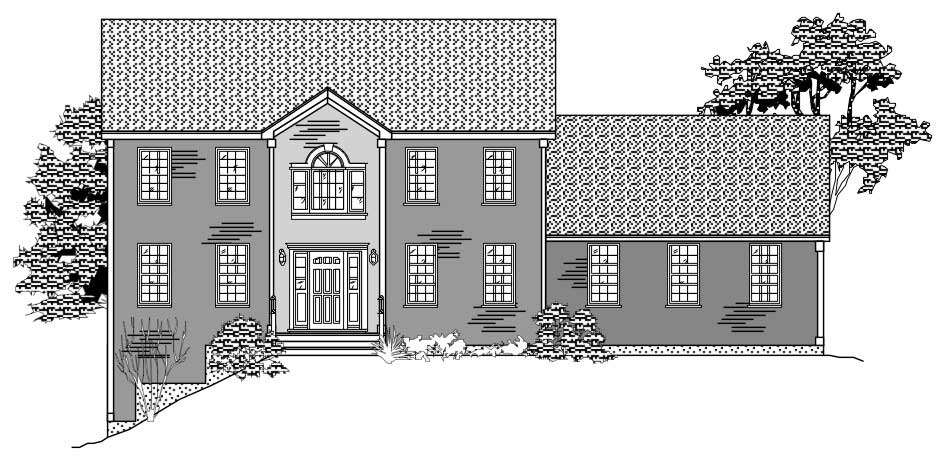
4-Bedroom, 2111 Sq Ft Contemporary House Plan - 110-1027 - Front Exterior
Plan Collection
4-Bedroom, 2111 Sq Ft Contemporary House Plan - 110-1027 - Front Exterior
Plan#110-1027
Starting at$725
2111
Sq Ft
1
Story
4
Bed
2
Bath
2
Car
4-Bedroom, 2747 Sq Ft Colonial House Plan - 110-1110 - Front Exterior
Plan Collection
4-Bedroom, 2747 Sq Ft Colonial House Plan - 110-1110 - Front Exterior
Plan#110-1110
Starting at$840
2747
Sq Ft
2
Story
4
Bed
3.5
Bath
2
Car
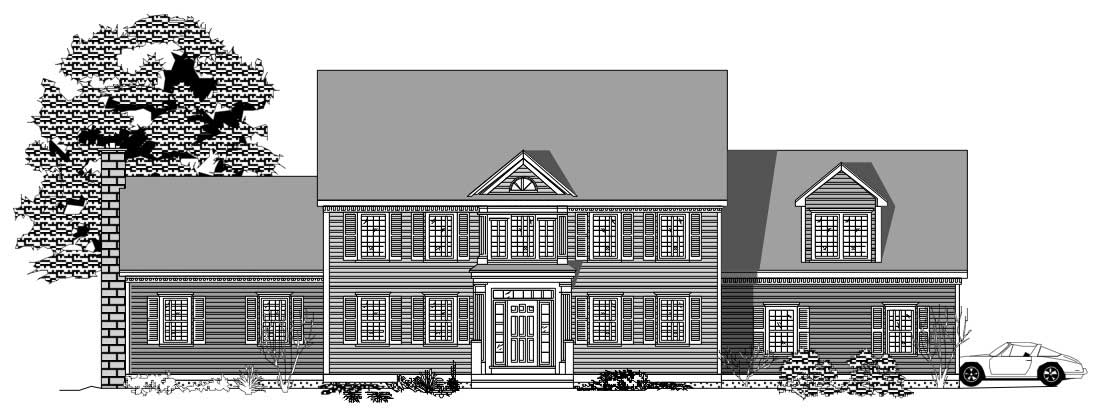
3-Bedroom, 2612 Sq Ft Multi-Unit House Plan - 110-1135 - Front Exterior
Plan Collection
3-Bedroom, 2612 Sq Ft Multi-Unit House Plan - 110-1135 - Front Exterior
Plan#110-1135
Starting at$775
2612
Sq Ft
2
Story
3
Bed
2
Bath
1
Car
4-Bedroom, 3202 Sq Ft Colonial House Plan - 110-1194 - Front Exterior
Plan Collection
4-Bedroom, 3202 Sq Ft Colonial House Plan - 110-1194 - Front Exterior
Plan#110-1194
Starting at$725
3202
Sq Ft
2
Story
4
Bed
3
Bath
2
Car
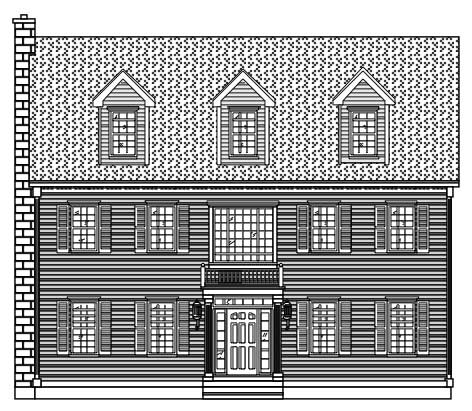
5-Bedroom, 3031 Sq Ft Cape Cod Home Plan - 110-1163 - Main Exterior
Plan Collection
5-Bedroom, 3031 Sq Ft Cape Cod Home Plan - 110-1163 - Main Exterior
Plan#110-1163
Starting at$840
3031
Sq Ft
3
Story
5
Bed
2.5
Bath
2
Car

0-Bedroom, 537 Sq Ft Garage House Plan - 110-1020 - Front Exterior
Plan Collection
0-Bedroom, 537 Sq Ft Garage House Plan - 110-1020 - Front Exterior
Plan#110-1020
Starting at$500
537
Sq Ft
2
Story
0
Bed
0
Bath
2
Car
2-Bedroom, 2094 Sq Ft Colonial House Plan - 110-1169 - Front Exterior
Plan Collection
2-Bedroom, 2094 Sq Ft Colonial House Plan - 110-1169 - Front Exterior
Plan#110-1169
Starting at$840
2094
Sq Ft
2
Story
2
Bed
1.5
Bath
0
Car
3-Bedroom, 2584 Sq Ft Country House Plan - 110-1098 - Front Exterior
Plan Collection
3-Bedroom, 2584 Sq Ft Country House Plan - 110-1098 - Front Exterior
Plan#110-1098
Starting at$840
2584
Sq Ft
2
Story
3
Bed
2.5
Bath
2
Car
4-Bedroom, 1855 Sq Ft Contemporary House Plan - 110-1037 - Front Exterior
Plan Collection
4-Bedroom, 1855 Sq Ft Contemporary House Plan - 110-1037 - Front Exterior
Plan#110-1037
Starting at$725
1855
Sq Ft
1
Story
4
Bed
2
Bath
2
Car
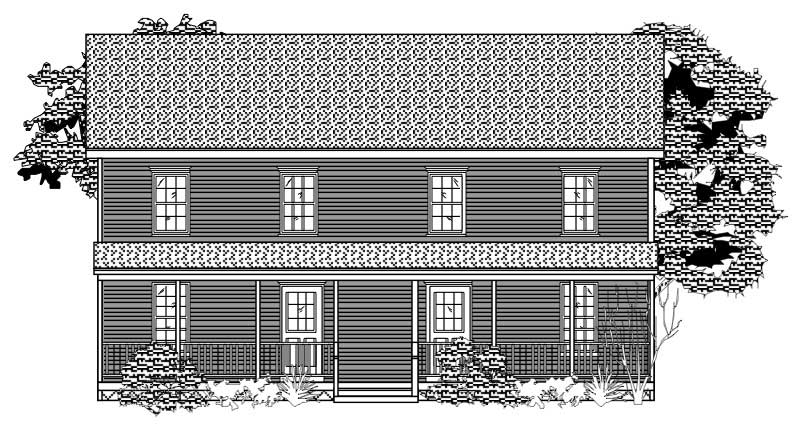
3-Bedroom, 3471 Sq Ft Country House Plan - 110-1172 - Front Exterior
Plan Collection
3-Bedroom, 3471 Sq Ft Country House Plan - 110-1172 - Front Exterior
Plan#110-1172
Starting at$840
3471
Sq Ft
1
Story
3
Bed
3
Bath
1
Car
123