All House Plans

160
Plan Results
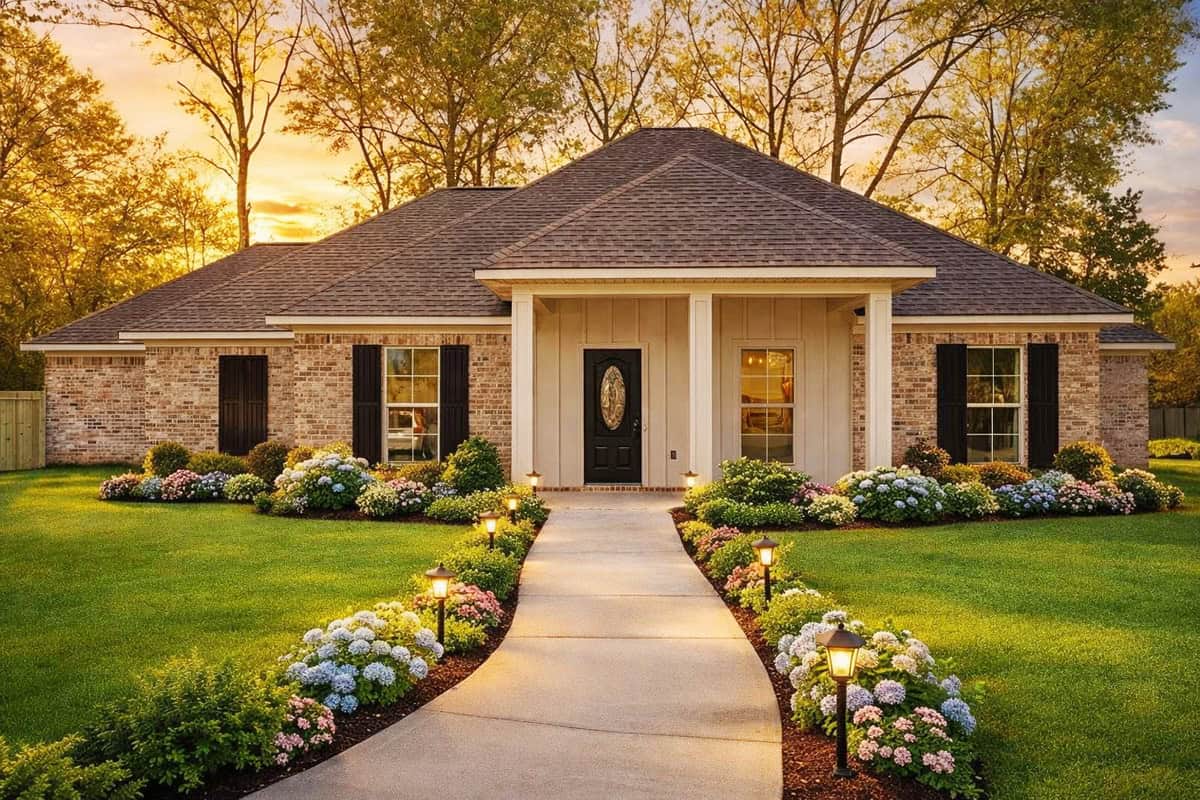
Brick Ranch house plan with a low hipped roof and a front porch on square columns - 140-1157
Plan#140-1157
Starting at$945
2120
Sq Ft
1.5
Story
3
Bed
2
Bath
2
Car
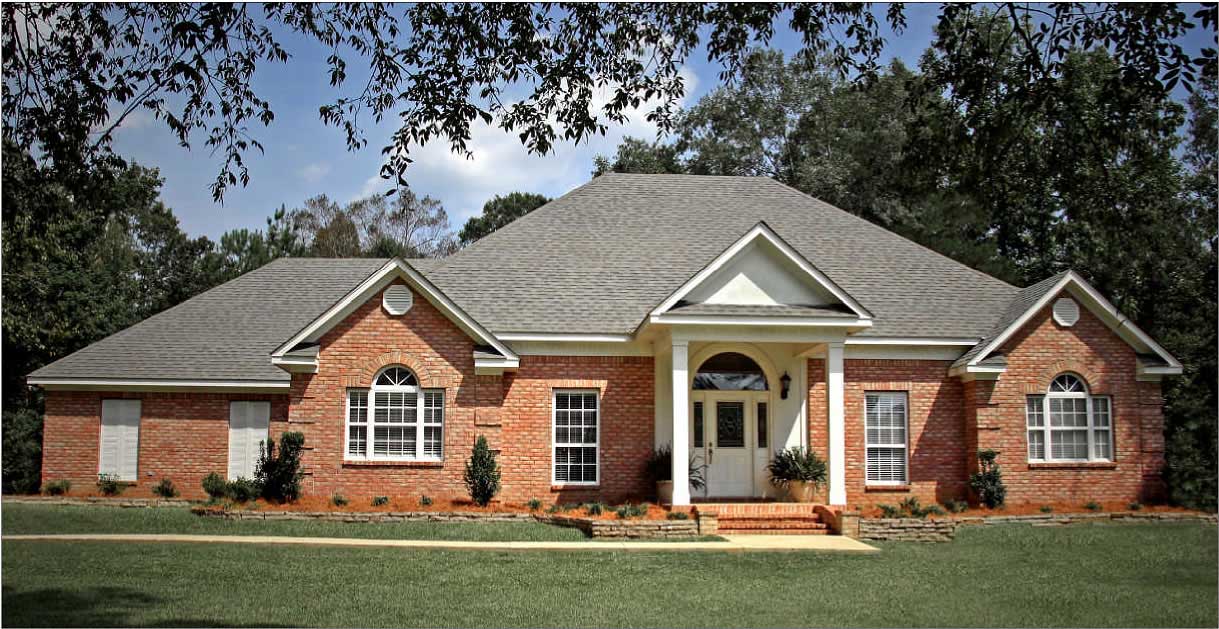
4-Bedroom, 2144 Sq Ft European Home Plan - 140-1029 - Main Exterior
Plan#140-1029
Starting at$945
2144
Sq Ft
1
Story
4
Bed
2.5
Bath
2
Car
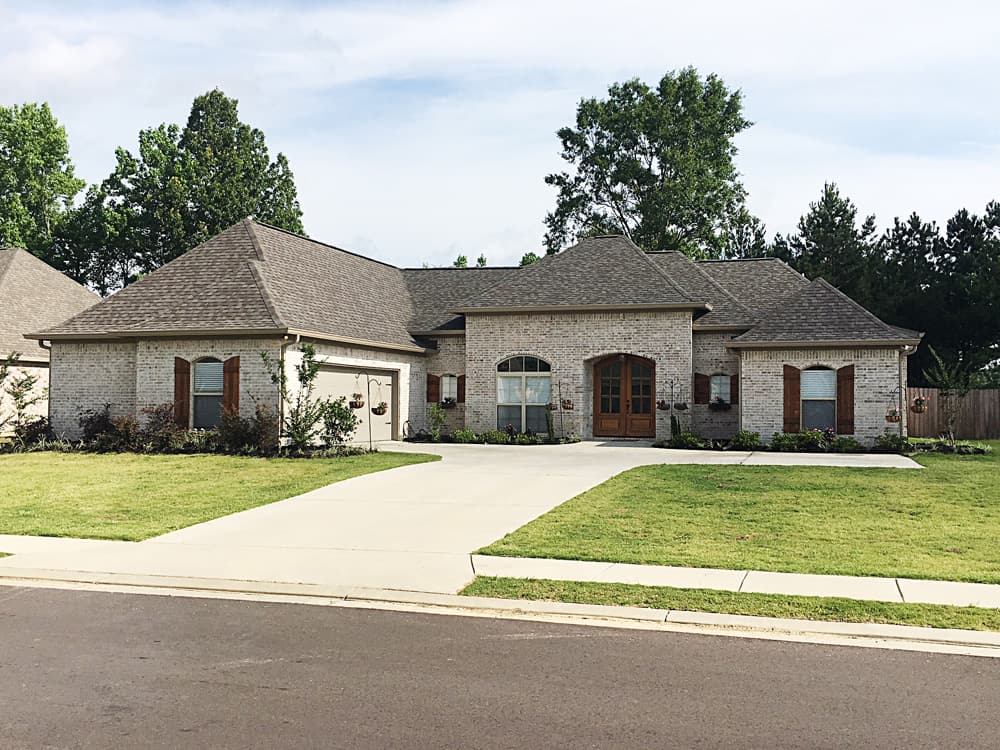
4-Bedroom, 2152 Sq Ft European House Plan - 140-1082 - Front Exterior
Plan#140-1082
Starting at$945
2152
Sq Ft
1
Story
4
Bed
3
Bath
2
Car
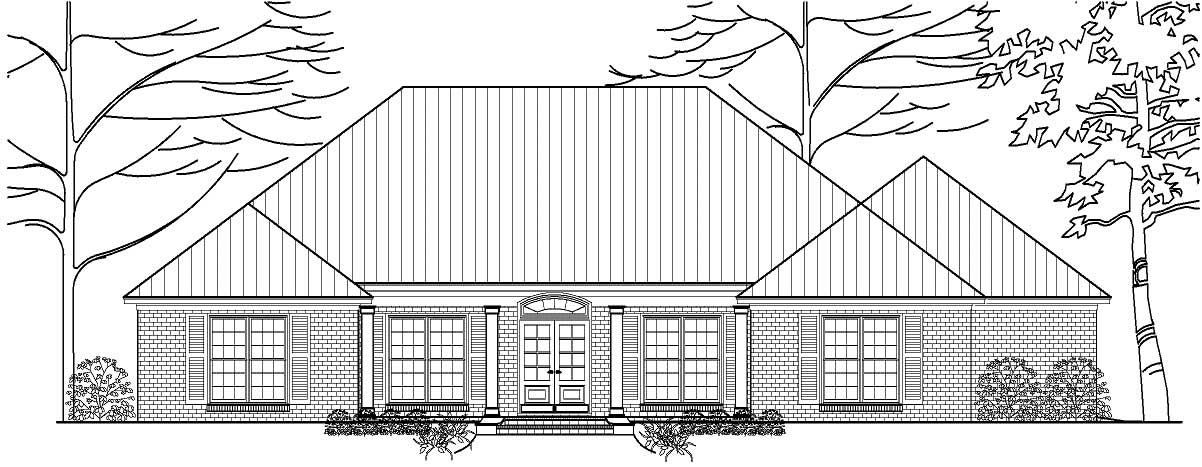
3-Bedroom, 2153 Sq Ft Country House Plan - 140-1047 - Front Exterior
Plan#140-1047
Starting at$945
2153
Sq Ft
1
Story
3
Bed
2.5
Bath
2
Car
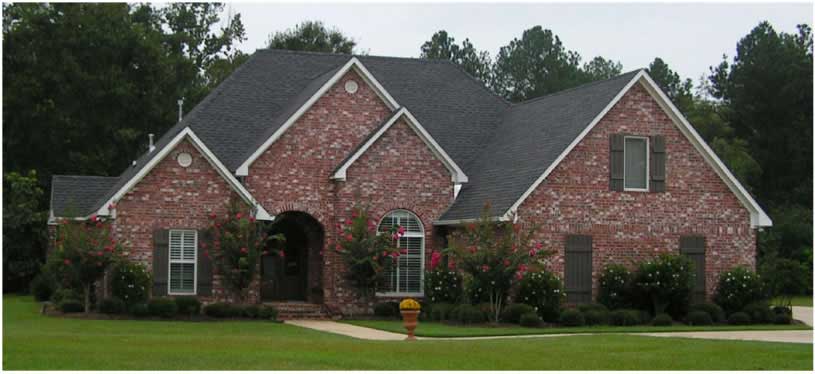
3-Bedroom, 2160 Sq Ft European House Plan - 140-1018 - Front Exterior
Plan#140-1018
Starting at$945
2160
Sq Ft
1
Story
3
Bed
2
Bath
2
Car
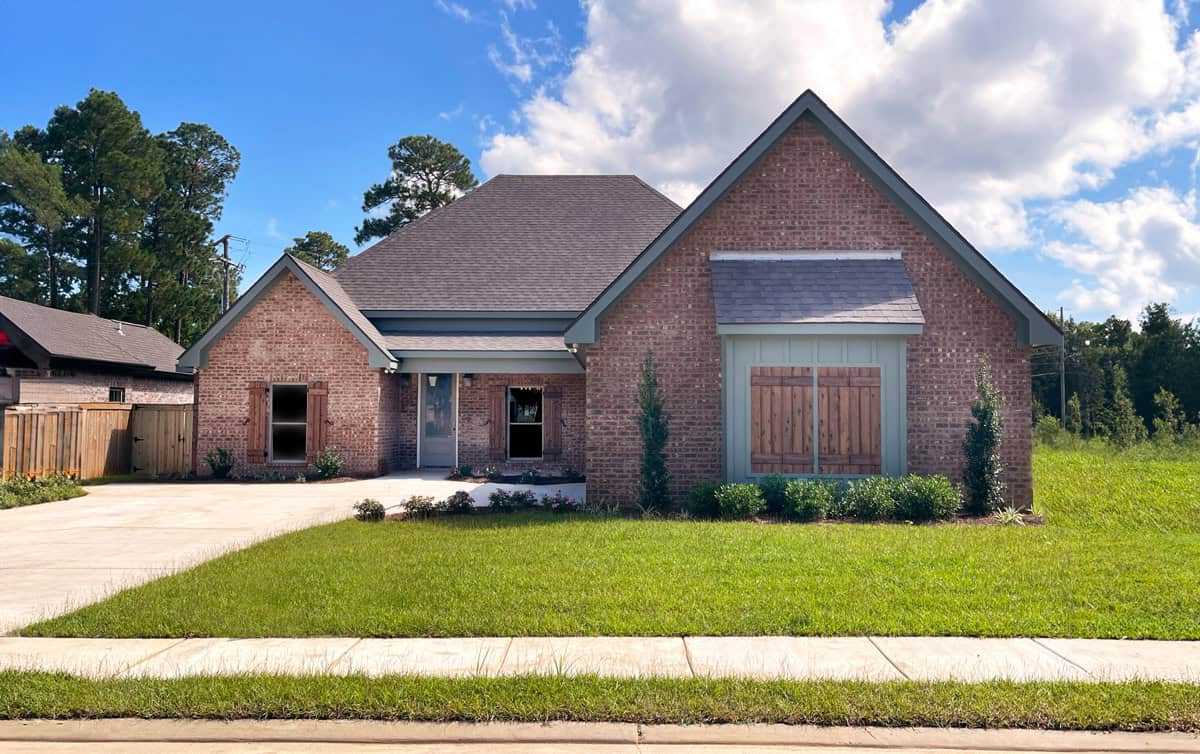
Traditional house plan with a tall front gable, metal shed roof, shuttered sage-green panel, and brick walls - 140-1154
Plan#140-1154
Starting at$945
2163
Sq Ft
1
Story
4
Bed
3
Bath
2
Car
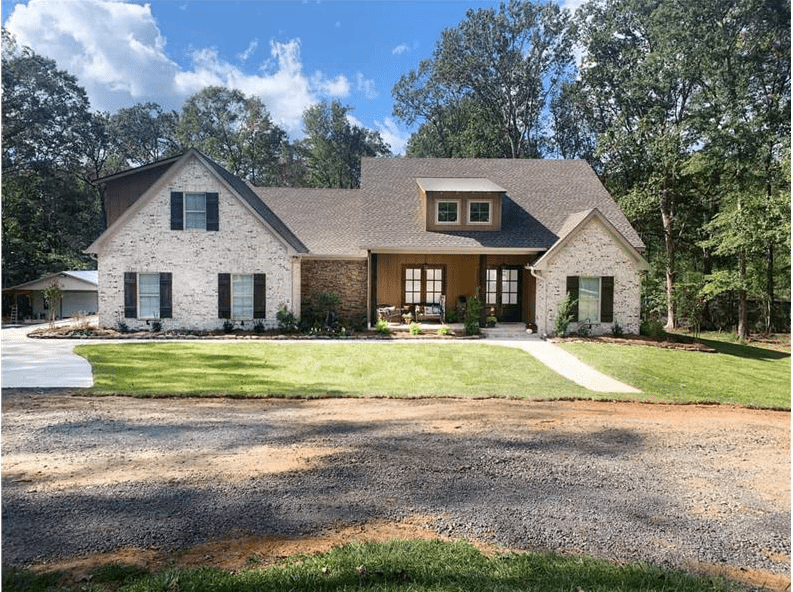
3-Bedroom, 2166 Sq Ft Traditional House Plan - 140-1134 - Front Exterior
Plan#140-1134
Starting at$945
2166
Sq Ft
1
Story
3
Bed
2
Bath
2
Car
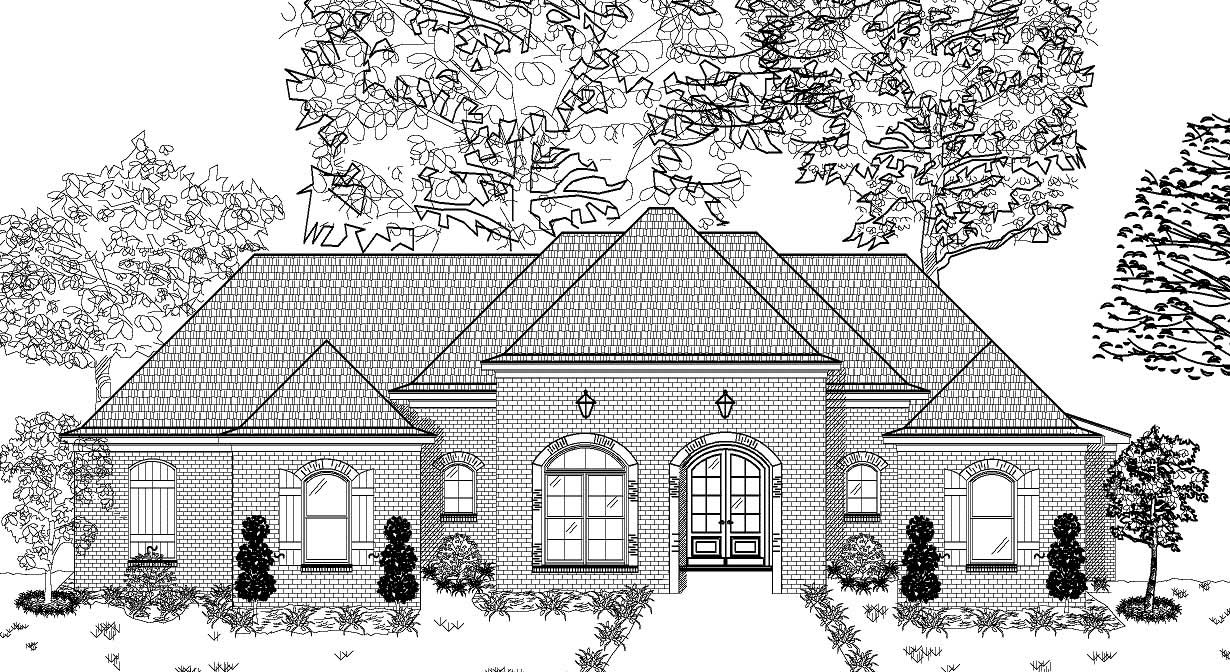
3-Bedroom, 2174 Sq Ft European Home Plan - 140-1001 - Main Exterior
Plan#140-1001
Starting at$945
2174
Sq Ft
1
Story
3
Bed
3
Bath
2
Car
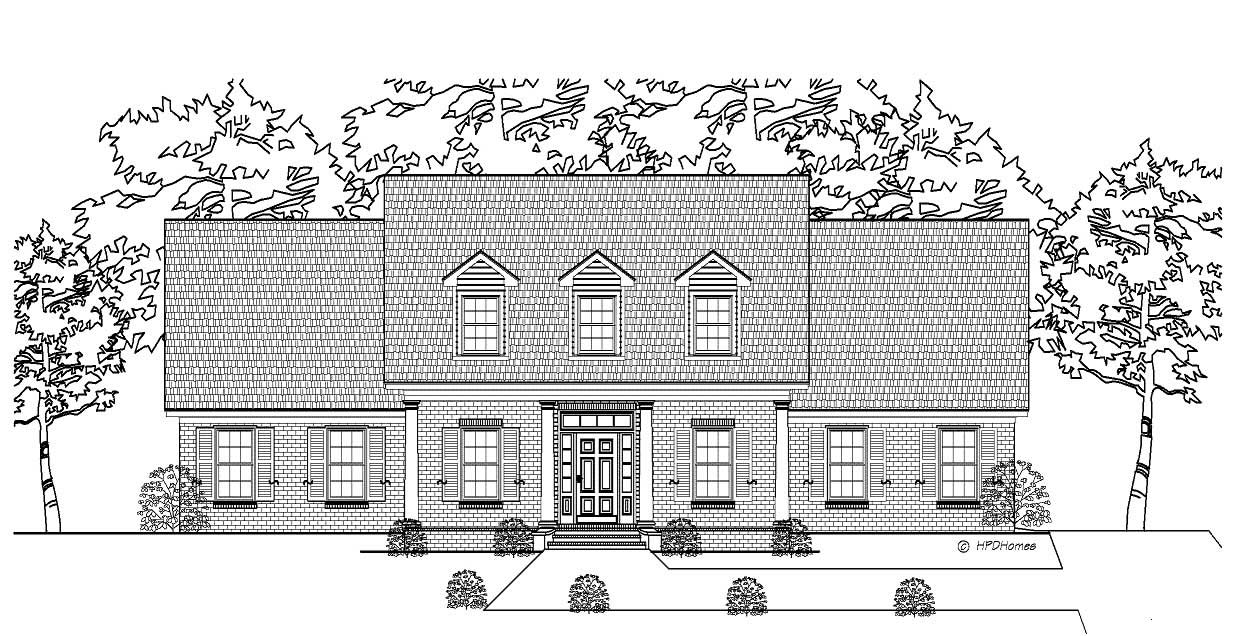
3-Bedroom, 2174 Sq Ft Cape Cod Home Plan - 140-1068 - Main Exterior
Plan#140-1068
Starting at$945
2174
Sq Ft
2
Story
3
Bed
2
Bath
2
Car
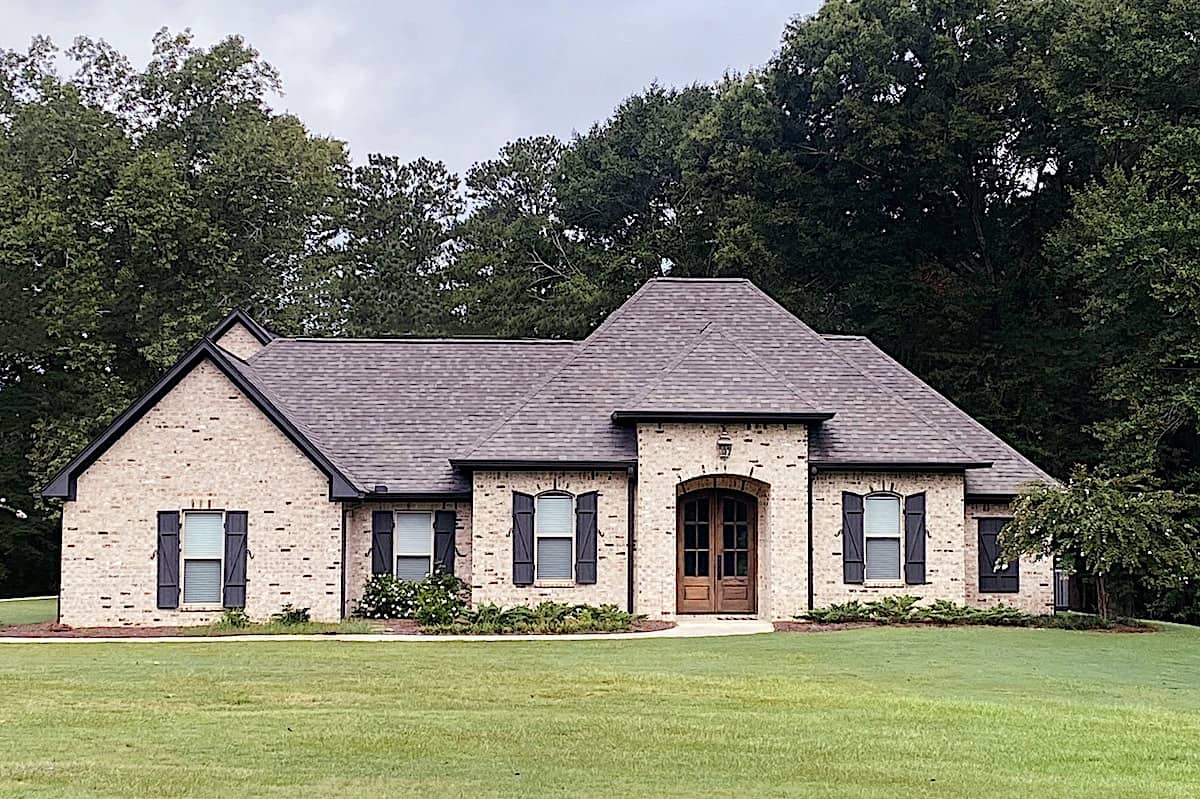
3-Bedroom, 2176 Sq Ft French House - Plan #140-1118 - Front Exterior
Plan#140-1118
Starting at$1045
2176
Sq Ft
1
Story
3
Bed
2
Bath
2
Car
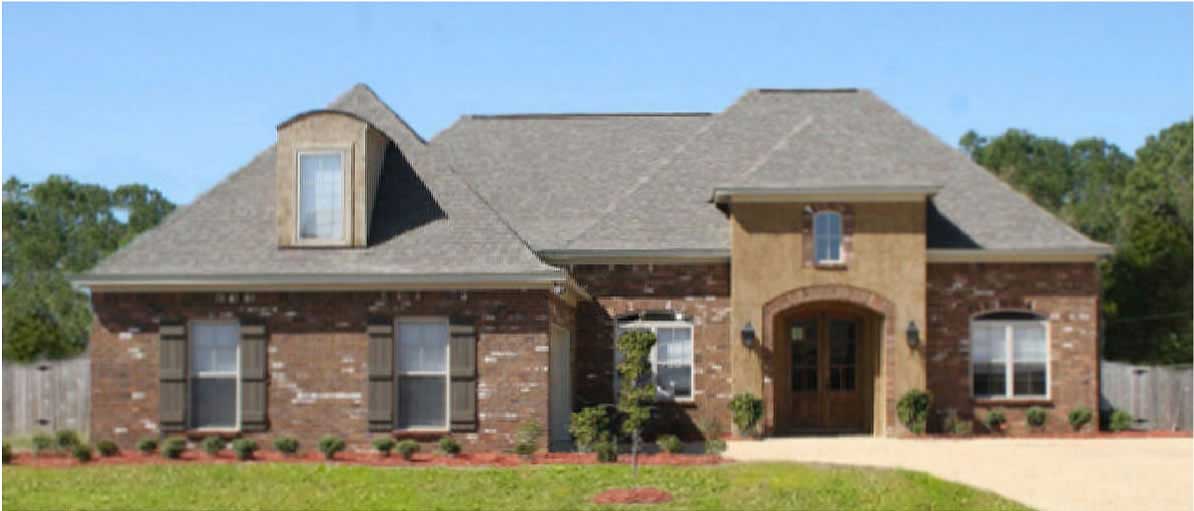
3-Bedroom, 2208 Sq Ft Cape Cod House Plan - 140-1079 - Front Exterior
Plan#140-1079
Starting at$945
2208
Sq Ft
2
Story
3
Bed
2.5
Bath
3
Car
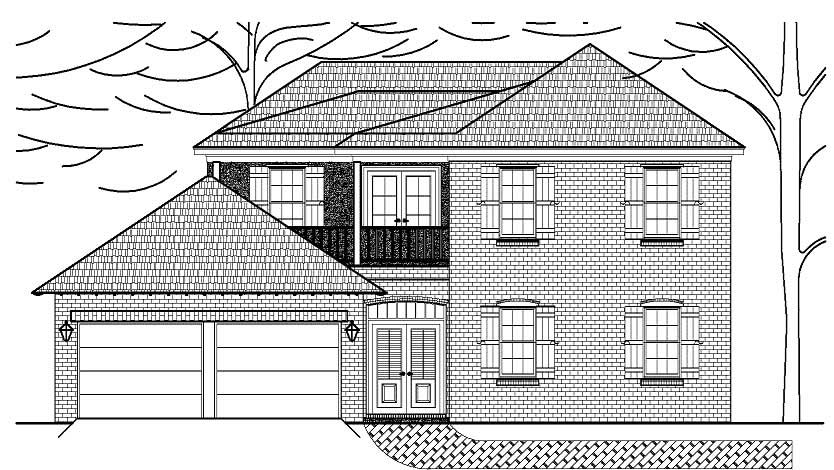
3-Bedroom, 2212 Sq Ft House Plan - 140-1014 - Front Exterior
Plan#140-1014
Starting at$945
2212
Sq Ft
1
Story
3
Bed
2.5
Bath
2
Car
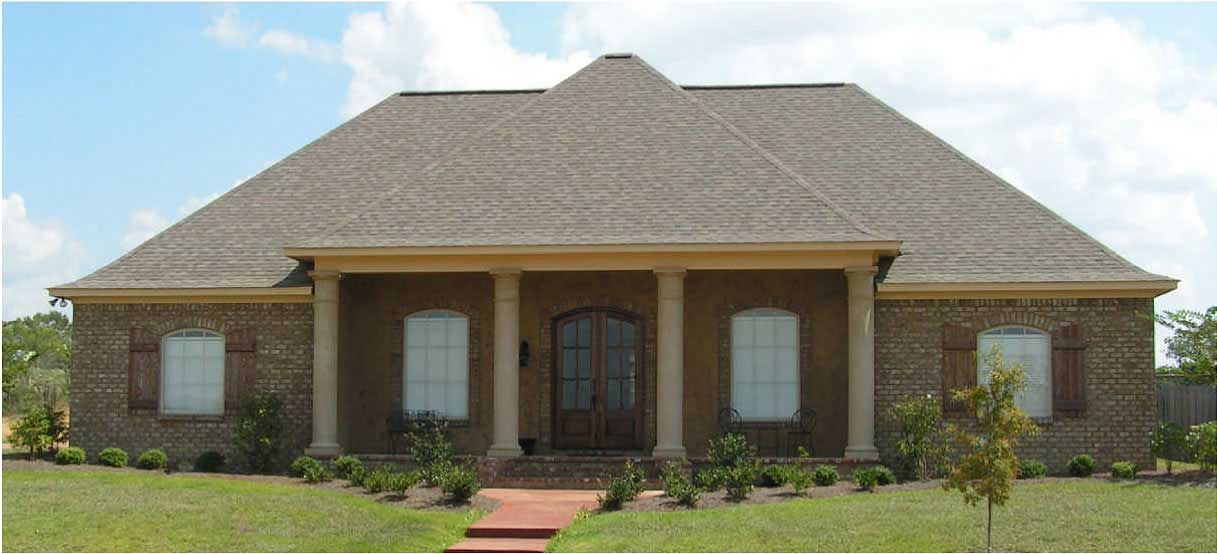
3-Bedroom, 2215 Sq Ft Country House Plan - 140-1064 - Front Exterior
Plan#140-1064
Starting at$945
2215
Sq Ft
2
Story
3
Bed
2.5
Bath
2
Car
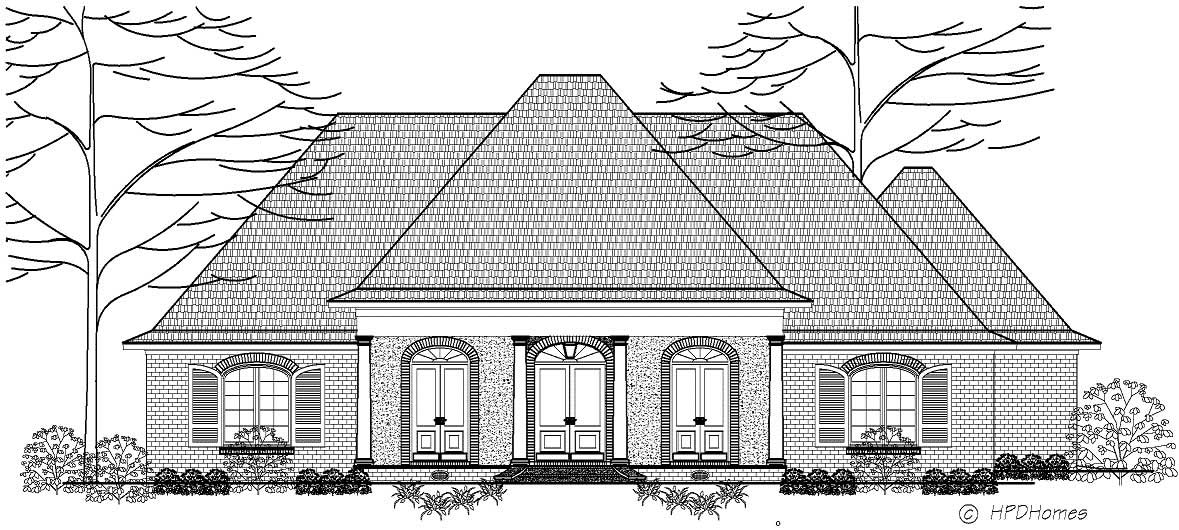
3-Bedroom, 2215 Sq Ft European House Plan - 140-1072 - Front Exterior
Plan#140-1072
Starting at$945
2215
Sq Ft
1
Story
3
Bed
2
Bath
2
Car
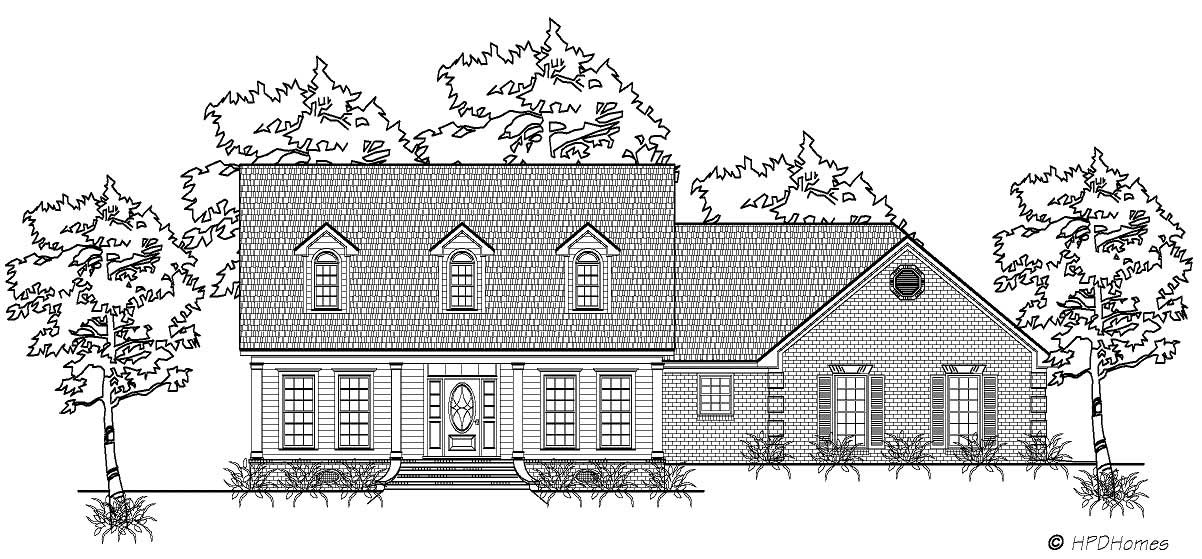
3-Bedroom, 2236 Sq Ft Country Home Plan - 140-1000 - Main Exterior
Plan#140-1000
Starting at$945
2236
Sq Ft
2
Story
3
Bed
2.5
Bath
2
Car
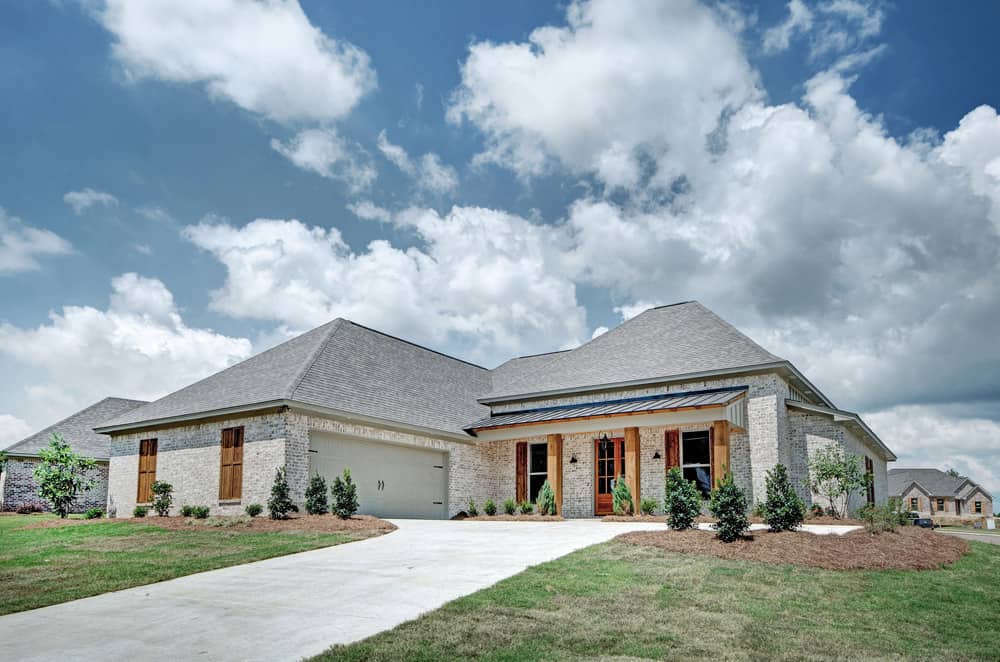
4-Bedroom, 2248 Sq Ft European Home - Plan #140-1084 - Main Exterior
Plan#140-1084
Starting at$945
2248
Sq Ft
1
Story
4
Bed
3
Bath
2
Car
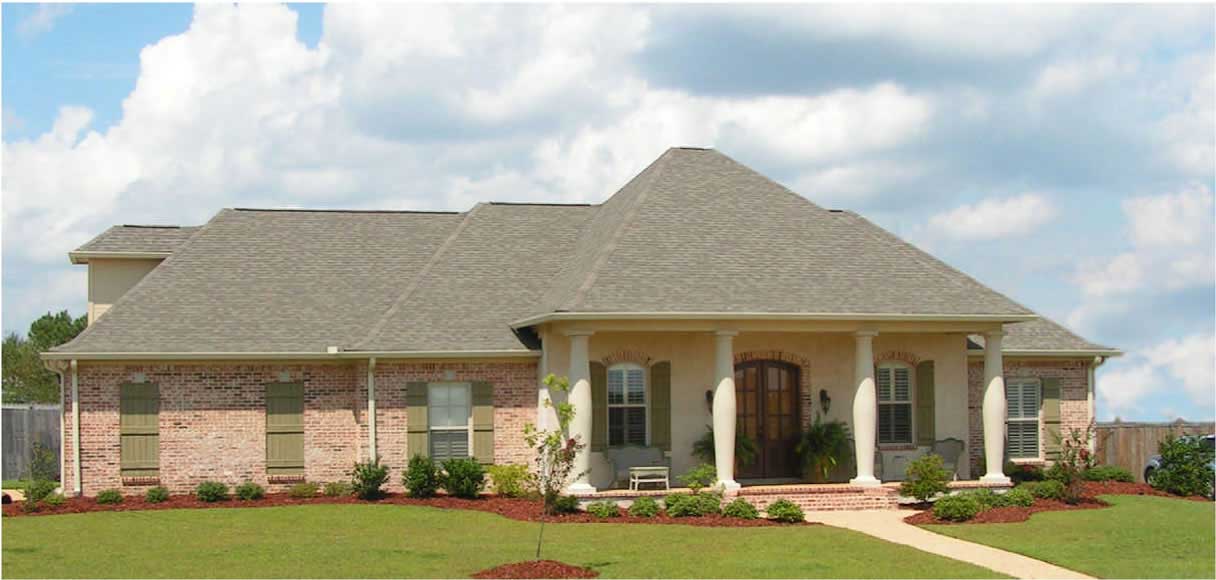
3-Bedroom, 2271 Sq Ft Cape Cod House Plan - 140-1034 - Front Exterior
Plan#140-1034
Starting at$945
2271
Sq Ft
2
Story
3
Bed
2.5
Bath
2
Car
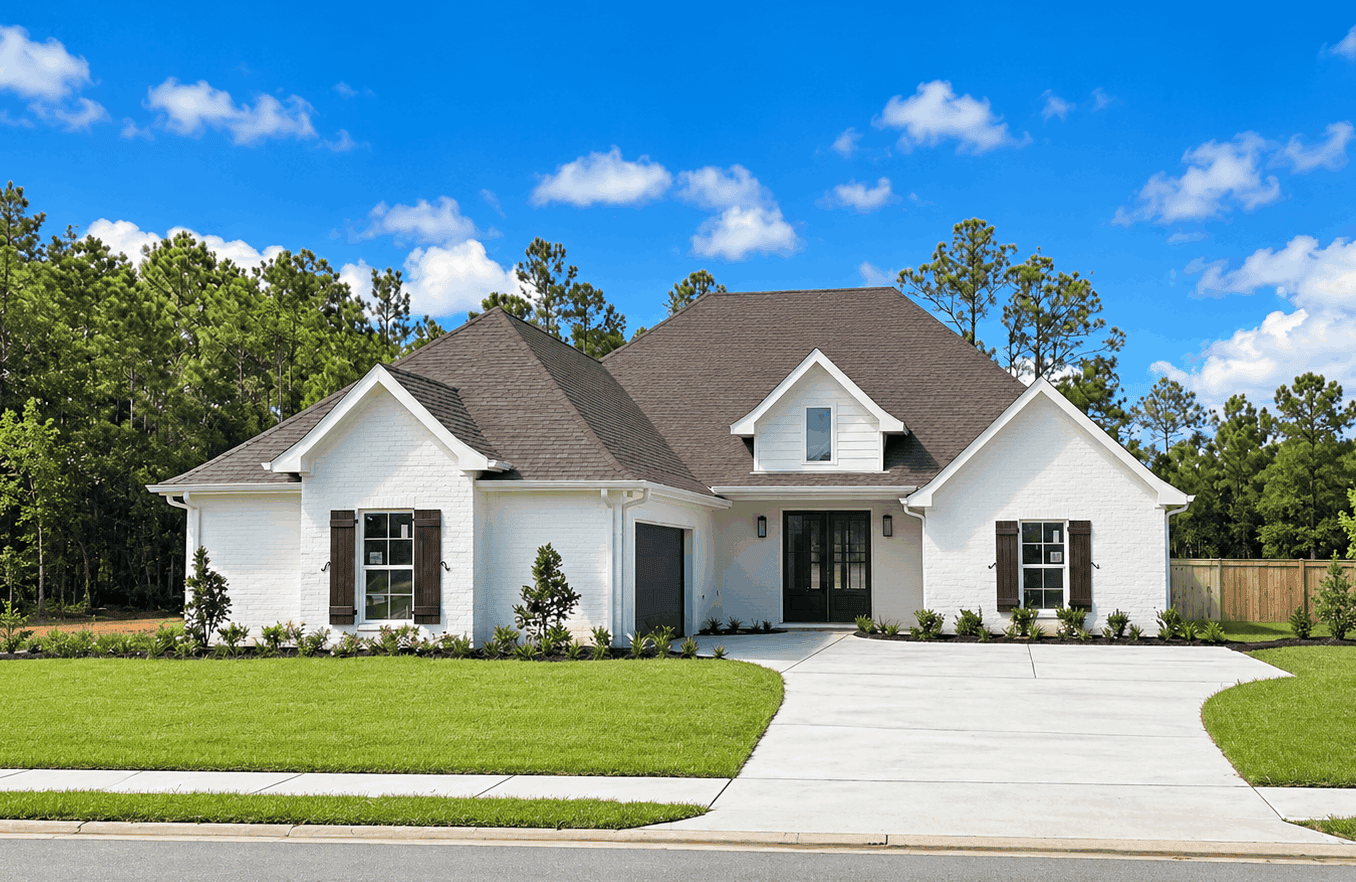
Painted brick French Country house plan with a steep hip roof and gabled dormer over the entry - 140-1143
Plan#140-1143
Starting at$945
2286
Sq Ft
1
Story
3
Bed
3.5
Bath
2
Car
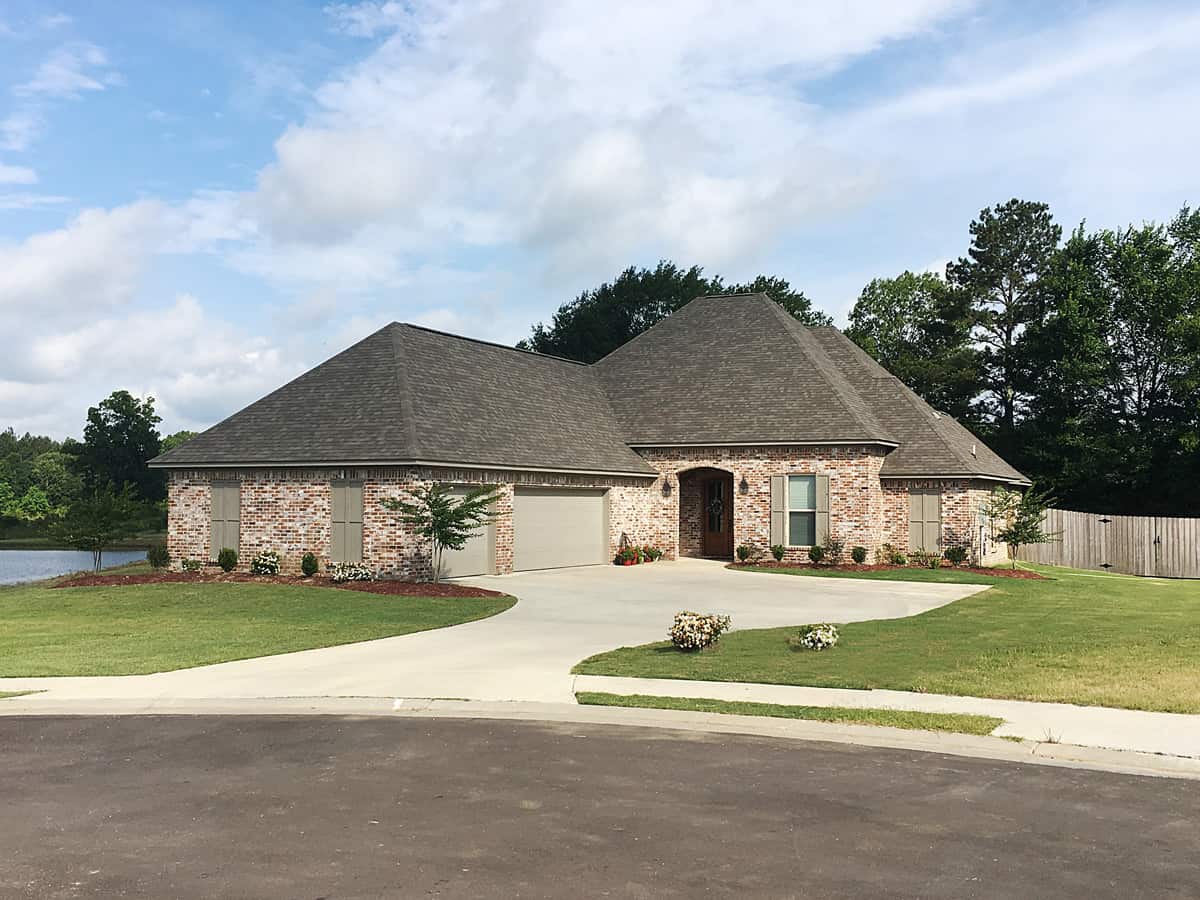
4-Bedroom, 2286 Sq Ft French House - Plan #140-1098 - Front Exterior
Plan#140-1098
Starting at$945
2286
Sq Ft
1
Story
4
Bed
3
Bath
3
Car
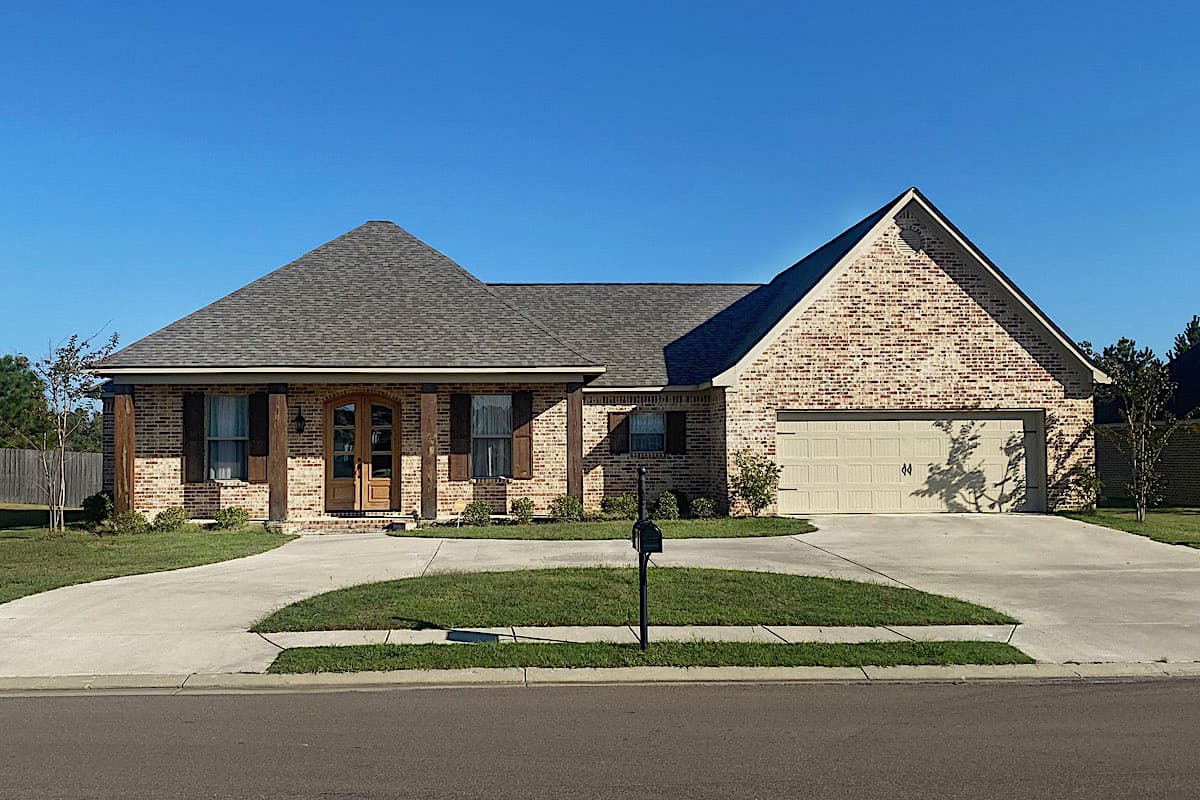
4-Bedroom, 2292 Sq Ft Acadian Style Home - Plan #140-1120 - Main Exterior
Plan#140-1120
Starting at$945
2292
Sq Ft
1
Story
4
Bed
3
Bath
2
Car
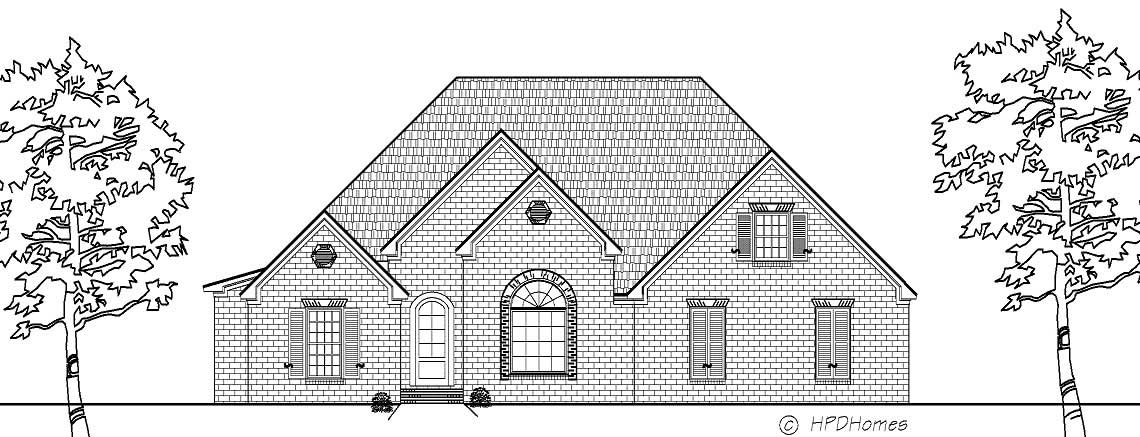
4-Bedroom, 2296 Sq Ft European Home Plan - 140-1006 - Main Exterior
Plan#140-1006
Starting at$945
2296
Sq Ft
1
Story
4
Bed
2.5
Bath
2
Car
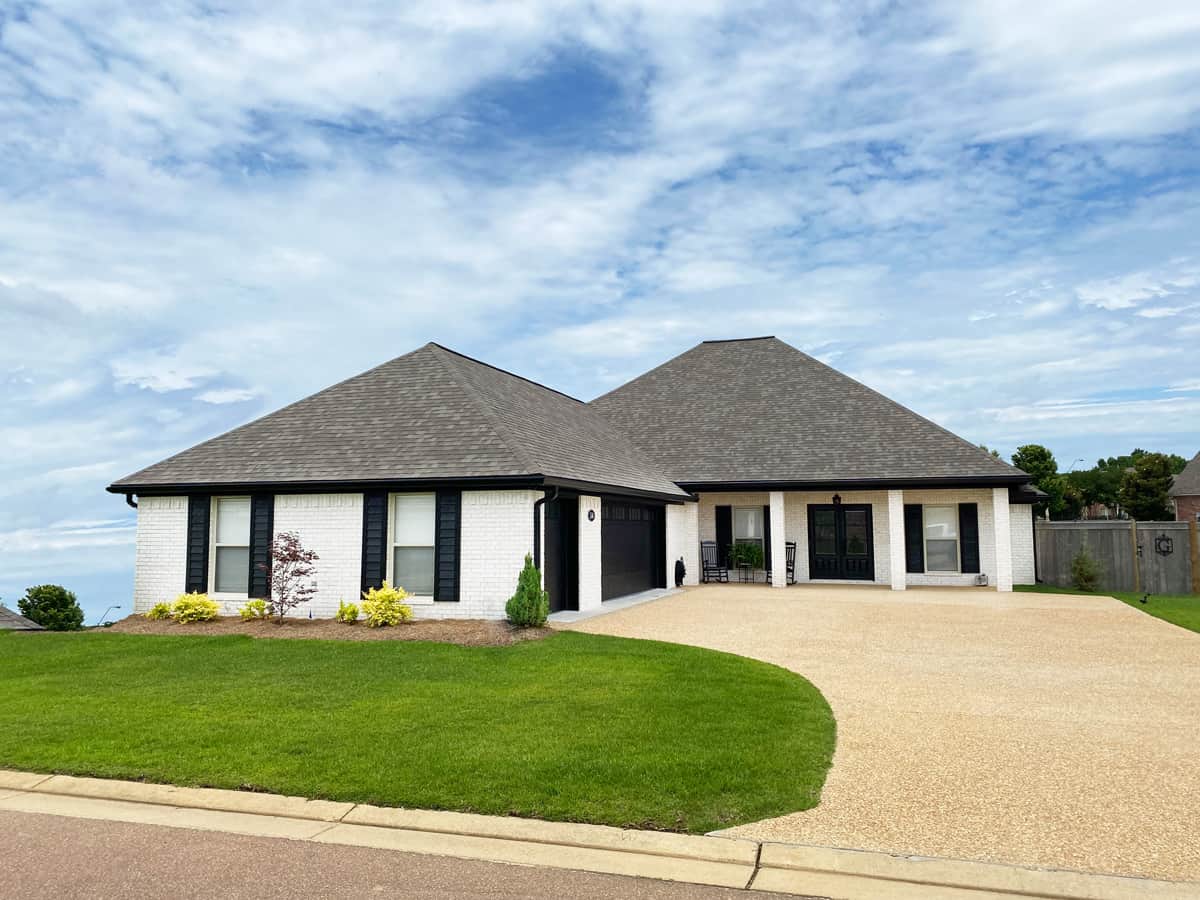
3-Bedroom, 2303 Sq Ft Acadian Home Plan - 140-1128 - Main Exterior
Plan#140-1128
Starting at$945
2303
Sq Ft
1
Story
3
Bed
2
Bath
2
Car
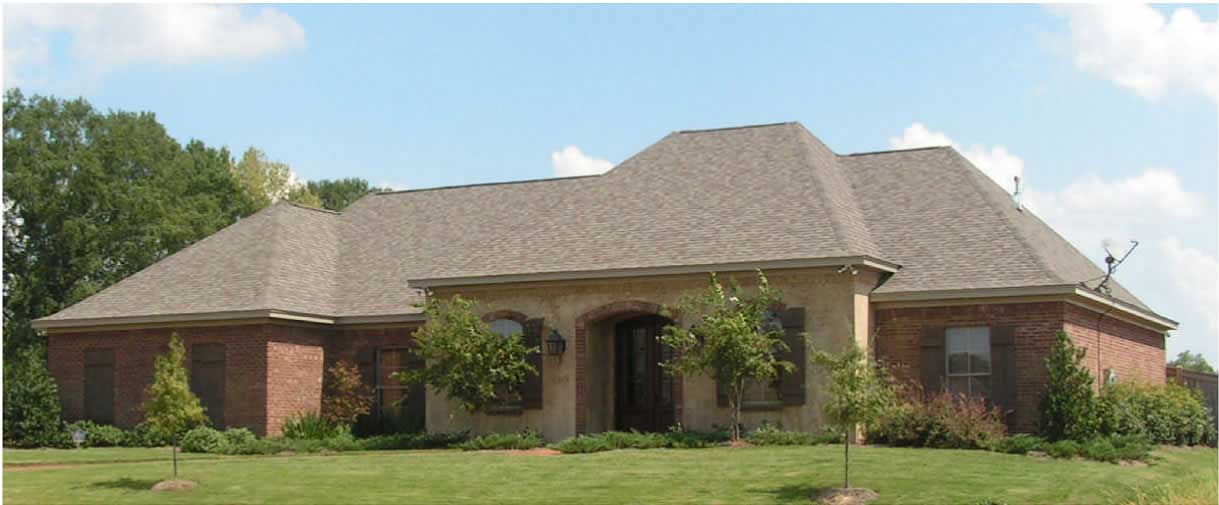
3-Bedroom, 2311 Sq Ft European House Plan - 140-1081 - Front Exterior
Plan#140-1081
Starting at$945
2311
Sq Ft
1
Story
3
Bed
2.5
Bath
3
Car
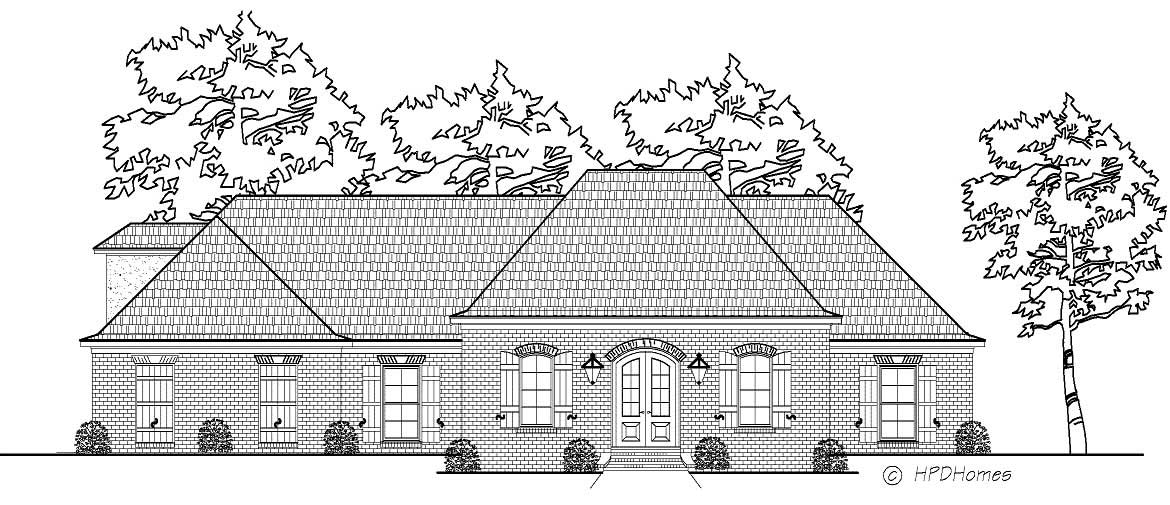
3-Bedroom, 2311 Sq Ft Cape Cod House Plan - 140-1078 - Front Exterior
Plan#140-1078
Starting at$945
2311
Sq Ft
2
Story
3
Bed
3.5
Bath
3
Car
Brick Ranch house plan with a low hipped roof and a front porch on square columns - 140-1157
Plan#140-1157
Starting at$945
2120
Sq Ft
1.5
Story
3
Bed
2
Bath
2
Car
4-Bedroom, 2144 Sq Ft European Home Plan - 140-1029 - Main Exterior
Plan#140-1029
Starting at$945
2144
Sq Ft
1
Story
4
Bed
2.5
Bath
2
Car
4-Bedroom, 2152 Sq Ft European House Plan - 140-1082 - Front Exterior
Plan#140-1082
Starting at$945
2152
Sq Ft
1
Story
4
Bed
3
Bath
2
Car
3-Bedroom, 2153 Sq Ft Country House Plan - 140-1047 - Front Exterior
Plan#140-1047
Starting at$945
2153
Sq Ft
1
Story
3
Bed
2.5
Bath
2
Car
3-Bedroom, 2160 Sq Ft European House Plan - 140-1018 - Front Exterior
Plan#140-1018
Starting at$945
2160
Sq Ft
1
Story
3
Bed
2
Bath
2
Car
Traditional house plan with a tall front gable, metal shed roof, shuttered sage-green panel, and brick walls - 140-1154
Plan#140-1154
Starting at$945
2163
Sq Ft
1
Story
4
Bed
3
Bath
2
Car
3-Bedroom, 2166 Sq Ft Traditional House Plan - 140-1134 - Front Exterior
Plan#140-1134
Starting at$945
2166
Sq Ft
1
Story
3
Bed
2
Bath
2
Car
3-Bedroom, 2174 Sq Ft European Home Plan - 140-1001 - Main Exterior
Plan#140-1001
Starting at$945
2174
Sq Ft
1
Story
3
Bed
3
Bath
2
Car
3-Bedroom, 2174 Sq Ft Cape Cod Home Plan - 140-1068 - Main Exterior
Plan#140-1068
Starting at$945
2174
Sq Ft
2
Story
3
Bed
2
Bath
2
Car
3-Bedroom, 2176 Sq Ft French House - Plan #140-1118 - Front Exterior
Plan#140-1118
Starting at$1045
2176
Sq Ft
1
Story
3
Bed
2
Bath
2
Car
3-Bedroom, 2208 Sq Ft Cape Cod House Plan - 140-1079 - Front Exterior
Plan#140-1079
Starting at$945
2208
Sq Ft
2
Story
3
Bed
2.5
Bath
3
Car
3-Bedroom, 2212 Sq Ft House Plan - 140-1014 - Front Exterior
Plan#140-1014
Starting at$945
2212
Sq Ft
1
Story
3
Bed
2.5
Bath
2
Car
3-Bedroom, 2215 Sq Ft Country House Plan - 140-1064 - Front Exterior
Plan#140-1064
Starting at$945
2215
Sq Ft
2
Story
3
Bed
2.5
Bath
2
Car
3-Bedroom, 2215 Sq Ft European House Plan - 140-1072 - Front Exterior
Plan#140-1072
Starting at$945
2215
Sq Ft
1
Story
3
Bed
2
Bath
2
Car
3-Bedroom, 2236 Sq Ft Country Home Plan - 140-1000 - Main Exterior
Plan#140-1000
Starting at$945
2236
Sq Ft
2
Story
3
Bed
2.5
Bath
2
Car
4-Bedroom, 2248 Sq Ft European Home - Plan #140-1084 - Main Exterior
Plan#140-1084
Starting at$945
2248
Sq Ft
1
Story
4
Bed
3
Bath
2
Car
3-Bedroom, 2271 Sq Ft Cape Cod House Plan - 140-1034 - Front Exterior
Plan#140-1034
Starting at$945
2271
Sq Ft
2
Story
3
Bed
2.5
Bath
2
Car
Painted brick French Country house plan with a steep hip roof and gabled dormer over the entry - 140-1143
Plan#140-1143
Starting at$945
2286
Sq Ft
1
Story
3
Bed
3.5
Bath
2
Car
4-Bedroom, 2286 Sq Ft French House - Plan #140-1098 - Front Exterior
Plan#140-1098
Starting at$945
2286
Sq Ft
1
Story
4
Bed
3
Bath
3
Car
4-Bedroom, 2292 Sq Ft Acadian Style Home - Plan #140-1120 - Main Exterior
Plan#140-1120
Starting at$945
2292
Sq Ft
1
Story
4
Bed
3
Bath
2
Car
4-Bedroom, 2296 Sq Ft European Home Plan - 140-1006 - Main Exterior
Plan#140-1006
Starting at$945
2296
Sq Ft
1
Story
4
Bed
2.5
Bath
2
Car
3-Bedroom, 2303 Sq Ft Acadian Home Plan - 140-1128 - Main Exterior
Plan#140-1128
Starting at$945
2303
Sq Ft
1
Story
3
Bed
2
Bath
2
Car
3-Bedroom, 2311 Sq Ft European House Plan - 140-1081 - Front Exterior
Plan#140-1081
Starting at$945
2311
Sq Ft
1
Story
3
Bed
2.5
Bath
3
Car
3-Bedroom, 2311 Sq Ft Cape Cod House Plan - 140-1078 - Front Exterior
Plan#140-1078
Starting at$945
2311
Sq Ft
2
Story
3
Bed
3.5
Bath
3
Car
1234567