65-75 Foot Wide House Plans

54
Plan Results
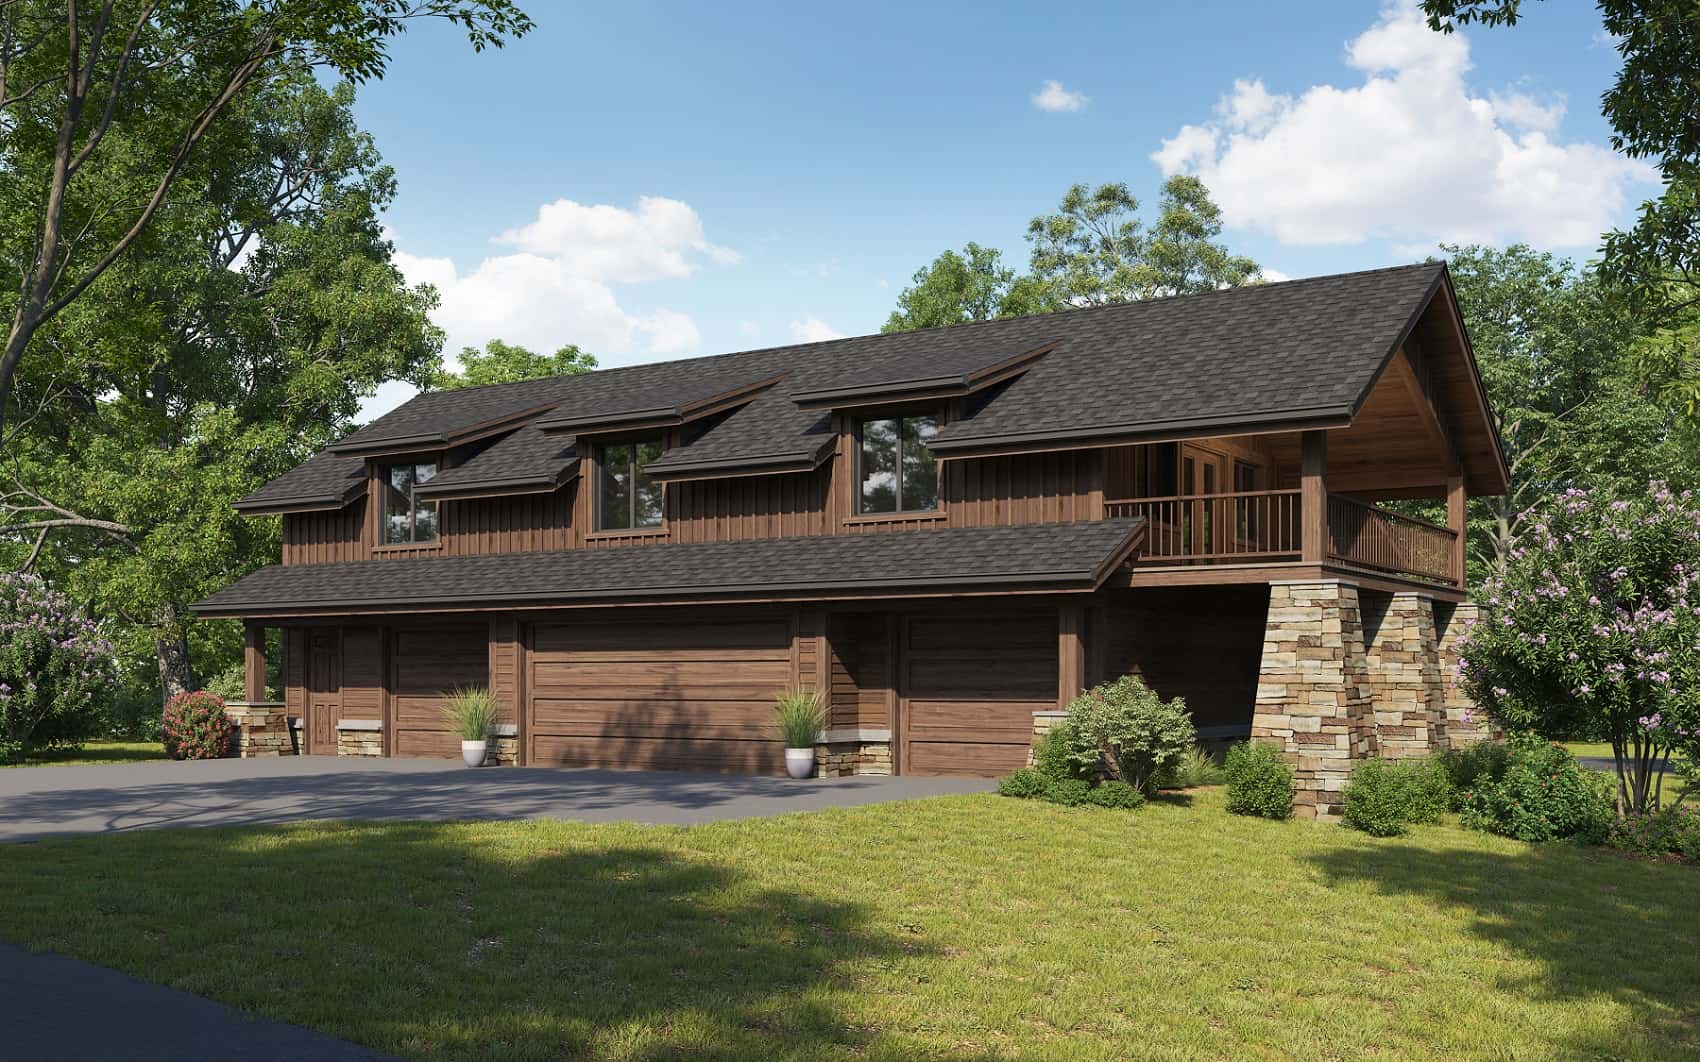
Log Cabin Home Plan - 2 Bedrms, 2 Baths - 2014 Sq Ft - #161-1174
Plan Collection
Log Cabin Home Plan - 2 Bedrms, 2 Baths - 2014 Sq Ft - #161-1174
Plan#161-1174
Starting at$1700
2014
Sq Ft
2
Story
2
Bed
2
Bath
4
Car
Prairie House Plan – 2-4 Bedroom, 2.5-4 Baths – 2549-4432 Sq Ft
Plan Collection
Prairie House Plan – 2-4 Bedroom, 2.5-4 Baths – 2549-4432 Sq Ft
Plan#161-1172
Starting at$1750
2549
Sq Ft
1.5
Story
2
Bed
2.5
Bath
3
Car
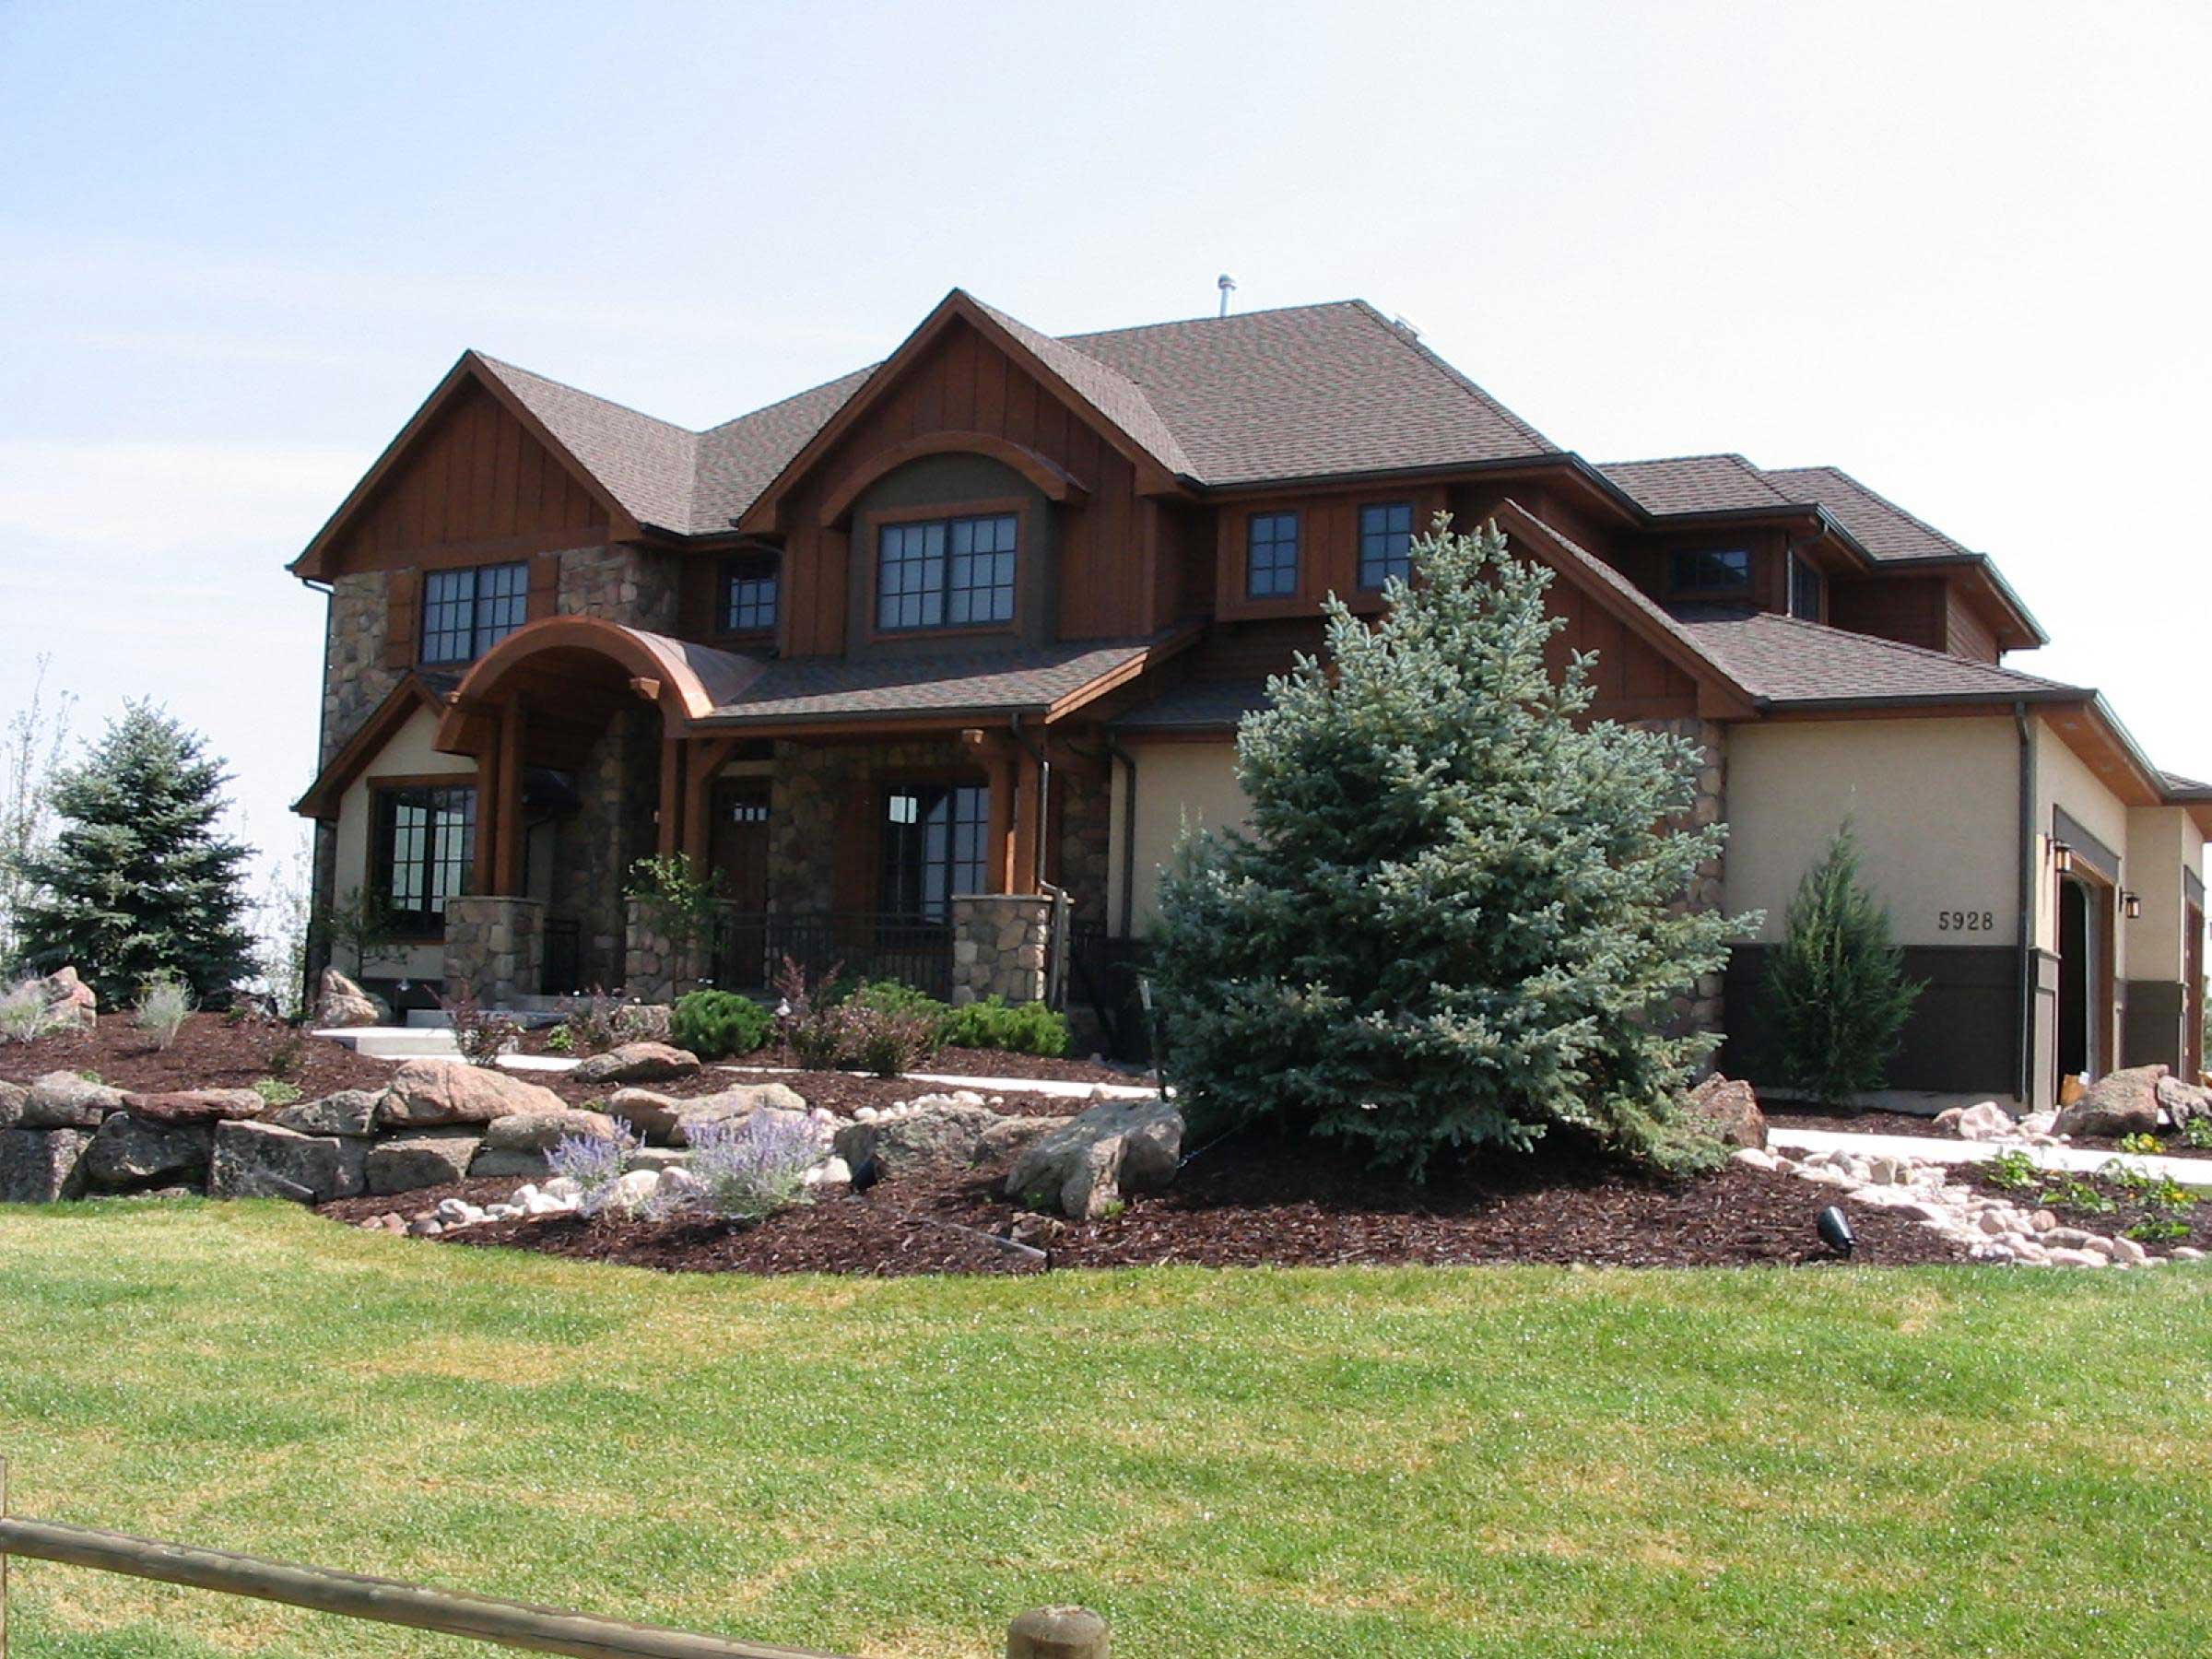
4-Bedroom, 3411 Sq Ft Craftsman Home Plan - 161-1036 - Main Exterior
Plan Collection
4-Bedroom, 3411 Sq Ft Craftsman Home Plan - 161-1036 - Main Exterior
Plan#161-1036
Starting at$2200
3411
Sq Ft
2
Story
4
Bed
3.5
Bath
3
Car
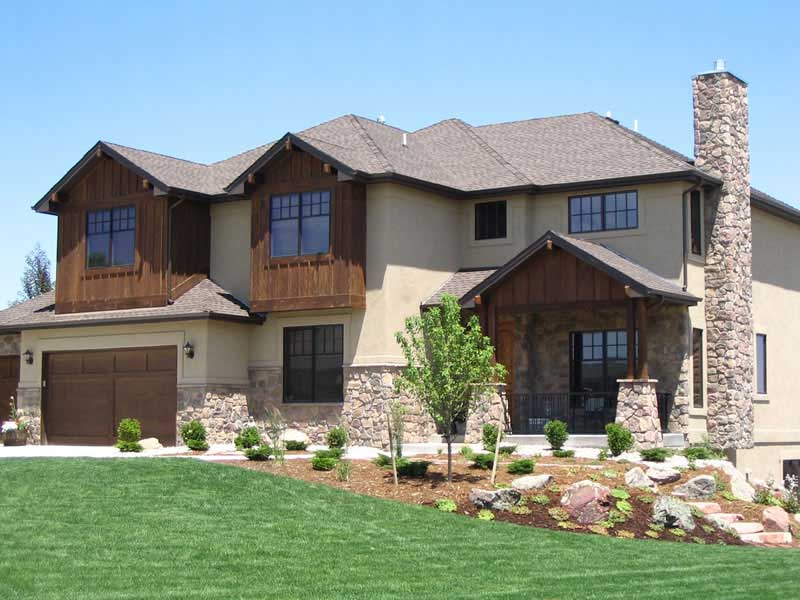
5-Bedroom, 4802 Sq Ft Craftsman House Plan - 161-1013 - Front Exterior
Plan Collection
5-Bedroom, 4802 Sq Ft Craftsman House Plan - 161-1013 - Front Exterior
Plan#161-1013
Starting at$2200
4802
Sq Ft
2
Story
5
Bed
4.5
Bath
3
Car
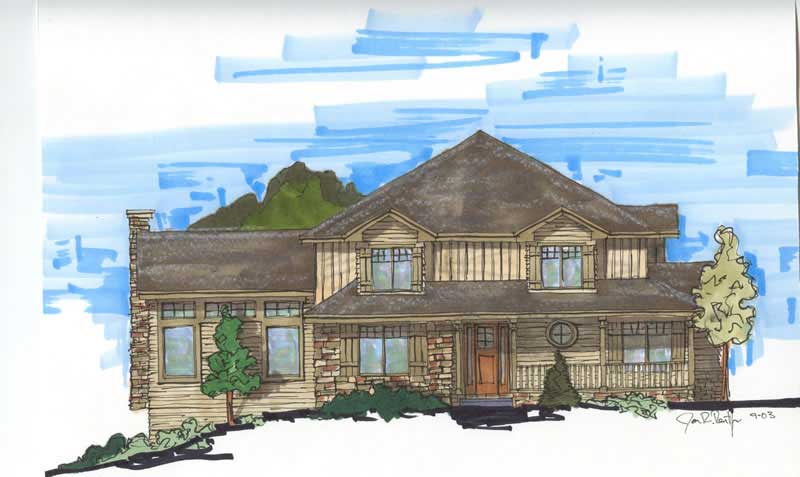
4-Bedroom, 3144 Sq Ft Craftsman House Plan - 161-1011 - Front Exterior
Plan Collection
4-Bedroom, 3144 Sq Ft Craftsman House Plan - 161-1011 - Front Exterior
Plan#161-1011
Starting at$1950
3144
Sq Ft
2
Story
4
Bed
3.5
Bath
0
Car
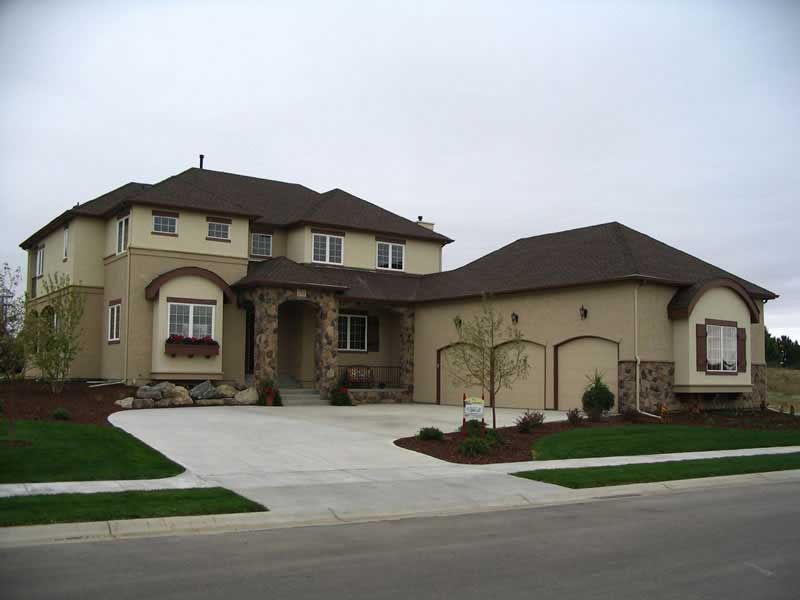
4-Bedroom, 2859 Sq Ft Country Home Plan - 161-1007 - Main Exterior
Plan Collection
4-Bedroom, 2859 Sq Ft Country Home Plan - 161-1007 - Main Exterior
Plan#161-1007
Starting at$1950
2859
Sq Ft
2
Story
4
Bed
3
Bath
3
Car
Log Cabin Home Plan - 2 Bedrms, 2 Baths - 2014 Sq Ft - #161-1174
Plan Collection
Log Cabin Home Plan - 2 Bedrms, 2 Baths - 2014 Sq Ft - #161-1174
Plan#161-1174
Starting at$1700
2014
Sq Ft
2
Story
2
Bed
2
Bath
4
Car
Prairie House Plan – 2-4 Bedroom, 2.5-4 Baths – 2549-4432 Sq Ft
Plan Collection
Prairie House Plan – 2-4 Bedroom, 2.5-4 Baths – 2549-4432 Sq Ft
Plan#161-1172
Starting at$1750
2549
Sq Ft
1.5
Story
2
Bed
2.5
Bath
3
Car
4-Bedroom, 3411 Sq Ft Craftsman Home Plan - 161-1036 - Main Exterior
Plan Collection
4-Bedroom, 3411 Sq Ft Craftsman Home Plan - 161-1036 - Main Exterior
Plan#161-1036
Starting at$2200
3411
Sq Ft
2
Story
4
Bed
3.5
Bath
3
Car
5-Bedroom, 4802 Sq Ft Craftsman House Plan - 161-1013 - Front Exterior
Plan Collection
5-Bedroom, 4802 Sq Ft Craftsman House Plan - 161-1013 - Front Exterior
Plan#161-1013
Starting at$2200
4802
Sq Ft
2
Story
5
Bed
4.5
Bath
3
Car
4-Bedroom, 3144 Sq Ft Craftsman House Plan - 161-1011 - Front Exterior
Plan Collection
4-Bedroom, 3144 Sq Ft Craftsman House Plan - 161-1011 - Front Exterior
Plan#161-1011
Starting at$1950
3144
Sq Ft
2
Story
4
Bed
3.5
Bath
0
Car
4-Bedroom, 2859 Sq Ft Country Home Plan - 161-1007 - Main Exterior
Plan Collection
4-Bedroom, 2859 Sq Ft Country Home Plan - 161-1007 - Main Exterior
Plan#161-1007
Starting at$1950
2859
Sq Ft
2
Story
4
Bed
3
Bath
3
Car
123